
REALHUB is on fire today

Properties

Browse or get in touch to schedule a walkthrough.

  • Nearby me
Price range

Popular Features

Community Features

Association

Property Features

Waterfront

View

Exterior Features

Interior Features

Style

10000 properties match your criteria

Updated 1 minute ago

E-Alert name
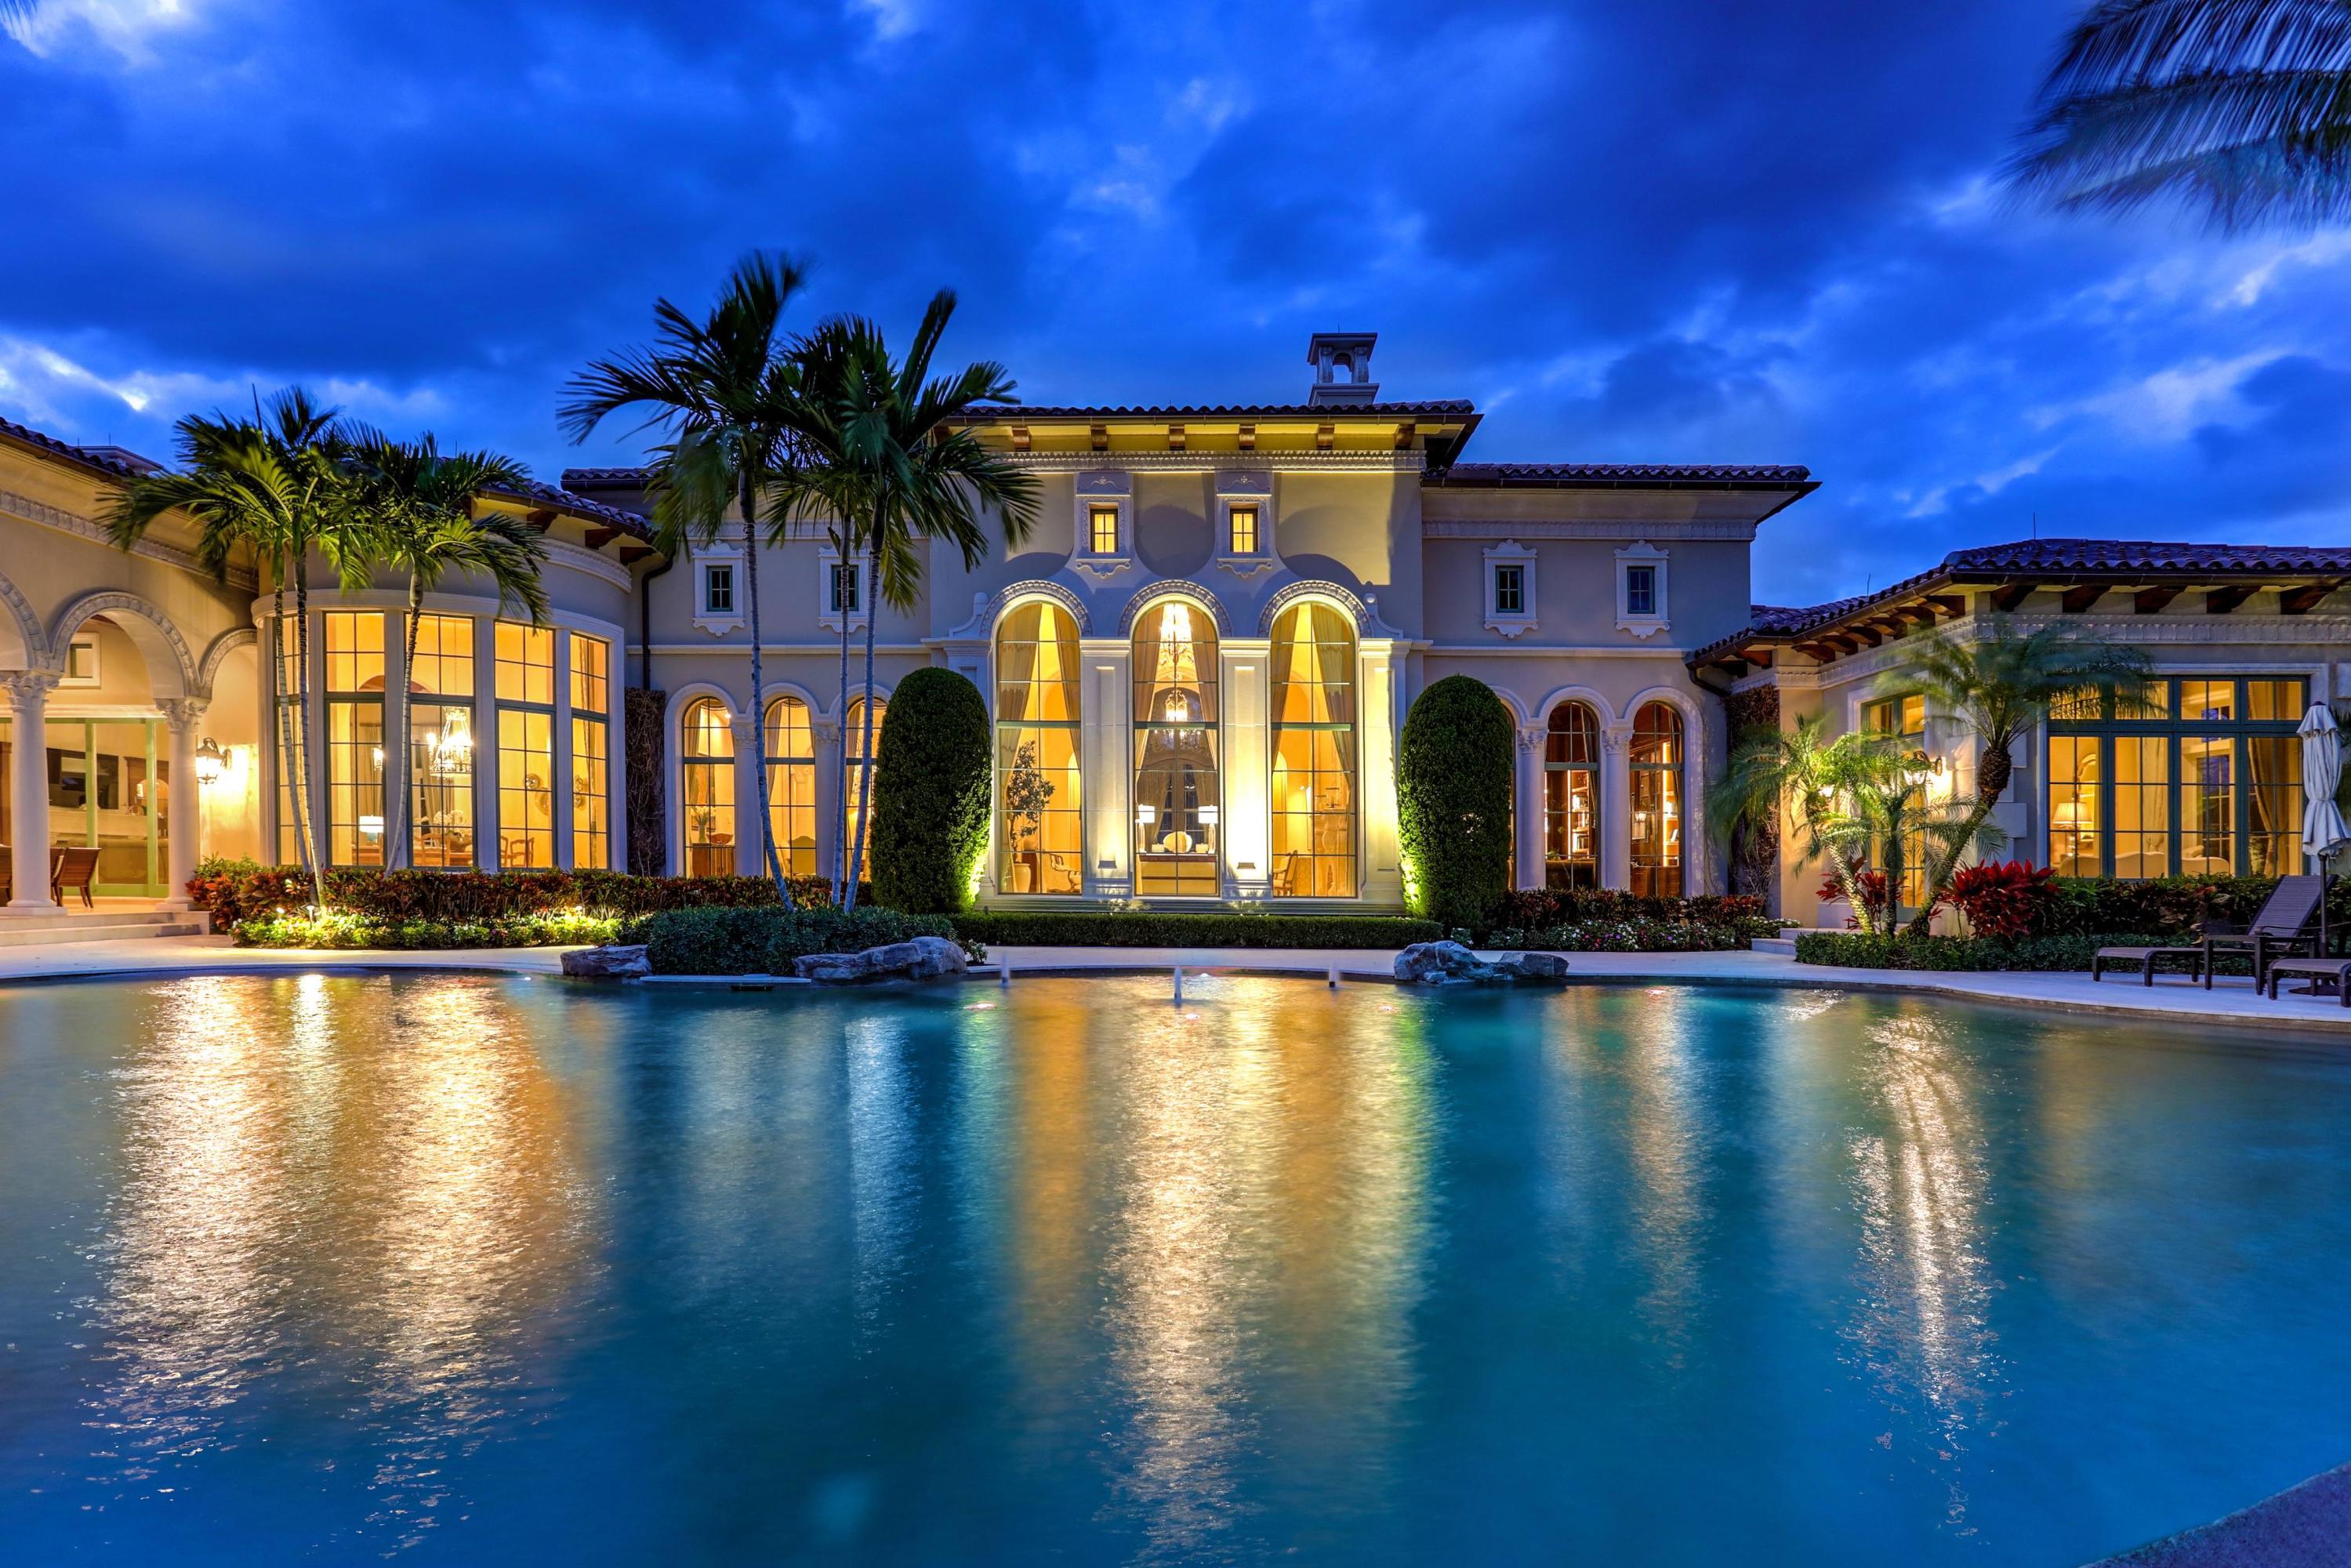
Welcome to your private estate in Old Palm Golf Club. This one of a kind home was designed by acclaimed Affiniti Architects & commissioned by Onshore Construction & Development. This estate home is nestled in a cul-de-sac with an unmatched view of lake and the 17th fairway of the Raymond Floyd Championship Course. It is perfectly appointed with stunning fountains, soaring ceilings, marble & onyx flooring, Jerusalem stone, marble & onyx countertops, high end appliances, gourmet kitchen, club & media room with bar and cabana bath, wine room, butlers pantry, coffee bar, family room, formal living room with double sided fireplace, dining & breakfast room, impressive study, luxurious master suite & 4 guest bedrooms with guest lounge. The outdoor living space features a covered loggia with fireplace, dining & living area, outdoor kitchen & bar that overlooks lagoon infinity pool, lush fenced yard, private putting green and stunning private views.  You will not worry about losing power as this estate comes with a Generac whole home generator.
#R10700535

Palm Beach Gardens

12411 Hautree Court

5 Beds

6 Baths

11,347 Sq.Ft.

$11,900,000

MLS#: R10700535
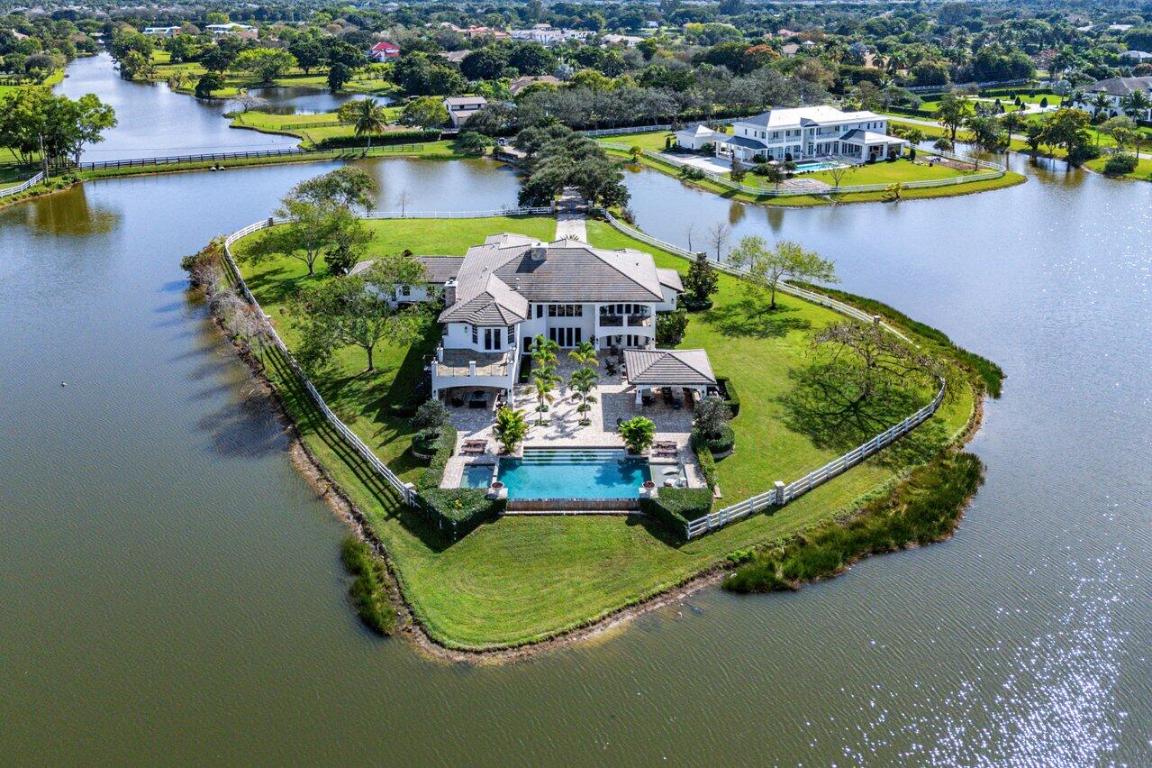
Set on 5.23 acres within an exclusive gated community of just 78 homes, this exceptional estate offers breathtaking lakefront views and unparalleled privacy. Designed in a transitionally modern style, the residence makes a striking first impression with a grand two-story entryway, soaring ceilings, and floor-to-ceiling glass windows that flood the interiors with natural light.
Perfect for entertaining, the expansive outdoor oasis features a covered lanai, summer kitchen, fire pit, and a stunning infinity-edge pool overlooking the serene lake. Additional highlights include a five-car garage complete with workspace and full bath, as well as a dumbwaiter for added convenience. Offering both elegance and seclusion, this estate is a true sanctuary for discerning homeowners.
#R11057755

Delray Beach

10527 El Paraiso Place

5 Beds

6 Baths

7,554 Sq.Ft.

$11,900,000

MLS#: R11057755

Modern luxury awaits in West Palm Beach's sought-after SoSo neighborhood, just four homes from the Intracoastal. This 6,774 SF residence features a grand two-story foyer, chef's kitchen with premium appliances, media room, office, fireplace, wet bar, elevator, and Control4 automation. Entertain beside the 36-ft pool, spa, sun shelf, and outdoor kitchen. Owner's suite offers dual baths and pool-view balcony; guest house includes kitchenette and private balcony. Rooftop deck, 60 kW generator, security, and whole-home audio complete this exceptional retreat. Experience cutting-edge design and comfort at 141 Cortez Rd. in W.P.B.'s prestigious SoSo area, near the Intracoastal. This 6,774 sq. ft. home epitomizes modern luxury, offering sophistication and ease. Highlights include a grand entry foyer with a magnificent staircase, a state-of-the-art media room, and a chef's kitchen with high-end appliances and wood-accented ceilings. The stylish dining area provides pool views. The living room features a fireplace and wet bar, perfect for entertaining. The attached guest house includes a kitchenette and private balcony. The owner's suite boasts dual baths and a balcony overlooking the pool. Enjoy the rooftop deck with stunning views. Additional features include a luxurious elevator, Control4 automation, laundry on both floors, and a 60 kW generator Welcome to 141 Cortez Rd., where cutting-edge design meets unparalleled comfort in the heart of West Palm Beach's prestigious SoSo area, just four homes away from the Intracoastal. This extraordinary home boasts 6,774 sq. ft. of air-conditioned space and is a testament to modern luxury, offering a lifestyle of sophistication and ease. As you approach, the sleek lines and contemporary architecture set the tone for what lies within. The grand two-story entry foyer and the sophisticated modern staircase to the right are truly magnificent. Inside, every detail has been thoughtfully designed for contemporary living, with the finest LED cove lighting and accent lights from Environmental Lights enhancing the ambiance throughout the home. The state-of-the-art media room is wired for an immersive cinematic experience, while the spacious first-floor office offers a tranquil workspace bathed in natural light. The chef's kitchen is a modern culinary haven, boasting wood-accented ceilings, high-end appliances, and an inviting eat-in island perfect for casual gatherings. The separate dining area, accented with a decorative wood ceiling and complemented by floor-to-ceiling glass views of the pool, adds a touch of elegance to every meal, while the living room's fireplace and wet bar make it the ultimate space for entertaining. The attached guest house is a modern marvel, featuring its own kitchenette and private balcony. Overlooking a stunning 36 ft. pool with a 10 ft. sun shelf and spa, this space ensures your guests enjoy luxury on par with the main residence. The poolside area also includes a fully equipped outdoor kitchen, perfect for al fresco dining and entertaining. The owner's suite redefines opulence with its dual side-by-side master baths and grand balcony overlooking the pool, creating a serene retreat for relaxation. All three guest bedrooms feature deluxe ensuite bathrooms, offering privacy for guests. Imagine sipping your morning coffee on the tiled roof deck, where glass railings offer uninterrupted views of the tranquil waters. The deck is perfect for entertaining, equipped with gas and water hookups for future use like a summer kitchen. Technological innovation and convenience are at the forefront of this home's design. The home features a luxurious elevator and laundry facilities on both the first and second floors. It is also equipped with Control4 automation and lighting and is wired for Lutron Sivoia QS shades, making every aspect of this residence controllable with ease. There is also a wired security system and high definition cameras as well as built-in speakers that play streaming media throughout the home and loggia. A whole home 60kW Kohler generator ensures that comfort and convenience are never compromised. 141 Cortez Rd. is more than just a home; it's a sanctuary of modern luxury. Whether you're lounging by the pool, enjoying a film in the media room, or simply relaxing in your master suite, this residence offers a perfect blend of cutting-edge technology and refined elegance. Welcome to the future of living in one of West Palm Beach's most sought-after neighborhoods.
#B26060974

West Palm Beach

141 Cortez Road

5 Beds

7 Baths

6,774 Sq.Ft.

$11,900,000

MLS#: B26060974
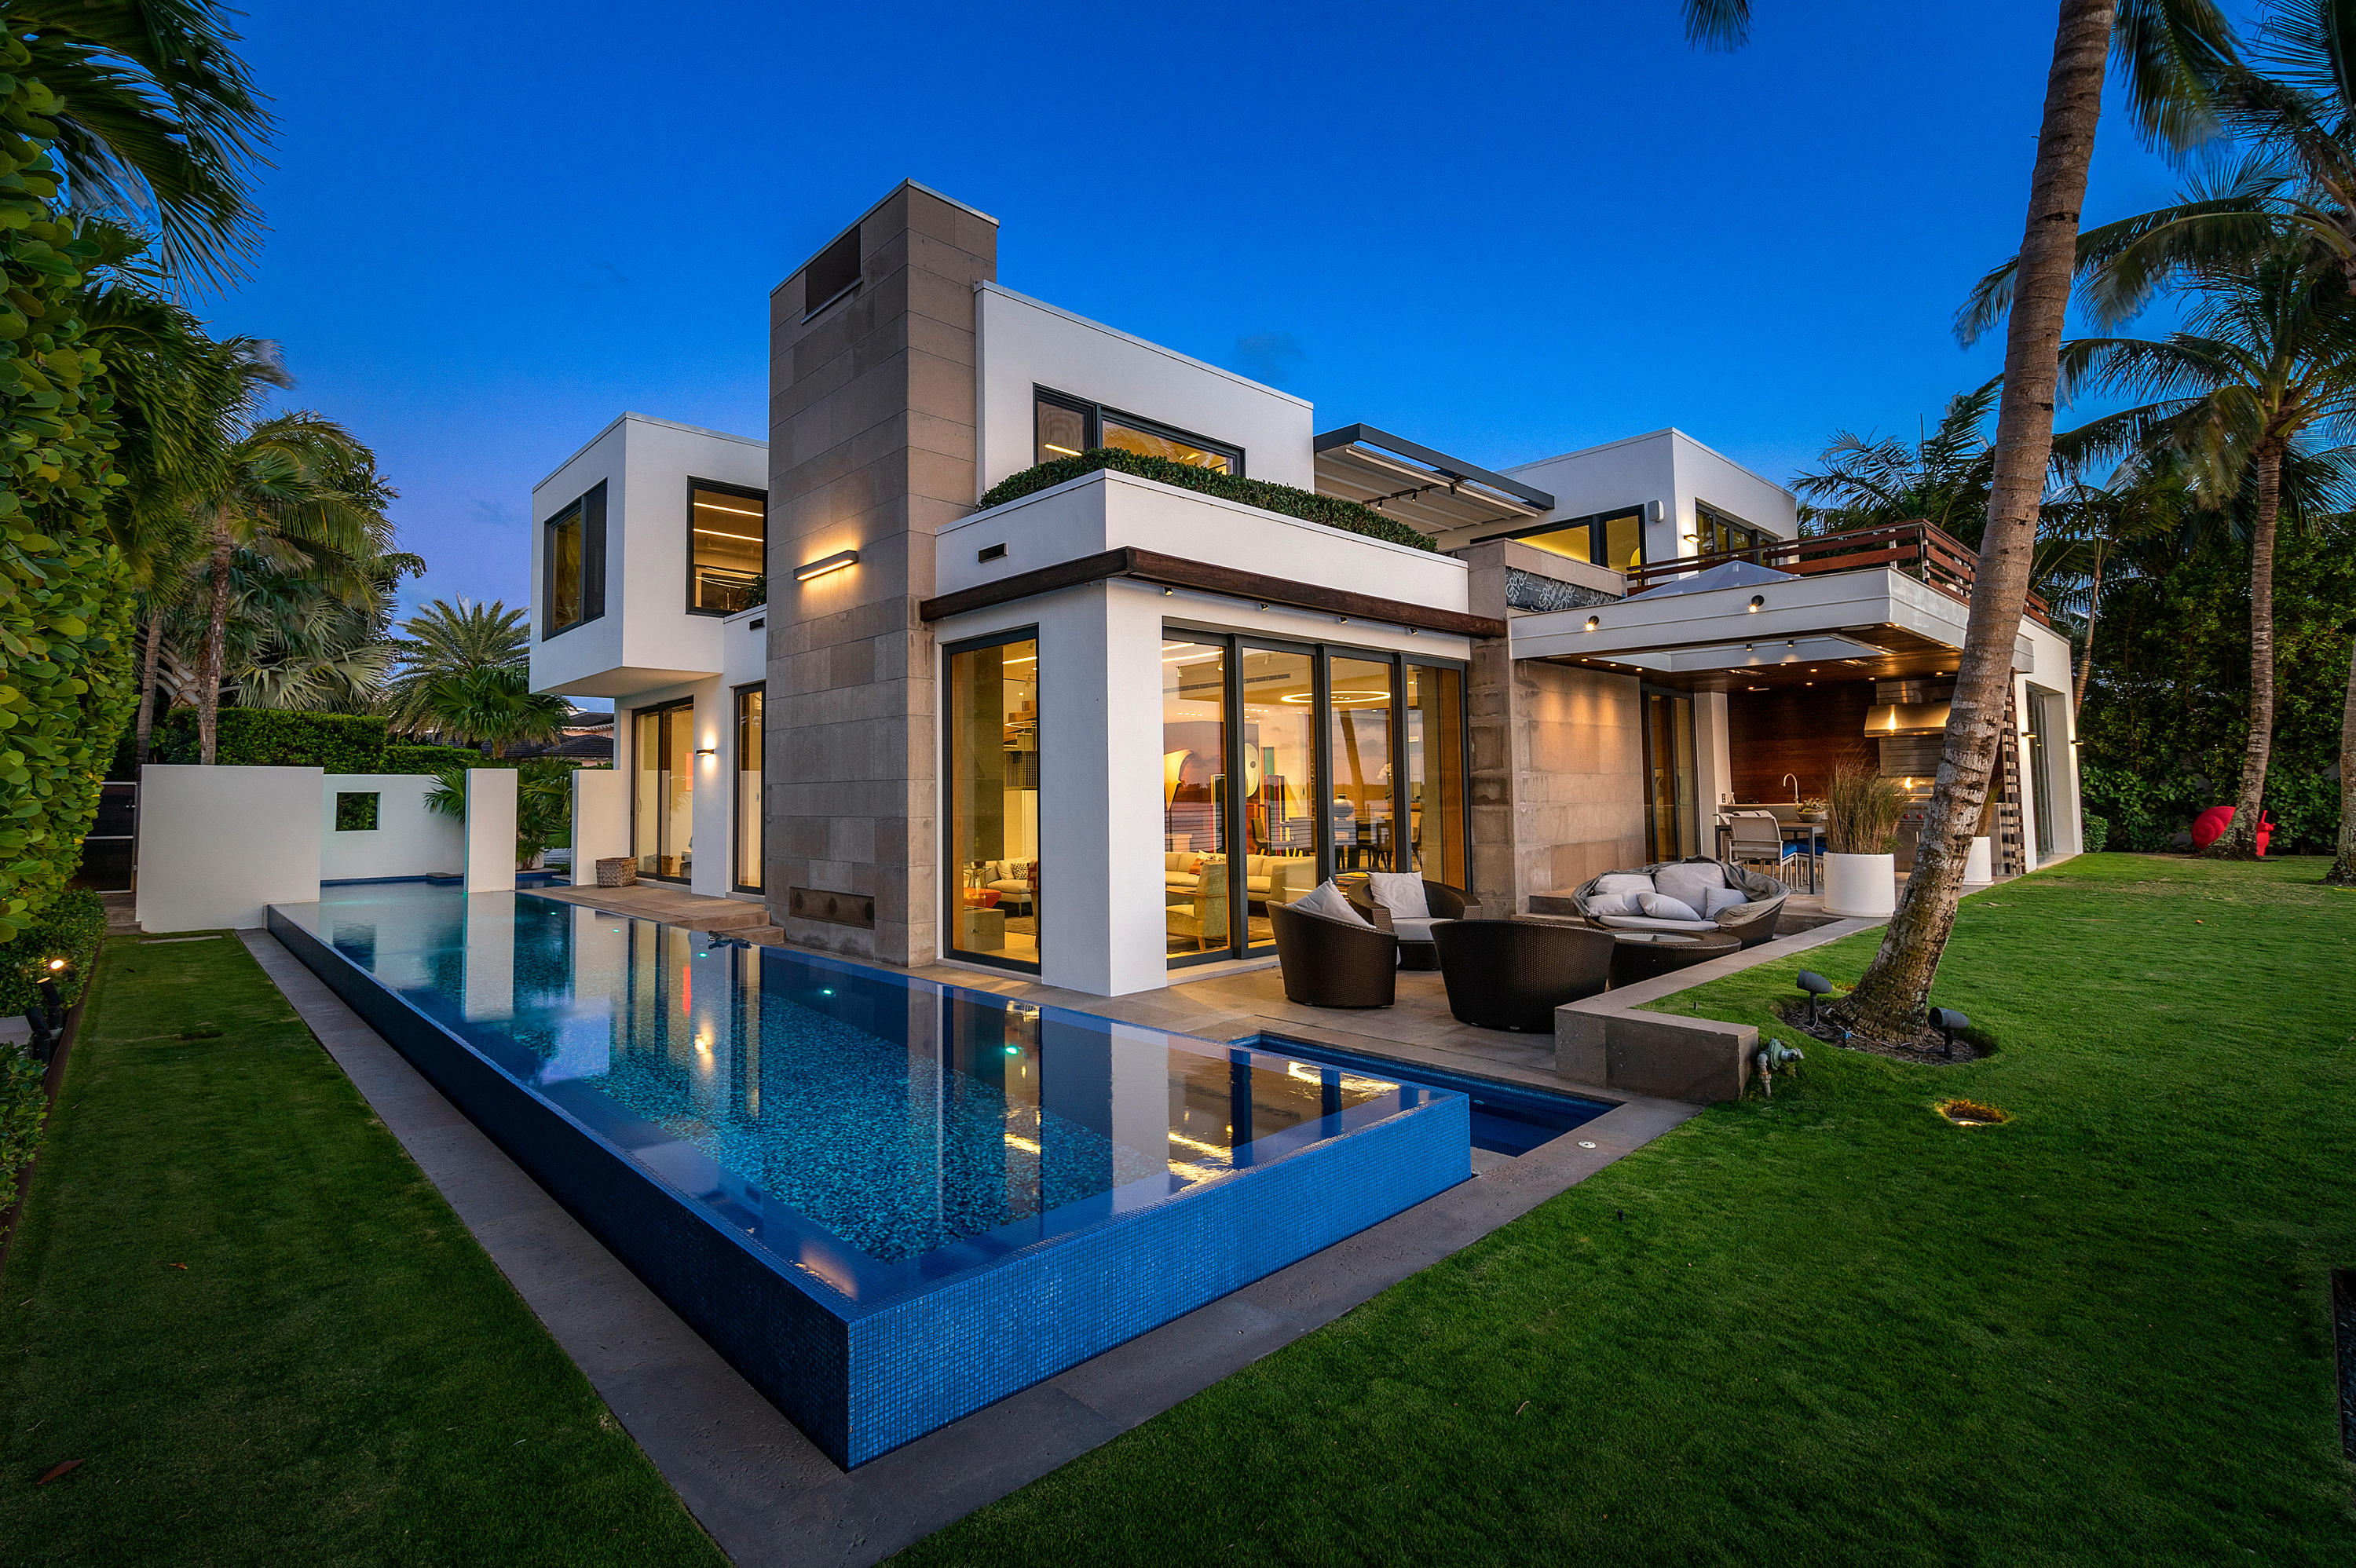
Expansive Intracoastal views from every room of this stunning 2-story Ultra-Modern Smart Home designed in 2015 by Vail architect Kyle Webb. Imagined with the purpose of enjoying indoor/outdoor living and constructed from the finest materials and finishes including wood, steel, concrete and glass to create a modern architectural symphony. Secluded behind lush landscaping and electric gates stands this elegant home featuring a front water pool streaming into the 70 foot long lap pool. The large front doors welcome you into the spacious great room facing the Intracoastal with floor to ceiling glass doors leading to a spacious deck. There you will find a complete summer kitchen, a large flat screen TV, an entertaining area, as well as the yard and the Intracoastal Waterway. The great room offers a gas fireplace, while the kitchen, designed by Bulthaup, incorporates the elements of a master chef's kitchen with a gas stove and ample counter space, plentiful storage with an area dedicated for wine, high tech lighting, and audio systems throughout. Downstairs are three bedrooms with ensuite baths, each opening onto a deck with outdoor showers and surrounded by beautiful tropical landscaping. The 2nd floor includes the main bedroom area and two offices, plus a gym reached by either an elevator or the sleek staircase of glass, steel and wood. The main bedroom doors open onto an outdoor deck, perfect for watching boats glide along the Intracoastal Waterway and enjoying the stunning sunsets. The spa-like marble master bath features indoor/outdoor bathing. This unique home combines pure luxury and sheer simplicity in a livable modern masterpiece. Ibis Isle has nighttime security and is situated across A1A from Phipps Ocean Park, the Palm Beach Tennis Center, and is very close to the Palm Beach Par 3 Golf Course. Just a short drive to Worth Avenue, fine dining and cultural centers.
#R10699996

Palm Beach

2288 Ibis Isle Road W

5 Beds

5 Baths

4,874 Sq.Ft.

$11,887,000

MLS#: R10699996
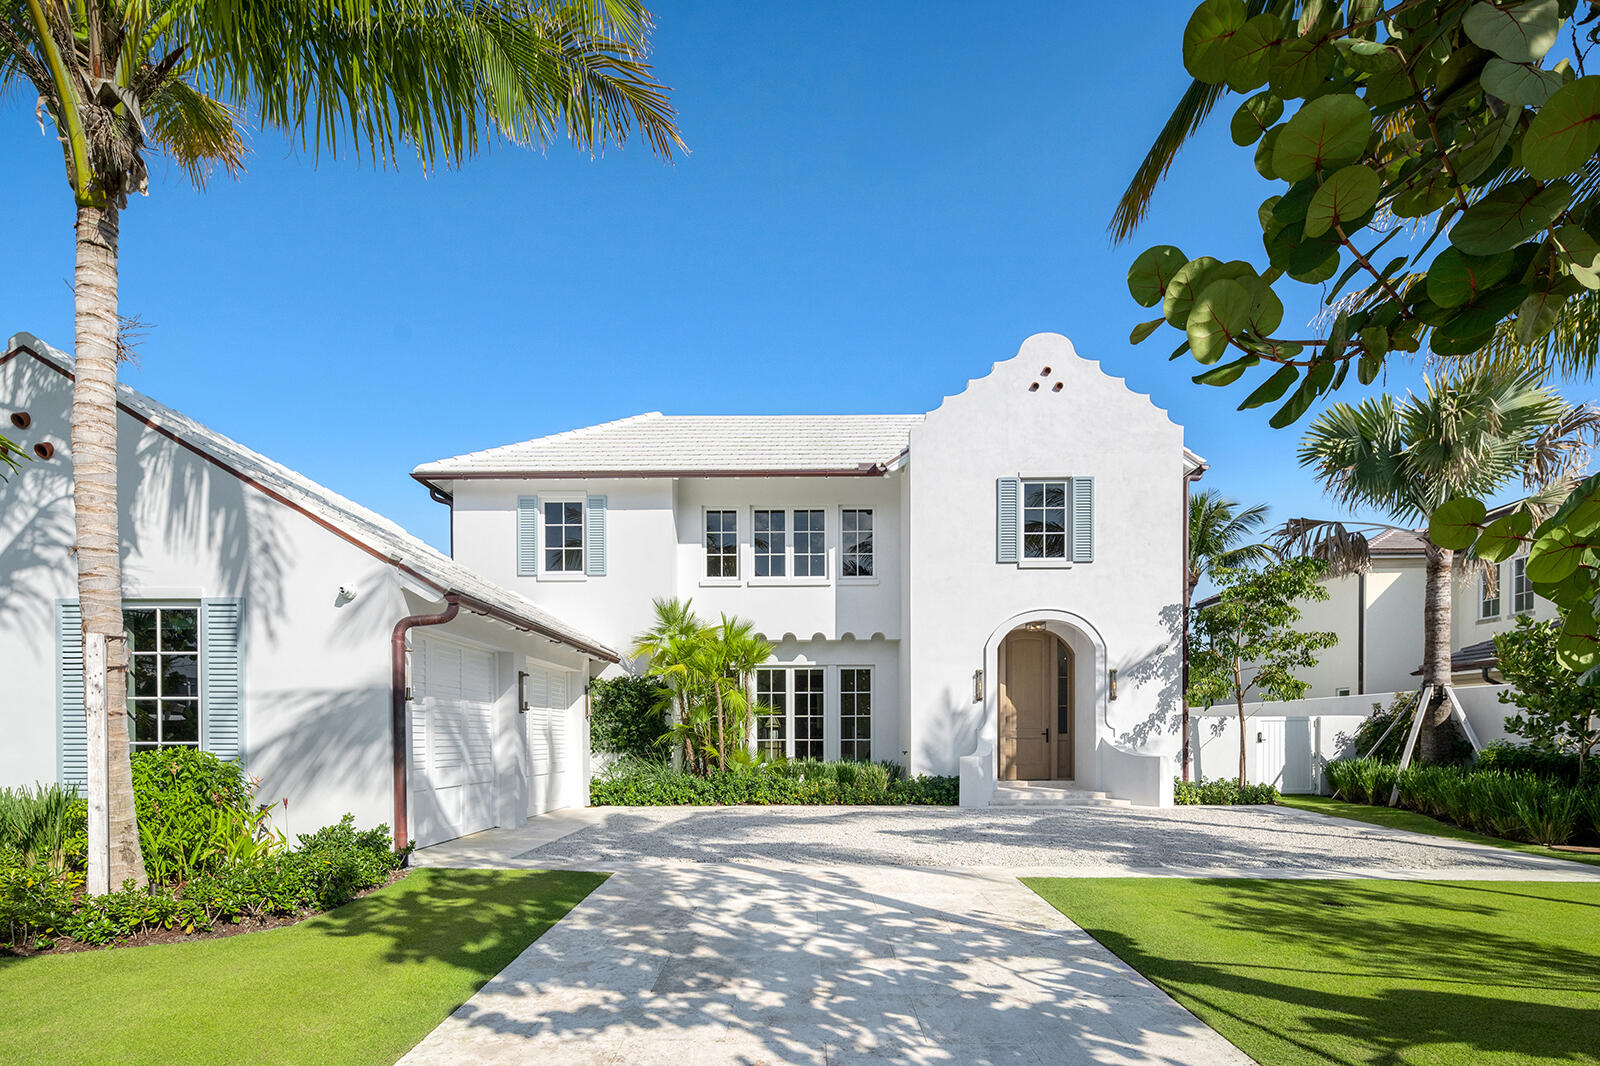
New Construction waterfront sanctuary on Palm Beach's prestigious Ibis Isle. This elegant Bermuda-style home designed by Pat Seagraves showcases impeccable craftsmanship & timeless architecture. The gourmet kitchen features premium Miele appliances and custom cabinetry, while 4 bedrooms and 4.5 bathrooms offer luxurious comfort with Marble slabs & Kallista Fixtures. The spacious Primary Suite boasts dual spa-like bathrooms and custom walk-in closets. Stunning outdoor spaces feature shell stone & Dominican Coral surrounded by meticulously designed landscaping by Nievera Williams. Additional features include limestone and wood flooring throughout, elevator, generator, and 2- car garage. Located minutes from world-renowned dining & shopping on Worth Ave and Royal Poinciana. This home represents the best value in Palm Beach for a brand new waterfront home & is surrounded by some of the most expensive oceanfront estates in the world. Property can be purchased completely turnkey offering immediate enjoyment for the lucky first owners.
#B26034160

Palm Beach

2219 Ibis Isle Road E

4 Beds

4 Baths

4,200 Sq.Ft.

$11,850,000

MLS#: B26034160
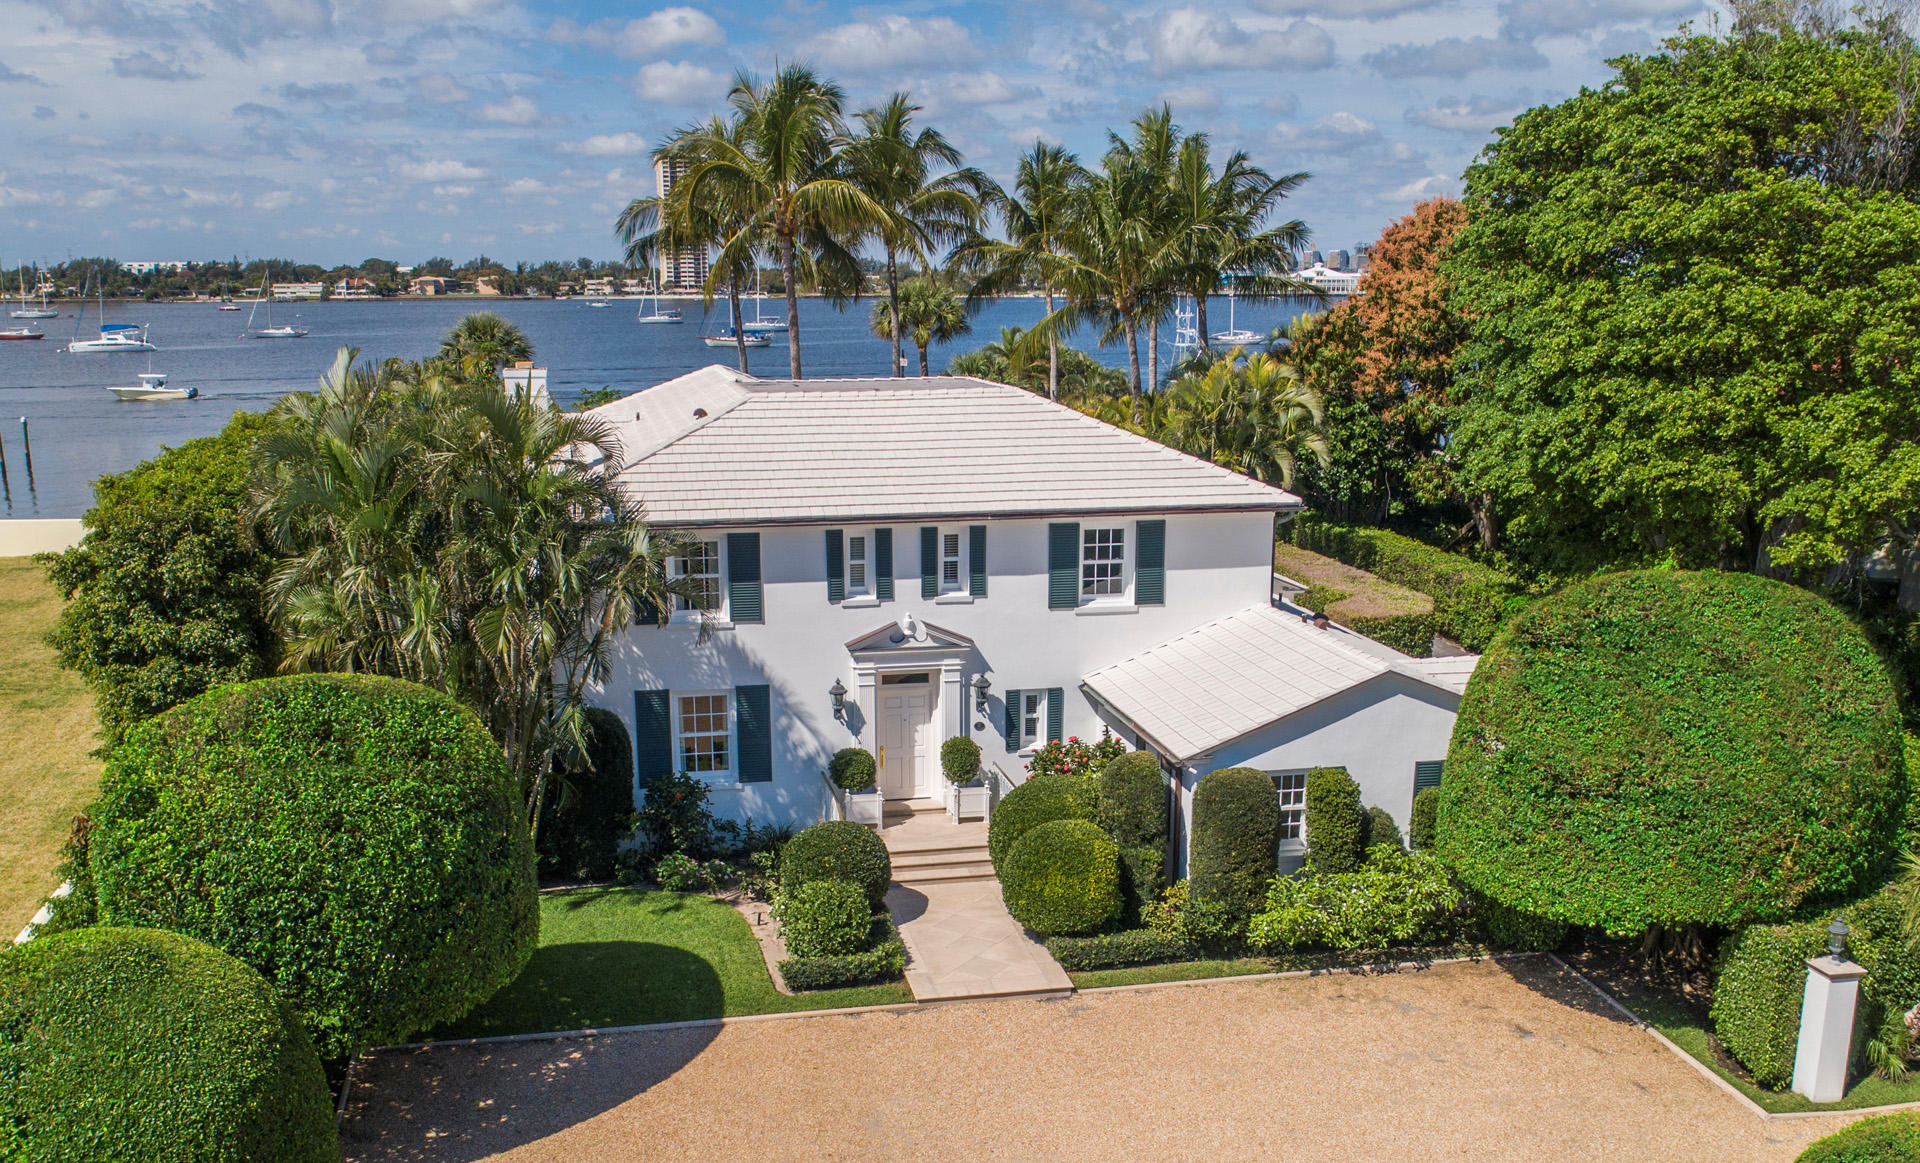
Landmarked Colonial Revival style 2 story on the Intracoastal with panoramic water views. Designed by Gustav Maass in 1936 this elegant home features 5 bedrooms,  5 full baths,  2 powder rooms and 6,762 total square feet. Beautiful tropical gardens surround the property.  90' water frontage, deep water dock, heated fresh water pool, superb loggia for entertaining. 2 car garage and private gate access to the Lake Trail.
#R10509462

Palm Beach

1284 N Lake Way

5 Beds

5 Baths

5,283 Sq.Ft.

$11,850,000

MLS#: R10509462
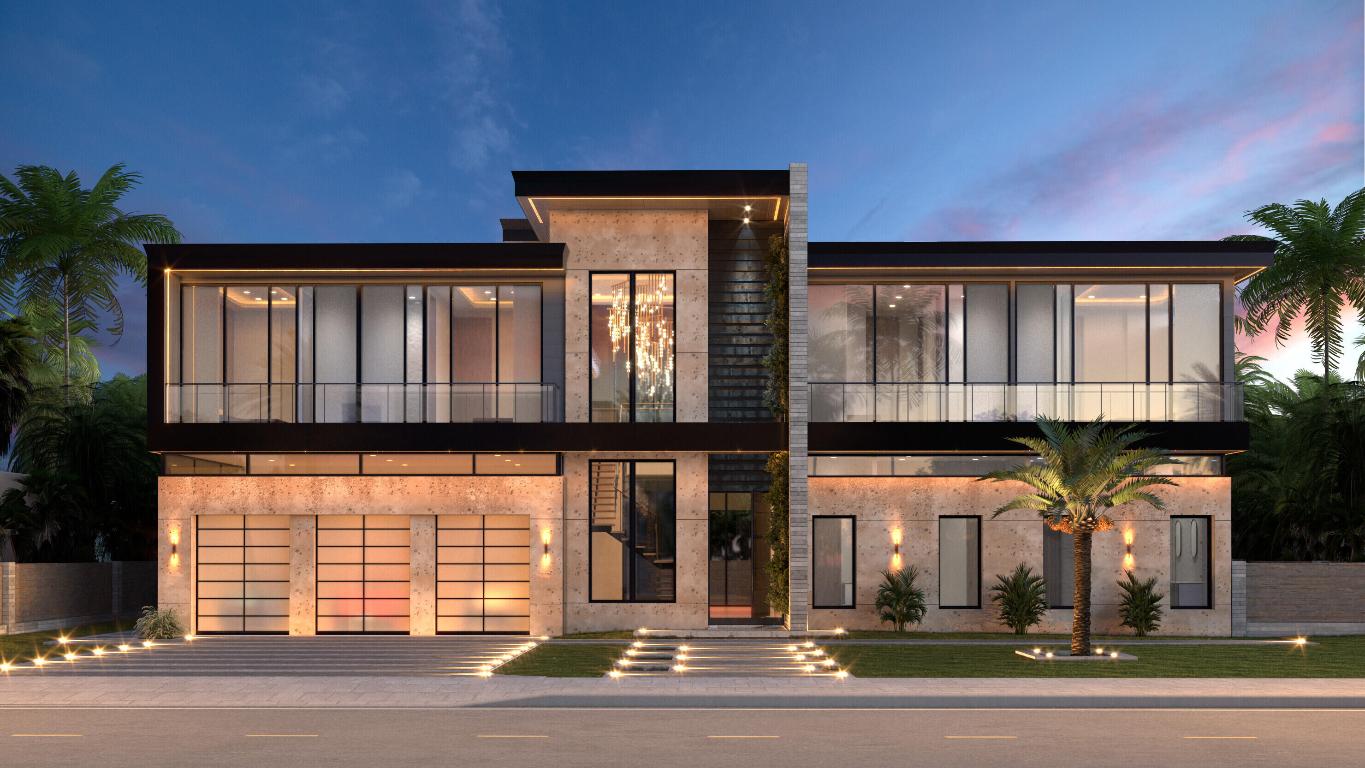
Welcome to 121 George Bush Blvd., the epic luxury architectural marvel with the finest modern innovative details and amenities developed by the vision of Suncoast & Beyond for the prestigious Dell Park Community in Delray Beach, Florida.

Logistically, the home is positioned on a very large corner lot consisting of 12,676 square feet in the heart of Dell Park. This exquisite estate concept encompasses unparalleled elegance along with impeccable refinement. Once completed, this home will become the masterpiece that will distinguish itself as the epitome of luxury in Dell Park. 121 George Bush will enchant its residents with the ultimate luxury living experience. The grandeur of this home will boast 6 bedrooms (Two of which are master suites, one on the first floor and the other on the second floor), 8.5 bathrooms, and two dedicated office spaces, (one of which can easily be serve as an additional bedroom), catering to every aspect of luxurious living. Spanning approximately 8,251 square feet of living space, this masterpiece will provide ample room for relaxation and entertainment.

Entering the home's First Floor, you will be captivated by a huge luxurious lobby with floating stairs luring you towards a spacious floor to ceiling climate-controlled wine cellar and other elegantly refined rooms leading to a spectacular backyard oasis. The home also features two kitchens, including a Chef's Kitchen, designed and appointed with the finest Sub-Zero and Wolf appliances. Each room has Floor to Ceiling Windows with grand views of the meticulously designed back yard and its amenities. In addition, the home is equipped with a Gym and a Dedicated 3 Car Showroom Garage.

Entertain your guests from the spacious great room transitioning via the soft touch floor to ceiling sliding doors to the curated outdoor entertainment area with luxurious outdoor kitchen, cabana, pool & spa.

Additional amenities will include an elevator, eleven-foot tray ceilings, marble floors & surfaces, luxury finishes throughout the home and more!

DISCLAIMER: Builder and/or Seller reserve the right to make changes and/or modifications to plans, specifications, features, colors and prices. All plans, renderings, and videos shown are artists' conceptions. The information herein is believed to accurate but not guaranteed and may be subject to errors, omissions and changes without notice. All measurements, dimensions, room sizes and lot sizes are approximate. All such information should be independently verified by any prospective purchaser or seller. Parties should perform their own due diligence to verify such information prior to a sale or listing. Listing company expressly disclaims any warranty or representation regarding such information.
#R11154643

Delray Beach

121 George Bush Boulevard

6 Beds

8 Baths

8,251 Sq.Ft.

$11,820,000

MLS#: R11154643
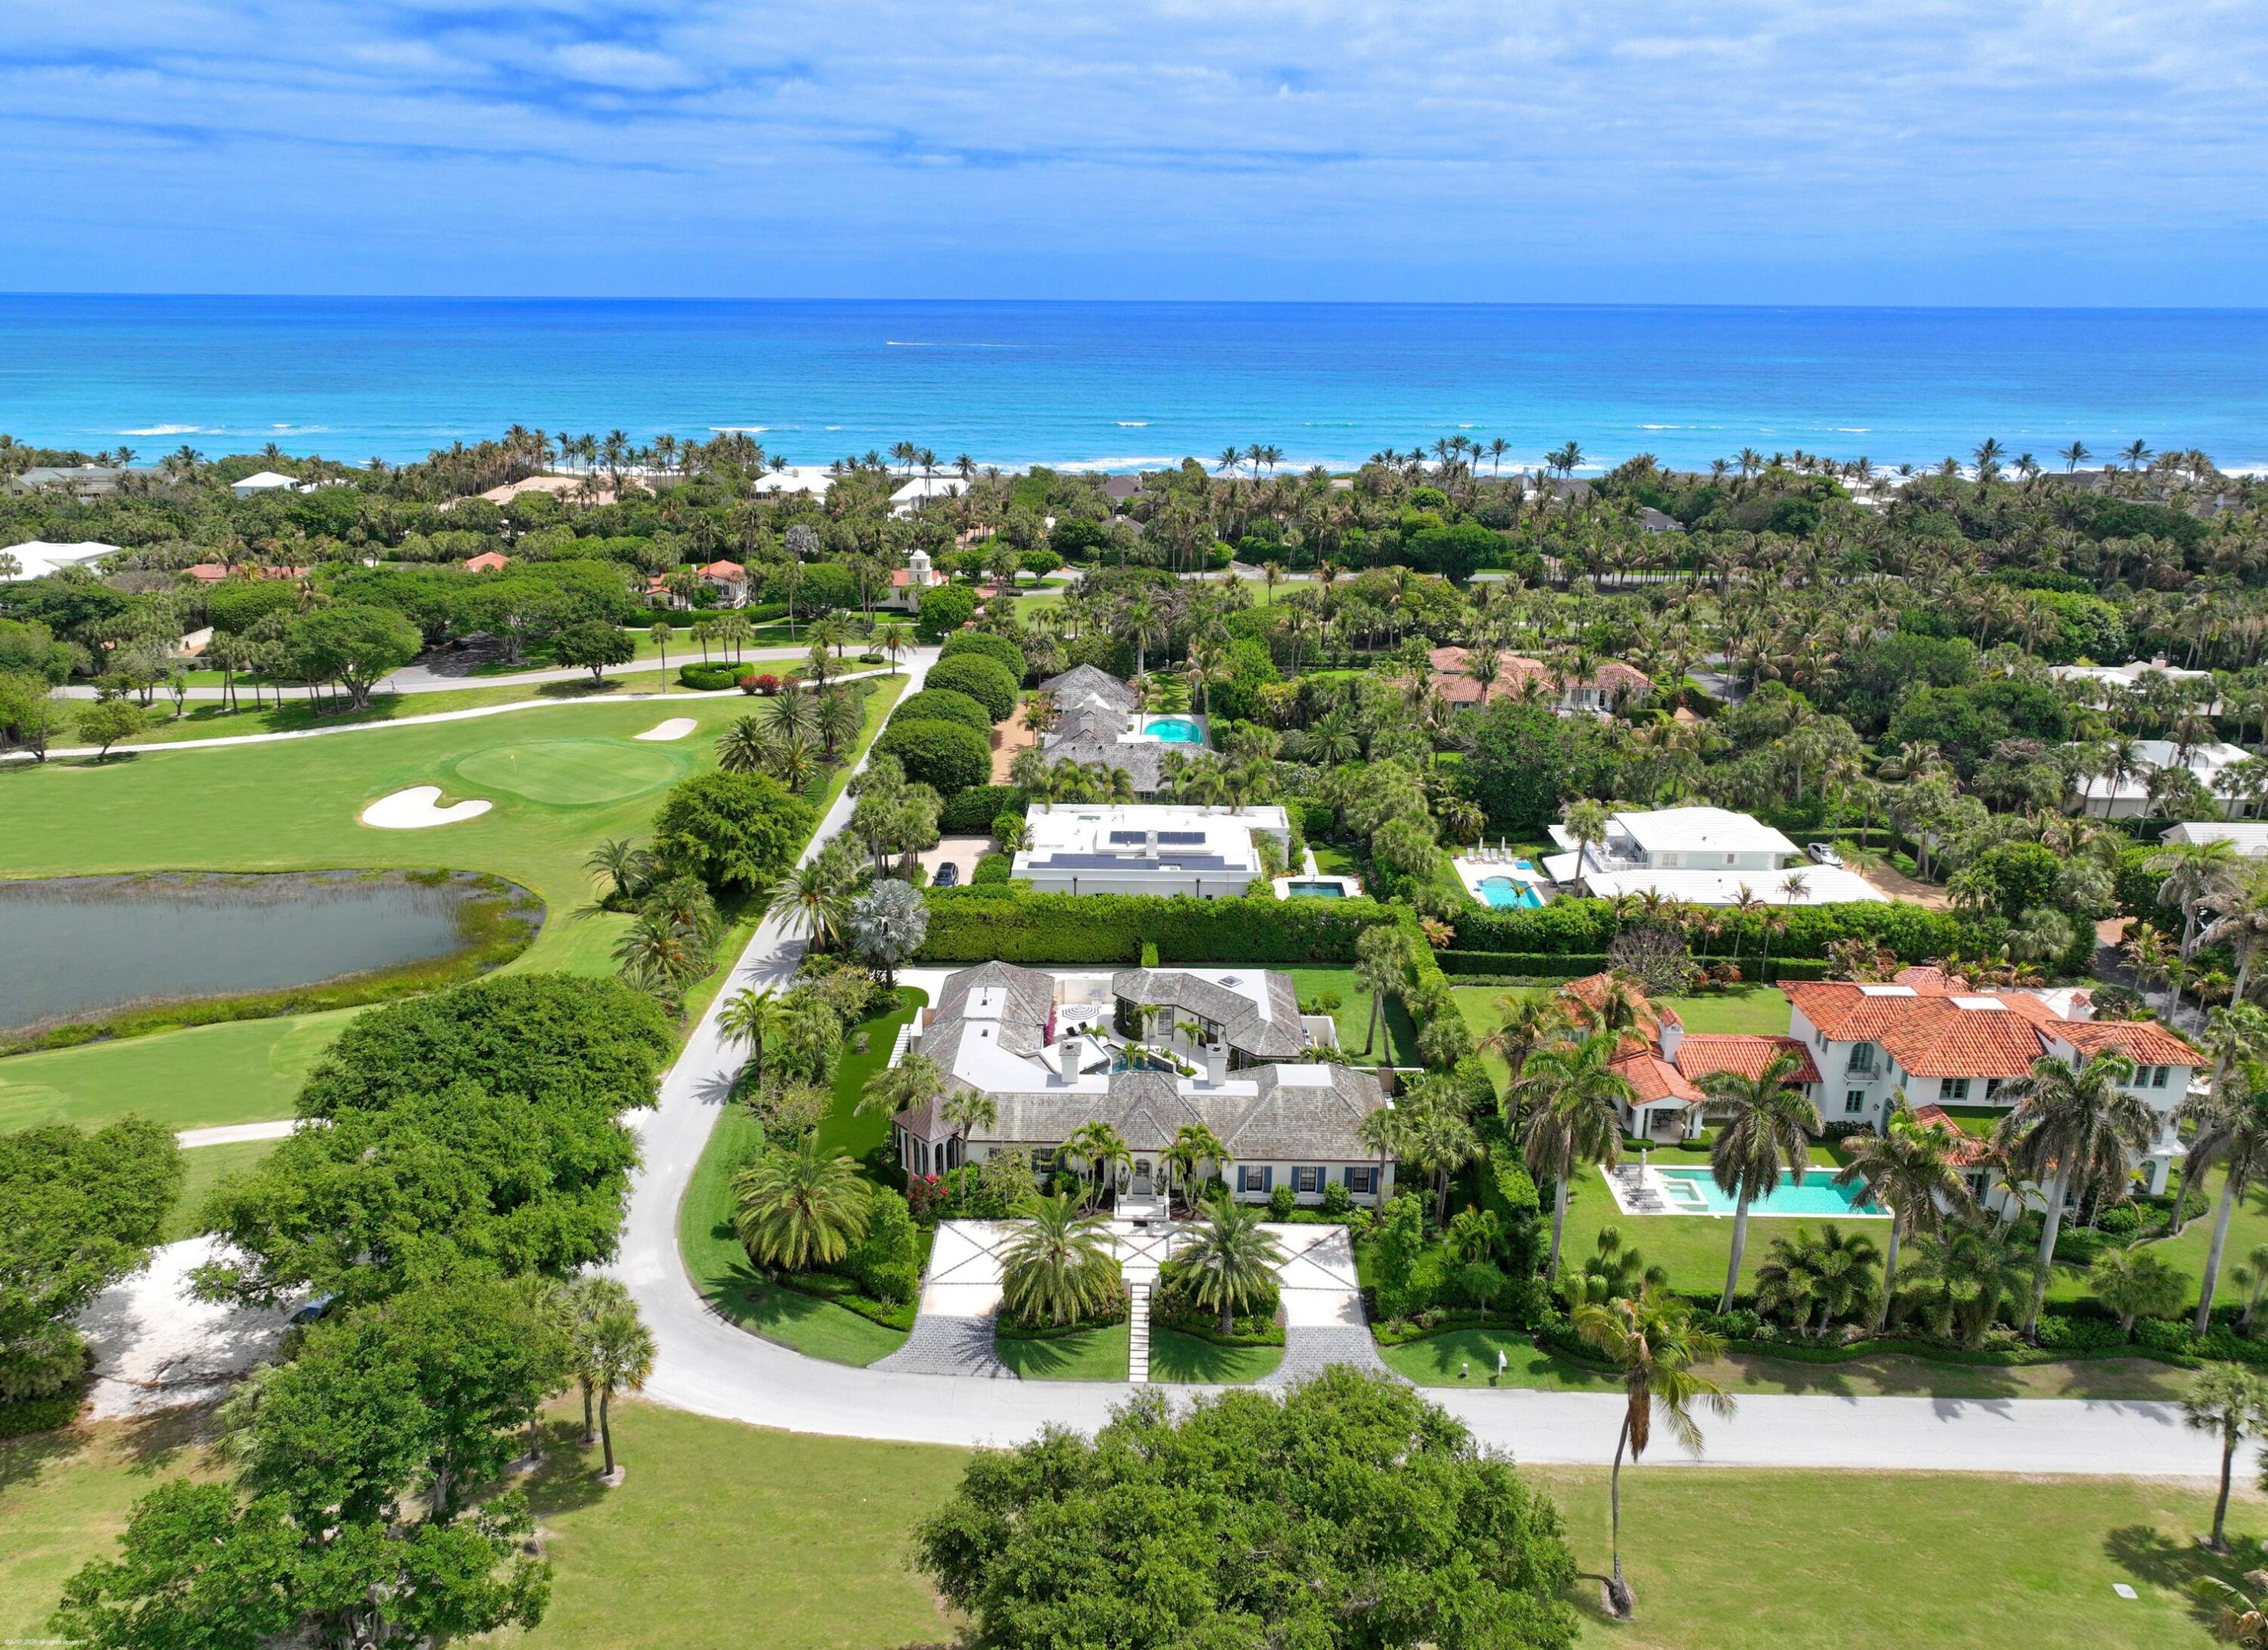
Move right into this beautiful home! Situated in the exclusive enclave of Jupiter Island, 55 Links Road presents a rare opportunity to own a renovated (2024) residence with golf course views. Set on .48 acres, the property features a 2-bedroom, 2.1-bath main home with light-filled interiors and well-proportioned living spaces designed for effortless entertaining. A separate 2-bedroom guest house offers ideal accommodations for visitors. Surrounded by lush tropical landscaping, this private retreat is just moments from pristine beaches and the Intracoastal. Property has designated beach access. A refined offering capturing the essence of Jupiter Island living.
#B26018741

Jupiter Island

55 Links Road

4 Beds

4 Baths

3,938 Sq.Ft.

$11,800,000

MLS#: B26018741
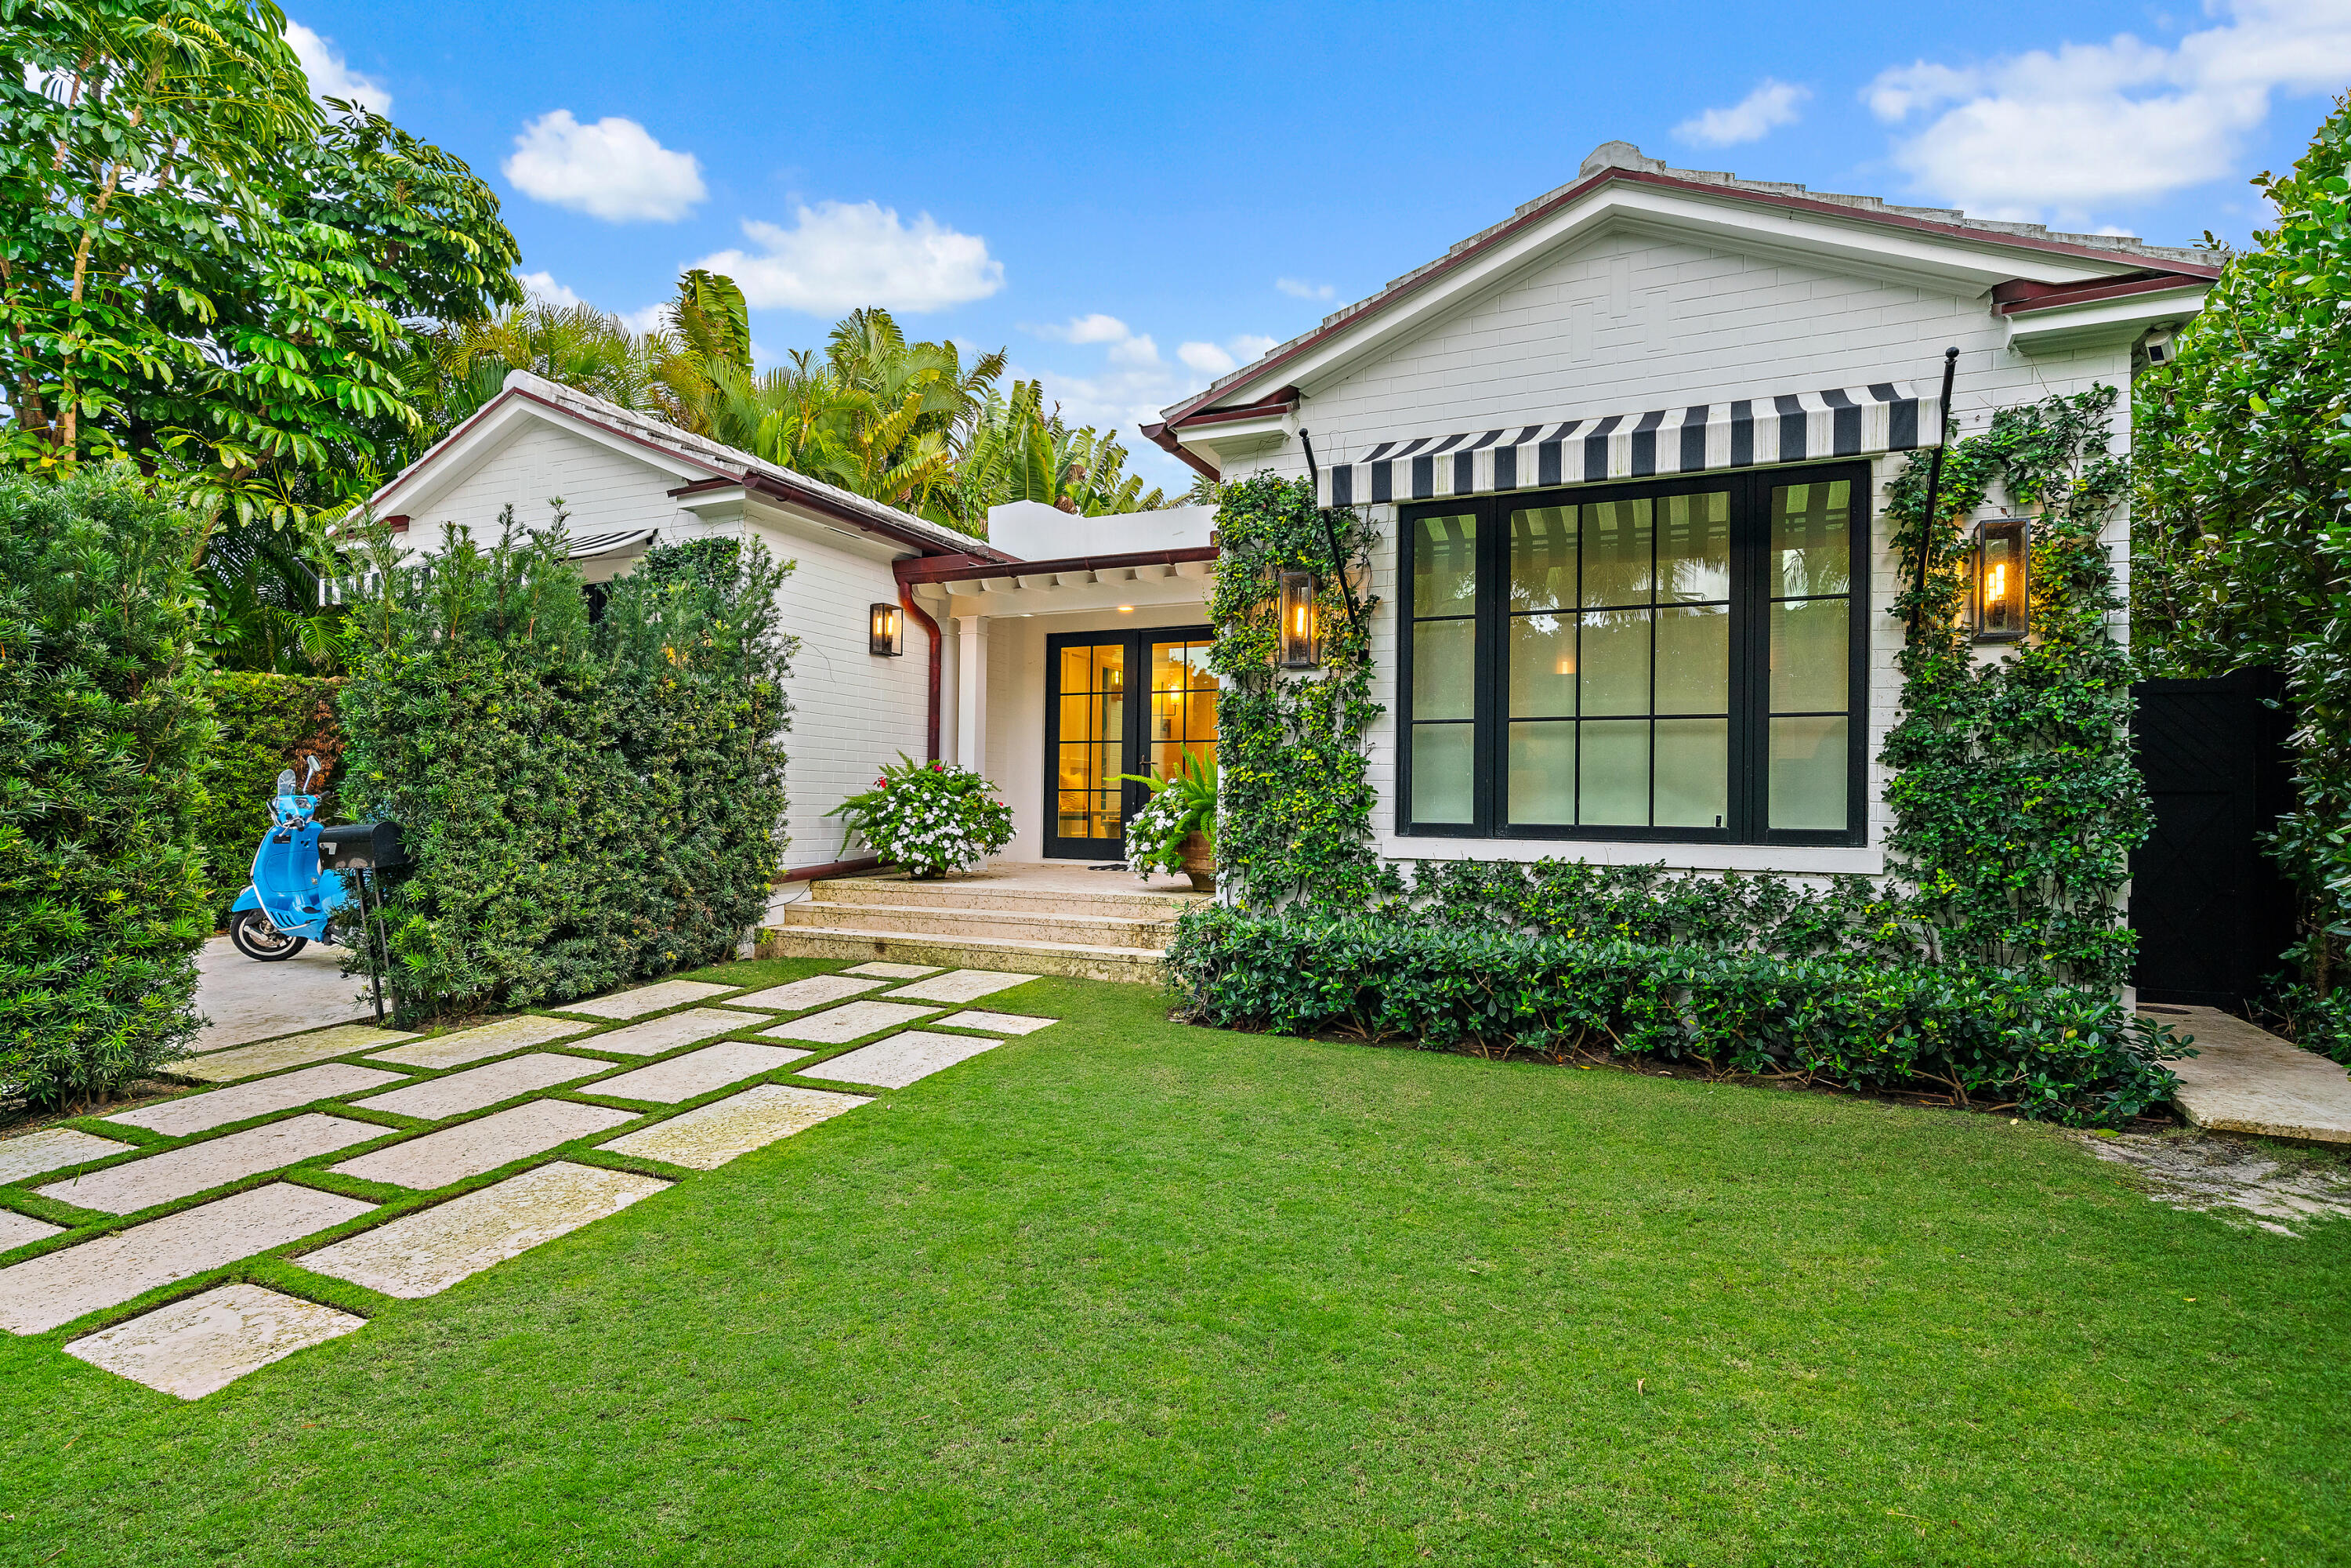
Thoughtfully designed and ideally located, 160 Chilean offers elevated everyday living in the heart of Palm Beach Island. Situated on the ocean block just steps away from the beach, Intracoastal, and Worth Avenue. Renovated in 2024, this single-story 4BR, 3.5BA residence features a primary suite, two large guest suites, and a custom bunk room with full-sized beds. The kitchen features premium Miele appliances and a luxury Lynx outdoor kitchen and dining area. Dual retractable Markilux awnings creates seamless indoor-outdoor living. Skylights bring natural light to the living room which opens up to a cozy den featuring a lovely birch log gas fireplace. The nearly 8,000 sqft lot includes a Dominican Coral patio, manicured lawn, and PebbleTec pool with spa and sun shelf.
#R11159244

Palm Beach

160 Chilean Avenue

4 Beds

3 Baths

3,168 Sq.Ft.

$11,799,000

MLS#: R11159244
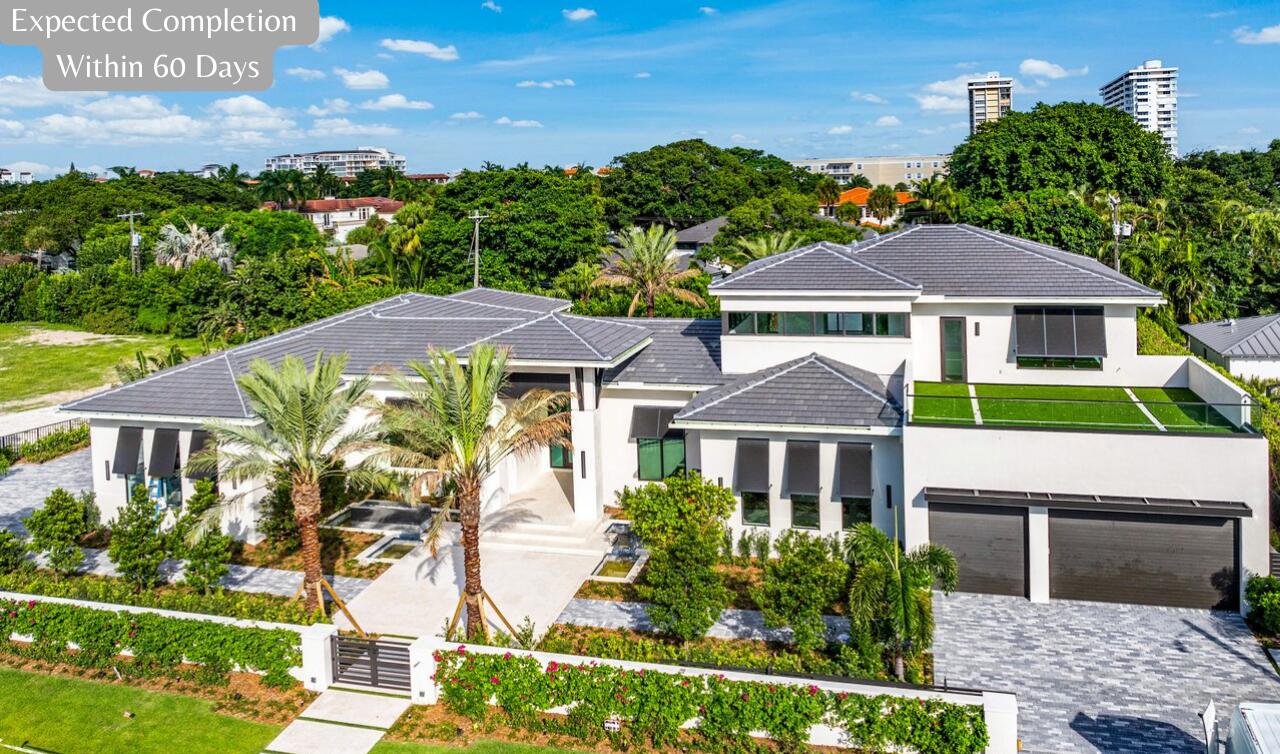
*Expected Completion within 60 days* introducing 1216 Spanish River Road, a prestigious Sea-Side Generational Estate poised to captivate the market with an anticipated completion Early Fall 2024. Nestled within the exclusive Spanish River Land, this Gated Estate occupies the most enviable oversized homesite, spanning an impressive .56 acres of meticulously planned home and grounds. The new home's  Coastal Contemporary Design showcases a sophisticated blend of coastally influenced finishes and understated contemporary elegance built by Skymar Custom Homes.  

The residence boasts a thoughtfully crafted floor plan encompassing more than 11,500 Total SQFT  living space, including the 5-car air conditioned garage as well as the expansive covered Loggias and balconies. Highlighting 7 Bedrooms, 6.2 Bathrooms, and versatil flex spaces, the layout maximizes functionality, comfort, and privacy. 

Upon Entering the Gated Property, you are greeted by a stunning Garden front entrance and serene fountains taking full advantage of the ample homesite. Once you enter through the 10-foot front door you are greeted by a Grand Formal Gallery with bespoke architectural millwork. The Foyer is one of many impressive vantage points of the property. With east-facing windows curated to captivate the picturesque resort-style backyard and breathtaking sunken fire lounge. Adding to the appeal of the Foyer you will notice the marble wine wall and bar within the Club Room where your guests will enjoy west facing windows overlooking the front garden and fountain feature and east-facing windows overlooking the estate's backyard, truly a sophisticated entertaining space. 

The kitchen showcases two generously sized islands finished in quartzite with waterfall edges complemented by top-tier Miele appliances and a PITT cooktop flooded with natural light from its tremendous south facing window wall. The hidden butler's pantries and catering kitchen offer a full second set of Miele appliances, creating an efficient and clean environment for entertainment and a private space for staff to prep, serve, and clean for daily and holiday gatherings.  

Indulge in the Sumptuous living spaces on the first floor tailored for relaxation, including the gym/movie theater, library/office ensuite, and large formal dining area with fountain and fire lounge views. Immerse yourself in carefully selected finishes, featuring Symphony brand extra wide white oak Flooring, brushed gold fixtures featuring Jaclo, Toto, and Kohler, and a bespoke millwork package.  

The Primary Suite offers a tranquil sanctuary with a lavish bathroom, featuring floor-to-ceiling illuminated textured natural stone, travertine marble, large Airjet tub, a spacious double-shower as well as his and her commodes. Step outside into your private Zen Garden retreat, a true first-in-class extension of your primary bathroom giving you privacy but connection to nature with an outdoor shower, reflexology pebble floor and seating area. The primary suite's retreat boasts panoramic views of the pool, spa and garden and is one of many special locations in the home. 

The elevator opens to the second level which features a coastal inspired second family room with wet bar, and three en-suite bedrooms, one of which is the VIP suite, bath and massage room with serene views to the east. Additionally, there is a creative reading nook which integrates nicely with the lower level's breakfast area. Sunrise and sunset balconies offer residents the choice to salute the morning sun or watch the boats skim the Intracoastal's surface across the street.   

Privacy is paramount in the East Facing Backyard, bathed in the morning sun and offering shaded afternoons, the courtyard creates an idyllic setting for the resort style pool, sunken fire lounge, and heated spa. Enjoy sun-kissed mornings on the sundeck or the 1,000 sqft covered loggia with custom summer kitchen. The pool design mimics an "over-the-water bungalow" experience with sundecks, stepping-stones over the water, and water radius edge around the fire lounge.  

Adding to the allure of the backyard, your guests will relish their own cabana bungalow positioned on the edge of the pool and sundeck. A generously sized bedroom suite with a well-equipped morning bar and luxurious bathroom ensures a comfortable stay within the grounds of this Estate. 

Possessing thoughtfully curated natural stone, warm wood tones, mixed metals and Control 4 smart home features professionally designed by an award winning team of design professionals, 1216 Spanish River Road is unparalleled in its grandeur and nuanced coastal elegance, nearing completion. Join us for an exclusive private viewing of this extraordinary legacy estate. 

Developers fee of 1.5% to apply. Disclaimer: The information published & provided including but not limited to prices, measurements, square footages, lot sizes, features, finishes, and calculations are subject to errors, omissions or changes without notice. All such information should be independently verified. All parties should perform their own due diligence on pre-construction sales to verify all information.
#R10955361

Boca Raton

1216 Spanish River Road

7 Beds

6 Baths

8,355 Sq.Ft.

$11,795,000

MLS#: R10955361
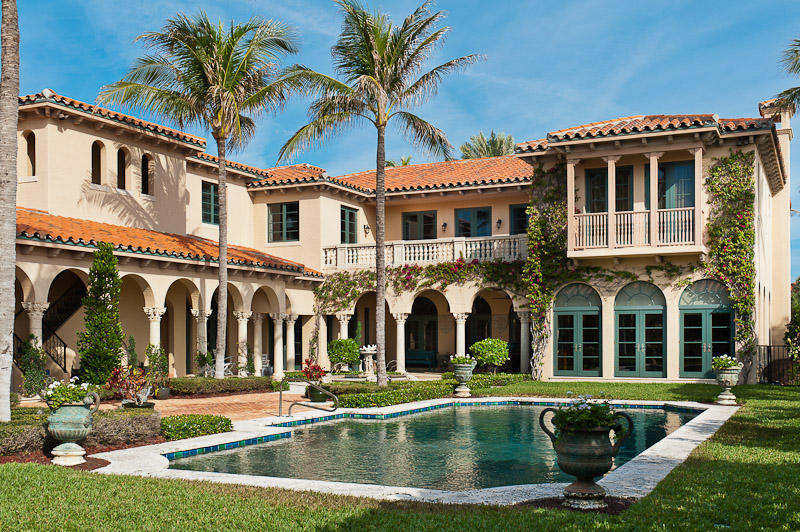
Six bedrooms and eight and a half baths includes separate guest house comprise this Palm Beach Mediterranean Masterpiece. Classically scaled proportions and colonnaded cloistered loggias on three sides add visual rhythm to the estate framing the formal English garden and pool. Closely positioned to the Atlantic Ocean with deeded beach rights this exquisitely detailed home offers a foyer with dramatic double bridal staircase, elevator, imposing fireplaces, pecky cypress, high ceilings, impact doors and windows,master suite with opulent his and hers baths and generous closets, three car garage, generator and more.
#R10539532

Palm Beach

110 Clarendon Avenue

6 Beds

8 Baths

8,953 Sq.Ft.

$11,795,000

MLS#: R10539532
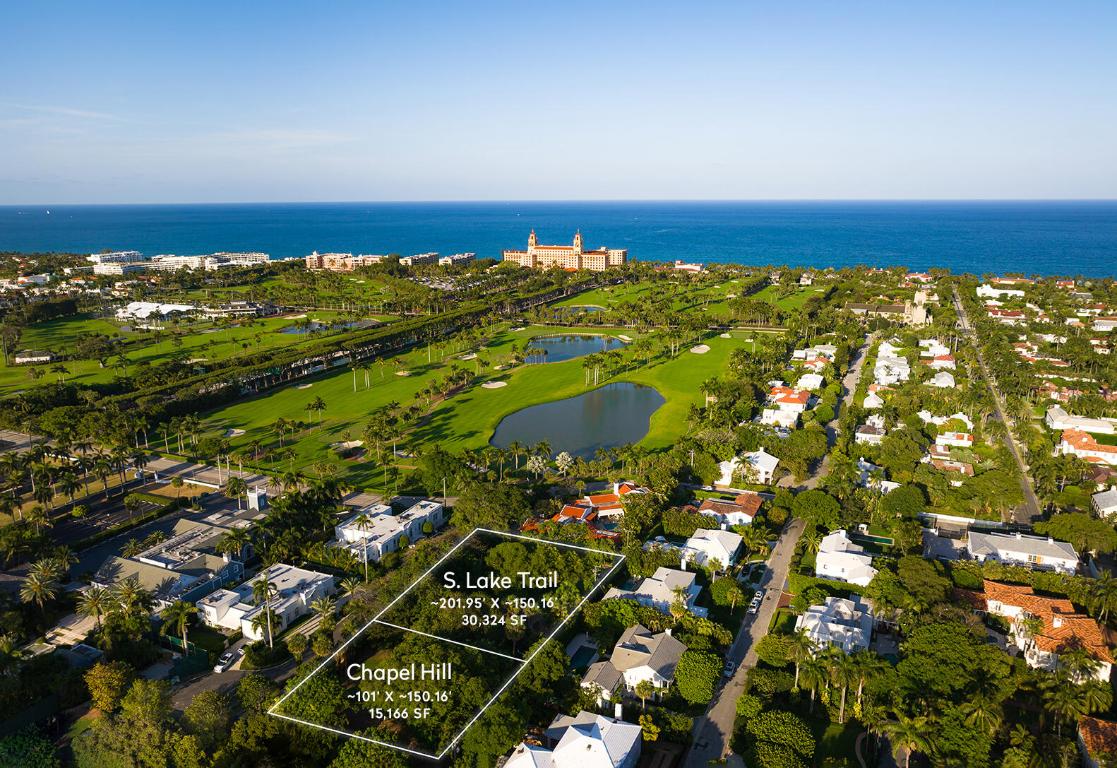
''CHAPEL HILL'' For the first time since its acquisition directly from Henry Flagler interests in 1944, this oversized 15,000+ SF parcel (100' frontage x ~151' deep) presents a rare opportunity to experience the best of Palm Beach living. Perfectly positioned among the island's most storied landmarks, the Flagler Museum, The Royal and Glazer Hall, The Breakers, and The Four Arts, this address offers unmatched convenience and prestige. Chapel Hill is an intimate cul-de-sac of just five residences.  Mature trees throughout the property enhance privacy and serenity, creating the ideal canvas to craft a secluded sanctuary in the heart of town.  Opportunities of this scale, especially on such a coveted street, are seldom available in this extraordinary location. The contiguous lot to the west can be purchased for a combined size of 45,490 SF (~302' frontage x ~151' deep)
#R11142698

Palm Beach

0 Chapel Hill Road

None Beds

None Baths

0.34 acres

$11,750,000

MLS#: R11142698
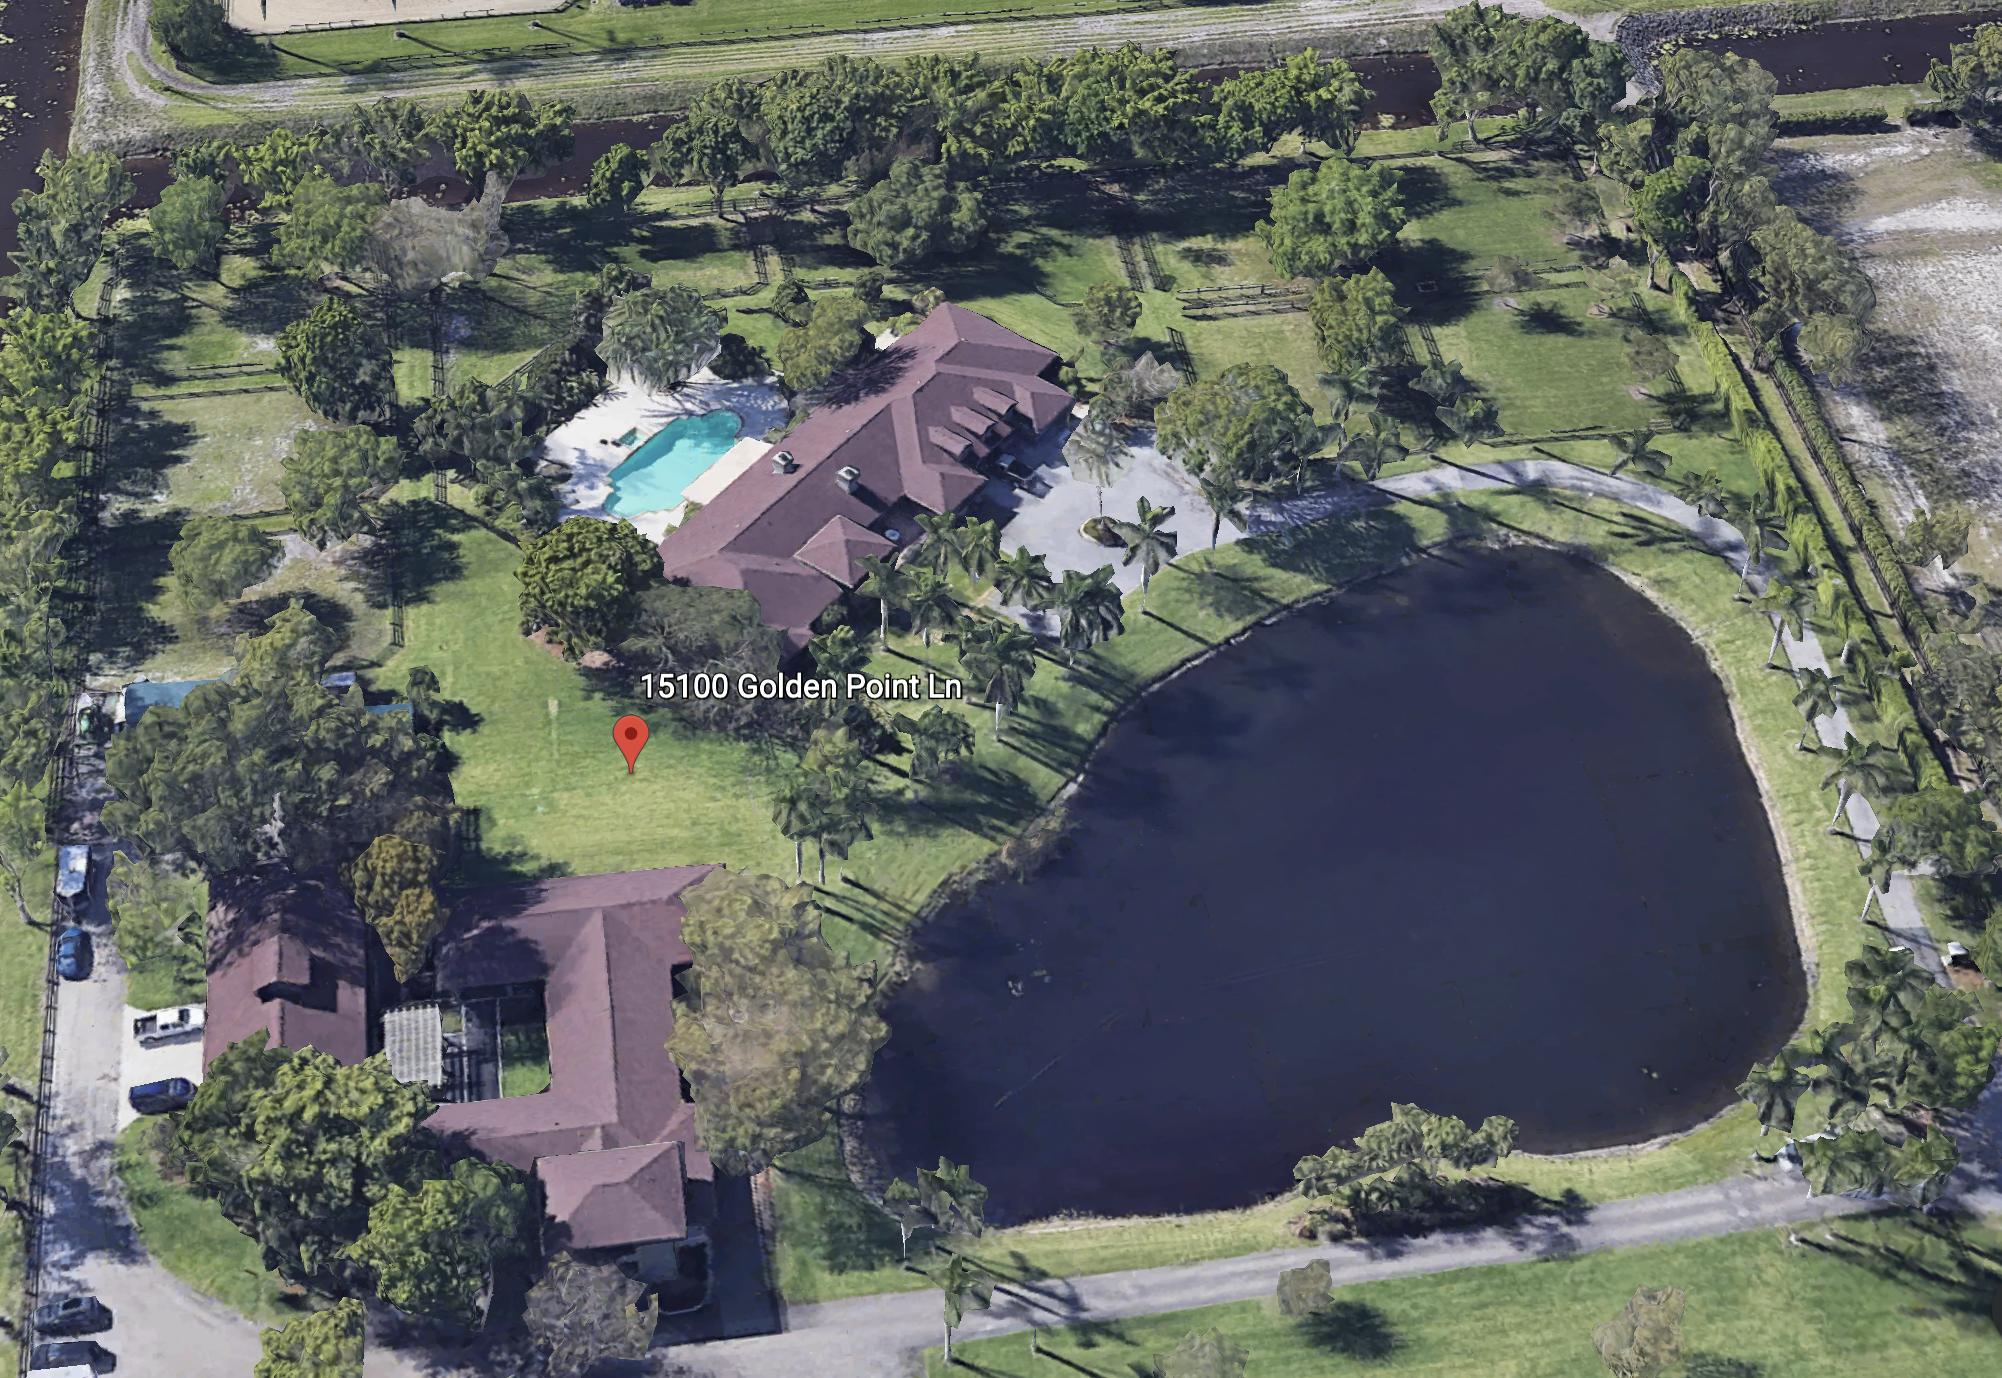
This gated Palm Beach Point property sits on 10+ acres and has it all! The main home features 5 bedrooms and 4-1/2 bathrooms. There is a 2 bedroom, 1 bath apartment attached to the house that comes complete with a full kitchen and living area - and has a separate entrance! The saltwater, heated pool is extremely relaxing. There are two barns, totaling 19 stalls. The 13-stall barn has tack and feed rooms, laundry room, a large hay room with roll down door for easy deliveries, an upstairs office with a full kitchen and full bathroom. The 6-stall barn has a groom's apartment, tack & feed room and washer & dryer. Each of the stalls in the barns has the fly spray system. Property also has a 256'x160' riding arena, large grass field and 21 paddocks!
#R10732641

Wellington

15100 Golden Point Lane

8 Beds

6 Baths

6,665 Sq.Ft.

$11,750,000

MLS#: R10732641
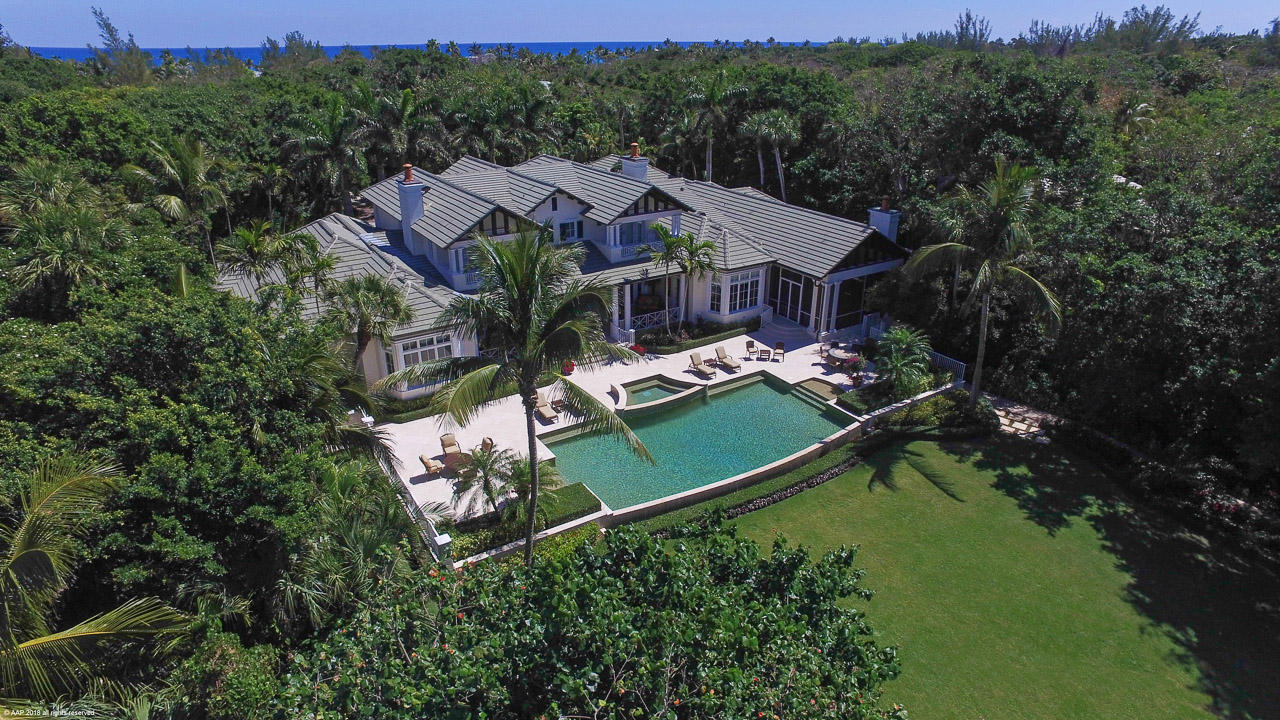
Enter down a long private drive canopied by old growth trees to this magnificent, British West Indies 2.6 acre private estate sitting directly on the Intracoastal with sweeping lawns and views across to a natural preserve. Built in 2008, it features outstanding finishes, superb millwork, high ceilings and includes 5 bedrooms with room to expand or build a separate guest house. The kitchen and butler's pantry include top of the line appliances plus there is a family room, game room, climate controlled wine room and first and second floor laundry rooms. Outside, there is a screened outdoor kitchen and dining area in addition to extensive open and covered areas surrounding the infinity edge pool and spa. A curving walkway to the dock is surrounded by lush tropical landscaping. Please note that some photos have been virtually staged.
#R10582909

Hobe Sound

202 Gomez Road

5 Beds

7 Baths

8,885 Sq.Ft.

$11,750,000

MLS#: R10582909
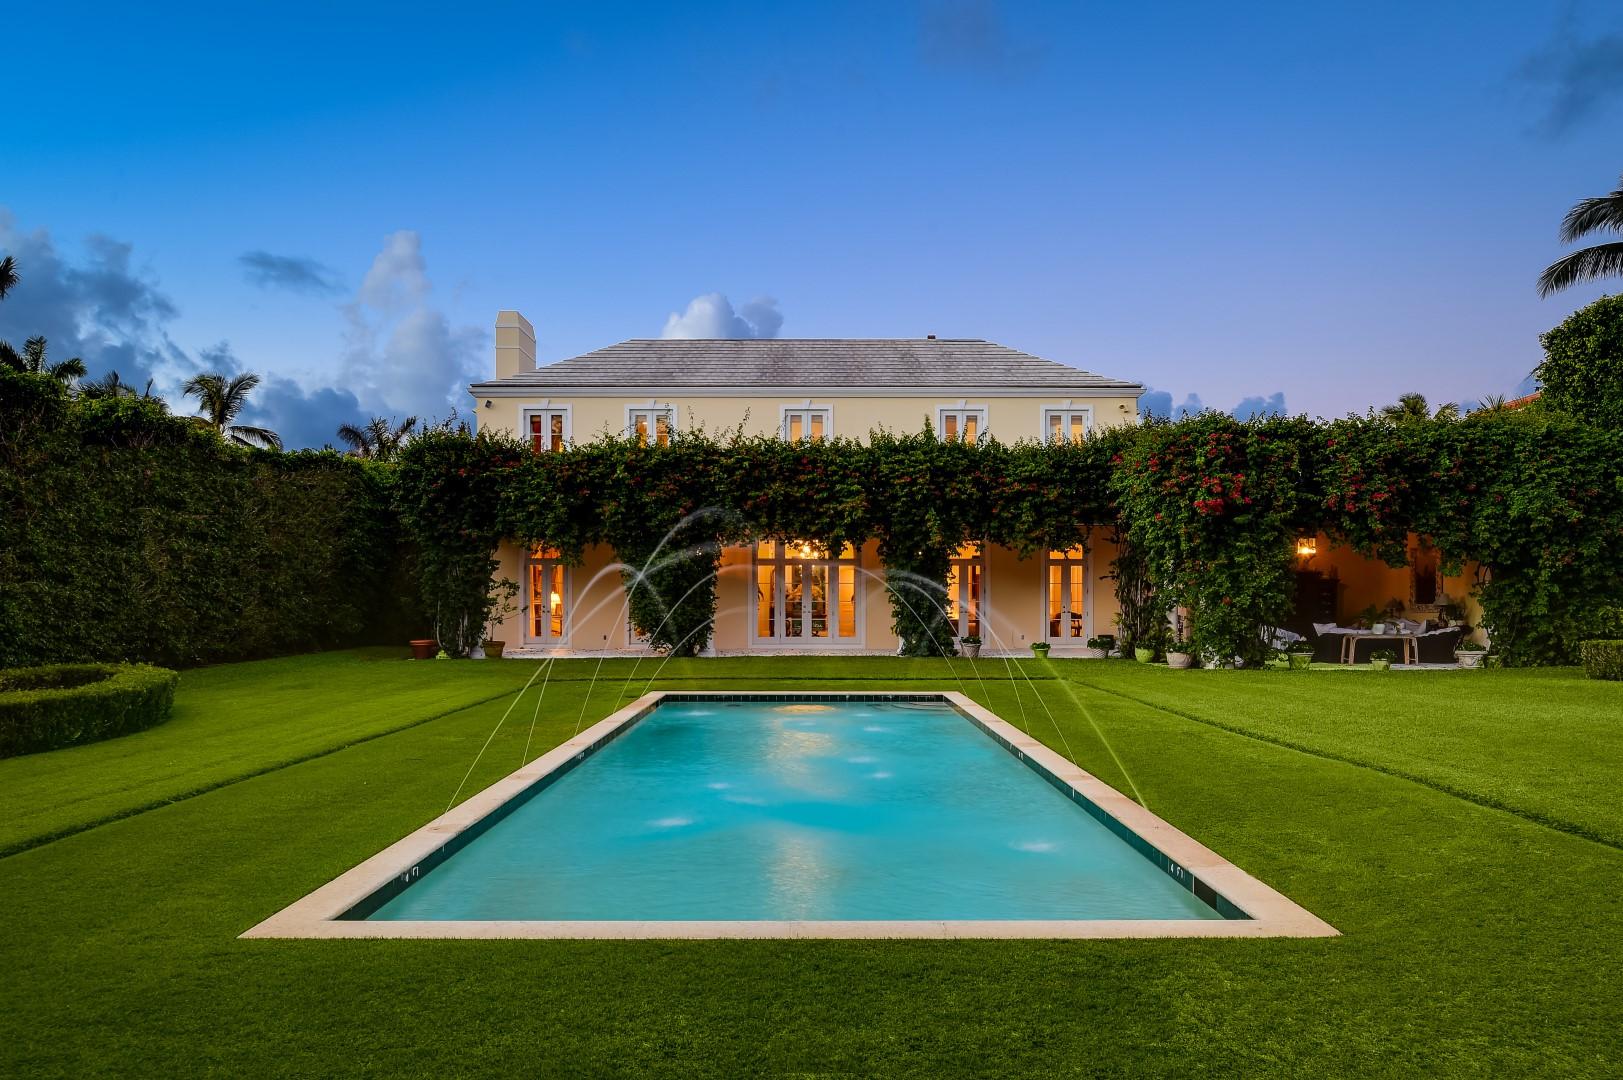
Beautiful 6BR/6.3BA Neoclassical estate on premier 125’ by 255’ +/- lot. Built in 2000, this elegant home offers a spacious layout with expansive living and family rooms, high ceilings, paneled library with fireplace, and elevator. Extensive second floor master suite with sitting room, balcony, and dual baths. Gorgeous columned loggia overlooking backyard and pool.
#R10298159

Palm Beach

130 Clarendon Avenue

6 Beds

6 Baths

7,736 Sq.Ft.

$11,750,000

MLS#: R10298159

1 ... 106 107 108 109 110 ... 666
* Listings identified with the FMLS IDX logo come from FMLS and are held by brokerage firms other than the owner of this website. The listing brokerage is identified in any listing details. Information is deemed reliable but is not guaranteed. If you believe any FMLS listing contains material that infringes your copyrighted work please click here to review our DMCA policy and learn how to submit a takedown request. © 2024. First Multiple Listing Service, Inc.

Send a message

Message successfully sent.

Your message

What is 3 + 4 ?

Reason for contacting?

I agree to receive email communication and understand I can unsubscribe at any time.

I agree to be contacted by Options 1 Realty via call, email, and text for real estate services. To opt out, you can reply 'stop' at any time or reply 'help' for assistance. You can also click the unsubscribe link in the emails. Message and data rates may apply. Message frequency may vary. Privacy Policy

Sign Out

Virtual Assistant

Would you like to take the next step with this property? We can help you schedule a showing or virtual tour, or send you more details.

Yes, I would like more information.

Thank You for Your Reply, One of Our Agents will contact you as soon as possible

No, maybe later.

Thank you, you can always contact me via email, phone number or through the contact form.

Realhub AI

Lucy - Your AI-Powered Realtor

Update Your Temporary Password

Personalize your search

Enter your email and we'll notify you immediately when new listings match what you're looking for.

or enter email address

Already have an account ? Login here

Continue your home search

I agree to receive communications and understand I can unsubscribe at any time.

I agree to be contacted by Options 1 Realty via call, email, and text for real estate services. To opt out, you can reply 'stop' at any time or reply 'help' for assistance. You can also click the unsubscribe link in the emails. Message and data rates may apply. Message frequency may vary. Privacy Policy

Already have an account ? Login here

We use cookies

We use cookies primarily for analytics to enhance your experience. By accepting, you agree to our use of these cookies. You can manage your preferences or learn more about our cookies policy.





