
REALHUB is on fire today

Properties

Browse or get in touch to schedule a walkthrough.

  • Nearby me
Price range

Popular Features

Community Features

Association

Property Features

Waterfront

View

Exterior Features

Interior Features

Style

10000 properties match your criteria

Updated 1 minute ago

E-Alert name
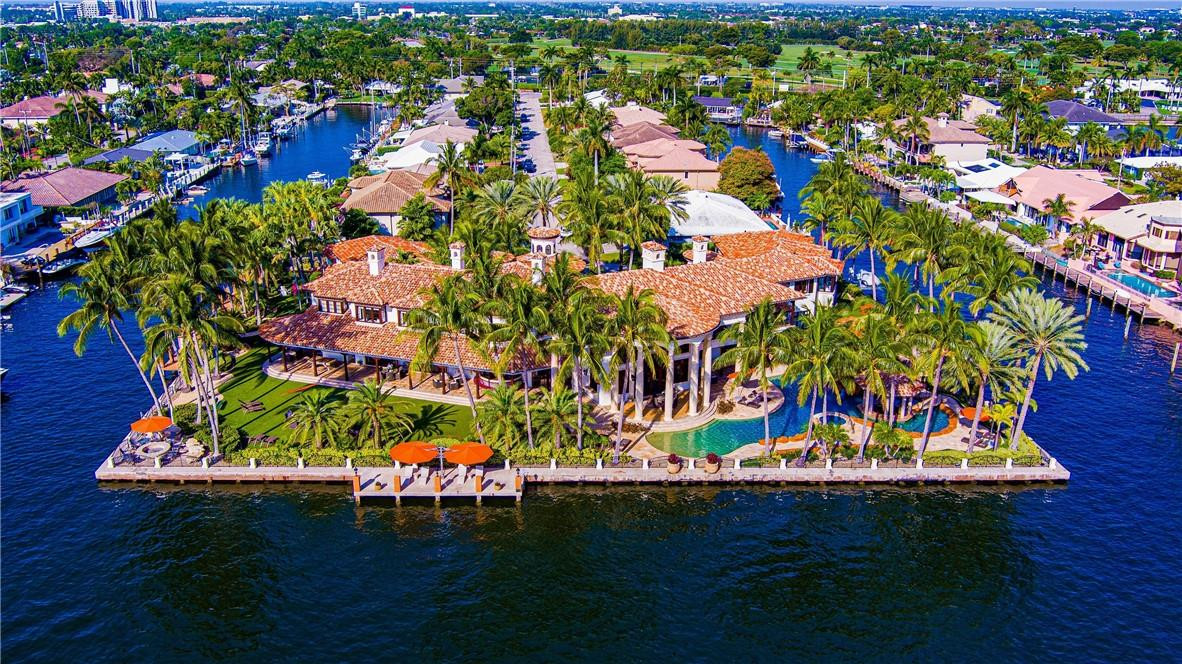
Gated Palatial Palm Beach-Inspired Point Estate sited in the prestigious Coral Ridge Country Club enclave on over 1.09 acre +/- framed by 3 sides of wrap-around water frontage totaling 665 ft +/- with 200 AMP, 3 Phase, 480 Volt mega-yacht service. Amenity-rich trophy mansion offered furnished, artfully designed by architect William Storrs, & crafted by WA Bentz with the finest materials & finishes, boasting nearly 24,000 sq ft +/- capturing stunning water views from every major room, including a separate carriage/guest house. Modern smart-house with fingertip control for all systems; whole-house generator, commercial elevator & 102 ft +/- long waterside resort-style pool. Wellness wing with gym, spa, salon, solarium, media & game room, library, staff quarters & impressive 7 bay garage. DISCLAIMER: Information published or otherwise provided by the listing company and its representatives including but not limited to prices, measurements, square footages, lot sizes, calculations, statistics, and videos are deemed reliable but are not guaranteed and are subject to errors, omissions or changes without notice. All such information should be independently verified by any prospective purchaser or seller. Parties should perform their own due diligence to verify such information prior to a sale or listing. Listing company expressly disclaims any warranty or representation regarding such information. Prices published are either list price, sold price, and/or last asking price. The listing company participates in the Multiple Listing Service and IDX. The properties published as listed and sold are not necessarily exclusive to listing company and may be listed or have sold with other members of the Multiple Listing Service. Transactions where listing company represented both buyers and sellers are calculated as two sales. “No payments made until title passes” Some affiliations may not be applicable to certain geographic areas. If your property is currently listed with another broker, please disregard any solicitation for services. Information published or otherwise provided by seller, listing company or its representatives is deemed reliable but are not guaranteed and subject to errors, omissions, or changes without notice. Copyright 2025 by the listing company. All Rights Reserved.
#F10459336

Fort Lauderdale

2900 NE 37th Street

9 Beds

13 Baths

17,812 Sq.Ft.

$39,000,000

MLS#: F10459336
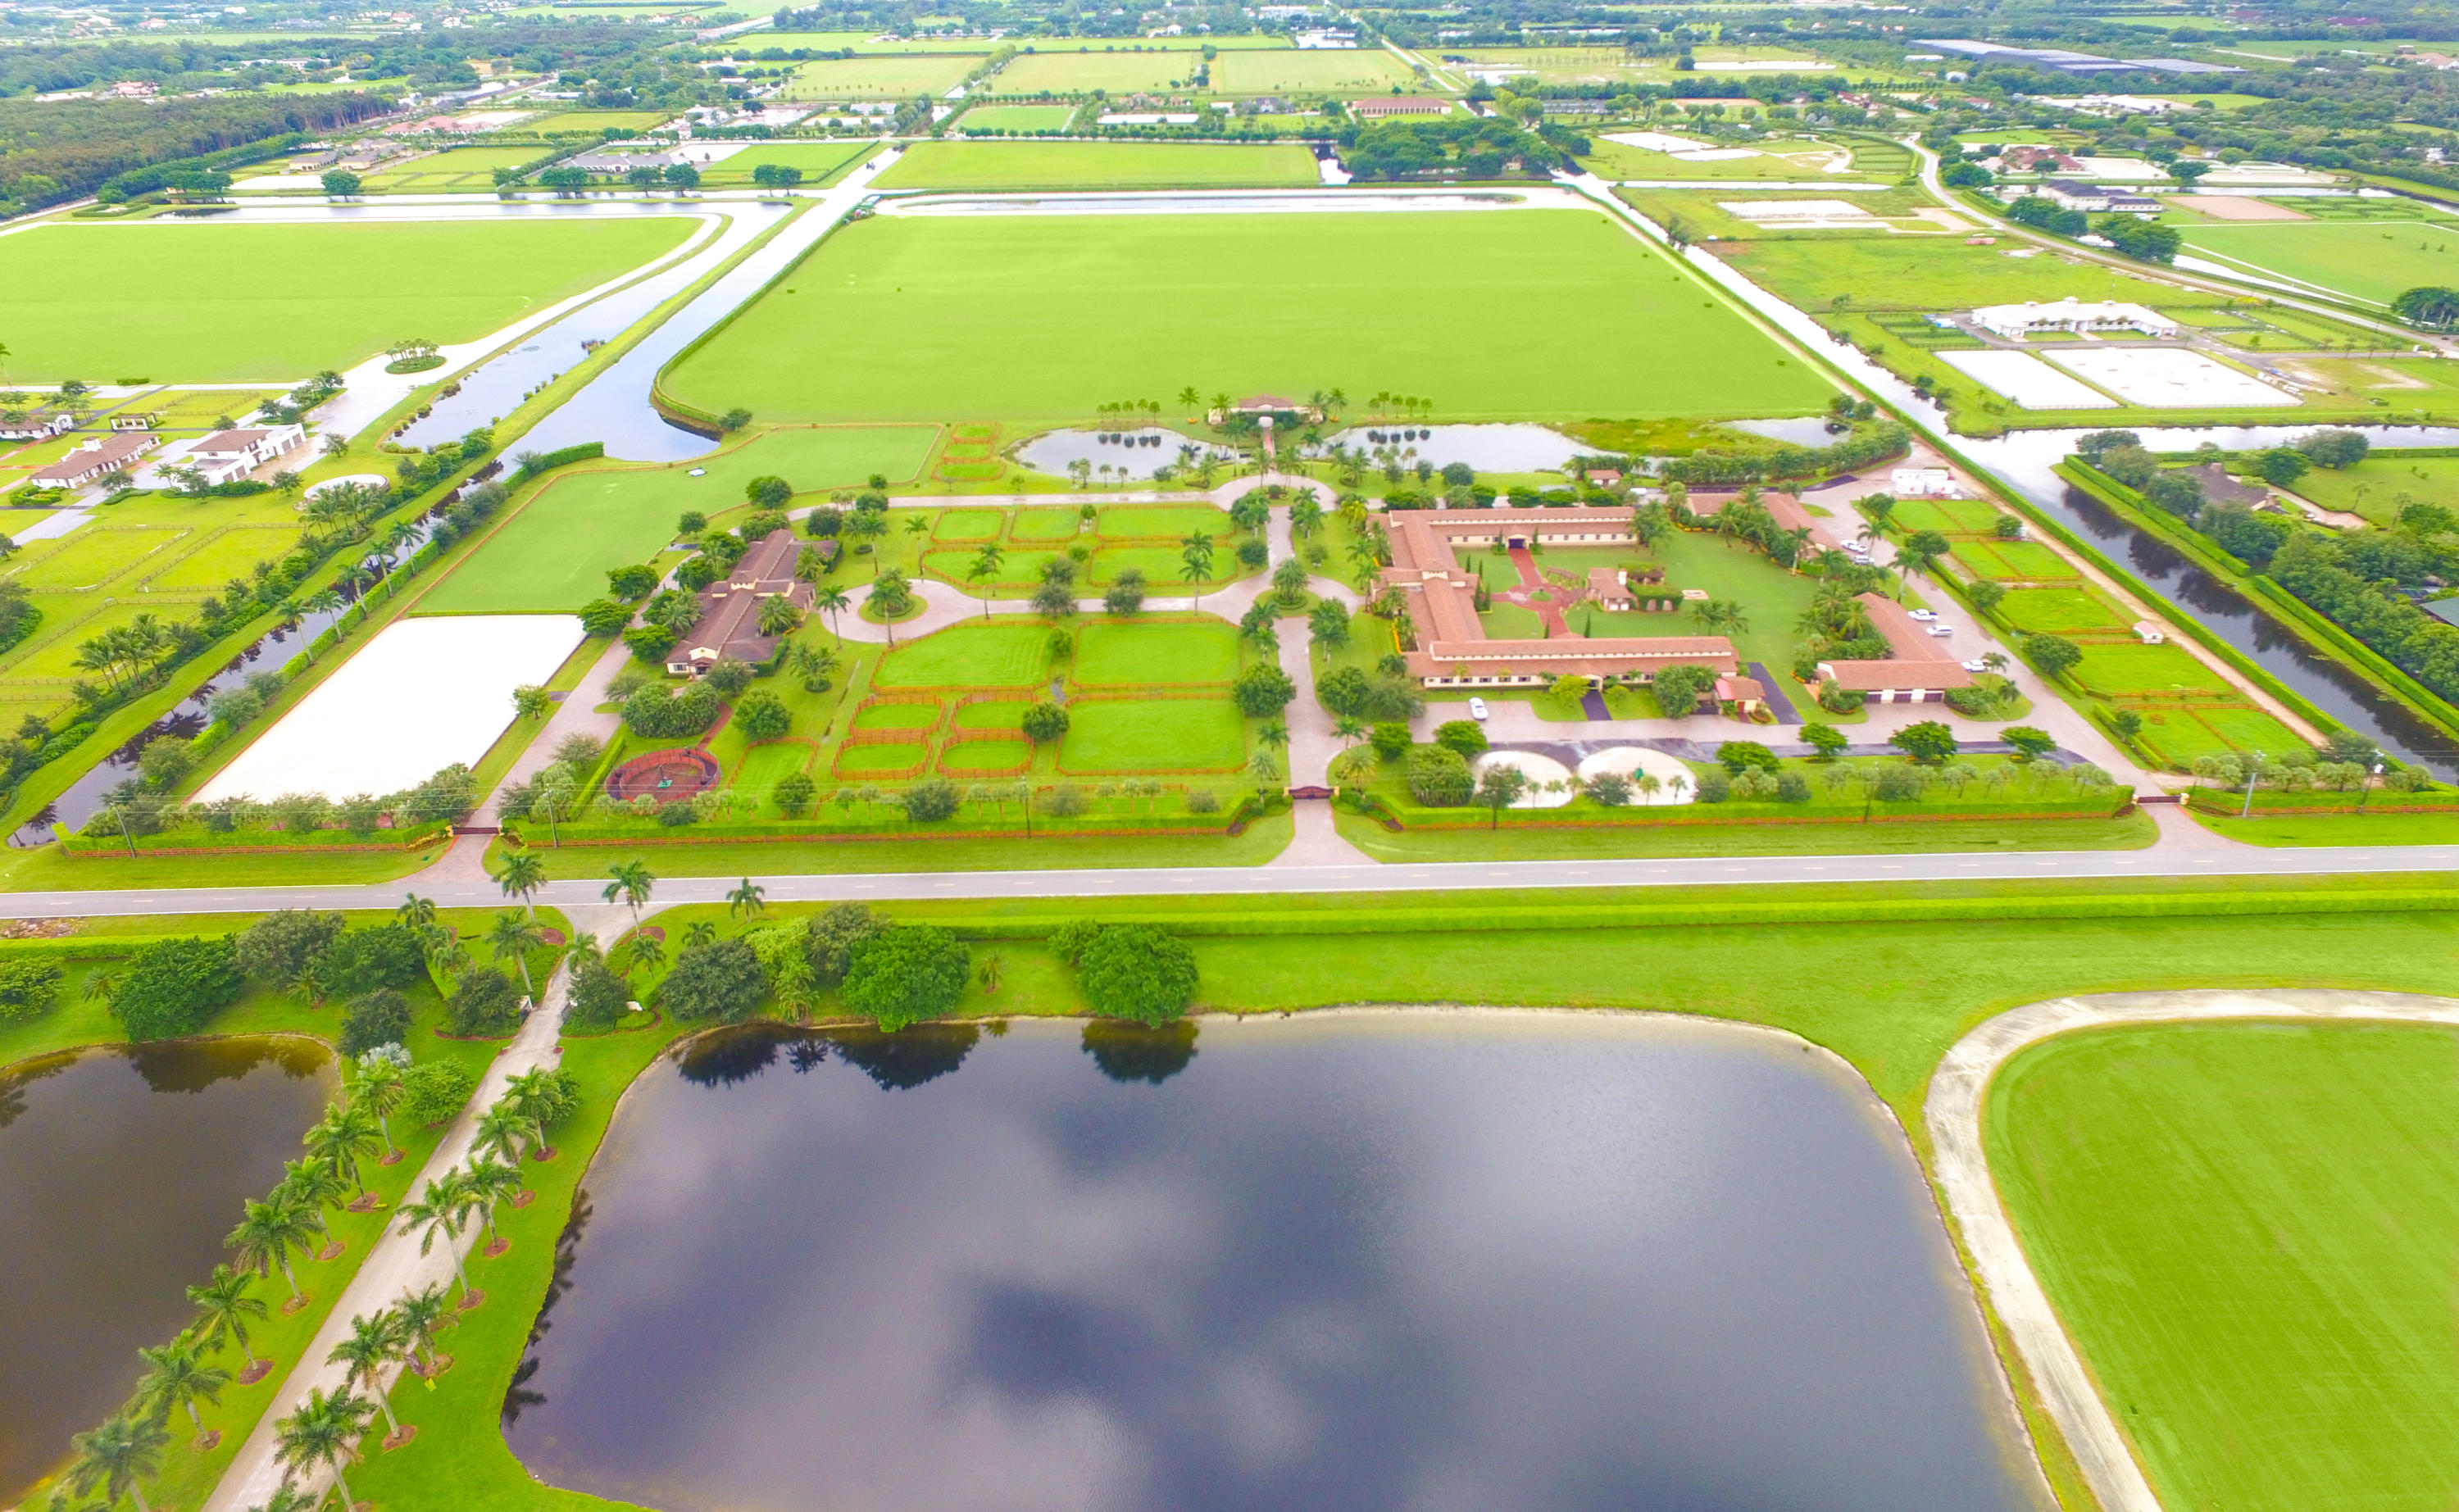
This impeccable 62-acre equestrian compound in heart of Wellington is located within minutes of the Winter Equestrian Festival, Global Dressage Festival, and International Polo Club. Completed in 2005 with top notch facilities for Hunter/Jumper and Polo activities this farm is ready for occupancy.The polo area barn is shaped as a square with 20 stalls in each row for a total of 60 stalls centered around a courtyard with sitting area, summer kitchen and Asado grill. In close proximation are 2 regulation size Polo fields with 1/4 mile exercise track. Celebration Grassland and a grandstand with fitness center & bathrooms. Additional features include 6 tack rooms, 4 feed rooms, wet fly spraying system and aquatic horse walker. For your daily needs the facility includes industrial ADC washer/ dryers.Onsite living quarters for the owner with outdoor terrace and staff area accommodate. 9 apartments with a central kitchen and laundry. Manager's area includes main office with 2 suites, 1 includes storage room for polo side boards, wash racks and 2 sets of conference rooms, 2 bathrooms, laundry area, 1 small separate office. Additional facility attributes include showroom with bathroom, massage cottage, conference room with kitchen, bathroom pantry area.The hunter/ jumper area includes 12-stall barn, 2 feed rooms, 4 wash rooms, 160" x 255" sand ring, 160" x 255" Grand Prix grass ring, three 4- 6 horse walkers, 4 paddocks. A conference room, 1 guest room and 4- staff apartments complete all catering needs.High end car collectors garage.
#R10304514

Wellington

4370 S South Road

15 Beds

15 Baths

17,157 Sq.Ft.

$39,000,000

MLS#: R10304514
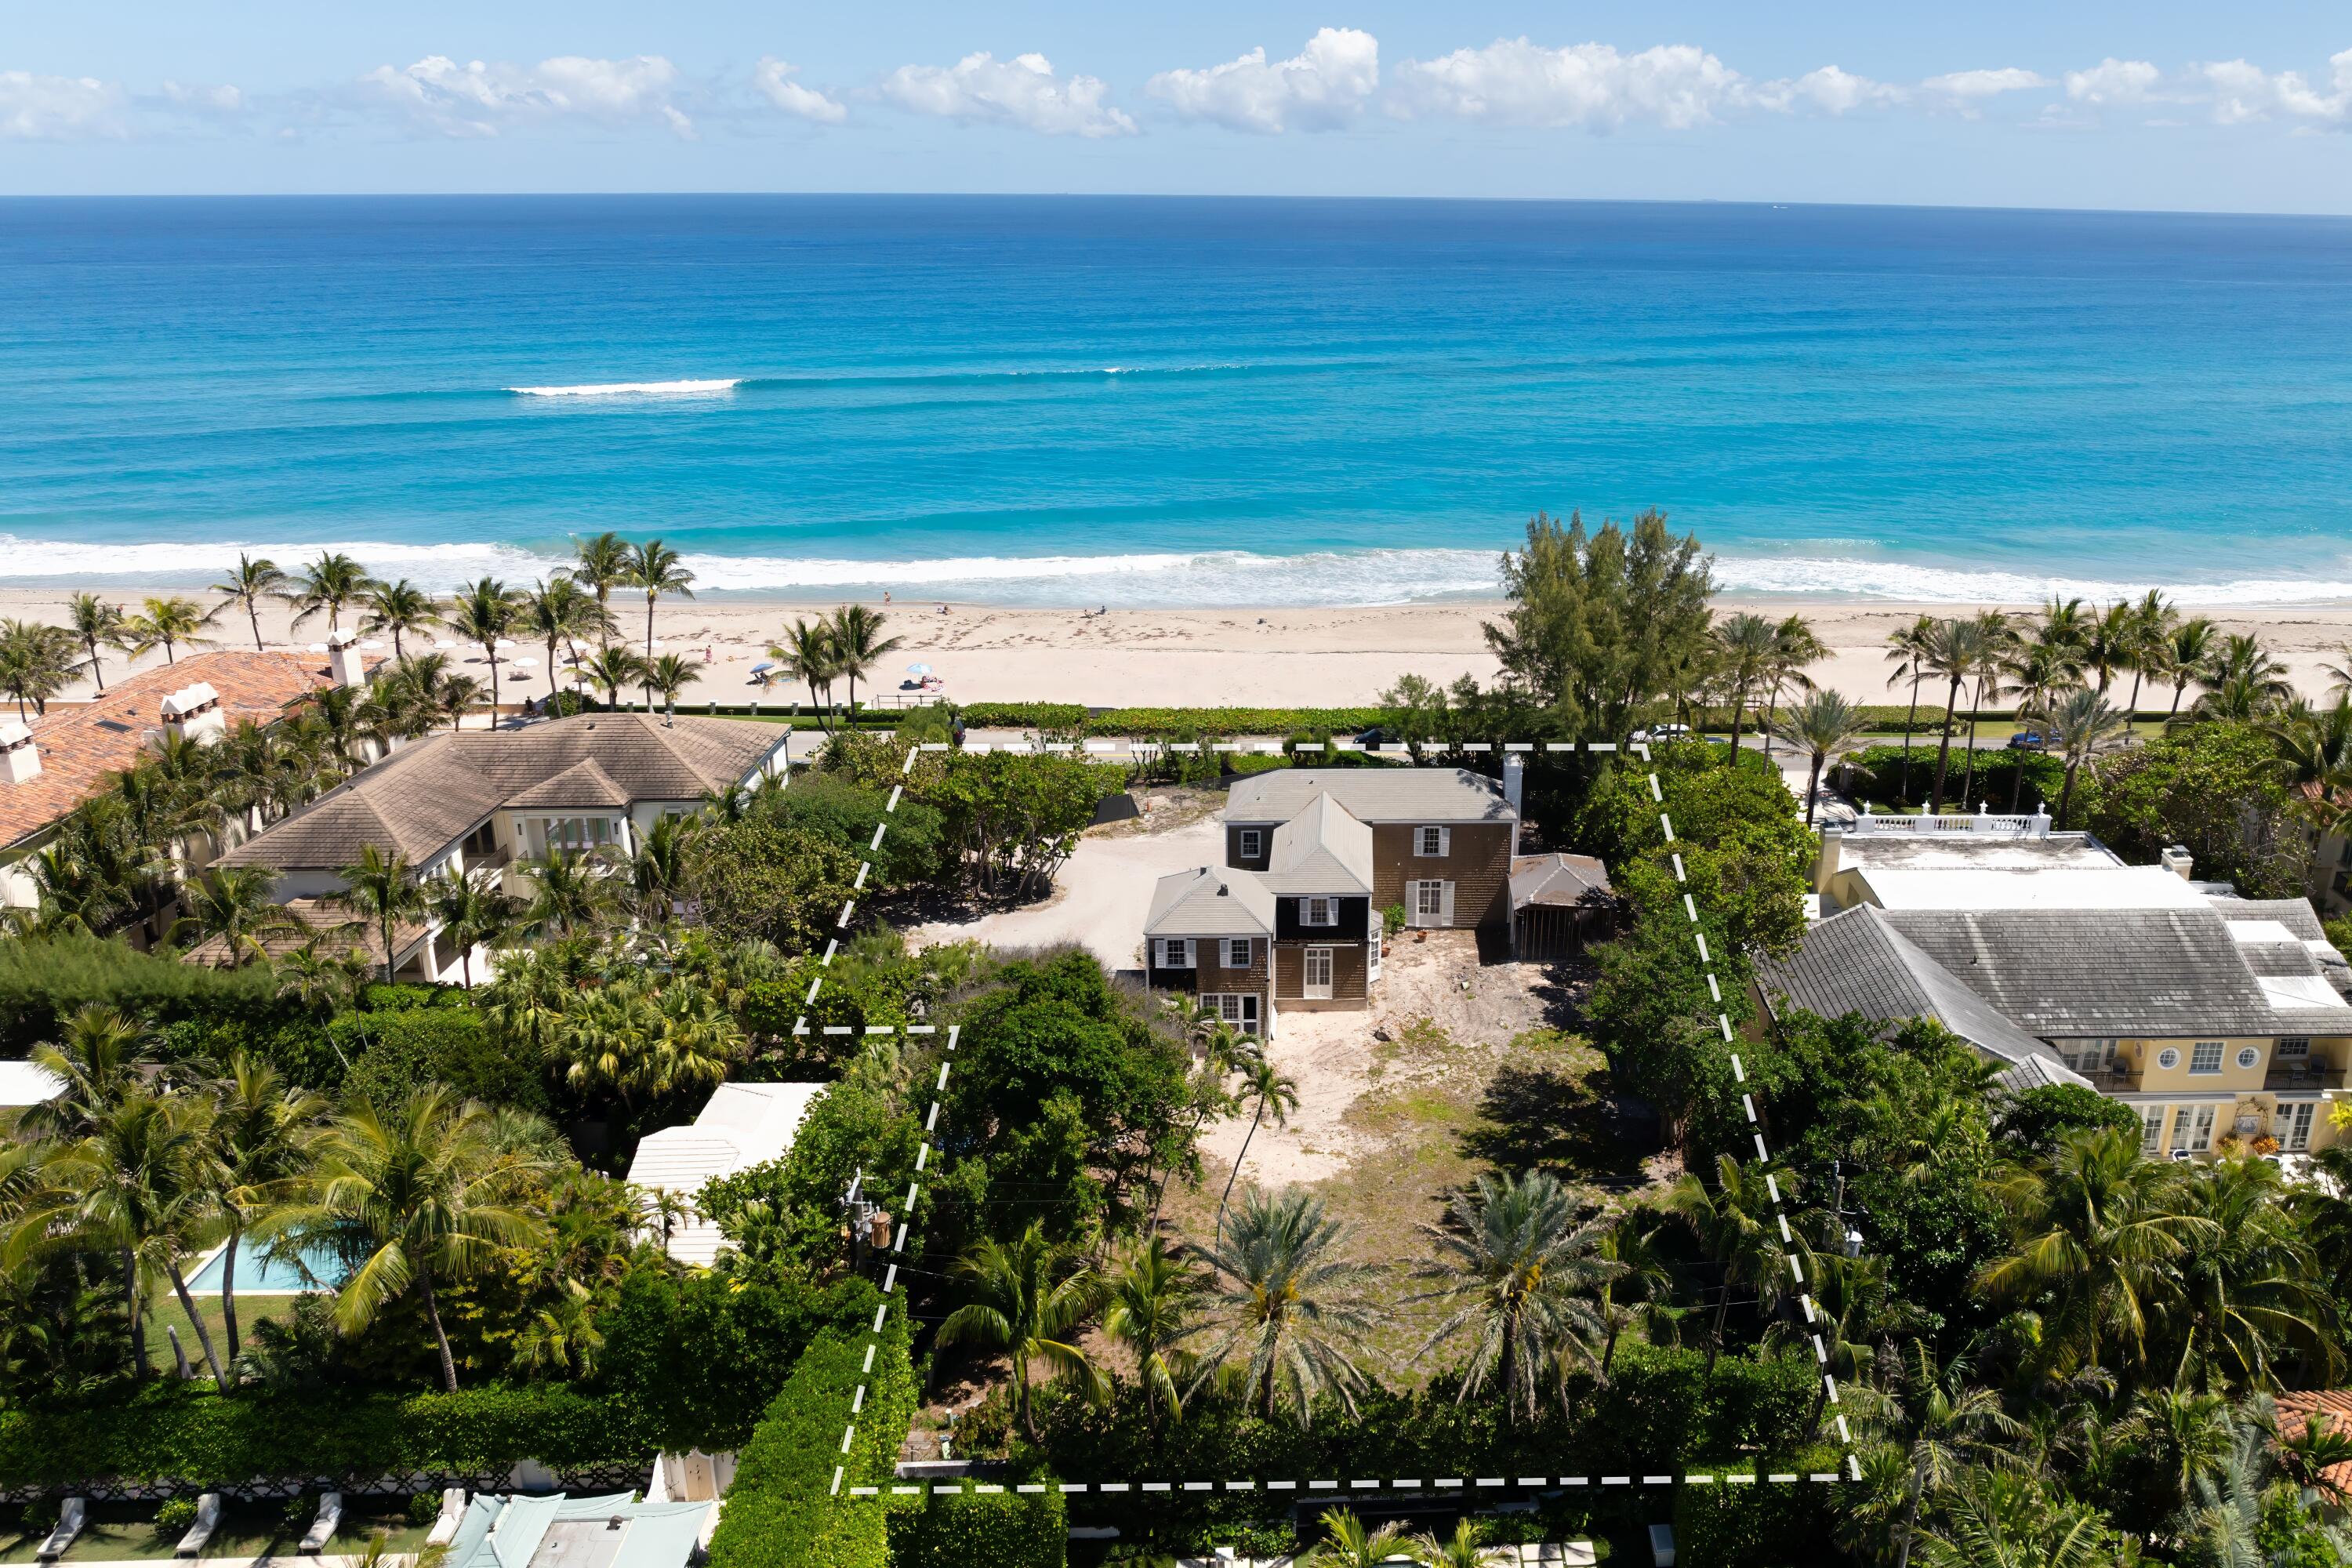
Very rare property with beautiful Ocean Views, private beach access parcel and steps to Worth Avenue is now available for purchase. Renovate existing home in the most desirable intown location available. 150 Ft of Water Frontage.
#R11072335

Palm Beach

480 S Ocean Boulevard

4 Beds

4 Baths

4,705 Sq.Ft.

$38,650,000

MLS#: R11072335
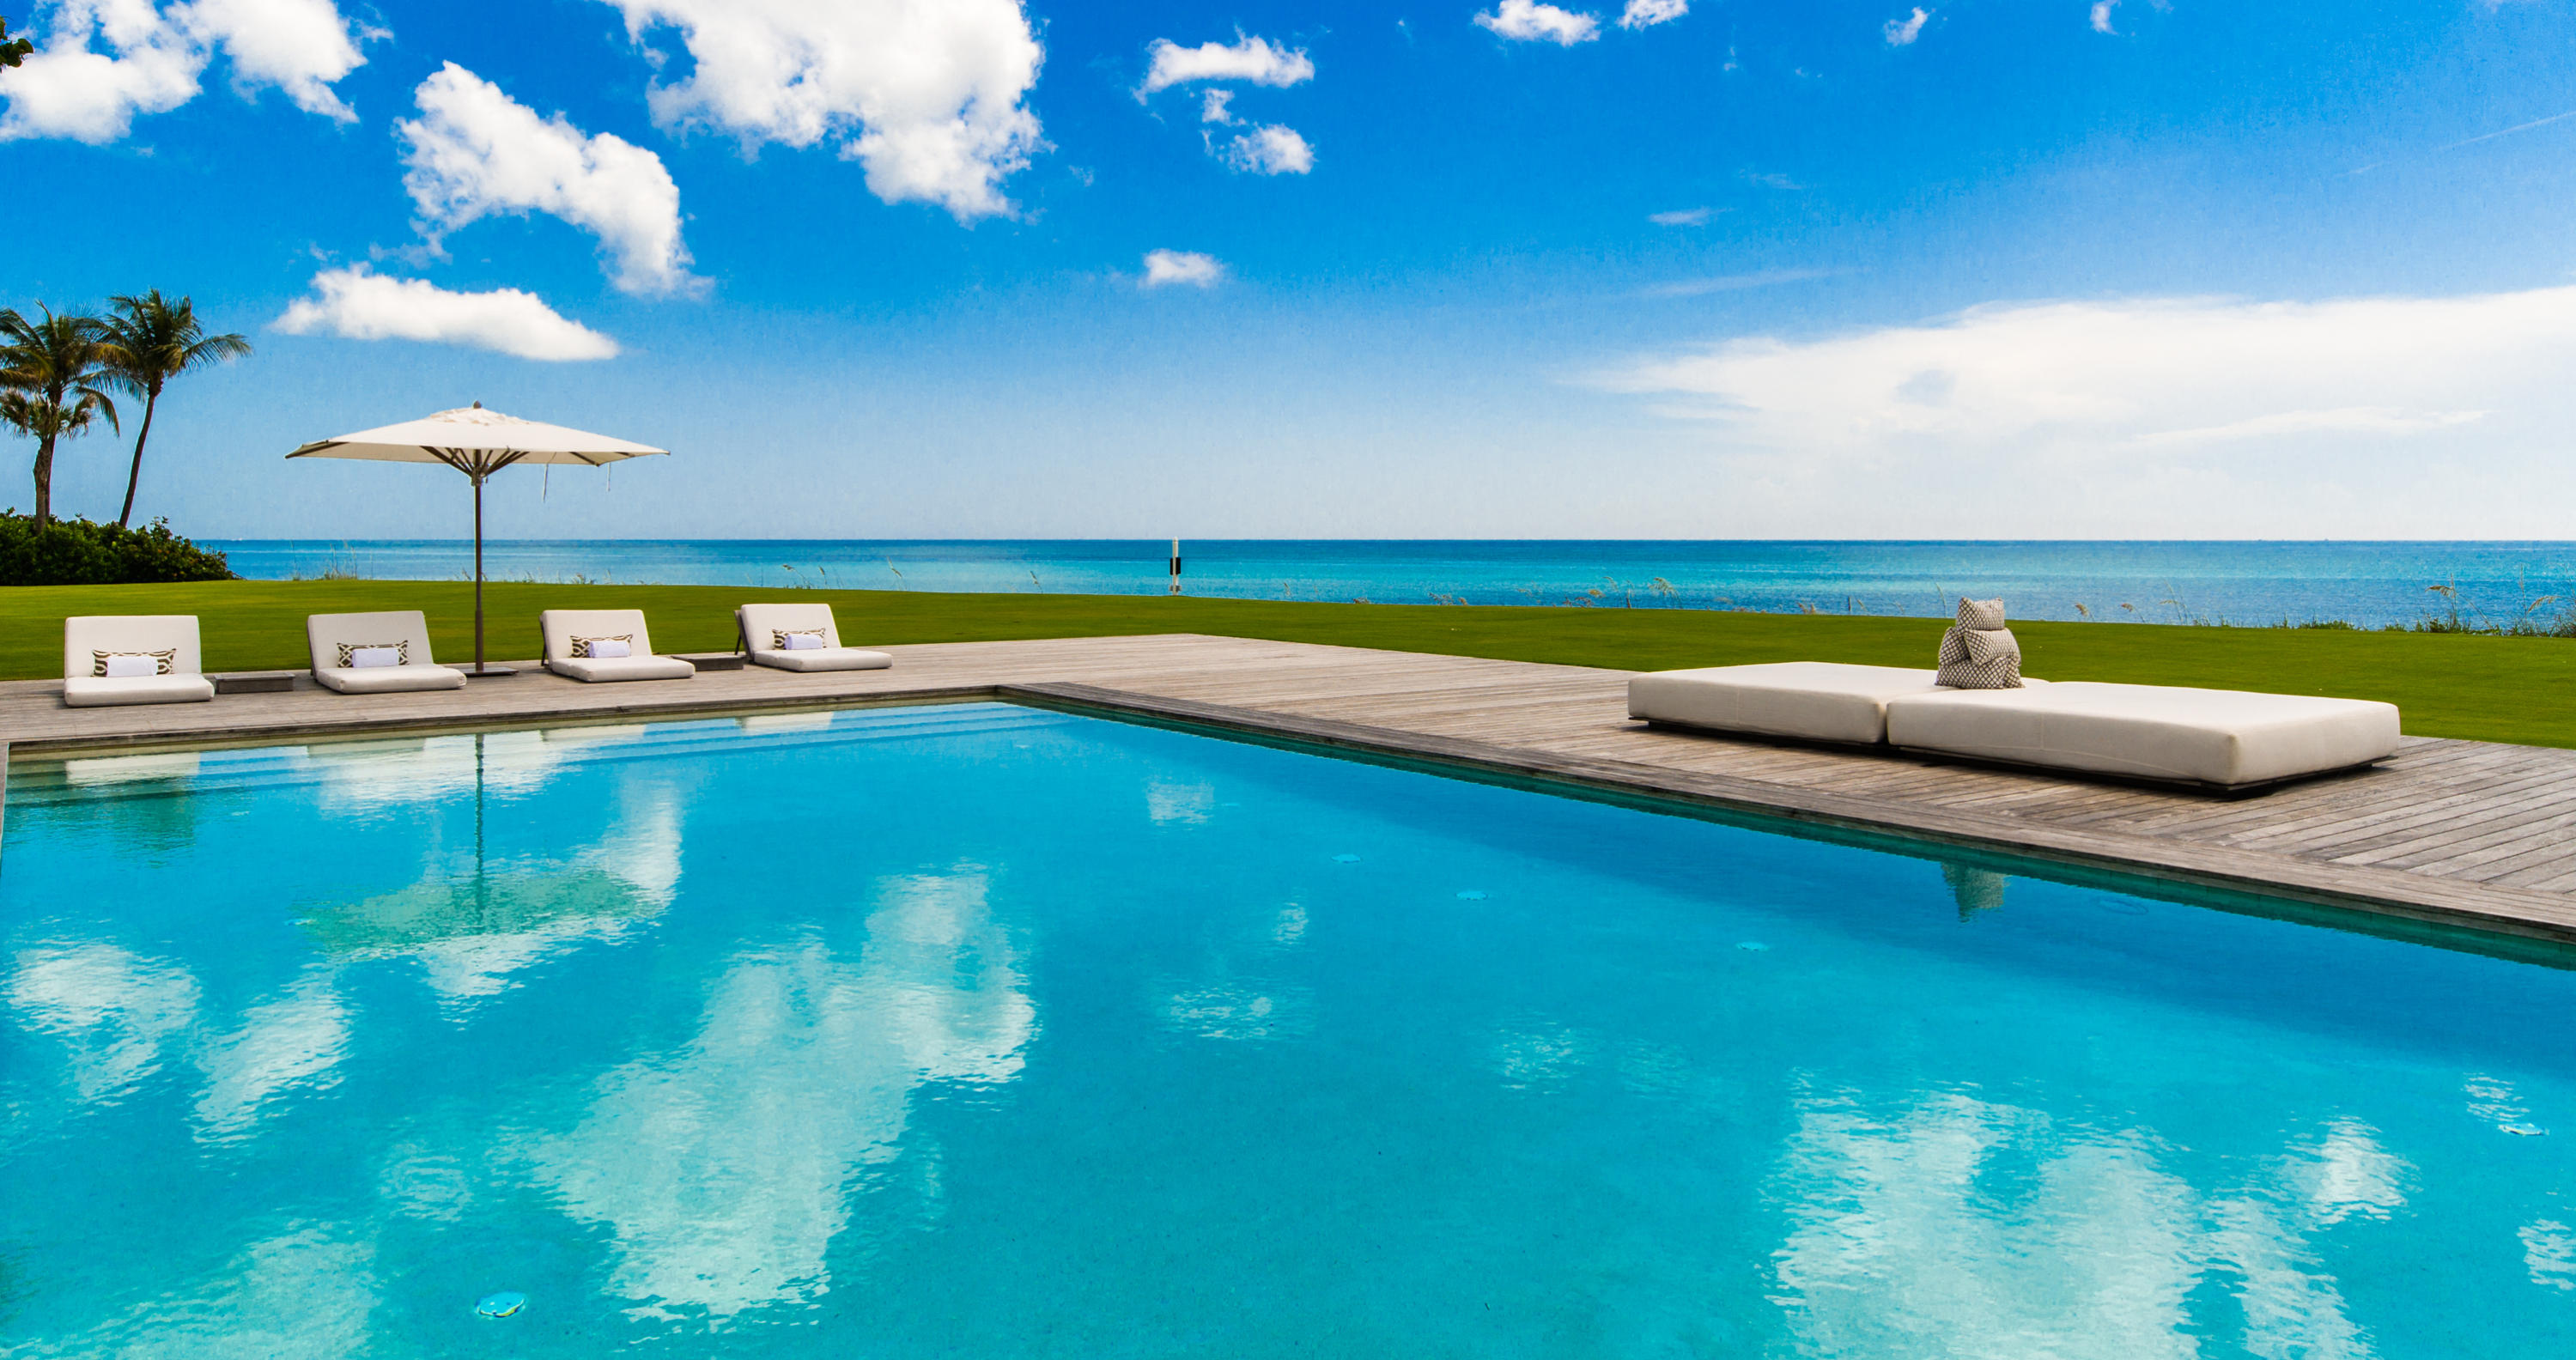
Luxurious Bahamian inspired estate designed and custom-built in 2010 by international superstar Celine Dion for her and her family. Located on the exclusive Jupiter Island, this five and half acre property with over 415 linear feet on the Atlantic Ocean is being sold turn-key with almost all its contents.
#R10302646

Hobe Sound

215 S Beach Road

13 Beds

14 Baths

18,800 Sq.Ft.

$38,500,000

MLS#: R10302646

With renovations now complete, this high-elevation, coquina-clad estate presides over 150 feet both on the ocean and Intracoastal. A stunning collaboration between an award-winning architectural firm and renowned landscape architect, this luxe showcase captures the essence of opulence and excellence, with lofty ceilings, ocean-view window walls, a koi pond, sculpture gardens and cascading fountains. LOCATION: 
880 South Ocean Boulevard, Manalapan: Comprising grand oceanfront mansions and magnificent estates accentuated by pristine sugar-sand beaches, luxuriant tropical foliage, and soft ocean breezes, prestigious Manalapan is located in the heart of South Florida's legendary Gold Coast between the sparkling Atlantic Ocean and the shimmering Intracoastal Waterway. Embracing an unrivaled lifestyle across the entire expanse of its secluded verdant barrier island, residents of Manalapan enjoy deeded privileges at the Five-Diamond Eau Palm Beach Resort & Spa and its La Coquille Club.
PROPERTY:

Tropically exotic, singularly dramatic and serenely secluded, with a high elevation nuanced by meandering park-like walkways and 150 feet fronting both the ocean and the Intracoastal, a melodious cascading fountain, within a picturesque koi pond, adorns the beautifully landscaped gated entry introducing this spectacular haven. A veritable Shangri-La, the exquisite walled entertaining courtyard, reminiscent of a multi-terraced sculpture garden, centers on a sun-splashed infinity-edged pool and a summer-kitchen/dining loggia, while the inviting beachside patio, enfolded in luxuriant landscaping, offers spectacular sunrise ocean views. Additionally, watersport enthusiasts will appreciate the dock on the Intracoastal.

RESIDENCE:  

An impactful sculpturesque medley of coquina stone, impact glass, gleaming metal and copper offset by seasoned wood, this contemporary ocean-to-Intracoastal masterpiece, designed by award-winning Singer Architecture, renowned for its work on the Boca Raton Museum of Art, embodies unmatched grandeur. With six bedrooms and 10,082 +/- total square feet, this estate boasts soaring ceiling heights, ocean-view walls of glass, new wood and porcelain-tile flooring, and finely crafted exotic-wood paneling. The impressive great room, incorporating living and dining areas crowned by a 30-foot peaked and paneled ceiling, is enhanced by two-story window-walls with sliding doors offering awe-inspiring ocean views, while the paneled library overlooks the meditative courtyard, enriching its serene ambience. An epicurean's reverie, the newly renovated kitchen, with a breakfast area, is anchored by a large work peninsula complemented by a butler's pantry/wet bar. This culinary  haven is handsomely appointed with new striated-wood custom cabinetry, quartz counters, and new high-end stainless-steel appliances. Inviting casual entertaining, the hexagonal theatre room, in a wing of its own, features custom built-ins, a projector with a drop-down screen, and four wine coolers. Completing the layout on this level are an ocean-view VIP guest bedroom suite, a powder room and four-car garage with a 220 mount for an electric car. An elevator and glass-railed stairway ascend to the landing stage, overlooking the courtyard and ocean-view great room and connecting the  primary bedroom and guest bedroom wings. Both ocean-view suites offer sunrise balconies and  newly renovated luxurious ensuite bathrooms, with the primary bathroom especially luxuriant with a freestanding soaking tub, double vanities and water closets, walk-in shower and sauna. A spiral staircase and an elevator foyer introduce the separate three-story guest cottage, a serene sanctuary. It comprises a second-floor living room, dining room and two bedrooms suites and a third-floor loft bedroom. Additional amenities of this spectacular estate include electric window shades, a newer metal and copper roof, natural-gas accommodation, a full-house generator, seven air-conditioners, and a Redd Seawall. Circumscribing a once-in-a-lifetime opportunity for an esteemed owner, this magnificent showcase estate captures the essence of opulence and excellence.


All Artwork, statues, paintings, sculptures(attached or unattached)are excluded from the sale of this property

The information herein is deemed reliable and subject to errors, omissions or changes without notice.  The information has been derived from architectural plans or county records. Buyer should verify all measurements.

DISCLAIMER: Information published or otherwise provided by the listing company and its representatives including but not limited to prices, measurements, square footages, lot sizes, calculations, statistics, and videos are deemed reliable but are not guaranteed and are subject to errors, omissions or changes without notice. All such information should be independently verified by any prospective purchaser or seller. Parties should perform their own due diligence to verify such information prior to a sale or listing. Listing company expressly disclaims any warranty or representation regarding such information. Prices published are either list price, sold price, and/or last asking price. The listing company participates in the Multiple Listing Service and IDX. The properties published as listed and sold are not necessarily exclusive to listing company and may be listed or have sold with other members of the Multiple Listing Service. Transactions where listing company represented both buyers and sellers are calculated as two sales. "No concession paid until title passes" Some affiliations may not be applicable to certain geographic areas. If your property is currently listed with another broker, please disregard any solicitation for services. Information published or otherwise provided by seller, listing company or its representatives is deemed reliable but are not guaranteed and subject to errors, omissions, or changes without notice. Copyright 2025 by the listing company. All Rights Reserved.
#R11000720

Manalapan

880 S Ocean Boulevard

6 Beds

5 Baths

9,614 Sq.Ft.

$38,500,000

MLS#: R11000720
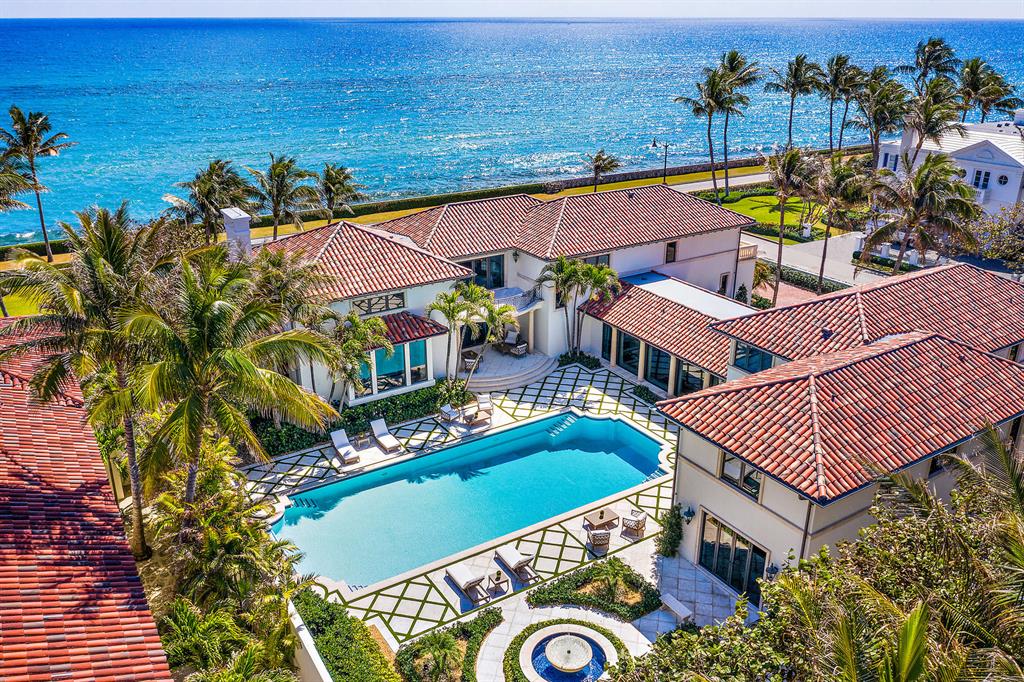
Estate Section Oceanfront with Beach Access! Completely renovated from top to bottom with superior attention to quality. This Transitional style residence with hints of Mediterranean design has captured the essence of luxury and comfort. No expense  has been spared: French parquetry oak flooring is reclaimed from Versailles, the box beamed living room ceiling is original Capelli wood, the variegated barrel tile roof is imported from Spain. The luxurious his/her master suite w/seaside balconies occupies the entire 2nd level east wing. Amenities include: Lutron & Sonos systems, high-end chef's eat-in kitchen, pool cabana, outdoor fireplace, elevator, gym, generator, lower level systems room, game room & 3-car garage plus lift.  An easement provides tunnel access to the beach. DISCLAIMER: Information published or otherwise provided by the listing company and its representatives including but not limited to prices, measurements, square footages, lot sizes, calculations and statistics are deemed reliable but are not guaranteed and are subject to errors, omissions or changes without notice. All such information should be independently verified by any prospective purchaser or seller. Parties should perform their own due diligence to verify such information prior to a sale or listing. Listing company expressly disclaims any warranty or representation regarding such information. Prices published are either list price, sold price, and/or last asking price. The listing company participates in the Multiple Listing Service and IDX. The properties published as listed and sold are not necessarily exclusive to listing company and may be listed or have sold with other members of the Multiple Listing Service. Transactions where listing company represented both buyers and sellers are calculated as two sales. The listing company's marketplace is all of the following: Vero Beach, Town of Orchid, Indian River Shores, Town of Palm Beach, West Palm Beach, Manalapan Beach, Point Manalapan, Hypoluxo Island, Ocean Ridge, Gulf Stream, Delray Beach, Highland Beach, Boca Raton, East Deerfield Beach, Hillsboro Beach, Hillsboro Shores, East Pompano Beach, Lighthouse Point, Sea Ranch Lakes and Fort Lauderdale. Cooperating brokers are advised that in the event of a Buyer default, no commission will be paid to a cooperating Broker on the Deposits retained by the Seller. No commissions are paid to any cooperating broker until title passes or upon actual commencement of a lease. Some affiliations may not be applicable to certain geographic areas. If your property is currently listed with another broker, please disregard any solicitation for services. Copyright 2021 by the listing company. All Rights Reserved.
#R10622208

Palm Beach

680 S Ocean Boulevard

6 Beds

8 Baths

9,025 Sq.Ft.

$38,500,000

MLS#: R10622208
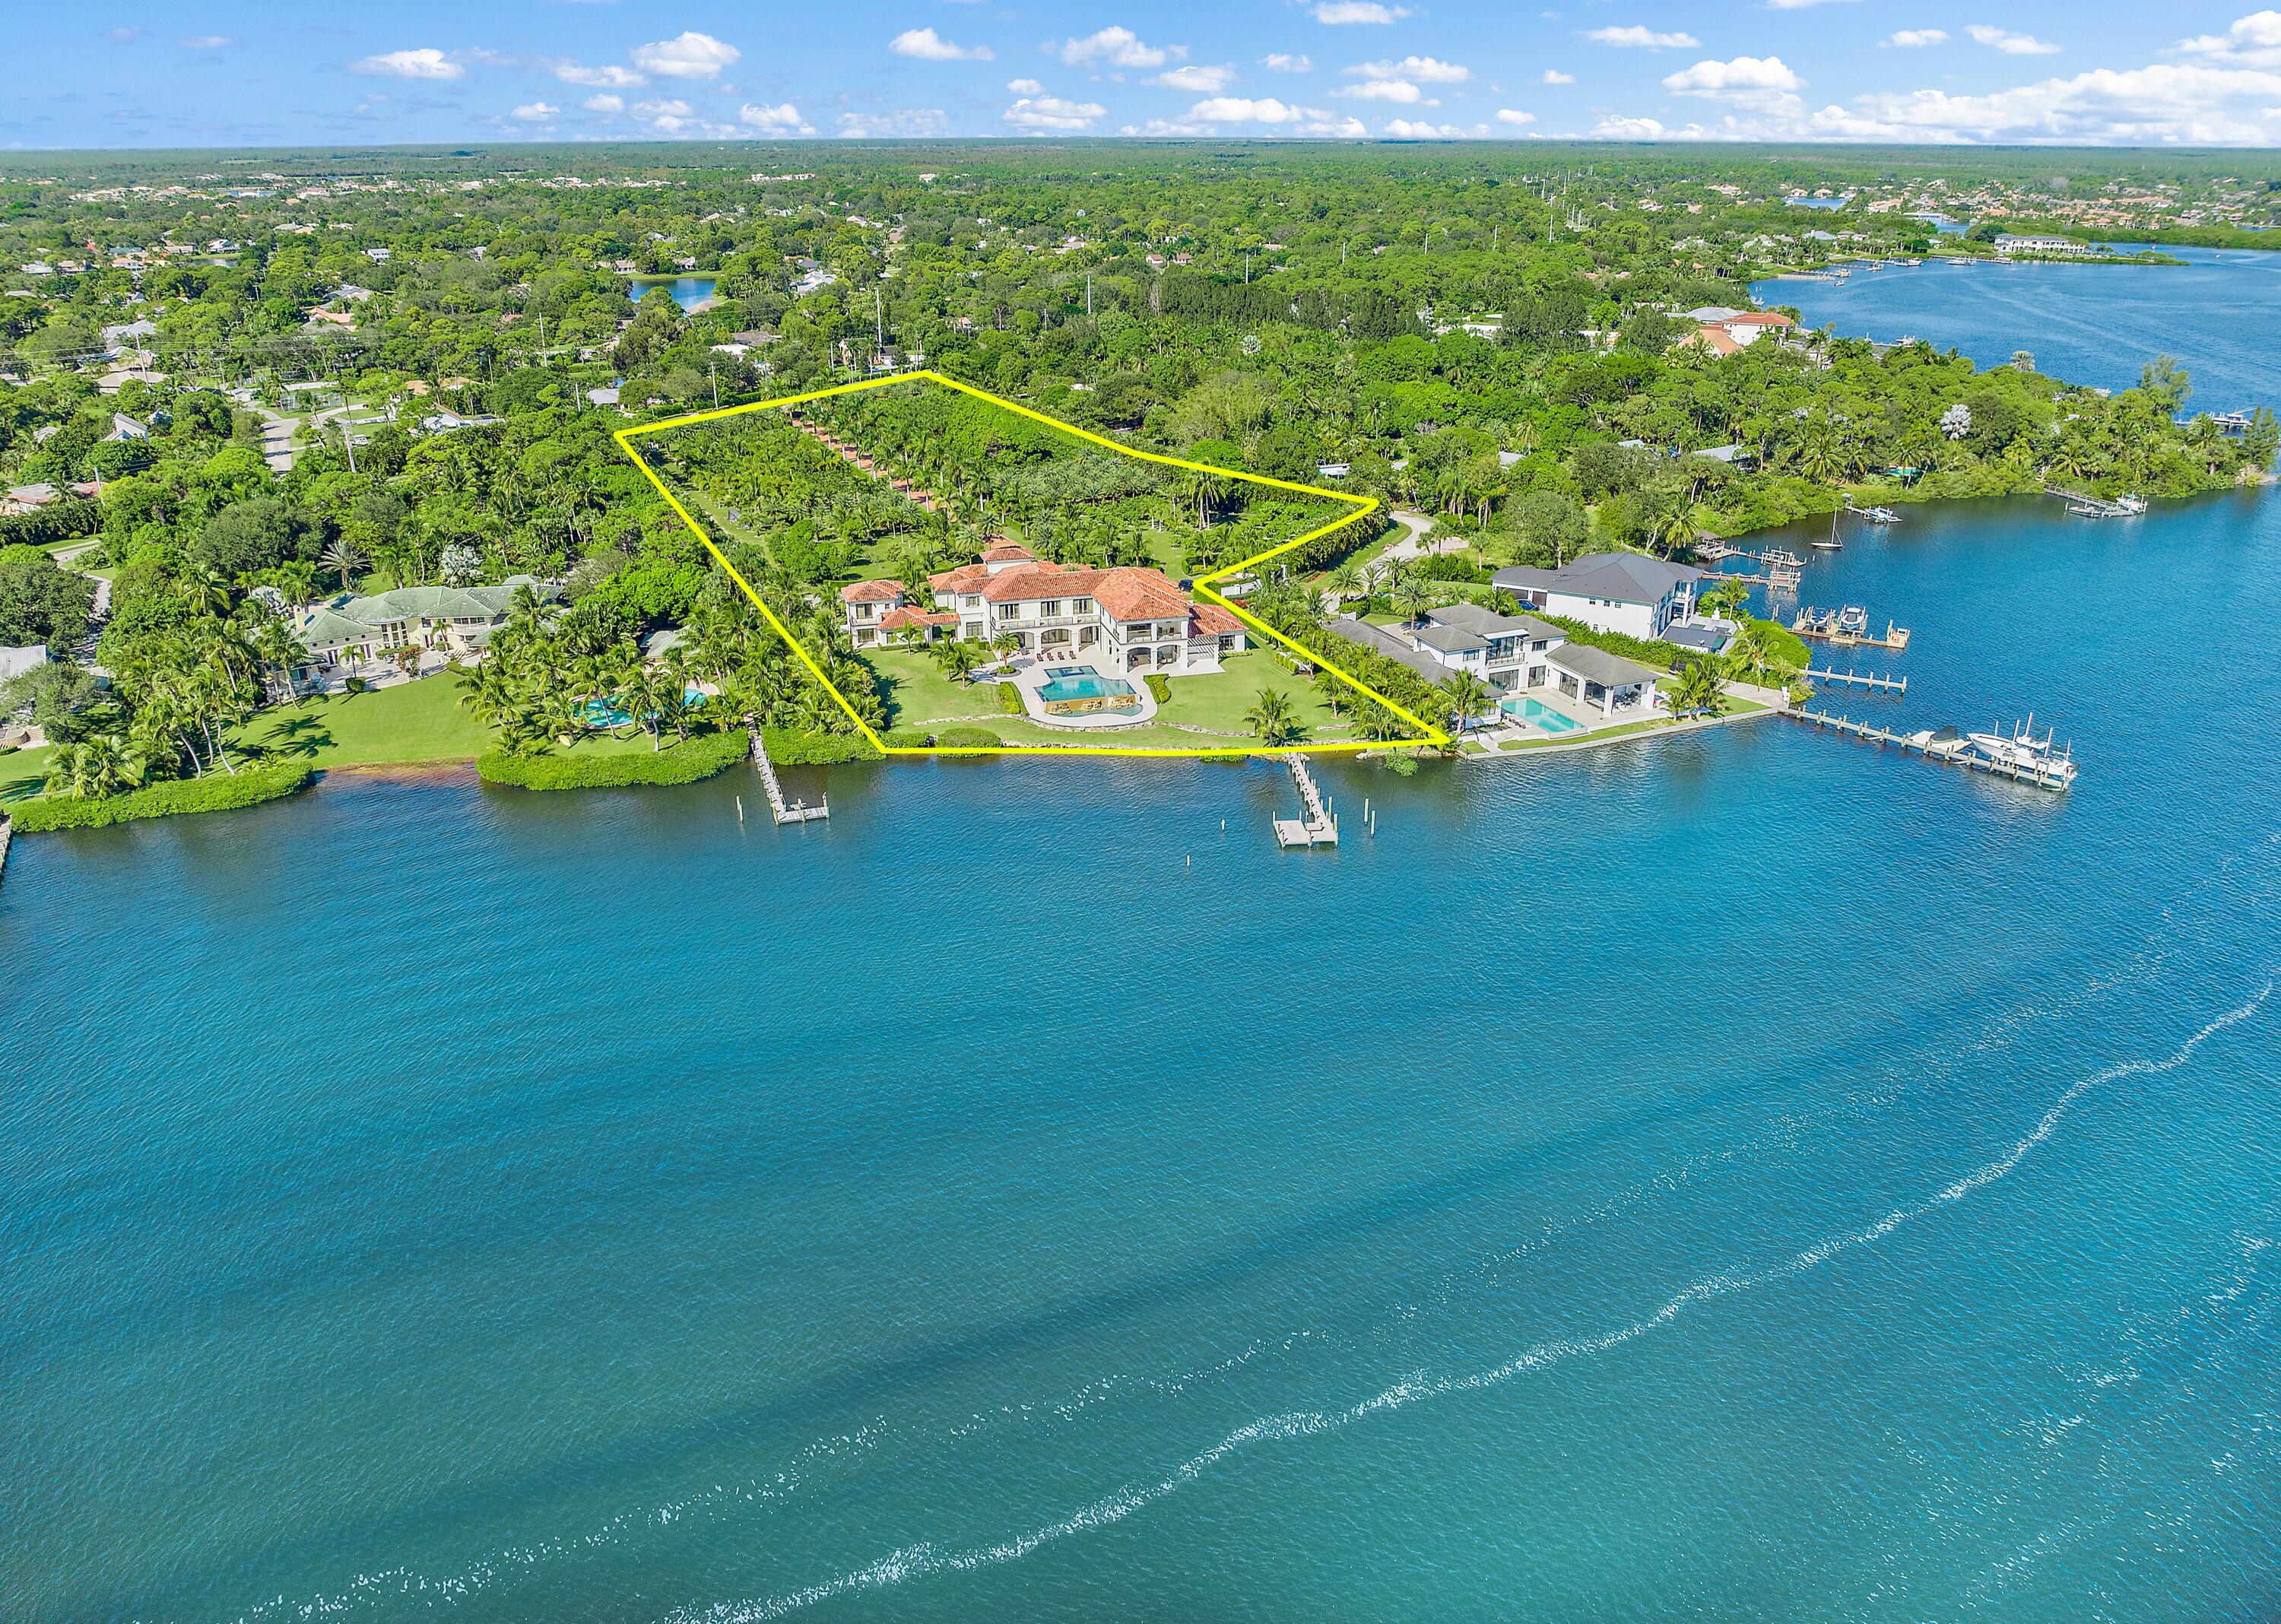
EXQUISITE OPPORTUNITY to Own the Largest Assemblage of Waterfront Land available in JUPITER!  This legacy property boasts a majestic 6.25 Acres with 254' of wide water frontage.  Offering the Ultimate in Privacy + Security, this modern palazzo boasts an imposing 18,302 sq. ft.  A gated 640' palm treed drive leads to this stunning abode. Masterfully built in 2016 by award winning Anderson Moore using only the finest materials, this home features full Control 4 automation. Interiors include a soaring 2 story entry, stunning wood + marble floors + mouldings, creating a magical ambiance. Finely curated furnishings provide an exquisite move in ready haven. The hub of the home is the grand kitchen and family room, an elegant oasis of luxury + comfort.  The professional ASID award winning kitchen is designed to stylish perfection while offering the finest in functionality. Adjoining massive family room is outfitted with Automated sliding doors opening to the grand loggia, blending indoors + out. Inside, a private elevator + grand staircase leads to the second level and upper gallery. The Owner's suite delivers unparalleled luxury, from the grand hall entry with morning bar to the opulent marble bath and dual wardrobe rooms. A private loggia offers exquisite serenity. An additional 5 spacious bedrooms with ensuite baths + large closets are in the main house. A separate 1,800 SF guest house has 2 additional ensuite bedrooms. Villa Real offers every amenity of comfort + style, from the dramatic double level pool to huge waterfront loggias w/ fireplace and summer kitchen as well as a home theatre. Enchanting grounds with endless water views + Ocean breezes and a 107' dock along the Loxahatchee River provides a protected and easy path to the Jupiter Ocean Inlet. See Documents for Property Info + Surveys.  A beautiful life awaits you...
#R10864793

Jupiter

19300 Loxahatchee River Road

8 Beds

9 Baths

12,121 Sq.Ft.

$38,500,000

MLS#: R10864793

***THE BAR HAS OFFICIALLY BEEN RAISED IN SOUTHWEST RANCHES... AN ARCHITECTURAL MASTERPIECE ON A SCALE RARELY SEEN IN SOUTH FLORIDA! DIGITIALLY ENHANCED, EVERY DETAIL WAS METICULOUSLY PLANNED AND PERSONALLY OVERSEEN BY OWNER, WHOSE HANDS-ON ATTENTION AND COMMITMENT TO EXCELLENCE GUIDED THE PROJECT EVERY STEP OF THE WAY.  THE CERTIFICATE OF OCCUPANCY "CO" IS IN HAND! MOVE-IN READY!! ABSOLUTELY EXTRAORDINARY!!!*** There are luxury homes—and then there are estates that exist in a category entirely their own. Set behind private gates within Landmark Ranch Estates, Southwest Ranches' only gated luxury community, this extraordinary newly constructed residence is one of only 44 estates privileged to call this exclusive enclave home. Encompassing 2.39 beautifully landscaped acres, approximately 34,000+ square feet under roof and an astonishing 23,977 square feet under air, this is not simply a residence. It is a private resort, an entertainment destination, a compound and a statement of uncompromising luxury. The experience begins before ever stepping inside. Beyond the gates, a long private driveway winds through lush tropical landscaping, deliberately revealing the estate little by little. The architecture, water features and dramatic scale gradually come into view, building anticipation until you arrive at the monumental 15-foot custom pivot entry door—a fitting introduction to what lies beyond. Step inside and the magnitude of the home immediately becomes apparent. Soaring ceilings, walls of glass, exquisite custom carpentry, imported Italian cabinetry, a sculptural floating staircase and impeccable architectural detailing create interiors that feel both grand and remarkably inviting. Formal and informal spaces flow effortlessly together, while expansive glass openings dissolve the boundary between the interior and nearly 6,925 square feet of covered terraces, lanais and breezeways. The main residence has been conceived for a lifestyle where privacy and entertaining coexist effortlessly. A dramatic foyer leads to formal living and dining rooms, an expansive family room, intimate lounge with fireplace, full bar, spectacular 500+ bottle wine room, elevator, safe room and private first-floor bedroom suite. At its heart is a culinary environment worthy of the world's finest residences. The show kitchen pairs custom Italian cabinetry with a complete Gaggenau luxury appliance package, while concealed beyond it is a full butler's kitchen equipped with Wolf and Sub-Zero appliances. Whether hosting an intimate dinner or entertaining hundreds, the home was designed to perform beautifully without ever compromising its elegance. Upstairs, the residence transitions into a collection of private retreats. The Primary Wing is a sanctuary unto itself—an oversized bedroom suite with a separate private TV and sitting lounge, expansive terrace overlooking the resort grounds, his-and-hers walk-in wardrobes and a spa-inspired bath. The extraordinary designer wardrobe has the scale and presentation of a private luxury boutique, creating a dressing experience worthy of an international estate. The secondary Wing provides four ensuite bedrooms, four full bathrooms, powder room, study, TV lounge, laundry room, safe room, elevator access and its own balcony—allowing members to enjoy privacy while remaining connected to the heart of the residence. But it is beyond the main living quarters where this estate begins to redefine what residential luxury can be. The spectacular Showcase Wing is a destination of its own. Anchored by approximately 2,359 square feet of trophy garage space with dramatic 17-foot ceilings, the garage was designed to accommodate multiple vehicle lifts and an extensive exotic or collector-car collection—with the potential to house up to approximately 25 vehicles with lifts. Above it sits an extraordinary private lifestyle and wellness complex: an office with a walkout smoker's balcony, full gym, steam room, sauna, massage room, private salon and barber area, studio, full bath and wraparound balcony. It is part private club, part wellness retreat and entirely unlike anything found in a conventional residence. On the opposite side of the compound, another private wing offers its own collection of amenities, including a home theater with kitchenette, studio, playroom, office and private secondary garage. Guests are afforded the same level of consideration. A separate two-bedroom, two-bath guest residence provides privacy and independence, while dedicated two-bedroom staff quarters include a great room, kitchenette and dining area—allowing the estate to operate seamlessly while maintaining complete separation between guests and staff. Then there is the outdoors. Here, the property transforms into a private five-star resort. At its center is a spectacular 90-foot by 30-foot heated saltwater pool, framed by dramatic fire and water features, floating stepping platforms, a tanning shelf, swim-outs and deck jets. An oversized jacuzzi with waterfall creates another dramatic focal point, while a sunken firepit with built-in seating provides an intimate gathering space after sunset. Nearly 6,925 square feet of covered outdoor living areas extend the residence into the landscape, with generous dining and lounge spaces and a fully equipped summer kitchen, with pizza oven, designed for entertaining on virtually any scale. A detached 620-square-foot pool cabana completes the resort experience, while a lighted pickleball/basketball court introduces another level of recreation to the grounds. Every element has been considered. The estate incorporates Control4 and Josh AI smart-home automation, extensive garage accommodations, EV charging connections, multiple laundry areas, elevator access, private balconies and a whole-house generator supported by three 1,000-gallon propane tanks—bringing technology, comfort and functionality together behind the scenes. Yet the true luxury of this property cannot be measured by square footage, amenities or specifications alone. It is waking up inside a private resort created entirely for you. It is having enough space for generations of family to gather without sacrificing privacy. It is hosting an unforgettable evening for hundreds—or enjoying complete solitude beside the pool the following morning. It is having a private theater, wellness retreat, car gallery, guest residence, staff quarters, recreation complex and resort grounds without ever leaving home. And above all, it is owning something that simply cannot be easily replicated. 16745 Stratford Court is more than an extraordinary new construction estate. It is a private world unto itself—purposefully created for those who have experienced the finest things in life and refuse to compromise on what comes next.  THIS IS LANDMARK RANCH ESTATES. THIS IS SOUTHWEST RANCHES LUXURY REDEFINED AT ITS ABSOLUTE FINEST.
#B26068390

Southwest Ranches

16745 Stratford Court

10 Beds

12 Baths

23,977 Sq.Ft.

$38,500,000

MLS#: B26068390
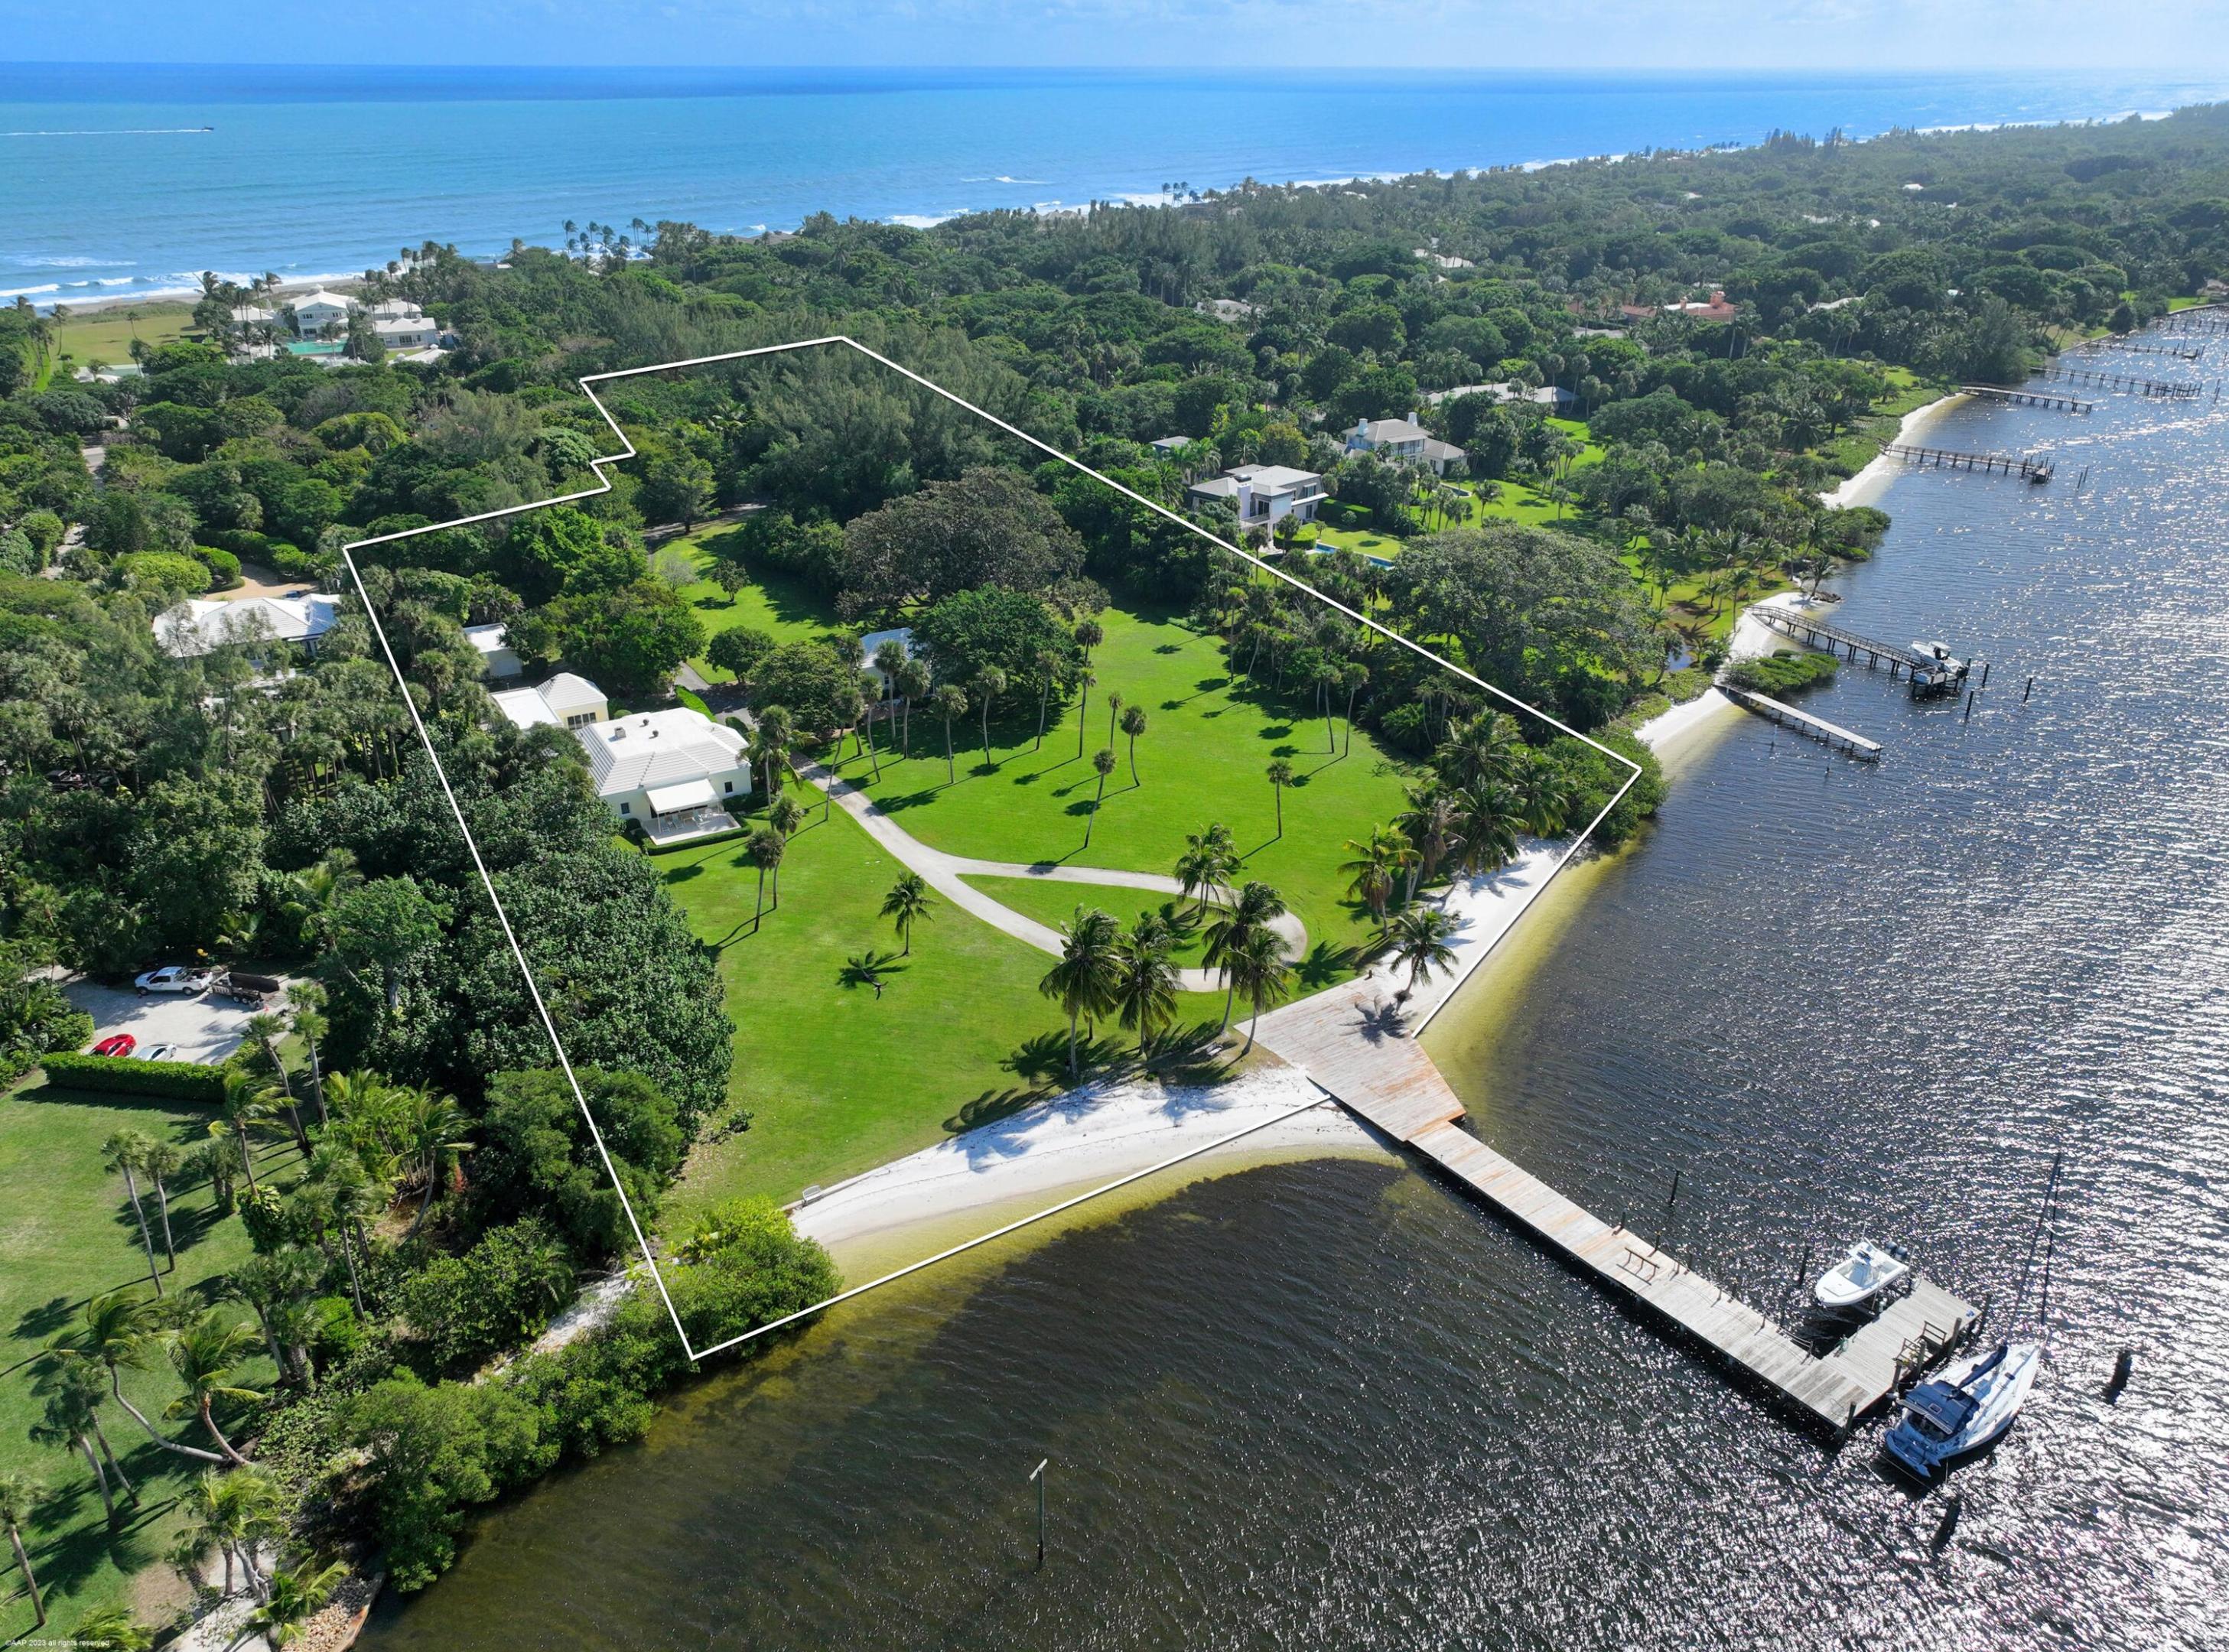
This is a rare opportunity to own one of the premier Intracoastal properties on Jupiter Island. 216 S Beach Rd. encompasses 6.3 acres of prime Jupiter Island land with 338 feet of DIRECT INTRACOASTAL FRONTAGE WITH VIEWS ACROSS TO THE PRESERVE. The maximum allowable floor area of 20,000SQ. FT, would cover a large main house and two additional accessory buildings for living quarters. A large deep water dock with adjacent deck provides ample space for multiple boats, kayaks, wave runners and paddle boards. The perfect private family retreat with wide water unobstructed views.
#R10935825

Hobe Sound

216 S Beach Road

6 Beds

5 Baths

5,410 Sq.Ft.

$38,000,000

MLS#: R10935825
None
#R10757573

Palm Beach

210 Via Del Mar

9 Beds

10 Baths

8,051 Sq.Ft.

$38,000,000

MLS#: R10757573
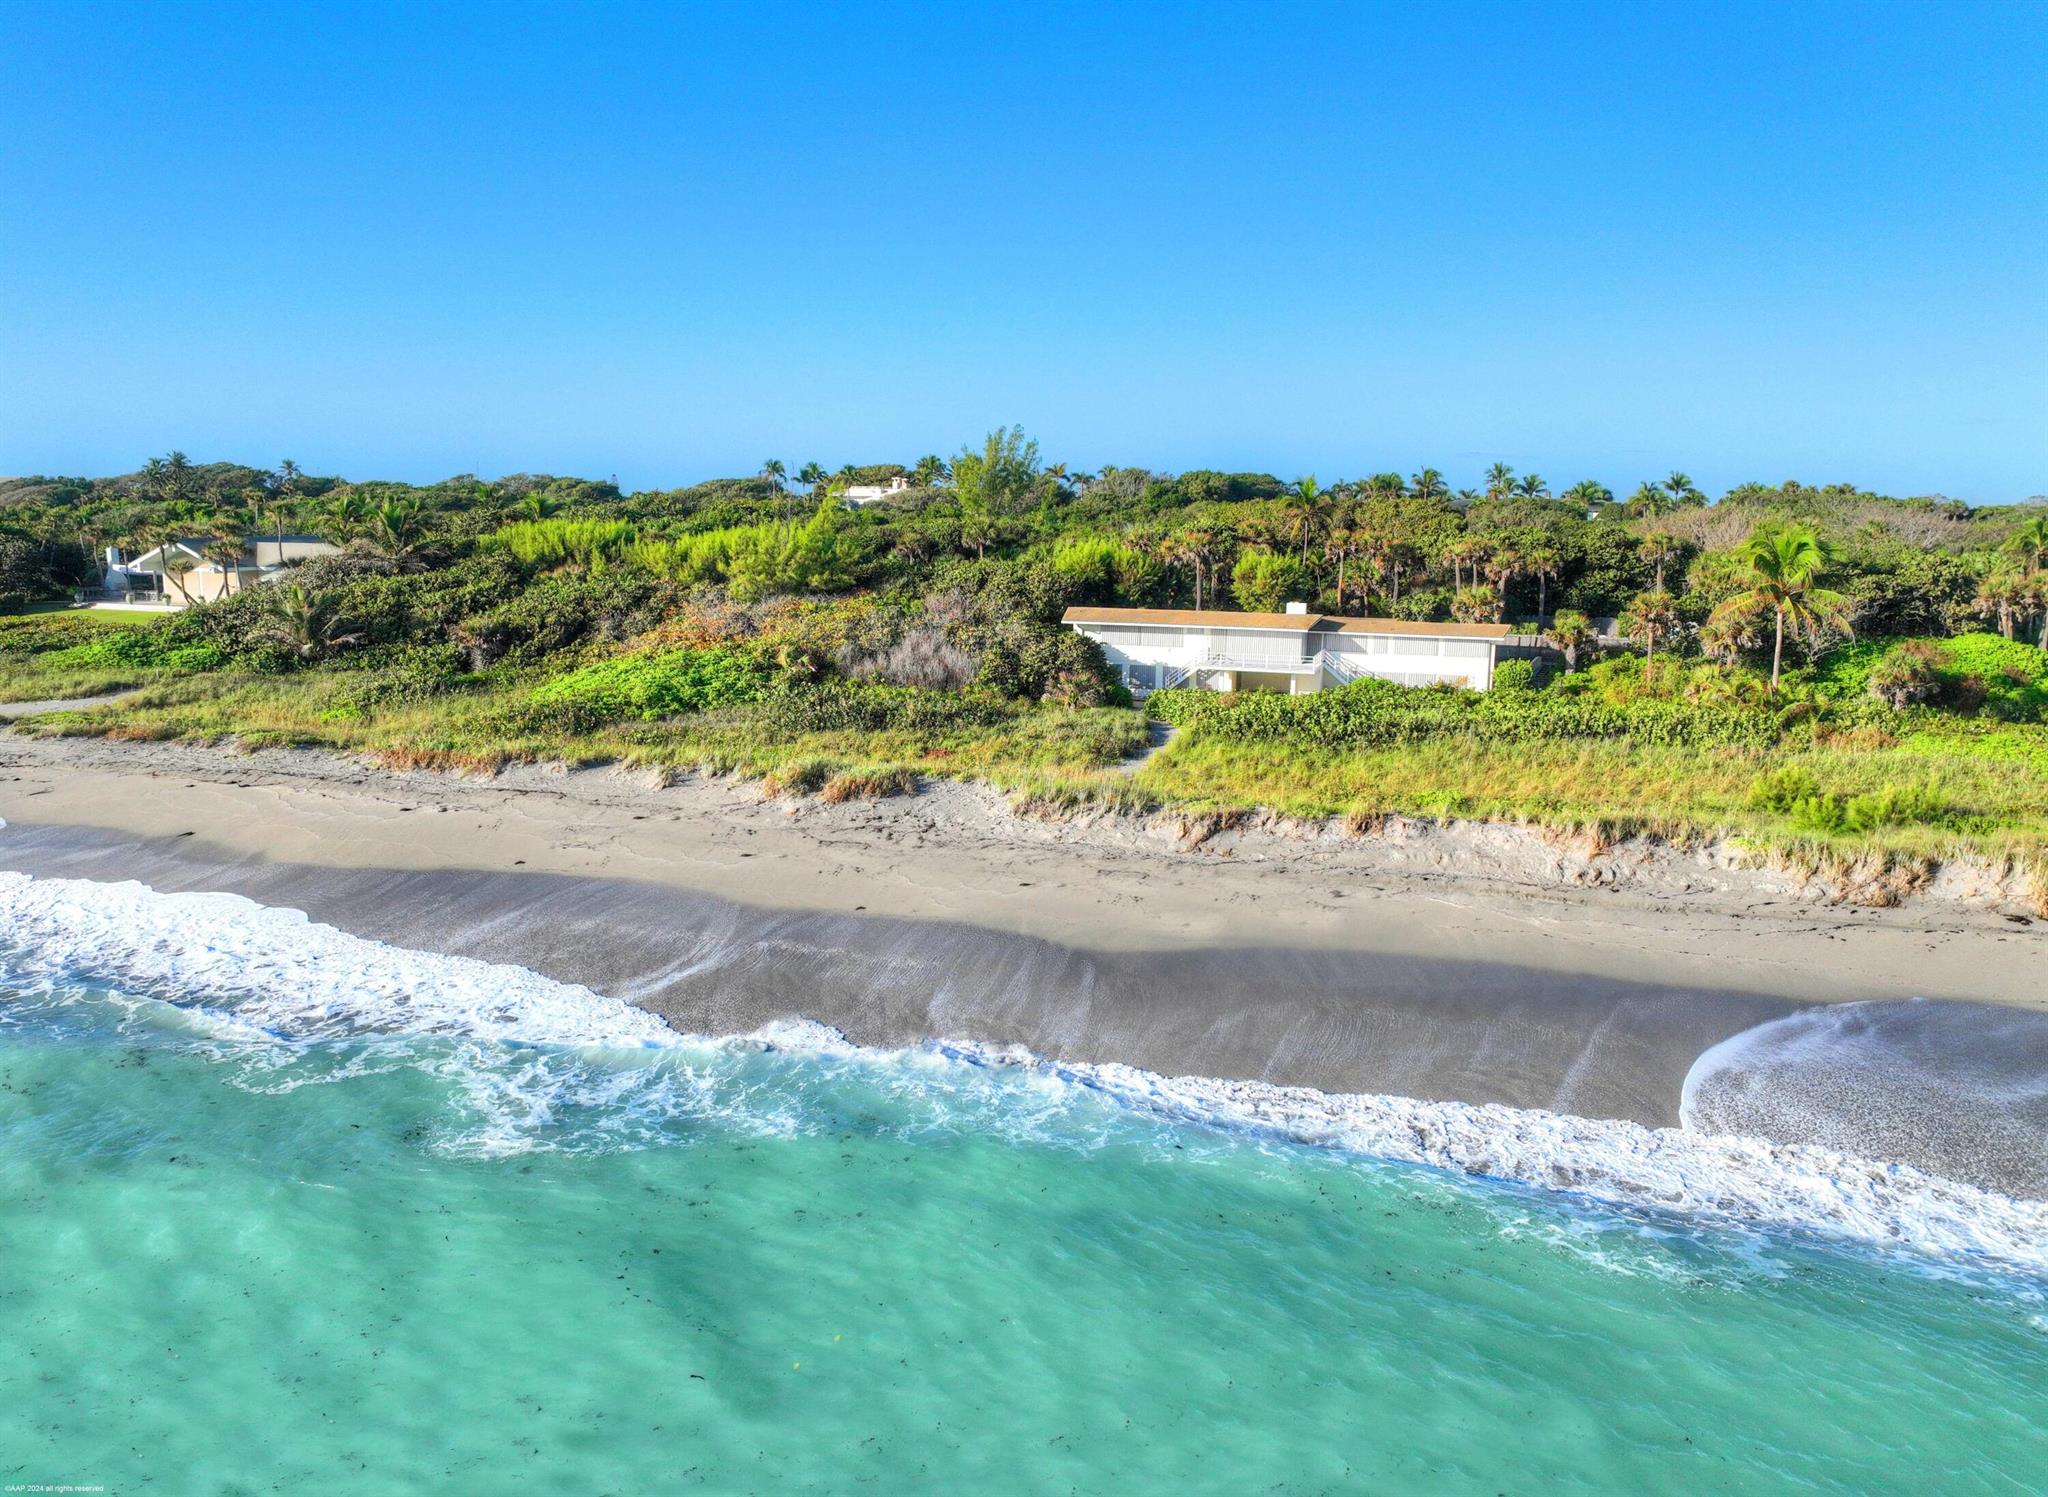
The opportunity of a lifetime to own 388' of pristine Jupiter Island oceanfront on 2.66 acres with great elevations. Enjoy the wide beach, beautiful turquoise waters, warm tropical breezes and lush dune which offers incredible privacy. The lot could support living space of approximately 12,598 sq. ft. maximum floor area. There is also the possibility of subdividing into two 1.33 acre parcels.  Lot 1 to the north would have 188' of oceanfront and support living space of  approximately 8,531 sq. ft. maximum floor area and Lot 2 to the south would have 200' of oceanfront and support living space of approximately 8,531 sq. ft. maximum floor area. All calculations are estimated and must be approved by all governmental agencies and The Town of Jupiter Island.
#R11040521

Hobe Sound

433 S Beach Road

2 Beds

3 Baths

3,738 Sq.Ft.

$38,000,000

MLS#: R11040521

Introducing an exquisite Intracoastal Signature Estate by SRD Building Corp, nestled within Boca Raton's most prestigious community, the Royal Palm Yacht & Country Club. This premier property rests on an oversized lot and offers unparalleled luxury and sophistication. Its southeast exposure provides breathtaking views with 124 feet of water frontage, a private dock overlooking the serene Intracoastal waterway, and captivating Capone Island nature preserve. Designed for the modern homeowner, the residence features a fully integrated Crestron smart-home system, ensuring effortless control of daily living. The estate spans over 10,600 square feet and boasts 6 luxurious bedroom suites, an office with a showroom-style garage, fitness center, an entertainer's wing with a stunning designer bar and billiards, and a 6-car garage with a gated motor court for added privacy and security.  Crafted with meticulous attention to detail, this home showcases exceptional quality, making it a true masterpiece of luxury waterfront living in Boca Raton's most exclusive community.
#R11079617

Boca Raton

372 E Alexander Palm Road

6 Beds

7 Baths

10,660 Sq.Ft.

$38,000,000

MLS#: R11079617

Welcome to Casa Fortuna, a rare oceanfront Mediterranean jewel where craftsmanship, beauty, and serenity converge. Every curve, arch, and hand-selected finish tells a story—warm stone, sculpted details, glowing artisan glass, and rooms that breathe with coastal light. The bespoke Officine Gullo kitchen with Gaggenau appliances anchors the home with quiet sophistication, while VENINI art-glass and Gherardo Degli Albizzi chandeliers create a warm, intimate glow. A private pool and direct sand access turn daily life into a retreat. In famously safe, exclusive Golden Beach, Casa Fortuna lives like a sanctuary - timeless, soulful, and crafted for those who see a home as art.
#F10539470

Golden Beach

555 Ocean Boulevard

8 Beds

8 Baths

9,618 Sq.Ft.

$37,999,998

MLS#: F10539470
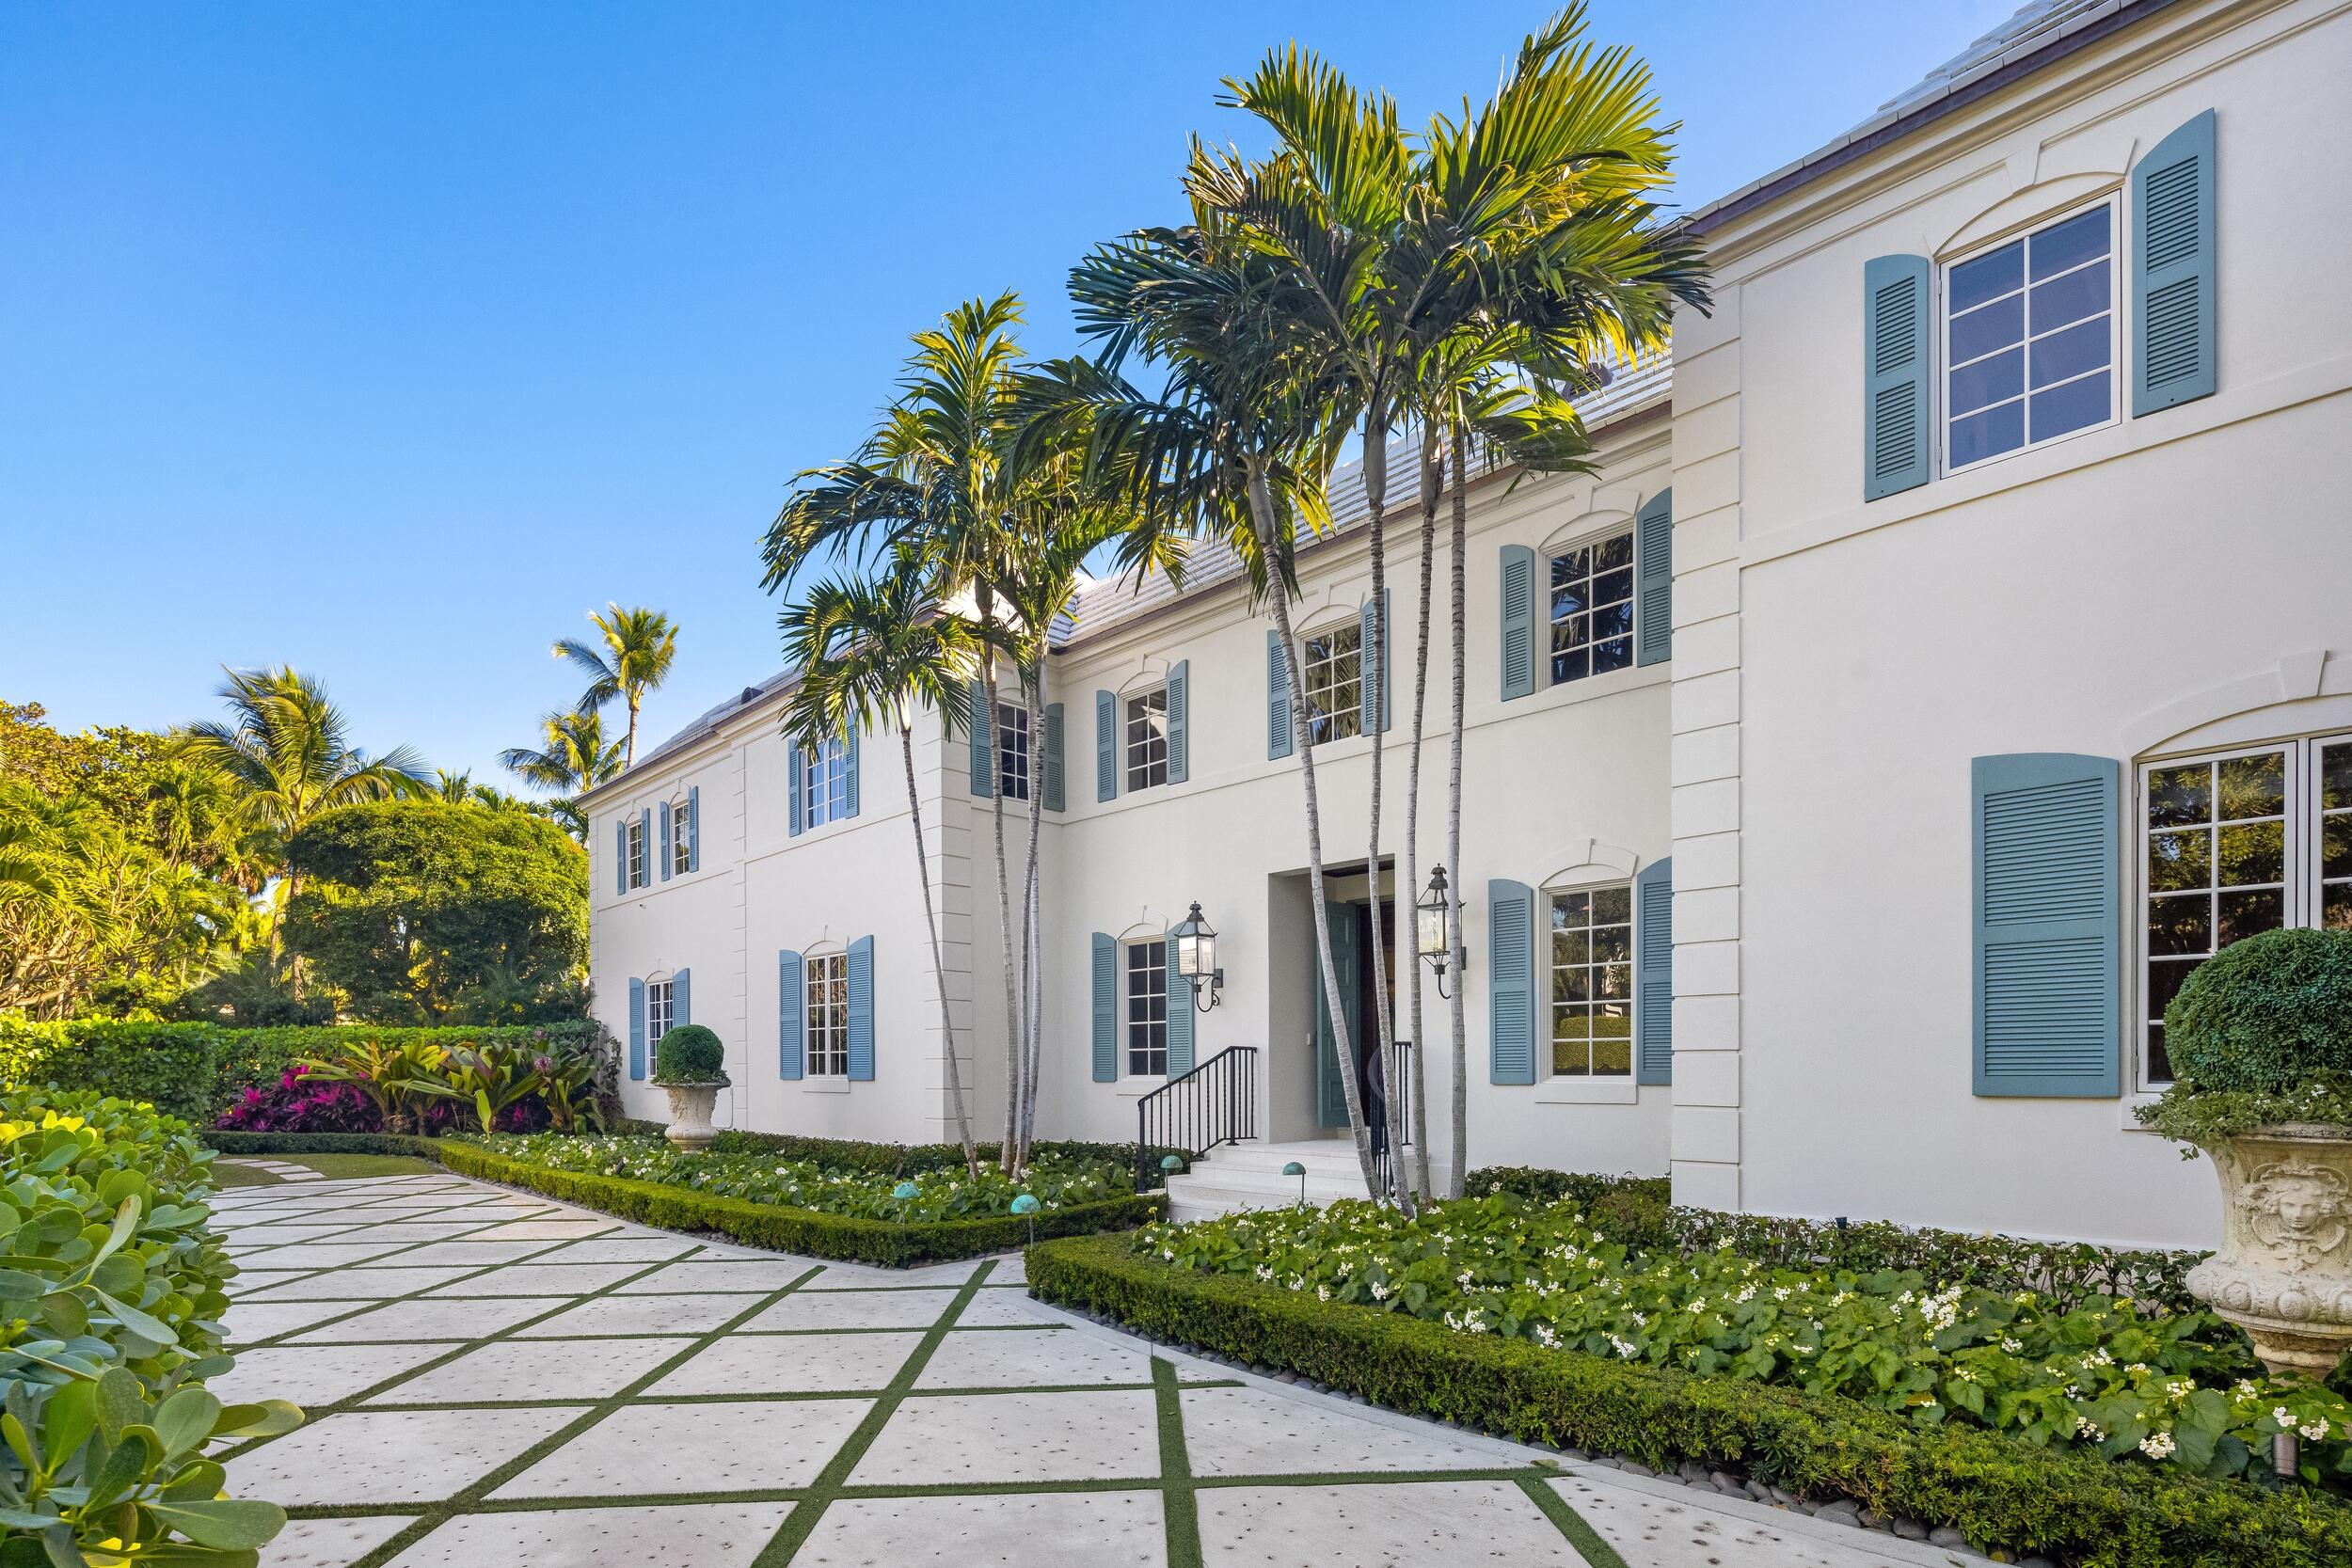
Stunning Estate Section residence set on an approximately 0.76-acre lot on the desirable south side of the street. Featured in LUXE Magazine, this quintessential Palm Beach Estate has been beautifully restored and features a phenomenal floor plan designed for grand indoor and outdoor entertaining. The light-filled interiors showcase refined Kemble Interiors design throughout combining traditional elements with bold, contemporary details. The main residence offers multiple well-appointed suites, including the gracious primary suite with dual bathrooms and a private salon, as well as a VIP guest suite with dual baths. The gourmet eat-in kitchen with sunny breakfast room and butler's pantry with wine fridge. Formal dining room with gorgeous marble flooring, detailed ceiling, and stone fireplace. Additional living spaces include a fabulous billiards room, piano room, and expansive living room with wet bar and stunning lattice-lined walls.

The separate guest house features 3BR/3BA, a full kitchen, and spacious great room providing exceptional accommodations for guests. Additional highlights include a staff apartment located about the oversized 2-car garage, full house generator, and impact doors and windows.

Lush, meticulously landscaped gardens create a private oasis, complemented by a large resort-style swimming pool that serves as the centerpiece for outdoor living and entertaining.
#R11159306

Palm Beach

9 Via Vizcaya

7 Beds

10 Baths

8,475 Sq.Ft.

$37,900,000

MLS#: R11159306
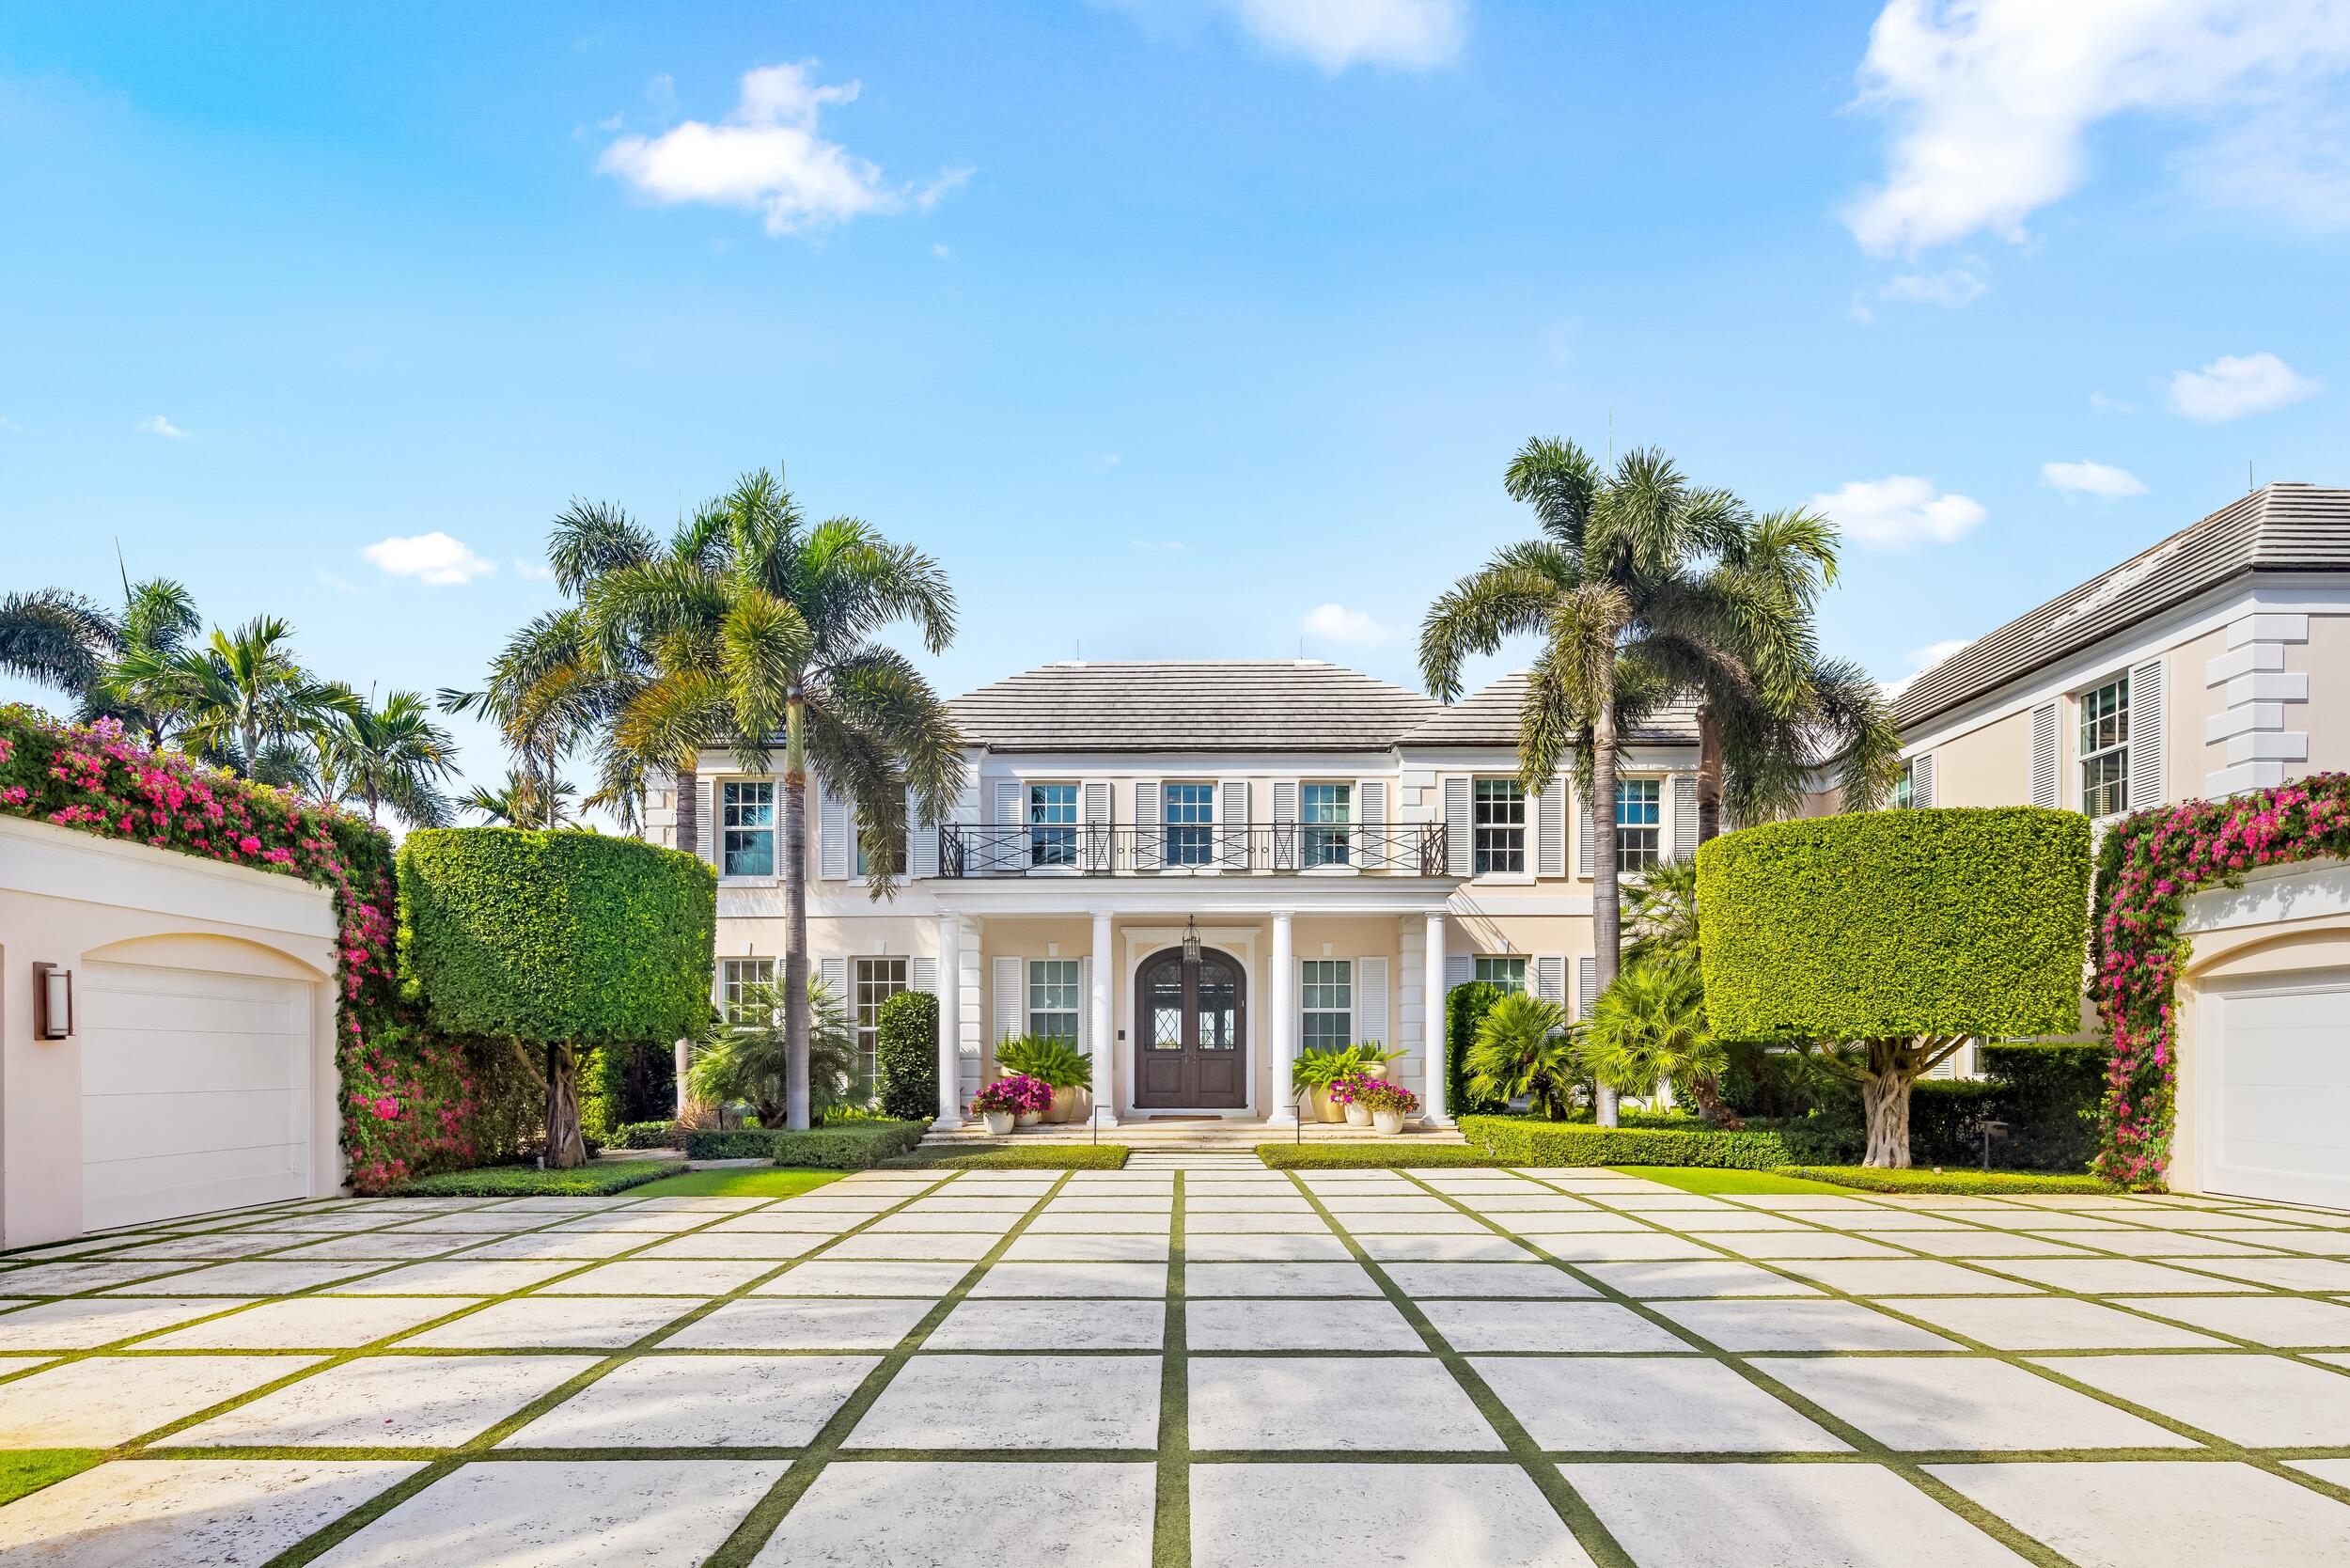
Welcome to 631 Island Drive, an immaculate direct intracoastal Georgian-style residence on coveted Everglades Island in Palm Beach. The home boasts 6 bedrooms, 6 full bathrooms, and 3 half bathrooms. Experience exceptional sunsets with panoramic west-facing views greeting you from every inch of the expansive Primary suite and downstairs living spaces. With 130 ft of direct water frontage, a private dock ready to accommodate your vessel, and a brand new roof, this fully gated estate features bespoke outdoor spaces for entertaining, dining, and relaxing, as well as a separate staff bedroom downstairs. While the residence serves as a quiet retreat and tropical oasis when preferred, it is also only steps to Worth Avenue and a few short minutes by car to the rest of Town where residents can explore the renowned dining, shopping, and entertainment at the heart of the highly sought-after Palm Beach lifestyle.

DISCLAIMER: Information published or otherwise provided by the listing company and its representatives including but not limited to prices, measurements, square footages, lot sizes, calculations, statistics, and videos are deemed reliable but are not guaranteed and are subject to errors, omissions or changes without notice. All such information should be independently verified by any prospective purchaser or seller. Parties should perform their own due diligence to verify such information prior to a sale or listing. Listing company expressly disclaims any warranty or representation regarding such information. Prices published are either list price, sold price, and/or last asking price. The listing company participates in the Multiple Listing Service and IDX. The properties published as listed and sold are not necessarily exclusive to listing company and may be listed or have sold with other members of the Multiple Listing Service. Transactions where listing company represented both buyers and sellers are calculated as two sales. "No payments made until title passes" Some affiliations may not be applicable to certain geographic areas. If your property is currently listed with another broker, please disregard any solicitation for services. Information published or otherwise provided by seller, listing company or its representatives is deemed reliable but are not guaranteed and subject to errors, omissions, or changes without notice. Copyright 2025 by the listing company. All Rights Reserved.
#R11064277

Palm Beach

631 Island Drive

6 Beds

8 Baths

6,800 Sq.Ft.

$37,500,000

MLS#: R11064277

1 ... 11 12 13 14 15 ... 666
* Listings identified with the FMLS IDX logo come from FMLS and are held by brokerage firms other than the owner of this website. The listing brokerage is identified in any listing details. Information is deemed reliable but is not guaranteed. If you believe any FMLS listing contains material that infringes your copyrighted work please click here to review our DMCA policy and learn how to submit a takedown request. © 2024. First Multiple Listing Service, Inc.
 - property

Send a message

Message successfully sent.

Your message

What is 3 + 4 ?

Reason for contacting?

I agree to receive email communication and understand I can unsubscribe at any time.

I agree to be contacted by Options 1 Realty via call, email, and text for real estate services. To opt out, you can reply 'stop' at any time or reply 'help' for assistance. You can also click the unsubscribe link in the emails. Message and data rates may apply. Message frequency may vary. Privacy Policy

Sign Out

Virtual Assistant

Would you like to take the next step with this property? We can help you schedule a showing or virtual tour, or send you more details.

Yes, I would like more information.

Thank You for Your Reply, One of Our Agents will contact you as soon as possible

No, maybe later.

Thank you, you can always contact me via email, phone number or through the contact form.

Realhub AI

Lucy - Your AI-Powered Realtor

Update Your Temporary Password

Personalize your search

Enter your email and we'll notify you immediately when new listings match what you're looking for.

or enter email address

Already have an account ? Login here

Continue your home search

I agree to receive communications and understand I can unsubscribe at any time.

I agree to be contacted by Options 1 Realty via call, email, and text for real estate services. To opt out, you can reply 'stop' at any time or reply 'help' for assistance. You can also click the unsubscribe link in the emails. Message and data rates may apply. Message frequency may vary. Privacy Policy

Already have an account ? Login here

We use cookies

We use cookies primarily for analytics to enhance your experience. By accepting, you agree to our use of these cookies. You can manage your preferences or learn more about our cookies policy.






