
REALHUB is on fire today

Properties

Browse or get in touch to schedule a walkthrough.

  • Nearby me
Price range

Popular Features

Community Features

Association

Property Features

Waterfront

View

Exterior Features

Interior Features

Style

10000 properties match your criteria

Updated 1 minute ago

E-Alert name

Experience waterfront living in this newly constructed two story residence designed for scale, light, and seamless indoor outdoor living. Open layout with high ceilings, expansive living areas, and a chef’s kitchen with premium appliances, gas, and a butler’s pantry. Interior garden adds natural light and privacy.Functional layout with two bedrooms on the first level. The primary suite features triple closets, indoor and outdoor showers, and a private bar. Indoor and outdoor bars plus a full outdoor kitchen create ideal entertaining spaces. Retractable louver systems enhance comfort and flexibility throughout exterior areas.Resort style backyard with pool, direct canal access, and boat lift. Double height garage allows for car lift installation. Generator included.Well located near top schools, dining, shopping, Bal Harbour, Aventura, and the beaches.
#A12011302

North Miami

2006 NE 124th Street

7 Beds

8 Baths

5,928 Sq.Ft.

$7,950,000

MLS#: A12011302
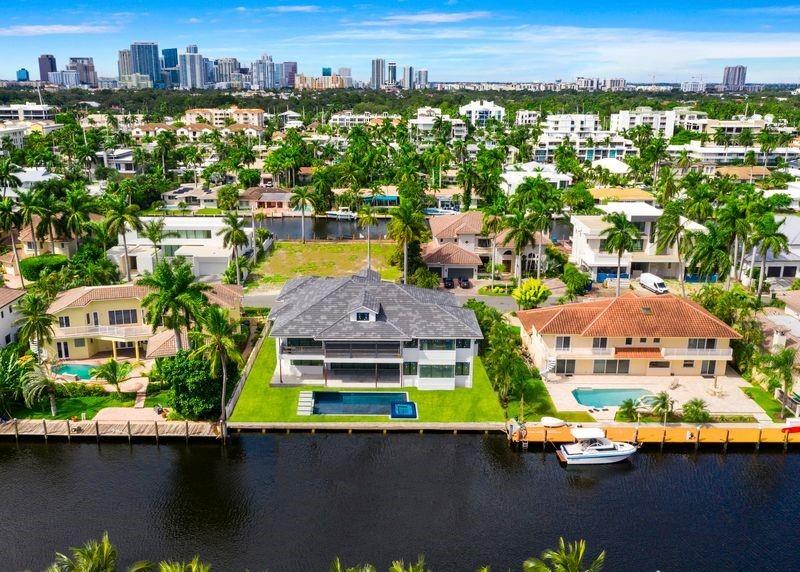
Offering the very latest in British West Indies design & construction! Winning collaboration between Tuthill Architecture & Gulf Builders this East facing residence offers custom quality construction plus open, functional floor plan designed for the ultimate SoFlo waterfront lifestyle. Located on one of the most desirable Las Olas Isles (underground utilities & majestic palms). Attention boaters canal 9ft at low tide & 110ft wide ensures great protected dockage upto 80ft. Enjoy amazing great room & open Chef's kitchen-dining-living concept. Separate Club/Game Room, Wine Cellar,1st level Bedroom. Large covered terrace & Summer Kitchen. Ultra-luxurious Master Suite with separate spa style baths & walk-in closets. Plus 3 large Bedroom Suites. Huge balcony. 3rd level Play/Media/Home Office.
#F10248434

Fort Lauderdale

130 Nurmi Drive

5 Beds

6 Baths

6,992 Sq.Ft.

$7,950,000

MLS#: F10248434
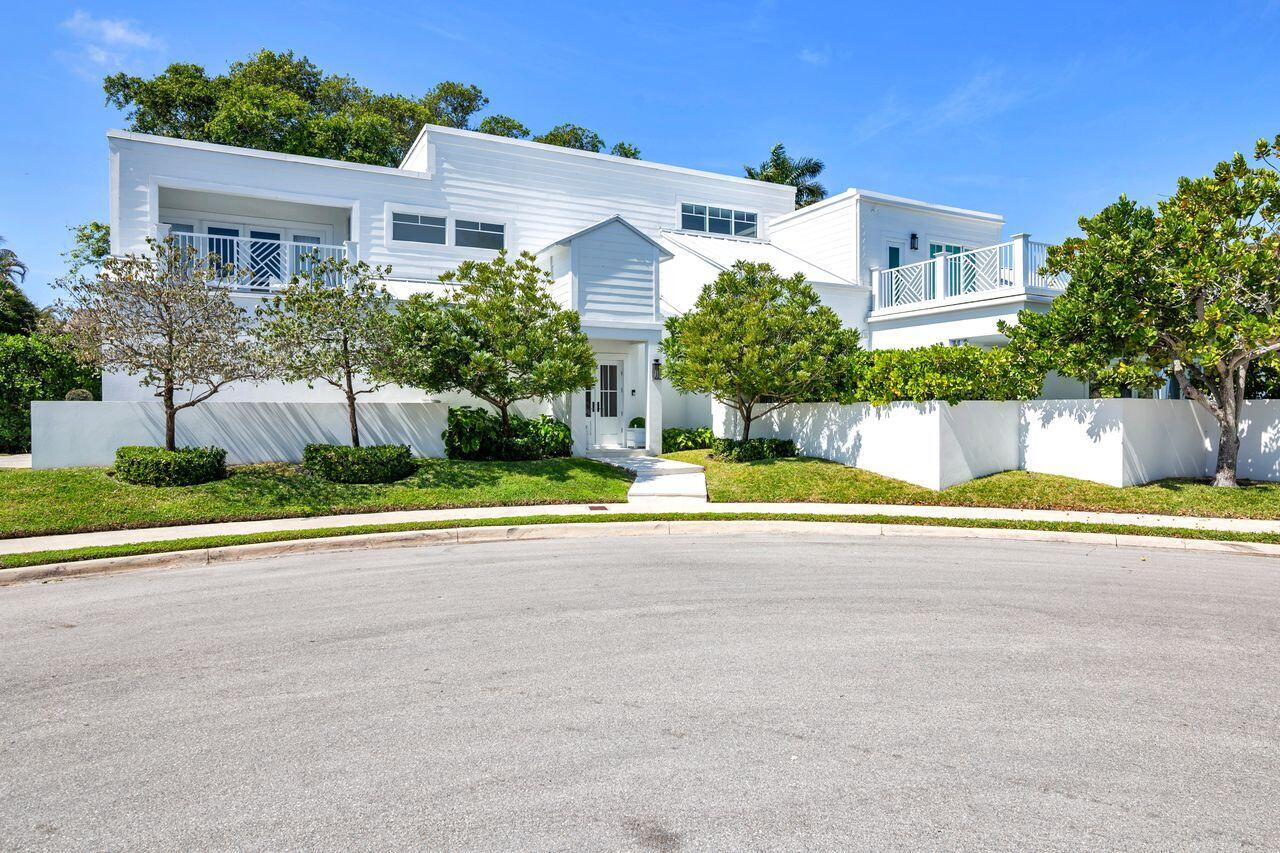
Perfectly positioned in coveted SoSo, this 4 bedroom, 3.5 bath residence offers an exceptionally quiet setting on 18,900 SF of land + a fully renovated dock. The house was gutted in 2014 and includes a new roof, impact windows and doors, new kitchen and baths, added interior space and a salt water pool. The well-appointed chef's kitchen is equipped with premium Sub-Zero appliances. An inviting upper deck provides the perfect place to relax while overlooking the property.  Set on an expansive lot which can be separated, the home offers the best of both worlds with immediate move-in-ready enjoyment or the flexibility to further reimagine and expand over time.  The dock has been renovated with new electric, water, and planking. Enjoy a uniquely peaceful environment on a private street with only three homes and no through traffic—an exceptionally rare opportunity in one of the area's most desirable neighborhoods!
#B26006538

West Palm Beach

129 S Flagler Promenade S

4 Beds

3 Baths

4,065 Sq.Ft.

$7,950,000

MLS#: B26006538
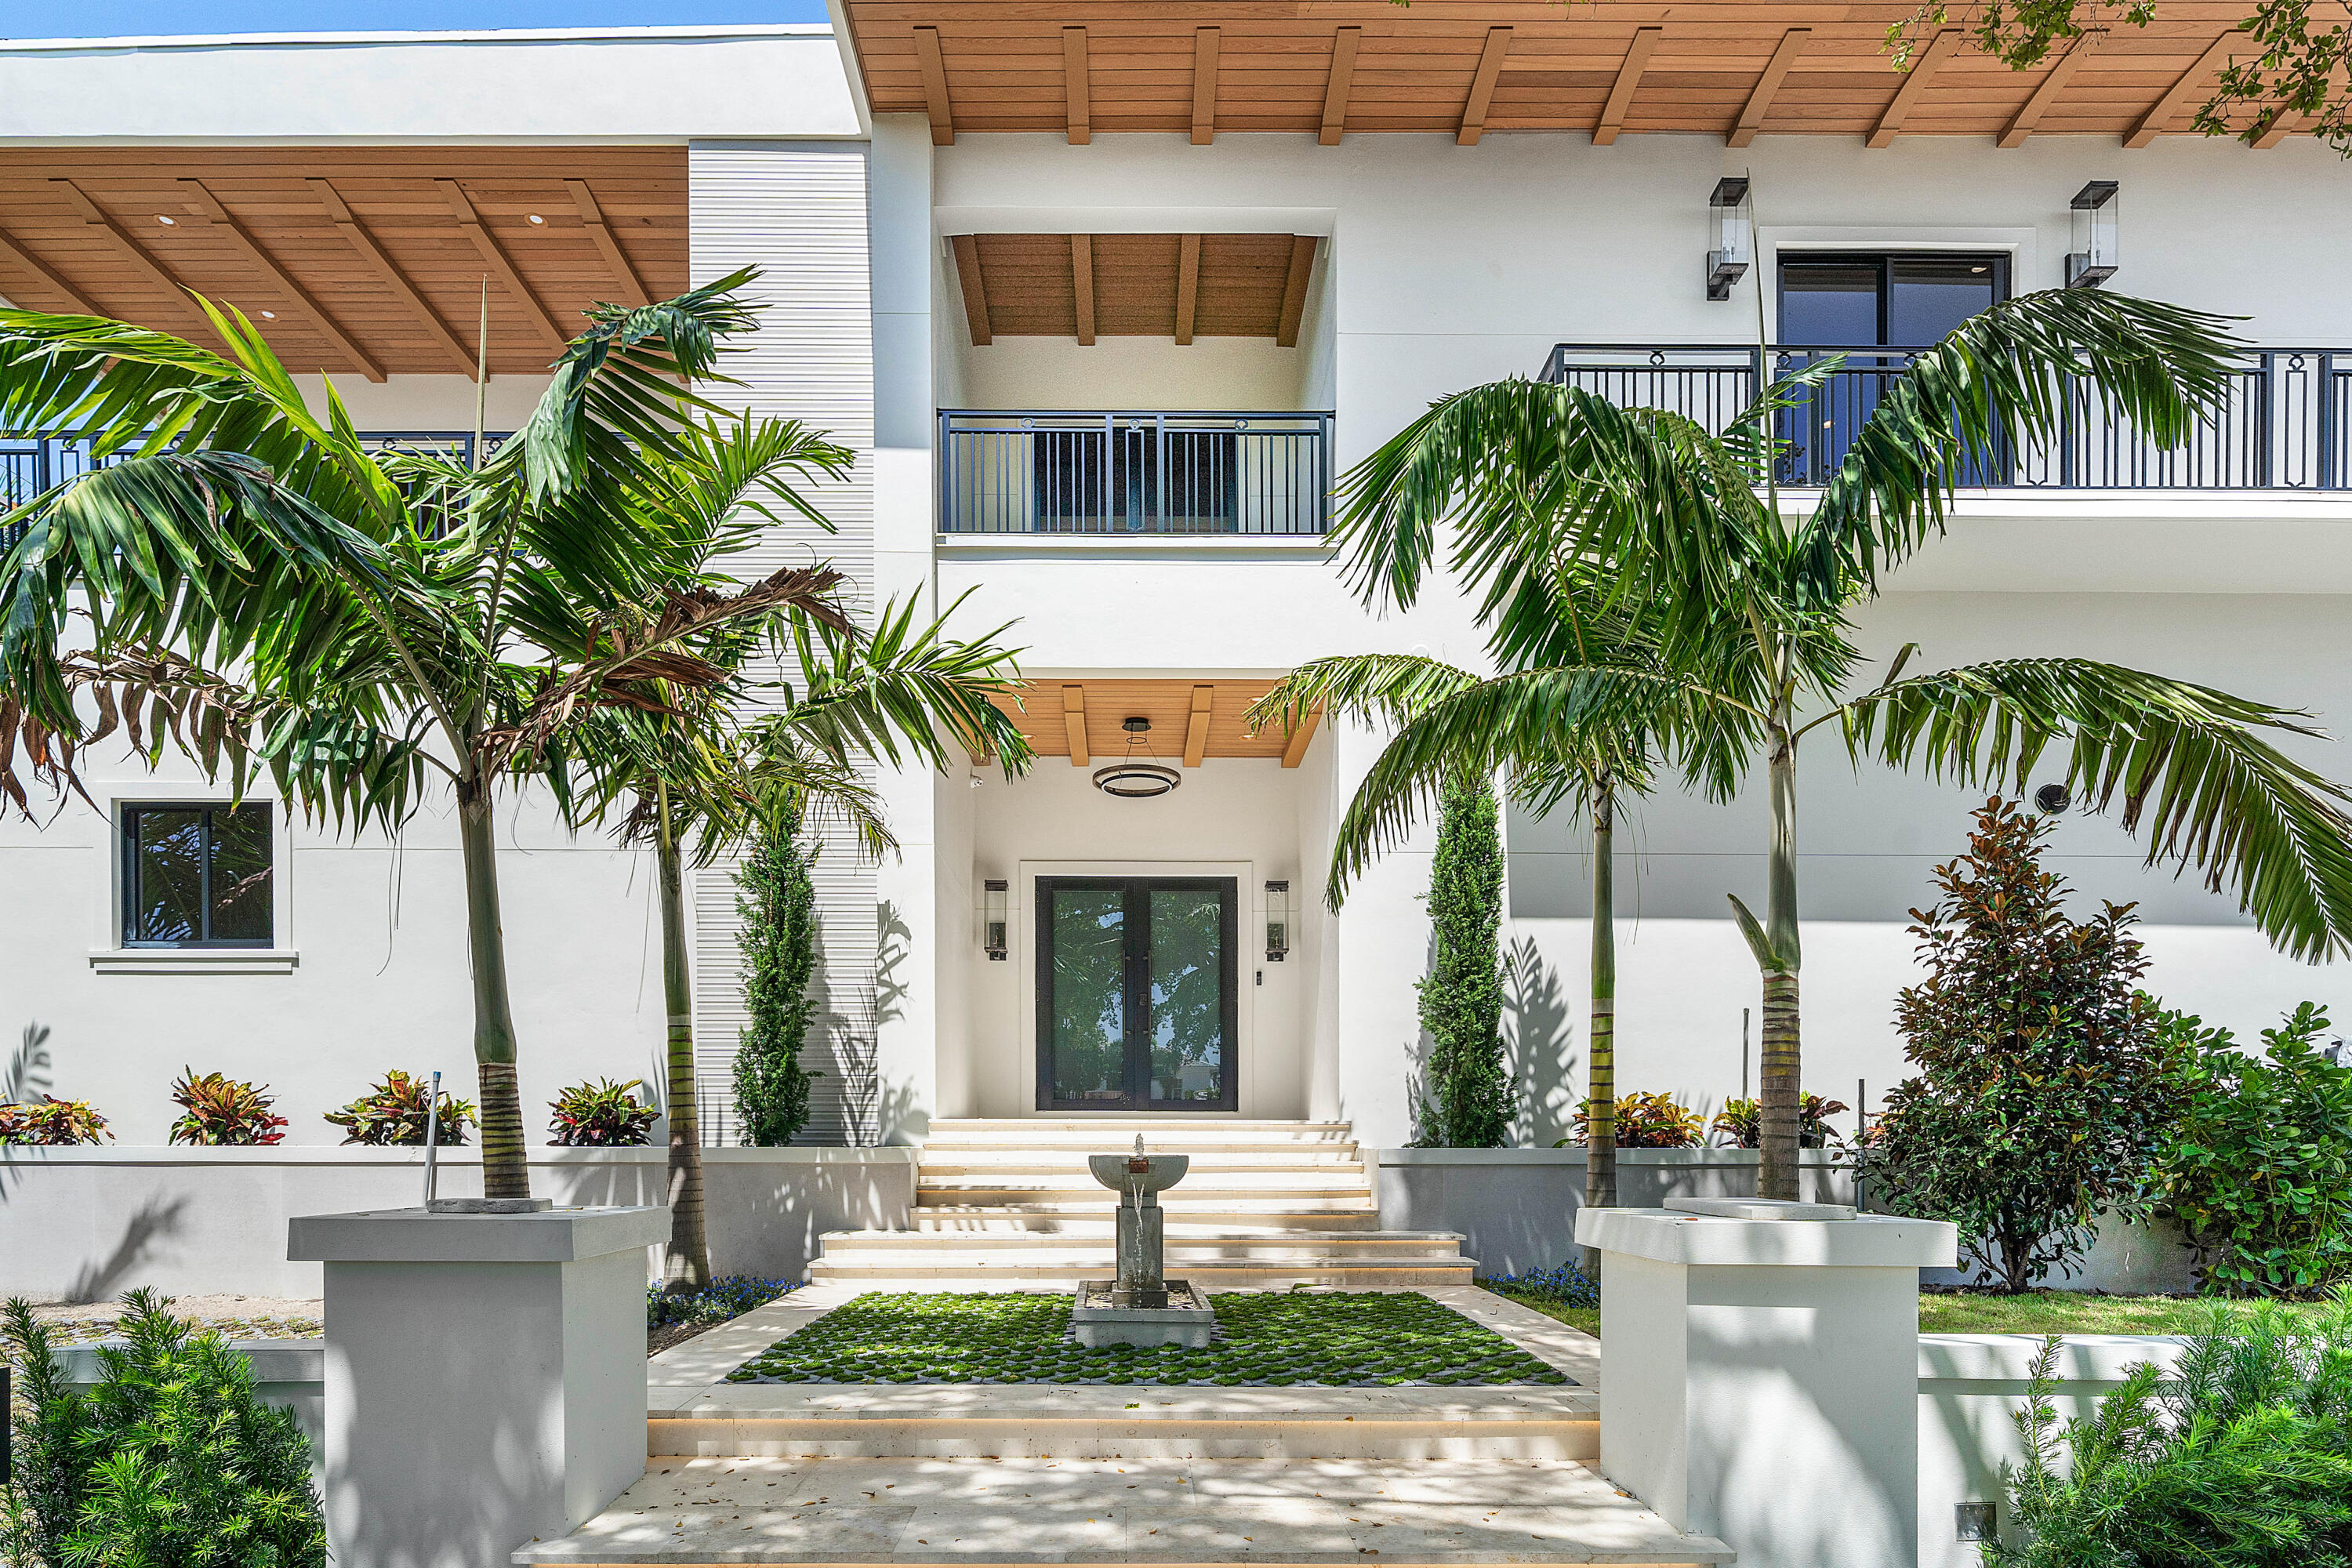
Welcome to the most premier location in West Palm Beach's residential coastal area of Flagler Drive. A newly developed Mid-Century contemporary design by resident and builder Kevin Keene of Optimum Development. This home offers premier finishes, with some opportunity for buyer personalization. Designed for modern luxury, this new estate home, features an elevator, private office, smart home and energy-efficient technology, a gourmet chef's kitchen with Thermador appliances, custom cabinetry, stone countertops, The open floor plan boasts 14 'vaulted ceilings, High grade custom and cabinetry, beautiful high-quality porcelain and 8" plank Wood flooring. A rooftop outdoor wellness oasis that includes a splash pool with a fire feature. entertainment area, outdoor kitchen, cabana and much more. Some Details: Pool-side indoor space for a red-light Sauna, Lush landscape design with curated commissioned sculptures. (Est. Comp. Summer 2026) Smart Features: Savant smart Home (5 zones) 6 Security Cameras. Prewired throughout house for more speakers, security cameras, lighting controls. Wood ceiling detail- 4 air-conditioning units, 2 tankless water heaters, reclaimed from a French Barn. Saltwater pool.
#B26045890

West Palm Beach

7935 S Flagler Drive

6 Beds

7 Baths

6,998 Sq.Ft.

$7,950,000

MLS#: B26045890

Stunning new waterfront estate in Boca Harbour, one of East Boca's finest waterfront communities. Nearly 7,000 sq ft with 7 bedrooms, 7 full baths plus a half/cabana bath, elevator, club room, office, and a third-floor loft with web bar. Elevated finishes throughout, including custom built-in cabinetry, closets, window treatments, and decorator touches. The chef's kitchen features Sub-Zero, Wolf, and Miele appliances, a walk-in pantry, premium wood cabinetry, and Taj Mahal countertops. Outside, enjoy a marine-grade summer kitchen with a 36" Coyote grill, whole-home Sonos audio, Lutron RadioRA 3 and Control4 smart home integration, 10 TV locations, and an 11-camera prewire. The home is equipped with 5 AC zones and a 40 kW Whole Home Generac generator. A turnkey, fully customized luxury residence with bespoke design blending modern elegance and timeless Florida waterfront living. This home is a rare opportunity for immediate luxury waterfront living, with premium appliances, advanced smart technology, and exceptional outdoor amenities in a prime no-bridge Intracoastal location.On the water, you'll find southern exposure, no fixed bridges, a new seawall, and a 60' dock (max beam ~16'), plus a private pool and expansive entertaining space.  Additional Highlights Main floor: 1 bedroom with a shared full bath serving the bedroom and common areas, plus a half bath/cabana bath in the club room that also services the main floor and pool area.  Second floor: Primary suite plus 4 guest ensuites (5 ensuites total)  Third floor: 1 ensuite bedroom with a shared full bath serving the loft area  Primary Suite Highlights Two private water closets Dual vanities Expansive walk-in closets Morning bar with refrigeration Balcony access  Interior Layout & Features Layout: Open-concept living/dining/kitchen, club room, dedicated office, second-floor sitting area, and an expansive third-floor loft  Finishes: Elevated, decorator-level throughout with custom built-in cabinetry, closets, window treatments, premium wood cabinetry, and high-end interior details  Garages: 3-car garage plus a separate golf cart garage  Main Chef's Kitchen - Sub-Zero 30" Designer Column Refrigerator (panel-ready) + 30" Designer Column Freezer with ice maker (panel-ready) - 2x Miele 24" fully integrated dishwashers - Wolf 48" 8-burner LP gas range - Wolf 30" E-Series Professional speed oven + 30" E-Series built-in single oven - Fuse/Torino 46" insert range hood (1,200 CFM) - Premium wood cabinetry and Taj Mahal countertops - Walk-in pantry - Mudroom with sink, additional prep area and storage, plus service door  Additional Appliance Features - Dining area: Fuse 24" panel-ready undercounter refrigerator - Club room bar: Liebherr integrated fridge-freezer, 24" multi-temperature wine cabinet (up to 80 bottles), Miele 18" dishwasher - Master morning bar: XO undercounter refrigeration - Laundry: Two LG washer-dryer combo sets  Outdoor & Waterfront Features - 26' x 10' saltwater heated pool and spa, with expansive entertainment areas and seamless indoor-outdoor flow - Direct Intracoastal Waterway access - No fixed bridges - Southern exposure - 2024 seawall and 60' dock (max beam width approx. 16') - Summer kitchen: Marine-grade cabinetry with 36" Coyote grill, sink, and under-counter beverage refrigerator  Smart Home, A/V & Technology - Smart home platform: Lutron RadioRA 3 lighting and shade control, fully integrated with Control4 automation - Audio: Whole-home Sonos system with 8 pairs of ceiling speakers (5 indoor + 2 outdoor zones) - TV/media: 10 prewired TV locations (living room, club room, primary suite, and others installed) - Networking: 6 Wi-Fi access points for full indoor/outdoor coverage, with a centralized equipment rack in the study closet - Security: Prewiring for 11 security cameras plus a video doorbell - Shades: Prewiring for motorized shades and drapery on all windows/sliders; blackout shades in all bedrooms - Control: In-wall touchscreens/tablets prewired for 5 locations, keypads, mobile apps, and remote access - Additional: Pool equipment integration, lighting scenes, HVAC control Mechanical & Systems - Air conditioning: 5-zone central A/C system - Generator: 40 kW Generac whole-home backup generator - Central air/heat with modern electrical and plumbing infrastructure  Disclaimer: Information published or otherwise provided by the listing company and its representatives (including but not limited to prices, measurements, square footages, lot sizes, calculations, statistics, and videos) is deemed reliable but is not guaranteed and is subject to errors, omissions, or changes without notice. All such information should be independently verified by any prospective purchaser or seller. Parties should perform their own due diligence to verify this information prior to a sale or listing. The listing company expressly disclaims any warranty or representation regarding this information. Owner is a family member of the listing agent.
#B26068071

Boca Raton

748 NE 72nd Street

7 Beds

7 Baths

6,895 Sq.Ft.

$7,950,000

MLS#: B26068071

New Construction Waterfront Estate | Introducing the newest offering in Lauderdale Harbours—a luxurious, newly constructed three-story waterfront estate being built by renowned Evolution Builders and finished to the highest quality standards!!  Sited along 70 feet of deep water on a wide, flow-through canal with no fixed bridges, this ultra-modern residence was thoughtfully designed to embrace the very best of the South Florida waterfront lifestyle!! Boaters enjoy exceptional access, with the open ocean approximately five minutes away, while Fort Lauderdale's beaches, expanding 17th Street corridor, Las Olas Boulevard, Lauderdale Yacht Club, fine dining, and the airport are all within close proximity. The residence offers 5 bedrooms and 8 bathrooms, with soaring floor-to-ceiling windows and doors creating light-filled interiors and a seamless flow between indoor and outdoor entertainment environments! Expansive cantilevered patios were strategically designed to preserve the long, unobstructed water views while extending the home's living spaces toward the waterfront. Throughout the residence, integrated smart-home automation provides effortless control of the home's technology and living environment. Custom interior and exterior LED accent lighting has been thoughtfully incorporated into the architecture, highlighting key design elements and creating a striking ambiance throughout the home and grounds, particularly after sunset. Outside, a spectacular resort-style pool and spa creates the centerpiece of the waterfront setting, complemented by a covered louvered loggia and generous outdoor entertaining areas. The third floor takes the experience to another level. A private elevator provides access to all three floors, leading to an impressive clubroom and theater and expansive covered rooftop living areas. A dramatic wraparound third-floor balcony captures panoramic views stretching across the Intracoastal Waterway and the downtown Fort Lauderdale skyline, creating an extraordinary setting for entertaining or enjoying the city lights after sunset. For the automotive enthusiast, an oversized two-car garage offers exceptional volume and additional height with room to accommodate vehicle lifts for expanded storage. Brand-new construction. 70 feet of deep water. No fixed bridges. Five-minute ocean access. Panoramic skyline and water views. Built by Evolution Builders—an exceptional new waterfront residence in Lauderdale Harbours!! COMPLETION BY SUMMER 2027.
#B26061888

Fort Lauderdale

1316 CORDOVA Road

5 Beds

7 Baths

5,591 Sq.Ft.

$7,950,000

MLS#: B26061888
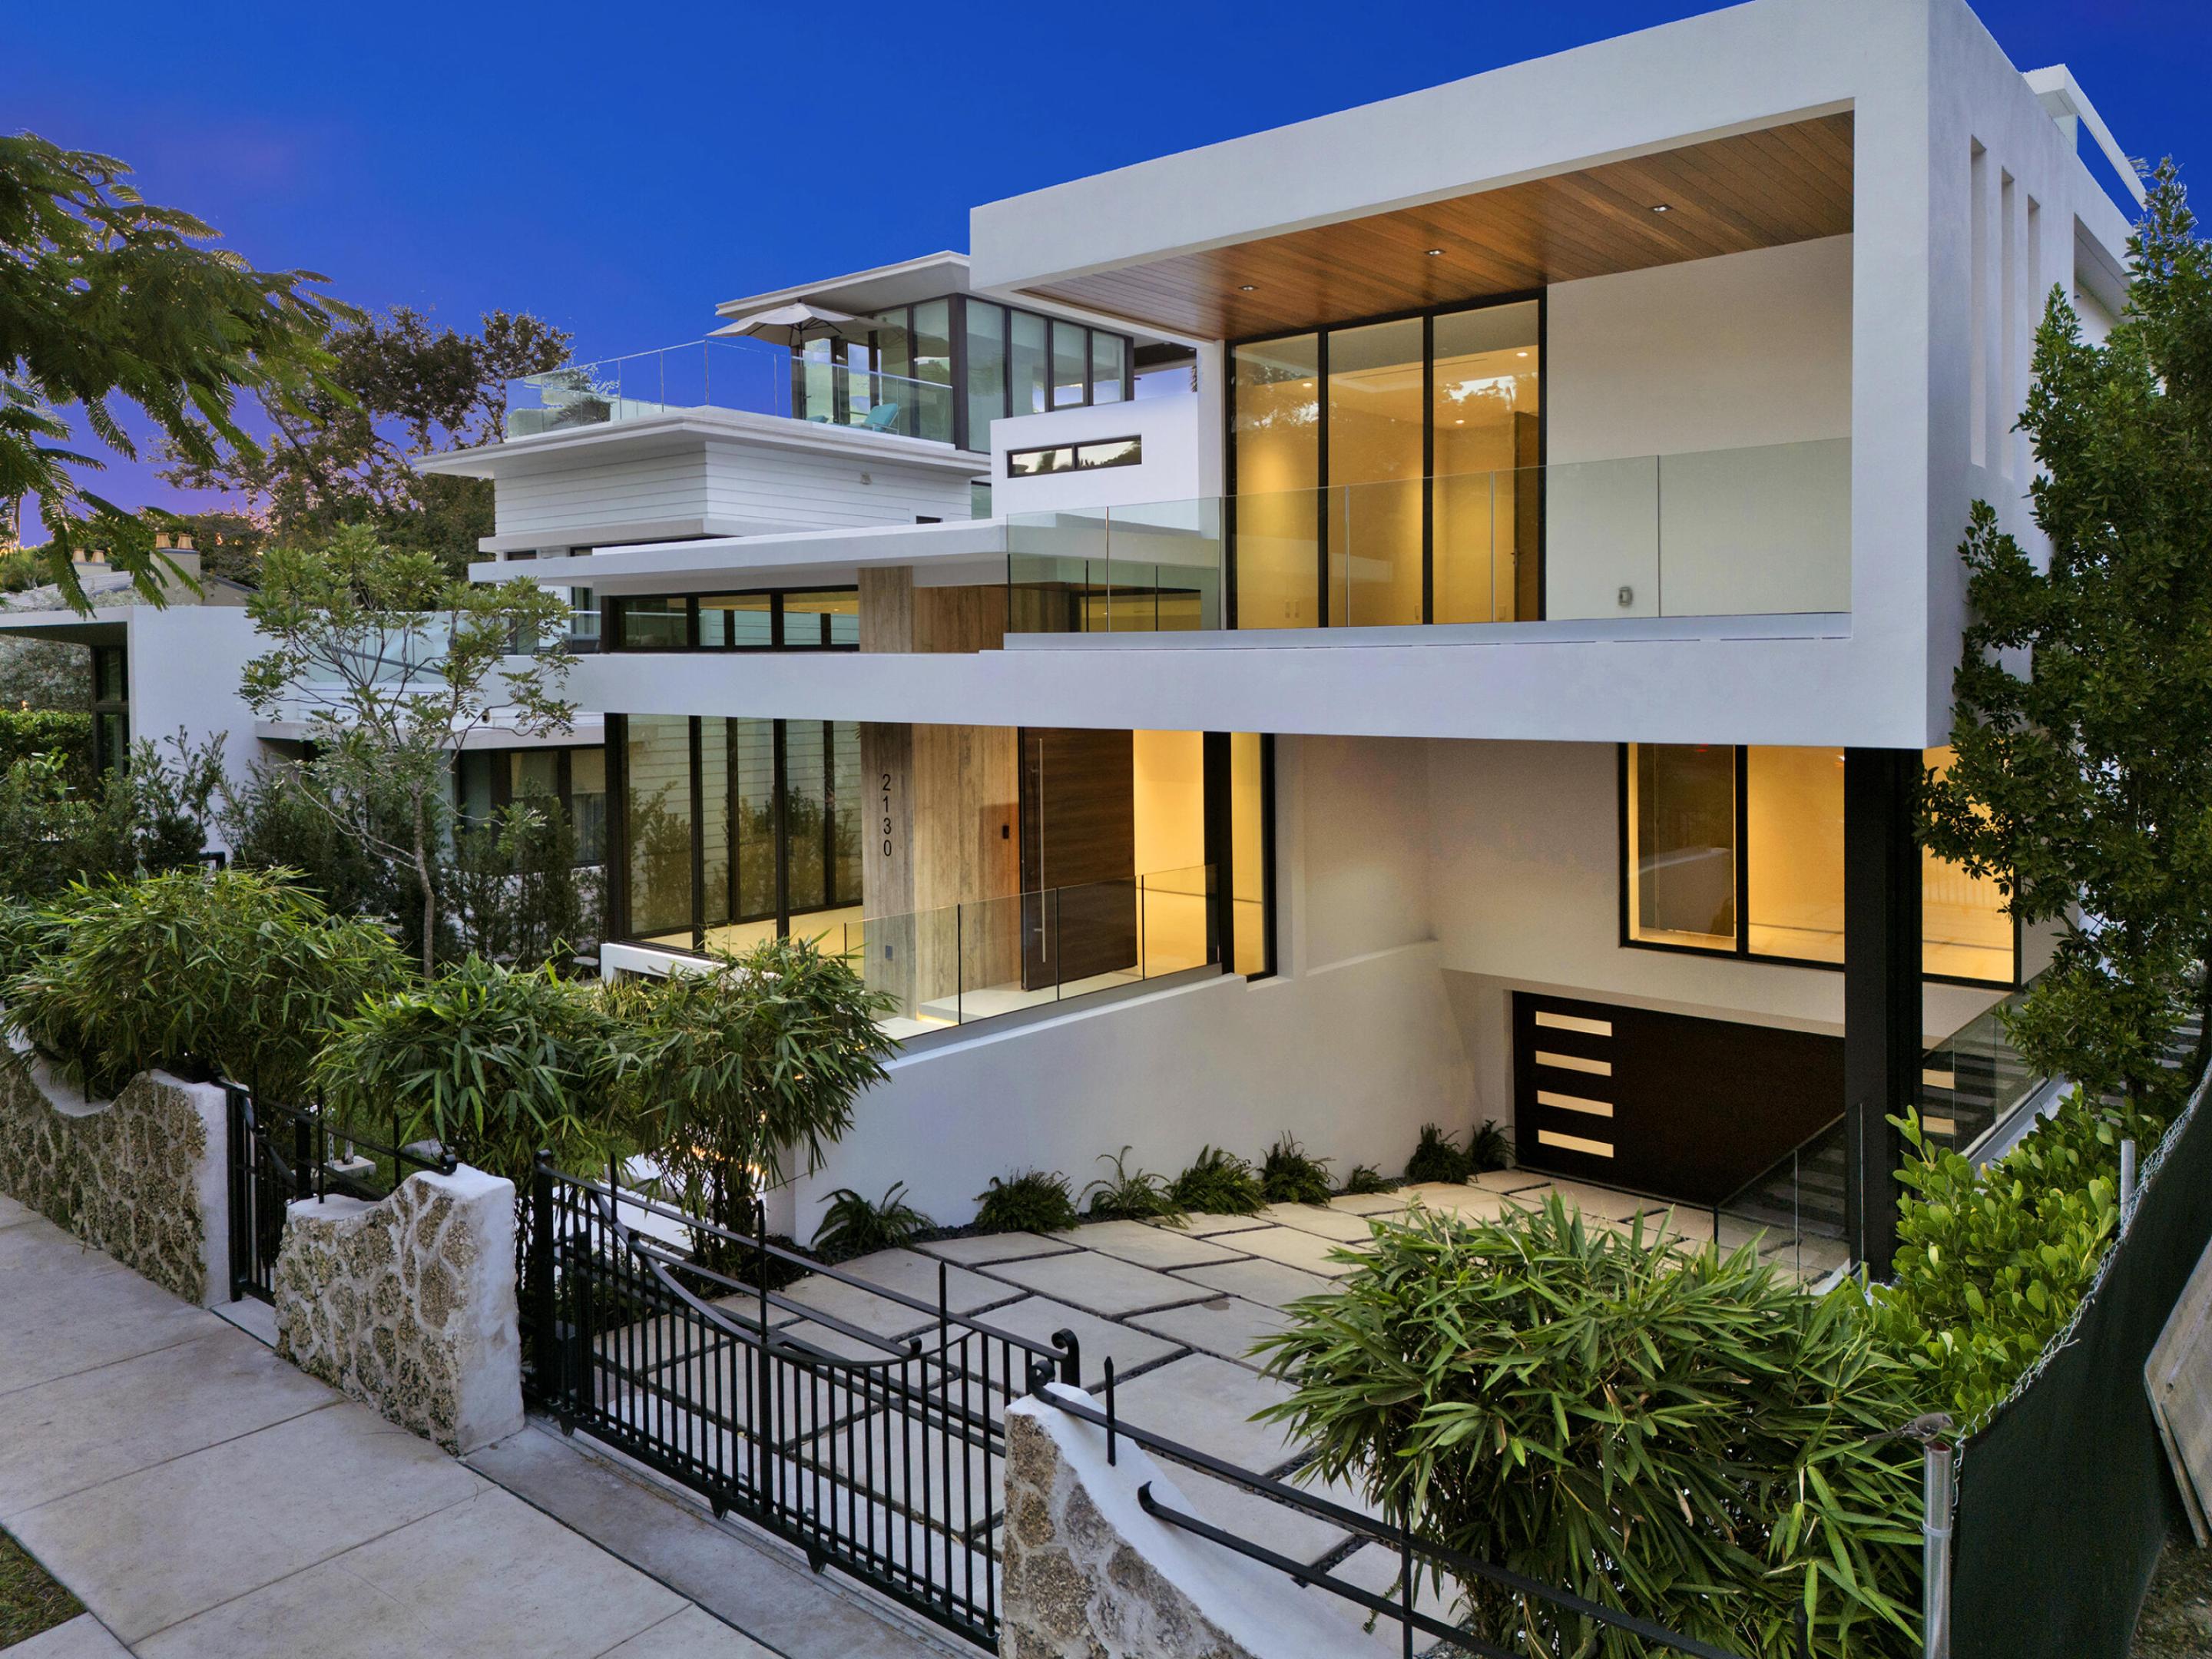
One-Of-A-Kind, 17' above the sea elevation. Experience unmatched luxury and modern refinement. This custom-built luxury residence exemplifies architectural excellence, innovative technology, and timeless design, situated on South Miami Ave. This architecturally striking residence offers 5,765 SF under air and over 11,000 +/- SF total, blending bold design with elevated living. The home features five en-suite bedrooms, service quarter, office, private storage and a six-car garage. Designed for effortless indoor-outdoor living, the open-concept living and dining, Expansive Island anchors this showpiece kitchen, designed for both daily living and gourmet entertaining. It features Gaggenau induction cooktops, a Teppanyaki station,  Gas cook top, Wolf appliances, Sub-Zero refrigerator/freezer columns, wine cooler, refrigerator drawer and two outdoor kitchens. Custom Scavolini Italian cabinetry. The 2nd floor offers generous bedroom suites with walk-in closets/spa-inspired bathrooms and 2nd floor family room. Additional features include Roof Top that overlooks Miami skyline, smart-home technology, Impact/Thermal windows and doors, gated entry. Thoughtfully designed for buyers seeking architectural distinction and privacy, in one of Miami's sought-after neighborhoods within walking distance to Brickell/Downtown.
#B26048990

Miami

2130 S Miami Avenue

6 Beds

6 Baths

5,890 Sq.Ft.

$7,949,950

MLS#: B26048990
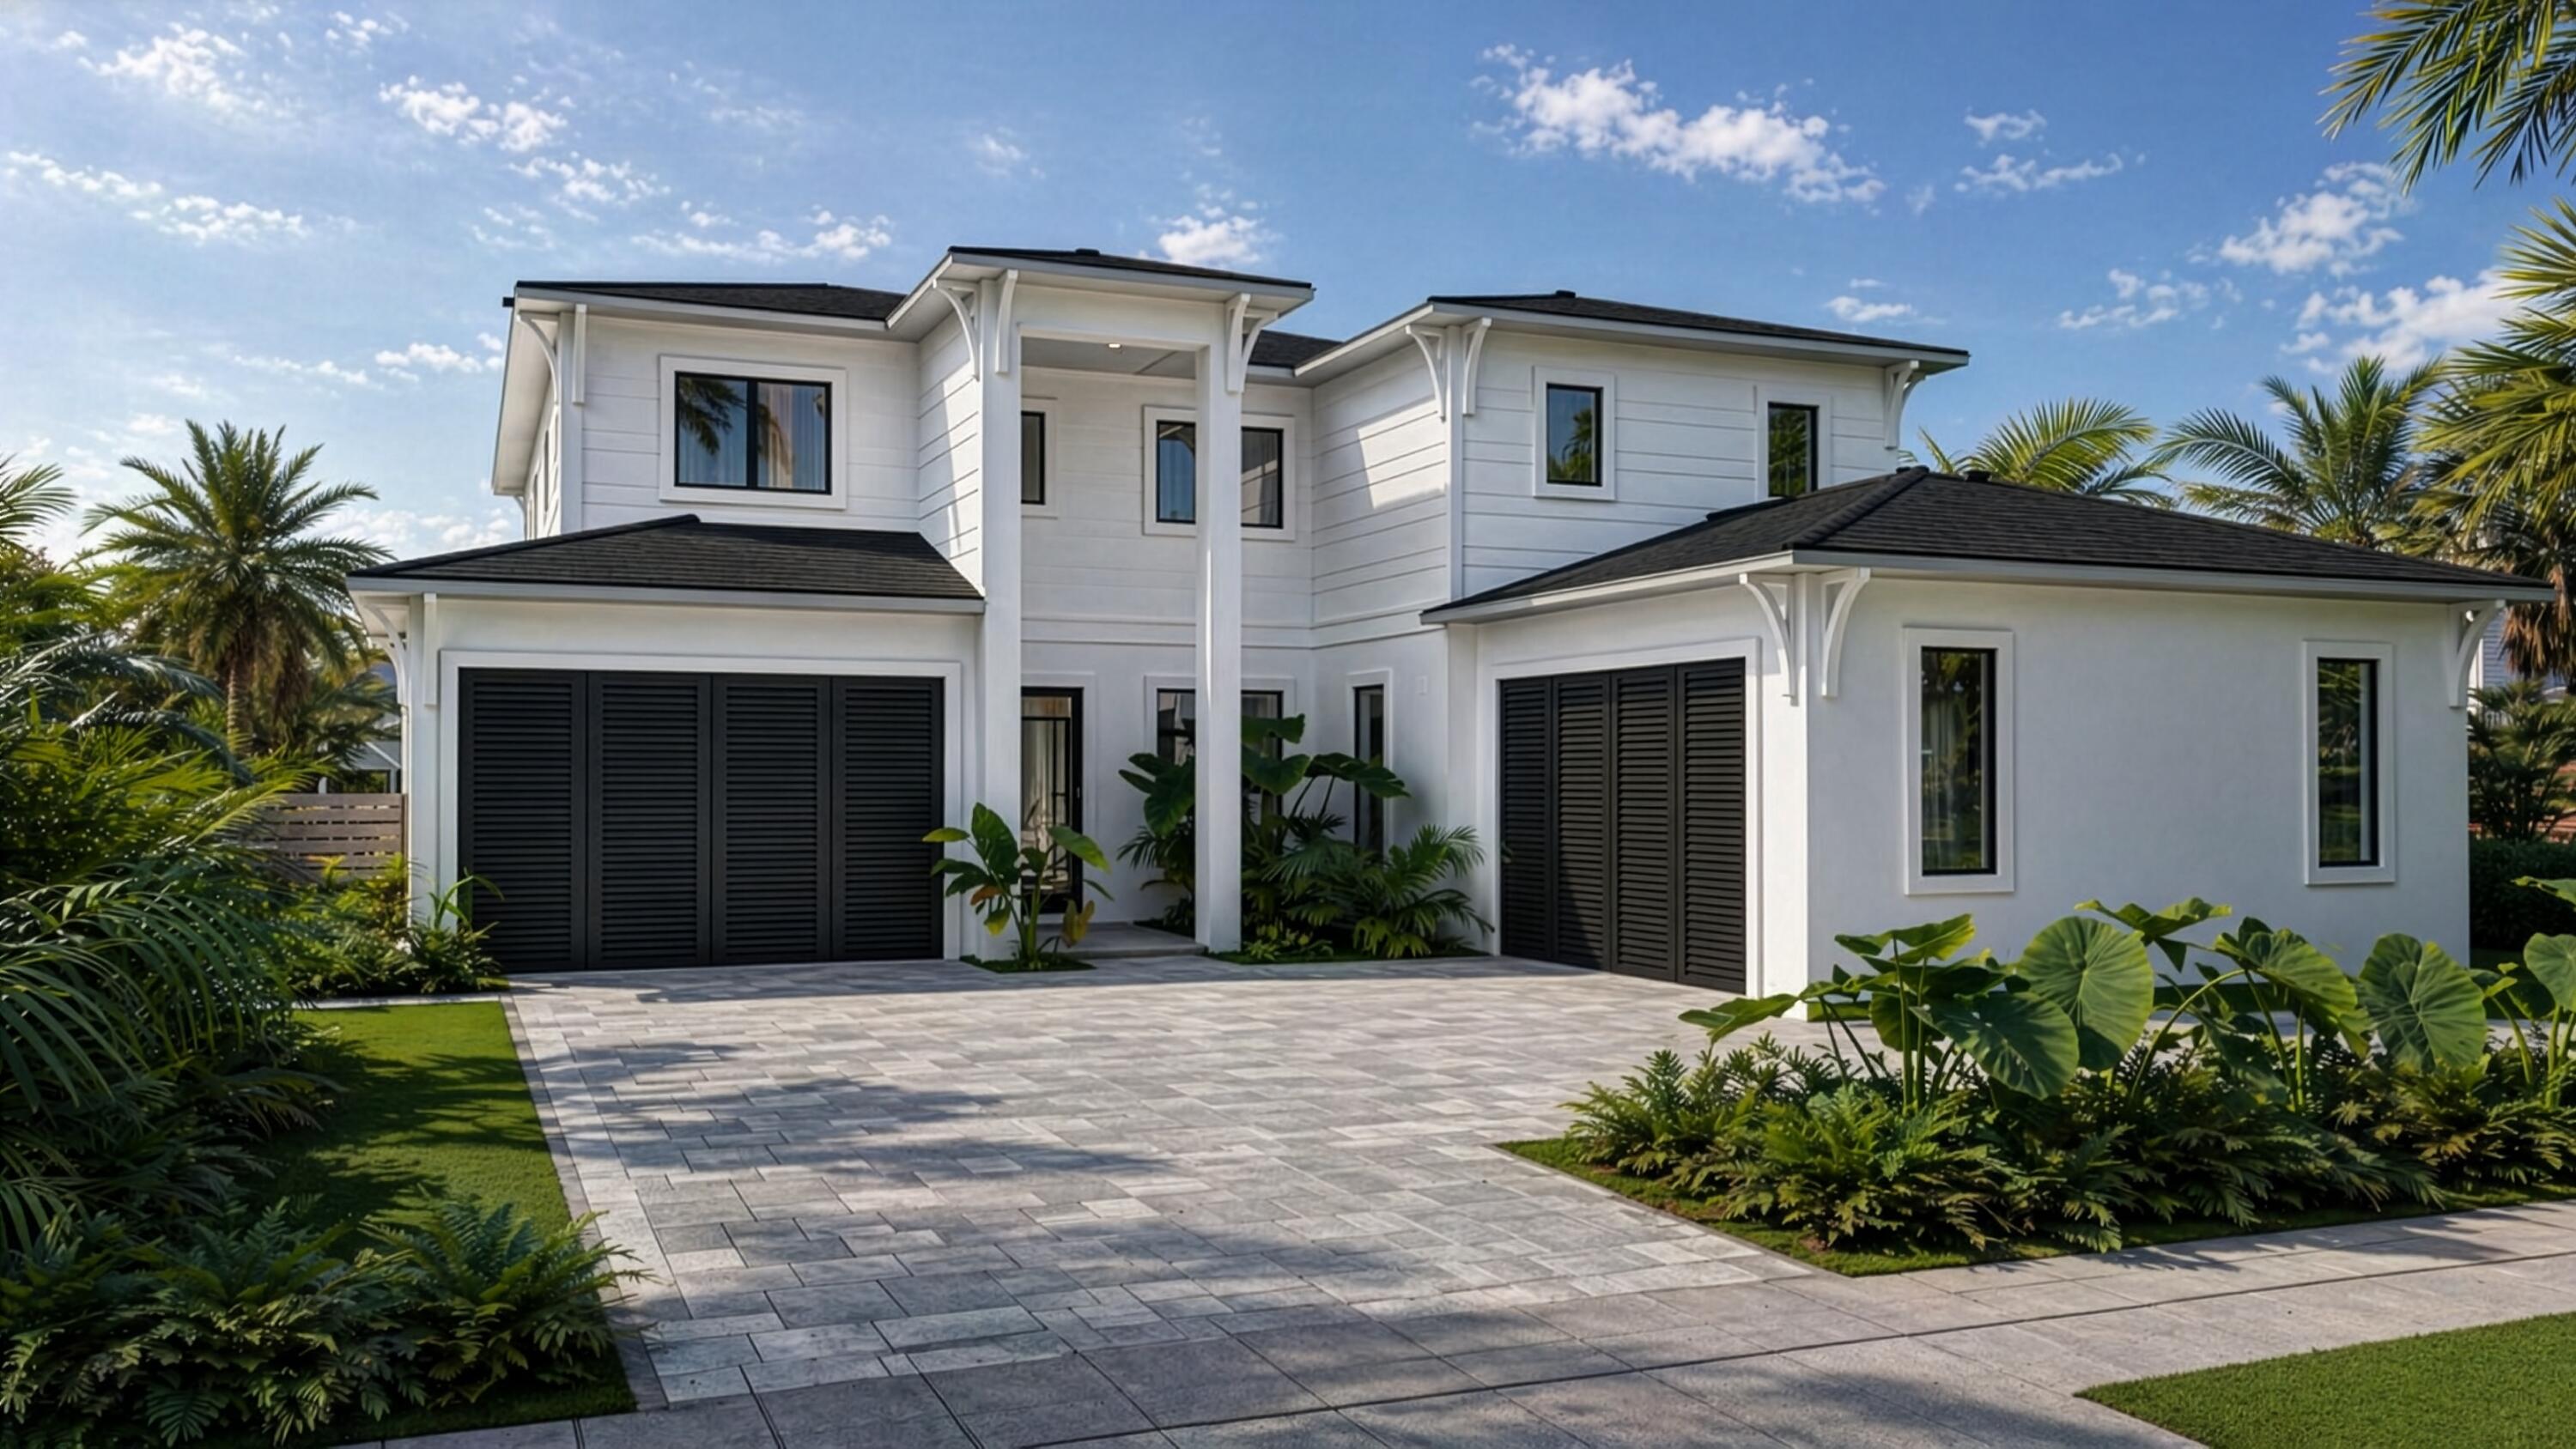
Coming soon an exceptional new construction waterfront home by Vista Builders, currently in the interior finishes stage with countertops and millwork going in. Ideally located in the heart of North Palm Beach, this modern single-family home will sit on a 0.2927-acre lot (85' x 150') offering direct ocean access. The split floorplan includes 5 bedrooms, 5 baths, an office, and a flexible 5th bedroom perfect for a theater or gym. Features include oak wood flooring throughout, CBS construction, concrete tile roof, summer kitchen, pool, spa, and a 4-car garage with 10 ft doors and car lift capabilities. Finishes will reflect the clean, modern design seen in Vista's recent builds. Completion: Fall 2026  The builder offers flexibility to meet your needs—don't miss this rare opportunity to personalize your dream home in one of South Florida's most sought-after locations.
#R11129218

North Palm Beach

130 Bowsprit Drive

5 Beds

5 Baths

5,686 Sq.Ft.

$7,945,000

MLS#: R11129218
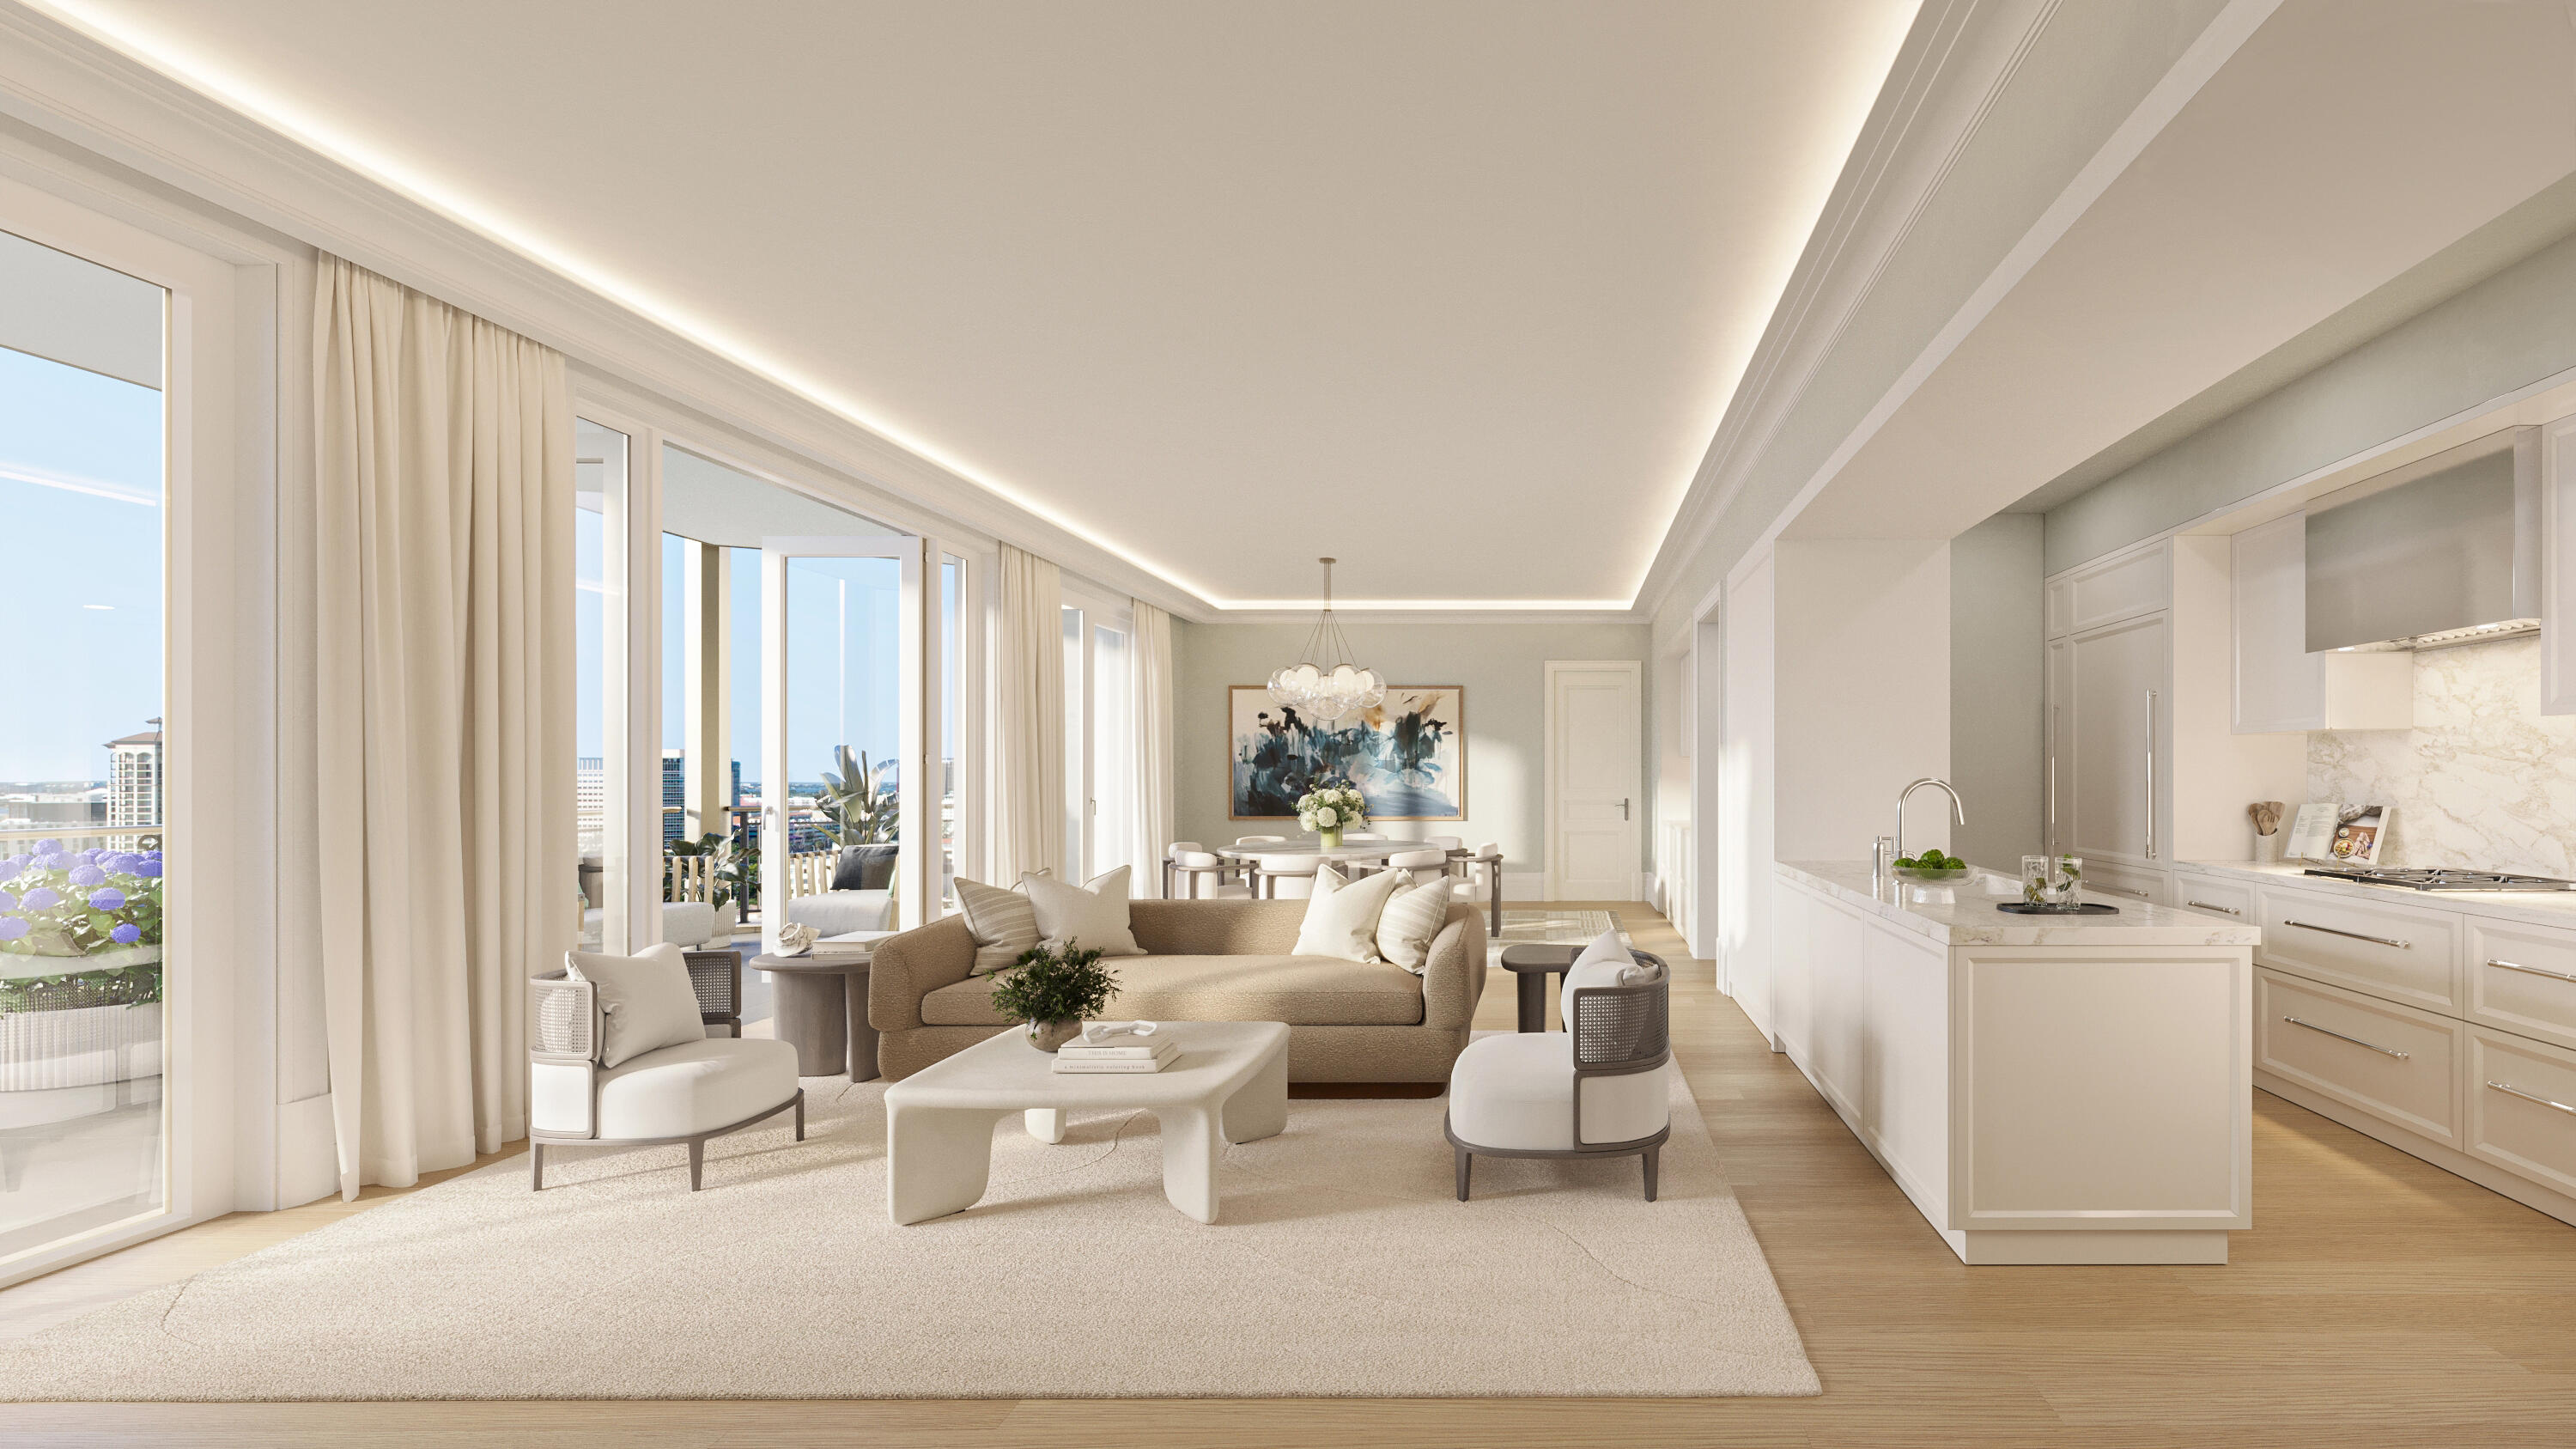
South Tower Residence 1505 at South Flagler House is a beautifully appointed west-facing 2 BR, 2.1 BA with a den & a 10' x 30' covered terrace. This graciously proportioned home features expansive sunset views to the west & downtown views to the north.  Upon arrival, a private elevator vestibule opens to an elegant entry foyer with immediate views. The well-scaled great room opens beautifully to the private outdoor terrace, perfect for entertaining. The primary suite includes a corner den, dual closets & an oversized windowed bathroom.  Additional features include an open kitchen, laundry room with washer & gas-powered, vented dryer & graciously scaled secondary bedroom with en-suite bath & walk-in closet. South Flagler House, presented by Related Ross, combines the timeless style of Robert A.M. Stern Architects & the luxurious aesthetic of Pembrooke & Ives, resulting in soulful spaces designed for an enhanced lifestyle. Primely positioned on 3.4 acres along the Intracoastal Waterway at 1355 South Flagler Drive, South Flagler House features two 28-story structures with 105 beautifully appointed 2-to-5-bedroom homes.  Representing the single largest amenity offering per residence in all of Palm Beach County.  Residents will have access to lifestyle amenities of unprecedented range & quality, with on-site concierge services surpassing those of the most exclusive private members' clubs.
#R11062641

West Palm Beach

1355 S Flagler Drive 1505

2 Beds

2 Baths

2,592 Sq.Ft.

$7,930,000

MLS#: R11062641
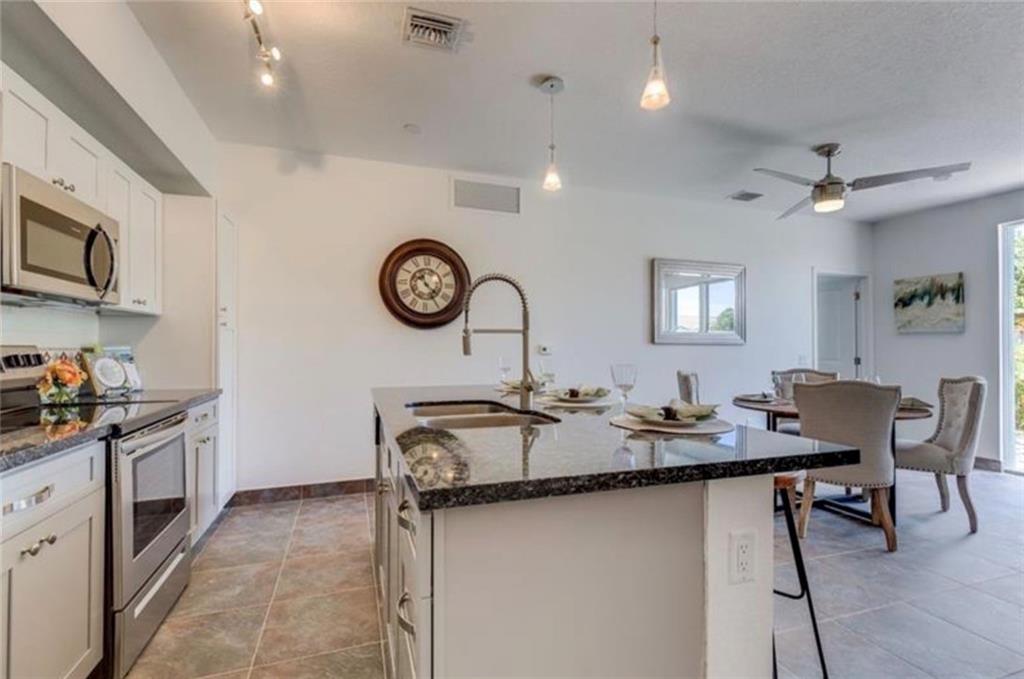
Welcome to the Grandeur of Oakland Park! This 18 unit apartment building is in the heart of Oakland Park and fully occupied. Unit range in size from 1015-1365sqft. All units consist of 2 bedroom, 2 full baths, some units include dens and/or half bathrooms. Building includes covered parking, swimming pool, fitness center, clubhouse and elevator! Pet friendly with fee. Marble counters, ceramic tile flooring, stainless steel appliances. 1st floor units have private patio and 2nd/3rd floor units have private balconies. Owner is the developer, don't miss out on this opportunity!
#F10298075

Oakland Park

1558-1572 NE 34th Court

None Beds

None Baths

N/A

$7,900,000

MLS#: F10298075
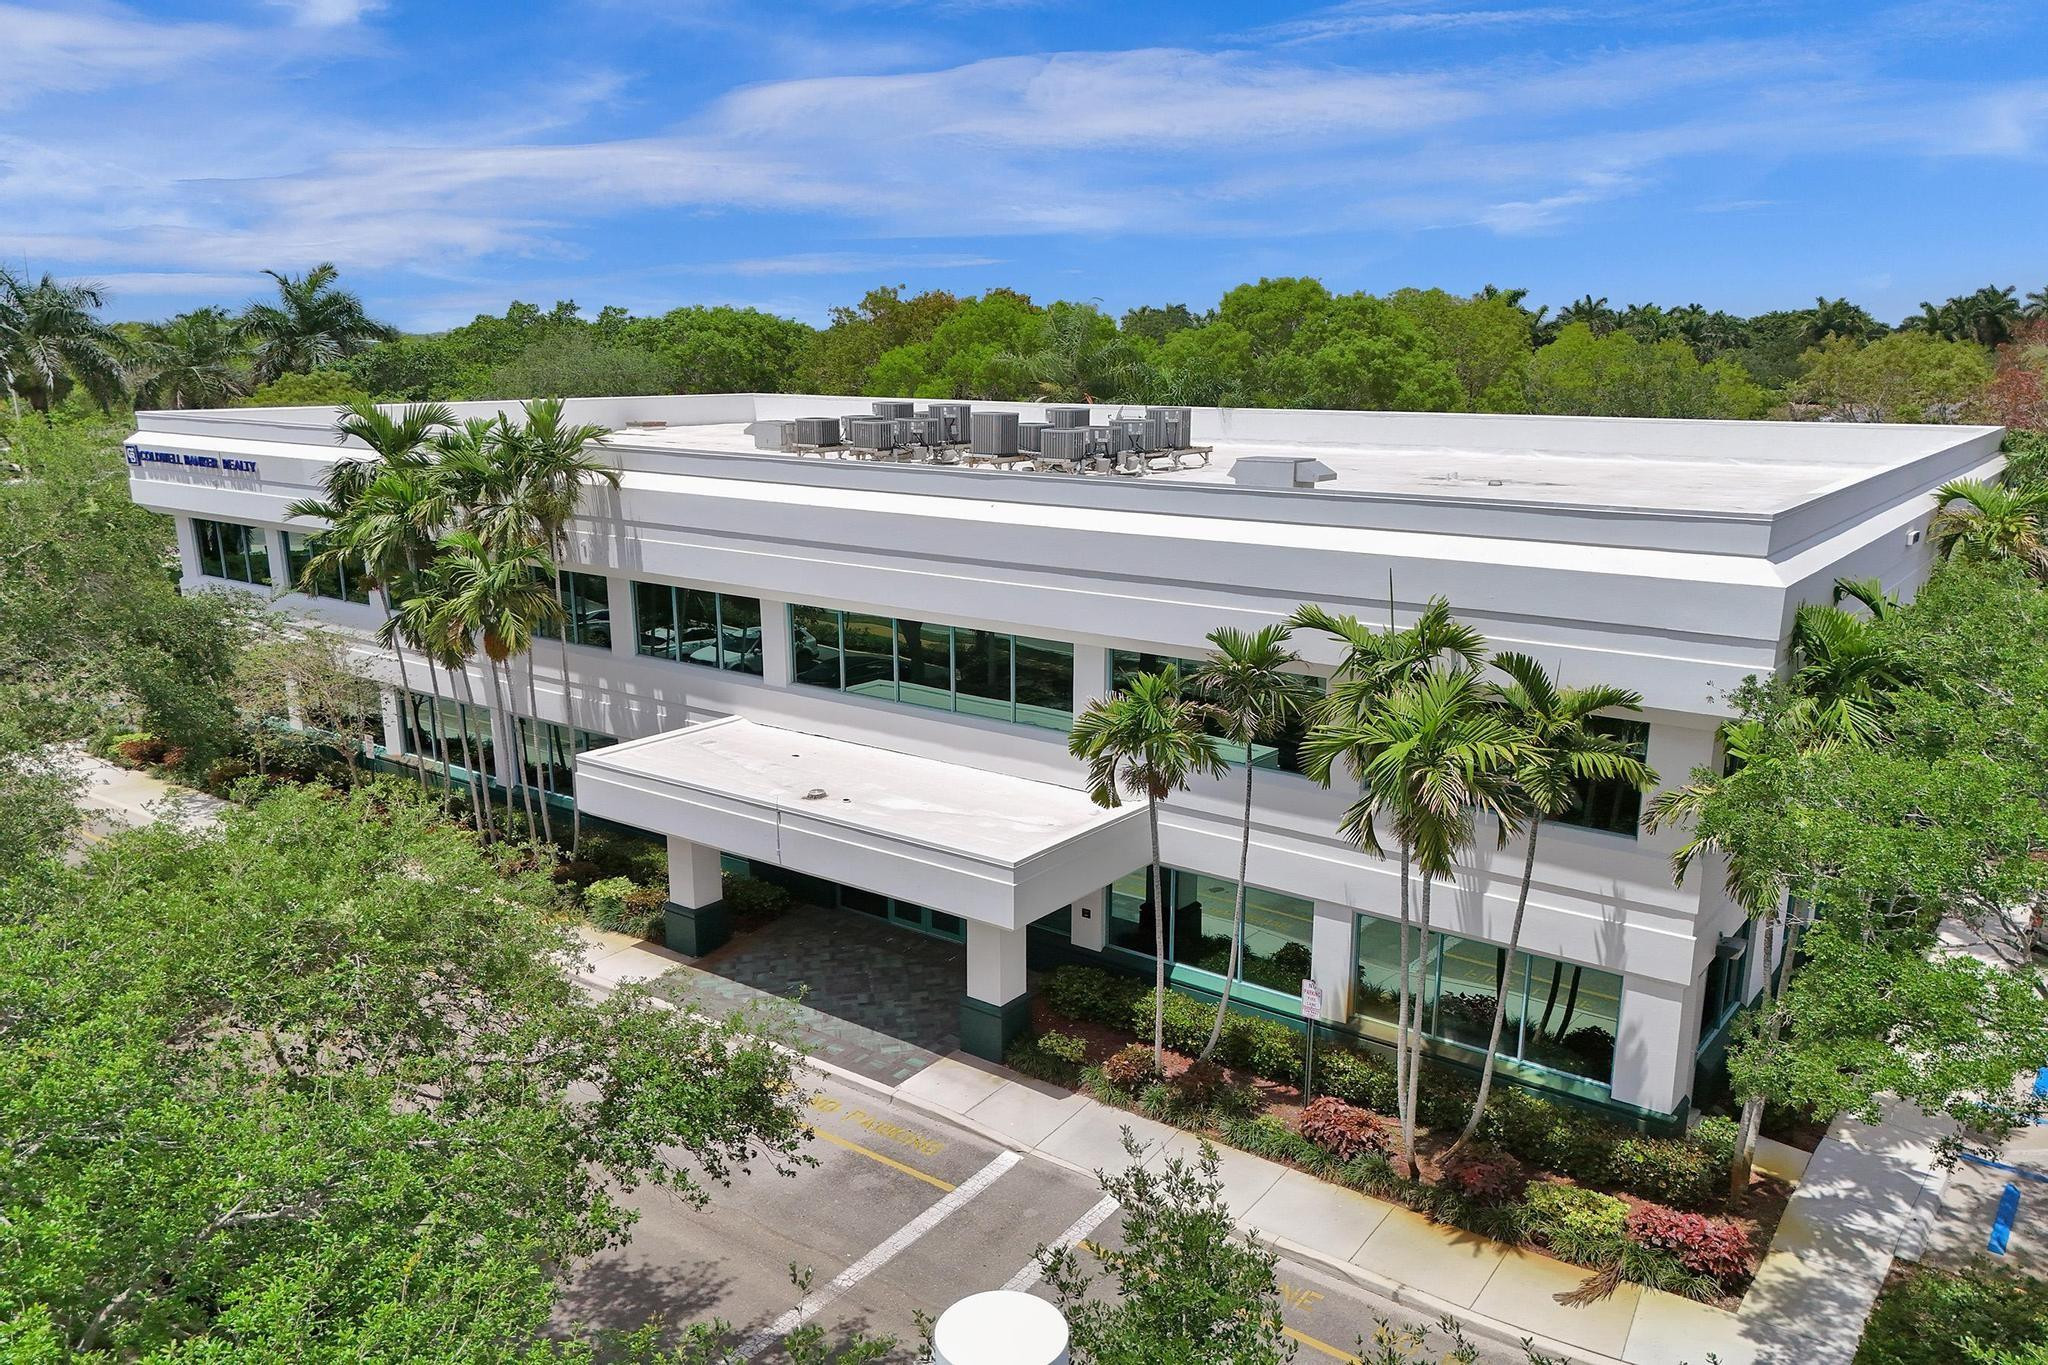
Exceptional corporate HQ for sale in Weston, Florida with building signage facing Weston Road! 18,319 sqft facility on 1.714 acres. First time to market in 24 years, don't miss this opportunity to secure a prominent building. Great opportunity to purchase and occupy ~50% w/ tenant cash flow offsetting expenses. 9,200 sqft renovated 2nd floor for an owner user: 20+ offices, 2 conference, multiple open pit areas, private lobby/landing off of the elevator, private kitchenette, and restrooms. First floor comprises 2 tenant. 2690 Weston Road is a free standing multi tenant office building located just off of Weston Road and Royal Palm Blvd. Built in 1999 and only 0.3 miles from I-75 the building offers easy access for clients and employees. Recently passed BSIP April 2025 no required repairs.
#F10500430

Weston

2690 Weston Road

None Beds

None Baths

18,319 Sq.Ft.

$7,900,000

MLS#: F10500430
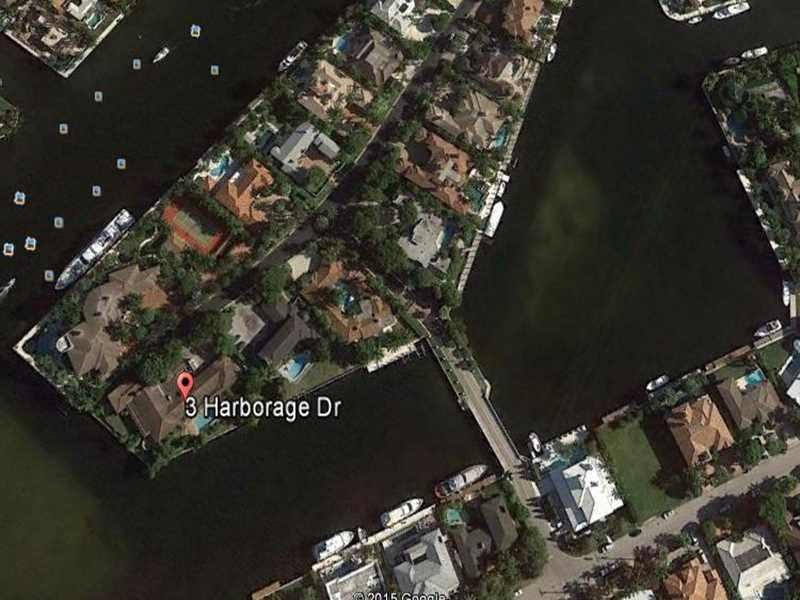
URGENT! INITIAL OFFERING AT BELOW MARKET PRICING! THIS ONE OF A KIND 3/4 ACRE (32,981 SQFT) DOUBLE POINT LOT OFFERS 363 FT OF EXCEPTIONAL WATERFRONTAGE / SUPERB FUNCTIONALITY PROVIDING 220' OF SAFE HARBOR  PROTECTED YACHT DOCKAGE WHILE AFFORDING SWEEPING  NEW RIVER VIEWS WEST TO DOWNTOWN SKYLINE PLUS NORTH TO SOUTH INTRACOASTAL VIEWS. SPECTACULAR. EXCLUSIVE HARBORAGE ISLAND OFFERS PREMIER PRIVACY AND GUARD GATED SANCTUARY. ALL BIDS SUBJECT TO APPROVAL WILL TAKE THE HIGHEST ACCEPTABLE OFFER.
#F1363891

Fort Lauderdale

3 Harborage Isle Drive

4 Beds

4 Baths

6,139 Sq.Ft.

$7,900,000

MLS#: F1363891
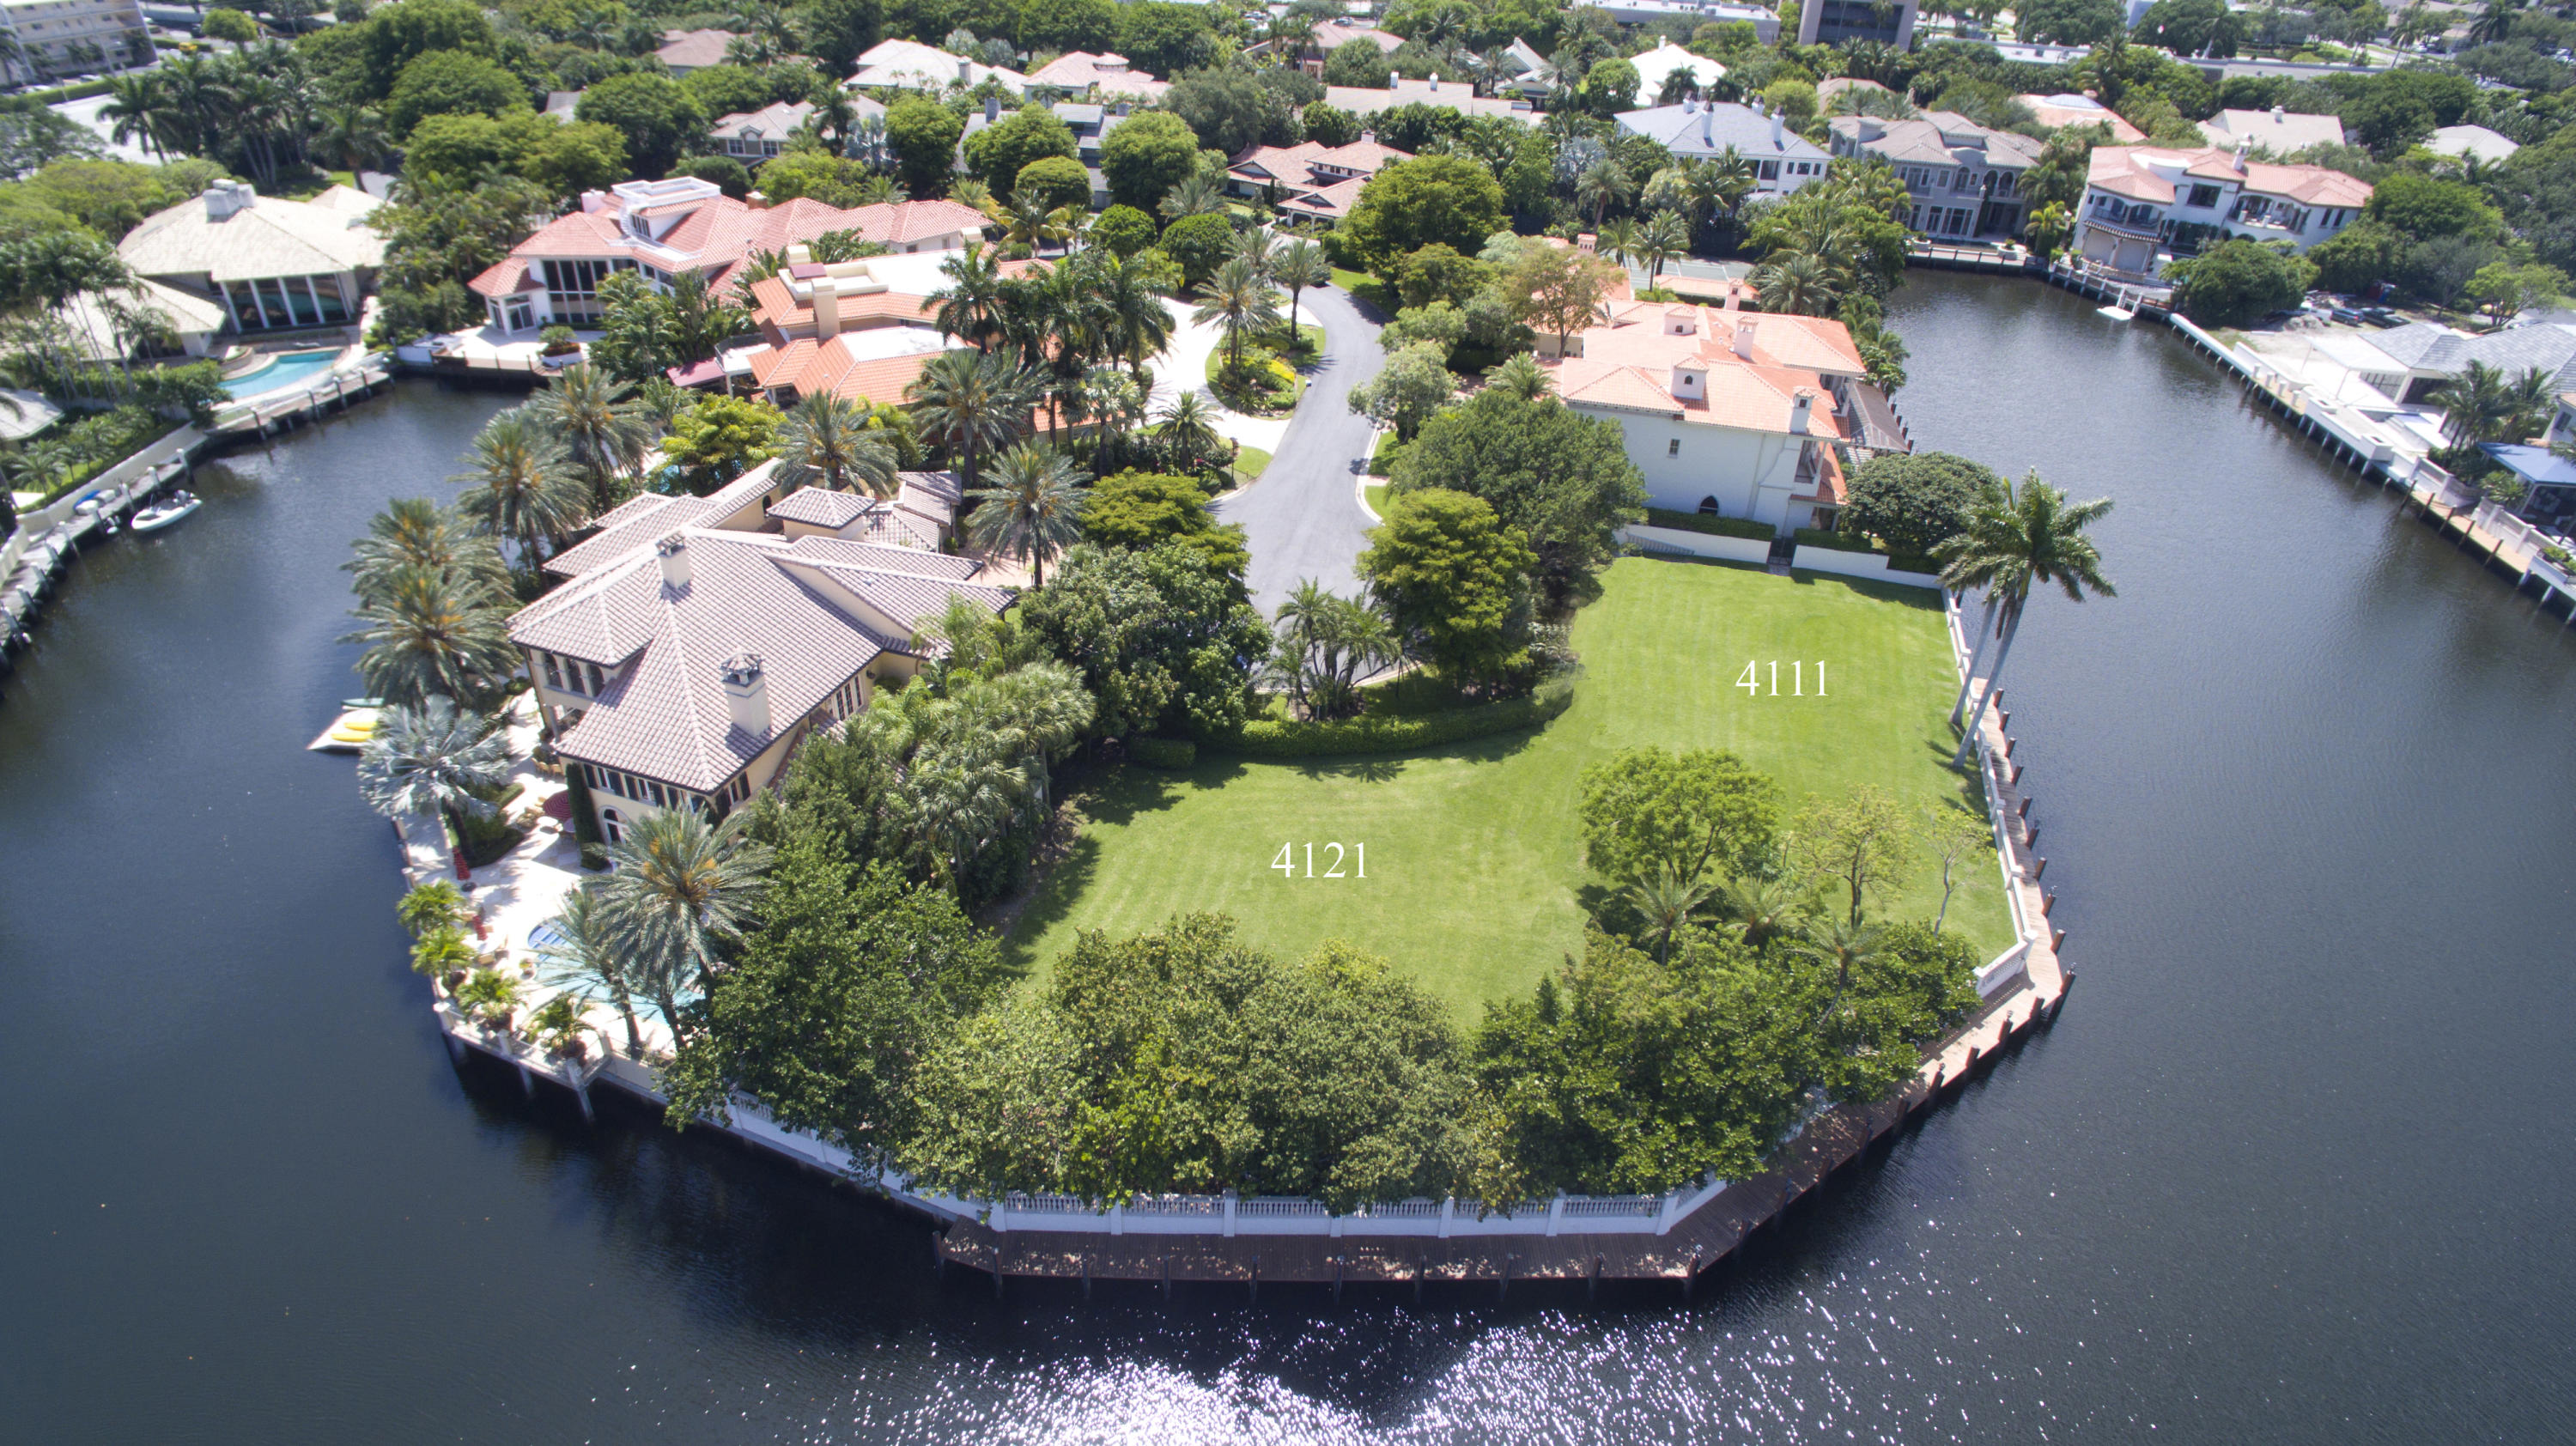
Truly extraordinary as one of Boca Raton's last trophy point properties, this double-lot estate site sprawls across 345± ft. of deepwater shoreline with multi-yacht dockage in an internationally acclaimed yachting enclave. This is a once-in-a-lifetime opportunity to create the ultimate dream estate in this rare setting where the protected panoramic waterway vista sweeps open to the lush wildlife preserve for enhanced privacy and beauty. An additional option, a custom masterpiece estate home  can be created for the property by luxury builder Addison Construction.

NOTE: Re-plat of Lots 72 and 73 must be approved by The Sanctuary HOA and City Of Boca Raton.  Buyer to independently verify with surveyor new lot sizes and waterfrontage.  Taxes are based on existing unity of title. DISCLAIMER: The written and verbal information provided including but not limited to prices, measurements, square footages, lot sizes, calculations and statistics have been obtained and conveyed from third parties such as the applicable Multiple Listing Service, public records as well as other sources. All information including that produced by the Sellers or Listing Company are subject to errors, omissions or changes without notice and should be independently verified by any prospect for the purchase of a Property.  The Sellers and Listing Company expressly disclaim any warranty or representation regarding all information.  Prospective purchasers' use of this or any written and verbal information is acknowledgement of this disclaimer and that Prospects shall perform their own due diligence.  Prospective purchasers shall not rely on any written or verbal information provided when entering a contract for sale and purchase.  Some affiliations may not be applicable to certain geographic areas. If your property is currently listed with another agent, please do not consider this a solicitation for the listing. In the event a Buyer defaults, no commission will be paid to either Broker on the Deposits retained by the Seller.  "No Commissions Paid until Title Passes."  Copyright 2019 Listing Company. All Rights Reserved.
#R10504547

Boca Raton

4111/4121 Ibis Point

None Beds

None Baths

N/A

$7,900,000

MLS#: R10504547
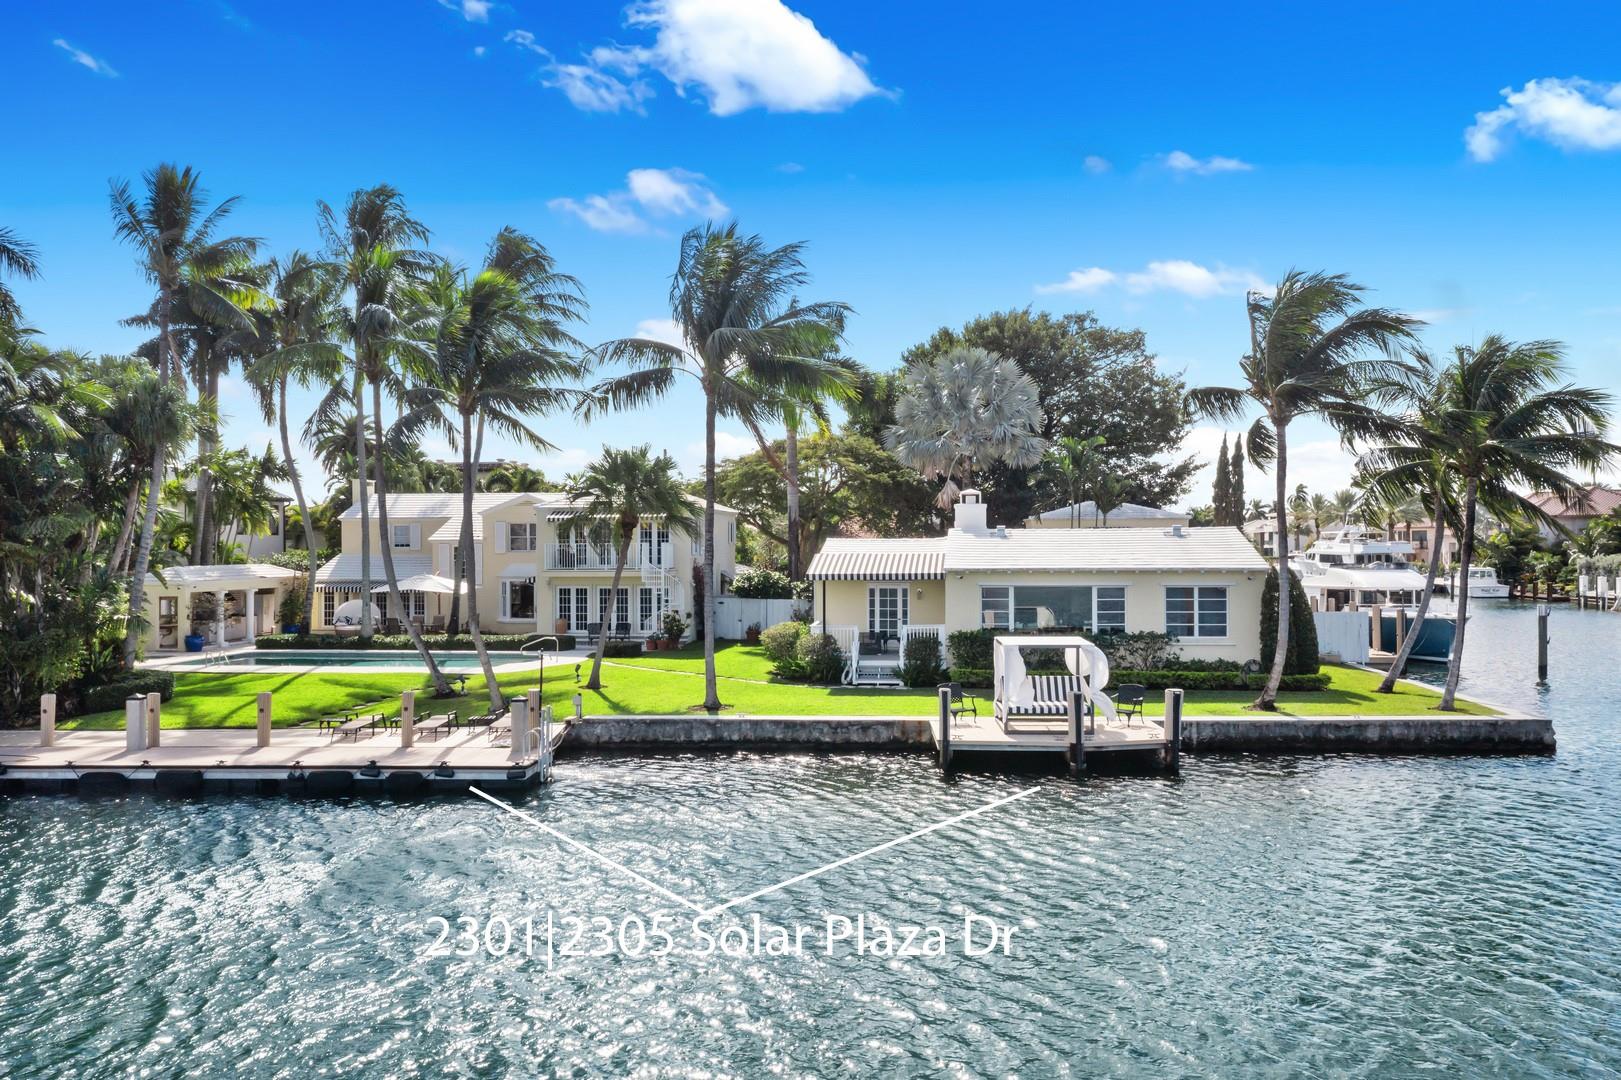
Sunset Lake Deepwater Point Estate Features Wide Water Views | 305± Ft Total Deepwater | 155± Deepwater on Sunset Lake & 150± Ft Deepwater Canal Frontage | Property is Platted as Two Homes So Keep as One or Split the Property | Total Lot Size is 23,135 Sq Ft | 40 Ft Pool | Primary Home is 3,500± Sq Ft with 4 Bedrooms, 5.1 Baths, 2-Car Garage | Guest Home is 2,600± Sq Ft with 3 Bedrooms, 3 Baths, 2-Car Garage | #2305 Folio: 5042-12-08-1040 | #2301 Folio: 5042-12-08-1210 | Primary Key West Style Home Includes Oak & Chestnut & Pine Floors, Pecky Cypress, Formal Dining Rm, Library | Multiple Options: Use the Current Homes, Enlarge or Re-Build the Primary Home and keep the setback "grandfathered" guest home, or build a Mega-Estate | Quiet Idlewyld|Riviera Isles Neighborhood.
#F10402322

Fort Lauderdale

2305 Solar Plaza Drive

7 Beds

8 Baths

6,100 Sq.Ft.

$7,900,000

MLS#: F10402322
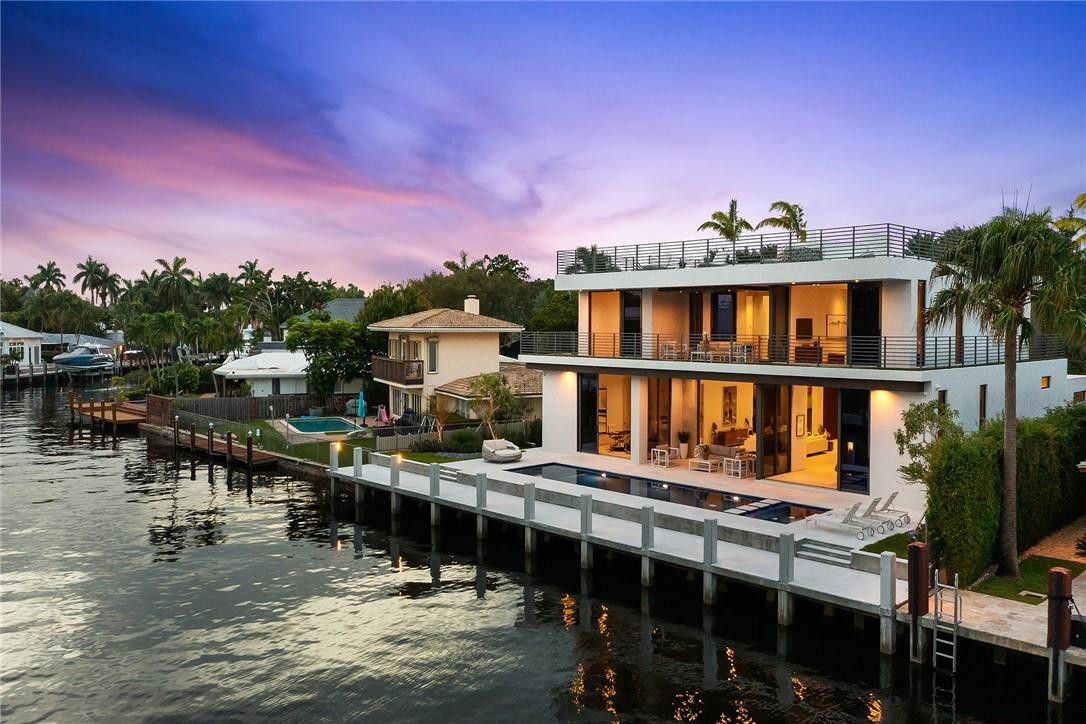
Stunning new construction in sought-after Seven Isles with 97' of deep water, ocean access. Breathtaking 35' foyer entry to spectacular water and sparkling pool views. The soaring 12' first-level ceilings and sliding glass doors allow for a light filled, open floorplan in this stunning contemporary residence. Designer details abound with custom walnut accents. Thermador appliances in the chef's kitchen, porcelain and wood flooring, 2 laundry rooms, elevator. Endless outdoor entertaining/living space with 2nd level wraparound terrace and AMAZING 3000 SF roof top terrace with unparalleled city and beach views. Located in the heart of Las Olas, close proximity to beach, shopping and dining on the Boulevard!
#F10290367

Fort Lauderdale

2424 Aqua Vista Boulevard

5 Beds

5 Baths

5,878 Sq.Ft.

$7,900,000

MLS#: F10290367

1 ... 202 203 204 205 206 ... 666
* Listings identified with the FMLS IDX logo come from FMLS and are held by brokerage firms other than the owner of this website. The listing brokerage is identified in any listing details. Information is deemed reliable but is not guaranteed. If you believe any FMLS listing contains material that infringes your copyrighted work please click here to review our DMCA policy and learn how to submit a takedown request. © 2024. First Multiple Listing Service, Inc.

Send a message

Message successfully sent.

Your message

What is 3 + 4 ?

Reason for contacting?

I agree to receive email communication and understand I can unsubscribe at any time.

I agree to be contacted by Options 1 Realty via call, email, and text for real estate services. To opt out, you can reply 'stop' at any time or reply 'help' for assistance. You can also click the unsubscribe link in the emails. Message and data rates may apply. Message frequency may vary. Privacy Policy

Sign Out

Virtual Assistant

Would you like to take the next step with this property? We can help you schedule a showing or virtual tour, or send you more details.

Yes, I would like more information.

Thank You for Your Reply, One of Our Agents will contact you as soon as possible

No, maybe later.

Thank you, you can always contact me via email, phone number or through the contact form.

Realhub AI

Lucy - Your AI-Powered Realtor

Update Your Temporary Password

Personalize your search

Enter your email and we'll notify you immediately when new listings match what you're looking for.

or enter email address

Already have an account ? Login here

Continue your home search

I agree to receive communications and understand I can unsubscribe at any time.

I agree to be contacted by Options 1 Realty via call, email, and text for real estate services. To opt out, you can reply 'stop' at any time or reply 'help' for assistance. You can also click the unsubscribe link in the emails. Message and data rates may apply. Message frequency may vary. Privacy Policy

Already have an account ? Login here

We use cookies

We use cookies primarily for analytics to enhance your experience. By accepting, you agree to our use of these cookies. You can manage your preferences or learn more about our cookies policy.




