
REALHUB is on fire today

Properties

Browse or get in touch to schedule a walkthrough.

  • Nearby me
Price range

Popular Features

Community Features

Association

Property Features

Waterfront

View

Exterior Features

Interior Features

Style

10000 properties match your criteria

Updated 1 minute ago

E-Alert name
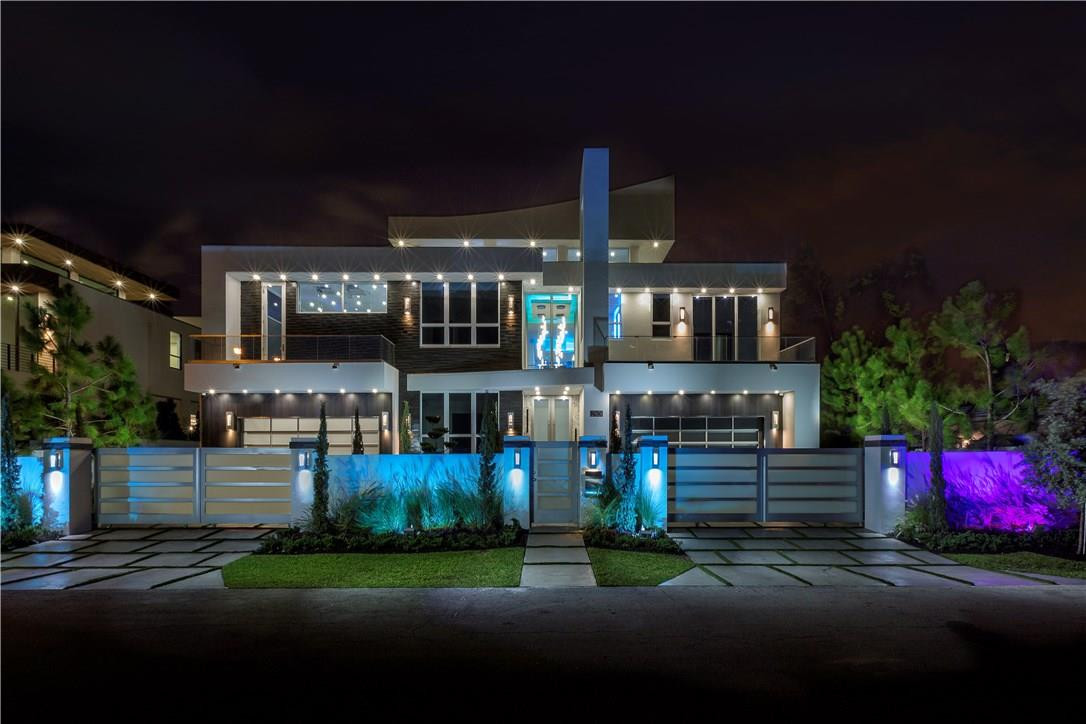
Modern brand new masterpiece, 3 story, 6 bedrooms, 9 bathrooms, office, media room, gym, loft, separate gazebo,huge roof terrace ready for entertaining. Fully smart house, supercharger and lifts in garage, all concrete and steel construction. best construction quality and unique finishes. Custom 10' interior doors, 11' tall insulated and impact glass doors. Brand new sea wall and concrete dock. Oversized pool with pebble tech finish LED and bubblers.Gated property.can be sold completely furnished
#F10104576

Fort Lauderdale

2501 Delmar Place

6 Beds

9 Baths

12,300 Sq.Ft.

$7,495,000

MLS#: F10104576
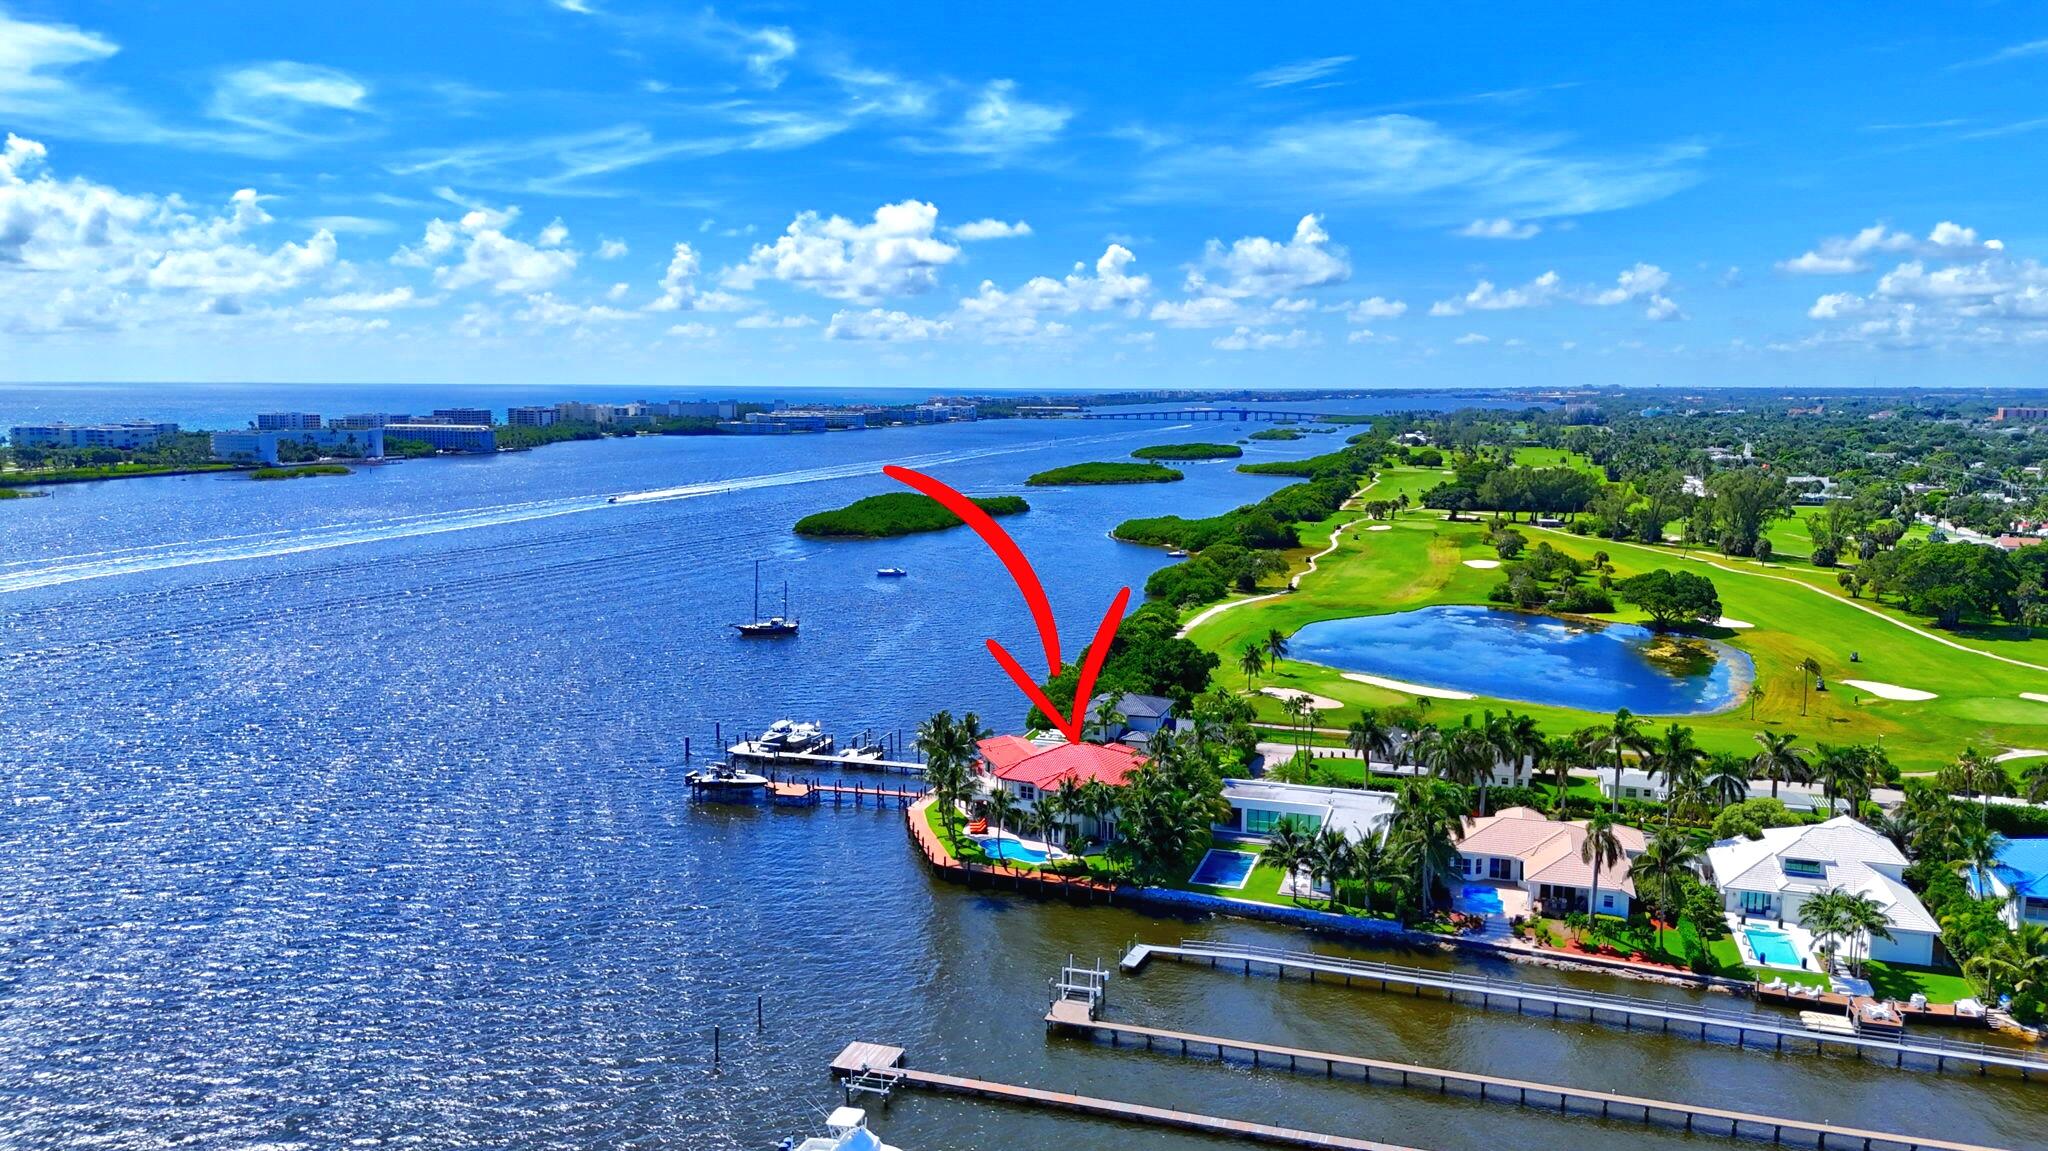
This Intracoastal estate offers an unparalleled blend of luxury, privacy, and convenience, set against the backdrop of breathtaking Intracoastal and Palm Beach Island views. Located in an exclusive gated enclave of 7 homes ensuring ultimate privacy and tranquility. 210' of direct intracoastal frontage, with a 210 ft. dock and two deep-water boat slips accommodating vessels up to 50 - 60ft. without obstructing views. Potential to expand private dock to accommodate an even larger yacht. Includes a boat lift and separate lift for jet skis. Northeast-facing in back with sweeping Intracoastal vistas, stunning sunrises, and refreshing breezes for perfect outdoor entertaining and relaxation.  Impressive living areas with soaring ceilings and impact windows that fill the home with natural light. Gourmet kitchen featuring an oversized island, custom cabinetry with intricate molding, and top-of-the-line appliances.  6 bedrooms and 5 bathrooms, including master suites on both the ground and upper floors. The master suite boasts double walk-in closets, a luxurious bathroom, an expansive wrap-around balcony, and a spiral stairwell leading to the patio, pool, and spa.  Additional Features: 3 car garage, Elevator, Brand new composite 210' dock , 4 new A/C units, newly resurfaced pool w/updated equipment, marble floors throughout, Crestron System for audio lighting and climate control, Hunter Douglas custom blinds, furniture negotiable.  Close to world-class dining and shopping on Palm Beach Island and Worth Ave.  Lake Worth Beach Golf Club steps from property and The Park West Palm (PGA style course-5 minute drive). 10 minutes to downtown West Palm Beach, Rosemary Square, Clematis Street and PBI Airport.  Schedule a showing today to experience the serenity and sophistication of this unparalleled estate.
#R11020528

Lake Worth Beach

10 Bella Vista Avenue

6 Beds

5 Baths

5,951 Sq.Ft.

$7,495,000

MLS#: R11020528
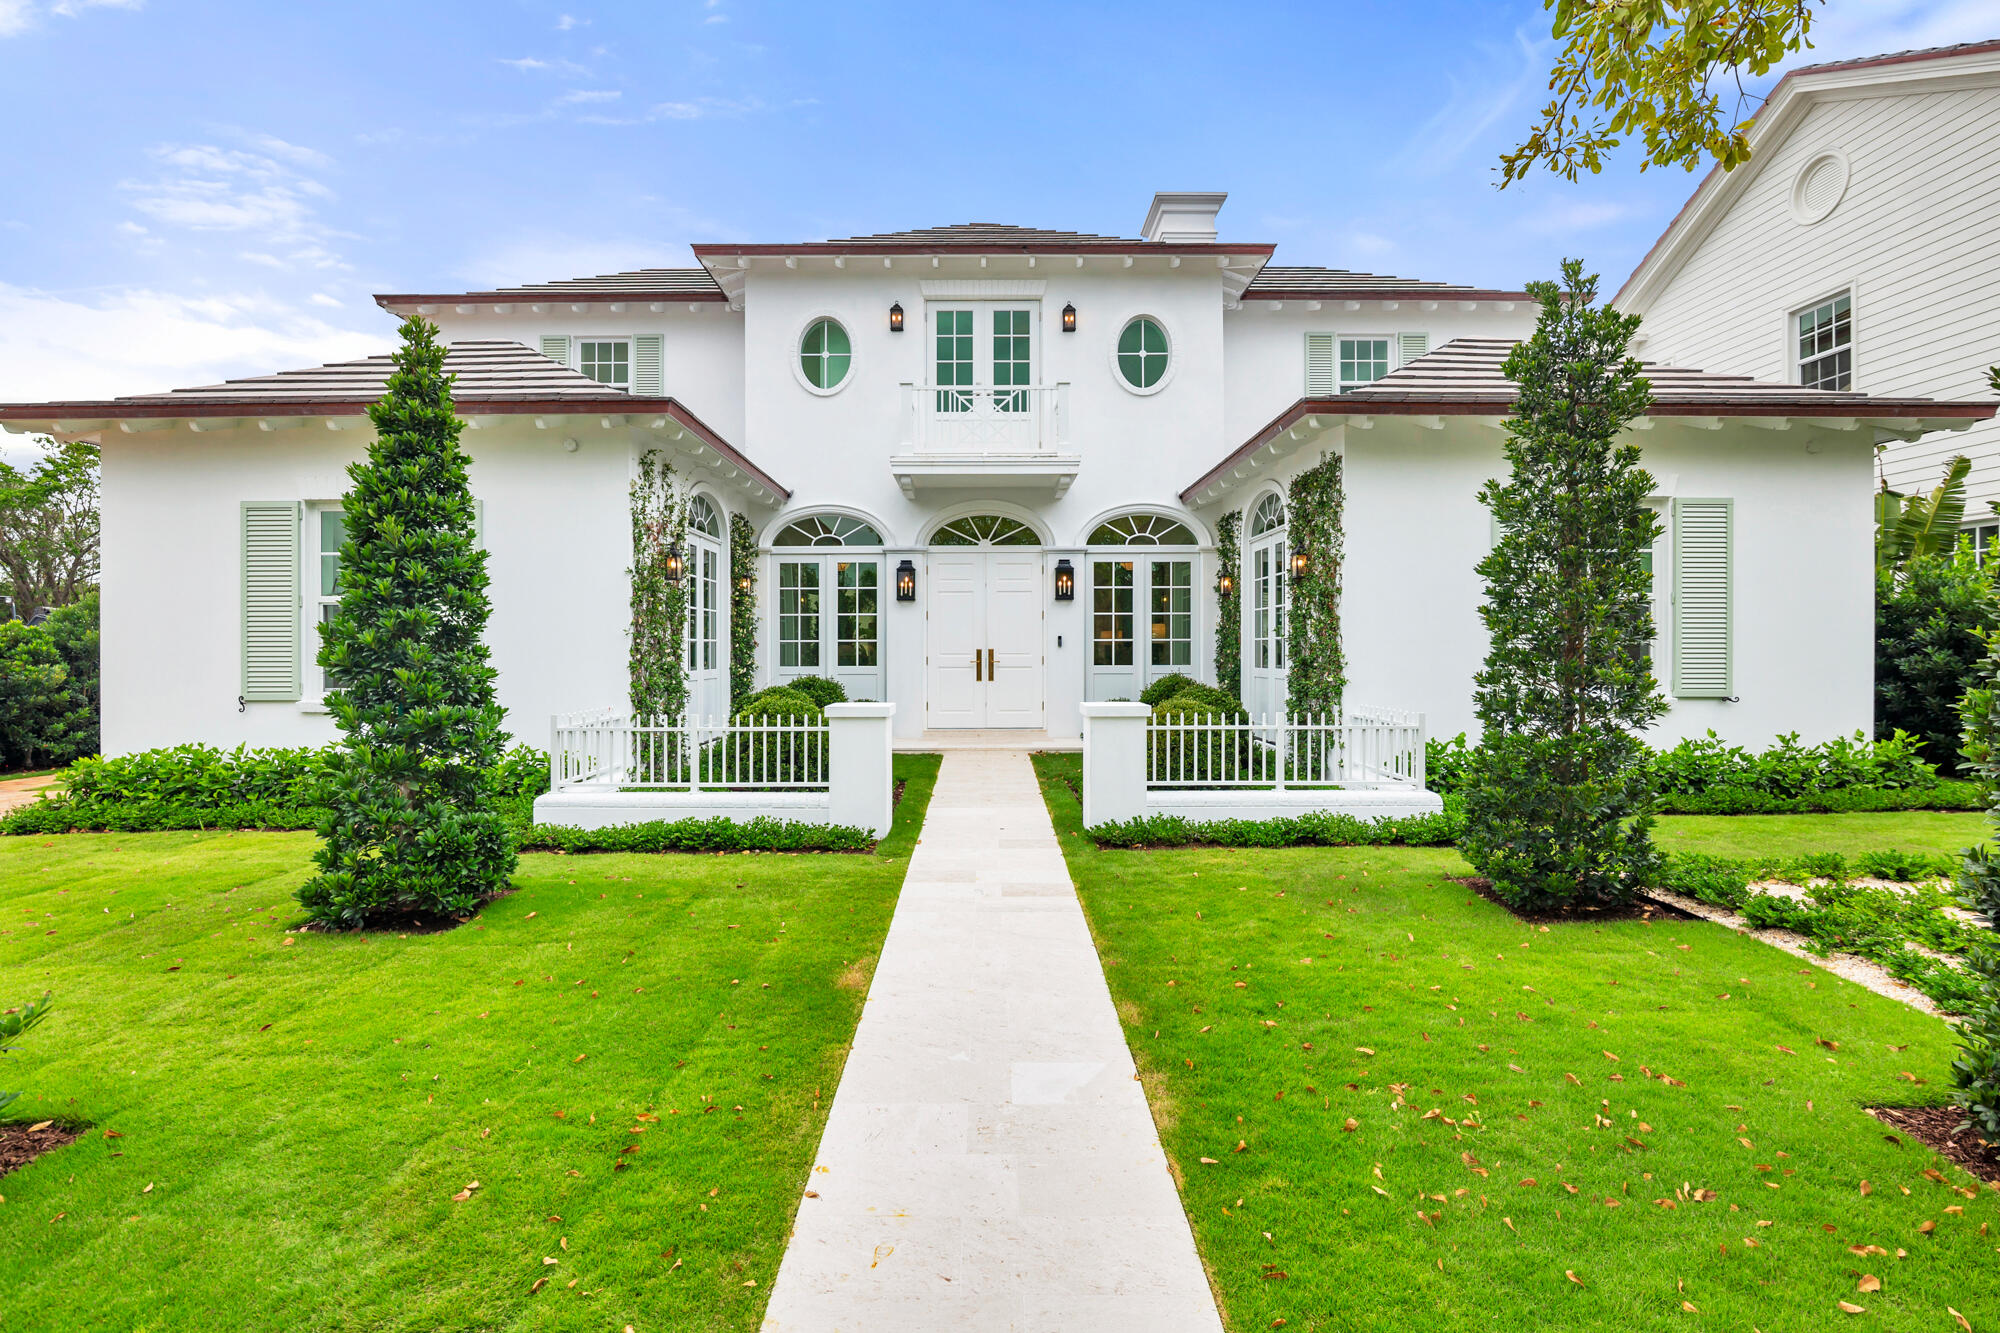
Situated in the coveted SoSo neighborhood, this newly constructed Anglo-Caribbean residence by Smith Kellogg Architecture offers 4,926 total square feet with 3 bedrooms, 3.5 bathrooms, and a private 1 bedroom, 1 bathroom guesthouse. A beautifully manicured entry courtyard creates a welcoming first impression, leading into interiors finished with white oak wood floors throughout. The main level is thoughtfully designed with a private office, a junior primary suite, and a spacious living room centered around a fireplace and wet bar with ice maker. The chef's kitchen is outfitted with Thermador appliances, a generous walk-in pantry, and flows seamlessly into the formal dining room for effortless entertaining. Upstairs, the primary bedroom serves as a serene retreat featuring dual vanities, a Roman tub, an expansive walk-in closet, and an oversized terrace overlooking the meticulously landscaped gardens below. One additional bedroom offers an en-suite bath. The outdoor setting is equally refined, showcasing a heated saltwater pool and spa powered by Jandy equipment with smartphone control, a sun shelf for relaxed lounging, and a covered loggia. The detached guesthouse/cabana includes a full bath and wet bar. Additional highlights include a whole-house generator, a spacious laundry and mud room, and a 2-car garage. Ideally located in West Palm Beach, just minutes to downtown, pristine beaches, Palm Beach Island, and PBI Airport, this home offers convenient access to exceptional dining, shopping, and entertainment.
#B26001686

West Palm Beach

233 Seville Road

4 Beds

4 Baths

4,678 Sq.Ft.

$7,495,000

MLS#: B26001686
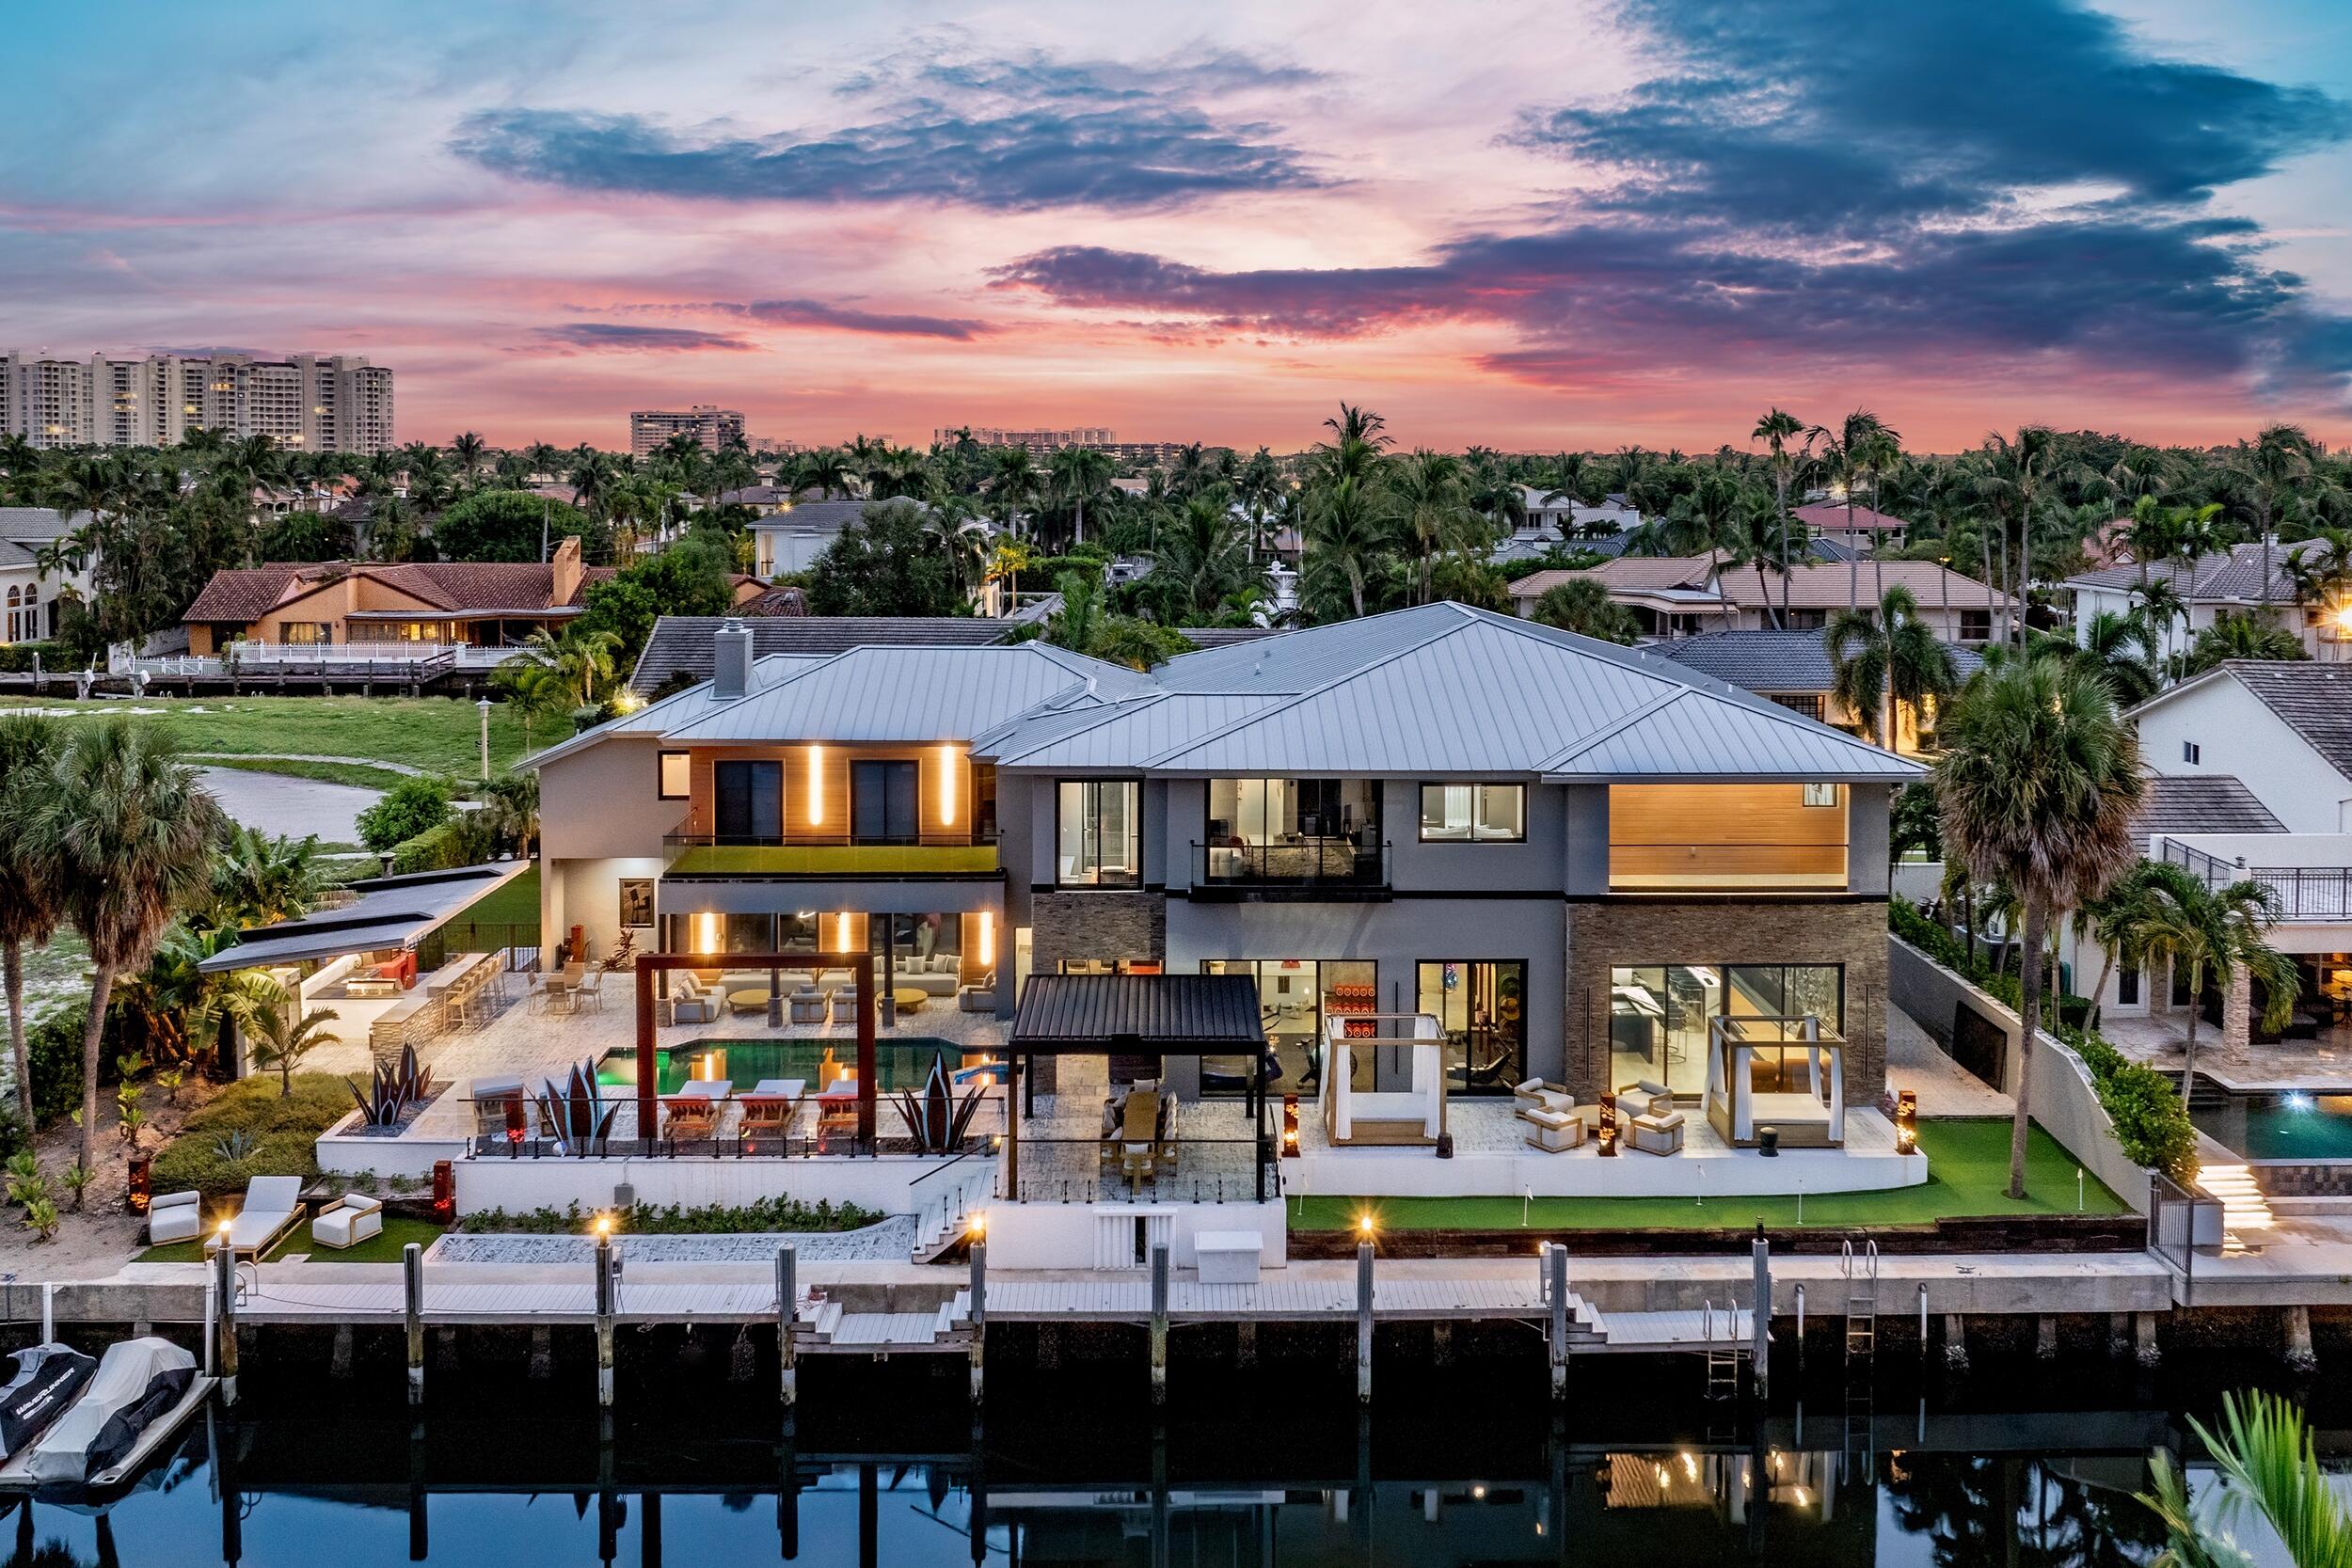
Discover 839 NE Bay Isle Drive, a newly built contemporary masterpiece in Boca Bay Colony. Spanning over 9,000 square feet on an oversized lot with 135 feet of deepwater frontage, this estate offers direct ocean access in minutes. Offered Fully furnished with bespoke custom furniture, this 6-bedroom, 8-bathroom residence redefines luxury waterfront living. Powered by natural gas with a tankless water heater, it blends cutting-edge technology and curated finishes for unparalleled sophistication. 
Enter through a glass pivot door into the Great Room, where soaring ceilings, 42'' x 42'' porcelain floors, and pool deck views captivate. The chef's kitchen boasts a Viking gas cooktop, Thermador oven, GE double oven, JennAir dishwasher, Kenmore refrigerator, and a walk-in pantry with a Samsung Smart refrigerator, all accented by sintered stone surfaces. The adjacent dining room, with a custom Walnut and Epoxy table for 12, flows into a family area enhanced by Denon sound systems throughout.
A private office with custom millwork offers serene productivity. The Lounge Room, an entertainer's dream, features a $20,000 designer pool table, duckpin bowling, 120" retractable projector screen, and a wet bar with a sink, icemaker, refrigerator, and 80-bottle wine cooler. The Fitness Center, framed by a glass pivot door and metal mesh divider, includes a Concept 2 Ski Erg, Rower, Assault Bike, heavy bag, speed bag, and poolside access with water views. A 4-car garage with Nitro tile flooring and tinted glass doors completes the main level. 
Ascend the Panda marble staircase or custom hydraulic elevator to the Owner's Suite, featuring dual walk-in closets and two spa-inspired bathrooms with a steam room, Jacuzzi, Smart Shower, granite pedestal sink, and smart toilets with remote controls, heated seats, and bidets. The guest master bathroom showcases ceiling-to-floor Panda sintered stone, while other upstairs bathrooms feature Calcutta sintered stone, smart mirrors, and pebble tile floors. A media room with a 100" TV, Denon surround system, and multicolored star ceiling delivers cinematic luxury.
The outdoor oasis features a saltwater pool, spa, wrap-around putting green, and a stainless steel summer kitchen with a new 6-burner gas grill, double side burner, refrigerator, and Italian wood-burning pizza oven, all under a heated overhang with projector screen mount. Unwind by the 15+ foot water feature, accented by Corten steel agave plants and a water sculpture, or relax under the 15x15 louvered pergola. The Trex-decked dock, with new power towers and a floating jet ski dock, perfects waterfront living. 
839 NE Bay Isle Drive epitomizes modern luxury in East Boca Raton's premier enclave waterfront neighborhood.
#R11121566

Boca Raton

839 NE Bay Isle Drive

6 Beds

8 Baths

7,856 Sq.Ft.

$7,495,000

MLS#: R11121566
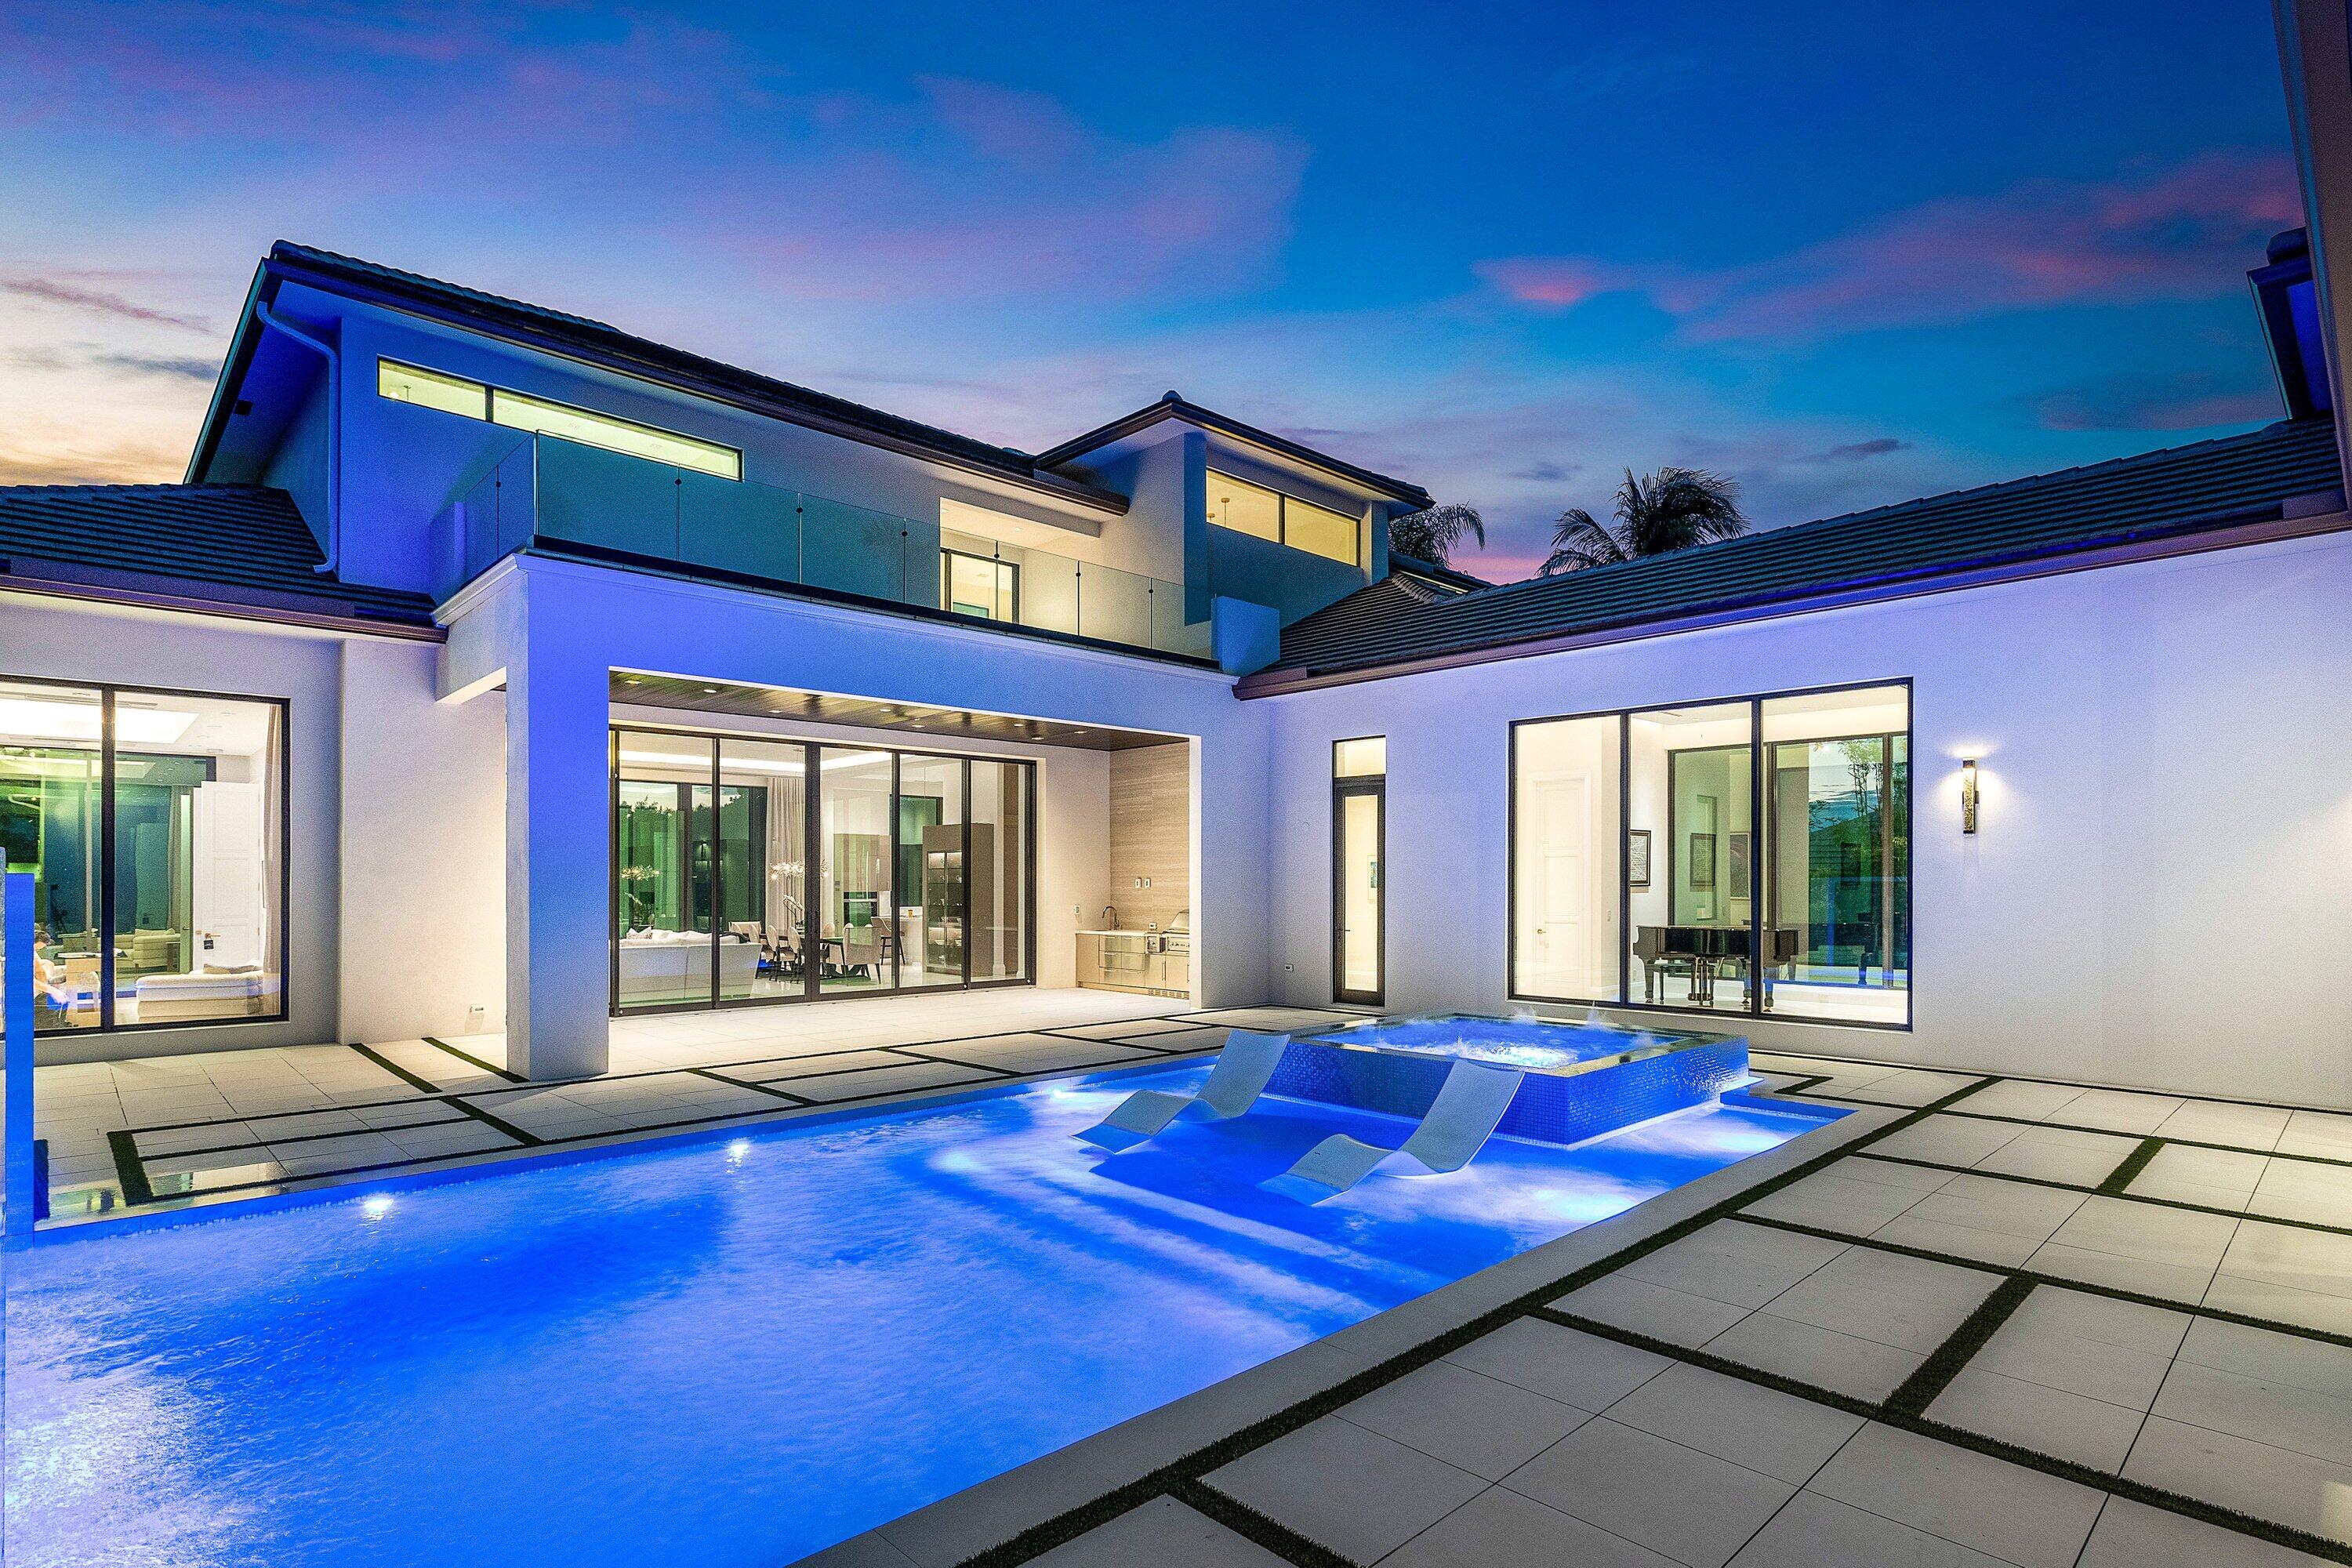
An architectural gem newly constructed in 2024, this custom-built courtyard home showcases expanses of glass that seamlessly integrate the indoor and outdoor environments. 12' glass windows and doors which frame eastern and western views illuminate the home with natural light. Modern design elements, coupled with hardscape accents in geometric form, create a stunning effect. The interiors have a refined, sophisticated aesthetic with soft tones and exquisite finishes. The home offers 5800 living sq ft, 4 ensuite bedrooms, 5.5 baths, office, entertainment room (which can be converted to a  5th bedroom with a full bath), temperature-controlled 200 bottle wine room, glass-railed floating staircase, music gallery, and 3 air-conditioned garage spaces (constructed to accommodate 6 cars using a lift). In addition to a spacious ground floor primary suite, upstairs there is a second primary suite and a large VIP bedroom.  The second floor also features a 32' balcony which overlooks the pool, interior courtyard, and waterfall fountain.  The rear of the home has an expansive view of the golf fairway of the SACC Championship course. Additional features of the home include Lutron lighting system; book-matched porcelain feature walls in both the entertainment and family rooms; Miele appliances including oven, microwave, warming drawer, steam oven, two  dishwashers; Sub-Zero refrigerator/freezer; water vapor, remote-controlled fireplace with LED lighting; 48x48 porcelain tile; motorized blinds; a water purification system; and a whole home generator.   St Andrews is a 24hr manned and gated mandatory membership country club community featuring 36 holes of championship golf, a full service 11,000 sq ft spa, multiple dining venues, a 20,000 sq ft tennis and fitness facility, 14 tennis courts and four pickleball courts, an aquatic center with three pools, playground & rec rooms and is recognized as an Elite Distinguished Club of the World, a Platinum Club of America, one of the Top Ten Healthiest Clubs in America, and received the 2019 North America Best Day Spa by World Spa Awards.   DISCLAIMER: Written & verbal information provided including but not limited to prices, measurements, square footage's, lot sizes, calculations & statistics have been obtained & conveyed from third-parties such as the applicable MLS, public records & other sources. All information including that produced by the Seller or Listing Broker/agent are subject to errors, omissions or changes without notice & should be independently verified by any prospect for the purchase of a Property. The Seller & Listing Broker/agent expressly disclaim any warranty or representation regarding all information. Prospective purchasers' use of this or any written & verbal information is acknowledgement of this disclaimer & that Prospects shall perform their own due diligence.
#R11123890

Boca Raton

17615 Foxborough Lane

4 Beds

5 Baths

5,800 Sq.Ft.

$7,495,000

MLS#: R11123890
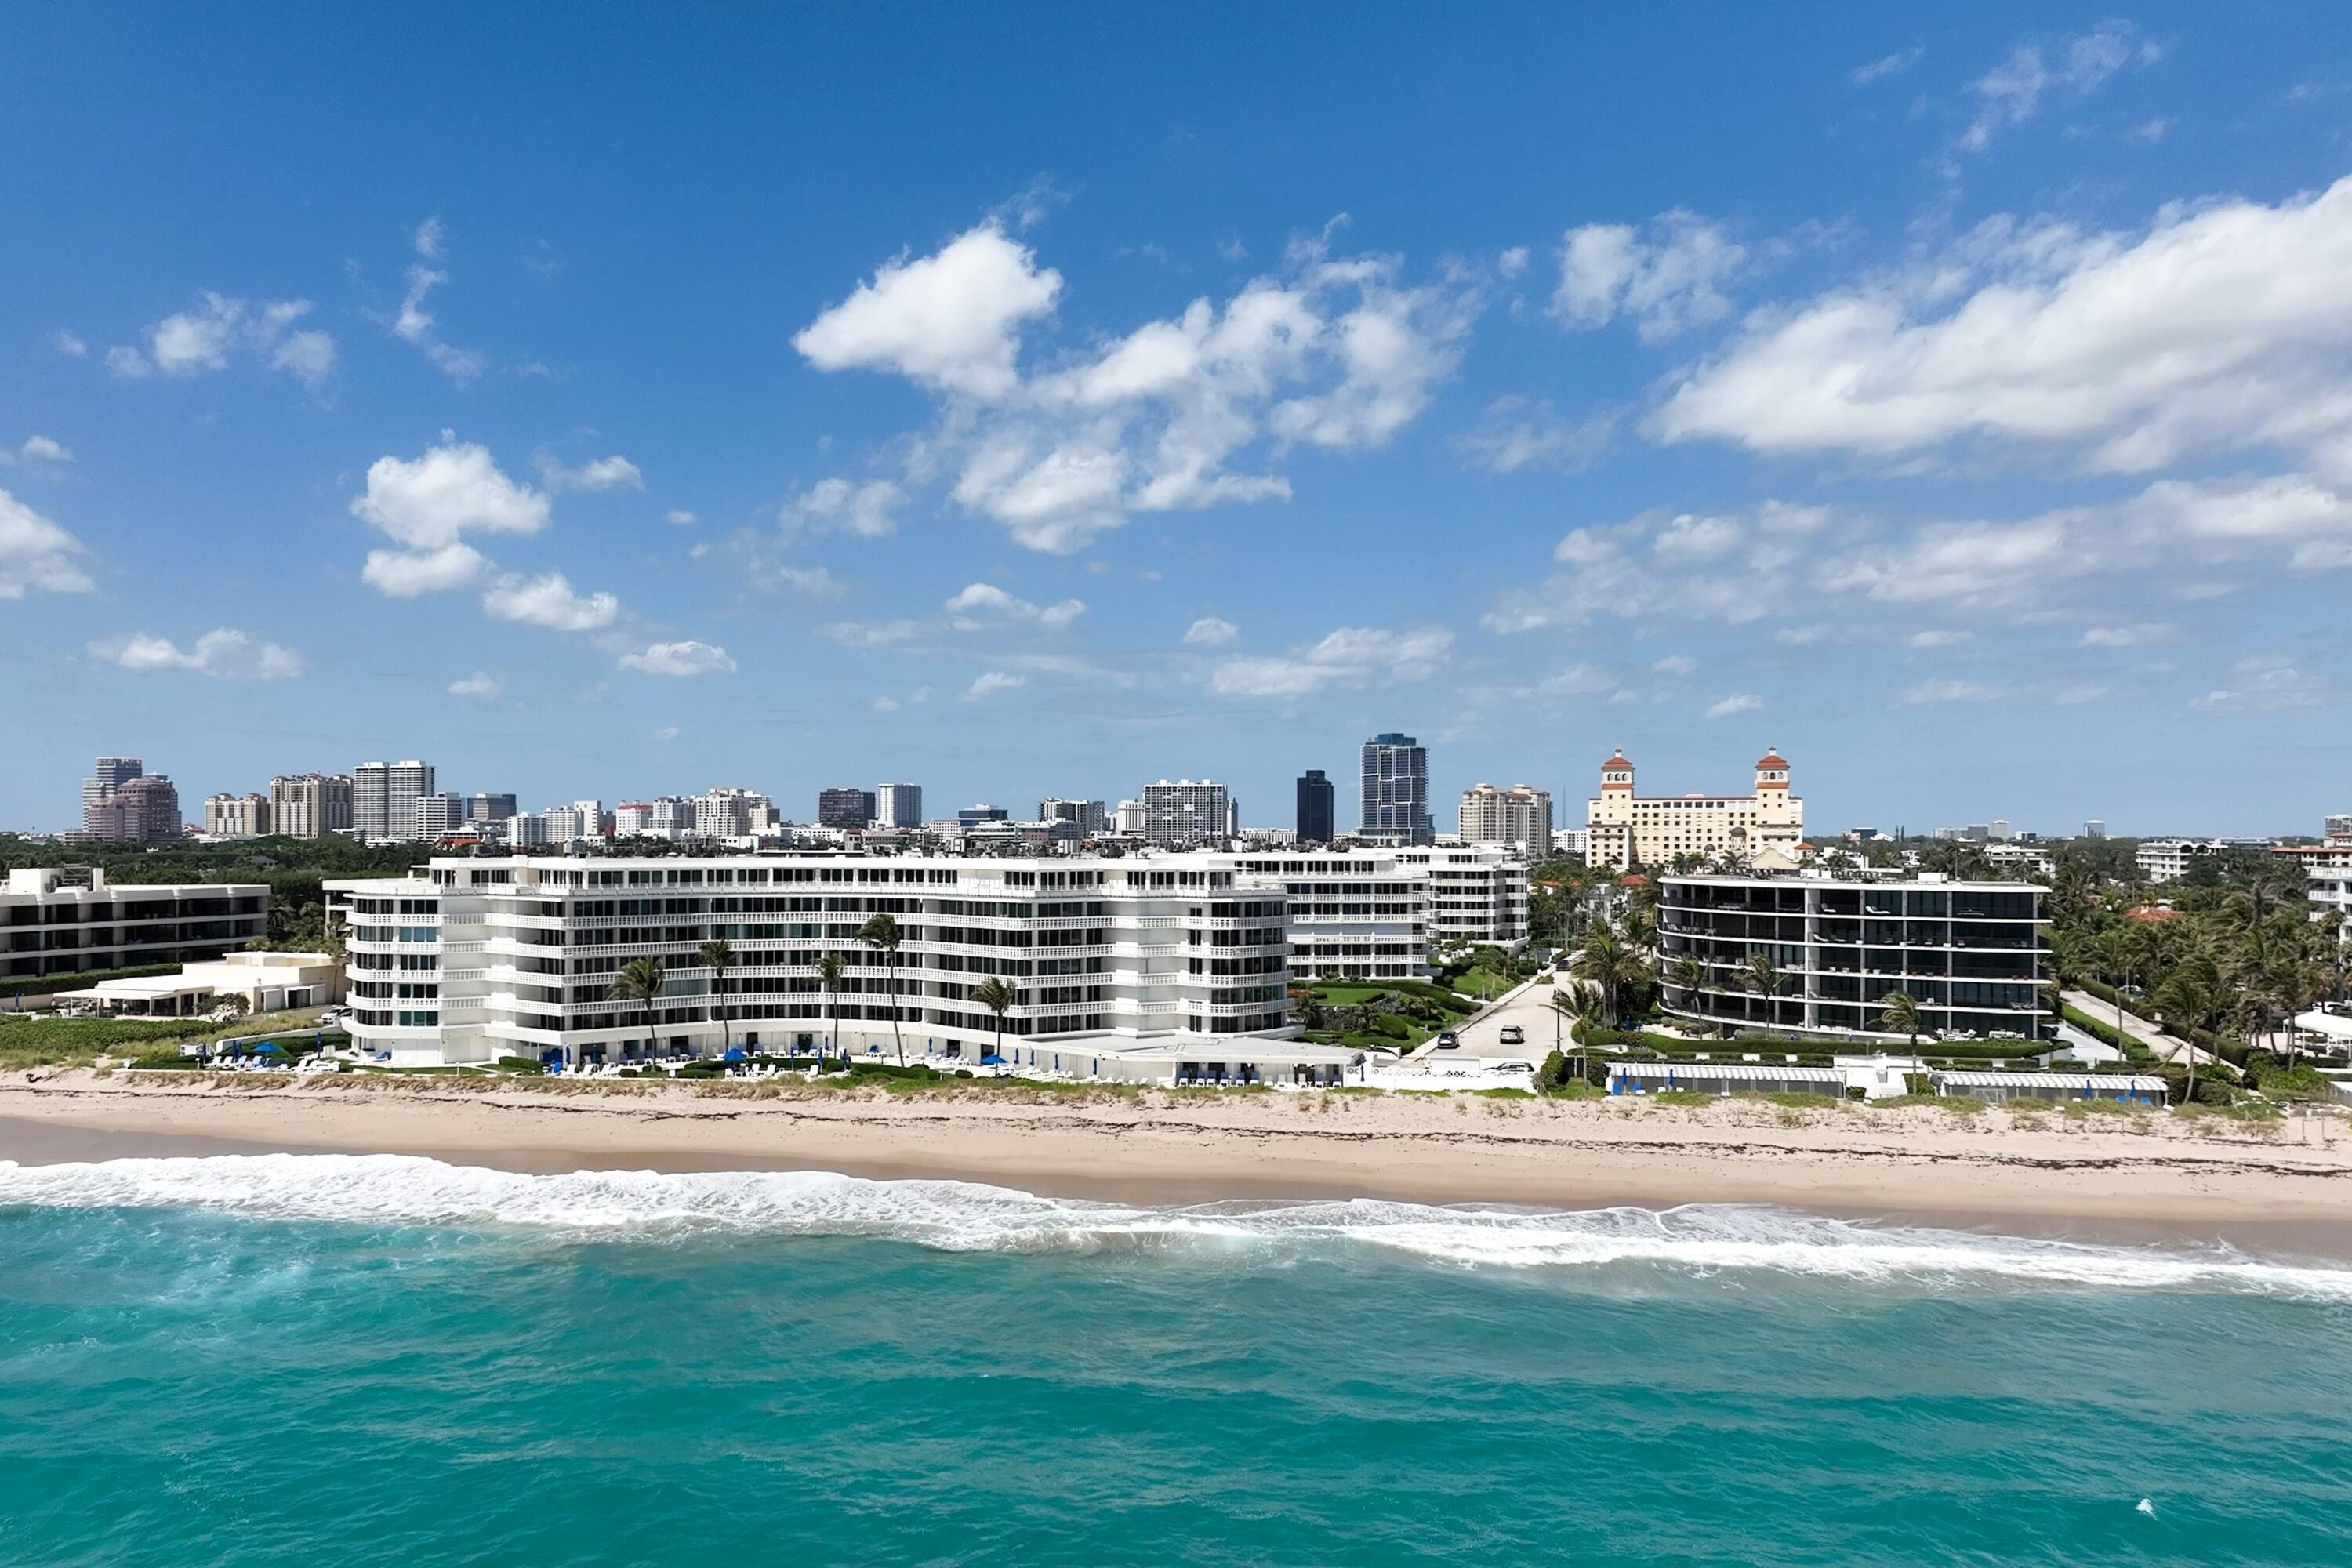
This beautifully renovated four-bedroom, four-bathroom residence with a separate den offers over 3,000 square feet of refined coastal living within 100 Sun & Surf, one of Palm Beach's most sought-after oceanfront condominiums, and represents one of the building's larger and more flexible floor plans. This unique layout created by combining two units offers expansive living space rarely found within the building. Light-filled interiors capture views toward the Atlantic and open to approximately 400 square feet of private balconies that bring in ocean breezes. Meticulously renovated with exceptional materials and craftsmanship, the home offers a truly move-in-ready opportunity. The open kitchen features Cambria quartz countertops and premium Sub-Zero and Wolf appliances. Marble and limestone flooring, beautifully finished quartz bathrooms, and designer plumbing fixtures from Kohler, Toto, Grohe, and Duravit reflect the quality of the finishes throughout. Extensive custom millwork and built-ins provide exceptional storage while maintaining clean architectural lines. Modern comforts include integrated smart home technology, Lutron lighting, Somfy motorized shades, hurricane-impact glass doors, and a separate laundry room. 100 Sun & Surf is one of only three direct oceanfront condominium buildings in the Town of Palm Beach and enjoys a coveted "in town" location just moments from Worth Avenue, the Lake Trail, The Breakers, and Palm Beach's renowned restaurants and cultural venues. Residents enjoy full-service amenities including 24/7 doorman, valet parking, a fitness center, club room, and a resort-style pool and spa with dedicated attendants, along with direct access to one of Palm Beach's most beautiful stretches of beach. An exceptional opportunity to enjoy refined oceanfront living in one of Palm Beach's most sought-after buildings. 100 AND 130 SUNRISE AVENUE | PALM BEACH Sun and Surf is one of Palm Beach's premier resort-style buildings directly on the Ocean, and ideally located in town just a short way from The Royal, the supermarket and the shops and restaurants on the newly developed Royal Poinciana Way.   Designed by Palm Beach architect Eugene Lawrence, and built by Arnold Construction in the late 1960s, the 6-acre, 240 unit complex featured restaurants, beauty shop and a spa. Today, its striking pierced white undulating balconies offer unmatched views of the Ocean, town and pool. And like the original, the Sun and Surf is one of Palm Beach's only building's offering resort-style amenities.  Situated directly on the Ocean, the Sun and Surf offers residents direct beach access, two beautiful pools with umbrellas and chaise lounges. Each of the Sun and Surf's two buildings has its own intimate pool, set in a tropical oasis with the backdrop of estate homes, which is classic Palm Beach and quite tranquil. Pool and beach attendants stand waiting to assist with a beach towel or an ice cold glass of lemon-infused water. The luxury amenities include doorman with 24/7 security, valet, concierge, gym, spa, and luxurious cabanas overlooking the pool and the beach. Pool and beach cabanas come with some residences or often can be purchased separately from residents of the building, and are a luxurious way to spend the day. Sun and Surf residences have views over the pool, town and Ocean. The highly sought-after oceanfront condos are stunning with expansive views and premium prices - and only thing better is one with a matching cabana.  The Sun and Surf offers the quintessential Palm Beach lifestyle direct on the sand.
#B26005581

Palm Beach

100 Sunrise Avenue 223

4 Beds

4 Baths

2,877 Sq.Ft.

$7,495,000

MLS#: B26005581
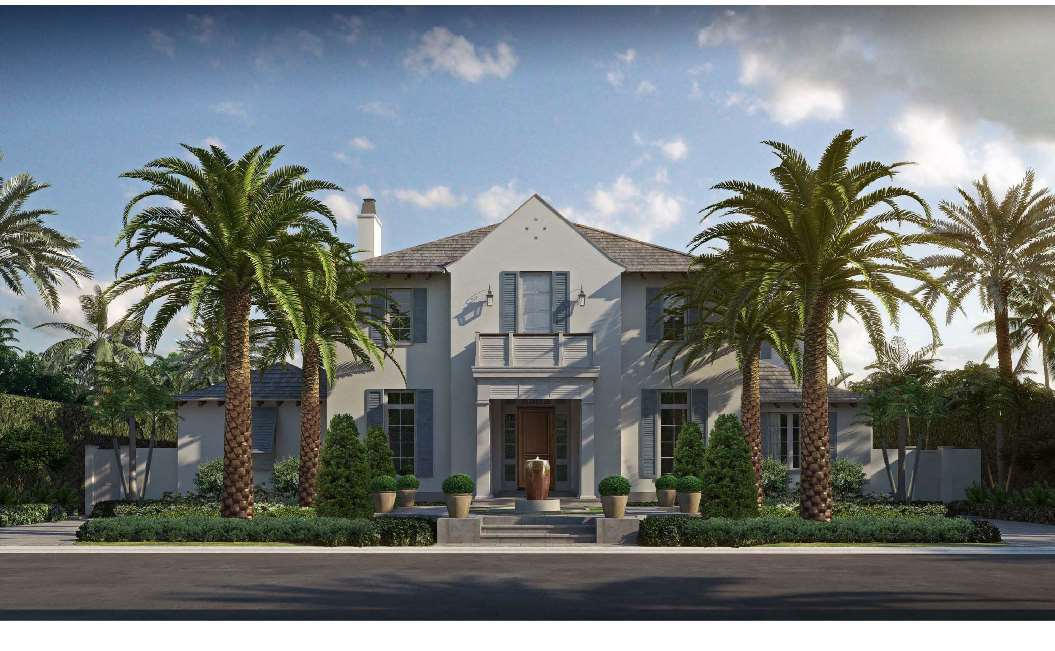
It all begins with location, location, location! This elegant new home will be completed in the fall of 2015 and is being crafted between two stunning brand new occupied residences - showplaces themselves, on Garden Road - one of the near north end's best streets, just steps to the beach and the bike trail. Garden Road is aptly named with homes and gardens that dazzle and neighbors who include a ''who's who'' of Palm Beach. Custom designed by a team of award winning architects and built by Rene Alonzo - who has earned a well-deserved reputation for delivering superb quality and attention to detail that is evident in so many other Palm Beach and Wellington custom homes he's delivered to happy clients, this offering combines classic architecture with modern building technology and features you'll be seeing in design catalogues not yet printed. The front elevation is commanding and stately. A covered exterior foyer leads to a dramatic interior entry with an open staircase and convenient commercial grade elevator. The living room with fireplace and oversized main floor bedroom and bath were designed to be a secondary master for your favored guests. A library is located off the foyer for private meetings or quiet study, with the large dining room, butler's pantry and wine storage room leading you into the family areas: chef's kitchen with world class appliances and fetaures a huge family room and adjacent covered loggia- the areas your family will really enjoy which complete the Palm Beach life with a south facing oversized pool surrounded by tropical gardens. A double garage with a spacious laundry room and dual purpose cabana bath complete the main floor. Upstairs find two additional guest suites with on-suite marble baths and a master suite enclave featuring his and hers baths with related closets space that will not disappoint either spouse. The entire residence is light and bright with finishes and quality beyond compare.
#R10111018

Palm Beach

340 Garden Road

4 Beds

5 Baths

5,500 Sq.Ft.

$7,495,000

MLS#: R10111018
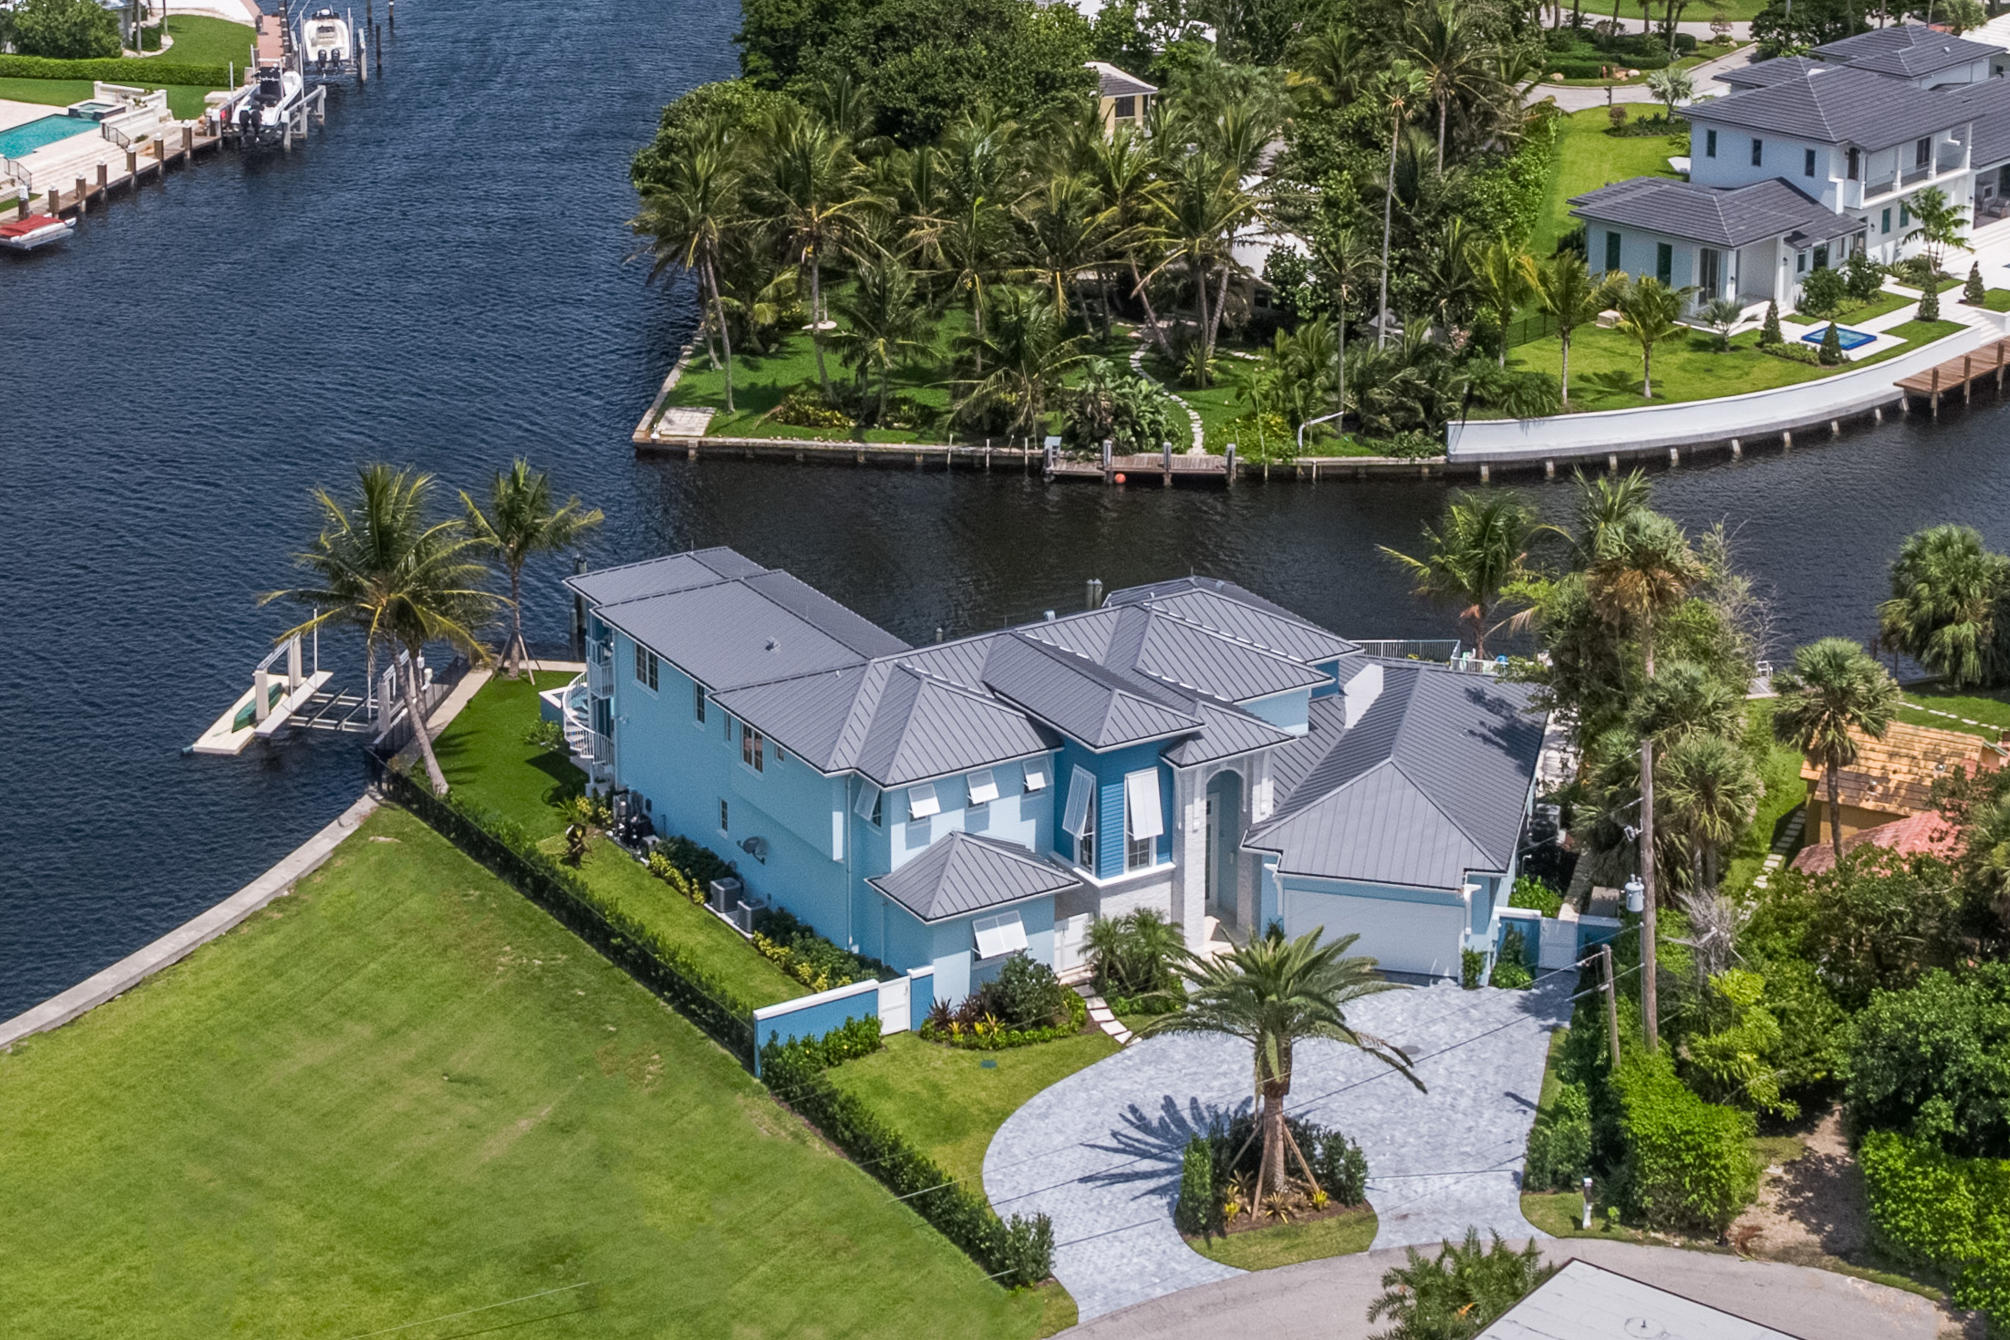
This recently built, custom home in Ocean Ridge reigns over a whopping 190' of water frontage on a secluded point lot. The home comes equipped with every luxury appointment that even the most discriminating Buyer can not ignore! This is a luxurious ''Smart'' home with state-of-the-art technology has 6 bedrooms and 5.5 baths.  It features all the conveniences and upscale amenities you expect in an exquisite residence. You'll love the open floor plan which includes a media room and large playroom, custom fireplace and wet bar for easy entertaining. The gorgeous gourmet kitchen provides a center island area for prep, fabulous counter space, top of the line stainless steel appliances and custom cabinetry for storage. There are two master suites, one on each level with an elevator to take you between the upper and lower levels


Water views are yours throughout the home, and the family amenities include a resort style pool, hot tubs, fire urns, and beautiful sunset views over the water.
If boating and water sports are your passions, this home offers deep water dockage for boats up to 70' with ocean access just a 1/2 mile trip to the Boynton Beach Inlet. It all adds up to the perfect getaway for a life of luxury living along the waters of the Intracoastal.
 
You may also enjoy taking your paddle board out to enjoy the early morning birds along the Intracoastal, or if you prefer the fast lane, jump into a kayak and enjoy the quiet journey at your own speed. Either way, you can always find something of interest and fun to do on the water just outside your door. For beach lovers, you'll have direct access to the warm sand and water located just across the street from your home.
 
In addition to living in the quiet, secure, upscale community of Ocean Ridge, other amenities include a 2+ car garage with a custom gym that includes monkey bars and rings for your private workouts. World class fine dining and shopping is available in nearby Boca Raton and along Worth Avenue in prestigious Palm Beach, and the Palm Beach International Airport is just a short drive from your luxury home.
#R10706575

Ocean Ridge

50 River Drive

6 Beds

5 Baths

5,273 Sq.Ft.

$7,495,000

MLS#: R10706575
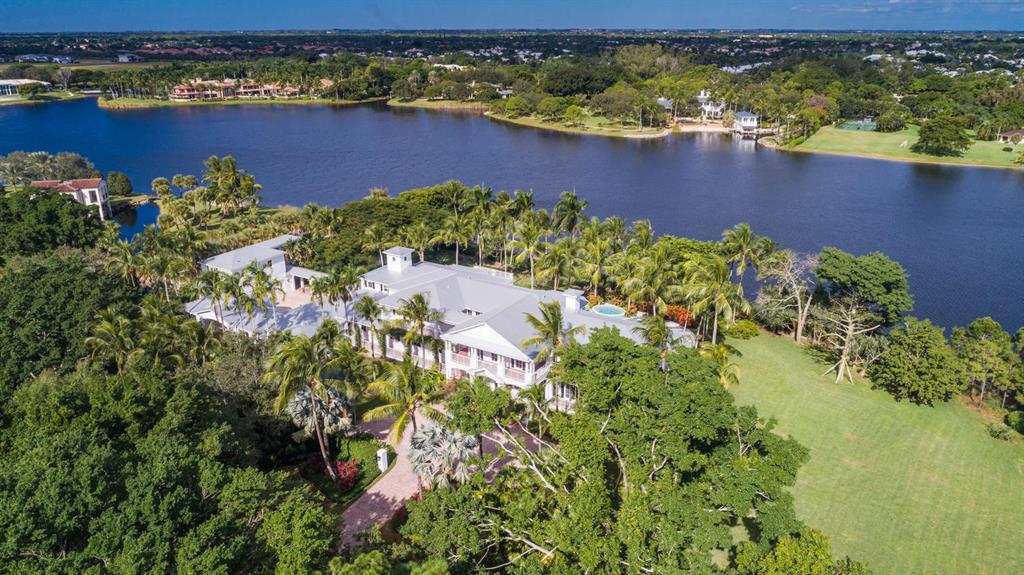
This two story Coastal-style-estate, on almost 4 acres of secluded and tropically landscaped grounds, has over 600 feet of direct water frontage, offering exceptional lake views from almost every room in the residence.  The first floor features a grand two-story foyer that flows seamlessly into the formal living room with fireplace, billiard room and formal dining room.  The kitchen, butler's pantry and family room comprise the center of the home.  An in-law suite and office/library are at the end of the central hall.  The seven-car auto court has an air-conditioned bay for storage.  The second level features a spacious master bedroom suite with sitting room and wrap around veranda, 3 ensuite bedrooms with outdoor terraces and an activity room.  The second level also includes an 
MORE... exercise room and an upstairs laundry.  A two room second-story guest house is accessible from the main residence via a covered walkway. The covered lanai opens to the pool and patio area with waterfall spa and outdoor kitchen, all with exceptional lake vistas.  Le Lac is the only navigable lake in Boca Raton: boating, jet skiing, standup paddle boarding, canoeing and kayaking are available from the property's private dock or community launch.  A Har-Tru/Fast-Dry composition tennis court with gazebo is at the end of the expansive lawn.  These amenities as well as security and unparalleled privacy are all part of this unique property's lifestyle.

PROPERTY DETAILS AND AMENITIES:  

Two-story grand entrance foyer in neutral marble, rich dark hardwood floor living room with fireplace overlooking the pool and center portion of the lake.

First Floor:
Main first floor office library with magnificent hardwood built-ins and exceptional views of the grounds and lake. 
First floor utility currently being used as a secondary office
Spacious first floor bedroom suite
7-car garage (one bay currently being used as an air conditioned storage area)
The spacious master suite showcases some of the most magnificent views and includes the main master bedroom, his and her walk-in closets, a coffee bar, the master bathroom with separate water closets and a Roman shower.
A sitting room off the master has sensational views of the lake, grounds, tennis courts, gazebo and exquisite tropical landscaping.

Utility room upstairs (additional first floor utility currently being used as a secondary office/storage area)

A two room/second story guest house, features a living room with kitchenette and guest bedroom suite, which are all accessed via a covered walkway.
1000 gallon propane tank serves the kitchen appliances, grill, pool heater and dryer.  A propane generator powers a majority of the house and essentials. 

Public water /septic tank/drainage field system on the on the east side of the property.  As of 2017 the community went to an option of going from well to city water, which the sellers chose to do. 
Prior filtration system still exists on west side of the house adjacent to the garage and can be used to water the hydro-tennis courts as it is currently watered via county water. 

Seven-car garage, one of which is being used as an air-conditioned storage room.
Landscape irrigation is from the lake.
There is a propane pool heater tied to the 1000 gallon tank that heats the spa, with capacity to add an electric heat pump for the pool itself.
The pool equipment is a Jandy system that is accessible through the Internet.
Eight air-conditioning systems, three are original, five have been replaced.
Home security monitoring system separate from the main guard gate.
Magnificent first and second floor exterior verandas with clay tile walkways
Coastal design constructed with 'Hardie board' exterior ceiling and siding material for minimal maintenance and durability 
Aluminum roof /exterior sconces and lantern light fixtures
Bougainvillea clad exterior landscaping 
Main entry foyer staircase/back staircase off family room and elevator

Game Room: 
Entertainment/media/ billiards/bar area with light hardwood wall and ceiling paneling, located on the eastern portion of the house with panoramic views of the lake, magnificent grounds and the tennis court with separate gazebo

Dining room: 
Sensational views of the covered patio pool/open pool and patio/ waterfall spa and lake as well as exquisite tropical landscaping

Expansive Kitchen: 
White wood cabinetry with butler serving area.  Marble-top islands that serve the family room and dinette, with views of veranda, pool/patio and lake
6-burner gas wolf appliances
Oversized pantry 
Wine room with refrigerator storage 

Second floor: 
Elevator to the second floor
A hardwood galleria services all Bedrooms including suites 2 and 3 and activity room that opens to the second floor open terrace.
Bedroom suite 4 has a steam shower and opens to a covered terrace that spans the entire front of the residence.
An Exercise room with double entry doors opens to a covered terrace with lake views.
The spacious master suite showcases some of the most magnificent views and includes the main master bedroom, his and her walk-in closets, a coffee bar, the master bathroom with separate water closets and a Roman shower.
A sitting room off the master has sensational views of the lake, grounds, tennis courts, gazebo and exquisite tropical landscaping.

Utility room upstairs (additional first floor utility currently being used as a secondary office/storage area)

A two room/second story guest house, features a living room with kitchenette and guest bedroom suite, which are all accessed via a covered walkway.
1000 gallon propane tank serves the kitchen appliances, grill, pool heater and dryer.  A propane generator powers a majority of the house and essentials. 

Public water /septic tank/drainage field system on the on the east side of the property.  As of 2017 the community went to an option of going from well to city water, which the sellers chose to do. 
Prior filtration system still exists on west side of the house adjacent to the garage and can be used to water the hydro-tennis courts as it is currently watered via county water. 

Seven-car garage, one of which is being used as an air-conditioned storage room.
Landscape irrigation is from the lake.
There is a propane pool heater tied to the 1000 gallon tank that heats the spa, with capacity to add an electric heat pump for the pool itself.
The pool equipment is a Jandy system that is accessible through the Internet.
Eight air-conditioning systems, three are original, five have been replaced.
Home security monitoring system separate from the main guard gate.
House built on 3.85 acres on the center of the lake Le Lac in Boca Raton, Florida
Le Lac provides 24/7 manned guard gate security. 
Roads and lake are private for resident use only

All buyers to the Le Lac community are required to pay a 1.5% of purchase price fee to the Le Lac Homeowners association as a one-time capital contribution. See Listing office for further community information.
#R10487779

Boca Raton

6005 Le Lac Road

6 Beds

7 Baths

10,614 Sq.Ft.

$7,495,000

MLS#: R10487779
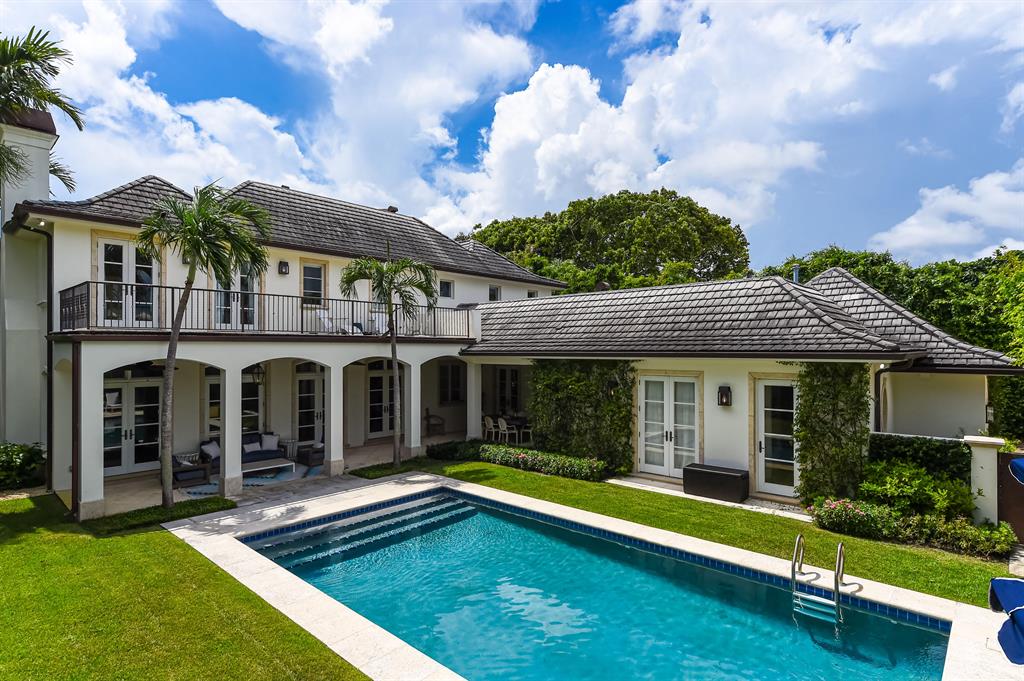
Beautifully remodeled 4BR/5.1BA home in fantastic North End location. Grand foyer with gorgeous marble flooring leads to living room with fireplace. Formal dining room opens to gourmet chef's eat-in kitchen with custom Leeds cabinetry, Taj Mahal Quartzsite countertops, top-of-the-line appliances, and charming breakfast area. Additional highlights include family room with pecky cypress ceilings, den with built-ins, gorgeous hardwood flooring, elevator, central vacuum, and Creston smart home system. Spectacular master suite features oversized balcony and dual baths and walk-in closets. Outdoor spaces include large swimming pool, beautifully manicured grounds, and covered loggia with built-in grill perfect for al-fresco dining.
#R10561517

Palm Beach

341 Garden Road

4 Beds

5 Baths

4,991 Sq.Ft.

$7,495,000

MLS#: R10561517
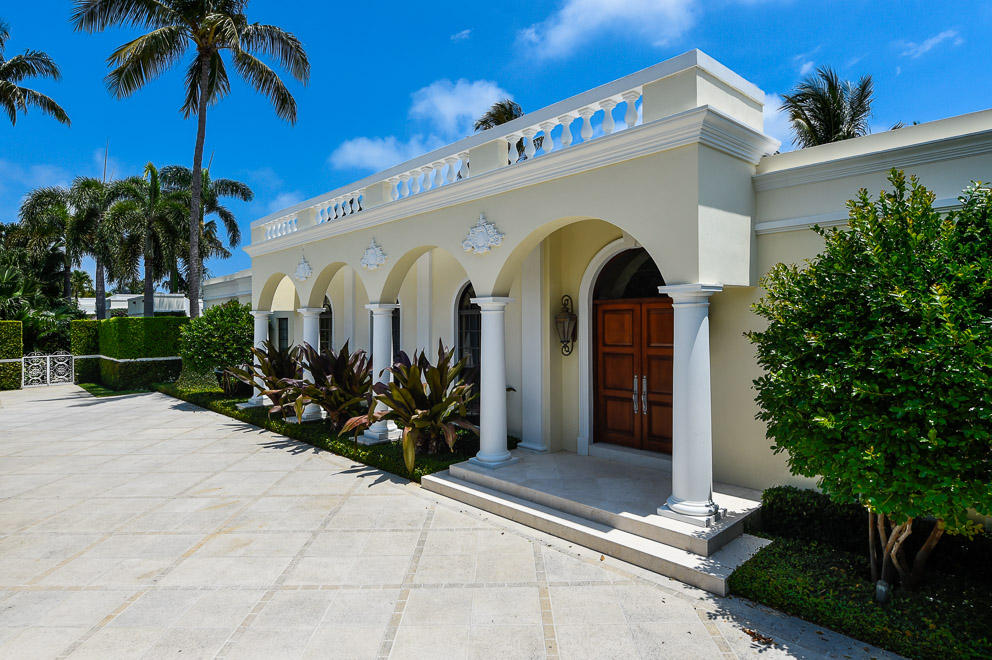
Mini compound (over 1/2 acre) on prestigious North Lake Way. This elegant Gottfried Regency was restored with gracious scale, style, and state of the art finishes. It's 4 BR main house with floor to ceiling windows, 2 BR guest house with full kitchen & cabana/entertaining bar area are surrounded by Morgan Wheelock gardens.
#R10543337

Palm Beach

661 N Lake Way

6 Beds

5 Baths

4,701 Sq.Ft.

$7,495,000

MLS#: R10543337
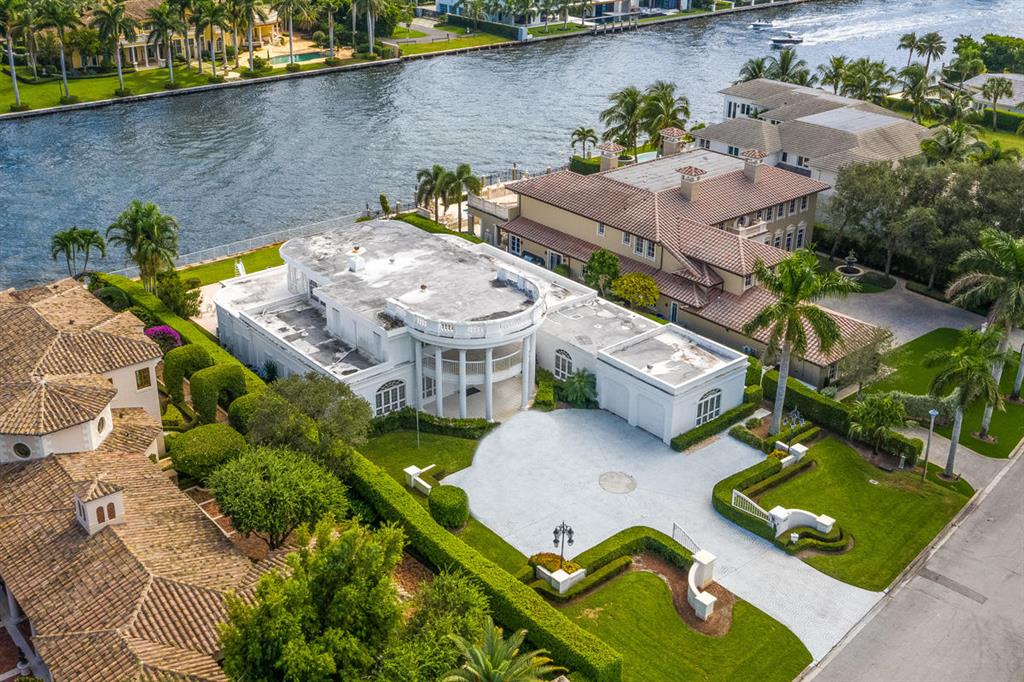
Incredible opportunity to renovate or build your dream home on the Intracoastal Waterway in Royal Palm Yacht & Country Club! This oversized trophy lot sits on 100' of water in Boca Raton's most exclusive community.
#R10496628

Boca Raton

1908 Royal Palm Way

4 Beds

6 Baths

7,028 Sq.Ft.

$7,495,000

MLS#: R10496628
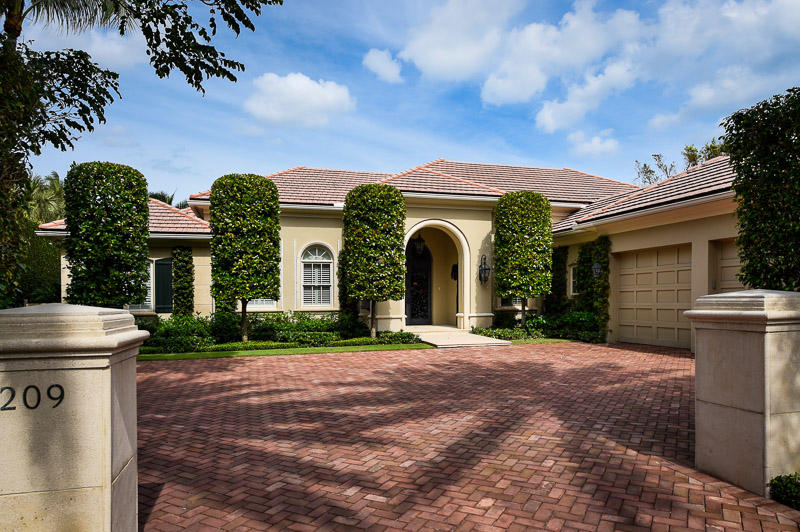
Nestled in the private Phipps Estates, this one story residence is situated on a beautiful lot.  The home was recently renovated wit beautiful architectural details and perfect proportions.  High hedges and lush landscaping give this estate a true Palm Beach feel.
#R10282286

Palm Beach

209 Via Tortuga

4 Beds

4 Baths

4,558 Sq.Ft.

$7,495,000

MLS#: R10282286
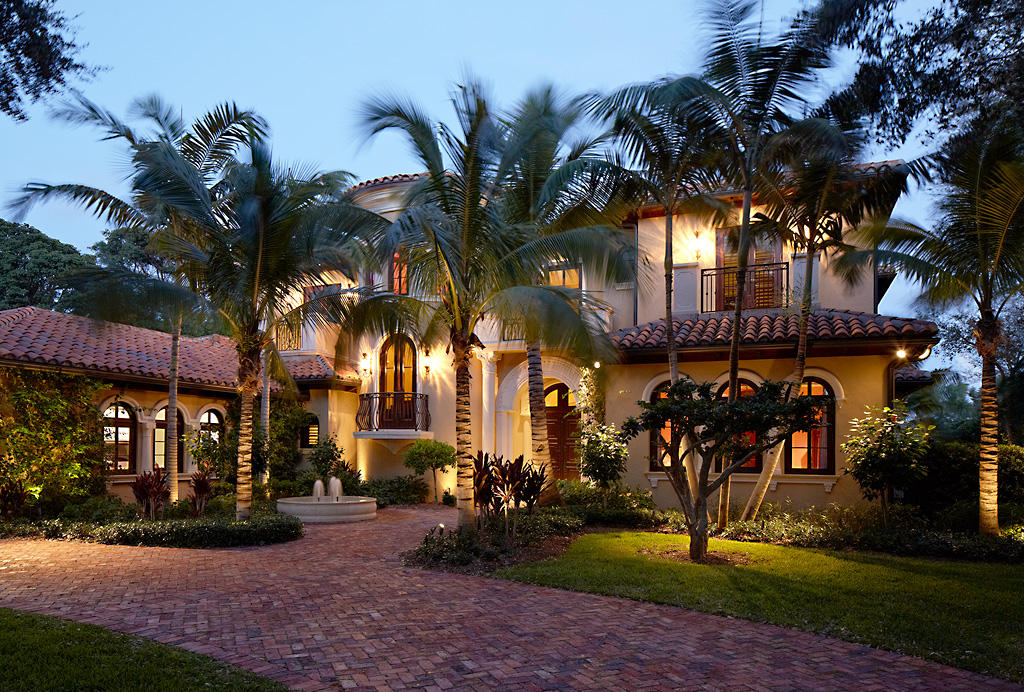
A true custom estate, situated on 1.2 acres, this home was built with the highest level of fit and finish including unexpected details such as hand carved marble columns and door surrounds. Jerusalem stone floors with a captivating mix of mahogany inlays and detailed tile patterns, and solid Honduran mahogany doors and millwork throughout. The beautiful , large gourmet kitchen and family room is adjacent to the bar/billiard room and home theater, and a screened in summer kitchen with fire pit. An infinity edge pool and spa are accompanied by the lush landscaping and unique changes in elevation. Bring your most discriminating buyers, home shows like a model.
#R10189964

North Palm Beach

12358 Ridge Road

6 Beds

7 Baths

9,245 Sq.Ft.

$7,495,000

MLS#: R10189964
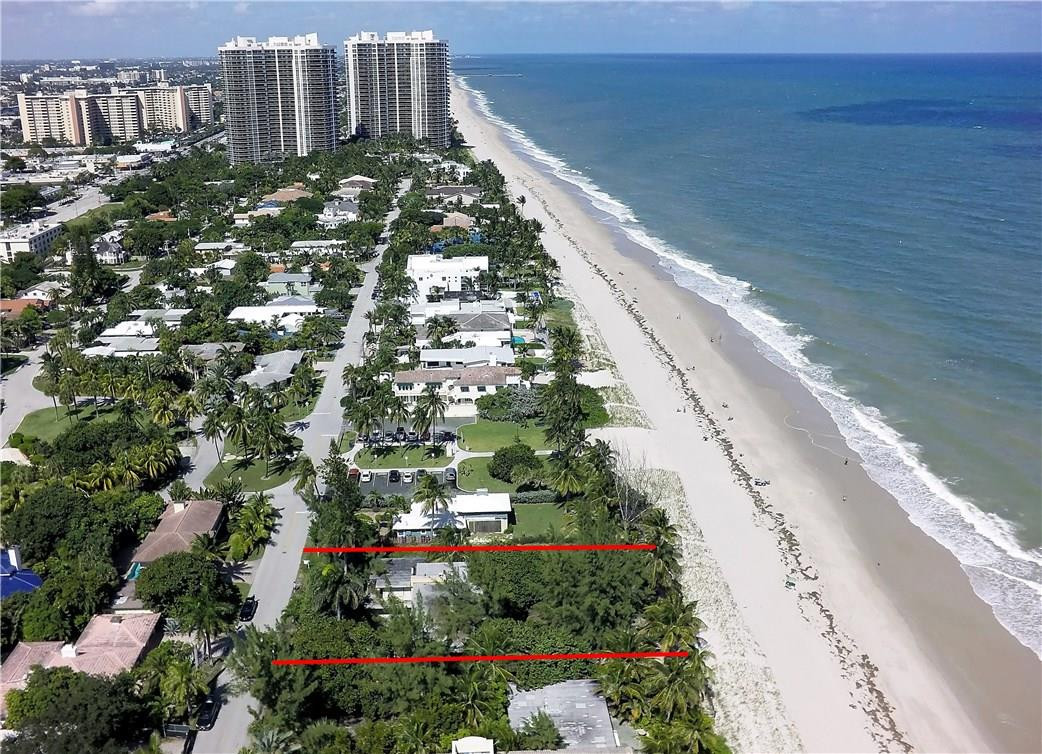
One of the few original direct oceanfront 100ft properties remaining on Fort Lauderdale Beach! Rare and valuable, one of only 48 residences on this unique stretch of quiet and unspoilt beach between L'Hermitage and Auberge.  Sold as-is and for land value the lot is 18,272 sq ft +/- providing the perfect opportunity to build a spectacular oceanfront Estate. Perfectly located away from condo shadowing or car parks.  This property is also one of the deepest lots available on North Atlantic Boulevard.
#F10034427

Fort Lauderdale

2812 N Atlantic Boulevard

4 Beds

5 Baths

3,566 Sq.Ft.

$7,495,000

MLS#: F10034427

1 ... 223 224 225 226 227 ... 666
* Listings identified with the FMLS IDX logo come from FMLS and are held by brokerage firms other than the owner of this website. The listing brokerage is identified in any listing details. Information is deemed reliable but is not guaranteed. If you believe any FMLS listing contains material that infringes your copyrighted work please click here to review our DMCA policy and learn how to submit a takedown request. © 2024. First Multiple Listing Service, Inc.

Send a message

Message successfully sent.

Your message

What is 3 + 4 ?

Reason for contacting?

I agree to receive email communication and understand I can unsubscribe at any time.

I agree to be contacted by Options 1 Realty via call, email, and text for real estate services. To opt out, you can reply 'stop' at any time or reply 'help' for assistance. You can also click the unsubscribe link in the emails. Message and data rates may apply. Message frequency may vary. Privacy Policy

Sign Out

Virtual Assistant

Would you like to take the next step with this property? We can help you schedule a showing or virtual tour, or send you more details.

Yes, I would like more information.

Thank You for Your Reply, One of Our Agents will contact you as soon as possible

No, maybe later.

Thank you, you can always contact me via email, phone number or through the contact form.

Realhub AI

Lucy - Your AI-Powered Realtor

Update Your Temporary Password

Personalize your search

Enter your email and we'll notify you immediately when new listings match what you're looking for.

or enter email address

Already have an account ? Login here

Continue your home search

I agree to receive communications and understand I can unsubscribe at any time.

I agree to be contacted by Options 1 Realty via call, email, and text for real estate services. To opt out, you can reply 'stop' at any time or reply 'help' for assistance. You can also click the unsubscribe link in the emails. Message and data rates may apply. Message frequency may vary. Privacy Policy

Already have an account ? Login here

We use cookies

We use cookies primarily for analytics to enhance your experience. By accepting, you agree to our use of these cookies. You can manage your preferences or learn more about our cookies policy.





