
REALHUB is on fire today

Properties

Browse or get in touch to schedule a walkthrough.

  • Nearby me
Price range

Popular Features

Community Features

Association

Property Features

Waterfront

View

Exterior Features

Interior Features

Style

10000 properties match your criteria

Updated 1 minute ago

E-Alert name
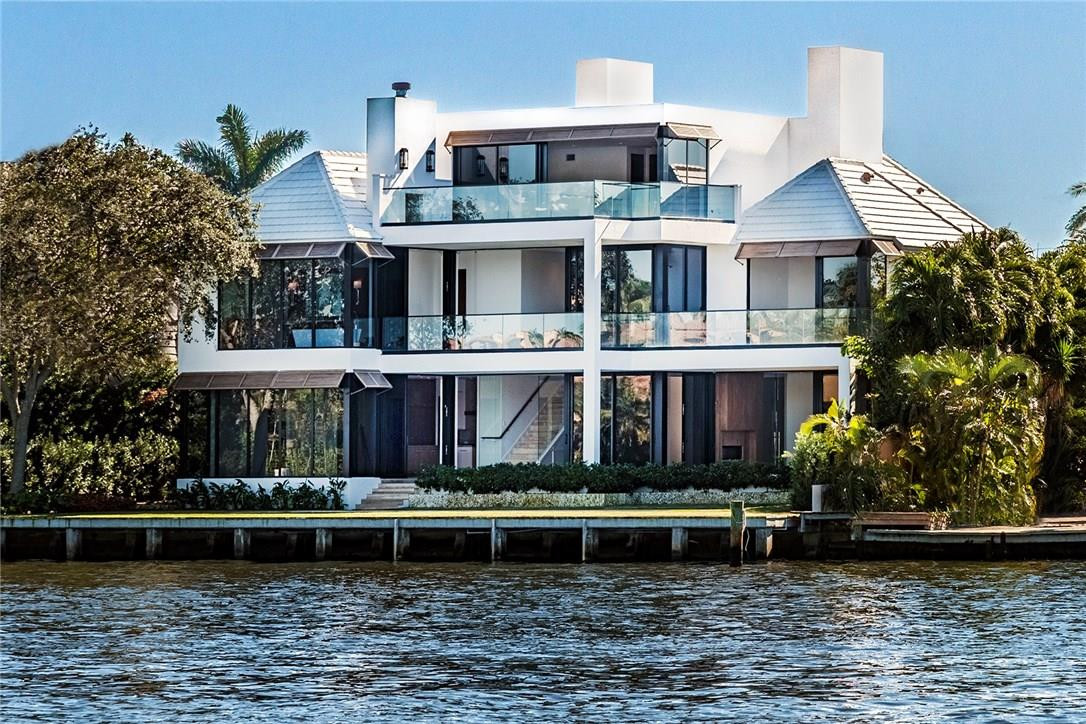
New completed & stunning! Located on widest point of the New River this latest Bomar Builders offering is guaranteed to please! Capturing breath taking views of River & distant downtown. Modern day luxury extends over 3 levels of fresh & innovative design,water facing living, family,kitchen & library + 1 bedroom suite on lower level.Covered loggia & extensive balconies.Incredible master suite + 3 bedroom suites 2nd level. Fantastic 3rd level Club room/6 bed plus expansive roof top terrace to enjoy views!
#F1342638

Fort Lauderdale

1755 SE 7th Street

5 Beds

6 Baths

6,480 Sq.Ft.

$7,495,000

MLS#: F1342638
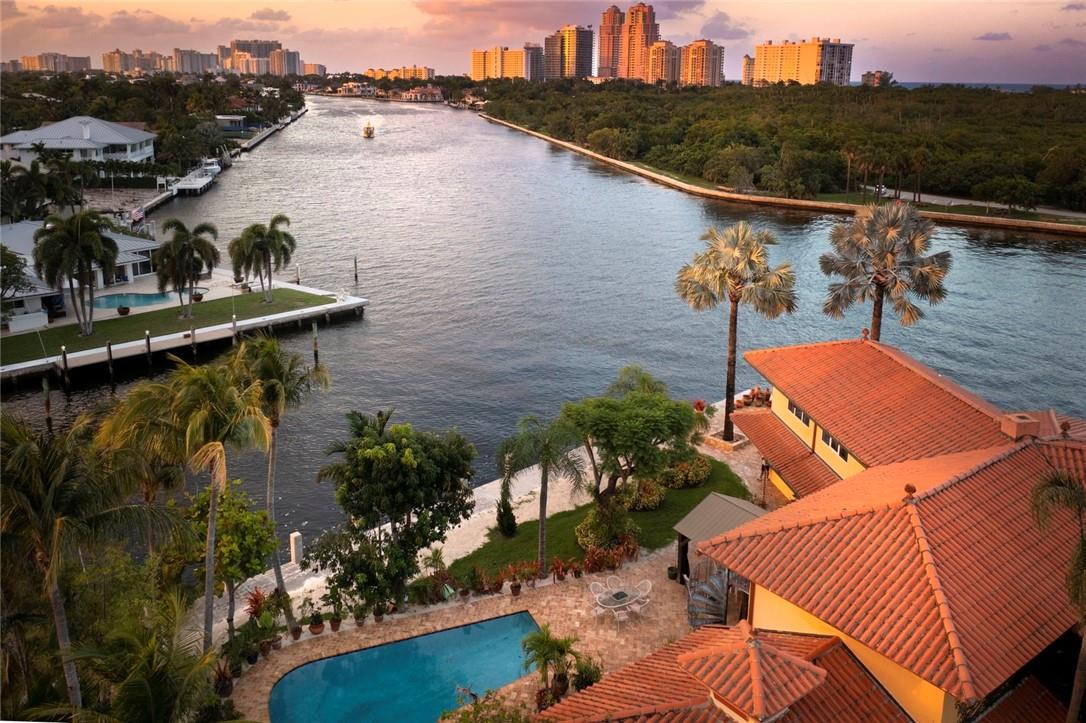
One of the most unique POINTS in NE Fort Lauderdale! Incredible opportunity to own an intracoastal POINT PROPERTY with one of the most open, wide views & daily boat parade! 270ft waterfrontage, 147ft side dockage (100ft concrete dock) & 123ft direct ICW. Directly facing widest section of the intracoastal, capturing breezes & views of Birch State Park, multi-million dollar residences & new construction. Highly desirable Isle consists of newer & significant homes leading to this trophy property. Views are simply unsurpassed & captured from many rooms! Superb gardens & private pool area. Renovate existing residence or build a  significant Estate! Concepts by Architect Bruce Celenski. Prime central location is perfect for top schools, beaches, shopping & dining. Approx 10 mins from Las Olas! Just passed wind mitigation report8ft swimming pool
#F10382060

Fort Lauderdale

2763 NE 17th Street

3 Beds

3 Baths

5,298 Sq.Ft.

$7,495,000

MLS#: F10382060
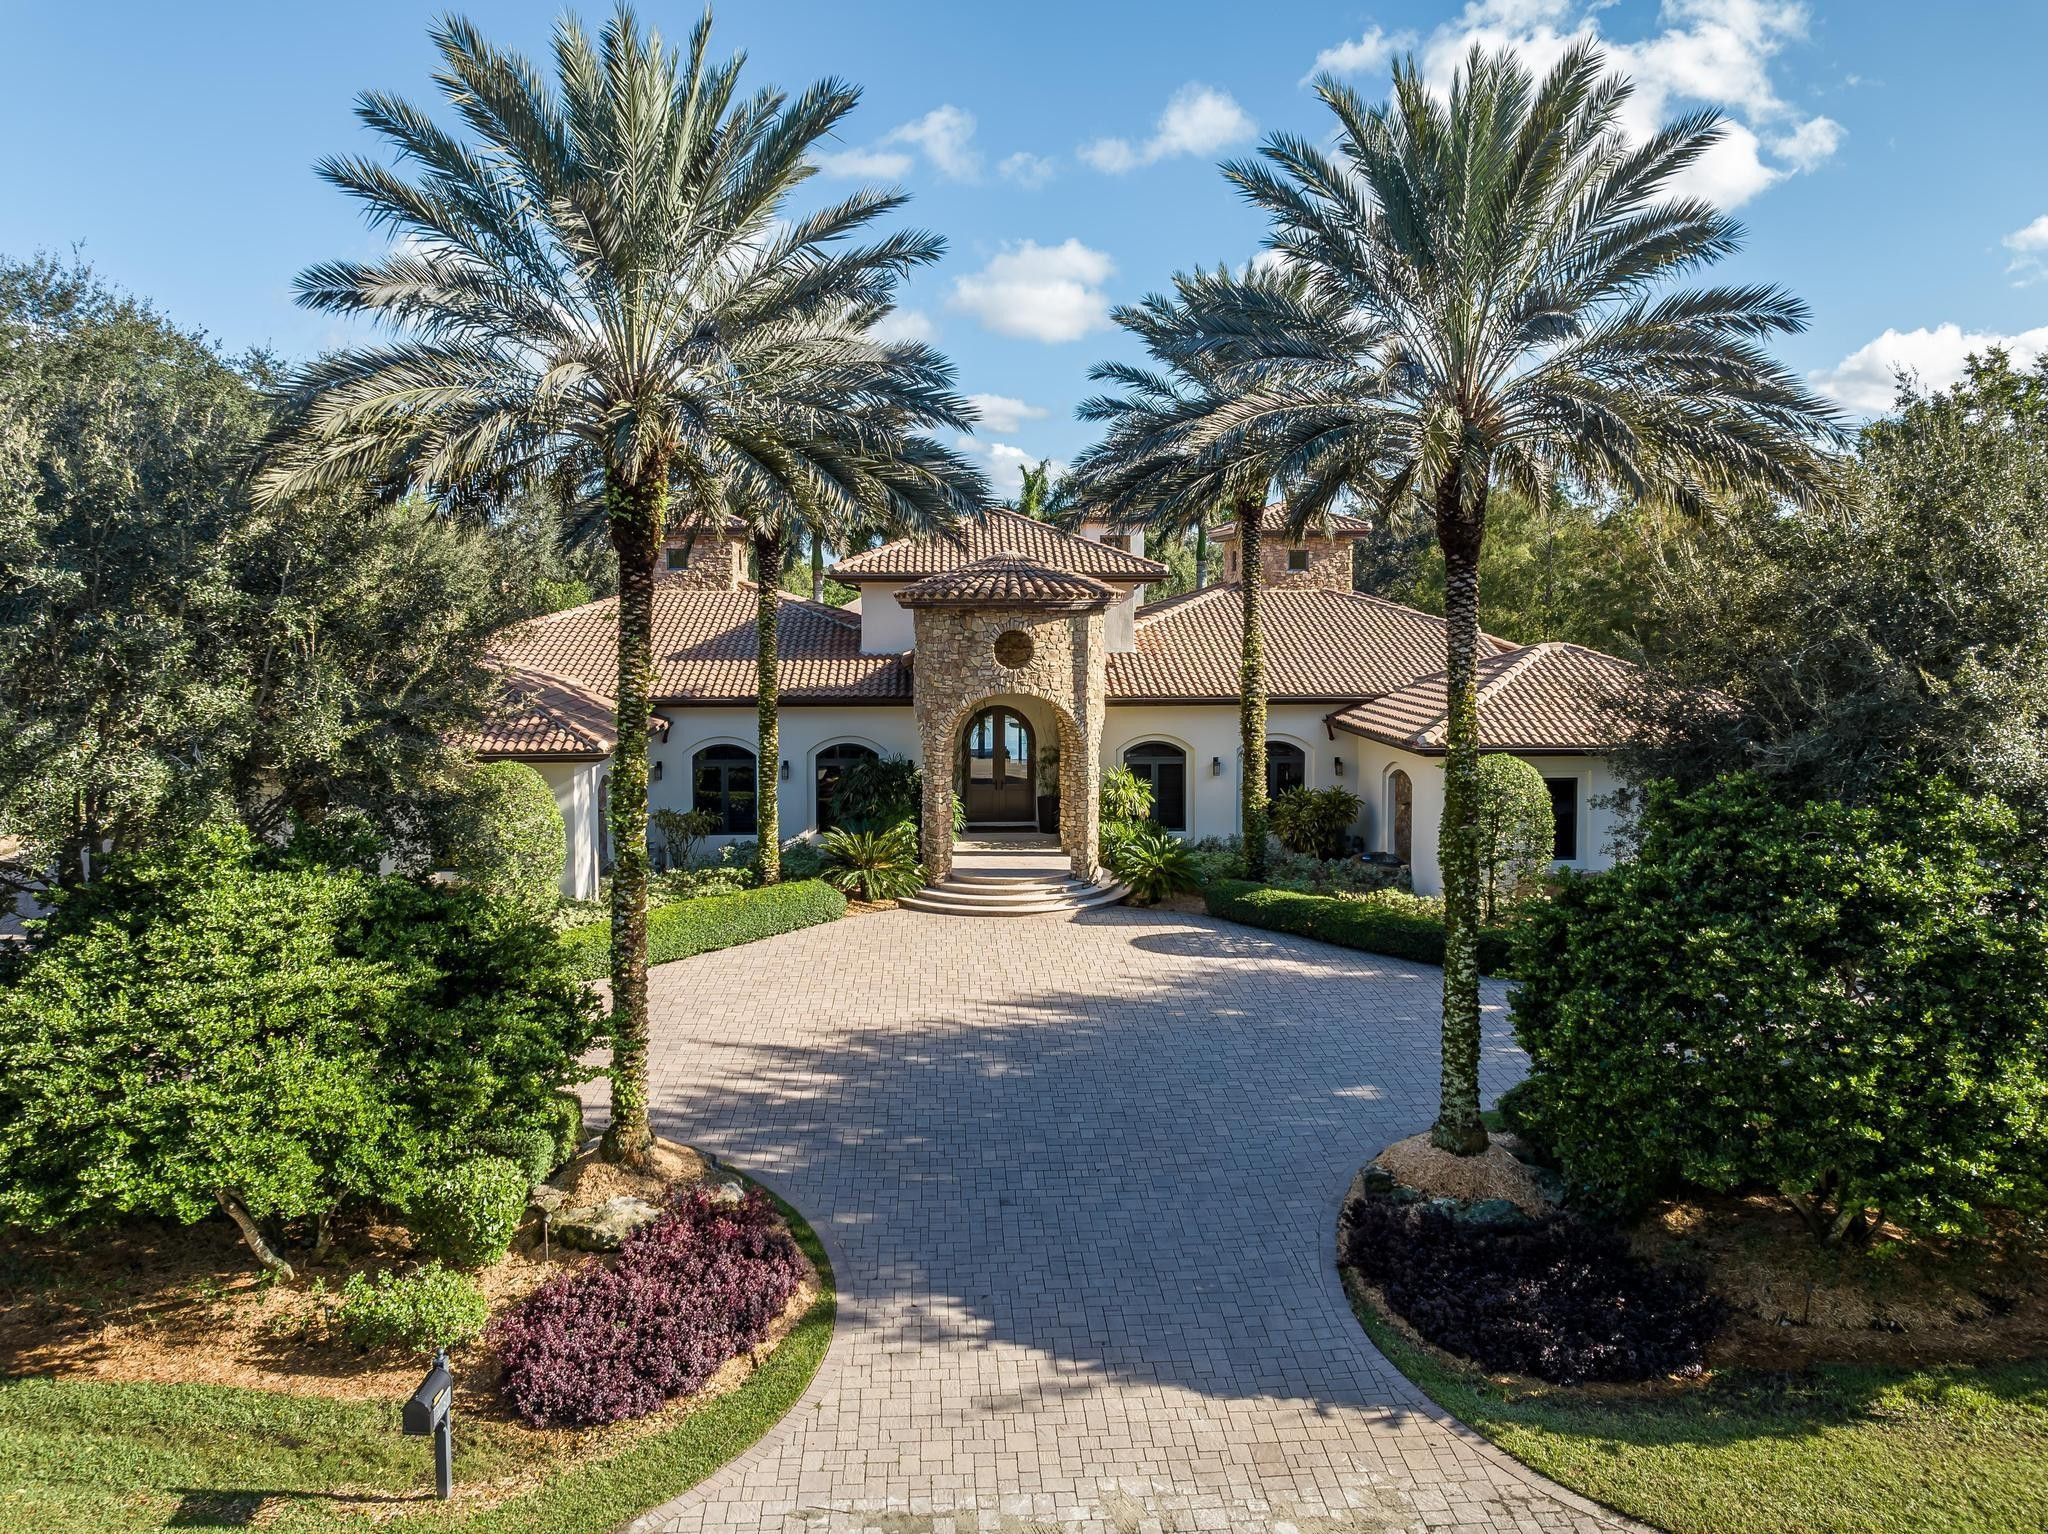
Stunning architectural design by Danny Sorogon fuses contemporary, modern and understated elegance all-in-one. One-story masterpiece spans 1.4 lakefront acres, boasting 10,553SF (8,005UA), 6BR/8BA, office, media and gym. A captivating foyer opens to dramatic views of the 40x20 pool. Interior spaces include a chef’s dream kitchen, Zen-like Owner's Suite with spa-style bath & closets, glass enclosed gym, and all ensuite secondary bedrooms. The resort-style estate utilizes master craftsmanship, dark woods and abundant natural light, carefully woven with crisp contrasting colors, creating a relaxed vibe, all while remaining tech-forward with an engaged Crestron (Smart Home) system allowing for complete control. A family compound where memories are made and living your best life is celebrated.
#F10410332

Weston

2750 Hackney Road

6 Beds

7 Baths

8,005 Sq.Ft.

$7,495,000

MLS#: F10410332

One-of-a-kind Balinese inspired contemporary home 2 from the point! Designed by Randall Stofft, this 3-story home has it all including elevator, temp controlled wine room, man-cave/office, wet bar, Butlers pantry, mudroom, & 3-car garage w/room for lifts. Enjoy cooking+entertaining in this gorgeous kitchen, fully equipped w/custom cabinetry, double island, granite countertops, Wolf & Sub-Zero appliances. Oversized master w/morning bar, master bath w/water views, 2 showers & dual vanities. Move-in ready w/Crestron Smart Home lighting, Security & Sonos music systems that can be controlled remotely. Your outdoor oasis awaits w/salt water infinity edge pool, concrete dock to accommodate up to an 80' boat, outdoor kitchen, cabana bath, custom landscaping, outdoor shower & speakers. A must see!
#F10255058

Fort Lauderdale

720 Isle Of Palms Drive

6 Beds

6 Baths

7,857 Sq.Ft.

$7,495,000

MLS#: F10255058
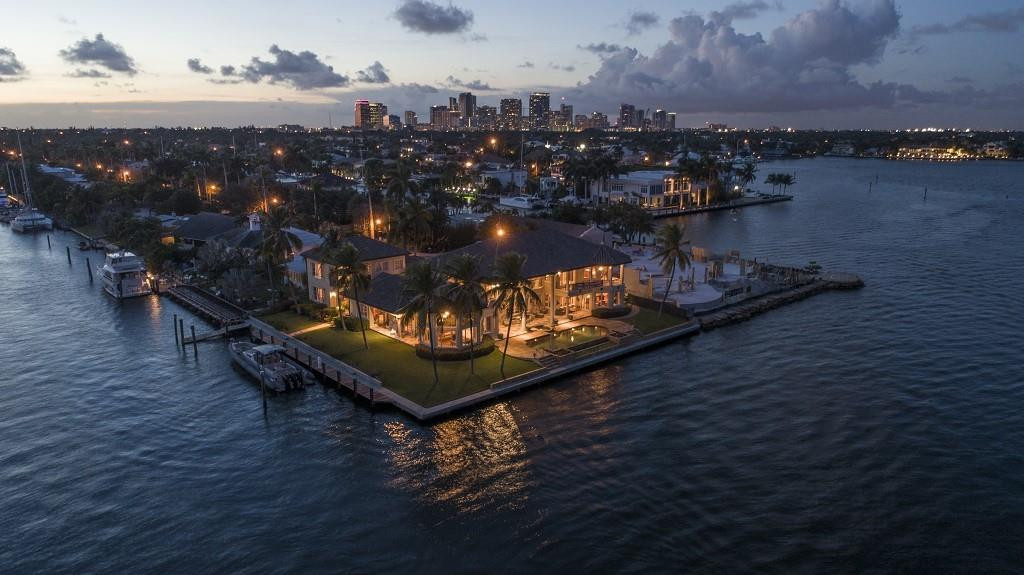
Original Price: $8.995 Million. Now Priced at $7.495 Million. Intracoastal Point Estate with Panoramic Views from 17th St. Causeway to Harbor Beach to the Las Olas Isles. Approx 130 Ft direct Intracoastal Frontage and 130 Ft on a protected wide & deep draft canal. Bill Bentz custom built home sits on a high elevation and has many unique architectural details. Boasting over 9,810 total sq. ft. of luxury living, Including 2 BR | 2 Bath guest house and 3 oversized garages. Includes an Elevator, Pebble-Tech Pool, Gated Entry, Wrap-Around Terraces, Pecky Cypress Ceilings, Tumbled Stone Floors. Stunning water views from almost every room in the home.
#F10151855

Fort Lauderdale

1812 SE 14th Street

5 Beds

5 Baths

7,160 Sq.Ft.

$7,495,000

MLS#: F10151855

Located on North Lake Way and South Woods Road, this North End property sits on a generous 11,761± square-foot corner lot.
The residence offers 3,826± total square feet with 3 bedrooms, 4 and a half bathrooms, a large pool and 2-car garage.  The home's layout is designed around the south facing pool allowing for an abundance of natural light throughout.  The living room has vaulted ceilings and a modern fireplace with sliding glass doors out to the pool terrace.  The dining room has a wet bar, easy access to the kitchen, as well as doors to the pool.  The eat-in kitchen features an island, ample storage, and a built-in desk.
The primary bedroom is located on the east side of the house for added privacy and features doors to the pool, a walk-in closet, and an ensuite bath with a separate tub and shower. The guest bedrooms are located on the west side of the home and have ensuite baths.
Additional features include two driveways and a full-house generator. Ideally located in close proximity to the Lake Trail, the beach, and in-town shopping and dining.
#R11135990

Palm Beach

575 N Lake Way

3 Beds

4 Baths

3,038 Sq.Ft.

$7,495,000

MLS#: R11135990
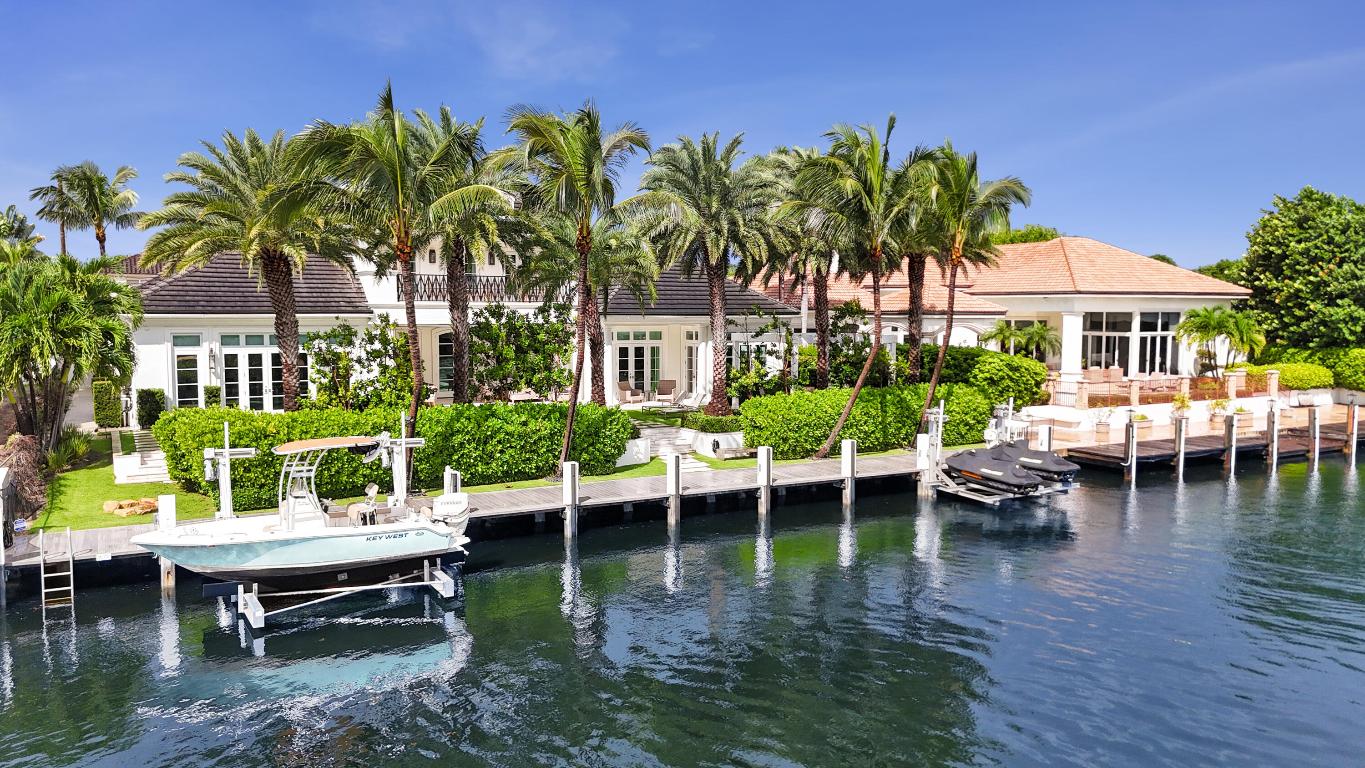
Your Lighthouse Dream Home awaits! This stunning 5 bedroom, 4.5 bathroom waterfront home, completed in 2017, offers the very best of luxury living directly on the Intracoastal and truly leaves nothing to be desired. With breathtaking water views from nearly every room, it features two club rooms with full bars, a first-floor master suite with an office, as well as four luxurious bedrooms and a spacious laundry room. The property boasts 100 feet of Intracoastal frontage, a pool, spa, two boat lifts, and is set on a 14,000 sqft lot, just minutes from the Hillsboro Inlet. The chef's kitchen is a true highlight, with top-of-the-line, stainless steel appliances, sleek European cabinetry, and a spacious island perfect for entertaining. The primary suite is a private retreat with stunning water views, and a luxurious, light-filled, en-suite bath offering dual vanities, a soaking tub, and a rainfall shower. Two walk-in closets as well as a morning bar and spacious office suite with sweeping views of the backyard and Intracoastal waterway complete this tranquil and luxurious primary suite. Next to the stunning open concept living space, the sun-filled clubroom opens up to the covered patio and invites to a round of pool or a drink at the elegant bar. On the second floor, this estate home boasts another club room area and a second bar area, two full bedroom suites with oversized balcony and gorgeous water views, as well as a third bedroom. The timeless design of this home is complemented by an outdoor area second to none. The large covered patio featuring a beautiful, wood burning fireplace and a remote-controlled screen enclosure offers the ideal space for outdoor entertaining. Additional seating in the perfectly manicured backyard as well as a chef-inspired summer kitchen invite to beautiful dinners under the stars, while two boat lifts provide easy access to the waters of the Intracoastal. An oversized three-car garage with additional storage offers ample space for all of life's funnest toys. Beautiful parks, two marinas, restaurants, two tennis clubs, playgrounds, sports fields and many other amenities are conveniently located directly in beautiful Lighthouse Point. The city also has its own police force as well as fire department and library. This is truly Florida living at its very finest!
#R11129818

Lighthouse Point

5120 NE 31 Avenue

5 Beds

4 Baths

6,003 Sq.Ft.

$7,495,000

MLS#: R11129818
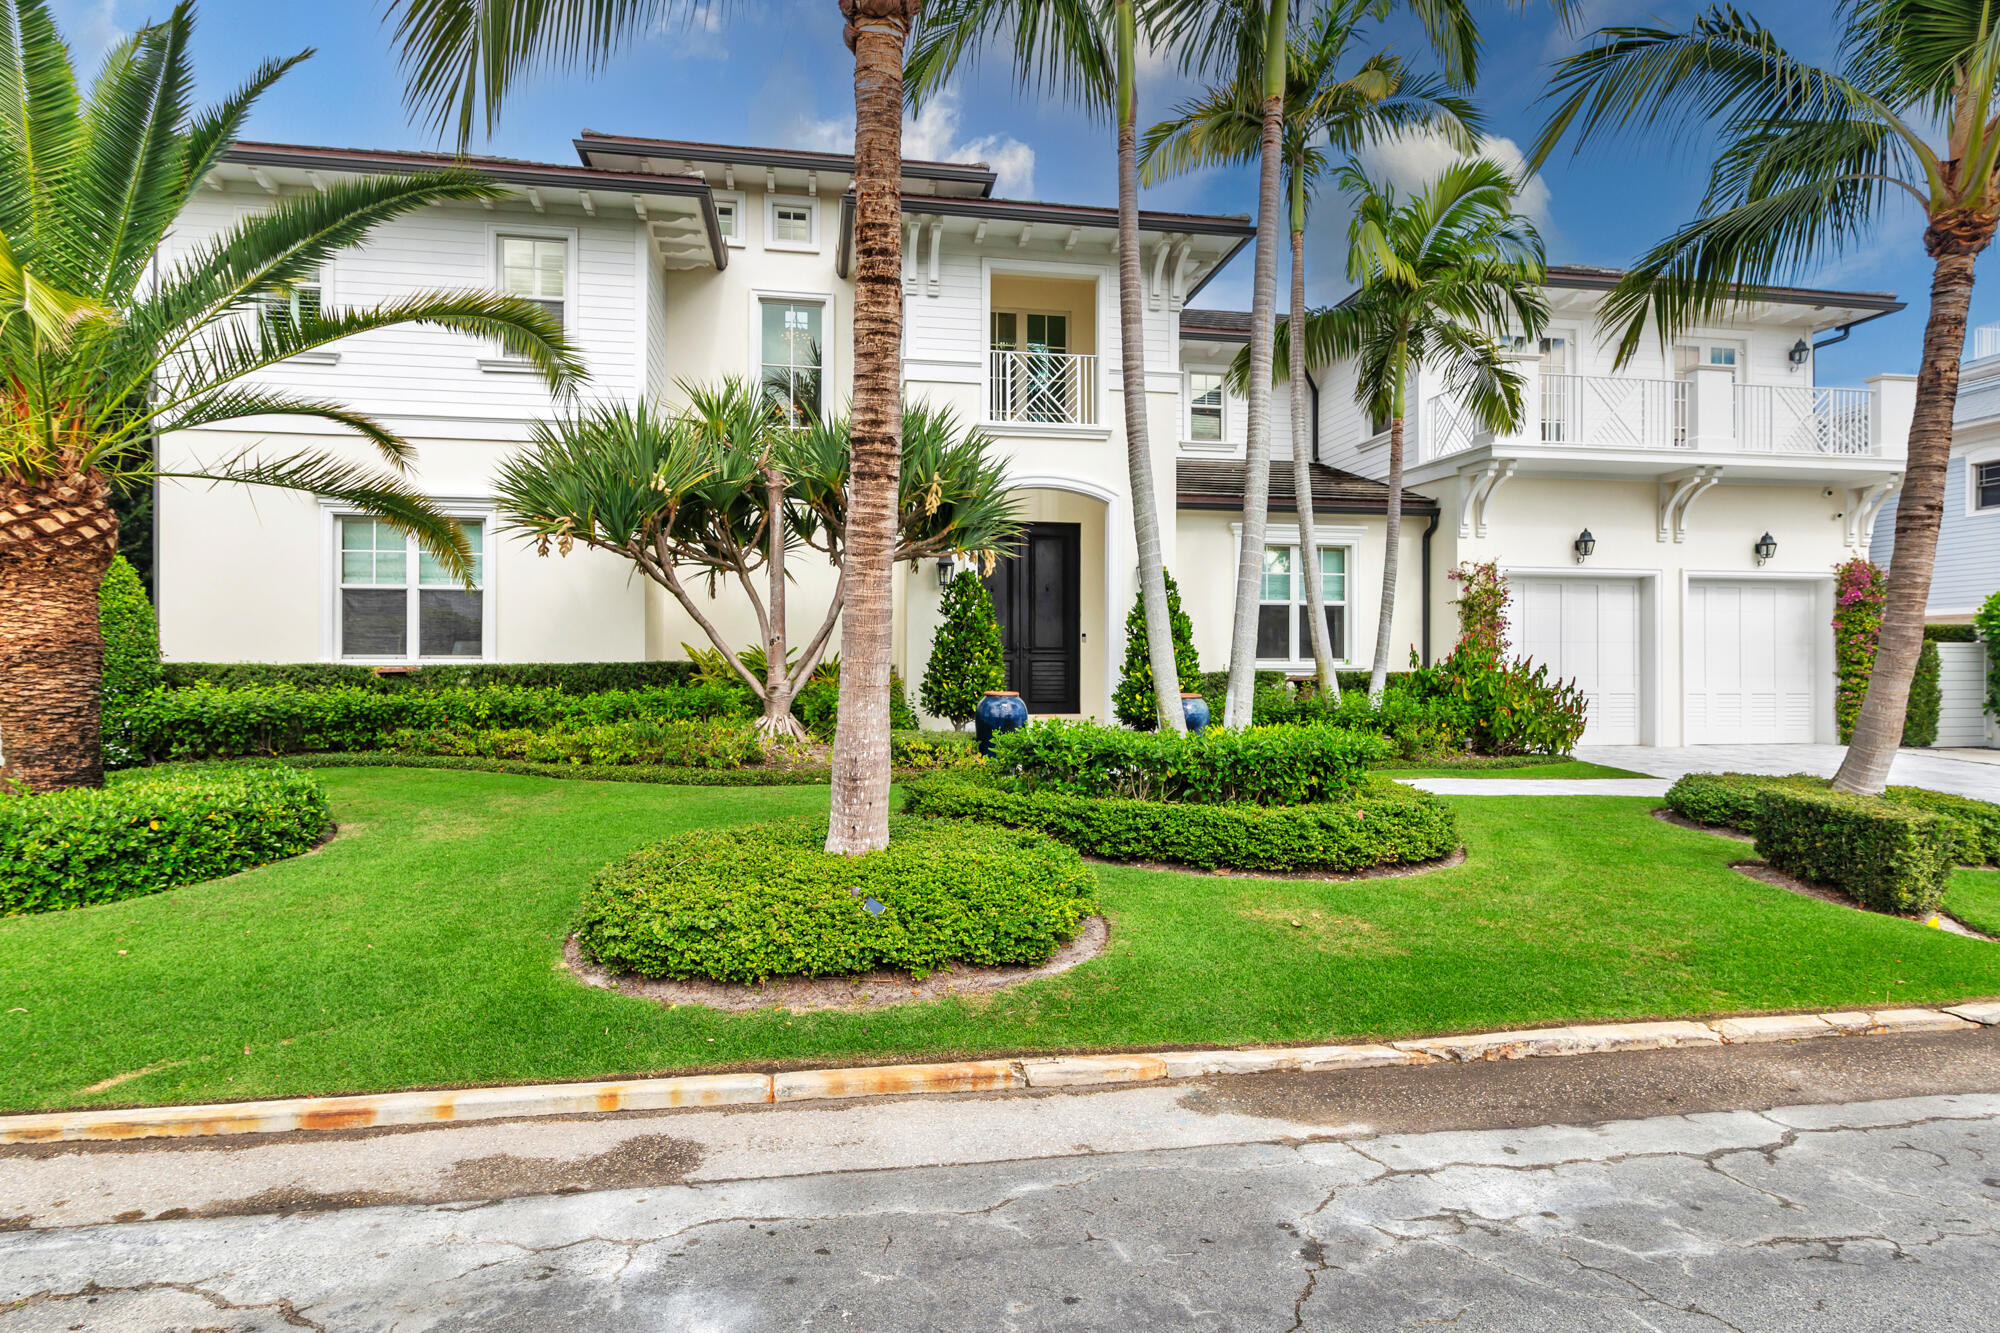
Impressively constructed British West Indies style home in So So. Just two lots off Flagler Drive, this gorgeous 4BR/4.5BTH home features soaring ceilings, custom millwork, marble floors, light & bright open floor plan perfect for entertaining and South Florida living. 1st floor features cathedral beamed ceiling great room, formal dining room, gourmet eat-in kitchen, club room with bar, office with built-ins, junior suite with cabana bath, powder room and large lanai with fireplace overlooking custom spa & pool. Gracious 2 story entry & staircase lead to primary suite with large balcony offering water views, 2 large walk-in closets & gorgeous bathroom. Two additional luxurious guest bedrooms with ensuite baths, upstairs laundry, mud room off oversized two car garage with tons of storage.
#R11160098

West Palm Beach

129 Santa Lucia Drive

4 Beds

4 Baths

5,137 Sq.Ft.

$7,495,000

MLS#: R11160098
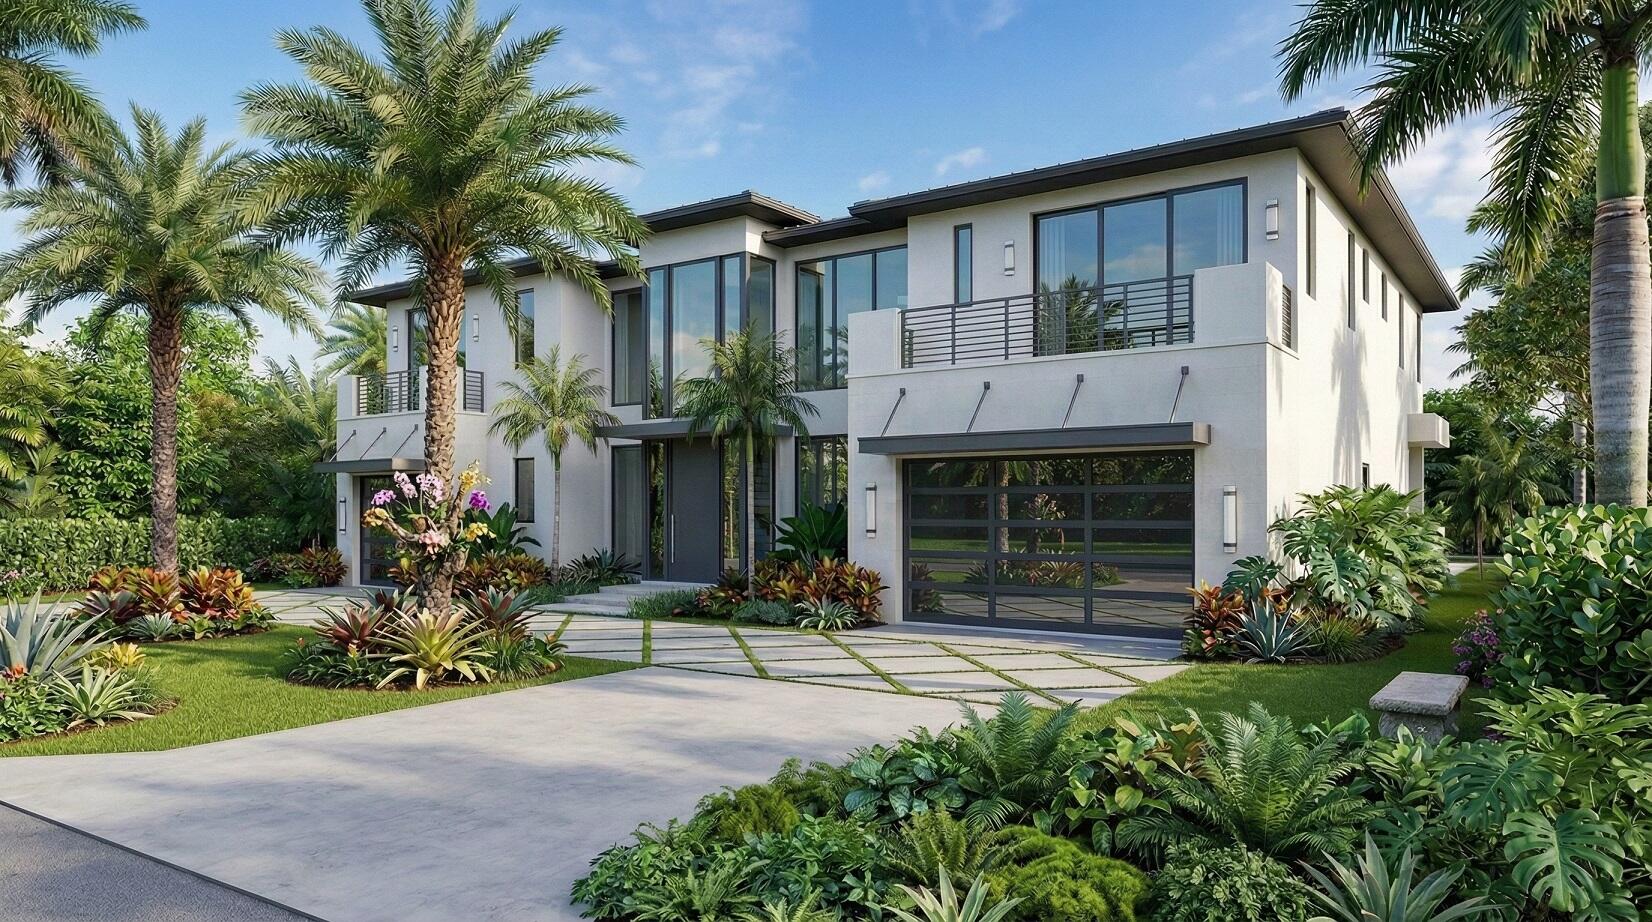
Experience elevated living at 950 Cypress, a stunning modern residence offering 7,670 total square feet of thoughtfully designed space. The home features 5 spacious bedrooms, 7 full bathrooms, and 2 half baths, blending comfort with sophistication. A bright, open layout includes a versatile loft and a private study with a full bath and closet—ideal for a guest suite or office. The gourmet kitchen with a walk-in pantry, dedicated laundry, and an additional washer/dryer in the primary suite adds convenience. Outdoors, enjoy a private pool with an integrated spa, along with a brand-new seawall and dock. Additional highlights include a private elevator, durable concrete floor system, and a 3-car garage. Estimated completion is slated for March​​‌​​​​‌​‌​​​‌‌​​​‌‌‌​​‌​​‌‌​​​​ 2027.
#B26018059

Delray Beach

950 Cypress Drive

5 Beds

7 Baths

5,988 Sq.Ft.

$7,495,000

MLS#: B26018059
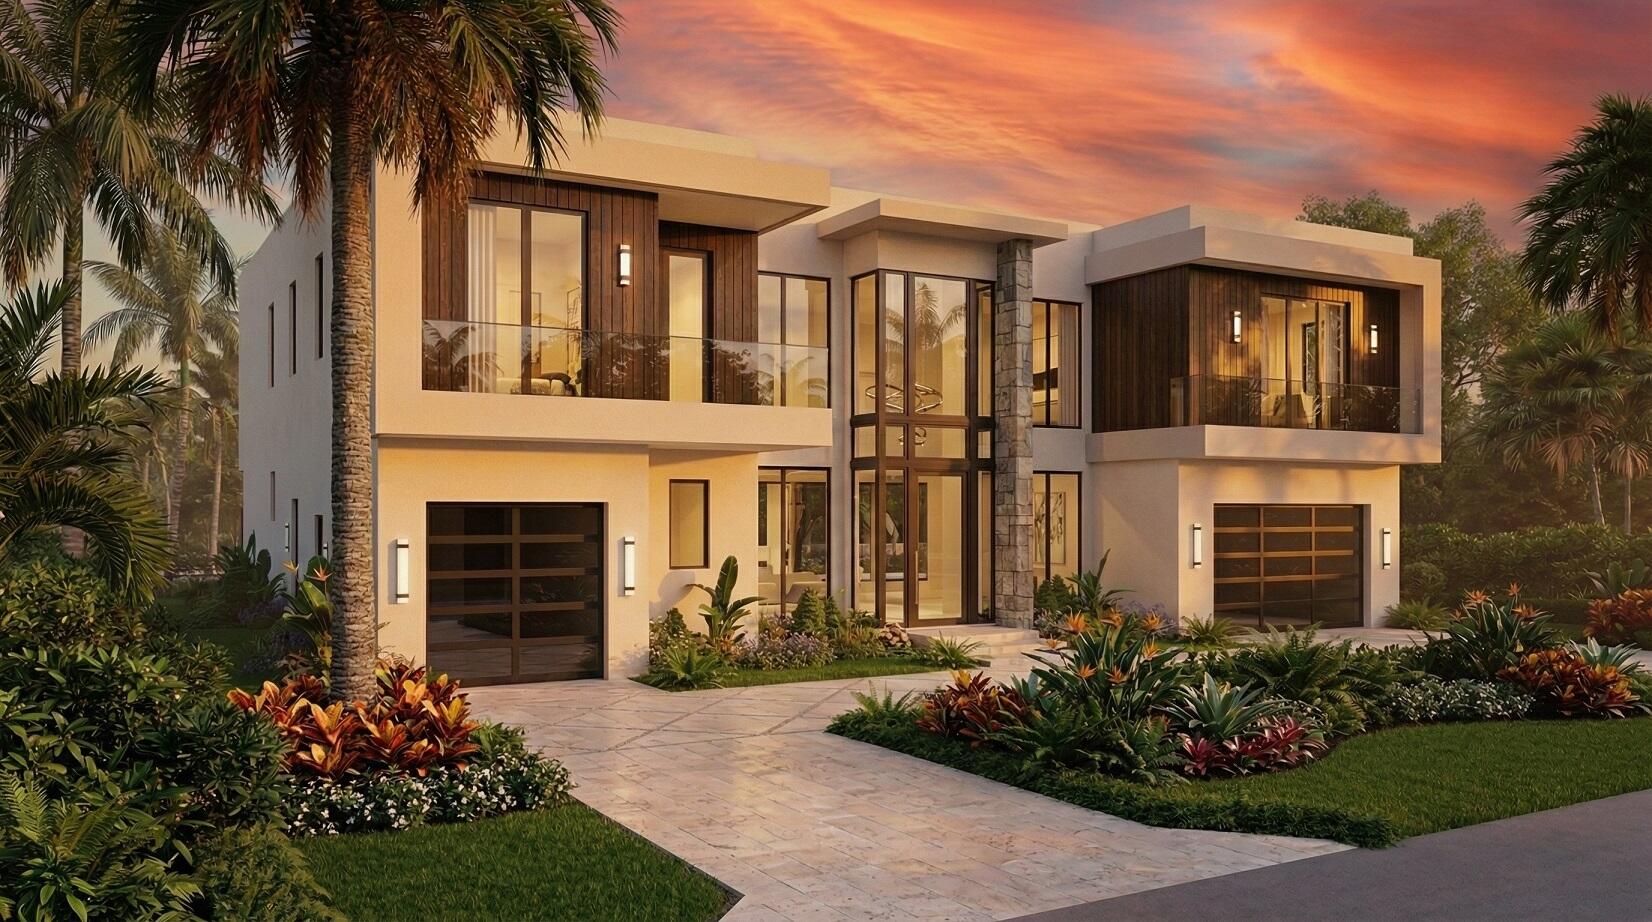
Welcome to 944 Cypress, an exceptional modern estate offering 7,937 total square feet of thoughtfully designed living space. This residence features 5 spacious bedrooms, including two luxurious primary suites, along with 6 full bathrooms and 3 half baths. The open layout includes a private study, versatile loft, and a gourmet kitchen with a walk-in pantry. Dual laundry rooms and a private elevator provide added convenience. Outdoors, enjoy a private pool with an integrated spa, complemented by a brand-new seawall and dock. Additional highlights include a durable concrete floor system and a 3-car garage. Estimated completion is slated for March 2027.
#B26018057

Delray Beach

944 Cypress Drive

5 Beds

6 Baths

6,243 Sq.Ft.

$7,495,000

MLS#: B26018057
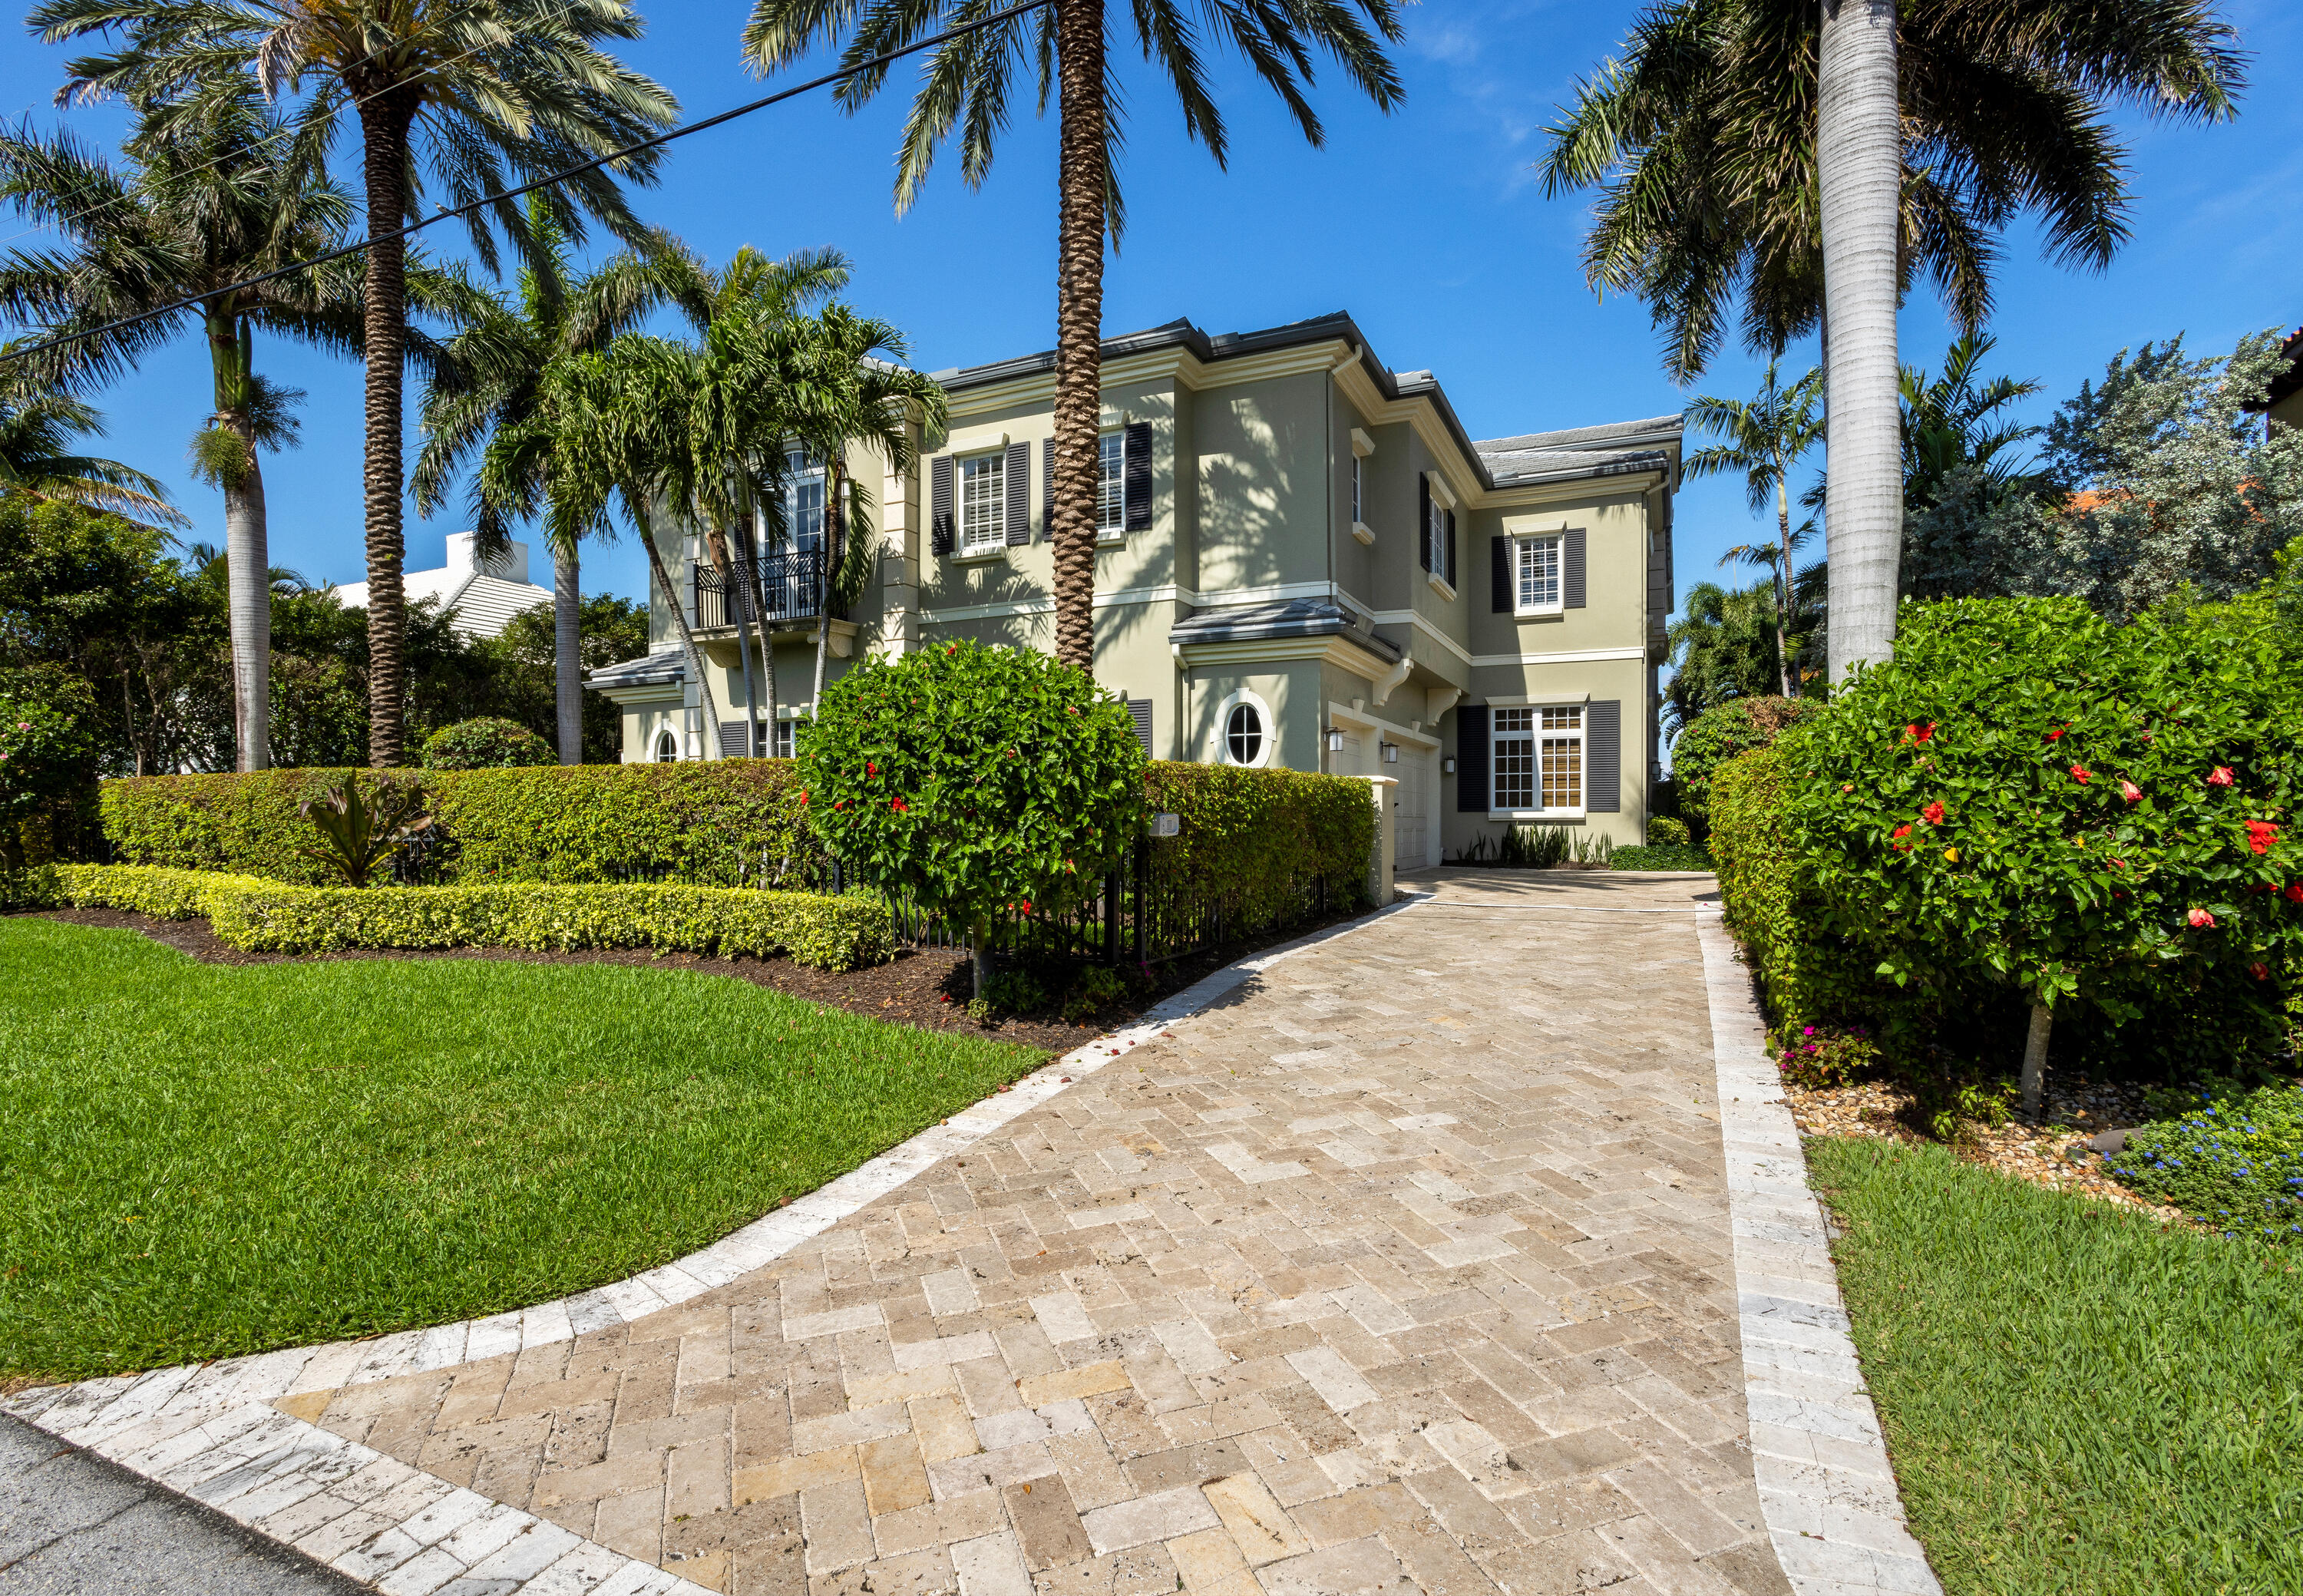
On the Intracoastal with a dock, near the beach and Downtown Delray Beach in sought-after Seagate, this custom residence, offers the epitome of waterfront living. Custom designed, features include high decorator ceilings, beautiful custom moldings, cherry-wood and marble flooring, and a wine room. The loggia and summer kitchen overlook the waterfront pool, inviting indoor/outdoor entertaining. LOCATION

300 Venetian Drive, Delray Beach, Florida: The sought-after Seagate area in East Delray Beach is just moments away from the prestigious Seagate Beach Club as well as the City's pristine award-winning beaches. This established neighborhood is also just a short walk to Downtown Delray Beach's vibrant Atlantic Avenue, with its array of arts and entertainment offerings interspersed with fine-dining establishments, cafés and bars.

PROPERTY:
 
Providing an impressive sense of arrival, tropically landscaped with majestic palms and verdant privacy hedges, the brick-paved driveway passes through gates to the three-car garage and front courtyard. In the backyard, the loggia and summer kitchen with a grill overlook the sun-splashed pool and spillover spa. A sought-after amenity for watersport enthusiasts and those desiring a waterfront lifestyle, this estate fronts 50 feet on the intracoastal Waterway, with a dock and boat lift. 

RESIDENCE:  

A classic masterpiece by  Stuart Brenner of the award-winning firm, Brenner Architecture,  with custom-home builder Robelen & Associates, this Bermuda-style residence, with four bedrooms and 5,728 +/- total square feet, offers Intracoastal waterfront living just two blocks from the beach in one of Delray Beach's most sought-after neighborhoods. Distinctive designer-curated details include gleaming marble and rich cherry-wood flooring, high ceilings embellished with custom moldings, beautifully crafted millwork and impact-glass windows and doors throughout. Offering a magnificent introduction, the foyer adjoins the stair hall, with a beautiful curving staircase and the arched entry to the brick-lined wine cellar. In the gracious living room, crowned by a high coffered ceiling and featuring a full-service wet-bar, French doors, topped by an arched transom, opens to the loggia, overlooking the pool and the Intracoastal. From the living room, a wide archway leads to the formal dining room, ornamented by chair rail, picture moldings, and a triple tray ceiling. Another wide archway leads to the  gourmet kitchen, topped by a beamed ceiling and fitted with custom cabinetry, granite counters, stone-tile backsplashes, an island accommodating seating, professional grade appliances, butler's pantry, and a spacious breakfast area with a buffet and two window-walls of glass doors accessing both the loggia and summer kitchen. Also on the first floor are the beautifully paneled library and a powder room. The second-floor landing, with a morning bar, overlooks the foyer, and offering a split-bedroom plan for privacy, the primary suite is placed separately from the three guest-bedroom suites. With a double-door entry, the suite comprises a luxurious bedroom that opens to a private Intracoastal-view balcony, a sitting room with a garden-view balcony, two spa-inspired onyx-finished bathrooms connected via a walk-through shower, and three custom-fitted closets. A laundry room completes the second-floor layout

The information herein is deemed reliable and subject to errors, omissions or changes without notice.  The information has been derived from architectural plans or county records. Buyer should verify all measurements. 

DISCLAIMER: Information published or otherwise provided by the listing company and its representatives including but not limited to prices, measurements, square footages, lot sizes, calculations, statistics, and videos are deemed reliable but are not guaranteed and are subject to errors, omissions or changes without notice. All such information should be independently verified by any prospective purchaser or seller. Parties should perform their own due diligence to verify such information prior to a sale or listing. Listing company expressly disclaims any warranty or representation regarding such information. Prices published are either list price, sold price, and/or last asking price. The listing company participates in the Multiple Listing Service and IDX. The properties published as listed and sold are not necessarily exclusive to listing company and may be listed or have sold with other members of the Multiple Listing Service. Transactions where listing company represented both buyers and sellers are calculated as two sales. The listing company's marketplace is all of the following: Vero Beach, Town of Orchid, Indian River Shores, Town of Palm Beach, West Palm Beach, Manalapan Beach, Point Manalapan, Hypoluxo Island, Ocean Ridge, Gulf Stream, Delray Beach, Highland Beach, Boca Raton, East Deerfield Beach, Hillsboro Beach, Hillsboro Shores, East Pompano Beach, Lighthouse Point, Sea Ranch Lakes and Fort Lauderdale. Cooperating brokers are advised that in the event of a Buyer default, no financial fee will be paid to a cooperating Broker on the Deposits retained by the Seller. No financial fees will be paid to any cooperating broker until title passes or upon actual commencement of a lease. Some affiliations may not be applicable to certain geographic areas. If your property is currently listed with another broker, please disregard any solicitation for services. Copyright 2022 by the listing company. All Rights Reserved.
#R10888127

Delray Beach

300 Venetian Drive

4 Beds

5 Baths

4,510 Sq.Ft.

$7,495,000

MLS#: R10888127
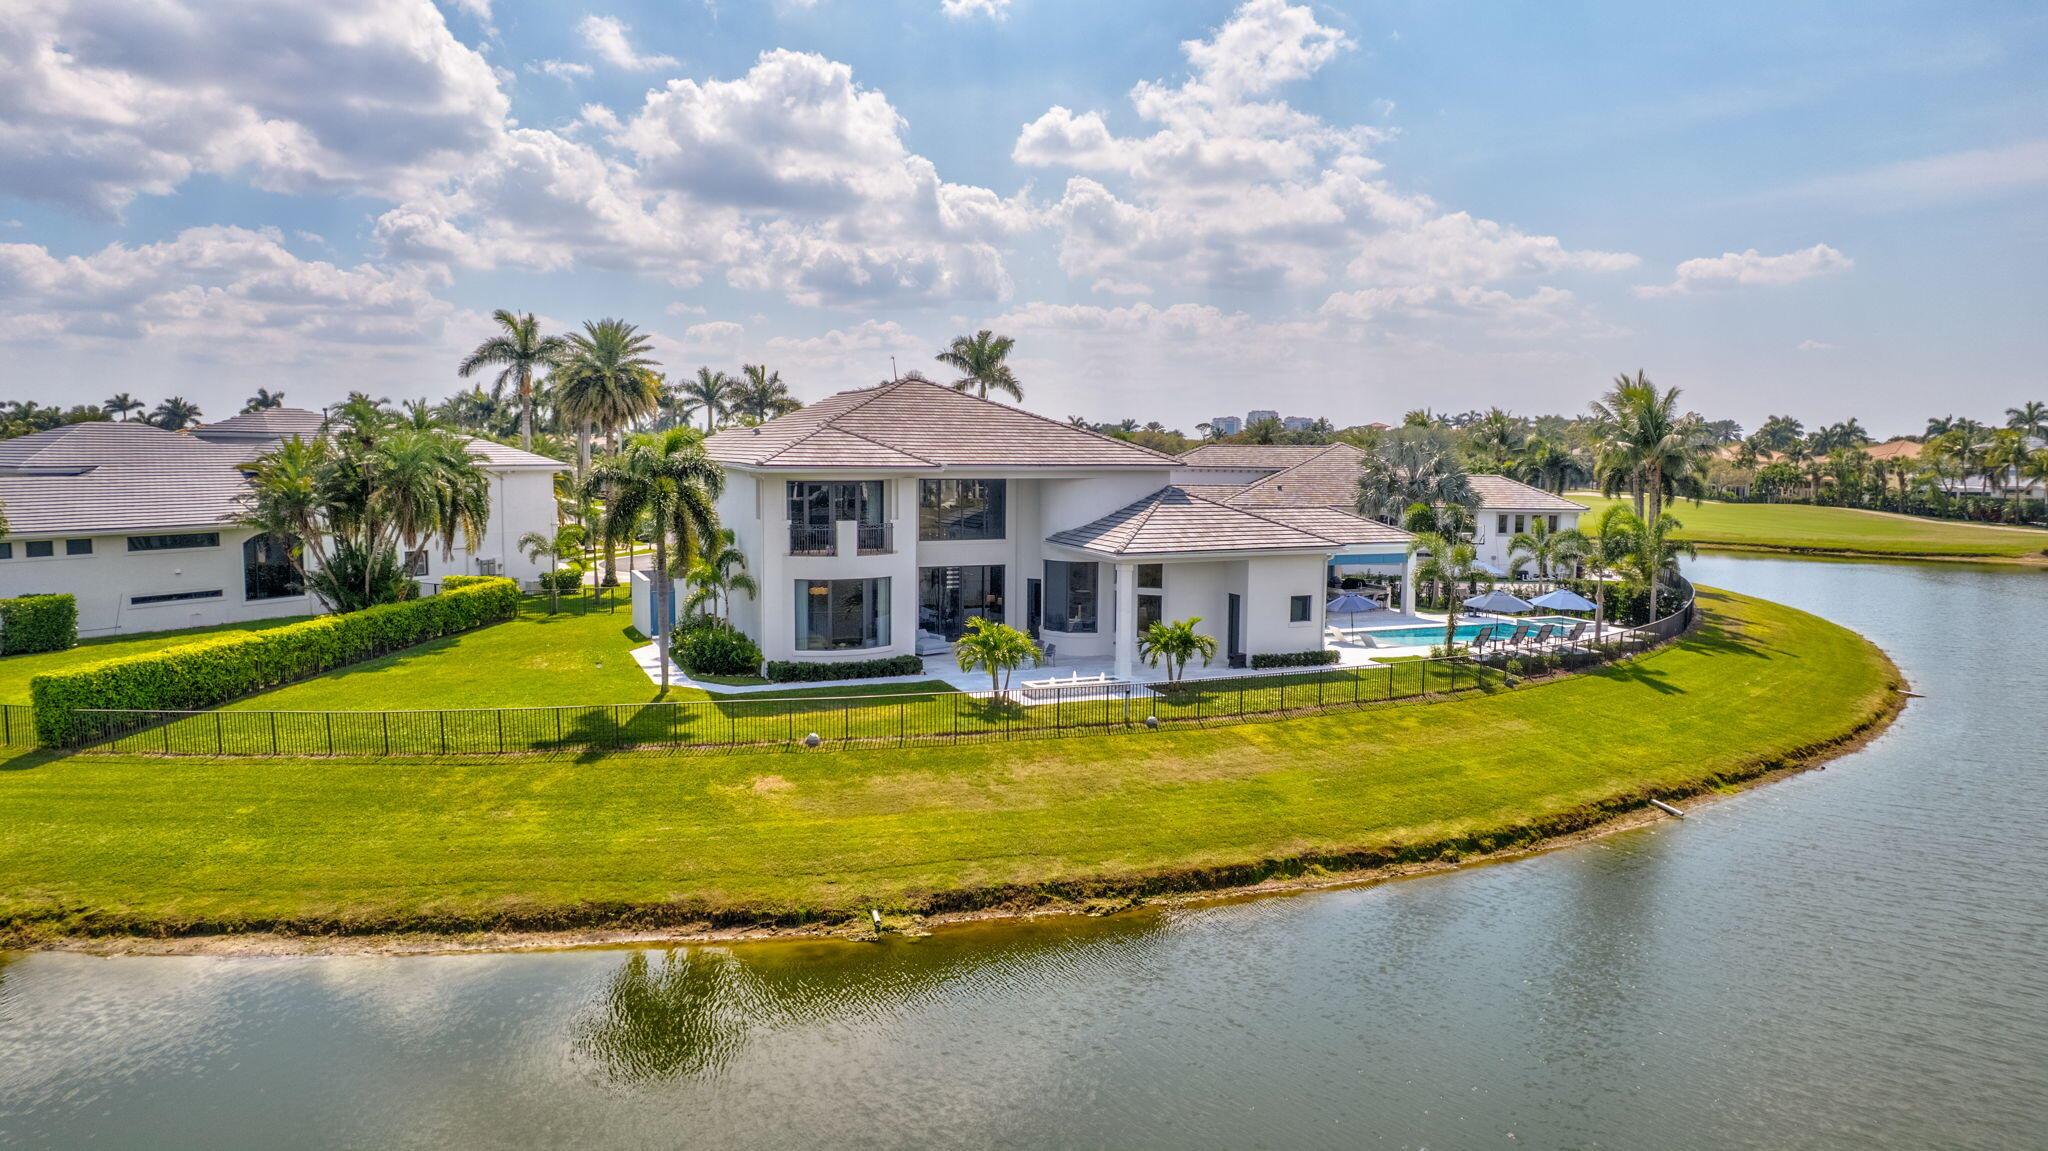
CUSTOM ESTATE with Panoramic Water & Golf Views in a Prestigious Location.
COMPLETELY RENOVATED in 2022 | An ENTERTAINERS DREAM HOME!
Discover luxury redefined in this custom 5-bedroom + office, 8-bathroom estate, completely transformed in 2022. Perfectly positioned at the end of a private cul-de-sac on nearly half an acre, this exceptional home offers unparalleled panoramic lake and golf course views. With a gourmet chef's kitchen, spa-like bathrooms, Expansive Outdoor Entertaining space and exquisite design throughout, this is a home where sophistication meets comfort.
Refined Elegance & Thoughtful Design
From the grand foyer to the expansive living spaces, every detail has been curated for an effortless blend of luxury and function.
• Primary Suite Retreat - " Primary Suite Retreat - Wake up to breathtaking views in a serene sanctuary featuring his-and-her spa-like bathrooms, a flex space with a built-in coffee bar, and a grand outdoor shower.
" Four Additional Spacious Guest Suites - Each offering comfort, style, and privacy.
       One of the 4 Guest Suites is a secondary Master with a balcony overlooking the water and Golf Course
" Eight Exquisite Bathrooms - High-end fixtures and spa-inspired finishes elevate every space.
Chef's Kitchen & Seamless Entertaining Spaces
Designed for culinary enthusiasts and entertainers alike:
" Gourmet Chef's Kitchen - Completely reimagined with top-tier appliances, custom cabinetry, two dishwashers, warming drawer and premium countertops.
" Wine Enthusiasts Delight with Wine Coolers to accommodate over 200 bottles. 
" Expansive Double Island - A stunning centerpiece, seamlessly flowing into the dining and living areas for effortless gatherings.
" Sophisticated Living Room - Floor-to-ceiling windows showcase breathtaking views, complemented by a cozy fireplace.
Resort-Style Outdoor Oasis
A true showstopper, the resort-inspired outdoor space is designed for both relaxation and grand entertaining.
" Spectacular Pool & Lounge Area - Featuring shelf chaise lounges and ample seating.
" Expansive Covered Bar & Lounge - The perfect space for hosting or unwinding.
" Firepit Seating Area - Enjoy cozy nights under the stars.
" Large Landscaped Side Yard - Ideal for recreation or additional outdoor space.
" Meticulously Designed Backyard - Thoughtfully landscaped to maximize the stunning surroundings.
Full House Generator
Move-In Ready | Designer Furnishings Negotiable
Offered with negotiable designer furnishings for a seamless transition into luxury living.
This exceptional home is more than a residence...it's a lifestyle. Schedule your private tour today!
#R11067471

Palm Beach Gardens

820 Floret Drive

5 Beds

6 Baths

6,109 Sq.Ft.

$7,495,000

MLS#: R11067471
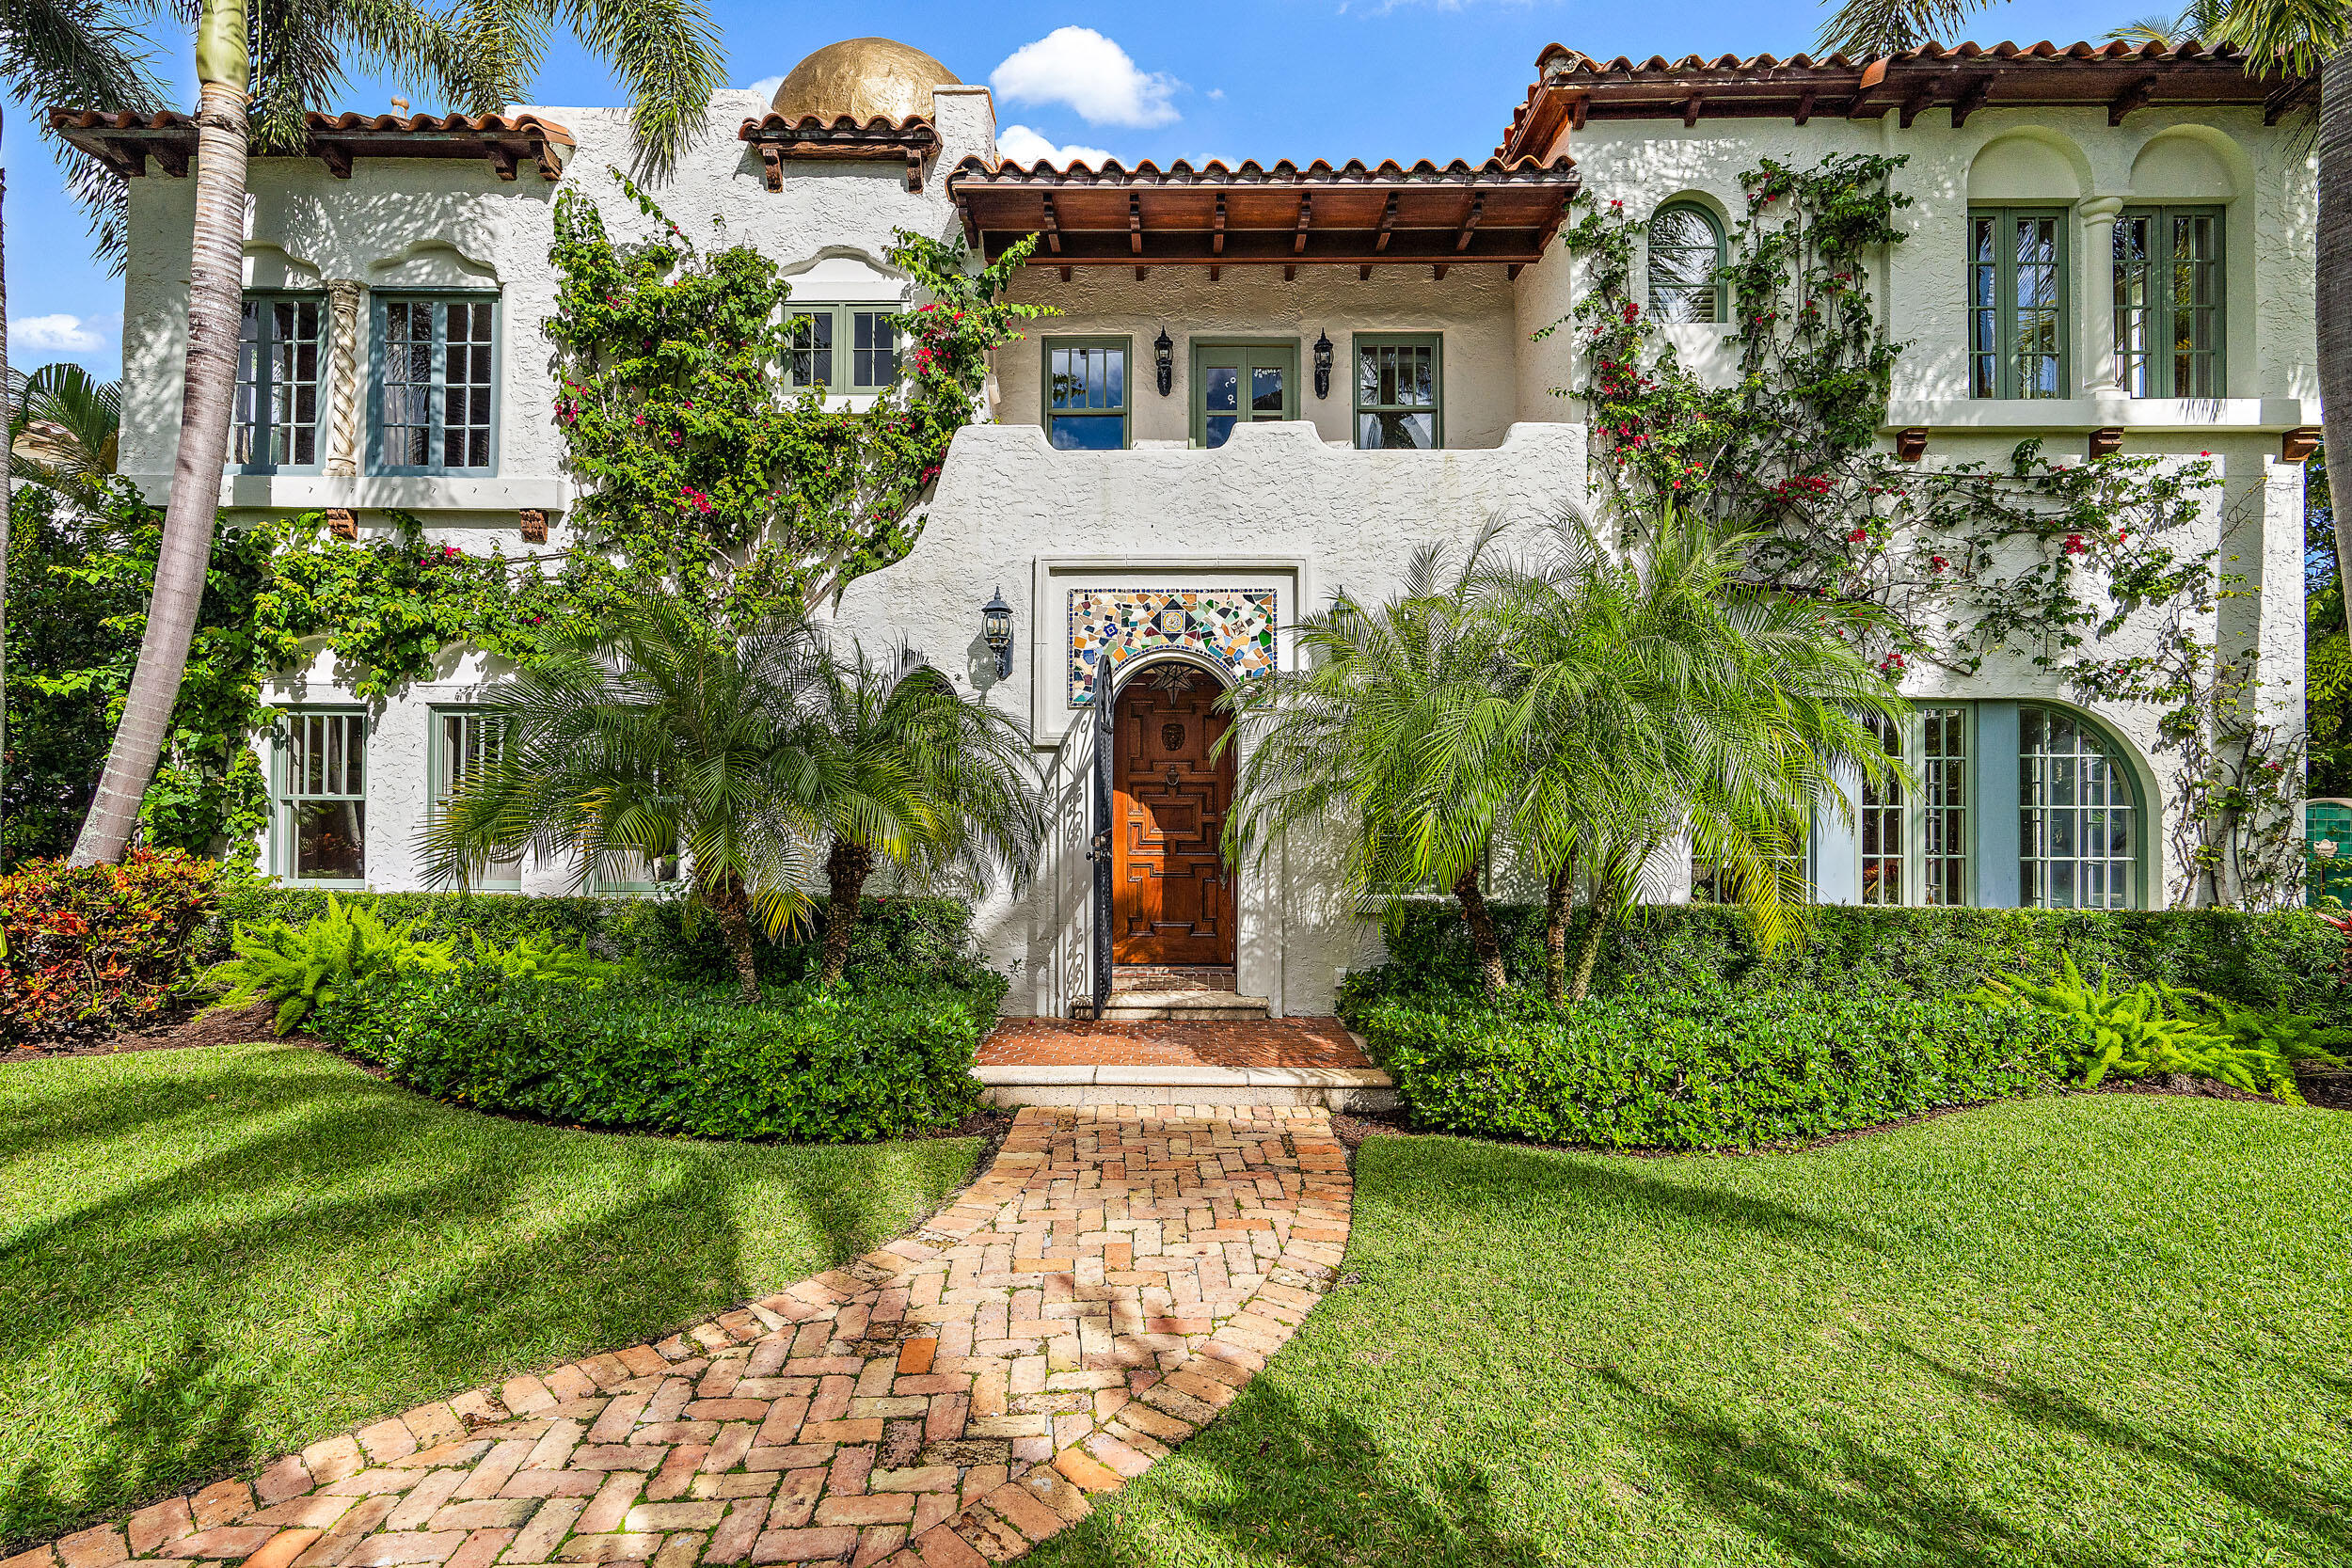
A very special EL Cid compound residence on attractive Valencia Road, this exceptional 1920's property has been completely renovated to the highest standards. This remarkable residence offers complete privacy with lushly landscaped & gated grounds. The main home has an elegant living room, dining room, family room, chef's kitchen with a Viking Stove, Sub-Zero refrigerator, & a wet bar. The kitchen opens to a beautiful heated pool & spa, outdoor dining area, pergola, & covered loggia. The covered loggia adjacent to the pool is the perfect place to relax & entertain. 

In the main house, there are 5 bedrooms; the first-floor bedroom could be a bedroom or den/office. The primary bedroom on the second level has an adjacent sitting room & a balcony with water views. There are also 3 bedrooms & an upstairs laundry room on the second floor. 

The gated entry opens to an elegant driveway leading to a two-car garage, second laundry room, which could also be an office or exercise room. Upstairs, the separate guest cottage has a living room,  kitchen, bedroom, & bath. There are many upgrades to the home & property, including: Sonos system, new A/C, electrical upgrading, a new water heater, & outdoor lighting.
#R10758745

West Palm Beach

255 Valencia Road

6 Beds

5 Baths

4,352 Sq.Ft.

$7,495,000

MLS#: R10758745
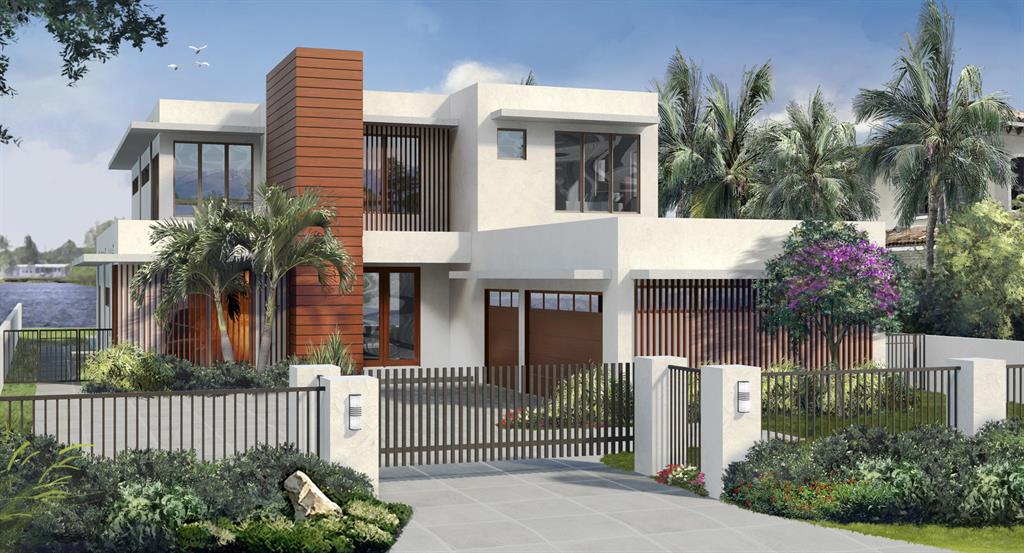
This brand new, ultra-modern waterfront estate located at 807 N Atlantic Drive the tranquil beach town of Hypoluxo Island is sure to be the envy of all your friends and neighbors. Set for completion at the end of 2021, this 2 story, 5 bedroom, 6.5 bath home stretches out over 6,300 square feet with 5,082 square feet of living space. Upon entry to the estate, one will be greeted by 12' ceilings and an inviting open floor plan that is bathed in natural light and views of the intracoastal, perfectly blending inside and outside.  The open kitchen is complete with subzero appliances and high-end finishes and totes a large kitchen island perfect for entertaining guests or enjoying a casual breakfast with family. An oak tread staircase matches the natural wood tones outside and leads up to the second floor, where you can find the master suite, equipped with his and her vanities, a glass enclosed shower, and a stand-alone tub. Guests will be wowed by the custom built-in bar and club room on the main floor, which opens out to the home's summer kitchen, covered loggia, and waterfront pool and spa. There, you can enjoy sunsets from your west facing backyard that overlooks wide water views. Other luxurious amenities of this home include a full gym, an elevator, 3 car garage, and boat dock with access to the intracoastal and ocean. Hypoluxo Island offers the luxury of waterfront living with the privacy and charm of a small town that is becoming increasingly valuable in today's market. Centrally located between Delray Beach and Palm Beach, the owner of this home can enjoy the best of both worlds and return to their private enclave away from the bustle of city life. Don't miss this opportunity to make this brand-new estate your own!
#R10710492

Lantana

807 N Atlantic Drive

5 Beds

6 Baths

5,082 Sq.Ft.

$7,495,000

MLS#: R10710492
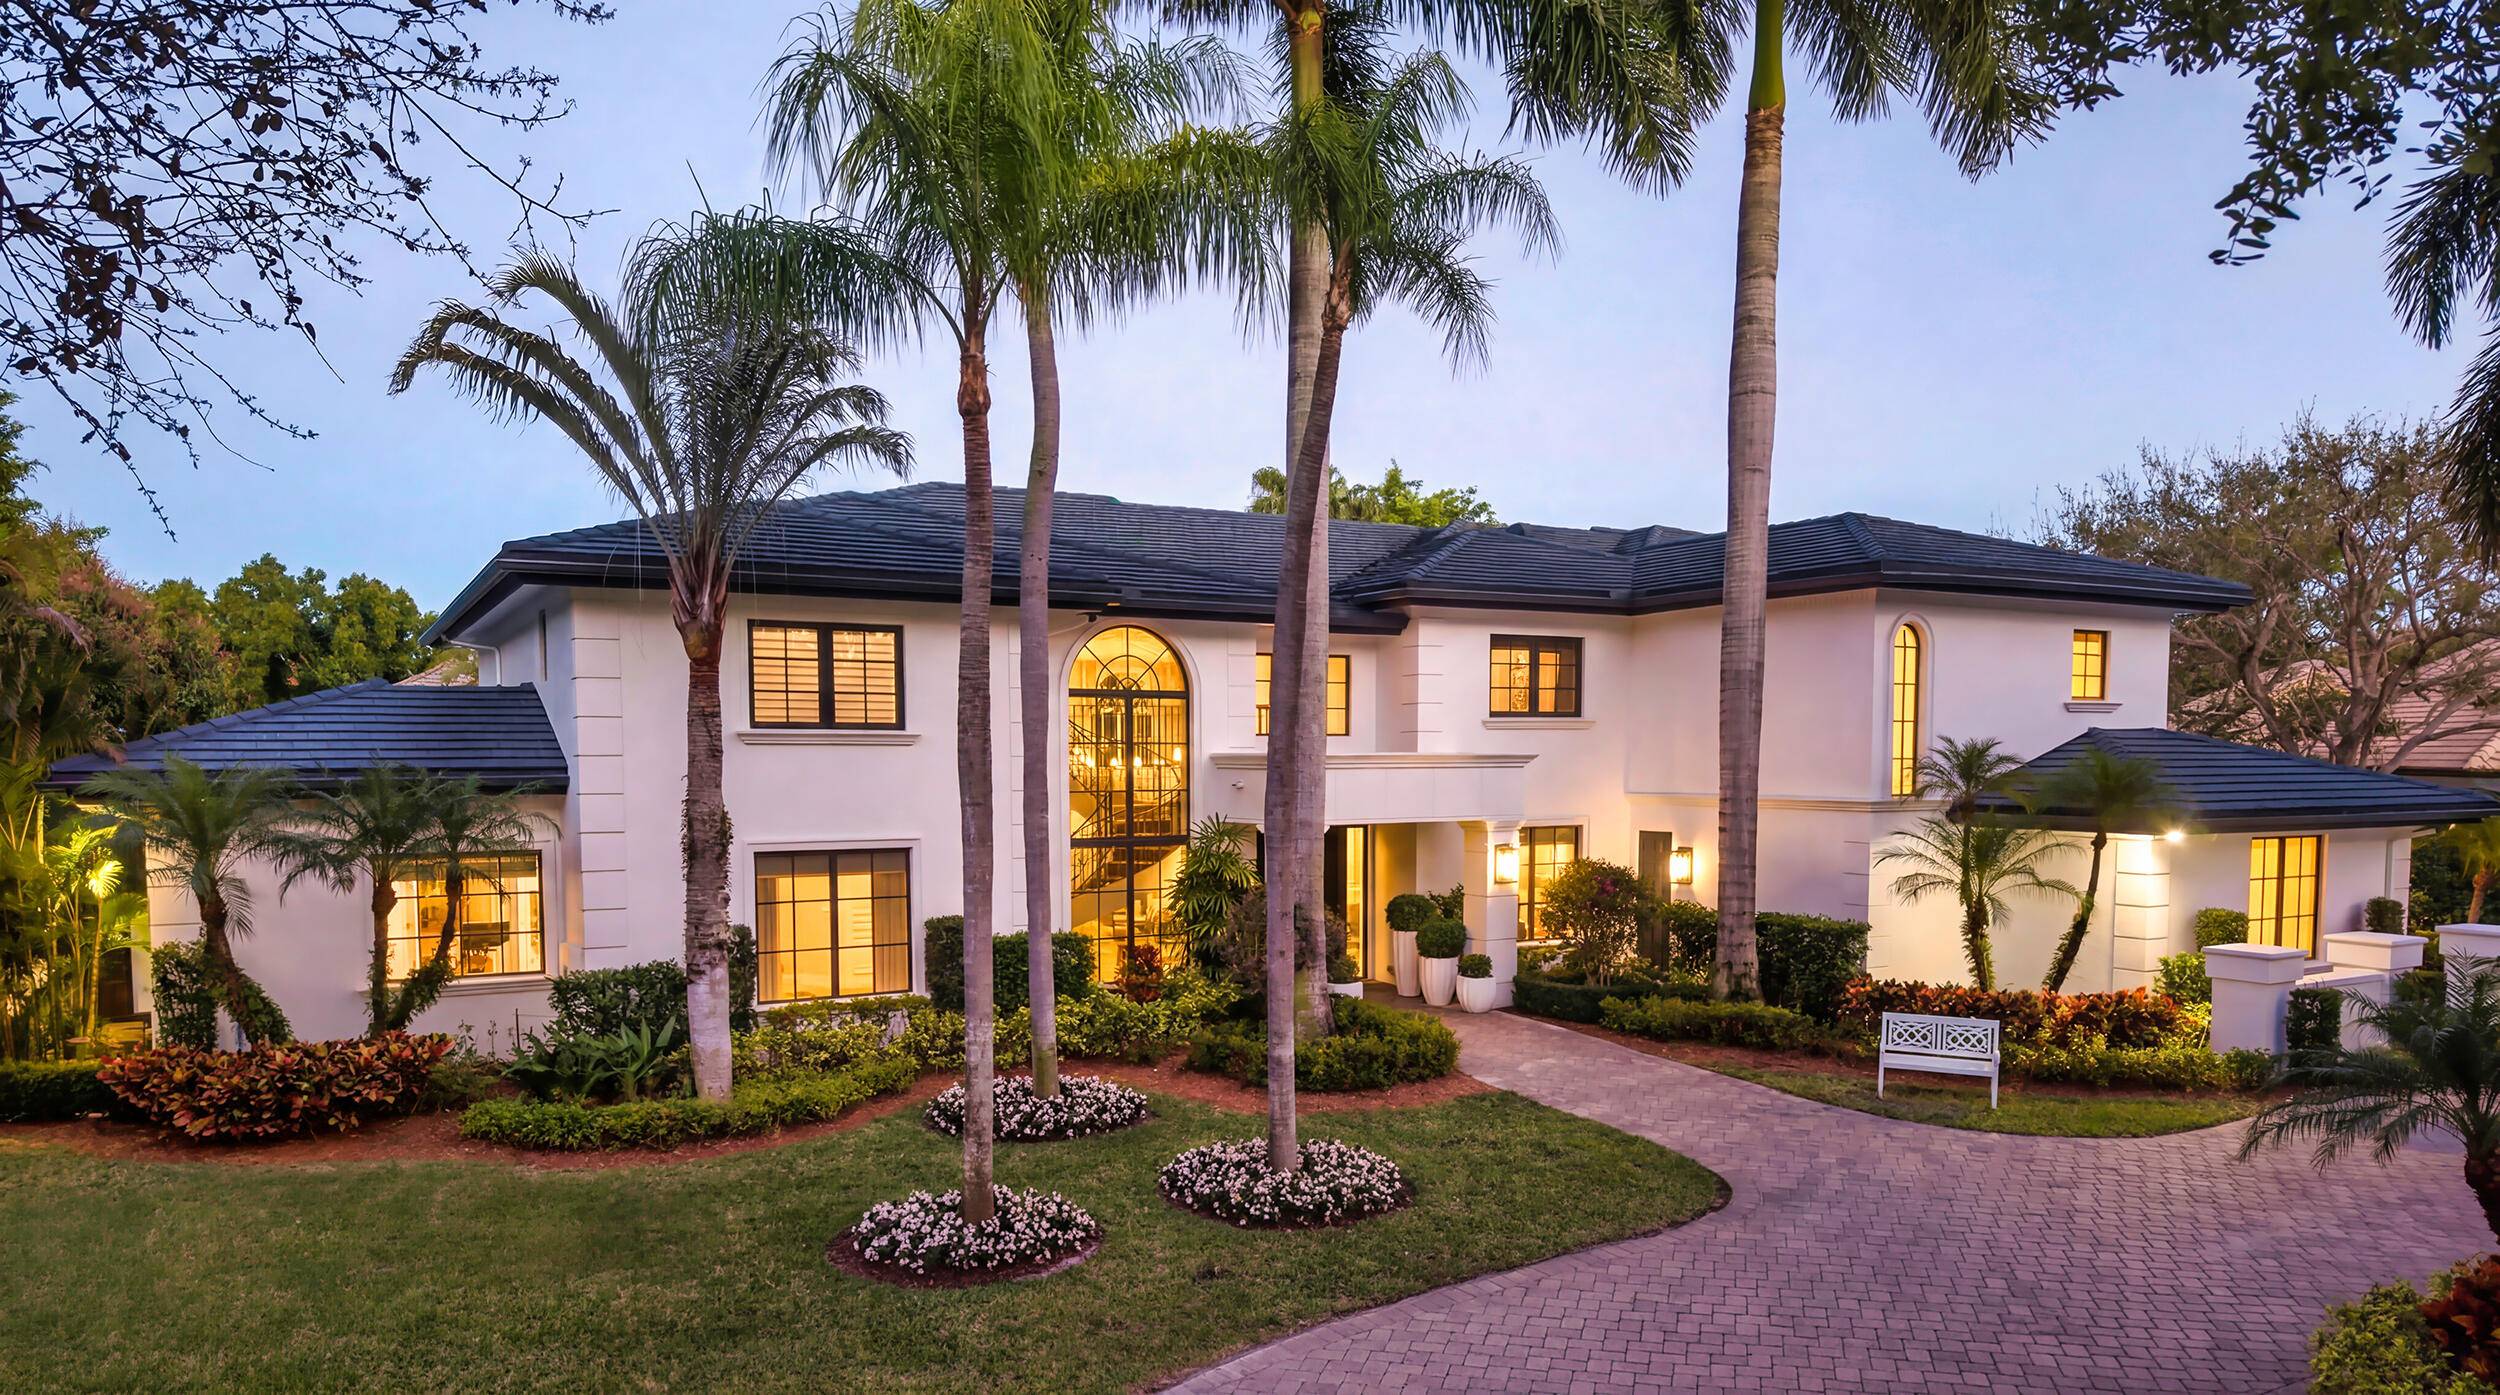
Masterfully reimagined, this 7 Bed/7 Full/2 Half Bath residence is sited on a lushly landscaped .57 Acre in coveted Les Jardins, a gated community within 5 minutes of Pine Crest & St. Andrews schools & close proximity to I95. Spanning over 7900 sq. ft. under air, this refined residence blends timeless architectural style with an open concept floor plan and exquisite modern finishes. The chef's kitchen boasts an enormous center island, Wolf, SubZero & Cove appliances, and marble countertops. The Primary Suite is secluded for privacy and offers 2 separate luxe baths with heated floors & dual boutique-inspired built-out closets. High-end light fixtures, wide plank oak flooring and custom millwork throughout. Les Jardins offers a manned gate, 1/2 Acre +/- lots, 2 tennis courts, & a playground  DISCLAIMER: Information published or otherwise provided by the listing company and its representatives including but not limited to prices, measurements, square footages, lot sizes, calculations, statistics, and videos are deemed reliable but are not guaranteed and are subject to errors, omissions or changes without notice. All such information should be independently verified by any prospective purchaser or seller. Parties should perform their own due diligence to verify such information prior to a sale or listing. Listing company expressly disclaims any warranty or representation regarding such information. Prices published are either list price, sold price, and/or last asking price. The listing company participates in the Multiple Listing Service and IDX. The properties published as listed and sold are not necessarily exclusive to listing company and may be listed or have sold with other members of the Multiple Listing Service. Transactions where listing company represented both buyers and sellers are calculated as two sales. "No payments made until title passes" Some affiliations may not be applicable to certain geographic areas. If your property is currently listed with another broker, please disregard any solicitation for services. Information published or otherwise provided by seller, listing company or its representatives is deemed reliable but are not guaranteed and subject to errors, omissions, or changes without notice. Copyright 2026 by the listing company. All Rights Reserved.
#B26000242

Boca Raton

4540 NW 24th Avenue

7 Beds

7 Baths

7,901 Sq.Ft.

$7,495,000

MLS#: B26000242

1 ... 224 225 226 227 228 ... 666
* Listings identified with the FMLS IDX logo come from FMLS and are held by brokerage firms other than the owner of this website. The listing brokerage is identified in any listing details. Information is deemed reliable but is not guaranteed. If you believe any FMLS listing contains material that infringes your copyrighted work please click here to review our DMCA policy and learn how to submit a takedown request. © 2024. First Multiple Listing Service, Inc.

Send a message

Message successfully sent.

Your message

What is 3 + 4 ?

Reason for contacting?

I agree to receive email communication and understand I can unsubscribe at any time.

I agree to be contacted by Options 1 Realty via call, email, and text for real estate services. To opt out, you can reply 'stop' at any time or reply 'help' for assistance. You can also click the unsubscribe link in the emails. Message and data rates may apply. Message frequency may vary. Privacy Policy

Sign Out

Virtual Assistant

Would you like to take the next step with this property? We can help you schedule a showing or virtual tour, or send you more details.

Yes, I would like more information.

Thank You for Your Reply, One of Our Agents will contact you as soon as possible

No, maybe later.

Thank you, you can always contact me via email, phone number or through the contact form.

Realhub AI

Lucy - Your AI-Powered Realtor

Update Your Temporary Password

Personalize your search

Enter your email and we'll notify you immediately when new listings match what you're looking for.

or enter email address

Already have an account ? Login here

Continue your home search

I agree to receive communications and understand I can unsubscribe at any time.

I agree to be contacted by Options 1 Realty via call, email, and text for real estate services. To opt out, you can reply 'stop' at any time or reply 'help' for assistance. You can also click the unsubscribe link in the emails. Message and data rates may apply. Message frequency may vary. Privacy Policy

Already have an account ? Login here

We use cookies

We use cookies primarily for analytics to enhance your experience. By accepting, you agree to our use of these cookies. You can manage your preferences or learn more about our cookies policy.





