
REALHUB is on fire today

Properties

Browse or get in touch to schedule a walkthrough.

  • Nearby me
Price range

Popular Features

Community Features

Association

Property Features

Waterfront

View

Exterior Features

Interior Features

Style

10000 properties match your criteria

Updated 1 minute ago

E-Alert name
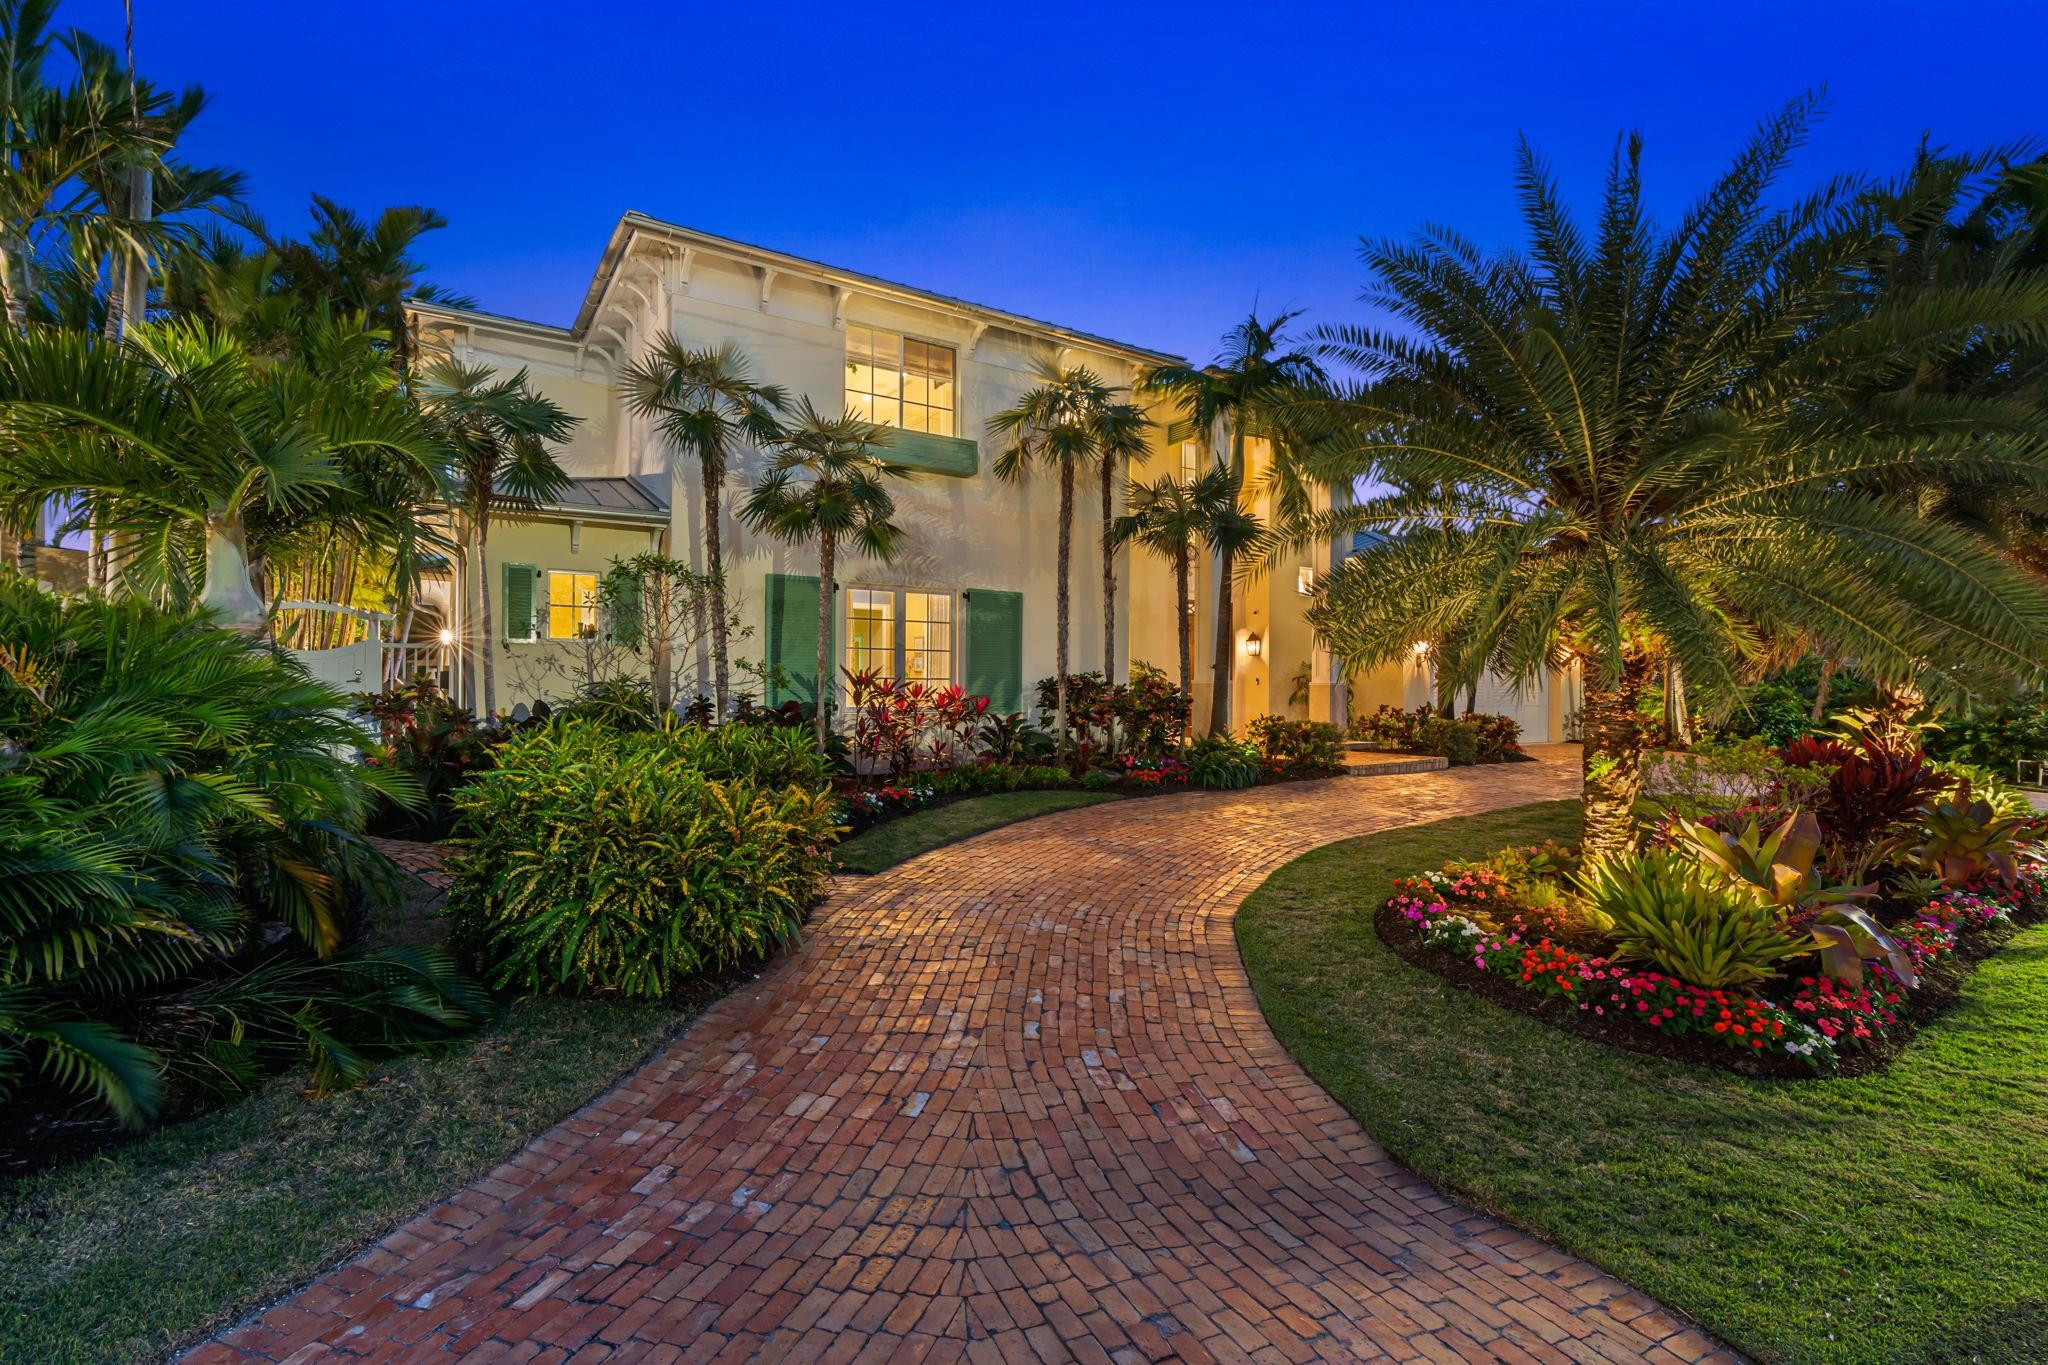
Stunning Modern Key West, This Timeless & Sophisticated Design Was Just Built in 2017 By Double P Construction. The Brilliant Livability & Comfort Of This Residence Makes For A Rare Retreat From A Far Too Stifling World. Generous Floor Plan, Perfect For Indoor & Outdoor Entertainment. 20' Tall Great Rm w/ FP & Bar, Inviting, Open and Airy w/ Gallery Walls, Designer Finishes Throughout. Spacious & Rare Club Room. 2nd From The Point Waterfront W/Raised Seawall, 100' Concrete Dock. & Massive Water View. Limestone Pavers On Patio & Dock. Chef's Kitchen W/ 48" Gas Range, Pantry, Large Center Island, Casual Dining Bar. The Expansive Primary Suite Offers A Palm Beach Spa-Style Bath & Separate Custom Dressing Rooms. 3 Luxurious Ensuite Bedrooms with Custom Closets. 5th Br Is  A Gym.
#B26021870

Fort Lauderdale

2870 NE 24th Place

5 Beds

5 Baths

5,003 Sq.Ft.

$7,250,000

MLS#: B26021870
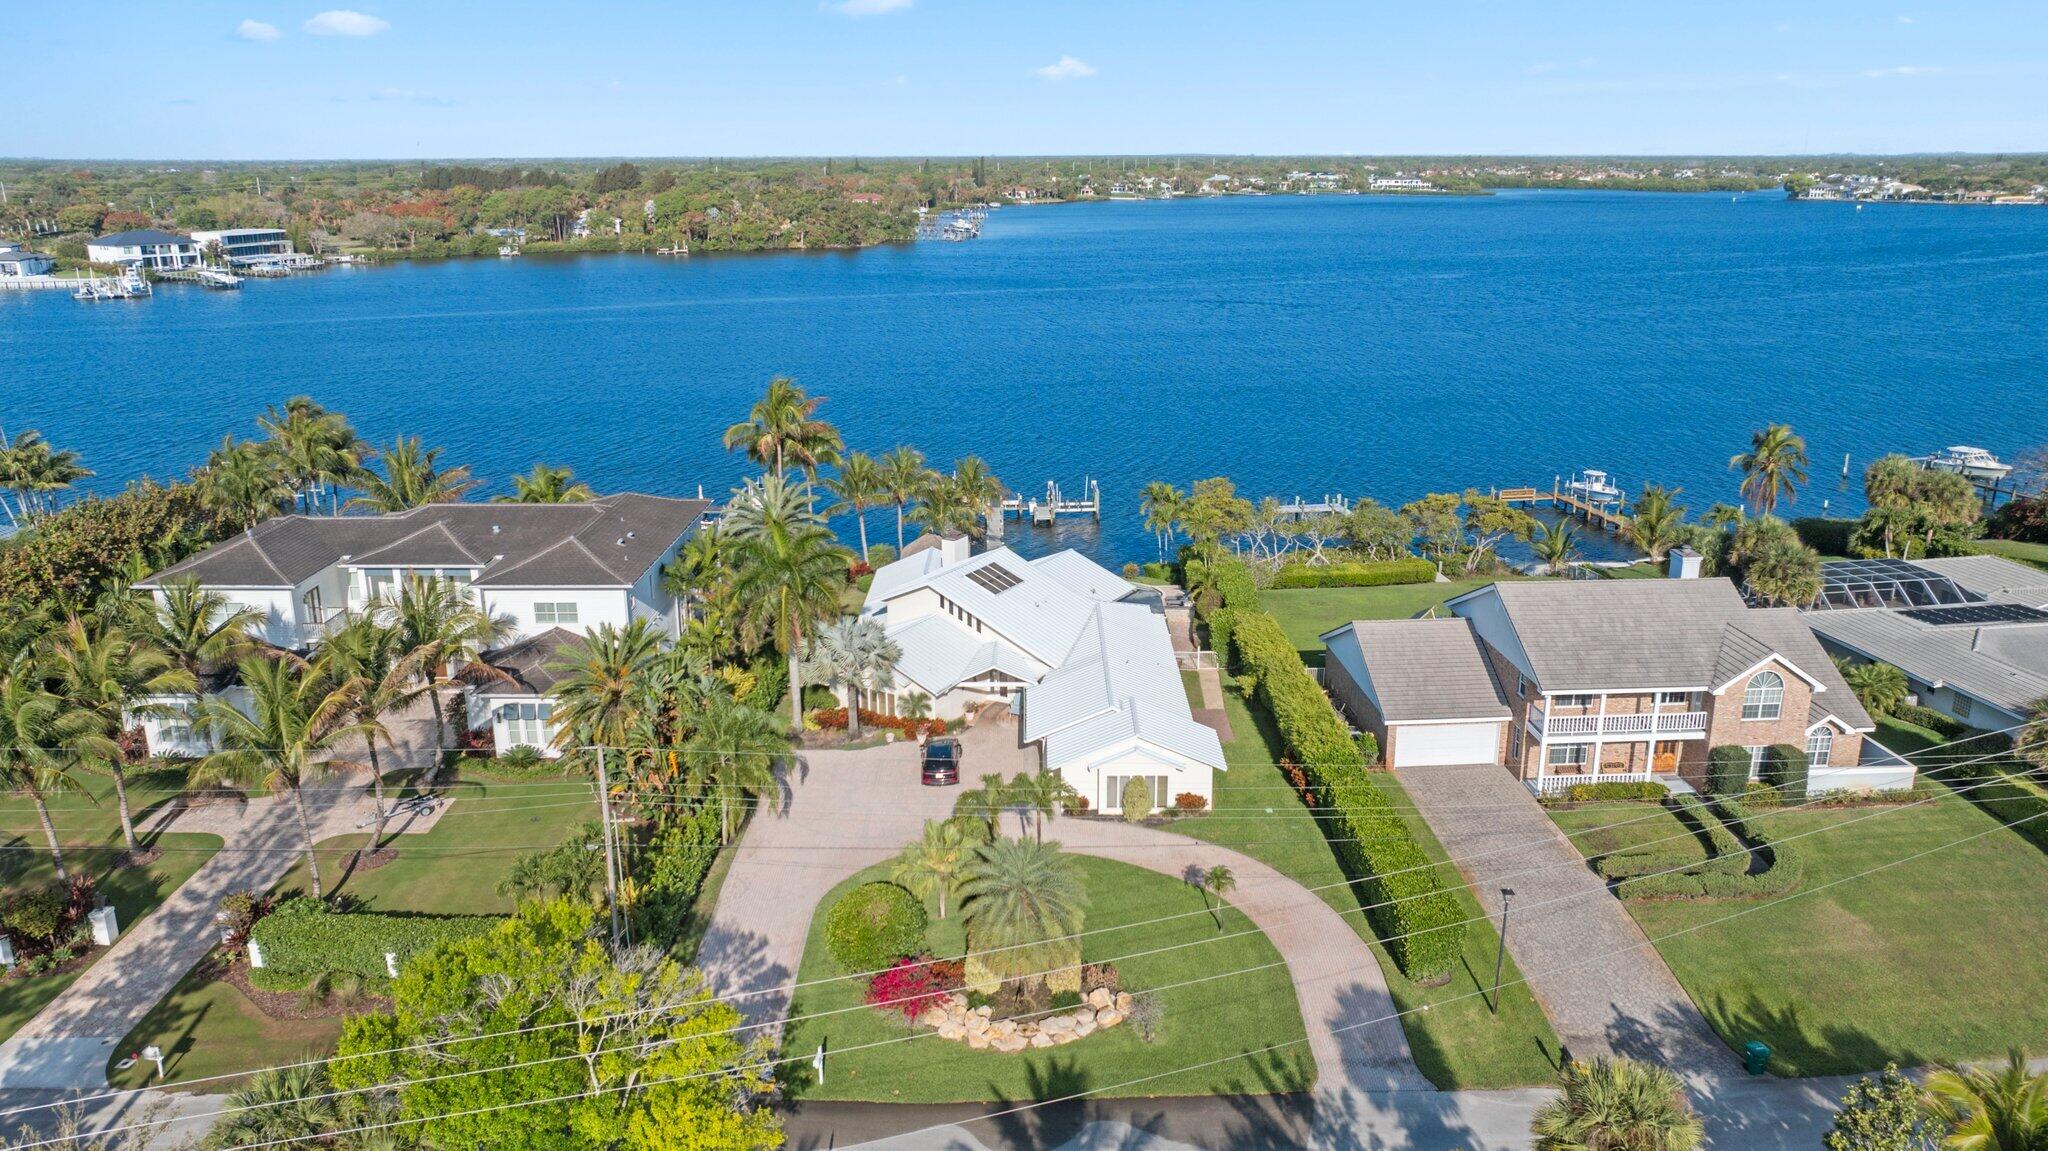
This chill vibe coastal retreat on the Loxahatchee river offers panoramic wide water views and conveniences by land and sea! More than a dozen restaurants are just a 10-15 minute boat ride away. This Tequesta Country Club residence sits on a private .44 acre lot and offers 4 spacious bedrooms + a den, soaring tongue and groove ceilings, open floor plan, and an updated chef's kitchen. Enjoy the laidback lifestyle from the private pool, or under the shaded tiki-bar. Enjoy your private dock and boat slip with 16,000lb lift. Take advantage of all that the Village of Tequesta has to offer, from beautiful beaches, world renowned Golf courses, casual and luxury dining, Tequesta's newly redesigned Constitution Park and more!
#B26031098

Tequesta

163 River Drive

4 Beds

3 Baths

3,577 Sq.Ft.

$7,250,000

MLS#: B26031098
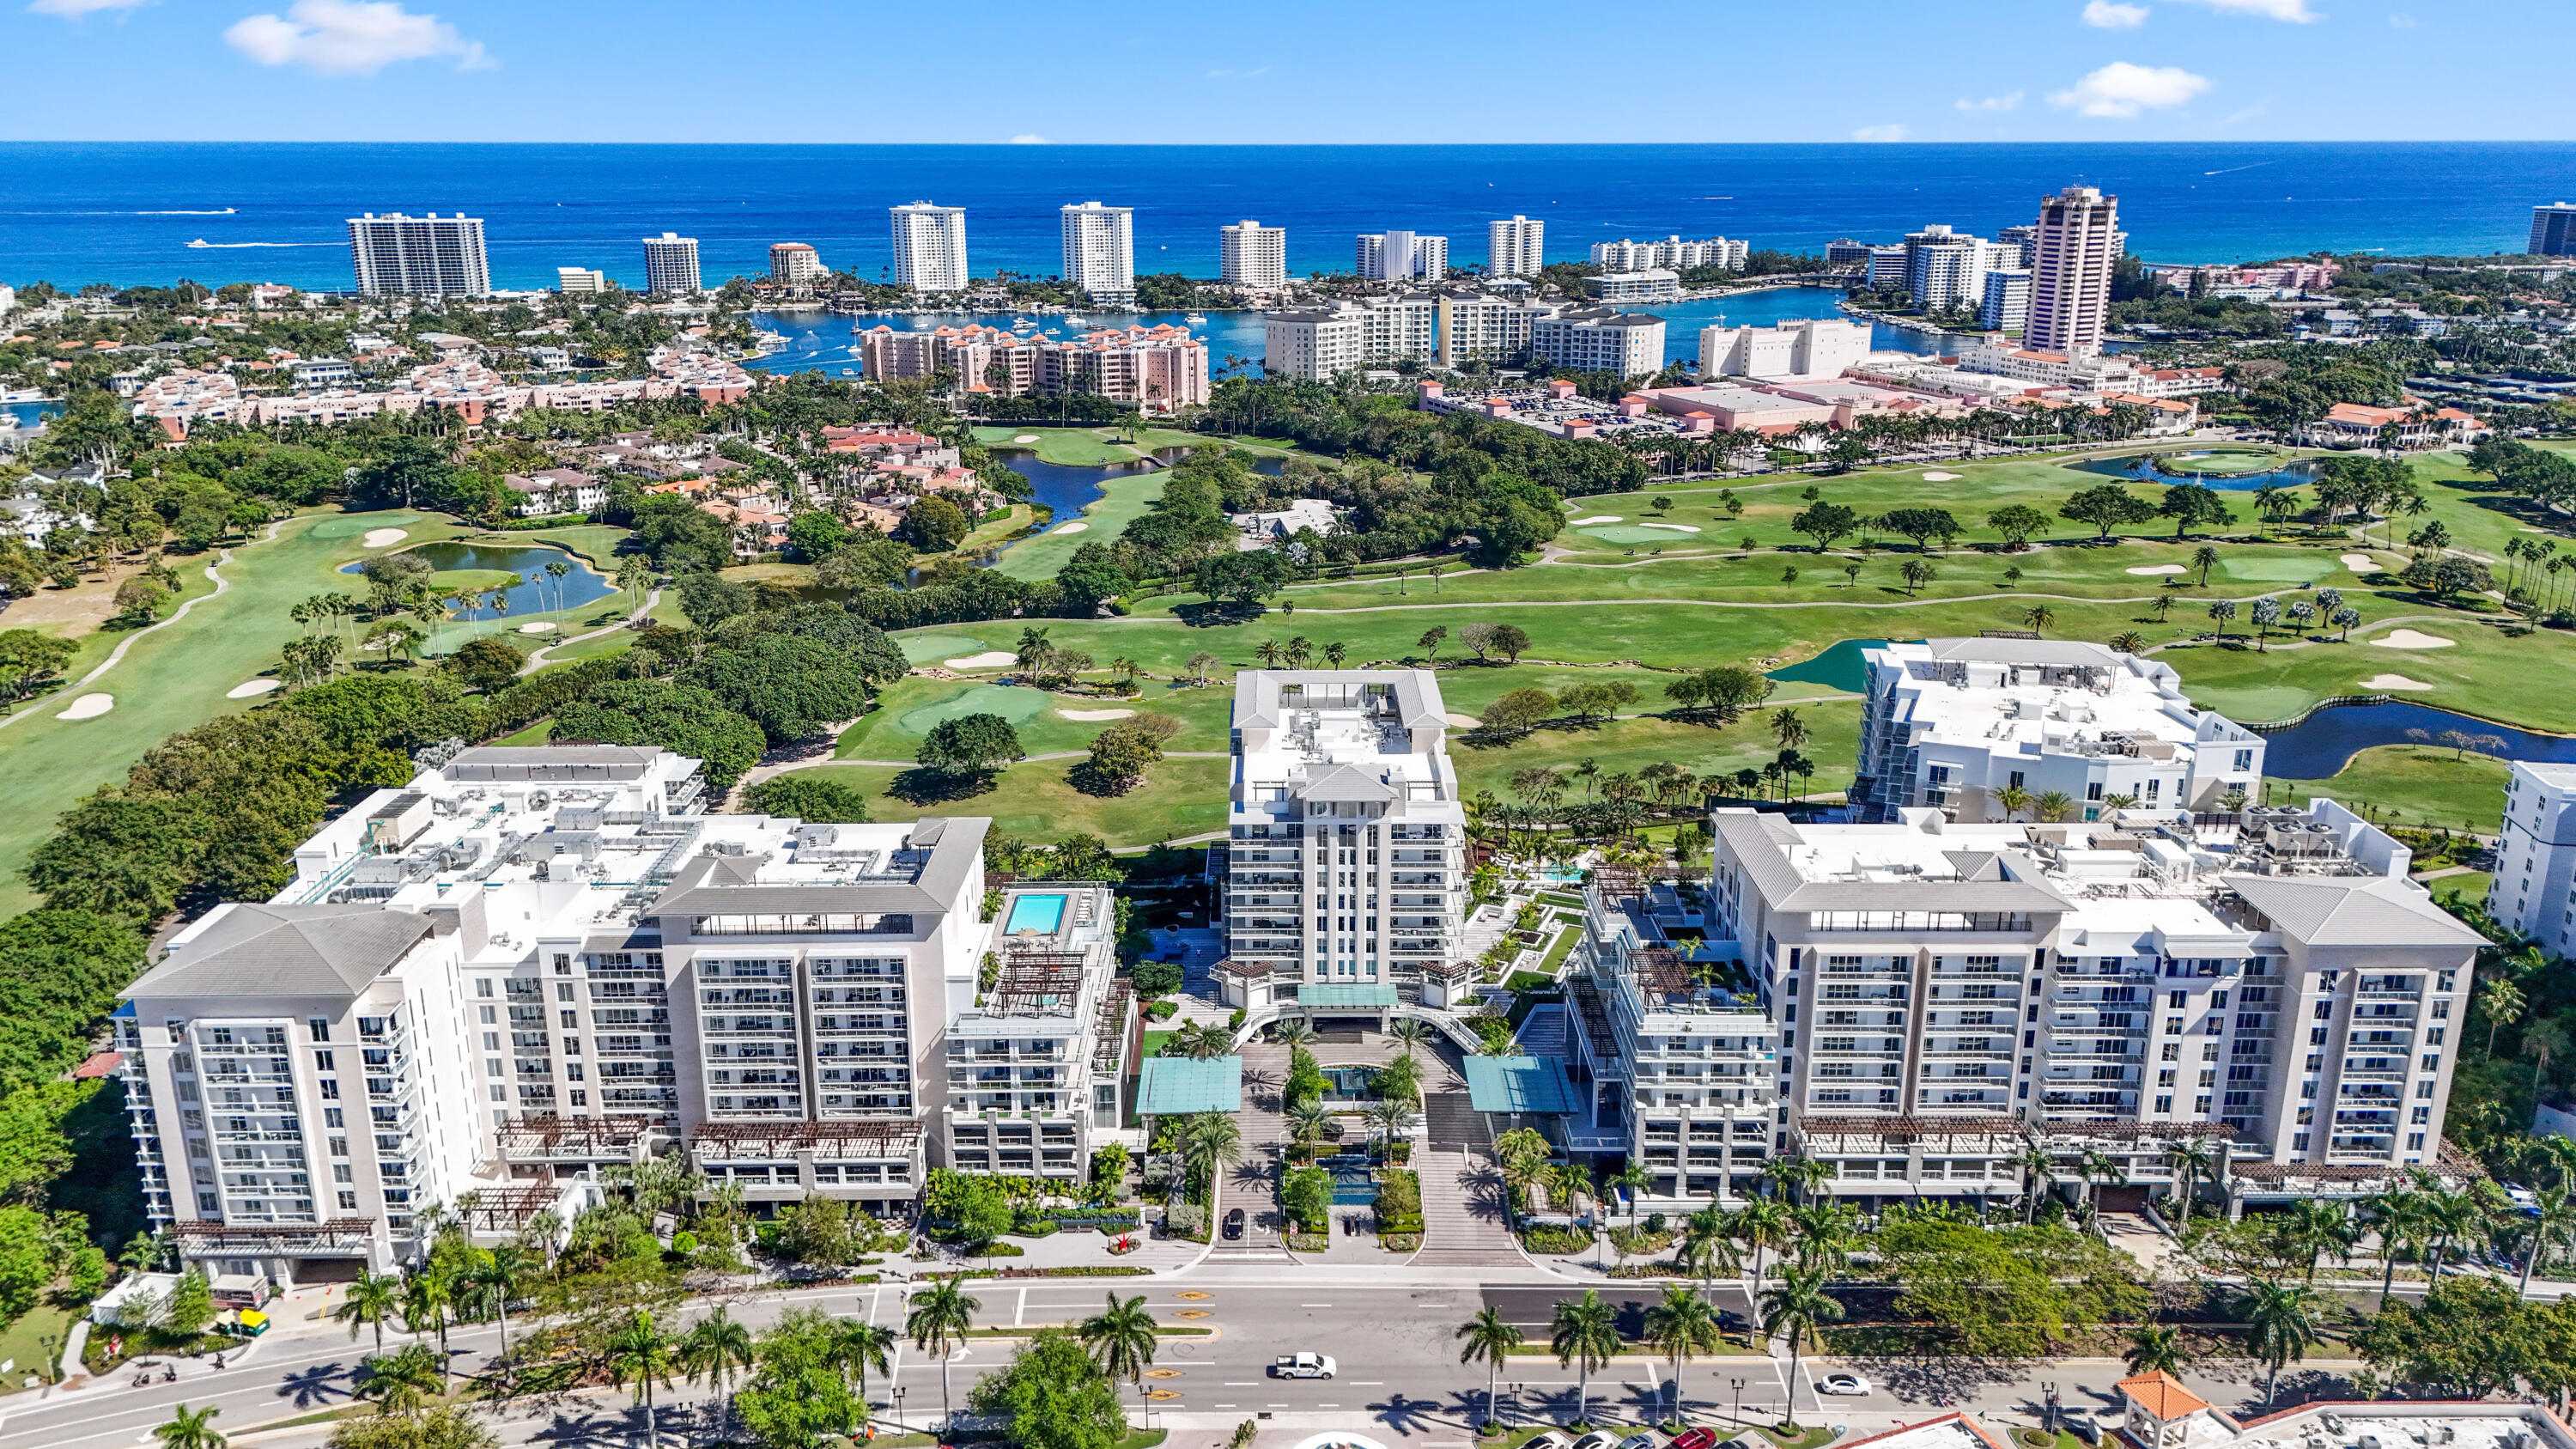
The elegance of resort-inspired living finds its finest expression at 210 SE Mizner Boulevard, Residence 703, located within the exclusive boutique 210 center Tower at ALINA Residences Boca Raton, the award-winning luxury condominium community developed by El-Ad National Properties. Completed in 2024, this designer-appointed 3-bedroom, 3.5 bath residence offers 3,241 square feet of living space and 3,914 total square feet. One of only four residences on its floor, Residence 703 is accessed through a private elevator foyer and offers contemporary architecture, thoughtfully curated interiors, and an exceptional downtown Boca Raton location. Professionally designed and furnished by renowned interior designer Susan LaChance, the residence showcases timeless contemporary design through bespoke architectural details, custom millwork, designer lighting, handcrafted cabinetry, elegant wall treatments, custom mirrors, fully finished closets, and thoughtfully designed built-in storage throughout.  Every finish has been selected to create a refined yet inviting atmosphere that is equally suited for everyday living and elegant entertaining. A fully integrated, hardwired Crestron A/V system affords refined, whole-residence control of audio, video, and smart home features, delivering a seamless and elevated turnkey living experience.   The expansive great room flows effortlessly into the formal dining area and custom-designed bar, creating an inviting setting for intimate dinners, lively gatherings, or quiet evenings at home. At the heart of the residence, the gourmet kitchen is thoughtfully designed for both everyday living and entertaining, featuring premium Gaggenau appliances, custom cabinetry, porcelain countertops and backsplash, wine refrigeration, an oversized center island, and a walk-in pantry with custom shelving. Whether preparing a casual breakfast or hosting guests, the kitchen remains beautifully connected to the surrounding living spaces, allowing every occasion to unfold naturally.    Two expansive covered terraces extend the home's living space outdoors, offering an inviting setting to begin the day with coffee or unwind in the evening while taking in views of the beautifully landscaped grounds, tranquil water features, and Boca Raton's spectacular sunsets. Complete with a summer kitchen and built-in electric grill, the terraces create an effortless indoor-outdoor lifestyle designed for year-round entertaining.    Designed as a private sanctuary, the primary suite offers a peaceful retreat from the day, featuring dual custom walk-in closets and a spa-inspired marble bathroom thoughtfully designed for two. The luxurious bath includes dual vanities, two private water closets, a freestanding soaking tub, and an oversized walk-in shower with dual shower heads, creating a refined, wellness-inspired experience. A spacious guest suite provides exceptional comfort and privacy for family and visitors, while the third bedroom has been thoughtfully reimagined as a sophisticated executive office with custom built-ins, offering flexibility to serve as an additional bedroom if desired.     Residents of ALINA 210 enjoy amenities reserved for the boutique building, including a resort-style swimming pool, fitness center, spa with steam and sauna, resident lounge, card room, concierge services, valet, and beautifully landscaped outdoor gathering spaces. Owners also enjoy access to the extensive amenities throughout the ALINA community, including additional pools, wellness facilities, social spaces, and walking paths surrounded by lush gardens and tranquil water features.    Located adjacent to Royal Palm Place, ALINA Residences offers convenient access to Boca Raton's acclaimed restaurants, luxury shopping, art galleries, entertainment venues, private clubs, championship golf courses, and pristine Atlantic beaches. Residence 703 presents an exceptional opportunity to experience a refined lifestyle within one of Boca Raton's most desirable residential addresses.
#B26050537

Boca Raton

210 SE Mizner Boulevard 703

3 Beds

3 Baths

3,241 Sq.Ft.

$7,250,000

MLS#: B26050537

This beautiful Max Strang Design built by Willstrong Development is well under construction and is scheduled to be completed summer/early fall 2025 .  It's perfectly located on the Panther 9 Short course with stunning golf views.  Buyer may apply for Membership in the Panther National Club
#R11040213

Palm Beach Gardens

10960 Monte Rosa Drive

5 Beds

4 Baths

6,235 Sq.Ft.

$7,250,000

MLS#: R11040213
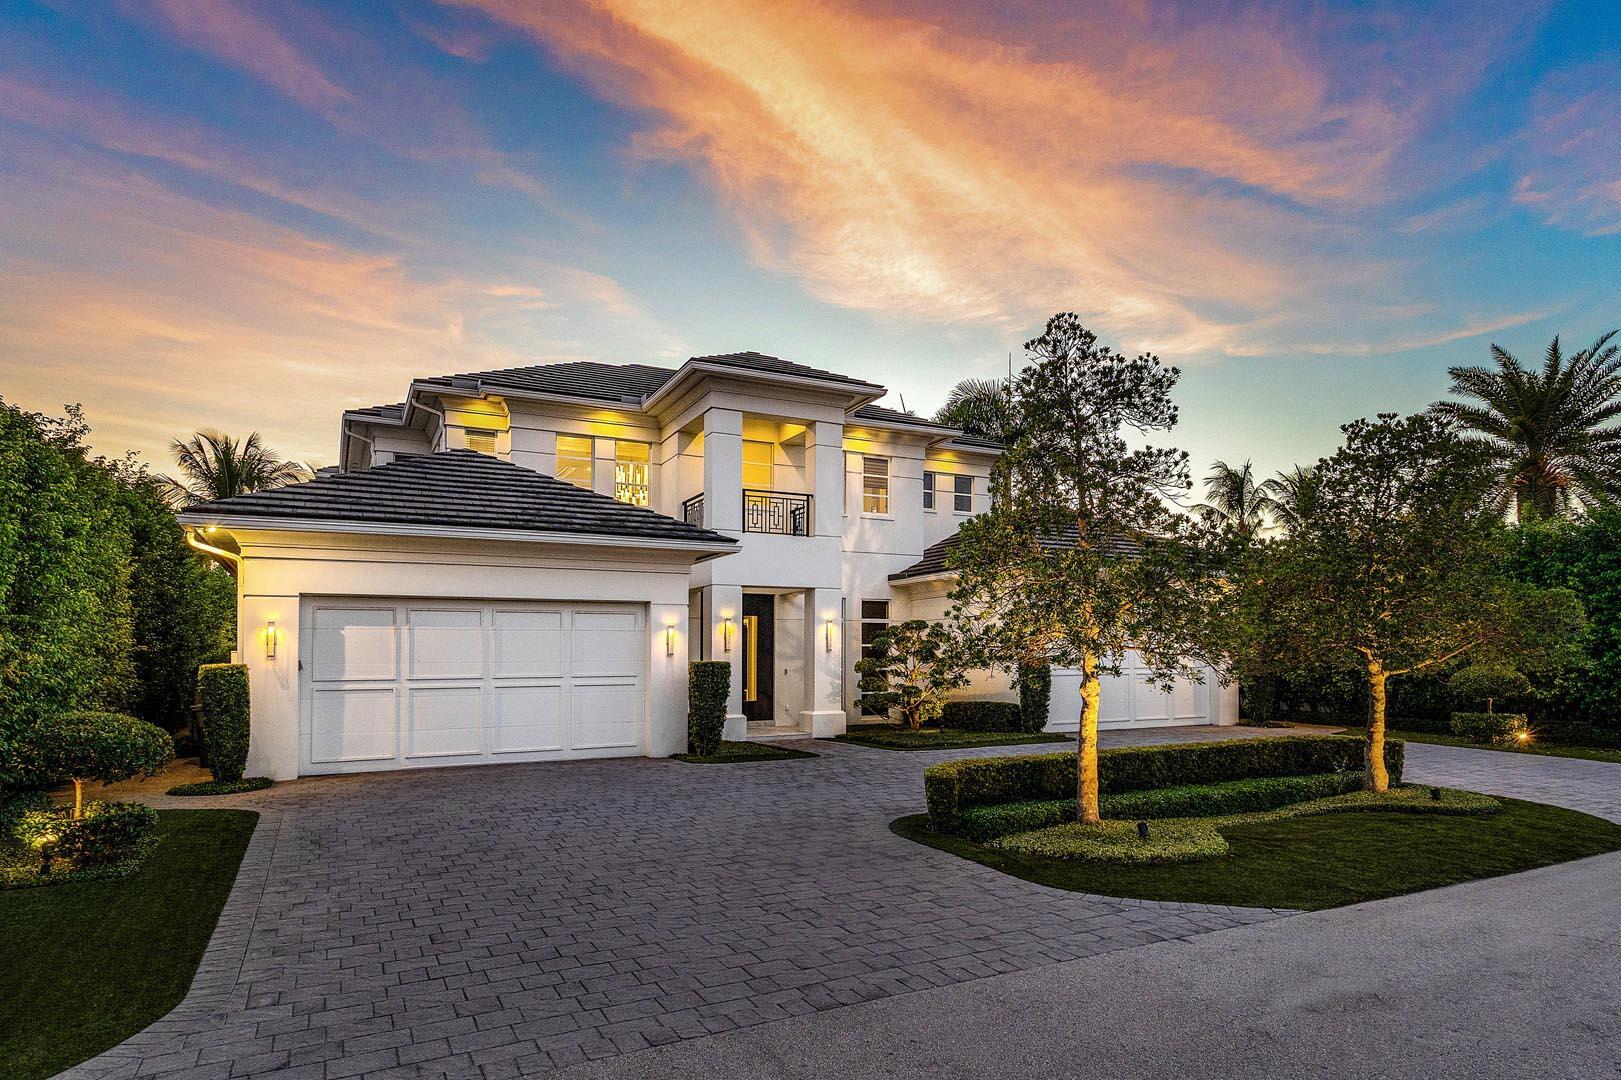
Custom built in 2017 by SRD Building Corp and styled by award-winning P&H Interiors, this 5,035-square-foot estate offers an elevated lifestyle within Royal Palm Yacht & Country Club. Designed for effortless living, the residence features four-bedroom suites, four full and one half bathroom, and a layout that balances comfort with everyday elegance.

The gourmet kitchen, equipped with premium appliances and a welcoming eat-in dining space, flows seamlessly into the great room. A private study with custom wood built-ins provides a polished retreat for work or quiet focus. The first-floor primary suite offers a spa-like escape with generous His and Her closets.

Outdoors, the property is a private sanctuary. A custom heated pool surrounded by lush landscaping sets the stage for relaxation, while the covered patio, built-in BBQ, and full bar invite memorable gatherings year-round.

With Crestron smart home technology, a whole-house generator, elevator, natural gas, and premium turf yard, the home is as functional as it is inviting. The 4-car garage with dual lifts expands to a 6-car capacity, completing this move-in-ready offering.

Square footages shown are from the Palm Beach County Tax Records.
#R11117917

Boca Raton

2345 W Silver Palm Road

4 Beds

4 Baths

5,377 Sq.Ft.

$7,250,000

MLS#: R11117917

Positioned along the third fairway within Royal Palm Yacht & Country Club, 1801 Thatch Palm Drive is a beautifully reimagined estate where timeless Palm Beach architecture meets sophisticated modern design. Transformed by the acclaimed P&H Interiors and maintained to an exceptional standard, the residence showcases remarkable craftsmanship, custom millwork, soaring ceilings, and thoughtfully curated finishes throughout.  A dramatic foyer introduces a series of elegant living spaces designed for both large-scale entertaining and comfortable everyday living. Highlights include a temperature-controlled wine room, a handsome private office, and an impressive club room complete with a full-service bar. The chef's kitchen pairs refined design with exceptional functionality, opening seamlessly to the family room and breakfast area to create a warm and inviting heart of the home.  Upstairs, the expansive primary suite offers a private retreat featuring dual boutique-style dressing rooms, a morning bar, and a spa-inspired bathroom finished with marble and custom detailing.  The resort-style grounds provide an equally impressive setting outdoors, with a heated pool, cascading water features, a covered loggia, a fully equipped summer kitchen, and lush manicured landscaping overlooking the golf course. Additional amenities include impact windows, a three-car air-conditioned garage with dedicated golf cart storage, a sophisticated security system, and a whole-home natural gas generator.  Offering exceptional design, privacy, and effortless indoor-outdoor living, 1801 Thatch Palm Drive presents a rare opportunity within one of Boca Raton's most sought-after communities.
#B26063210

Boca Raton

1801 Thatch Palm Drive

5 Beds

5 Baths

6,520 Sq.Ft.

$7,250,000

MLS#: B26063210
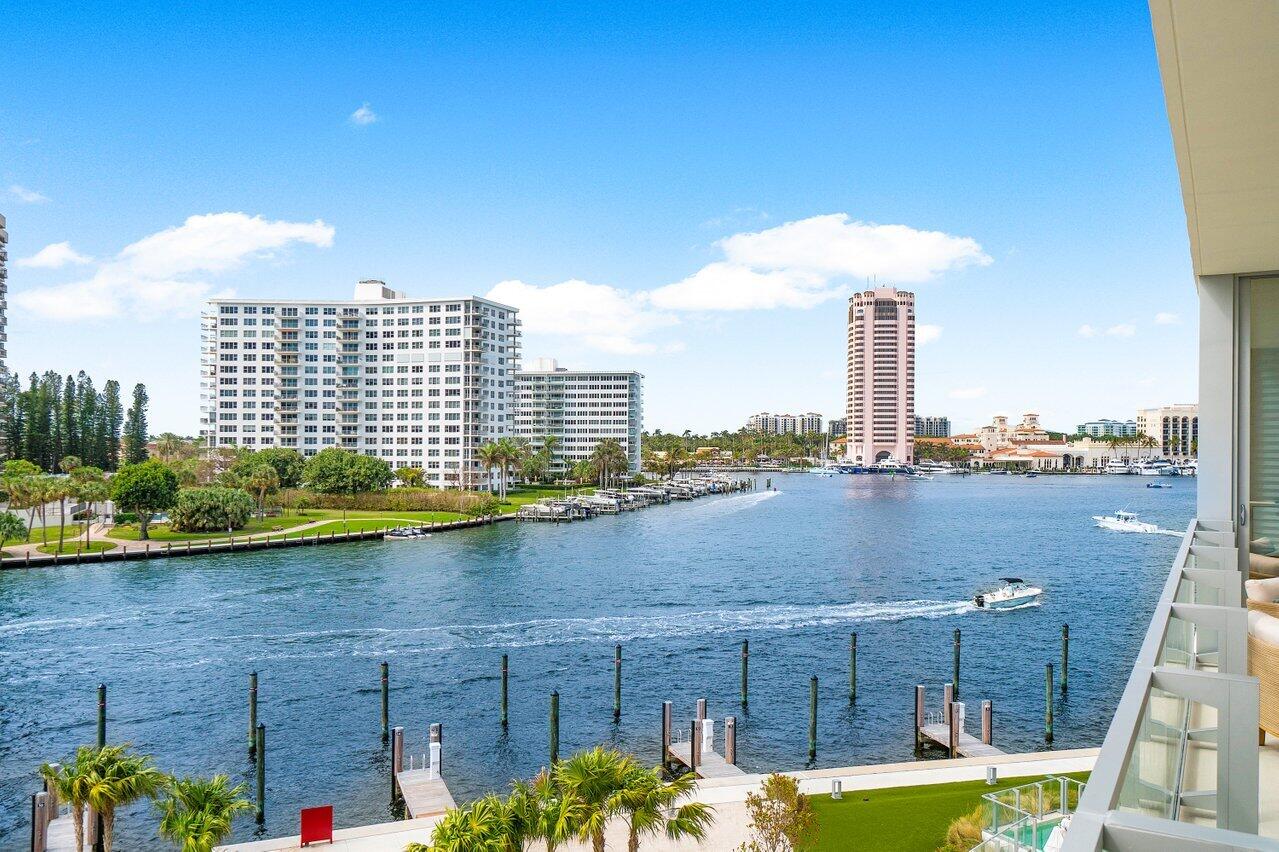
Boca Beach Residences unveils Penthouse 7 with Outstanding Views of the Intracoastal and Ocean - with an Optional Private Boat Dock Available to purchase separately! Brand-New, Chic and Modern in Design, Penthouse 7 will Impress the Most Discerning Clientele featuring an Impressive 3,876 sq/ft of air-conditioned space with 10ft ceiling heights, floor-to-ceiling walls of glass, 3 Bdrms Ensuite + a Gracious, Open Family Room/Den, 4 Baths! Exquisitely Designed Interiors present European White Oak flooring in all main living spaces, Impeccable Ceiling and Lighting details, Italian custom cabinetry, Expansive Terraces overlooking the Intracoastal, Lake Boca and the Ocean allow for the enjoyment of both Sunrises and Sunsets! Boca Beach Residences & Marina offers a luxurious lifestyle w/ with stunning landscape aesthetics and magnificent artistically designed common spaces curated by the widely acclaimed LRI Interiors, superb amenities including 24-hour doorman, valet, a relaxation deck directly on Lake Boca with a swimming pool, separate Spa/Jacuzzi, daybeds, and lounge chairs, state-of-the-art fitness center, a spa treatment room, Separate His and Her steam and saunas for the ultimate in privacy and pampering. As an added bonus, this premium location offers walkability to The Boca Raton, a world-class Beach Resort and Spa (separate membership required).
#R10959207

Boca Raton

725 S Ocean Boulevard Ph-7

3 Beds

3 Baths

3,876 Sq.Ft.

$7,250,000

MLS#: R10959207
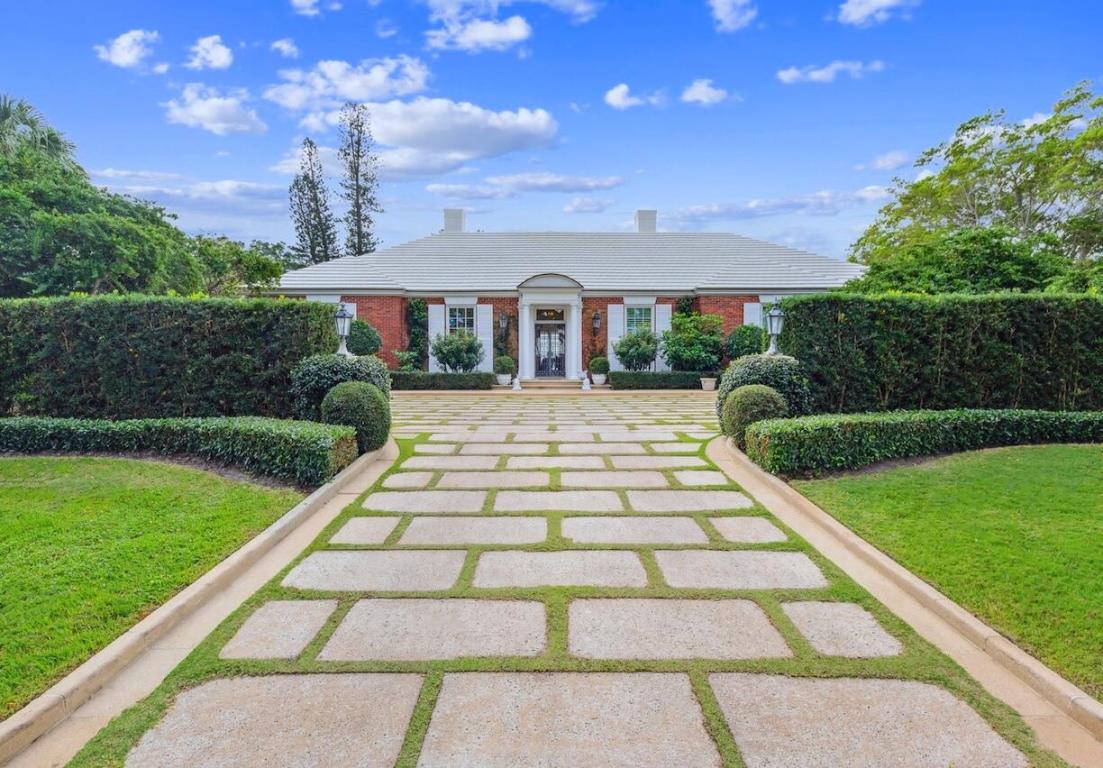
Beautifully renovated with top of the line finishes in all baths and kitchen. Appliances include Viking Range, Miele dishwasher, and SubZero refrigerator and freezer. This exceptional residence features 4 bedrooms, study, living room, dining room, family room and a stand alone guest house. Pecky cypress vaulted ceilings in the guest house, family room, master bedroom and oversized covered porch. Half acre lot, heated pool and spa. The residence is located in a terrific location one block from the Club House and one block from the Beach Club.
#R10947720

North Palm Beach

926 Village Road

4 Beds

4 Baths

4,874 Sq.Ft.

$7,250,000

MLS#: R10947720
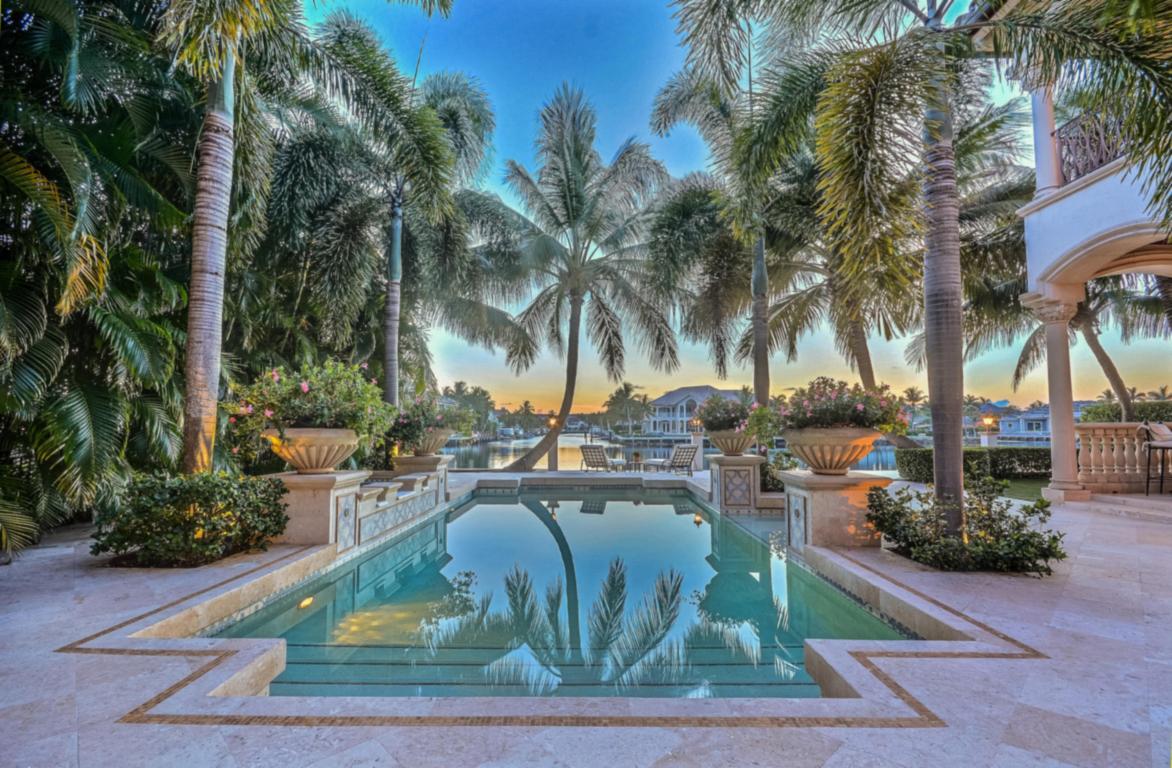
ALMOST ONE HALF ACRE - DEEDED PRIVATE OCEAN ACCESS.EXTRAORDINARY PROFESSIONALLY FURNISHED & DECORATED INTRACOASTAL GATED RESIDENCE ON S OCEAN BLVD. UNOBSTRUCTED WATER VIEWS. 4BR, 6.2 BATHS,LIBRARY, WINE, GRAND MEDIA & BILLARD'S ROOMS. RARE PROTECTED 22x60 YACHT BASIN ON NORTH SIDE. TWO STORY FOYER SHOWCASES ELABORATE CEILINGS/LIVING RM W/STONE FIREPLACE; REPLICA VANDERBILT BILTMORE ESTATE CHANDELIER. CHEF'S KITCHEN INCLUDES MAPLE CABINETRY,PREPARATION ISLAND, BREAKFAST BAR, BUTLER'S PANTRY AND HIGH END APPLIANCES. 2ND STORY GRAND MASTER SUITE WITH ICW BALCONY; SEPARATE HIS/HER'S BATHROOMS W/CUSTOM BUILT-INS. 3 ADDITIONAL 2ND STORY BEDROOM SUITES- TUSCAN INSPIRED-VENETIAN PLASTER - GUEST BALCONY OVERLOOKING POOL PATIO. STUNNING COVERED POOL PATIO ENTERTAINMENT/BBQ AREA. 24 HOUR NOTICE. ELEVATOR AND 4 CAR GARAGE.
#R10145214

Highland Beach

2342 S Ocean Boulevard

4 Beds

4 Baths

8,405 Sq.Ft.

$7,250,000

MLS#: R10145214
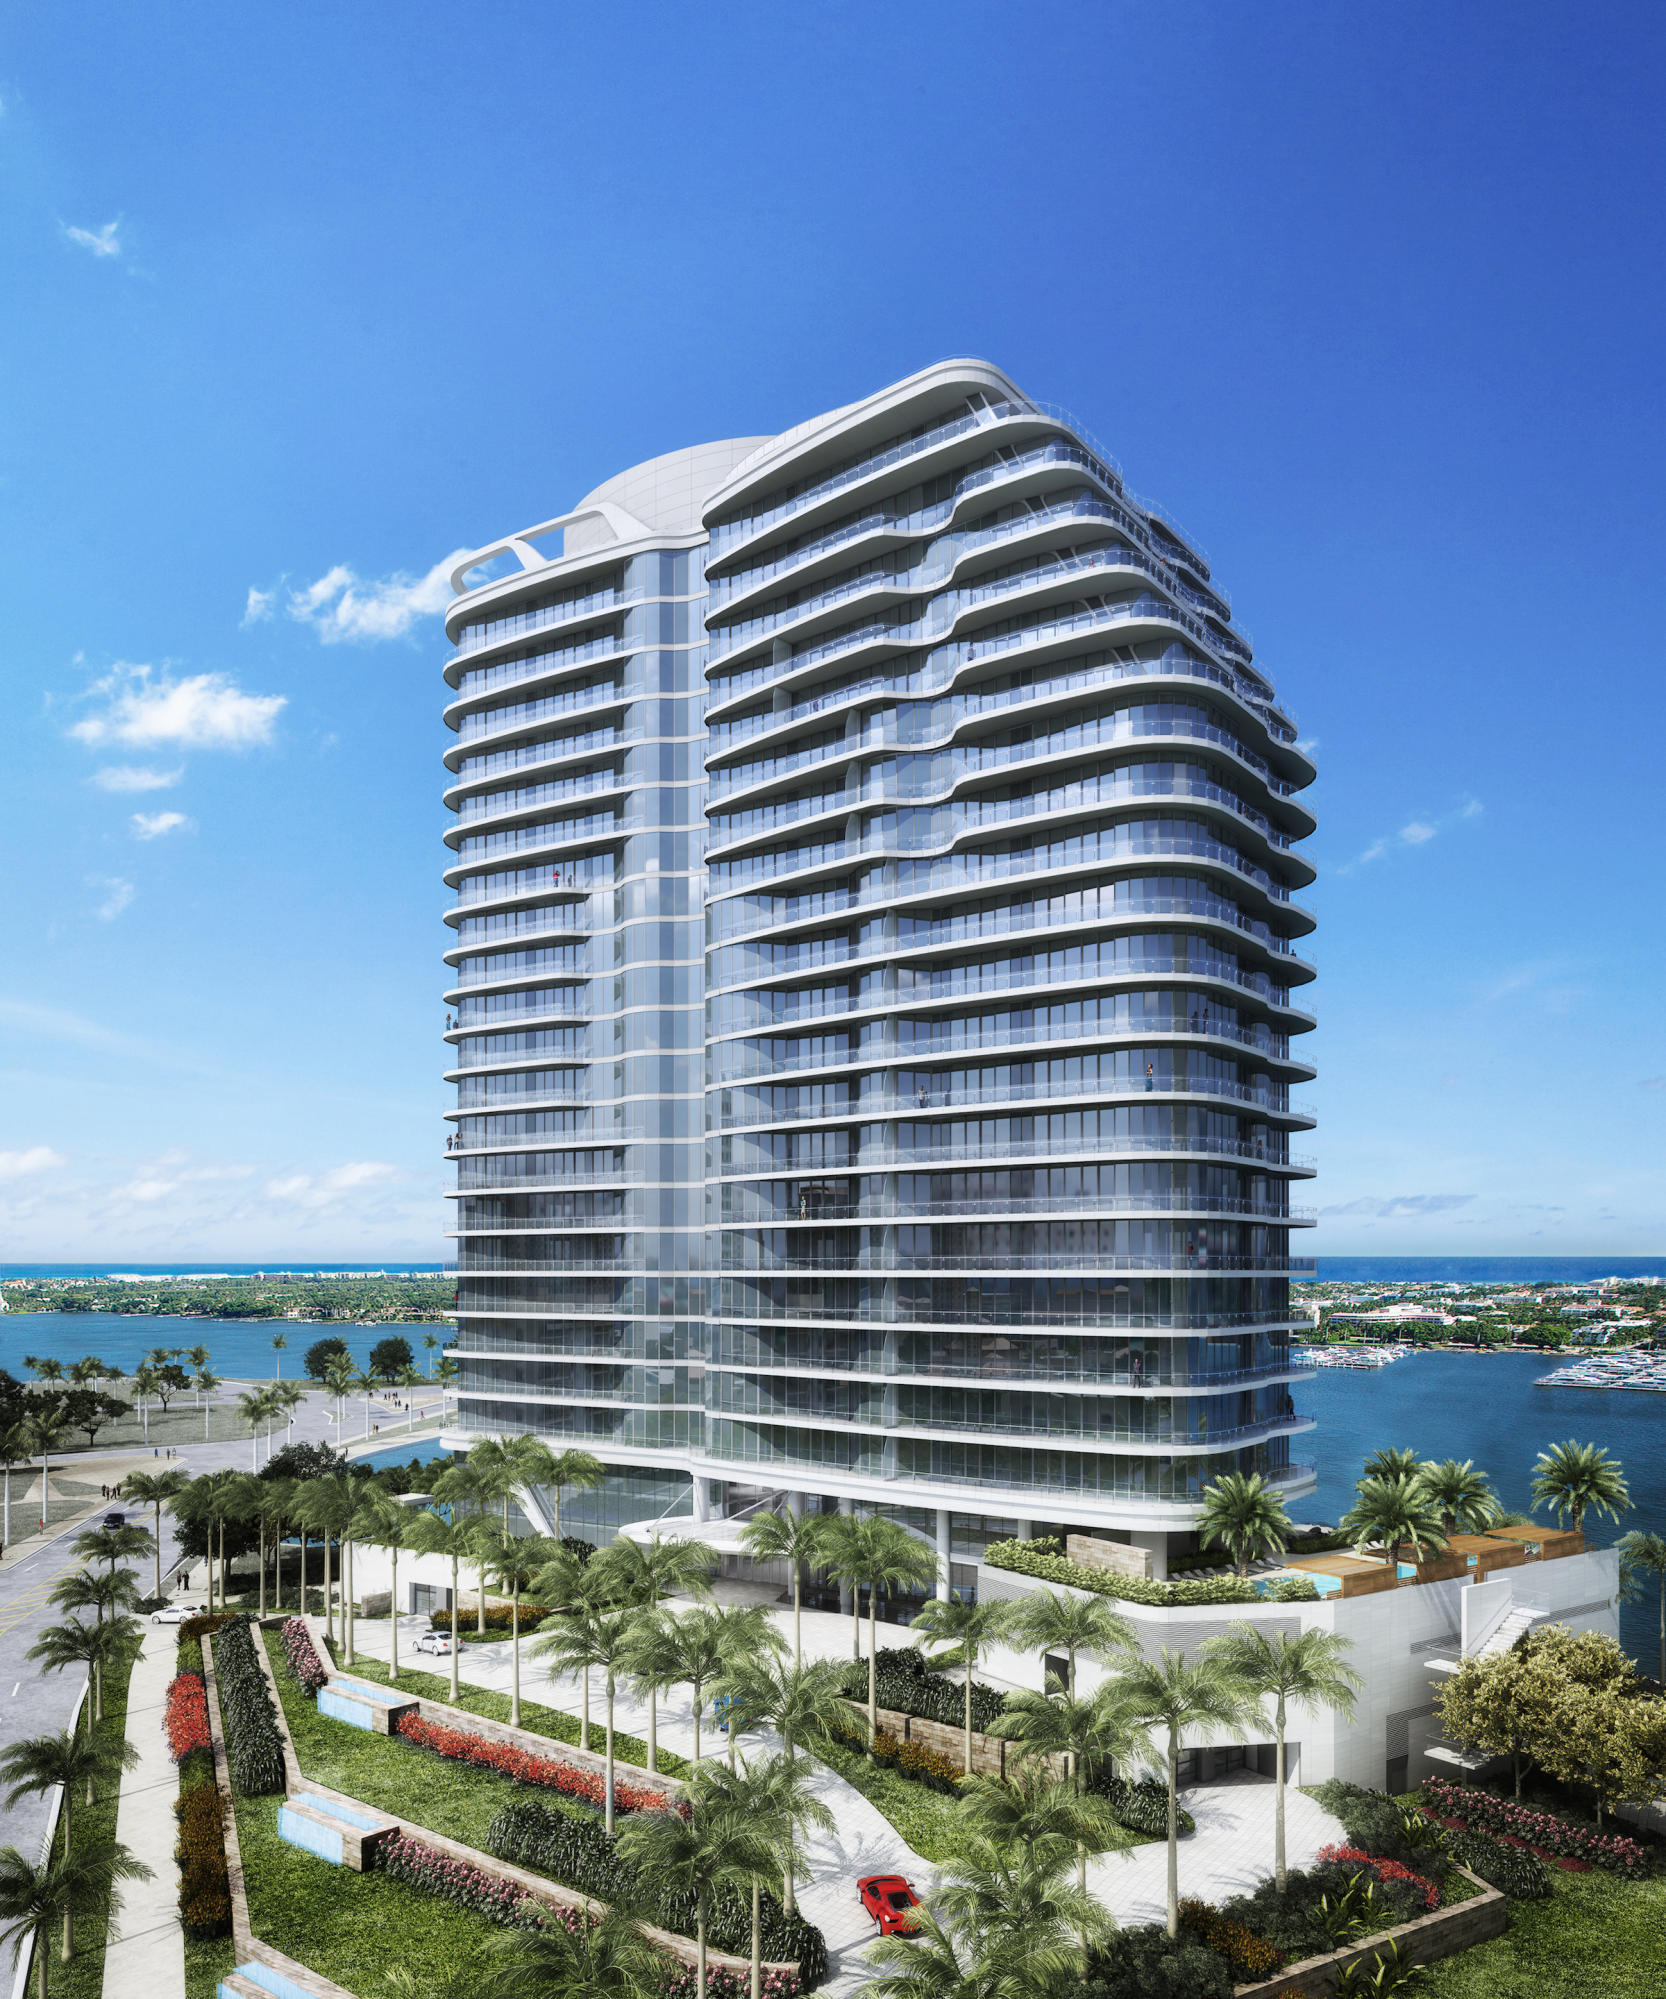
Iconic 25-story new development with unobstructed ocean/Intracoastal views steps from Palm Beach. Flow-through residences offer dramatic ceiling heights, floor-to-ceiling glass, expansive balconies. Amenities include pools, salon, spa, gym, valet.
#R10319825

West Palm Beach

1100 S Flagler Drive 17c

3 Beds

3 Baths

3,575 Sq.Ft.

$7,250,000

MLS#: R10319825
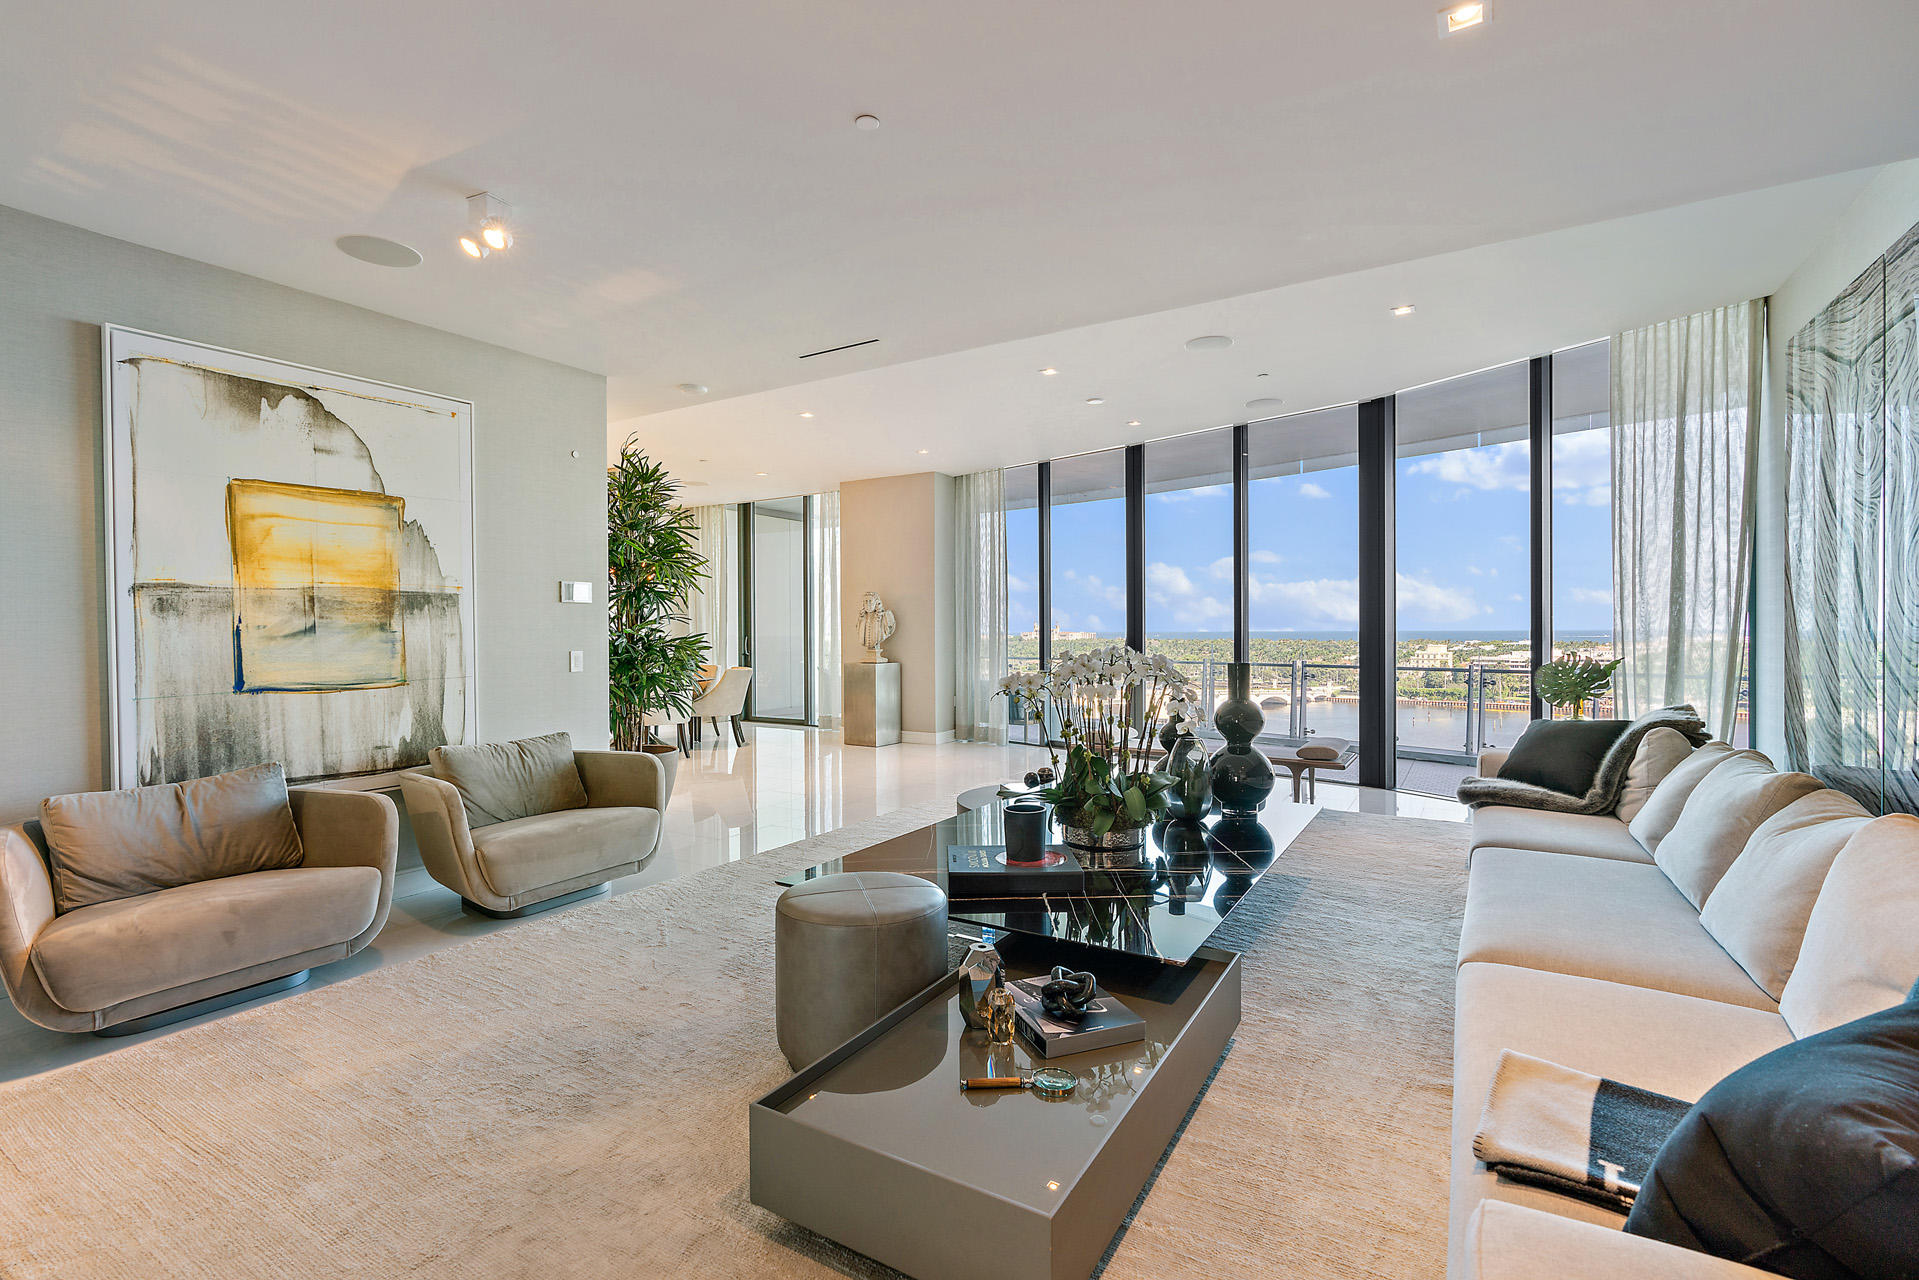
Fully furnished and designer decorated by Artefacto.  Highly desireable high floor in new building with spectacular Ocean and Intracoastal views in all compass directions.  Beautiful flow-through floorplan offering dramatic ceiling heights, floor to ceiling glass, expansive balconies.  Outstanding building amenities: 2 parking spaces, pool, spa, salon, concierge service, valet, on-site management. DISCLAIMER: Information published or otherwise provided by Premier Estate Properties, Inc. and its representatives including but not limited to prices, measurements, square footages, lot sizes, calculations and statistics are deemed reliable but are not guaranteed and are subject to errors, omissions or changes without notice. All such information should be independently verified by any prospective purchaser or seller. Parties should perform their own due diligence to verify such information prior to a sale or listing. Premier Estate Properties, Inc. expressly disclaims any warranty or representation regarding such information. Prices published are either list price, sold price, and/or last asking price. Premier Estate Properties, Inc. participates in the Multiple Listing Service and IDX. The properties published as listed and sold are not necessarily exclusive to Premier Estate Properties, Inc. and may be listed or have sold with other members of the Multiple Listing Service. Transactions where Premier Estate Properties, Inc. represented both buyers and sellers are calculated as two sales. Premier Estate Properties, Inc.'s marketplace is all of the following: Vero Beach, Town of Orchid, Indian River Shores, Town of Palm Beach, West Palm Beach, Manalapan Beach, Point Manalapan, Hypoluxo Island, Ocean Ridge, Gulf Stream, Delray Beach, Highland Beach, Boca Raton, East Deerfield Beach, Hillsboro Beach, Hillsboro Shores, East Pompano Beach, Lighthouse Point, Sea Ranch Lakes and Fort Lauderdale. Cooperating Brokers are advised that in the event of a Buyer default, no commission will be paid to a cooperating Broker on the Deposits retained by the Seller. No commissions are paid to any cooperating broker until title passes or upon actual commencement of a lease. Some affiliations may not be applicable to certain geographic areas. If your property is currently listed with another broker, please disregard any solicitation for services. Copyright 2020 Premier Estate Properties, Inc. All Rights Reserved.
#R10666812

West Palm Beach

1100 S Flagler Drive 1102

3 Beds

4 Baths

3,826 Sq.Ft.

$7,250,000

MLS#: R10666812
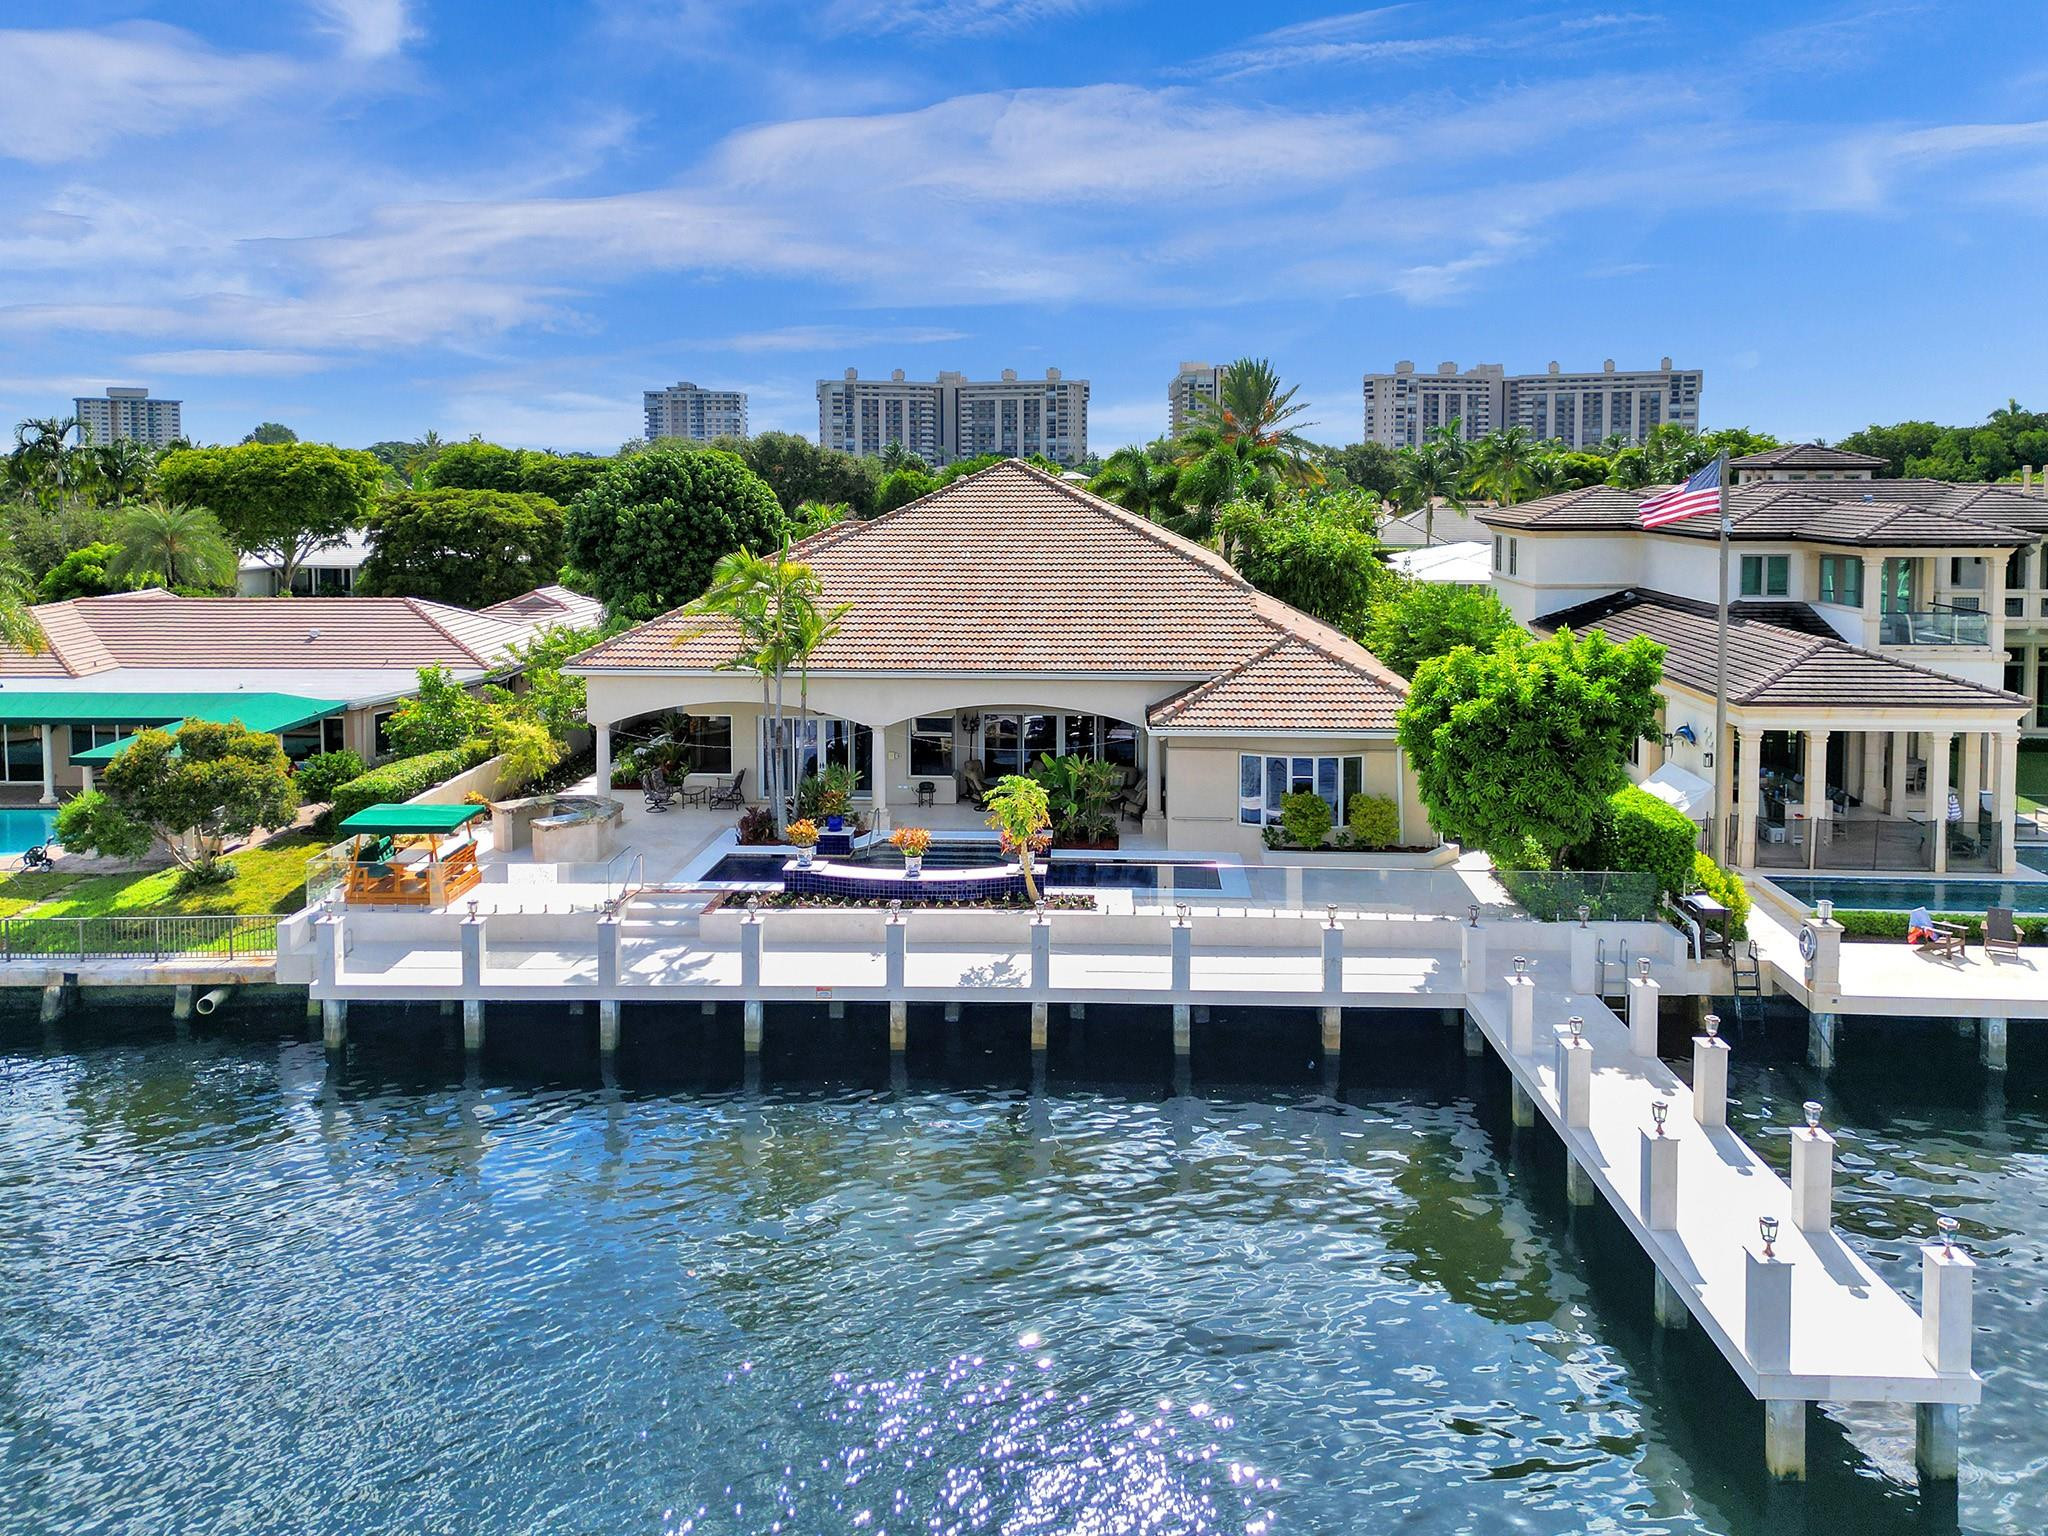
THIS REMARKABLE ESTATE FEATURES BEAUTIFUL WATER VIEWS AND SPANS AN APPROXIMATE 100 FT OF WATER FRONTAGE ON THE INTRACOASTAL WATERWAY. ENTERTAINING IS ENJOYED AROUND THE RESORT STYLE POOL ALONG WITH THE 100 FOOT CONCRETE DOCK WITH OUTDOOR LIGHTING COUPLED WITH NEW GLASS RAILING SYSTEM AND NEW OUTDOOR FLOORING. A FORMAL FOYER ENTRANCE LEADS YOU TO THE SOARING 20FT CEILING IN THE MAIN DINING AREA AND 16 FT CEILING IN THE LIVING ROOM & KITCHEN AREA. CREATED WITH REMARKABLE CRAFTSMANSHIP AND CUSTOM CABINETRY THROUGHOUT, THE FIRST LEVEL PRIMARY SUITE FEATURES HIS & HERS LARGE WALK IN CLOSETS LEADING TO A VERY LARGE SPA LIKE BATH & JACUZZI TUB. A WRAPAROUND STAIRCASE LEADS YOU TO THE SECOND LEVEL WHICH OFFERS 2 BEDROOMS AND AN ENCLOSED WORKOUT ROOM. ENJOY MAGNIFICENT WATER VIEWS THROUGHOUT.
#F10406907

Sea Ranch Lakes

21 Saranac Road

5 Beds

4 Baths

4,775 Sq.Ft.

$7,250,000

MLS#: F10406907
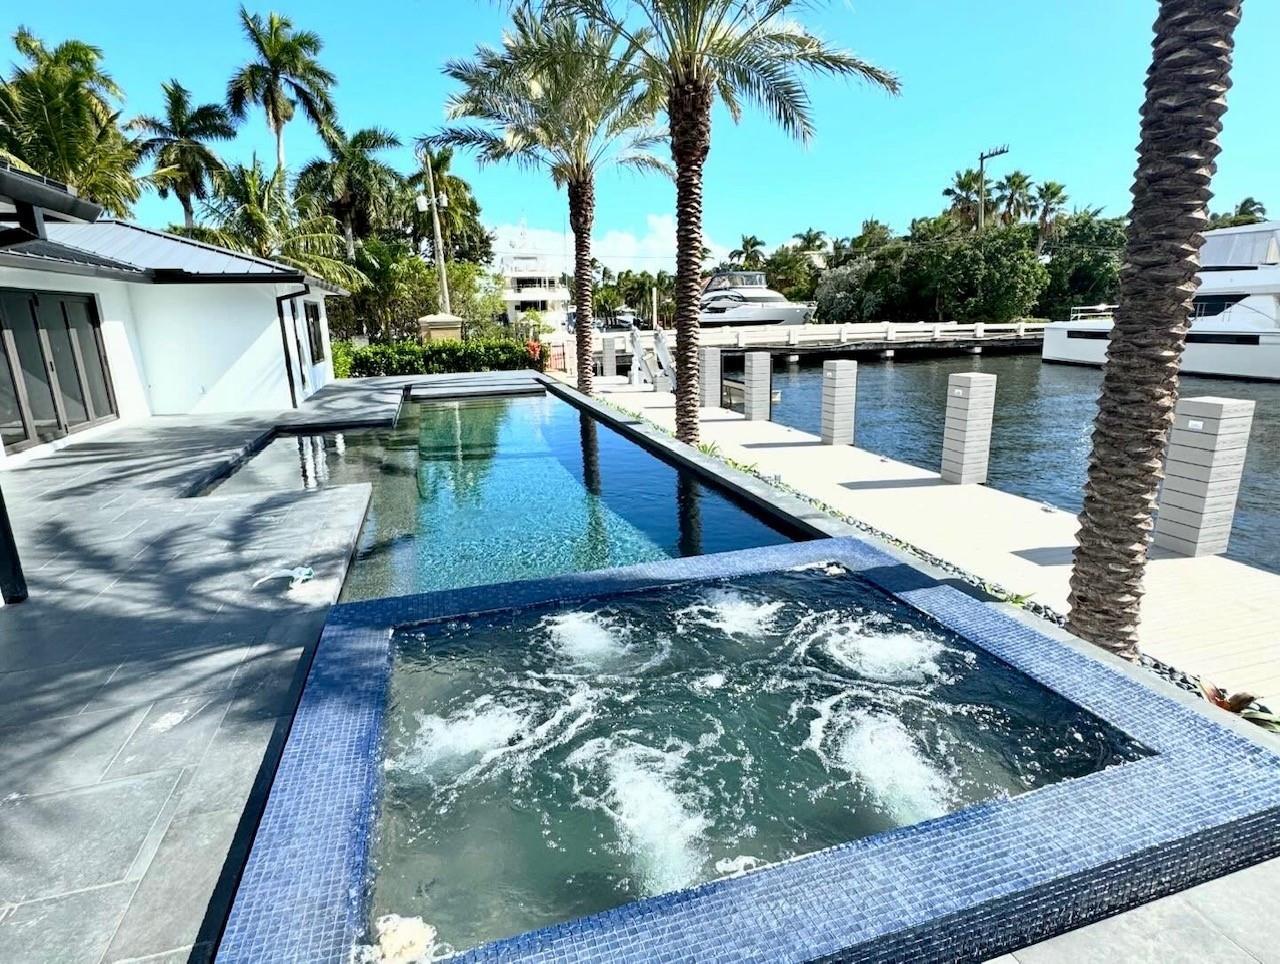
Final stages of construction
#F10322366

Fort Lauderdale

2542 Laguna Drive

4 Beds

3 Baths

3,303 Sq.Ft.

$7,250,000

MLS#: F10322366

Own this sprawling waterfront Rio Vista estate. At over 230ft deep, this is one of the deepest waterfront properties in Rio Vista. This property features over 100ft on the New River with a rare boat inlet, and historic Francis Abreu cottage. This distinctive estate allows for plenty of privacy while delivering alluring city and water views. The main house features 4 bedrooms and 3.5 baths with vaulted ceilings, an expansive kitchen, dual-room brick fireplace, natural gas, and plenty of natural light. A covered veranda expands the width of the home allowing for priceless unrestricted water views.
#F10395192

Fort Lauderdale

1111 N Rio Vista Boulevard

4 Beds

3 Baths

4,470 Sq.Ft.

$7,250,000

MLS#: F10395192
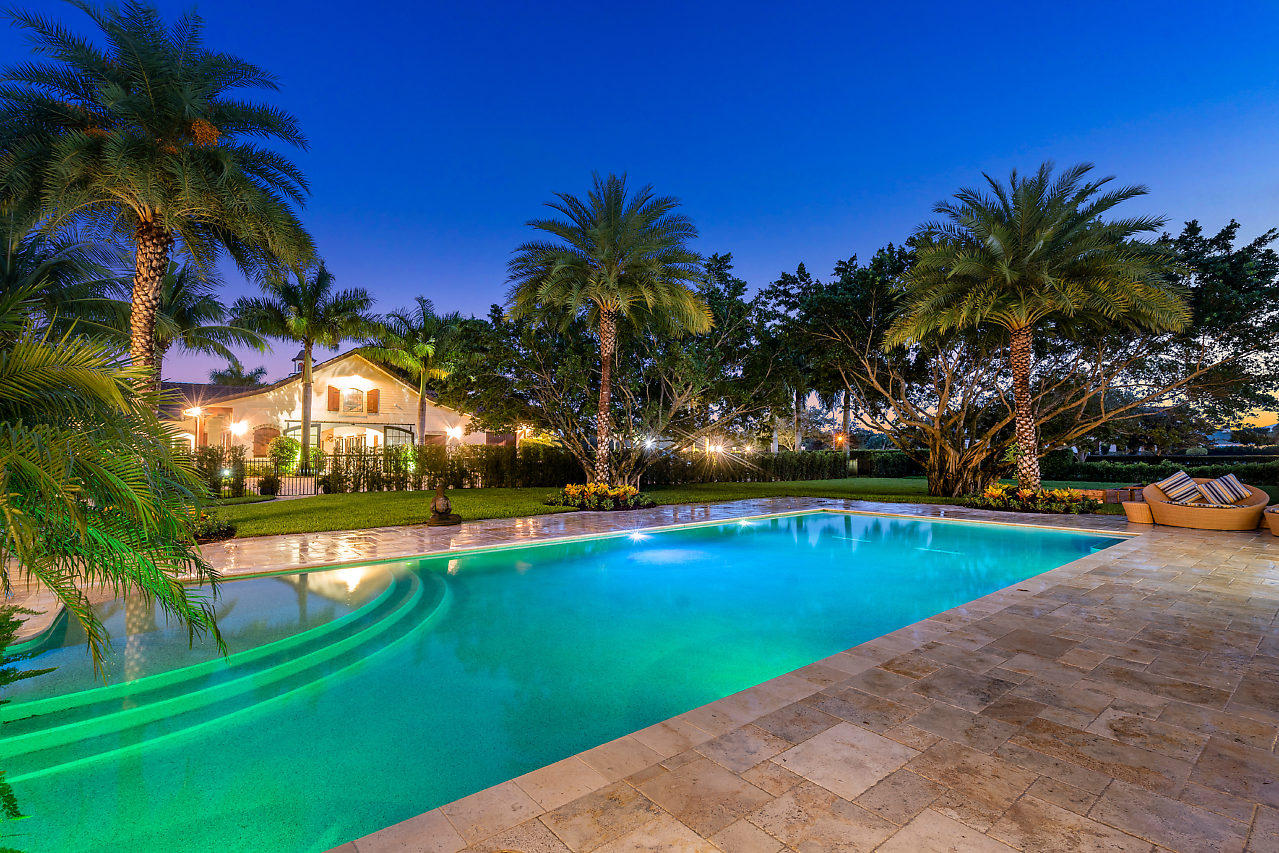
AMAZING opportunity to settle into one of Wellington's most sought after farms. Lucky Dey Farm sits on 5.39 acres at the rear entrance of PB Point, minutes from the new rear entrance of WEF. This completely renovated (2020) estate property encompasses an 8,100 sq ft main house (5700 under air) with an elaborate summer kitchen, expansive custom outdoor dining and saltwater pool area, professionally installed vegetable garden (6 irrigated boxes), 1,400 sq ft 3 BD/2 BA guest cottage, 400 sq ft office/lounge w/fire pit, and a 12 stall center-aisle CBS barn with all the amenities, including a 1 BD/1 BA apt. Brand new full home generator for main house, fiberoptic cable is hardwired directly from AT&T utility box to main house, office, guest cottage, and barn. Main house has Brand New: RO water filtration system, 4 gas insta-hot water heaters, AC system (4 zones), automatic gate system (2), security system and cameras, pool heater (gas) and pump, and irrigation system. New AC units in office/lounge, guest cottage, and feed room, new kitchen in guest cottage (including new propane tank and gas range), treadmill is one year old. Barn has tack, feed, laundry, and powder room (all with AC), 3 new Big Ass Fans, a 650 sq ft 1 BD/1BA apt, 4 grooming stalls (including one w/vet/farrier access), and a utility garage. Entire property is fenced for dogs, with guest cottage and main house also having separate fenced yards. All stalls have rubber mats, fans, water, and electric for easy barn management. Tractor, drag, and treadmill are included. Furniture is negotiable with the exception of the dining room table, mattresses, and all art, including garden sculptures.
#R10739807

Wellington

4600 Garden Point Trail

6 Beds

5 Baths

5,684 Sq.Ft.

$7,250,000

MLS#: R10739807

1 ... 233 234 235 236 237 ... 666
* Listings identified with the FMLS IDX logo come from FMLS and are held by brokerage firms other than the owner of this website. The listing brokerage is identified in any listing details. Information is deemed reliable but is not guaranteed. If you believe any FMLS listing contains material that infringes your copyrighted work please click here to review our DMCA policy and learn how to submit a takedown request. © 2024. First Multiple Listing Service, Inc.

Send a message

Message successfully sent.

Your message

What is 3 + 4 ?

Reason for contacting?

I agree to receive email communication and understand I can unsubscribe at any time.

I agree to be contacted by Options 1 Realty via call, email, and text for real estate services. To opt out, you can reply 'stop' at any time or reply 'help' for assistance. You can also click the unsubscribe link in the emails. Message and data rates may apply. Message frequency may vary. Privacy Policy

Sign Out

Virtual Assistant

Would you like to take the next step with this property? We can help you schedule a showing or virtual tour, or send you more details.

Yes, I would like more information.

Thank You for Your Reply, One of Our Agents will contact you as soon as possible

No, maybe later.

Thank you, you can always contact me via email, phone number or through the contact form.

Realhub AI

Lucy - Your AI-Powered Realtor

Update Your Temporary Password

Personalize your search

Enter your email and we'll notify you immediately when new listings match what you're looking for.

or enter email address

Already have an account ? Login here

Continue your home search

I agree to receive communications and understand I can unsubscribe at any time.

I agree to be contacted by Options 1 Realty via call, email, and text for real estate services. To opt out, you can reply 'stop' at any time or reply 'help' for assistance. You can also click the unsubscribe link in the emails. Message and data rates may apply. Message frequency may vary. Privacy Policy

Already have an account ? Login here

We use cookies

We use cookies primarily for analytics to enhance your experience. By accepting, you agree to our use of these cookies. You can manage your preferences or learn more about our cookies policy.





