
REALHUB is on fire today

Properties

Browse or get in touch to schedule a walkthrough.

  • Nearby me
Price range

Popular Features

Community Features

Association

Property Features

Waterfront

View

Exterior Features

Interior Features

Style

10000 properties match your criteria

Updated 1 minute ago

E-Alert name
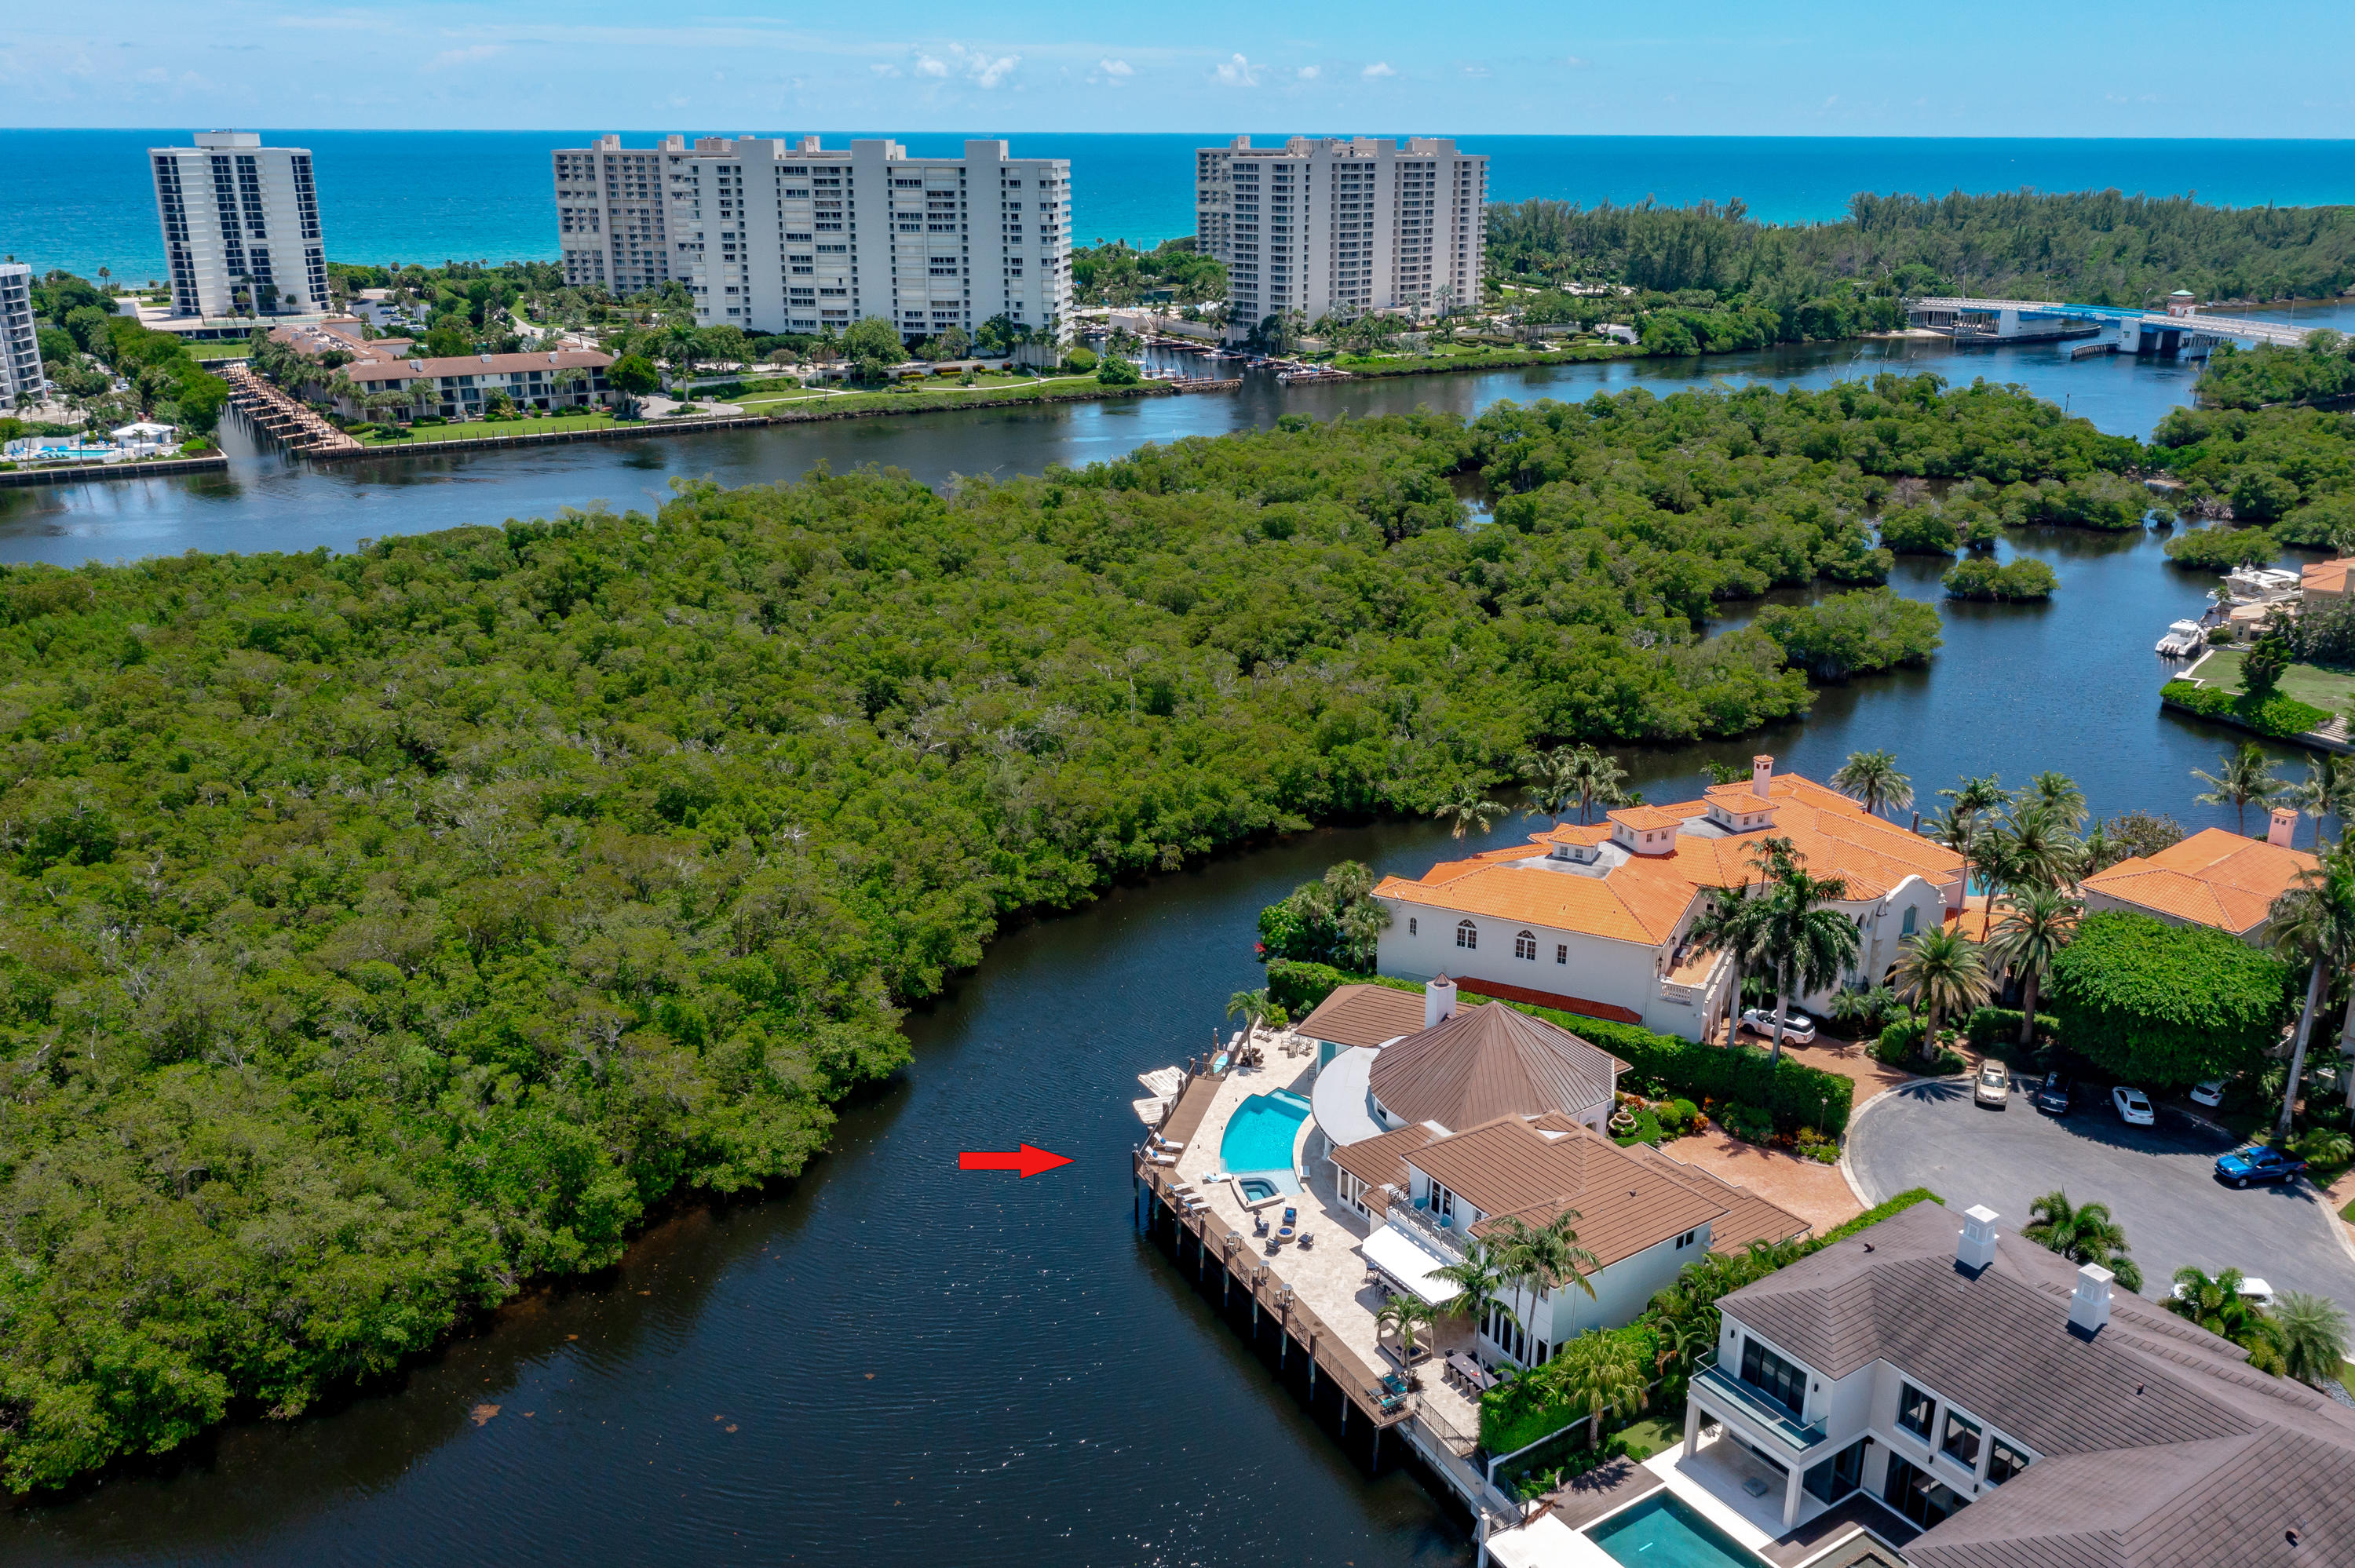
The Sanctuary's Finest Deepwater Property with 178 feet of Waterfront and Prime Yacht package for a 120 foot Plus, Plus Mega Yacht! This beautiful Deepwater Estate offers 5 bedrooms, 6 full, 3 half baths, 7,304 total square feet, with spectacular Intracoastal water views galore from all major rooms! First floor master suite, marbled bath, mahogany paneled office/library, resort-style pool and spa with wraparound loggia, summer kitchen, cabana. Complete Impact Windows and full House Generator.
#R10739317

Boca Raton

751 Sanctuary Drive

5 Beds

6 Baths

5,975 Sq.Ft.

$6,995,000

MLS#: R10739317
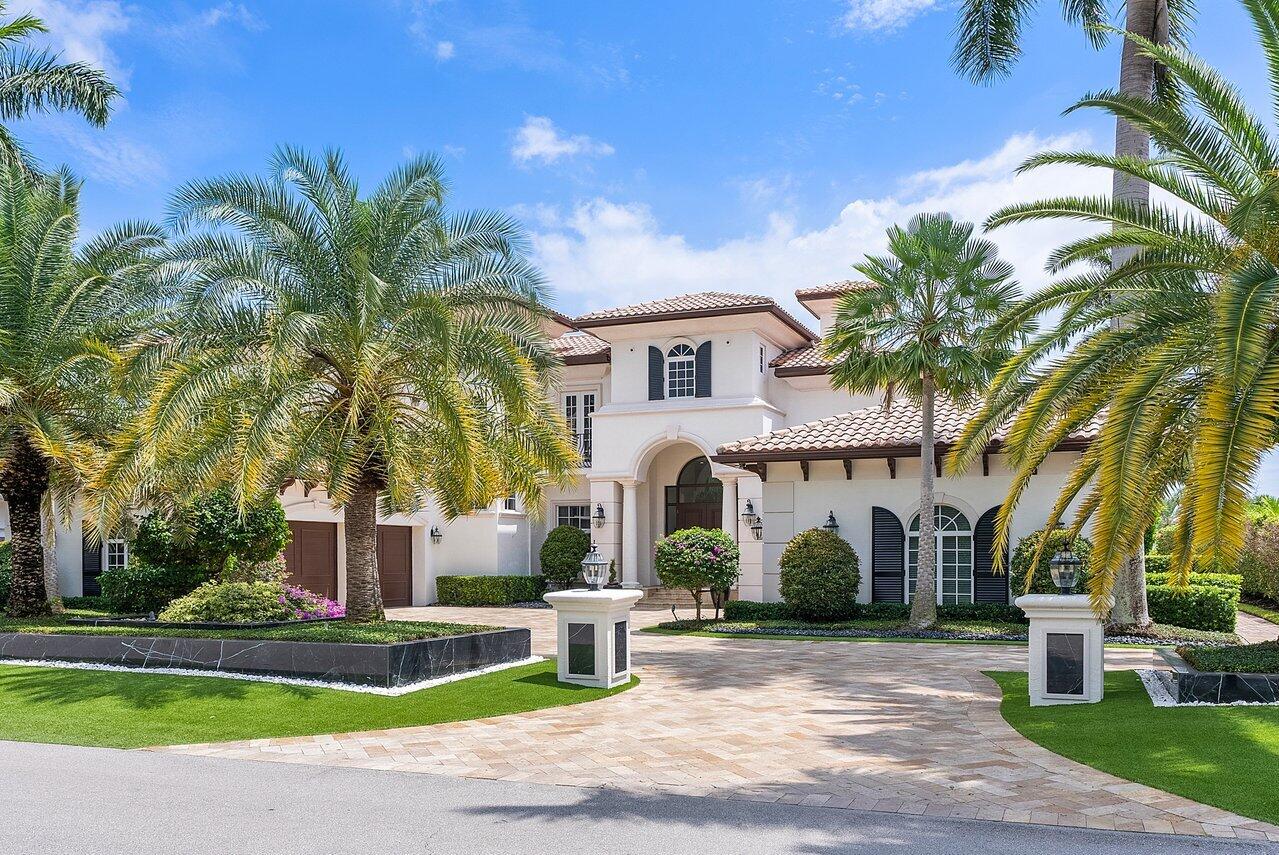
A timeless home in prestigious Royal Palm Yacht & Country Club. Fully refreshed interior with the perfect open & spacious layout, featuring 5 bedrooms all w/ensuite bathrooms, an office, loft, and a bonus room. The home is 5,800sf w/ incredible golf views & is located on the 6th fairway. Expansive driveway w/ 4-car garage. Open foyer w/ soaring ceilings leading to the living room w fireplace, dining room, office w custom built-ins, & spacious family room open to the chef's kitchen with new wolf ovens.The first-floor primary suite has pool & golf views, walk-in closets and an updated spa-like bathroom. Upstairs has new wood floors, 3 bedrooms, a loft and a bonus room that can be used as a gym or office. The backyard features a covered patio w electric screens, BBQ & endless panoramic views of the golf course, which is expected to be completed by November. Private backyard with heated pool & spa. The smart home is controlled by a new Crestron system that operates the lights, audio, shades, and AC. New full-house generator. RPYCC membership is optional and not required. See Floorplan
#R10916832

Boca Raton

1430 Sabal Palm Drive

5 Beds

5 Baths

5,797 Sq.Ft.

$6,995,000

MLS#: R10916832
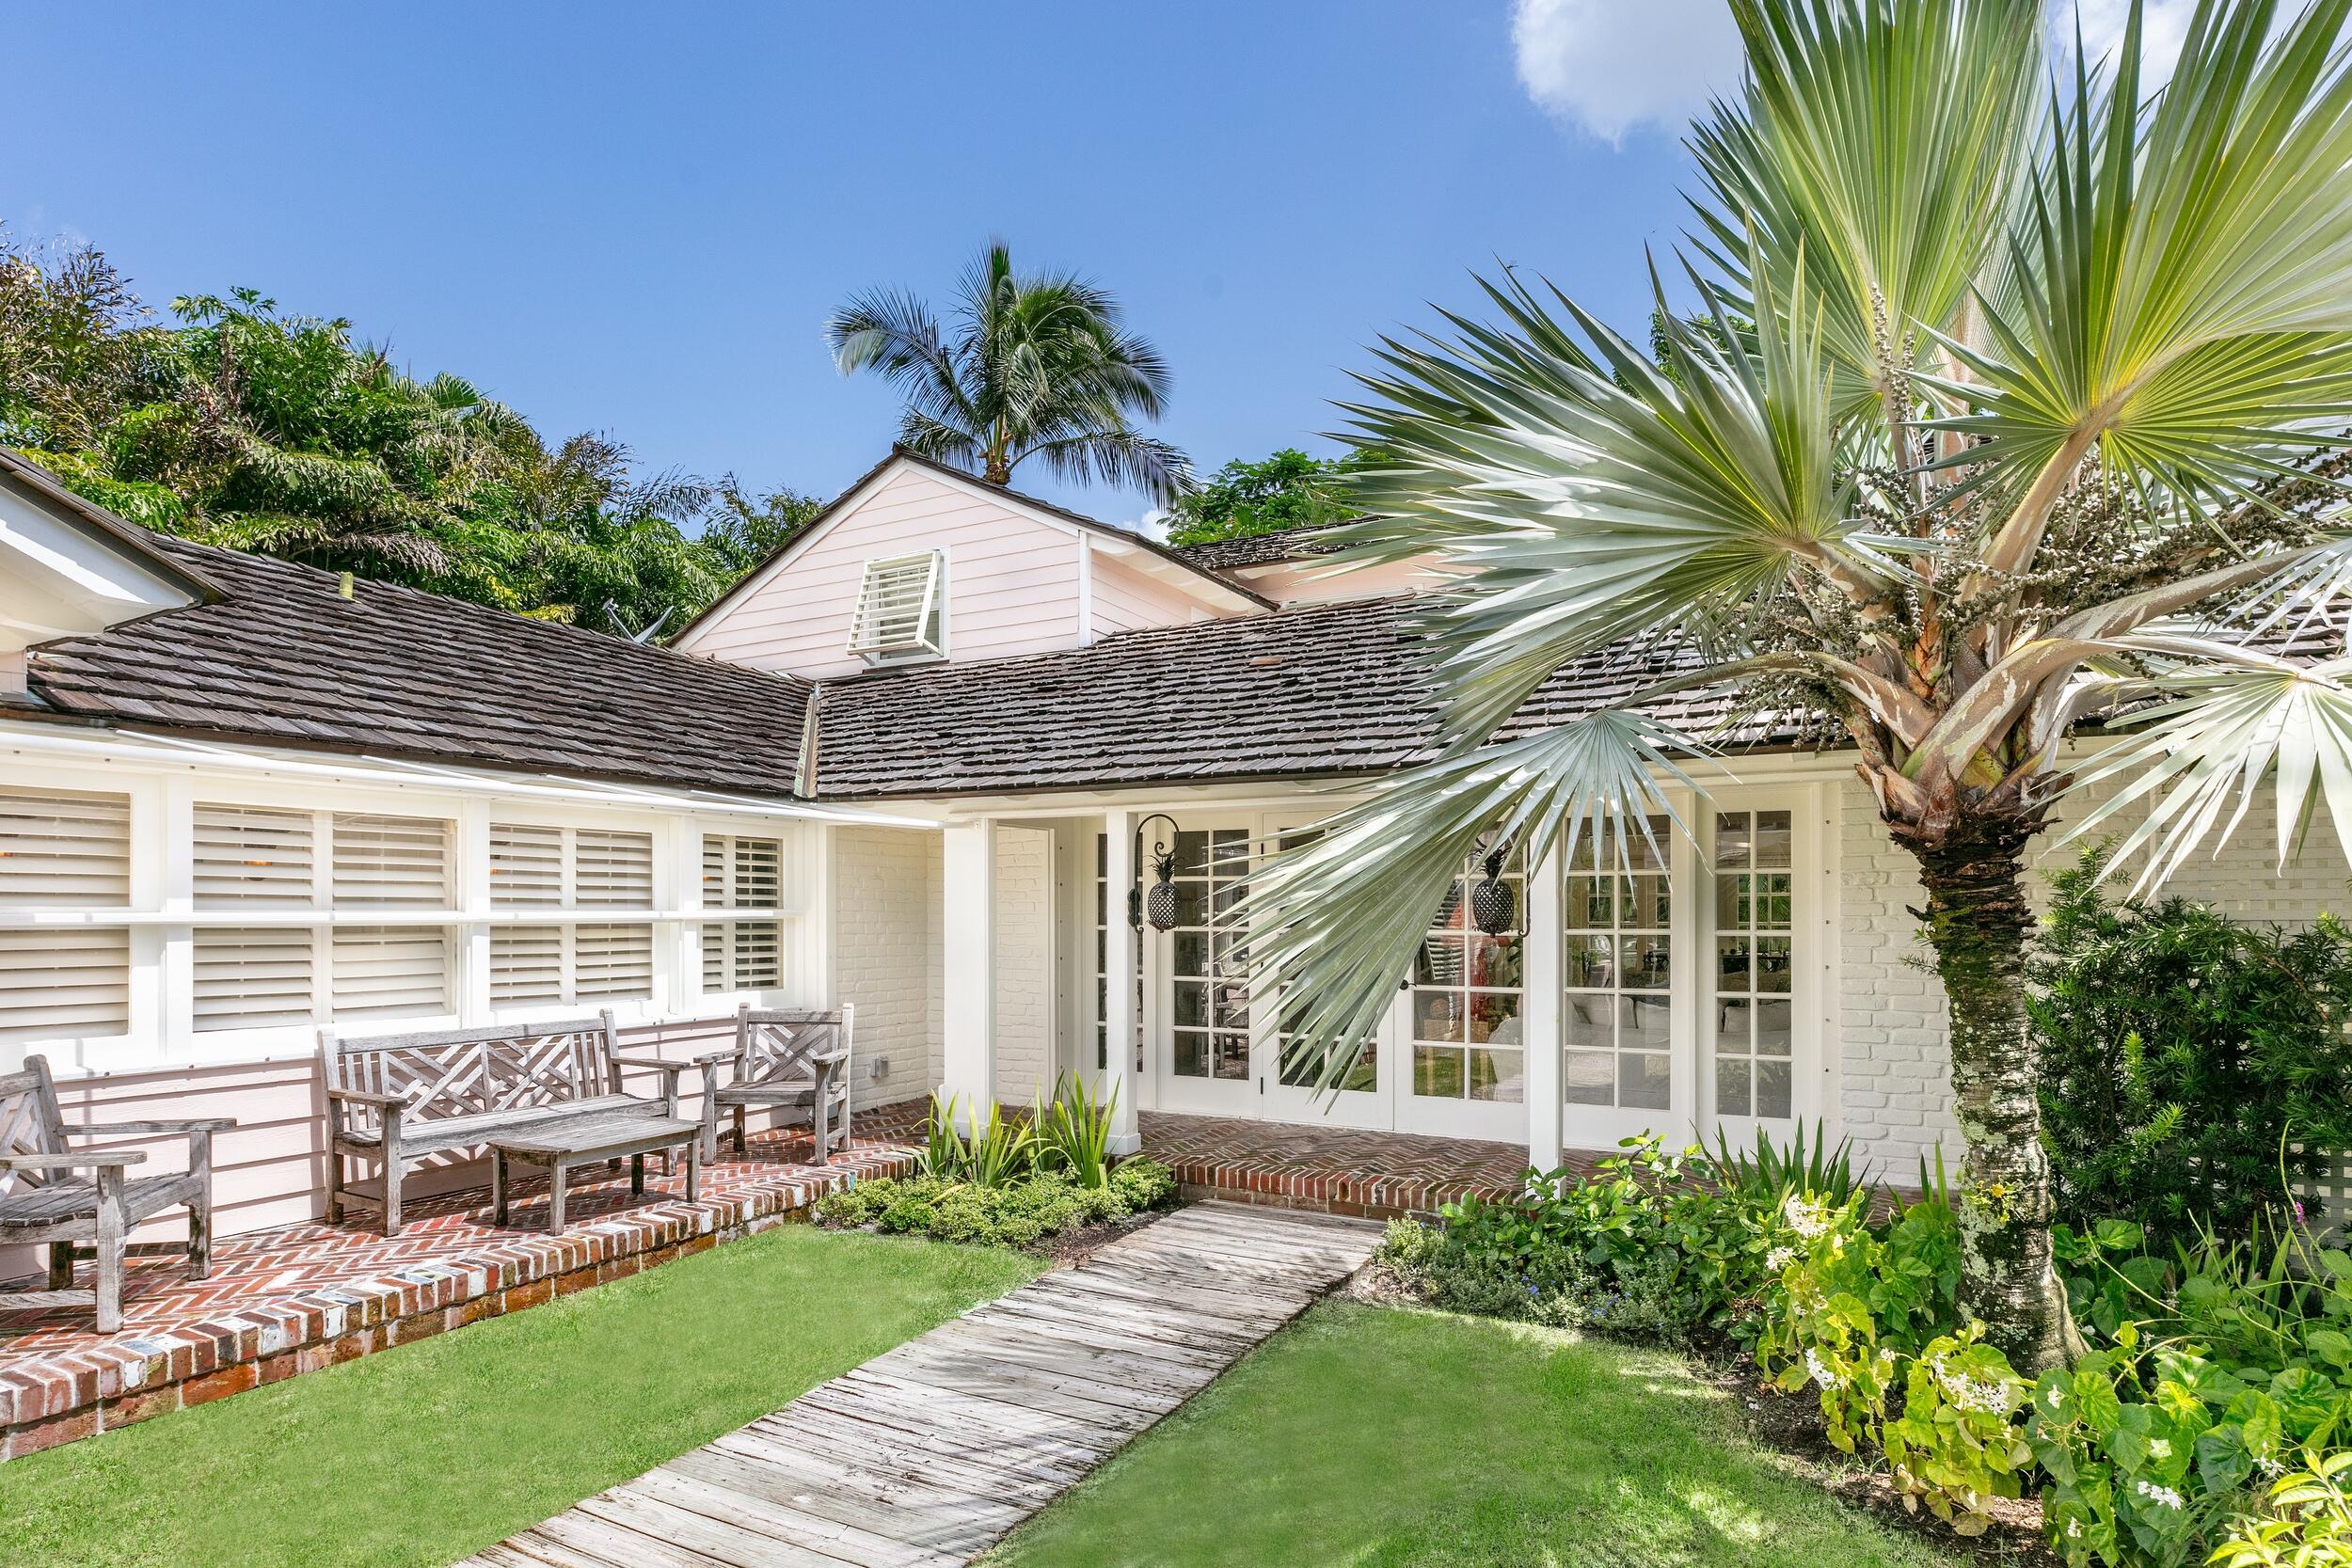
Lovely 4BR/4BA beach house. Light filled living room with vaulted beam ceiling and fireplace opens to dining area with bar. First floor primary suite with sitting room. Additional highlights include eat-in kitchen, breakfast room, and patio ideal for al-fresco dining. Beautifully maintained grounds, charming courtyard entry, and attached carport. Cedar shake roof and beautiful architectural detailing throughout. Fantastic North End location on Orange Grove Road. Beach access to the east and direct Lake Trail access at the top of the street.
#R10905041

Palm Beach

285 Orange Grove Road

4 Beds

4 Baths

2,759 Sq.Ft.

$6,995,000

MLS#: R10905041
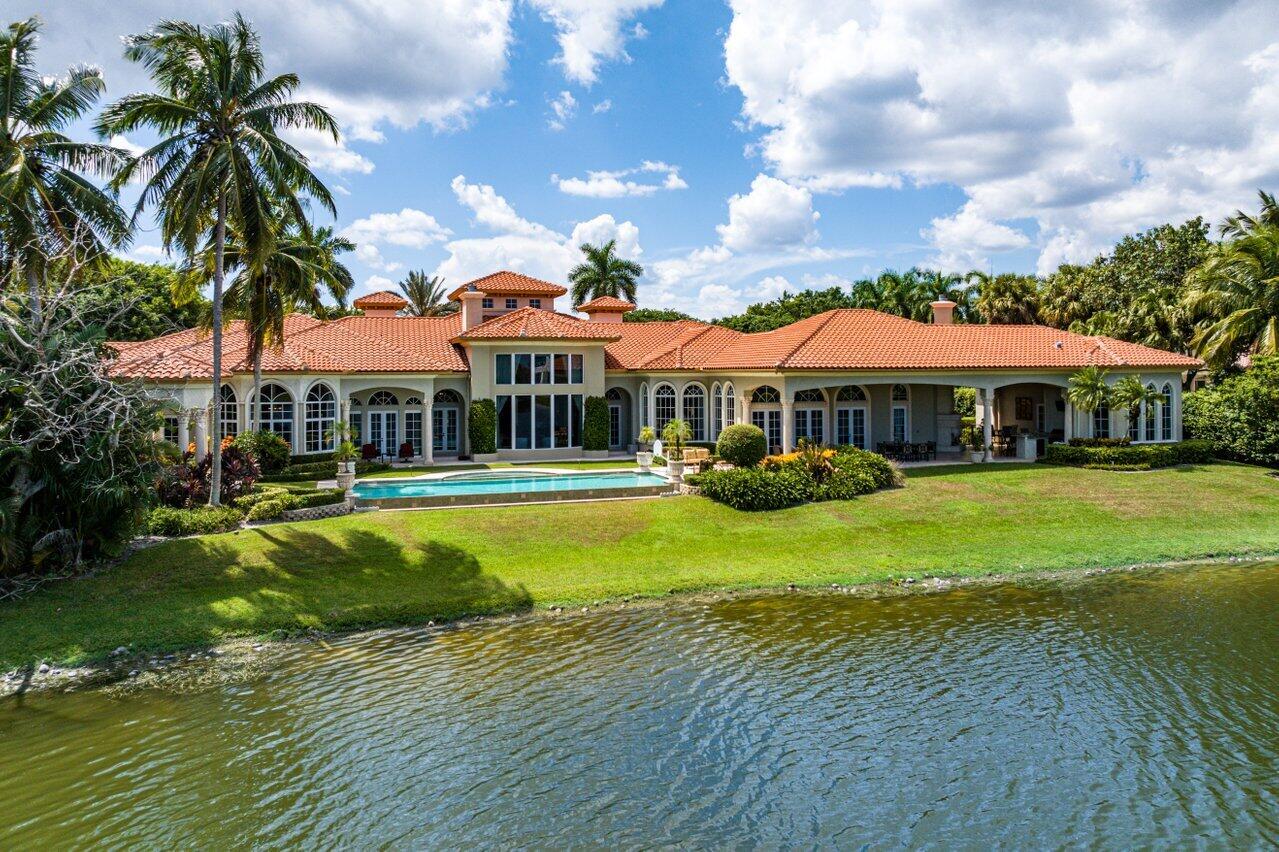
Breathtaking banyan trees welcome you to this majestic mediterranean lakefront estate boasting 10,013 square feet of living space and set on over an acre of meticulous and professionally designed landscaping. 8465 Twin Lake Drive is in a league of its own showcasing unparalleled luxury in one of Boca Raton's most coveted and exclusive neighborhoods, Long Lake Estates.  Designed for exquisite living and entertaining on a grand scale this custom sprawling property with extraordinary architectural details are evident in arched doorways, barrel and coffered ceilings, stone columns and custom millwork.  Featuring 7 oversized ensuite bedrooms including a guest house, staff quarters or in-law suite, 3 half bathrooms, club room with bar, home theatre, office and chef's kitchen this home is an entertainer's dream.  A private brick paved driveway leads to a huge circular motor court with porte-cochere. Flanking each side of the home are two 3 car garage bays. Two soothing fountains welcome you as you arrive to the grand custom front doors which are surrounded by glass panels and open into the 2-story foyer with 29 foot high ceilings.  The dramatic formal foyer leads to the sprawling living room and features coffered ceilings, floor-to-ceiling windows, a bespoke stone fireplace and is accompanied by dramatic lake views overlooking the infinity-edge pool. Enjoy a game of pool, play cards or watch a game in the handsome clubroom with custom millwork and built-in bar.  Stone columns frame the elegant formal dining room and adjacent to the dining room is the butler's pantry complete with a wine refrigerator.  A gourmet chef's kitchen is equipped for entertaining with top-tier appliances, center island with refrigerated drawers, counter seating and an adjoining generous breakfast enclave.  A light filled family room with hand painted ceilings plus 3 sets of french doors open to the gorgeous outdoor patio that overlooks the lake. Binge-watch your favorite shows in the cinema style theatre with Crestron home automation which can also be used as a safe room. The stately primary suite is spacious and serene with expansive lake views. A true retreat this primary bedroom has a sitting room, office and luxurious his and her bathrooms and dressing rooms.  The children's wing features 3 ensuite bedrooms and a lounge. Rounding out the first floor is a guest room and laundry room with two sets of washers and dryers and 3 half baths. The second floor is home to the in-law suite or staff's quarters with a kitchenette. With one of the finest lakefront lots available in Long Lake Estates the backyard is a majestic setting for year round entertaining.  Outdoor highlights include a spectacular loggia with gas fireplace, summer kitchen, dining and multiple seating areas. A sophisticated infinity edge pool and spa are add some glamour to the backyard. Take a walk down to the attached dock and enjoy the serenity and beauty of the lake. Unobstructed lake views, lush greenery and manicured landscaping make this one of a kind home the epitome of world class Boca Raton living.
#R10920314

Boca Raton

8465 Twin Lake Drive

7 Beds

8 Baths

10,013 Sq.Ft.

$6,995,000

MLS#: R10920314
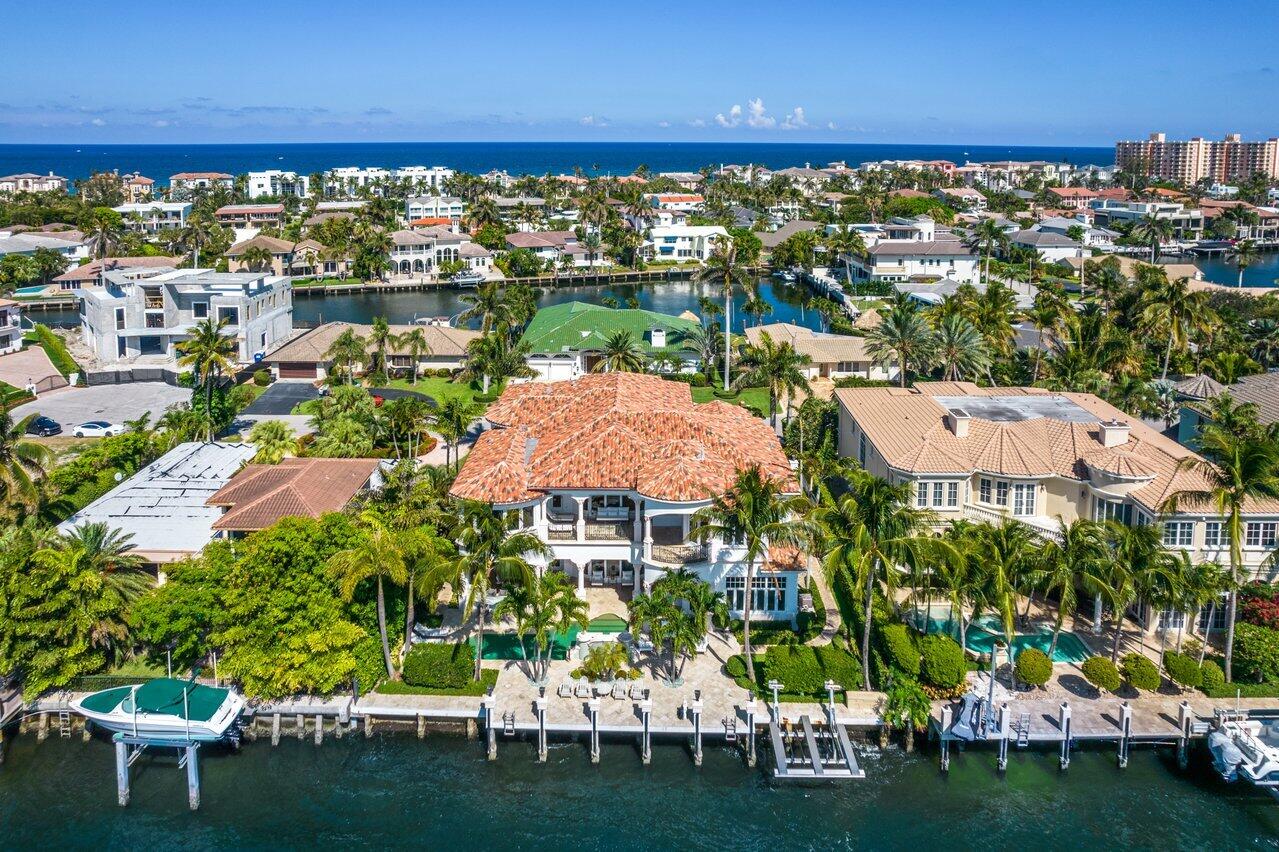
This fabulous luxury Bel Lido waterfront residence, 4216 Intracoastal Drive Highland Beach, has it all... deeded beach access, sweeping panoramic water views and one of a kind setting with 95' of Direct Intracoastal for beach and boating pleasure plus private beach access when the surf calls!!! Uniquely nestled in Bel Lido, a private and quiet enclave close to pristine beaches, this luxury home is built with extraordinary quality and style and boasts over 7,560 square feet of living area with 6BR and 6 plus baths. Intergrading the most progressive design and fine millwork the ground floor features a spacious open living plan; a great room with floor-to-ceiling windows, a formal dining room, an oversize gourmet kitchen, with fully equipped Butler's Pantry and top-shelf appliances is sure to delight the most discerning chef. Enjoy casual gatherings in the cozy family room with unobstructed water views. . In addition, the home offers a private office with Wine Storage and a Tasting Room for the enjoyment of special guests and family. Continuing the elevated amenities is a spiral staircase or elevator to a second-floor sumptuous master suite complete with a spa-like bath and balcony providing the owners a peaceful retreat and brilliant sunsets over the Intracoastal Waterway. Additional features include and Exercise and media rooms, a full house generator, and a three-car garage.  Seamlessly incorporating the interior and exterior space the loggia and resort-style salt-water pool/spa with summer kitchen and water fountain are lushly landscaped for maximum privacy. Located moment to a cornucopia of fine restaurants, boutiques, and lively entertainment along famed Atlantic Avenue and minutes to Boca Raton... the perfect place to call home. 
Sweeping panoramic water views from this fabulous luxury waterfront residence in a one of a kind setting on 95' of Direct Intracoastal, 4216 Intracoastal Drive Highland Beach, has it all.
#R10719182

Highland Beach

4216 Intracoastal Drive

5 Beds

6 Baths

7,560 Sq.Ft.

$6,995,000

MLS#: R10719182
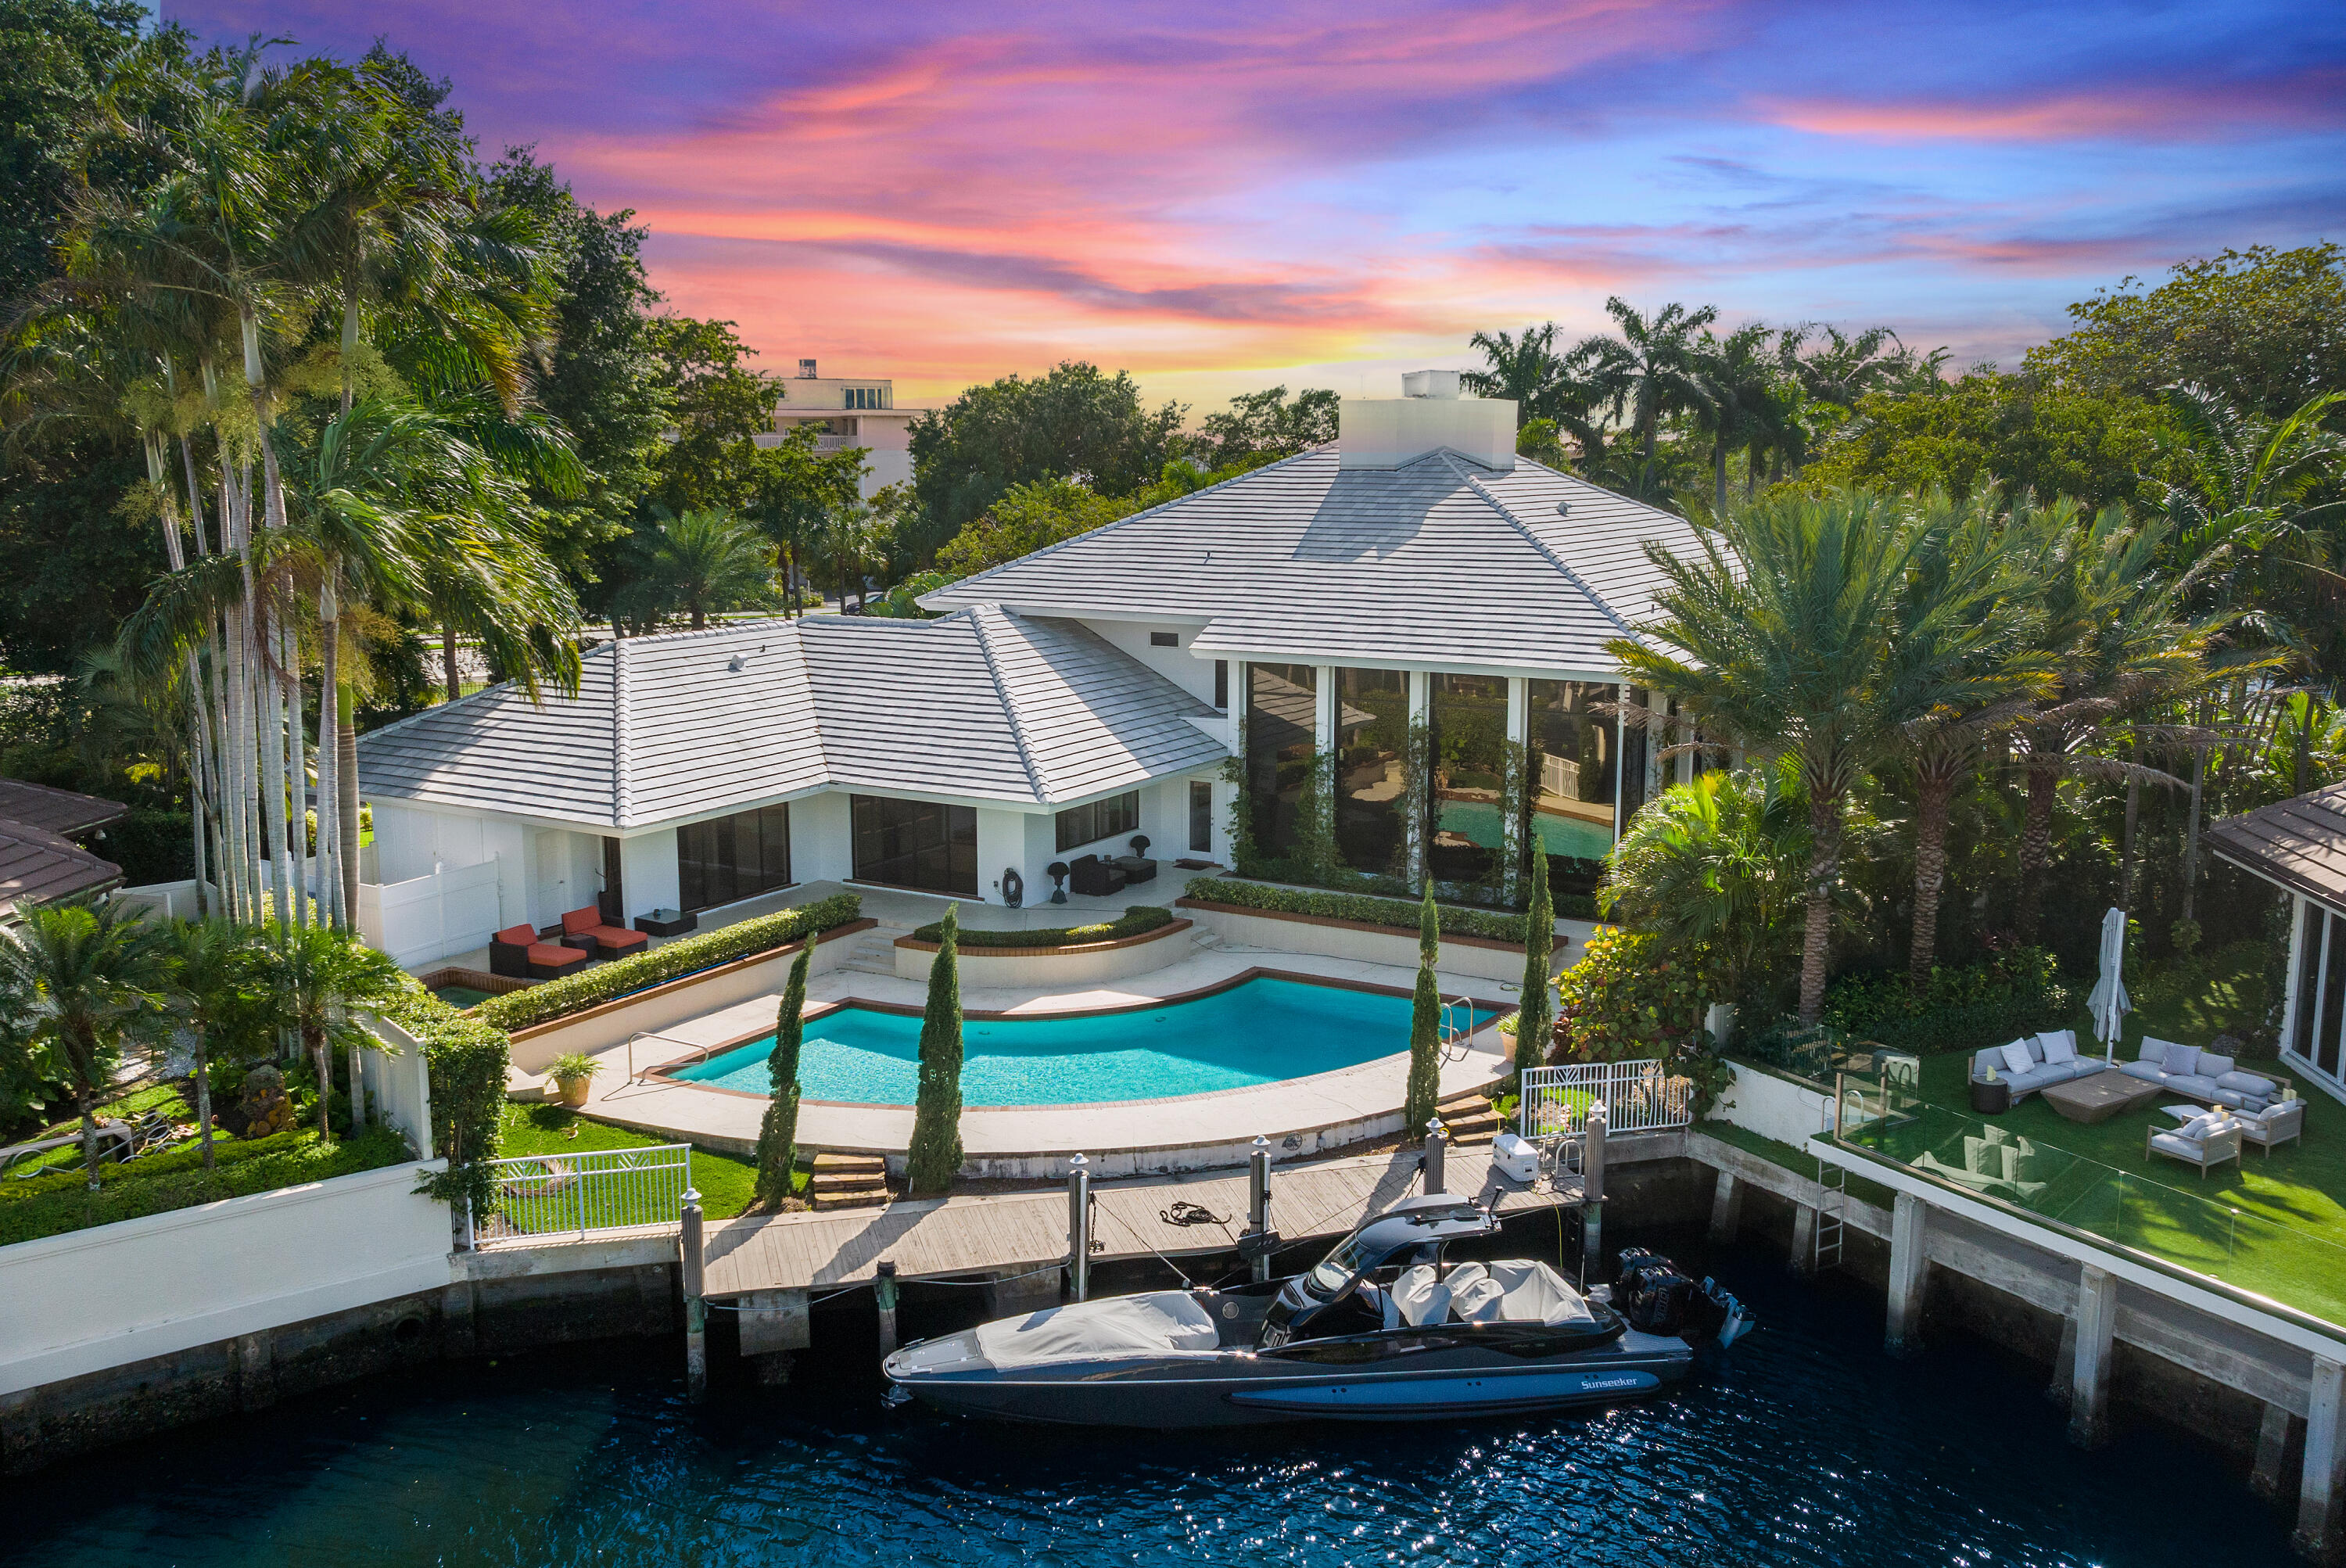
The ultra-exclusive community of The Sanctuary sets the picturesque backdrop for this contemporary waterfront stunner. Boasting over 11,000 total square feet, the architecture in this home dazzles, offering flow through entertaining spaces both indoor and out. The great room draws you in with epic floor to ceiling windows that showcase a long view of the wide canal leading to the intracoastal. Keep your boat at your private dock or in the adjacent 23 slip marina and quickly access the ocean with ease and no fixed bridges. The manned 24-hour guard gate along with 24/7 roving security by both land and water offer the utmost safety and security for you and your family in this 90-residence oasis. Minutes from world-class dining, premium shopping and the Boca Raton airport, this home will surely delight the most discerning buyer. Stay and play within the community at the newly appointed Har-Tru tennis courts, playground and basketball court, or enjoy the half mile walk or bike ride to the idyllic beach. Come see why Forbes rated this community among the top 10 most exclusive in the country - your South Florida dream lifestyle awaits. 

DISCLAIMER: Information published or otherwise provided by the listing company and its representatives including but not limited to prices, measurements, square footages, lot sizes, calculations, statistics, and videos are deemed reliable but are not guaranteed and are subject to errors, omissions or changes without notice. All such information should be independently verified by any prospective purchaser or seller. Parties should perform their own due diligence to verify such information prior to a sale or listing.
#R10782815

Boca Raton

707 Oriole Circle

4 Beds

6 Baths

7,397 Sq.Ft.

$6,995,000

MLS#: R10782815
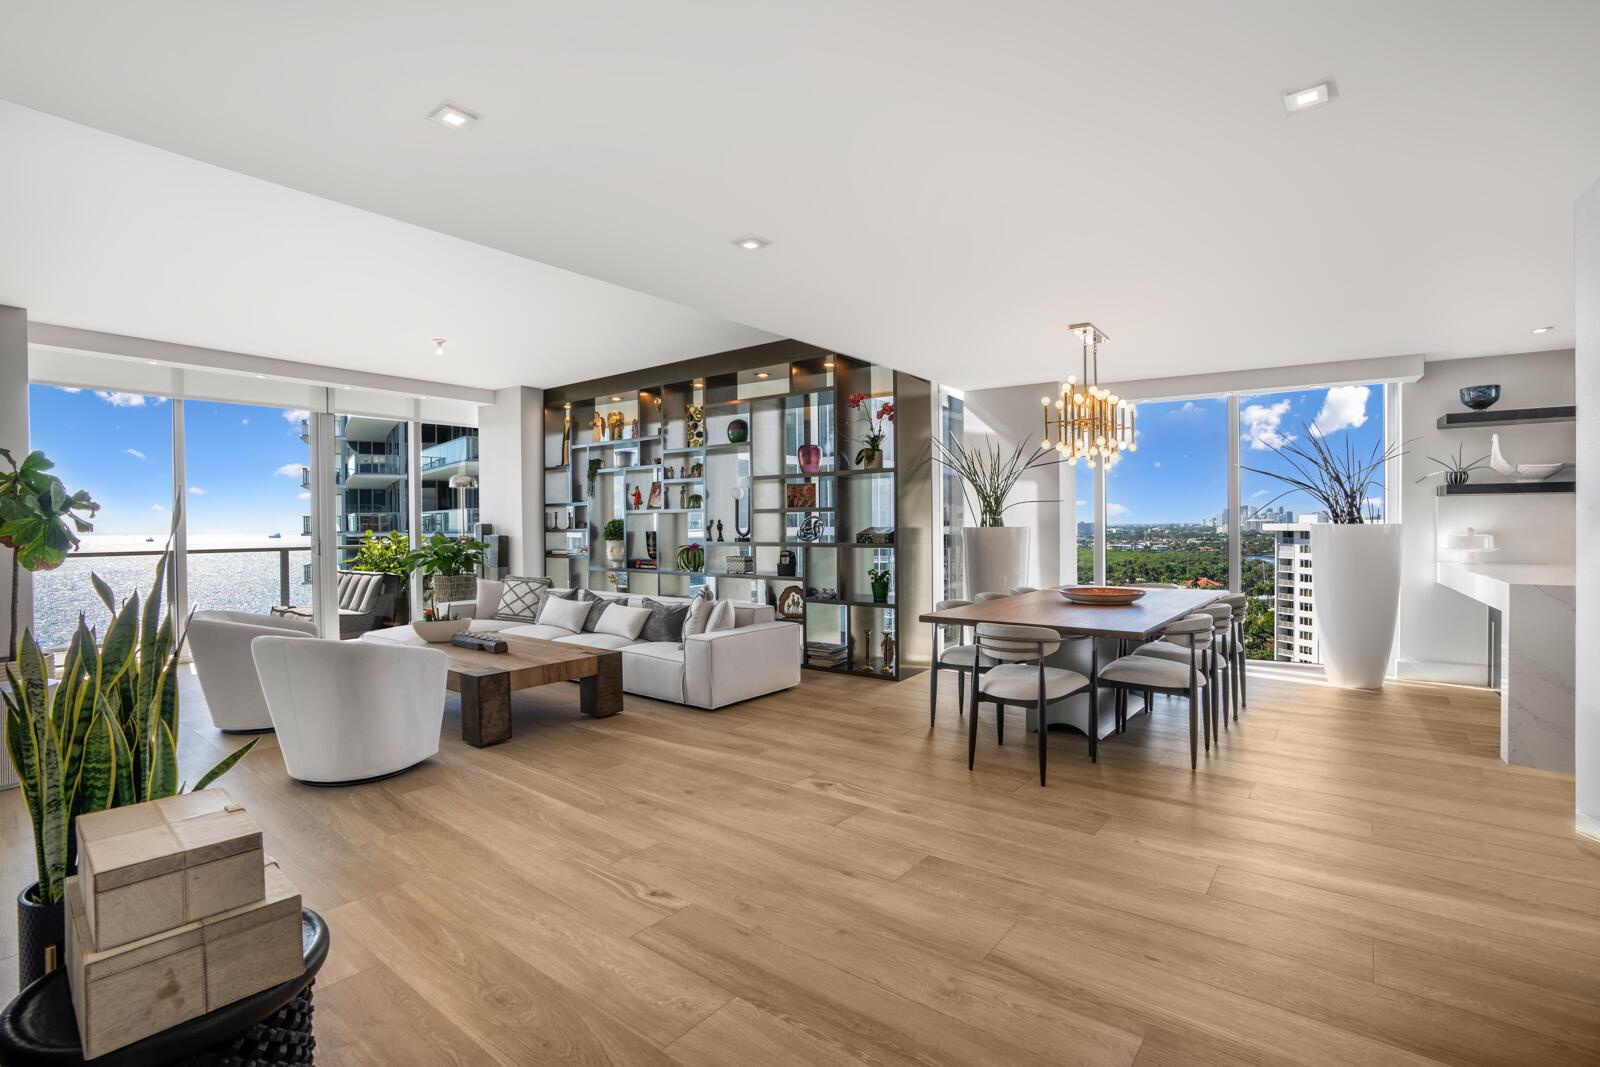
Introducing Lower Penthouse One - a rarely available corner flow-through residence in the North Tower at one of Fort Lauderdale's most prized possessions, the newly completed Auberge Beach Residences.  Opulent panoramic exposure expanding east to west.  From the direct ocean on the east wing, to intracoastal & city views on the west wing of the residence, with spacious terraces on each side.  This professionally designed three bedroom, four bathroom gem is tastefully finished with Italian-imported porcelain tile flooring throughout, gorgeous light fixtures, custom shelving wall and more; all brought together with organic earth tones and floor-to-ceiling glass nearly wrapping around the entire residence.  

A true showstopper, LPH-01 offers an Italian Gourmet Kitchen equipped with a Sub-Z ero refrigerator & wine storage, a Wolf gas cooktop & integrated espresso system, exquisite marble countertops and fully-built-out custom pantry.  The Dining Room, Family Room and Primary Bedroom & Bathroom are positioned on the east side of the residence and have sprawling ocean views from every angle, while the Sunset Living Room is located on the west side and serves as the perfect room to entertain or relax in during the evening hours as you overlook the intracoastal waterway.  Additional features to be highlighted include but are not limited to: private elevator access, two extra storage closets within the residence with custom shelving, Control 4 technology for the lighting and automatic window treatments, and so much more.

Auberge Beach Residences is the epitome of elegance and luxury.  Aside from having 450 linear feet of direct ocean frontage, there are also world-class amenities on site such as 24/7 concierge, security and valet, a state-of-the-art fitness center, full-service spa, two pools with beachside cabanas, top-rated oceanfront restaurant, wine lounge, cigar bar, and a golf simulation room.  

Call today to arrange a private tour!
#R10860668

Fort Lauderdale

2200 N Ocean Boulevard N1501

3 Beds

4 Baths

3,422 Sq.Ft.

$6,995,000

MLS#: R10860668
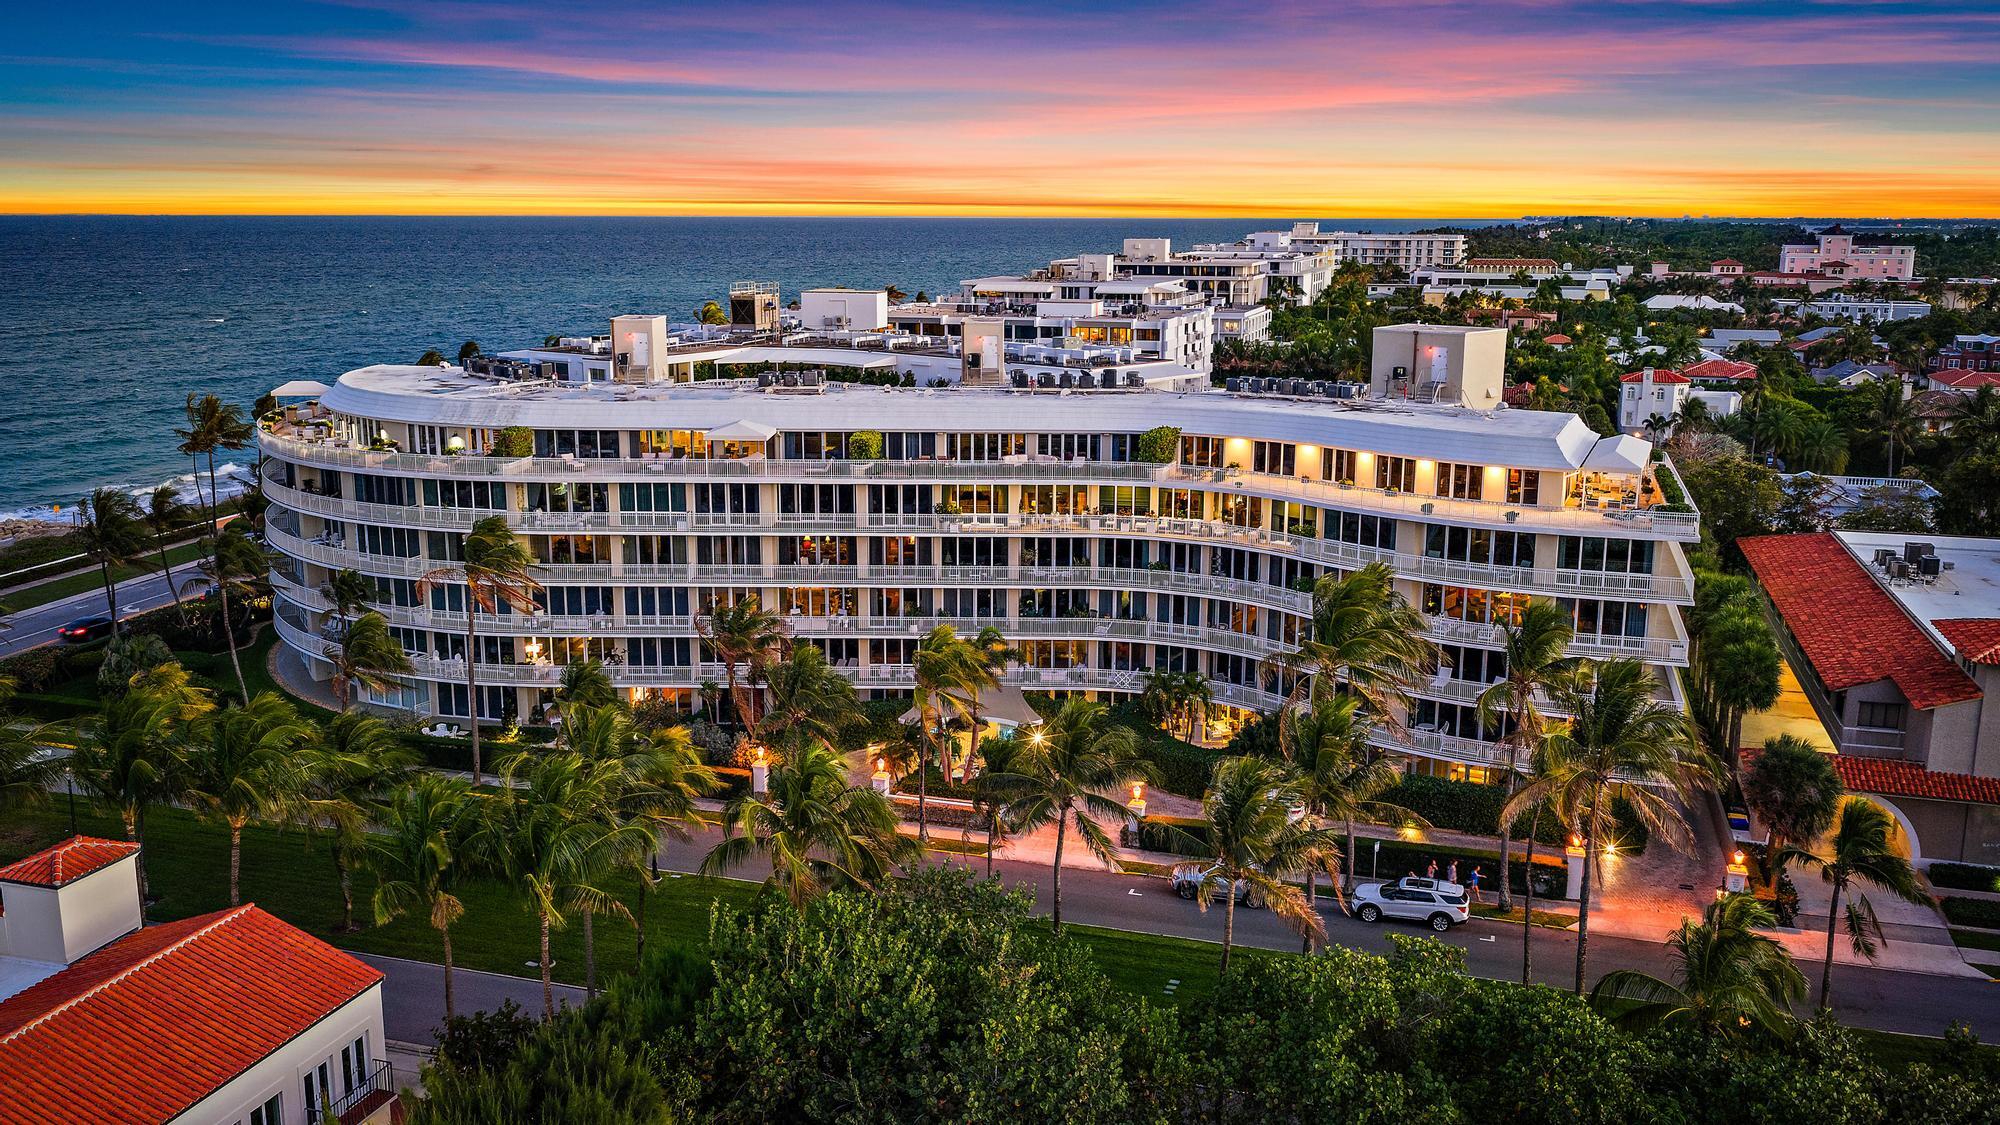
Experience refined Palm Beach living in this beautifully appointed residence at 100 Royal Palm Way, an iconic Howard Chilton Art Moderne, ocean front boutique building. With tropical views and a generous, well-designed layout, this three-bedroom, three-bath condominium, with over 3000 total square feet, offers an inviting blend of comfort, style, and coastal sophistication. The spacious living room and semi-formal dining area create an ideal setting for both everyday living and entertaining, while the eat-in kitchen--with its convenient service entrance--adds practicality and ease. Wood flooring enhances the main living spaces, and each bedroom features an en-suite bath, and ample closet space. A large balcony extends the living area outdoors, providing the perfect spot to enjoy the ocean breeze and morning light. Set within a prestigious doorman building, residents enjoy exceptional amenities including garage parking, a pool, a fitness center, and the support of a full-time on-site manager. Perfectly positioned across from the beach and just moments from world-class shopping, dining, and the scenic Lake Trail, this residence offers an unparalleled combination of luxury, convenience, and Palm Beach lifestyle.
#B26000975

Palm Beach

100 Royal Palm Way G4

3 Beds

3 Baths

2,535 Sq.Ft.

$6,995,000

MLS#: B26000975
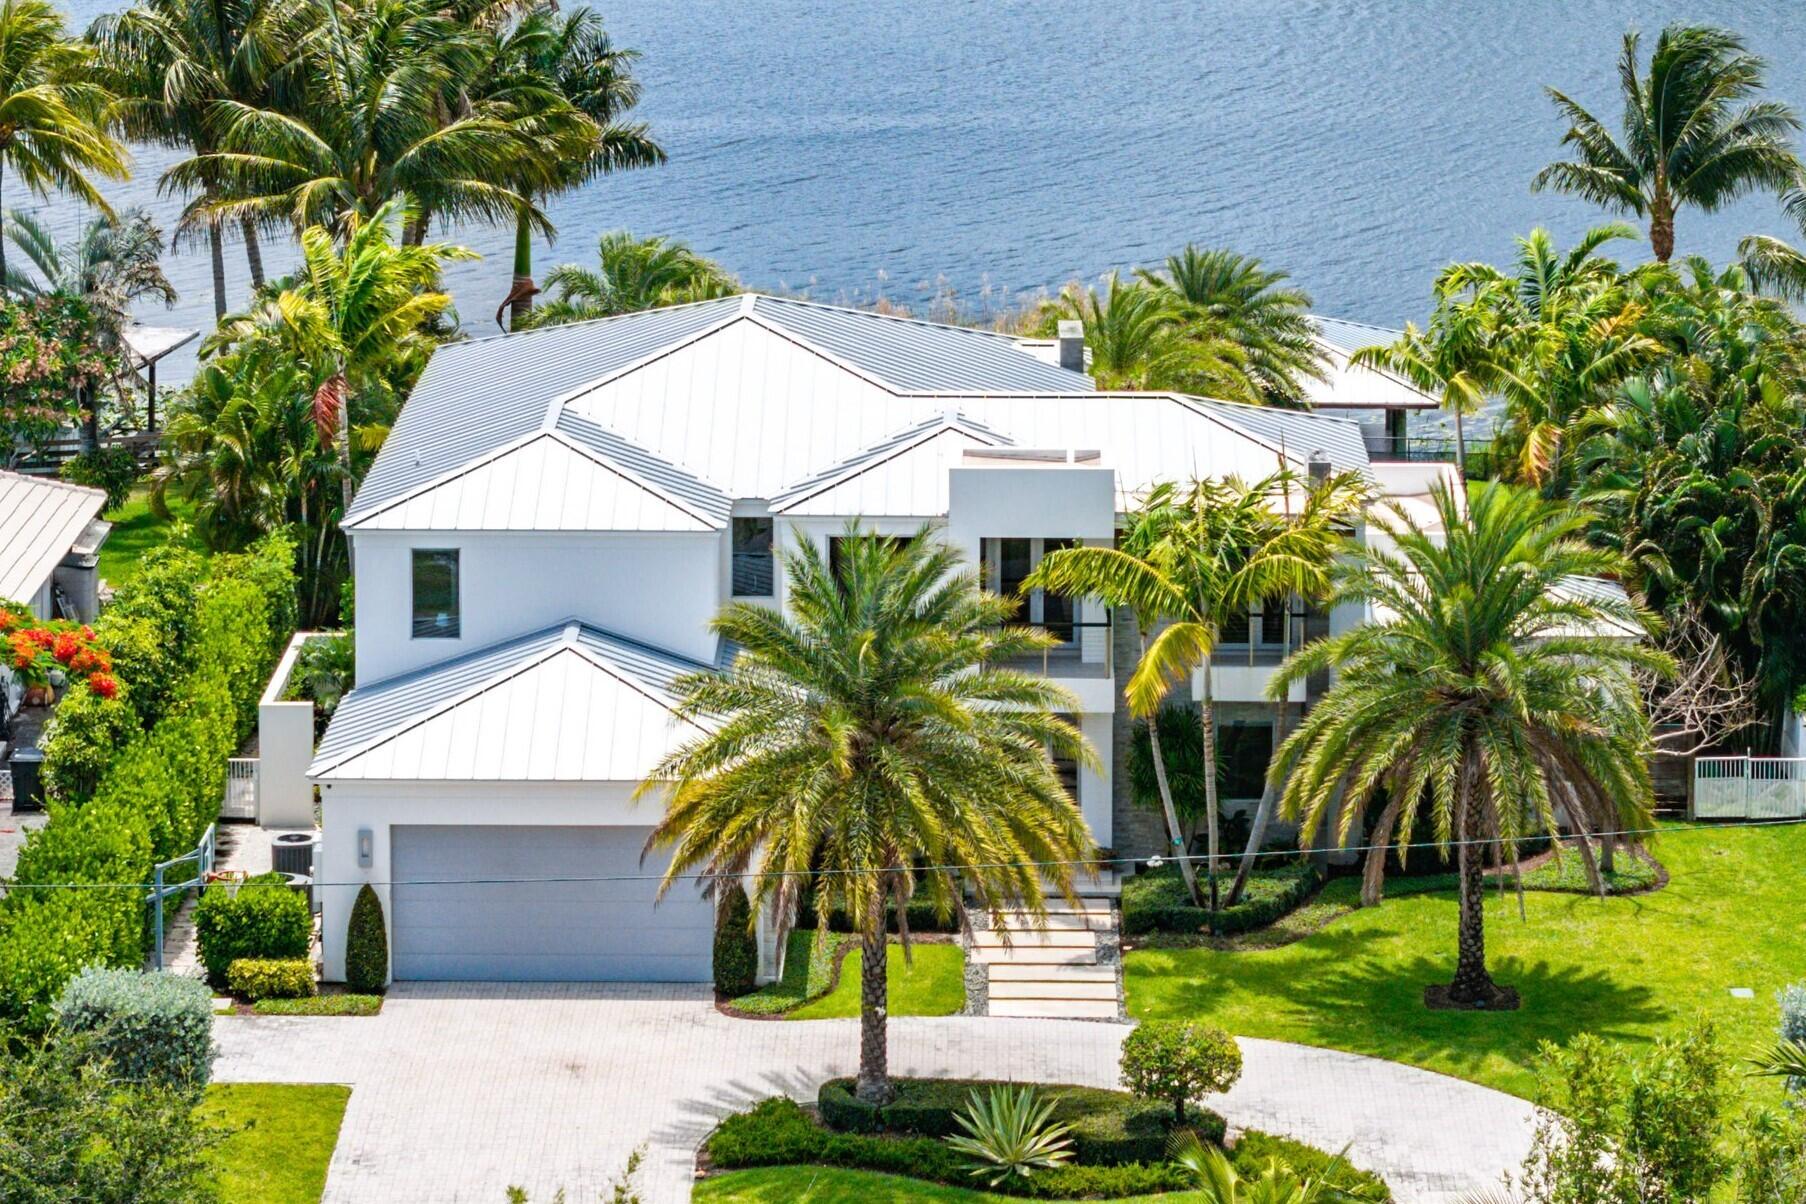
One of Lake Ida's most commanding direct waterfront properties. Custom-built in 2019, this stunning property offers move-in ready perfection. Open and sun-filled spaces featuring high ceilings with expansive impact glass doors and windows. Situated on approximately one-half acre with 100 feet of waterfront on beautiful Lake Ida. Pristine tile floors downstairs and real hardwood upstairs. Custom Chef's kitchen with modern Leicht, one-touch cabinetry, Sub-Zero and Wolf appliances. Metal roof. Covered back patio with an inlaid wood ceiling and a summer kitchen. Resort-style heated pool and spa. Boat dock. Lushly landscaped yard. Whole house Generac generator on city natural gas. Just minutes from the shops and restaurants of Downtown Delray and the white sand beach. Live the Floridian dream! Leicht cabinetry throughout the house. Induction cooktop. Miele dishwasher. Two outdoor showers. Laundry rooms upstairs and downstairs. Office. Flex room/gym. Family room/den/loft. Covered upstairs balcony overlooking the lake with breathtaking views and spectacular sunsets. Three Lenox air conditioning units. New pool heater. Poolside outdoor air conditioned cabana bathroom. Incredible property for entertaining and relaxing. Enjoy fishing, wake surfing, waterskiing and waver running on Lake Ida. Play tennis and pickleball at the Delray Tennis Center. First class living with non-stop fun.
#B26042985

Delray Beach

1508 Lake Drive

4 Beds

4 Baths

4,469 Sq.Ft.

$6,995,000

MLS#: B26042985

Experience exceptional luxury in this fully furnished, custom-built home by T&R Development, professionally designed by SoCo Interiors and ideally located in West Palm Beach's highly sought-after SoSo neighborhood. This 4-bedroom, 4.5-bath home showcases premium designer-selected finishes, luxury architecture and exceptional craftsmanship throughout.  Highlights include a dramatic great room with soaring 25-foot vaulted ceilings; first-floor primary suite with spa-inspired ensuite bath; glass-framed home office; chef's kitchen with custom Magnolia-finish cabinetry, Arabescato marble countertops and wine gallery; second-floor loft opening to a private covered balcony; three upstairs bedrooms, each with an ensuite bath; private pool; fully equipped summer kitchen; and smart home controlled.
#B26069980

West Palm Beach

232 Linda Lane

4 Beds

4 Baths

4,144 Sq.Ft.

$6,995,000

MLS#: B26069980
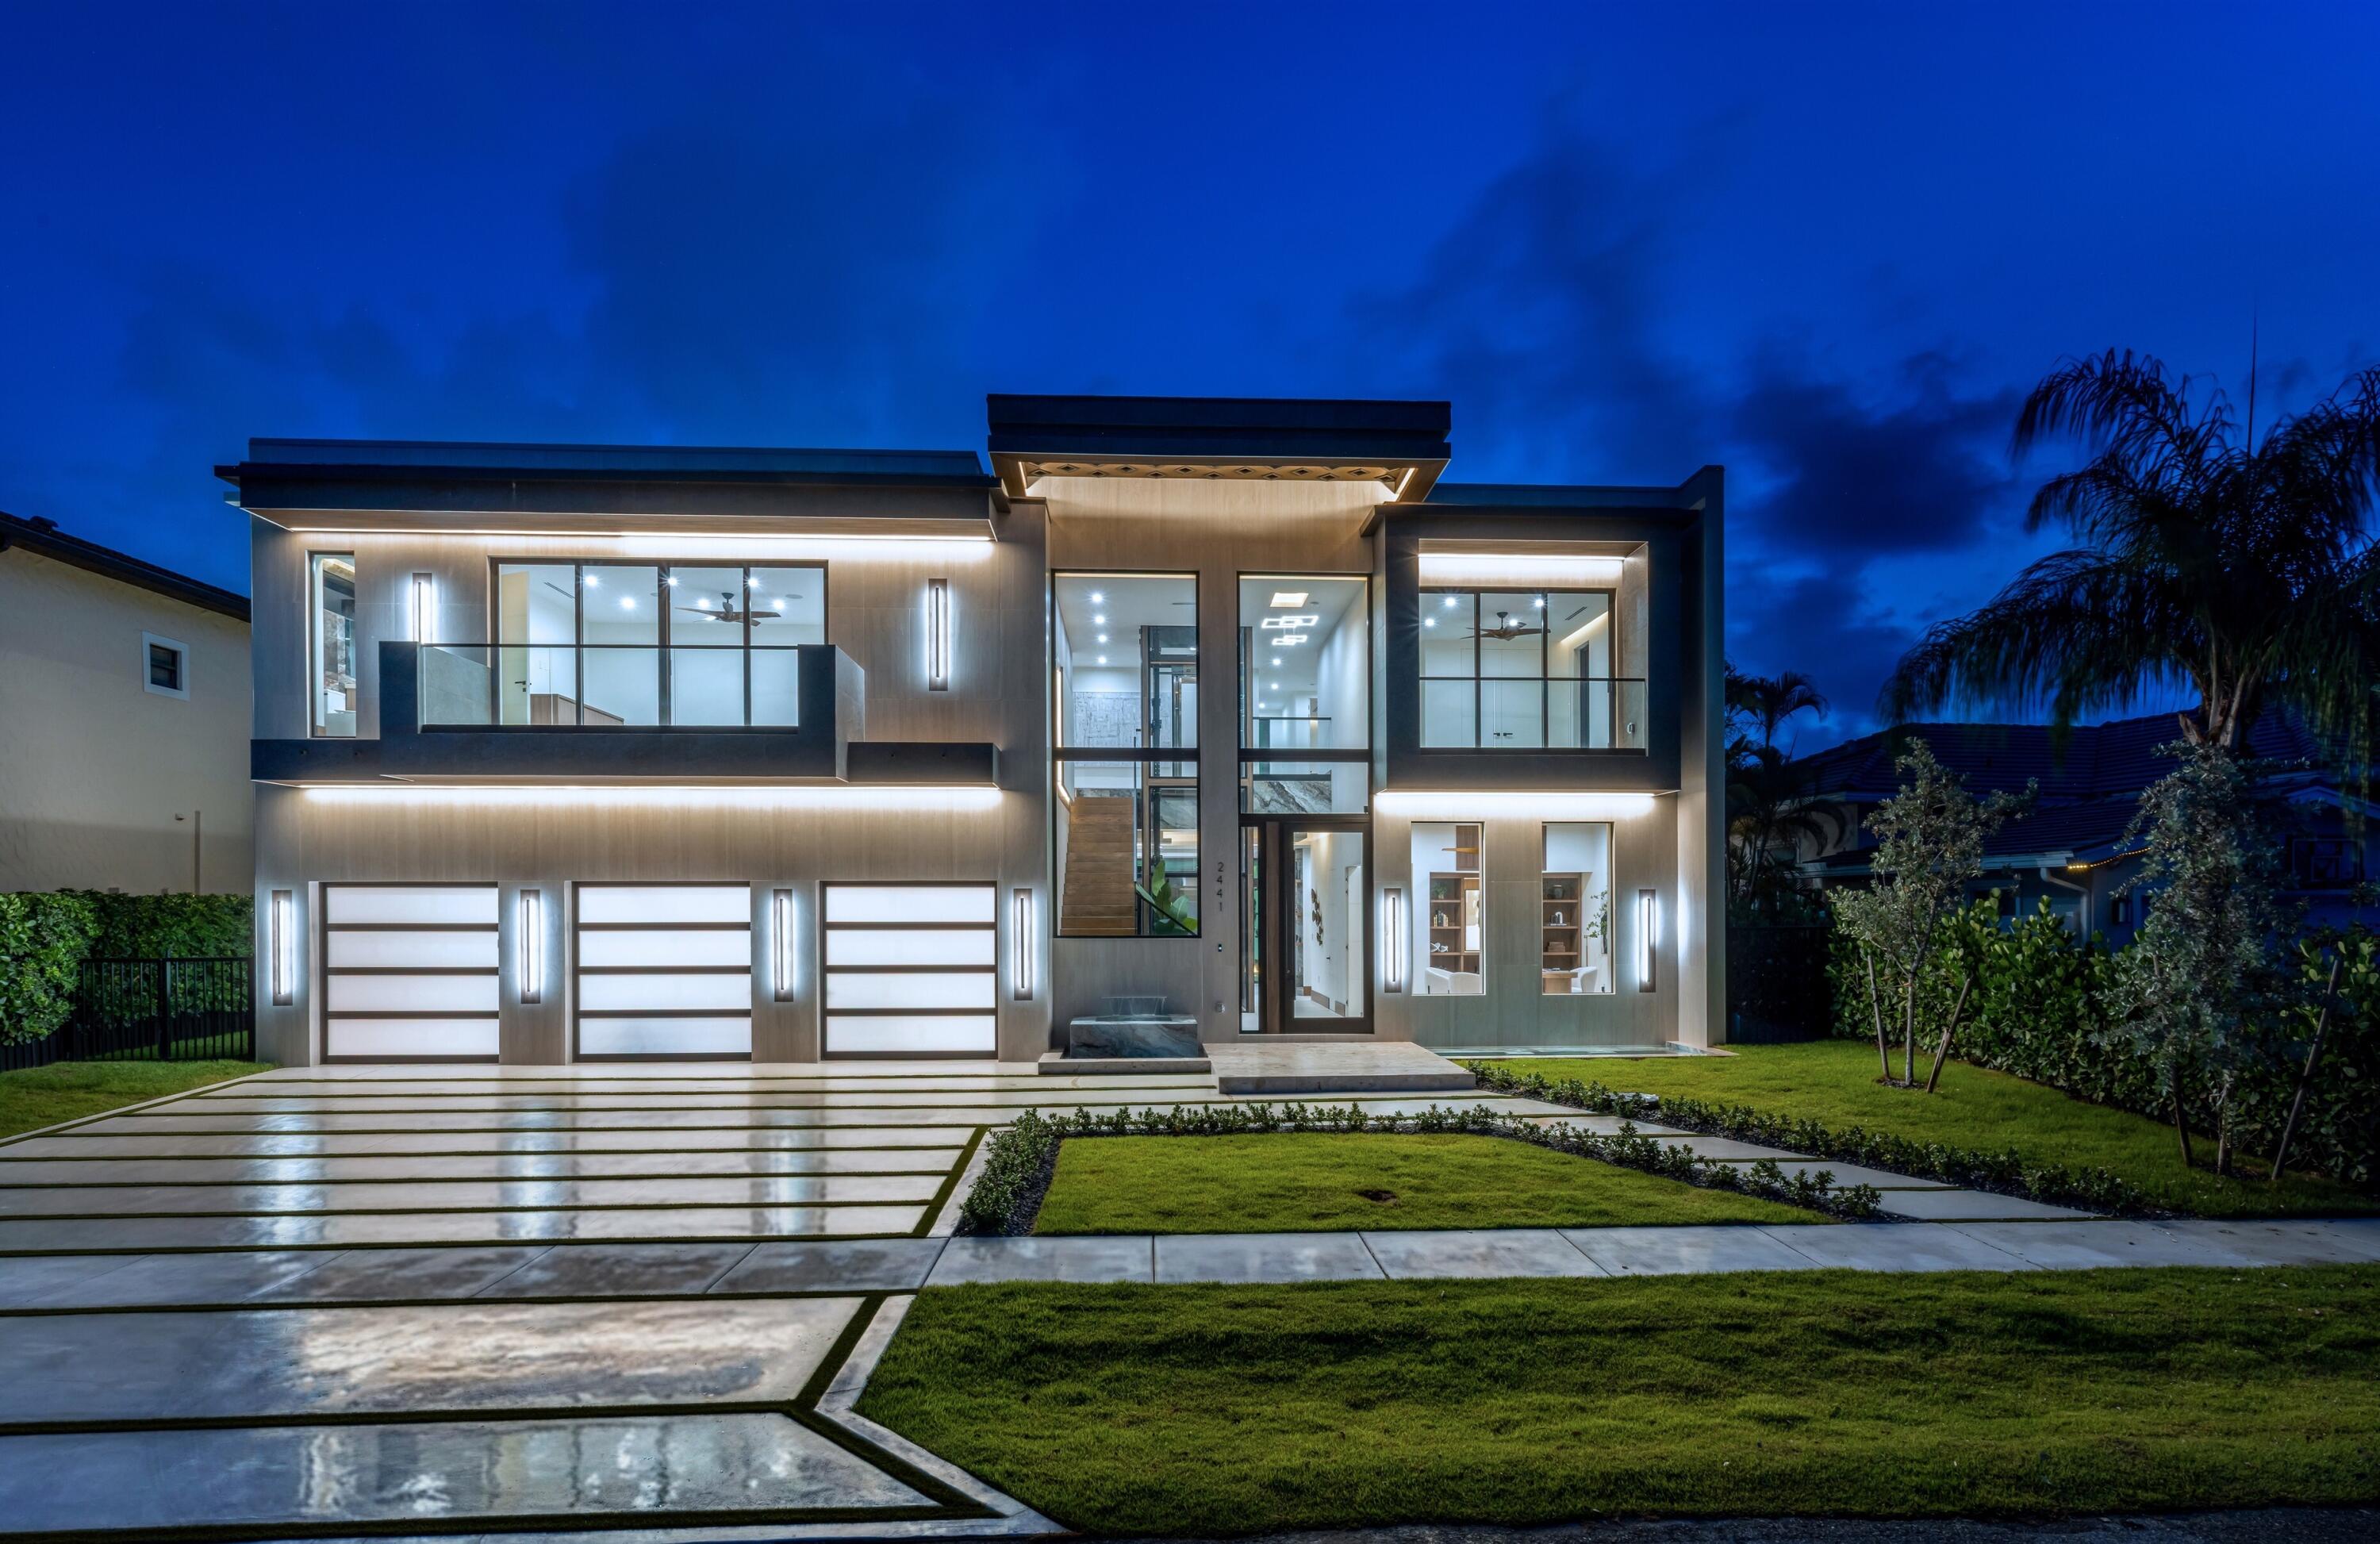
Brand-New Ultra Modern Masterpiece sited on 80' of waterfrontage in sought-after Lighthouse Point. Masterfully crafted by Soverns Developers, the residence offers 5,009± SqFt with 5 bedrooms, 5 full baths, a cabana bath & powder room. A white oak staircase and 3-story hydraulic glass elevator lead to a rooftop deck with sweeping water views. The chef's kitchen showcases Calacutta porcelain counters, custom cabinetry, Wolf ovens and gas range, and a Sub-Zero wine fridge. Amenities include 18,000± SqFt of porcelain tile, 1,200± linear feet of cove lighting, a 35KW gas generator & Lutron lighting. Outside, a heated saltwater pool with spillover spa and cantilevered summer kitchen complement the full-service 80' concrete yacht dock — ideal for the avid boater, minutes to the Hillsboro Inlet. DISCLAIMER: Information published or otherwise provided by the listing company and its representatives including but not limited to prices, measurements, square footages, lot sizes, calculations, statistics, and videos are deemed reliable but are not guaranteed and are subject to errors, omissions or changes without notice. All such information should be independently verified by any prospective purchaser or seller. Parties should perform their own due diligence to verify such information prior to a sale or listing. Listing company expressly disclaims any warranty or representation regarding such information. Prices published are either list price, sold price, and/or last asking price. The listing company participates in the Multiple Listing Service and IDX. The properties published as listed and sold are not necessarily exclusive to listing company and may be listed or have sold with other members of the Multiple Listing Service. Transactions where listing company represented both buyers and sellers are calculated as two sales. "No payments made until title passes" Some affiliations may not be applicable to certain geographic areas. If your property is currently listed with another broker, please disregard any solicitation for services. Information published or otherwise provided by seller, listing company or its representatives is deemed reliable but are not guaranteed and subject to errors, omissions, or changes without notice. Copyright 2026 by the listing company. All Rights Reserved.
#B26051272

Lighthouse Point

2441 NE 48th Court

5 Beds

5 Baths

5,009 Sq.Ft.

$6,995,000

MLS#: B26051272
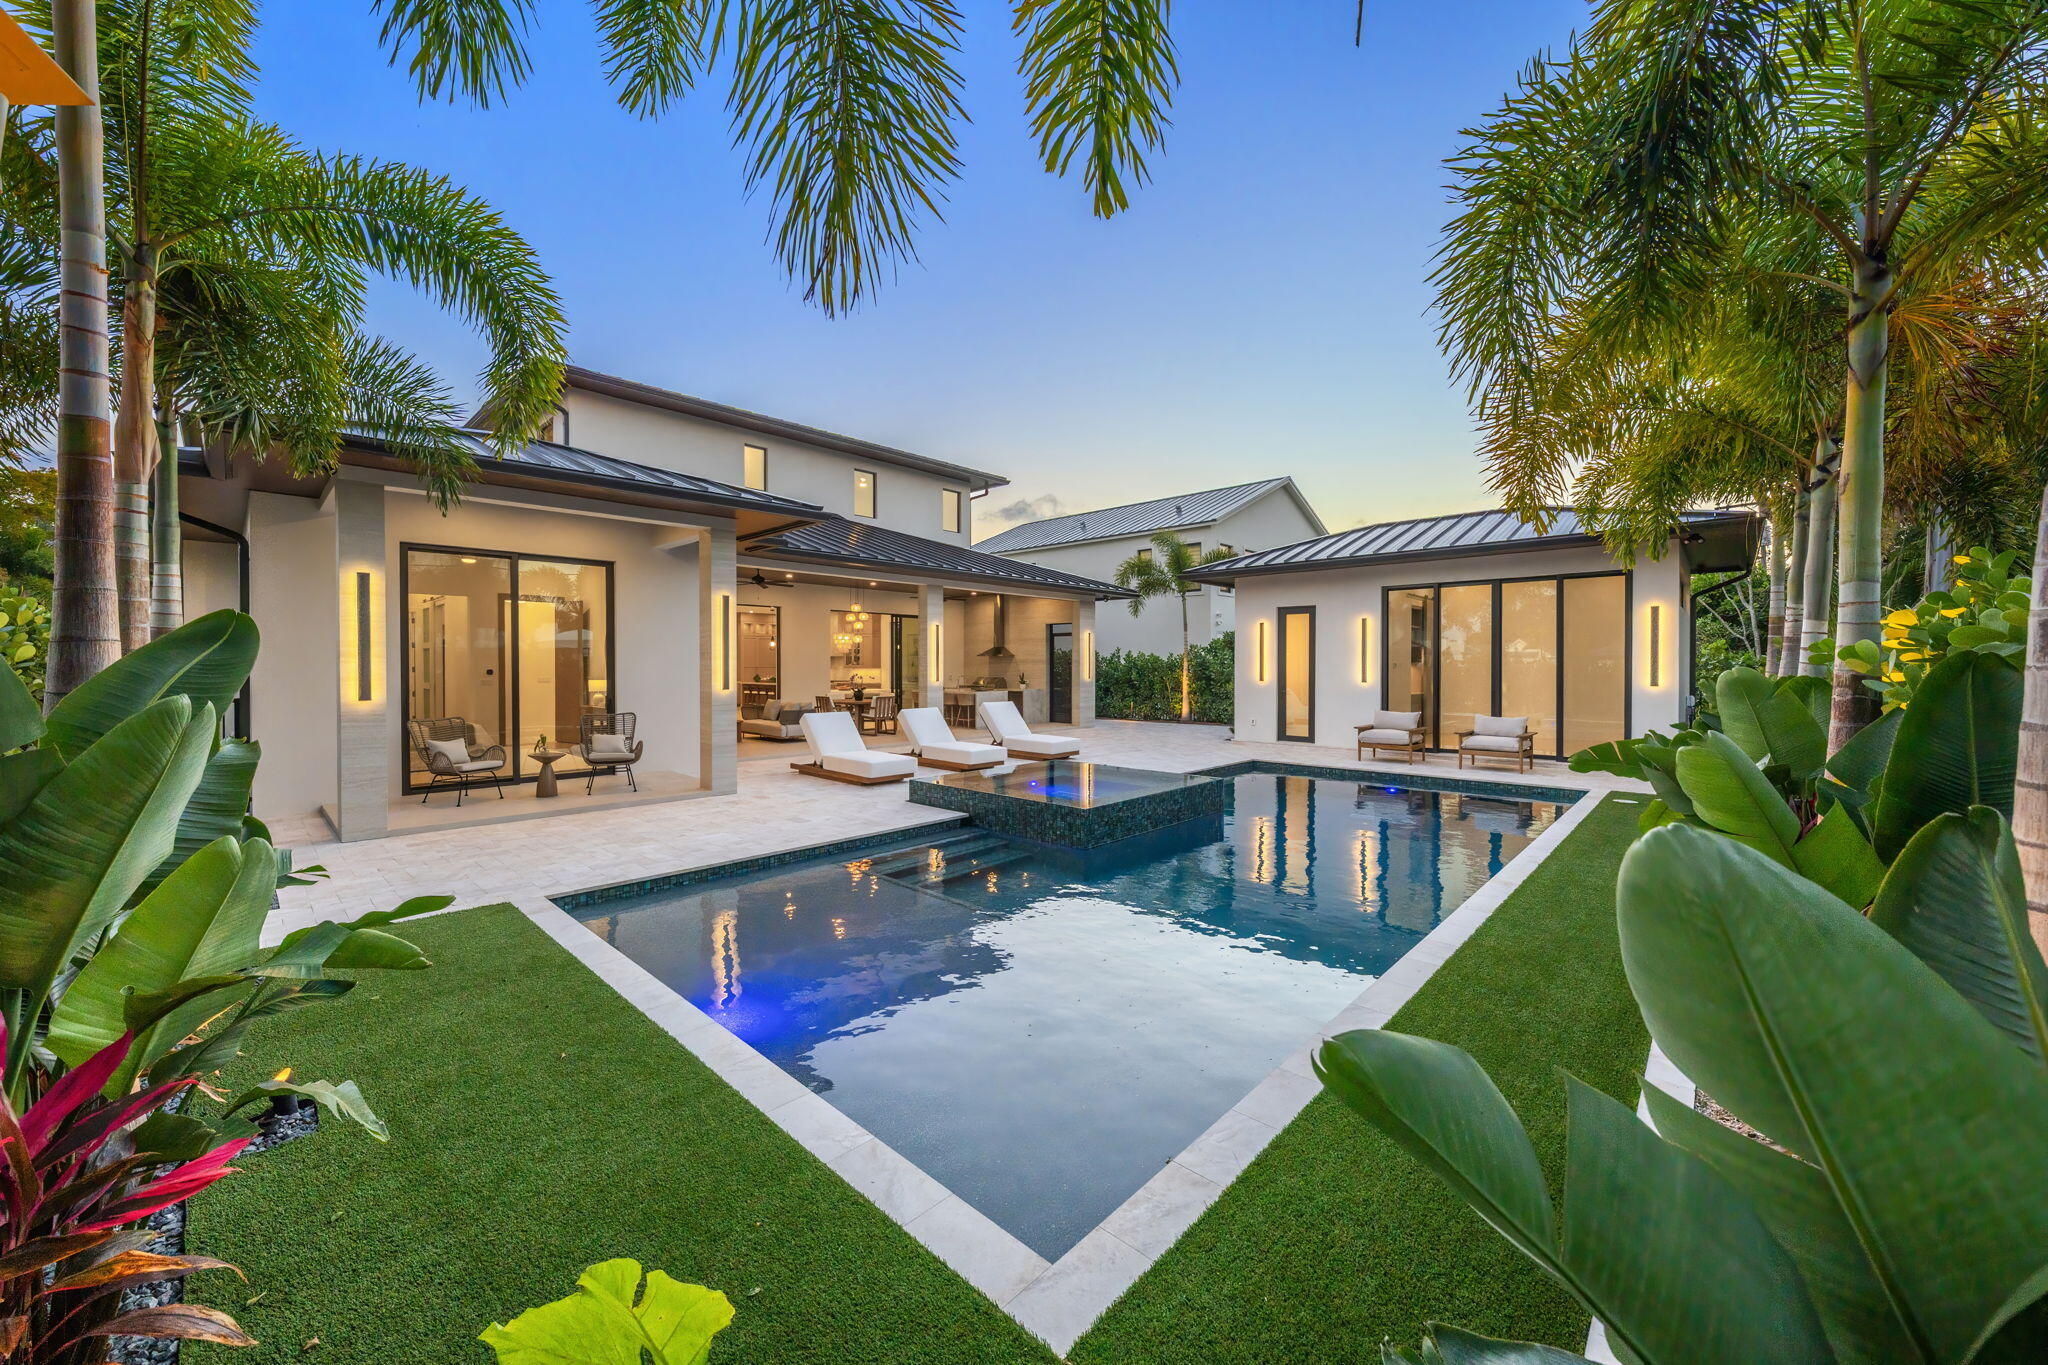
Welcome to 247 Seville Road — a newly completed modern-coastal residence in SoSo, custom built by Spyglass Development, offering a rare combination of architectural detail, scale, and resort-style living on an oversized 11,285 SF lot just east of Olive Avenue. Offering 6,378 total square feet with 5,112 SF of living space, the main residence includes 4 bedrooms plus an office, 4 full baths and 1 half bath, a double garage, and elevator across 4,785 SF. A detached 327 SF cabana/flex suite with full bath, outdoor shower, and Sub-Zero under-counter drawers functions as a fifth bedroom, guest suite, private office, or fitness studio.  A porcelain-travertine façade and 10-foot entry door open to interiors defined by 11'6" ceiling heights with 12-foot coffered accents, 9-foot interior doors on the main level, 10-foot exterior sliders, 48x48 Italian porcelain flooring, and a floating white-oak and glass staircase. Rift-cut white oak cabinetry, fluted wall detailing, and integrated architectural millwork carry throughout the home. The chef's kitchen features Nika Quartzite countertops, a 12' x 5' island, Sub-Zero refrigeration towers, a 48" Wolf 8-burner range, walk-in pantry, and a custom rift-cut oak bar with Sub-Zero wine tower. The first-floor primary suite includes oak flooring, dual custom closets, and a spa-style bath with dual 16-foot showers, soaking tub, and dual water closets. A dedicated office with oak flooring and American black walnut cabinetry is also located on the main level. The second floor offers 10-foot ceilings, a loft with built-ins and Sub-Zero beverage center, secondary laundry, and three en-suite bedrooms including a VIP suite. Bathrooms are finished with imported Spanish porcelain tile and custom cabinetry. Upper-level interior doors are 8 feet. Twelve-foot-wide bypass stackable doors open to a covered loggia with travertine fireplace wall, summer kitchen with grill, sink, and refrigerator, cypress cabinetry, remote-controlled screens, designer lighting, and aluminum tongue-and-groove ceiling in a wood-look finish. The 37 x 16 saltwater pool with sun shelf and 9 x 9 spa are set within professionally designed tropical landscaping. Additional features include a whole-house generator, engineered site drainage system, concrete subfloors for structural and sound stability, EV pre-wire, and an air-conditioned double garage. Located on a quiet, tree-lined street east of Olive Avenue, the residence is moments from Intracoastal Waterway, Summa Beach, Flagler Drive bike path, marinas, golf, dining, Palm Beach Island, downtown West Palm Beach, and Palm Beach International Airport. FPL is currently undergrounding neighborhood power lines. All measurements and information are deemed reliable but not guaranteed. Buyer to independently verify.
#R11149645

West Palm Beach

247 Seville Road

5 Beds

5 Baths

5,112 Sq.Ft.

$6,995,000

MLS#: R11149645
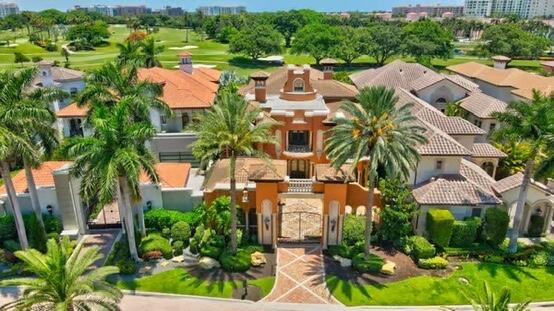
This beautiful estate in Ultra-Exclusive Mizner Lake Estates on the grounds of the prestigious Boca Raton Resort & Club,A Waldorf Astoria Resort.The home was premiered in an Architectural magazine, lushly landscaped!
This private gated enclave has 2 private manned gates, 360 security cameras down cobblestone streets.This highly coveted enclave of 15 private estates each with their own personal private gate. Entering in the private drive with the back an elongated lake, reminiscent of a moat protecting an exclusive row of exceptional castles.Beyond the back of the estates that edge the lake is the sprawling magnificent golf course & Resort Subzero,Wolf appliances,Wine room Theater.Infinity Heated Pool with Waterfall. 3 Fountains,Elevator,New SONOS,Full Impact,Full Generator & so much more NEW LIST OF IMPROVEMENTS 
Elevator completely overhauled serviced Fully up to code
New Security system and cameras
New interactive thermostats which can be operated by I Phone
New 2 Air Conditioners 
New Fountain motors 
New auto fill installed for pool, pool drained scrubbed & cleaned
New garage door motors 
New courtyard lighting installed ,plantings, sod, flowers 
New Sprinklers system installed , and New Sprinkler timer installed 
New Sonos system ,New projector system for theater
New 2 Dishwashers
Direct TV Dish with New underground cable installed
New section of Roof Over garage & front
Marble floors filled & polished
New 2  Cartridges water filters installed in kitchen
#R10999150

Boca Raton

355 Mizner Lake Estates Drive

4 Beds

5 Baths

8,010 Sq.Ft.

$6,995,000

MLS#: R10999150
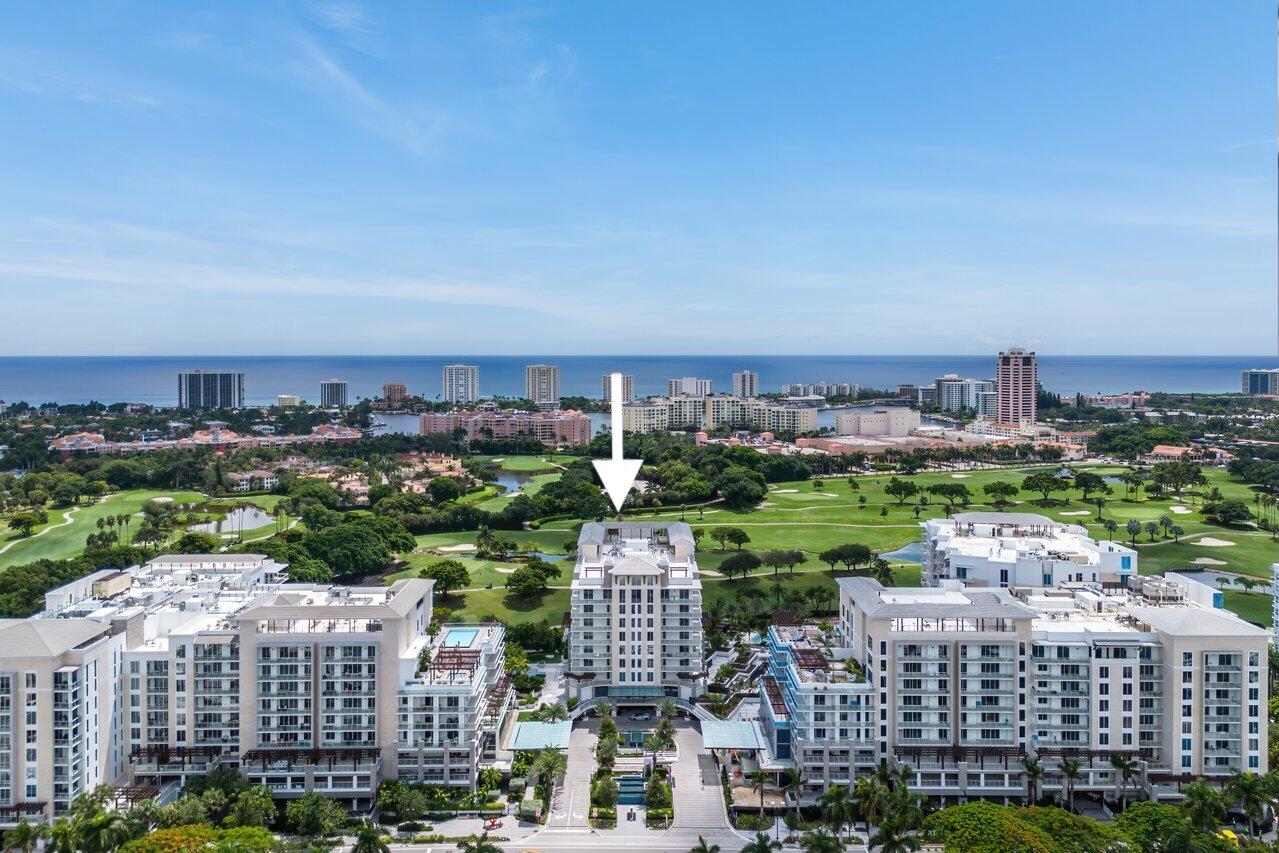
Perched on a high floor, Residence 801 at ALINA 210 is a corner masterpiece offering the most indulgent ocean and golf views, destined to captivate even the most discerning buyer. This opulent residence boasts 4 bedrooms and 5 baths, encompassing over 4,100 square feet of exquisite interior living space. Wraparound deep balconies add an additional 850 sq/ft of expansive terraces, perfect for basking in the breathtaking surroundings, and featuring a private outdoor grill and summer kitchen. Residence 801 includes a fabulous European-designed kitchen outfitted with a Gaggenau appliance package, luxurious rain showers in the baths, and elegant craftsmanship throughout, creating a sanctuary of unparalleled sophistication. ALINA 210 indulges its residents with an opulent 16,000 square feet of meticulously curated amenities, reserved exclusively for the privileged few. Immerse yourself in a world of pure luxury with a lavish spa featuring a dry sauna, aromatic steam rooms, and an exquisite salon and treatment area. Enjoy the privacy of exclusive locker rooms, a cutting-edge fitness facility, and a serene bungalow-style pool complete with plush poolside cabanas, all designed to cater to your every desire. These extraordinary offerings surpass even the most luxurious building amenities available anywhere in Boca Raton, setting a new standard of decadence and exclusivity.
#R11015110

Boca Raton

210 SE Mizner Boulevard 801

4 Beds

4 Baths

4,113 Sq.Ft.

$6,995,000

MLS#: R11015110
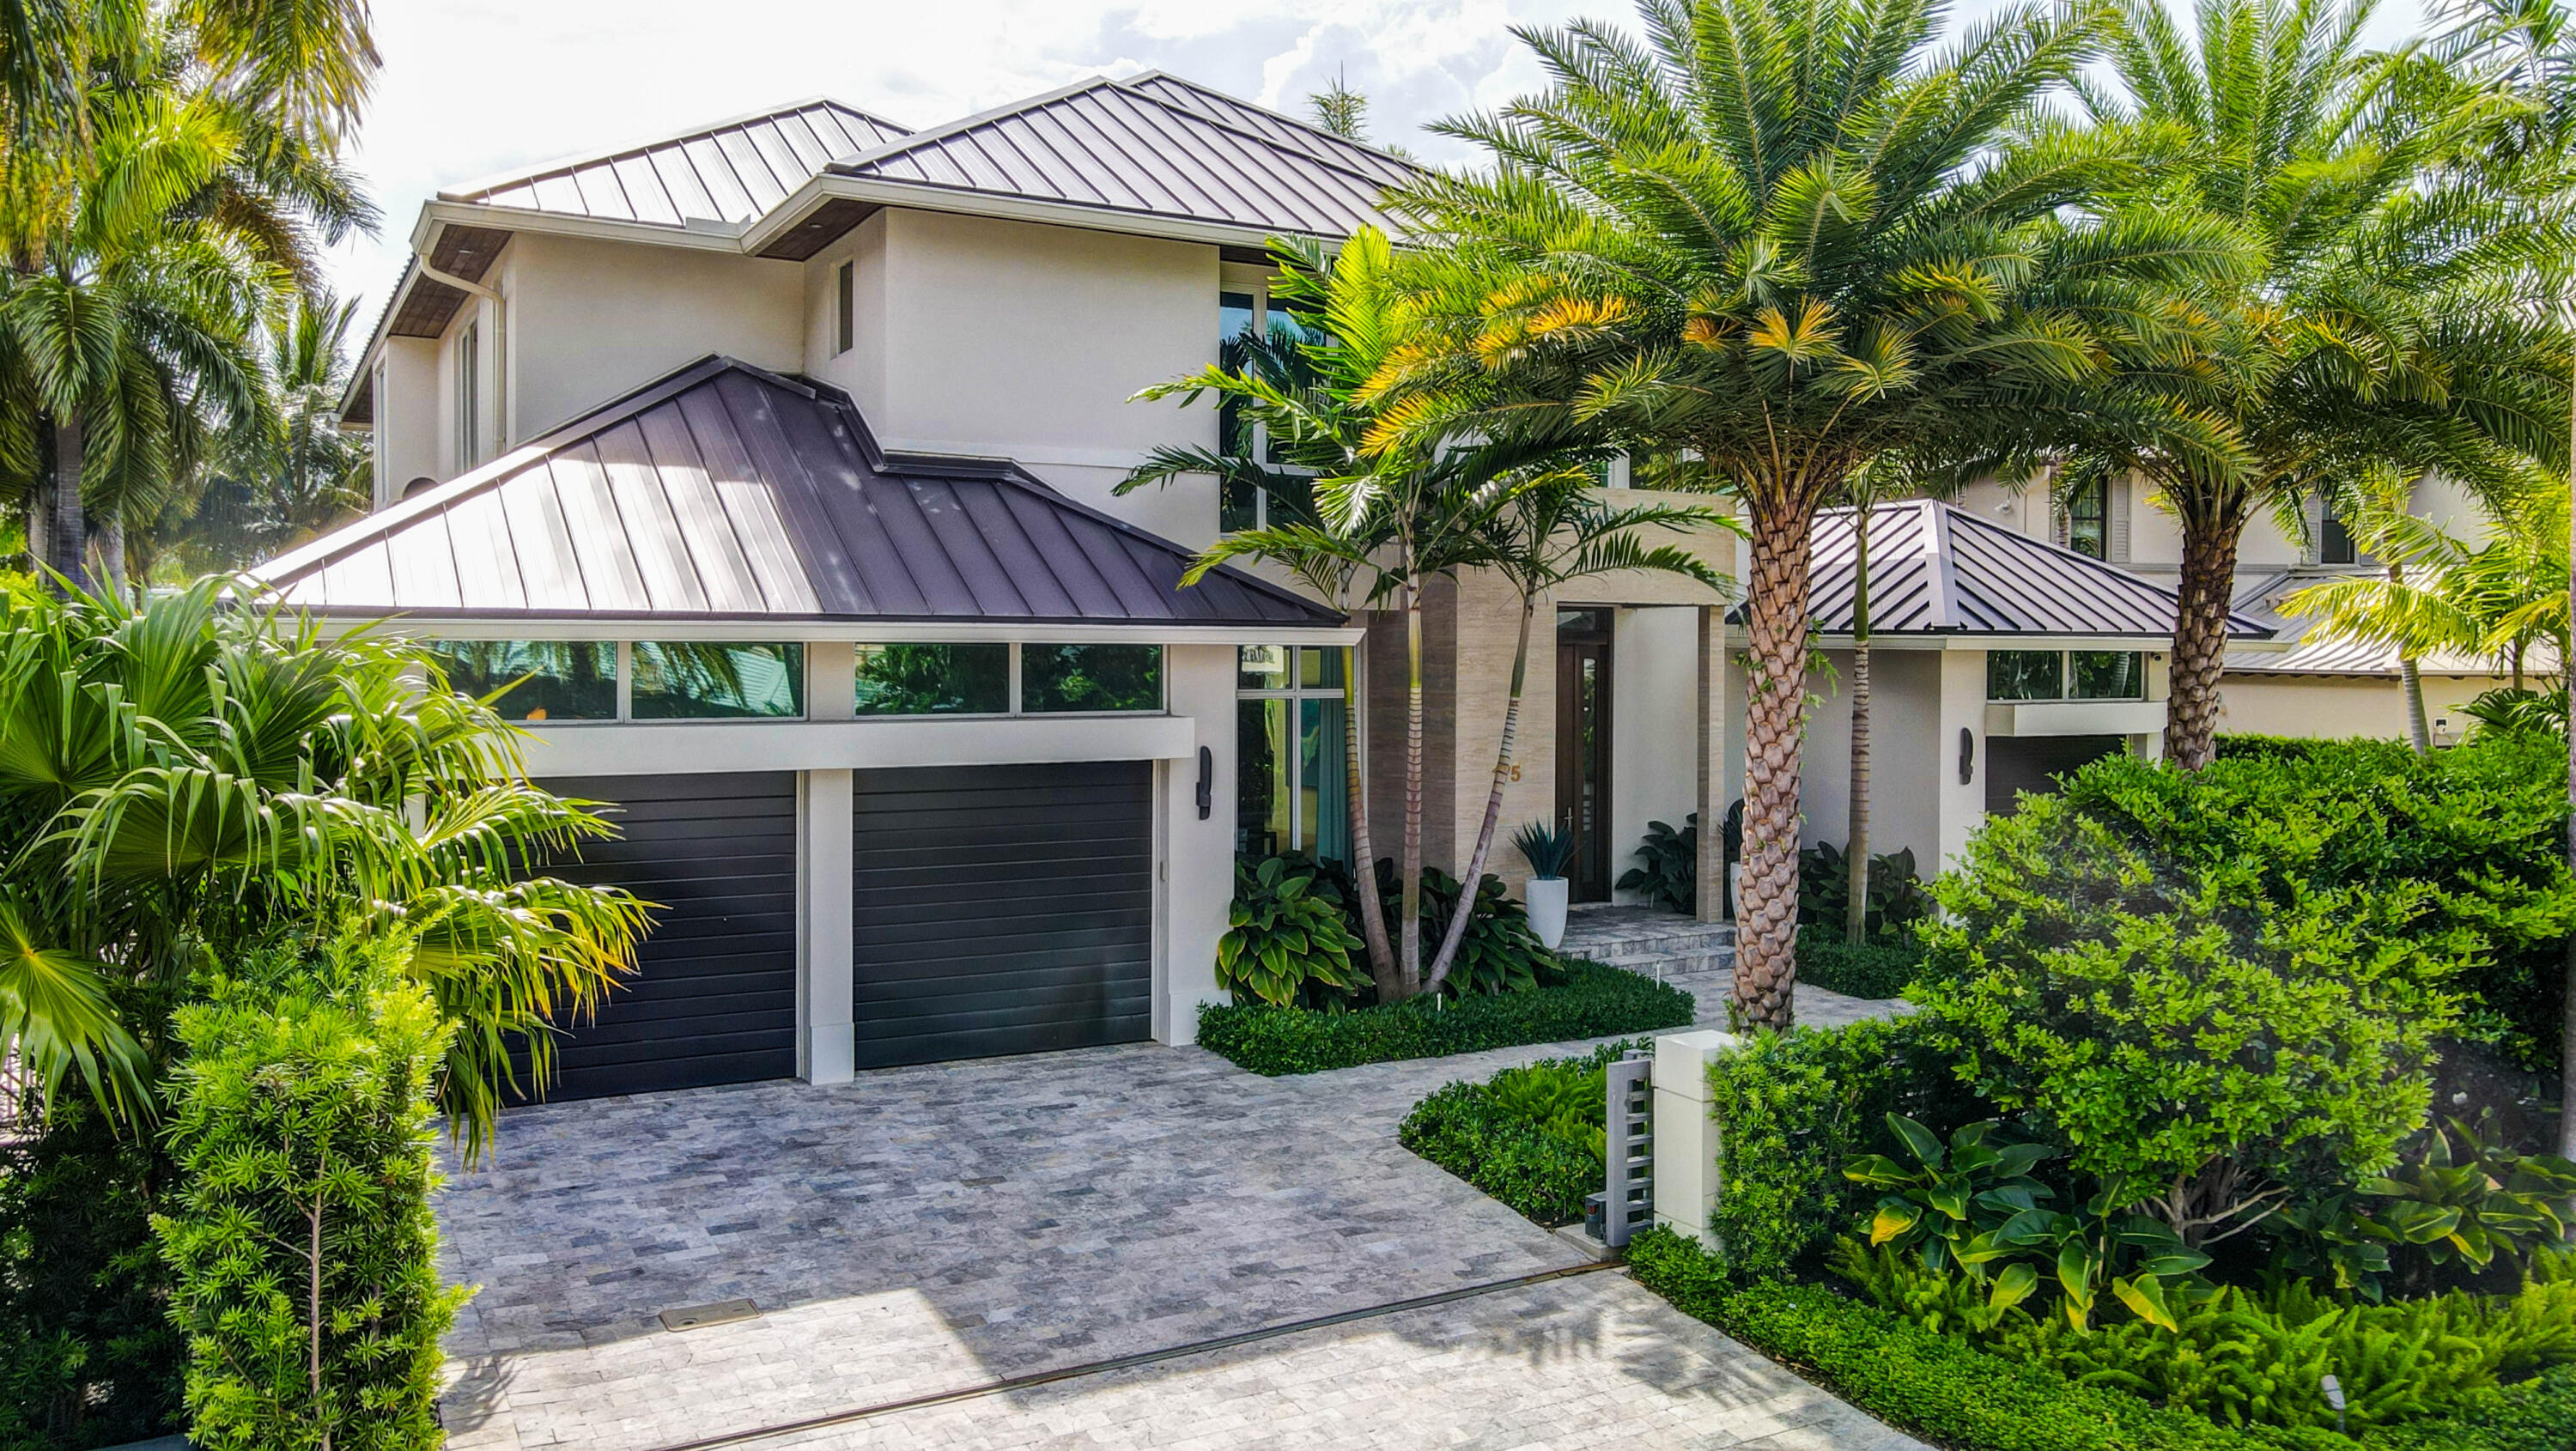
Modern deepwater Las Olas Isles home with striking architecture, sophisticated floor plan and finishes, and water views from all main living areas. Features include a 250 bottle wine room, chef's kitchen with center island, Thermador appliances, great room, living room, formal dining room, theater room with wet bar, gas fireplace, elevator, and laundry rooms both upstairs and down. The second floor features a spectacular primary suite with a private balcony, 4 junior suites (one first floor) with oversized en-suite baths, and a large upstairs lounge. The amazing outdoor area includes an outdoor kitchen, pool with spa, covered lanai with powered drop down screens, and a putting green. A Crestron smart home system controls lighting, sound, shades and pool. This home offers 85' on the water with no fixed bridges, offering quick and easy access to the inlet. The lush landscaping and gated entrance enhances the property's privacy and security. This house has been impeccably maintained and is available fully furnished for an additional cost. 
DISCLAIMER: Information published or otherwise provided by the listing company and its representatives including but not limited to prices, measurements, square footages, lot sizes, calculations, statistics, and videos are deemed reliable but are not guaranteed and are subject to errors, omissions or changes without notice. All such information should be independently verified by any prospective purchaser or seller. Parties should perform their own due diligence to verify such information prior to a sale or listing.
#R10813486

Fort Lauderdale

175 Fiesta Way

5 Beds

5 Baths

5,199 Sq.Ft.

$6,995,000

MLS#: R10813486

1 ... 245 246 247 248 249 ... 666
* Listings identified with the FMLS IDX logo come from FMLS and are held by brokerage firms other than the owner of this website. The listing brokerage is identified in any listing details. Information is deemed reliable but is not guaranteed. If you believe any FMLS listing contains material that infringes your copyrighted work please click here to review our DMCA policy and learn how to submit a takedown request. © 2024. First Multiple Listing Service, Inc.

Send a message

Message successfully sent.

Your message

What is 3 + 4 ?

Reason for contacting?

I agree to receive email communication and understand I can unsubscribe at any time.

I agree to be contacted by Options 1 Realty via call, email, and text for real estate services. To opt out, you can reply 'stop' at any time or reply 'help' for assistance. You can also click the unsubscribe link in the emails. Message and data rates may apply. Message frequency may vary. Privacy Policy

Sign Out

Virtual Assistant

Would you like to take the next step with this property? We can help you schedule a showing or virtual tour, or send you more details.

Yes, I would like more information.

Thank You for Your Reply, One of Our Agents will contact you as soon as possible

No, maybe later.

Thank you, you can always contact me via email, phone number or through the contact form.

Realhub AI

Lucy - Your AI-Powered Realtor

Update Your Temporary Password

Personalize your search

Enter your email and we'll notify you immediately when new listings match what you're looking for.

or enter email address

Already have an account ? Login here

Continue your home search

I agree to receive communications and understand I can unsubscribe at any time.

I agree to be contacted by Options 1 Realty via call, email, and text for real estate services. To opt out, you can reply 'stop' at any time or reply 'help' for assistance. You can also click the unsubscribe link in the emails. Message and data rates may apply. Message frequency may vary. Privacy Policy

Already have an account ? Login here

We use cookies

We use cookies primarily for analytics to enhance your experience. By accepting, you agree to our use of these cookies. You can manage your preferences or learn more about our cookies policy.





