
REALHUB is on fire today

Properties

Browse or get in touch to schedule a walkthrough.

  • Nearby me
Price range

Popular Features

Community Features

Association

Property Features

Waterfront

View

Exterior Features

Interior Features

Style

10000 properties match your criteria

Updated 1 minute ago

E-Alert name
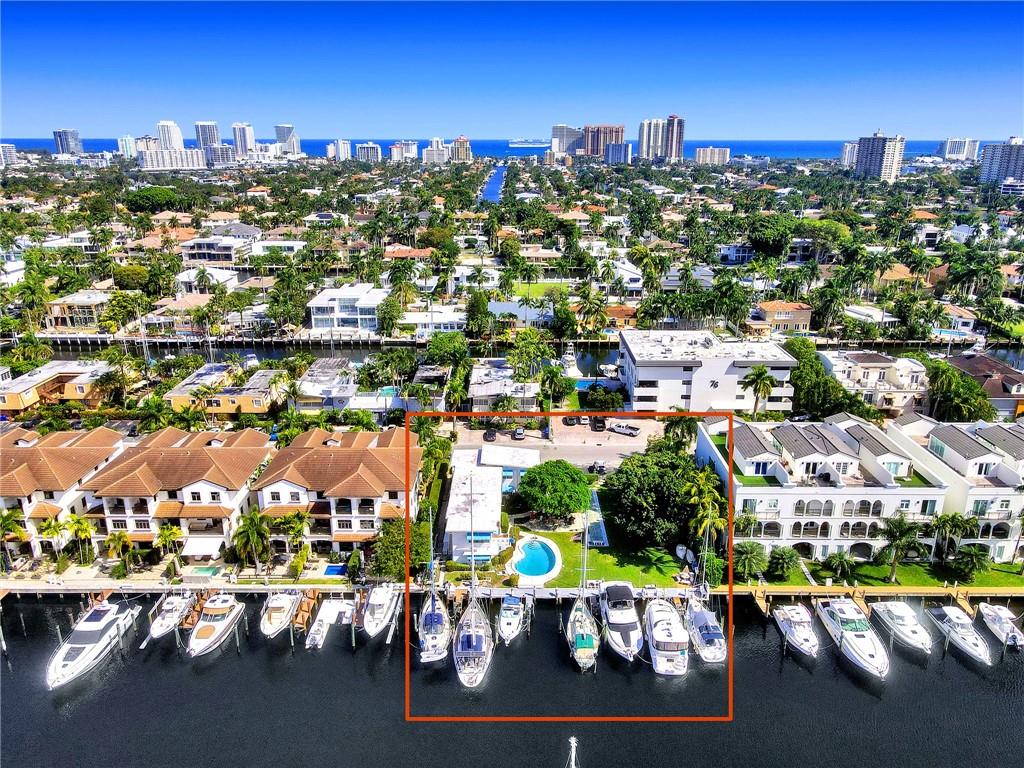
Extraordinary multifamily development opportunity in the heart of booming Fort Lauderdale, Florida. Rare opportunity to acquire large 120’ waterfront multifamily income producing property with 8-individual deep-water boat slips &/or land to develop a 8-10-unit luxury condominium with spectacular waterfront views and sunset vistas. This uniqulely available and extremely desirable property is located off magnificent Las Olas Boulevard and walking distance to downtown and the majestic Fort Lauderdale beaches. Amazing location for Investor or Developer. Located near the developing “Wall Street of the South” in renowned “Venice of America” and yachting capital of the world. Sorrento is the best of everything with deep-water Intracoastal and Ocean Access.
#F10319468

Fort Lauderdale

87 Isle Of Venice Drive

None Beds

None Baths

3,479 Sq.Ft.

$6,900,000

MLS#: F10319468

Opportunity awaits to create a custom residence on one of the community's most desirable homesites, where breathtaking water and golf course views, exceptional privacy, and an unbeatable location come together to offer the perfect canvas for your dream home.  Spanning approximately 13,168 square feet, the property provides the flexibility to construct a single-story residence of up to 4,609 square feet or a two-story home of approximately 5,984 square feet based on a 5.5 cubic content calculation with 12-foot ceilings. Working with your architect, these dimensions may be further customized by adjusting ceiling heights and design elements to create a home that is uniquely yours.   Tucked away on a quiet cul-de-sac, the homesite enjoys peaceful surroundings while remaining just a short walk across the iconic 18th hole bridge to the Clubhouse. Water and golf course vistas grace both the front and rear of the property, creating a truly picturesque setting, while a private dock offers the opportunity to fully embrace the waterfront lifestyle. Convenient access to the neighborhood entrance and exit adds another layer of everyday ease.  Whether you envision a sophisticated contemporary retreat or a timeless estate designed for generations to come, this exceptional property presents a rare chance to build a home that reflects your personal style in one of the community's most coveted locations. The possibilities are limited only by your imagination.
#B26074185

Jupiter

107 Nautical Way

4 Beds

4 Baths

4,466 Sq.Ft.

$6,900,000

MLS#: B26074185
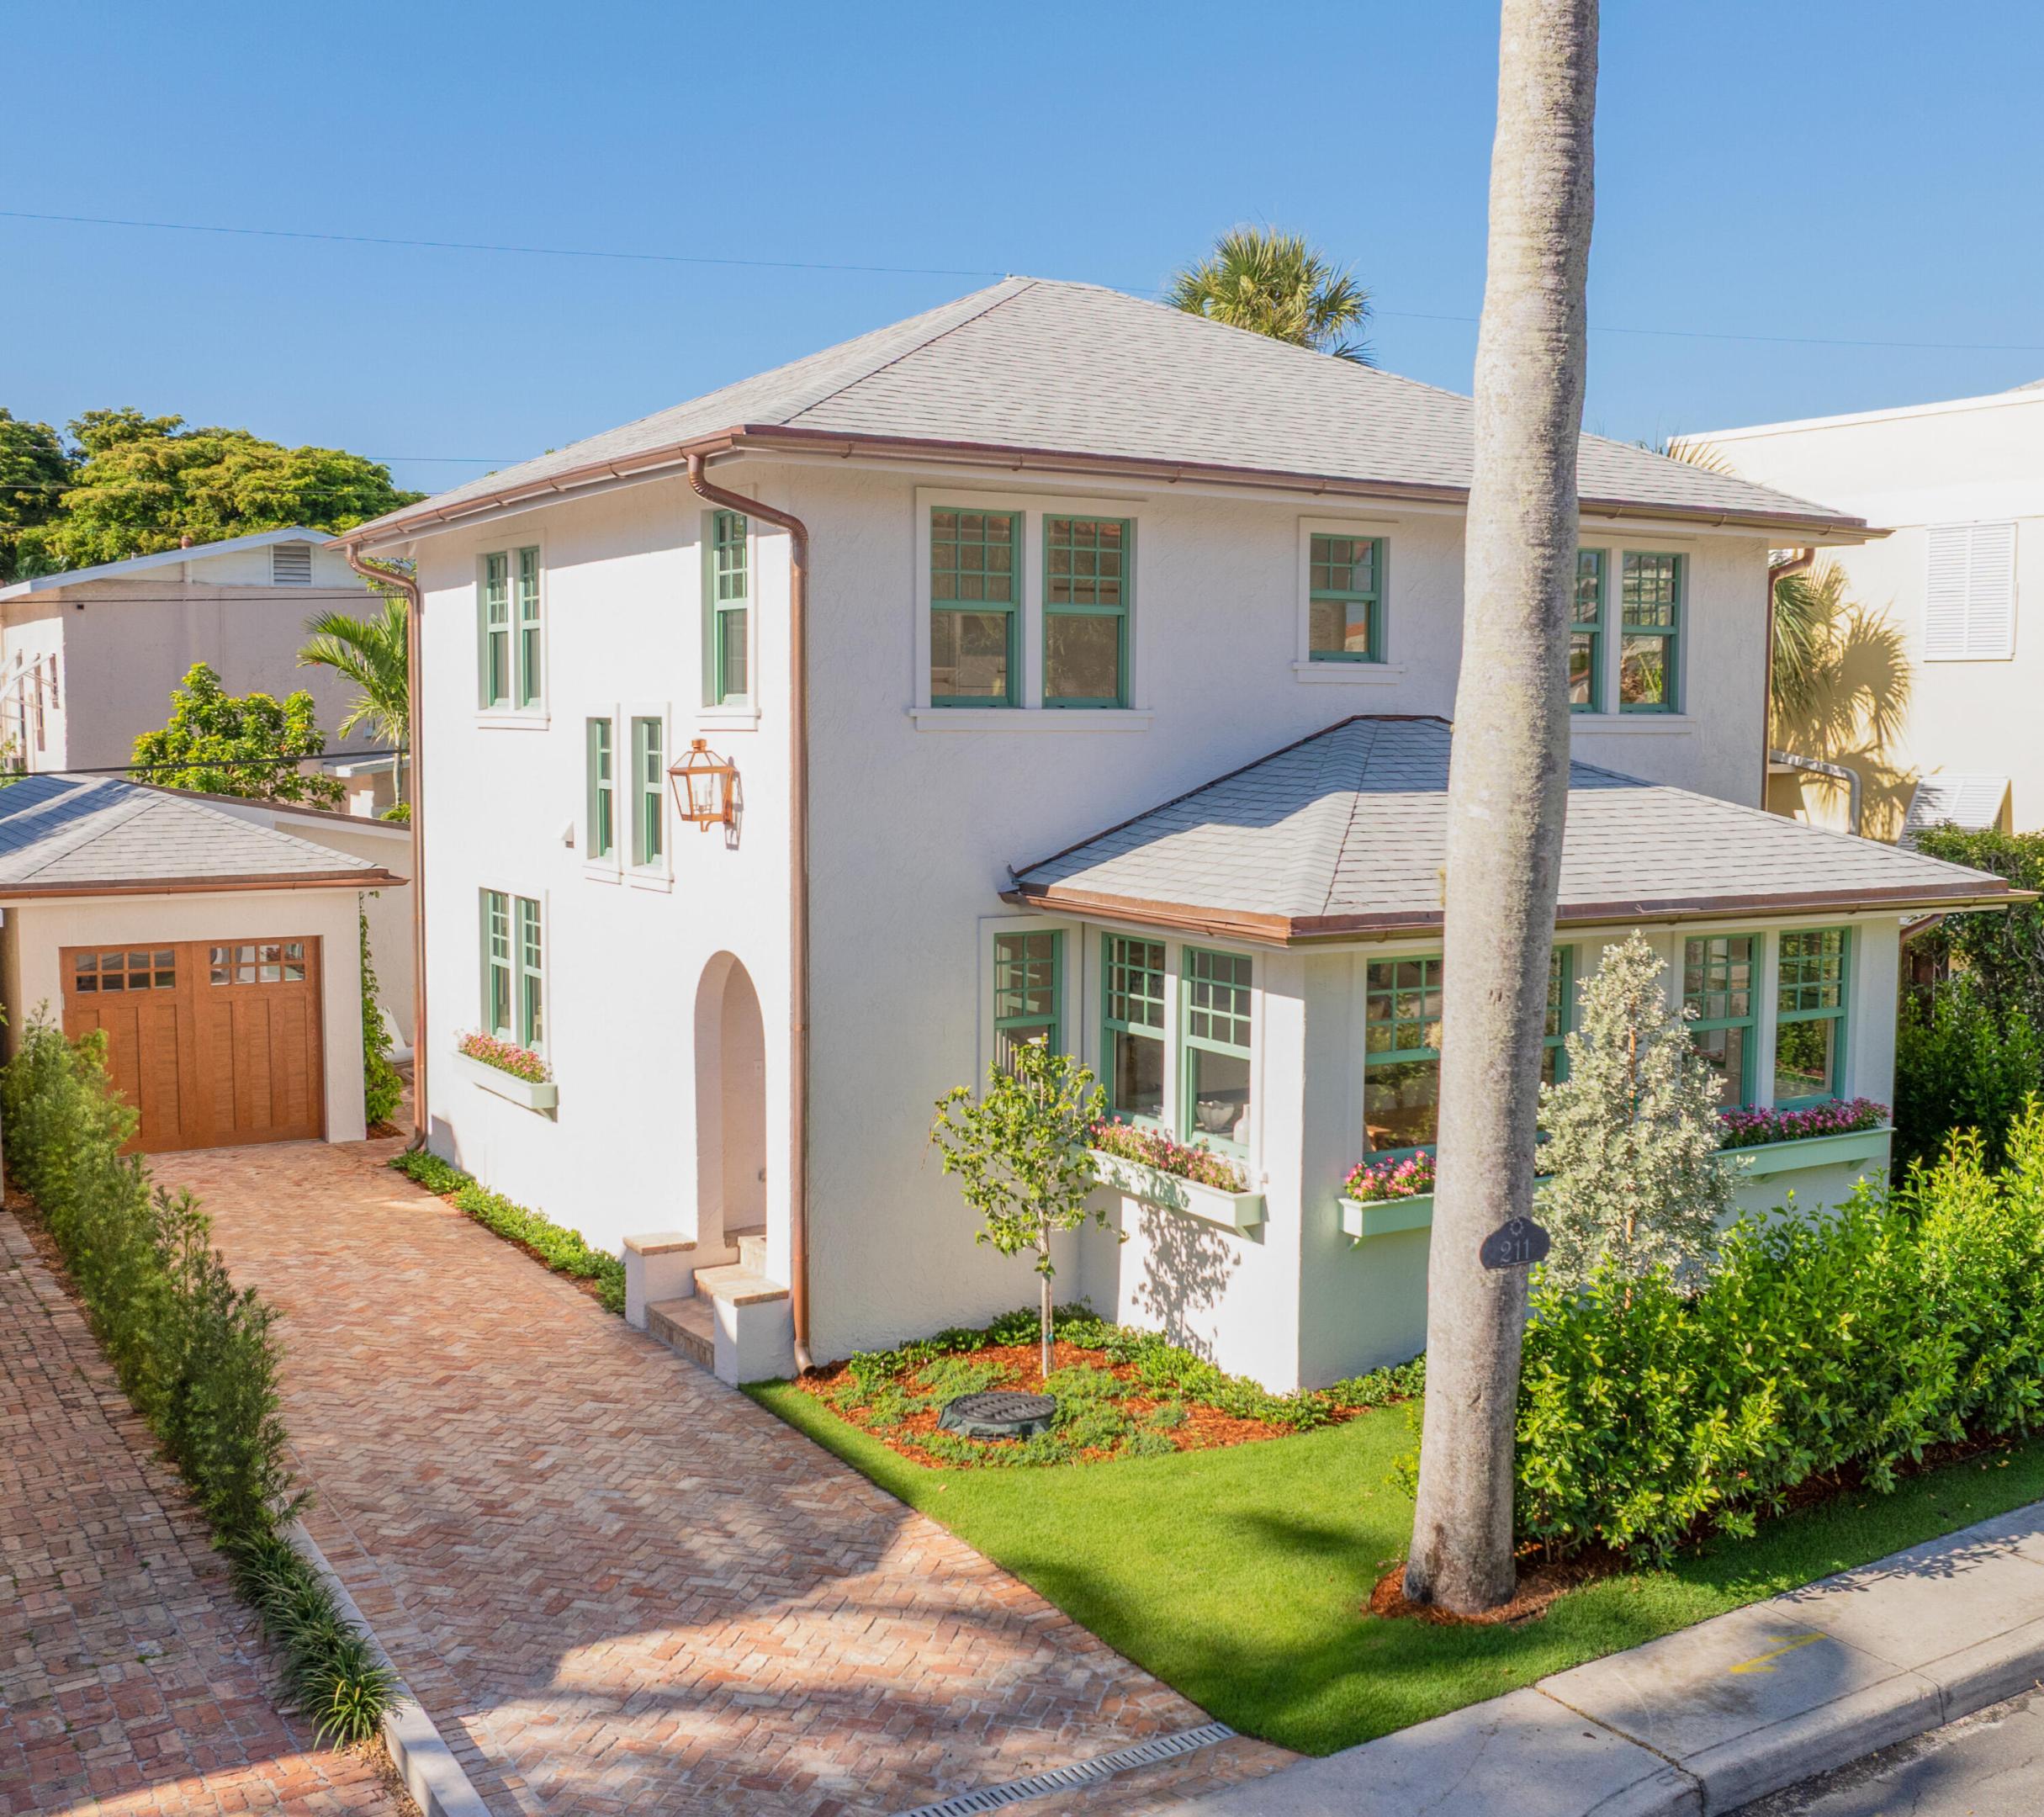
Welcome to this rare, turn-key gem in the heart of town! 211 Park has been immaculately and comprehensively renovated with no stone left unturned - offering 4 bedrooms including a downstairs suite and 3 upstairs lovely bedrooms. This stunning re-imagination was just completed - offering 2,500± square feet of bliss, all walking distance to everything, including all the entertainment that Palm Beach has to offer, deeded beach access on Root Trail, and the Lake Trail along the Intracoastal. One of the only like-new, single-family homes under $10M that is both in-town and provides at least 4BRs, this bespoke offering is primed for immediate enjoyment. DISCLAIMER: Information published or otherwise provided by the listing company and its representatives including but not limited to prices, measurements, square footages, lot sizes, calculations, statistics, and videos are deemed reliable but are not guaranteed and are subject to errors, omissions or changes without notice. All such information should be independently verified by any prospective purchaser or seller. Parties should perform their own due diligence to verify such information prior to a sale or listing. Listing company expressly disclaims any warranty or representation regarding such information. Prices published are either list price, sold price, and/or last asking price. The listing company participates in the Multiple Listing Service and IDX. The properties published as listed and sold are not necessarily exclusive to listing company and may be listed or have sold with other members of the Multiple Listing Service. Transactions where listing company represented both buyers and sellers are calculated as two sales. Some affiliations may not be applicable to certain geographic areas. If your property is currently listed with another broker, please disregard any solicitation for services. Information published or otherwise provided by seller, listing company or its representatives is deemed reliable but are not guaranteed and subject to errors, omissions, or changes without notice. Copyright 2025 by the listing company. All Rights Reserved.
#R11100272

Palm Beach

211 Park Avenue

4 Beds

3 Baths

2,130 Sq.Ft.

$6,900,000

MLS#: R11100272

Welcome to 210 Palacio, a magnificent home in the heart of the exclusive Mirasol community. Every detail has been considered in this 6787 square foot home featuring 5 bedrooms, 6 full baths and 2 Half Baths enhanced by luxury upgrades and high end finishes at every turn.
 
Upon arrival, an expansive brick paver driveway leads you to the home's grand entryway. Step through the elegant front door for your first glimpse of all this home has to offer. The striking 2-story entry foyer with gleaming marble floors is open to the inviting Living Room just ahead. Friends and family will enjoy gathering for hors d'oevres and cocktails in this space highlighted by exquisite architectural detailing, an impressive fireplace with limestone surround and a wet bar outfitted with built-in cabinetry, plenty of refrigerator space, wine storage, a Dacor four bottle wine dispenser a humidor and an ice machine. Your company will be wowed in this room as they take in views of the backyard oasis just beyond a fully windowed wall.
 
Continue past the cozy breakfast nook with built-in banquette into the showstopper designer Kitchen that is sure to inspire any cook. It boasts top-of-the-line appliances, custom cabinetry, leathered quartzite countertops, a custom Francois & Co. pewter island and a built-in desk area. Grab a quick snack at the breakfast bar or proceed around the corner past the well-equipped butler's pantry into the elegant formal dining room where holiday dinners are sure to impress. After dinner, your guests can move on to the expansive family room featuring a finely cusom-crafted wall unit, vaulted beamed ceiling and access to the award-winning backyard designed by landscape architect Steve Parker. Prepare to be impressed by the Pebble Tec pool with summer "chiller" and spa tub, porcelain tile patio, maintenance-free turf yard surrounded by newly planted date palms and extensive landscaping with lake and club views. Simply relax here in the famous Florida sunshine, or perfect your stroke on the 440-square foot putting green.  A conveniently located cabana bath is just steps away and a fully equipped summer kitchen with Thermador grill completes this entertaining paradise and assures the perfect barbecue experience.  On a chilly night, you're sure to enjoy gathering in front of the from the newly upgraded outdoor fireplace.
 
At the end of the day, what better way to spend a relaxing evening than in your own private home theatre. Once the lights and sounds are set, sink back into the media room's eight leather theater chairs and watch the big game or the latest release on a 110-inch screen with the top-of-the-line Sony 4k projector and sophisticated sound system.
 
Ready to retire for the evening? Immerse yourself in luxury as you enter the Primary Suite with amenities worthy of the finest 5-star hotel. Here, a spacious bedroom is highlighted by beautifully crafted millwork and expansive backyard views. 
 
Enter the separate His & Hers, spa-like, marble en-suite baths each providing incomparable amenities.  The Her Bath features striking Honey Onyx countertops, tub and shower surround. Enjoy a relaxing soak in the free-standing tub, or if you prefer, step into the large shower furnished with multiple shower heads. His Bath suite features a steam shower and countertops with Emperador Spanish marble. Each bath includes a room-sized walk-in closet with custom built-ins to assure you have ample space for all your possessions. 
 
A first floor VIP guest room with en suite bath, a handsomely appointed office space and a fully equipped Laundry Room complete the first level space.
 
But that's not all...proceed upstairs via the grand staircase where you will find a cozy loft area that's the perfect place to cuddle up with a book or watch TV. Three additional bedrooms, each with new carpeting, wallpaper and en suite baths ensure privacy and comfort for family and guests alike. An additional laundry room on the second level provides much appreciated convenience as well.
 
And there's more...
Moving in will be seamless thanks to the new roof, whole house generator, new drainage and irrigation systems, mood setting landscape lighting, new side fencing with 4' wide gates and numerous additional upgrades. The whole home Savant system controls the A/V equipment, hurricane shades (no more bringing patio furniture in to store during a storm!), lighting and My2N video/conference/recording system at the front door for heightened security.
 
After viewing, you are sure to agree that no detail has been overlooked in this meticulously maintained home. Its generous interior spaces combined with its spectacular outdoor oasis and sought-after location with easy access to all club facilities, 210 Palacio is not to be missed.
o
#R11029789

Palm Beach Gardens

210 Via Palacio

5 Beds

6 Baths

6,787 Sq.Ft.

$6,900,000

MLS#: R11029789

Exceptional Wellington equestrian property ideally situated within hacking distance of Wellington International and with convenient access directly off the bridle path. Thoughtfully designed for both horse and rider, this property combines a newer CBS residence with a well-appointed equestrian facility in one of Wellington's most desirable equestrian locations.  The main residence was constructed from the ground up and completed in 2018, offering 3 bedrooms and 3.5 bathrooms, along with two exceptionally large and wide garage bays providing generous space for vehicles, storage, and equipment. A new upstairs air-conditioning system was installed in June 2024.  The equestrian facilities are designed for both functionality and comfort. The barn features 6 permanent stalls, along with 3 additional temporary/shed stalls located within the paddock areas, wash stalls, tack room, and an on-site washer and dryer. There are 4 paddocks with ample turnout space.  Above the barn is a one-bedroom owner's lounge with a full bathroom, common living area, and balcony, providing a comfortable private space overlooking the property. A separate one-bedroom staff quarters adds additional flexibility for grooms, staff, or guests.  In 2022, the property underwent significant improvements, including expansion of the riding arena to approximately 95' x 220' with GGT all-weather footing, installation of the pool and spa, construction of the pond wall, and the addition of property entrance gates. Fencing, landscaping, and the grounds have continued to receive ongoing maintenance and improvements.  For added convenience and privacy, the property features double electric gated entrances with keypads, providing easy access to both the residence and barn areas.
#B26066613

Wellington

14492 Equestrian Way

3 Beds

3 Baths

3,525 Sq.Ft.

$6,900,000

MLS#: B26066613

10.32-acre equestrian farm ideally located in Wellington's South end, close to the back gate of the Wellington International Showgrounds. CBS center aisle stable on a quiet street featuring 30 stalls, 2 tack rooms, 2 feed rooms, and 2 storage rooms. The property includes 2 all-weather arenas with fiber footing, round pen, multiple paddocks, a large storage garage and a grass jumping field. Three staff residences: 3BR/1BA, 2BR/1/BA, and 1BR/1BA. Well-designed for a professional operation, an excellent layout for horses comfort, with room for expansion.
#B26076104

Wellington

13122 52nd Place S

6 Beds

4 Baths

1,200 Sq.Ft.

$6,900,000

MLS#: B26076104

Class and elegance are the 2 words that describe this new home. Just completed and now ready for the new owner. This home has 4 bedrooms upstairs and a VIP guest room on the main floor. Windows for days and an open floor plan. Built for the entertainer who loves to have company. Master suit overlooks Tarpon River, 100' on the water. 5 full bathrooms and a powder room and outside cabana bath. The contractor is Bomar Builders and Architect is Carlos Martin Architects. Lot is 17,000' Call for showing
#F10092601

Fort Lauderdale

1217 N Rio Vista Boulevard

5 Beds

5 Baths

6,711 Sq.Ft.

$6,899,999

MLS#: F10092601
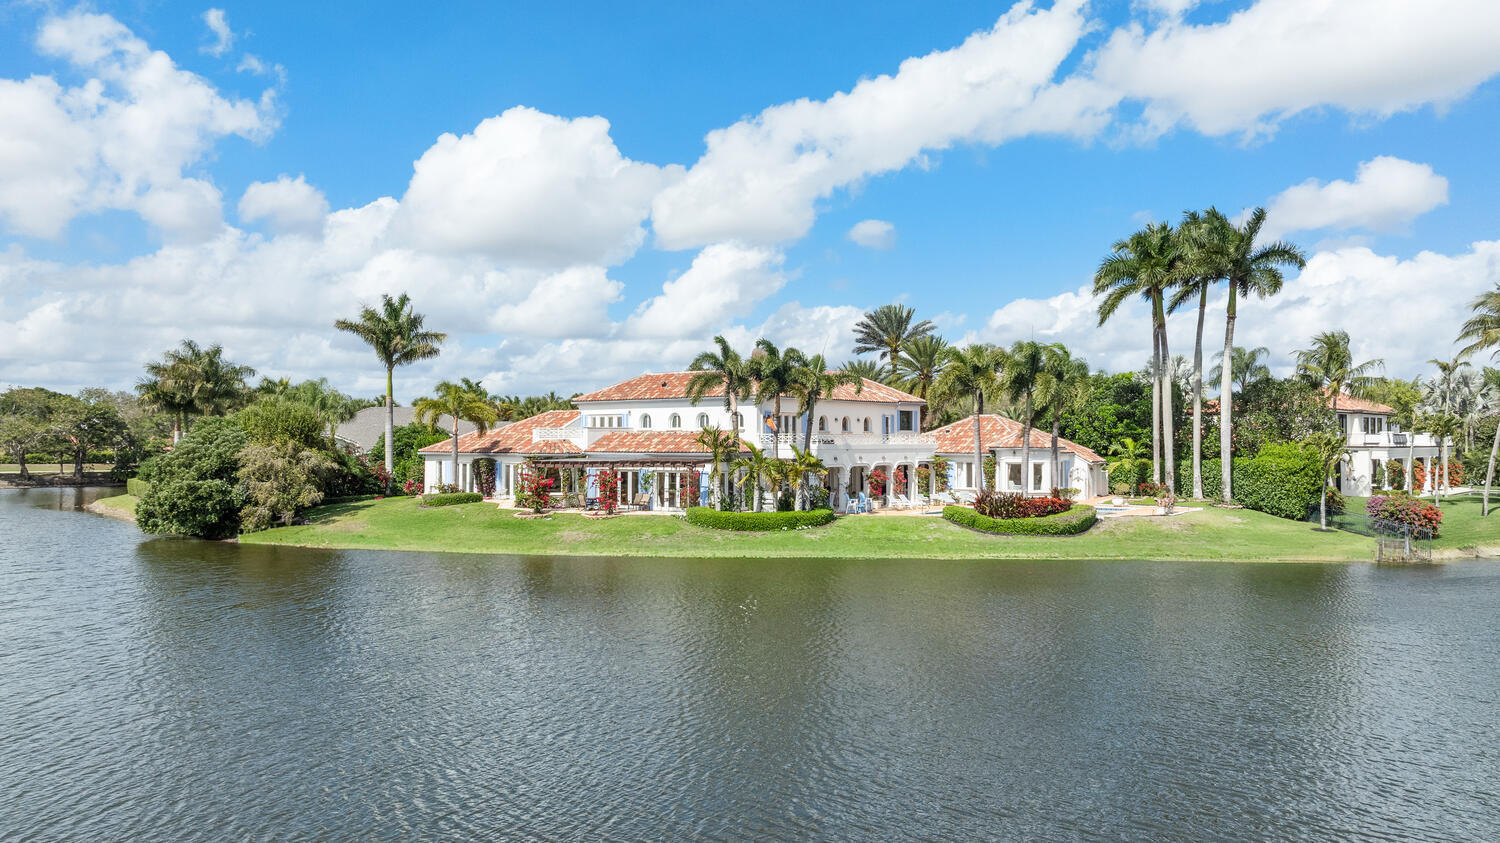
Located within the exclusive enclave of Fairway Island inside the prestigious Palm Beach Polo & Country Club, this estate is situated on over half an acre lot with breathtaking water views. This impressive waterfront property features 6 bedrooms and 6.5 bathrooms, including a private in-law suite ideal for extended family or guests. Designed with comfort and entertaining in mind, the expansive floor plan includes generous living areas, high ceilings, and large windows that fill the home with natural light while showcasing the surrounding water. Outdoor living is just as inviting, with a large heated pool, an extended patio perfect for gatherings, and serene waterfront scenery that provides stunning sunsets.
#R11169874

Wellington

2600 Fairway Island Drive

6 Beds

6 Baths

7,844 Sq.Ft.

$6,899,990

MLS#: R11169874
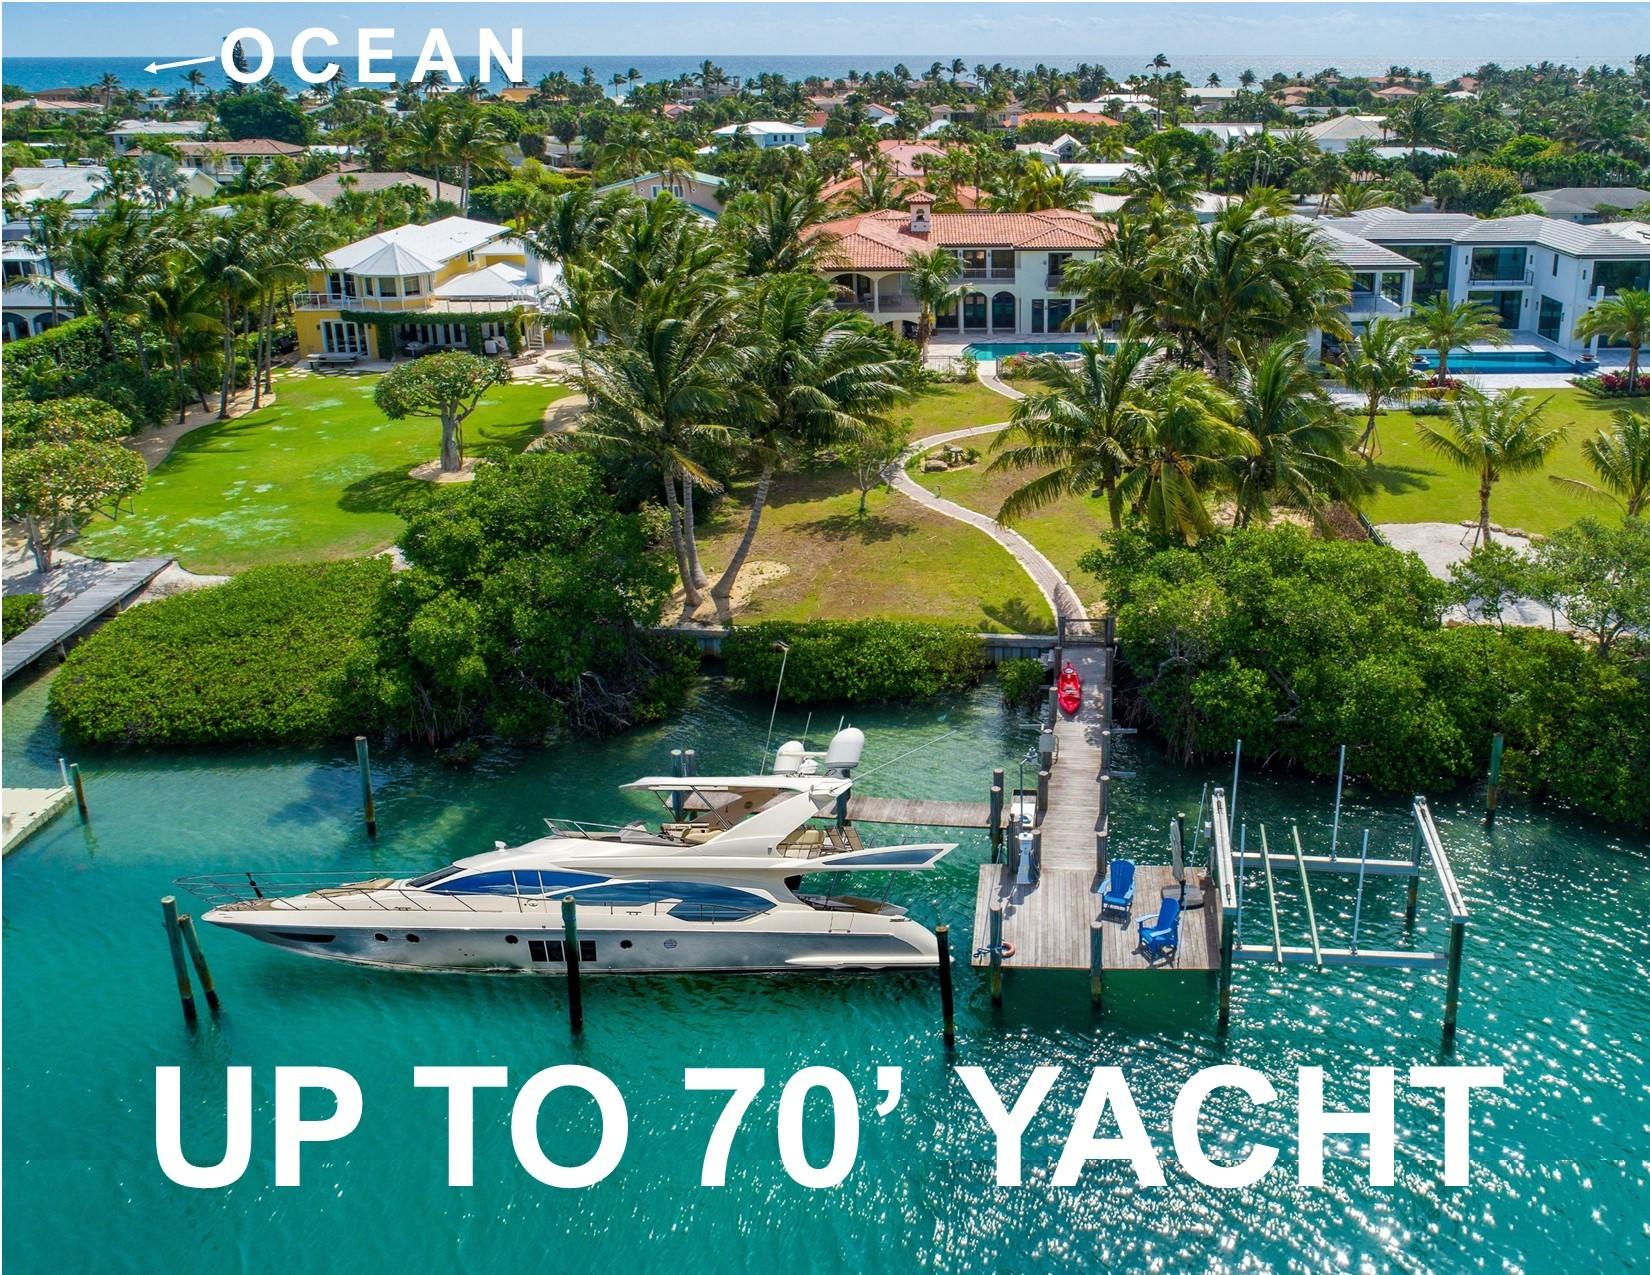
Spectacular direct Intracoastal home on the crystal blue water in Jupiter Inlet Colony, just a few hundred feet from the Inlet by boat the premier location of Jupiter Island!  The expansive 6,900 sf and 10,742 total sf home was built in 2007 & features great views from almost every room, excellent floor plan, impact windows & doors, solid concrete & steel structure on an over-sized .7 acre-Intracoastal lot overlooking the historic Jupiter Lighthouse!   The spacious double-island kitchen features beautiful wood cabinetry, granite counters, commercial grade gas cook top & plenty of space for bar stools & breakfast nook.   Other features include wood & marble floors throughout, elevator, spacious outdoor living area with heated pool & spa, 4 car garage, spacious grand master suite with large balcony overlooking the ICW with dock, boat lift & a slip to accommodate large yacht in non-wake zone part of the Intracoastal, just seconds away from the Jupiter Inlet & Atlantic Ocean.   Situated on the southern tip of Jupiter Island in one of the safest towns in America, all homes have direct access to the secluded beaches.

Surrounded by the Atlantic Ocean, Intracoastal Waterway and The Jupiter Inlet, Jupiter Inlet Colony is Jupiter Island's best kept secret. It offers its residents a spectacular lifestyle with amenities such as, secluded & pristine beaches, great fishing & snorkeling, optional Beach Club membership, private marina & yacht club, & proximity to world class shopping.
#R10617847

Jupiter Inlet Colony

103 Lighthouse Drive

5 Beds

7 Baths

6,893 Sq.Ft.

$6,899,900

MLS#: R10617847
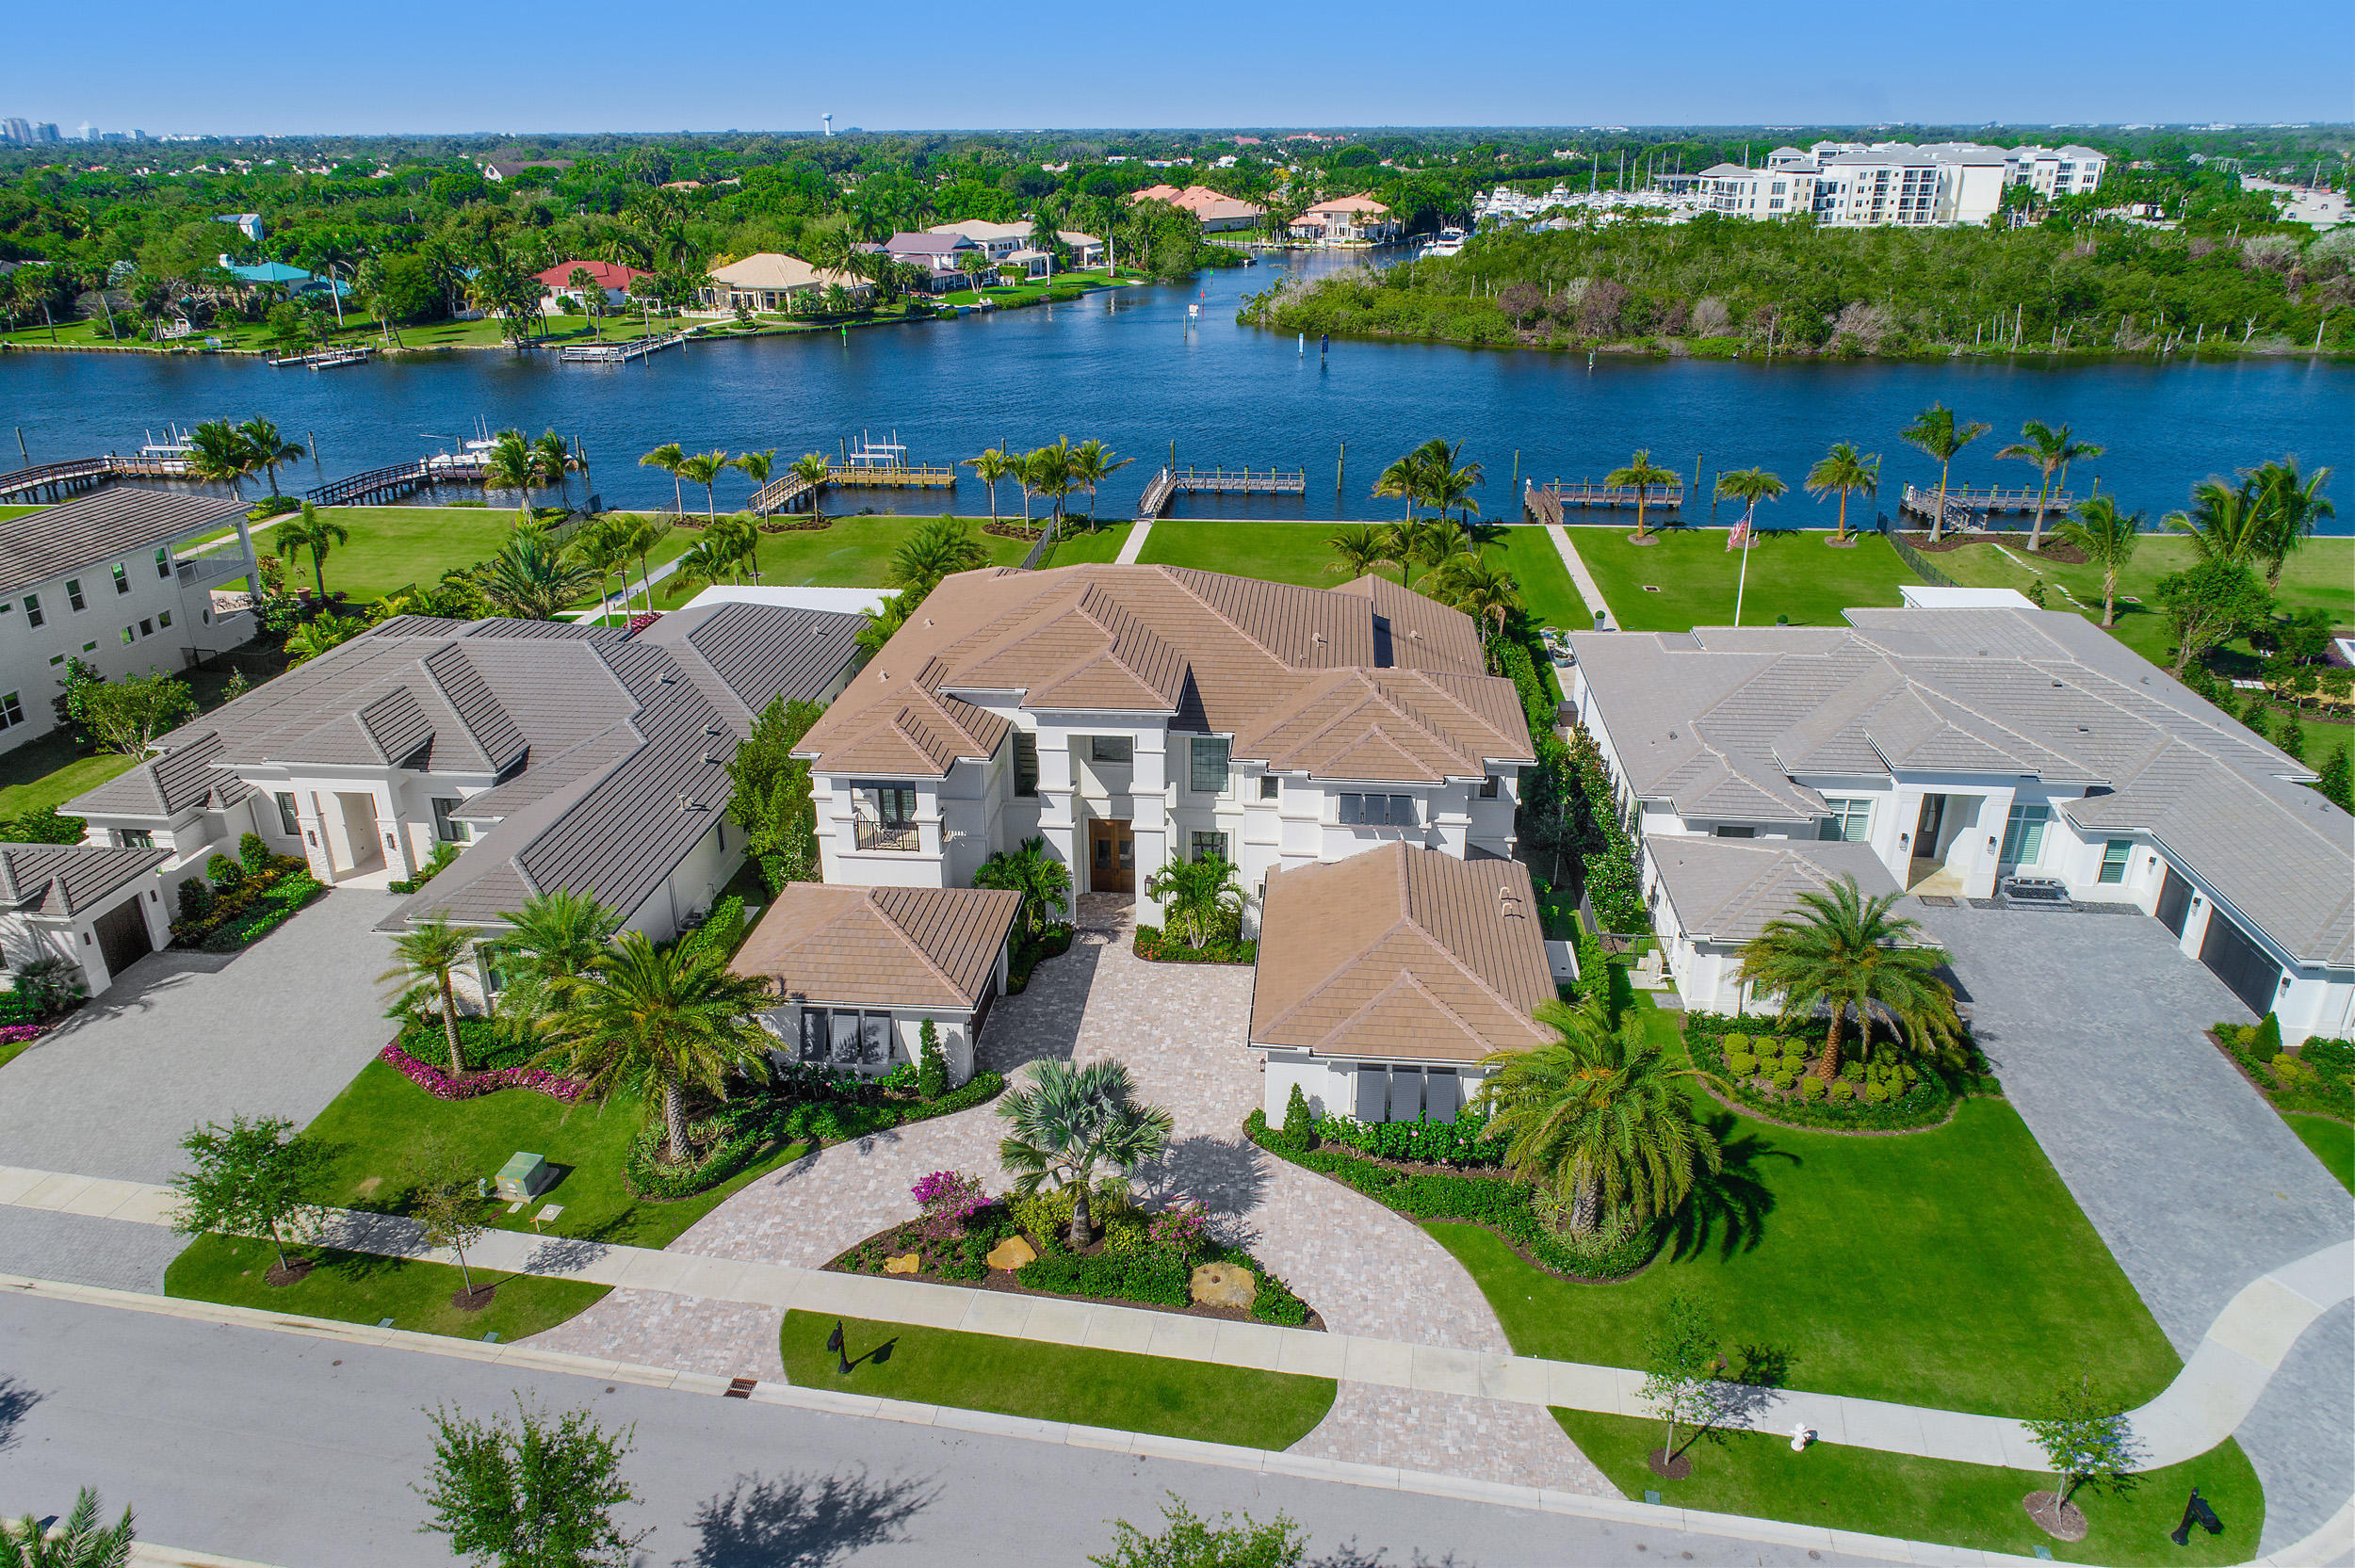
Opulence abounds in this impressive luxury estate home located on 100 feet of direct Intracoastal Waterway in prestigious North Palm Beach. A private 45 foot boat dock has direct intracoastal access with no-fixed bridges and is outfitted with a brand new 26,000 lb lift. The grand, gated entryway leads to a custom-built home with over 1.5 million in upgrades and professionally decorated space by St. Amour Interior Design. Being offered immaculately furnished in the sleek, coastal-contemporary style, you will want for nothing when it comes to elegance or comfort throughout the 10,505 total square feet. This rare offering features 6 bedrooms, 6 full baths, 2 powder rooms, a large office/den and a private elevator. Each floor contains a master suite as well as its own living space and utility room. A private gym with plumbing  can easily be converted to a full 7th bedroom.

Sweeping water views are visible from almost every room and the highest standards of living are met from the moment you enter this well-appointed space. A two-story entryway is flooded with natural light from a wall of windows that encompasses the foyer, formal dining and living space and a full wet-bar for easy entertaining. Flowing beautifully into the adjacent great room, an open-concept kitchen boasts an oversized island with bar seating, two dishwashers, SubZero refrigerator and WOLF 6-top gas range with grilling section. Expertly designed for a seamless transition to outdoor living and entertaining, the living spaces open to an expansive backyard which delivers the ultimate comforts for al fresco dining and relaxing. A large loggia with a full outdoor kitchen, two large screen TV's, and motorized retractable screens allow for enjoyment year-round. Cool off in the beach-entry pool with built-in loungers or perfect your putt on the customized green just steps from your backdoor. A ground-floor master is an elaborate suite with floor-to-ceiling windows and water views, direct access to the backyard, high coffered ceilings, walk-in closets with custom built-ins and its own garden view office. The regal master bath has a spa bathtub, a walk-in shower with electric controls, two separate vanities and separate W.C. Take the private elevator or climb the open, hardwood staircase to the second level which lives like a house all of its own. A loft-style living space with a kitchenette is available for the 5 upstairs bedrooms and there is an additional full-size utility room for upmost convenience. The home is complete CBS construction top to bottom with hurricane-impact windows, all outfitted with electric blinds, black out shades and exterior plantation shutters. Located in Frenchman's Harbor, an exclusive Toll Brother's community with just 78 waterfront residences and 24-hour manned security, perfectly situated near Florida's most pristine beaches, finest shopping and dining, boating, golfing and more.
#R10515404

North Palm Beach

13951 Chester Bay Lane

6 Beds

6 Baths

7,753 Sq.Ft.

$6,899,000

MLS#: R10515404

Just moments from the pristine beaches and the world-renowned shopping and dining on Worth Avenue, this residence not only captures the essence of Palm Beach luxury but also offers an unparalleled lifestyle in one of the most sought-after locations on the island. Designed by the late Gene Lawrence, a renowned architect and respected Palm Beach resident, this Mediterranean-style residence is one of the exclusive eight L'Ermitage townhouses, blending impeccable elegance with warmth and a little touch of history! This coastal gem features 3 bedrooms & 4.5 bathrooms, with spacious interiors just under 3,000 sqft and has striking details throughout! As you enter, Spanish Mediterranean tiles guide you into the grand living room, above are soaring, vaulted, pecky cypress ceilings, creating a sophisticated and warm environment perfect for both relaxing evenings and elegant entertaining. The dining area is bathed in natural light, enhancing the ambiance and connecting seamlessly to the main living spaces. The galley kitchen has been lightly updated with quartzite counters, a tile backsplash, and a new Sub-Zero refrigerator, blending modern convenience with the properties classic charm. The primary suite occupies the entire top floor, offering unmatched luxury with two full bathrooms, two walk-in closets, an office area, and a private sundeck, creating a serene retreat for ultimate comfort and privacy. The guest ensuite bedroom located on the south side of the home provides privacy and comfort for guests or family members, with direct access to the outdoor area. Outdoor living is equally impressive with a heated pool set within a beautifully landscaped oasis, providing a peaceful area for relaxation or hosting gatherings under the Florida sunshine.
For added convenience and peace of mind, the home includes a generator for emergencies, ensuring continuous comfort and safety. An elevator located located in the foyer facilitates effortless access between floors, while a downstairs laundry room adds practical utility without sacrificing style. A spacious two-car garage provides ample storage and parking space.
Homeowners can also enjoy access to the amenities at L'Ermitage located at 200 Bradley Place, which includes an Olympic size pool situated on the intracoastal, and the only clay tennis court on the island, offering rare and exclusive recreational options just a couple hundred feet away!
#R11066431

Palm Beach

260 Everglade Avenue

3 Beds

4 Baths

2,903 Sq.Ft.

$6,898,000

MLS#: R11066431
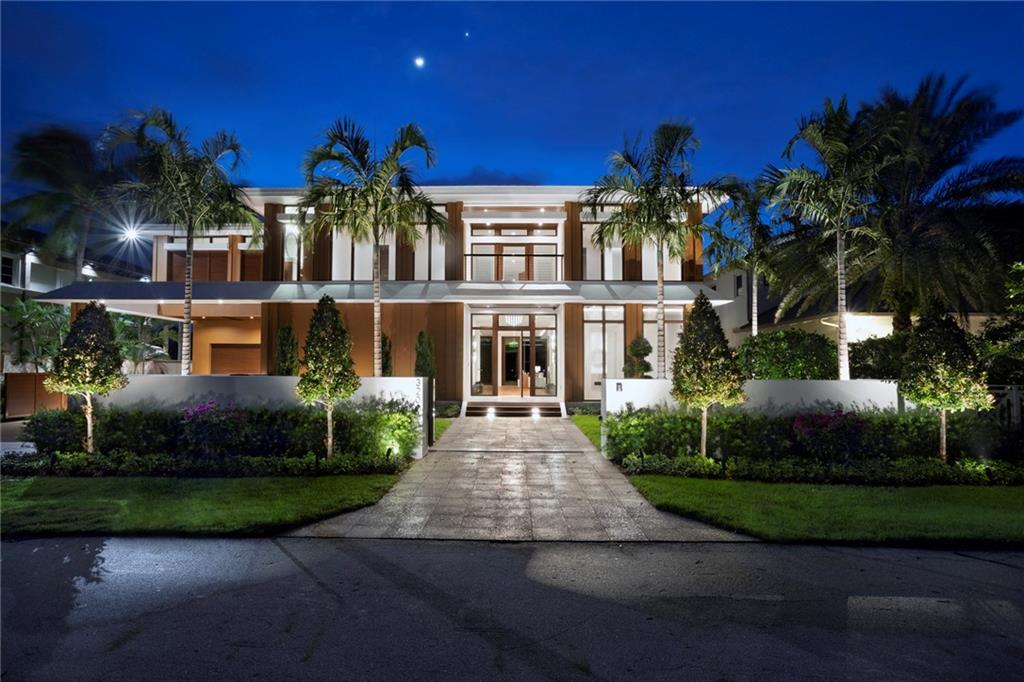
Innovatively conceived by Affinity Architects, artfully crafted by Summit Builders, & warm modern spaces by Lesly Maxwell Interiors, this new front-row Intracoastal estate is an architectural masterpiece. A sophisticated elevation with clean lines, sleek open interiors with towering window-wall waterway views in major rooms, Moroccan walnut floors with select chevron inlays, striking architectural ceilings, custom linear lighting, exceptional finishes, yacht deck-inspired mahogany handrails, all provide an eye view of the ultimate yachting lifestyle. A partially covered carport for additional parking precedes the 4-bay garage.A rear covered lanai & summer kitchen is ideal for waterfront dining, steps away from a sun-drenched pool with spa, and 90'± yacht dock minutes to the Hillsboro Inlet DISCLAIMER: Information published or otherwise provided by the listing company and its representatives including but not limited to prices, measurements, square footages, lot sizes, calculations and statistics are deemed reliable but are not guaranteed and are subject to errors, omissions or changes without notice. All such information should be independently verified by any prospective purchaser or seller. Parties should perform their own due diligence to verify such information prior to a sale or listing. Listing company expressly disclaims any warranty or representation regarding such information. Prices published are either list price, sold price, and/or last asking price. The listing company participates in the Multiple Listing Service and IDX. The properties published as listed and sold are not necessarily exclusive to listing company and may be listed or have sold with other members of the Multiple Listing Service. Transactions where listing company represented both buyers and sellers are calculated as two sales. The listing company’s marketplace is all of the following: Vero Beach, Town of Orchid, Indian River Shores, Town of Palm Beach, West Palm Beach, Manalapan Beach, Point Manalapan, Hypoluxo Island, Ocean Ridge, Gulf Stream, Delray Beach, Highland Beach, Boca Raton, East Deerfield Beach, Hillsboro Beach, Hillsboro Shores, East Pompano Beach, Lighthouse Point, Sea Ranch Lakes and Fort Lauderdale. Cooperating brokers are advised that in the event of a Buyer default, no commission will be paid to a cooperating Broker on the Deposits retained by the Seller. No commissions are paid to any cooperating broker until title passes or upon actual commencement of a lease. Some affiliations may not be applicable to certain geographic areas. If your property is currently listed with another broker, please disregard any solicitation for services. Copyright 2021 by the listing company. All Rights Reserved.
#F10242643

Lighthouse Point

3200 NE 31st Avenue

5 Beds

5 Baths

6,805 Sq.Ft.

$6,895,000

MLS#: F10242643
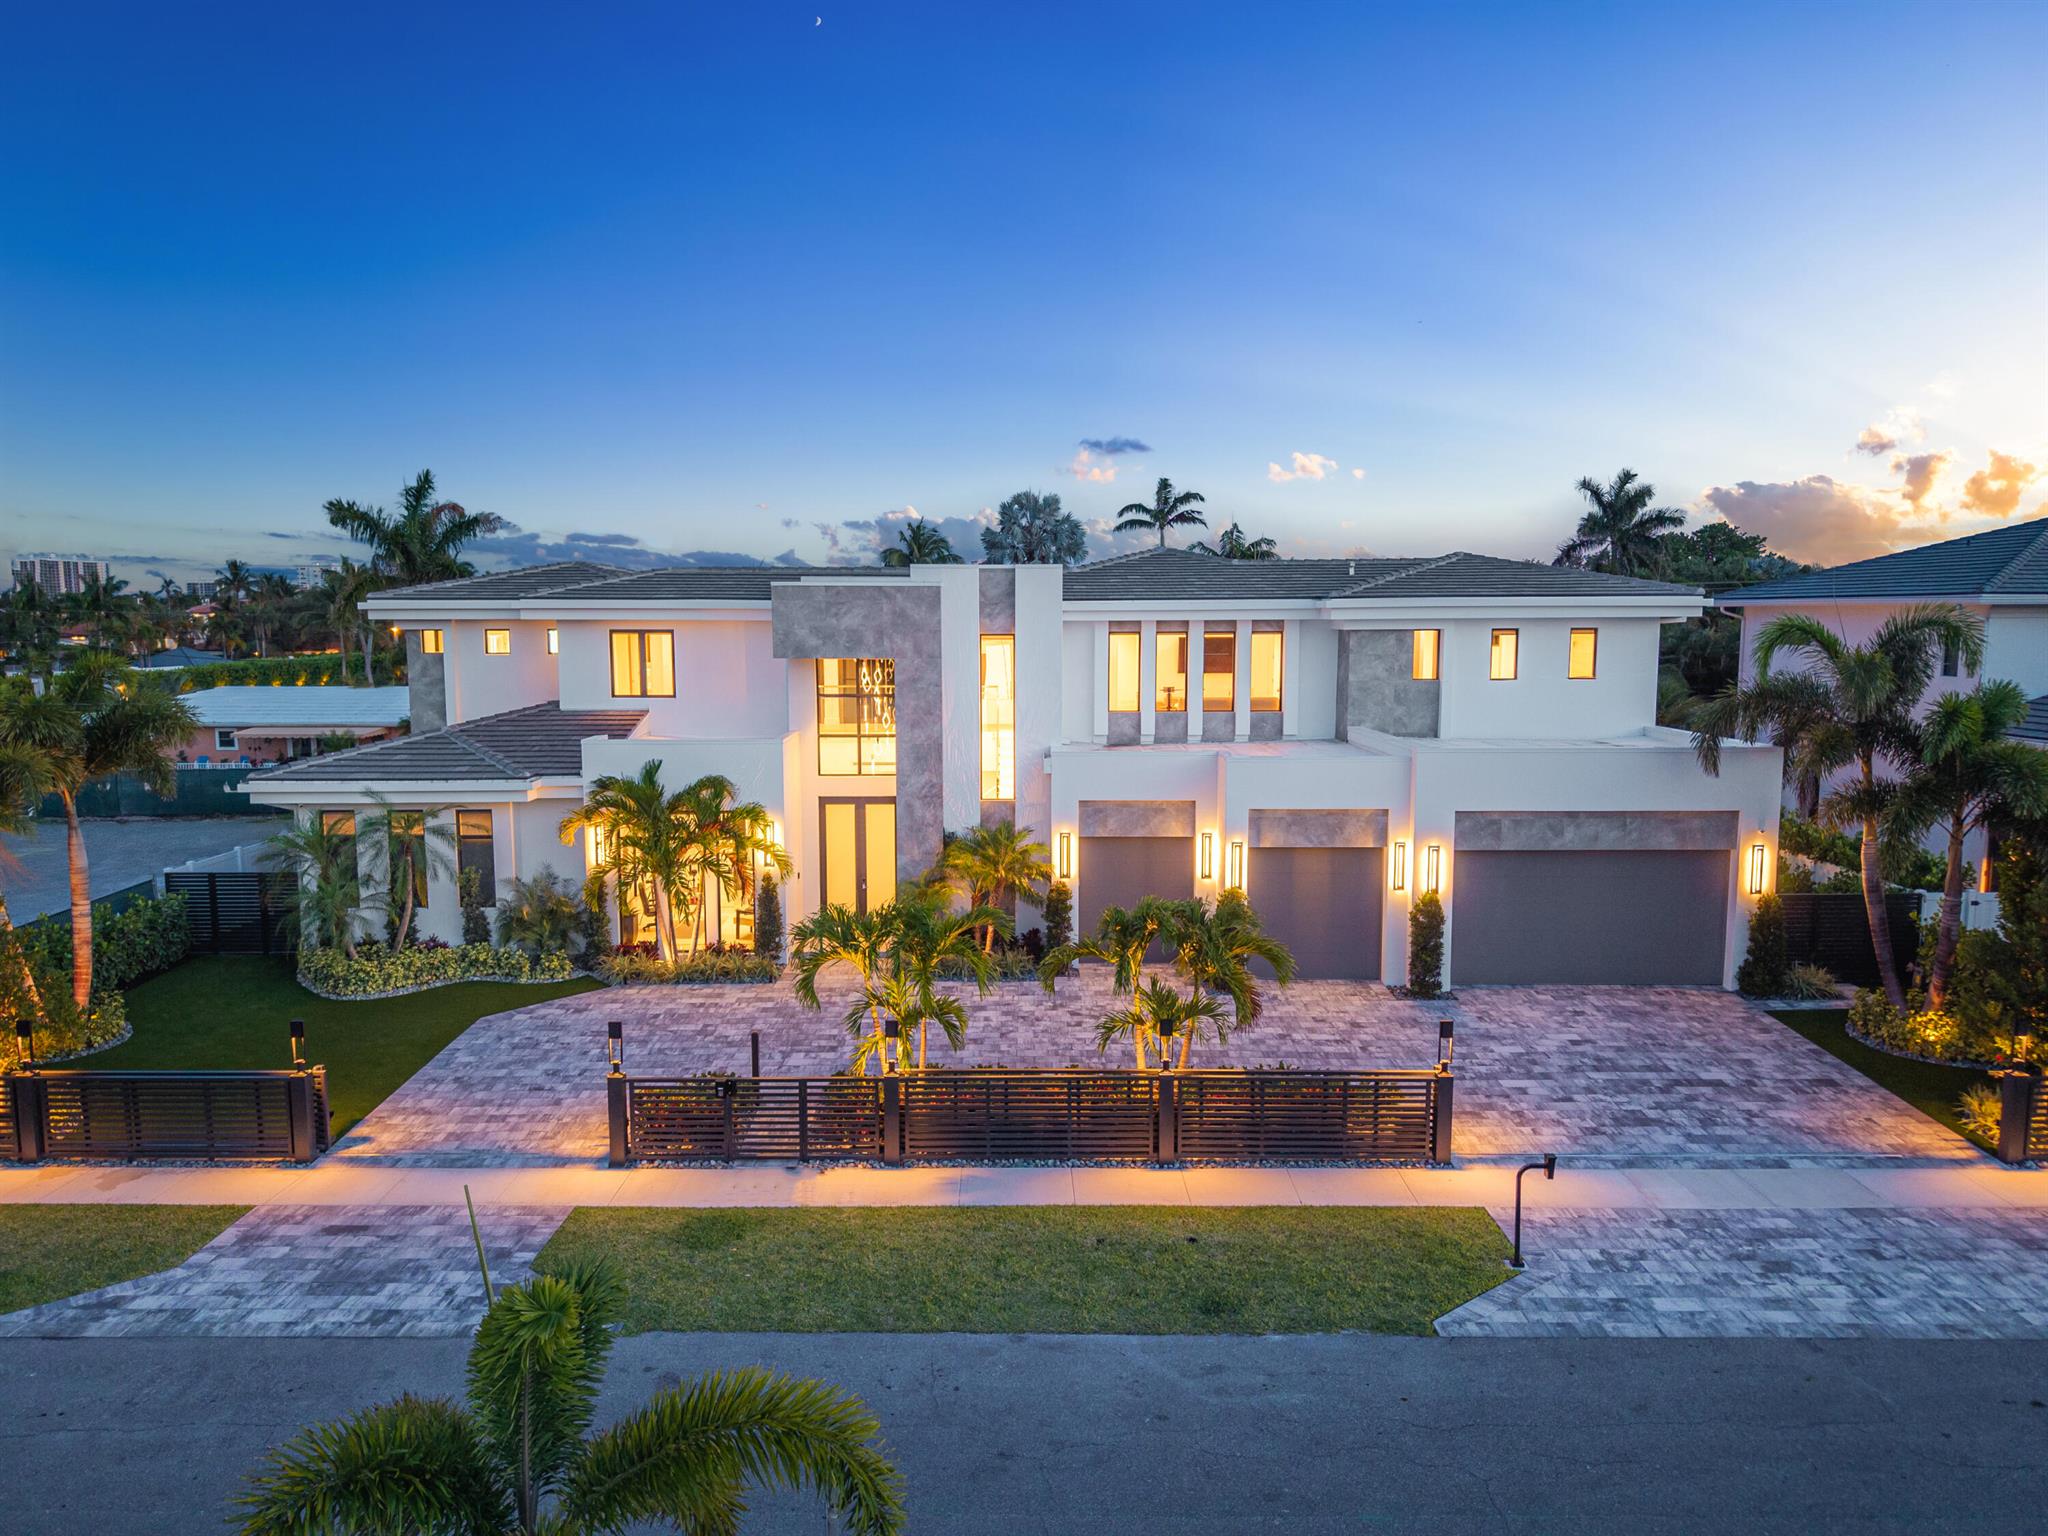
This isn't just another home in Boca Villas. This is the one. Forget comparisons—this residence doesn't follow the rules. It rewrites them. It's your personal sanctuary, your private escape, and your ultimate stage for unforgettable entertaining. From the moment you step inside, you're wrapped in a sense of calm, an involuntary smile, and filled with excitement for everything this dream home promises.

Born from a bold vision and designed to stun, this double-lot masterpiece fuses casual elegance with grand, open-concept living. Think wide, flowing spaces that bring the outdoors in—yet still feel cozy enough for a movie night in fuzzy socks and candlelight. And then there's the showstopper: the wrap-around layout. It hugs the sparkling pool like a secret treasure, revealing water -- views from nearly every room. Glide into the massive great room yes, it actually deserves the title and discover a chef's kitchen that dreams are made of, full size wolf and subzero appliances, with a complete scullery and second set just behind. Hosting dinner parties, holiday feasts, Sunday brunch or hosting a show on Food Network? You've got this covered in style.

On the main floor, the primary suite awaits like a five-star resort in a tropical paradise. Wake up to poolside serenity and unwind with a luxurious soak in the spa-sized tub. Custom closets are your private boutique, complete with led lighting and glass shelving. 

Upstairs? There's even more to love a second living space hangs or game nights, a second laundry room. You'll find a VIP suite from which your guests will never want to leave, and three beautifully appointed bedroom suites, each with a private bath and custom-built closet.

But wait, it gets better.
Slide those doors open and welcome to your private oasis. A detached entertainment haven beckons, perfect for entertaining or a quiet al fresco meal. Fire up the grill in the summer kitchen, pour drinks at the bar, catch a game on the waterproof SunBrite TV, there's even a detached full bath. Whether it's a sunset soirée or an all-out celebration, this backyard was built for making memories.

Location? Prime. You're a short stroll from the lively energy of Mizner Park and just a block from the serene beauty of Lake Wyman. Restaurants, shops, nature, nightlifeit's all right here.

You'll live in a home with unparalleled attention to detail, quality construction, and all the upgraded inclusions. Automatic shades on every window, drapes in the suites, full home generator, music in every room, televisions installed throughout (even outdoors!), control4 lighting system, commercial style wifi network,  security cameras, automatic gate, wireless pool control, all at the touch of a button, or better yet from your phone.

This isn't just a house.
It's a lifestyle. A vibe. A once-in-a-lifetime kind of home for those who want it all and then some.
#R11090665

Boca Raton

474 NE 10th Street

5 Beds

6 Baths

5,286 Sq.Ft.

$6,895,000

MLS#: R11090665
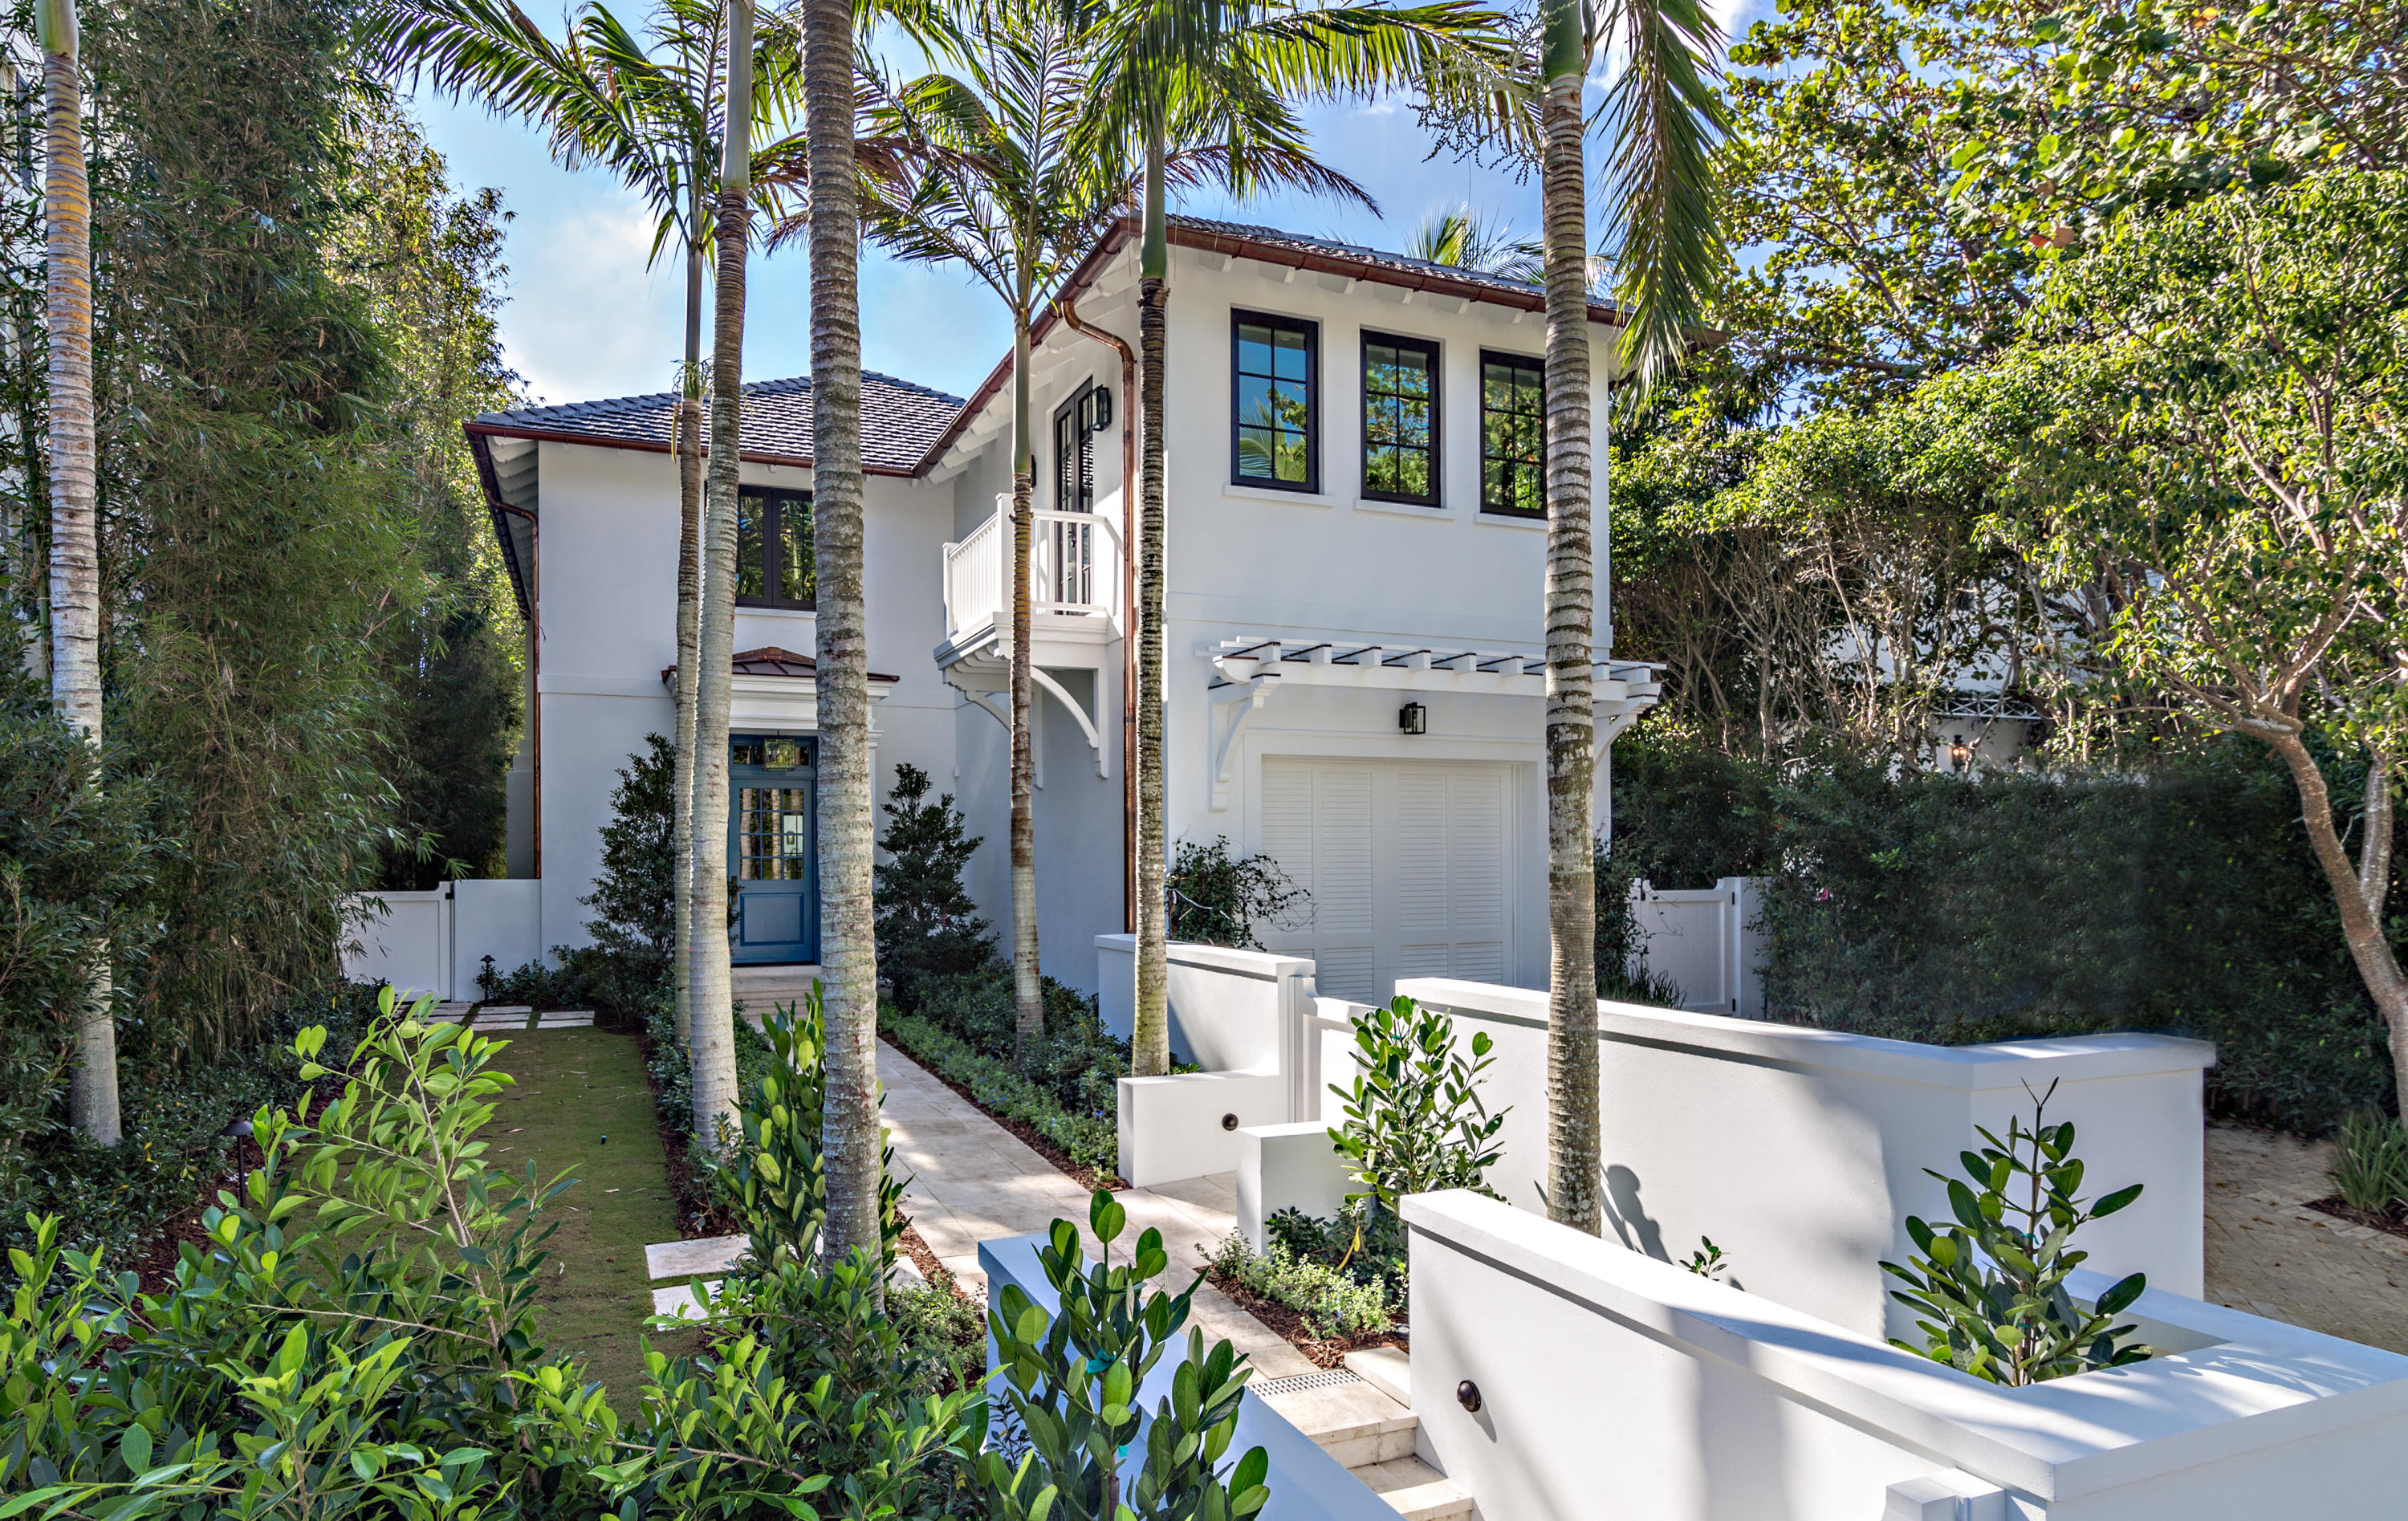
Brand New Transitional Modern home with a guesthouse located in the heart of town, steps from Worth Avenue. The main house is comprised of 4 bedrooms all with en suite baths featuring New Ravenna mosaic tiles and white thassos marble. Main living areas feature wide plank white oak floors with oversized windows allowing in abundant of southern exposure natural light. Kitchen features Mystery White marble island with duel sinks, duel dishwashers and Wolf appliances. The main house has an elevator, large laundry room downstairs, and additional laundry upstairs for your convenience. The Guesthouse features a library with wet bar and refrigeration, oversized cabana bath, outdoor shower along with an upstairs guest suite.
#R10380633

Palm Beach

412 Brazilian Avenue

5 Beds

6 Baths

4,431 Sq.Ft.

$6,895,000

MLS#: R10380633
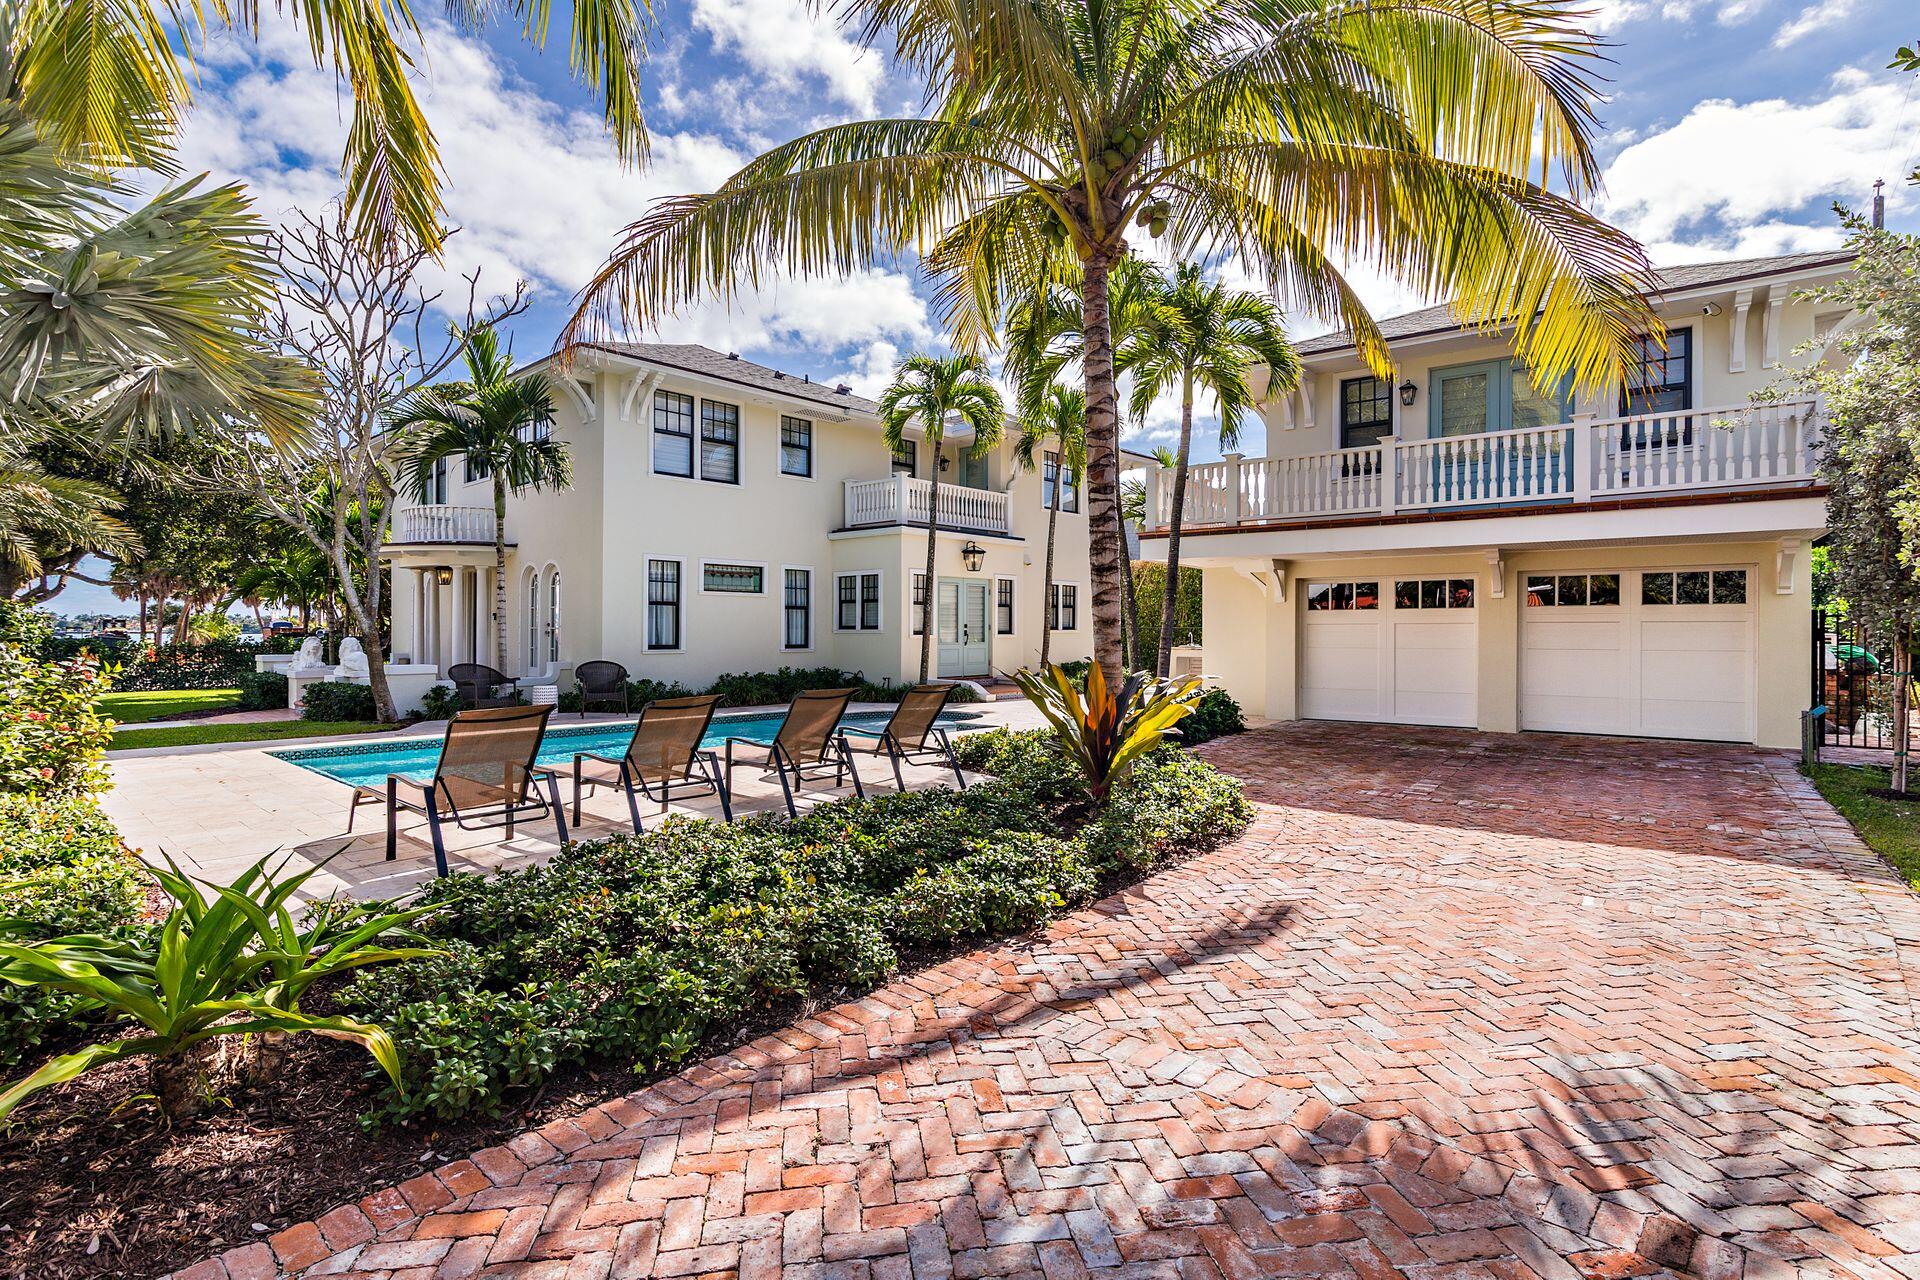
Enjoy breathtaking unobstructed Intracoastal views from this coveted Prospect Park residence. This gated estate has been fully and thoughtfully renovated and expanded. Situated on an +\- 11,326 sqft lot, this home offers 3bdrm and 3.5bths in the main house in addition to a separate Guest apartment. The kitchen is a Chefs dream, appointed with Wolf range and Subzero refrigerator, custom cabinetry and an oversized quartz island. The primary suite is a sanctuary, including beamed ceilings, private east facing balcony and a luxurious master bath. Enjoy Florida living at its finest with a resort style heated pool and built-in grill. Additional features include air conditioned 2car garage, fully automated Lutron system, full house Generac generator and custom security system.
#R10861474

West Palm Beach

3101 Washington Road

4 Beds

4 Baths

4,393 Sq.Ft.

$6,895,000

MLS#: R10861474

1 ... 259 260 261 262 263 ... 666
* Listings identified with the FMLS IDX logo come from FMLS and are held by brokerage firms other than the owner of this website. The listing brokerage is identified in any listing details. Information is deemed reliable but is not guaranteed. If you believe any FMLS listing contains material that infringes your copyrighted work please click here to review our DMCA policy and learn how to submit a takedown request. © 2024. First Multiple Listing Service, Inc.

Send a message

Message successfully sent.

Your message

What is 3 + 4 ?

Reason for contacting?

I agree to receive email communication and understand I can unsubscribe at any time.

I agree to be contacted by Options 1 Realty via call, email, and text for real estate services. To opt out, you can reply 'stop' at any time or reply 'help' for assistance. You can also click the unsubscribe link in the emails. Message and data rates may apply. Message frequency may vary. Privacy Policy

Sign Out

Virtual Assistant

Would you like to take the next step with this property? We can help you schedule a showing or virtual tour, or send you more details.

Yes, I would like more information.

Thank You for Your Reply, One of Our Agents will contact you as soon as possible

No, maybe later.

Thank you, you can always contact me via email, phone number or through the contact form.

Realhub AI

Lucy - Your AI-Powered Realtor

Update Your Temporary Password

Personalize your search

Enter your email and we'll notify you immediately when new listings match what you're looking for.

or enter email address

Already have an account ? Login here

Continue your home search

I agree to receive communications and understand I can unsubscribe at any time.

I agree to be contacted by Options 1 Realty via call, email, and text for real estate services. To opt out, you can reply 'stop' at any time or reply 'help' for assistance. You can also click the unsubscribe link in the emails. Message and data rates may apply. Message frequency may vary. Privacy Policy

Already have an account ? Login here

We use cookies

We use cookies primarily for analytics to enhance your experience. By accepting, you agree to our use of these cookies. You can manage your preferences or learn more about our cookies policy.





