
REALHUB is on fire today

Properties

Browse or get in touch to schedule a walkthrough.

  • Nearby me
Price range

Popular Features

Community Features

Association

Property Features

Waterfront

View

Exterior Features

Interior Features

Style

10000 properties match your criteria

Updated 1 minute ago

E-Alert name
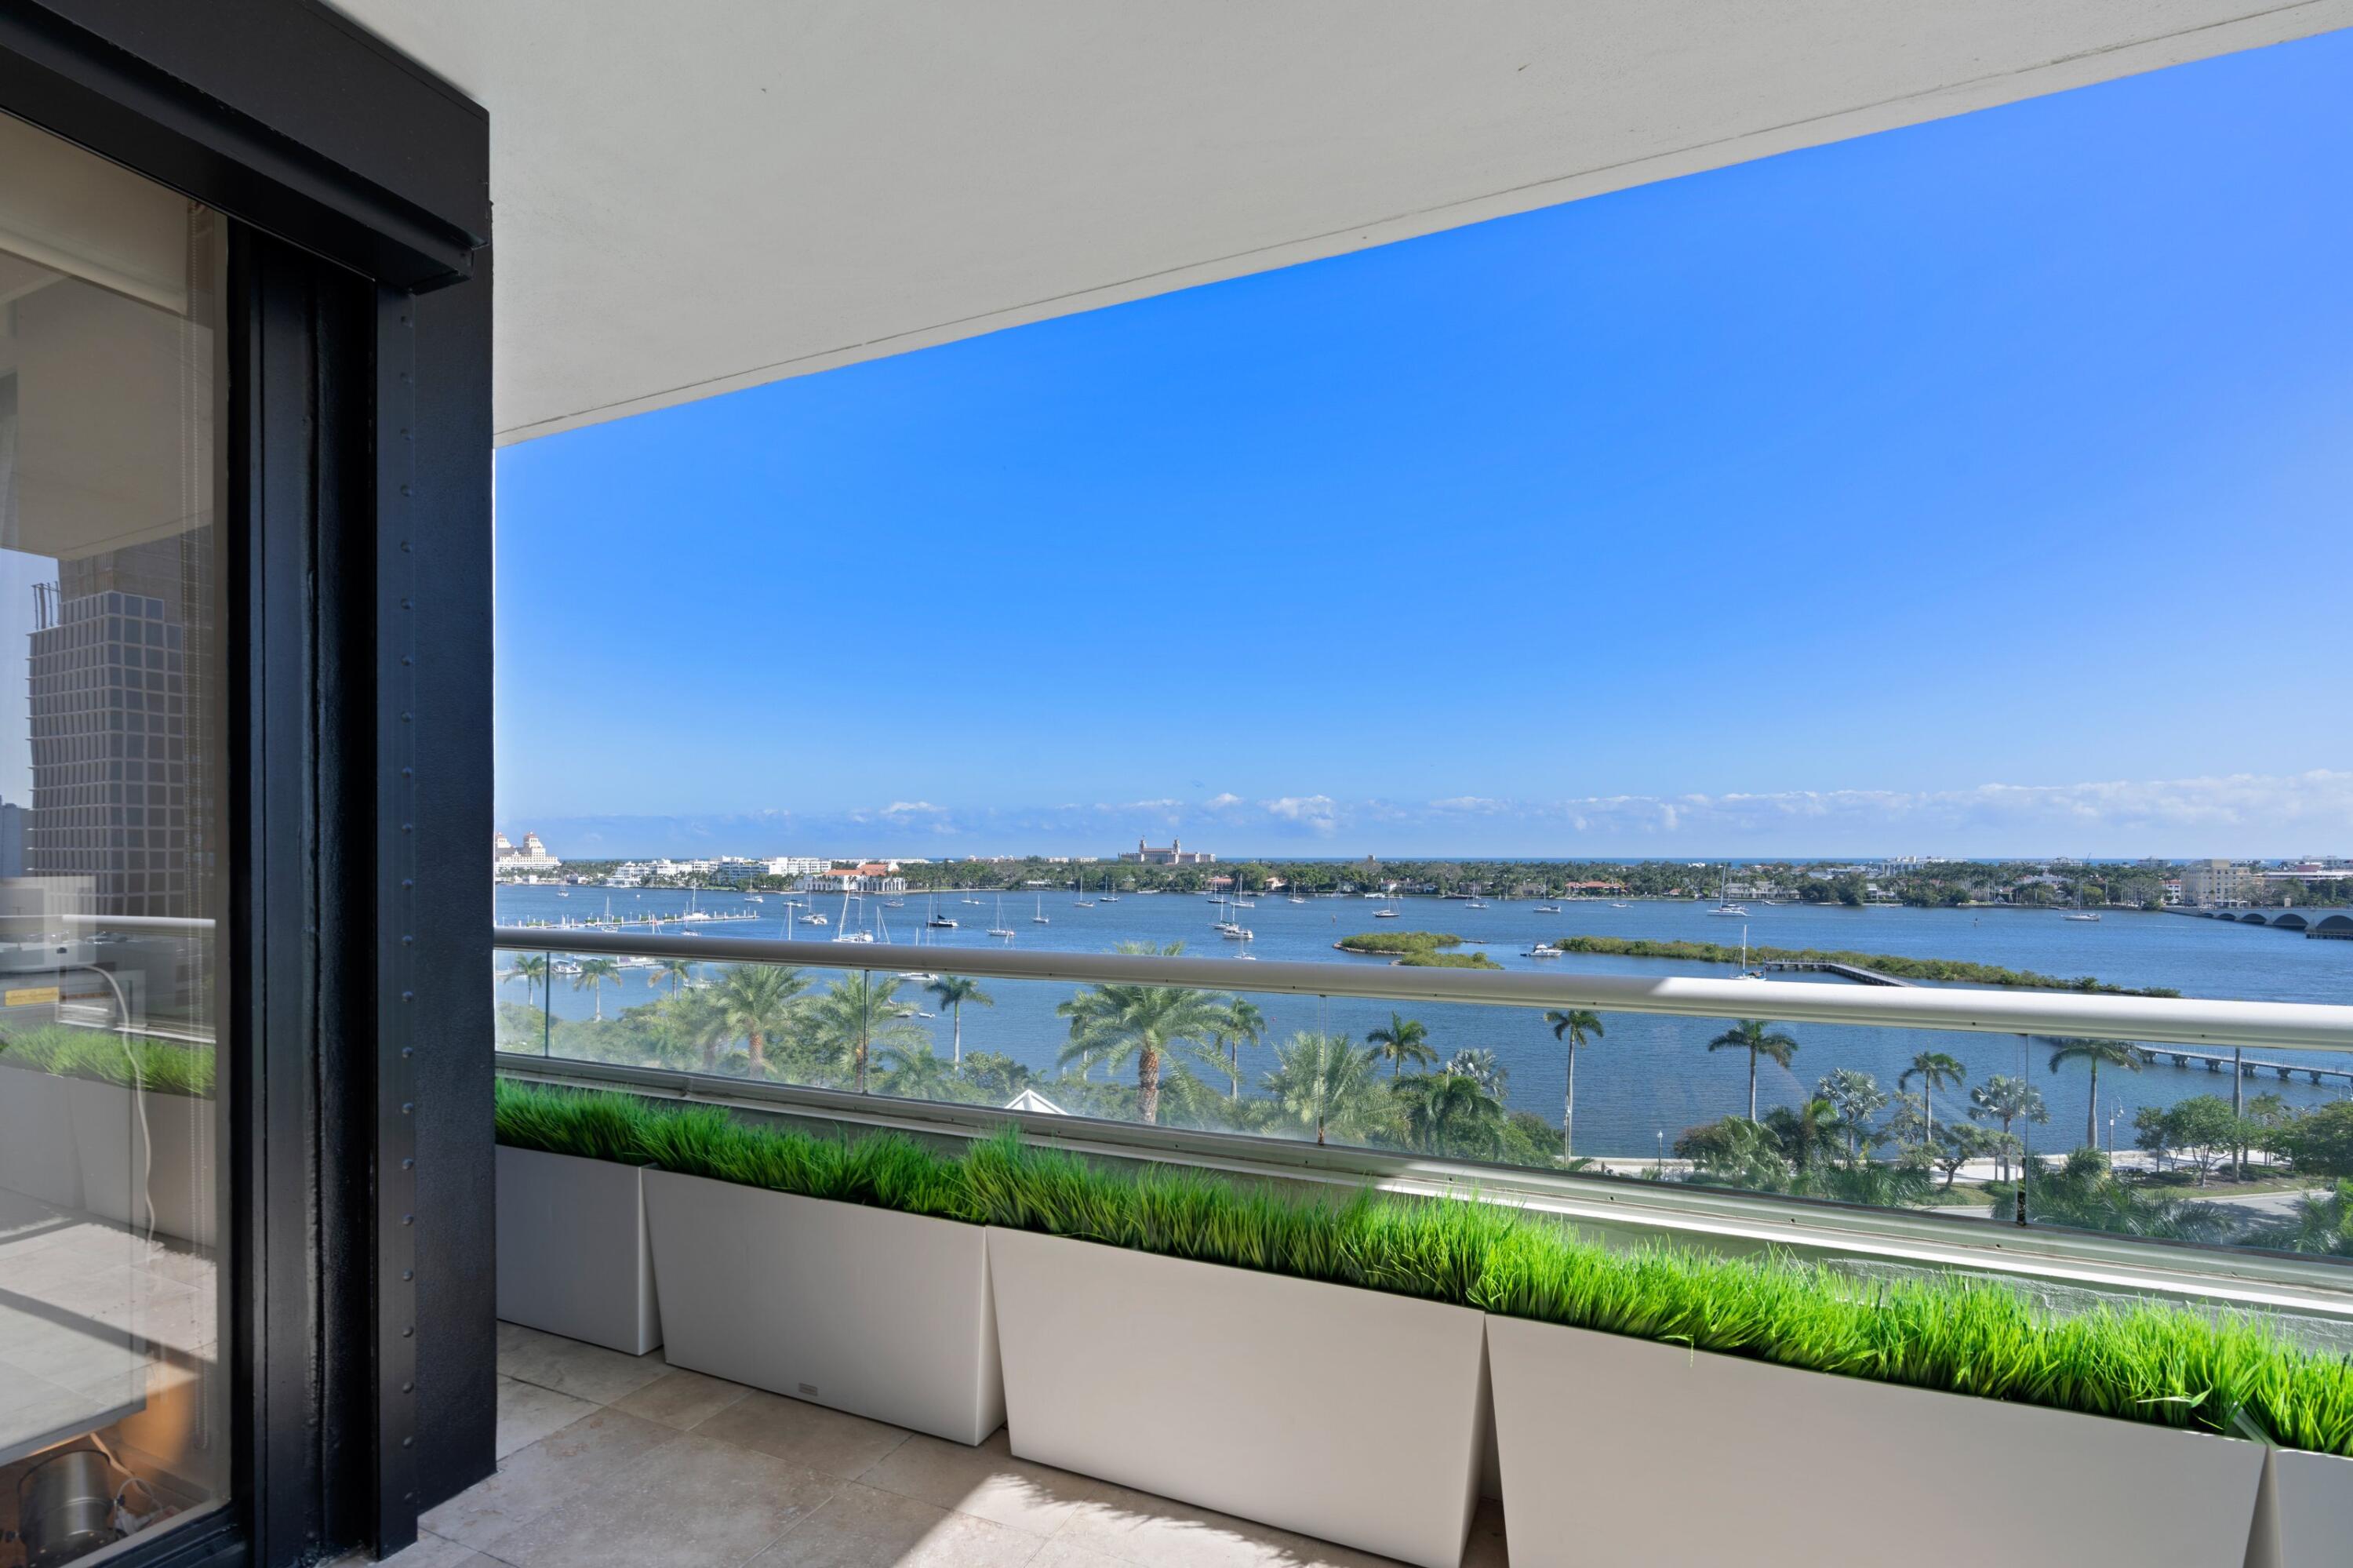
This is a truly remarkable, recently renovated, luxury unit in one of West Palm Beach's finest buildings. High-end interior finishes abound with a new and on-trend kitchen, new baths, pristine blonde wood floors, custom closets, and wraparound balcony with sweeping views, across the intracoastal, to the ocean. A truly commanding opportunity priced to sell.
#R10980930

West Palm Beach

525 S Flagler Drive 9cd

4 Beds

4 Baths

4,018 Sq.Ft.

$6,850,000

MLS#: R10980930
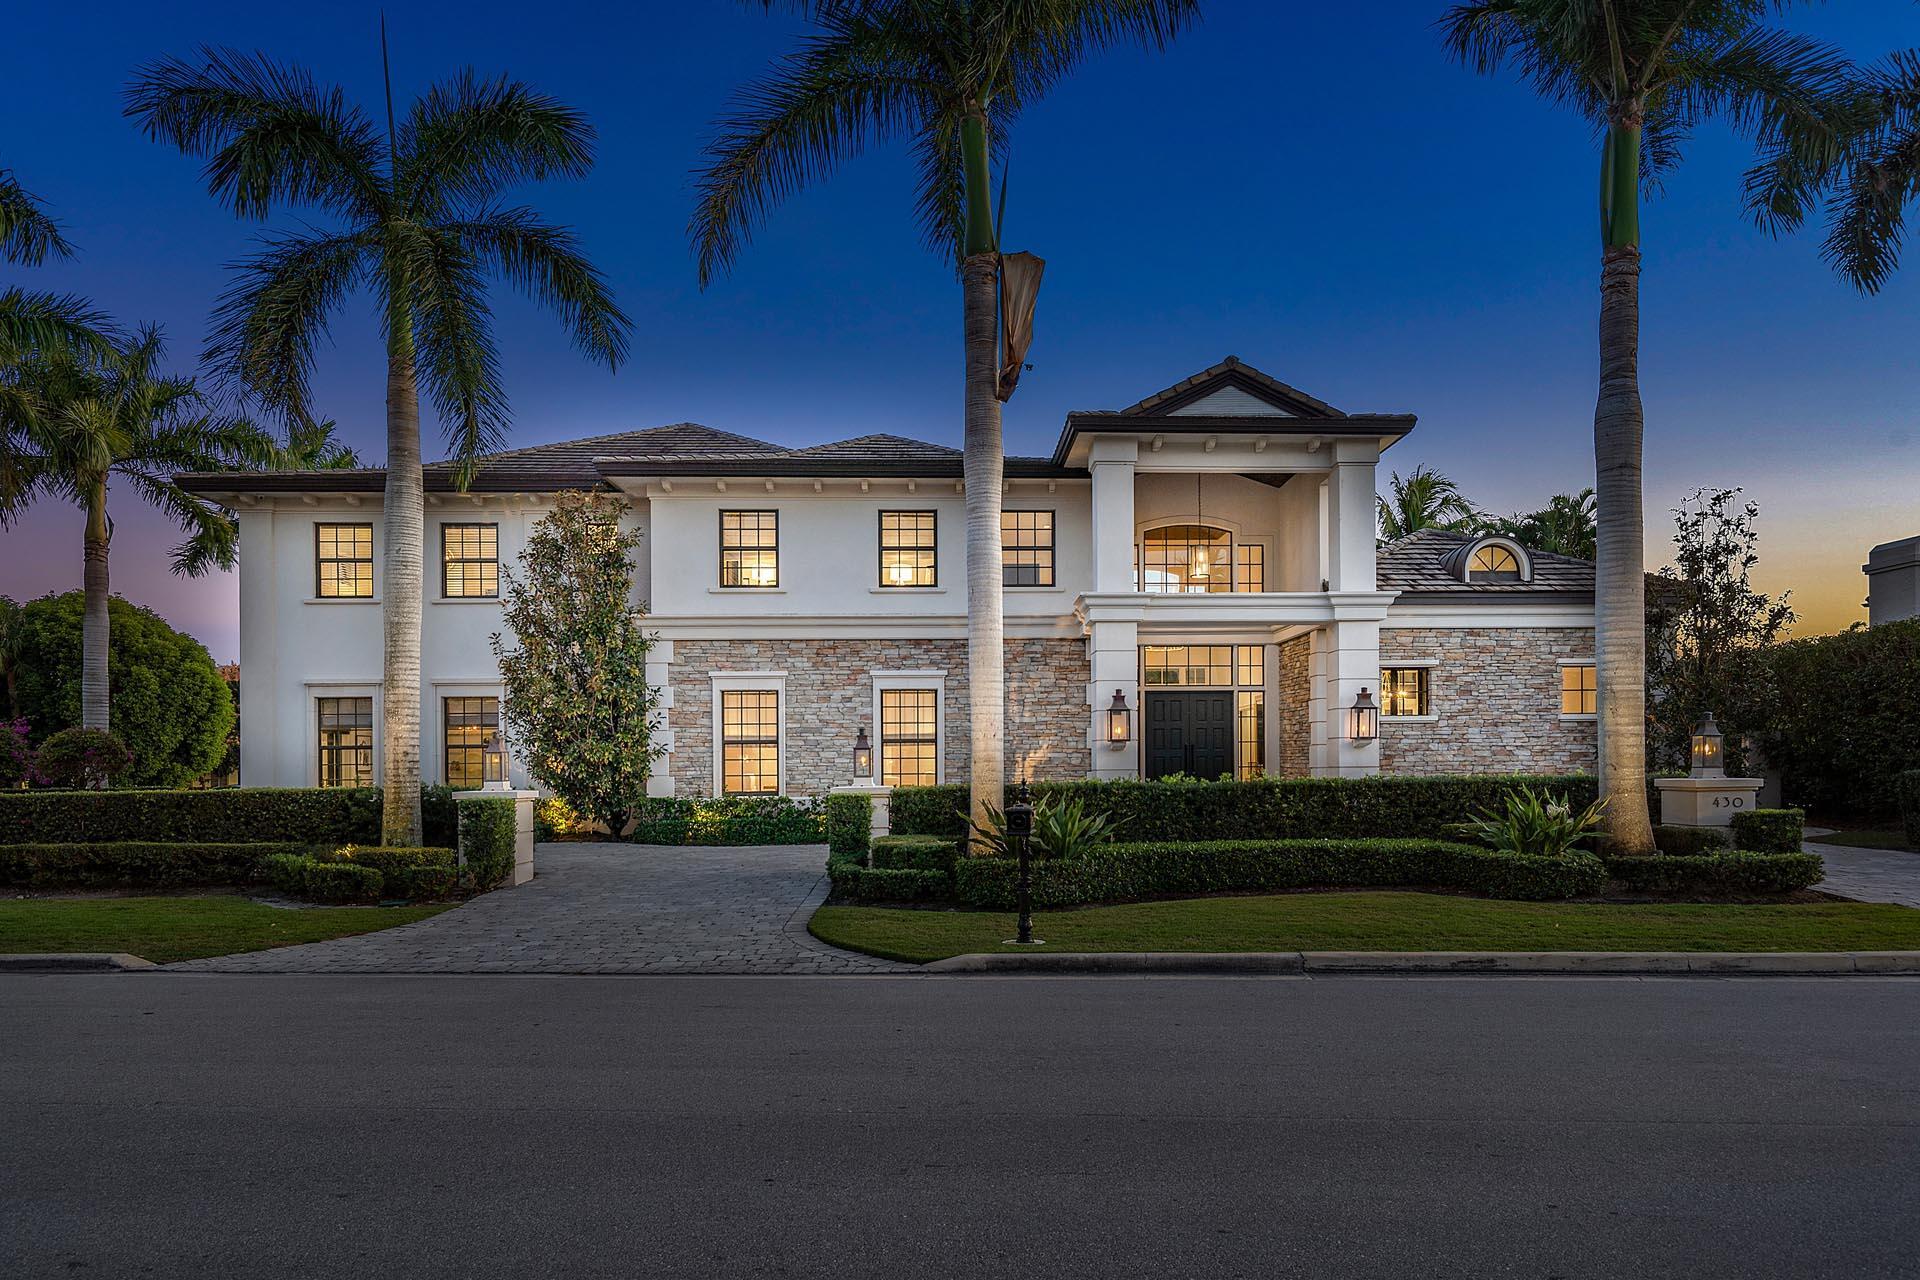
Welcome to 430 Royal Palm Way, an exceptional home situated on a prime corner lot in the highly coveted community of Royal Palm Yacht & Country Club. Built to exacting standards by Compson Homes, this stunning property boasts a grand two-story foyer entrance leading to a backyard oasis, complete with a bamboo privacy hedge, garden pergola, and inviting pool with fire pit peninsula!

This stylish home offers five spacious bedrooms, each with its distinct character and a den, providing ample room for all your needs. The interior boasts beautiful walnut flooring, creating an ambiance of warmth and luxury. The open-concept kitchen flows seamlessly into the family room and breakfast area, and a convenient side entrance leads directly into the laundry/mudroom area, perfect for daily living. In addition, the 3-car garage plus golf cart storage is located on the side of the home, allowing plenty of parking for guests in the circular driveway.

The second-floor master suite is truly a retreat, with His & Her bathrooms, a wet bar, and a private balcony overlooking the stunning backyard. Added features are the fully integrated Crestron smart-home system and natural gas generator.
#R10868887

Boca Raton

430 Royal Palm Way

5 Beds

6 Baths

6,078 Sq.Ft.

$6,850,000

MLS#: R10868887
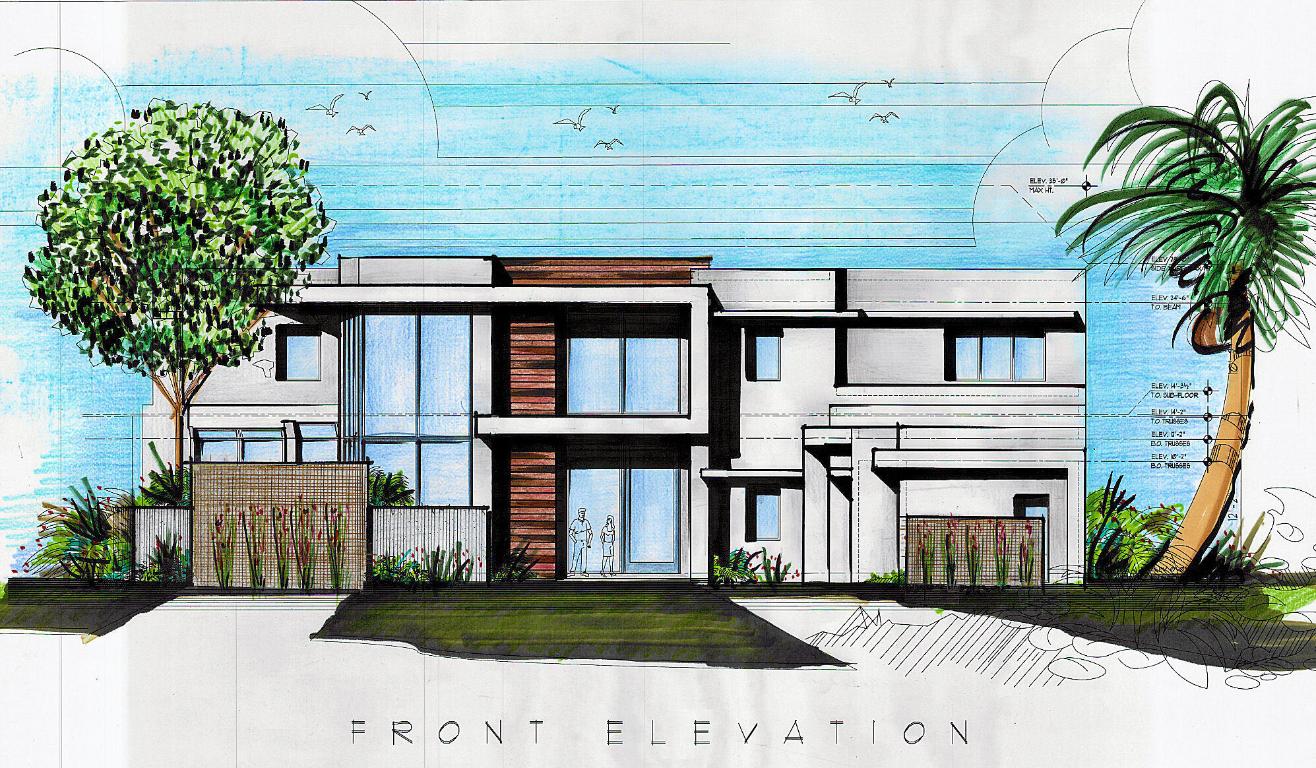
Distinguished by spectacular exterior and interior architectural elements, this prestigious contemporary residence features 5 bedrooms, 5.2 baths and approximately 6,469 living square feet. The first floor includes a great room and a gourmet chef's kitchen with state of the art appliances are all designed for effortless entertaining or casual living. The spacious master bedroom has generous his and her closets and luxurious bathroom. An office and maid's room complete the downstairs level. Three ensuite bedrooms, a loft area, 2nd floor laundry room, sun deck and covered balcony complete the upstairs level. The lushly landscaped property features a dramatic resort styled pool and spa, exterior family area with summer kitchen, and breathtaking lake vistas. Other features include hurricane resistant windows and doors, elevator, and 4.5 car garage.The information herein is deemed reliable and subject to errors, omissions and changes without notice.  All measurements are approximate.
#R10791336

Boca Raton

17341 Allenbury Court

5 Beds

5 Baths

6,469 Sq.Ft.

$6,850,000

MLS#: R10791336

Take the video tour to see why this is NOT the typical blank box home. 
It is a custom estate with guest house, 5 bedrooms an ensuite office with 6 and ½ baths.
A Builders own personal residence which ensures the home has every luxury detail imaginable. 
Boca Villas is sought after for the location and pedestrian friendly lifestyle, Walk to dining, shopping, houses of worship and the beautiful Boca beaches.

The main level has a primary suite, an en-suite office and an en-suite guest house set up as a private gym and an extra powder room.
Upstairs has three ensuite bedrooms and a large loft.
The chef's kitchen is a combination of sophisticated style and top tier performance, A culinary haven with custom cabinetry to the ceiling and ultramodern appliances. Features to impress include a 54" workstation sink, Wolf, Cove and Sub-Zero appliances including steam oven, warming drawers wall oven and 6 burner dual range gas stove and oven. 
Attached is a full Butler pantry with workstation sink, microwave speed cooker, coffee maker, ice maker and refrigerator.
There are two laundry rooms. One upstairs and one down. They include a Front load washer & dryer and Custom cabinetry with a sink 
The Primary main floor suite is where luxury meets comfort. This sanctuary has a custom Padded wall behind bed with matching bed Frame. There are Wood panels with wallpaper inserts, Custom light fixtures and a 75" Sony TV in a sitting area. 
 The walk-in closet has Custom cabinetry and a Middle island with 16 drawers and custom fixtures.
The private CABANA/Guest suite is set up as a gym but is also a perfect guesthouse. It has a Tonal work out machine and Mirror and wood paneled walls with a 55" TV and a Private outdoor shower area, a Full bathroom and walk in shower. 
The outdoor space is like a private resort with Custom landscaping, turf and a Patio equipped with phantom screen, Custom-built outdoor kitchen (natural gas) and Barbecue with side burner, undercounter refrigerator, sink with stainless steel doors with storage.
 A Custom Pergola built over BBQ area, A 5-hole putting green with chipping mound, 
Full exterior eve lighting, Limestone pavers, a Fire pit with seating on 4 sides (natural gas) 
Linear fireplace at center of pool (natural gas)
 All Accentuated by a unique Natural Gas Pool Heated pool.
The HOME FEATURES: 3 zones of a/c. main home 5 tons, upstairs 4 ton and master suite 3 ton. garage and guest home their own split systems in each
Natural Gas
A complete Alarm system with 12 surveillance cameras surrounding the outside of house, 
A 9 zone Sonos system, 
Central Vacuum system, 
2 Tank-less water heaters (natural gas), 
24kw Generac Generator with transfer switch to electrical panels, 
Floor to ceiling Impact glass windows and doors,
Wood and porcelain flooring. 
The Designer treatments cannot be overlooked in fine tilework, all walk-in closets built out, wallpaper and decor, window coverings and lighting
#R11033600

Boca Raton

200 NE 6th Street

5 Beds

6 Baths

4,959 Sq.Ft.

$6,850,000

MLS#: R11033600
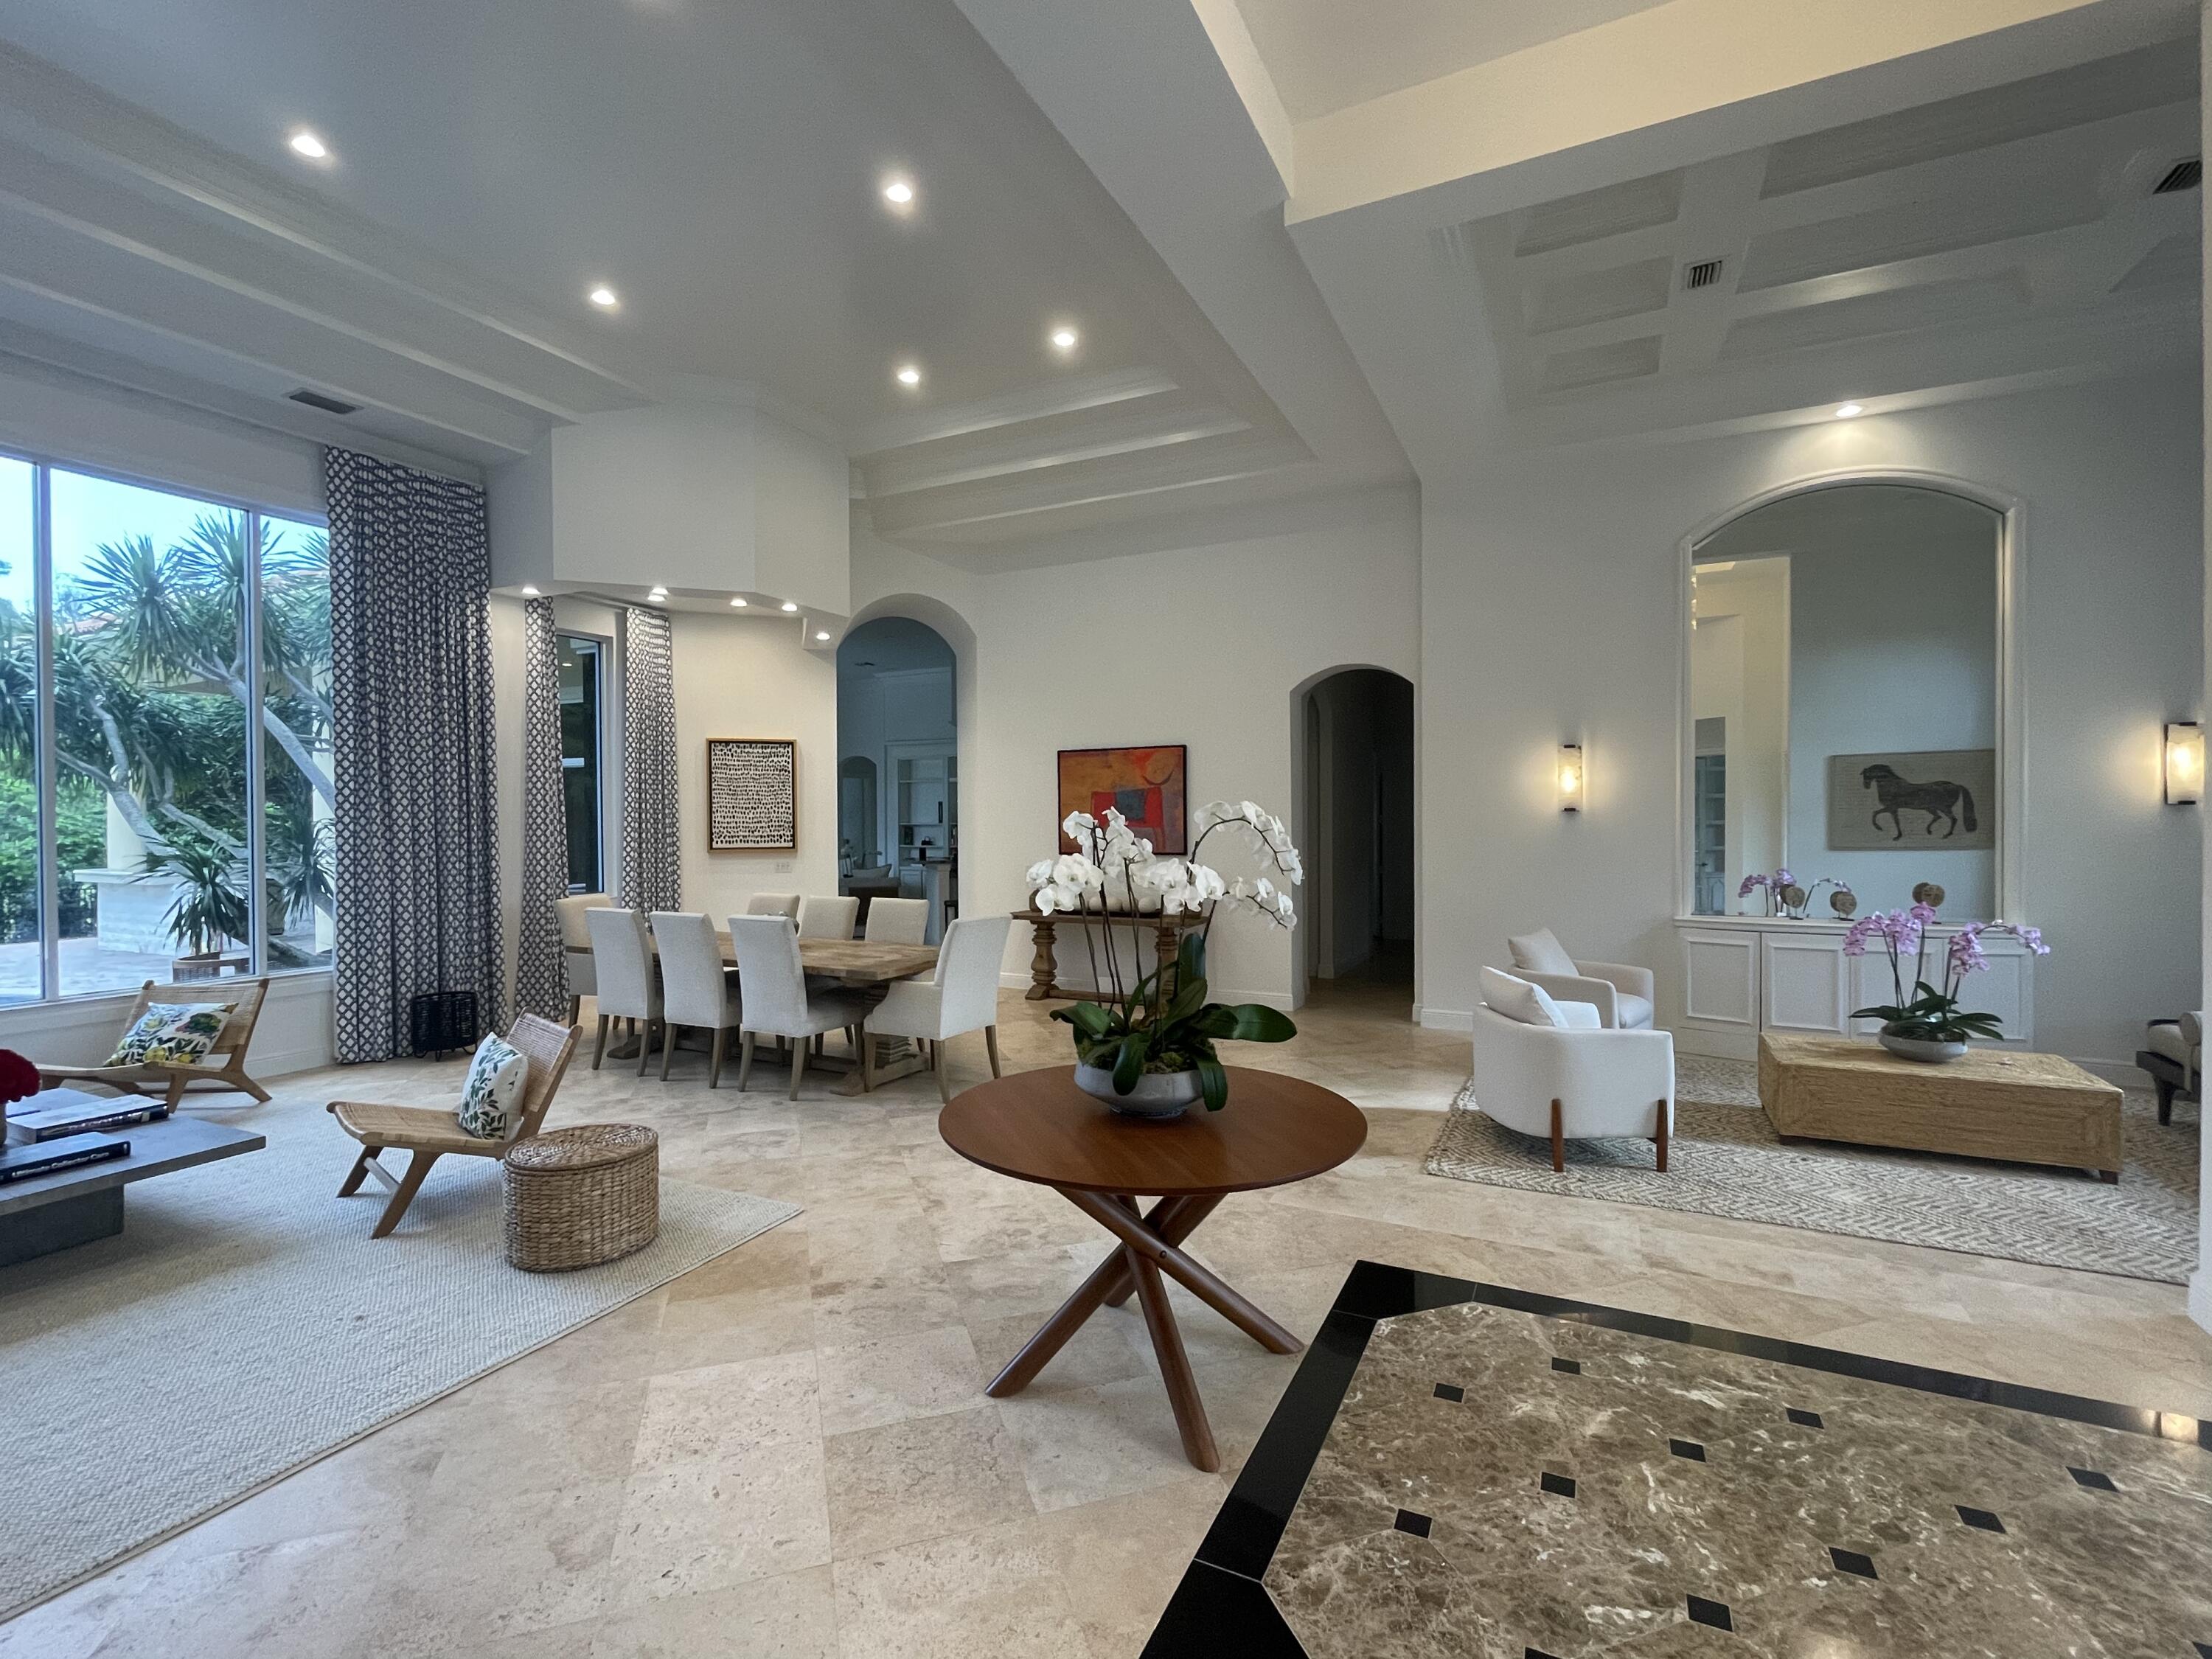
Rare opportunity to live in Wellingtons most sought after gated community ,The Equestrian Club Estates. Walk, bike ,golf cart to the Winter Equestrian Festival and Global dressage.This 4. bedroom 4 .5 bath home is situated on a private culdesac on Ambassador Dr. A Beautiful Split floor plan ,jack and Jill and en suite each bedroom has a private bathroom . The master bedroom is open and light with large his and hers walk in closets and spacious master bath..Private backyard with pool and and outdoor kitchen on the water front. Adjacent lot is included with this home with lush landscape and provides space, privacy and opportunity to expand.HOA covers both lots.
 lot PCN 73414420050000010
#R10790077

Wellington

3440 Ambassador Road

4 Beds

4 Baths

4,273 Sq.Ft.

$6,825,000

MLS#: R10790077
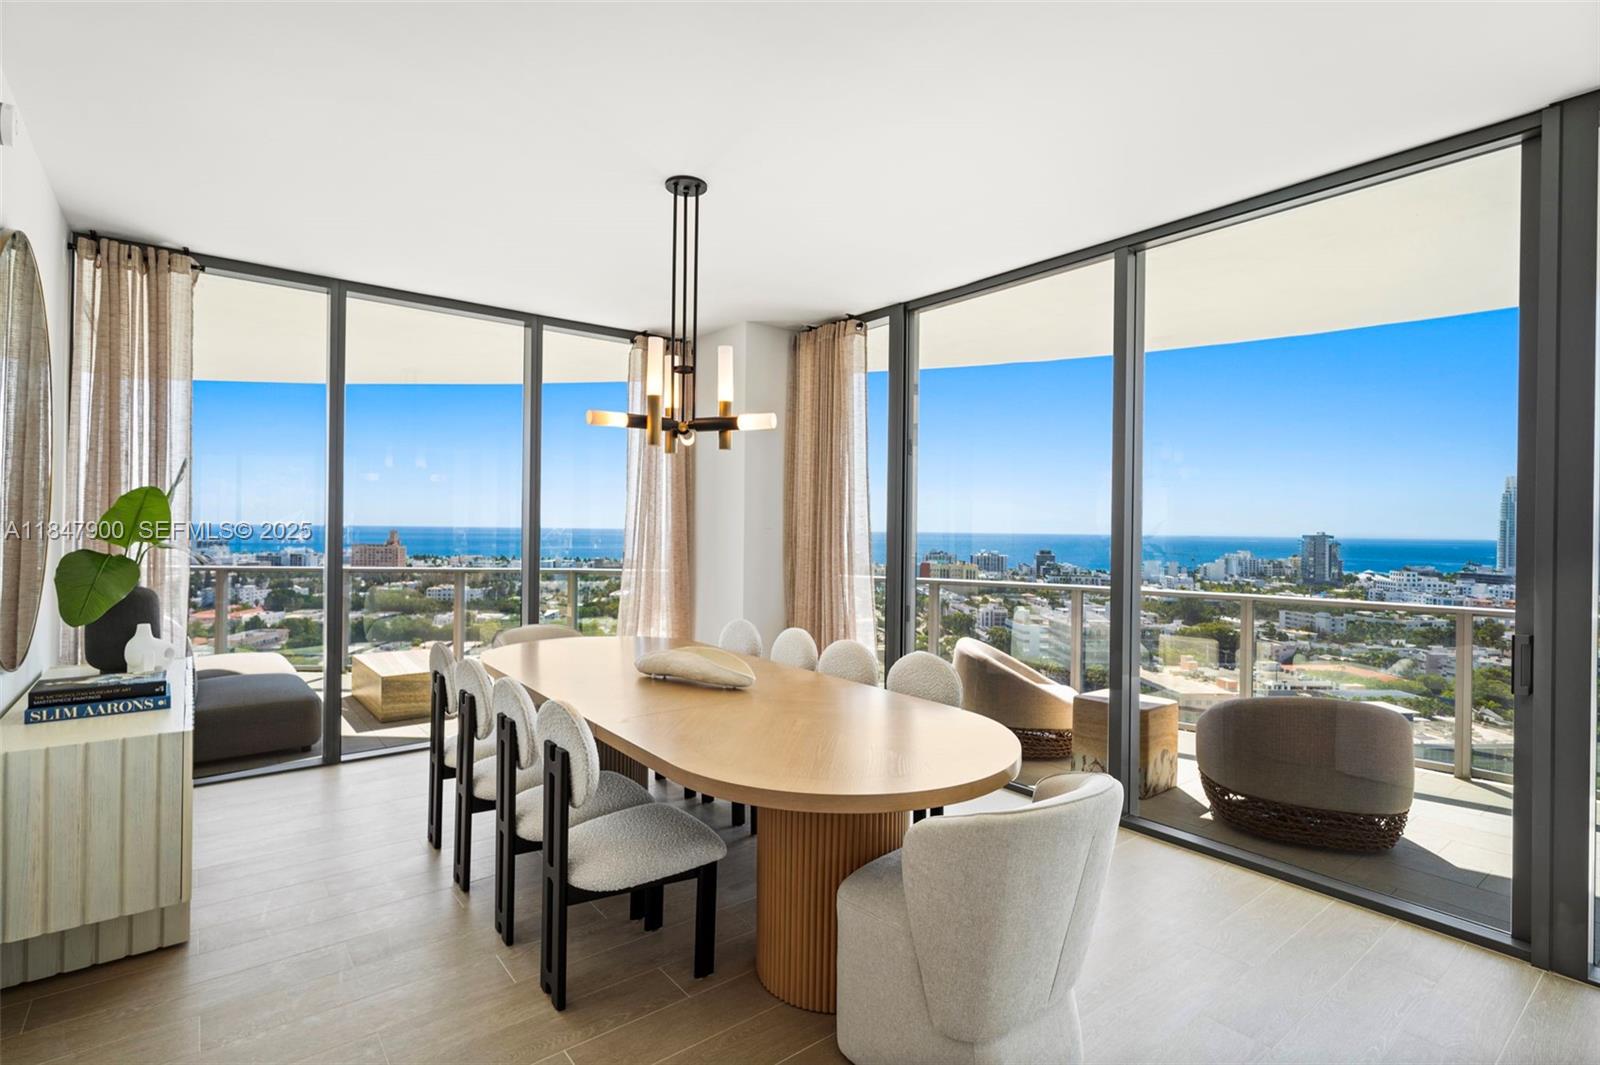
Expansive 4-bed, 5-bath residence offers 3,521 sq ft of interior space and sweeping South /East /West exposures for all-day sunlight and panoramic views of the Ocean, city skyline, and Bay. Floor-to-ceiling windows open onto 1,183 sq ft of wraparound terrace perfect for outdoor entertaining or quiet reflection above South Beach.The open-concept living spaces flow seamlessly into a kitchen equipped with Gaggenau appliances, white oak cabinetry and quartzite countertops. The primary suite is a serene retreat with its own sitting area, walk-in closets, and marble bath. Five Park is the newest addition to the Miami Beach luxury condo offering. Its residents enjoy access to world-class services and amenities, including two pools, a state of the art gym and spa, and a private beach club.
#A11847900

Miami Beach

500 Alton 2101/02 2101/02

4 Beds

5 Baths

3,521 Sq.Ft.

$6,825,000

MLS#: A11847900
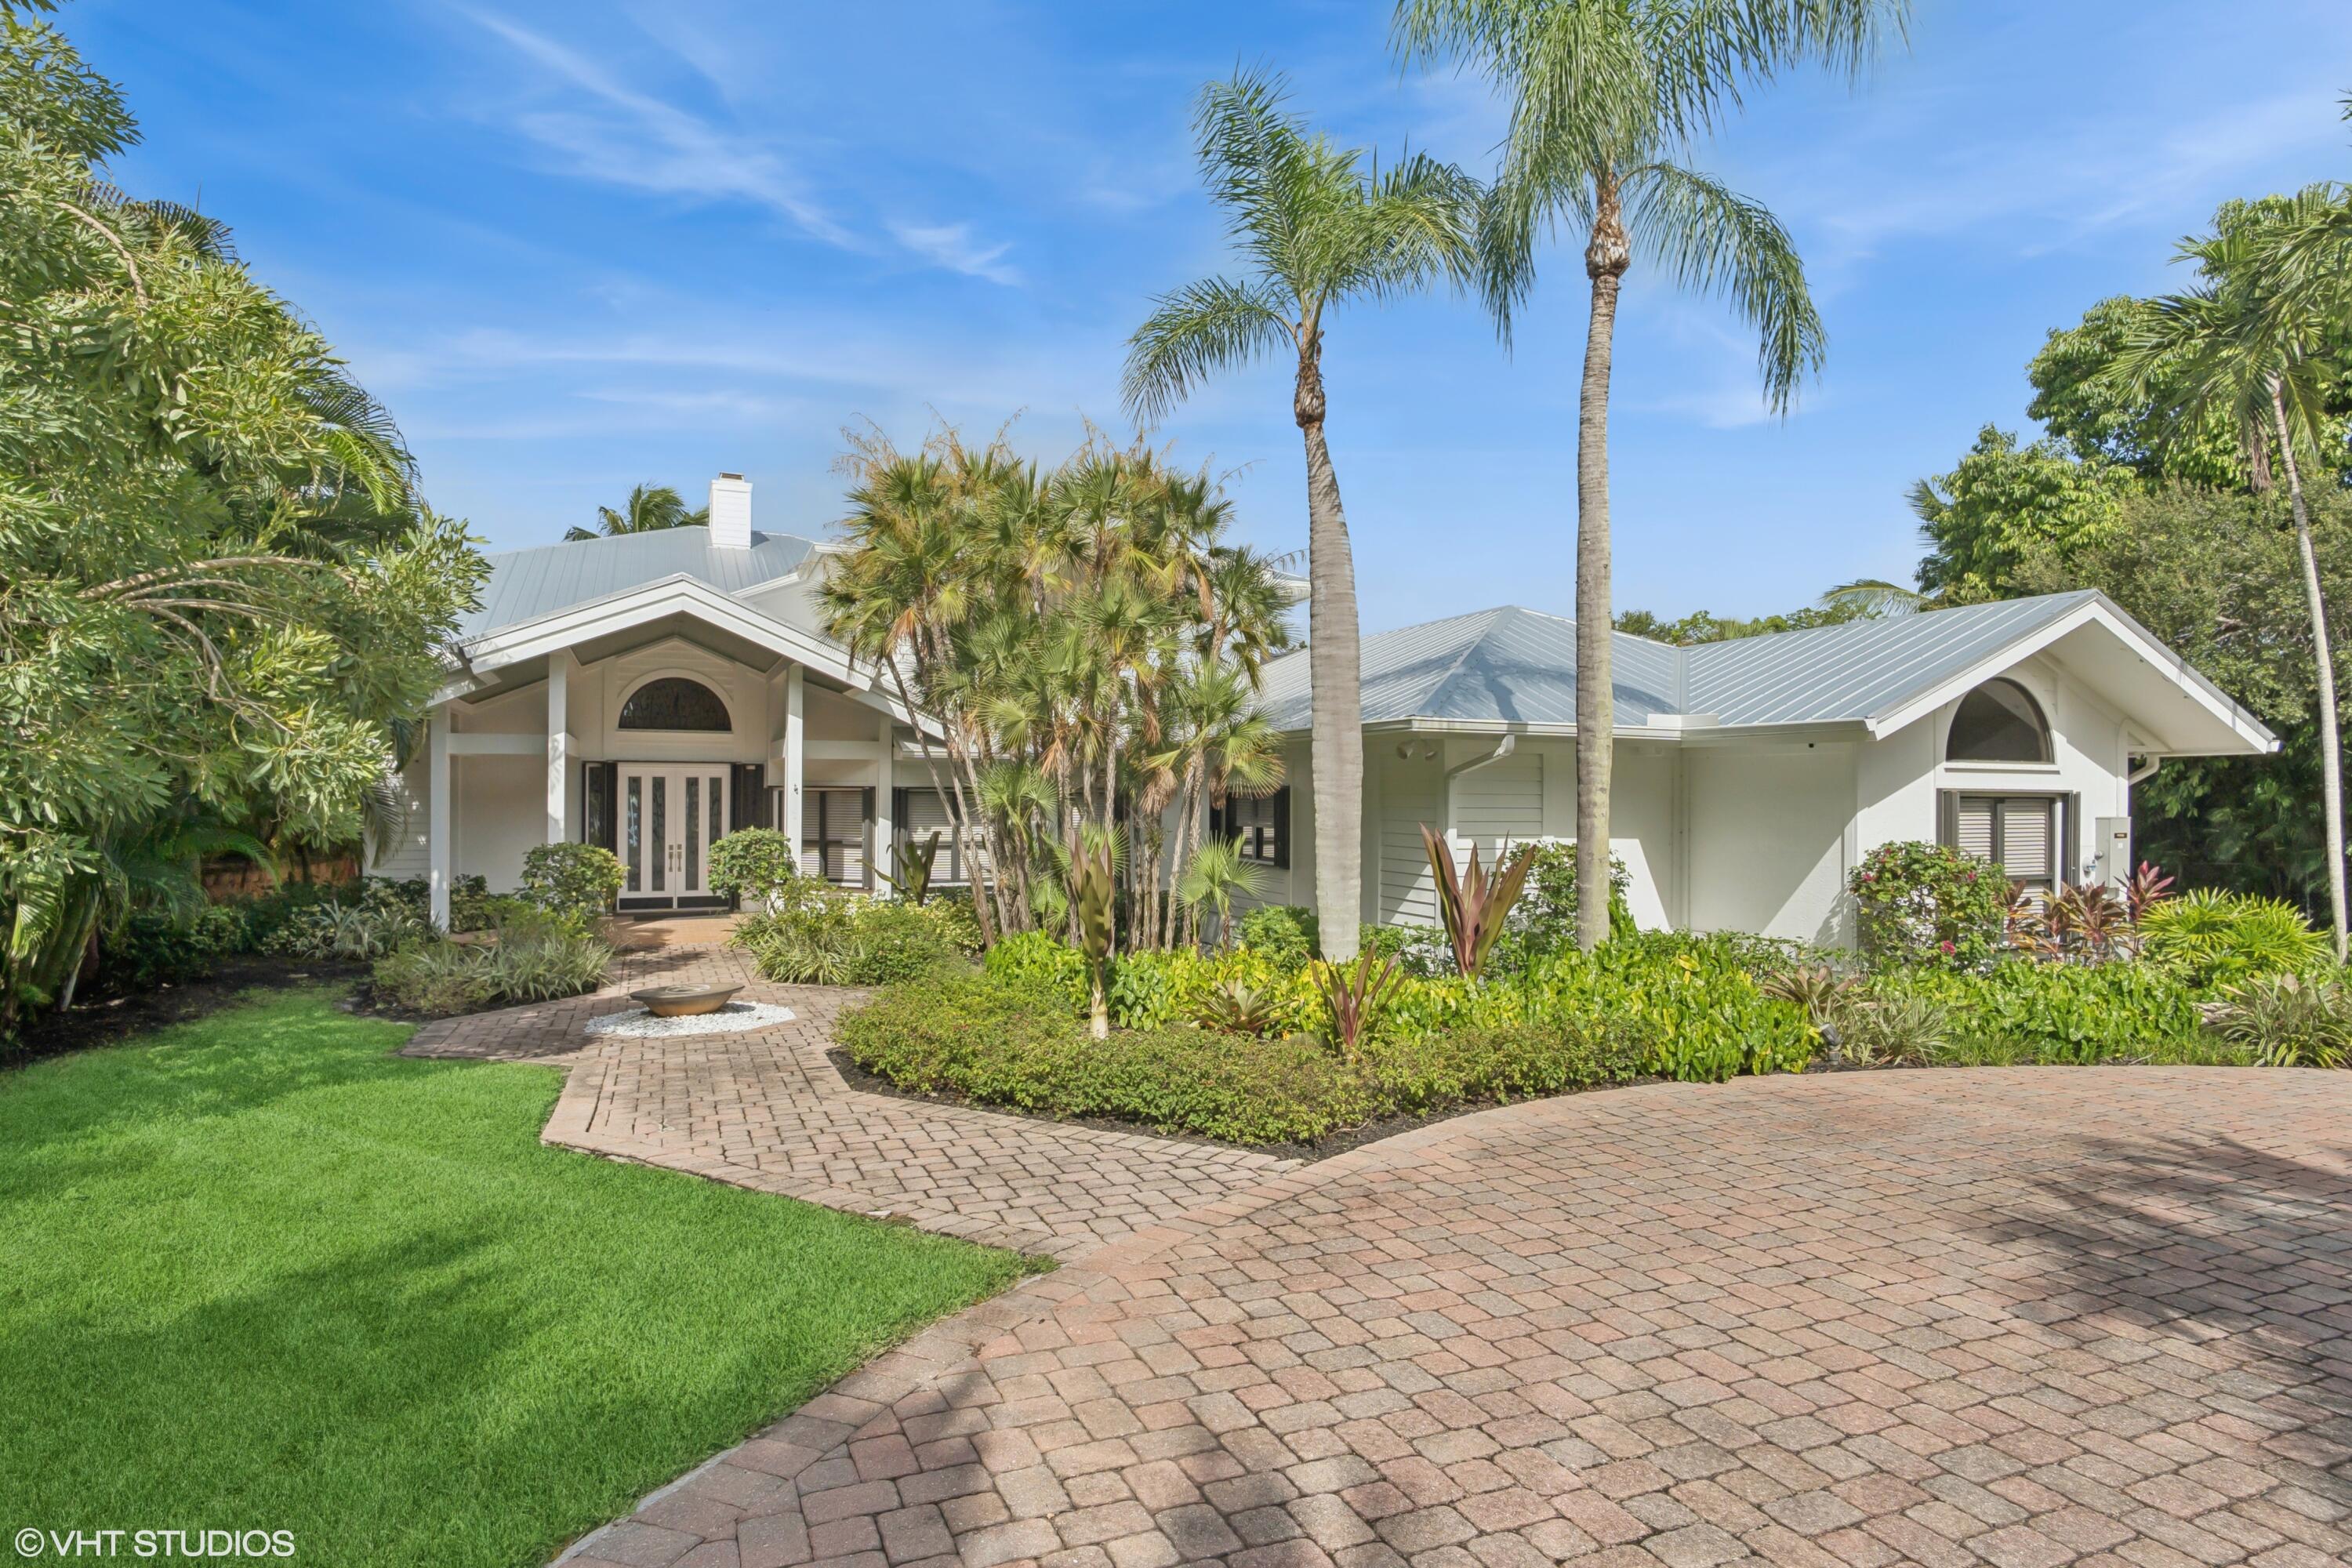
Coastal Luxury Living in Sewall's Point
Discover timeless elegance and modern comfort in this stunning 5-bedroom, 4.5-bathroom residence nestled in the prestigious community of Sewall's Point. Designed for both relaxed living and stylish entertaining, this home offers a seamless blend of coastal charm, high-end finishes, and thoughtful details throughout. New interior, expansive open floor plan with soaring ceilings and abundant natural light, gourmet kitchen featuring custom cabinetry, granite countertops, premium appliances, and a spacious island, elegant living and dining areas with designer touches and serene garden views. Luxurious primary suite with spa-inspired bath, walk-in closet, and private access to outdoor living space, three additional bedrooms, new 24K generator.
#R11110659

Sewalls Point

20 Riverview Drive

5 Beds

4 Baths

5,389 Sq.Ft.

$6,823,000

MLS#: R11110659
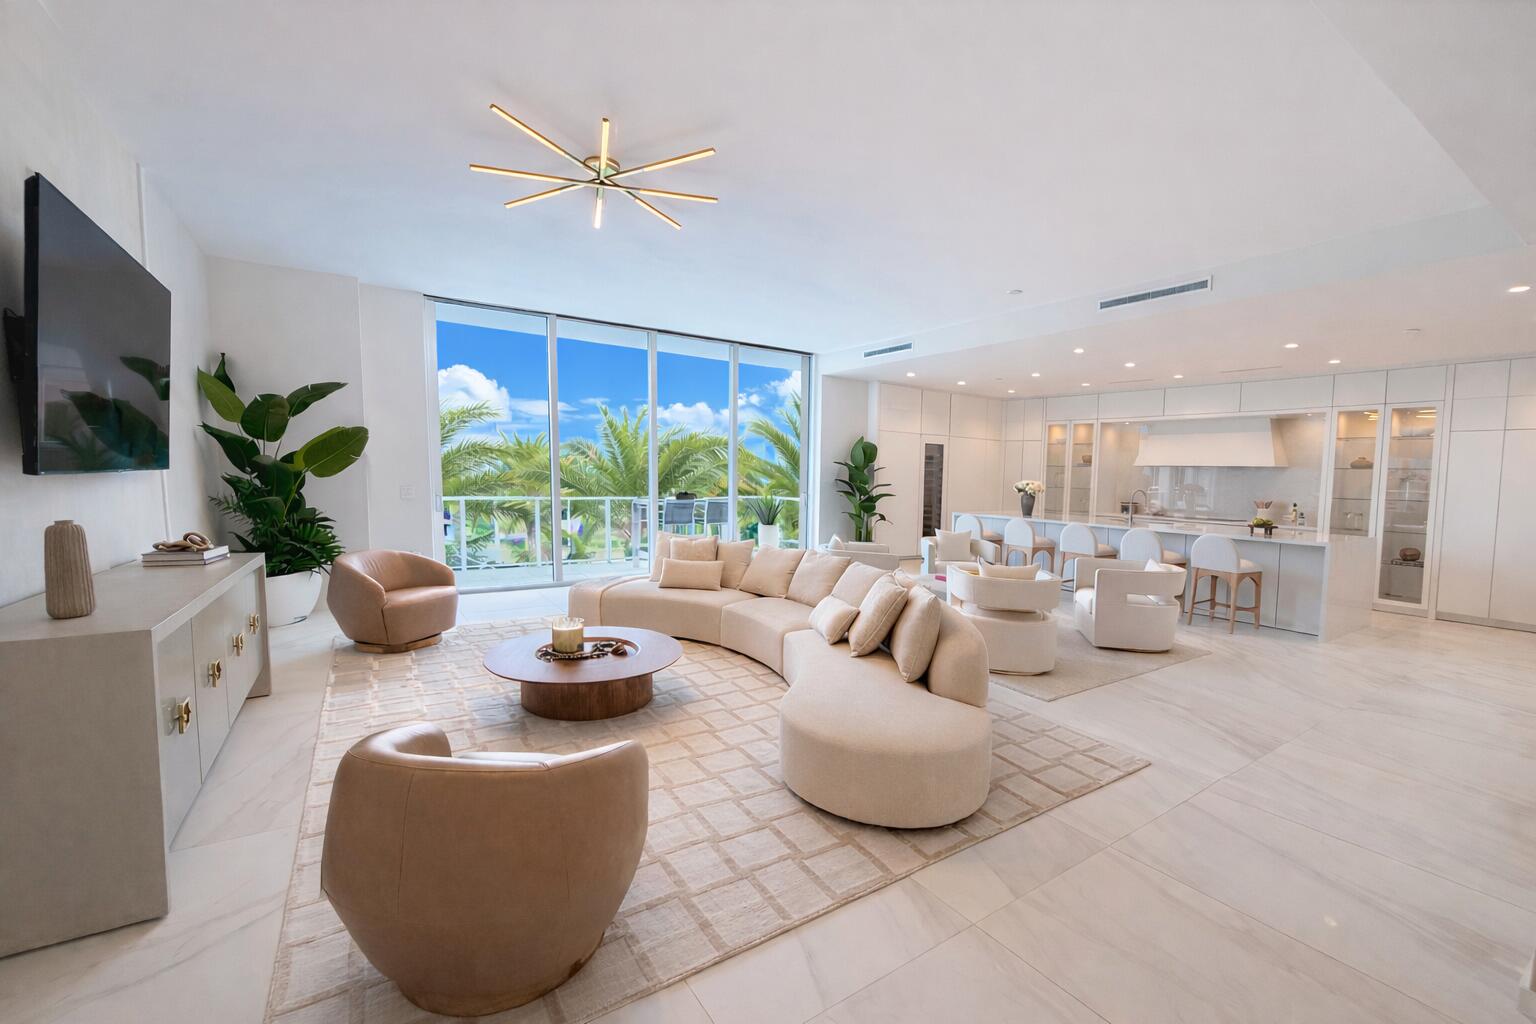
One of the last remaining Developer residences available! On-Site Sales Gallery open seven days a week. Elevated penthouse living at ALINA Residences in the heart of downtown Boca Raton. This exceptional 3-bedroom plus den, 3½-bath residence offers 11-foot ceilings, private elevator entry, and refined modern design throughout. The east-facing layout captures gorgeous ocean views from the primary suite, complete with a private morning bar for effortless starts to the day. Finishes include large-format porcelain tile floors, quartz countertops, and a chef's kitchen with premium Gaggenau appliances. A pet-friendly, full-service 5-star building featuring a dedicated dog park and resort-style amenities, just moments from the beach, dining, and culture.
#R11164374

Boca Raton

220 SE Mizner Boulevard Ph907

3 Beds

3 Baths

3,983 Sq.Ft.

$6,820,000

MLS#: R11164374
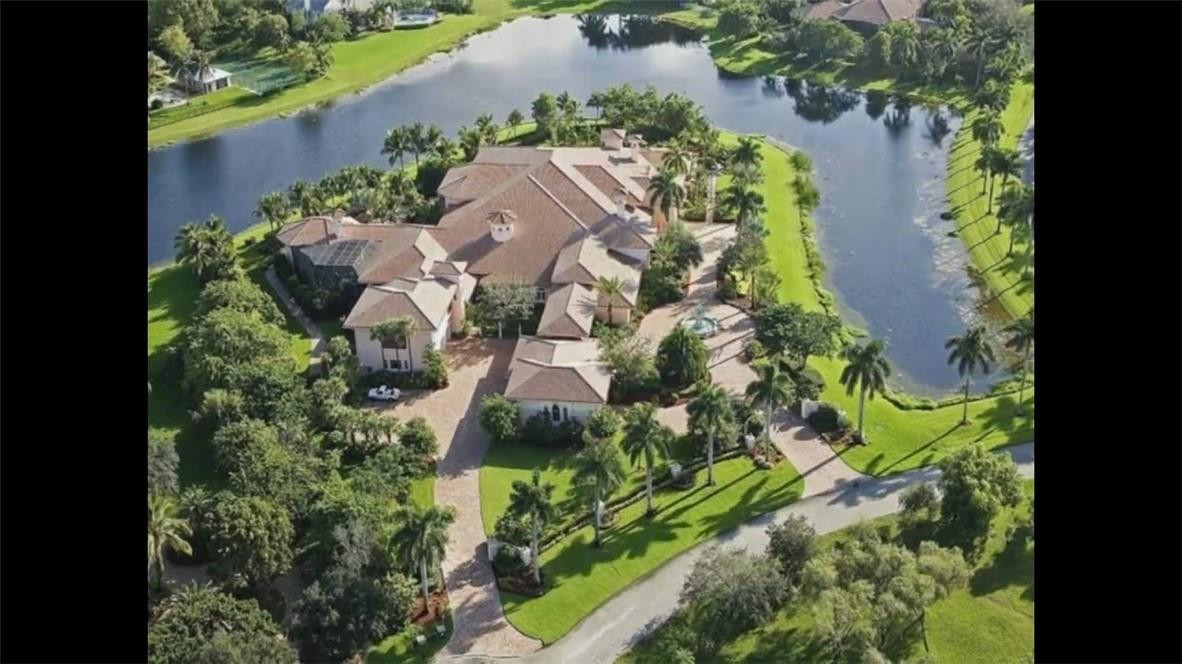
This house has been VIRTUALLY RE-STAGED with before and after photos. Custom-built palatial mansion in prestigious Windmill Ranch Estates sits as the largest home in south Florida at 34,000 sq. ft. on four acres of lush land. Beyond the entry you are greeted by an impressive spouting marble fountain that sets this property apart. The Italian inspired grand portico and 20’ massive custom wood doors are fit for a royal family!  A dramatic foyer and entry into a 6,000 square ft ballroom/great room make this Estate ideal for any car collector or sports enthusiast (indoor basketball or a multi-lane bowling alley can be done). Two formal living rooms frame the entry foyer, with their own fireplaces and high ceilings can easily serve as library, private office or entertaining spaces. The kitchen and family room space boast an open concept plan, spacious bar, rich cabinetry and quality appliances; sure, to be the heart of the home. The outdoor entertainer’s paradise houses a gorgeous rocky lagoon style pool with numerous fountains and a second Versace inspired pool that is beautifully screened in. The summer kitchen includes a built-in bar, grill & outdoor fireplace. Regal outdoor lighting sets the mood in this elevated outdoor space you will never want to leave. A stunning Master bedroom to take it over the top. Spacious his and her closets lead to a luxurious bathroom with an onyx clad walk-in shower that wraps around the elevated jacuzzi tub. With 7 additional bedrooms (each with in-suite baths), an opulent movie theater, dining room with capacity of 24 and butler’s side service, wine/billiards room, & more, this property will satisfy your every desire!  Off of this mansion, you find a 3-bay collector’s garage with a 2-bedroom private guest apartment that has a kitchen and living space. Porte cochere side entrance for ease of use connects you to a 2-car garage and attached limo garage with ample storage that make this space both functional and beautiful. Family living at its best, there is enough land on property to develop an outdoor tennis court, basketball court and/or golf recreational area. Built in 2008, this estate has yet to be occupied and is ready to be a home.
#F10203135

Weston

3305 Fairfield Lane

9 Beds

9 Baths

34,039 Sq.Ft.

$6,800,000

MLS#: F10203135
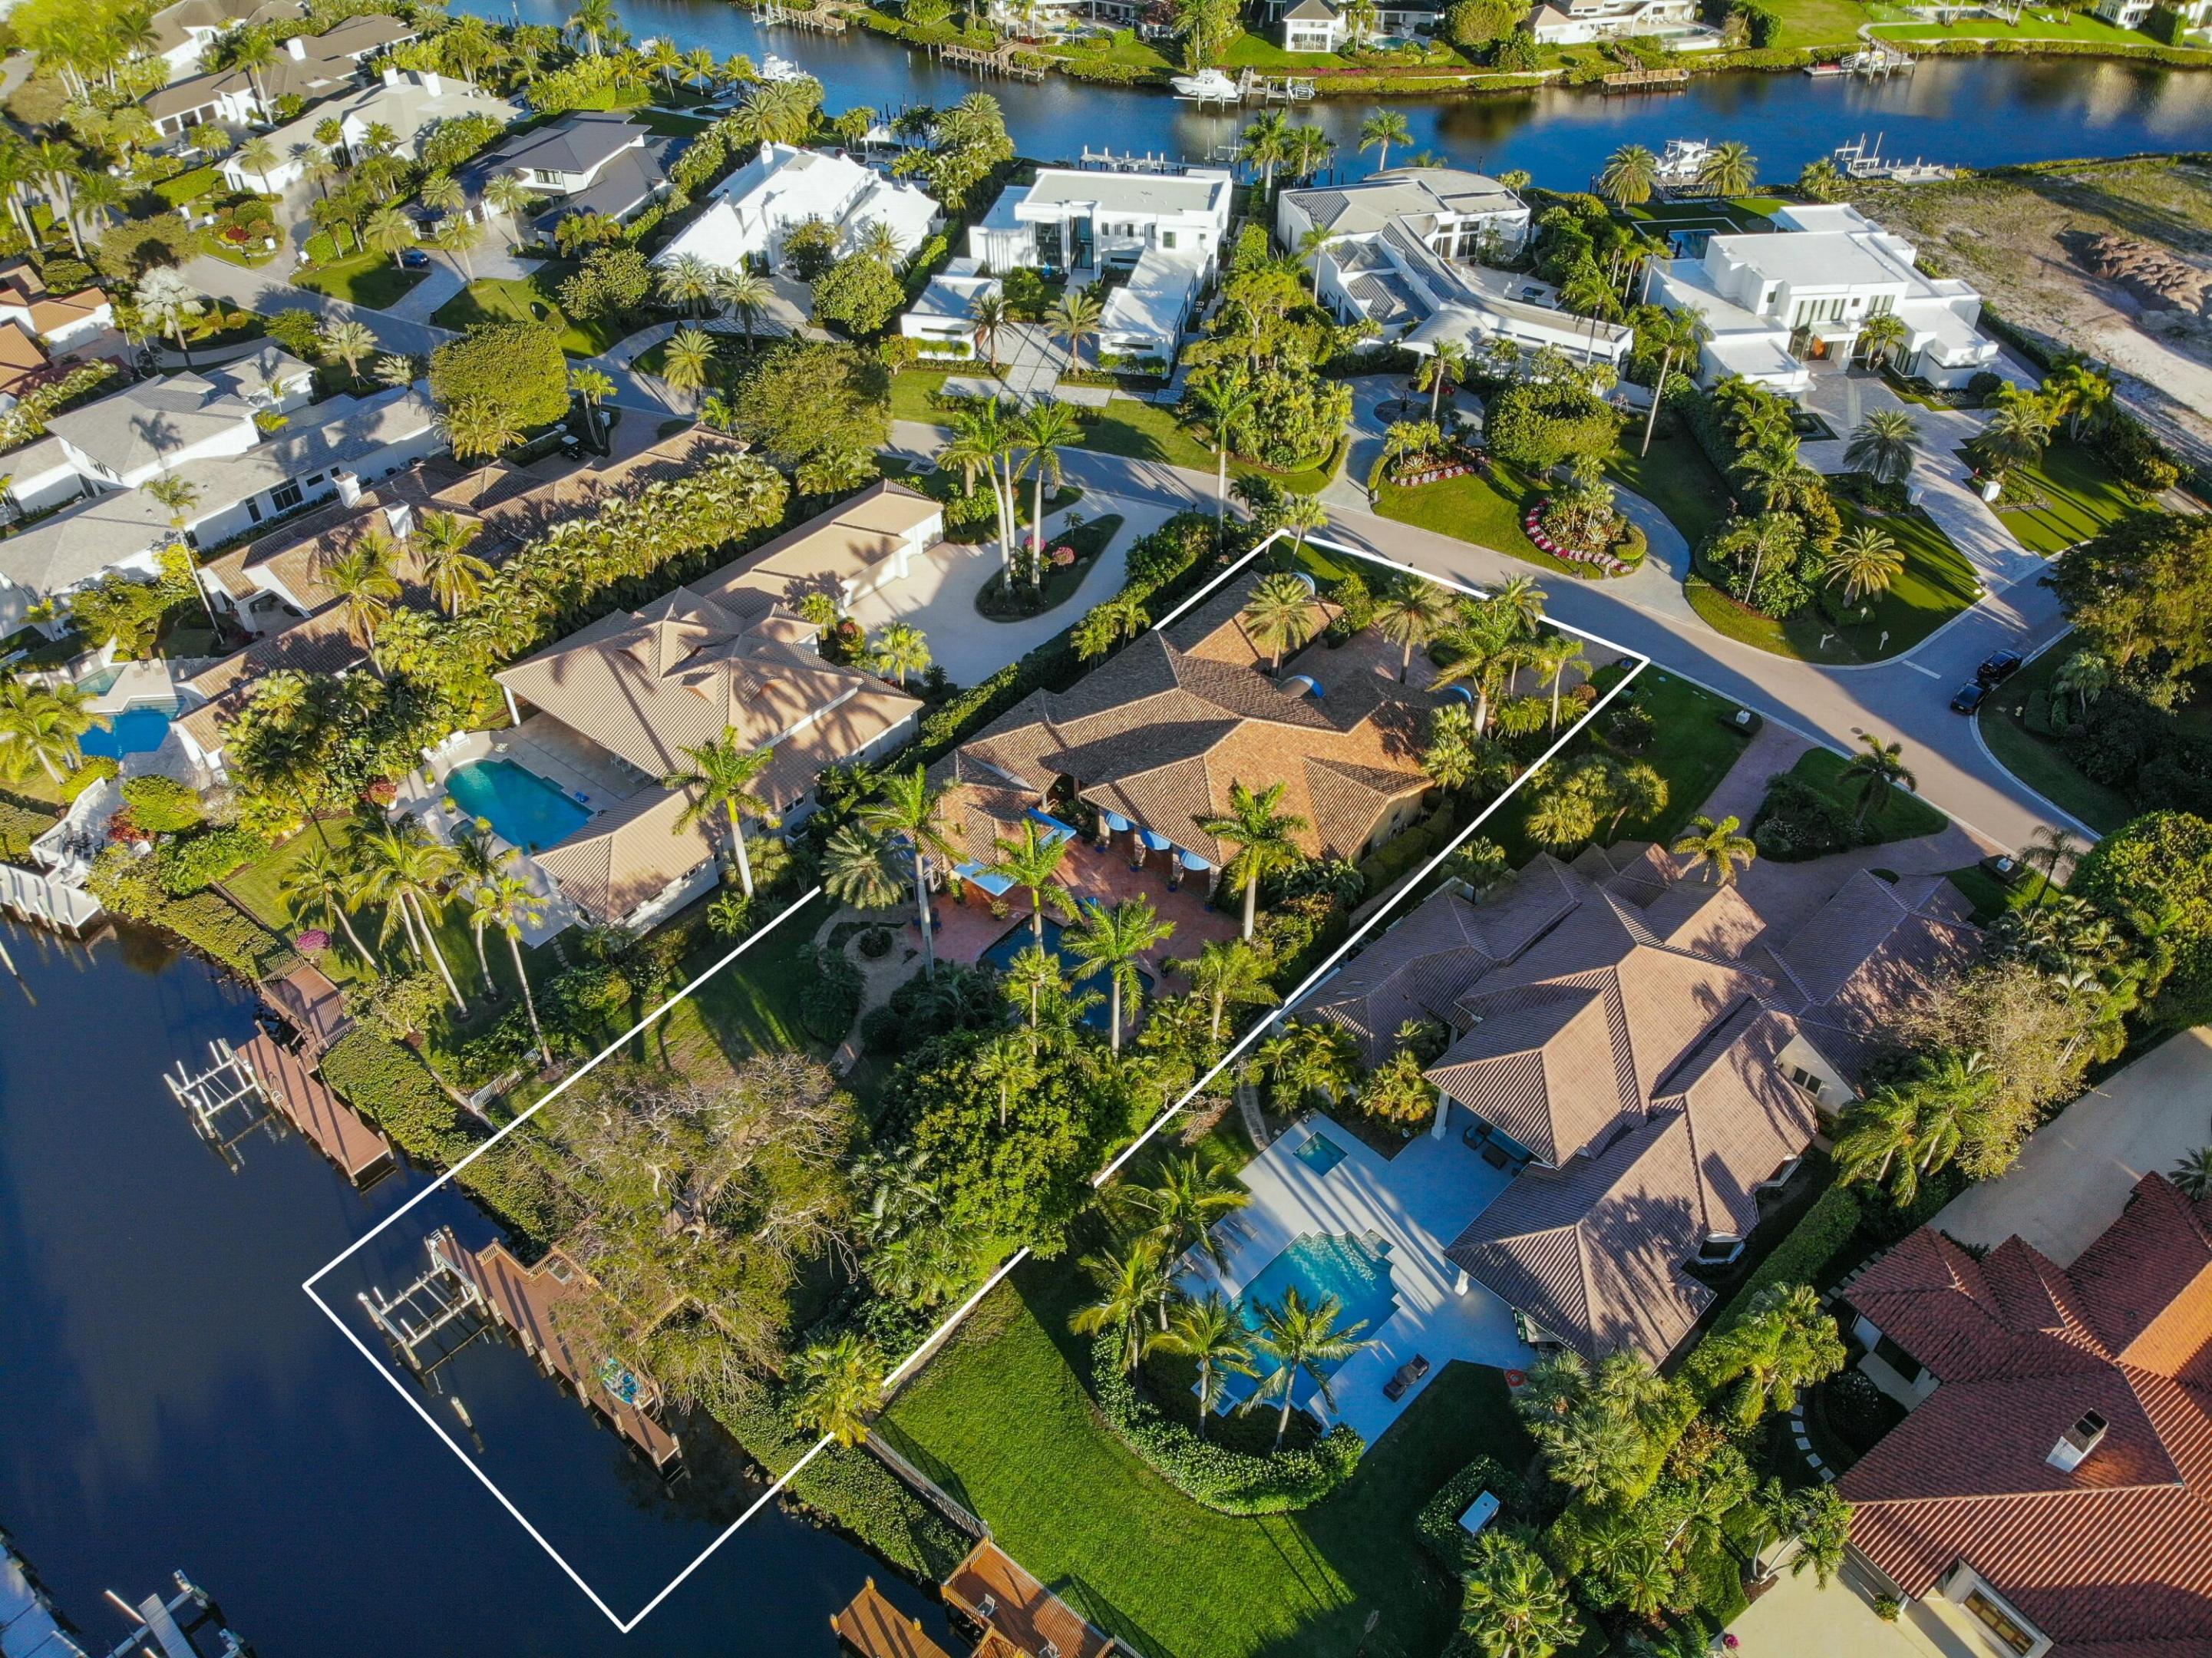
Located in the prestigious Frenchman's Creek Golf Club, this exceptional Old Spanish-style estate combines timeless elegance with modern comfort. Situated on a 30,000 sq ft lot with 107 feet of navigable waterfront and a private boat lift, this is a rare opportunity for boaters and luxury seekers alike.
This single-story residence offers 7,840 total square feet, with 5,539 sq ft under air. The home features 5 bedrooms, 5 full bathrooms, and a powder room. One of the bedrooms is a detached guest house with stunning views of the water—ideal for guests seeking privacy and tranquility. The primary suite includes two private offices, creating a versatile space for work or relaxation.
The interior boasts authentic Old Spanish character with expansive ceilings with pecky cypress beams. A spacious 3-car garage provides ample room for vehicles and storage. 
Enjoy the exclusive amenities of Frenchman's Creek, including world-class golf, tennis, spa, fine dining, and a private beach cluball within a secure, gated community.
#R11082959

Palm Beach Gardens

2927 Rhone Drive

5 Beds

5 Baths

5,539 Sq.Ft.

$6,800,000

MLS#: R11082959
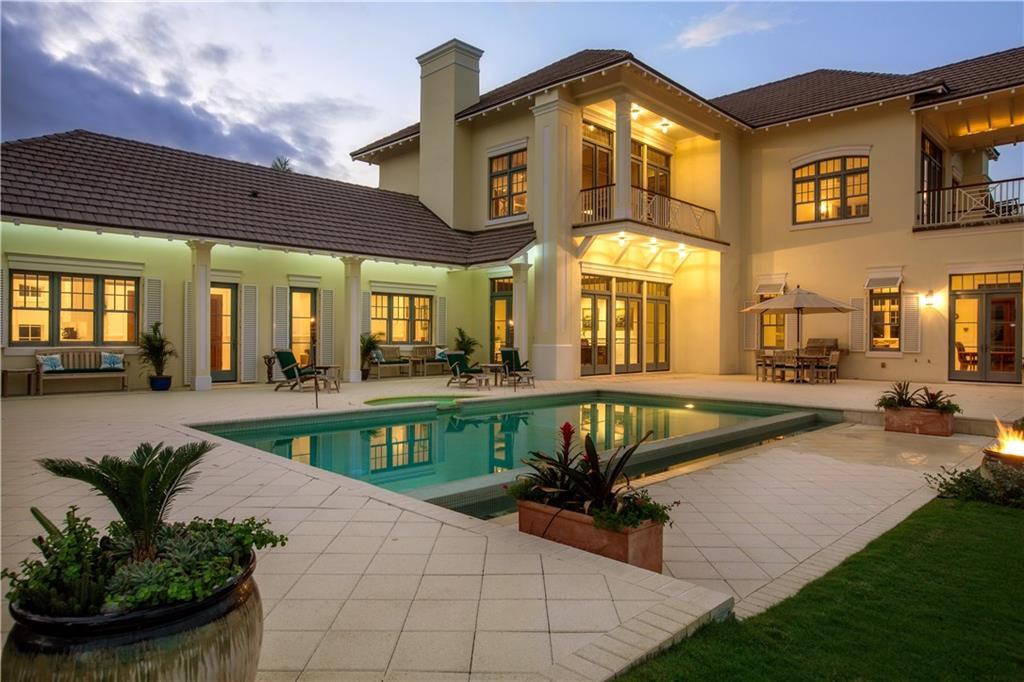
Featured as Wall Street Journal House of the Day! Inspired by French Caribbean plantation estates, this approx. 7,000 sqft oceanfront home is situated on private 1 ¾ acre estate lot with spectacular ocean views & 164ft of ocean frontage. Unfinished 1,000sqft carriage house apartment awaits your extended family. Near exclusive Ocean Drive & Moorings Club. Furnishings & 22' dock available
#R10645811

Vero Beach

716 Reef Road

5 Beds

5 Baths

6,800 Sq.Ft.

$6,800,000

MLS#: R10645811
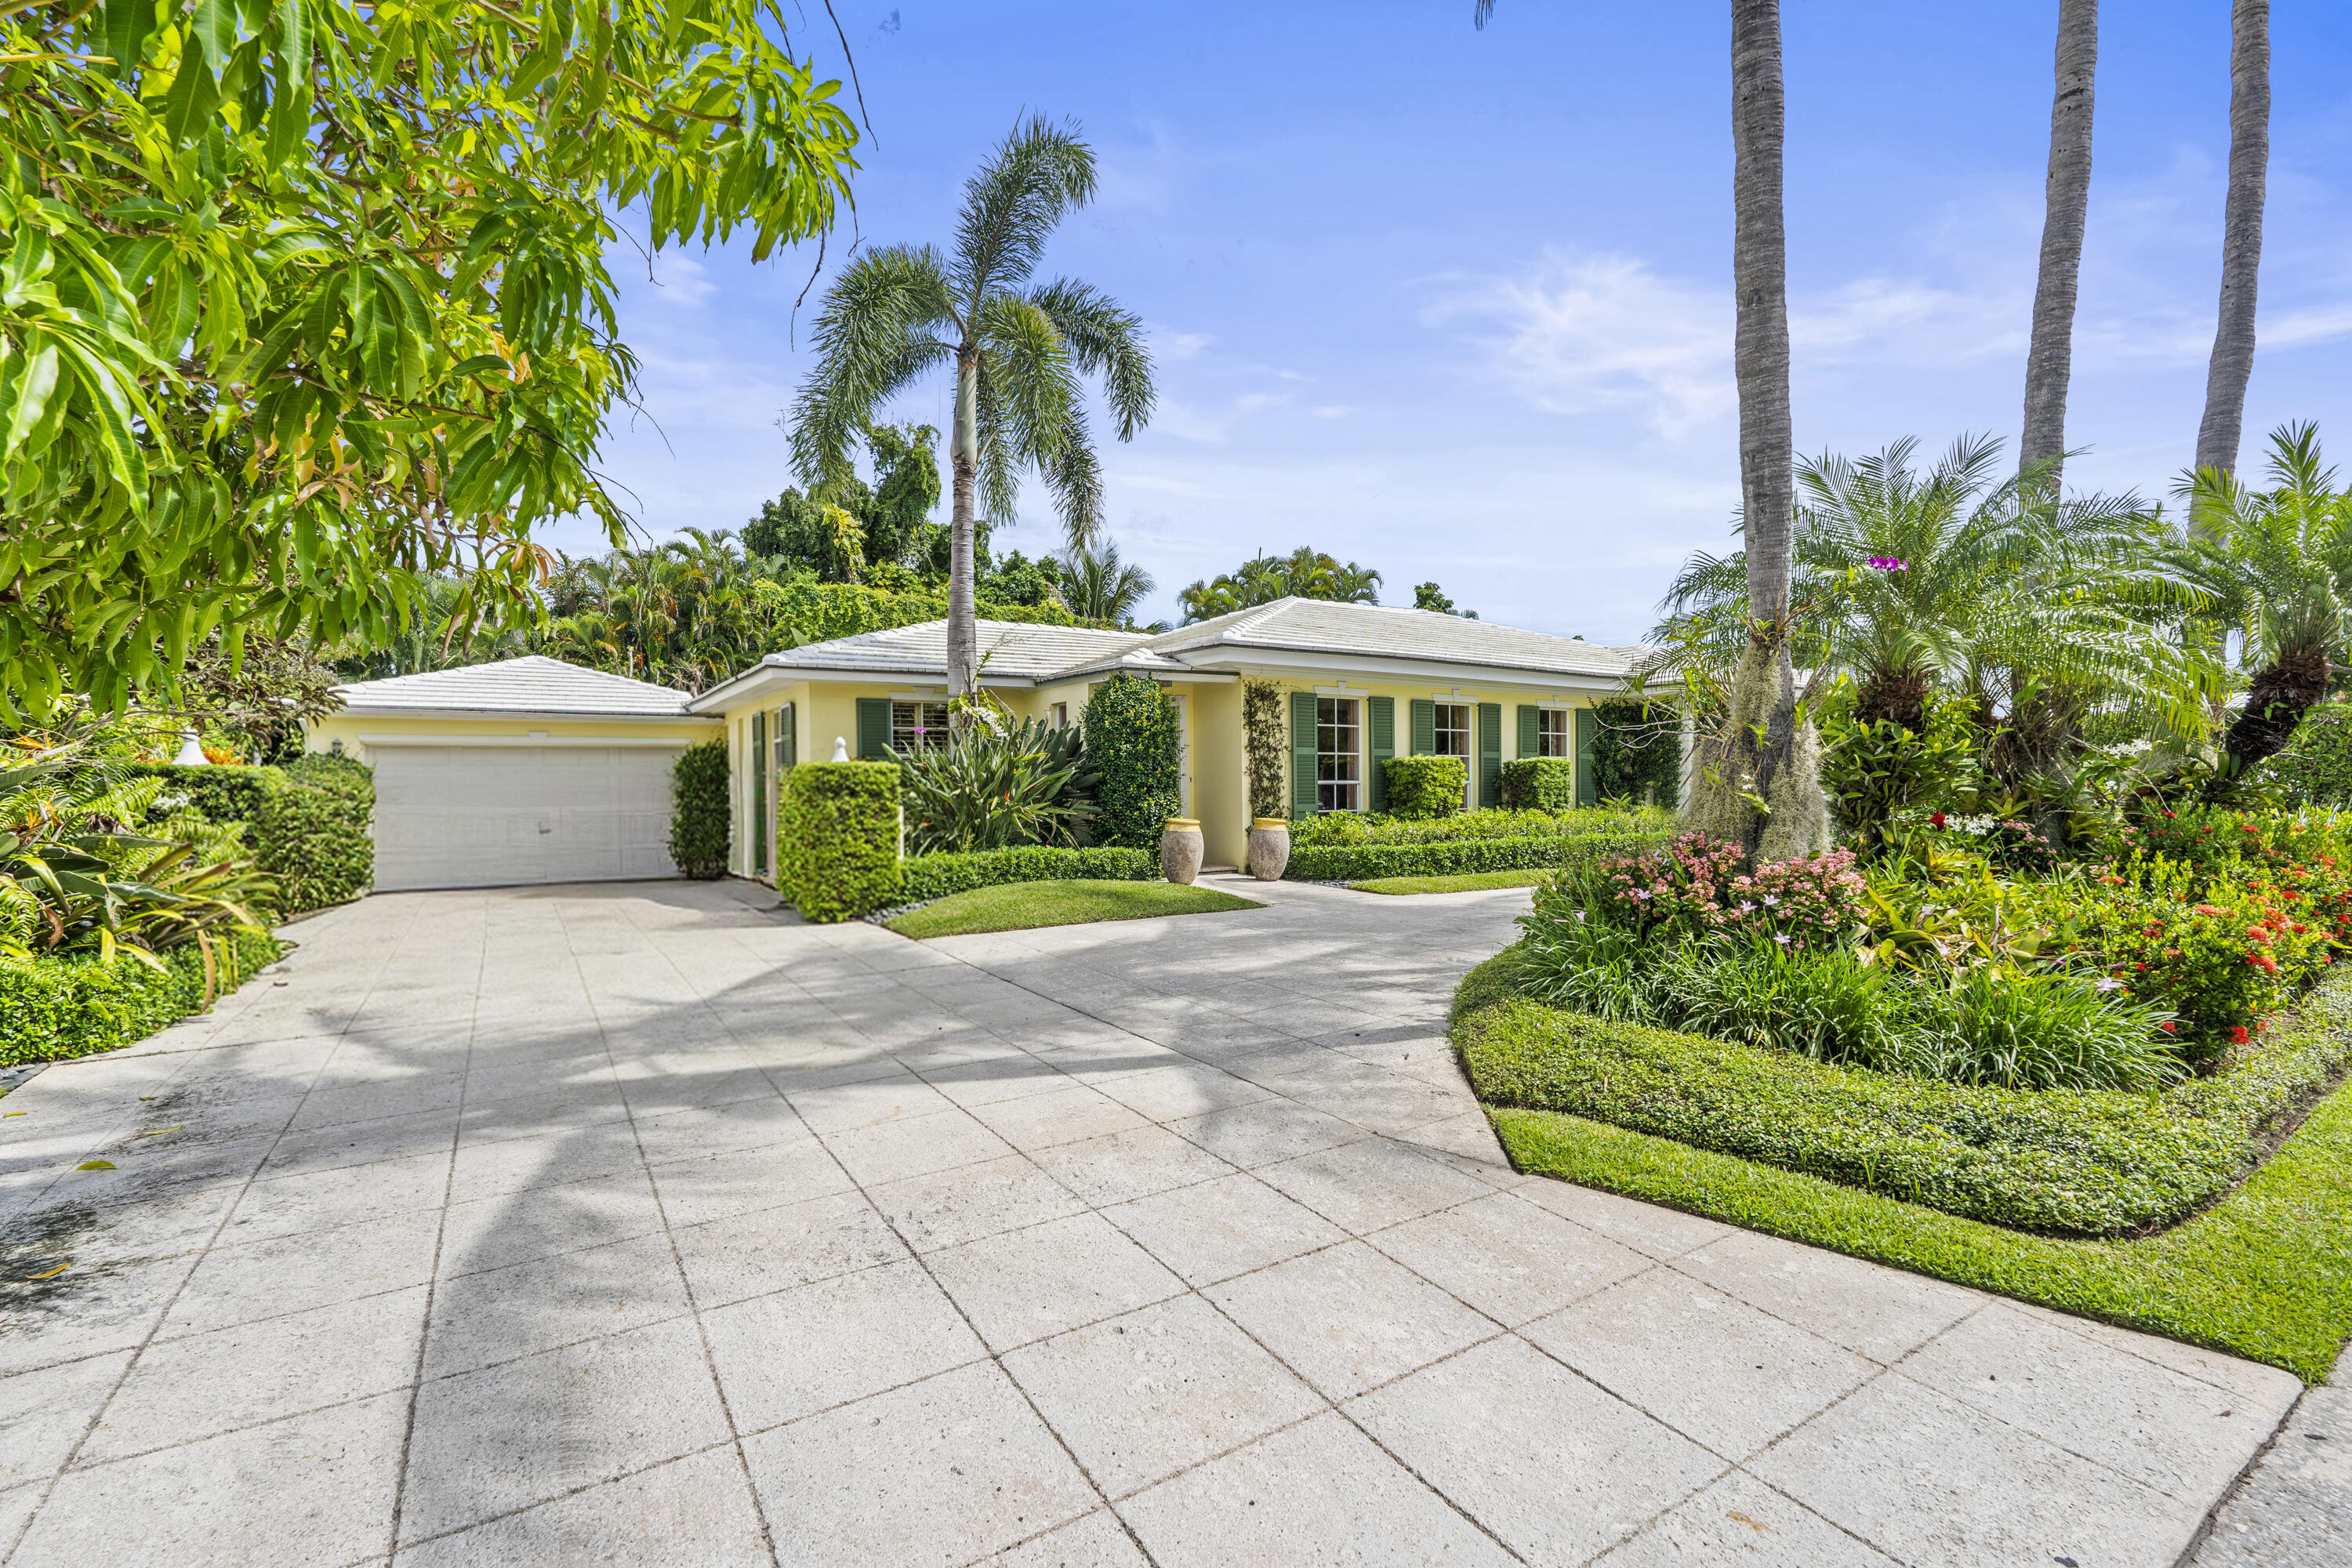
Wonderfully maintained 4br/3ba single story Bermuda style home on a quiet, scenic street. Generous room sizes, trayed ceiling living room, hardwood, herpel tile, and carpeted floors. 2 CG and full house generator. Value priced at $6,925,000
#R11123310

Palm Beach

241 Via Linda

4 Beds

3 Baths

2,334 Sq.Ft.

$6,800,000

MLS#: R11123310
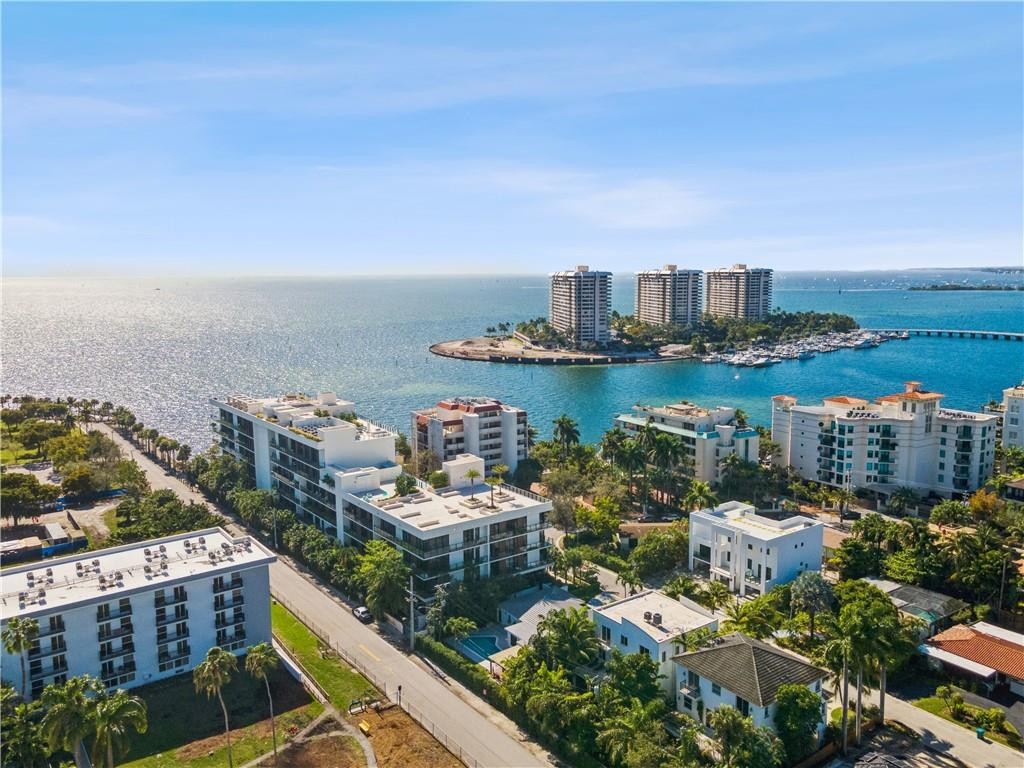
Ocean & Bay views from EVERY room! 4 bed (plus office; all en suite), 5.5 bath corner unit offers 3900+ SF of int/ext space. Custom designed/curated finishes are incld in this turn-key home w/11-ft ceilings, natural stone flooring, gourmet kitch by Poliform, Sub-Zero & Wolf appls; fixtures by Dornbracht & Duravit, Crestron controlled lighting/dual zoned HVAC, electronically controlled window treatments, storage closet & prkng for 2 cars. The Fairchild, a boutique waterfront bldg, designed by Max Strang has 26 residences. Bespoke amenities: Concierge, Valet, Spa w/Hammam, Steam Rm, Sauna, Massage Rm, Gym, Rooftop Pool Deck, Private Cabanas, Grill Area, Private Dock to launch paddle boards/kayaks & more. Relax & listen to the sound of the waves or tap into the vibe that is The Grove & Miami. Ocean and views of Biscayne Bay abound from every room in this 4 bedroom (plus office), 5.5 bath home offering over 3200 SF of interior and 678 SF of terrace space. This corner unit has E, S and W exposures and is a rare offering at The Fairchild as it lends itself to total privacy and lives like a SFH. All bedrooms and the office are en-suite. Beautifully and serenely appointed all finishes for this space were custom designed or curated by award winning Miami interior designer, Miriam Moore, and are being included in the sale of this home. Built in 2020 the 26-unit building sits directly on Biscayne Bay in the Glencoe enclave and offers a stunning tropical setting. Designed by acclaimed architect Max Strang whose refined interiors also include, 11-foot ceilings, natural stone flooring, gourmet kitchens by Poliform, custom backsplashes, LED under cabinet lighting, Sub-Zero and Wolf appliances; and fixtures by Dornbracht and Duravit. A dual zoned HVAC, Crestron lighting/AC controls, electronically controlled window treatments, a large storage unit, and parking for two cars complete the packing. The owner can expand parking to 4 cars by adding lifts. Electric car charging stations can be added if the owner desires as well.  Bespoke amenities include, Concierge services, Valet parking, Spa with Hammam, Steam Room, Sauna, Massage Room, Locker Rooms, Gym, Rooftop Pool Deck with Private Cabanas, Grilling area, Sunset Deck, Roof Deck Movie Theater, and Private Dock where one can launch their paddle boards or kayaks. This is truly a serene perch overlooking the water where one can relish in privacy, peace and quiet or tap into all that Miami and The Grove have to offer as they are both just moments away.
#F10368165

Miami

3581 E Glencoe 501

4 Beds

5 Baths

3,206 Sq.Ft.

$6,800,000

MLS#: F10368165
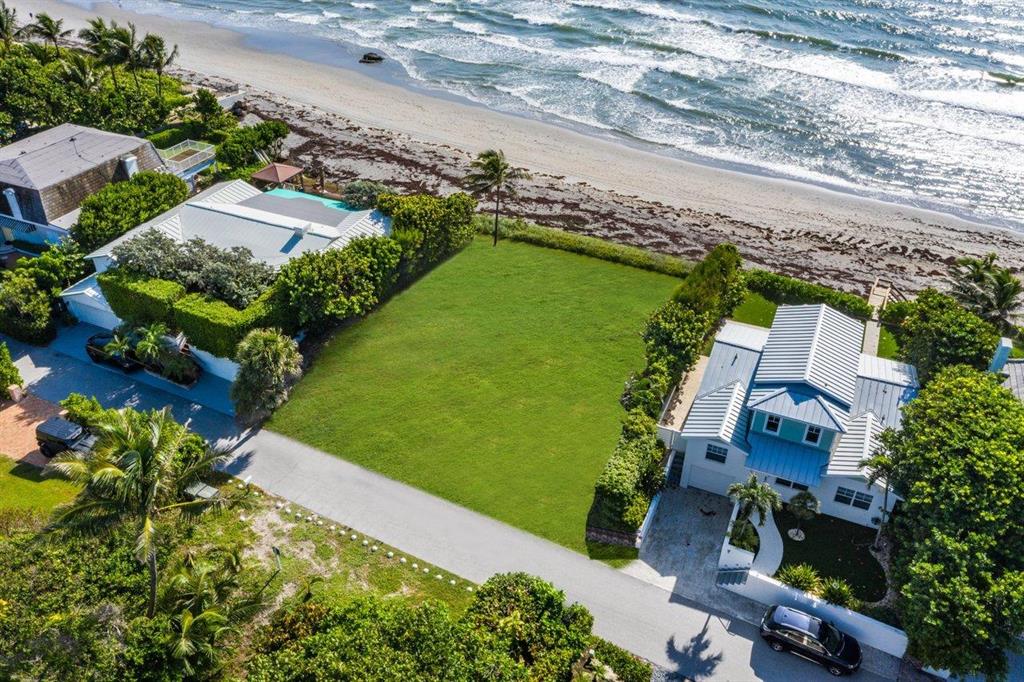
Perched high above the sparkling Atlantic Ocean, this direct beach front lot offers panoramic ocean views and breathtaking sunrises.   

Construction of a new seawall and stairs to the beach is underway.  See Documents for  Survey.  Lot has an existing home.

Ideally located on a quiet one-way lane that is reminiscent of another era, this property is rare find and offers the perfect place to relax and enjoy the Florida lifestyle.
DO NOT ENTER PROPERTY WITHOUT NOTIFIYING LISTING AGENTS-HOME IS OCCUPIED.
#R10685602

Ocean Ridge

6073 Old Ocean Boulevard

None Beds

None Baths

0.34 acres

$6,800,000

MLS#: R10685602
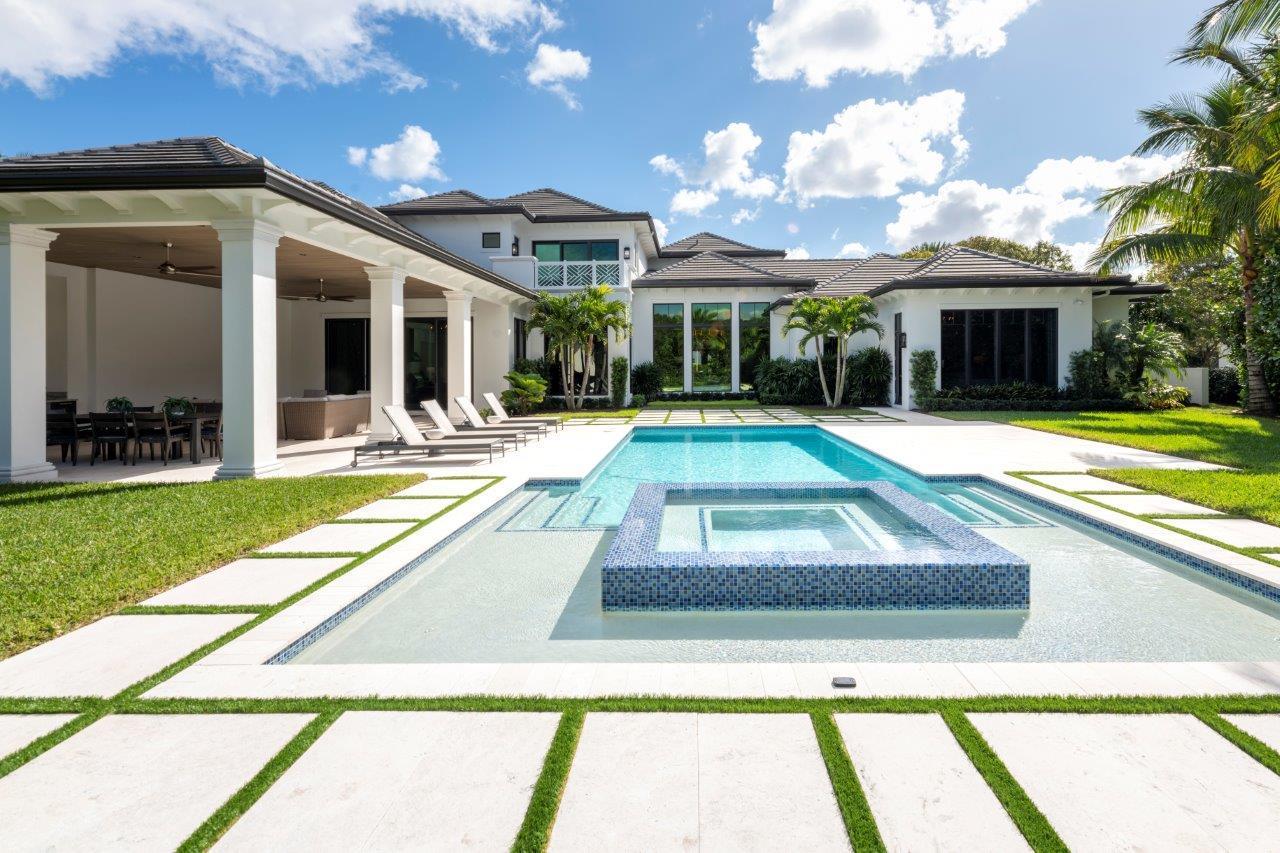
This impressive residence was built in 2019 by esteemed builder Courchene Development, w/ superb details implemented by luxury designer Insignia Design. 
This unique property is offered with a RARE TENNIS membership and is located on a cul-de-sac on one of the most private streets in Admirals Cove, enabling a quick walk or golf cart ride to the courts or the 1st tee, clubhouse or your boat (on site marina slips are available!). 
Oversized lot (.64 acre) expansive front & back yards as well as coveted extra parking & breathtaking curb appeal. Exquisite detail & impeccable design is found in this transitional West Indies property offering a combination of warmth & function. This 4 BD/6 BA residence with home gym (potential 5th bedroom) and a split floor plan entailing 7,730 LSF/10,800 TSF. Upon entering the grand foyer, you are greeted with soaring 14 foot ceilings and breathtaking design at every turn. The open floor plan invites entertaining, with a custom bar, marble floors and timeless living and family room area. Enjoy preparing meals in the gourmet kitchen with professional grade appliances, complete with butler's pantry and large walk-in pantry. View the latest movie or watch your favorite sports team in the oversized theater with luxury seating for 10.  Exercise at your convenience in the stellar home gym complete with multiple cardio machines, free weights and AXT-5 deluxe. Work from home in style with his and her separate offices complete with custom cabinetry. 
The serene master bedroom wing defines style with spacious his and her walk in closets and luxurious separate full ensuite baths. Enjoy holidays and events in the formal dining room with exquisite details. The custom staircase leads to a versatile, large loft area complete with kitchenette and beautiful balcony. Adjacent to the open loft are two spacious bedrooms each with full ensuite baths.
This property has meticulous internals with custom air purification, new HVACs, state of the art generator, impact glass as well as Control 4 audio/visual and home automation throughout and premier security network.
Enjoy breathtaking golf course views while relaxing under the oversized lanai and outdoor entertainment area complete with summer kitchen, Arhaus fire pit and serene pool area with expansive yard.
This turnkey property is being offered fully furnished including all art and accessories.
The Club at Admirals Cove encompasses the essence of luxury featuring a premier community with two spectacular clubhouses, 45 holes of exceptional golf, 5 restaurants, 63 marina slips, 12 tennis courts, 5 pickleball courts, brand new spa, Covesters kids club and Platinum service.
Call now to schedule a viewing of this world class property.
#R10680469

Jupiter

111 Clipper Lane

4 Beds

6 Baths

7,729 Sq.Ft.

$6,800,000

MLS#: R10680469

1 ... 262 263 264 265 266 ... 666
* Listings identified with the FMLS IDX logo come from FMLS and are held by brokerage firms other than the owner of this website. The listing brokerage is identified in any listing details. Information is deemed reliable but is not guaranteed. If you believe any FMLS listing contains material that infringes your copyrighted work please click here to review our DMCA policy and learn how to submit a takedown request. © 2024. First Multiple Listing Service, Inc.

Send a message

Message successfully sent.

Your message

What is 3 + 4 ?

Reason for contacting?

I agree to receive email communication and understand I can unsubscribe at any time.

I agree to be contacted by Options 1 Realty via call, email, and text for real estate services. To opt out, you can reply 'stop' at any time or reply 'help' for assistance. You can also click the unsubscribe link in the emails. Message and data rates may apply. Message frequency may vary. Privacy Policy

Sign Out

Virtual Assistant

Would you like to take the next step with this property? We can help you schedule a showing or virtual tour, or send you more details.

Yes, I would like more information.

Thank You for Your Reply, One of Our Agents will contact you as soon as possible

No, maybe later.

Thank you, you can always contact me via email, phone number or through the contact form.

Realhub AI

Lucy - Your AI-Powered Realtor

Update Your Temporary Password

Personalize your search

Enter your email and we'll notify you immediately when new listings match what you're looking for.

or enter email address

Already have an account ? Login here

Continue your home search

I agree to receive communications and understand I can unsubscribe at any time.

I agree to be contacted by Options 1 Realty via call, email, and text for real estate services. To opt out, you can reply 'stop' at any time or reply 'help' for assistance. You can also click the unsubscribe link in the emails. Message and data rates may apply. Message frequency may vary. Privacy Policy

Already have an account ? Login here

We use cookies

We use cookies primarily for analytics to enhance your experience. By accepting, you agree to our use of these cookies. You can manage your preferences or learn more about our cookies policy.





