
REALHUB is on fire today

Properties

Browse or get in touch to schedule a walkthrough.

  • Nearby me
Price range

Popular Features

Community Features

Association

Property Features

Waterfront

View

Exterior Features

Interior Features

Style

10000 properties match your criteria

Updated 1 minute ago

E-Alert name
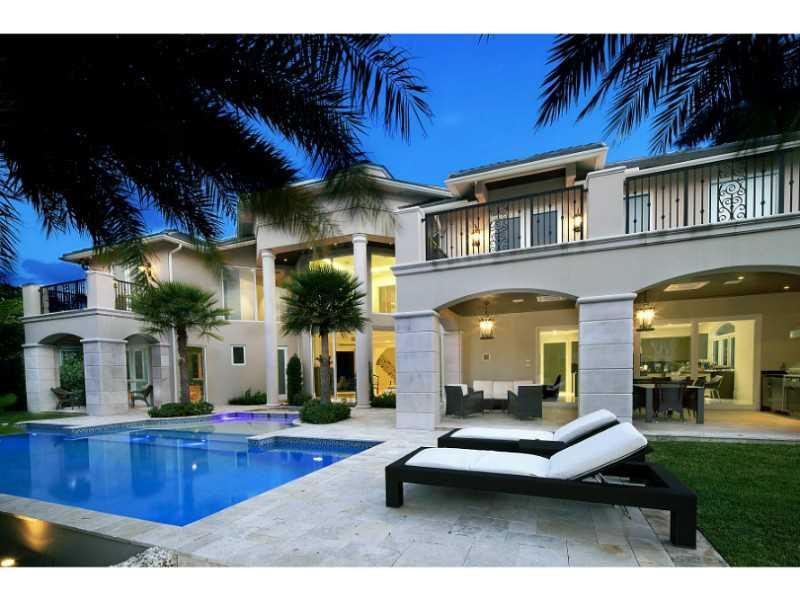
Seller motivated and looking for offers. Stunning new custom built luxury residence in Harbor Beach. Ultra fine craftsmanship. Fireplace in LR, executive study,wine rm,formal dining,butler's pantry,gourmet kitchen integrated with breakfast & family rm. 2 powder rms,media rm,play rm or BR, & cabana bath. Maid's quarters & laundry rm. Elevator. Upstairs exercise rm or BR, 3 BR suites & luxurious MB, 2 Master baths,dressing area & 2 large dressing rms. Laundry rm. Unique veranda w/ A/C & outdoor kitchen.
#F1326253

Fort Lauderdale

38 Isla Bahia Drive

7 Beds

7 Baths

8,088 Sq.Ft.

$6,495,000

MLS#: F1326253
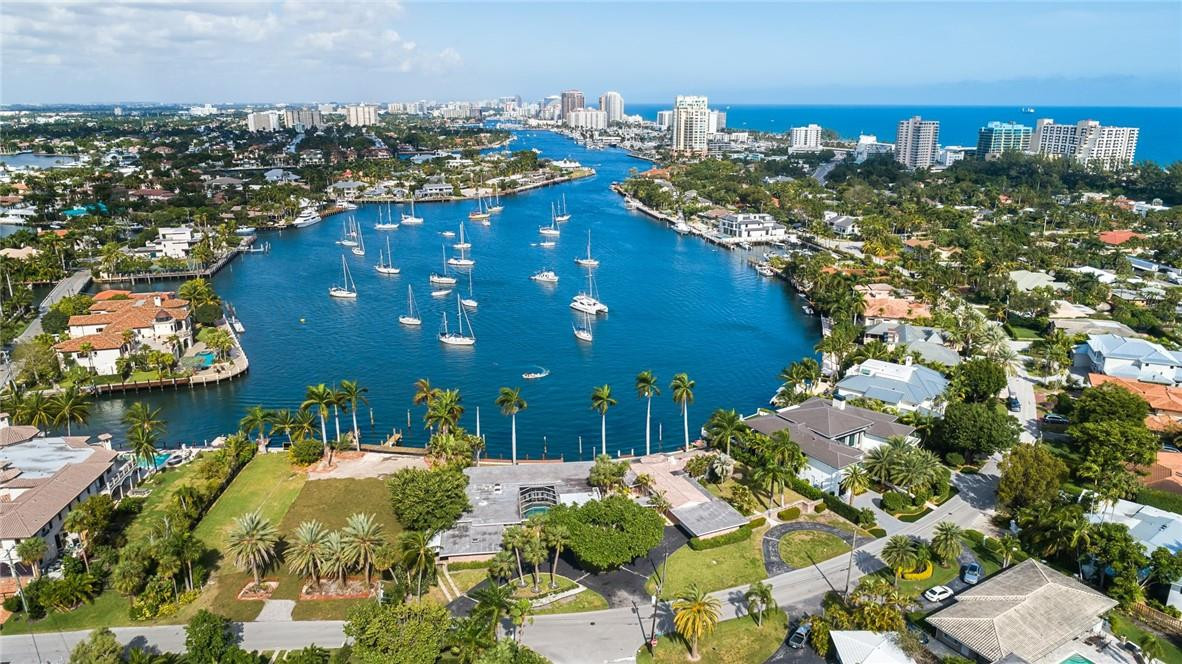
One of the last remaining original & significant properties spanning two lots (may be subdivided) creates theperfect location for a large custom estate or two residences. Alternatively, the two mid-century residences could be updated. The location is superb with good proximity to the private marina and surf club. Encompassing 167 ft of waterfront, an 83 ft. Fed Ship plus multiple other yachts have been previously docked at this substantial property with incomparable views!
#F10152586

Fort Lauderdale

1627 E Lake Drive

6 Beds

6 Baths

5,914 Sq.Ft.

$6,495,000

MLS#: F10152586
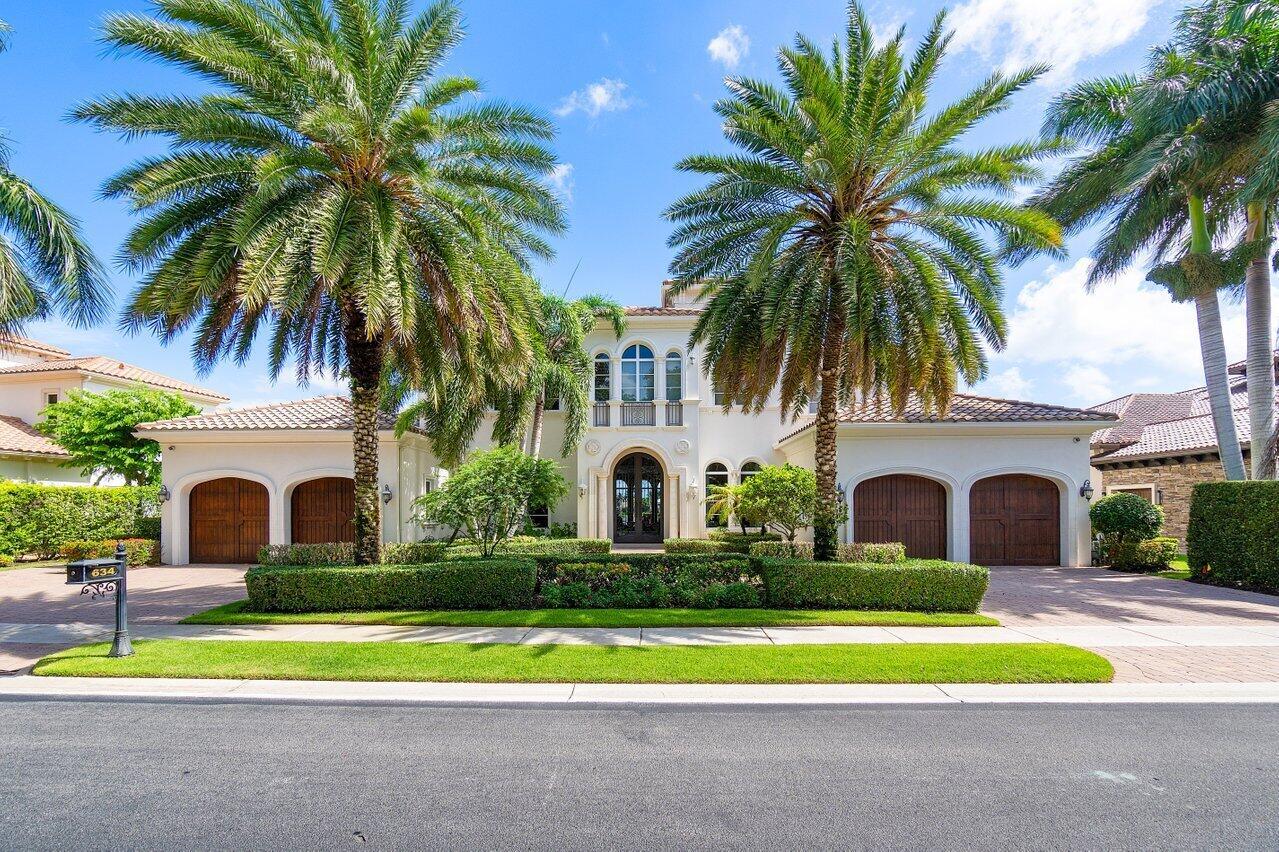
Stunning 6 bed, 6.2 bath estate located in the prestigious community of Frenchman's Reserve. Perfectly situated on the best lake view lot in the community, this exquisite home offers nearly 8,000 sq ft of lavish living space. Step inside to discover volume ceilings and an abundance of natural light. Built with meticulous attention to detail, this home is completely impact resistant, ensuring safety and peace of mind. Every inch of this property exudes luxury and sophistication, making it a true masterpiece. Complete with a a state-of-the-art movie theater, large home office/with wet bar, and expansive upstairs loft. The gourmet kitchen is equipped with Wolf appliances, a Sub-Zero fridge/freezer, 2 Miele dishwashers and a large center island. The kitchen seamlessly opens up to the breakfast area and family room, creating a warm and inviting space for everyday living. Primary suite is complete with breathtaking lakeside views, his and her sinks, soaking tub and large walk-in shower. Enjoy ultimate relaxation from your very own outdoor paradise overlooking the pool/spa and lake. Full Golf Membership. Lutron lighting system. Exterior cameras. 4.5 garage. Residents enjoy access to world-class amenities, including a championship golf course, elegant clubhouse, state-of-the-art fitness center, and tennis facilities, providing endless opportunities for recreation and relaxation.
#R11002381

Palm Beach Gardens

634 Hermitage Circle

6 Beds

6 Baths

7,702 Sq.Ft.

$6,495,000

MLS#: R11002381
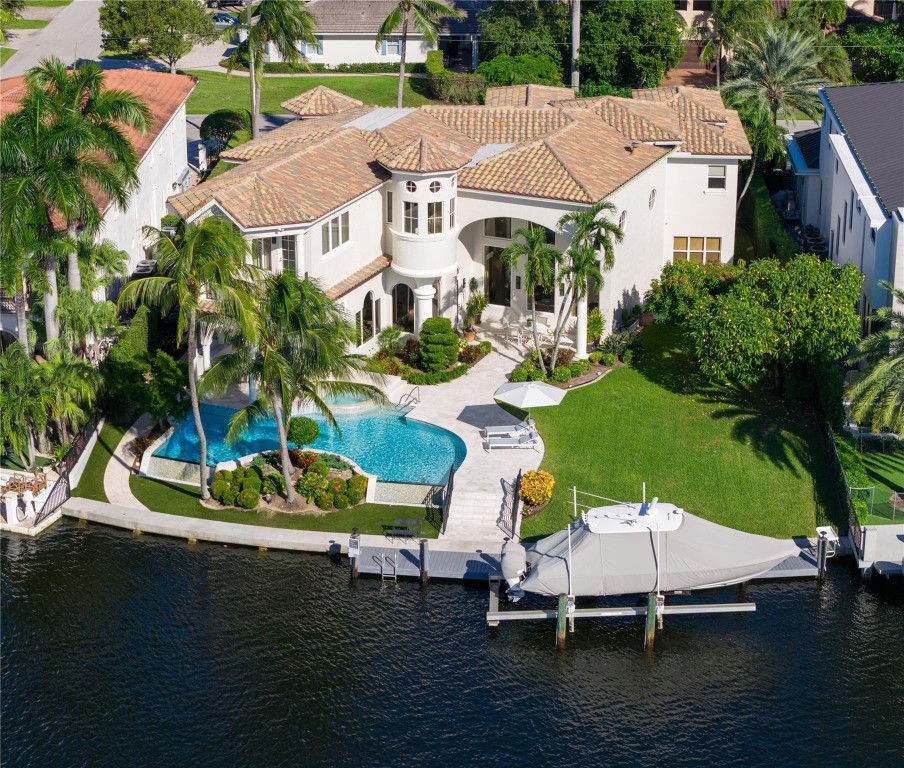
Ensconced in the yachting enclave of Lighthouse Point, this Custom Deepwater Estate is a masterpiece sited on 101’ of waterfrontage with rare wide water views on an impressive, oversized lot. A stone driveway creates a sense of arrival into the estate’s picturesque facade w/gated courtyard entrance. Transcend through the updated interiors comprised of a 2-story foyer/living room, new chef’s kitchen, formal dining & gym/den. Upstairs features master suite w/primary bath boasting new luxury finishes, private balcony & dual closets. Amenities include 4-bay garage, Impact Windows & Doors, 45KW generator, storage room, wine cellar & 2020 roof. Outdoor entertainment is enjoyed at the covered loggia, verdant yards & infinity-edge pool. Full service yacht dock w/boatlift minutes to Hillsboro Inlet DISCLAIMER: Information published or otherwise provided by the listing company and its representatives including but not limited to prices, measurements, square footages, lot sizes, calculations, statistics, and videos are deemed reliable but are not guaranteed and are subject to errors, omissions or changes without notice. All such information should be independently verified by any prospective purchaser or seller. Parties should perform their own due diligence to verify such information prior to a sale or listing. Listing company expressly disclaims any warranty or representation regarding such information. Prices published are either list price, sold price, and/or last asking price. The listing company participates in the Multiple Listing Service and IDX. The properties published as listed and sold are not necessarily exclusive to listing company and may be listed or have sold with other members of the Multiple Listing Service. Transactions where listing company represented both buyers and sellers are calculated as two sales. “No payments made until title passes” Some affiliations may not be applicable to certain geographic areas. If your property is currently listed with another broker, please disregard any solicitation for services. Information published or otherwise provided by seller, listing company or its representatives is deemed reliable but are not guaranteed and subject to errors, omissions, or changes without notice. Copyright 2025 by the listing company. All Rights Reserved.
#F10529368

Lighthouse Point

3111 NE 27th Avenue

4 Beds

4 Baths

5,811 Sq.Ft.

$6,495,000

MLS#: F10529368

Set on approximately 1.24 private acres with 238 feet of direct lake frontage, this expansive single-story estate makes an impressive arrival with an oversized motor court and stately porte-cochère offering abundant space for residents and guests. Located within the prestigious guard-gated community of Long Lake Estates, the property offers a rare combination of scale, privacy, and resort-style living. Encompassing approximately 8,890 square feet under air, the residence is thoughtfully arranged into distinct living and entertaining spaces, creating an exceptional sense of openness while providing privacy for family and guests.  The primary suite occupies a secluded wing overlooking the lake and features a spacious bedroom, private sitting area, adjoining office, dual walk-in closets,  and a spa-inspired bathroom with a soaking tub and walk-in rain shower. Three additional guest suites are located within their own private wing, each offering an ensuite bathroom and walk-in closet. A shared sitting room completes the guest quarters, making the space ideal for extended family, multigenerational living, or long-term visitors.  At the center of the home, the formal living room, dining room, and piano room create an impressive setting for large-scale entertaining. The main family living area brings together the family room, breakfast area, and gourmet kitchen, all opening directly to the pool, terraces, and sweeping lake views.  Outside, the estate unfolds as a private waterfront retreat. Expansive entertaining terraces surround the resort-style pool, while the sprawling grounds are framed by unobstructed views across Long Lake. A particularly rare feature is the property's grandfathered-in private tennis court—an irreplaceable amenity that cannot be replicated today and distinguishes this estate from nearly every other offering in the community.  For those seeking additional space, architectural plans are available for a second-floor expansion featuring four additional bedrooms and a media room, offering the opportunity to further transform the residence into a truly grand multigenerational estate.  Long Lake Estates is ideally located near Pine Crest School, American Heritage School, Donna Klein Jewish Academy, and Saint Andrew's School, with convenient access to Boca Raton's premier golf and country clubs, fine dining, Town Center at Boca Raton, Boca Raton Airport, and the best of Palm Beach and Broward counties.  Private showings, architectural plans, and a video tour are available upon request.
#B26069483

Boca Raton

18161 Daybreak Drive

6 Beds

7 Baths

8,890 Sq.Ft.

$6,495,000

MLS#: B26069483

Experience oceanfront living at its finest in one of the Palm Beaches most exclusive boutique buildings- 5000 North Ocean. Built in 2020, 5000 consists of just 48 residences located directly on the sand awarding its residents with 340' of pristine private beachfront. Upon entering this Steven G. designed residence via an access controlled elevator, you are greeted with the hues of blue Singer Island is renowned for. Located on the 6th floor, 603 offers a degree of connectivity to the beach that is unparalleled through floor-to-ceiling windows overlooking the Atlantic. Graciously appointed at 3,753 interior SF with 765 SF of terrace space, this 3 bedroom 4.5 bathroom corner home awards both oceanfront sunrises and sunset vistas over the intracoastal. The European kitchen features Thermador appliances (a 5-burner gas cooktop for the cooks!), a walk-in pantry and an oversized quartz island. The dining and formal living room both enjoy eastern exposures with sweeping ocean views. Wake up in the primary suite to the ocean and step out to your oversized terrace to enjoy salty morning breezes. The second and third bedrooms are located on the west side of the residence and both feature en-suite bathrooms allowing privacy for guests. There is a family room on the southwest corner, which can be converted into a 4th bedroom or office. The home also has a proper laundry room with full-sized Electrolux machines.  The building offers its residents resort-style amenities including 24/7 concierge, a 24/7 manned security gate, state-of-the-art fitness center, cabanas, a club room and south-facing pool. Come see why Singer Island has been a growing destination for those seeking luxury living on the sand 15 min to Palm Beach, Jupiter and the Airport.
#B26058241

Singer Island

5000 N OCEAN Drive 603

3 Beds

4 Baths

3,753 Sq.Ft.

$6,495,000

MLS#: B26058241
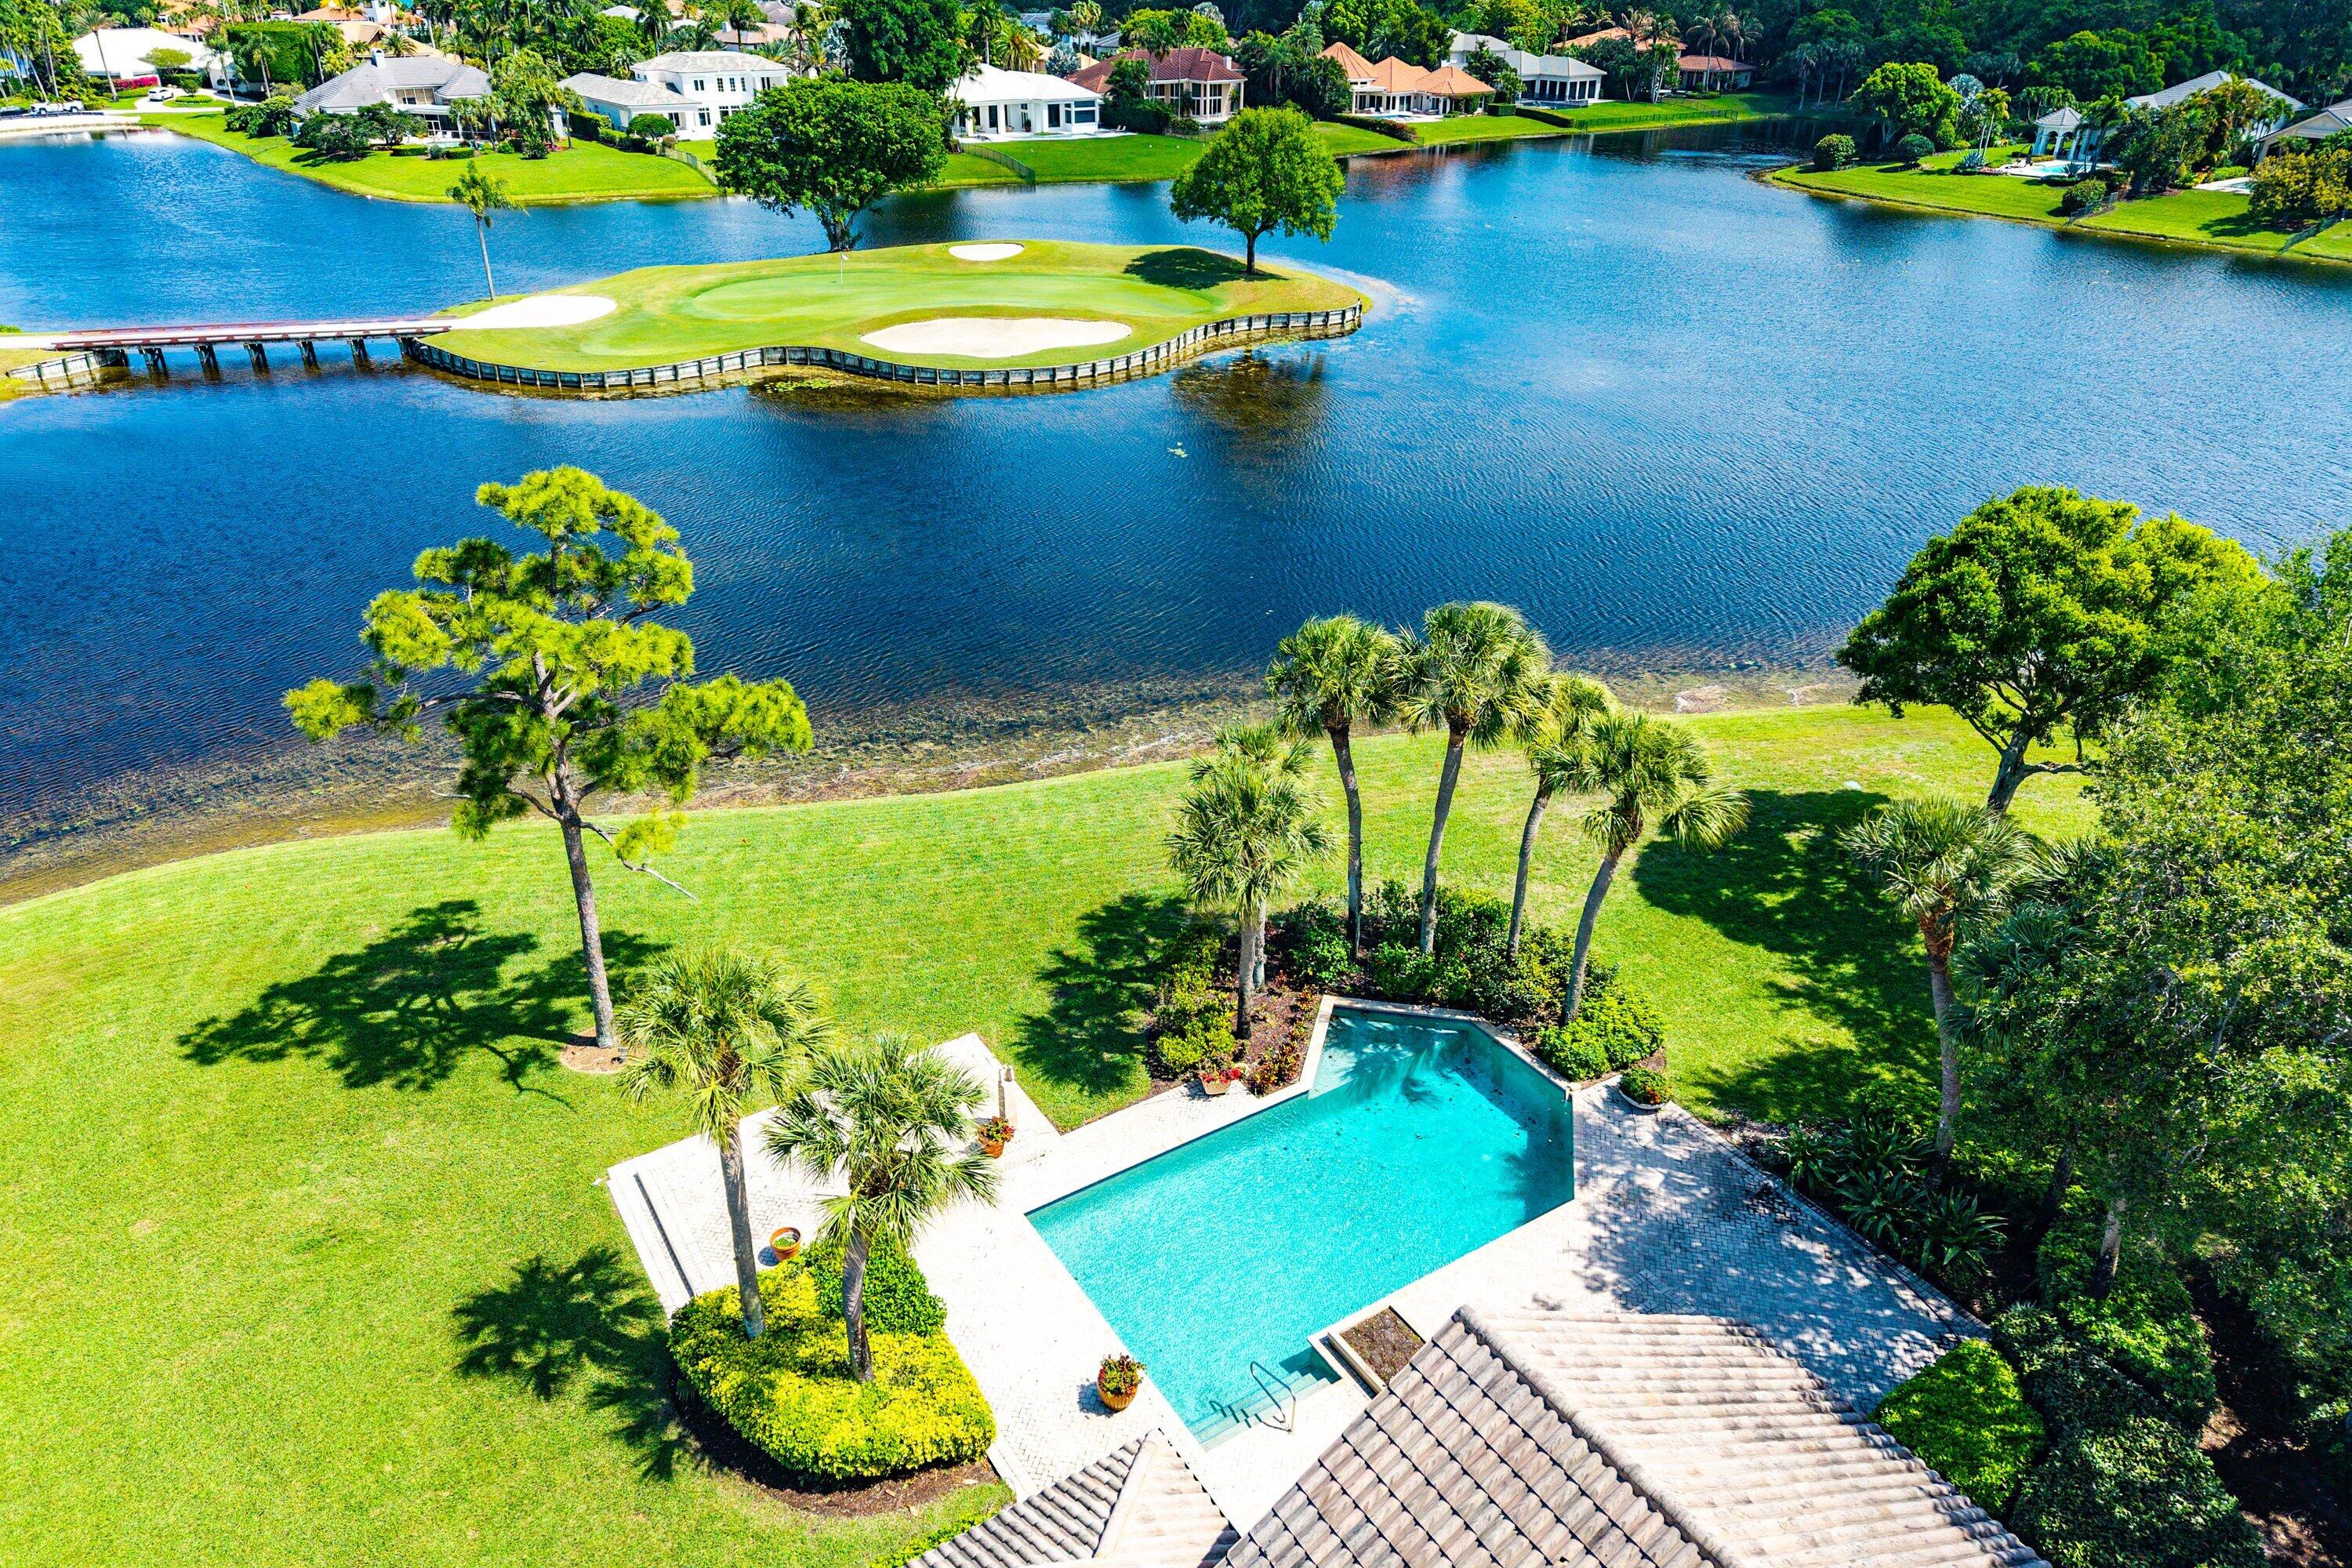
Come build your dream home on one of the most spectacular lots in Frenchman's Creek. This .57-acre property boasts over 225 feet of width along the back, offering amazing wide water views & overlooking the signature par 3 island green 11th hole. * Never before on market * Highly coveted street * Over 200 ft of expansive lake front * Frenchman's Creek Members enjoy the ultimate concierge lifestyle with resort amenities, state-of-the-art brand new clubhouse, two 18-hole championship golf courses - for only 600 homes. Numerous dining options, navigable waterways, racquet sports, social events and so much more. The exclusive Beach Club, included with membership, located on beautiful Juno Beach allows use of pool, restaurant, beach attendant and water activities.
#B26029130

Palm Beach Gardens

3566 Loire Lane

3 Beds

4 Baths

4,610 Sq.Ft.

$6,495,000

MLS#: B26029130
Price reduced
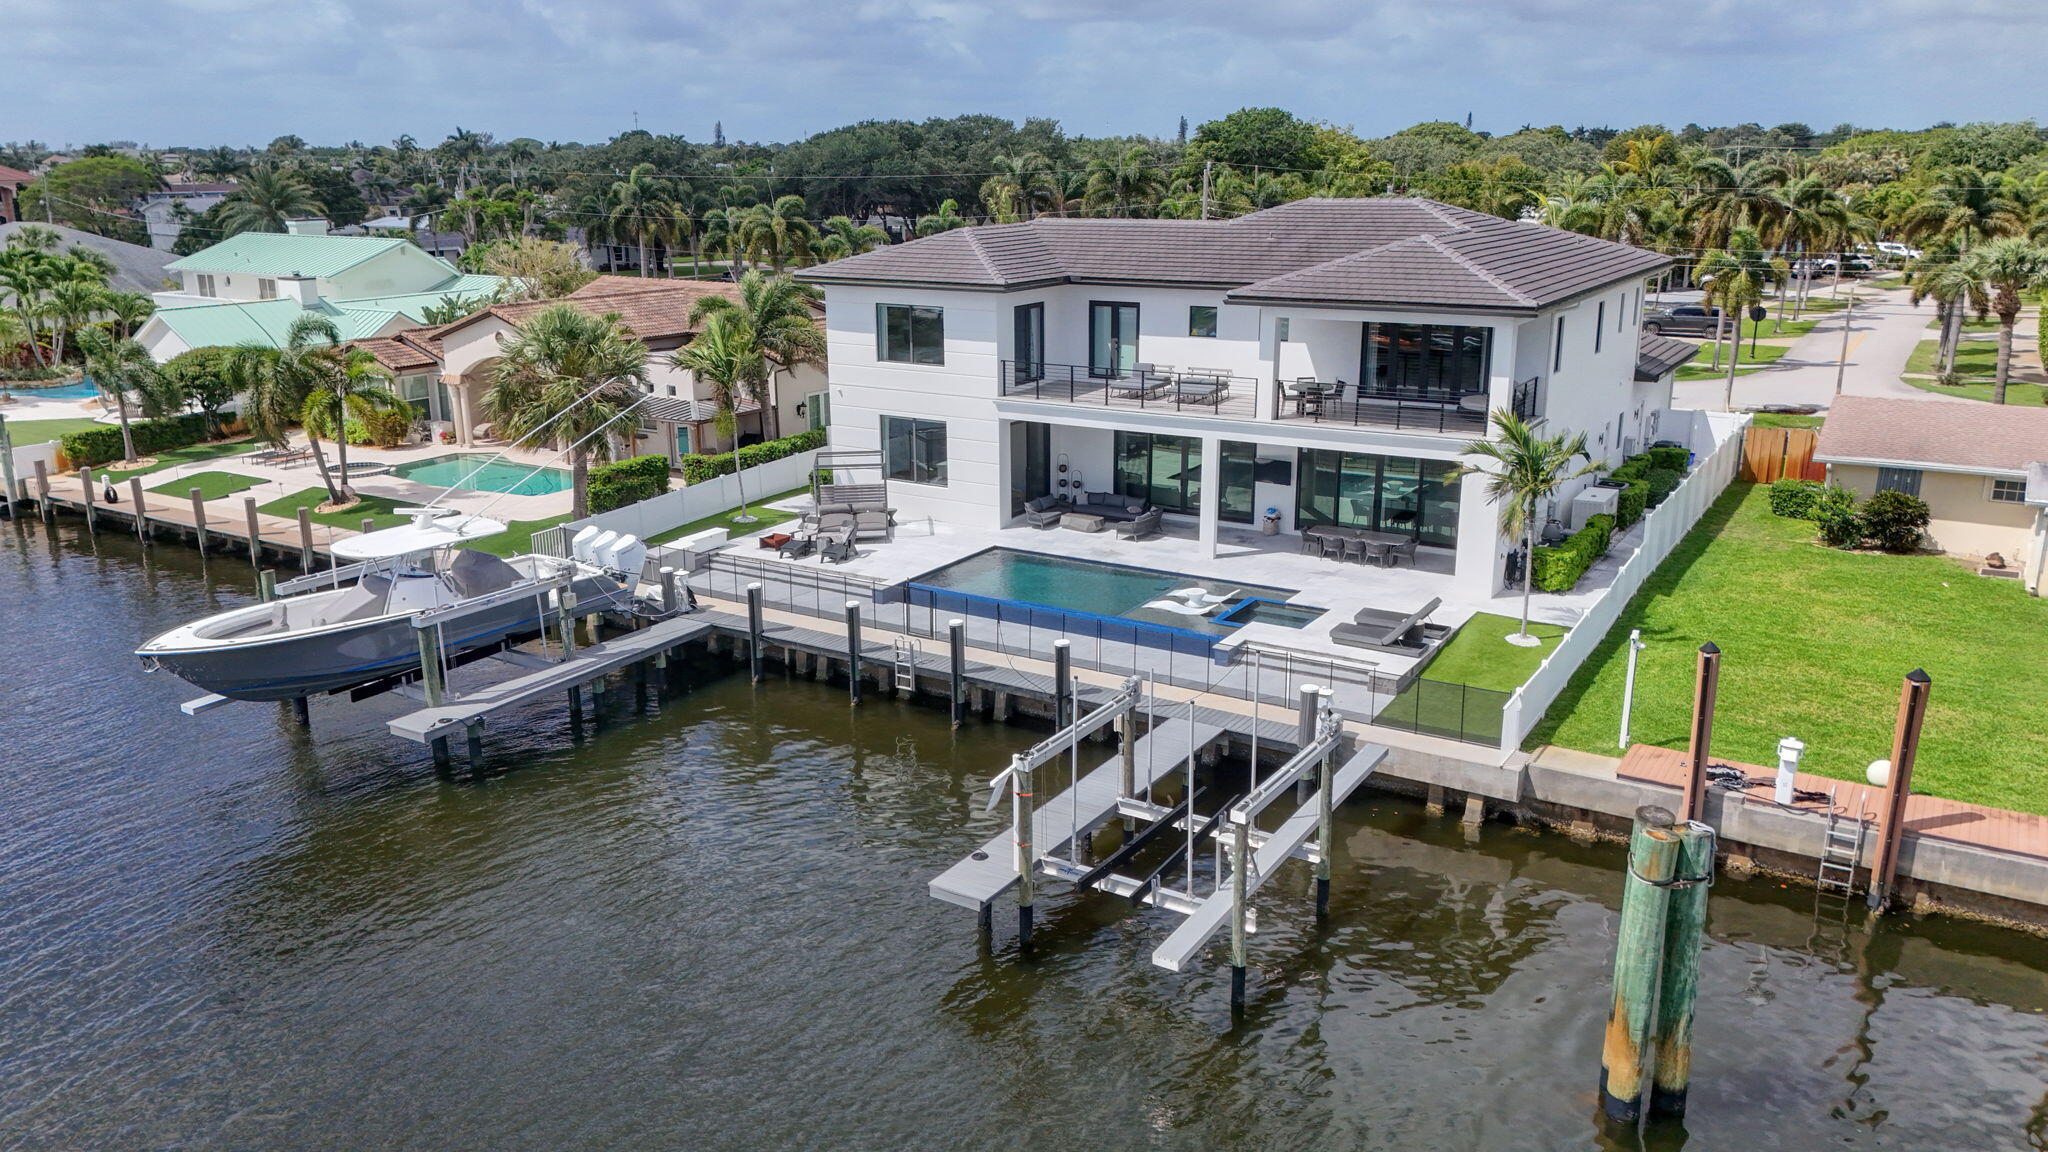
Experience the pinnacle of waterfront living from this exceptional two-story Intracoastal estate, offering over 5,300 square feet of exquisitely designed living space. Privately situated on an expansive .28-acre lot, this remarkable "boater's dream" boasts 90 feet of direct waterfront, a private dock, dual lifts, and unobstructed access to open water with no fixed bridges. Newly constructed in 2021, this custom residence was thoughtfully designed with uncompromising craftsmanship and a seamless blend of modern sophistication and relaxed coastal elegance. The open-concept floor plan captures breathtaking water views from nearly every room and features 4 bedrooms plus a den/office, 5 full baths, and two luxurious primary suites—ideal for multigenerational living or hosting in style. A private elevator adds both convenience and refinement. At the heart of the home, the expansive chef's kitchen is a statement of both form and function, showcasing custom cabinetry, premium Thermador appliances including a double oven, six-burner gas range, two dishwashers, dual quartz islands, and a spacious walk-in pantry—perfectly suited for both everyday living and grand-scale entertaining. The primary suite is a true sanctuary, offering an enormous balcony (accessible by all 3 upstairs bedrooms) with sweeping NPB Waterway views, 2 massive walk-in closets with California Closet built-ins, and custom ceiling detail that adds warmth and architectural distinction. The spa-inspired bath is nothing short of extraordinary, featuring a grand double-entry shower, oversized soaking tub and elegant his-and-her vanities, and 2 water closets. An impressive array of designer finishes and enhancements elevate the home throughout, including wide-plank wood flooring, custom built-ins, curated wall coverings, a striking glass-railed staircase, dual laundry rooms, tankless water heater, whole-house generator, impact windows and doors throughout, reverse osmosis water system, custom lighting, and California Closets in every room—including the garage. Step outside to your private resort-style oasis. Framed by sandblasted marble pavers, the outdoor living space is nothing short of spectacular, featuring an oversized infinity-edge pool with spa and sun shelf, artificial turf, covered patio with tongue-and-groove Synergy wood ceilings, outdoor shower, and a fully equipped summer kitchen. The dock is outfitted with two boat lifts (16,000 lb. and 24,000 lb.) and electric pedestals with both 30-amp and 50-amp service. This extraordinary North Palm Beach Waterway residence offers a lifestyle beyond compare—where luxury, comfort, and world-class boating converge.
#B26046470

North Palm Beach

824 Shore Drive

4 Beds

5 Baths

5,344 Sq.Ft.

$6,495,000

MLS#: B26046470
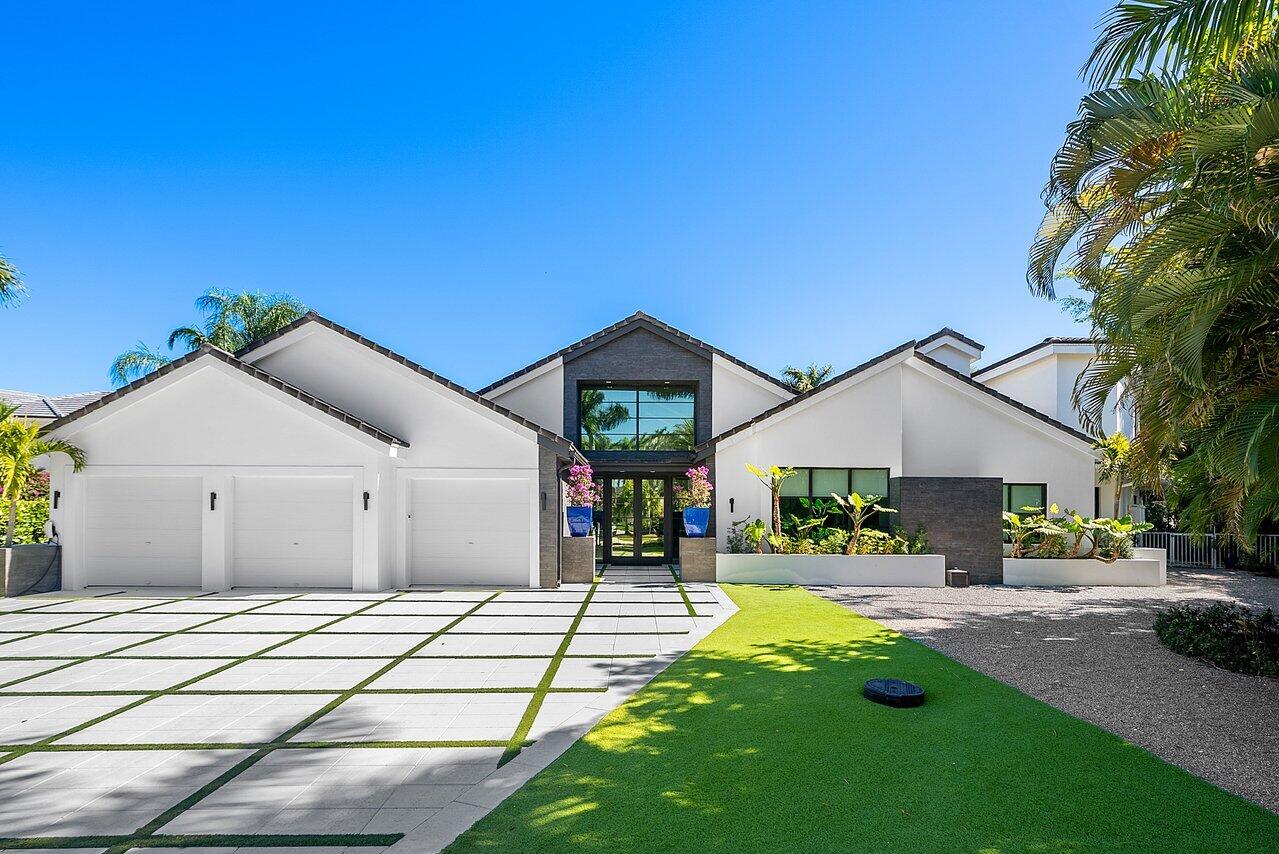
Completely Designer 6 BD 5.5 BA in Devon Place with elevated finishes throughout, where rich dark accents create a sophisticated and inviting atmosphere. Set on a quiet cul-de-sac with great curb appeal, the home welcomes you into an open floor plan anchored by a striking main living room with high volume ceilings, floor-to-ceiling windows, and abundant natural light overlooking the pool, creating a bright, open centerpiece for the home. SCHEDULE SHOWINGS THROUGH SHOWING TIME .
#R11167433

Boca Raton

3746 NW 53rd Street

6 Beds

5 Baths

4,671 Sq.Ft.

$6,495,000

MLS#: R11167433
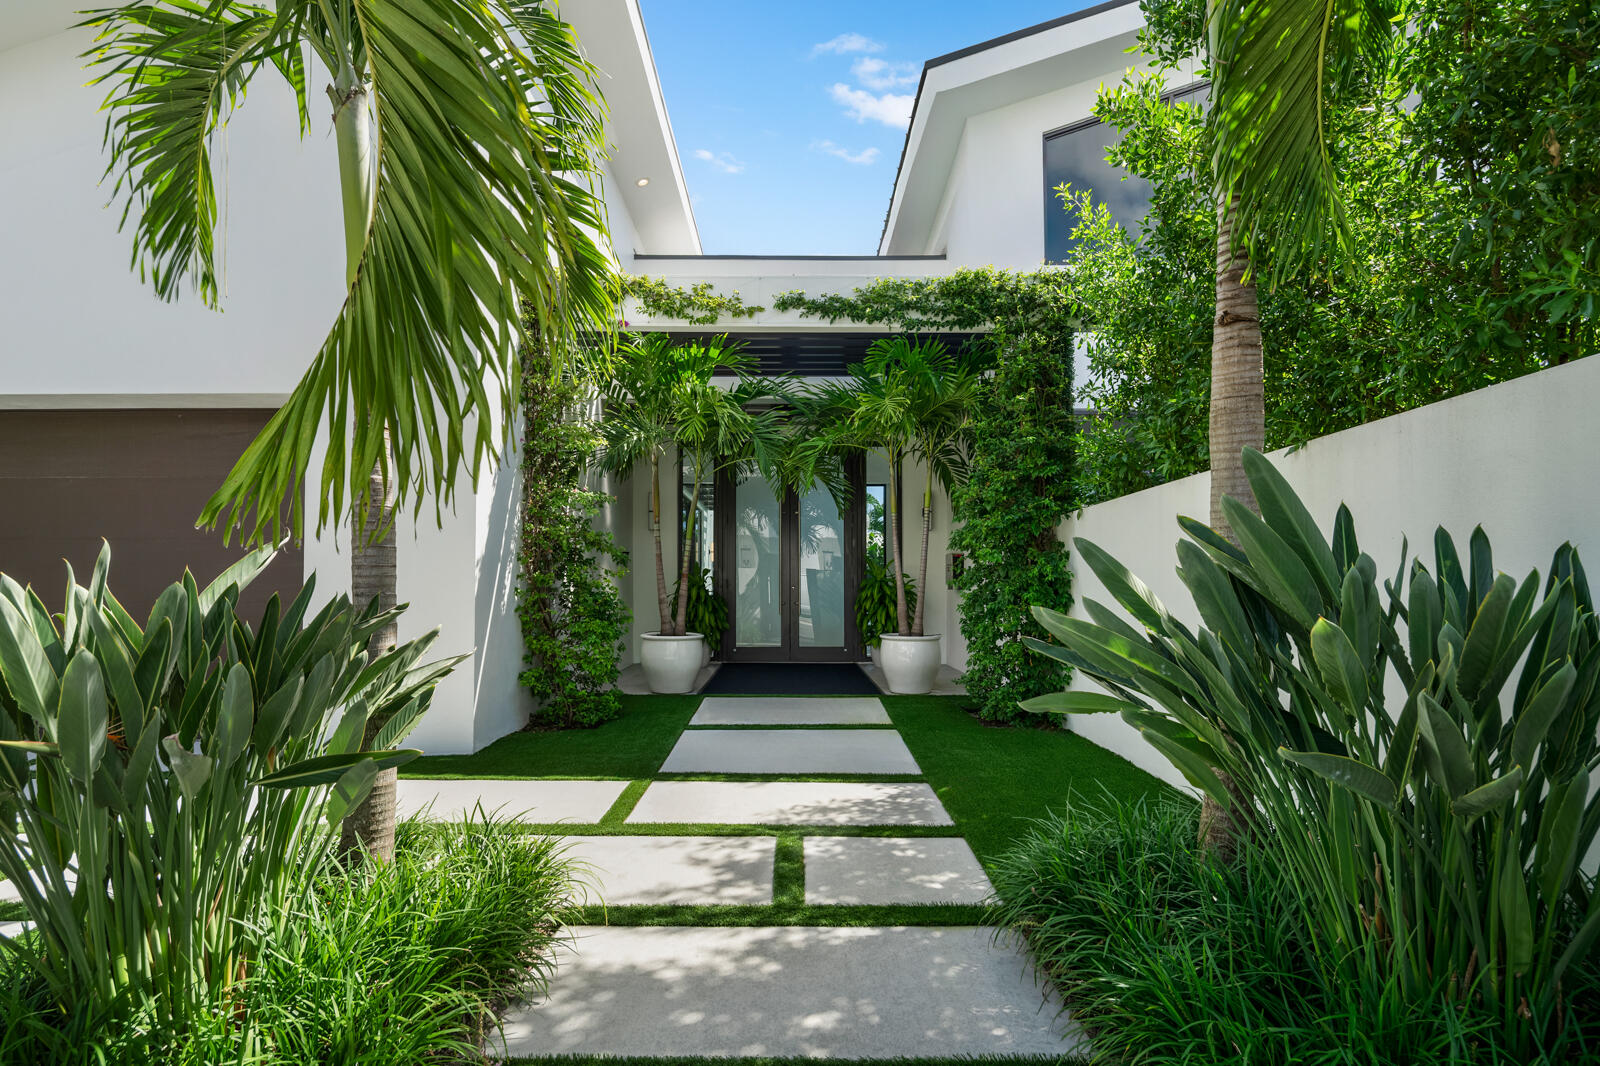
Set on a 9,345± square-foot lot, this SoSo residence combines privacy, thoughtful design, and a prime location near the Intracoastal bike path and Palm Beach Island. This contemporary residence offers 4,690± total square feet with 4 bedrooms, 4 full bathrooms, and a half bathroom. Recent updates, including a new pool, summer kitchen, all-new landscaping, a gated entry, and a perimeter wall, enhance privacy and curb appeal while maintaining a streamlined modern aesthetic.  The main living areas are oriented around the pool, creating a natural connection between indoor and outdoor living. The living room features soaring ceilings and expansive sliding glass doors that open east to the pool and west to a terrace and lawn surrounded by mature trees and lush greenery. The kitchen, designed for both cooking and gathering, includes a large island, modern finishes, and a dining area overlooking the pool. Adjacent to the main living spaces, a media room serves as a relaxed extension of the home complete with a projector and drop-down screen, ideal for movie nights or informal entertaining.  A modern staircase leads to the primary suite, which spans the upper level. The suite includes two private balconies one overlooking the pool to the east, the other facing south across the lawn along with a large walk-in closet, additional built-ins, and a desk area. The bathroom features dual sinks, a freestanding soaking tub, and a large glass-enclosed shower.  Three guest bedrooms are located on the main level, including one with an en-suite bath, while the other two share a hallway bathroom. Additional features include a laundry room with storage, powder room, pool bath, outdoor dining area with summer kitchen, and a two-car garage.
#R11143499

West Palm Beach

4444 Washington Road

4 Beds

4 Baths

3,434 Sq.Ft.

$6,495,000

MLS#: R11143499
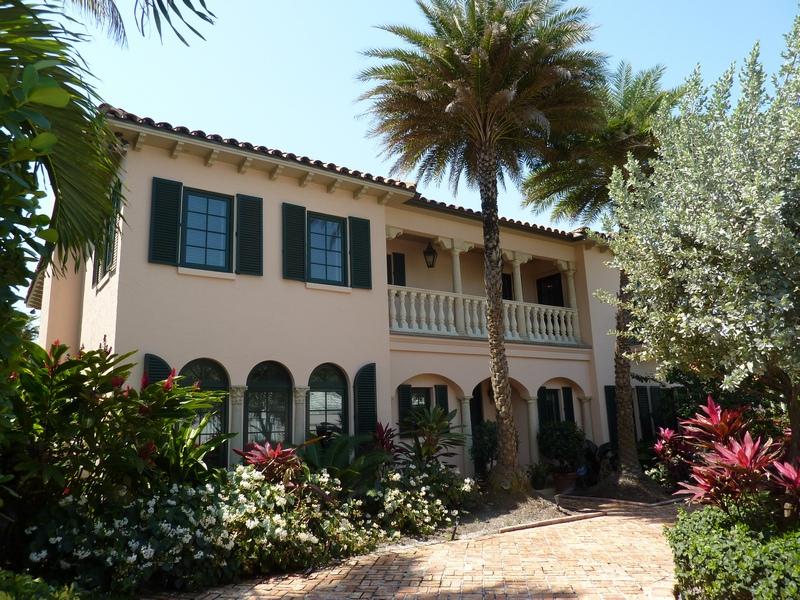
Built in 1990 this Classic Mediterranean with private direct oceanfront beach parcel is a rare find!  This gracious 5 bedroom 5.5 bath home with new impact windows, open floor plan, and floating staircase is fabulous for entertaining.  Custom kitchen with 3 sub-zero refrigerators, 3 wine coolers,  2 Miele dishwashers, and spacious laundry room, two car garage, wonderful pool and spa, lots of storage, and excellent closet space throughout.  Fabulous beach house in a much sought after location.
#R10224061

Palm Beach

120 Atlantic Avenue

5 Beds

5 Baths

5,188 Sq.Ft.

$6,495,000

MLS#: R10224061
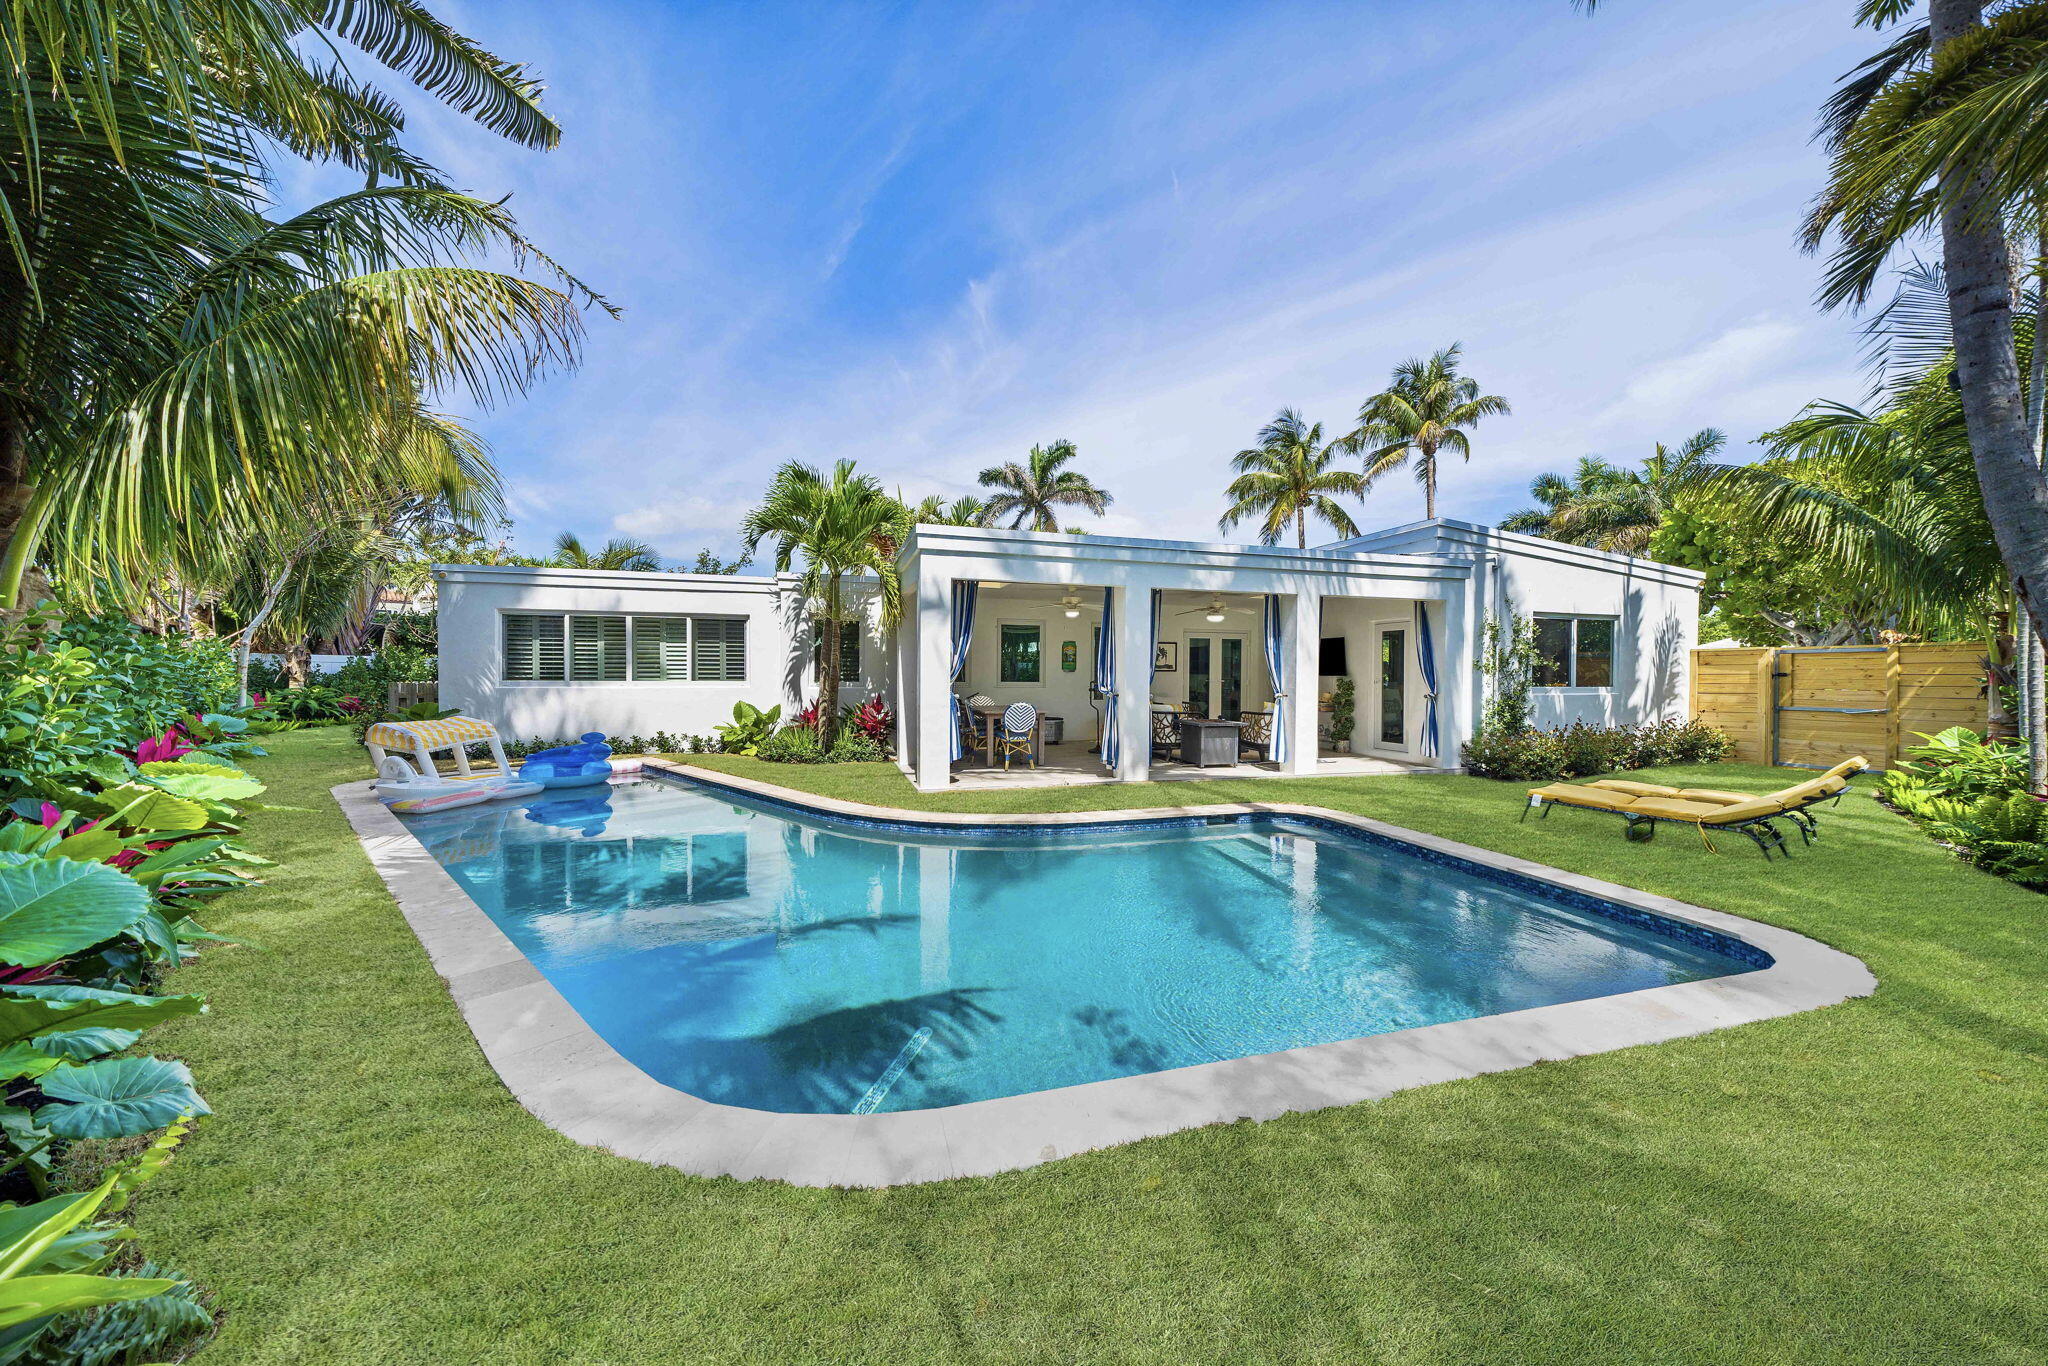
True Palm Beach living in the coveted North End of Palm Beach. This recently renovated 4 bedroom, 3.5 bath with guest living area is a perfect north end home for a family, seasonal resident or developer. Lot size allows for addition or new build. Deeded beach access and outdoor living with covered lanai. 2024 roof, full impact windows & doors, new kitchen, floors, pool renovation and landscaping.
#R10976672

Palm Beach

220 Onondaga Avenue

4 Beds

3 Baths

2,458 Sq.Ft.

$6,495,000

MLS#: R10976672
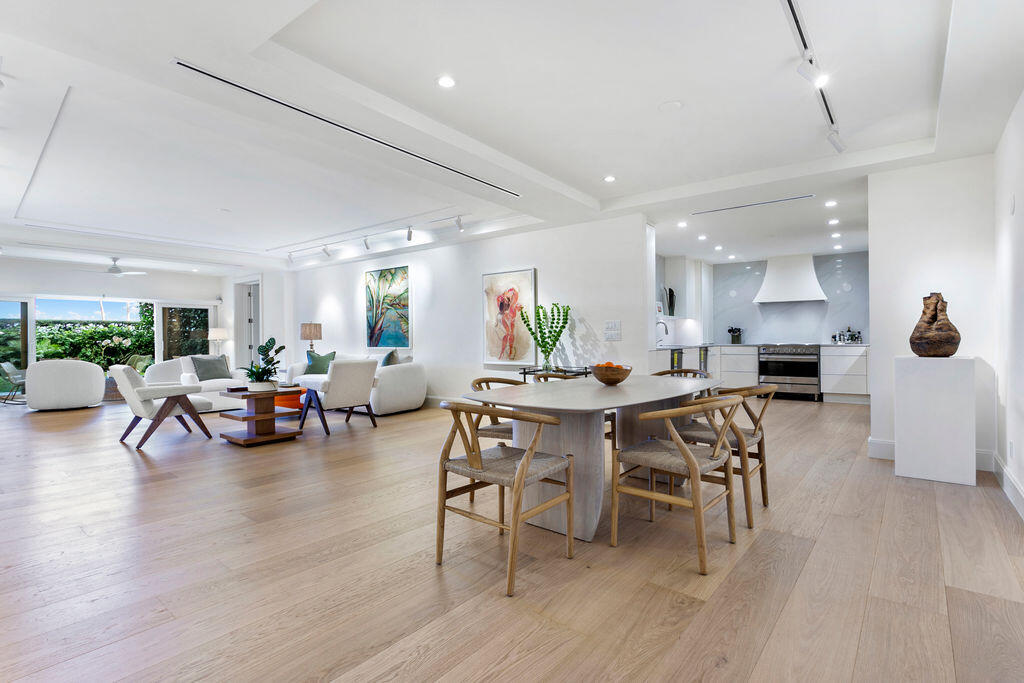
This beautifully renovated apartment in a sought-after oceanfront building features an open and spacious floor plan with gorgeous finishes including wide plank oak floors, Waterworks fixtures, gourmet kitchen with top of the line appliances including Fisher Paykil, Dacor and Asko, quartz countertops and custom kitchen cabinets. High ceilings and the privacy of a rare large garden. Pet friendly, full-service building DISCLAIMER: Information published or otherwise provided by the listing company and its representatives including but not limited to prices, measurements, square footages, lot sizes, calculations, statistics, and videos are deemed reliable but are not guaranteed and are subject to errors, omissions or changes without notice. All such information should be independently verified by any prospective purchaser or seller. Parties should perform their own due diligence to verify such information prior to a sale or listing. Listing company expressly disclaims any warranty or representation regarding such information. Prices published are either list price, sold price, and/or last asking price. The listing company participates in the Multiple Listing Service and IDX. The properties published as listed and sold are not necessarily exclusive to listing company and may be listed or have sold with other members of the Multiple Listing Service. Transactions where listing company represented both buyers and sellers are calculated as two sales. The listing company's marketplace is all of the following: Vero Beach, Town of Orchid, Indian River Shores, Town of Palm Beach, West Palm Beach, Manalapan Beach, Point Manalapan, Hypoluxo Island, Ocean Ridge, Gulf Stream, Delray Beach, Highland Beach, Boca Raton, East Deerfield Beach, Hillsboro Beach, Hillsboro Shores, East Pompano Beach, Lighthouse Point, Sea Ranch Lakes and Fort Lauderdale. Cooperating brokers are advised that in the event of a Buyer default, no financial fee will be paid to a cooperating Broker on the Deposits retained by the Seller. No financial fee will be paid to any cooperating broker until title passes or upon actual commencement of a lease. Some affiliations may not be applicable to certain geographic areas. If your property is currently listed with another broker, please disregard any solicitation for services. Copyright 2023 by the listing company. All Rights Reserved.
#R10863554

Palm Beach

300 S Ocean Boulevard 1b

2 Beds

2 Baths

2,149 Sq.Ft.

$6,495,000

MLS#: R10863554
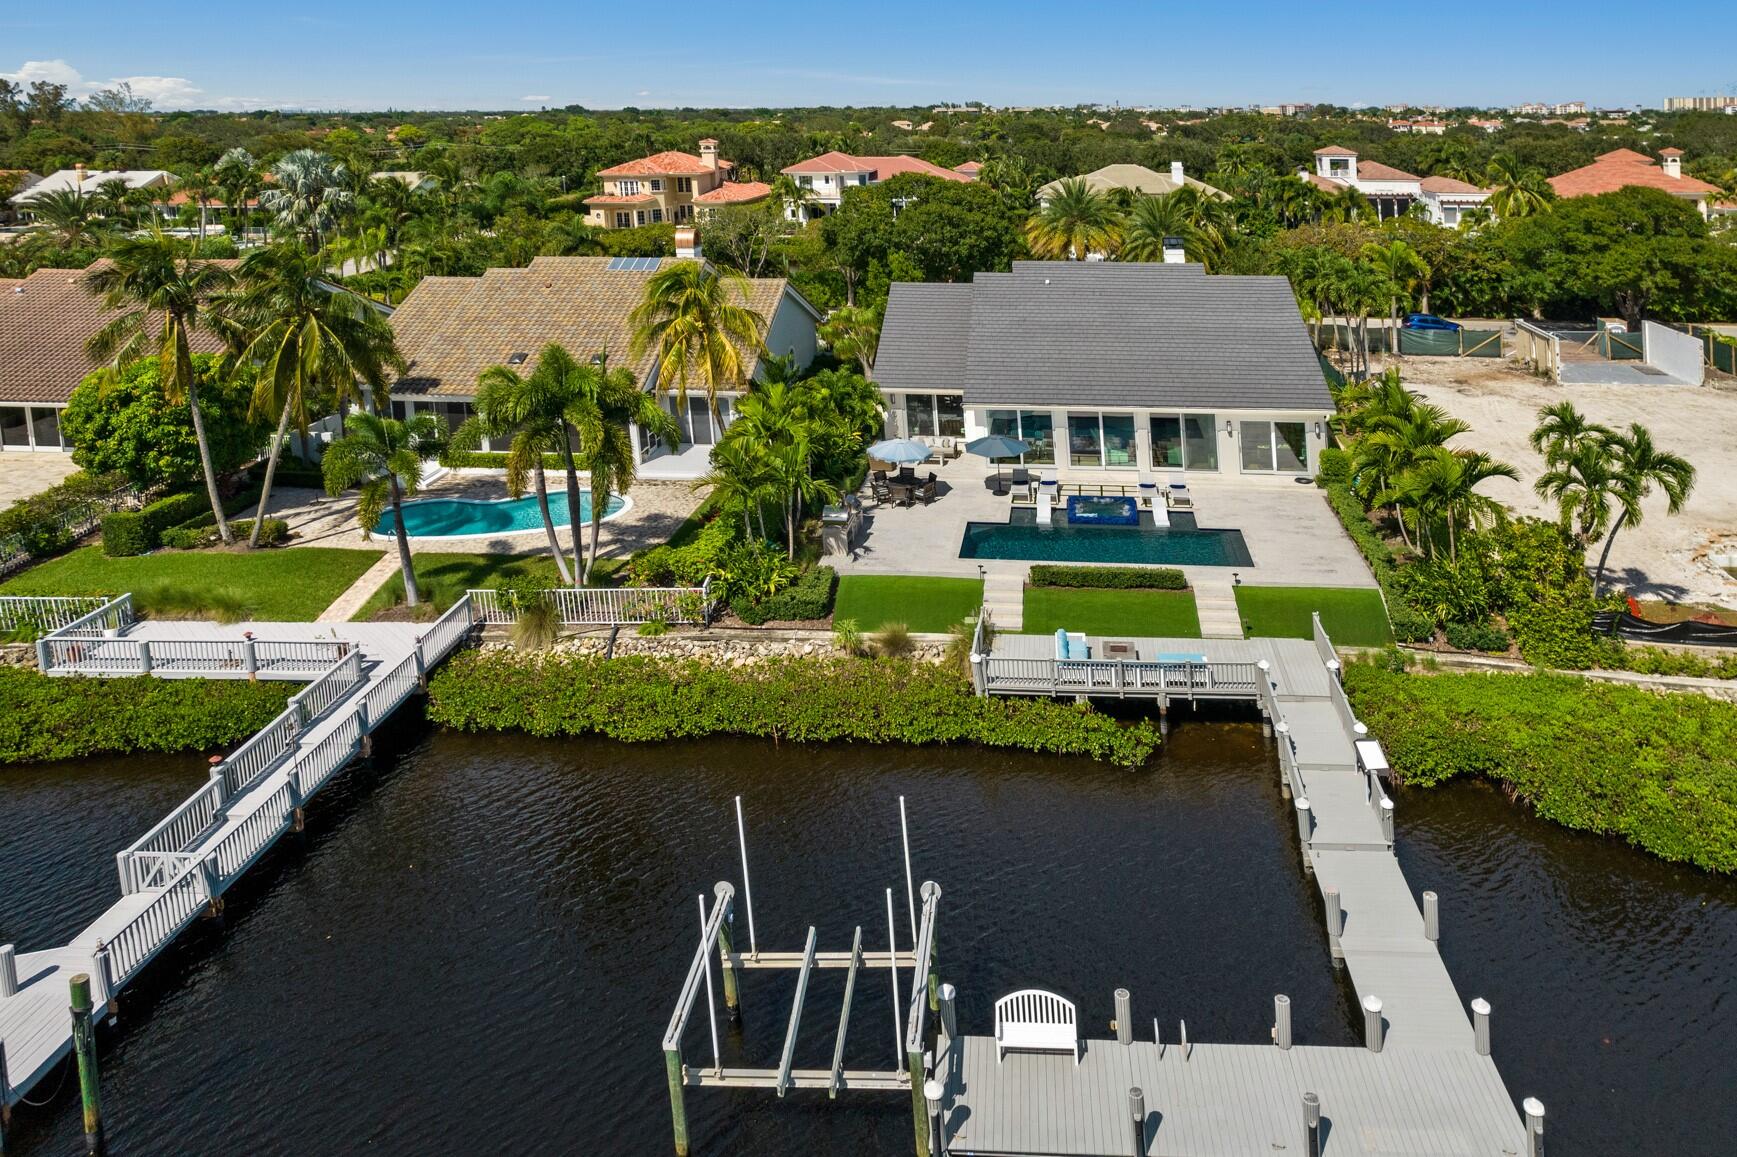
MODEL PERFECT! RARELY OFFERED PRIVATE ISLAND seconds to intracoastal. Recent TOTAL reconstruction and expansion w/contemporary architectural features by renowned designer. One story open concept floorplan w/4 BR/3 1/2 BA/office w/industrial barn door. Brand new flat tile roof. Walls of glass w/10ft impact sliders. Limestone decking surrounds new beach entry salt water pool w/ Pentair System. Southern exposure. Fire Pit Chefs summer kitchen w/pizza oven, grill. Full house generator. Kitchen w/10 x 6ft quartzite center island, stainless steel appliances, smart refrigerator w/glass door, beverage center, gas burners, custom white cabinetry to ceiling. Great room w/soaring ceiling, FP, European hardwood oak floors, sunroom w/shiplap ceiling. Gas lights. PRESS MORE FOR FEATURES THIS HOME HAS IT ALL
ALL NEW 10 FT IMPACT SLIDERS W/SCREENS

LUTRON MOTORIZED SHADES FOR ALL SLIDERS, PRIMARY BEDROOM AND OFFICE

NEW SALT WATER BEACH ENTRY POOL W/PENTAIR HEATER AND SPA

PRIME SOUTHERN EXPOSURE

OUTDOOR LIMESTONE DECKING W/FAUX TURF

SECOND LEVEL DECKING W/SEATING AREA AND GAS FIRE PIT

POOL SPEAKERS, PLENTIFUL LANDSCAPE LIGHTING

DOCK FOR UP TO 50 FT BOAT AND LIFT SECONDS TO INTRACOASTAL

LARGE SUMMER KITCHEN WITH PIZZA OVEN, GRILL WITH ROTISSERIE, STORAGE AND GRANITE COUNTERTOP

OPEN CONCEPT FLOOR PLAN WITH SOARING CEILINGS AND EXPANDED SUNROOM WITH SHIPLAP CEILING

SURROUND SOUND THROUGHOUT

CONTEMPORARY DESIGNER MINKA FANS

SOLID WOOD 8 FT DOORS WITH EMTECK HARDWARE AND HINGES

PRIMARY BEDROOM AND GUEST BEDROOMS WITH CUSTOM CLOSETS

PRIMARY BATH FEATURES 7FT X 5 FT WALK IN SHOWER WALL WITH MOSAIC QUARTZ INLAY, BODY SPRAYS, RAINHEAD, FREE STANDING TUB, CUSTOM CABINETRY 

OPEN CHEFS KITCHEN WITH 10 FT X 6 FT QUARTZITE ISLAND W/STORAGE, TOP ZERO STAINLESS STEEL SINK, WINE FRIDGE, BREAKFAST BAR

STAINLESS STEEL APPLIANCES INCLUDING SMART GLASS DOOR REFRIGERATOR, GAS BURNERS WITH STAINLESS STEEL VENT

QUARTZ COUNTERTOPS W/5 1/2 FT CUSTOM CABINETRY, STACKED SUBWAY PORCELAIN TILE BACKSPLASH

BEVERAGE CENTER WITH STAINLESS STEEL DOORS

FLOOR TO CEILING HURRICANE GLASS ENTRY DOOR TO FOYER

OFFICE WITH INDUSTRIAL BARN DOOR

LARGE LAUNDRY ROOM WITH SINK, LOADS OF CABINETRY FOR STORAGE AND WOOD AND PORCELAIN FLOOR

AIR CONDITIONED GARAGE WITH PEBBLE TEC FLOOR AND BRAND NEW IMPACT GARAGE DOORS

FULL HOUSE GENERATOR
#R10839821

Jupiter

207 Island Drive

4 Beds

3 Baths

3,547 Sq.Ft.

$6,495,000

MLS#: R10839821
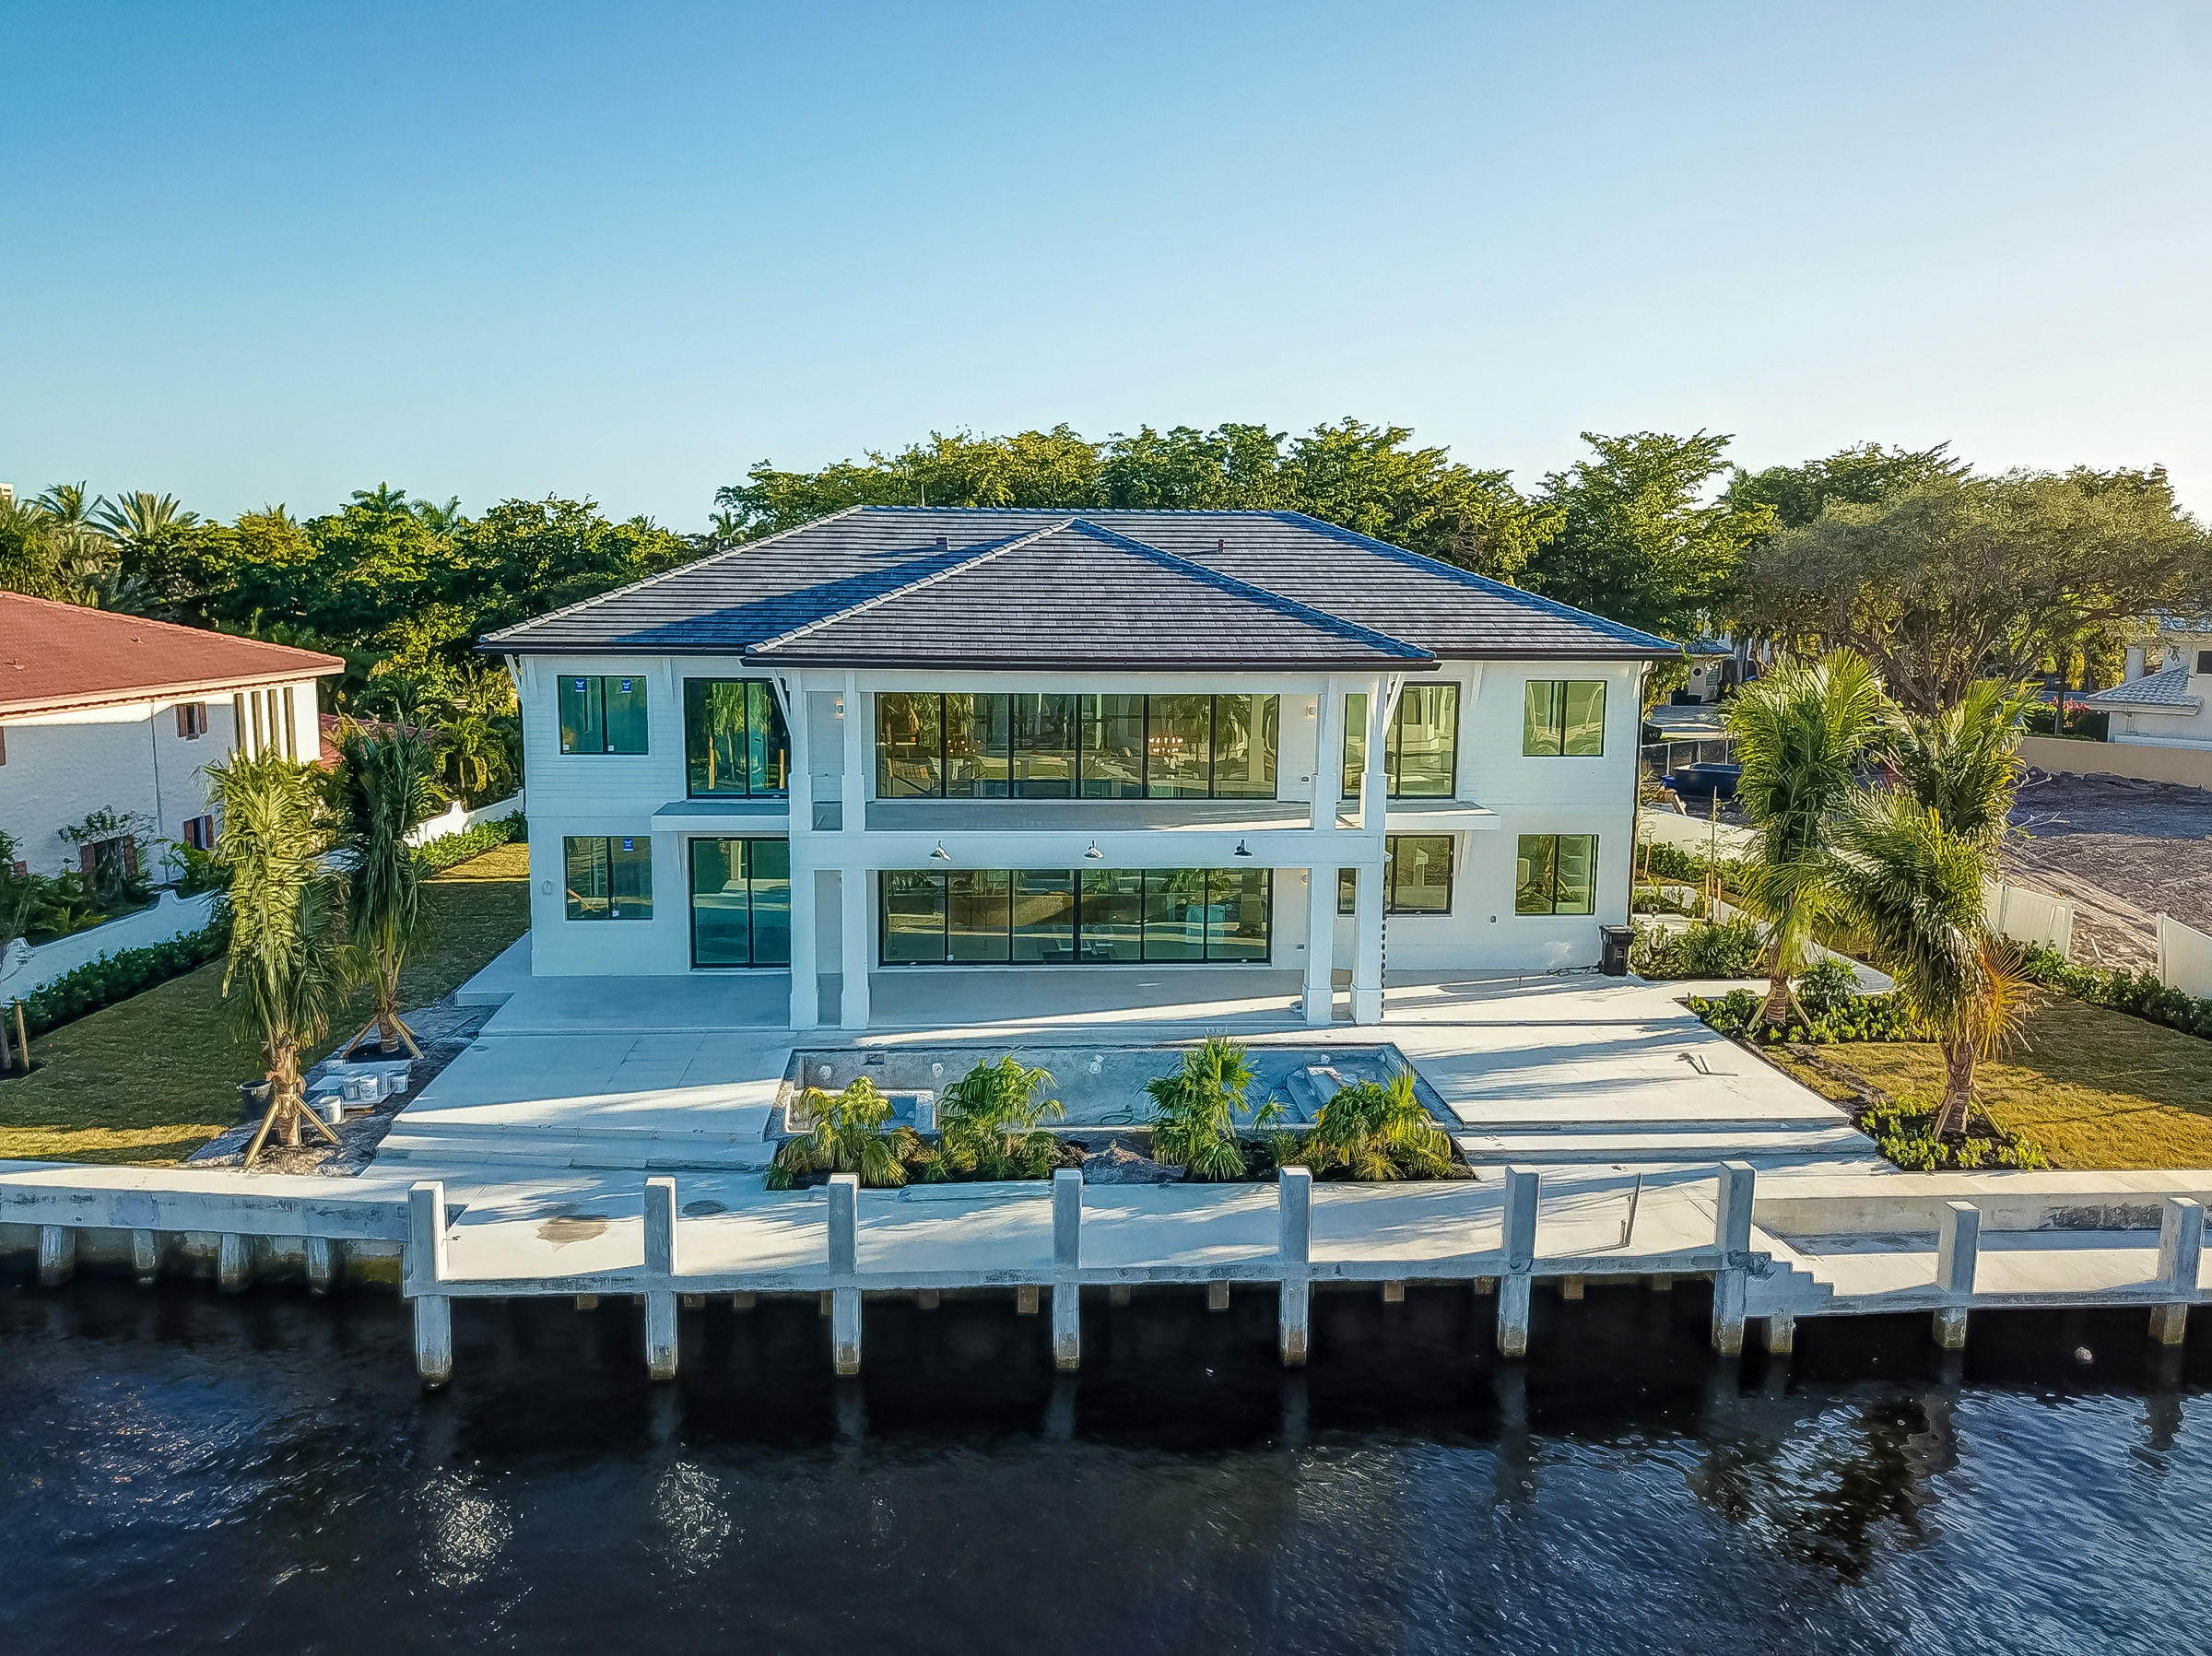
New construction home located within one of the only private, 24 hour guard gated communities in Fort Lauderdale known as Bay Colony. This home sits on an oversized waterfront lot featuring 6 bedrooms and 5.5 bathrooms. Custom chef's kitchen and lavish bathrooms by Mia Cucina. Open floor plan with 22ft ceilings perfect for entertaining and hosting friends and family. Boater's dream with no fixed bridges and easy access to open waterways. One mile away from Pine Crest School. 110' dock, 10' wide, and 151' of Seawall.
#R10673530

Fort Lauderdale

121 Bay Colony Drive

6 Beds

5 Baths

5,666 Sq.Ft.

$6,495,000

MLS#: R10673530

1 ... 287 288 289 290 291 ... 666
* Listings identified with the FMLS IDX logo come from FMLS and are held by brokerage firms other than the owner of this website. The listing brokerage is identified in any listing details. Information is deemed reliable but is not guaranteed. If you believe any FMLS listing contains material that infringes your copyrighted work please click here to review our DMCA policy and learn how to submit a takedown request. © 2024. First Multiple Listing Service, Inc.

Send a message

Message successfully sent.

Your message

What is 3 + 4 ?

Reason for contacting?

I agree to receive email communication and understand I can unsubscribe at any time.

I agree to be contacted by Options 1 Realty via call, email, and text for real estate services. To opt out, you can reply 'stop' at any time or reply 'help' for assistance. You can also click the unsubscribe link in the emails. Message and data rates may apply. Message frequency may vary. Privacy Policy

Sign Out

Virtual Assistant

Would you like to take the next step with this property? We can help you schedule a showing or virtual tour, or send you more details.

Yes, I would like more information.

Thank You for Your Reply, One of Our Agents will contact you as soon as possible

No, maybe later.

Thank you, you can always contact me via email, phone number or through the contact form.

Realhub AI

Lucy - Your AI-Powered Realtor

Update Your Temporary Password

Personalize your search

Enter your email and we'll notify you immediately when new listings match what you're looking for.

or enter email address

Already have an account ? Login here

Continue your home search

I agree to receive communications and understand I can unsubscribe at any time.

I agree to be contacted by Options 1 Realty via call, email, and text for real estate services. To opt out, you can reply 'stop' at any time or reply 'help' for assistance. You can also click the unsubscribe link in the emails. Message and data rates may apply. Message frequency may vary. Privacy Policy

Already have an account ? Login here

We use cookies

We use cookies primarily for analytics to enhance your experience. By accepting, you agree to our use of these cookies. You can manage your preferences or learn more about our cookies policy.





