
REALHUB is on fire today

Properties

Browse or get in touch to schedule a walkthrough.

  • Nearby me
Price range

Popular Features

Community Features

Association

Property Features

Waterfront

View

Exterior Features

Interior Features

Style

10000 properties match your criteria

Updated 1 minute ago

E-Alert name

MIZNER GRAND - Exceptional  Super-Sized, CENTER-STACK residence, located at 550 SE 5th Avenue, #203S, on the grounds of The Boca Raton Resort and Club, affords breathtaking panoramic 180-degree EAST EXPOSURE views of Lake Boca and the Intracoastal Waterway, visible from the Kitchen, Breakfast Area, Oversized Double Den, Living Room, and Primary Suite.

At 5,835 sq. ft. this expansive residence includes 4 Bedrooms + Media Room + 5.5 Bathrooms  and features direct access from the lobby or elevator to the unit owner's private exclusive use entrance foyer and features high ceilings and full-impact windows and doors throughout. Mizner Grand is situated on nearly 800 feet of Intracoastal frontage and is surrounded by beautifully landscaped grounds, creating an oasis of tranquility. Residents enjoy access to all-new, first-class services & amenities, including 2 newly renovated pools, 2 fully appointed gyms for aerobics and weight training, and locker rooms with hot / cold whirlpools, sauna, and showers. Two card rooms and club rooms equipped with wet bars offering complimentary coffee and light snacks throughout the day by café attendants.

Additionally, Mizner Grand features double-gated "armed" security within the already secure Mizner Village community, providing peace of mind, a full-service concierge, multiple parking valet stations and professional on-site management. Secure garage parking for 2 cars is included.

Located directly adjacent and a 2-minute walk to The Boca Raton Resort & Club (separate membership required), and nearby fine dining and shopping options, this residence is perfectly positioned for a lifestyle of luxury and convenience.

Mizner Grand is currently in the finishing stages of a $40+ million renovation of its common areas, set to be completed in mid-2025, ensuring that this property will continue to offer unparalleled luxury for years to come. Seller has paid all assessments in full.
#R11058223

Boca Raton

550 SE 5th Avenue 203s

4 Beds

5 Baths

5,835 Sq.Ft.

$6,495,000

MLS#: R11058223
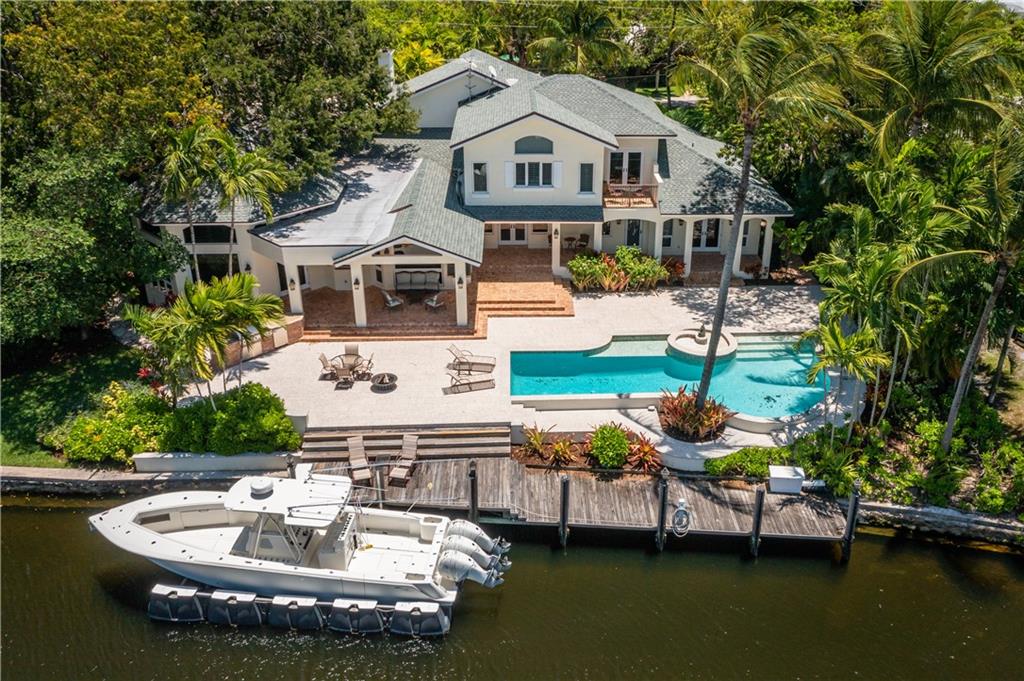
Situated on the banks of the quiet Tarpon River in Fort Lauderdale, this extra-large home is set deep within the heart of exclusive Rio Vista. The house is currently set up with 5 bedrooms, plus there is a full workout room and den, each ready to be converted into an extra bedroom with access to bathrooms. The extra-large eat-in kitchen (with Sub Zero refrigerator, gas range and arching tumble-brick surround) overlooks the adjacent family room and bar area with views of the waterway. There is a separate living quarters with office, bathroom, and a stand-alone kitchen, plus washer/dryer. Featuring plenty of covered loggia space, all overlooking the pool and river, outdoor areas abound. The house sits on an enormous lot, at over 19000 sq ft, with 147 ft of waterfront, and a three-car garage.
#F10332919

Fort Lauderdale

1409 Ponce De Leon Drive

5 Beds

6 Baths

6,349 Sq.Ft.

$6,495,000

MLS#: F10332919
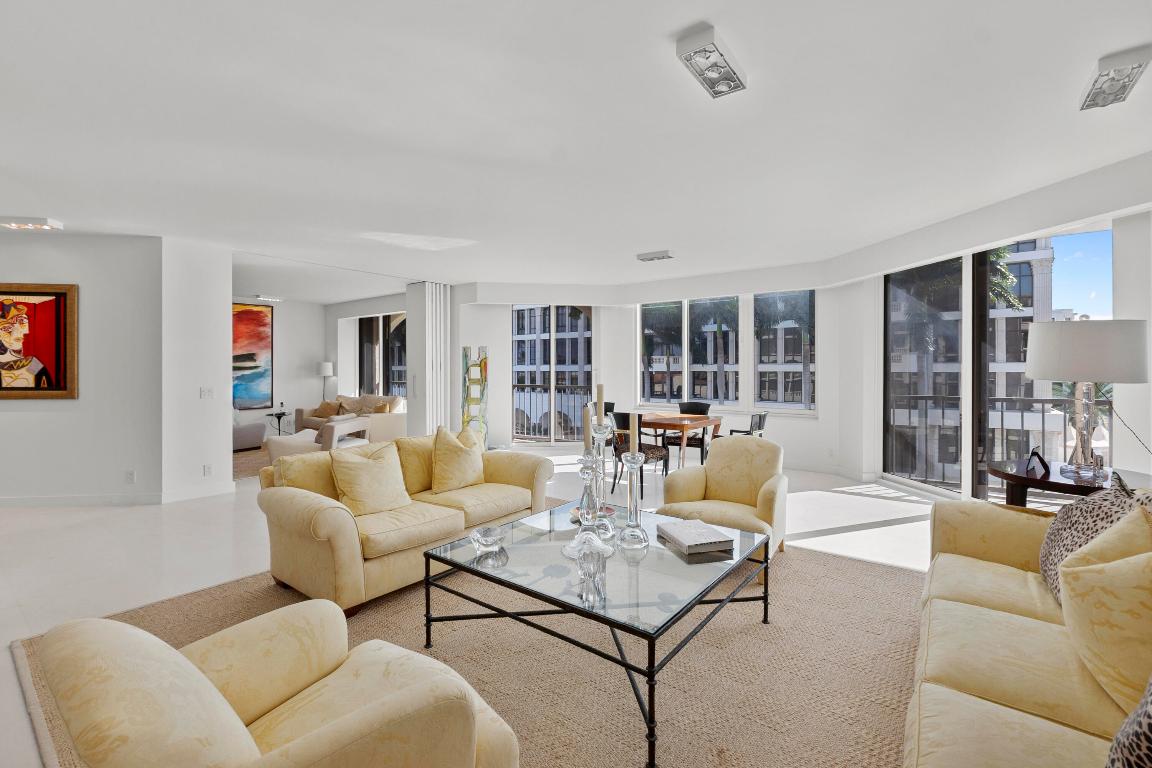
Beautifully appointed 3BR/2.5BA residence in the coveted L'Ermitage. This bright, expansive home offers multiple open living spaces, a sleek modern kitchen, generous guest suites, and a stunning primary suite with boutique-style primary closet and spa bath. Wall-to-wall windows frame gorgeous southwest-facing Intracoastal and city views. Enjoy a private balcony, private elevator, and access to the building's elegant amenities, including tennis court, pool, beach access, Lake Trail Access and entertaining spaces—all in a prime Palm Beach location.
#R11157318

Palm Beach

200 Bradley Place 302

3 Beds

2 Baths

2,577 Sq.Ft.

$6,495,000

MLS#: R11157318

An outstanding creation..This new construction home is brought to life by the innovative masterminds at Soco Interiors and Stock Custom Homes and is ideally located in the private community of Palm Beach Polo on a water-front half acre lot. This custom build features 4 bedrooms, 4 full baths, 2 half baths, split 4 car garage, and just under 7,000 square feet of living space. Reaching its fullest potential as an entertainer's dream- this property boasts an oversized patio with private space for both owners and guests with a luxurious pool, outdoor kitchen, dining area, and multiple fireplaces. Inside you'll find exquisite finishes throughout the bedrooms, each featuring private baths and walk-in closets.
#R10553416

Wellington

12549 Cypress Island Way

4 Beds

4 Baths

6,246 Sq.Ft.

$6,495,000

MLS#: R10553416
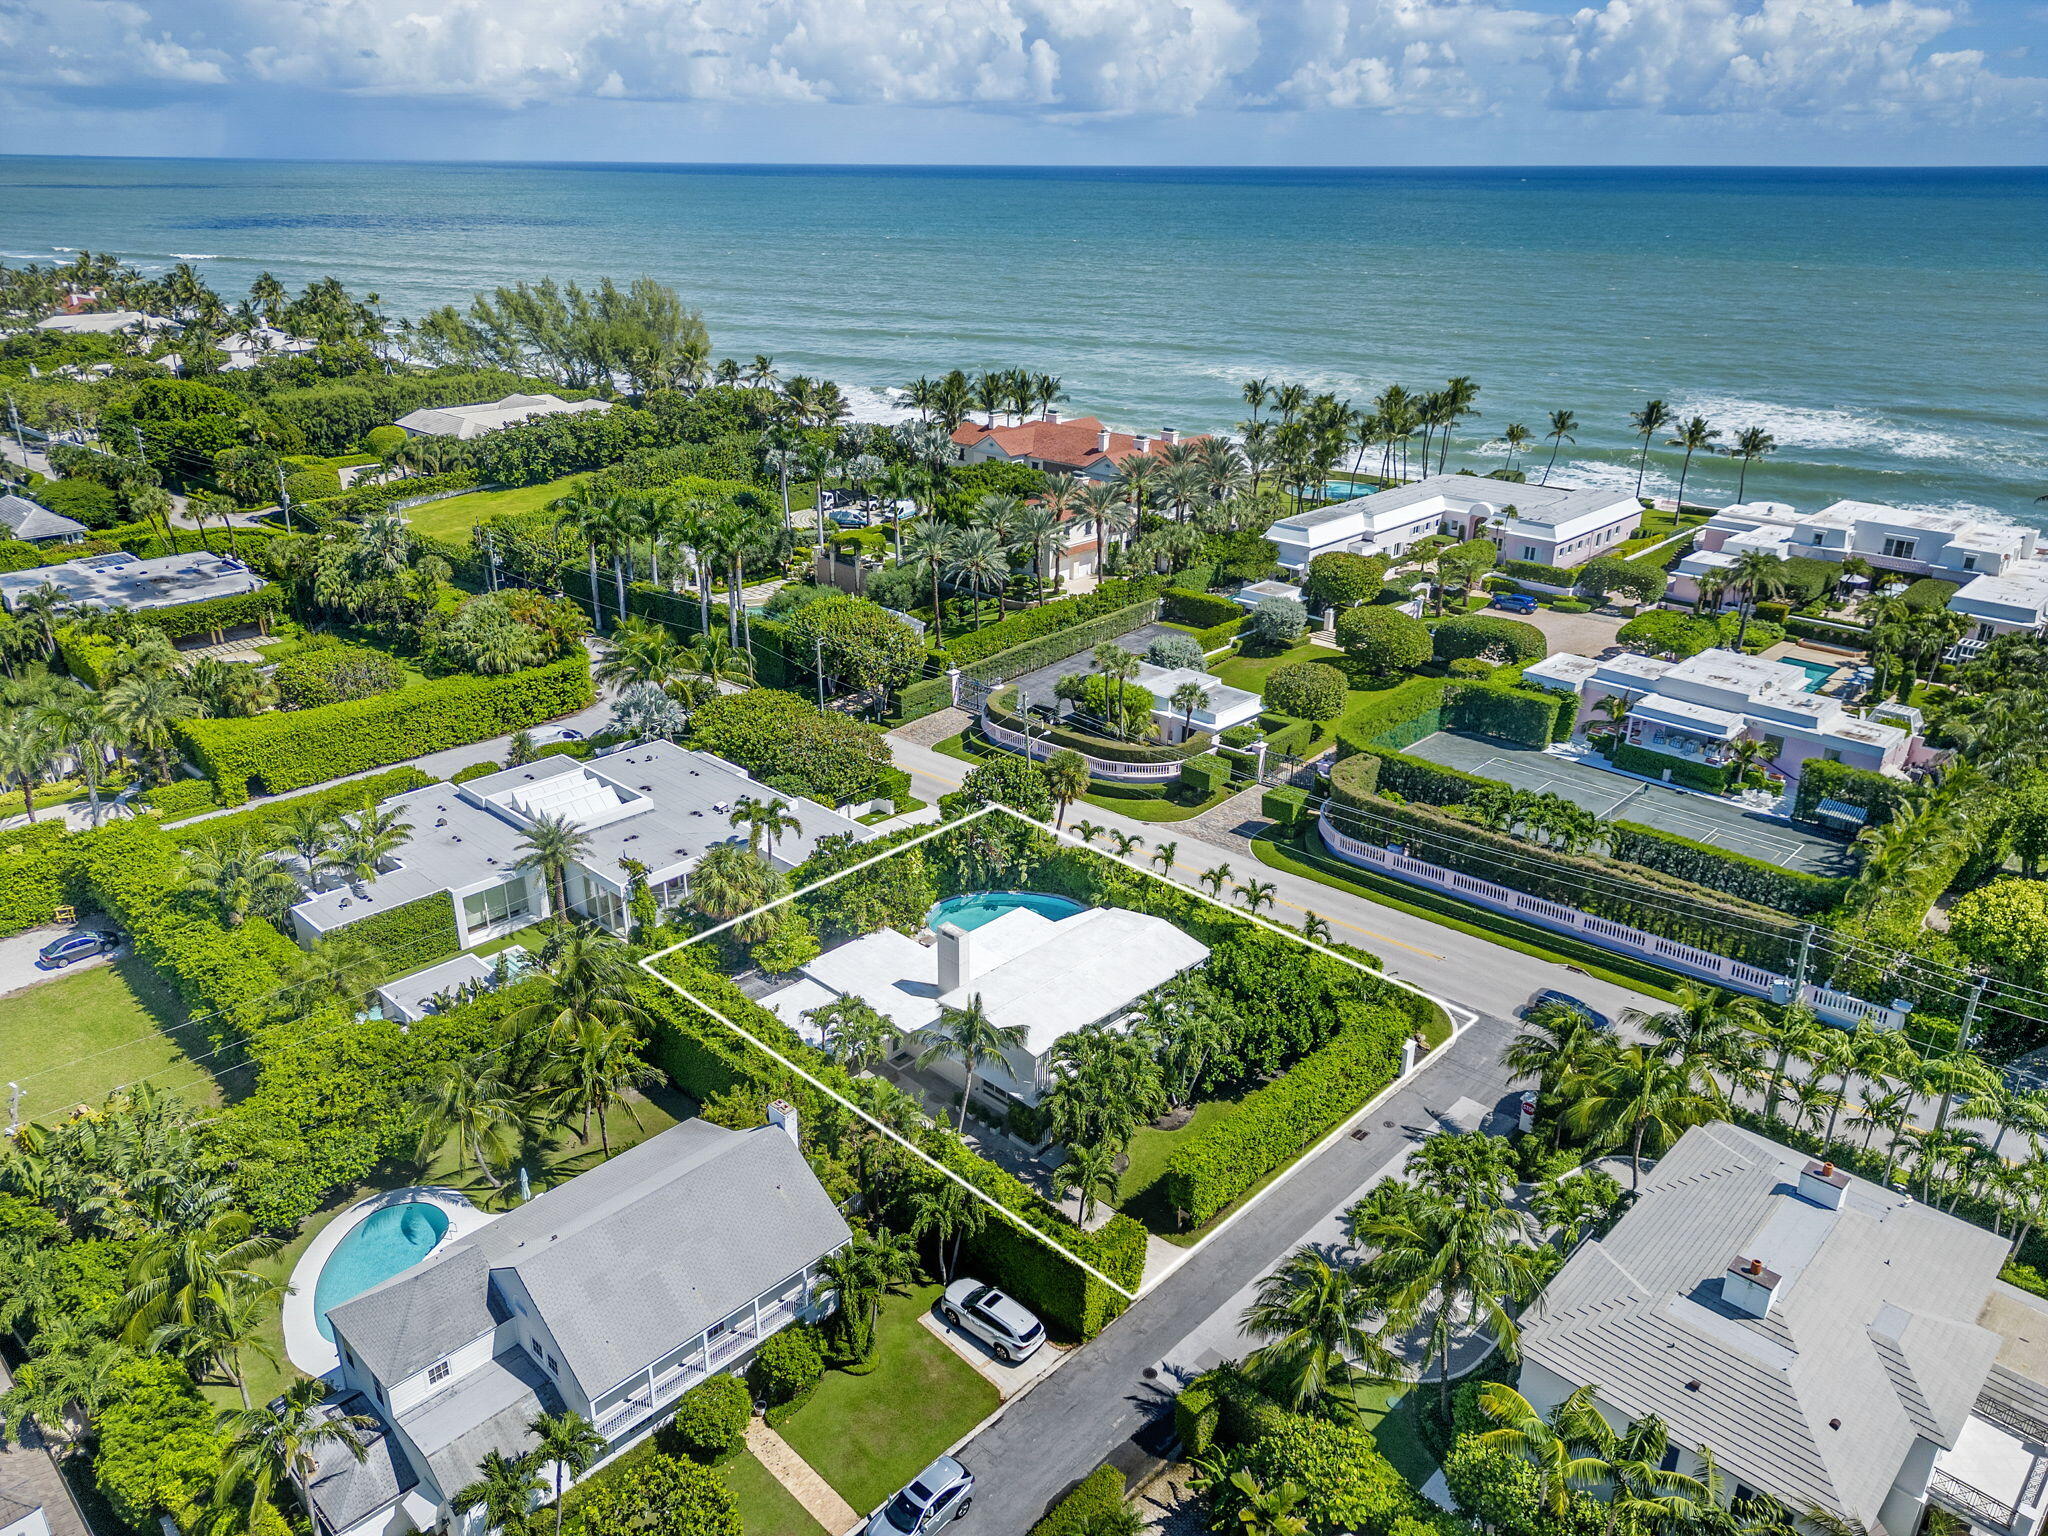
Welcome to 205 Jamaica Lane. This stunning mid-century modern home is situated on a lushly landscaped, 11,000+ sq ft lot on the North End. This architectural gem offers a private retreat with sleek lines, abundant natural lighting, and a a spacious living area with volume ceilings and a sunroom overlooking the pool. Enjoy the North End lifestyle with easy access to the Lake Trail and the widest beaches on the island.
#R10928966

Palm Beach

205 Jamaica Lane

6 Beds

4 Baths

3,136 Sq.Ft.

$6,495,000

MLS#: R10928966
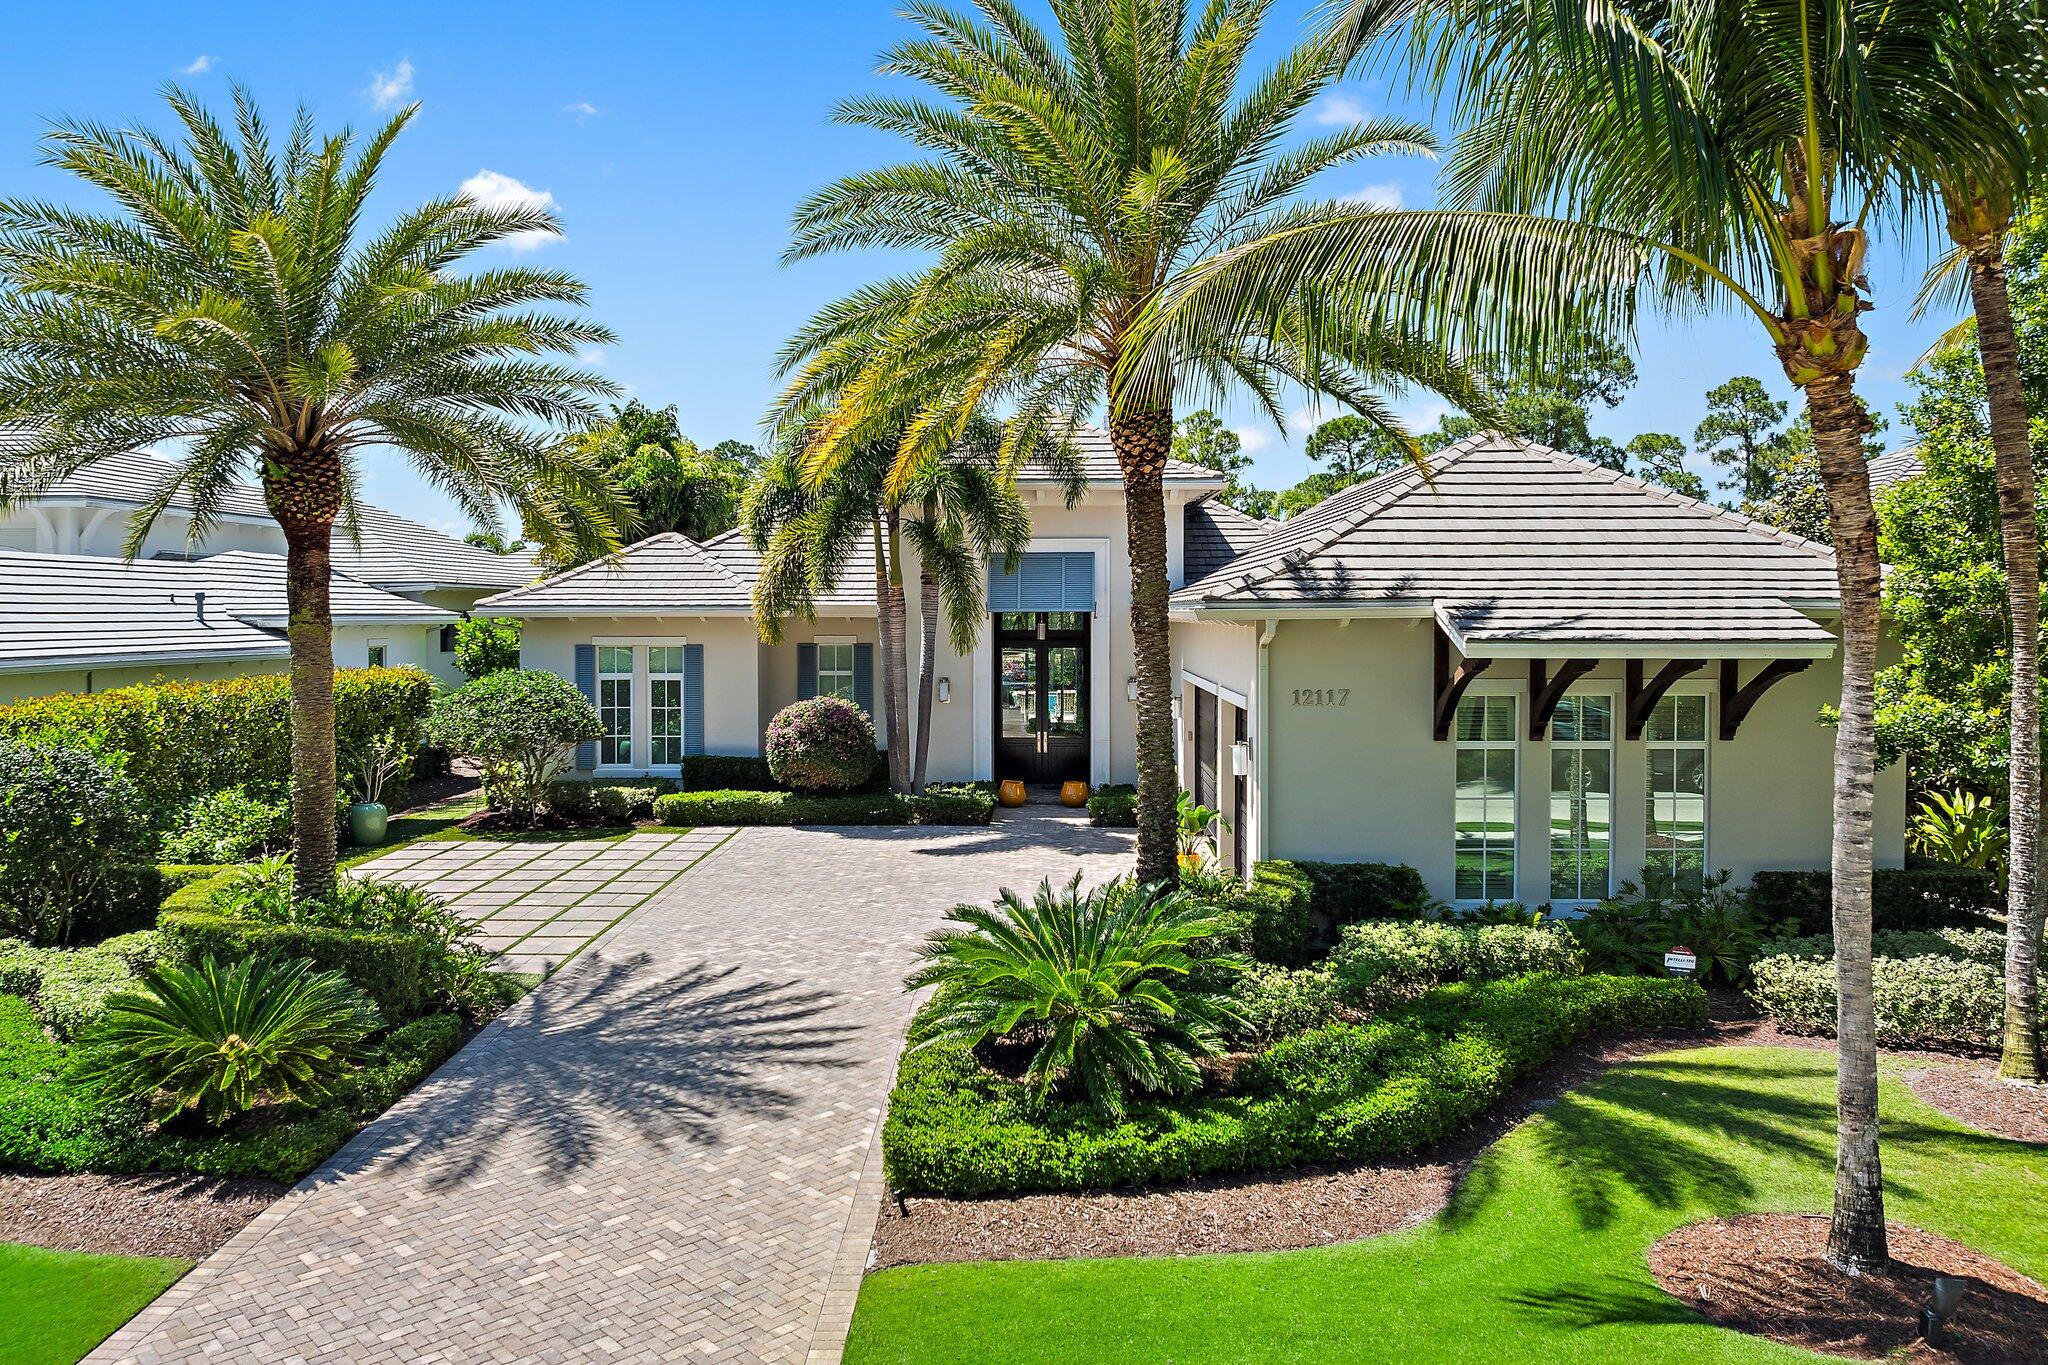
Nestled within the prestigious greens of Old Palm Golf Club, this stunning home is situated on 1/3 acre with a lovely golf view located on the 10th fairway in the sought after Isle Estates. A custom Coquina model meticulously built by Courchene Development and designed by award winning Affiniti Architects.  Beautiful kitchen with transom windows, butlers pantry and Thermidor appliances. The primary bedroom has 2 full baths and 2 spacious closets. All guest rooms are ensuite. Relax outdoors under the covered lanai which is perfectly situated facing the pool and lush landscaped garden for serene alfresco dining. Whole house generator, impact glass windows and doors throughout. Stunning architecture and thoughtful design allows for open, expansive and light-filled spaces. This is a must see! Other custom features include, main flooring 24x24 Antico marble (vanilla shadow Polished.  All new light fixtures, new carpet in all the bedrooms.  All new window treatments drapes and curtains. New solid oak doors in the office.  Remote screens on the covered lanai.  Installed new turf in the back yard. 

Solid Mahogany front entry door
Refrigerator Thermidor 30" 
Freezer Thermidor 18" 
Cooktop Thermidor 36"
Double oven Thermidor 30"
Dishwasher Thermidor 
Microwave Thermidor 24"
Wine cooler U Line 15"
Ice Maker U line 15"
Victoria and Albert tub in her bath
Outdoor fireplace 
6x12 Lime stone pavers on the patio/deck
Ovation kitchen cabinets 
White Macaubas polished Quartzite countertops

Old Palm has an 18-hole championship golf course completely re-designed by Raymond Floyd, with a separate 3 hole practice facility. A new completely renovated clubhouse with 1 bedroom casita's, restaurant, bistro, cafe, fitness center, lap pool, kids club and mens and women's spa. Beach Club is available. 
If you are looking for an exclusive golf course and luxurious home in Palm Beach Gardens, Old Palm Golf Club is one of the most desired choices.
#R10985069

Palm Beach Gardens

12117 Plantation Way

4 Beds

5 Baths

4,590 Sq.Ft.

$6,495,000

MLS#: R10985069
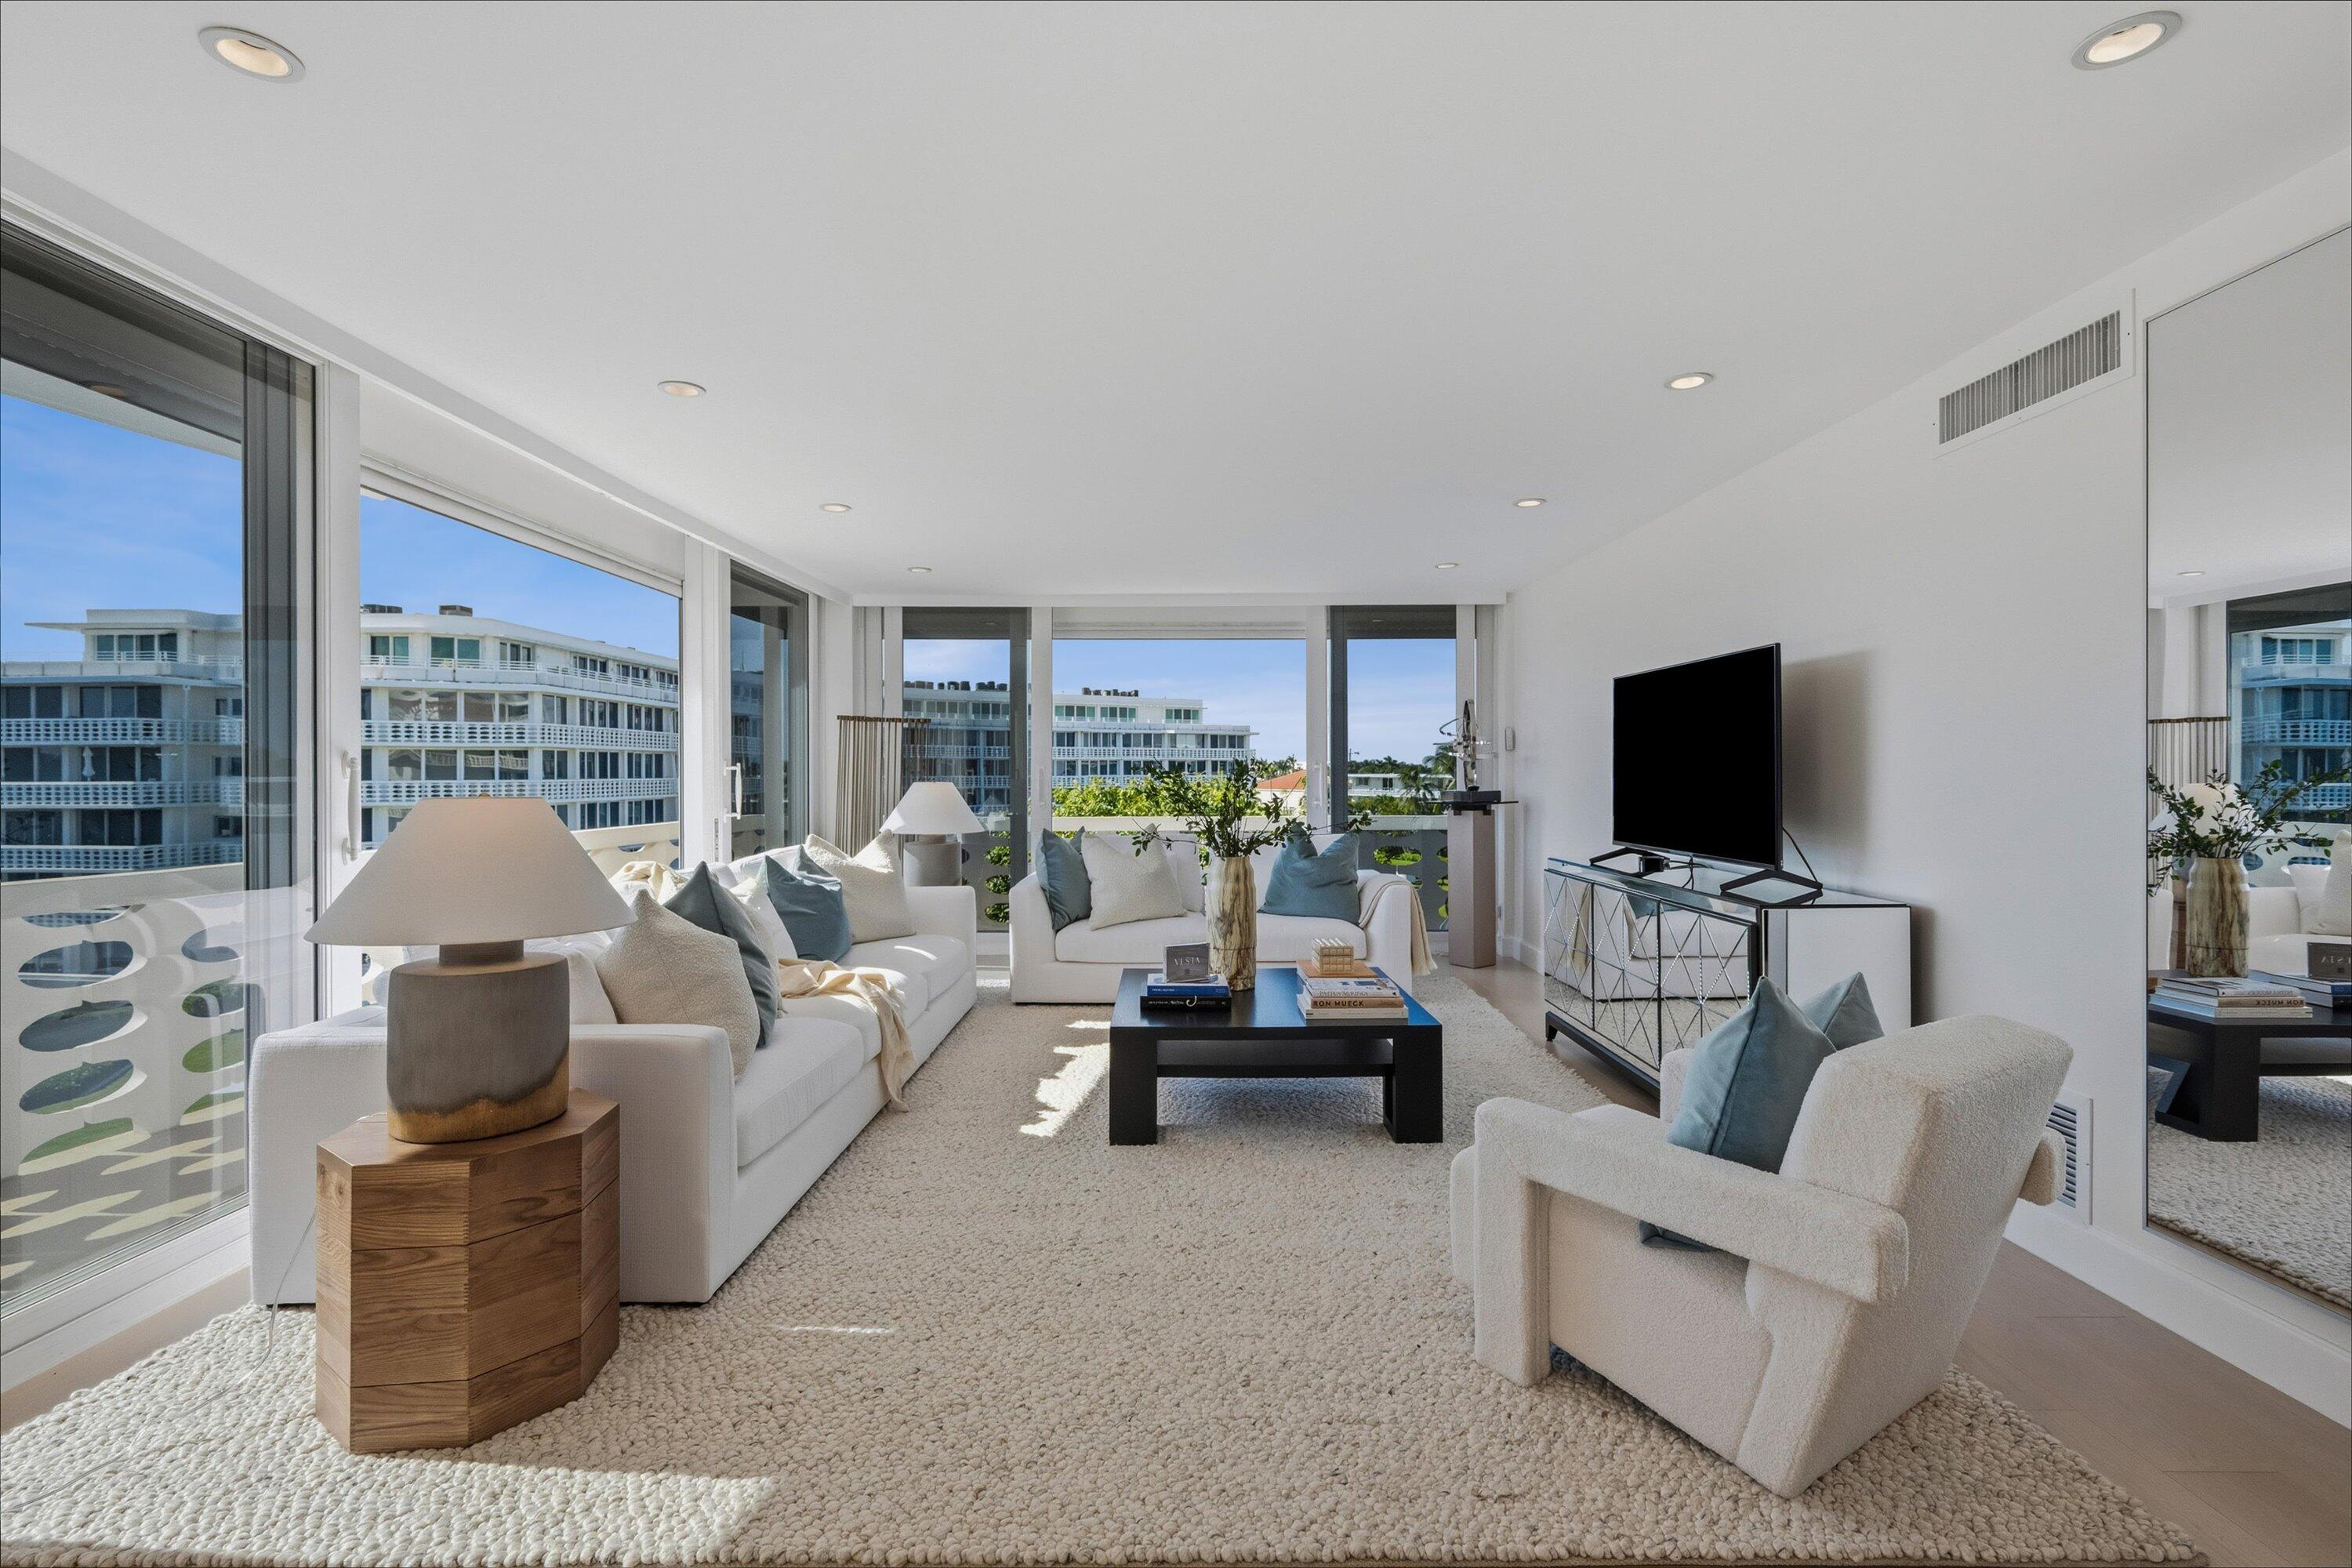
Experience the best of Palm Beach oceanfront living in this spacious 4-bedroom, 4.5-bath extended condo offering sun-filled living spaces and refined designer finishes throughout. Floor-to-ceiling windows and an open layout create effortless indoor-outdoor living, while the gourmet kitchen, generous private bedroom suites, and a luxurious primary suite with spa-style bathrooms provide ultimate comfort and style. The renowned Sun and Surf 100 building boasts a prime oceanfront location and an unparalleled amenity package, featuring beautifully renovated common areas, an elegant lobby, a state-of-the-art fitness center, card room, gym, 24/7 security, and a spectacular pool.
#R11141449

Palm Beach

100 Sunrise Avenue 520/521

4 Beds

4 Baths

3,025 Sq.Ft.

$6,495,000

MLS#: R11141449
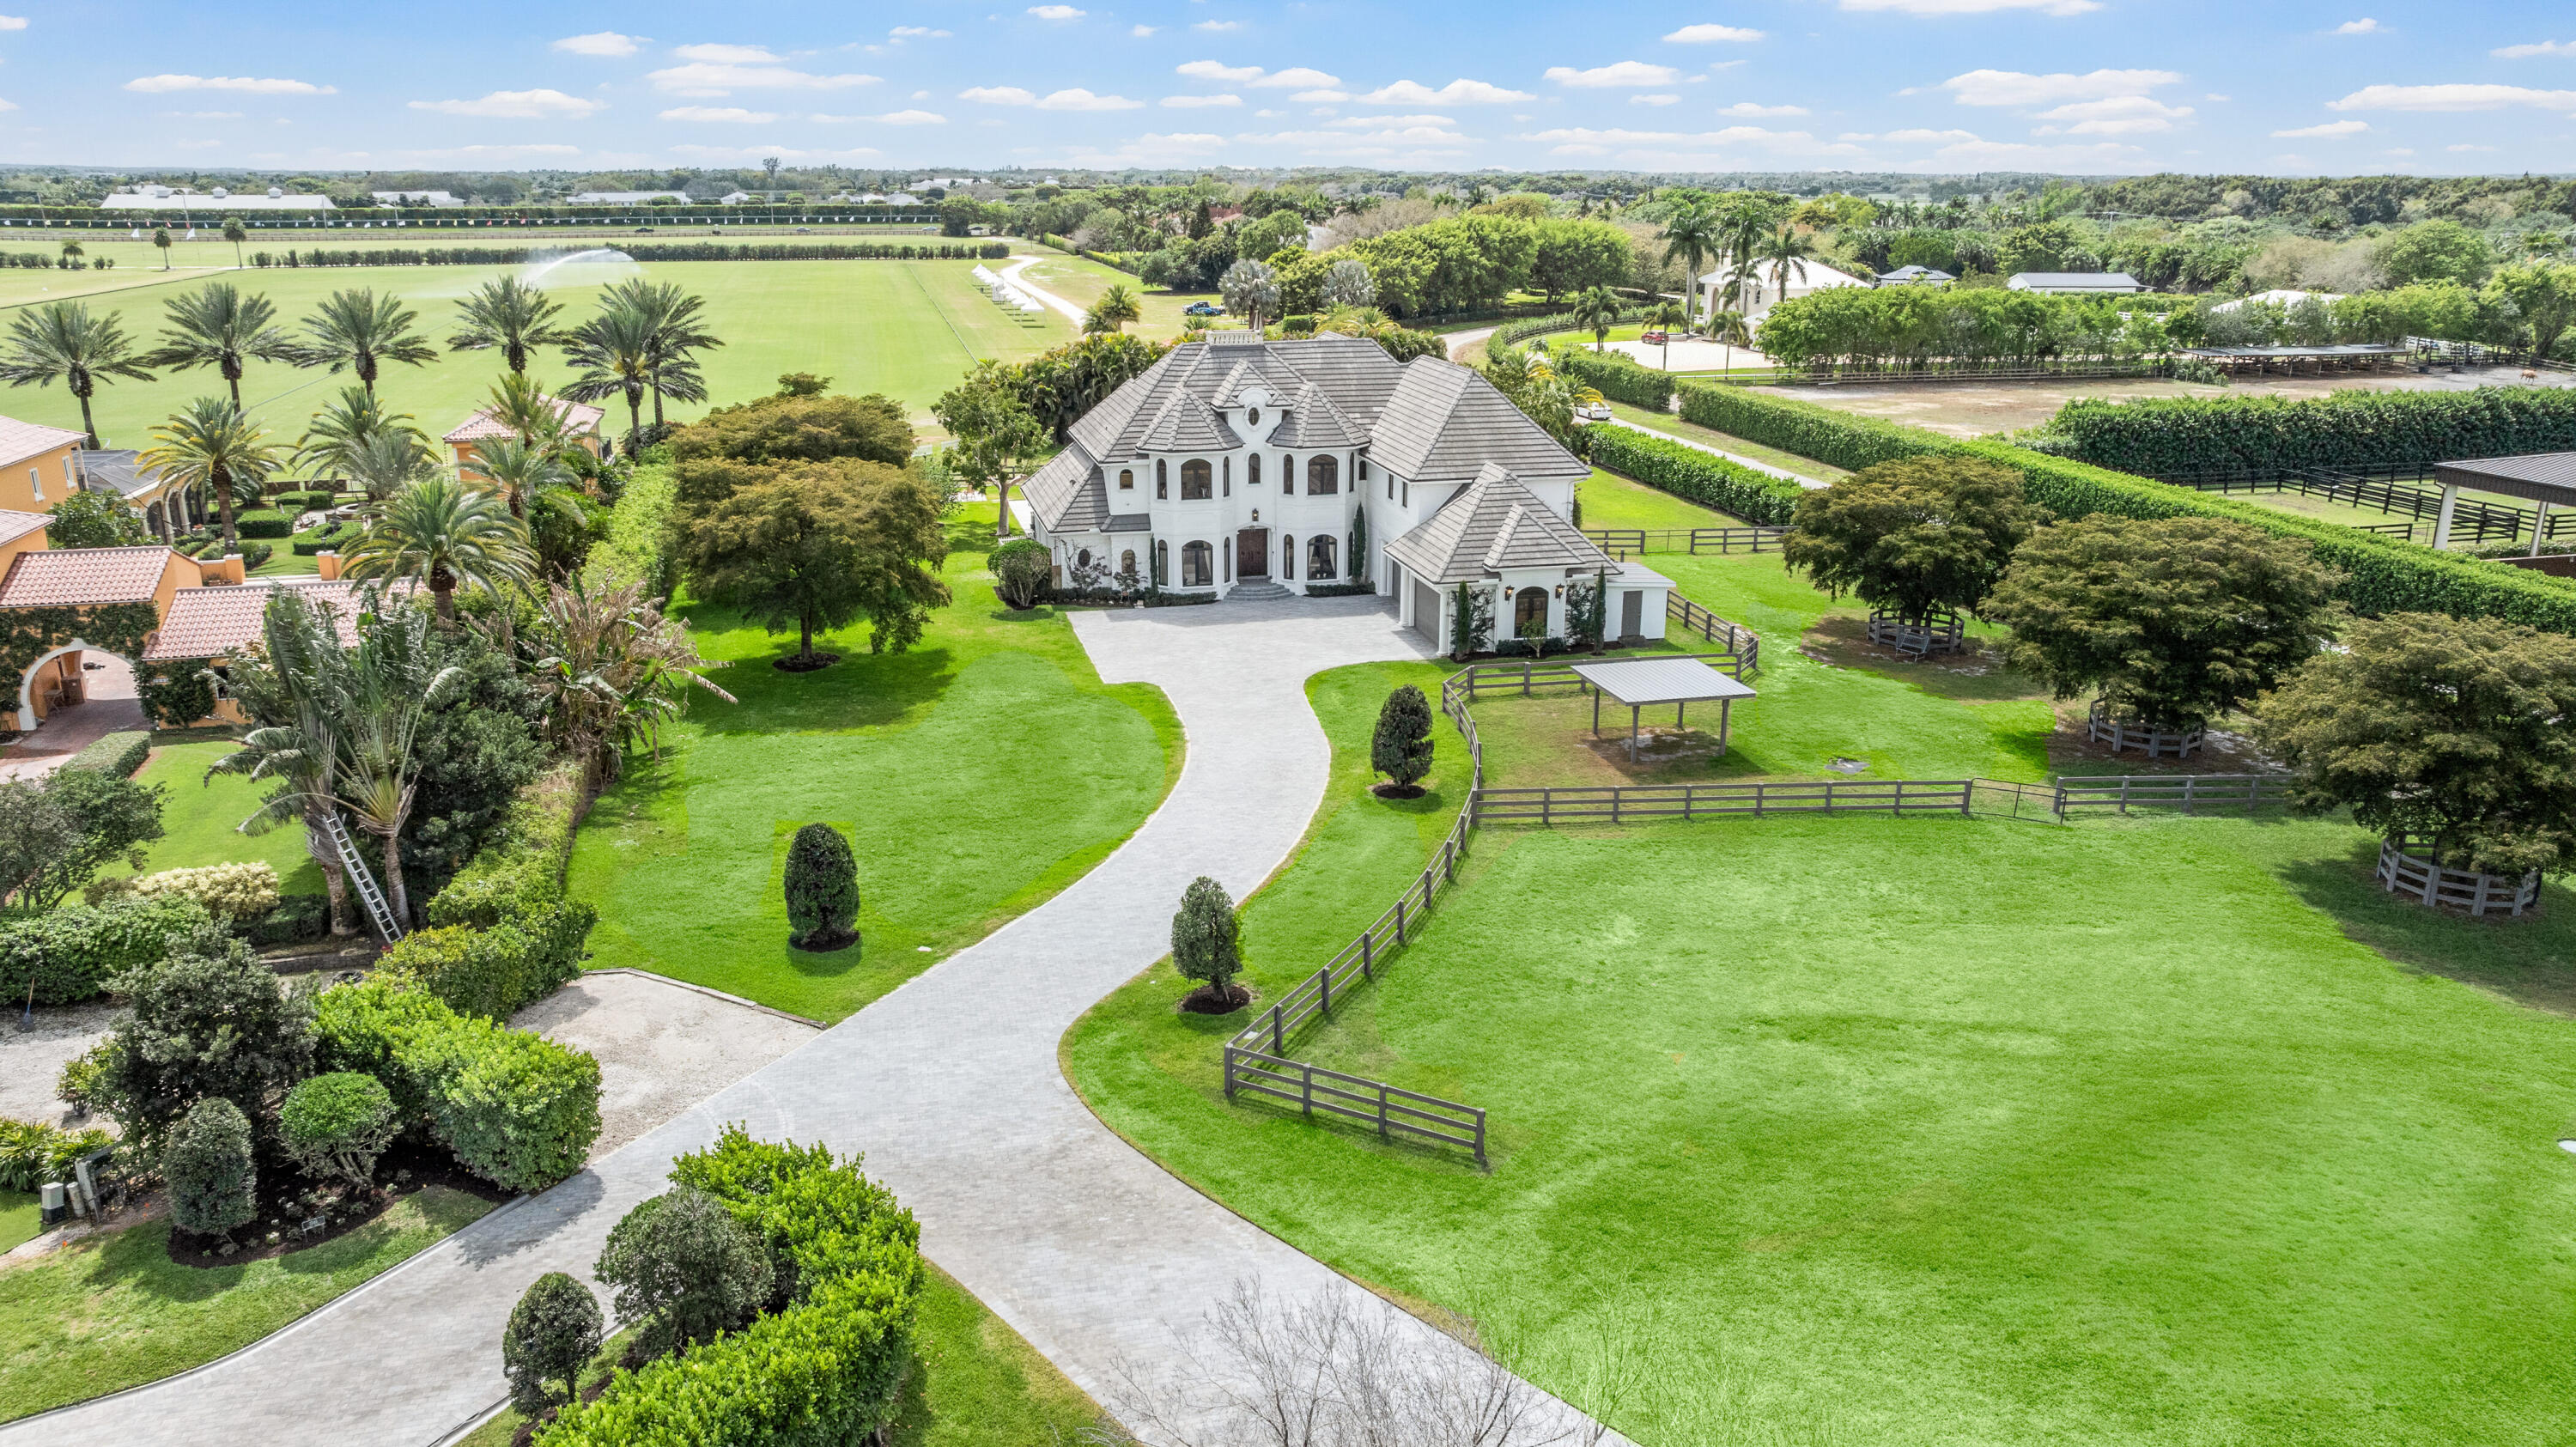
Experience the exceptional lifestyle offered by this private family compound, featuring a spacious 4 bedroom main residence and a newly constructed 3 bedroom, 2,800 sq. ft. carriage house, ideally situated in the prestigious Southfields community in the heart of Wellington. This prime location places you just minutes from all major equestrian and polo venues, with the property overlooking the renowned Grand Champions Polo Club fields, where you can enjoy afternoon matches from the comfort of home. Main Residence The main house offers a generous and thoughtfully designed layout. The first floor primary suite provides convenience and privacy. The second floor features a dedicated theater and game room, perfect for entertainment, along with three additional bedrooms, including  (see remarks)  junior suite with a private balcony showcasing sweeping polo field views. A 4 car garage provides ample storage for vehicles, equipment, and lifestyle needs. Step outside to a large resort style pool area, ideal for entertaining, relaxing, and enjoying unobstructed views of the polo fields. Equestrian Features For equestrian enthusiasts, the property includes: Paddocks Wash racks Space to construct a 4 stall barn, offering the opportunity to customize your ideal setup. Carriage House The newly built 3 bedroom carriage house features: An open concept floor plan High end finishes throughout A 2 car garage Modern design and exceptional craftsmanship, perfect for guests, staff, or extended family.
#B26002558

Wellington

3585 Aiken Court

7 Beds

6 Baths

5,580 Sq.Ft.

$6,495,000

MLS#: B26002558

Idyllic tranquility defines this extraordinary lakefront estate in Boca Raton's prestigious Le Rivage, an intimate guard-gated enclave of just 18 residences. Nestled on an island-like peninsula, the community offers exceptional privacy, preserved by a protected wooded shoreline. Set on an expansive 0.68±-acre homesite, this custom residence by the award-winning Brenner Architecture Group enjoys one of the community's most generous parcels and mesmerizing water views, creating a rare sense of space and seclusion. Inspired by the timeless elegance of a European villa, the five-bedroom residence seamlessly blends refined interiors with exceptional outdoor living.  A magnificent lakeside pool courtyard and an enchanting, gated garden courtyard create memorable settings for both relaxation and entertaining. At the heart of the home, a dramatic two-story living room opens through French doors to both courtyards, filling the interiors with natural light while establishing an effortless indoor-outdoor flow. Designed to meet the expectations of today's luxury buyer, the residence also features a richly appointed office/library, a dedicated theater, lavish primary quarters with dual marble baths and walk-in closets, and an additional bedroom. Expansive grounds provide opportunities for sports courts or, if acquired together with the adjoining parcel, the creation of an extraordinary private estate compound—making this one of Le Rivage's most compelling offerings.    Completed in 2007, this European-inspired transitional estate occupies an exceptional lakefront setting with picturesque views extending across the water to the wooded preserve beyond. A tropically landscaped motor court leads to the elegant gated entrance courtyard, where manicured gardens set a gracious tone upon arrival. At the rear of the residence, the courtyard-style pool terrace overlooks the lake and features a spacious dining loggia complemented by a newly installed summer kitchen. Sweeping lawns extend to the fenced shoreline, creating an idyllic backdrop for outdoor living. Encompassing approximately 9,772± total square feet, the residence offers five bedrooms, six full baths, three powder rooms, advanced computerized home systems, and an oversized three-bay garage. Impact-rated windows and exterior doors provide security and peace of mind, while Jerusalem marble flooring lends warmth and sophistication throughout the principal living areas. The first floor is anchored by a spectacular double-height living room, where a soaring cast-stone gas fireplace rises to a beamed ceiling accented by clerestory windows. French doors on either side frame views of both the entrance courtyard and the lakeside pool terrace, reinforcing the home's exceptional connection to its surroundings. Formal entertaining is enhanced by an elegant dining room served by a butler's pantry and climate-controlled wine cellar. The chef's kitchen is beautifully appointed with custom furniture-style cabinetry, granite countertops, a substantial center island, double refrigeration, a professional-grade gas range, three ovens, and a warming drawer. The adjoining breakfast area and inviting beamed family room open directly to the pool terrace, while a nearby powder room conveniently serves as the cabana bath. Additional first-floor amenities include a dedicated theater room, a handsome office/library with custom built-ins overlooking the entrance courtyard, and a luxurious primary suite that opens to the lakefront terrace. The suite features a sitting area with morning bar, dual marble baths, and generous walk-in closets. A private guest suite completes the main level. Ascending the sweeping staircase, the second-floor gallery overlooks the grand living room below and leads to three spacious bedroom suites. One suite opens onto a private lakeside balcony and has been thoughtfully transformed into a fitness studio featuring mirrored walls, cushioned flooring, and a ballet barre.   Situated on Avenue Le Rivage in Boca Raton, this exceptional property enjoys one of South Florida's most exclusive residential settings. Accessible by a private bridge with guard-gated entry, Le Rivage is a secluded peninsula surrounded by a meandering lake, where just 18 estate homes enjoy panoramic water views and remarkable privacy enhanced by protected preserve land across the shoreline. Residents enjoy a private north-south tennis court and the peaceful ambiance of a neighborhood bordering an established equestrian community, all while remaining just minutes from Boca Raton's pristine Atlantic beaches, the boutiques and restaurants of Mizner Park, the renowned Boca Raton Museum of Art, and the vibrant dining and entertainment district of Atlantic Avenue in nearby Delray Beach.   With its timeless architecture, exceptional craftsmanship, expansive grounds, and unparalleled lakefront setting, this distinguished residence represents a rare opportunity to own one of Boca Raton's finest private estates.
#B26060074

Boca Raton

17130 Avenue Le Rivage

5 Beds

6 Baths

7,720 Sq.Ft.

$6,495,000

MLS#: B26060074
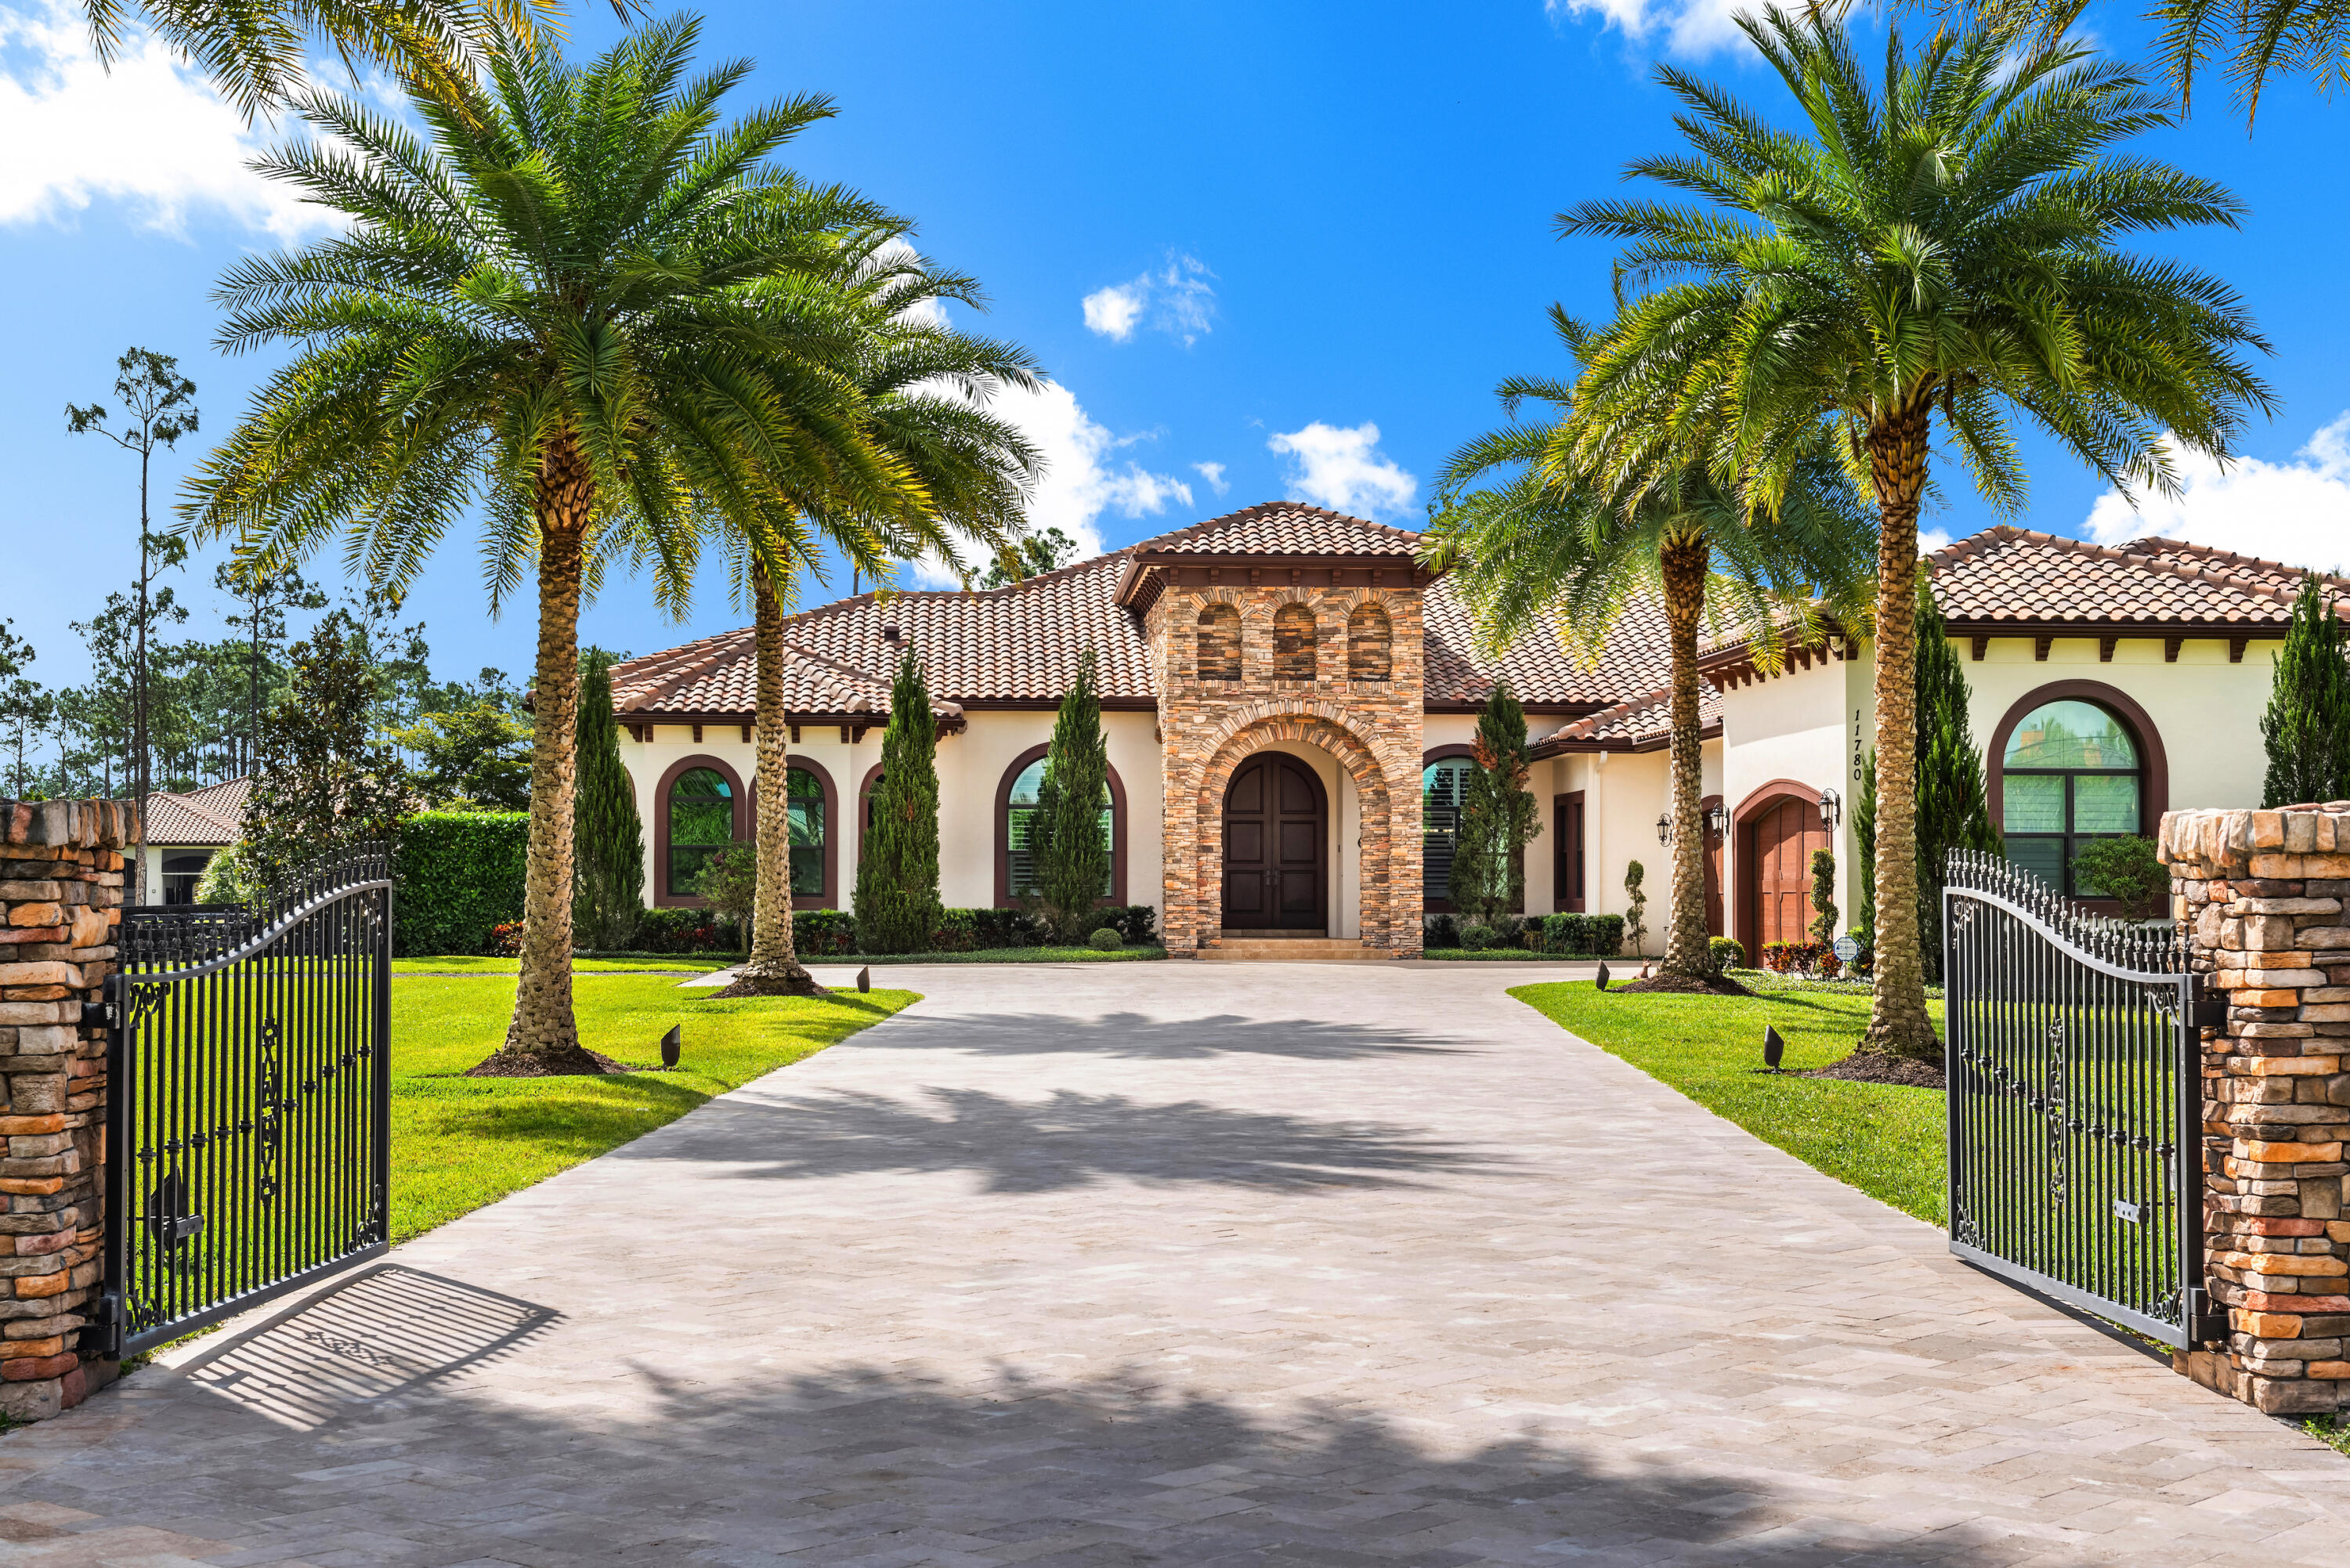
Custom-Built Contractor's Dream Equestrian Estate - Designed for Living, Built to Last. This is not your average home—this is a custom-built masterpiece crafted by a professional contractor for his own family, with no shortcuts taken and no detail overlooked. Every inch of the property reflects superior craftsmanship and the kind of quality you only get when the builder is also the owner.  This beautiful 5-acre equestrian estate is located within minutes to all of Wellington's equestrian venues! Featuring 5 bedrooms plus office, 5 bathrooms and 5629 square feet of meticulously designed living space, this home blends functionality with luxury. From the moment you step inside, you'll notice the thoughtful floor plan and custom features throughout. The gourmet kitchen is a chef's dream, complete with 2 oversized islands, custom cabinetry, premium appliances, granite countertops and a walk-in pantry. The spacious primary suite includes custom wood beams in the ceiling detail, 2 walk in closets and a spa like bathroom with a 2 person jetted tub with heater,  2 separate vanities, steam shower with 2 shower heads, an additional rain shower head, 8 body sprays & 2 folding mahogany seats. The outdoor marble paver screened patio features a heated pool with waterfall, sun shelf as well as a beach entrance.  Enjoy a BBQ in the outdoor kitchen fully equipped with a grill, hood, stainless steel cabinets and appliances and even accented with a exterior gas fireplace. The stable features 7 - 14'x14' stalls (with room and plans to expand up to 12 stalls) 3 wash stalls, a large air-conditioned feed room, separate air conditioned tack room with 1/2 bath and laundry room as well as an oversized storage garage with loft and two 14' doors, perfect for RVs & horse trailers.  The arena boats 175' x 185'  with GGT footing.
#R11130028

Lake Worth

11780 Otter Run

5 Beds

5 Baths

5,629 Sq.Ft.

$6,495,000

MLS#: R11130028
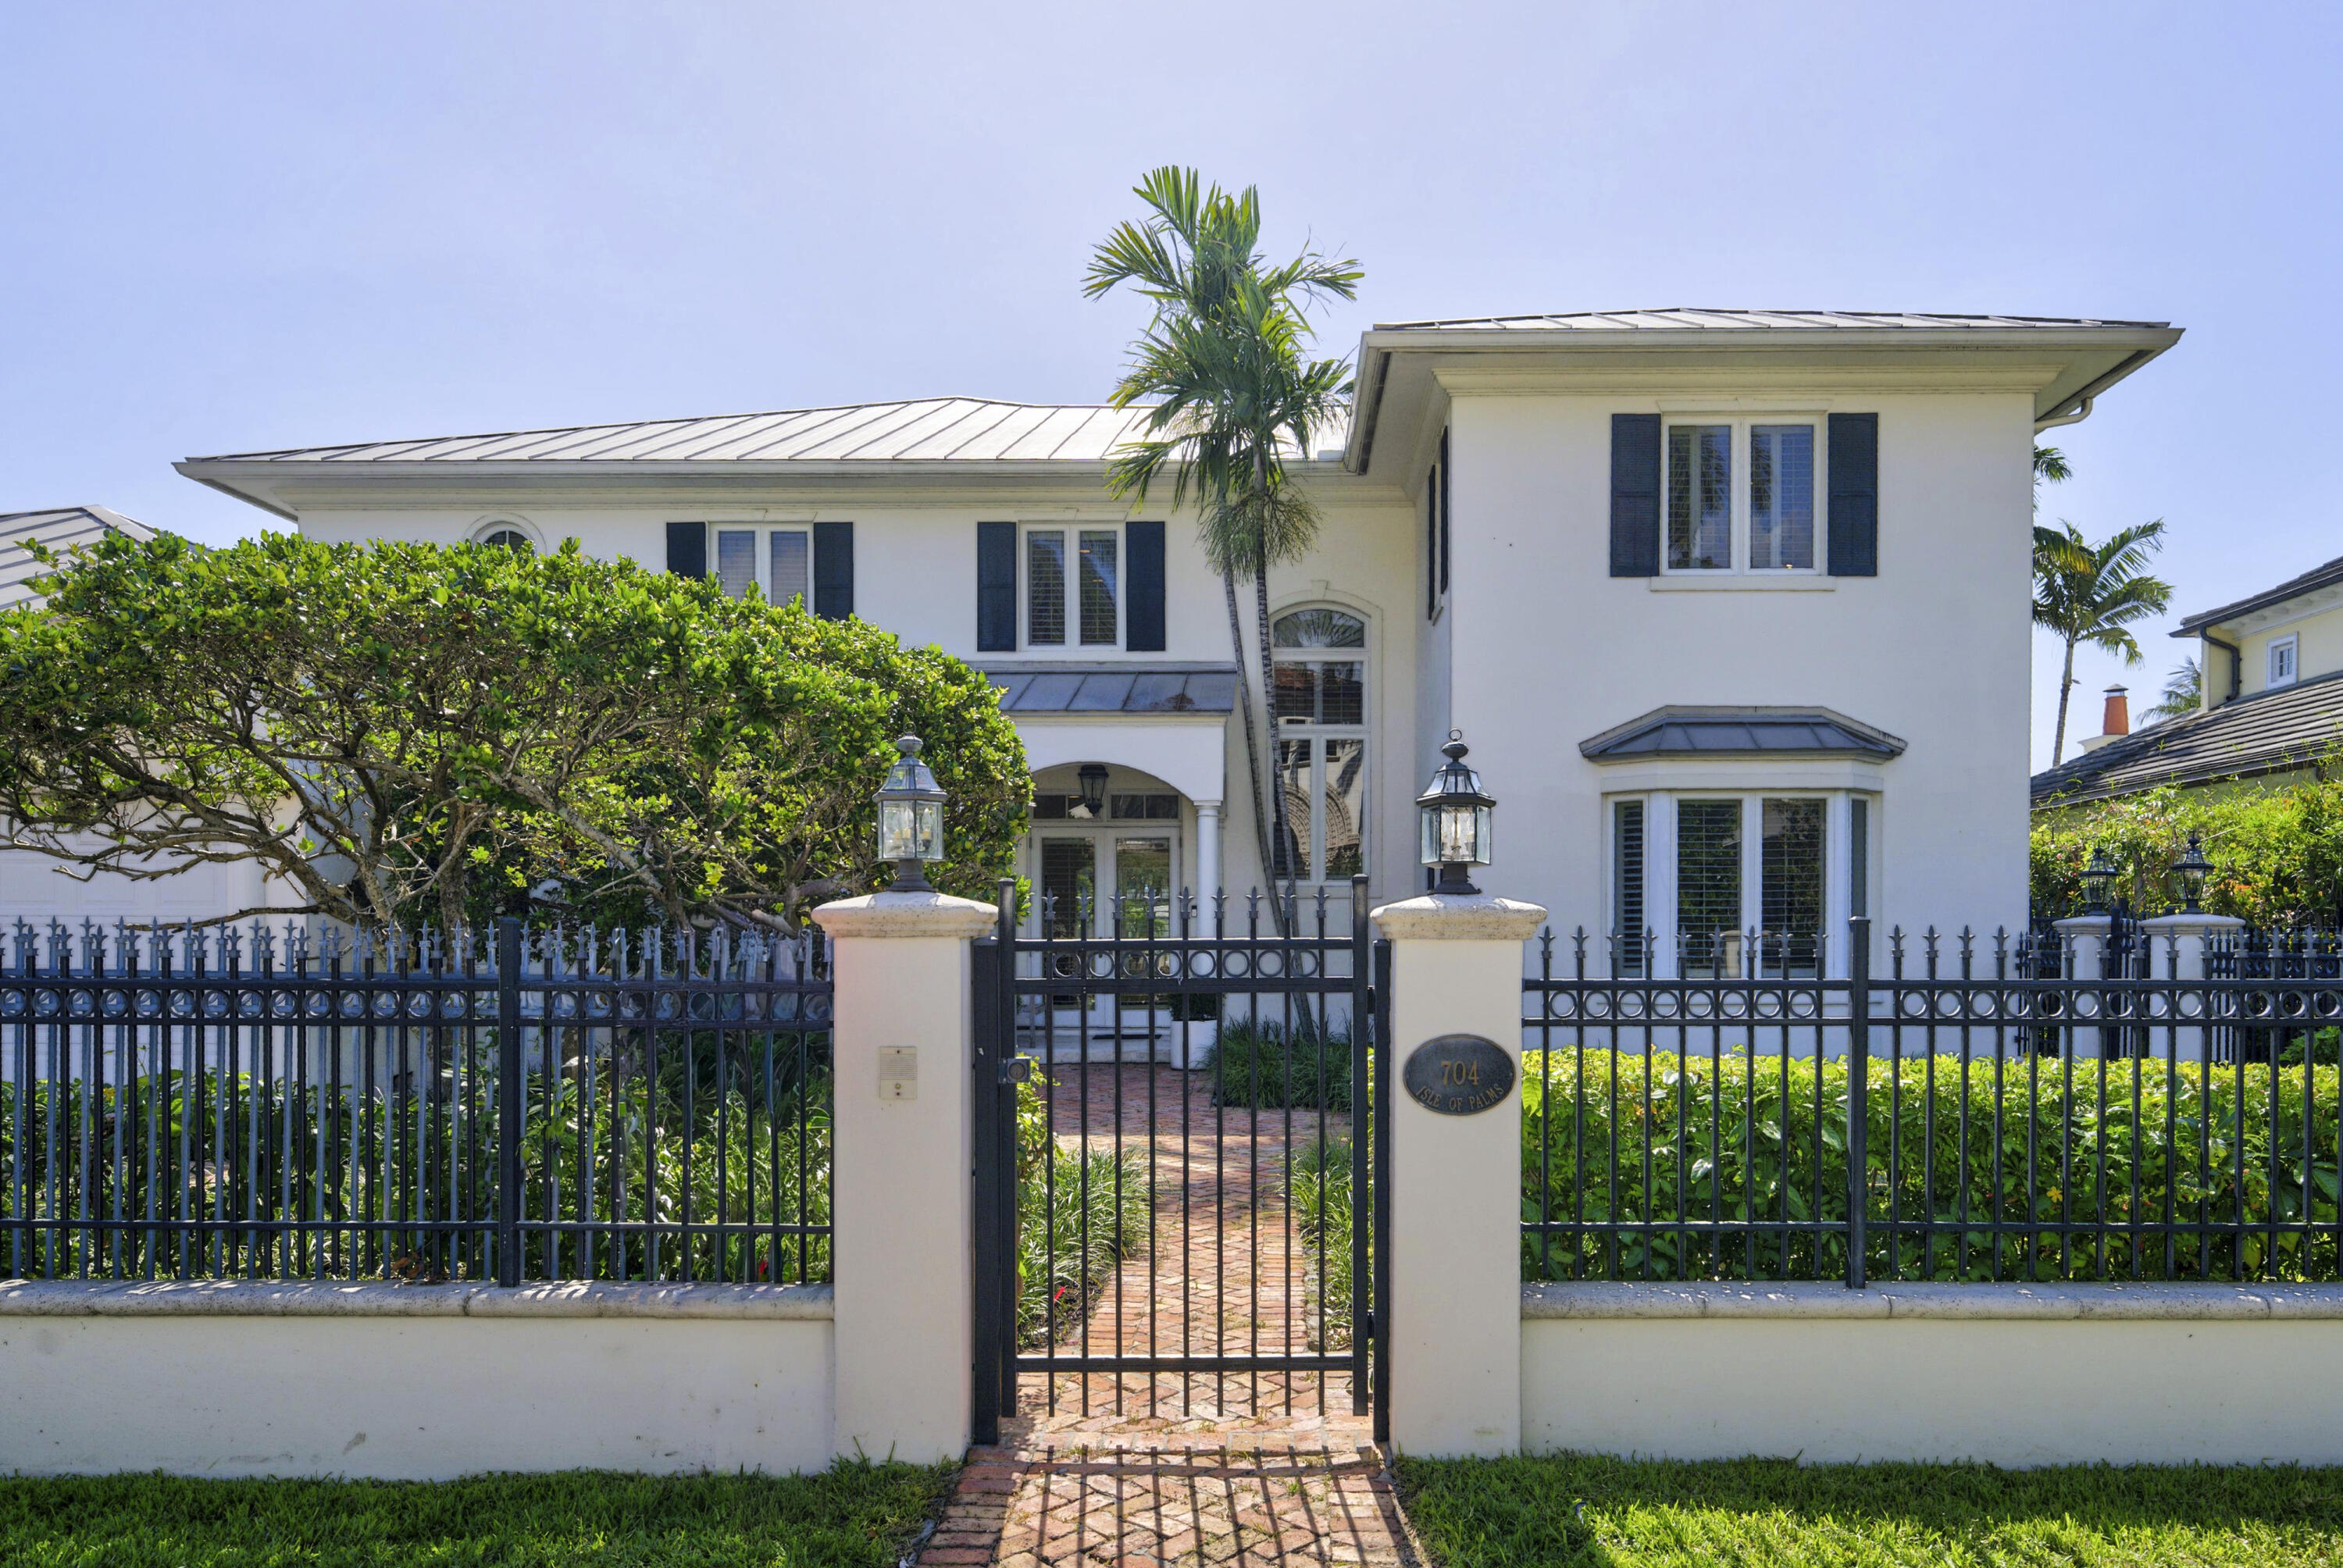
First time on the market, this custom built British West Indies style home is located on the best island street in the Las Olas Isles. Approx. 6,000 sq ft, with 4 bedrooms, 5½ baths, & office (or 5th bedroom). Downstairs has expansive living and dining rooms, large family room & entertainer's wet bar. Kitchen includes a walk in in pantry & breakfast room. A guest suite & office complete the first level.  Upstairs, two oversized guest suites and a huge master suite with spacious bathroom, enormous custom closet, sitting room & covered terrace overlooking the water.  100 feet of waterfront on the widest canal in South Las Olas Isles, providing easy ocean access. Features include underground utilities, high ceilings throughout, elevator, pool, 3 car garage, generator, and two laundry rooms.
#B26043993

Fort Lauderdale

704 Isle Of Palms Drive

4 Beds

5 Baths

6,110 Sq.Ft.

$6,495,000

MLS#: B26043993
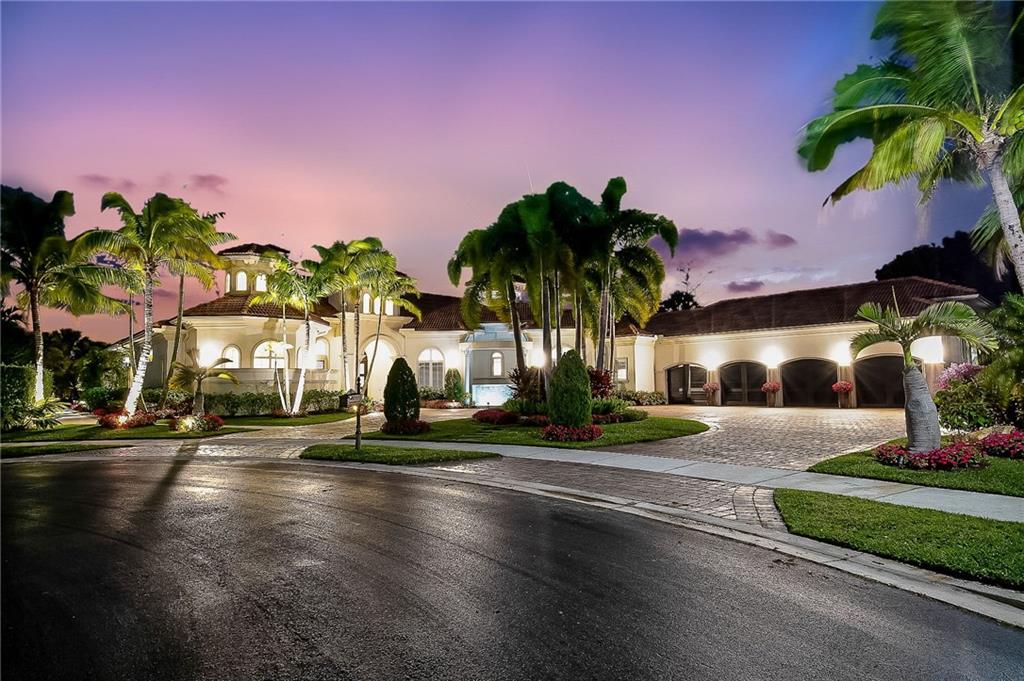
A Magnificent Executive Estate, situated on one of the largest lots (.65) in the private gated community of The Mirasol Country Club, providing the ultimate in exquisite living. Greeted with a waterfall entrance & 10ft doorway, this stunning residence has been designed with the finest finishes, offers over 6,500sqft of opulence consisting of 6 bedrooms, 6 baths/3 half baths, a chef’s kitchen, his & hers master bathrooms, private office, home theatre room, oversized 4 car garage, impact glass, and too many upgrades/renovations to list.A beach entry pool area ringed with pedestal torches is unequaled, lush gardens creates an outdoor paradise with a unique screened summer kitchen area. It is the perfect setting for entertainment and relaxation. Sports Membership Available. See supplement Immerse yourself into the tranquility of the Mirasol Country Club lifestyle which includes two champion golf courses, state of the art practice range/facilities and15 clay tennis courts. A newly renovated clubhouse area features upscale and casual dining, a full-service spa and a huge fitness center. The aquatic center features three pools, jacuzzi, and cabanas. Stroll along on the newly created walking and biking trails surround by lush landscaping. Special interest clubs and year-round social events included.Mirasol Brochure https://www.flipsnack.com/ccatmirasol/equity-brochure-the-mirasol-experience/full-view.html
#F10317704

Palm Beach Gardens

130 Playa Rienta Way

6 Beds

7 Baths

6,500 Sq.Ft.

$6,494,999

MLS#: F10317704
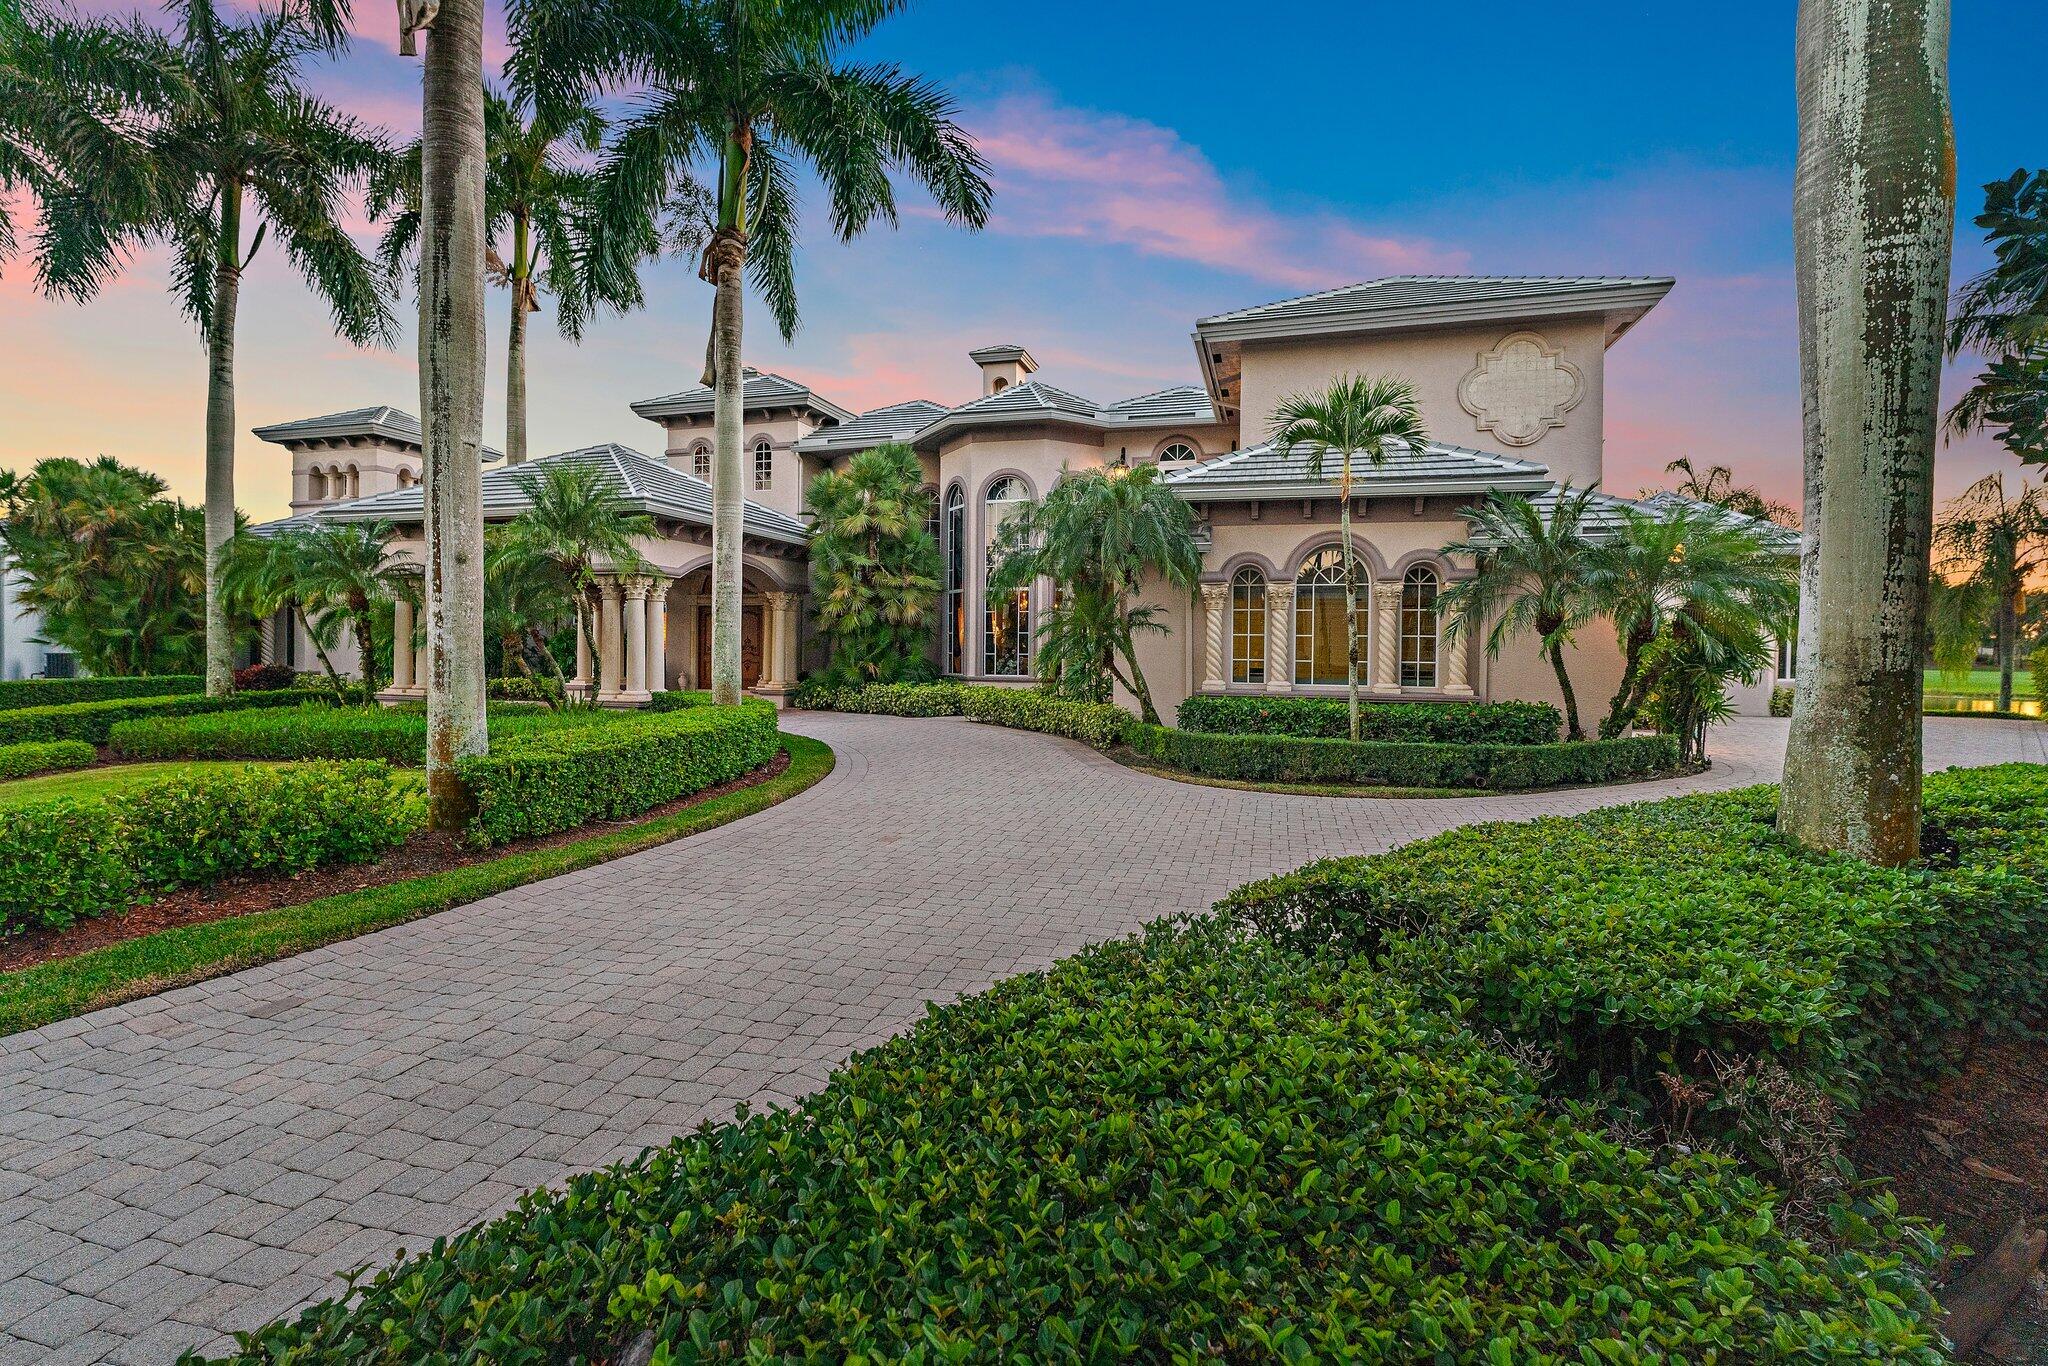
Discover European-inspired elegance and unmatched luxury in this extraordinary estate located in the prestigious, award-winning Ibis Golf & Country Club in West Palm Beach. Set on an expansive two-third-acre cul-de-sac lot with 250 feet of pristine lake frontage, this architectural masterpiece offers sweeping, unobstructed views of shimmering water and manicured fairways. A grand circular drive with porte-cochere welcomes you to the residence, where hand-carved double mahogany doors open to a dramatic marble foyer framed by soaring ceilings and arched windows that capture panoramic golf and lake vistas. Built by Cribb Construction and designed by Fran Murphy Interiors, this home showcases exceptional craftsmanship and timeless European opulence throughout its 8,758 square feet of air-conditioned living space (10,765 total). The gourmet chef's kitchen is a culinary showpiece, offering custom cabinetry, a Sub-Zero refrigerator/freezer, Viking stove cooktop, double Thermador ovens, and two Bosch dishwashers. The elegant formal dining room is ideal for entertaining. Among the five bedrooms, the expansive owner's suite is a serene retreat boasting peaceful lake and Golf course views, two walk in custom closets as well as separate his and hers water closets. Her water closet has a private makeup vanity, while his water closet has a library book case. A sweeping marble staircase leads to the second level, revealing a massive club room/office with a custom marble fireplace and wet bar, a magnificent theatre room, library, loft and an additional en-suite bedroom, providing an exceptional layout. Outdoor living is elevated to resort standards featuring a spectacular 60-foot pool and swim-in grotto with waterfall overlooking a half-mile lake view and the picturesque fairways beyond. Additional conveniences include a whole-home water purification system, instant hot water, impact windows and doors and a new 2025 roof for peace of mind. Residents of Ibis enjoy access to a world-class lifestyle, including a 90,000-square-foot clubhouse, three Nicklaus-designed 18-hole championship golf courses, five dining venues, a state-of-the-art fitness center and spa, a resort pool, a separate lap pool, tennis and pickleball facilities as well as a separate park within the Ibis Community which includes a children's playground with swings and recreation equipment, a barbeque area, bocce court and a dog park for our canine family members Ibis is surrounded by 13,000 acres of county dedicated forever preserve land providing the community with security and serenity. Ibis is a distinguished member of The Platinum Club of America and has also been awarded a Distinguished Emerald Club of the World with elite status by Boardroom Magazine, which is one of the most respected trade publications serving private clubs. This remarkable estate offers the perfect blend of luxury, craftsmanship, and breathtaking surroundings, offering an exceptional opportunity in one of Palm Beach County's most coveted private club communities.
#R11150943

West Palm Beach

10520 Hawks Landing Terrace

5 Beds

5 Baths

8,758 Sq.Ft.

$6,491,000

MLS#: R11150943
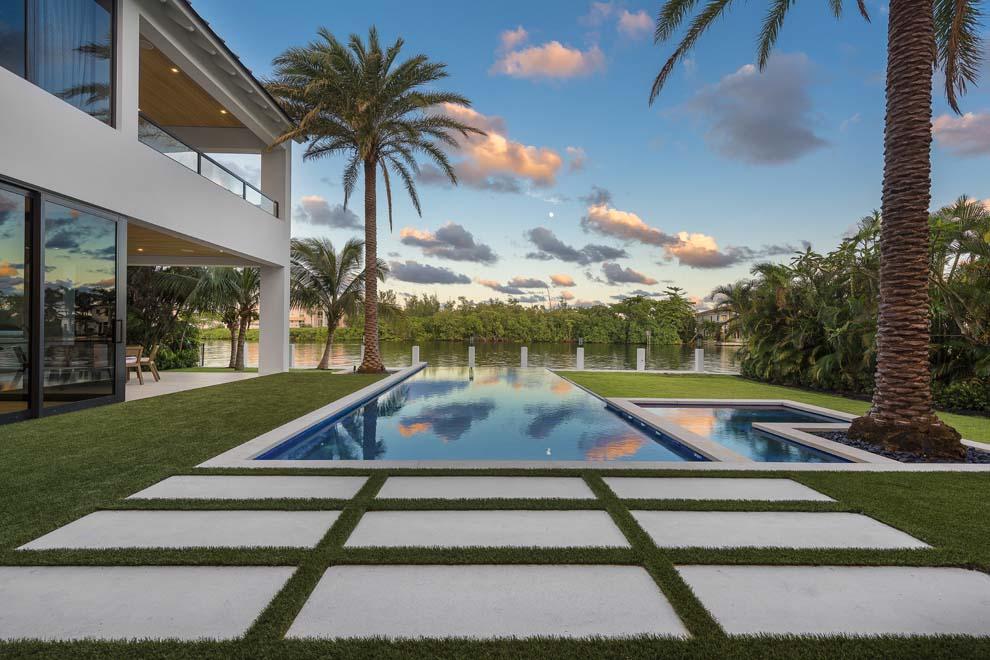
This Coastal Contemporary Waterfront Estate is located on a half-acre lot along the Intracoastal Waterway in the heart of East Delray Beach. Situated in the highly desirable Palm Trail neighborhood, the property measures 100 feet of width by 200 feet of depth making it one of the largest properties in East Delray. The rear of the estate faces east and overlooks a four-acre nature preserve, providing an unparalleled degree of serenity and privacy. Boaters will appreciate the brand new 80-foot concrete dock and no-wake zone, which allows convenient and secure dockage in your backyard. Voyages to the ocean are easy Boynton Beach and Boca Raton Inlets nearby. Furnished by Leighton Design Group, the residence features some of the finest finishes and attention to detail the industry offers. This Coastal Contemporary Waterfront Estate is located on a half-acre lot along the Intracoastal Waterway in the heart of East Delray Beach. Situated in the highly desirable Palm Trail neighborhood, the property measures 100 feet of width by 200 feet of depth making it one of the largest properties in East Delray. The rear of the estate faces east and overlooks a four-acre nature preserve, providing an unparalleled degree of serenity and privacy. Boaters will appreciate the brand new 80-foot concrete dock and no-wake zone, which allows convenient and secure dockage in your backyard. Voyages to the ocean are easy with the Boynton Beach and Boca Raton Inlets nearby. Furnished by Leighton Design Group, the residence features some of the finest finishes and attention to detail the industry has to offer. At the gated entrance are two 50-foot historic strangler fig trees that set the stage for the motor court and entry to this grand estate. The front door opens onto an expansive living room with views across the waterway to the nature preserve. The open floor plan allows each room to flow effortlessly to the next while the abundance of windows provide plenty of natural light and stunning views of the pool, landscaped grounds and Intracoastal. The expansive living and dining room feature an entire wall of pocket impact glass sliders that showcase the water views and open to the outdoor loggia and infinity edge heated pool and spa. The gourmet kitchen offers top-of-the-line appliances including Sub-Zero refrigerator, two Sub-Zero wine storage columns, Wolf range with double oven and custom ventilation hood, Wolf microwave drawer, and two Miele dishwashers. The kitchen also has custom floor to ceiling wood cabinetry, natural marble and quartz countertops with waterfall edges, two kitchen islands with two sinks and oversized walk-in pantry with built-in shelving. The spacious family room is open to the kitchen and features vanishing corner sliding glass doors that open to two separate loggias and the pool. The clubroom is separated from the living room by a two-sided gas linear fireplace. Additionally, the office is located off the clubroom with a full bath, closet and access to a separate one-car garage making it also a perfect fifth bedroom, staff quarters or guest suite. Completing the first floor are a spacious laundry room and mudroom with extra storage provided between a three-car garage and the kitchen. The second floor features three wings – one for the master bedroom suite, the second for guest rooms and the third a private entry to an expansive multipurpose suite. The spacious and private master wing features vaulted ceilings, morning bar, his-and-her walk-in closets and master bath with dual sinks, freestanding soaking tub and separate shower. It enjoys a private covered balcony with outdoor natural gas linear fireplace and endless views of the grounds and waterway. The guest wing features three suites – two are guest rooms with en suite baths and the third a VIP suite with vaulted ceilings and freestanding soaking tub. All three bedrooms offer walk-in closets and private access to an open balcony with views of the pool and waterway. The second floor also features a separate covered balcony off the guest room hallway, a second laundry room and a bridge to the multi-purpose suite that can serve as a gym, theater, artist studio and/or additional guest quarters with fully equipped plumbing. The exterior features are enhanced by two outdoor loggias with ample space for outdoor living and dining areas and are complete with summer kitchen and cabana bath. Open terraces surround the 40-foot infinity edge heated pool with spa and salt generator, all of which are Wi-Fi enabled. Designed to perfection and built to the highest of standards, custom features include extensive millwork, wide plank white oak floors throughout, custom built-in cabinetry, wood window sills and full wood casings, Level 5 smooth drywall finish, smooth stucco finish, salted concrete slab and artificial turf driveway. All baths include wood cabinetry, natural marble or quartz countertops, mudset marble or Italian porcelain tile flooring and wall tile, and frameless glass shower enclosures. Additional features include privacy wall and electric sliding gate entry with video monitoring, security system with motion detection, security camera system with Wi-Fi integration, linear diffusers for entire home, LED lighting, Lutron screwless wall plates, home automation system with Android and Apple device integration, Category 6 and RG-6 cable, low e impact doors and windows, generator, and four-zone air conditioning system with Nest Wi-Fi thermostats. Designed by award winning architect Richard Jones and developed by Azure Development, a well-known luxury homebuilder with a 30 year history in South Florida, this contemporary masterpiece was created to showcase the stellar water views and expansive grounds. From start to finish, this waterfront estate is absolutely spectacular and is truly one of a kind. Home is being sold furnished by Leighton Design Group.
#R10378604

Delray Beach

617 Palm Trail

5 Beds

6 Baths

7,649 Sq.Ft.

$6,490,000

MLS#: R10378604

This meticulously designed home, presented by Developer Core 4 Homes offers 4,850 sq ft of luxurious living space, featuring 6 bedrooms and 7 bathrooms. Upon entering, you are welcomed by an open-concept living, dining, and kitchen area, bathed in natural light from the 32-ft long sliding glass doors, leading to a covered terrace and summer kitchen. The kitchen boasts custom cabinetry and premium Miele appliances. The master suite, uniquely located on the main floor, includes a spacious walk-in closet, double vanity, smart toilet, and freestanding tub. The first floor features two versatile rooms, ideal for an office/guest suite, and a nanny/mother-in-law suite, both with en-suite bathroom. Upstairs, find a loft living room and 3 bedrooms, each with an en-suite bathroom and walk-in closet Additional features of this exquisite home include a complete smart home, an elevator, three-car garage, tankless water heaters, gas appliances, brand-name plumbing fixtures, luxury quartz countertops, linear diffusers, hurricane impact windows, and a heated saltwater pool with a spa.
Built on a generous 15,000 sq. ft. lot, this luxury home offers unparalleled elegance and comfort in the heart of Coral Gables. Located just steps from Merrie Christmas Park and minutes from Merrick Park, where you can enjoy fine dining and luxury retail, this property combines a prime location with sophisticated living.
#R11139690

Coral Gables

420 Barbarossa Avenue

6 Beds

7 Baths

4,850 Sq.Ft.

$6,490,000

MLS#: R11139690

1 ... 289 290 291 292 293 ... 666
* Listings identified with the FMLS IDX logo come from FMLS and are held by brokerage firms other than the owner of this website. The listing brokerage is identified in any listing details. Information is deemed reliable but is not guaranteed. If you believe any FMLS listing contains material that infringes your copyrighted work please click here to review our DMCA policy and learn how to submit a takedown request. © 2024. First Multiple Listing Service, Inc.

Send a message

Message successfully sent.

Your message

What is 3 + 4 ?

Reason for contacting?

I agree to receive email communication and understand I can unsubscribe at any time.

I agree to be contacted by Options 1 Realty via call, email, and text for real estate services. To opt out, you can reply 'stop' at any time or reply 'help' for assistance. You can also click the unsubscribe link in the emails. Message and data rates may apply. Message frequency may vary. Privacy Policy

Sign Out

Virtual Assistant

Would you like to take the next step with this property? We can help you schedule a showing or virtual tour, or send you more details.

Yes, I would like more information.

Thank You for Your Reply, One of Our Agents will contact you as soon as possible

No, maybe later.

Thank you, you can always contact me via email, phone number or through the contact form.

Realhub AI

Lucy - Your AI-Powered Realtor

Update Your Temporary Password

Personalize your search

Enter your email and we'll notify you immediately when new listings match what you're looking for.

or enter email address

Already have an account ? Login here

Continue your home search

I agree to receive communications and understand I can unsubscribe at any time.

I agree to be contacted by Options 1 Realty via call, email, and text for real estate services. To opt out, you can reply 'stop' at any time or reply 'help' for assistance. You can also click the unsubscribe link in the emails. Message and data rates may apply. Message frequency may vary. Privacy Policy

Already have an account ? Login here

We use cookies

We use cookies primarily for analytics to enhance your experience. By accepting, you agree to our use of these cookies. You can manage your preferences or learn more about our cookies policy.





