
REALHUB is on fire today

Properties

Browse or get in touch to schedule a walkthrough.

  • Nearby me
Price range

Popular Features

Community Features

Association

Property Features

Waterfront

View

Exterior Features

Interior Features

Style

10000 properties match your criteria

Updated 1 minute ago

E-Alert name
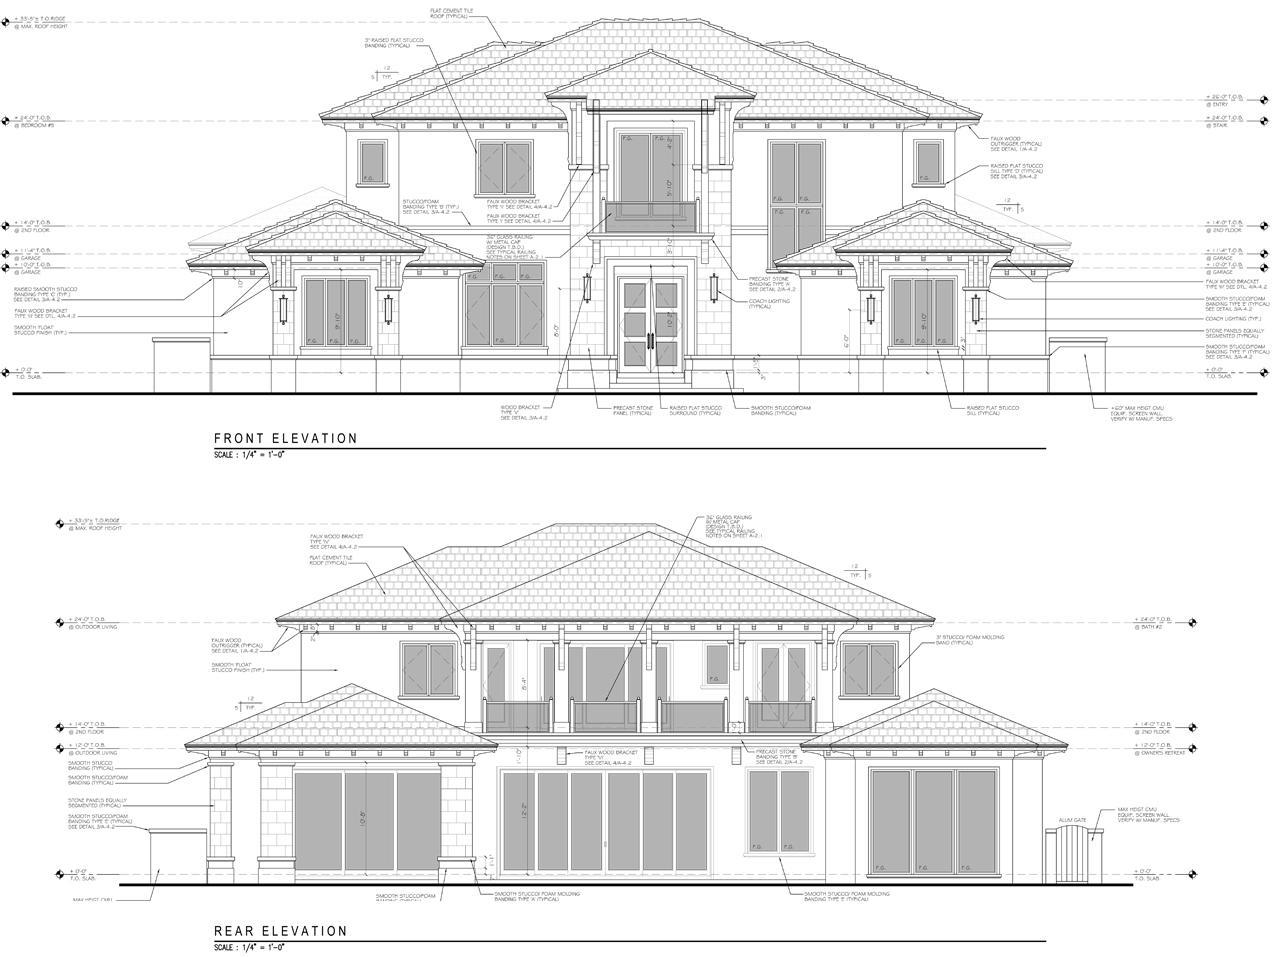
Magnificent custom to be built waterfront home in the prestigious golfing and boating community of Admirals Cove. This stunning 6000 sqft home with over 100' of water frontage will boast top of the line everything... custom wood cabinets, marble floors w/ inlays, elevator, impact windows & doors, insulated interior walls, Chef's kitchen w/ 2 island food prep stations, Thermador appliances all in the much desired open floor plan. Grand first floor master suite with coffered ceilings, large luxurious master bath with 1 additional guest suite downstairs and 3 others on the second floor. Enjoy endless days under the covered lanai and summer kitchen overlooking the interior waterways that make Admirals Cove a one of a kind community. This home is a smaller version of 375 Eagle that is complete.
#R10344179

Jupiter

107 Quayside Drive

5 Beds

5 Baths

5,910 Sq.Ft.

$5,995,000

MLS#: R10344179
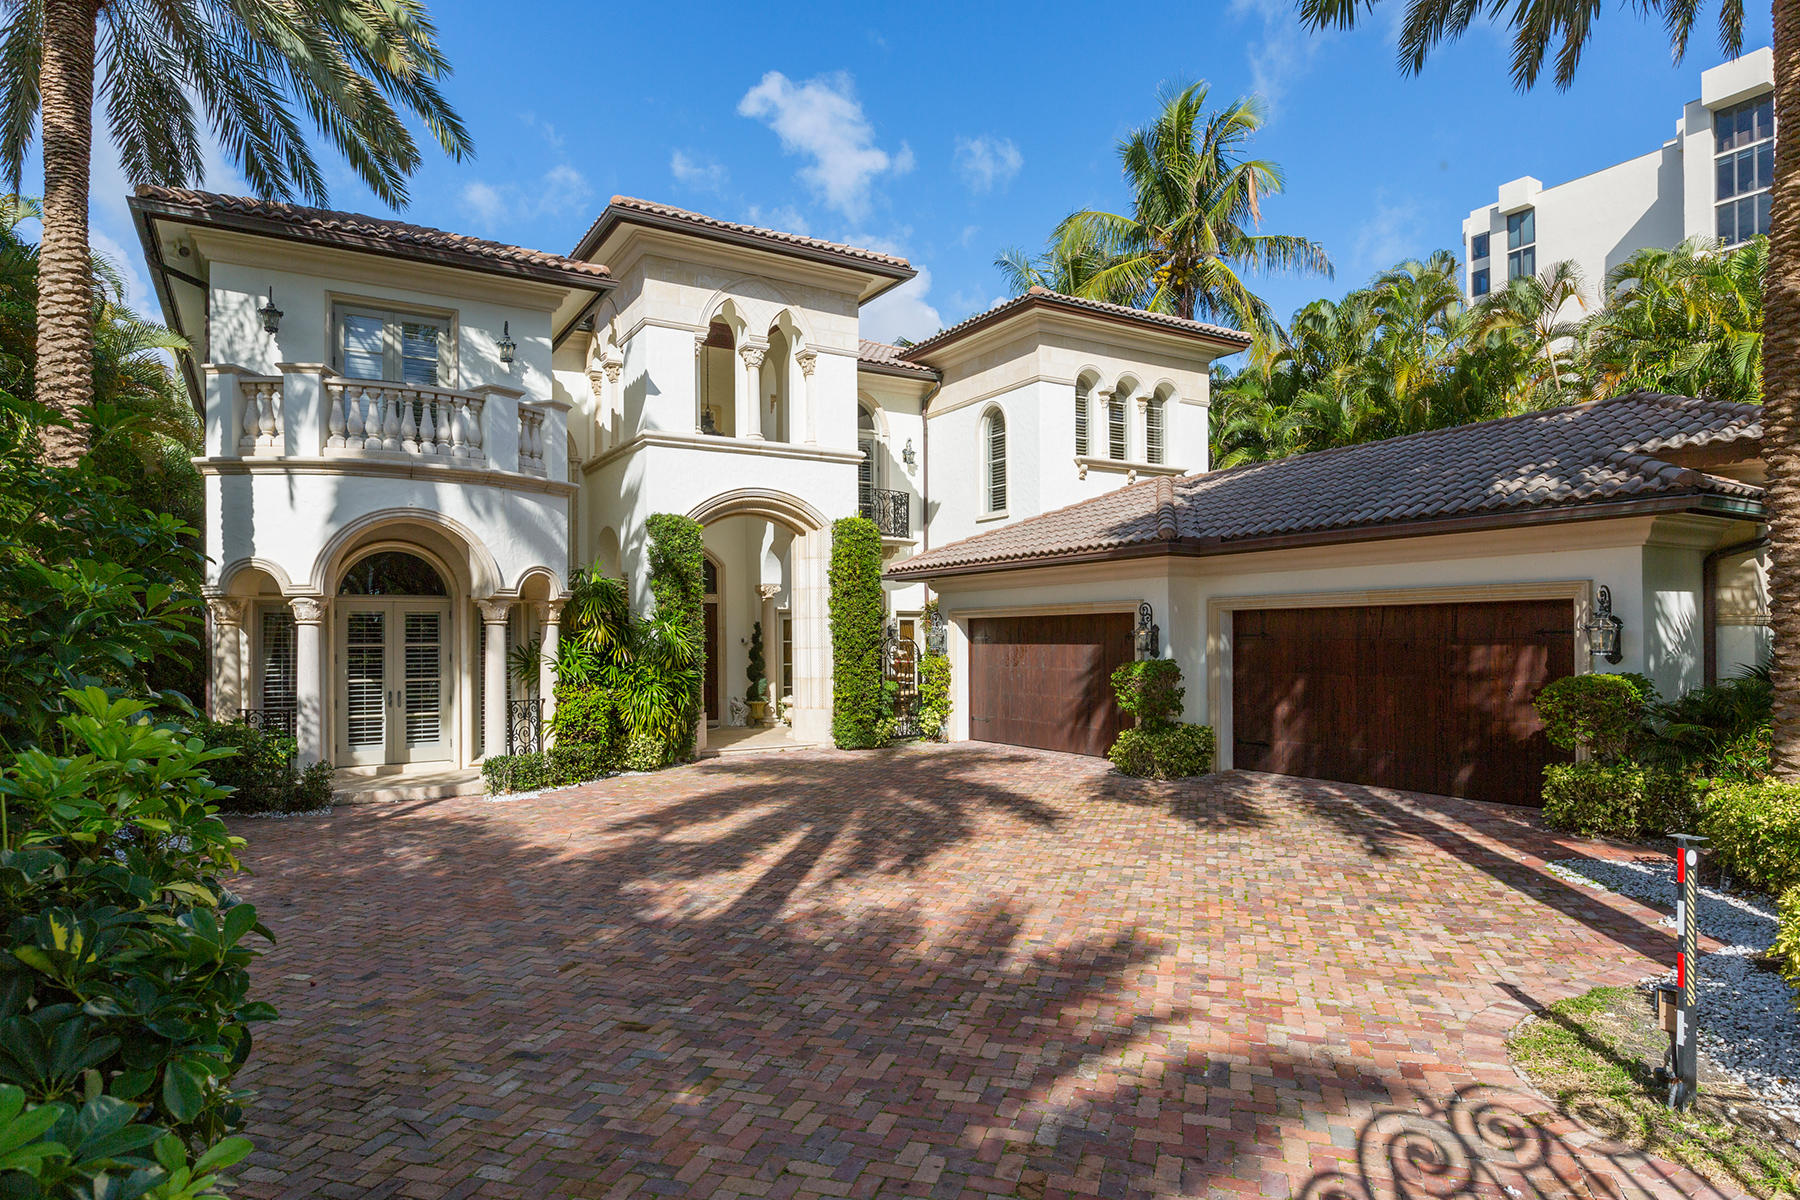
Italy comes to South Florida in this 10,000+ total sq ft timeless masterpiece by JH Norman Builders.   Located in the exclusive enclave of Highland Beach, nestled between Boca Raton & Delray Beach, this DIRECT Intracoastal gated home is a boater's paradise, beach goers dream and offers plenty of cheers to the wine lover with a temperature controlled room for 500+ bottles!  Custom boat lift in a private yacht basin fits a sizable boat up to 40,000 lbs.  90 ft directly on the Intracoastal with private deeded beach access and a beautiful pool and spa offer many opportunities to enjoy the best of all Florida water sports. Highlights of this property include an expansive open layout with soaring ceiling heights flanked by oversized impact windows offering the best of Intracoastal views. Perfect home for entertaining, toast the sunset in your summer kitchen and enjoy the sprawling patio & loggias that wrap around the back of the home offering plenty of space for sun worshipping, eating & dancing in the moonlight. Five en-suite bedrooms, his/her baths in the Master Bedroom featuring a steam room and spa & a balcony offering breathtaking views of the Intracoastal, pool & spa, 4 bay garage, 'Starry sky' movie theatre, elevator, paneled library with fireplace and laundry upstairs and down.  The gourmet kitchen enjoys state of the art appliances, Wolf 6 burner stove with grill plus a small & large oven, Thermador wall convection oven, oversized Sub-Zero refrigerator/freezer.  Glamourous onyx bar off of living room has hammered gold sink with Sherle Wagner fixtures & an ice machine. This home affords ultimate privacy from the moment you enter the gated and walled motor court.   Upon entry through the custom 9' Florida native Pecky Cypress doors you will understand why this home is the 'crown jewel' of Camelot on the Atlantic where the ultimate Florida lifestyle meets old world elegance!
#R10609308

Highland Beach

2332 S Ocean Boulevard

5 Beds

6 Baths

8,149 Sq.Ft.

$5,995,000

MLS#: R10609308
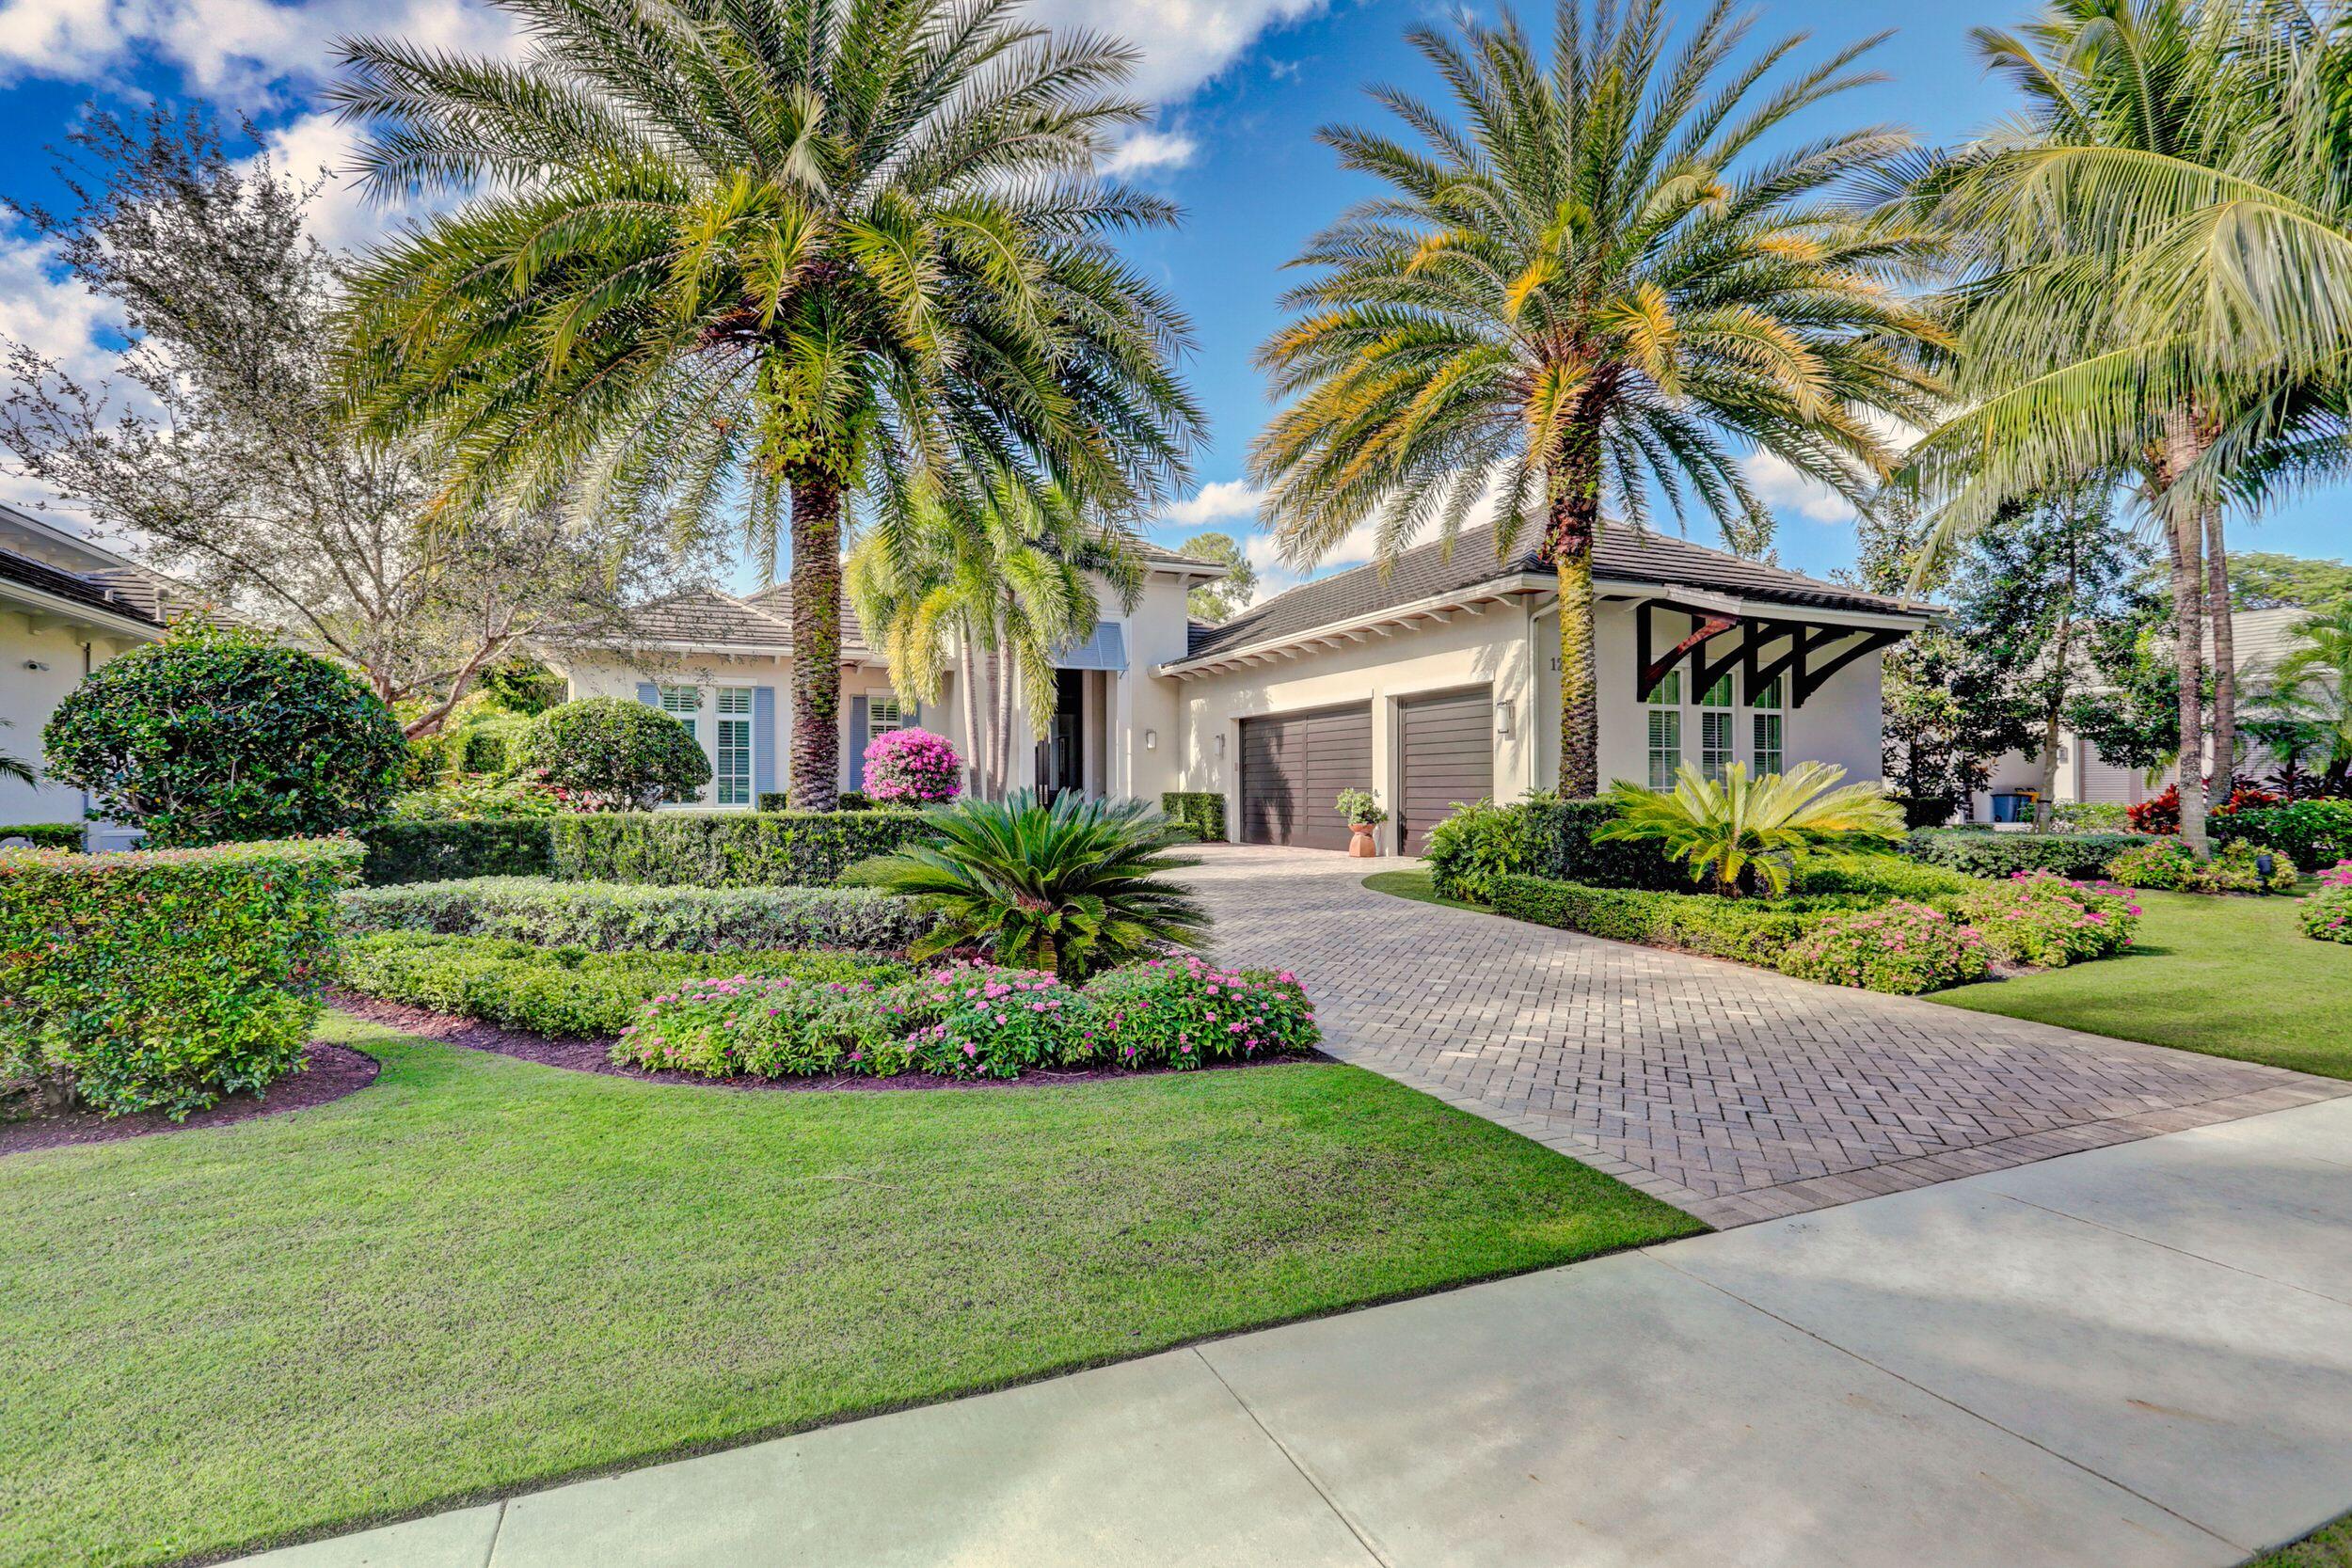
Perfection in paradise! Do not miss this rare opportunity to purchase an exquisitely appointed single-story family home in the highly desirable Isles Estates of Old Palm. This contemporary residence features a total of 5,491 square feet and was built in 2015 by the well-known custom builder Paul Courchene. Nestled on the tenth hole the dwelling is the preferred Coquina model and the tranquil street featuring lush landscaping and panoramic sunrises.
 
This professionally decorated property features 4 bedrooms, a den, 5 full baths, 2 half baths, and a 3-car garage. Clean lines dominate the interior design and there are abundant upgrades throughout the home. crown molding, custom, hardware, lighting and window treatments, hurricane impact window and doors. Enhanced systems include a Culligan water filtration, water shut-off, central vacuum, state of the art Sonos audio equipment, and an all-house generator. 
 
The gourmet kitchen features a top-of-the-line Thermador 6 burner gas stove, high-end appliances, and a butler's pantry. A wet bar is located between the living room and sizable dining room. Triple sliding glass doors lead to a serene private pool area with patio. This expansive outdoor area features a summer kitchen, a fireplace, a spa and inviting covered area with a pecky cypress ceiling and phantom screens. The exquisite master bedroom ensuite includes beamed ceilings, stylish his and her bathrooms, and well-designed his and her walk-in closets. Furnishings are negotiable. 
 
This spectacular property is perfect for even the most discriminating buyer. It is not expected to last so please schedule your showing today.
#R10776564

Palm Beach Gardens

12117 Plantation Way

4 Beds

5 Baths

4,590 Sq.Ft.

$5,995,000

MLS#: R10776564
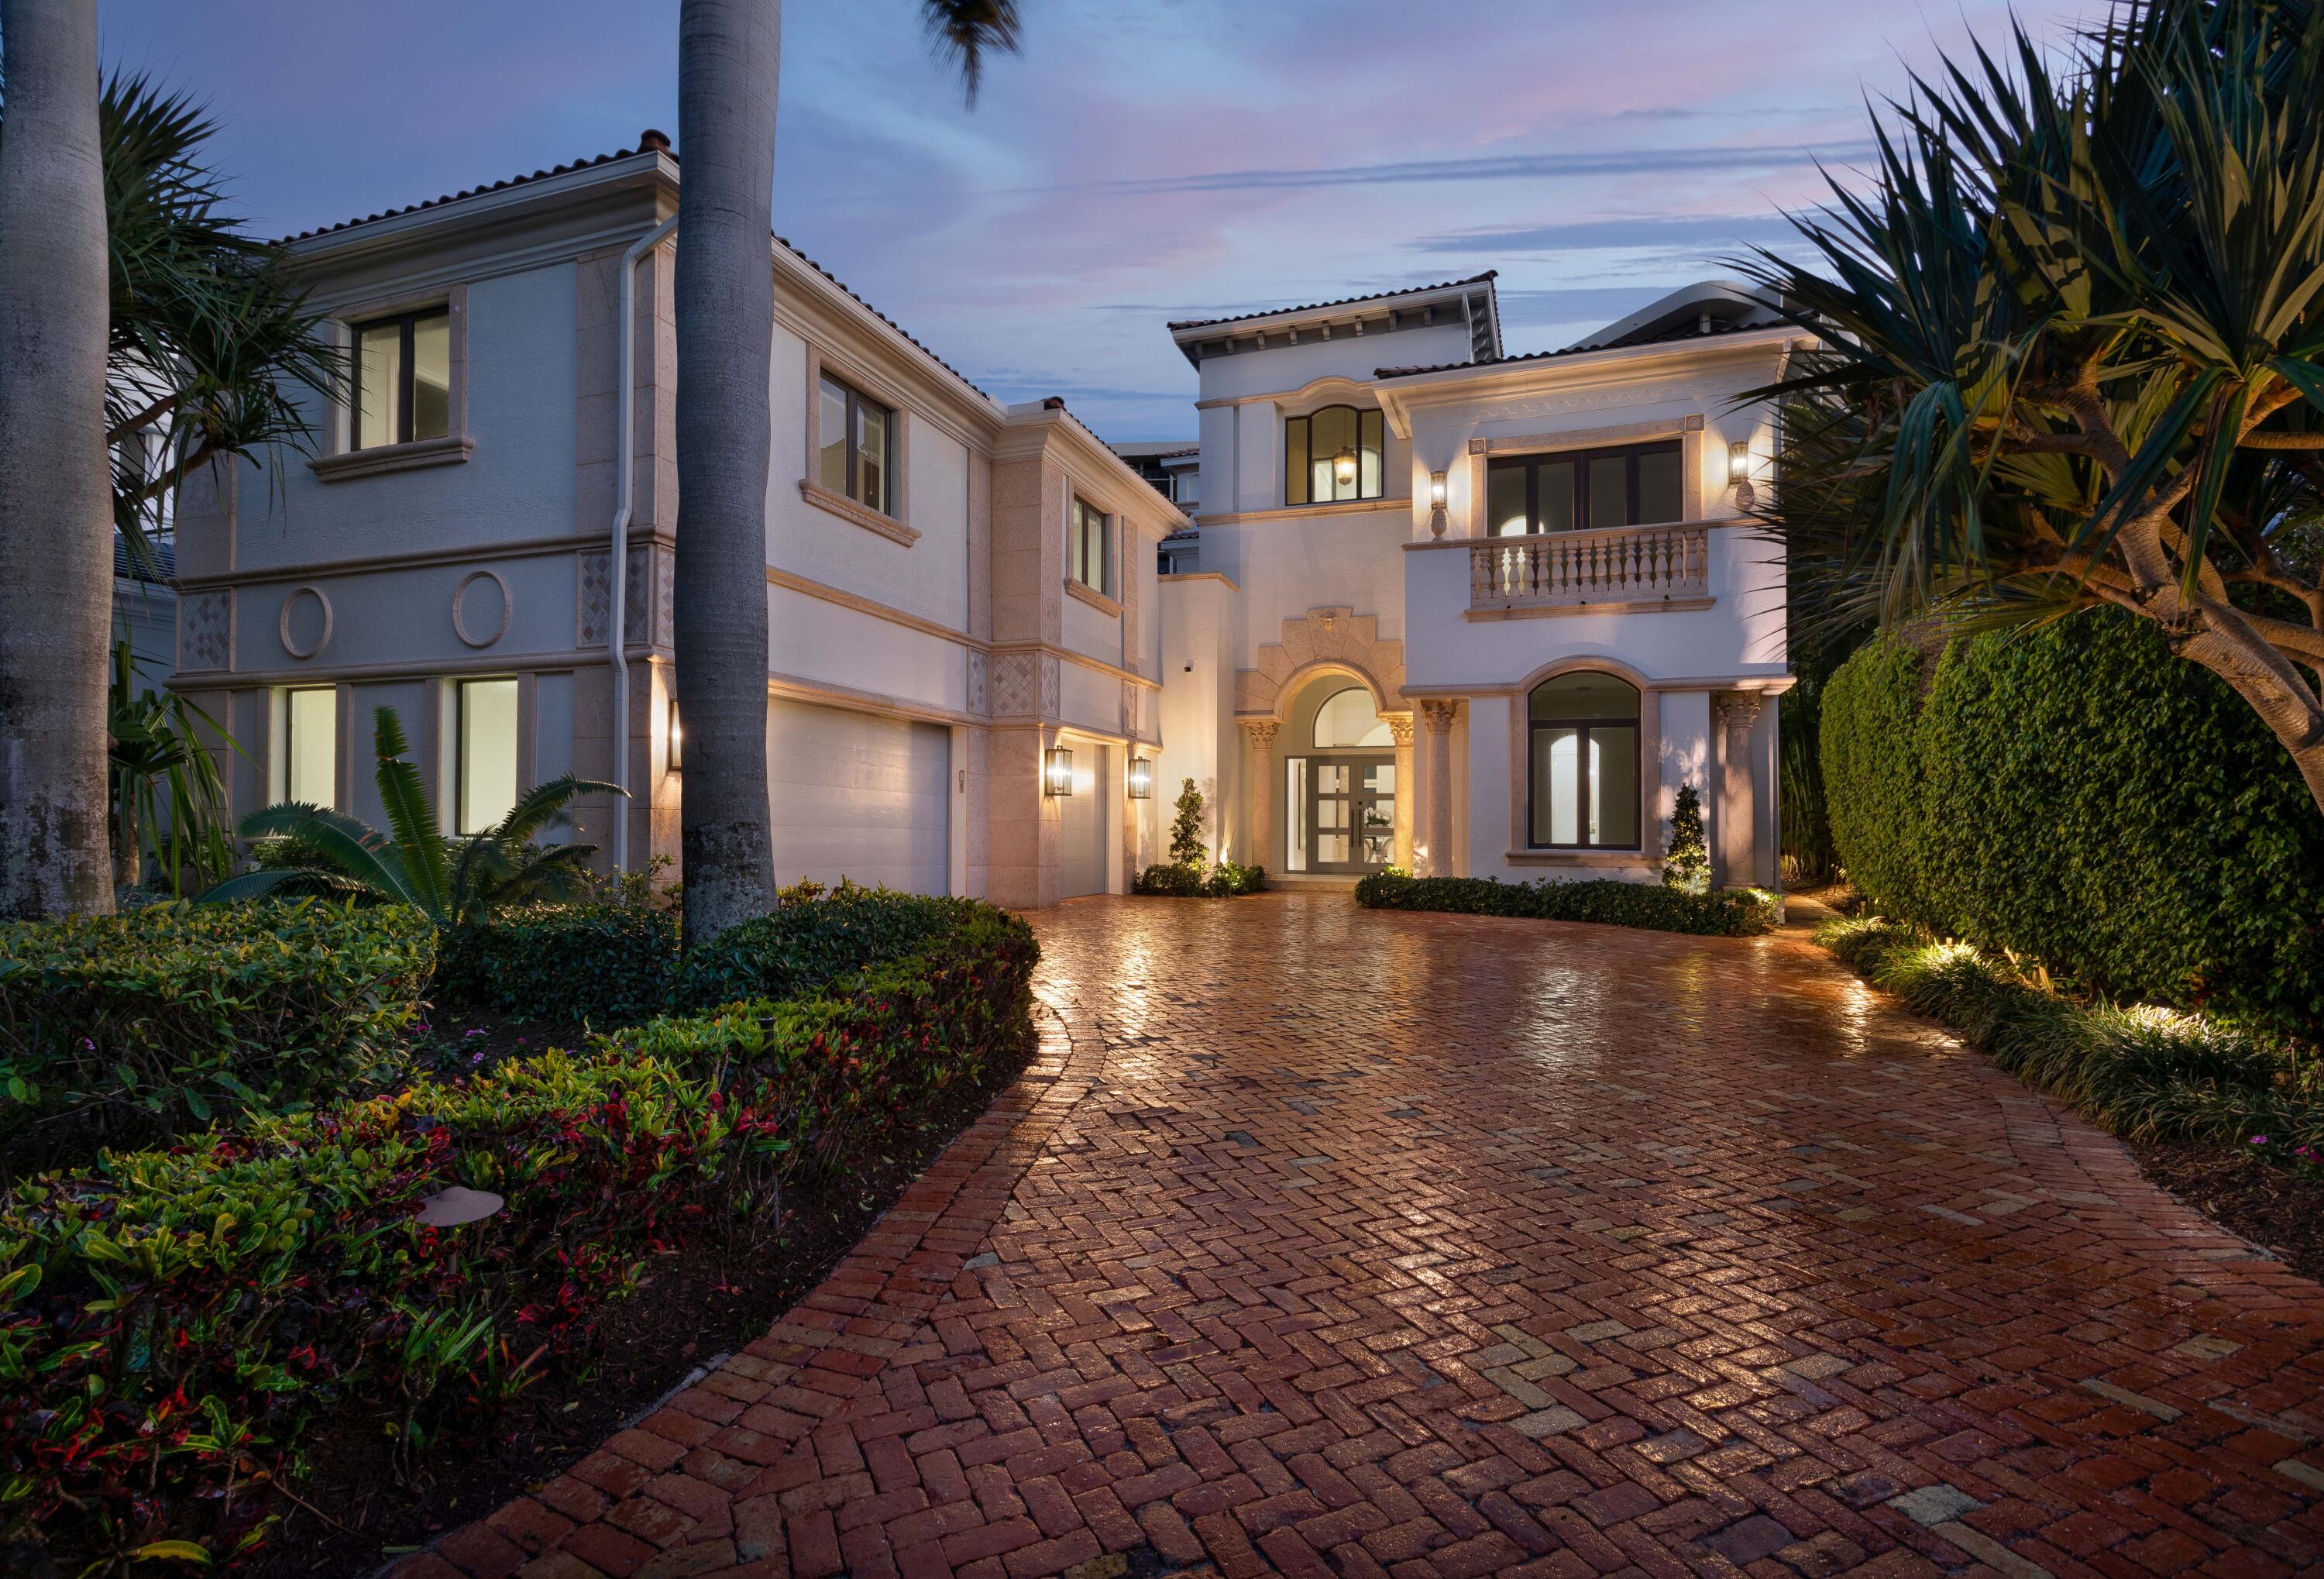
Reimagined Grand Cay Estates Deepwater Villa sited on 83± feet of waterfrontage just off the Intracoastal Waterway in the guard gated Boca Highlands enclave. An impressive motor court greets guests to the glass double door entry and soaring foyer. Lavish primary suite complete with dual baths and walk-in closets and wraparound balcony. Resort-like privately landscaped pool patio with separate Roman spa and loggia with summer kitchen and cabana. A short stroll to the Boca Highlands Beach Club and minutes to Downtown Boca Raton, Mizner Park, and Boca Executive Airport. Shown by appointment only. DISCLAIMER: Information published or otherwise provided by the listing company and its representatives including but not limited to prices, measurements, square footages, lot sizes, calculations, statistics, and videos are deemed reliable but are not guaranteed and are subject to errors, omissions or changes without notice. All such information should be independently verified by any prospective purchaser or seller. Parties should perform their own due diligence to verify such information prior to a sale or listing. Listing company expressly disclaims any warranty or representation regarding such information. Prices published are either list price, sold price, and/or last asking price. The listing company participates in the Multiple Listing Service and IDX. The properties published as listed and sold are not necessarily exclusive to listing company and may be listed or have sold with other members of the Multiple Listing Service. Transactions where listing company represented both buyers and sellers are calculated as two sales. The listing company's marketplace is all of the following: Vero Beach, Town of Orchid, Indian River Shores, Town of Palm Beach, West Palm Beach, Manalapan Beach, Point Manalapan, Hypoluxo Island, Ocean Ridge, Gulf Stream, Delray Beach, Highland Beach, Boca Raton, East Deerfield Beach, Hillsboro Beach, Hillsboro Shores, East Pompano Beach, Lighthouse Point, Sea Ranch Lakes and Fort Lauderdale. Cooperating brokers are advised that in the event of a Buyer default, no commission will be paid to a cooperating Broker on the Deposits retained by the Seller. No commissions are paid to any cooperating broker until title passes or upon actual commencement of a lease. Some affiliations may not be applicable to certain geographic areas. If your property is currently listed with another broker, please disregard any solicitation for services. Copyright 2022 by the listing company. All Rights Reserved.
#R10784944

Highland Beach

1010 Grand Court

6 Beds

7 Baths

6,254 Sq.Ft.

$5,995,000

MLS#: R10784944
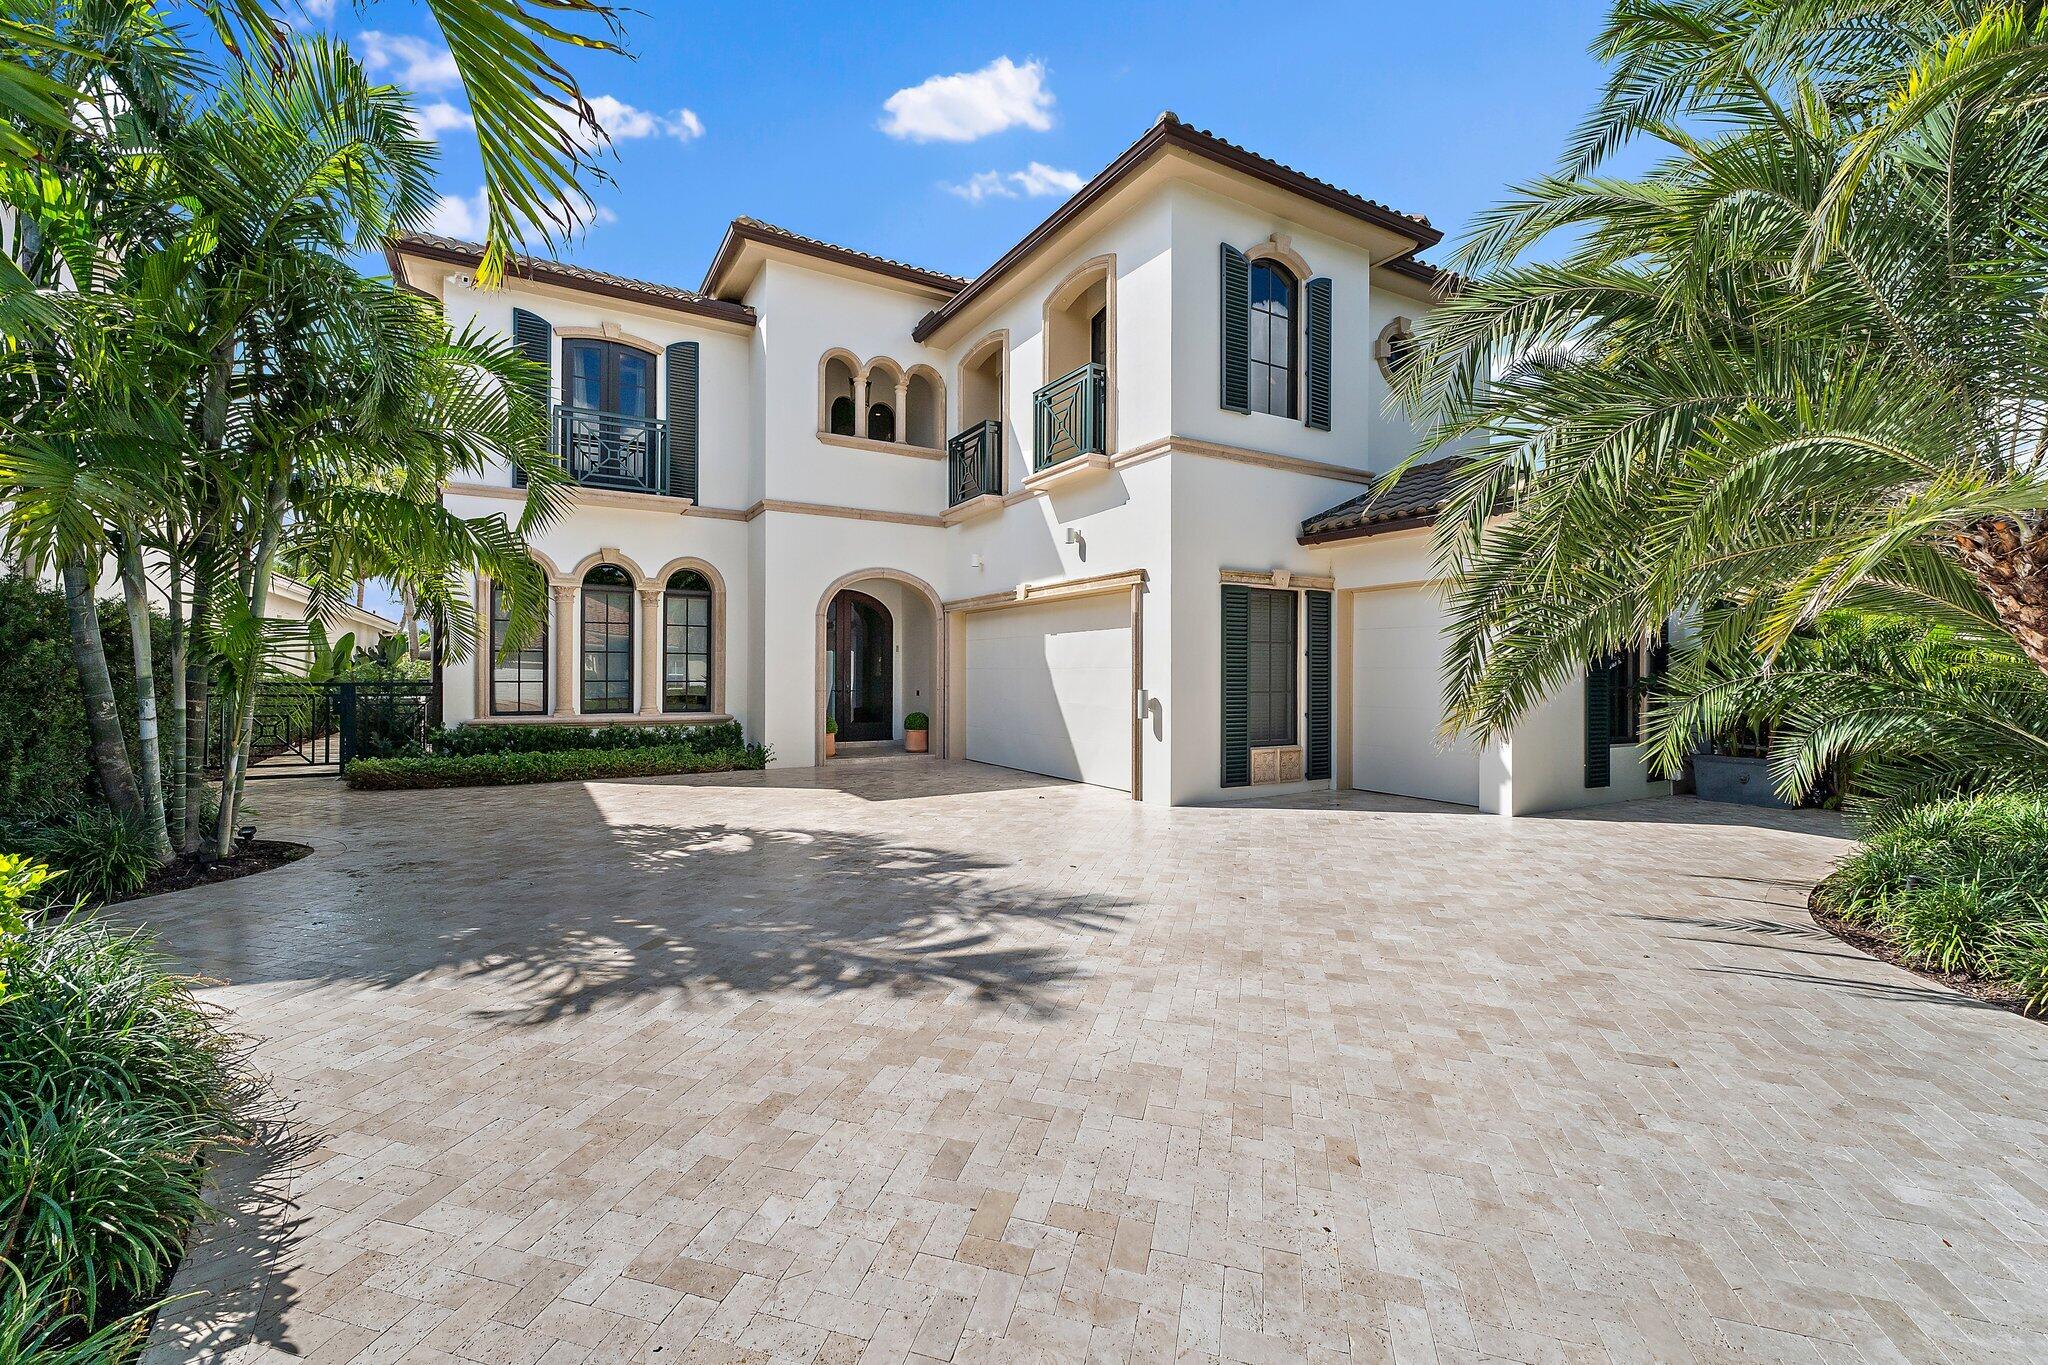
Discover unparalleled luxury in this exquisite home built in 2007 and completely reimagined in 2024.  This 5-bedroom, 4.5-bathroom custom estate in Frenchman's Creek Beach and Country Club. Serene lake views are showcased throughout the inviting floor plan boasting 4,765 square feet of living space. Attention to detail at every turn, including new Poggenpohl kitchen and Porcelanosa bathrooms, limestone flooring in living areas, wood flooring in bedrooms & on second floor, high ceilings with intricate detailing and lighting, and abundant windows showcasing stunning pool and lake vistas.

Upon entry, you are immediately taken aback by the striking architectural finishes, newly reimagined staircase and inviting floorplan.  The main floor hosts a grand and spacious living room, dining room and family room off of the kitchen. The gourmet kitchen is a chef's dream, featuring Poggenpohl cabinetry, Wolf and Miele appliances, white quartzite countertops and backsplash to the ceiling and legrand outlets. Also on the main floor is the primary suite which is a true retreat with his and her California Closets; the primary bathroom is better than any spa with dual vanities, a Krion porcelain tub, glass enclosed shower, Fantini faucets, and his and her separate Toto water closets. Enjoy easy access to the backyard via French doors. 

Upstairs features three oversized guest suites plus a large media/4th bedroom; one a VIP guestroom with two balconies, all accessible via a custom redesigned staircase or the elevator finished with Venetian plaster and Edelman leather accent. 

Entertain effortlessly outdoors with a heated salt water pool and spa featuring an AquaLink system, a covered loggia, electric awnings and  fenced yard. Additional highlights include a gas fireplace with Murano glass light fixture, central vacuum system, motorized shades, and a 2.5-car air conditioned garage with Garage Tec wall system and epoxy flooring.

Other upgrades include all-new plumbing and electrical in bathrooms, kitchen, Louis Poulsen lighting, laundry room featuring Electrolux appliances, a 2022 150-gallon hot water heater, three newer AC units, impact windows and doors, a propane tank with monitor, and a generator.

Frenchman's Creek Members enjoy the ultimate concierge lifestyle with resort amenities, state-of-the-art brand new clubhouse, two 18-hole championship golf courses for only 600 houses - that means no tee times. Numerous dining options, navigable waterways, tennis, and other racket sports, social events and so much more. The exclusive Beach Club, included with membership, located on beautiful Juno Beach allows use of pool, restaurant, beach attendant and sports. Frenchman's Creek's is truly one of a kind and provides luxurious living at its best.

This exceptional home is a masterpiece of both modern aesthetic and functionality.  This home coupled with the lifestyle at Frenchman's Creek is one you won't want to miss. Schedule your private tour today to experience this extraordinary opportunity!
#R11129248

Palm Beach Gardens

13741 Le Havre Drive

5 Beds

4 Baths

4,765 Sq.Ft.

$5,995,000

MLS#: R11129248

Public Remarks: 6 Bedroom/5.1 Bath Palm Beach-Inspired Stately residence in LES JARDINS, a highly coveted enclave within 5 mins of Pine Crest and St. Andrews Schools and w/i Spanish River HS district. Evoking timeless grandeur, the hallmarks of this home are high ceilings,  impressive room sizes, and floor to ceiling windows.This residence has been completely renovated with exquisite materials and master craftmanship & NEVER OCCUPIED.The thoughtful floor plan includes an expansive kichen/family room/dining area, a catering kitchen, 2 first floor offices with custom built-ins (One of the offices could be the 6th bedroom), a  Club Room, 3 laundry areas, & ensuite w/separate entrance. Les Jardins offers a 24-hour manned gate, 1/2 acre lots,Tennis Courts & Clubhouse with gym Staging and furnishings by Vesta Home; all furniture available for purchase.

DISCLAIMER: Information published or otherwise provided by the listing company and its representatives including but not limited to prices, measurements, square footages, lot sizes, calculations, statistics, and videos are deemed reliable but are not guaranteed and are subject to errors, omissions or changes without notice. All such information should be independently verified by any prospective purchaser or seller. Parties should perform their own due diligence to verify such information prior to a sale or listing. Listing company expressly disclaims any warranty or representation regarding such information. Prices published are either list price, sold price, and/or last asking price. The listing company participates in the Multiple Listing Service and IDX. The properties published as listed and sold are not necessarily exclusive to listing company and may be listed or have sold with other members of the Multiple Listing Service. Transactions where listing company represented both buyers and sellers are calculated as two sales. "No payments made until title passes" Some affiliations may not be applicable to certain geographic areas. If your property is currently listed with another broker, please disregard any solicitation for services. Information published or otherwise provided by seller, listing company or its representatives is deemed reliable but are not guaranteed and subject to errors, omissions, or changes without notice. Copyright 2025 by the listing company. All Rights Reserved.
#R11114807

Boca Raton

4580 NW 23rd Court

6 Beds

5 Baths

6,530 Sq.Ft.

$5,995,000

MLS#: R11114807
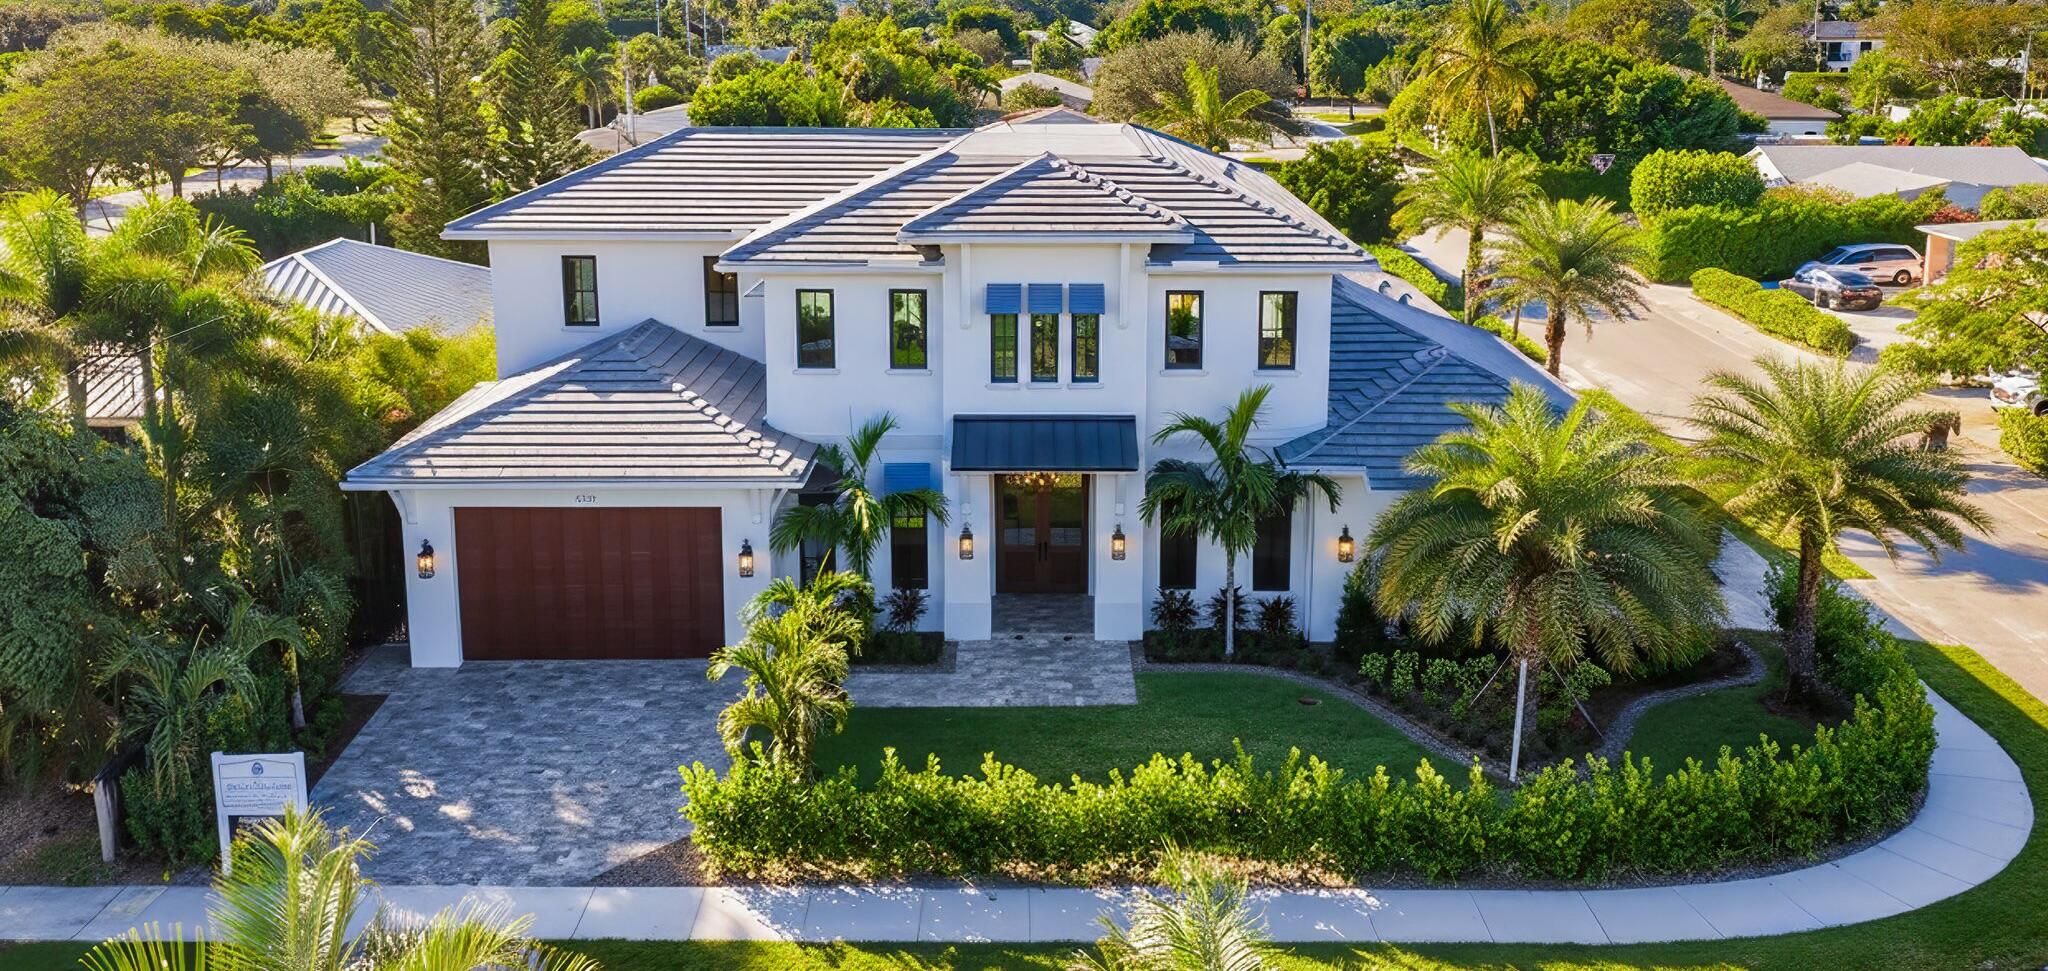
Experience exceptional quality and refined design in this new coastal transitional home. Featuring  4bed/5 baths, a 3 car garage set for 2 charge ports, private office, mudroom, walk in pantry, and a laundry room on each floor. This home blends style and function seamlessly. The first-floor primary suite includes dual walk-in closets, luggage storage, and a linen closet.  Enjoy a spacious upstairs family room with morning bar and large balcony with sunset views. Beautiful outdoor kitchen, pool with sun shelf, spa, and outdoor shower. This home has tons of storage for your family.  Situated within walking to infamous Flagler Drive & minutes from Downtown West Palm Beach, Palm Beach Island, PBI Airport, the unique Antique Row district, and an array of upscale restaurants and boutiques, this prime location offers an incredible opportunity to live in your dream home in the most desirable and rapidly growing neighborhood in West  Palm Beach.
#R11062700

West Palm Beach

212 Gregory Place

4 Beds

5 Baths

4,520 Sq.Ft.

$5,995,000

MLS#: R11062700
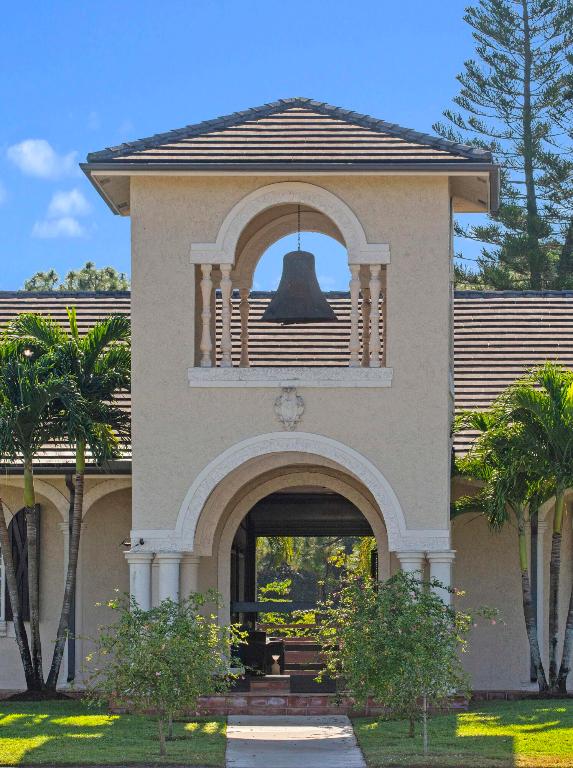
14334 Wellington Trace sits on one of the largest parcels in Paddock Park II, spanning 4.36 acres in a prime and highly accessible Wellington location. Only minutes to the horse show and everyday conveniences, this property has an exceptional and consistent income-producing history, making it an outstanding opportunity for both professionals and investors seeking a proven equestrian facility.

At the center of the compound is an elegant main residence offering 4 well-appointed bedrooms, including an expansive primary suite, with huge dual closets along with a gym and an office. Resort-style living continues outdoors with a serene courtyard, covered patio, pool, outdoor kitchen - combining privacy, comfort, and everyday functionality. The property contains an abundance of additional accommodations, including a three-bedroom apartment, a two-bedroom apartment, and a large one-bedroom studio. These versatile living spaces are ideal for riders, trainers, guests, or staff, further supporting the property's strong rental track record.

From the backyard, protected views create the feeling of sitting on acres and acres of lush, landscaped grounds, offering a peaceful and tranquil setting for both humans and horses. The sense of space and serenity is truly unmatched.

Equestrian facilities include a 21-stall LAAKE barn with oversized custom stalls, a recently constructed covered arena with premium ESI footing, 10 paddocks, and generous acreage to expand if desired. Both the main residence and barn feature new roofs, complemented by impact windows and doors, a new RO system, and newly resurfaced driveway and pool. Mature landscaping, including striking Hong Kong Orchid trees, enhances the property's established and picturesque appeal.

This is a fantastic and unique opportunity to acquire a well-established equestrian compound with powerful income-producing potential and an unmatched Wellington location.
DISCLAIMER: All information provided to you regarding this Property by the realtor and her associates has been obtained from third parties such as the Multiple Listing Service,
public records and other sources. All Buyers should independently verify all information provided regarding this Property. The Seller, Realtor and Listing broker make no representation as to the accuracy of this information.
#R11147357

Wellington

14334 Wellington Trace

5 Beds

3 Baths

7,511 Sq.Ft.

$5,995,000

MLS#: R11147357
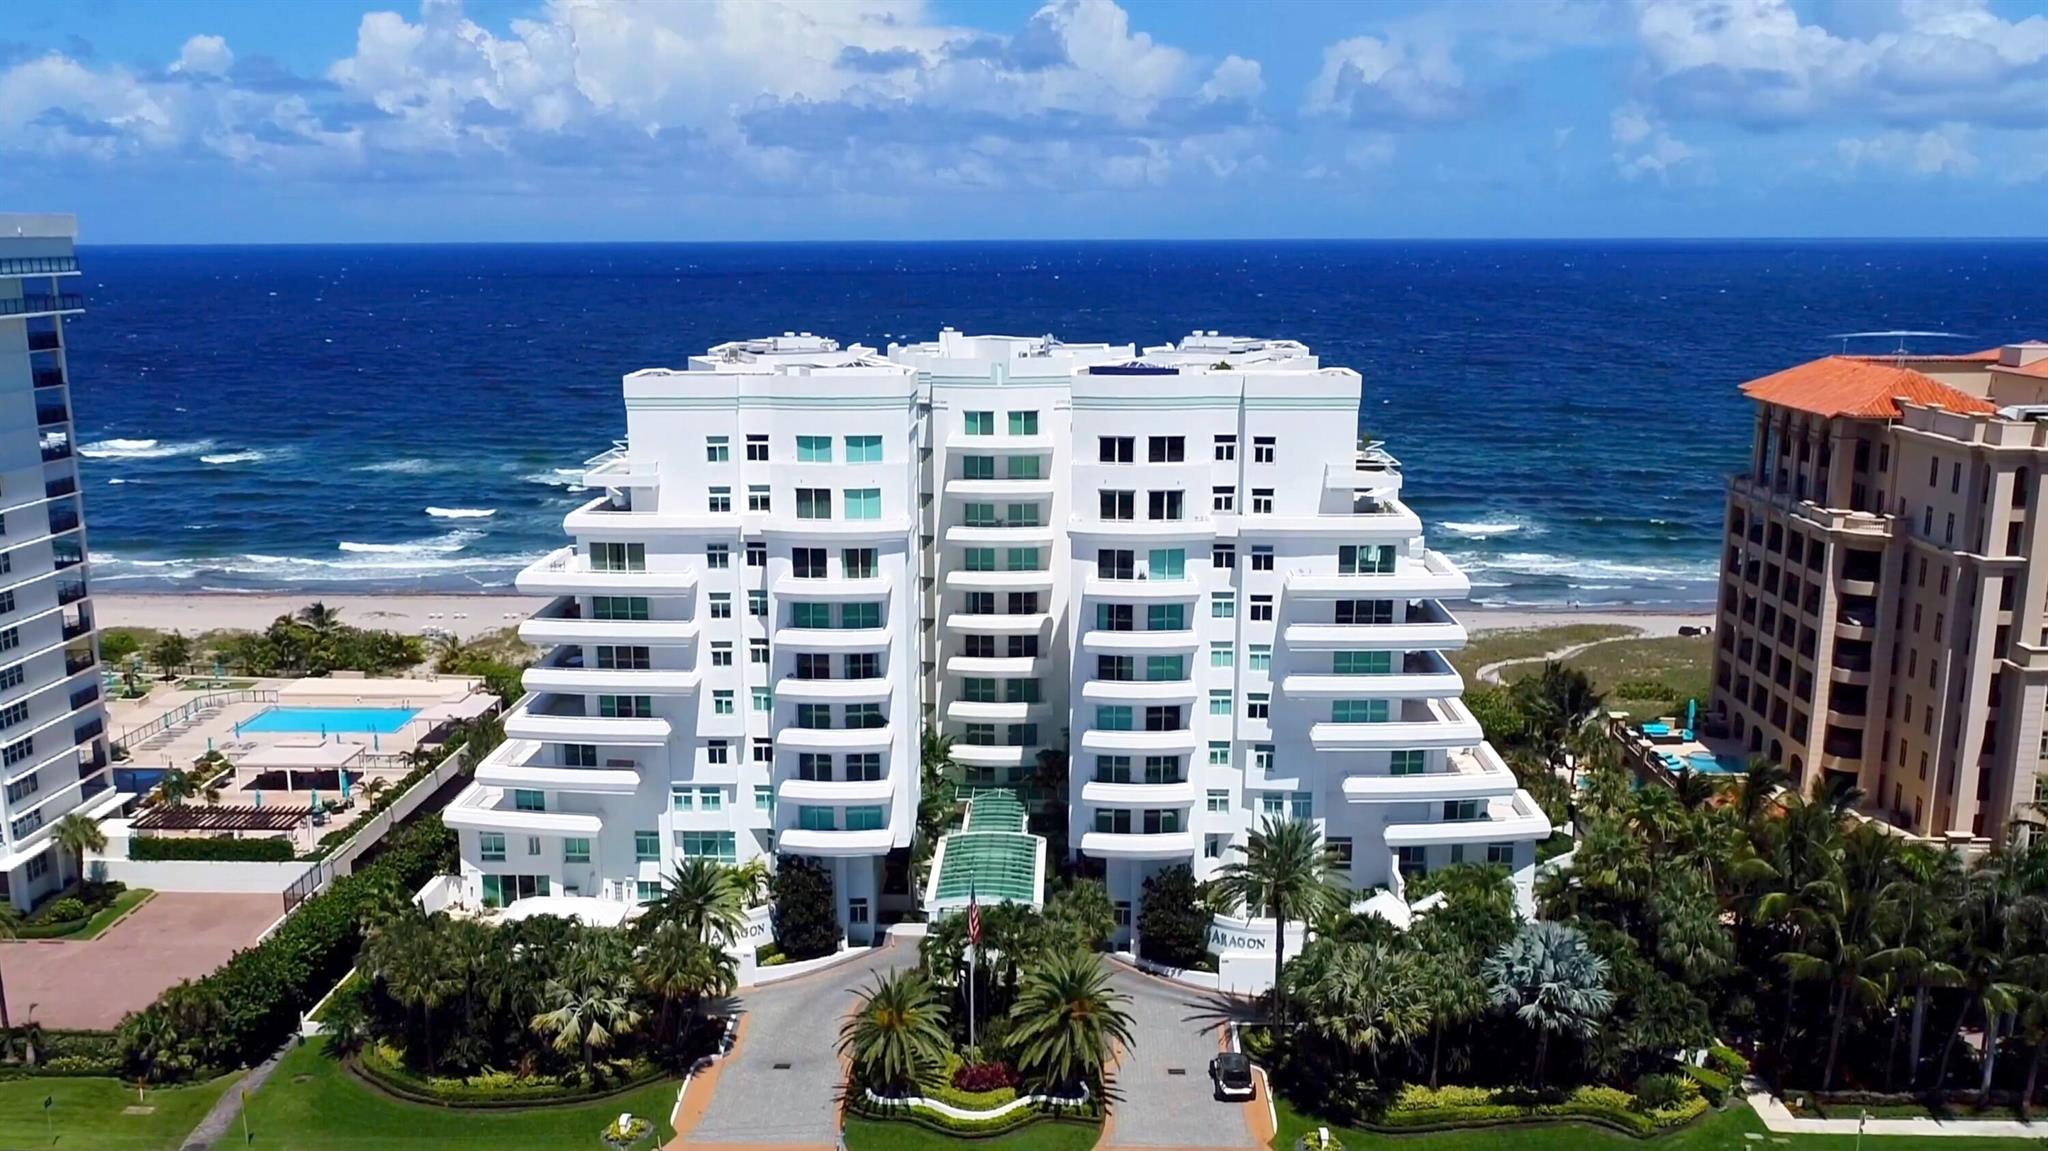
SPECTACULARLY REMODELED WRAPAROUND CORNER CONDOMINIUM WITH BREATHTAKING FINISHES AND TREMENDOUS OUTDOOR SPACE ON THE OCEAN! SPACIOUS ROOMS, HIGH CEILINGS AND ABUNDANT NATURAL LIGHT. A STUNNING KITCHEN WITH CUSTOM CABINETRY, MARBLE COUNTERTOPS AND A STRIKING CONCRETE CENTER ISLAND WITH MESMERIZING VIEWS ADJOINS THE OCEANFRONT LIVING AND DINING ROOM. ALSO SITTING ON THE OCEANFRONT IS A LUXE PRIMARY SUITE WITH SUMPTUOUS SPA-LIKE PRIMARY BATH AND EXTRAORDINARY CLOSET SPACE. THREE GUEST BEDROOM SUITES ALL OFFER NATURAL LIGHT AND PRIVATE BATHS. A WELL-APPOINTED MEDIA ROOM COMPLETES THIS STUNNING RESIDENCE! IMPACT GLASS, TWO GARAGE PARKING SPACES, POOL, SPA, CLUB ROOM AND EXPANSIVE FITNESS CENTER. FIVE STAR OCEAN FRONT LIVING AT THE ARAGON ON THE BEACH! DISCLAIMER: Information published or otherwise provided by the listing company and its representatives including but not limited to prices, measurements, square footages, lot sizes, calculations, statistics, and videos are deemed reliable but are not guaranteed and are subject to errors, omissions or changes without notice. All such information should be independently verified by any prospective purchaser or seller. Parties should perform their own due diligence to verify such information prior to a sale or listing. Listing company expressly disclaims any warranty or representation regarding such information. Prices published are either list price, sold price, and/or last asking price. The listing company participates in the Multiple Listing Service and IDX. The properties published as listed and sold are not necessarily exclusive to listing company and may be listed or have sold with other members of the Multiple Listing Service. Transactions where listing company represented both buyers and sellers are calculated as two sales. Some affiliations may not be applicable to certain geographic areas. If your property is currently listed with another broker, please disregard any solicitation for services. Information published or otherwise provided by seller, listing company or its representatives is deemed reliable but are not guaranteed and subject to errors, omissions, or changes without notice. Copyright 2024 by the listing company. All Rights Reserved.
#R11042965

Boca Raton

2494 S Ocean Boulevard L-3

4 Beds

4 Baths

4,718 Sq.Ft.

$5,995,000

MLS#: R11042965
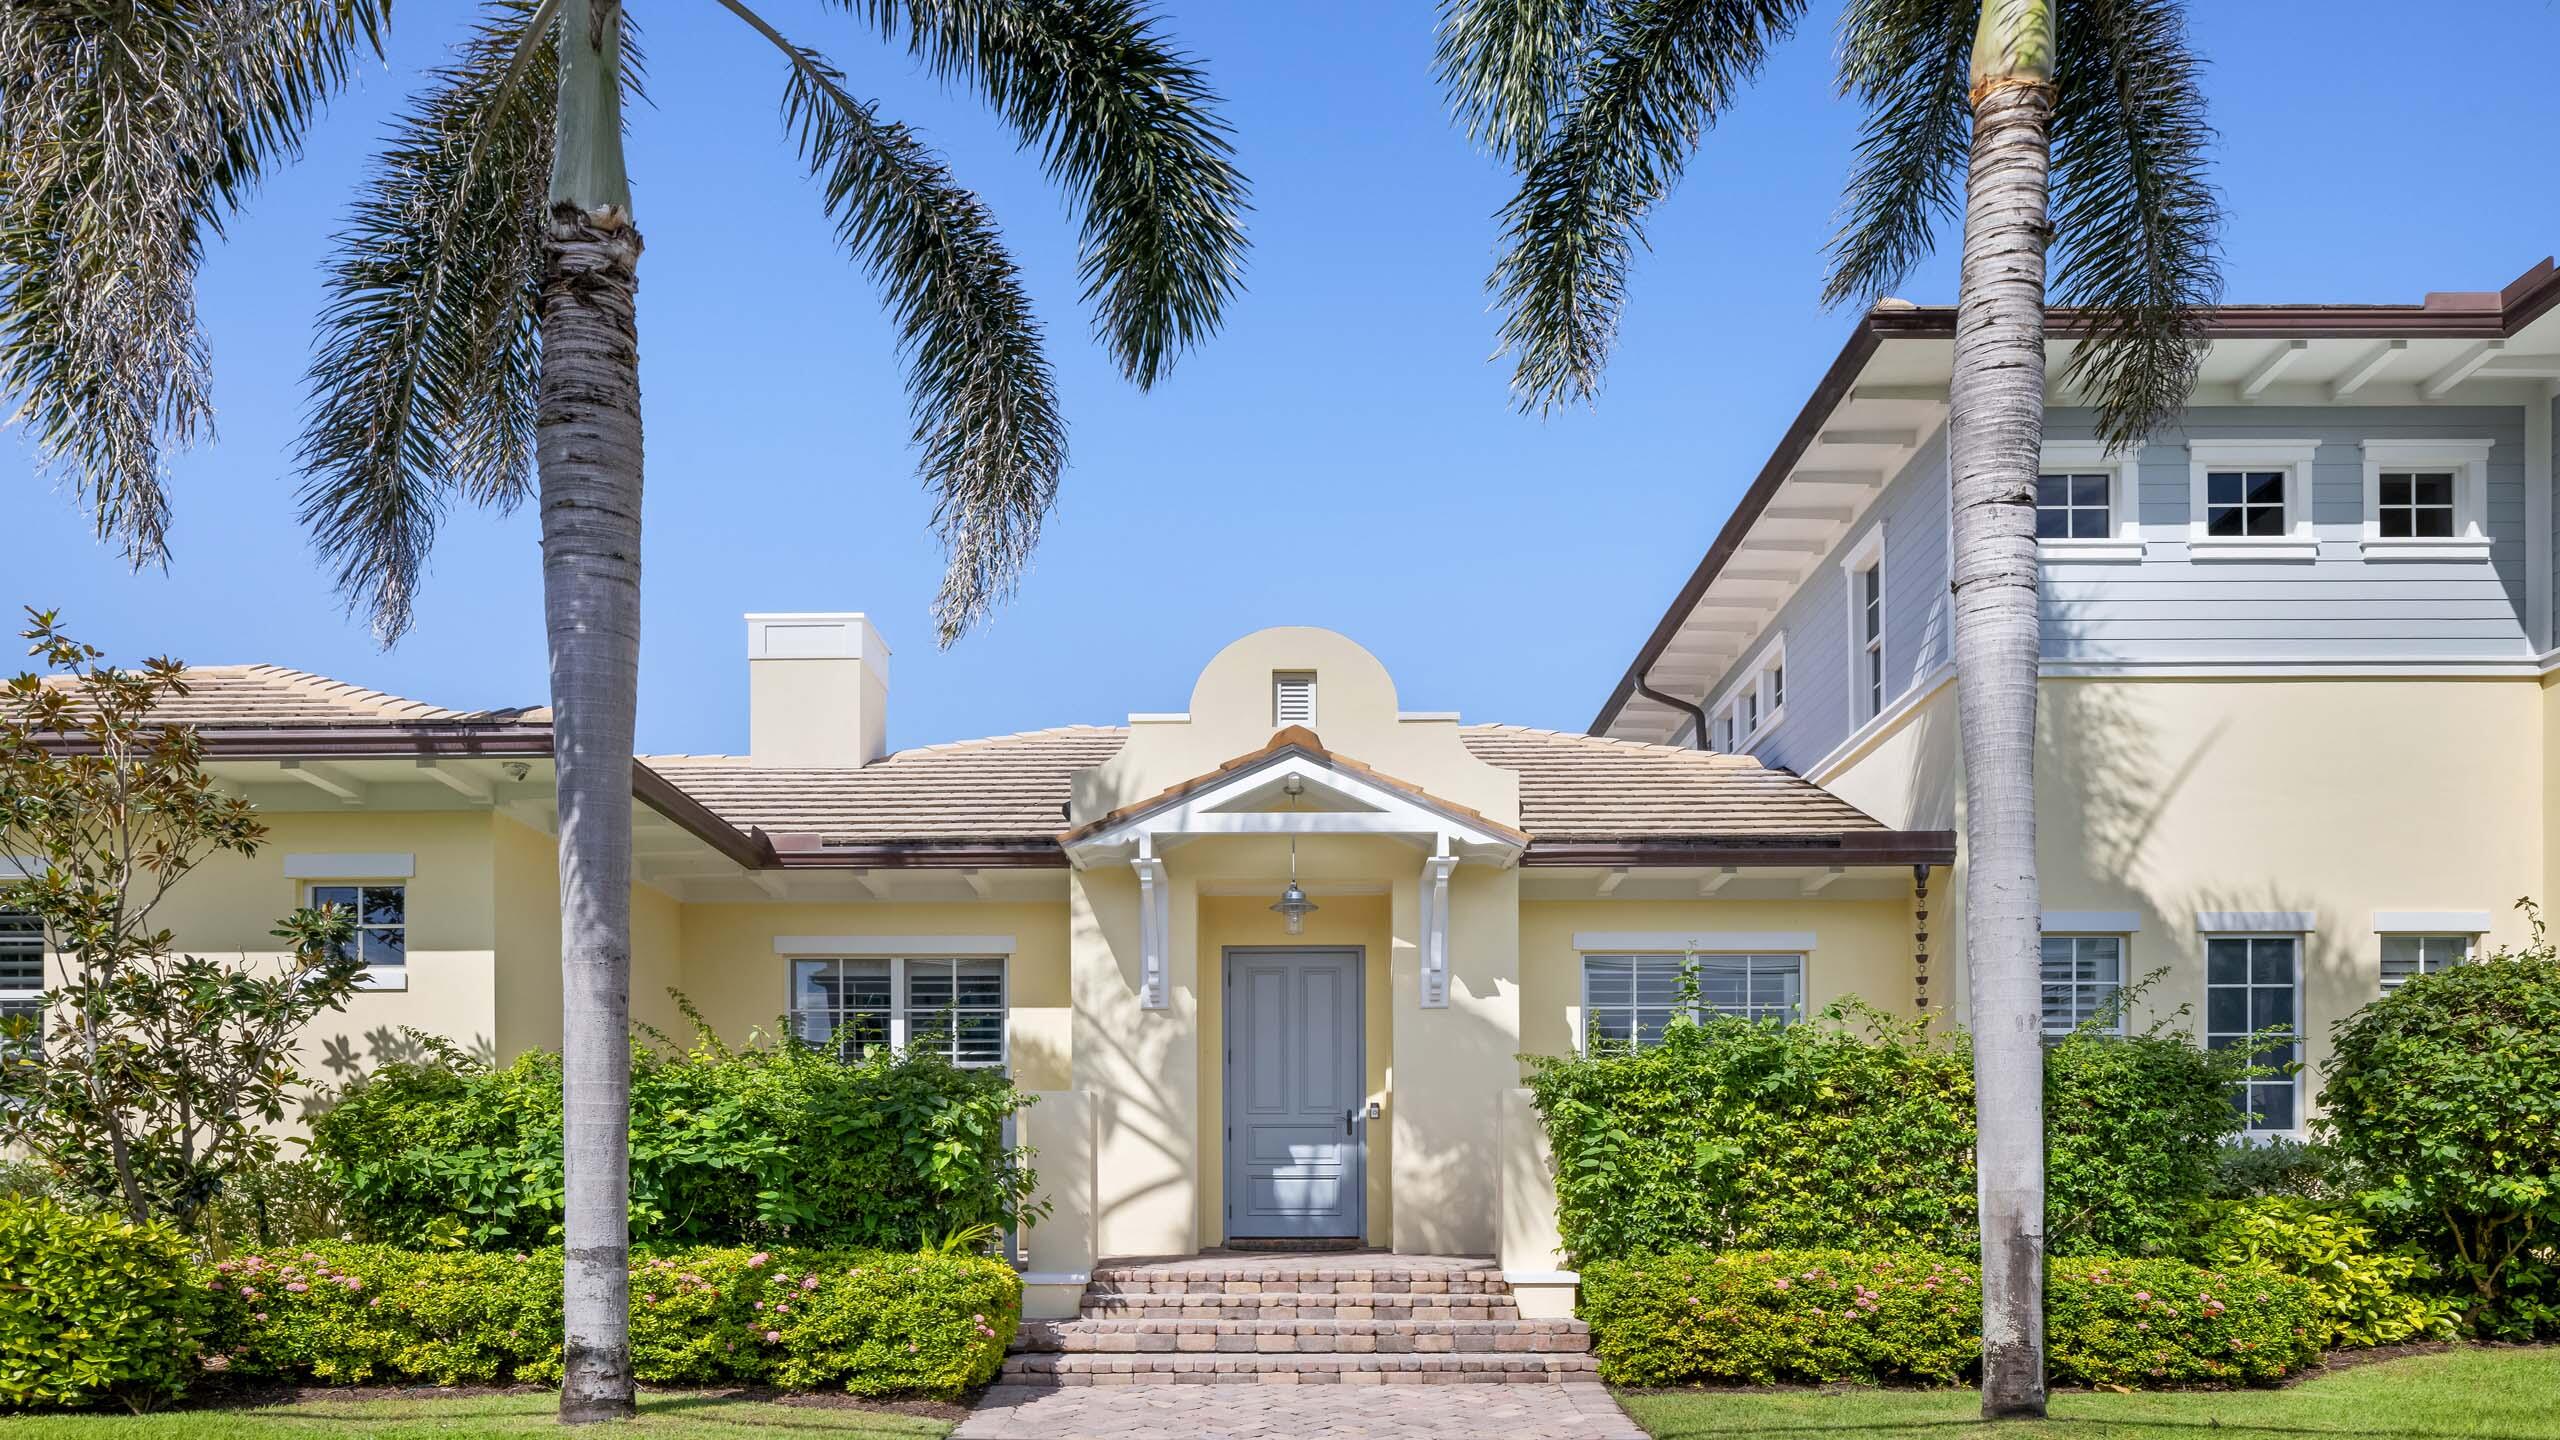
Welcome to 106 Sea Lane in Delray Beach. This fabulous seaside home is ideally located just one block from East Atlantic Ave and the ocean. Boasting over 5,400 total square feet, the residence is nestled in a private enclave of only four cul-de-sac homes. Meticulously maintained and offered furnished, the coastal property features an open floor plan overlooking the manicured grounds and pool; fully renovated kitchen; and second floor spacious loft area and balcony access. The four en suite bedrooms include first floor primary suite with renovated bath and closets; VIP suite for guests or office; and two second floor guest rooms. The manicured grounds invite outdoor living and year-round fun via heated saline pool with spa and waterfall feature; covered loggia with drop down screens and summer kitchen; gated yard and proximity to the beach. Enjoy a pleasant drive along A1A to Palm Beach or Boca Raton and close proximity to major airports. This East Delray residence has it all.

FEATURES:
" Private enclave of only four homes on cul-de-sac
" Close to Atlantic Ave and Atlantic Ocean
" 3,853 square feet under air / 5,494 total square feet
" 4 en suite bedrooms / 4.1 baths
" Offered furnished
" Formal front entry on Lowry Street with private driveway and two-car garage on Sea Lane
" Sensational curb appeal with paver walkway and spacious front porch
" Open living area with fireplace and access to the covered loggia and pool
" Formal dining area open to the living area for easy entertaining
" Fully renovated kitchen with Sub-Zero and Wolf appliances; split refrigerator/freezer; two refrigerator drawers; gas range; dual zone wine cooler; ice maker; microwave; and large island with snack bar seating
" Separate area off kitchen can serve as breakfast area or den
" Private master suite with access to the pool; renovated master bath and closet; and dedicated HVAC system
" First floor VIP suite can easily be used for private office
" First floor powder room with new fixtures
" Second floor loft is a perfect location for the den with two additional ensuite guest rooms each with private balcony
" Laundry room with new washer and dryer
" Spacious covered loggia with drop down screens and full summer kitchen with new refrigeration drawers
" Gas heated saline pool with spa and waterfall feature; pool renovations include new tile, floor and wall finish; new heater and filter
" Newly renovated poolside terrace
" Manicured grounds with new landscaping and exterior lighting
" Pet friendly property with dog door and run
" Impact glass windows and doors throughout
" Full house generator
" Two car garage with dedicated HVAC system; new flooring; and storage system including three pantries with pullout shelves
" All new HVAC systems (4 total); all exterior air compressors have been elevated
" Two whole house water filters (main house and master suite)
" Tankless water heaters (separate unit for master suite)
" Sonos system throughout first floor; all attached smart televisions remain
" Monitored alarm system for security, fire and carbon monoxide

This beach area house is offered furnished and ready for enjoying South Florida living.
#R11037974

Delray Beach

106 Sea Lane

4 Beds

4 Baths

3,853 Sq.Ft.

$5,995,000

MLS#: R11037974
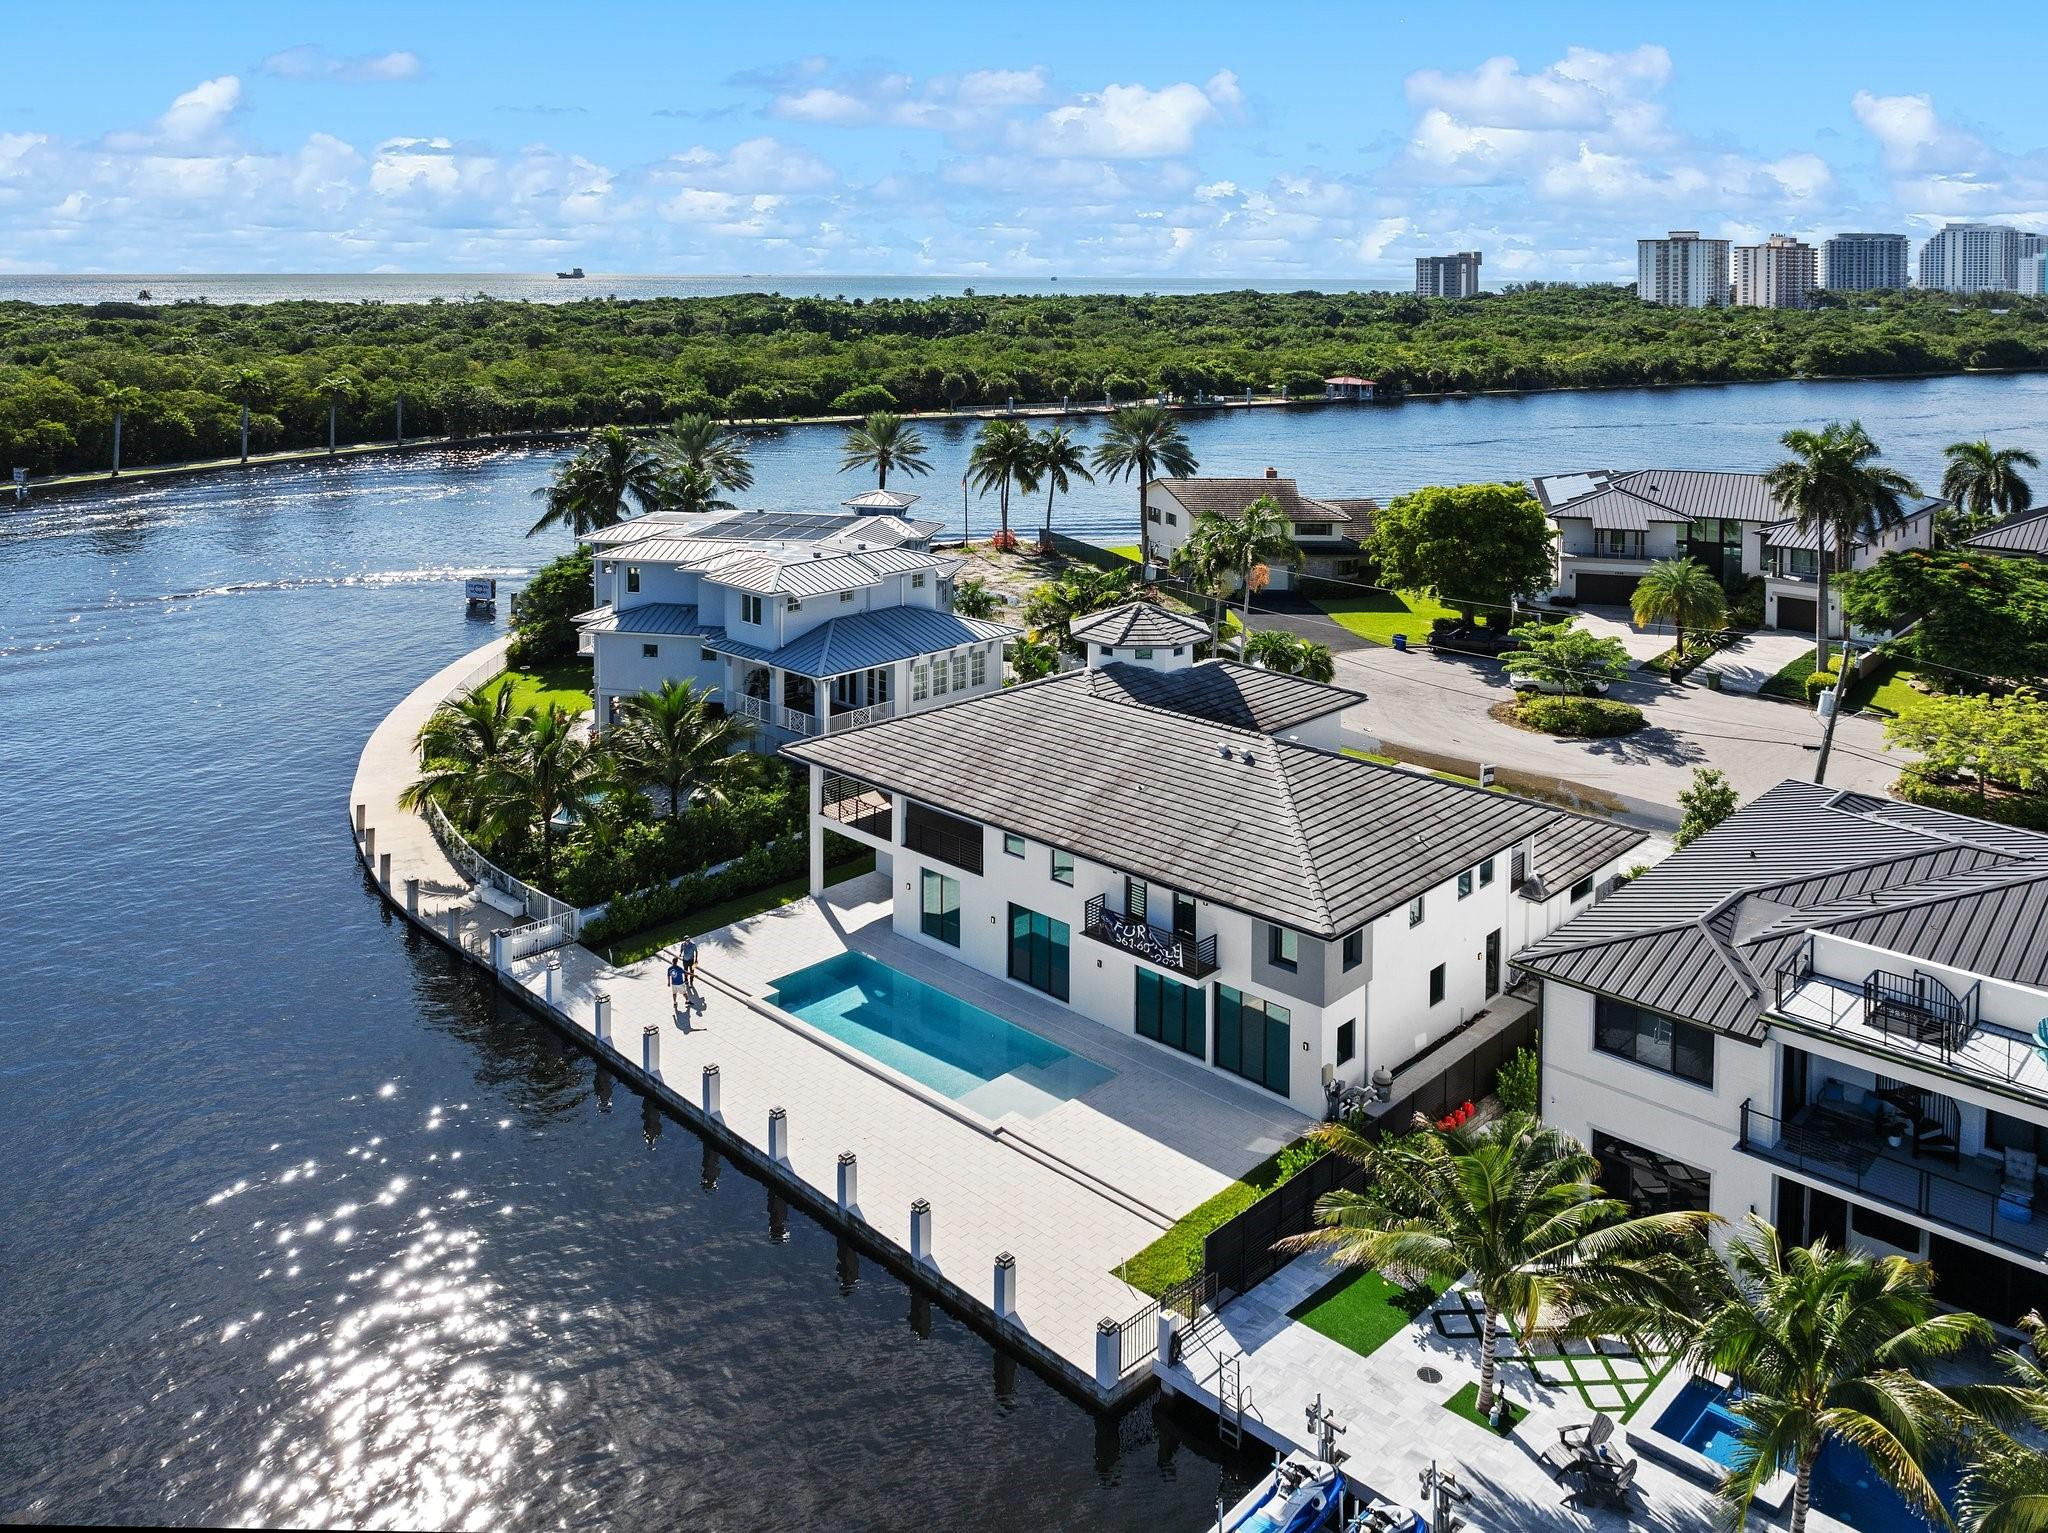
Quite possibly the best deal in east Fort lauderdale for a totally renovated deep water home. There is no better option than this modern masterpiece at $900 psf.  It truly is an impressive property on an equally impressive cul-de-sac just 1 off the point.  Bring your yacht and sail in to the 90 ft poured concrete dock with 100 amp power.  The majestic lower level is a haven for entertaining with the massive custom kitchen and giant island centered around various living spaces. Walls of 9ft glass sliders provide water views from the entire lower level.  The upstairs primary is the perfect retreat with gorgeous balcony overlooking the Intracoastal.  This 800 sq ft suite has a custom closet to die for and beautifully designed bathroom adorned with marble.  Walk to the beach, park and mall.
#F10464736

Fort Lauderdale

1335 Seminole Drive

5 Beds

6 Baths

6,627 Sq.Ft.

$5,995,000

MLS#: F10464736
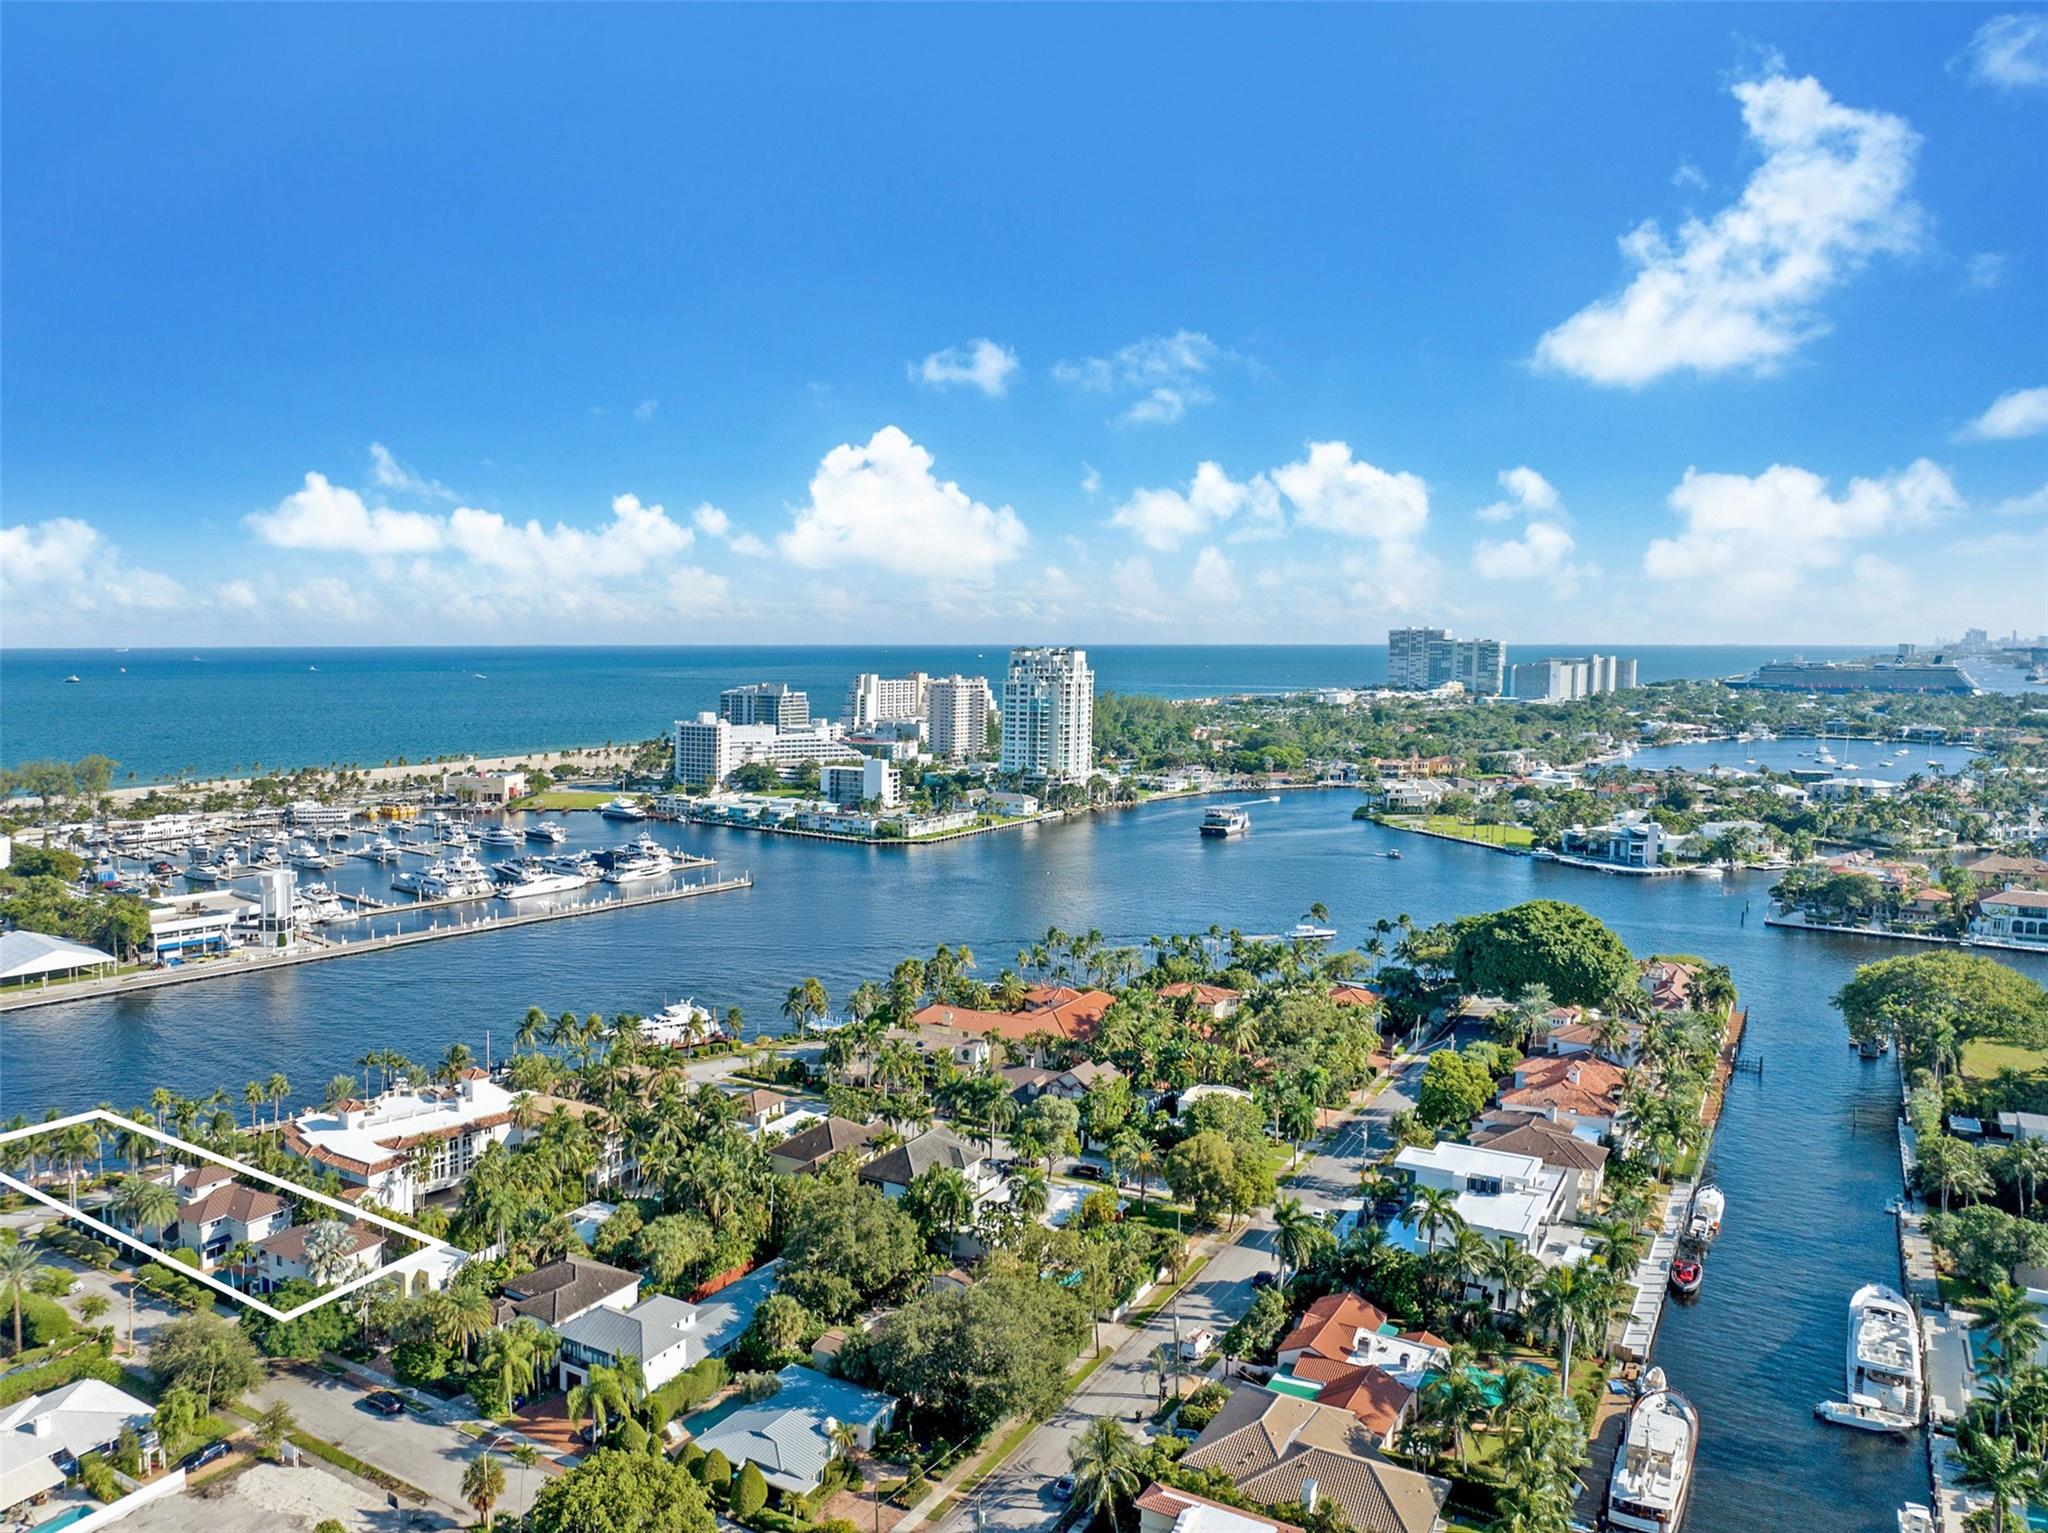
A rare opportunity to live on prestigious Idlewyld Dr. Enjoy unparalleled Intracoastal views and daily endless boat parade from this contemporary 2-story + 3rd floor sky lounge & rooftop deck residence. Boasting high ceilings, open floor plan seamlessly connecting the living room, dining room, breakfast nook & gourmet kitchen with oversized island and top-of-the-line appliances. Additional: media room, bar area, office and sunroom. The primary features 2 walk-in closets, spa-like bathroom. Outdoor: waterfront patio with summer kitchen, heated pool and spa. New deep-water dock in a NO-WAKE ZONE, with easy ocean access and no fixed bridges. Generator. Detached 2beds, 2baths Guest House with full kitchen, living room and laundry. Secure Location. Steps away from dining and sandy beaches. Same as above
#F10466780

Fort Lauderdale

701 Idlewyld Drive

5 Beds

5 Baths

5,868 Sq.Ft.

$5,995,000

MLS#: F10466780
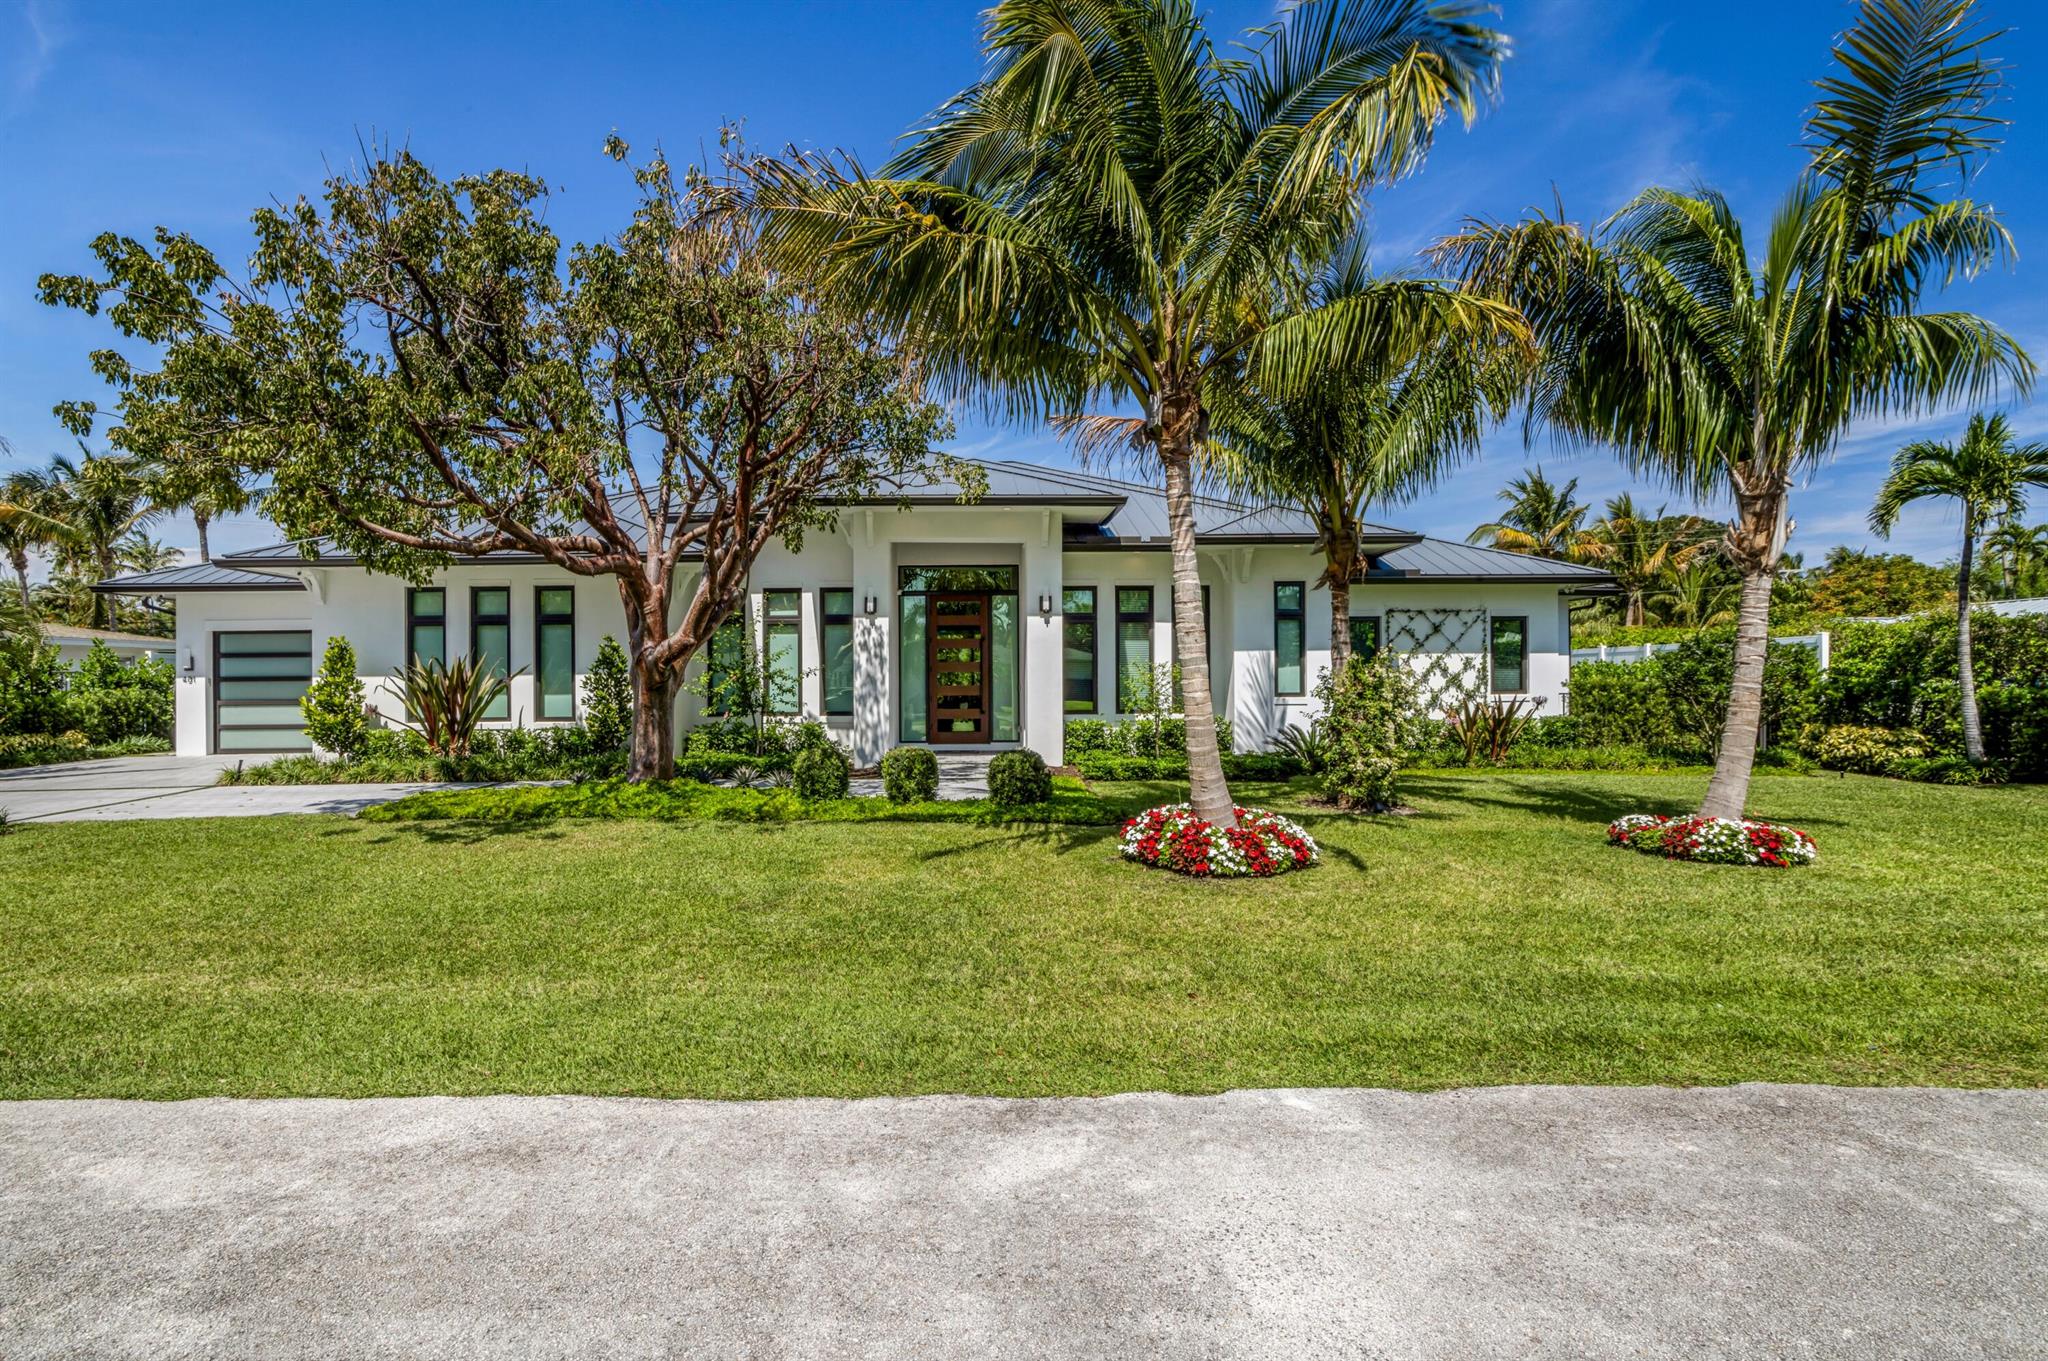
Coastal-Contemporary Delray Beach residence, built in 2023 in the desirable Lake Ida neighborhood, features an exceedingly livable floor plan with great access to its loggias, pool and gardens. A rare find, effortlessly meeting every expectation with its impeccable design and modern allure, details include handsome wide-plank wood floors, ceiling fans, LED lighting, and impact windows and doors. LOCATION: 

401 North West 18th Street, Delray Beach, Florida: Lush green parklands and scenic picnic areas are only part of Lake Ida's appeal. This coveted neighborhood also enjoys easy access to canoeing, kayaking, freshwater fishing; the highly acclaimed Delray Beach Playhouse; Delray Beach's historic downtown district, with an eclectic array of boutiques and bistros along vibrant Atlantic Avenue; and pristine Atlantic Ocean beaches just minutes away. 

PROPERTY:
 
With lush tropical landscaping in the fenced turf backyard, two loggias, one with a fully equipped summer kitchen and grill,  overlook the saltwater heated pool with a spill-over spa. With LED landscape lighting, the entire property is beautiful at night.

RESIDENCE:

A chic new residence constructed by Varga Homes in 2023, this Coastal Contemporary gem in sought-after Lake Ida, Boca Raton, offers discerning owners the opportunity for great indoor/outdoor entertaining and family living boasting five bedrooms and 6,662 +/- total square feet. Spacious interiors topped by high ceilings are beautifully finished with a pleasing neutral color palette and a light-filled ambience, with details throughout that include handsome wide-plank wood floors, ceiling fans, LED lighting, and impact windows and doors. In an open-floor plan configuration, the great room adjoins the double-island kitchen, appointed with sleek contemporary cabinetry, quartz counters, professional-grade appliances, and pantry, with the adjacent mud-room leading to the oversized three-car garage with room for storage. Highlights in the great room include a linear-gas fireplace set within a stone feature wall, a wet bar and a wall of glass sliding doors leading to the loggia with a fully equipped summer kitchen overlooking the pool and gardens. The dining room, topped by a tray ceiling and featuring a papered feature wall, offers views of the front gardens, while sliding doors from the club room open to the pool patio. The split bedroom plan places the primary suite to one side of the common rooms. The suite comprises a bedroom that opens to a private pool-view loggia, two large custom-fitted walk-in closets, and a spa bathroom with two custom wood vanities, quartz counters, two water closets, a walk-in glass-enclosed shower, and a freestanding soaking tub. On the opposite side of the residence are three guest bedroom suites along with the VIP suite featuring a private entry to the pool areal and completing the overall layout are two powder rooms and a laundry. Amenities include a full-house water purifier system, natural-gas accommodation, full-house Generac  generator, a metal roof, three air-conditioning units, Sonos Sound System that includes TVs, custom shades with some of them motorized, and a central vacuum system. A new residence in a prestigious neighborhood, this Coastal Contemporary gem is a rare find, effortlessly meeting every expectation with its impeccable design and modern allure!


The information herein is deemed reliable and subject to errors, omissions or changes without notice.  The information has been derived from architectural plans or county records. Buyer should verify all measurements. 

DISCLAIMER: Information published or otherwise provided by the listing company and its representatives including but not limited to prices, measurements, square footages, lot sizes, calculations, statistics, and videos are deemed reliable but are not guaranteed and are subject to errors, omissions or changes without notice. All such information should be independently verified by any prospective purchaser or seller. Parties should perform their own due diligence to verify such information prior to a sale or listing. Listing company expressly disclaims any warranty or representation regarding such information. Prices published are either list price, sold price, and/or last asking price. The listing company participates in the Multiple Listing Service and IDX. The properties published as listed and sold are not necessarily exclusive to listing company and may be listed or have sold with other members of the Multiple Listing Service. Transactions where listing company represented both buyers and sellers are calculated as two sales. "No payments made until title passes" Some affiliations may not be applicable to certain geographic areas. If your property is currently listed with another broker, please disregard any solicitation for services. Information published or otherwise provided by seller, listing company or its representatives is deemed reliable but are not guaranteed and subject to errors, omissions, or changes without notice. Copyright 2025 by the listing company. All Rights Reserved.
#R11074537

Delray Beach

401 NW 18th Street

5 Beds

6 Baths

4,992 Sq.Ft.

$5,995,000

MLS#: R11074537
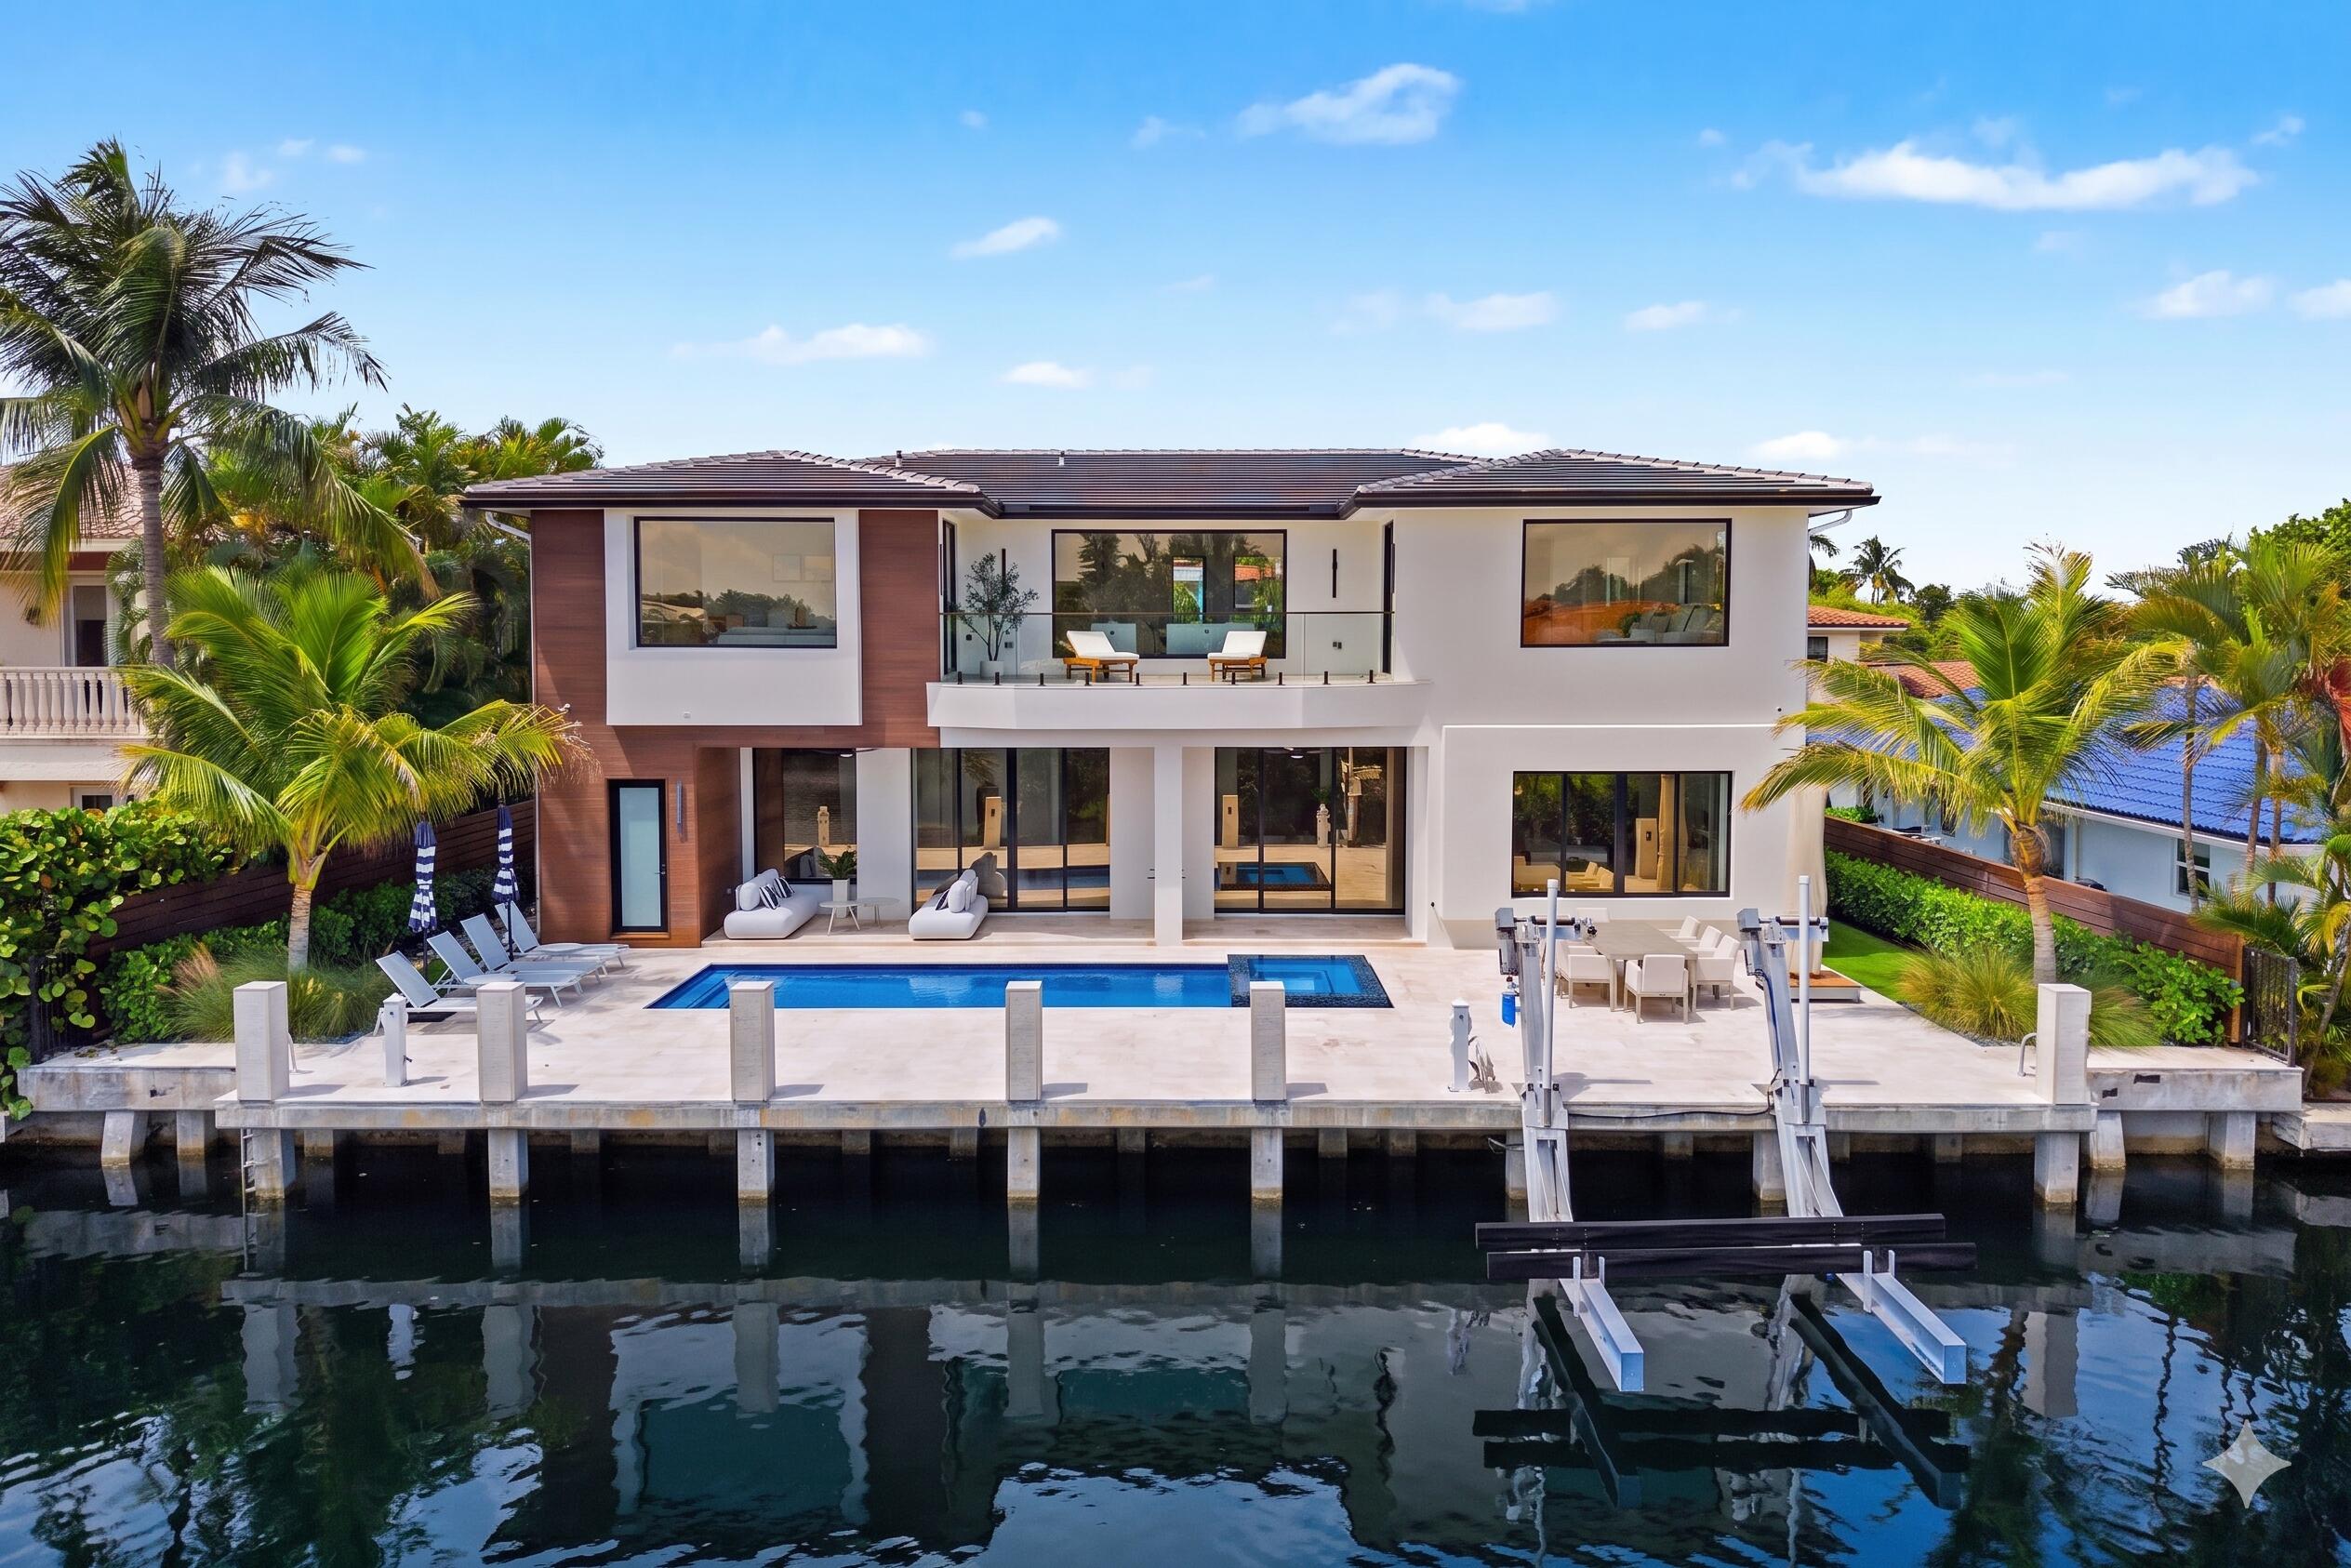
Completed in 2026, this Luxurious Deepwater Estate showcases 84' of Waterfrontage, coveted Southern Exposure and is designed for the Discerning Boater featuring a Private Dock w/ 20,000-lb Lift, Direct Ocean Access & No Fixed Bridges. Offering nearly 5,000 sq/ft of Meticulously Designed Living Space, the Residence includes 5 Ensuite Bedrooms, Office, Designer Finishes, integrated Smart-Home Technology, plus a 3-Car Garage!  The Primary Bedroom Suite is conceived as a private Wellness Retreat, featuring an exquisite Spa-Inspired Custom Sauna & Steam Room, oversized Walk-In Shower & Freestanding Soaking Tub. Layered w/ Rich Materials, Ambient Lighting and a Calming Sophistication, 798 Havana Drive delivers an unparalleled Lifestyle reminiscent of a 5-Star Waterfront Resort.
#B26037257

Boca Raton

798 Havana Drive

5 Beds

5 Baths

4,937 Sq.Ft.

$5,995,000

MLS#: B26037257
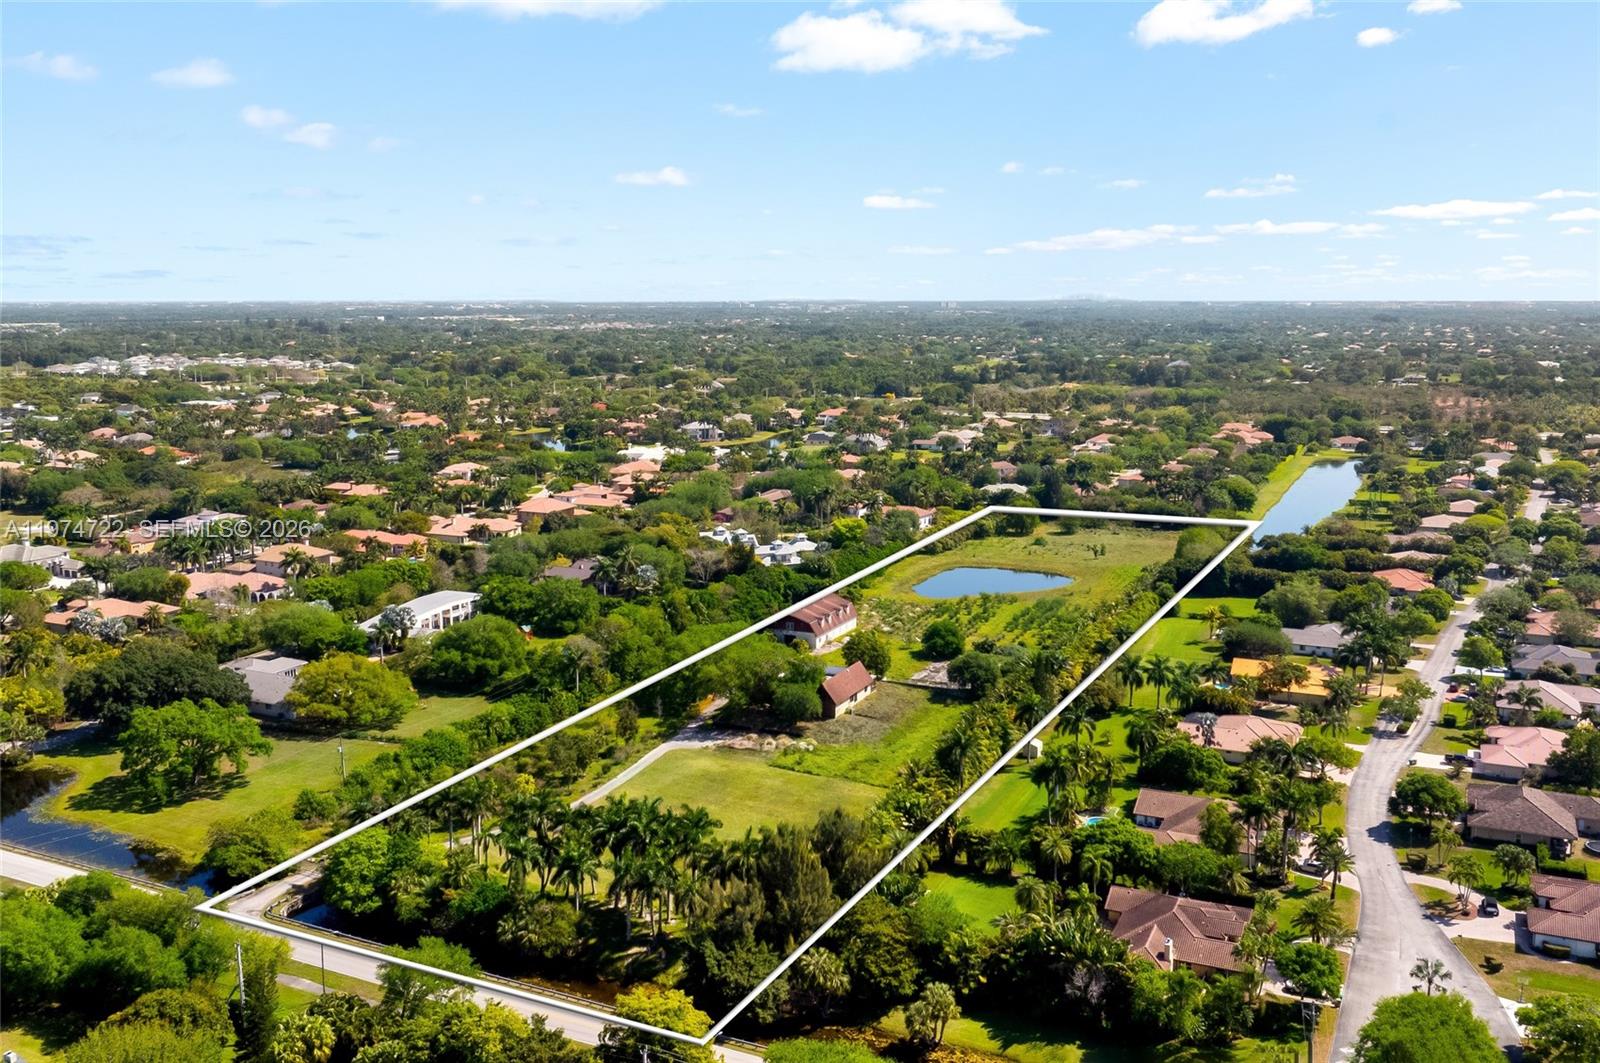
Unmatched opportunity to own nearly 10 acres in one of Davie’s most desirable locations. This exceptional property is already subdivided into four ~2.47-acre lots—perfect for a luxury estate, family compound, or multi-home development. Surrounded by lush greenery and 329 ft of serene canal frontage, the setting is private and picturesque. Potential to replat into eight 1-acre homesites (verify with city). Utilities include electric and municipal water; septic in place. A rare find with endless possibilities near top schools, shopping, and major roadways. This exceptional property is already subdivided into four ~2.47-acre lots—perfect for a luxury estate, family compound, or multi-home development. Surrounded by lush greenery and 329 ft of serene canal frontage, the setting is private and picturesque. Potential to replat into eight 1-acre homesites (verify with city). Utilities include electric and municipal water; septic in place. A rare find with endless possibilities near top schools, shopping, and major roadways.
#A11974722

Davie

3450 SW 130th Avenue

4 Beds

4 Baths

N/A

$5,995,000

MLS#: A11974722

1 ... 322 323 324 325 326 ... 666
* Listings identified with the FMLS IDX logo come from FMLS and are held by brokerage firms other than the owner of this website. The listing brokerage is identified in any listing details. Information is deemed reliable but is not guaranteed. If you believe any FMLS listing contains material that infringes your copyrighted work please click here to review our DMCA policy and learn how to submit a takedown request. © 2024. First Multiple Listing Service, Inc.

Send a message

Message successfully sent.

Your message

What is 3 + 4 ?

Reason for contacting?

I agree to receive email communication and understand I can unsubscribe at any time.

I agree to be contacted by Options 1 Realty via call, email, and text for real estate services. To opt out, you can reply 'stop' at any time or reply 'help' for assistance. You can also click the unsubscribe link in the emails. Message and data rates may apply. Message frequency may vary. Privacy Policy

Sign Out

Virtual Assistant

Would you like to take the next step with this property? We can help you schedule a showing or virtual tour, or send you more details.

Yes, I would like more information.

Thank You for Your Reply, One of Our Agents will contact you as soon as possible

No, maybe later.

Thank you, you can always contact me via email, phone number or through the contact form.

Realhub AI

Lucy - Your AI-Powered Realtor

Update Your Temporary Password

Personalize your search

Enter your email and we'll notify you immediately when new listings match what you're looking for.

or enter email address

Already have an account ? Login here

Continue your home search

I agree to receive communications and understand I can unsubscribe at any time.

I agree to be contacted by Options 1 Realty via call, email, and text for real estate services. To opt out, you can reply 'stop' at any time or reply 'help' for assistance. You can also click the unsubscribe link in the emails. Message and data rates may apply. Message frequency may vary. Privacy Policy

Already have an account ? Login here

We use cookies

We use cookies primarily for analytics to enhance your experience. By accepting, you agree to our use of these cookies. You can manage your preferences or learn more about our cookies policy.





