
REALHUB is on fire today

Properties

Browse or get in touch to schedule a walkthrough.

  • Nearby me
Price range

Popular Features

Community Features

Association

Property Features

Waterfront

View

Exterior Features

Interior Features

Style

10000 properties match your criteria

Updated 1 minute ago

E-Alert name
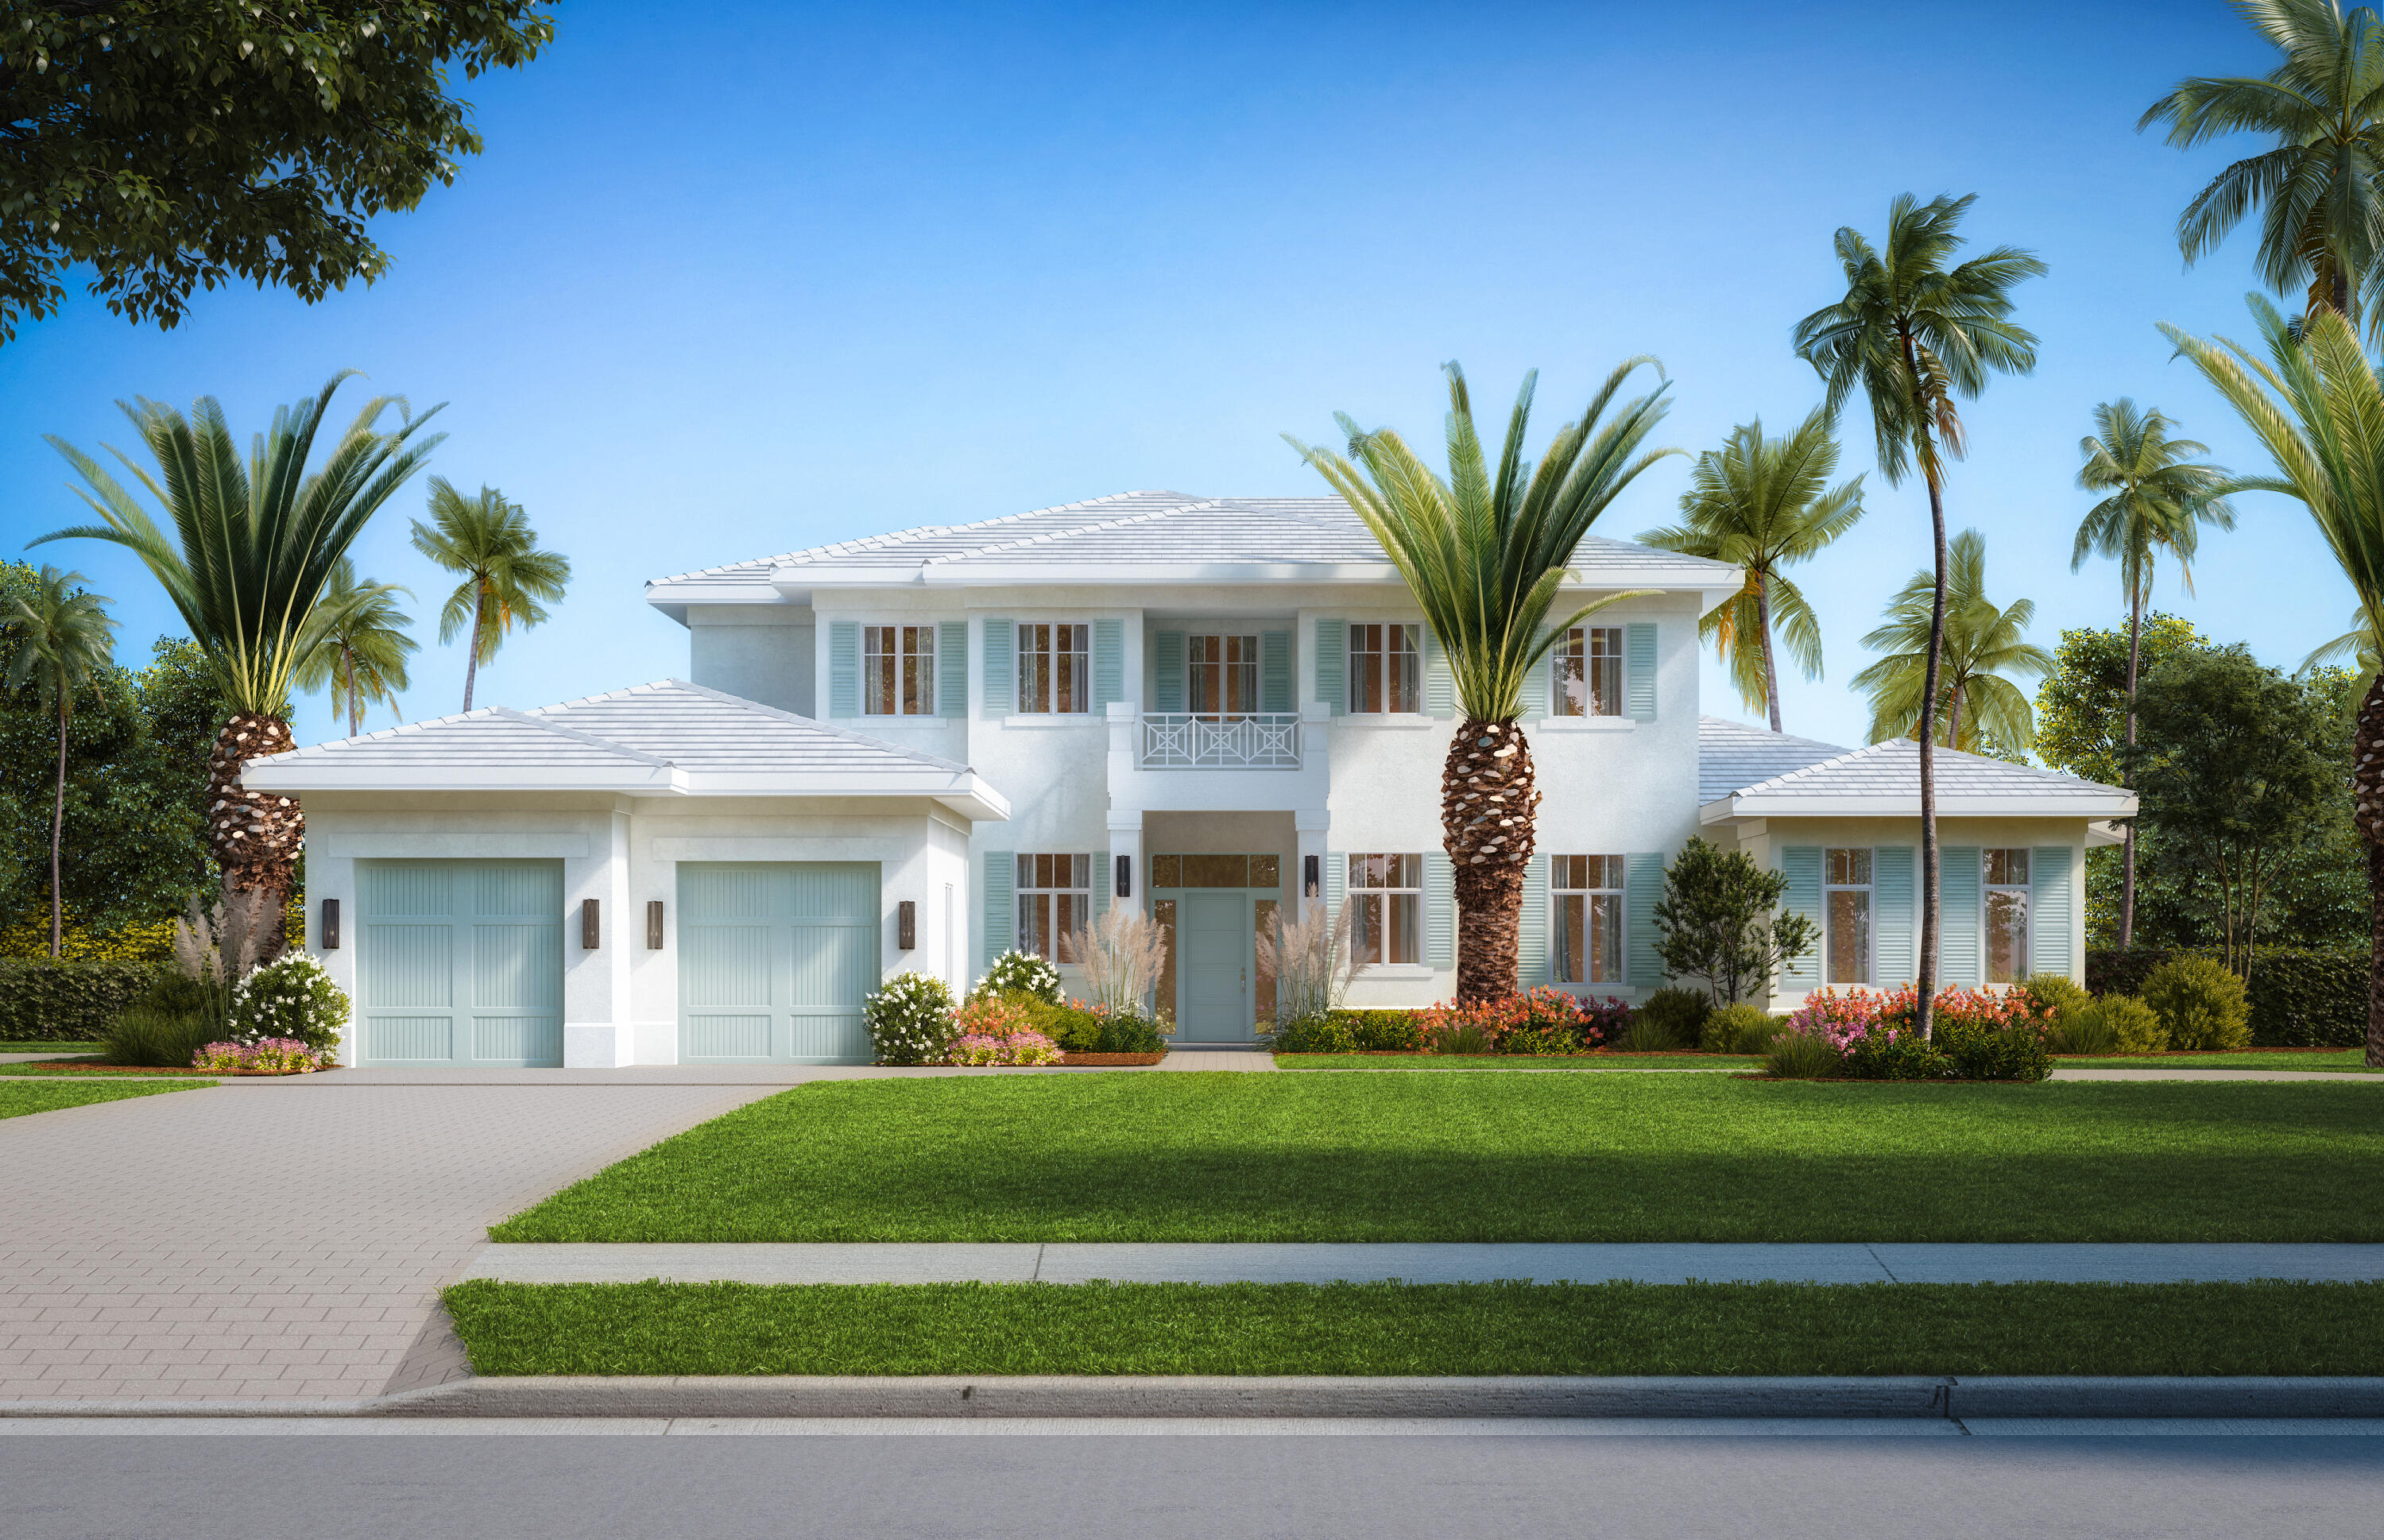
Exceptional lake and golf course views at the premiere golf club community of The Loxahatchee Club in Jupiter can be seen from this custom built home boasting 4,822 sq ft of luxurious living. This 5 bedroom, 5 ½ bath home is being built for delivery 22/23 season. A circular pavered driveway flanked by royal palms and lush landscaping welcomes you home. Enter through the covered double door entry into the foyer and be immediately struck by the views of the lake and golf course from walls of glass in the living room. The living room is open to the kitchen, the heart of this home with an abundance of custom cabinetry, reaches of solid surface custom countertops and a large pantry. The master suite is conveniently located on the first floor and offers two large walk in closets, and a spa like master bath with dual sinks, a floating tub and walk through shower. A second bedroom with ensuite bath is also on the first floor. An office opens to the covered lanai and a large laundry area complete the first floor of this home. Upstairs you will find a loft area which opens to the covered balcony and three bedrooms with ensuite baths and walk in closets. For the ultimate in Florida living two large covered patios overlook the tropical pool area with summer kitchen, retractable screens and firepit and views to the lake and golf course beyond. A 2 car garage with Eden Coast Composite doors plus golf cart garage complete this perfectly designed home.
#R10855547

Jupiter

201 Echo Drive

5 Beds

5 Baths

4,822 Sq.Ft.

$5,995,000

MLS#: R10855547
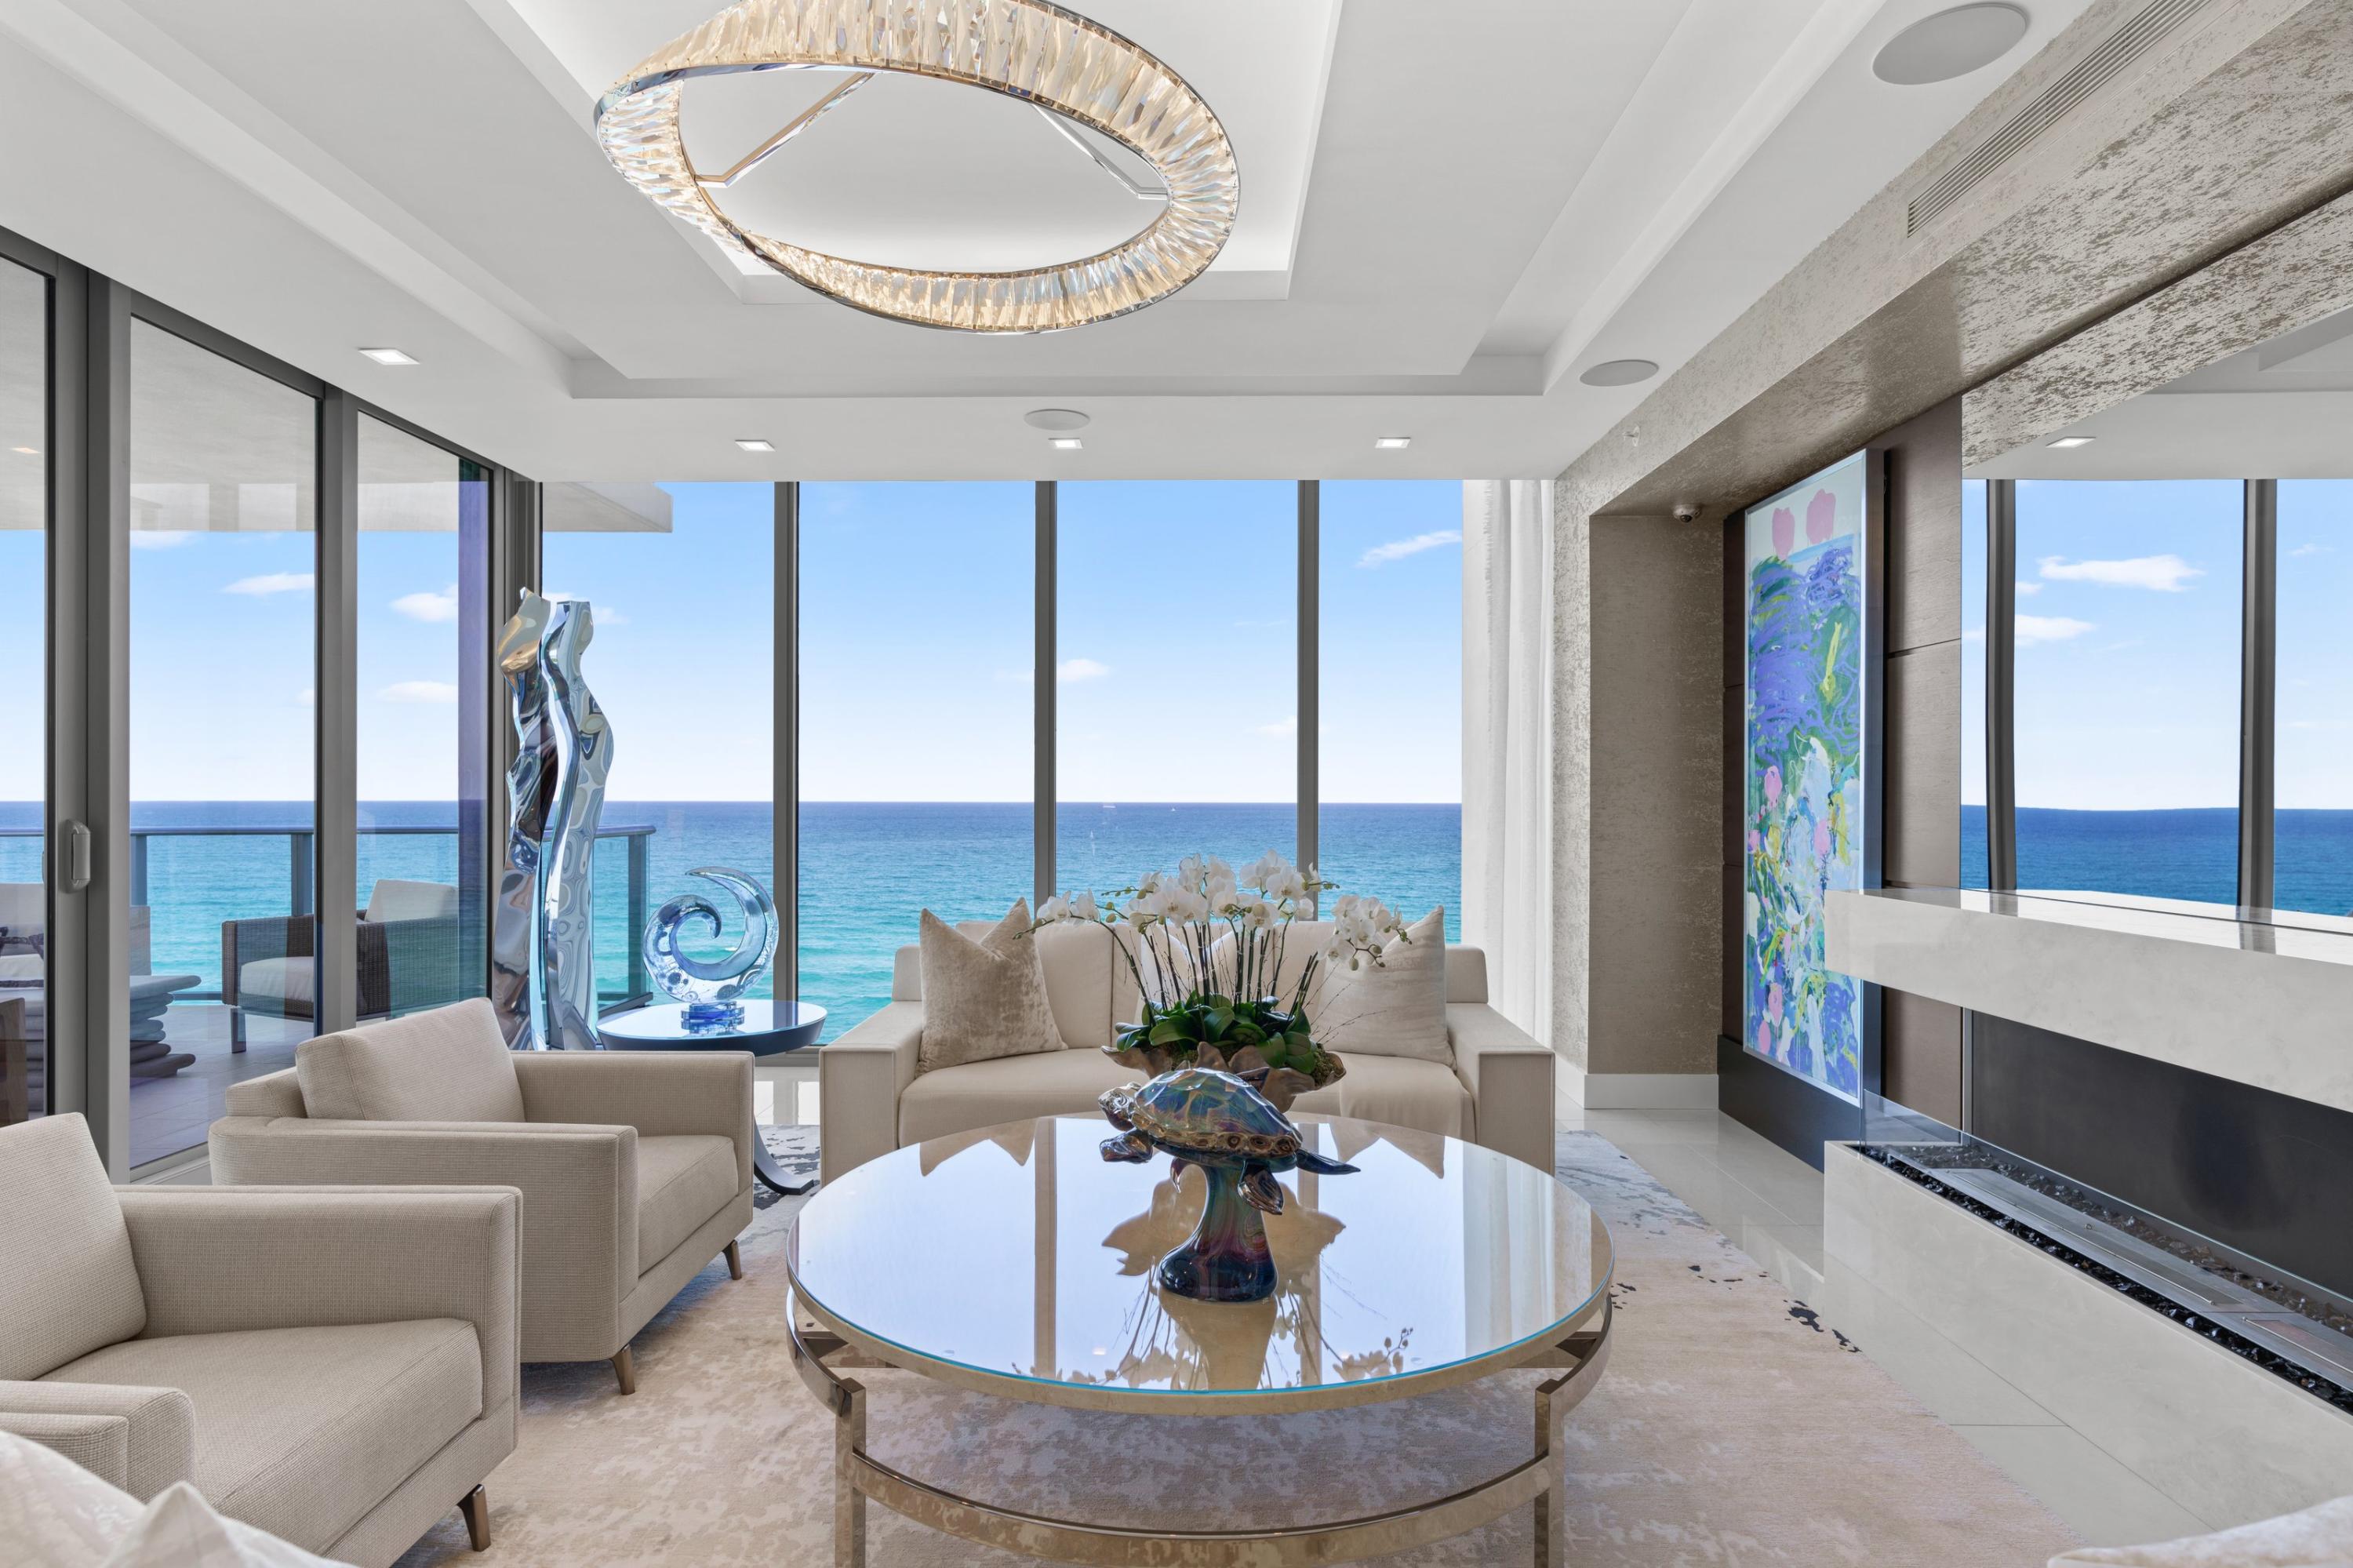
The perfect combination of fire and water in this entirely elevated piece of paradise in the sky.  A once in a lifetime opportunity to own the most distinctive home in the brand new 5000 North Ocean.  This exceptional residence boasts nearly 4000 square feet of custom finishes, showcasing architectural floor to ceiling windows in every room.  Wake up to the endless views and crashing waves of the Atlantic Ocean, or enjoy an evening cocktail from your den while watching the sunset over the Intracoastal as you listen to your self playing piano. The entire residence is controlled by a smart home integrated system including audio, video, custom TV's in the bathroom and Living room mirrors, as well as electric shades in every room. This residence is custom designed by Rogers Design Group, so it's sure to impress from the moment you enter through your private elevator foyer.  Custom wood entry doors and paneling, curated artwork and pieces, custom lit and built closets, even hideaway patio screens on your sliding doors.  Attention to detail is everywhere, and there is no corner untouched in this one of a kind masterpiece. Furniture was carefully designed for the space and is included for the next owners ease of ownership. 5000 North Ocean, the newest place to call home on Singer Island, is a boutique ultra-luxury building featuring a state of the art fitness center, beautifully designed clubroom, custom designed pool as well as a 24 hour concierges and manned gate. 5000 N Ocean's beachfront location and unique amenities are sure to welcome you home.  This is luxury modern living at its finest.
#R10708770

Singer Island

5000 N Ocean Drive 1101

3 Beds

4 Baths

3,753 Sq.Ft.

$5,995,000

MLS#: R10708770
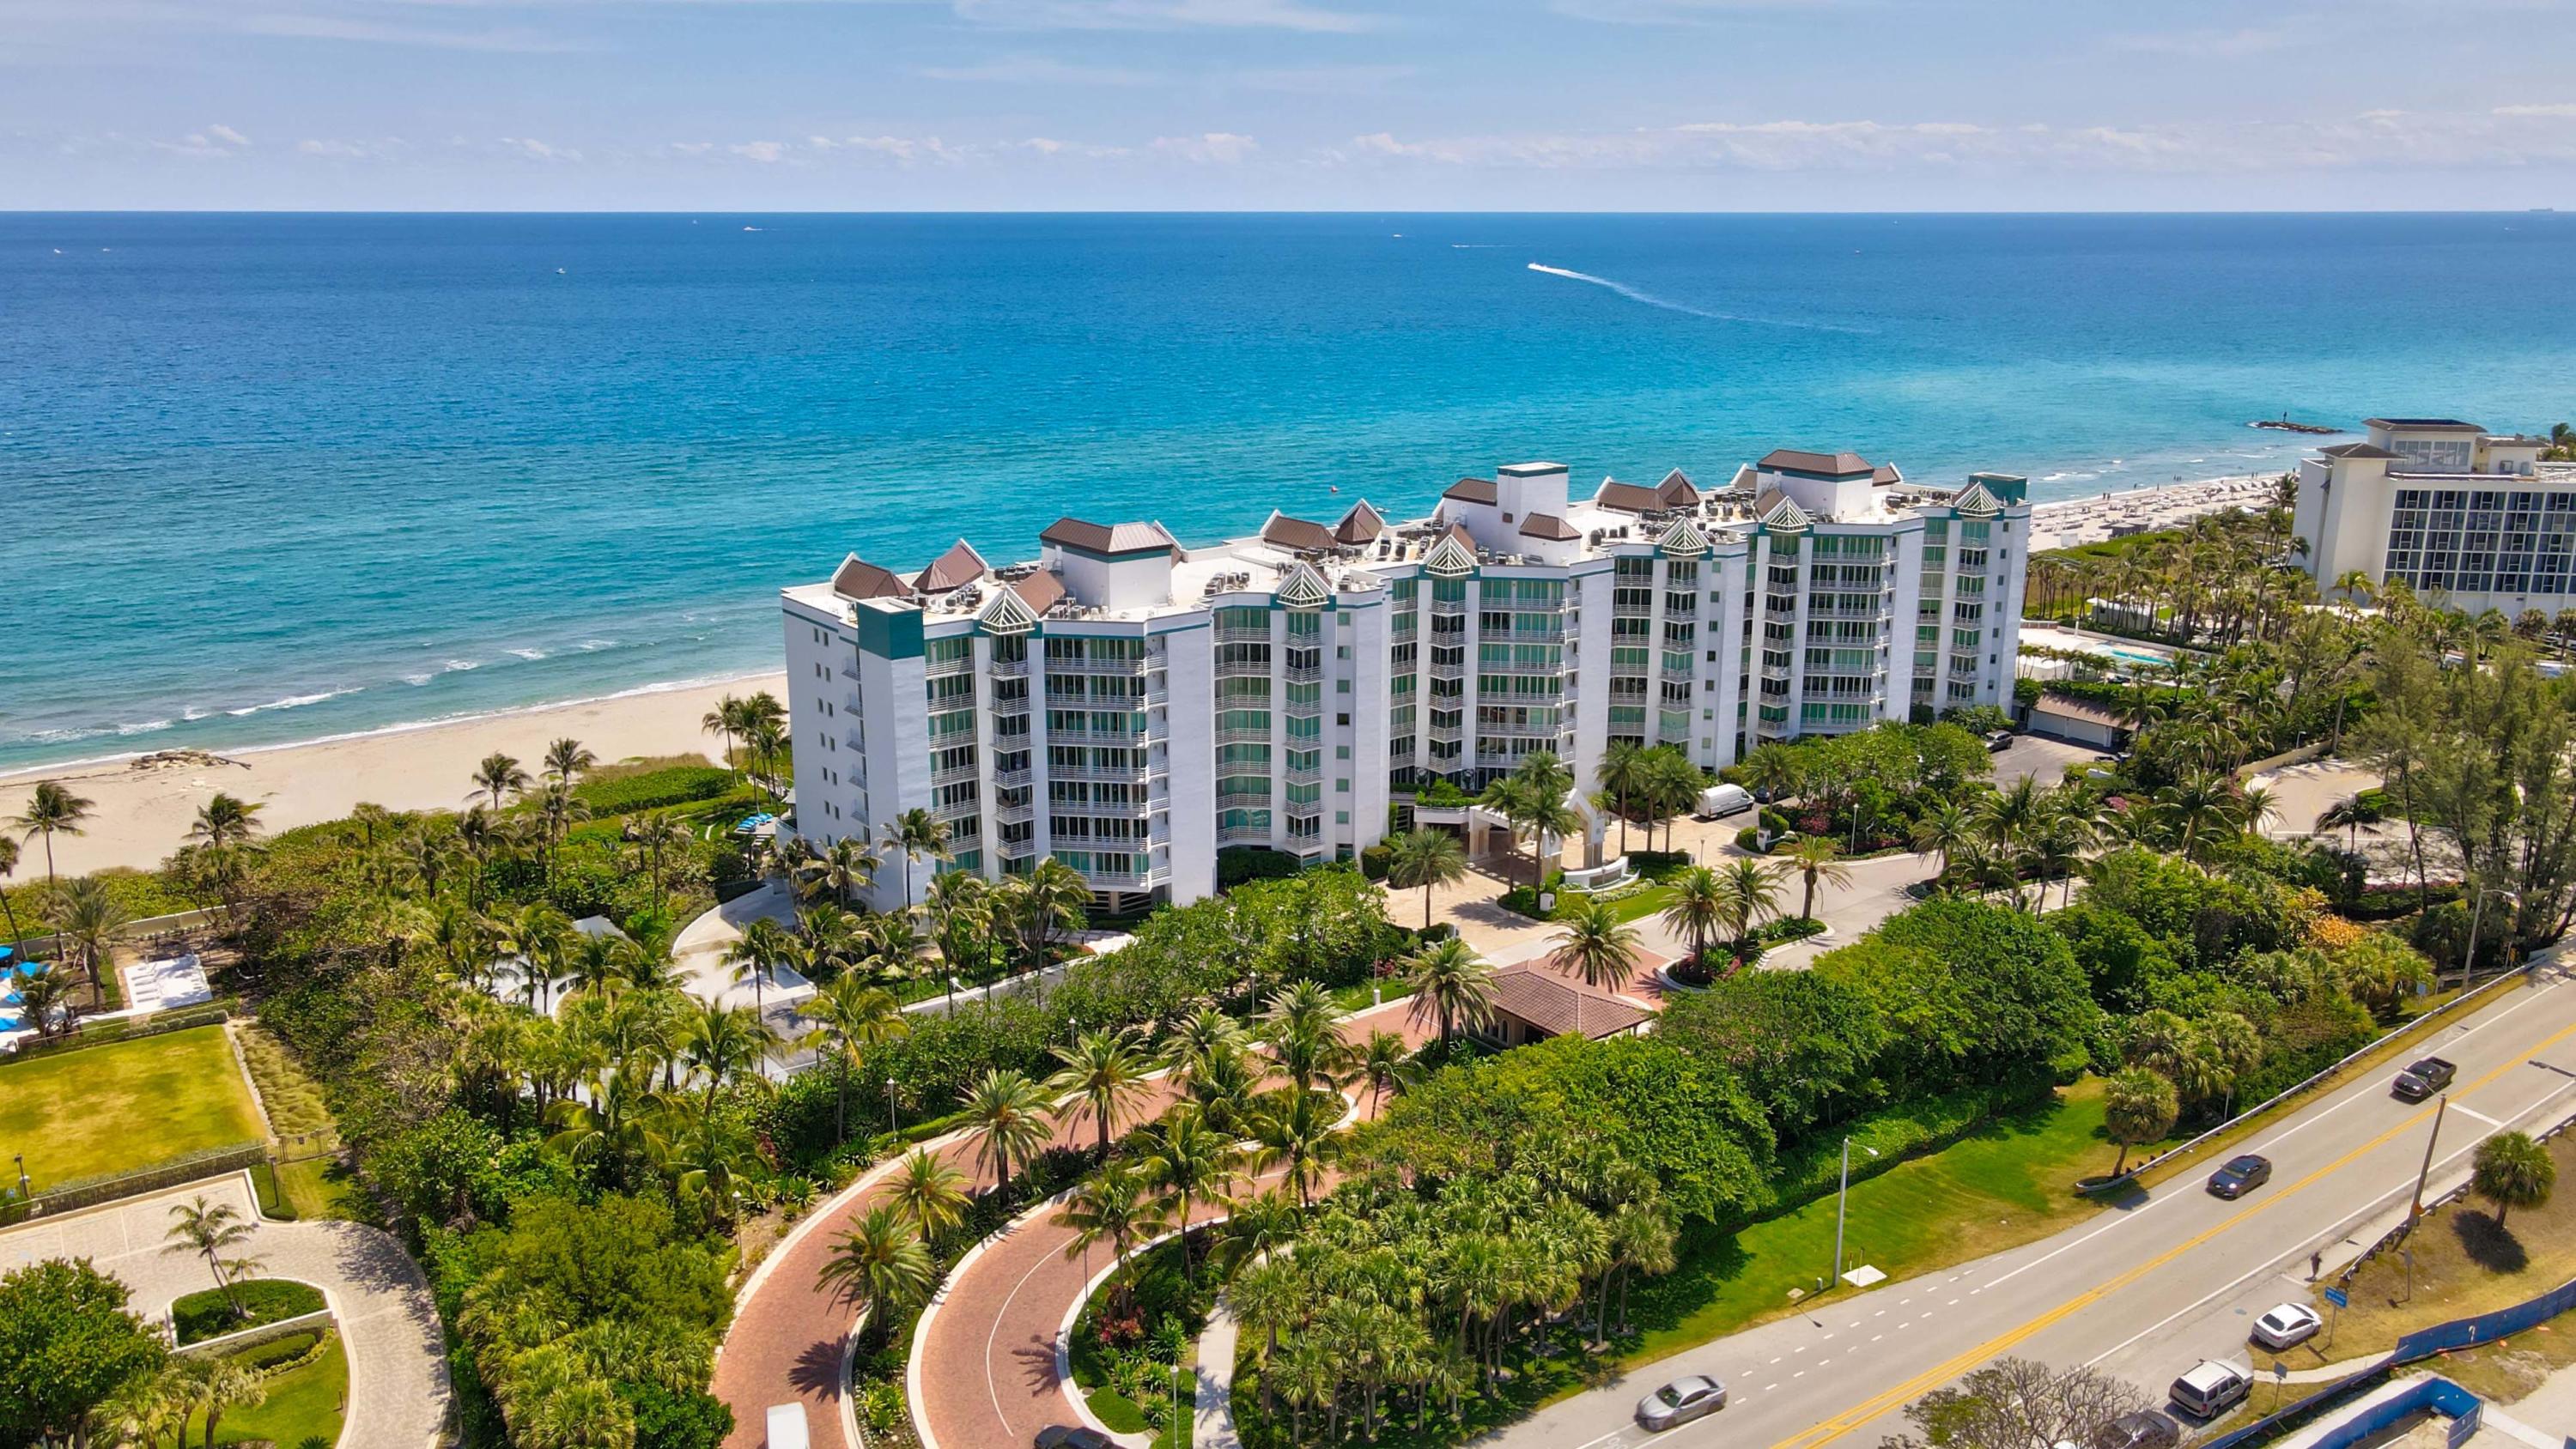
Rare opportunity to own one of Boca Raton's finest luxury condominium residences, directly on the ocean with intracoastal views.  Only a few select apartments on the south side of Presidential Place will ever offer these unobstructed views of Lake Boca Raton to the west. Upon entering using one of the two private elevators you experience unparalleled views of the beach, the blue waters of the Atlantic, as well as an endless parade of yachts and boats in the inlet and Lake Boca Raton, with the Boca Raton Resort and Club as the backdrop. Located on the grounds of the Boca Raton Resort and Club, upon choosing to join as a member which is optional, amenities and services of the renowned Club are available to the owner of this luxury residence. Rich hardwood floors accent the spacious main rooms of the living, dining, bar and kitchen areas. Originally designed with 4-bedrooms with private bathrooms, the current residence offers 3 suites, a media room and a renovated kitchen. Special features are expansive east and west balconies and impact glass, while the primary suite offers sensational views of the beach and ocean from the bedroom and bathroom, in addition to a spacious walk-in closet. An oceanfront cabana and two parking spaces are included.   Exceptionally furnished for seller's convenience.    


Presidential Place condo building. Only Building in Boca that offers Both a sea and lake view.
5th stack 5th floor.  Open concept maximizing views
Offered Furnished (inventory list provided) exclusive of accessories and art for sellers' convenience. 
All lighting including sconces and chandeliers are included and convey.
Creston Integrated Lighting system. 
4 air conditioner units, 3 of which are new, 1 is 4 years old. Brand: American Standard
Window shades manual throughout 
Central vacuum system
Impact doors and windows throughout
Murano Glass Light fixtures throughout
Personal elevator, circular rotunda sealing opens up to views of lake boca. 
Due east exposure, walking distance to Boca Raton Resort and club 
Membership to the Boca Raton Resort and Club not included. Please call the resort membership office for more details.

Main living room  great room 30 x 24
Panoramic views of the ocean
Floors are rich dark hardwood 
Lightwood beam ceiling
Contemporary hardwood built in,
All tv and electronics are included. 
Impact windows
Opens to balcony 8x8 covered. 

Bar area 
Marble countertop with storage 
Sliding door bar area storage and cabinets
Wet bar with glass bowl sink
Mini refrigerator 
Wine cooler 40 bottle

Family area 21 x 18 
Flat screen television with wall built ins

Master Bedroom  18 x 22
Built in wood backboard and canopy bed.
Balcony covered 6 x 6. 
Remote control curtains
Primary suite bathroom 
Rotunda sitting area double vanities, bathtub with an ocean view bathtub.
Full walk-in closet with built in custom shelves 
Marble shower 
Marble floors
Contemporary sink plumbing fixtures

Office/Bedroom 
Built in closet storage
And walk in closet 
Full Bathroom 
Plantation shutters 
Built in dual desk 

Media room/Bedroom
full bathroom , marble floors
Projector television 
Fabric walls 
Projector screen 80 inch 
All media equipment conveys Creston control center, Mackintosh amplifiers , oppo tape deck, surge protection, and mis equipment.

Utility room/laundry 
Service elevator 
Trash chute
Sink with granite counter tops, 
Mexican tile floor 
Built in cabinetry. 
Fire door
Maytag washer and dryer. 

Kitchen 
Quartz countertops
Thermador induction stove top  5 panel 
Thermador contemporary stainless-steel exhaust Fan
Miele dishwasher 
Ge profile microwave
2 Subzero refrigerators with freezer drawers
Thermador ovens double
Thermador heating drawer 
Sitting area at the countertop seating for 4 with two stools
Magnificent views of lake Boca  Balcony off breakfast area 
8x8 sitting area.


Third room off kitchen 
Sitting area off the kitchen, could be another bedroom. 
Updated bathroom. Marble floor
Knoll breakfast table with four designer rotating armchairs
Original closets converted to cabinets and drawers
Updated marble bathroom  marble floors

Powder room 
off entrance foyer 
Contemporary floating vanity
Glass bowl sink
Hardwood doors

Formal dining room 
Wood beam ceiling 
contemporary wood and glass china cabinet built in with interior lighting.
Views of lake Boca 
Transitional foyer between dining and great room 

Cabana #32 
Included 

Parking 
2 designated spaces

Storage 
A single designated space
#R10708342

Boca Raton

800 S Ocean Boulevard 505

4 Beds

4 Baths

4,747 Sq.Ft.

$5,995,000

MLS#: R10708342
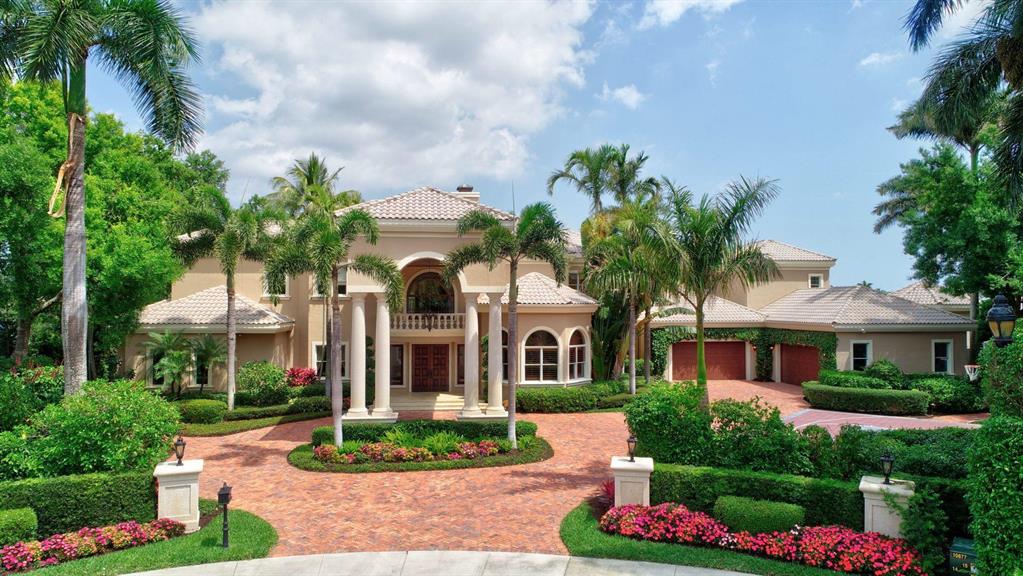
Spectacular home in the exclusive Princeton Estates subdivision with expansive lake and golf views. Beautiful center staircase welcomes you into this two-story, one-of-a-kind estate home built for entertaining. This home features two media rooms, two offices with built-ins, and an excess of space for hosting.
6 beautiful arched doors lead you to the backyard, from the expansive living room off of the kitchen. Adorned with a gas fireplace, gorgeous views, and two designated sitting areas, this room is perfect for enjoying the indoor/outdoor Florida lifestyle.
The gourmet kitchen is decorated with an oversized island, two sinks, a gas stove with a pot filler, double ovens, and an in-island microwave. 

Read more... The downstairs entertainment suite enjoys two sitting rooms, a private patio, and two large walk-in closets. This space is perfect for movie nights.
Outside you can find paradise between an excess of entertainment space and a resort-style, heated pool and spa. Adjacent to the swimming pool is a tiki hut, decked out with a complete summer kitchen (refrigerator, ice maker, sink and bar), a television, and a storage closet. The home also enjoys an outdoor living room, a second summer kitchen with barbecue and refrigerator, a wrap around patio, and amazing views.
Downstairs, the master suite is adorned with hardwood, a private home gym/sitting area, and a view and entry to the pool and tiki hut. The master bathroom has two showers, a steam room, vanity, jacuzzi tub, water closet, and oversized walk-in closets with built-ins and an island.
Upstairs features an entirely hardwood wrap around loft that frames the great room, media room with half bath, a sitting room, and five bedrooms. Each bedroom has its own walk-in closet and an ensuite bath (one of which is Jack-and-Jill between two bedrooms). Four of the bedrooms upstairs and the media room enjoy incredibly spacious balconies overlooking the backyard and lake.
#R10702592

Boca Raton

3612 Princeton Place

6 Beds

8 Baths

11,349 Sq.Ft.

$5,995,000

MLS#: R10702592
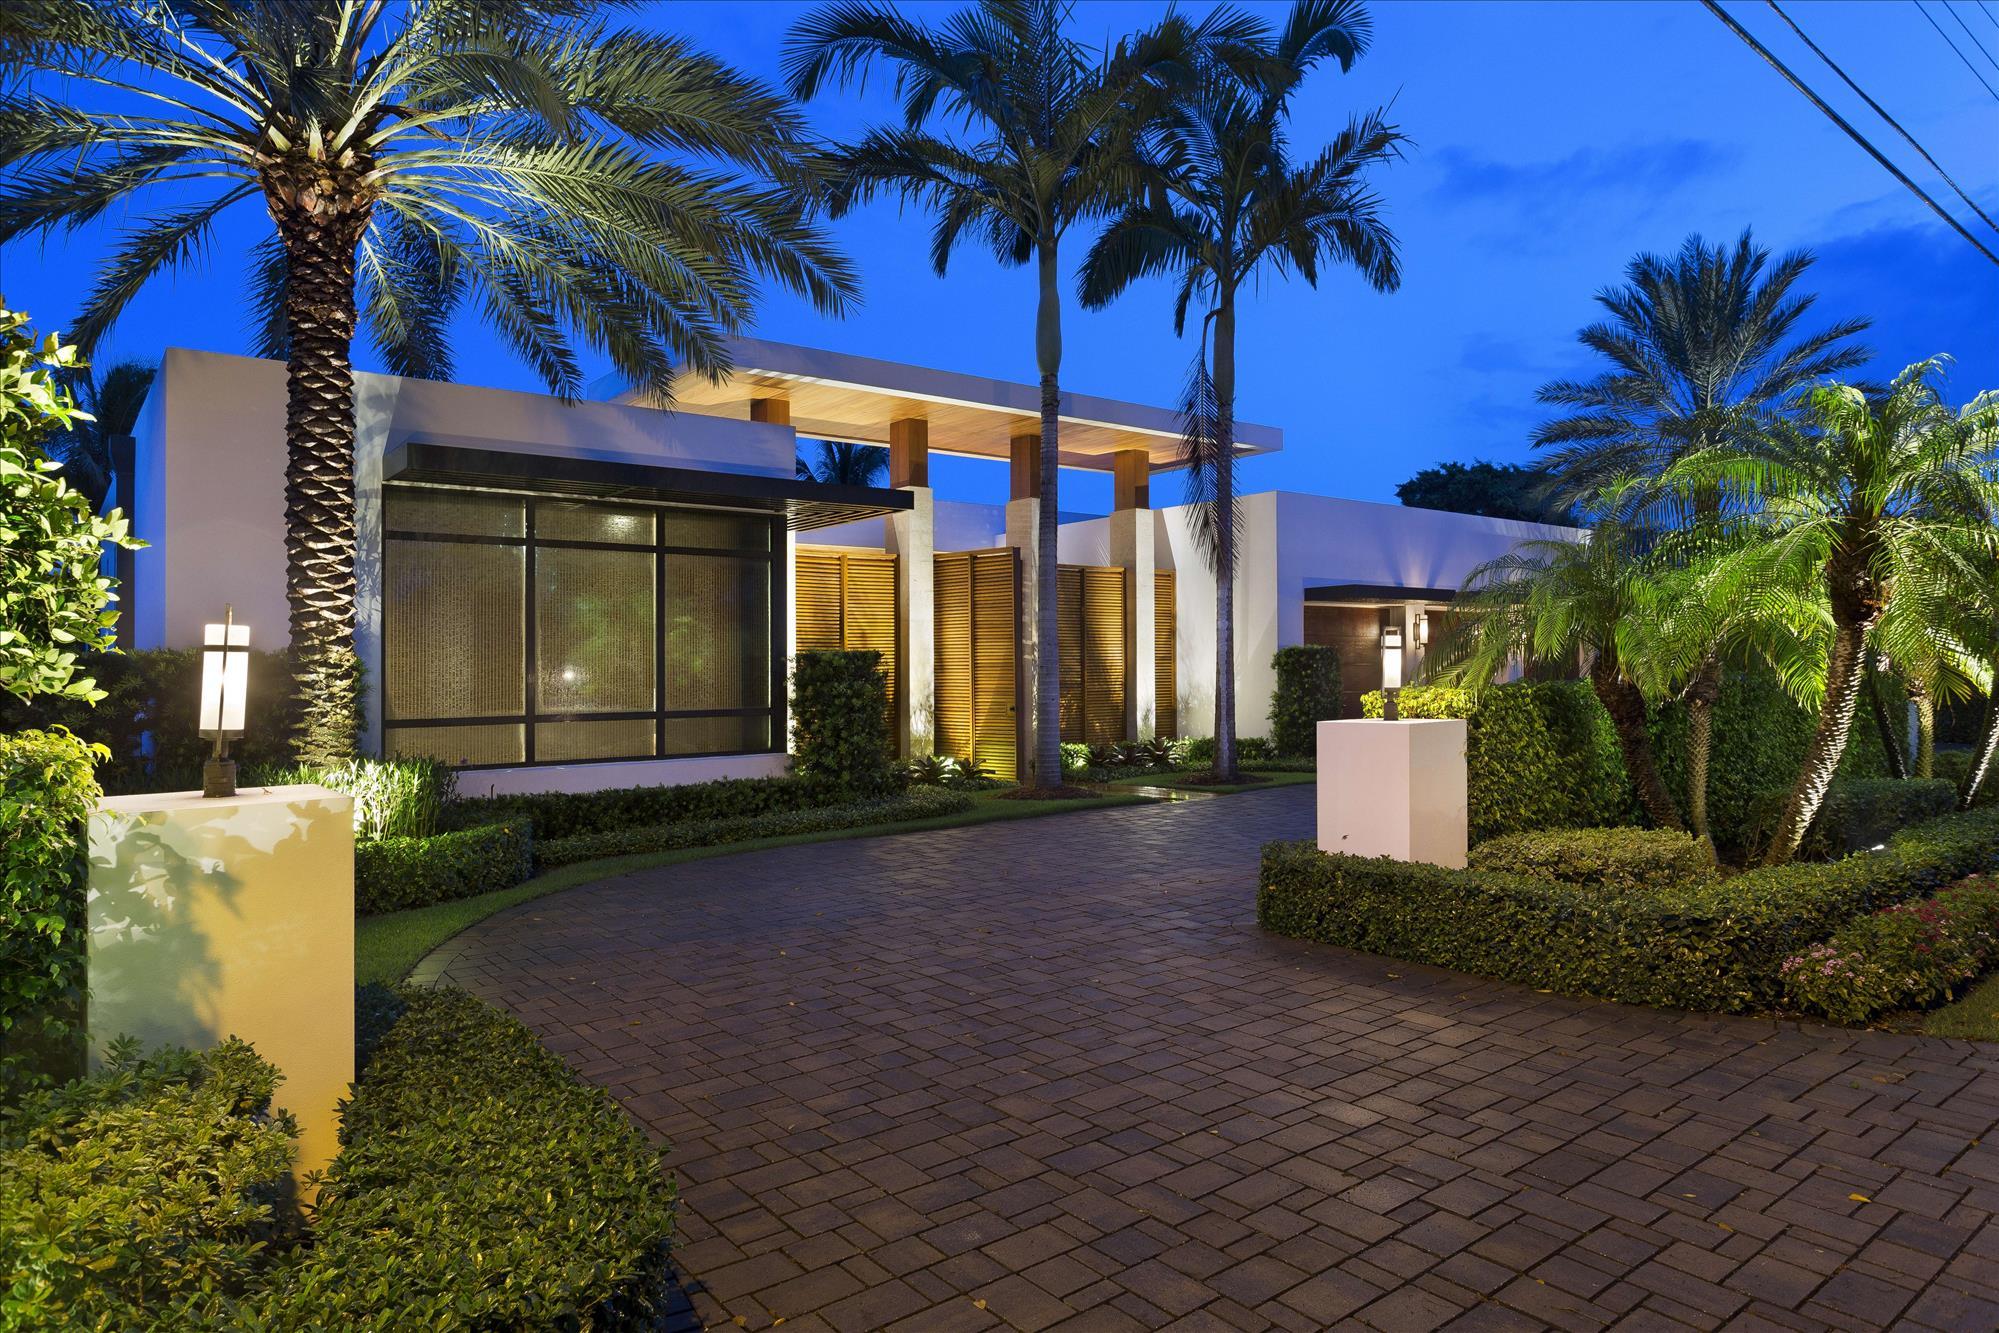
This striking modern estate fronts 100± feet on the Intracoastal Waterway, capturing scenic water views and sunsets across lush lawns extending all the way to the shoreline.  Glass walls join the interiors to the waterfront lanai and ipe platform decks with a fire-pit by the sleek pool and spa outlined in pebble-stone finishes.  The rock water wall is itself a work of art. DISCLAIMER: The written and verbal information provided including but not limited to prices, measurements, square footages, lot sizes, calculations and statistics have been obtained and conveyed from third parties such as the applicable Multiple Listing Service, public records as well as other sources. All information including that produced by the Sellers or Listing Company are subject to errors, omissions or changes without notice and should be independently verified by any prospect for the purchase of a Property.  The Sellers and Listing Company expressly disclaim any warranty or representation regarding all information.  Prospective purchasers' use of this or any written and verbal information is acknowledgement of this disclaimer and that Prospects shall perform their own due diligence.  Prospective purchasers shall not rely on any written or verbal information provided when entering into a contract for sale and purchase.  Some affiliations may not be applicable to certain geographic areas. If your property is currently listed, please do not consider this a solicitation.   In the event a Buyer defaults, no commission will be paid to either Broker on the Deposits retained by the Seller. "No Commissions Paid until Title Passes."    Buyer pays title insurance, Florida documentary stamps, and all other closing costs for New Construction and land use. Copyright 2016 Listing Company.  All Rights Reserved.
#R10260904

Boca Raton

2741 Spanish River Road

3 Beds

3 Baths

5,553 Sq.Ft.

$5,995,000

MLS#: R10260904

A rare offering that seamlessly blends scale, design, privacy, and modern luxury, this brand-new construction estate stands among the most exceptional residential compounds to come to market in Broward County.Set on over 2 acres in Cooper City, this brand-new estate delivers 7,640 sqft across 7 bedrooms, 7 full and 1 half bathrooms — six with en-suite baths — including an 884 sqft guest cabana with 2 beds and 2 baths.A glass pivot entry door opens to soaring double-height ceilings, polished marble floors, and Italian solid wood interior doors throughout. The open great room flows into a chef’s kitchen anchored by an oversized marble waterfall island, custom wood cabinetry, Wolf appliances, and Sub-Zero refrigeration. The primary suite features his-and-hers walk-in closets and a spa bath clad in marble, freestanding soaking tub, glass-enclosed rain shower, smart toilets, and marble vanities. Integrated throughout: Lutron lighting, Sonos audio on 4 independent channels, a 200” PT2 LED screen, and remote-controlled smart glass on every window and door. Motorized gates and full surveillance complete the package. A resort-style pool and spa sit on travertine pavers framed by a covered loggia.A 3-car epoxy-floored garage, Lennox commercial-grade cooling, equestrian zoning, and a mature oak canopy framing over 93,000 sq ft of private grounds — few compounds in Broward County can claim this convergence of land, scale, and finish.
#A12023107

Cooper City

3611 NW 100th Avenue

7 Beds

7 Baths

6,006 Sq.Ft.

$5,995,000

MLS#: A12023107
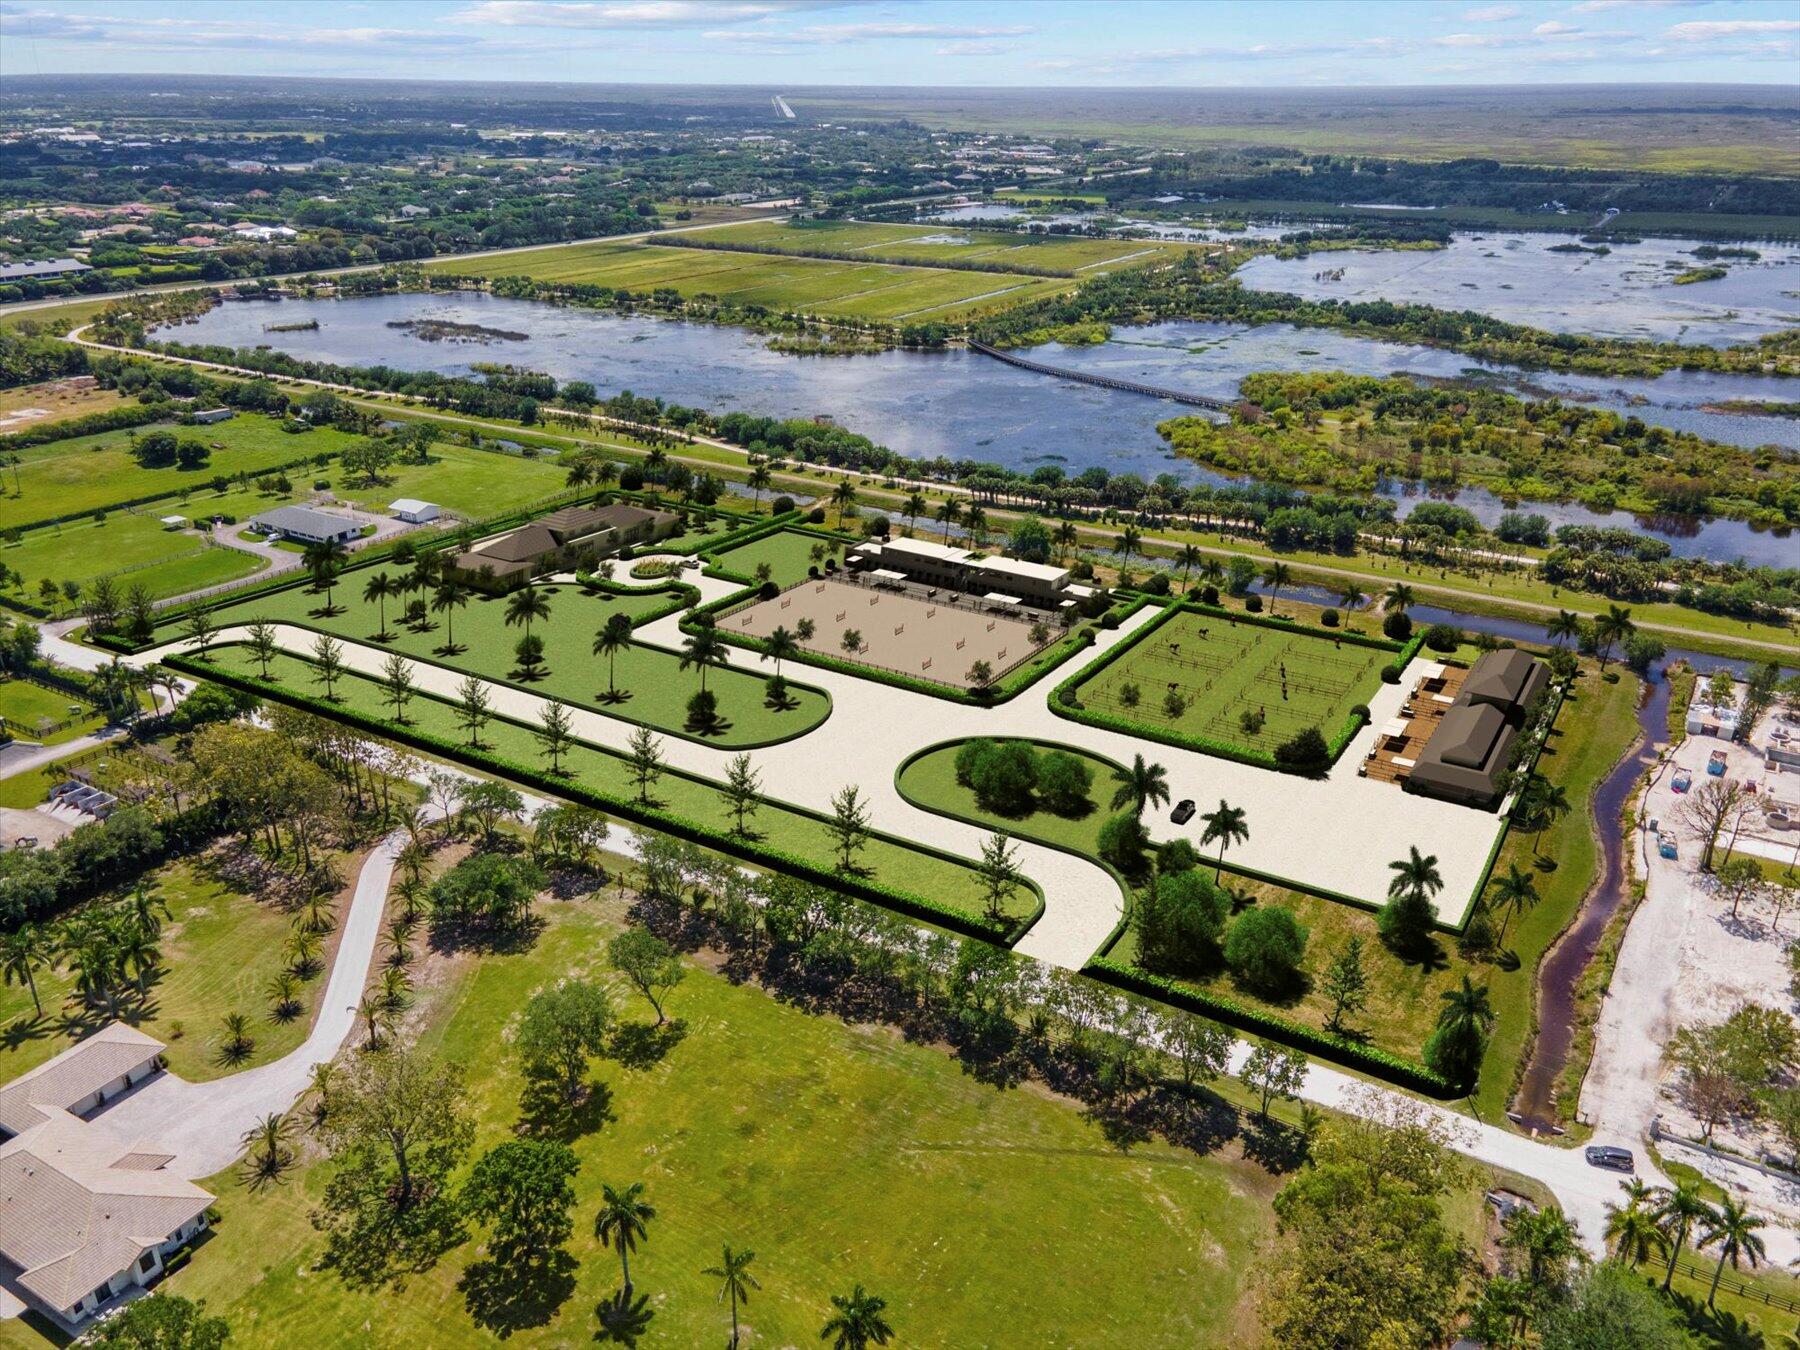
Not much land left in Wellington's horse country, let alone a 15.3-acre build-ready parcel backing onto a 400+ acre Environmental Preserve with a maintained and scenic 3.3 mile riding trail. This large stunning property is near the world class show grounds in Wellington, roughly 5 min by golf cart and 20 min hacking. Enjoy expansive unobstructed views over the Environmental Preserve and TWO permitted private land bridges (one already built) enabling you to ride directly into the Preserve. Never ride down the road again. You won't ever lose your views (protected Preserve). This parcel has been cleared, de-mucked (with soil sampling), rough graded, with city water and power. It is greatly improved and build ready. No HOA. Do not miss this opportunity.
#R11028791

Wellington

16450 Norris Road

None Beds

None Baths

15.3 acres

$5,995,000

MLS#: R11028791
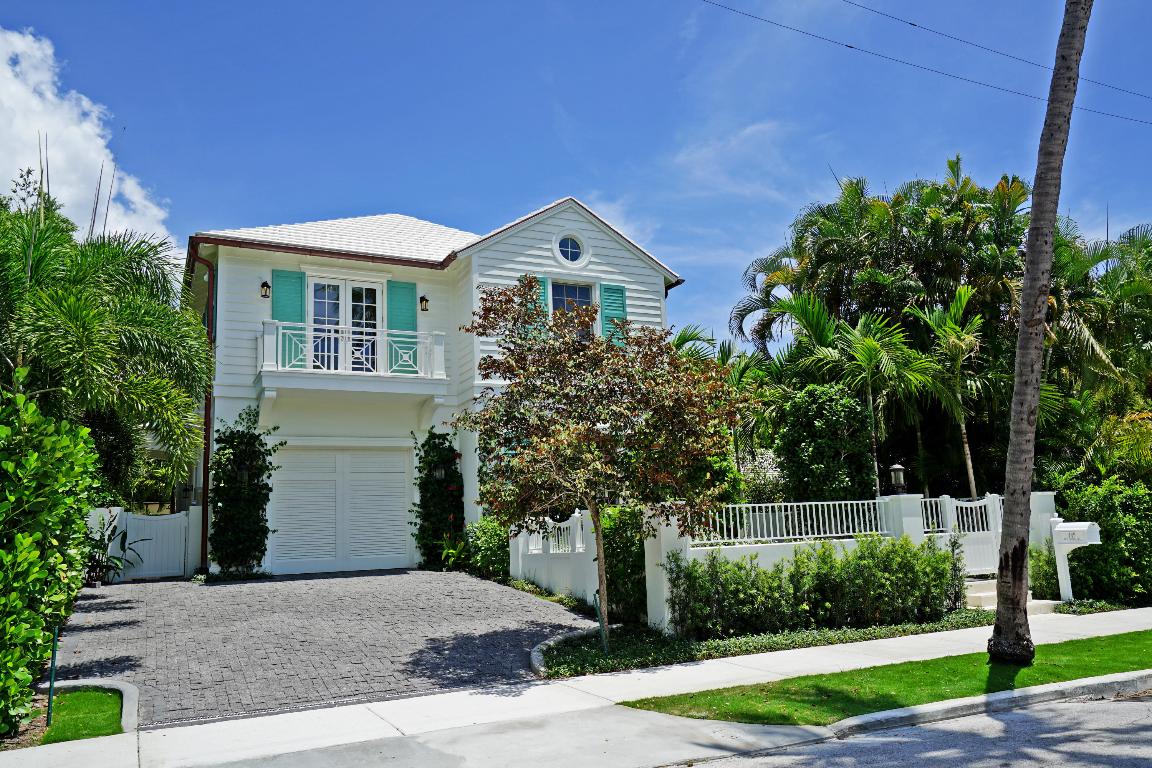
Stunning NEW in-town residence steps to Worth Avenue, dining & shopping.  Quality greets you at the entry – complete custom mill work and cabinetry rarely seen in estate properties.  Huge master suite with his and her baths, ample storage and 3 spacious guest suites with private baths.  Elegant hardwoods and marbles used throughout with the finest fittings and features – from wine chiller to upgraded appliances in the chefs kitchen.  Dramatic large pool with fountain gives the rear yard a private ambiance – achieved due to the extra deep lot of 140 feet.  Detached – but stress free living, enjoy the Palm Beach lifestyle without any of the hassle or upkeep.   Just finished – show to those seeking the very best quality and attention to every detail!
#R10306385

Palm Beach

449 Australian Avenue

4 Beds

5 Baths

3,597 Sq.Ft.

$5,995,000

MLS#: R10306385
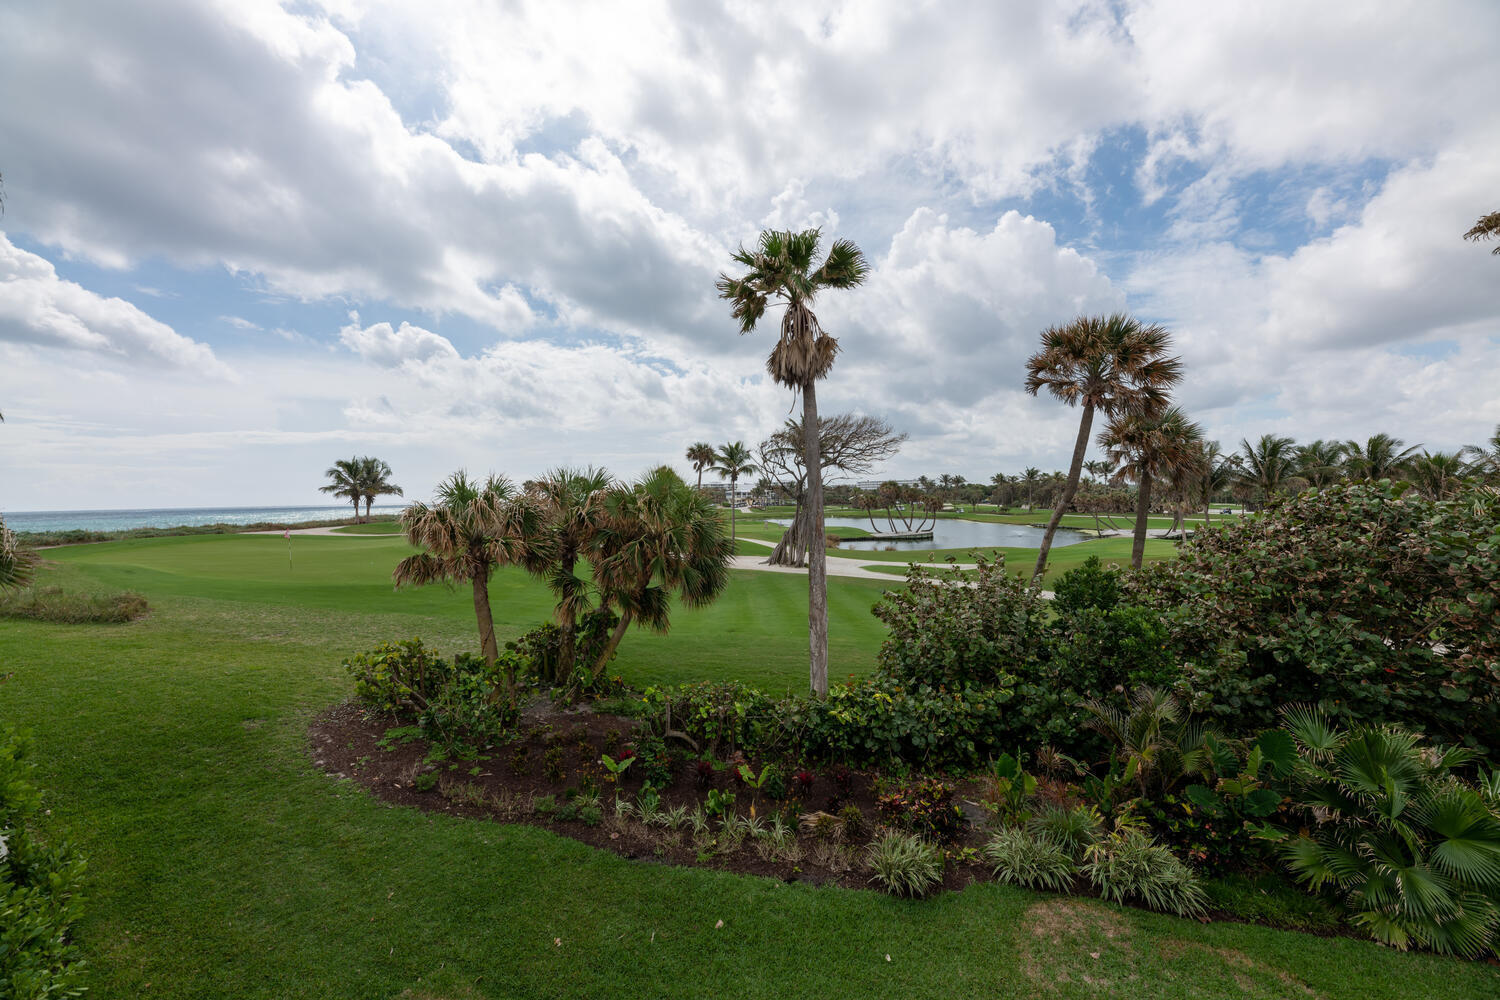
Sweeping vistas across the Palm Beach Par 3 and views of the ocean will mesmerize the most discerning client. Enjoy a 3 Bedroom, 3.5 Bath townhouse that lives like a single family home steps from the beach. This Tres Vidas end unit was completely renovated by Pat Segraves, Dunworth Construction and Chelsea & Co. It offers an open floor plan, soaring ceiling heights, generous balconies, an elevator, ample storage throughout, and a two-car garage with an additional storage room. The development boasts a tennis/pickleball court, pool, and deeded access to a wide and private beach. Enjoy the amenities of the south end: Al Fresco, Acqua Cafe, the Phipps Tennis Center, Palm Beach Par 3, Benny's on the Beach and the weekly Farmers Market near the pier just to name a few.
#B26036815

Palm Beach

2335 S Ocean Boulevard 19e

3 Beds

2 Baths

2,810 Sq.Ft.

$5,995,000

MLS#: B26036815
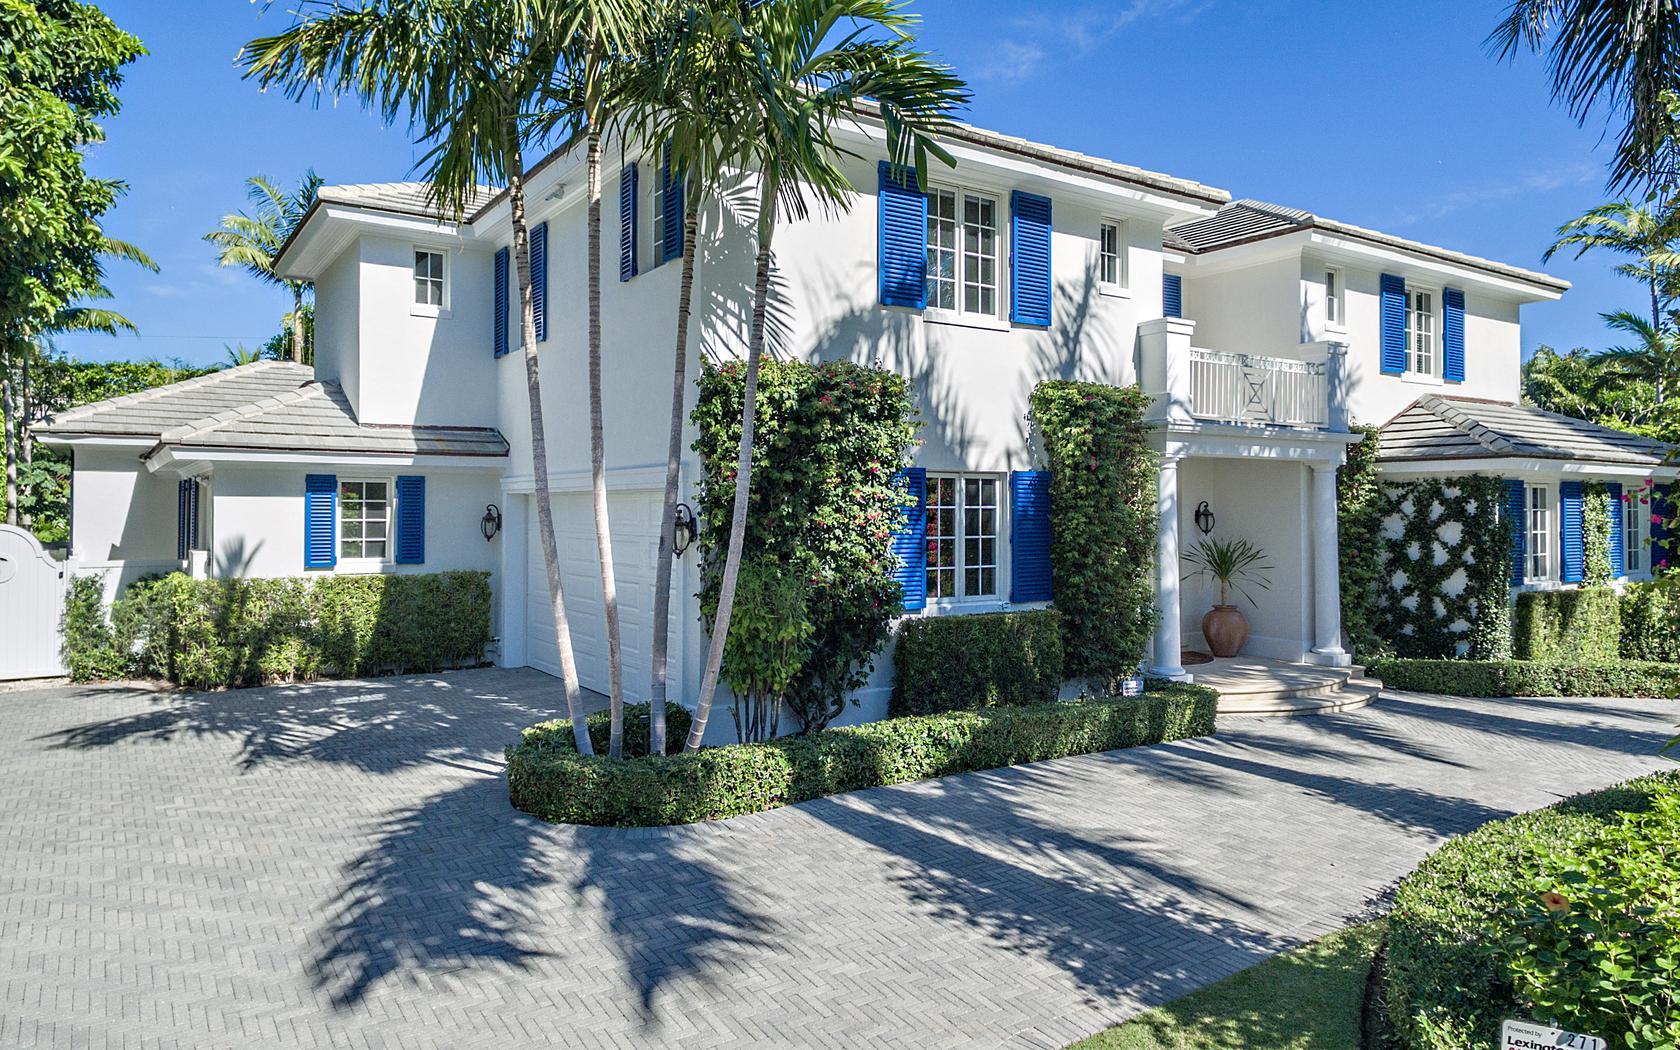
Enjoy the ideal Palm Beach lifestyle, whether sitting by the lushly landscaped backyard/pool area, or walking to the direct access ocean and lake trail.  The impeccably maintained British Colonial 6 BR, 7.1 BA home includes a total of 5,931 SF including a 2 car garage, and nickel fixtures.
The formal living room featuring a fireplace and 30' ceilings is designed to look out onto the lovely gardens and heated pool.  The new custom built chef's kitchen is a cook's dream with lacquered cabinets and high end appliances.  This immaculate home offers ultimate privacy yet it is near many activities, restaurants and shopping which Palm Beach so richly provides.  Also includes, steam shower, double refrigerator and freezers.
#R10302694

Palm Beach

271 La Puerta Way

6 Beds

7 Baths

4,550 Sq.Ft.

$5,995,000

MLS#: R10302694
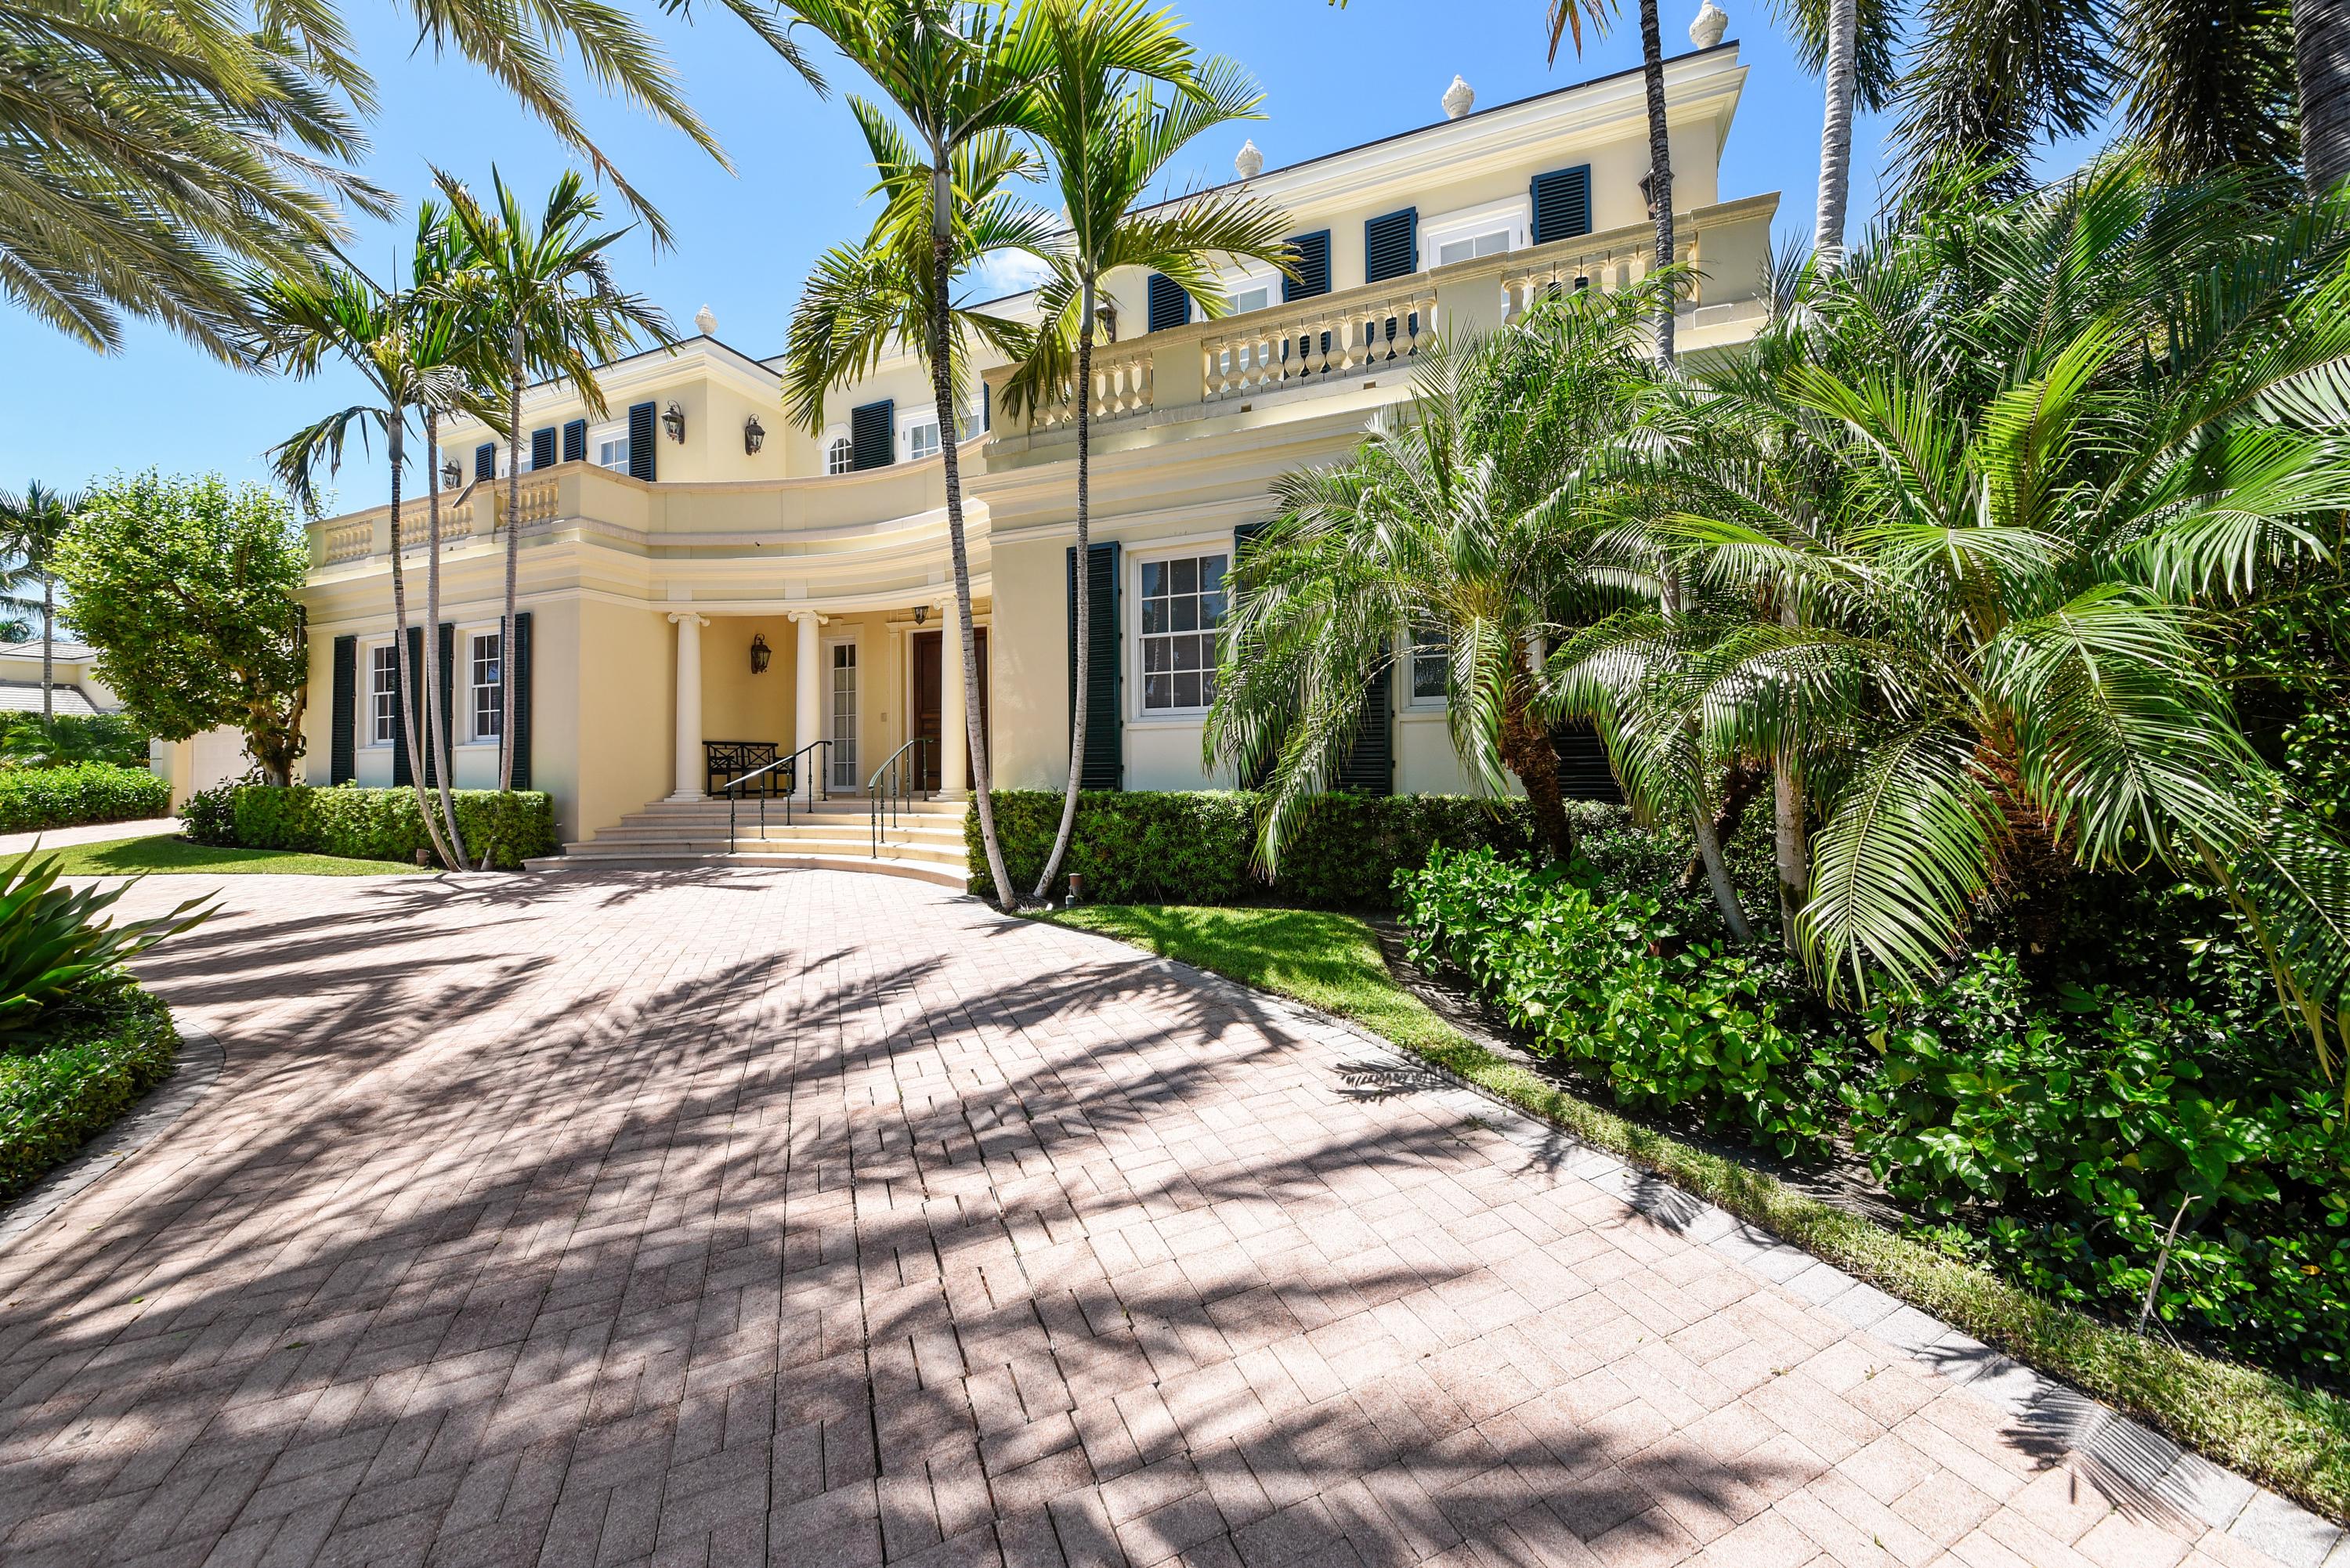
Tangier Estate  is offering This beautiful 6 BR + Staff/8.5 BA pool home equipped with a 2 car garage boasts 6,398 sq ft living area. Interior features in this gracious residence include high ceilings, French doors, pristine finishes, marble floors, custom moldings & Abundant storage. Separate wing for guests and staff guest quarters. Full house generator. North End of the Island
#R10364380

Palm Beach

528 N Lake Way

6 Beds

7 Baths

6,398 Sq.Ft.

$5,995,000

MLS#: R10364380
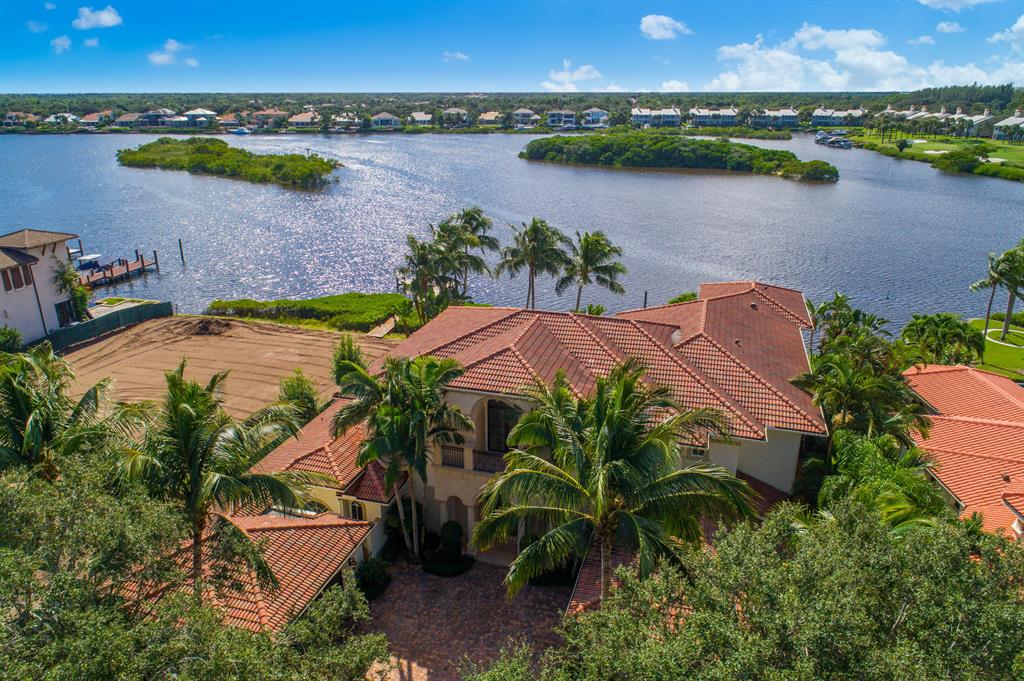
Magnificent 7,500 sf 5 bedroom, 6.5 bathroom waterfront estate in the premier location within Admirals Cove featuring the best and most panoramic water views with deep water dockage at the end of the cul-de-sac! Custom built by Mustapick in 2007 and updated in 2018, the home features a grand living room with ceiling to floor windows overlooking the expansive water views, spectacular chef's kitchen that flows into the family room and over-sized outdoor patio. The spacious downstairs master has a sitting area, 2 large walk-in closets, and a luxurious bathroom suite. The first floor also has the theater, office, powder room and an additional bedroom suite. The upstairs master suite has a grand balcony with panoramic water views, 2 other bedroom suites, an upstairs family room and game room... ... are also on the 2nd floor. The outdoor living area features a wonderful summer kitchen overlooking the heated pool and spa with water fall features. The dock can accommodate a 75' yacht, and has an additional boat lift. Nothing but the absolute finest finishes were used on this custom waterfront estate including all Anderson impact resistant doors and windows, beautiful ceiling detail with crown molding throughout the home, fine wood cabinetry, over-sized wine refrigerator, elevator and grand stairway, entire house generator, Viking and Sub-zero appliances and 4 car garage!
#R10482148

Jupiter

122 Clipper Lane

5 Beds

6 Baths

7,642 Sq.Ft.

$5,995,000

MLS#: R10482148
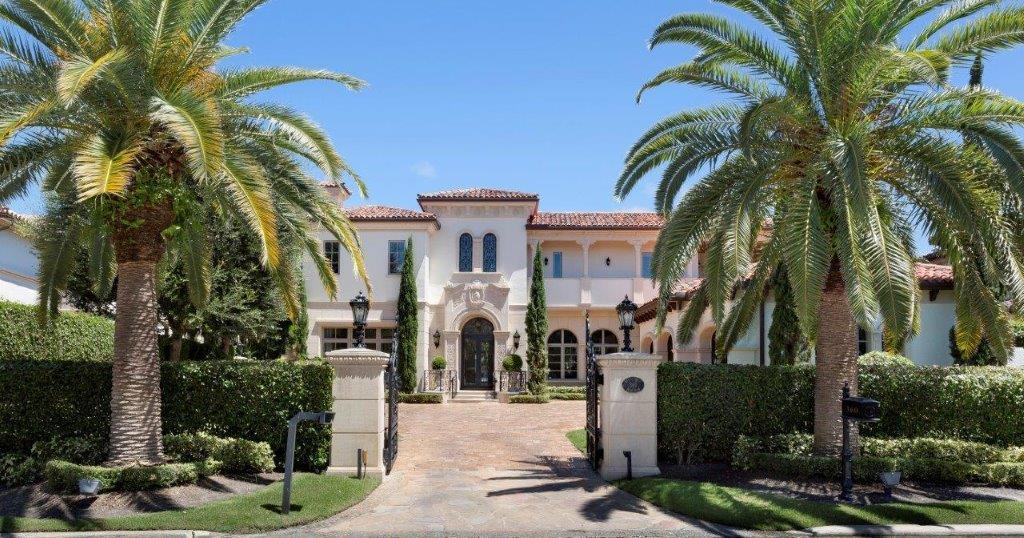
Gated and Glamorous Royal Palm deepwater estate sited on the Buccaneer Palm waterway with 111 ± feet of waterfrontage.

Sophisticated and sleek interiors with majestic entry hall with a sweeping staircase.  Perfect for entertaining, the major rooms include an expansive living room and open formal dining room.

The chef’s gourmet island kitchen opens to a family room with adjacent club room with pub and office.  A lavish master suite with spa-like his/hers bath and wardrobes. 

Resort-style patio with infinity edge pool, expansive loggia with professional bar.

Show By Appointment Only. The written and verbal information provided including but not limited to prices, measurements, square footages, lot sizes, calculations and statistics have been obtained and conveyed from third parties such as the applicable Multiple Listing Service, public records as well as other sources. All information including that produced by the Sellers or Listing Company are subject to errors, omissions or changes without notice and should be independently verified by any prospect for the purchase of a Property.  The Sellers and Listing Company expressly disclaim any warranty or representation regarding all information.  Prospective purchasers' use of this or any written and verbal information is acknowledgement of this disclaimer and that Prospects shall perform their own due diligence.  Prospective purchasers shall not rely on any written or verbal information provided when entering into a contract for sale and purchase.  Some affiliations may not be applicable to certain geographic areas. If your property is currently listed, please do not consider this a solicitation. In the event a Buyer defaults, no commission will be paid to either Broker on the Deposits retained by the Seller.  "No Commissions Paid until Title Passes."  Copyright 2017 Premier Estate Properties Inc. All Rights Reserved
#R10360618

Boca Raton

360 E Coconut Palm Road

6 Beds

7 Baths

9,571 Sq.Ft.

$5,995,000

MLS#: R10360618

A rare opportunity to own brand-new construction home on an oversized 17,571 SF lot in the coveted South Miami/Snapper Creek neighborhood. Privately positioned at the end of a residential street, this stunning contemporary estate showcases premium finishes and offers 5,226 SF under A/C with 6 bedrooms, 7.5 baths plus additional office.A dramatic double-height foyer and impressive pivot entry door introduce expansive living spaces drenched with natural light, designed for both everyday family living and grand-scale entertaining. The chef's kitchen features premium appliances, double ovens, custom cabinetry, and a temperature-controlled wine cellar. Pocket impact doors create seamless indoor-outdoor living, opening to an oversized covered terrace, cabana bath, fire pit lounge, and spectacular saltwater pool and spa. The luxurious primary suite serves as a private retreat with a spa-inspired bath and oversized custom his-and-her closets. Additional highlights include custom closets throughout, Control4 smart home integration, upstairs/downstairs laundry rooms, direct city gas and sewer connection, elevator-ready design with downstairs den and staff quarters.Surrounded by many of the area's finest newer residences and ideally located to top public and private schools, Downtown South Miami, Coral Gables, Coconut Grove, and Brickell, this exceptional residence offers a rare combination of location, scale, privacy, and lifestyle in one of Miami's most desirable neighborhoods.
#A12030388

Miami

6641 SW 85th Street

6 Beds

7 Baths

5,266 Sq.Ft.

$5,995,000

MLS#: A12030388
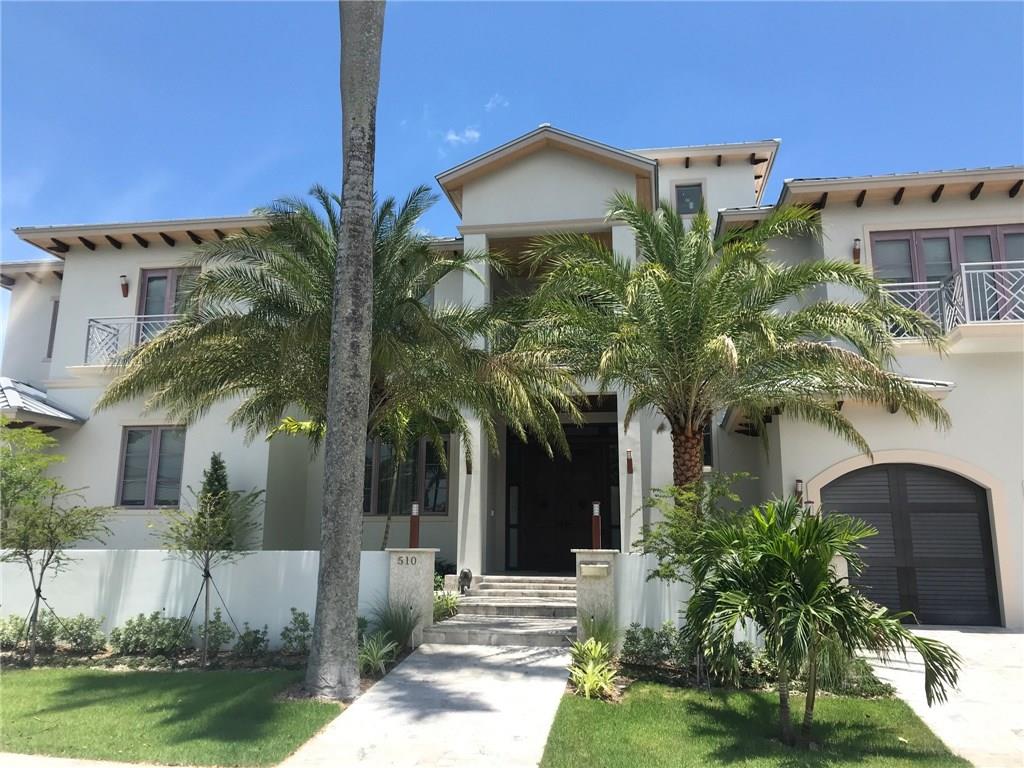
Brand new, elegant West Indies inspired estate w/110' of deep water frontage. Spacious, bright & open floor plan. Featuring chef's kitchen, formal dining rm, wine rm, guest suite, elevator, club room w/bar, media rm, 2 laundry rms. Luxurious master suite w/2 walk-in closets, expansive dual baths w/connecting shower, sitting rm, morning bar & private balcony. Beautiful outdoor entertainment areas, lush tropical landscaping. Water views from most rms. Fantastic Las Olas location~quick, easy ocean access.
#F10129529

Fort Lauderdale

510 Lido Drive

6 Beds

7 Baths

7,198 Sq.Ft.

$5,995,000

MLS#: F10129529

1 ... 323 324 325 326 327 ... 666
* Listings identified with the FMLS IDX logo come from FMLS and are held by brokerage firms other than the owner of this website. The listing brokerage is identified in any listing details. Information is deemed reliable but is not guaranteed. If you believe any FMLS listing contains material that infringes your copyrighted work please click here to review our DMCA policy and learn how to submit a takedown request. © 2024. First Multiple Listing Service, Inc.

Send a message

Message successfully sent.

Your message

What is 3 + 4 ?

Reason for contacting?

I agree to receive email communication and understand I can unsubscribe at any time.

I agree to be contacted by Options 1 Realty via call, email, and text for real estate services. To opt out, you can reply 'stop' at any time or reply 'help' for assistance. You can also click the unsubscribe link in the emails. Message and data rates may apply. Message frequency may vary. Privacy Policy

Sign Out

Virtual Assistant

Would you like to take the next step with this property? We can help you schedule a showing or virtual tour, or send you more details.

Yes, I would like more information.

Thank You for Your Reply, One of Our Agents will contact you as soon as possible

No, maybe later.

Thank you, you can always contact me via email, phone number or through the contact form.

Realhub AI

Lucy - Your AI-Powered Realtor

Update Your Temporary Password

Personalize your search

Enter your email and we'll notify you immediately when new listings match what you're looking for.

or enter email address

Already have an account ? Login here

Continue your home search

I agree to receive communications and understand I can unsubscribe at any time.

I agree to be contacted by Options 1 Realty via call, email, and text for real estate services. To opt out, you can reply 'stop' at any time or reply 'help' for assistance. You can also click the unsubscribe link in the emails. Message and data rates may apply. Message frequency may vary. Privacy Policy

Already have an account ? Login here

We use cookies

We use cookies primarily for analytics to enhance your experience. By accepting, you agree to our use of these cookies. You can manage your preferences or learn more about our cookies policy.





