
REALHUB is on fire today

Properties

Browse or get in touch to schedule a walkthrough.

  • Nearby me
Price range

Popular Features

Community Features

Association

Property Features

Waterfront

View

Exterior Features

Interior Features

Style

10000 properties match your criteria

Updated 1 minute ago

E-Alert name
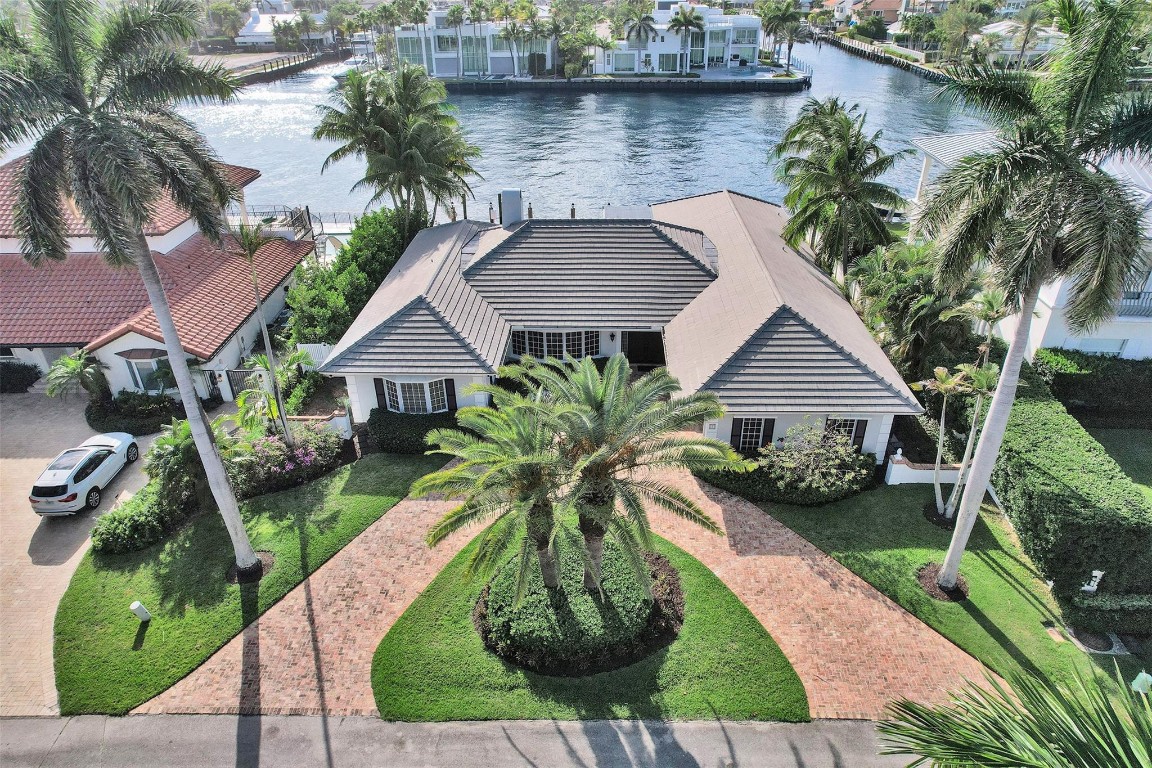
An elegant estate located in the exclusive, gated Village of Sea Ranch Lakes—complete with its own private beach, Beach Club, and police force. This beautifully maintained home with 100 ft of direct, unobstructed Intracoastal views has hardwood floors, generously sized family & living rooms, two fireplaces, impact windows, French doors & plantation shutters throughout. The spacious primary suite offers dual walk-in closets and a spa-like bath. Two additional bedrooms each boast generous walk-in closets & en suite full baths, creating comfort and privacy for family or guests. Other features include a 2021 roof, newer AC units, tankless water heater, pool, cabana bath & high-end gas appliances. This home is a sophisticated coastal retreat ideal for relaxed living and stylish entertaining.
#F10543534

Sea Ranch Lakes

7 Saranac Road

3 Beds

4 Baths

3,300 Sq.Ft.

$5,895,000

MLS#: F10543534
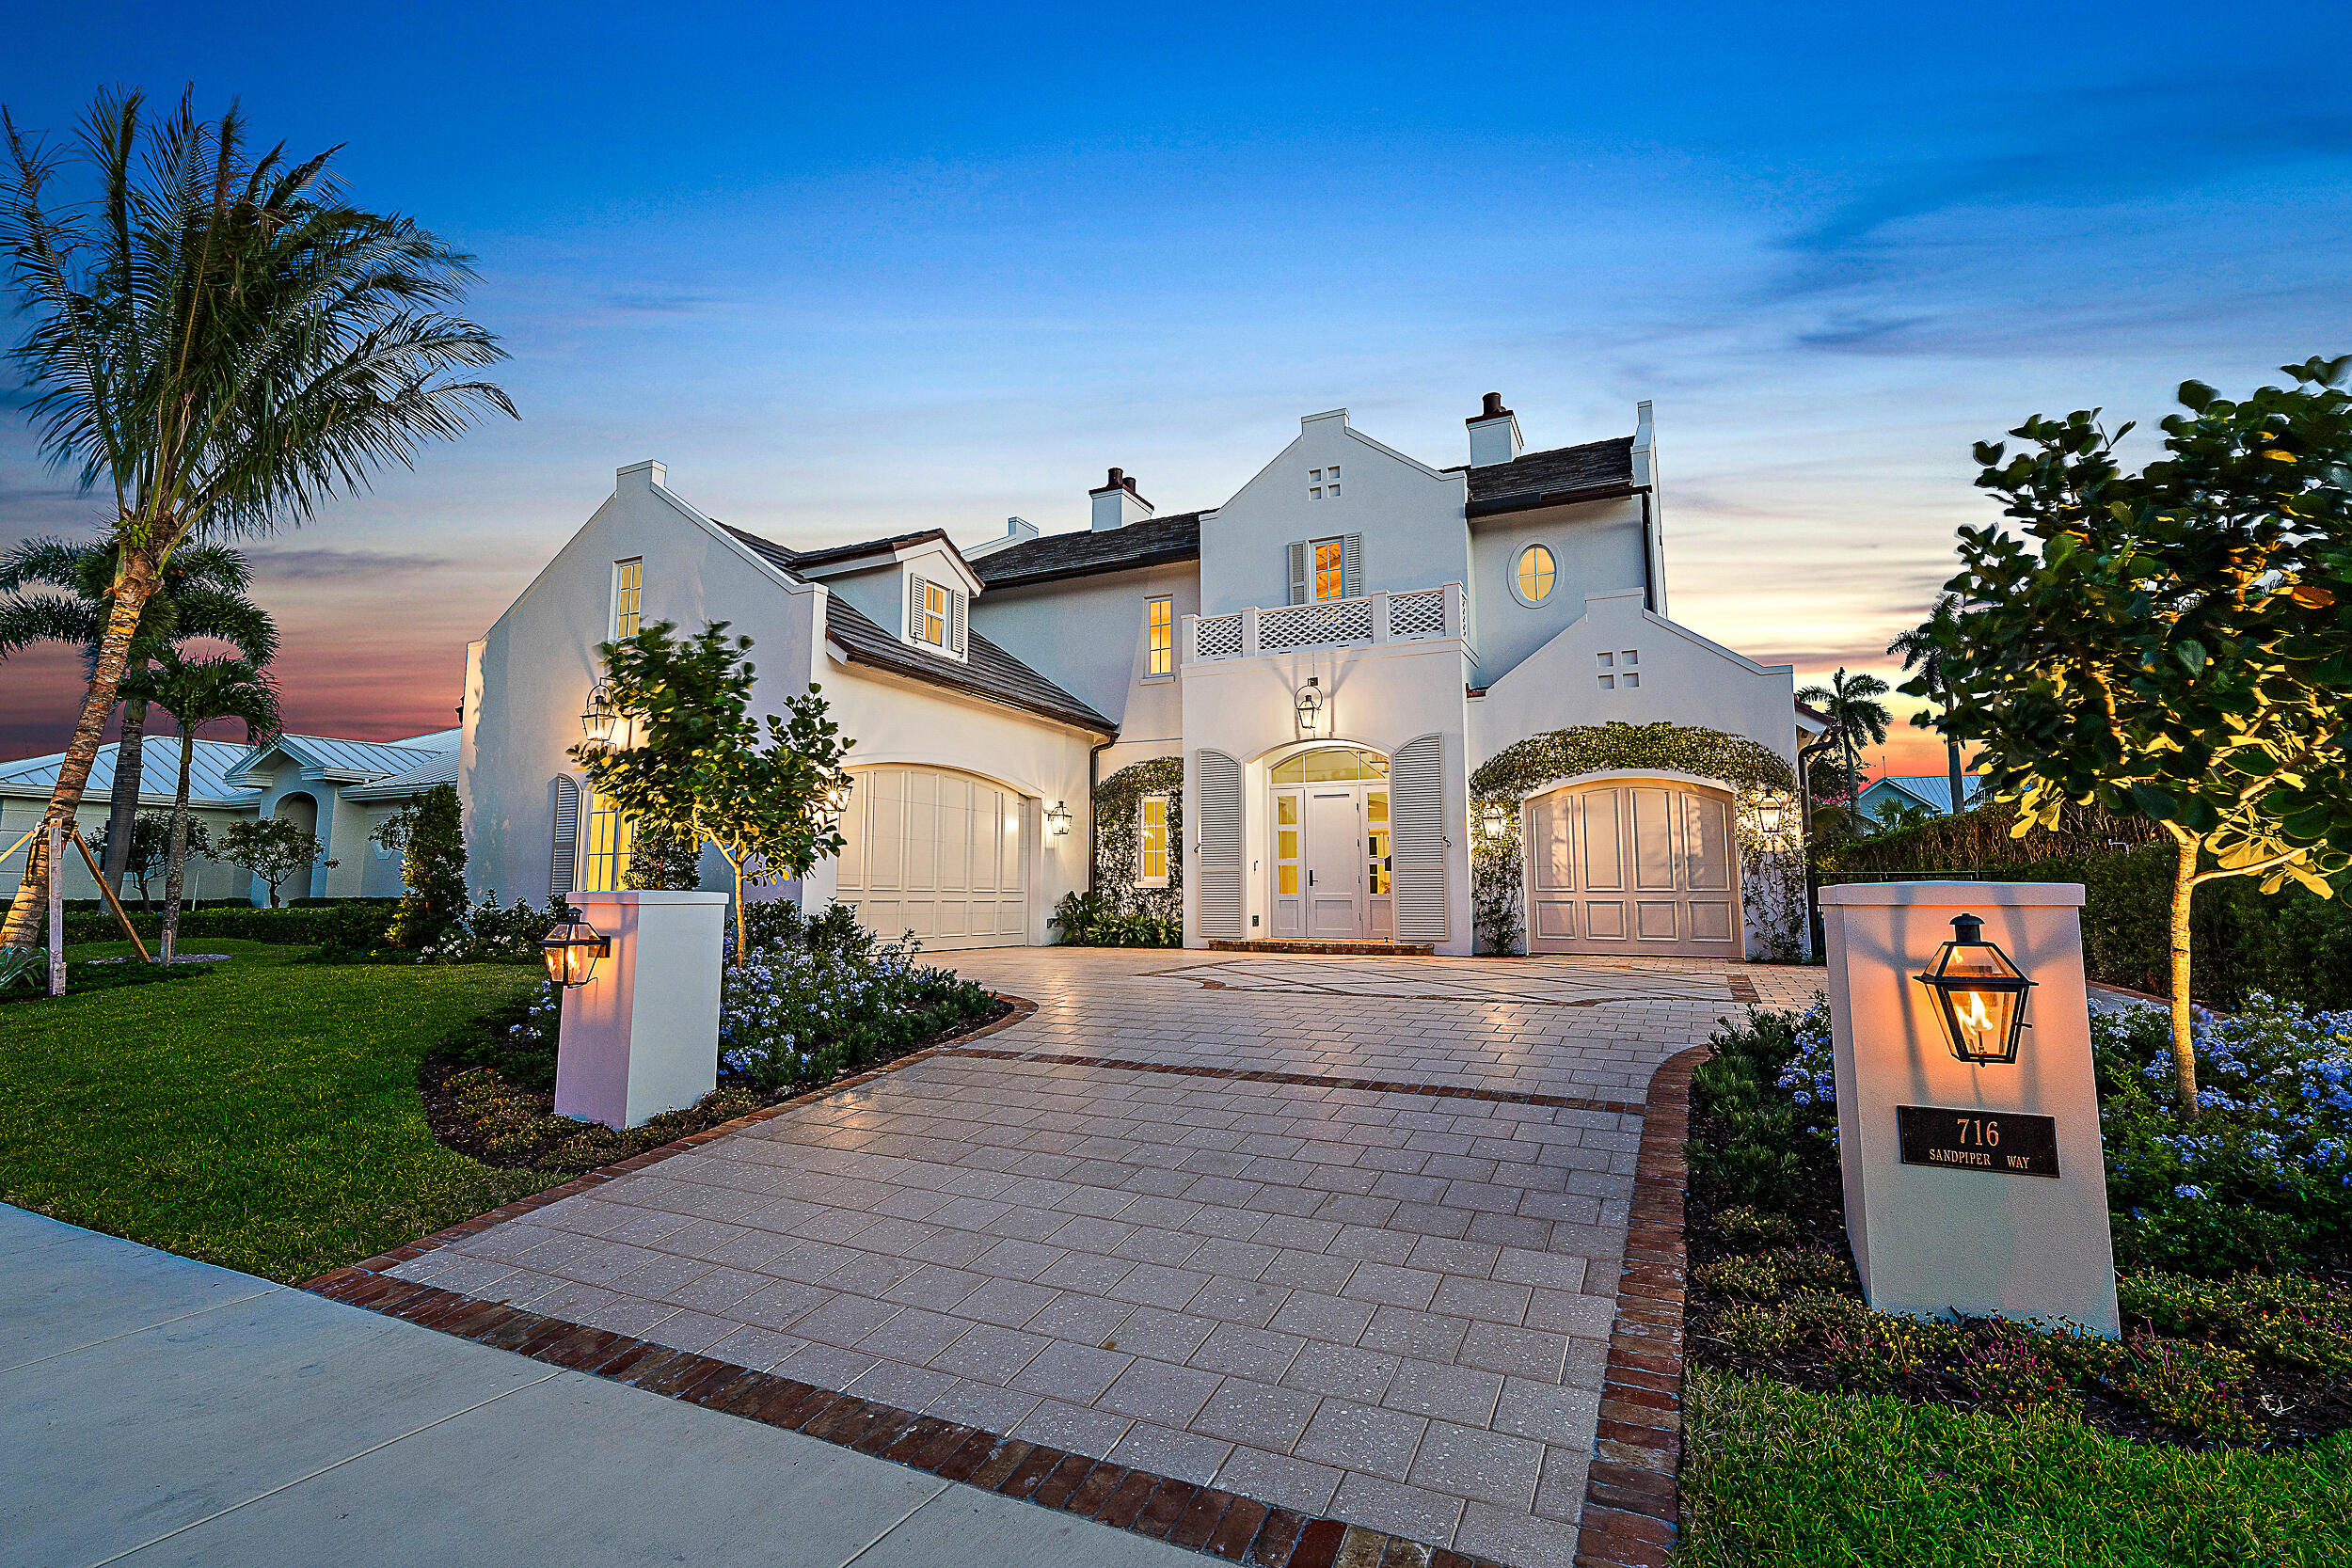
Presenting an unparalleled new waterfront residence on a 100' wide deepwater canal in the much sought after Village of North Palm Beach. Constructed by RJS Builders, ''The Cypress House'' offers timeless architecture and a flexible floor plan with 5 full bedrooms, an office and 6.5 baths.  Upon entering the foyer one is greeted with Limestone flooring, reeded glass doors to the office, a white oak staircase and soaring Pecky Cypress ceilings. With panoramic water views the first floor living area has white oak flooring, a large living room with Pecky Cypress beamed ceilings, fireplace, a dining room and a Chef's kitchen featuring custom cabinets by Palm Beach Cabinetry, a massive center island with Barbados marble counter tops, Thermador appliances including ... (See Supplement) a dual-fuel range, large pot drawers and a walk-in pantry. Adjacent to the kitchen is a full wet bar with sink and under counter wine cooler. Located on the ground floor the Primary suite offers oak flooring, beamed ceilings, two spacious walk-in closets with custom built-ins, a large bathroom with Limestone flooring, dual sinks, a large walk-in shower with a rain head and custom cabinets with Statuario marble counter tops. The four large upstairs bedrooms all have en-suite bathrooms, secondary laundry and three of them have access onto an expansive open balcony. 
The large, covered lanai overlooking the pool and water offers ample seating area, Cypress ceilings and a summer kitchen with 36" gas grille and sink. The saltwater pool is surrounded by a tabby shell stone deck, has a pool heater/chiller and automation via iPhone.  The deepwater dock has Trex decking and a 24,000lb lift. Other features include all impact doors & windows, a 48kw full house generator, 3 car garage with ability for lifts to make 5 car capacity, EV charger, an automated motor-driven staircase giving access to a large storage room in the attic, Cat 6 throughout, interior and exterior speakers with Sonos, smart home iPad controls, 4" LED can lighting throughout, all copper exterior light fixtures and prepped for 4 soffit cameras.

Enjoy the recently renovated North Palm Beach Country Club with its Farmer's Table restaurant and bar, redesigned Jack Nicklaus Signature Golf Course, Tennis Center with Har-Tru courts and an Olympic Swimming Pool.
#R10986001

North Palm Beach

716 Sandpiper Way

5 Beds

6 Baths

4,500 Sq.Ft.

$5,895,000

MLS#: R10986001
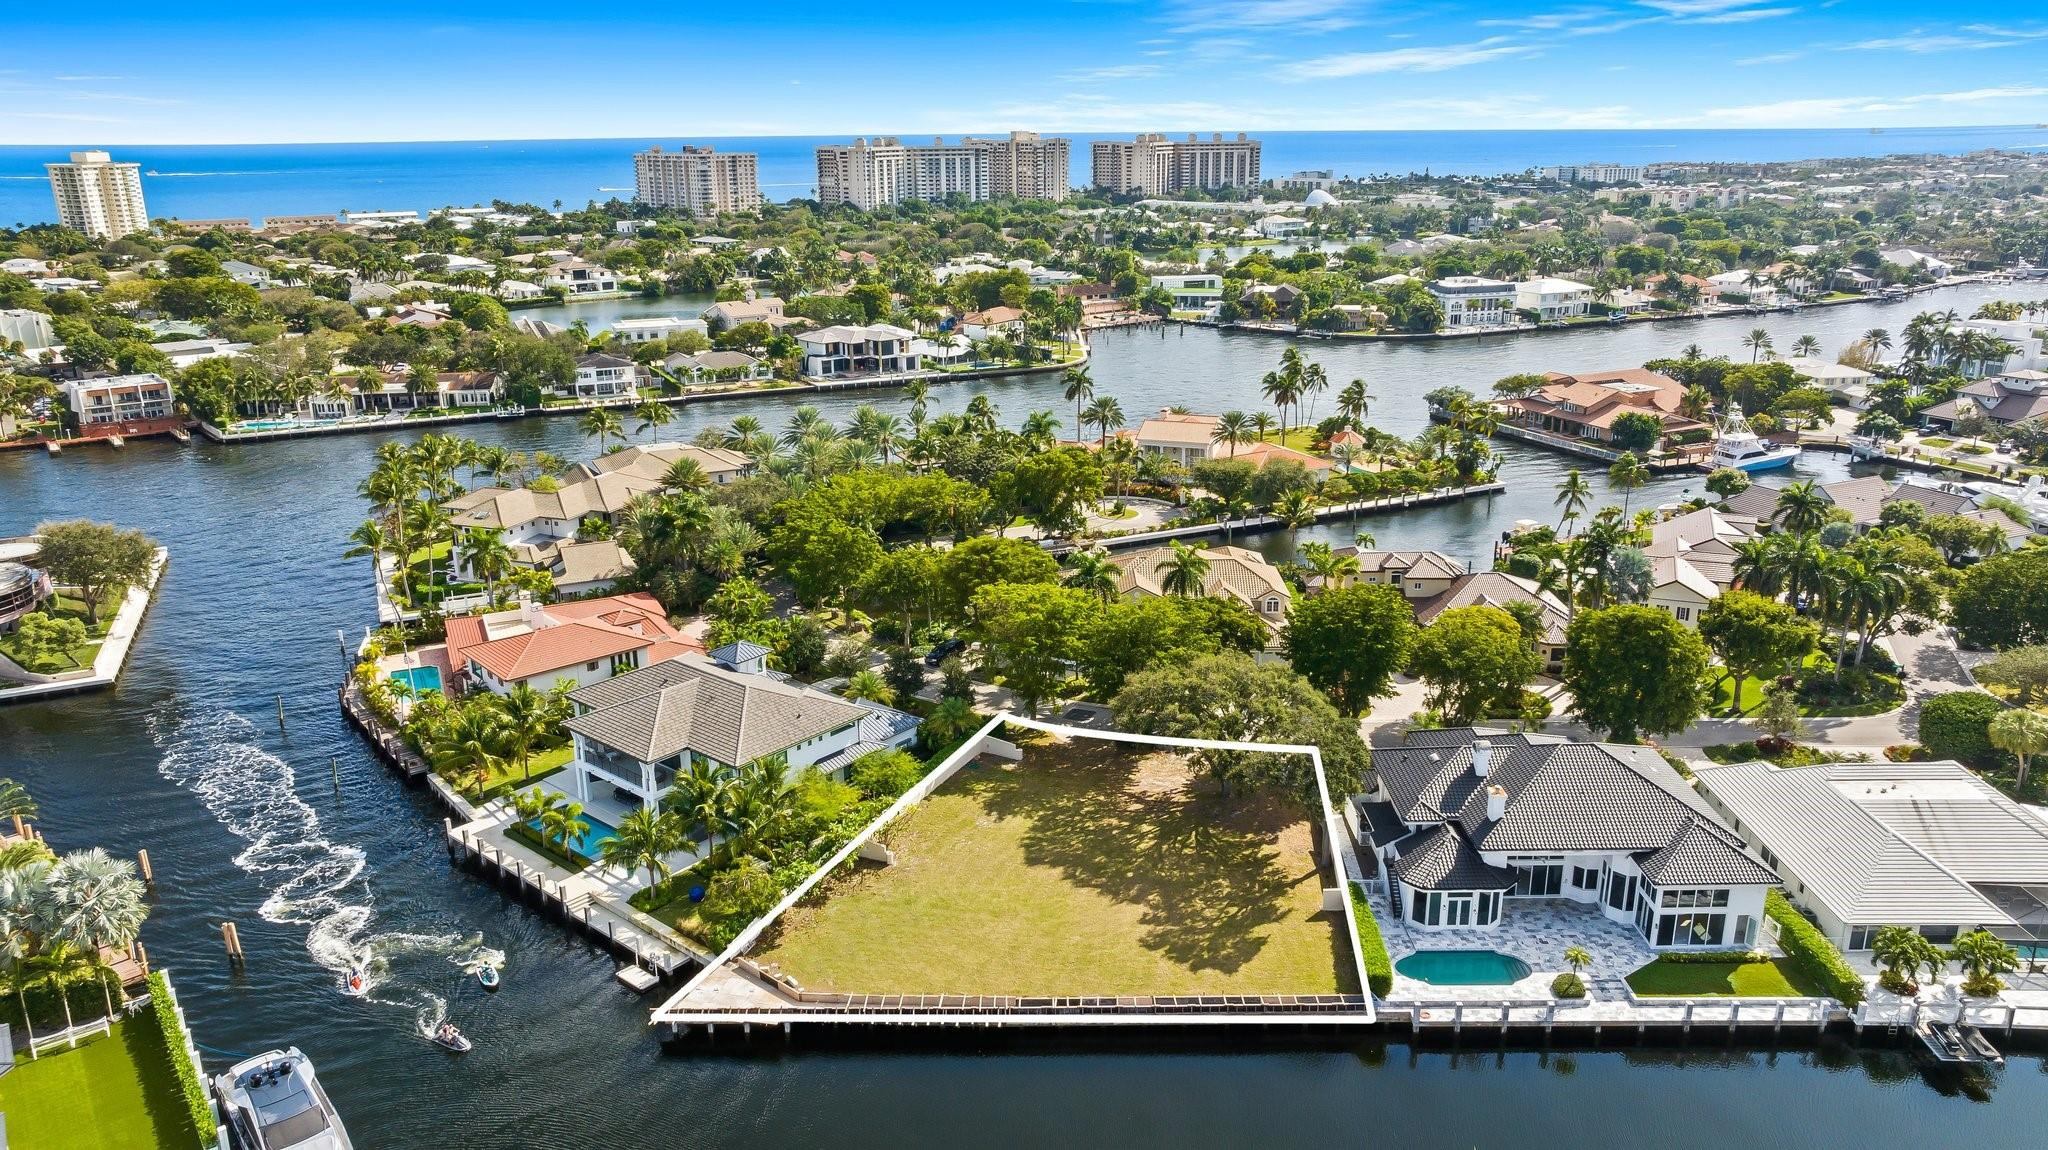
Indulge in the Epitome of Waterfront Luxury and discover an extraordinary opportunity in Bay Colony- Fort Lauderdale's most prestigious gated waterfront community. This is the ONLY vacant land parcel currently available in this coveted enclave. This exceptional 16,653 square foot lot commands 151 feet of waterfront and can accommodate a 130-foot yacht w 75-foot beam. Deep water access & no fixed bridges. Centered around South Florida's finest entertainment & dining, from Boca to Las Olas. Close to Fort Lauderdale Executive Airport & major sporting venues. One mile from Pine Crest & Westminster. Includes preliminary plans by a renowned local builder for a 9,000 square foot waterfront residence. Don't miss this opportunity to secure the final buildable waterfront lot in Bay Colony.
#F10477693

Fort Lauderdale

111 Bay Colony Drive

None Beds

None Baths

0.38 acres

$5,890,000

MLS#: F10477693
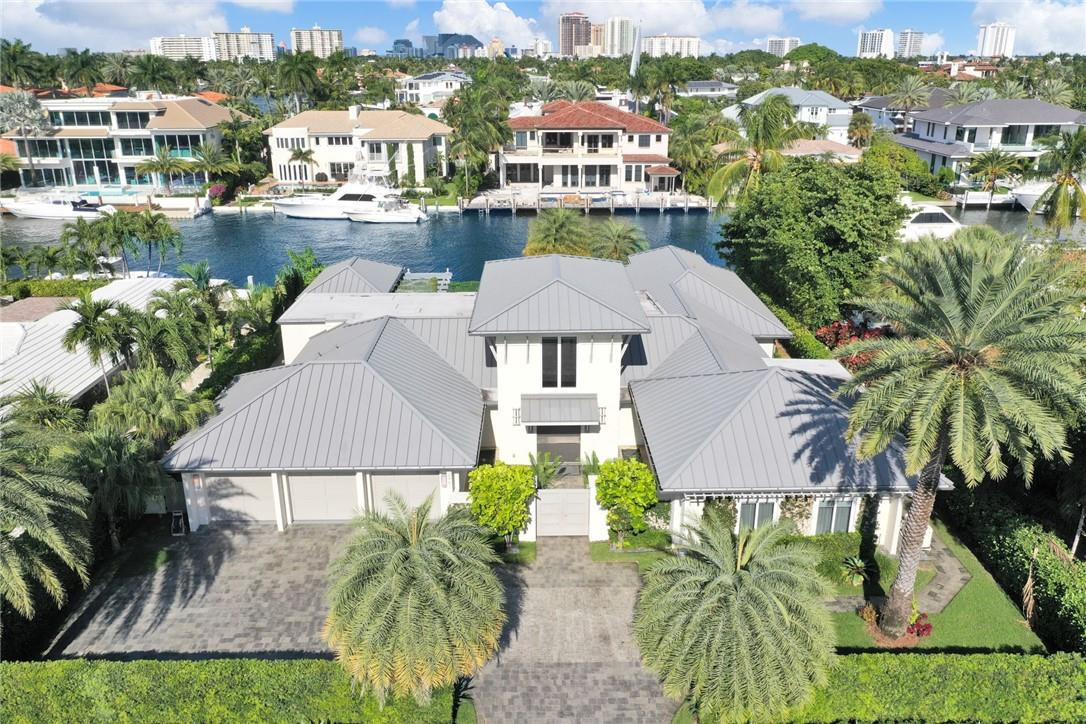
Spectacular one-story coastal modern home on one of the most exclusive waterways in Harbor Beach. Residence equipped with impeccable finishes, thoughtful interior design, 105 ft of water frontage on +/-140' wide canal, boat lift, and Azek composite dock. Eat-in kitchen with high end appliances, custom cabinetry and water views. Large master bedroom with vaulted ceilings, walk-in closet, dual vanities & soaking tub in master bath. Home built with NanaWall folding doors which seamlessly blend with the outdoor living area. Home also features lush landscaping, pool, spa, cabana bath, & outdoor summer kitchen with gazebo to enjoy the beautiful breezy days and nights. Private Harbor Beach Surf Club with 300 ft of beachfront & private marina membership available.
#F10221202

Fort Lauderdale

2461 Del Lago Drive

4 Beds

6 Baths

4,517 Sq.Ft.

$5,890,000

MLS#: F10221202
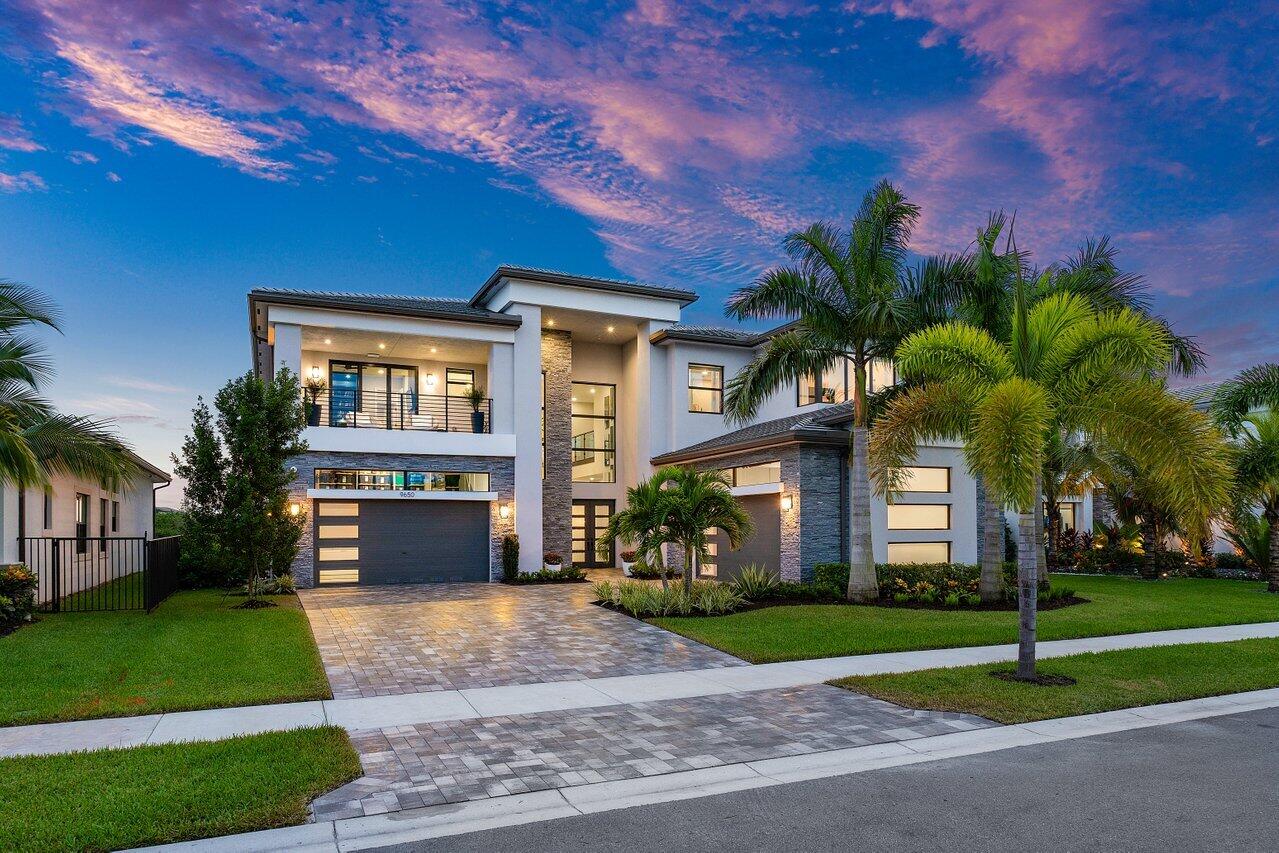
Presenting a modern lakefront estate with panoramic long lake views. Undoubtedly the BEST southern exposure lot in the prestigious Boca Bridges with endless unobstructed long lake views. Introduced by an Impressive approach, the architectural elements of this roughly 6,000 SF Contemporary Riverside are simply stunning. Open sightline's entice you as you take in the grandeur of the open concept dining and family rooms that adjoin the impressive kitchen. Exceeding the expectations of any gourmet chef with its impressive offerings of Wolf, SubZero and Bosch appliances. The tranquil transitions from room to room continue to showcase the one of a kind striking coffered ceiling details, extensive millwork, custom built-in's and the 80 bottle wine showcase. It is easy to notice the subtle neutral palette and tasteful design. Thoughtful features throughout are punctuated with Phillip Jeffries wall coverings, automated window treatments and prominent focal lighting. The versatile clubroom encompasses a wet bar, beverage refrigerator and various seating areas which adds immensely to this entertaining showplace. Featuring an impactful entrance and foyer which promotes the striking glass staircase upon arrival, is a purposeful loft and covered veranda. This great area allows one to continue taking in the pristine lake views. The luxurious primary suite, with a spa like bathroom retreat, offers a massive multi function shower with free standing hydro tub, Outfitted with dual walk-in closets. The spacious suite impresses with intricate ceiling details and high end designer finishes all making way to the covered veranda to relax and unwind. Each additional en-suite bedroom provides its own unique benefit with either a covered balcony or flexible bonus space. Convenience was top of mind with the intelligently designed upper-level laundry room, large storage spaces and a split four car garage with epoxy flooring. Mechanical upgrades are numerous with a few highlights including a whole house 24kw Generac generator, full water purification system with reverse osmosis drinking water, AC Units with UV elements and so much more. Experience your outdoor resort-style living with the tranquil heated and a chilled gleaming tile-lined infinity edge pool with oversized spa. Designed for the most acclaimed chef is the custom Hestan outdoor kitchen with an impressive format for grilling, cooking, and warming with additional offerings such as a draft beer tower and refrigeration. The expansive pool deck comes to life with an AquaLink pool automation system, luminous outdoor lighting and impressive outdoor audio with Subwoofer.

Boca Bridges is the most prestigious GL Homes lifestyle community. Offering dramatic gated entrance with manned gate and security patrol. The extensive amenities Boca Bridges offer include the state-of-the-art 27,000 SqFt clubhouse that offers sophisticated resort-style amenities such as a full service restaurant and lounge, pool side bistro, fitness center with studios offering a variety of classes, his & hers locker rooms with sauna and massage rooms, indoor sports court, card rooms, kids activity center, 7 tennis courts, 4 pickleball courts, multiple pools with kids splash park, outdoor sports court, kids playground and party pavilion.
#R10927130

Boca Raton

9650 Chianti Classico Ter Terrace

5 Beds

6 Baths

5,916 Sq.Ft.

$5,890,000

MLS#: R10927130
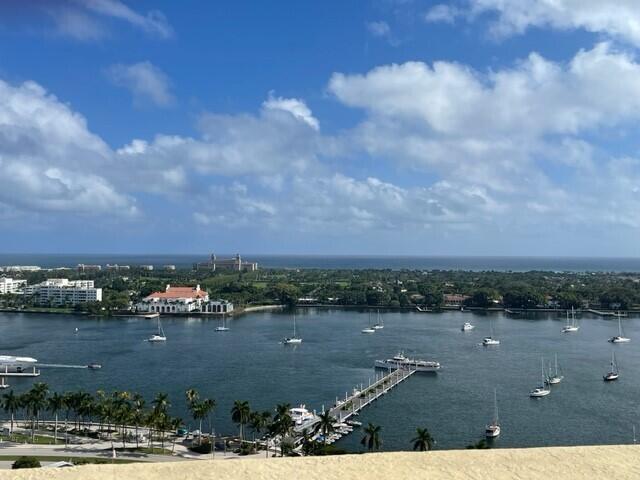
One of a kind magnificent ''home in the sky'' offering spectacular direct views of the intracoastal, Palm Beach & the Atlantic Ocean. Featuring over 5,000 square feet of indoor living space. Spacious master bedroom with sitting area. 2 guest suites;1 with kitchenette, family room, office, theater, wine room, brand new state of the art kitchen, breakfast room, dining area, an expansive living room with two large balconies; 6 balconies total with unit. Professionally decorated and includes exquisite custom finishes & fully furnished except for specified exclusions. Amenities include elevator foyer, 24-hour concierge service, valet parking, fitness center and an impressive rooftop with sky club, pool, lush gardens and a panoramic 360 degree view. 2 parking spaces
#R10763218

West Palm Beach

201 S Narcissus 1204 Avenue 1204

4 Beds

5 Baths

5,306 Sq.Ft.

$5,890,000

MLS#: R10763218
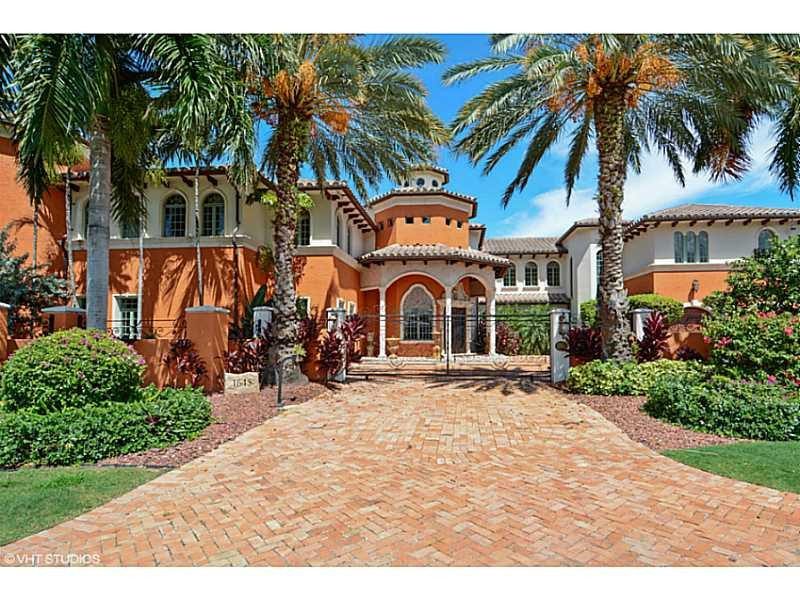
Spectacular walled & gated estate with +/-400' of deep water frontage, dockage for 2 mega yachts, quick & easy ocean access. Gourmet kitchen, lavish master suite w/expansive closets, theater, elevator. Swim-up pool bar & spa, 4 car garage. Lush landscaping, 2 deeded parcels for extra garages or guest house. Tranquil lake views, Prestigious Harbor Beach location, close to air & sea ports, fine dining, shopping & major highways. Private beach club and marina available. Includes $100K upgrade allowance!
#F1351999

Fort Lauderdale

1645 E Lake Drive

6 Beds

7 Baths

9,695 Sq.Ft.

$5,890,000

MLS#: F1351999
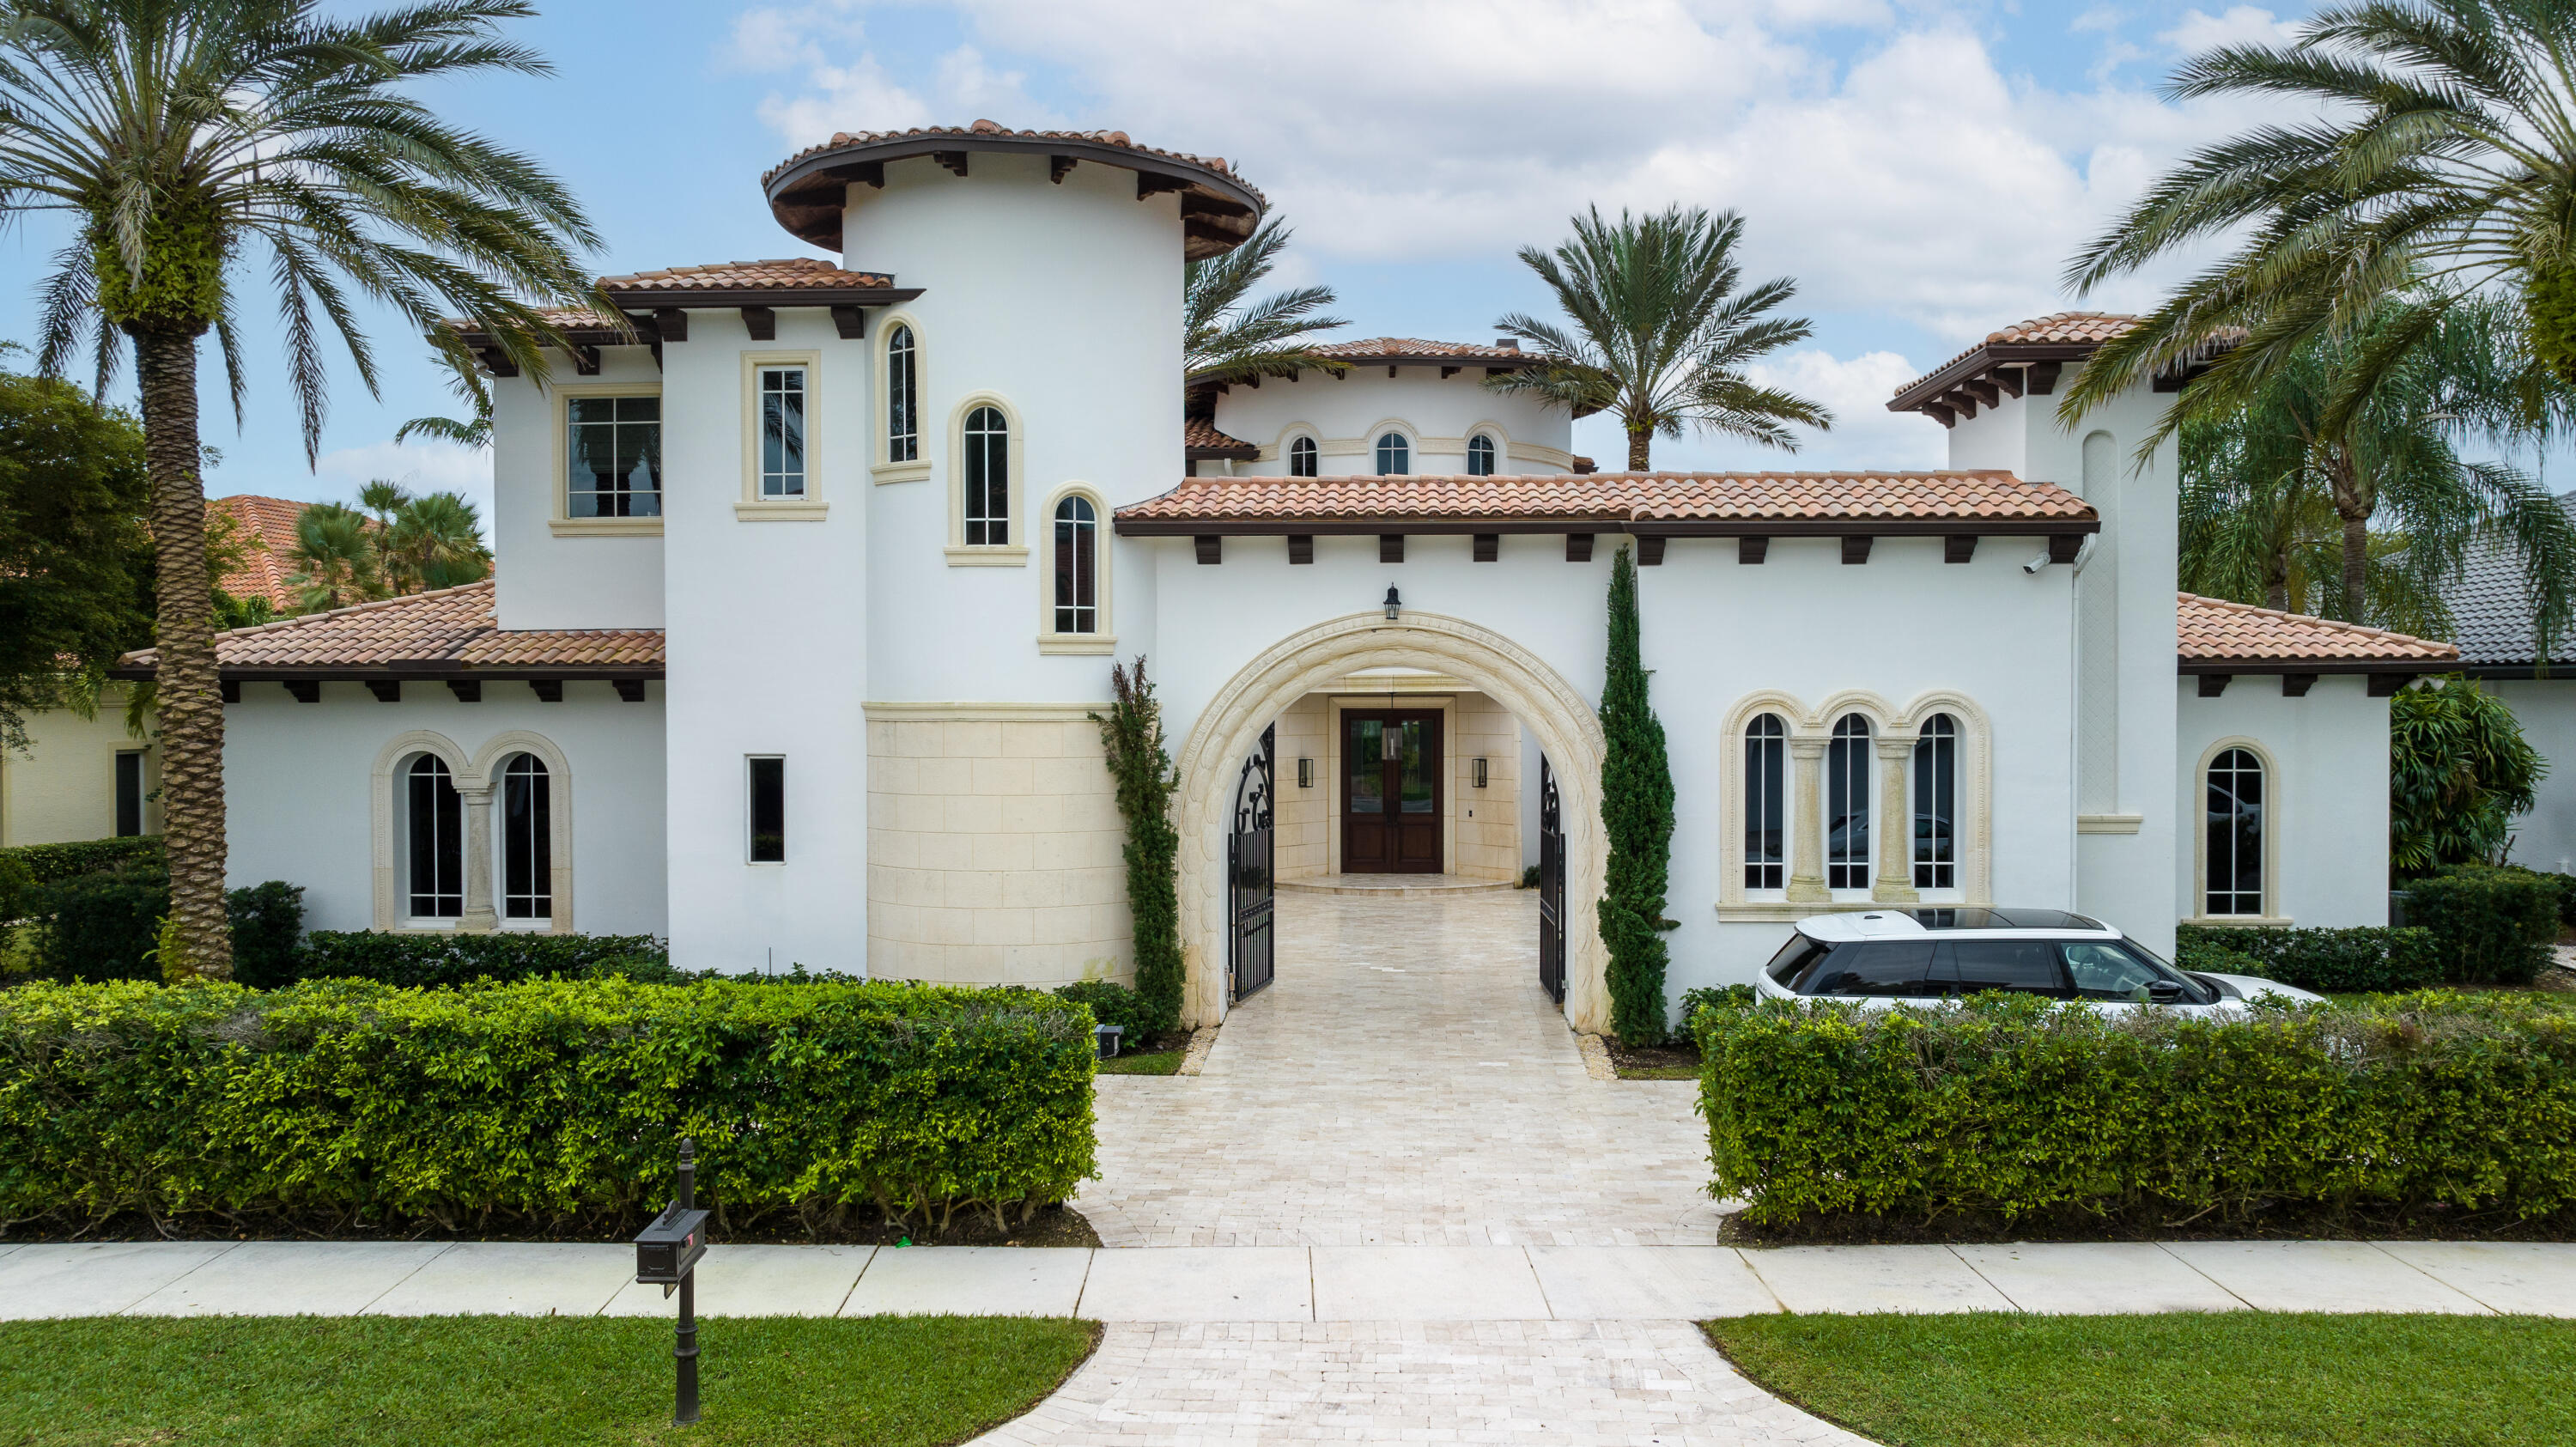
WOW! Too many upgrades to mention all! New appliances, new turf, new travertine driveway and courtyard ,new floors,  This home has a his and her bath, his and her very large closets, very large rooms, office, theater room, pool room, every bedroom en-suite, balcony's overlooking golf course and water , electronic gates, laundry room upstairs and down , elevator .  Top of the line appliances. Full golf membership in one of the most sought after  luxury golf communities in palm beach county. When you think of a dream house , this is it!!  Don't miss this one!
#R10854162

Palm Beach Gardens

110 Playa Rienta

5 Beds

6 Baths

7,344 Sq.Ft.

$5,889,000

MLS#: R10854162
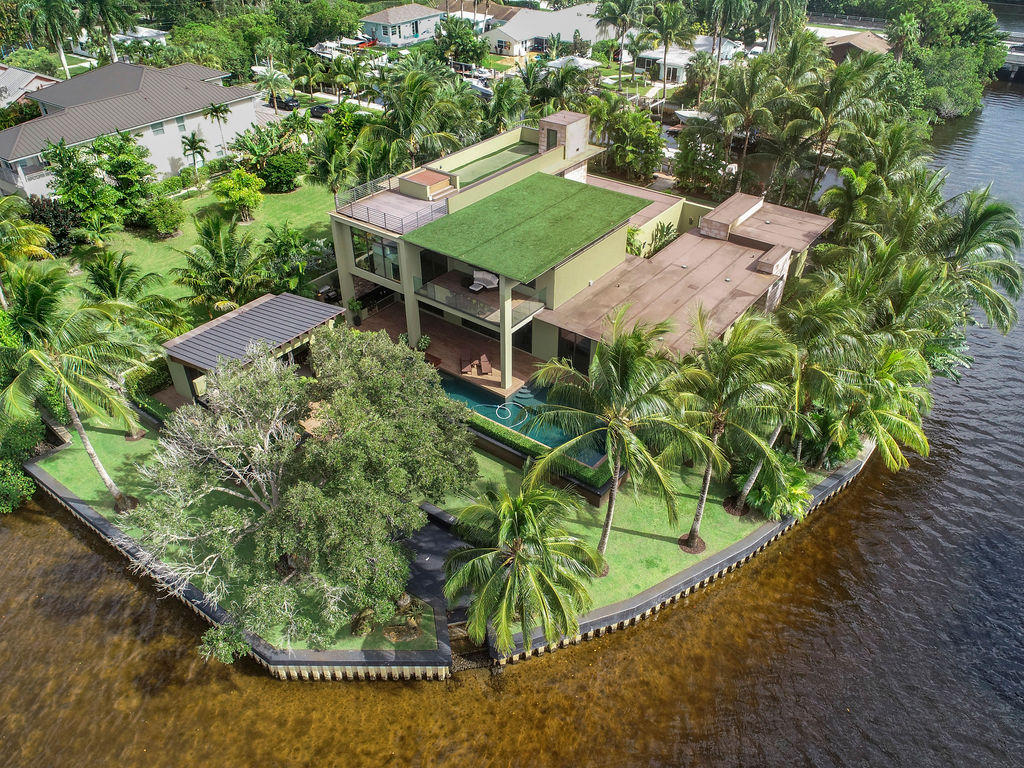
This modern masterpiece, nestled sumptuously amidst over 385 feet of waterfront, presents a stunning coda to this hushed Jupiter lane.  A stunning drive and entry way accentuated by the home's terraced roofline greets residents, presaging the artfully executed modern aesthetic inside.  Inside, sweeping ceilings preside over a tasteful open concept living area buttressed by mahogany accents.  The chic kitchen with best in class Jenn-Air appliances opens to the covered lanai and stylish pool and jacuzzi deck with panoramic views of the intercoastal waterway.  Ringed in palms, the exquisite outdoor space is complemented by a pool house with wet bar and powder room.   Retractable custom impact glass borders much of the home for a truly integrated indoor-outdoor aesthetic. A sprawling master suite and office occupy the second floor eventually culminating in the private master terrace with 360-degree views complete with putting green and jacuzzi.  The second-floor master balcony overlooks the eastern exposure of the property echoing the expansive intercoastal vista from the pool deck.  The west side of the property holds a private dock and boat lift for easy access to the intercoastal. This private enclave and its meticulously executed vision represent a unique opportunity in one of South Florida's most prized communities.
#R10653966

Jupiter

5511 River Cove

5 Beds

4 Baths

5,228 Sq.Ft.

$5,880,000

MLS#: R10653966
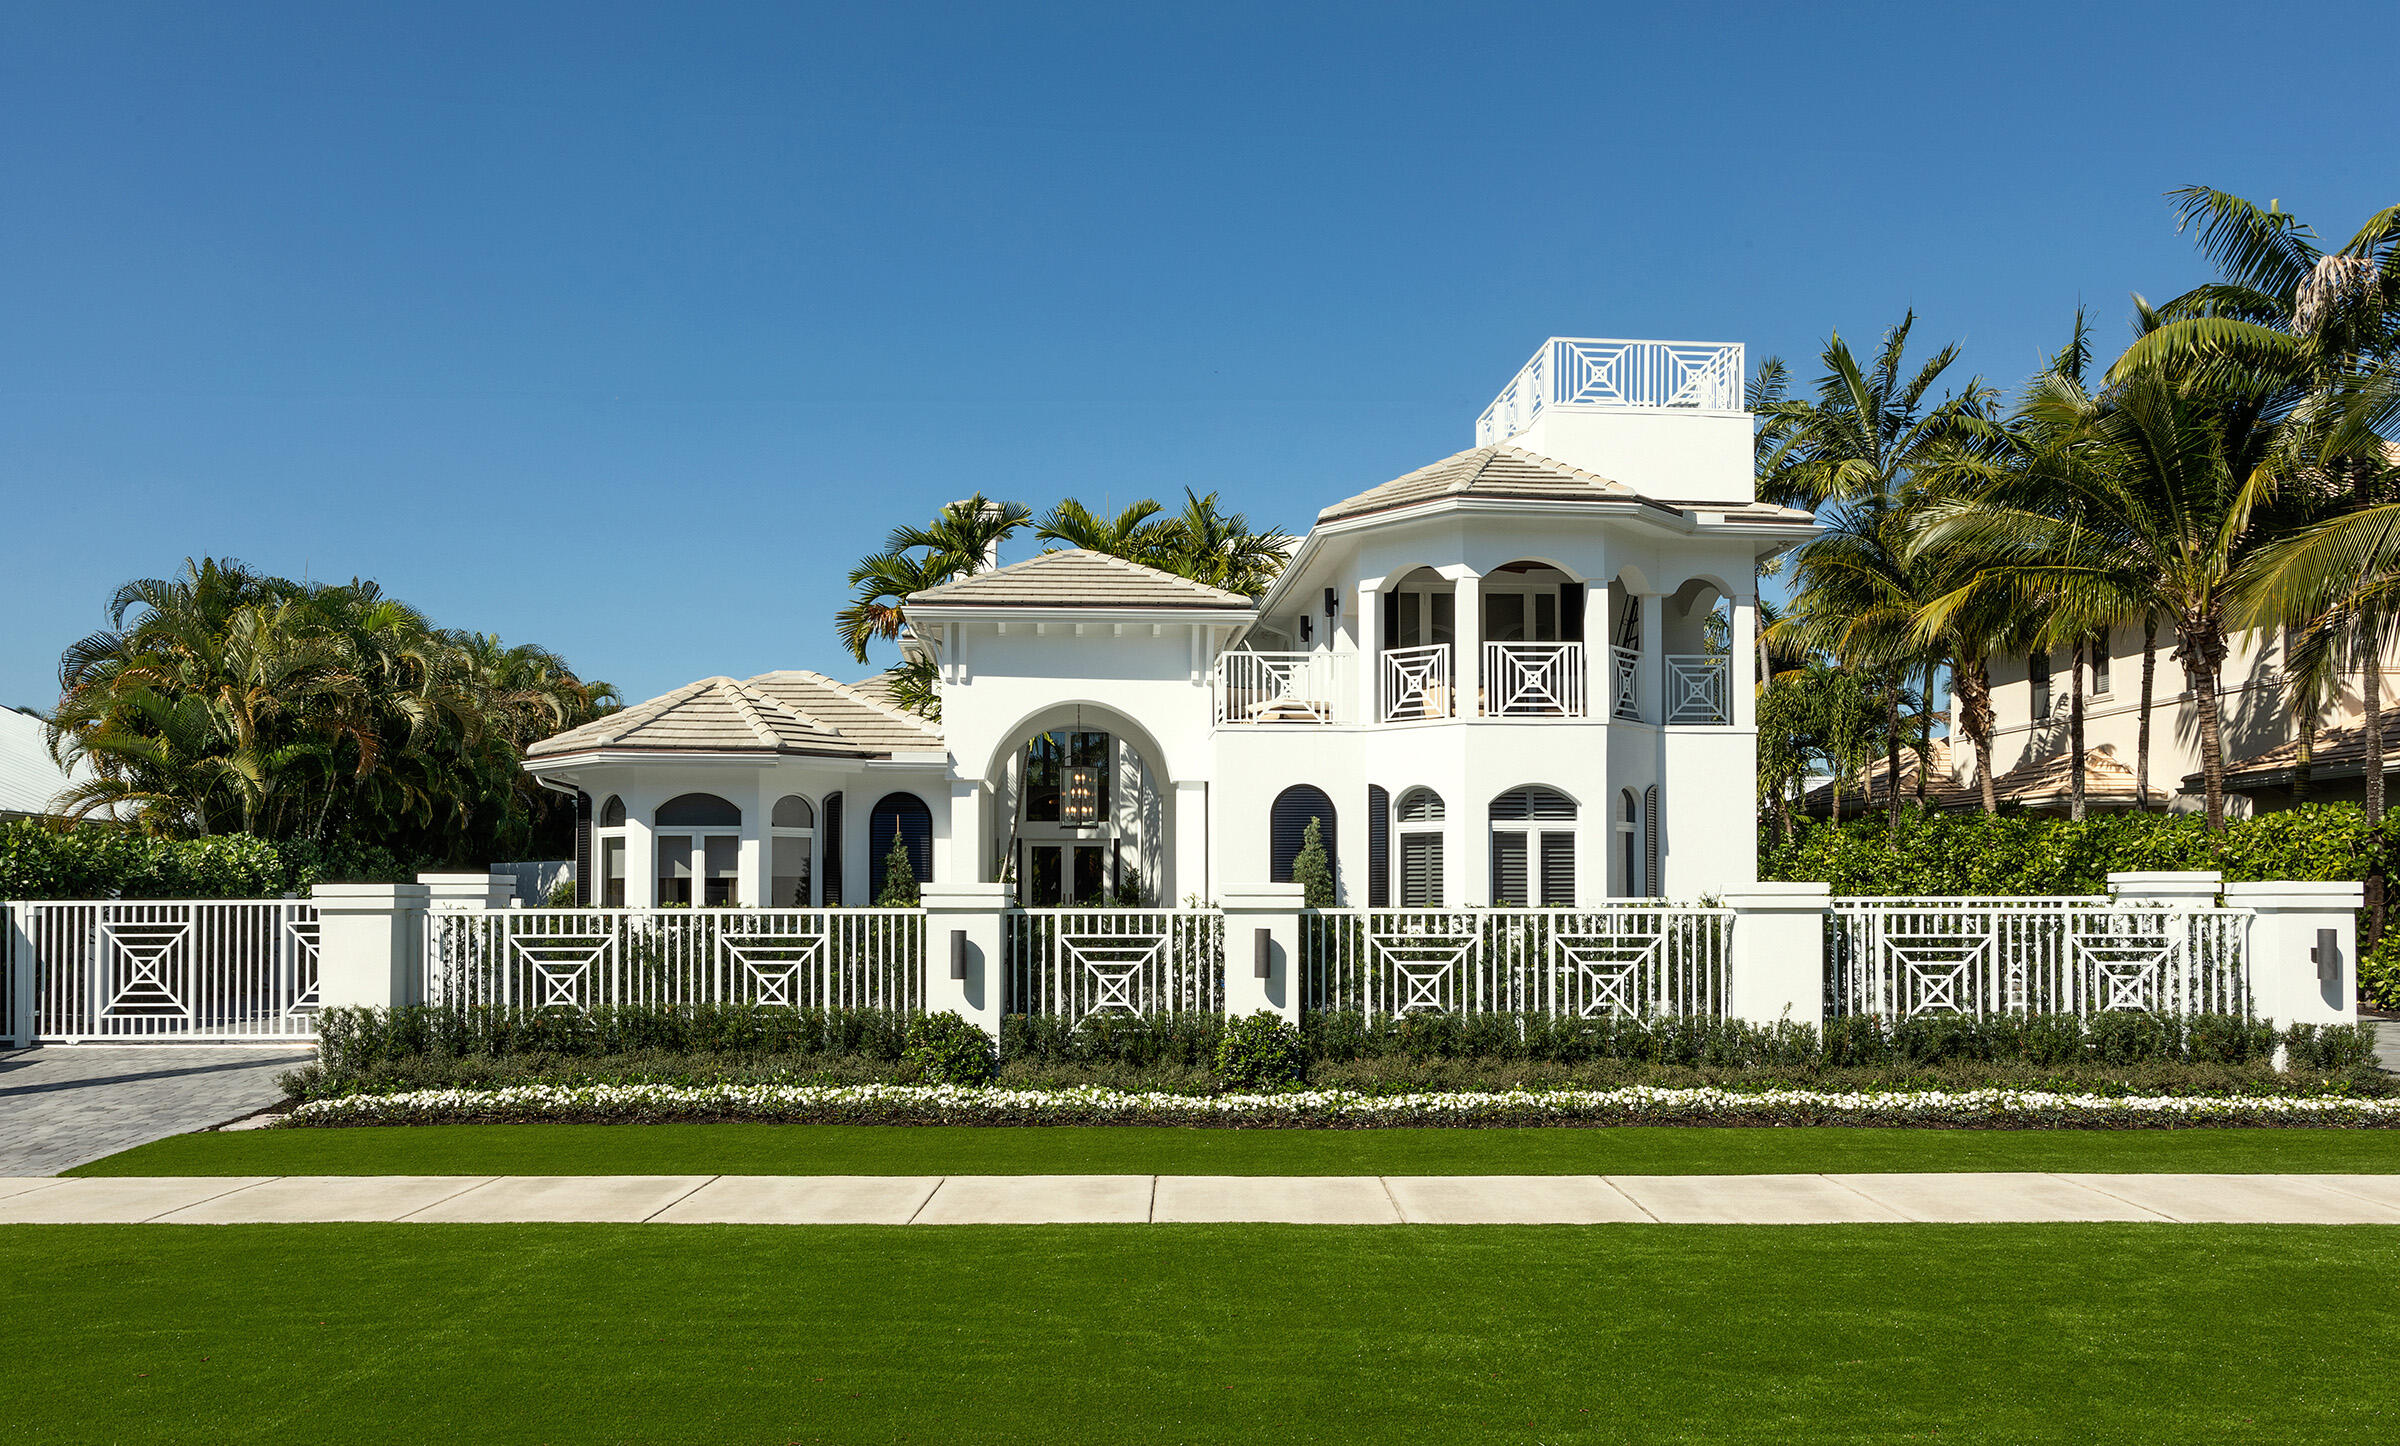
Across the street Delray's award-winning beaches, views of the ocean are offered from the third-floor 'Widow's Walk' at this coastal-inspired estate, with all new landscaping and hardscaping. With Bermuda-inspired metal fencing and a gated entry, a brick-paved driveway circles around to the impressive two-story arched portico and entry courtyard presenting an elegant arrival statement. In its outdoor entertaining area, high hedges enclose the patio, the tongue-and-groove high-ceilinged loggia with a cabana bath, and  the sun-splashed salt-water heated pool with a fountained spill-over spa.  The info. herein is deemed reliable and subject to errors, omissions or changes without notice.  The info. has been derived from architect plans or county records. Buyer should verify all measurements Ideally located in Delray Beach's Seagate community, just across the street from the ocean, this totally remodeled  architectural masterpiece features an open, airy Island vibe set amidst lush new landscaping.

LOCATION: 

930 South Ocean Boulevard, Delray Beach, Florida: The sought-after Seagate area in East Delray Beach is just adjacent to the prestigious Seagate Beach Club as well as the City's pristine award-winning beaches. This established neighborhood is also just a short drive to Downtown Delray Beach's vibrant Atlantic Avenue, with its array of arts and entertainment offerings interspersed with fine-dining establishments, cafés and bars.

PROPERTY: 
 
Across the street Delray's award-winning beaches, views of the ocean are offered from the third-floor 'Widow's Walk' at this coastal-inspired estate, with all new landscaping and hardscaping. With Bermuda-inspired metal fencing and a gated entry, a brick-paved driveway circles around to the impressive two-story arched portico and entry courtyard presenting an elegant arrival statement. In its outdoor entertaining area, high hedges enclose the patio, the tongue-and-groove high-ceilinged loggia with a cabana bath, and  the sun-splashed salt-water heated pool with a fountained spill-over spa. 

RESIDENCE:  

Truly a coastal gem, this elegant Bermuda-inspired four-bedroom estate, with 6,304 +/- total square feet, was just completely remodeled to offer an open, airy, contemporary vibe with all new bathrooms, porcelain-tile and wood floors, designer lighting, and electric blinds. Hidden behind the open-air portico, a charming brick-paved and polished-river-rock courtyard welcomes. Double glass entry doors open to the foyer with a floating stairway and the gracious living room, featuring a 20-foot triple-tray ceiling, fireplace, and an impressive floor-to-ceiling bay window offering views of the pool. The dining room, topped with a cove ceiling, offers views of the front gardens, as does a large bedroom suite, which was remodeled with new custom cabinetry and repurposed to serve as an office. The gourmet cook-island kitchen is fitted with custom cabinetry, professional-grade alliances, quartz counters, marble backsplashes, a pantry and a bay-window breakfast area. The adjoining family room, with a full wet bar, features a window-wall of glass and French doors that open to the loggia and pool, perfect for casual entertaining. With a well-conceived split-bedroom layout for privacy, the first-floor primary suite, topped with high ceilings, features French doors that open to the pool and comprises two custom-fitted walk-in paneled closets/dressing rooms, and a luxurious ensuite bathroom, which is fitted with double vanities, two water closets with ToTo toilets, shower, a free-standing soaking tub, and an arched picture window overlooking a lush private garden. Upstairs, a living area, overlooking the living room, serves three ensuite bathrooms, and the front balcony accesses one the guest bedrooms as well as the stairway to the ocean-view 'Widow's Walk.' Completing the floor plan are a powder room, laundry and three-car garage. A unique opportunity, this desirable estate offers seaside-chic elegance in sought-after Delray Beach.


DISCLAIMER: Information published or otherwise provided by the listing company and its representatives including but not limited to prices, measurements, square footages, lot sizes, calculations, statistics, and videos are deemed reliable but are not guaranteed and are subject to errors, omissions or changes without notice. All such information should be independently verified by any prospective purchaser or seller. Parties should perform their own due diligence to verify such information prior to a sale or listing. Listing company expressly disclaims any warranty or representation regarding such information. Prices published are either list price, sold price, and/or last asking price. The listing company participates in the Multiple Listing Service and IDX. The properties published as listed and sold are not necessarily exclusive to listing company and may be listed or have sold with other members of the Multiple Listing Service. Transactions where listing company represented both buyers and sellers are calculated as two sales. The listing company's marketplace is all of the following: Vero Beach, Town of Orchid, Indian River Shores, Town of Palm Beach, West Palm Beach, Manalapan Beach, Point Manalapan, Hypoluxo Island, Ocean Ridge, Gulf Stream, Delray Beach, Highland Beach, Boca Raton, East Deerfield Beach, Hillsboro Beach, Hillsboro Shores, East Pompano Beach, Lighthouse Point, Sea Ranch Lakes and Fort Lauderdale. Cooperating brokers are advised that in the event of a Buyer default, no commission will be paid to a cooperating Broker on the Deposits retained by the Seller. No commissions are paid to any cooperating broker until title passes or upon actual commencement of a lease. Some affiliations may not be applicable to certain geographic areas. If your property is currently listed with another broker, please disregard any solicitation for services. Copyright 2021 listing company All Rights Reserved
#R10783649

Delray Beach

930 S Ocean Boulevard

4 Beds

6 Baths

4,691 Sq.Ft.

$5,875,000

MLS#: R10783649

Custom-crafted with elevated design, refined finishes, warm wood accents, & a natural color palette throughout. This exceptional new construction estate presents a rare opportunity to own a new luxury residence on one of Palm Beach Gardens' most desirable homesites. Offering over 5,200 square feet of thoughtfully designed living space, the home features 5 bedrooms, 5.5 baths, a detached guest house, club room, resort-style pool, summer kitchen, & a chef-inspired culinary suite with fully equipped scullery. Nearly 1 acre in the gated community of Steeplechase, the residence blends timeless architecture with modern luxury & seamless indoor-outdoor living. Less than 15 min. from prestigious private golf clubs, beautiful beaches, downtown West Palm, PBI, fine dining, & luxury shopping. Designed for both sophisticated entertaining and everyday comfort, the residence will showcase vaulted ceilings, expansive gathering spaces, designer-selected finishes, a beautifully appointed club room with wine display and dry bar, and a luxurious primary suite retreat. The detached guest house offers exceptional flexibility for guests, fitness, or a private office. The home's design incorporates a host of premium features and infrastructure upgrades, including 600-amp electrical service, EV charging capability, a 1,000-gallon LP gas tank, gas appliances, tankless water heaters, custom cabinetry, thoughtfully designed closet organization systems, and a fully equipped scullery. Outdoor living will be elevated by a resort-style saltwater pool with heater, summer kitchen, Phantom screens, and an extensive professional landscape package designed to create a private resort-inspired setting. A rare combination of architectural vision, craftsmanship, and modern convenience within one of Palm Beach Gardens' most sought-after gated communities. Est. completion date: Nov 2026!
#B26037064

Palm Beach Gardens

5781 Whirlaway Road

5 Beds

5 Baths

5,282 Sq.Ft.

$5,875,000

MLS#: B26037064
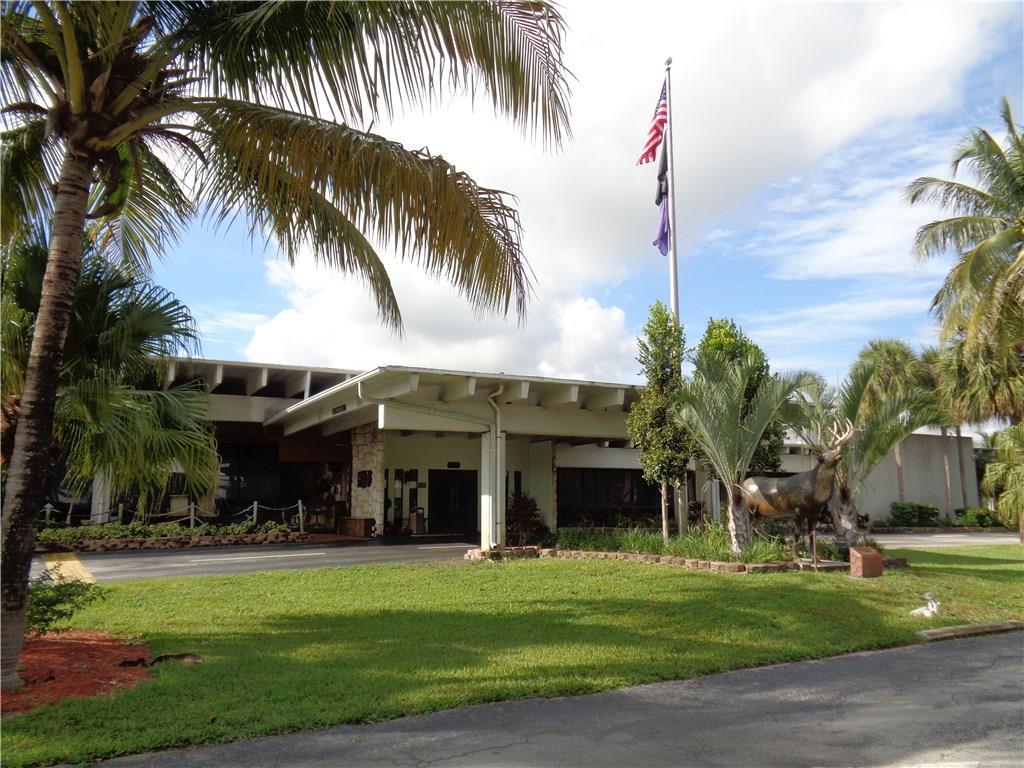
One of the last large parcels of land available in Broward County. 10.41 Acres. Main Lodge building 29,662 square feet and Pavilion building 3,440 square feet. Current zoning is CF, Pompano Beach. Building features two kitchens, large bar area, restaurant dining facilities & multiple meeting & banquet rooms. Additional features ample storage areas, ramp w/overhead door at rear of the building for vendor, kitchen & supply delivery.  The entire building is HVAC equipped. The main roof is in need of repair.
#F10031618

Pompano Beach

700 NE 10th Street

None Beds

None Baths

10.41 acres

$5,875,000

MLS#: F10031618
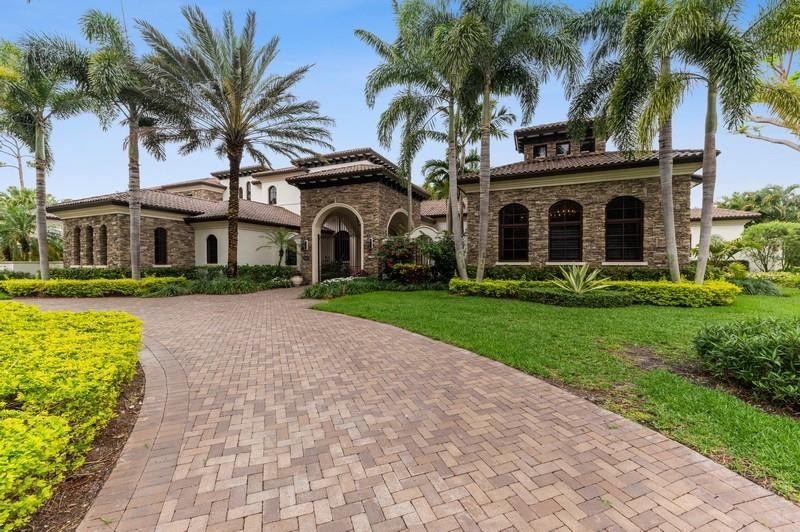
7709 Wood Duck Drive is nothing short of an architectural masterpiece! The home is nestled on a .92 acre lot in the most prestigious section of Boca West Country Club. Built in 2010, this home has 10,200 square feet of living space plus two garages fitting eleven cars. The home was constructed in a transitional style and looks as new as the day it was moved into. With six bedrooms, six baths and two half bathrooms, this home was designed by Franky & Associates Architects and built by Tuscan-Harvey Estate Homes. Within its living space is a separate apartment/guesthouse, perfect for guests or live in staff.

With a beautiful lake view, adjacent to the large family room lies the chef's kitchen. This kitchen holds a large Island, Wolf stove, Miele Double Galley Refrigerator, and two Miele Dishwashers, one of which is especially designed for china and fragile dishes. Behind the salt water pool lies a dock that permits a small electric motor or a rowboat. This is the only property in the community with such a privilege. 

Throughout the structure, one will note that the millwork and finishes are undoubtedly remarkable. Every square inch of the home was meticulously planned and built. From the master bathtub which was carved from a single solid Jerusalem Stone, to the outdoor kitchen which at the push of a button becomes completely enclosed with phantom screens, the seller thought of everything.

It is important to recognize that the details don't just end with what you see, rather it's also what you don't see that helps make this property a true gem. Two hot water heaters give both redundancy and reach to more than adequately service the whole building. A full house generator fueled with two 1,000 gallon tanks allows the property to go without external power for up to two weeks. In addition, the plumbing system has two feeds which gives powerful water pressure throughout the home. Furthermore, eight air conditioning units keep this massive structure cool. This home is ideal for those seeking a luxurious South Florida lifestyle.
#R10710823

Boca Raton

7709 Wood Duck Drive

6 Beds

6 Baths

10,196 Sq.Ft.

$5,875,000

MLS#: R10710823

Just 11 homes from the Intracoastal, 235 Forest Hill Blvd. is a newly completed home featuring a sophisticated coastal-inspired design with 5 bedrooms, 5.5 bathrooms, a dedicated office, spacious loft and 2-car garage. Wide-plank European white oak floors set the tone for the interiors, complemented by custom cabinetry by Woodstile Palm Beach, designer lighting, and carefully selected stone and tile throughout. The kitchen is a standout with bespoke cabinetry, an oversized island, striking Cristallo countertops and a walk-in pantry. A custom white oak mudroom adds warmth and functionality, while the first-floor primary suite features an oversized walk-in closet, dedicated laundry, morning bar and luxurious bath with a freestanding tub and large walk-in shower.   Designed for seamless indoor-outdoor living, the home opens to an expansive covered loggia with a fully equipped summer kitchen overlooking the saltwater pool and beautifully landscaped, fully fenced backyard. Impact windows, a Lutron RA3 smart-home system with integrated lighting and shades, Sonance audio throughout, and an exceptional level of custom detail and craftsmanship complete this move-in-ready West Palm Beach home.
#B26078085

West Palm Beach

235 Forest Hill Boulevard

5 Beds

5 Baths

4,379 Sq.Ft.

$5,875,000

MLS#: B26078085

Welcome to pure, unadulterated luxury. This isn't just a house; it's a jaw-dropping masterpiece. The coveted Dominique model at The Oaks at Boca Raton has been blown out and completely reimagined by a licensed master contractor who clearly understood the assignment. From the second you step inside, you are hit with bespoke custom wall paneling, designer wall coverings, and grand statement chandeliers that demand your attention. Best of all, this architectural marvel comes furnished (sans personal accessories), allowing you to inherit an elevated, turnkey lifestyle curated by a master eye.  The architectural centerpiece is a dramatic custom staircase that effortlessly guides you up to a state-of-the-art home theater, complete with an immersive twilight ceiling for the ultimate cinematic experience. The flow here is spectacular, drenched in natural light and anchored by gorgeous engineered hardwood flooring. Functionality meets high-end design with a stunning mahogany elevator perfectly situated next to dual-level laundry rooms. For the culinary obsessed, the chef's kitchen is a total flex, featuring a premium Wolf stove, a Viking French door double oven for seamless reach, and a Sub-Zero refrigerator, pull-out refrigerator drawers. The primary suite delivers ultimate indulgence with lavish his-and-hers baths, while the fully redesigned guest bathrooms offer a strict spa-inspired aesthetic.  The smart home capabilities are completely dialed in: an EV garage charging station, comprehensive exterior surround security cameras, and CAT 5 Wi-Fi extenders throughout the entire estate. Step out back into a private oasis protected by a specialized SWAT mosquito misting system. All of this is wrapped inside Boca's premier gated community, giving you VIP access to a magnificent clubhouse, fine dining, a resort-style spa, fitness center, and an elite Har-Tru clay court, tennis and pickleball program. This is next-level sophistication.
#B26075220

Boca Raton

17545 Middlebrook Way

6 Beds

7 Baths

6,526 Sq.Ft.

$5,864,999

MLS#: B26075220

1 ... 339 340 341 342 343 ... 666
* Listings identified with the FMLS IDX logo come from FMLS and are held by brokerage firms other than the owner of this website. The listing brokerage is identified in any listing details. Information is deemed reliable but is not guaranteed. If you believe any FMLS listing contains material that infringes your copyrighted work please click here to review our DMCA policy and learn how to submit a takedown request. © 2024. First Multiple Listing Service, Inc.

Send a message

Message successfully sent.

Your message

What is 3 + 4 ?

Reason for contacting?

I agree to receive email communication and understand I can unsubscribe at any time.

I agree to be contacted by Options 1 Realty via call, email, and text for real estate services. To opt out, you can reply 'stop' at any time or reply 'help' for assistance. You can also click the unsubscribe link in the emails. Message and data rates may apply. Message frequency may vary. Privacy Policy

Sign Out

Virtual Assistant

Would you like to take the next step with this property? We can help you schedule a showing or virtual tour, or send you more details.

Yes, I would like more information.

Thank You for Your Reply, One of Our Agents will contact you as soon as possible

No, maybe later.

Thank you, you can always contact me via email, phone number or through the contact form.

Realhub AI

Lucy - Your AI-Powered Realtor

Update Your Temporary Password

Personalize your search

Enter your email and we'll notify you immediately when new listings match what you're looking for.

or enter email address

Already have an account ? Login here

Continue your home search

I agree to receive communications and understand I can unsubscribe at any time.

I agree to be contacted by Options 1 Realty via call, email, and text for real estate services. To opt out, you can reply 'stop' at any time or reply 'help' for assistance. You can also click the unsubscribe link in the emails. Message and data rates may apply. Message frequency may vary. Privacy Policy

Already have an account ? Login here

We use cookies

We use cookies primarily for analytics to enhance your experience. By accepting, you agree to our use of these cookies. You can manage your preferences or learn more about our cookies policy.





