
REALHUB is on fire today

Properties

Browse or get in touch to schedule a walkthrough.

  • Nearby me
Price range

Popular Features

Community Features

Association

Property Features

Waterfront

View

Exterior Features

Interior Features

Style

10000 properties match your criteria

Updated 1 minute ago

E-Alert name
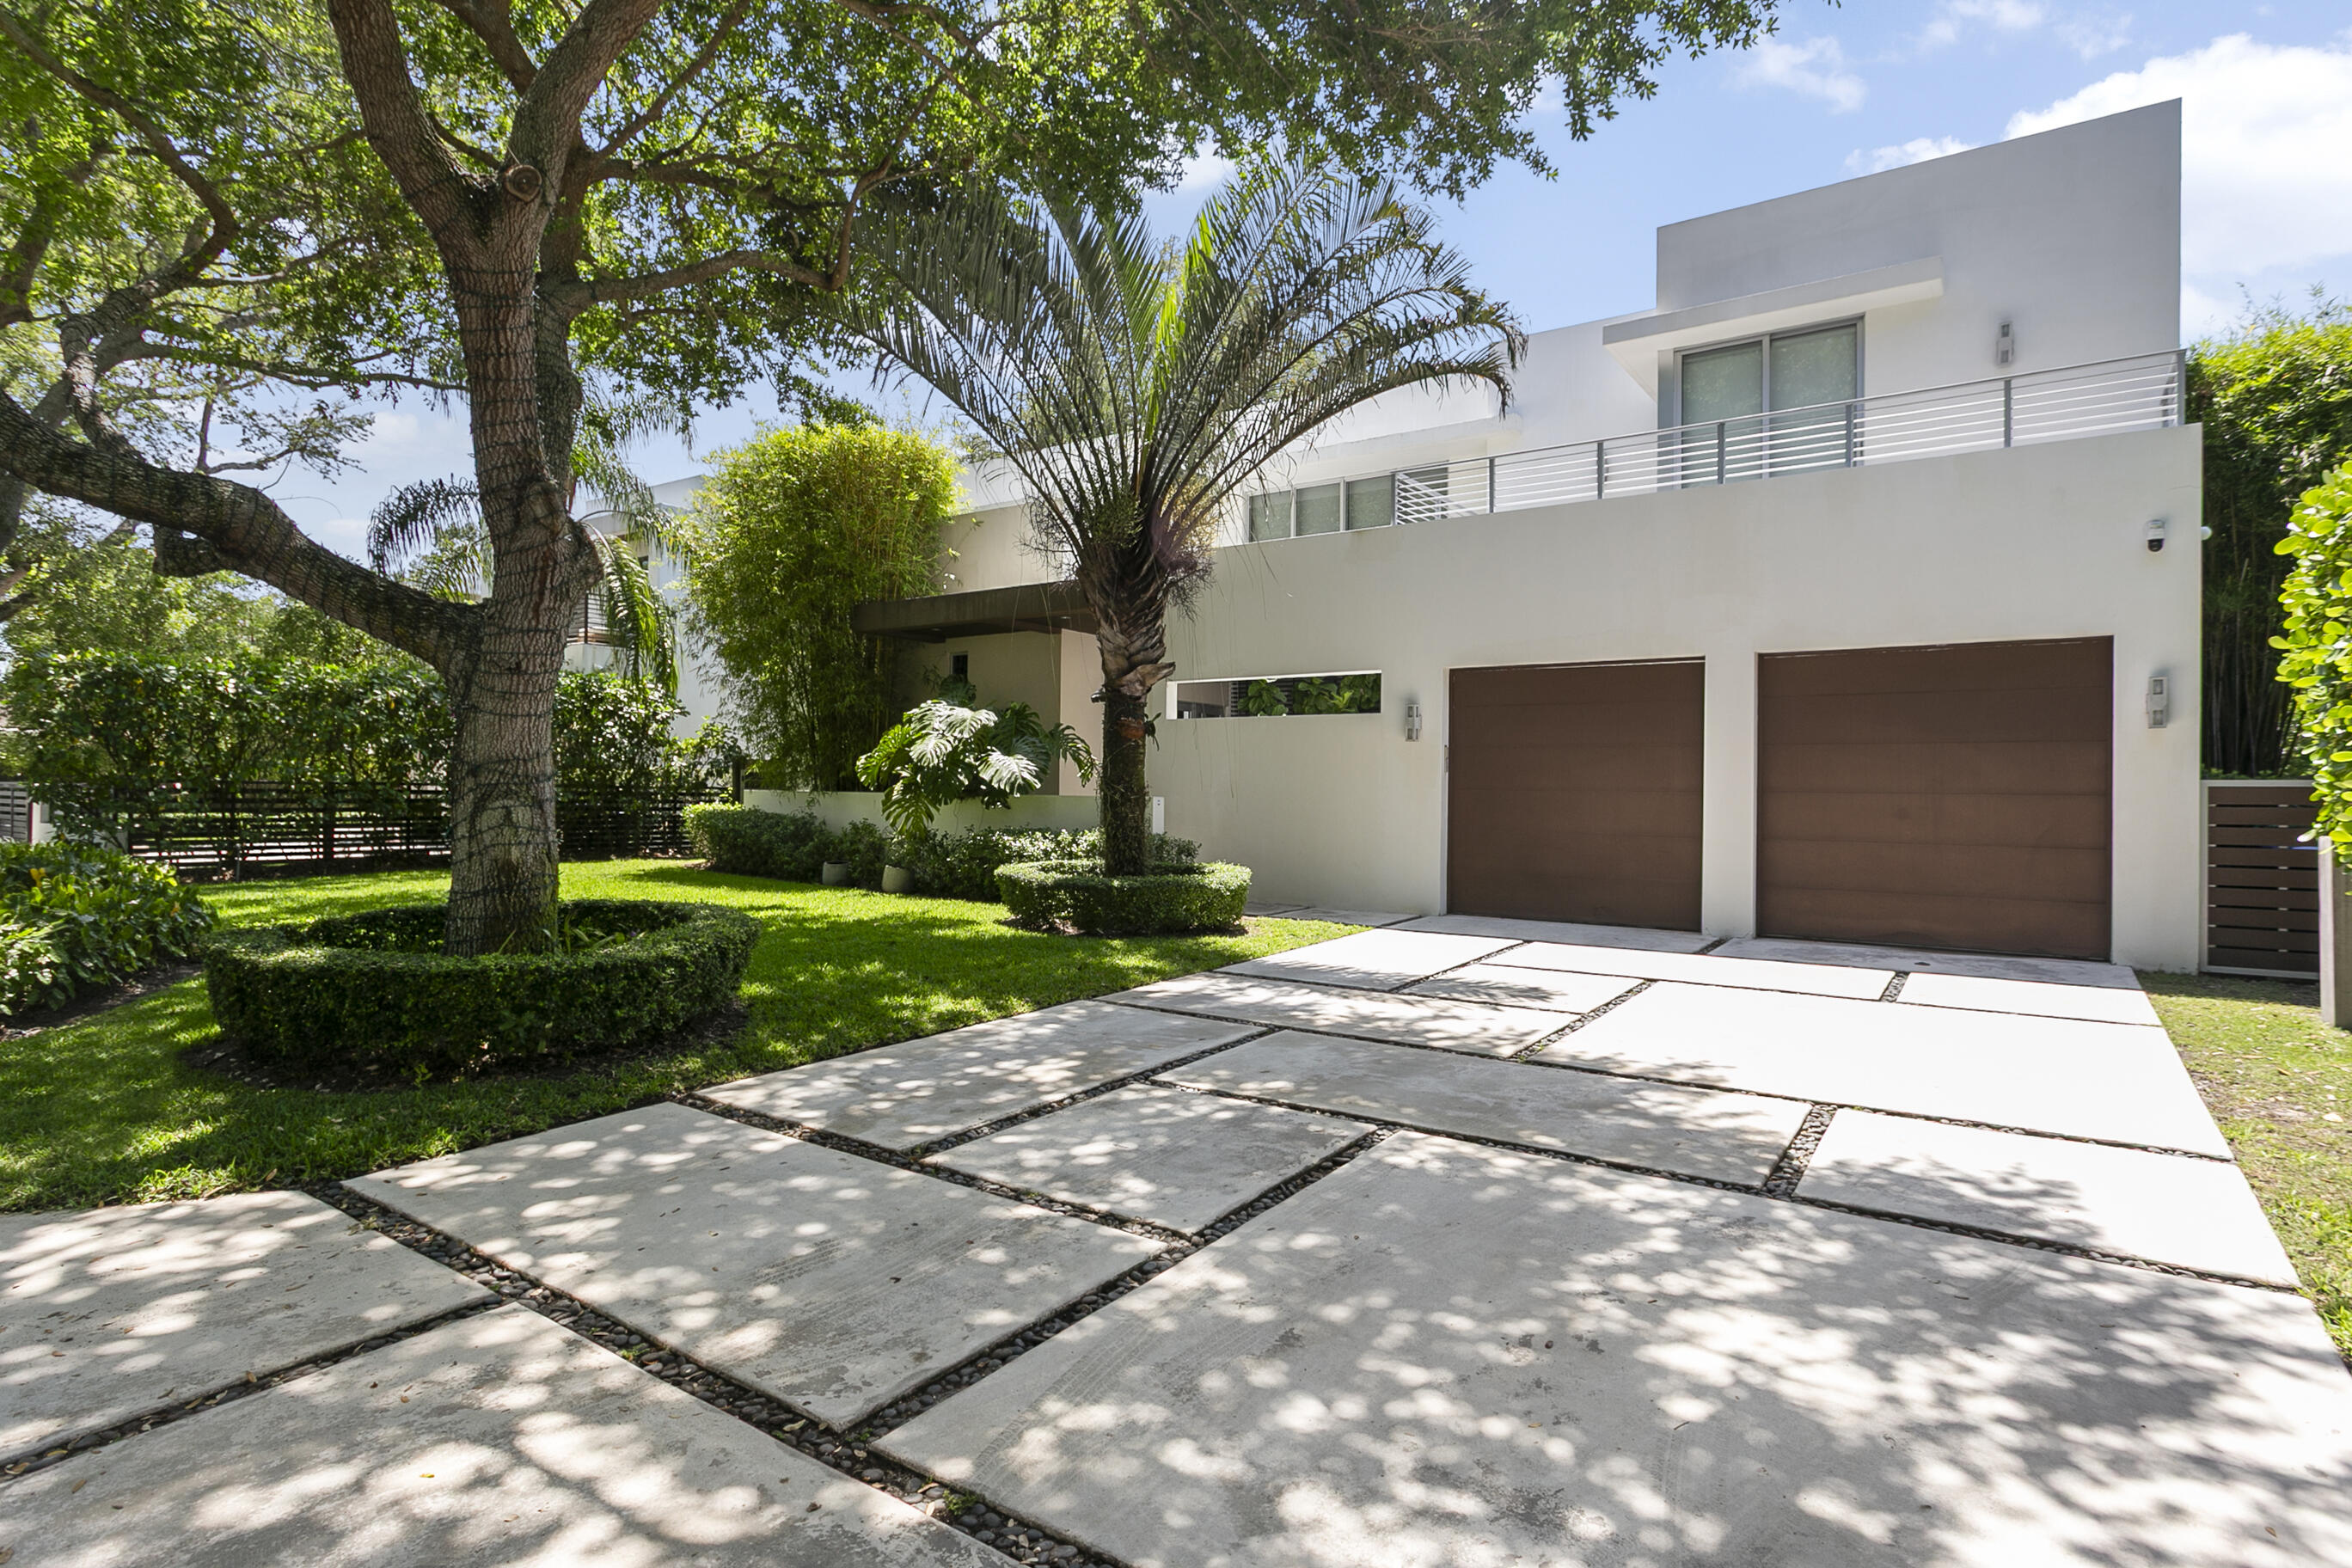
Welcome to this light filled, modern design home with sleek finishes throughout built in 2014. Located in the peaceful sought after neighborhood of High Pines, this home features 5 bedrooms, 5 full bathrooms, and a half bath, plus office, laundry room, and a customized two-car garage. 4,956 sf under AC, 5,812 sf total area sitting in a 10,000 sf lot. Solar panels, Tesla e charger, Sonos equipped. Custom Blinds and curtains. The gourmet kitchen with Mia Cucina Cabinetry, Quartz Island and Countertops, Sub-Zero Refrigerator and Wine Cooler, Wolf induction cooktop, flows seamlessly into expansive living and entertaining areas. One bedroom/on suite  can be used as maid's quarters.  Designed for effortless living and entertaining, the double high family room  continue outdoors to a cover terrace and a serene pool and yard.  Follow a beautiful floating steps stair to the second story with a second family room, 4 bedrooms with 4 bathrooms and 3 terraces each with Custom closet cabinets, Black out shades, wall coverings and curtains. The massive primary suite features a boutique-caliber dressing room and a spa bath designed to delight. 2 AC units.  Just steps from South Miami's vibrant restaurants, cafes, shops, and conveniences— close to Coconut Grove, Coral Gables and South Miami. Great schools and shopping. Don't miss this rare opportunity. To schedule a showing, please allow 12 hrs and schedule on ShowingTime.
#B26031952

Miami

7700 SW 53rd Court

5 Beds

5 Baths

4,956 Sq.Ft.

$5,299,000

MLS#: B26031952
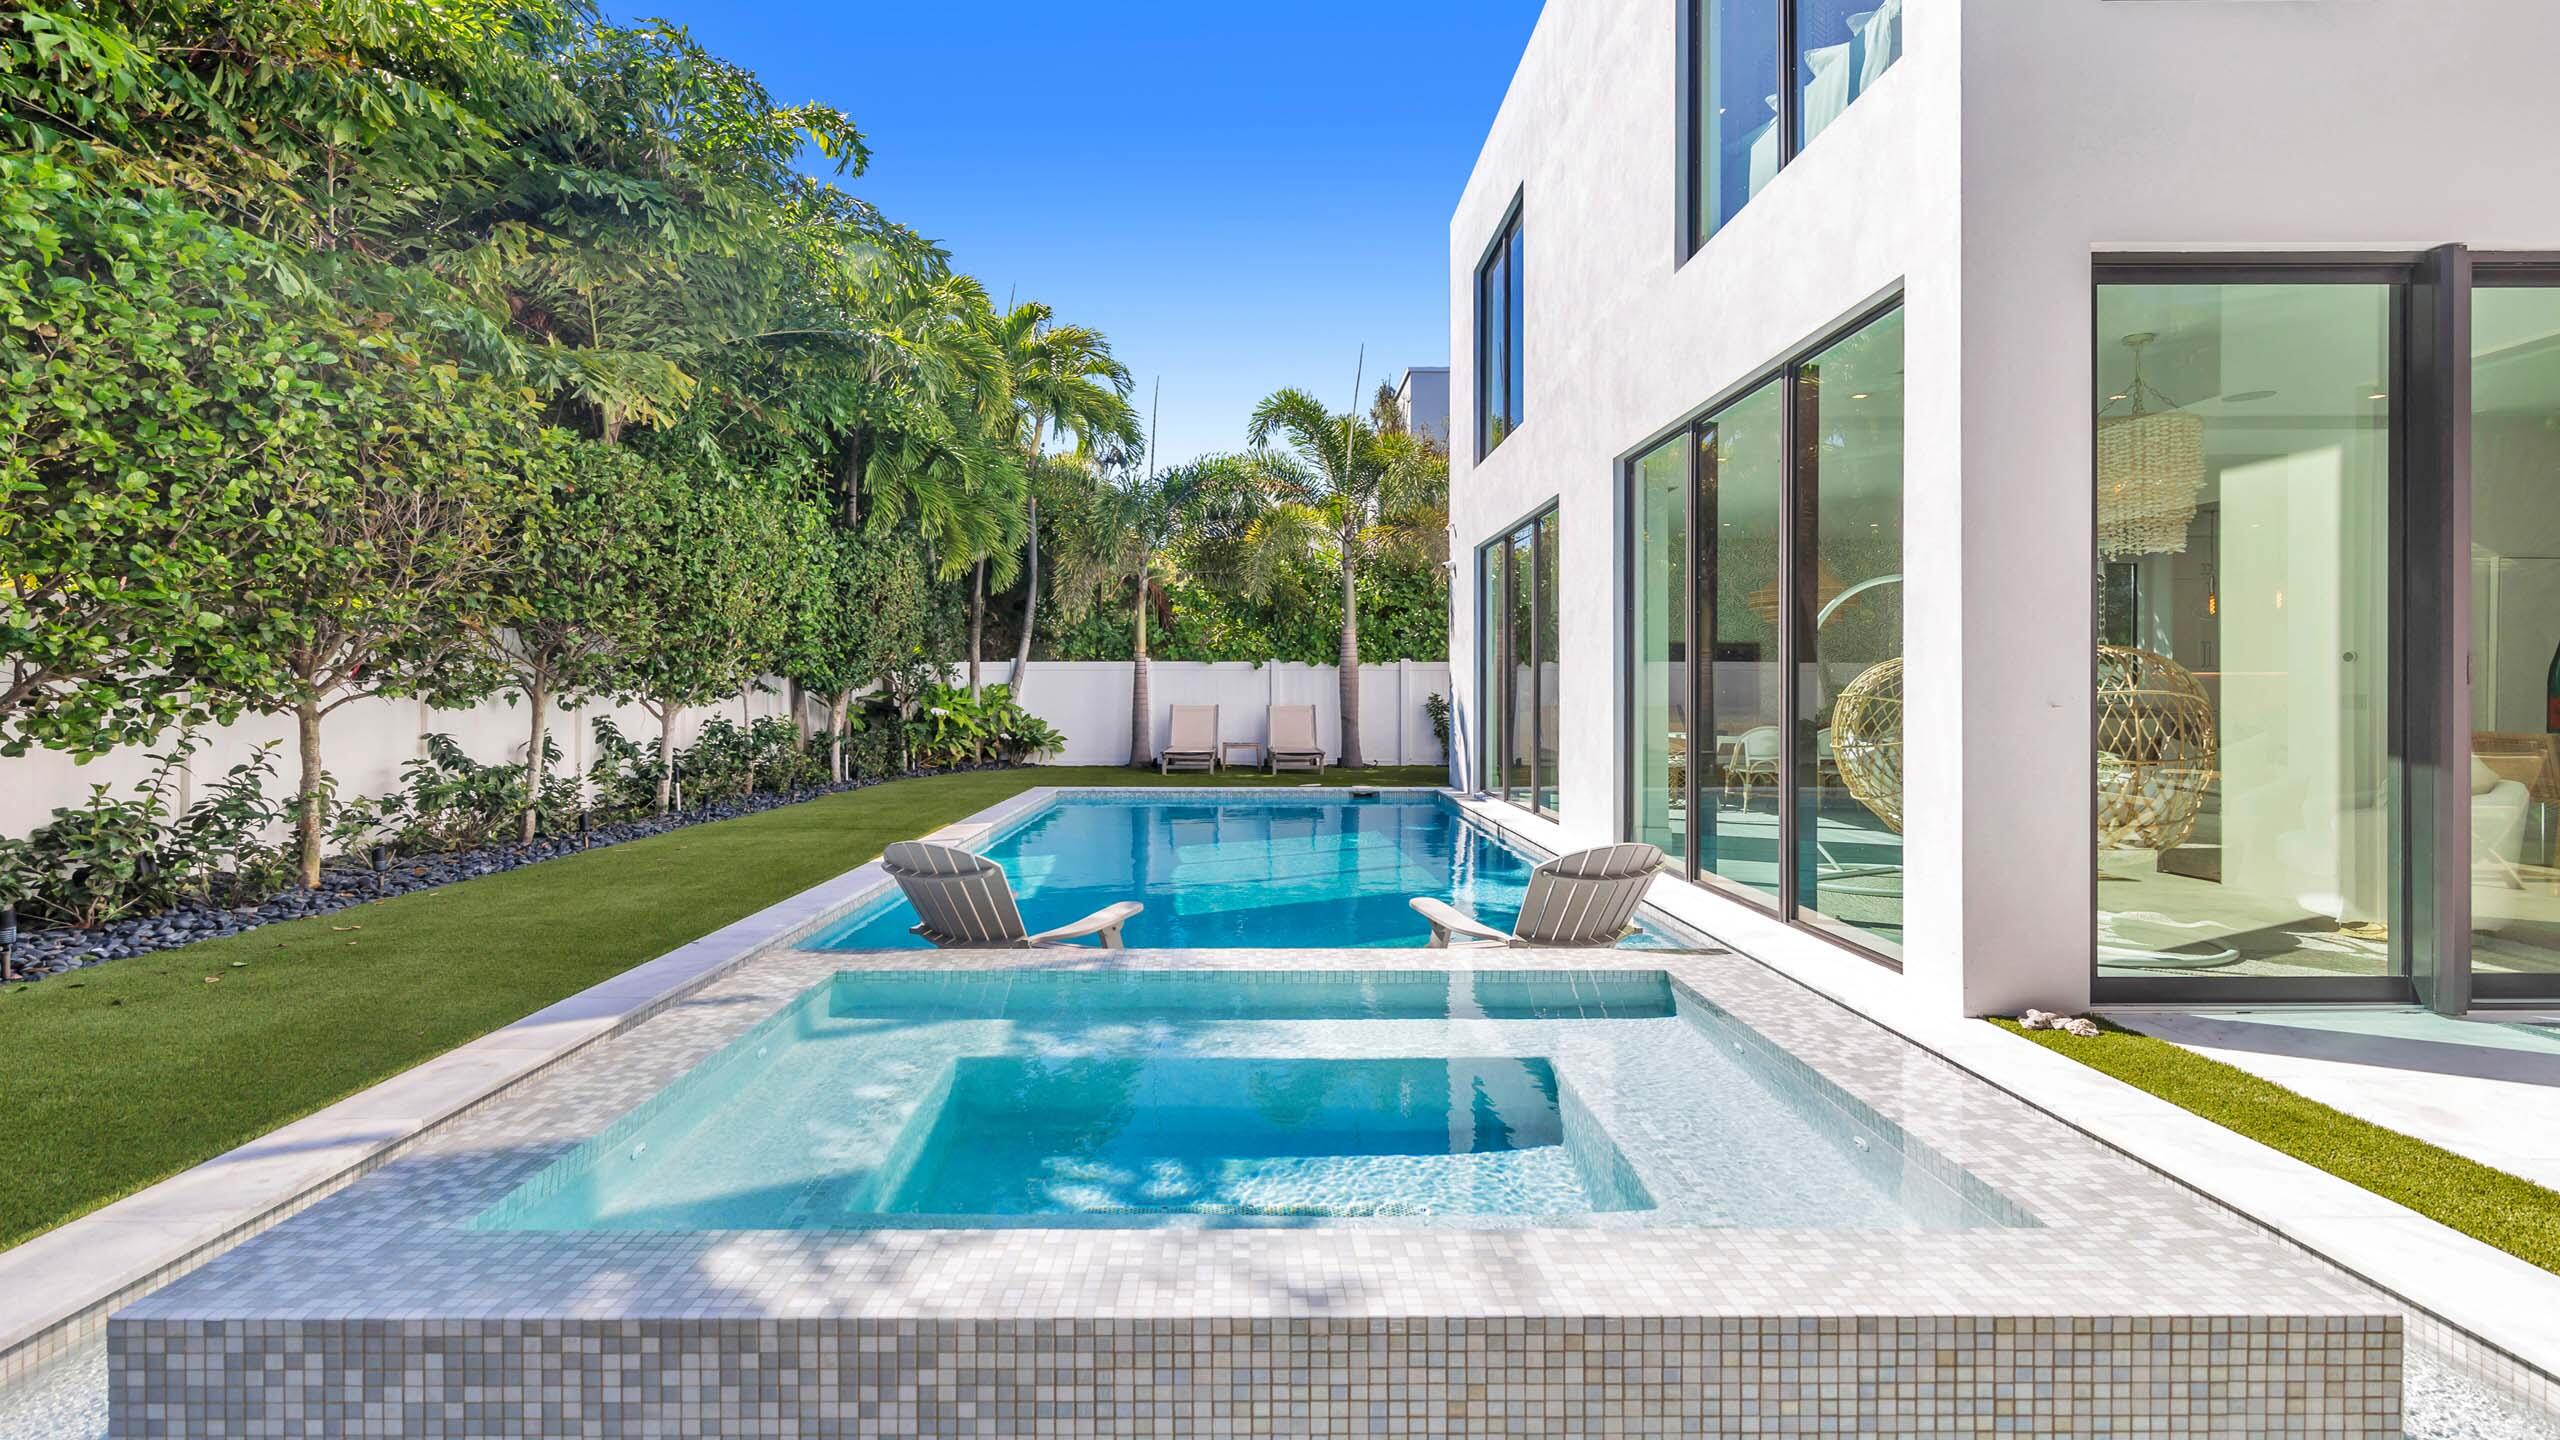
Built in 2021, this incredible contemporary residence is located in Boca Villas just one block from the famed Mizner Park and one mile to the beach. Features include volume ceilings; state-of-the-art AV system; designer touches throughout; and resort-like grounds to create an oasis for residents and guests alike. Boasting almost 6,500 total square feet, the five bedroom home offers spacious living areas; fabulous kitchen with snack bar seating; custom wine storage; and floor-to-ceiling windows and sliders that provide natural light and stunning views of the tranquil pool and grounds. The primary suite provides a private retreat with sitting room with morning bar; dual closets; spacious bathroom; and dedicated washer and dryer. FEATURES
" Boca Villas Residence built in 2021
" Located in East Boca Raton one block from Mizner Park and one mile from the beach
" 5 bedrooms / 5.1 baths
" 4,928 square feet under air / 6,479 total square feet
" Fabulous curb appeal with manicured landscape, decorative driveway, and path to front door
" Foyer entry opens to the spacious living areas with volume ceilings; floor to ceiling windows and sliders; and views of the pool and grounds
" Custom wine storage and fabulous bar with seating and fridge
" Sitting area off foyer with built-in shelves and cozy corner space overlooking the pool
" Modern kitchen with quartz countertops; Thermador appliances including gas range; island with second sink and snack bar seating; and lots of cupboards and storage space
" Dining Area flows effortlessly from the kitchen with views of the pool and grounds
" Primary suite with sitting area and morning bar; dual closets; spacious master bath with dual vanities; and dedicated washer and dryer
" 4 additional en suite guest bedrooms
" Covered patio and outdoor dining area that overlook pool and grounds for a resort-like experience thanks to professional grade audio system, landscaping, lighting, etc
" Inviting pool with sun shelf, spa, heater and chiller
" Private and fenced backyard with professional sound system; green space; and room for lounging and recreation
" Full home Sonos System; full IT network; fully integrated and networked AV system throughout the house; outdoor Sonos sound system; and fully monitored alarm system
" Full house generator 
" Full water filtration system
" Impact glass windows and doors
" Two car climate controlled garage with tile floor; cabinetry; slat walls; and lift
" Two laundry rooms
" Professional closets with lighting
" Professional landscape lighting and landscape irrigation system
" Three AC zones plus garage

This five bedroom residence has everything you need to enjoy South Florida Luxury Living. Come home to East Boca Raton.
#R10963083

Boca Raton

254 NE 4th Street

5 Beds

5 Baths

4,928 Sq.Ft.

$5,295,000

MLS#: R10963083
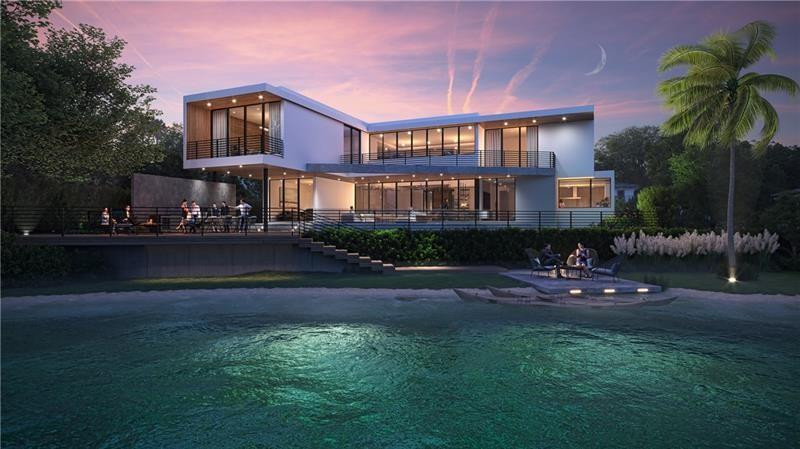
Waterfront dream home in Sky Lake! 6 bedroom, 6.5 Bath modern new construction gem to be delivered in the summer of 2023. Highlights include soaring double height ceilings with extra glass everywhere to bring in the natural light! Incredible attention to detail including high end European kitchen from Mia Cucina featuring state of the art Sub Zero appliances, custom Pianca cabinetry and closets curated by Addison House, and Delta Lights illumination package among many more features. Incredible backyard with sparkling pool, spa, retaining wall, outdoor kitchen, green areas and direct lake access. Fully automated smart home pre-wired for all the gadgets. 2 car garage, lush landscaping and more! Ideal for the most discerning buyer. Price is firm
#F10384315

Miami

2115 NE 191

6 Beds

6 Baths

4,896 Sq.Ft.

$5,295,000

MLS#: F10384315
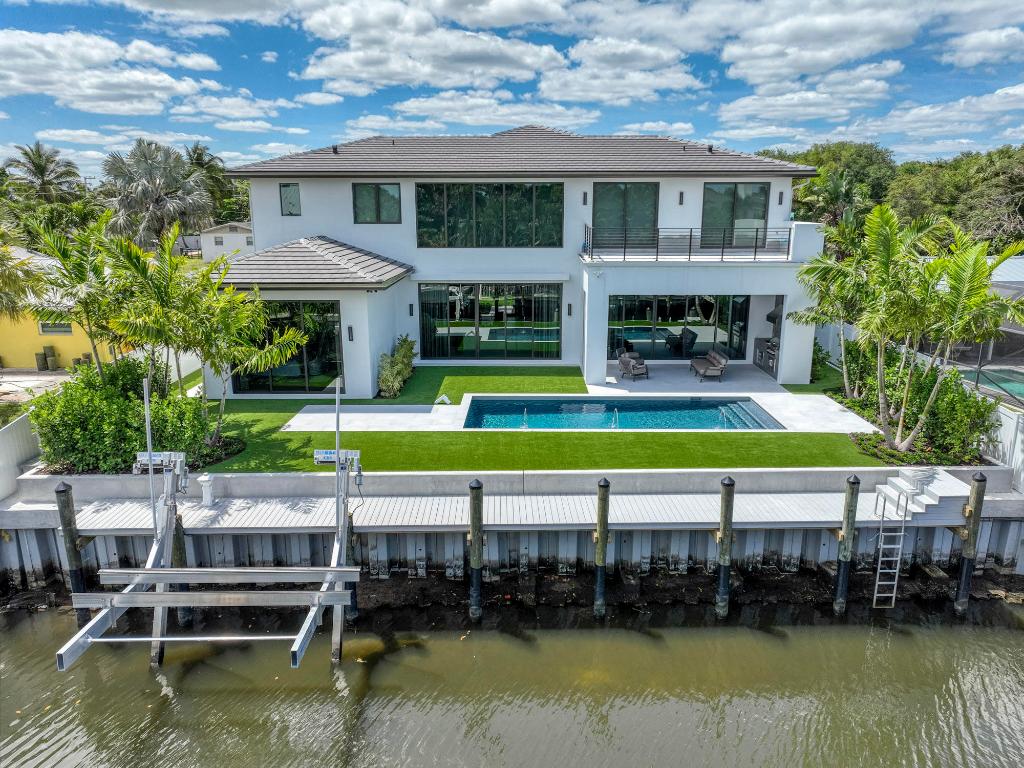
Move in TODAY! Picture yourself indulging in the high-end designer touches and tasteful details that adorn this waterfront haven, free from fixed bridges. This residence offers 5 generously proportioned bedrooms, 5.5 modern bathrooms, and a 3-car garage, ideal for those seeking to savor life on the water to its fullest. The Exterior of the home is designed with new tech UV resistant Belgian board fluted paneling, Eldorado European Ledge stone and Avenue coach lights. Upon entry, the main level captivates with its expansive 30x60 Perla tiled floors and an elegant decorative fireplace cast in Graphite Fabuloso, complemented by custom bar designed by Luis Daniel Salazar Vazquez. The soaring ceilings, dramatic mood lighting, and discreetly integrated hidden doors add to the allure. The gourmet kitchen, outfitted with Sub Zero and Wolf appliances, Mia Cucina Custom Cabinetry, Bianco Supreme quartzite counters, 150 bottle dual controlled wine cooler and a uniquely designed island adorned by Seed pendant lighting sets the stage for culinary excellence.
Concealed behind one of the many discreet hidden doors lies the primary bedroom suite, offering unobstructed pool and water vistas, a lavish spa shower, Kasa Panelli matte light walls and meticulously crafted custom closets. Missoni, Arte and York Wallpaper throughout the home adds to the Luxe feel. Ascend the striking, light-filled staircase with custom metal powder coated railing to discover a loft and children's playroom, an additional laundry room, and bedrooms each boasting en-suite bathrooms. Step onto the expansive balcony upstairs and bask in the breathtaking sunrise views. Designed for outdoor entertaining, the living area seamlessly transitions to a sprawling covered patio equipped with phantom screens, pool deck with 24 x 48 porcelain tiles, capri stucco gem finished pool and a summer kitchen set in floor to ceiling Dekton Keon. Enjoy the convenience of a brand-new boatlift, dock with water and electric pedestal and 16k lift, new poured retaining wall on Seawall, along with a verdant turf backyard and meticulously manicured landscaping. For those in search of a home that effortlessly blends luxury with comfort, look no further. This residence stands as a testament to refined living, offering a masterpiece of sophisticated design and unparalleled elegance.
#R11025086

Palm Beach Gardens

14050 Leeward Way

5 Beds

5 Baths

4,300 Sq.Ft.

$5,295,000

MLS#: R11025086
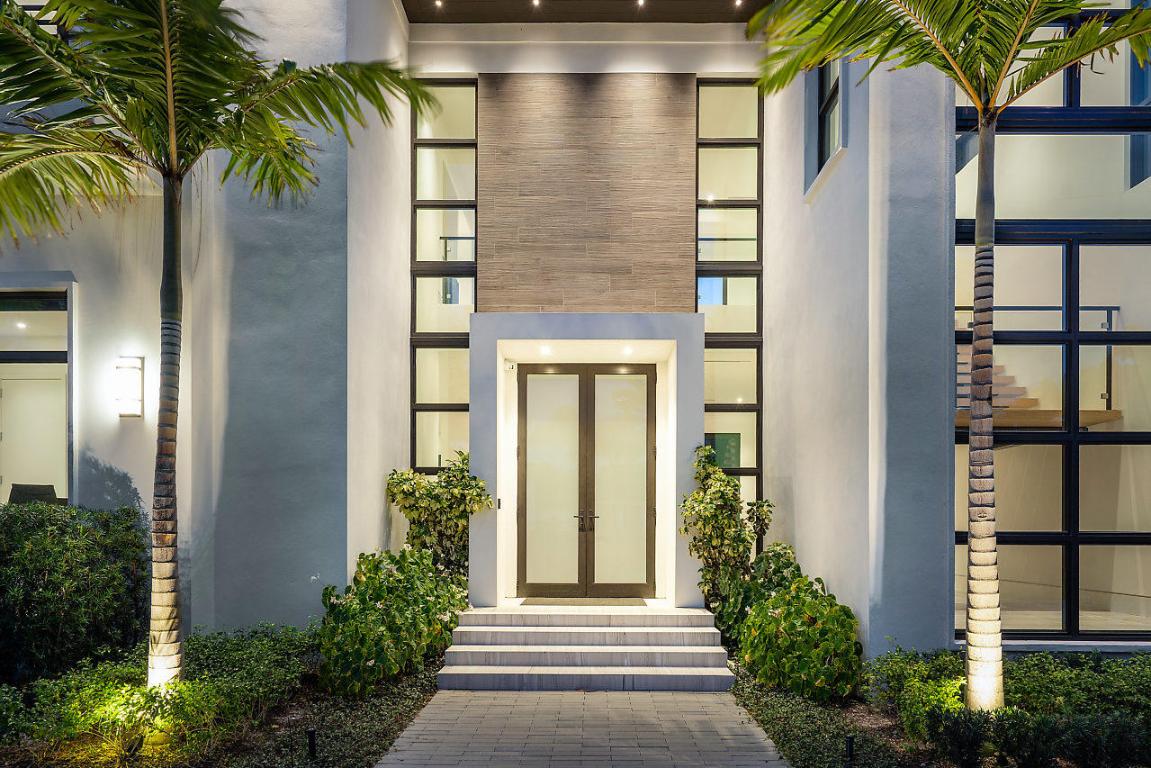
Upon entry, this newly constructed residence in the exclusive Seagate area of Delray Beach elegantly articulates the ideals of classic modern style. Designed by award winning architect Richard Jones and impeccably finished by Nines Development using a diverse array of natural materials and textures, the home features an open and gracious floorplan.  The two-story residence totals 7,240 t/- sq. ft.  with five bedrooms, 5.3 bathrooms, a first-floor club room, second floor loft space and a sumptuous first floor owner's suite complete with sitting area, a lavish bathroom overlooking a tropical garden all affording a perfect retreat. The home reveals stunning twelve-foot high ceilings throughout the ground floor, floating ceilings and walls, recessed moldings and linear vents. A cutting-edge kitchen includes eight feet of refrigeration including wine storage, top of the line Miele appliance, four foot range, three ovens, two dishwashers and walk in pantry, custom designed island, a dining and relaxation zone that function as the social hub of the home. Contemporary design features include a private courtyard with fire pit, 6x3 raw Italian porcelain, impact windows, smart home functions, 10 foot pocket sliding glass doors that seamlessly provide fresh breezes and streaming light.  Complementing the iconic design, the Zen like saltwater pool with two covered loggias, outdoor shower, sun shelf, spa and summer kitchen encompass the perfect Florida lifestyle and take outdoor entertaining to a new level.  Quite simply, the home expresses pure perfection. Close proximity to the beautiful Atlantic Ocean and a wealth of luxuries and conveniences found on Atlantic Avenue.
#R10595130

Delray Beach

800 Seagate Drive

5 Beds

5 Baths

5,519 Sq.Ft.

$5,295,000

MLS#: R10595130
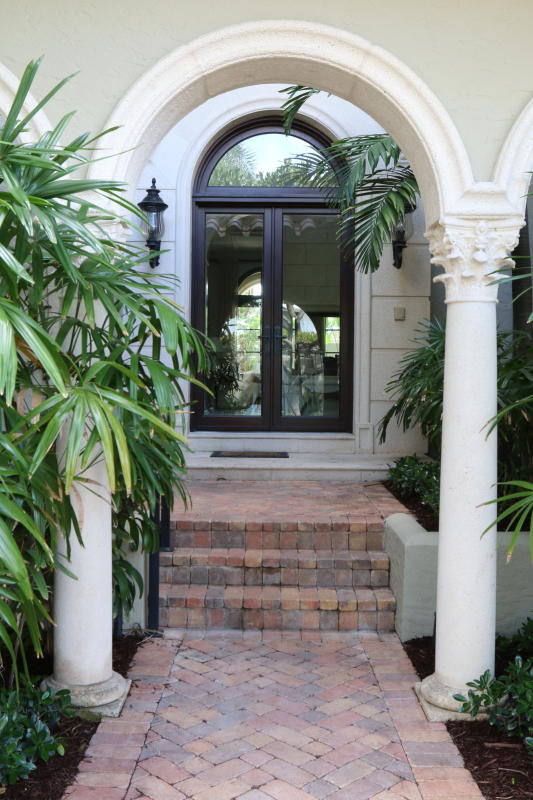
In-Town beautiful 5BD/6.5BA townhome, convienctly located one block from Worth Avenue, Shopping & Fine Dining and steps from the ocean. Featured in Florida Design Magazine, this townhome offers Jerusalem stone flooring and carpeted bedrooms, SubZero & Viking appliances in an eat-in kitchen, a wet bar, an elevator, gas fireplace, a heated pool surrounded by lush landscaping, private balconies leading from bedrooms, views of the ocean from the top floor balcony and master bedroom, two laundry rooms, two car garage and private gated entrance.
#R10401698

Palm Beach

114 Hammon Avenue

5 Beds

6 Baths

4,256 Sq.Ft.

$5,295,000

MLS#: R10401698
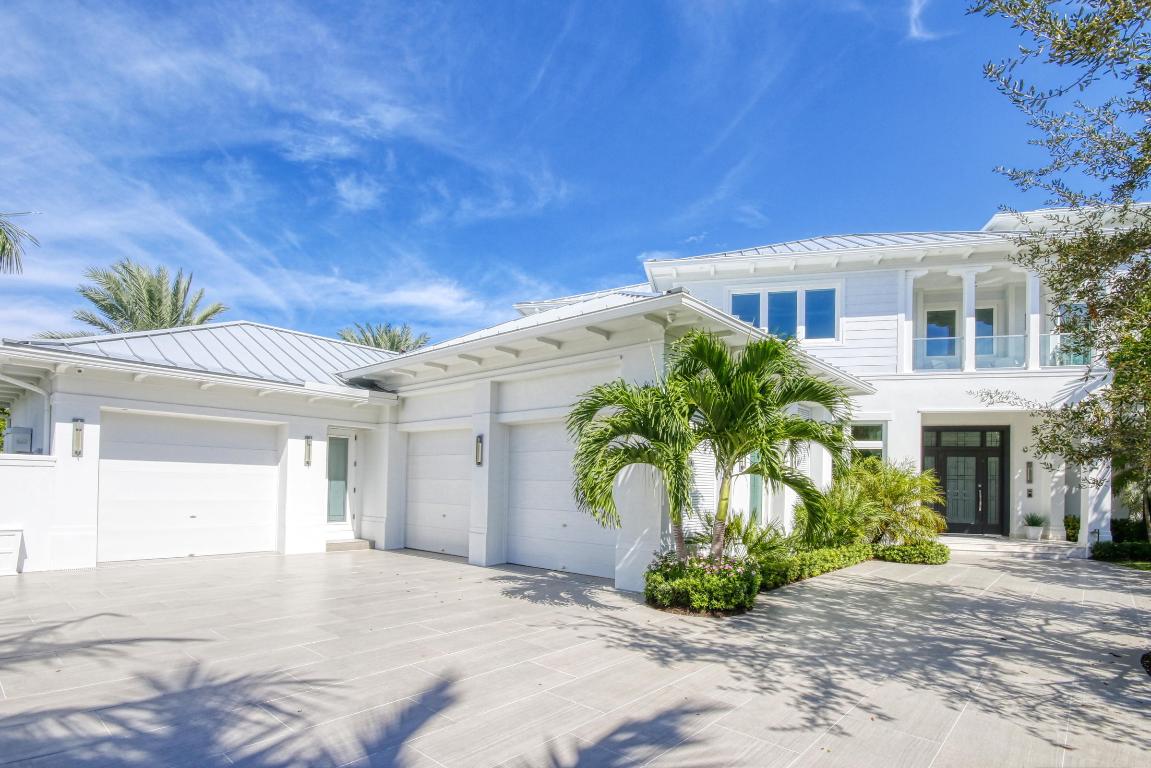
Live in the Golden Harbour where easy access to RPYCC, Downtown Mizner, the Intracoastal Waterway and the beach make this a prime location. This 2017 custom home on a raised point lot w/no back neighbors, provides gorgeous unobstructed water views,  210' of dock space, boat & jet ski lift, salt water pool w/ jetted tub and sun shelf, natural gas fire pit & full house, generator. The interior is pure elegance. Incredible details include wood floors throughout, custom fireplace, elevator, expansive kitchen & island, pocket sliding doors to bring the outdoors in PLUS Control 4 system to navigate all your lighting, music & security. The grande master suite with a private balcony, stunning gas fireplace, 2 walk-in closets & private flex space will impress the most discriminant home buyer. Theres still more...Butlers pantry, walk-in pantry, 2 dishwashers, laundry rooms on both levels with sinks, a/c storage in garage, 20,000 lb boat lift, double jet ski lift, cul-de-sac lot, the 3 car garage could have lifts added for the car enthusiast.
Pool has artistic lighting and fountains, (but designed for the swimmer as well) Generous outdoor landscape and walkway lighting plus astro turf for easy maintenance.The U shaped natural gas fireplace allows for large gatherings for those beautiful South Florida evenings, Enjoy this sunny, well appointed, timeless beauty, you will not be disappointed. 

Architects by Randall Stofft 
Builder T & T Home Builders
#R10688633

Boca Raton

551 NE Waterway Lane

4 Beds

4 Baths

5,802 Sq.Ft.

$5,295,000

MLS#: R10688633
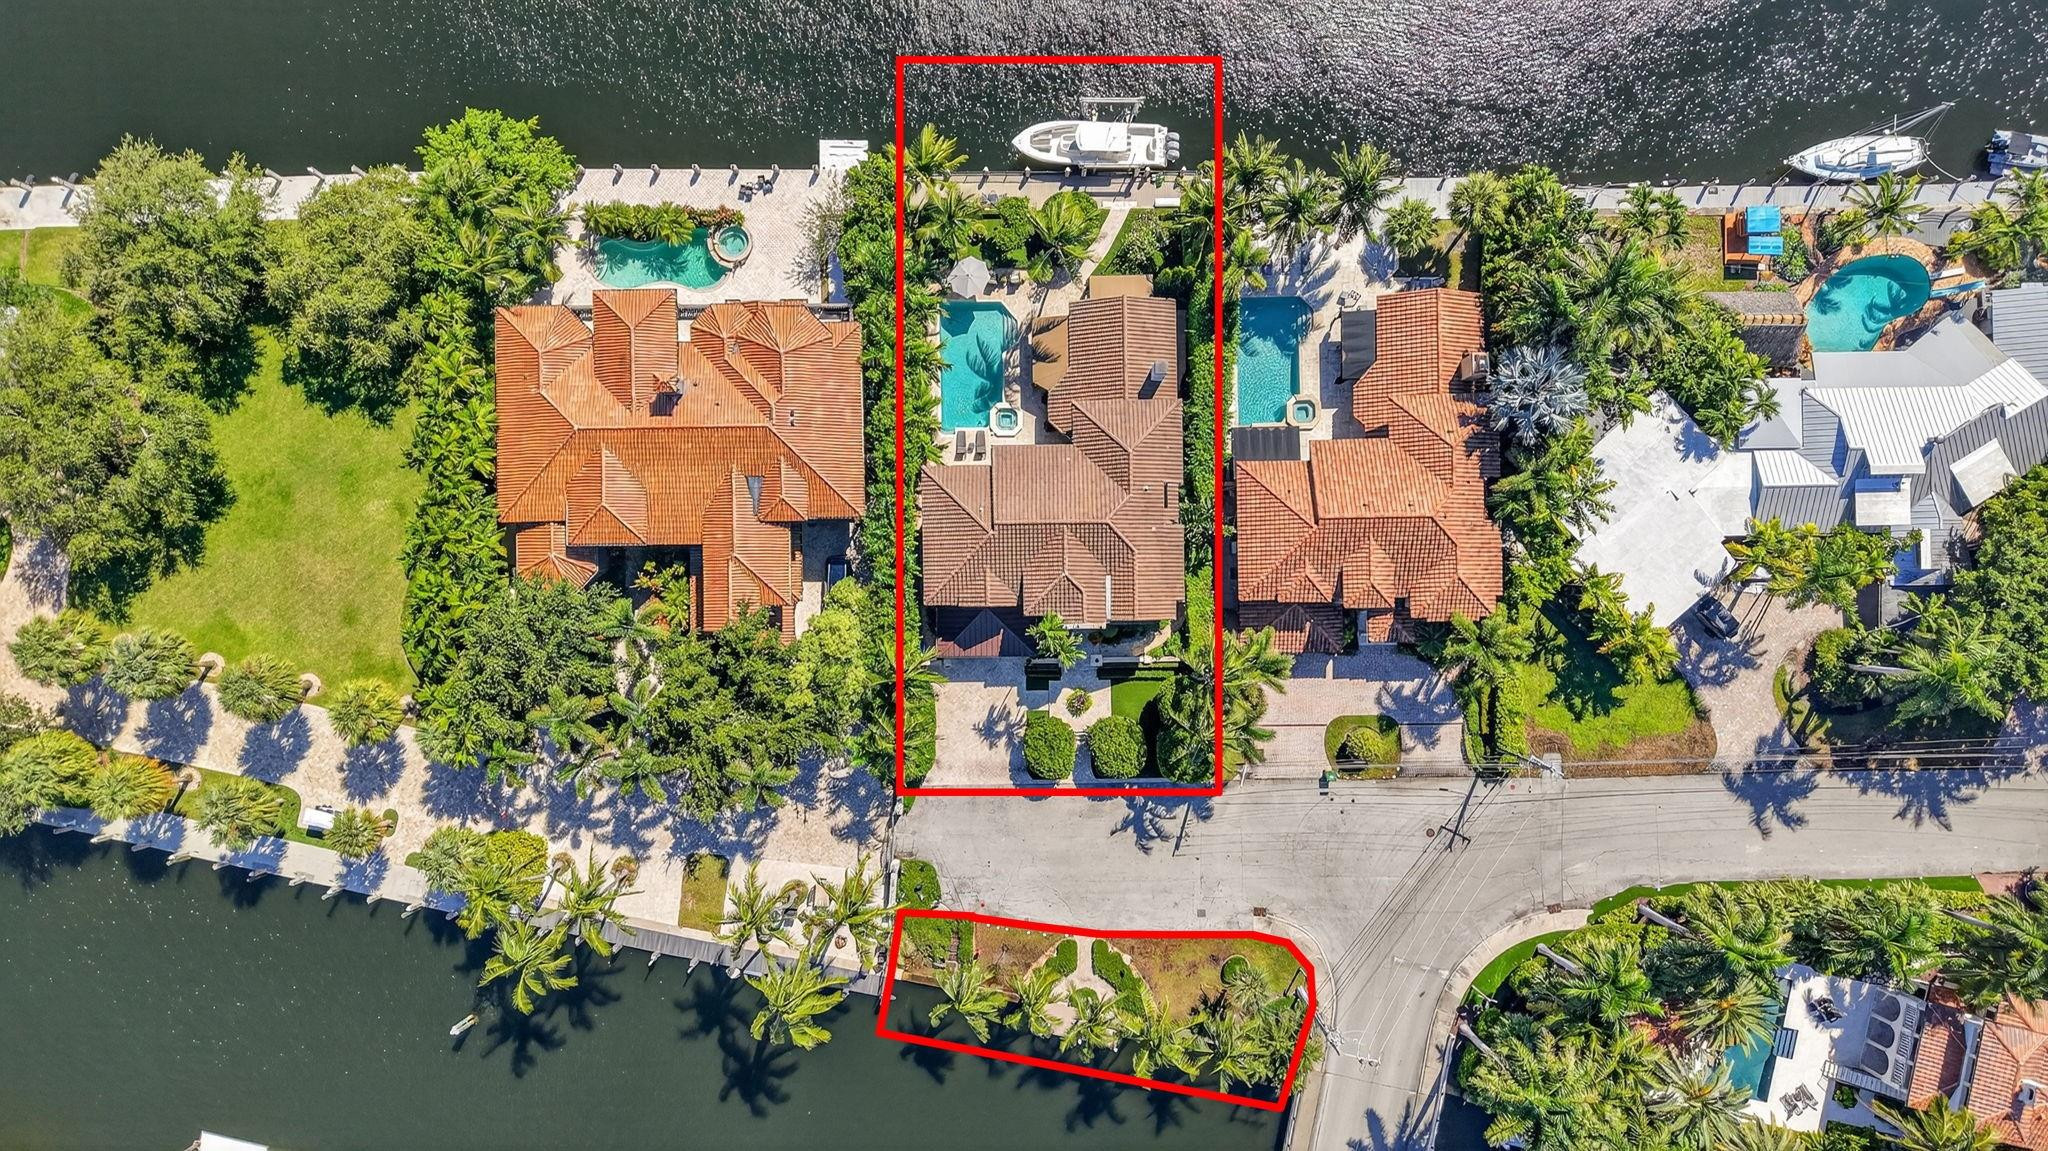
Unique, private & rare location in guard-house secured Seven Isles. Spectacular private cul-de-sac setting, 3rd home from Intracoastal, next door to fenced point estate, no neighbors directly across. Beautifully presented deepwater residence with dual waterfront access totaling 150': 75' deeded waterfront with dock & 25K lb lift plus 75' waterfront access rights with dock on opposite side. Private pool. Newly painted, new roof 2021. Custom details & professional interior design. Flexible floorplan, large great room, amazing chef's kitchen, Viking appliances, double island, large living room, high custom ceiling, breakfast area + formal dining. 1st level:2 bedroom suites (currently gym & office). 2nd level:luxurious primary suite, spa-style bath, large custom closet + 2 large bedroom suites Renovations completed in 2021 including new exterior paint and new roof by Allied Roofing.Tankless water heater 2021.Home security includes exterior and dock camaras.Impact windows and doors throughout.UV film added downstairs and primary suite in 2022.Sonos system.Kitchen appliances are all Viking with additional under counter beverage KitchenAid refrigeration in the second island. New icemaker in kitchen bar area 2024.Custom cabinetry in the media/living room.Electronic shades in the media/living room and primary suite.Steam shower in first level bathroom.Bathroom doubles as cabana/pool bath (bedroom 5 currently used as workout room).Added upstairs laundry room 2022.Saltwater heated pool and new pool pump 2022.All upstairs baths updated in 2022.New air conditioner handler for second floor in 2022. Replaced fan for first floor air conditioner fan in 2925. Air handlers serviced in May 2025.Additional roof insulation in 2024.Garage has mini-split refrigeration & built in cabinetry.Seawall maintenance in 2022.New landscaping and lighting to the front of the residence in 2022.
#F10531694

Fort Lauderdale

2630 Barcelona Drive

5 Beds

5 Baths

4,324 Sq.Ft.

$5,295,000

MLS#: F10531694
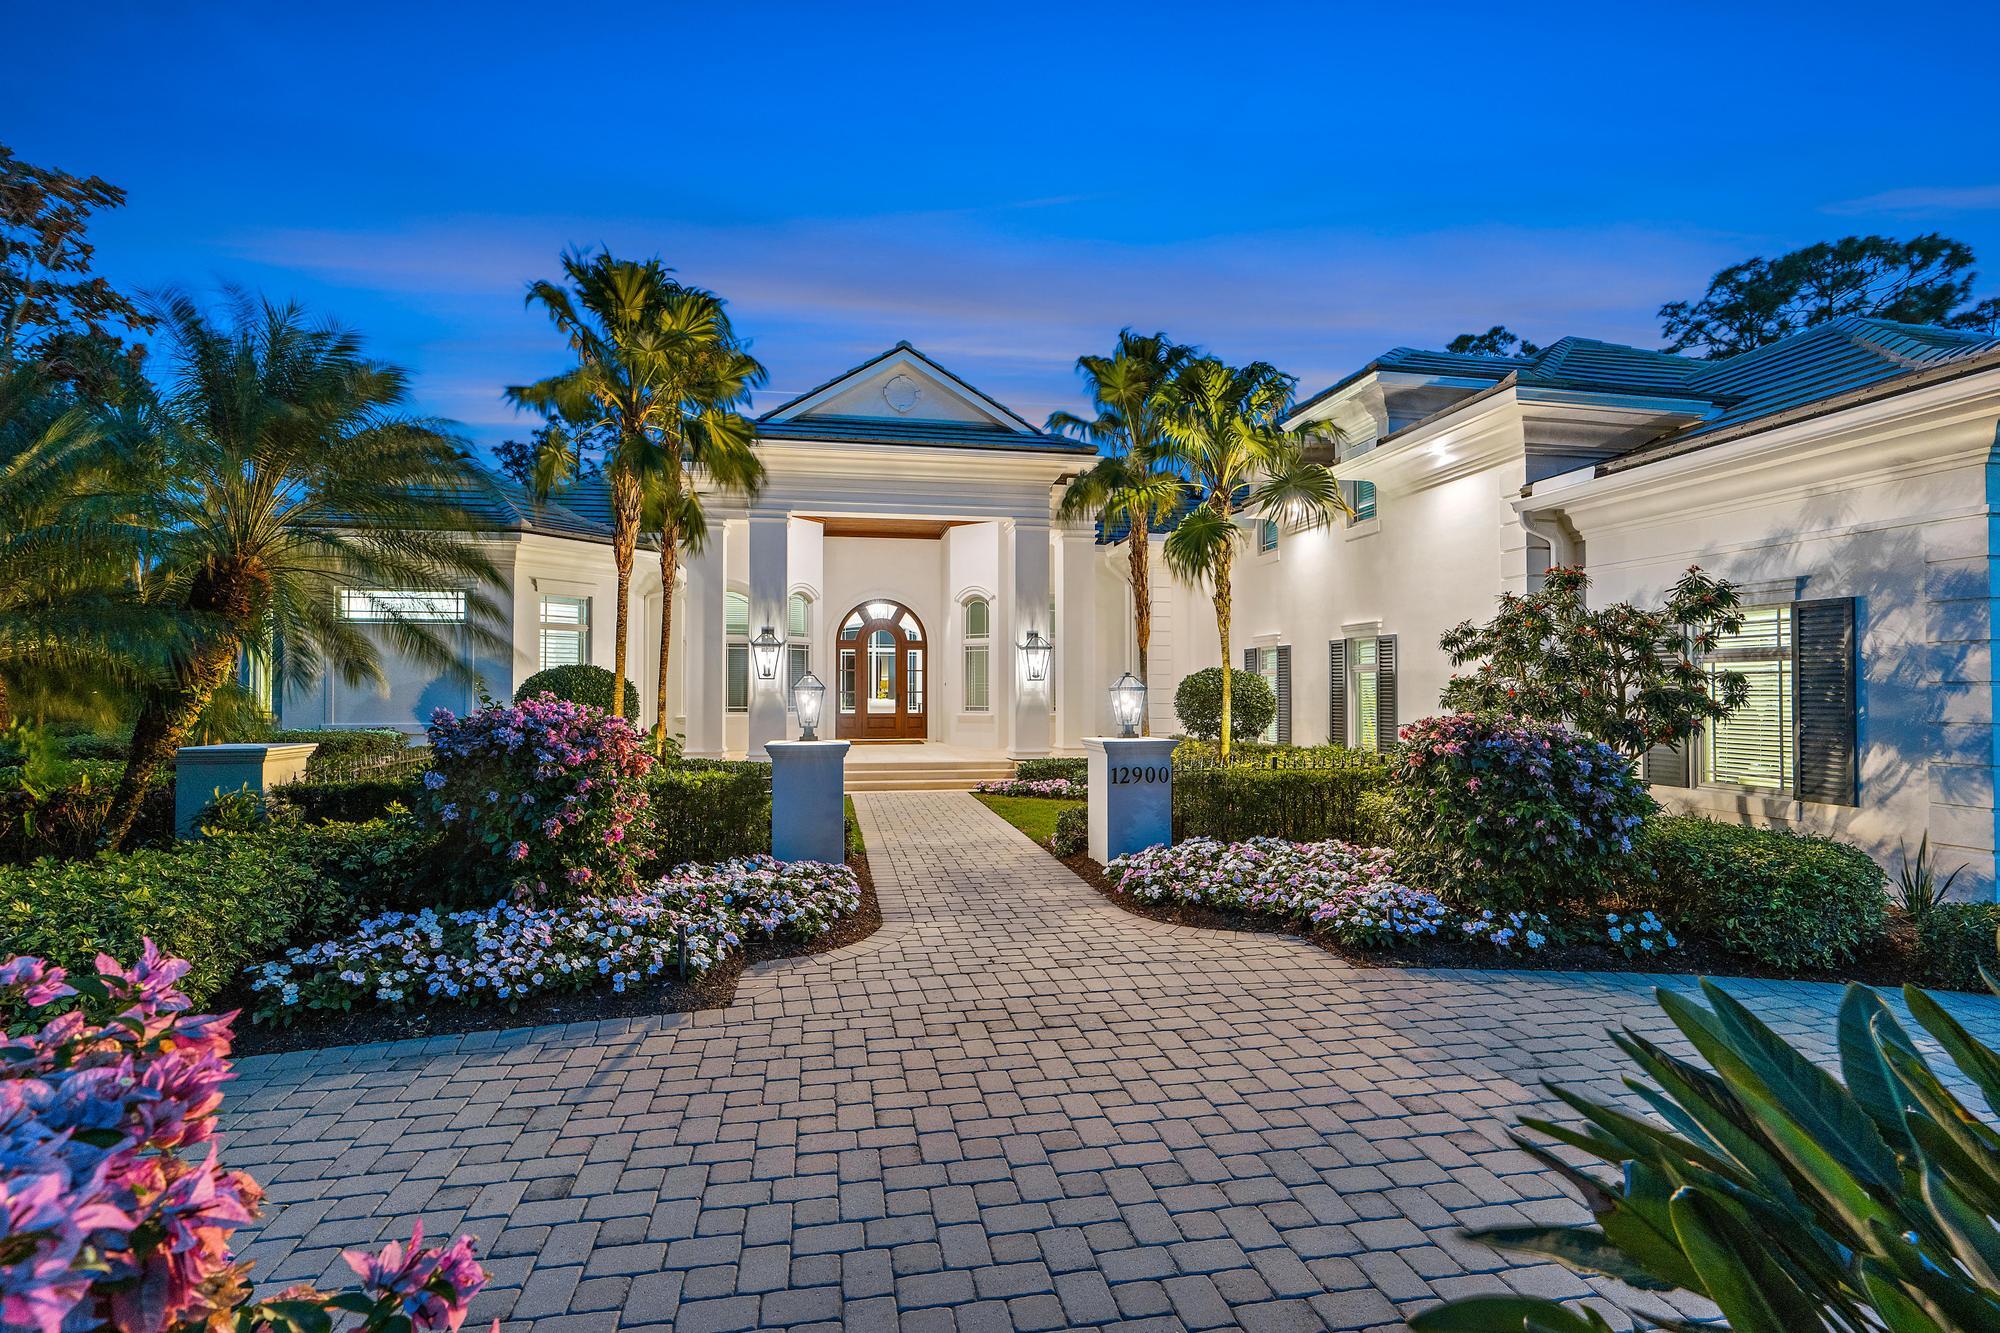
Fantastic opportunity to acquire this exceptional 3BR/5.1BA residence boasting a bonus room with full bath, elegant office/den, three-car garage and separate golf cart garage, all on a spacious 2/3-acre lot within the esteemed, gated club community of Old Marsh Golf Club. Crafted by renowned G.W. Purucker Homes, this custom-built estate showcases the finest finishes in a timeless, transitional design.  With over 4,500 sq ft of living space and an expanded outdoor living area, this home is ideal for entertaining!  Delight in the Chef's kitchen while engaging with guests in the spacious great room.  The distinctive open floor plan seamlessly connects to the outdoor living area through pocketing sliding glass doors, leading to the covered patio with motorized screens, summer kitchen and... fireplace.  Every detail in this exquisite residence reflects meticulous attention including beautiful millwork, 14' ceilings, Andersen impact windows and doors, full wet bar and a grand entry that is a must-see!  The freshly painted exterior and landscaped surroundings further enhance the appeal of this remarkable home.  This oversized property sits adjacent to the picturesque Par-3 16th hole of the Pete Dye Championship design and celebrates a beautiful swimming pool and spa that highlight the spacious and private grounds.  A few of the photographs are virtually staged.
#R10953500

Palm Beach Gardens

12900 Hammock Crossing

3 Beds

5 Baths

4,559 Sq.Ft.

$5,295,000

MLS#: R10953500
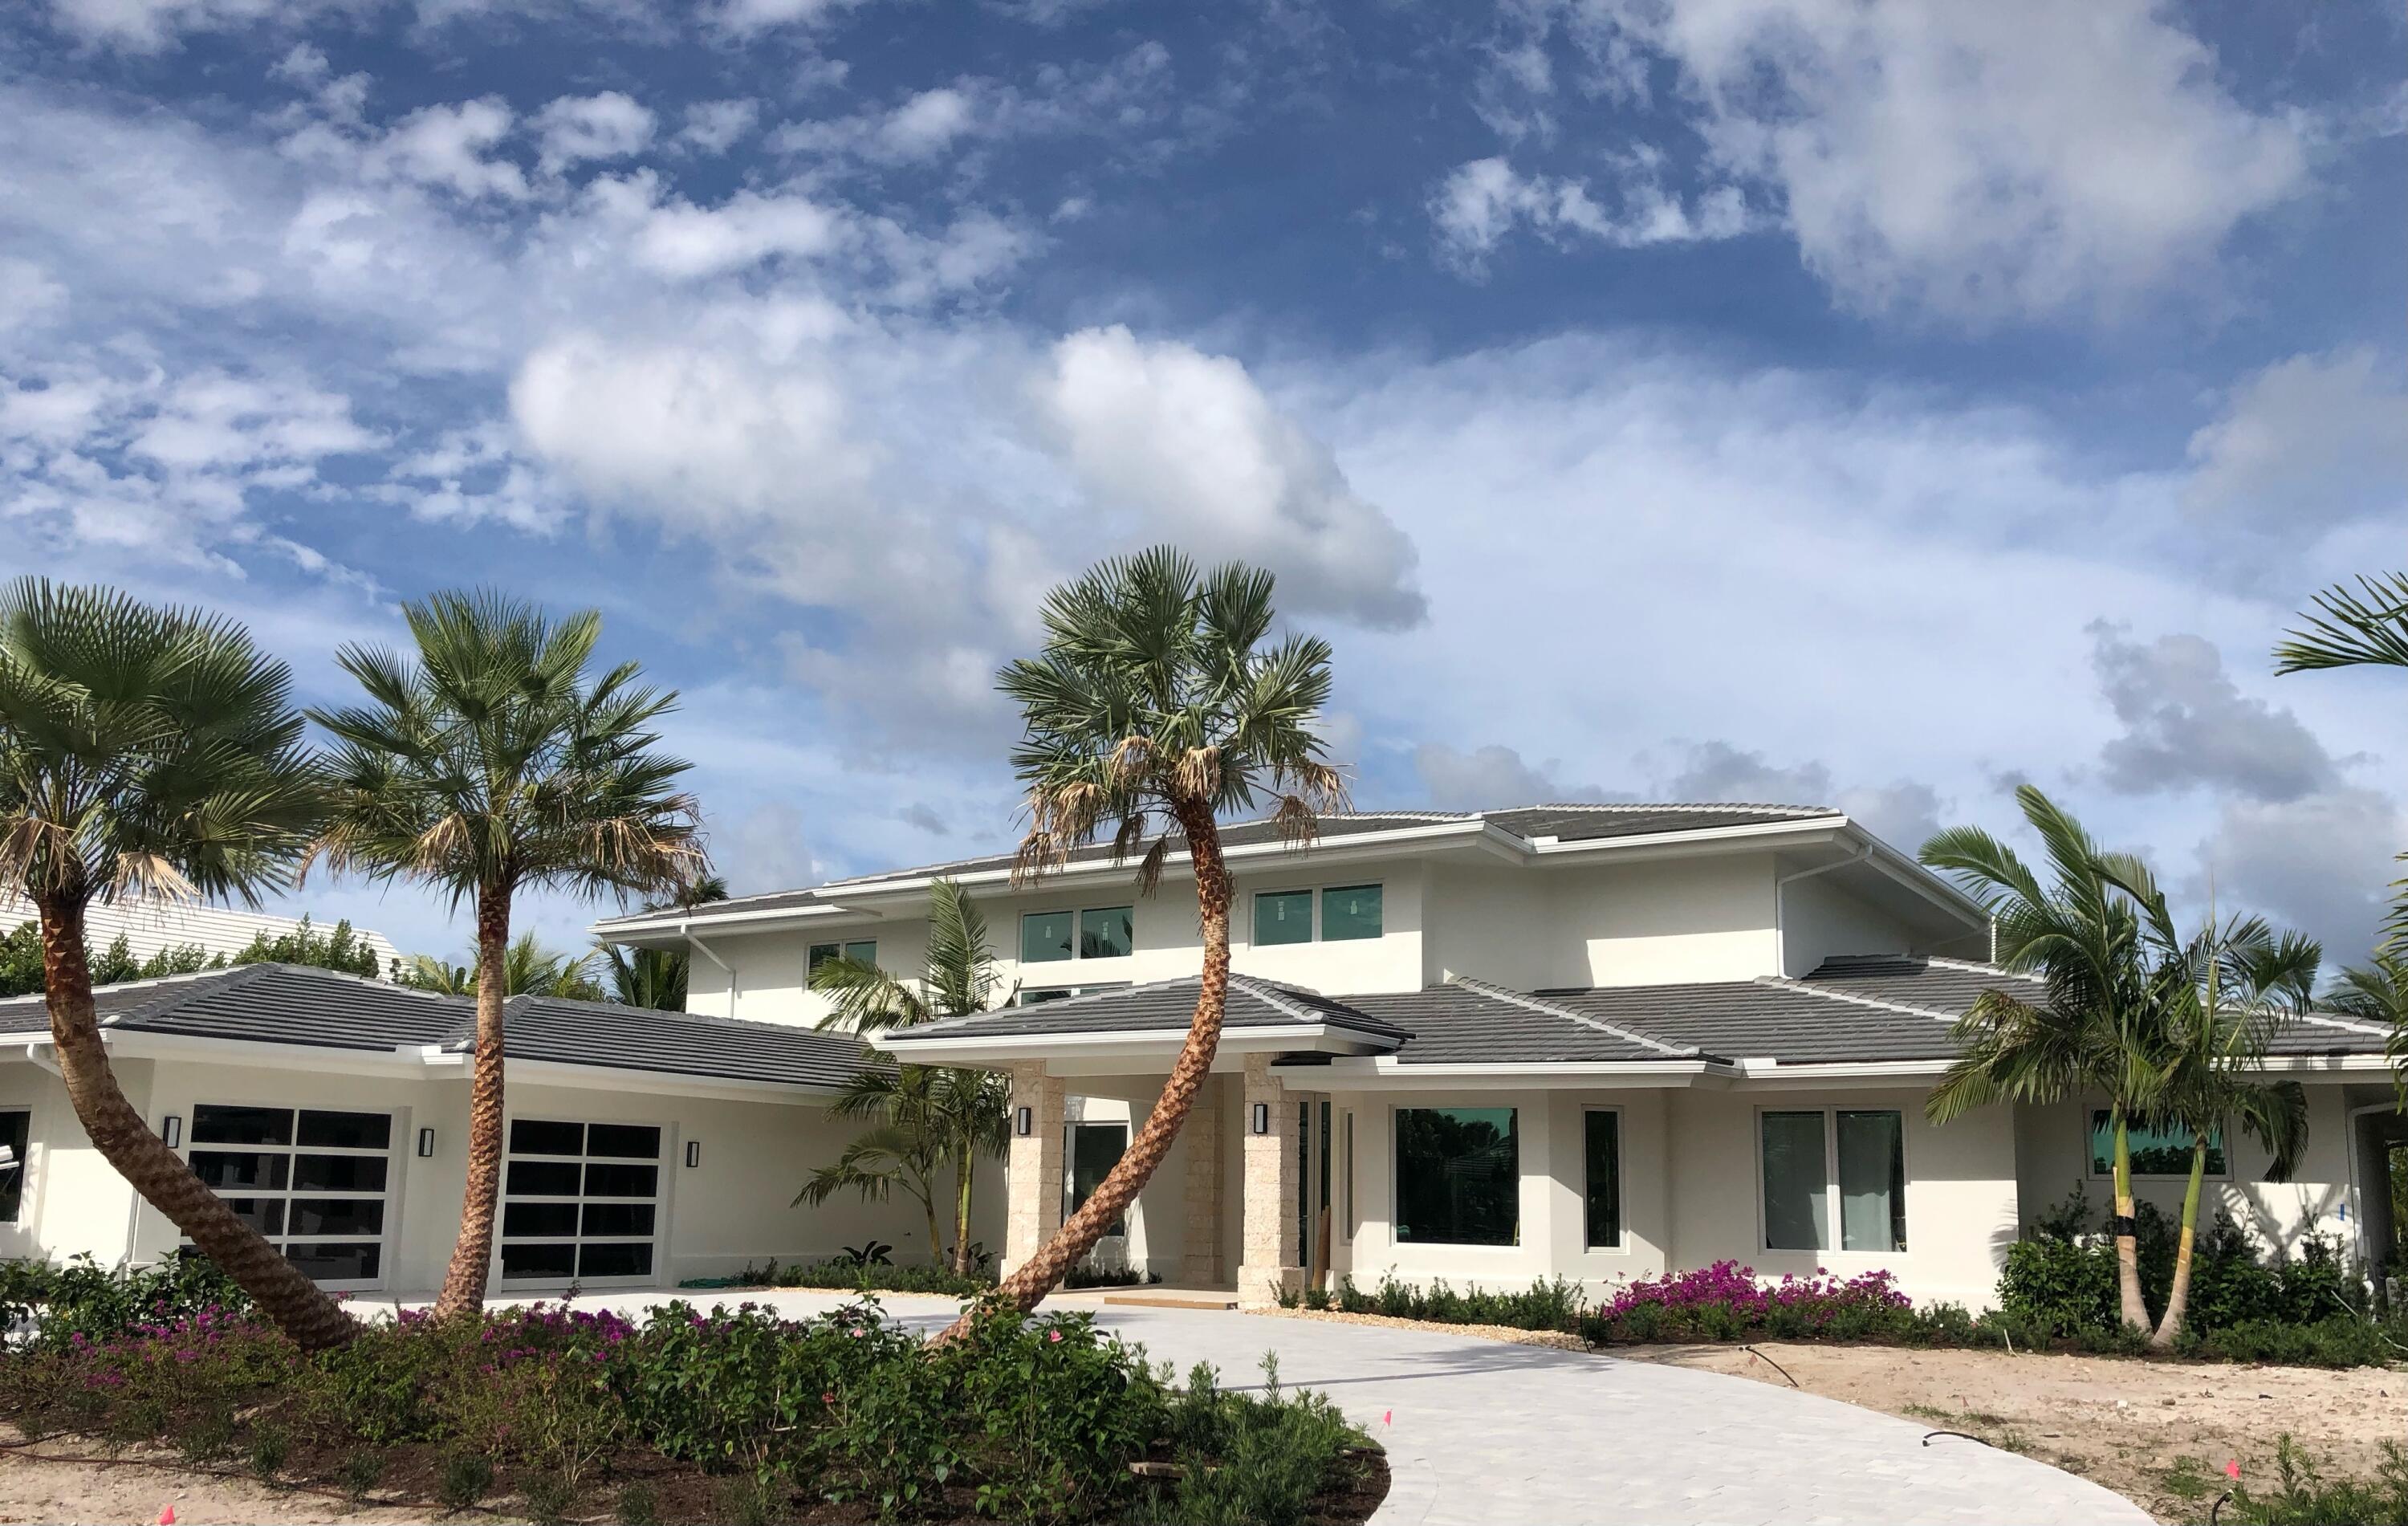
Transitional contemporary golf course home. From the roof to the floors, everything is new. Gut-renovated 3 bedroom, 3.5 bath house w den/office. 7,525 sf in total, 5,186 sf under air. Soaring 20' ceilings in the living room/dining room area. Huge pool deck lanai featuring 20' tall, exposed wood ceilings, custom made fire pit, summer kitchen, large pool & spa. Top of the line appliances including Sub-Zero built-in fridge/freezer, dishwasher, gas cooktop with electric ovens in the Wolf 48'' range, & microwave. Impact windows & doors. Oversized master bedroom suite w private elevator, his & her walk-in closets, his & her WC's, soaking tub, large shower, coffee bar & balcony. Incredible views of the pool area, golf course & glimpses of the ocean. 2.5 car air-conditioned garage.
#R10759664

Stuart

6721 SE Harbor Circle

3 Beds

3 Baths

7,525 Sq.Ft.

$5,295,000

MLS#: R10759664
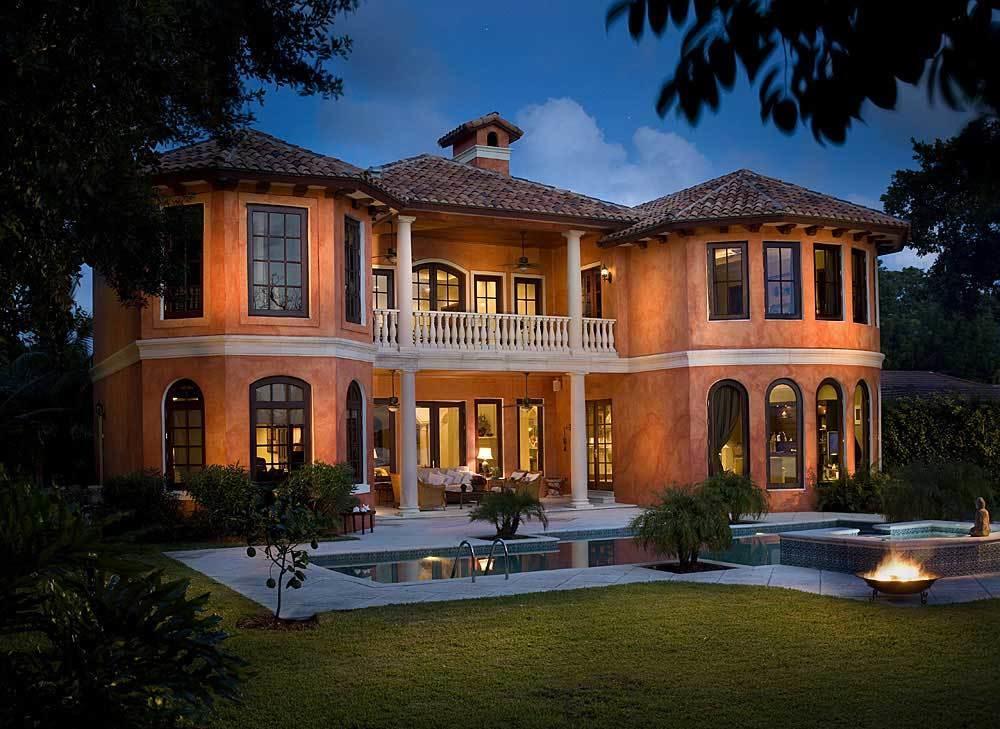
Exquisite Tuscan-Styled Waterfront Estate with Private Beach! If your dream is to live in a large waterfront estate that reminds you of the gorgeous homes of Tuscany, Italy, this is the home for you.  This gracious Hypoluxo Island estate occupies a large 18,731 SF lot and features 5,900 SF of interior living space that includes 6 bedroom  and 5.5 bath. The magnificent brick-paved entryway through electric wrought iron gates leads to the 3 car garage and the pillared front doorway into the home.  Step into another time and place with the magnificent entry featuring a spectacular spiral staircase, marble floors, soaring ceilings capped with a custom mosaic dome, and an incredible open floor plan. You'll love the charm of the fireplace that graces the living room as well as having the area bathed in natural light from the beautiful west facing windows and doors that provide peaceful views of the Coastal waters. The large center-island gourmet kitchen area features a hooded gas range with custom-tile backsplash, a spacious horseshoe shaped counter area with raised breakfast bar, stainless steel appliances, custom solid wood cabinetry, a casual dining area in the kitchen has views of the landscaping through the French doors that open to allow fresh air in during seasonal weather.  There's a fabulous family entertainment room just steps from the kitchen featuring arched windows with backyard and waterfront views. The large formal dining room with coffered-box ceiling makes easy service for guest dining and entertaining.
The Master suite located on the main floor features a coffered ceiling, custom fireplace, arched windows with water views and French doors that lead to a tiled patio with a tongue-in-groove wood ceiling and panoramic views of the dock and Intracoastal Waterway. The Master Bath has an oval-coffered ceiling with recessed lighting, dual sinks with custom faucets, a step in Roman tub with whirlpool spa jets, and a separate large glass-enclosed shower. The upper-level features beautiful wood flooring along the hall walkway that overlooks the entire lower level and leads to the additional bedrooms in the home.    The beautifully landscaped backyard features a wrap-around Cool-Deck walkway and custom designed oversized pool and spa that overlook wide-water views and scenic sunsets.  You can walk a few steps from the pool to your own private beach to enjoy the sand and salt water of the Intracoastal Waterway.  For outdoor entertaining, the exquisitely tiled and covered lanai features a full summer kitchen with hooded gas oven and grill with tiled backsplash.
#R10708239

Lantana

350 E Ocean Avenue

6 Beds

5 Baths

5,968 Sq.Ft.

$5,295,000

MLS#: R10708239

Prime property positioned in Palm Beach Point East, this 5-acre equestrian estate has recently undergone a thorough renovation. This property enjoys direct land access to the bridle path that leads to WEF, which is just a short hack away. This well-appointed 18-stall barn includes two offices each with a kitchenette, half-bath, and attached tack rooms, two laundry rooms with built-in storage, a one-bedroom grooms' apartment with kitchenette, and a storage room with built-in cabinetry. The second level of the building houses two separate living quarters, both an owners' apartment and an additional grooms' apartment; each of which includes two bedrooms and two bathrooms. The grounds of the property include a Riso fiber arena, 10 paddocks, and a spacious storage garage.
#R10376709

Wellington

4700 Stables Way

5 Beds

4 Baths

2,818 Sq.Ft.

$5,295,000

MLS#: R10376709
Price reduced
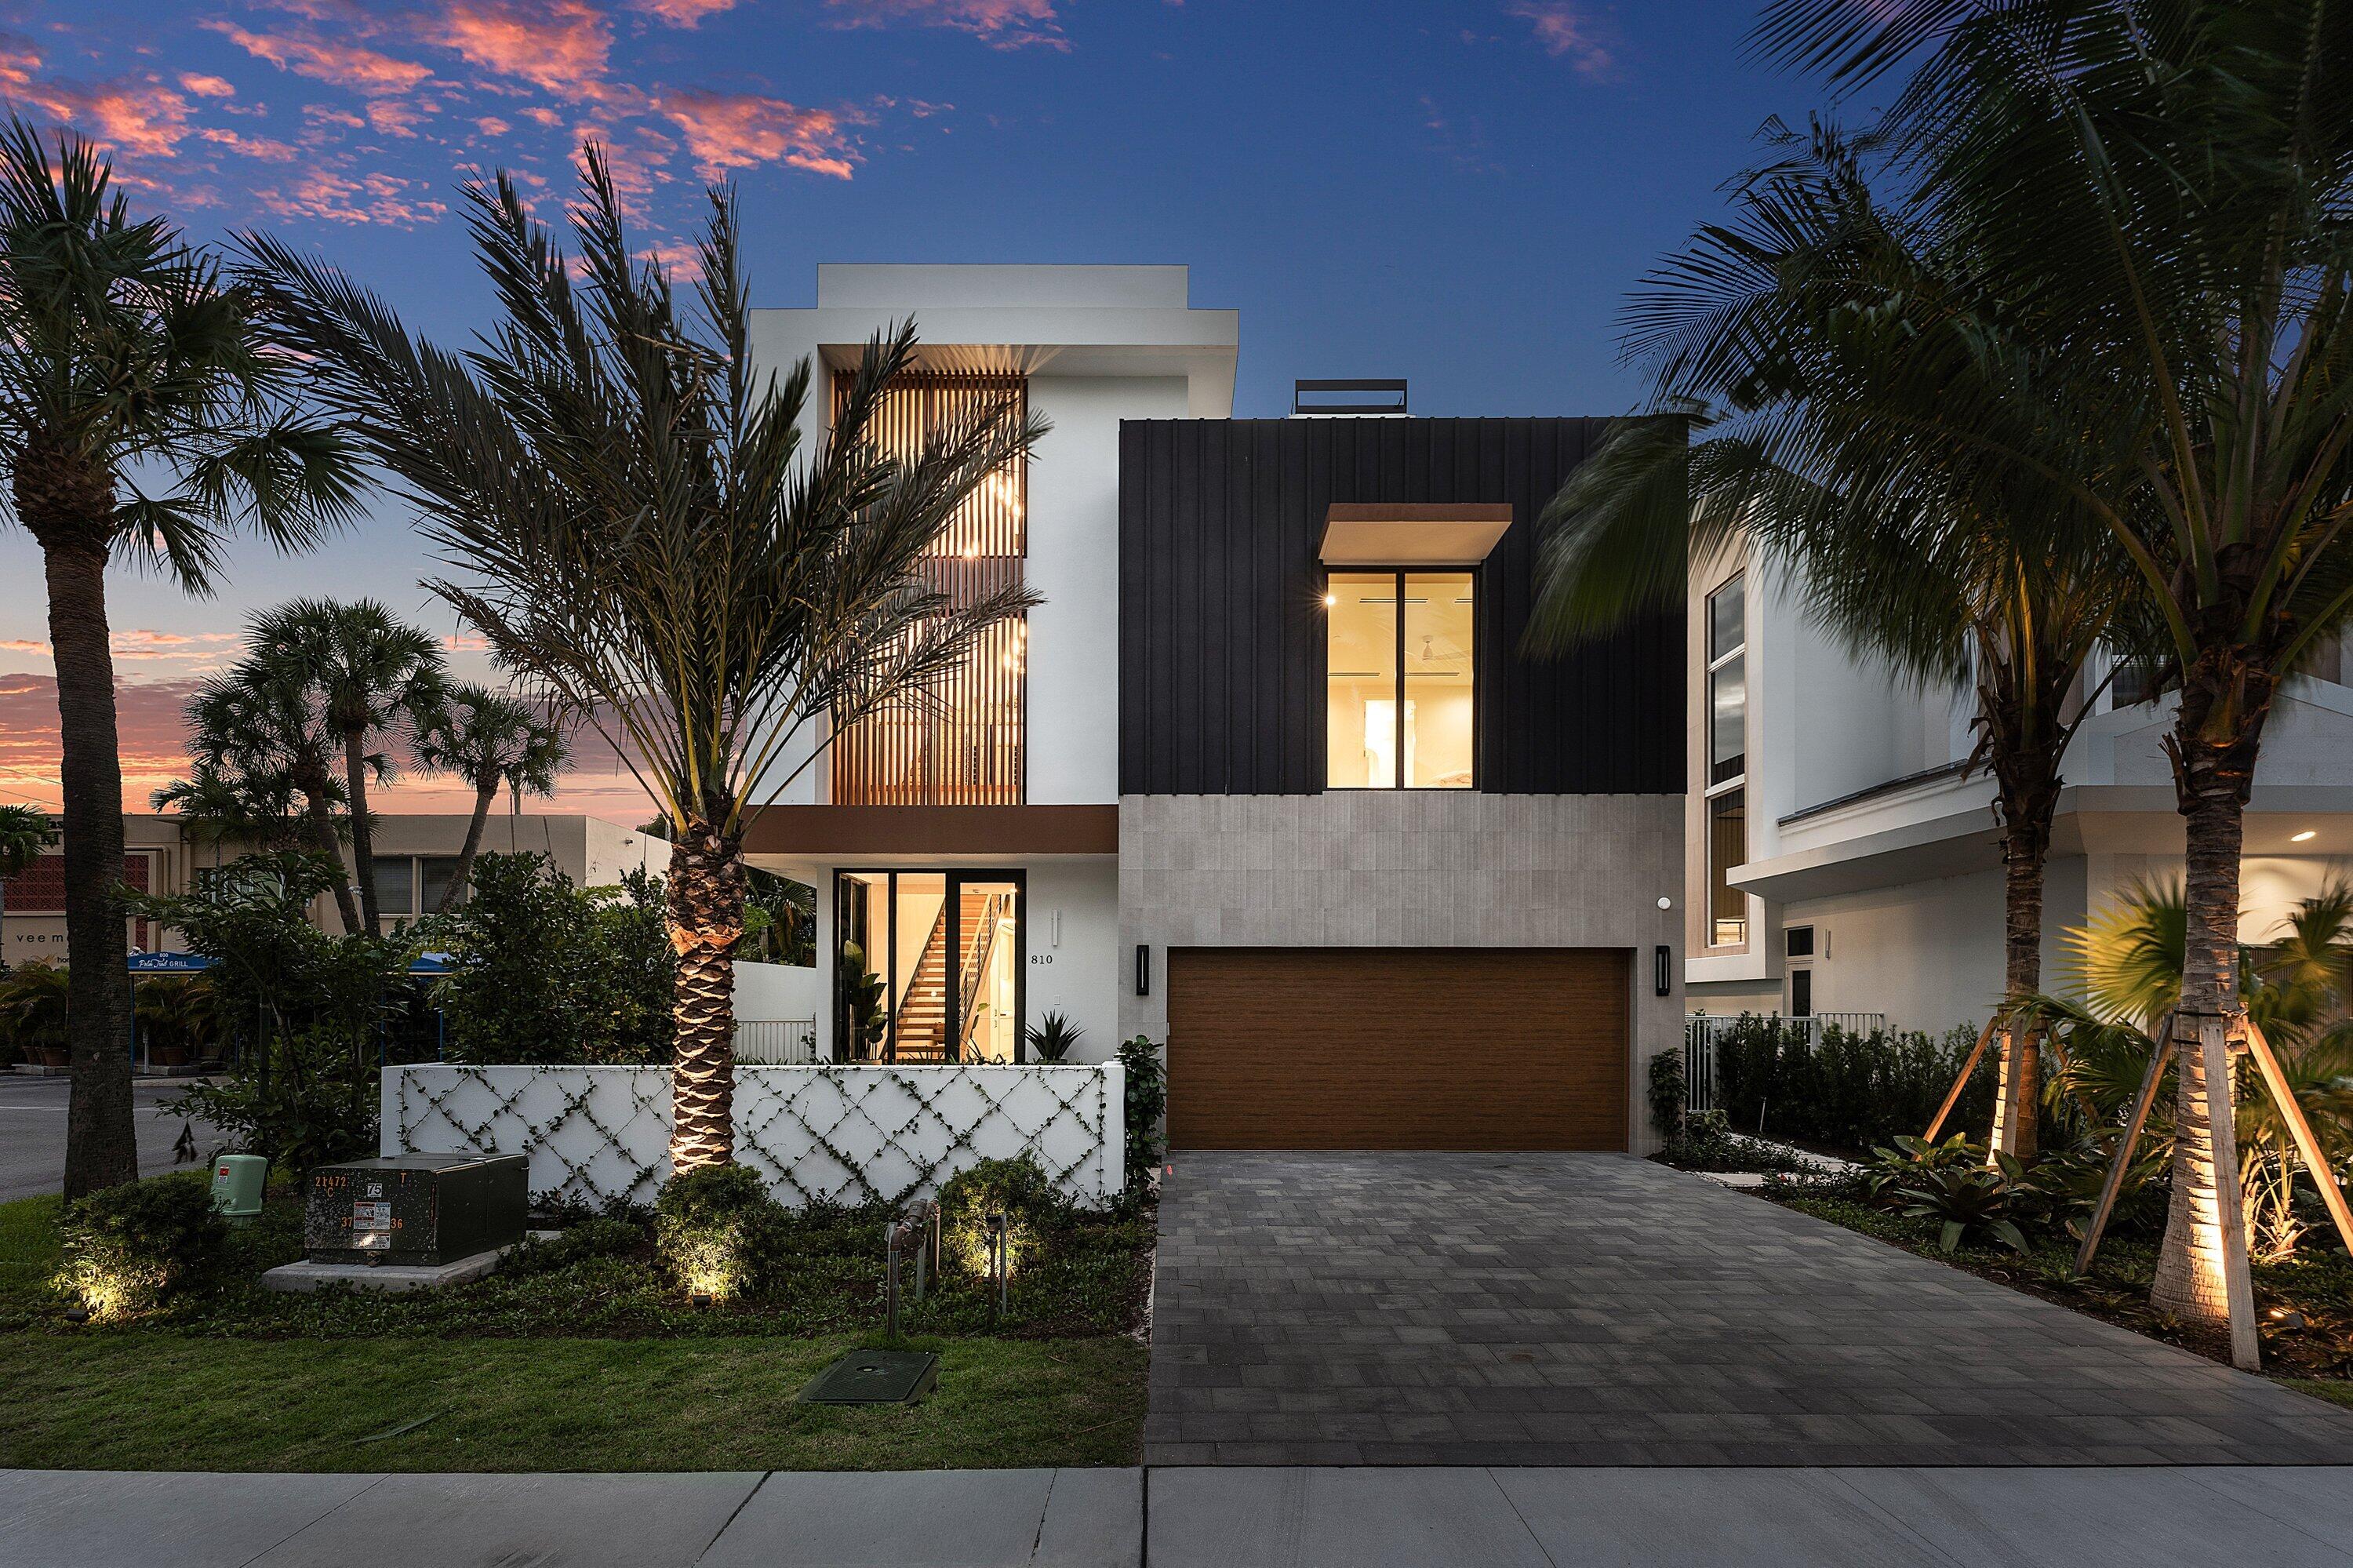
The Bal Harbour at Cache11, 810 Palm Trail, Delray Beach offers 5 bedrooms, 5 full bathrooms, and two half bathrooms that unfold across 7,996 total square feet, 4,942 of which are under air. Just a few blocks from Delray's most beloved amenities, including pristine beaches, elevated shopping and dining destinations on Atlantic Avenue. This custom residence in the heart of a vibrant village by the sea.. represents best in class for design, finish and location.

The home's modern style, designed by the team at Affiniti Architecture and featuring interior elements curated by the renowned design firm Decorators Unlimited, exemplifies simplicity at its finest, with a concept that captures a tailored elegance that only bespoke design can achieve. Without relying on applied decoration, the aesthetic is painted through the use of beautiful natural stone, warm wide plank wood flooring, textured glass and unadorned metal, reflecting a clean, exacting aesthetic that showcases the innate beauty of natural material.

Upon entering The Bal Harbour, guests are welcomed by a soaring foyer with 32-foot ceilings, setting the stage for the ground floor's communal spaces. An open-concept layout seamlessly connects the state-of-the-art kitchen, elegant dining room, inviting club room, stylish bar, and expansive great room. The kitchen, equipped with locally-crafted custom cabinetry and a premier Wolf/Subzero appliance package, lays the groundwork for culinary excellence. With a dual-wall fireplace gracing the great room and a comprehensive wet bar featuring an under-counter beverage center and sink, the home's ground floor is an oasis for relaxation and entertainment.

The great room is illuminated by natural light flowing in from the home's private outdoor haven, where the covered loggia, pool, cabana bath, and summer kitchen with under-counter beverage center, gas grill, and sink promise sun-kissed leisure.

Nielsen Landscape Architects seamlessly merges exquisite landscaping by blending trees, palms, accents, and ground-cover plantings to create a natural cocoon of tropical serenity.

After heading back inside and ascending via private elevator, the second floor unveils the home's elegant primary suite. Between its lavish primary bath with a soaking tub, expansive walk-in closet, and private balcony, the space has been shaped to provide a luxe, resort-like experience. The second floor also offers three additional bedrooms, each accompanied by its own ensuite bath and walk-in closet, and one of the two laundry rooms in the home.

The third floor introduces the home's fourth bedroom, also complete with an ensuite bathroom and walk-in closet, along with ample additional storage space. Crowned by a spacious top-floor club room designed to be the perfect space for entertaining, this level opens onto a sprawling rooftop deck - an idyllic setting for both stargazing and sun-soaked relaxation.

Elevated amenities include a three-car garage, first and second-floor laundry facilities with Electrolux washer/dryer, integrated recessed LED lighting throughout, and an extensive smart-home pre-wiring package.

This modern home at Cache 11 won't last - don't miss out on this extraordinary opportunity.

Developer fee of 1.5% of the purchase price at closing.
#R11165396

Delray Beach

810 Palm Trail

5 Beds

5 Baths

4,942 Sq.Ft.

$5,295,000

MLS#: R11165396

The only gated private residence in all of Brickell. Brickell Court is not a street, it is a private, gated cul-de-sac, the only one of its kind in Brickell, tucked behind gates yet steps from the city's most powerful corridor. Spanning 4,236 square feet across three thoughtfully designed levels, the home has been fully renovated to a standard that speaks for itself. French refined limestone floors set the tone from entry. The living room soars 23 feet, anchored by a custom white oak bookcase and a striking green marble wood-burning fireplace, a space designed to command attention and invite conversation in equal measure. The chef's kitchen is appointed with a Sub-Zero refrigerator and freezer installed in 2025, a professional gas range, double ovens, and a renovated pantry.  Upstairs, wide-plank oak floors lead to generous ensuite bedrooms finished in custom limestone baths. The primary suite offers a sitting area, dual sinks, separate shower and soaking tub, and his-and-hers walk-in closets. Every detail executed with the same craft and precision found throughout. The lower level was thoughtfully designed for effortless indoor-outdoor living and entertaining. A custom wet bar clad in Calacatta Vintage stone, complete with an ice maker and dual wine coolers, opens through accordion doors to a private backyard retreat. The level is further enhanced by a spa-inspired cabana bath featuring a Mr. Steam shower, creating the perfect retreat after a swim or workout. Shell and coral stone pavers frame a saltwater pool, heated spa, porcelain waterfall, and star LED lighting. A summer kitchen and gas fire pit complete an outdoor environment that is entirely private, entirely gated, and entirely yours. Step outside the gates and you are in the epicenter of it all. Brickell City Centre, Coconut Grove, Key Biscayne, Miami Beach, the Design District, Coral Gables, and Miami International Airport are all within minutes. There is no more connected address in Miami and yet behind these gates, the city disappears entirely.
#B26058873

Miami

2765 Brickell Court

5 Beds

5 Baths

4,236 Sq.Ft.

$5,295,000

MLS#: B26058873
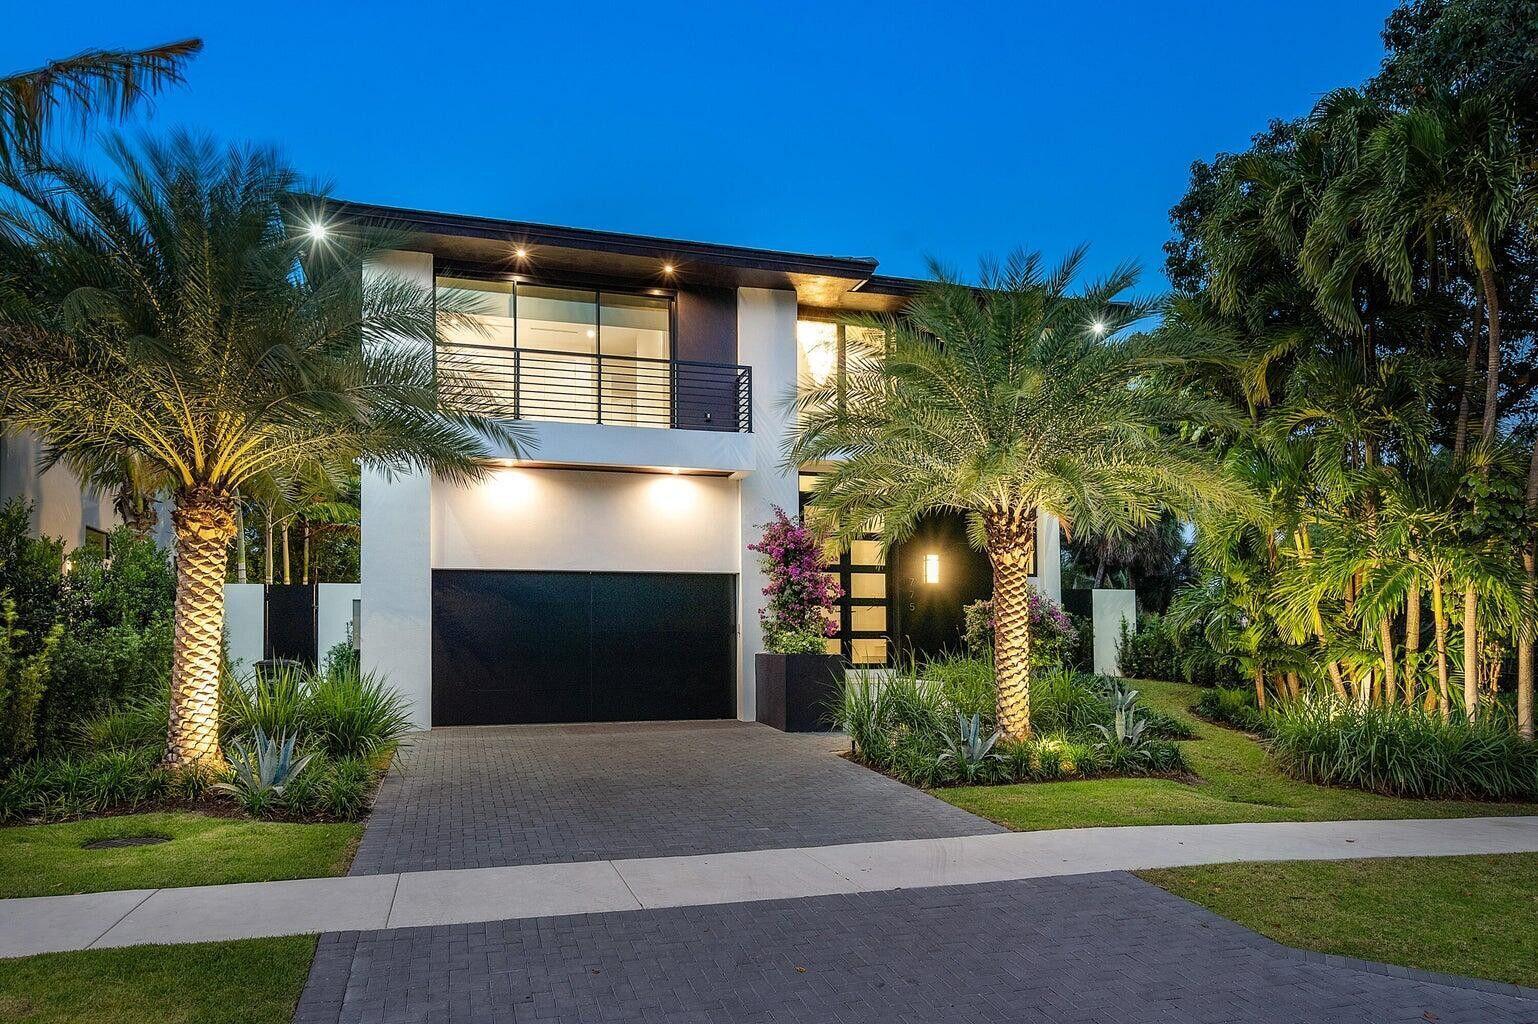
Located in the coveted area of Port La Mar in East Boca Raton, this modern coastal contemporary home is a true masterpiece. This elevated newly built residence offers the highest quality finishes paired with a very well thought out open floor plan. This turnkey home features 4 bedrooms, 4.5 baths, a separate first floor office and a large loft on the second floor. The impeccably designed interior and lush landscaping create the perfect backdrop for living and entertaining in an extremely private setting. This open-concept layout is enhanced by stunning 6 x 3 Italian porcelain tile  throughout the home and outdoor areas. The Chef's kitchen features Italkraft cabinetry, quartz countertops, and Subzero, Dacor and Wolfe appliances.
#B26028215

Boca Raton

775 W Park Dr Drive W

4 Beds

4 Baths

4,017 Sq.Ft.

$5,295,000

MLS#: B26028215

1 ... 395 396 397 398 399 ... 666
* Listings identified with the FMLS IDX logo come from FMLS and are held by brokerage firms other than the owner of this website. The listing brokerage is identified in any listing details. Information is deemed reliable but is not guaranteed. If you believe any FMLS listing contains material that infringes your copyrighted work please click here to review our DMCA policy and learn how to submit a takedown request. © 2024. First Multiple Listing Service, Inc.

Send a message

Message successfully sent.

Your message

What is 3 + 4 ?

Reason for contacting?

I agree to receive email communication and understand I can unsubscribe at any time.

I agree to be contacted by Options 1 Realty via call, email, and text for real estate services. To opt out, you can reply 'stop' at any time or reply 'help' for assistance. You can also click the unsubscribe link in the emails. Message and data rates may apply. Message frequency may vary. Privacy Policy

Sign Out

Virtual Assistant

Would you like to take the next step with this property? We can help you schedule a showing or virtual tour, or send you more details.

Yes, I would like more information.

Thank You for Your Reply, One of Our Agents will contact you as soon as possible

No, maybe later.

Thank you, you can always contact me via email, phone number or through the contact form.

Realhub AI

Lucy - Your AI-Powered Realtor

Update Your Temporary Password

Personalize your search

Enter your email and we'll notify you immediately when new listings match what you're looking for.

or enter email address

Already have an account ? Login here

Continue your home search

I agree to receive communications and understand I can unsubscribe at any time.

I agree to be contacted by Options 1 Realty via call, email, and text for real estate services. To opt out, you can reply 'stop' at any time or reply 'help' for assistance. You can also click the unsubscribe link in the emails. Message and data rates may apply. Message frequency may vary. Privacy Policy

Already have an account ? Login here

We use cookies

We use cookies primarily for analytics to enhance your experience. By accepting, you agree to our use of these cookies. You can manage your preferences or learn more about our cookies policy.





