
REALHUB is on fire today

Properties

Browse or get in touch to schedule a walkthrough.

  • Nearby me
Price range

Popular Features

Community Features

Association

Property Features

Waterfront

View

Exterior Features

Interior Features

Style

10000 properties match your criteria

Updated 1 minute ago

E-Alert name

Tucked along a peaceful waterfront in Palm Beach Gardens, 12860 Inshore Drive captures the essence of refined coastal living, where mornings begin on the water and evenings are spent entertaining under the palms. With effortless access to the Intracoastal and the open ocean, boating becomes a natural extension of daily life, while the absence of HOA fees offers a rare sense of freedom and privacy. Inside, the home is beautifully curated for comfort and sophistication. A private first-floor office offers a quiet retreat for work or study, while the primary suite is designed as a true sanctuary with dual bathrooms, expansive walk-in closets, and a dedicated fitness area. Marble flooring, impact glass, and smart home technology elevate both the aesthetic and functionality of the residence. The upper level provides gracious accommodations for guests with two ensuite bedrooms, an additional bedroom, and a versatile loft ideal for a lounge or media space. Outside, the setting feels like a private resort, with a heated saltwater pool and spa framed by lush tropical landscaping. The outdoor kitchen, featuring stainless steel cabinetry, a gas grill, cocktail station, and refrigerator, invites effortless alfresco dining and waterfront entertaining. Minutes from Palm Beach Gardens' renowned golf courses, pristine beaches, and upscale dining and shopping, this exceptional home offers a rare blend of luxury, privacy, and the ultimate Florida boating lifestyle.
#B26074738

Palm Beach Gardens

12860 Inshore Drive

4 Beds

6 Baths

4,710 Sq.Ft.

$5,250,000

MLS#: B26074738
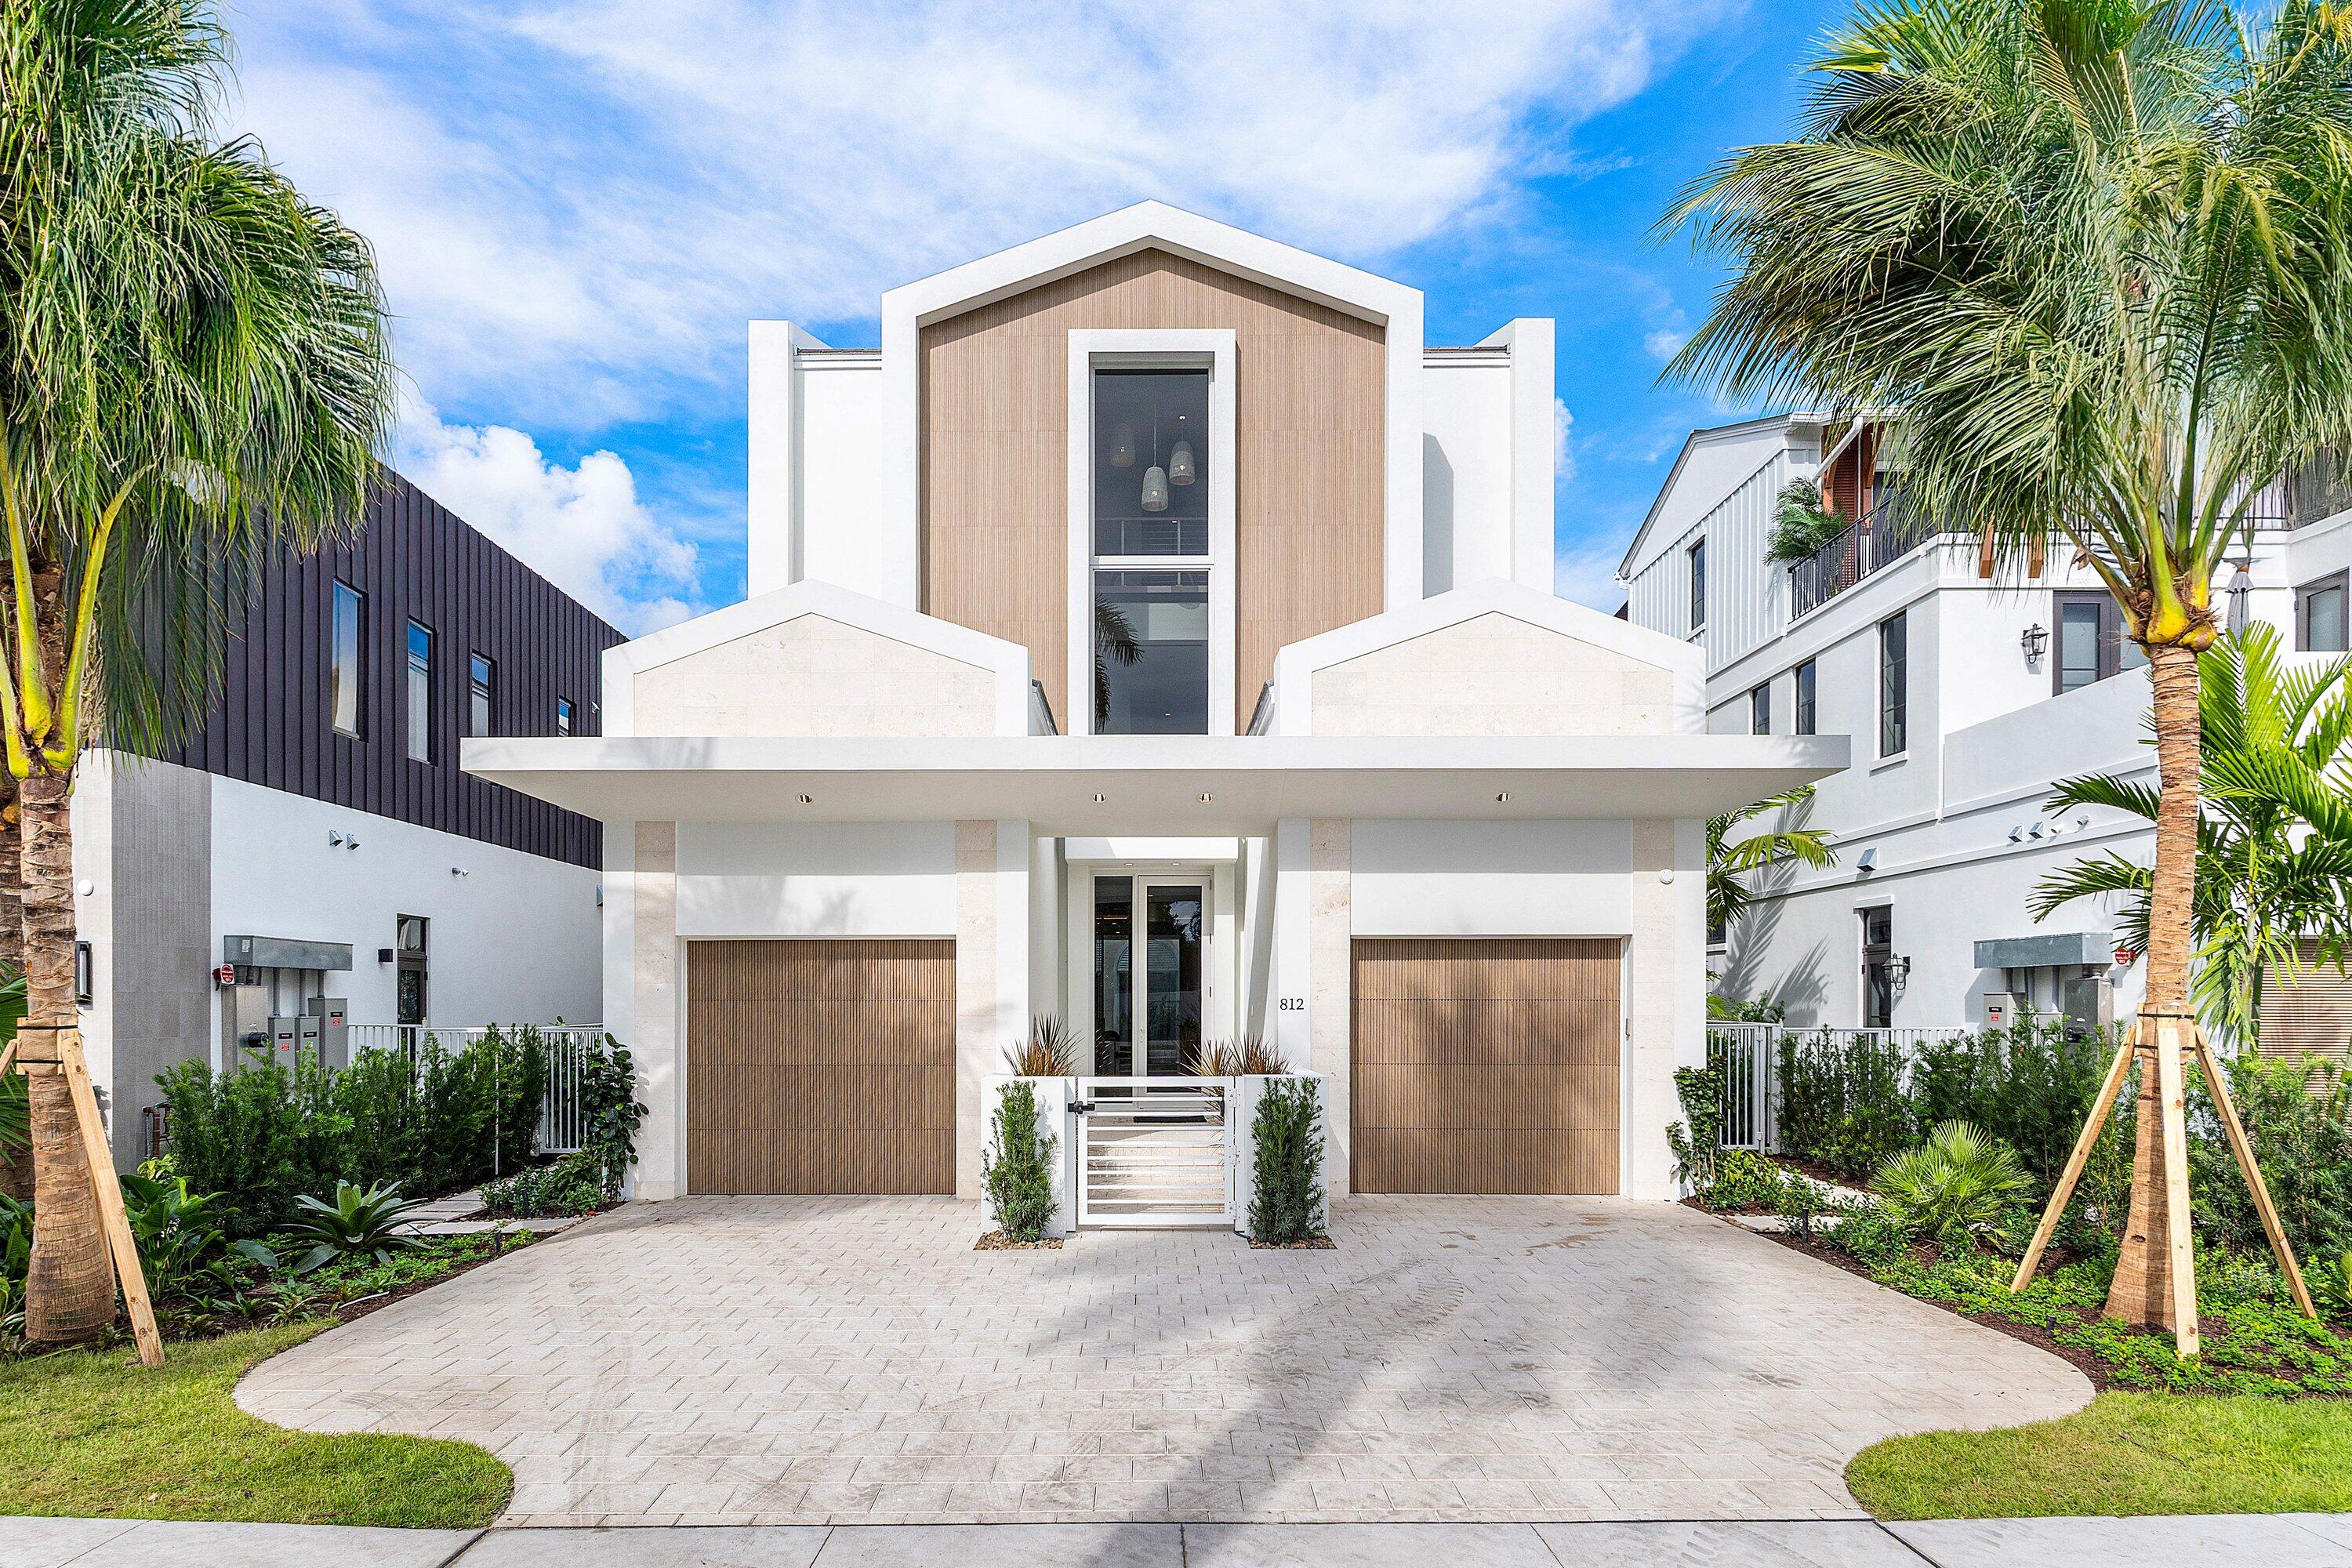
Coastal charm meets modern living on highly desirable Palm Trail in this new construction gem. This 5-bedroom, 5.1-bath residence includes a rare guest house, offering 4,813 square feet of living space and 6,635 total square feet. Designed for both relaxation and entertaining, the home features three expansive outdoor patios and decks that seamlessly blend indoor and outdoor living.

Picture yourself in an idyllic archipelago, where sea breezes drift through the air and turquoise waters cradle islands like precious jewels. This is the essence of the Florida Keys — and the inspiration behind The Keys at Cache11, a bespoke residence newly completed and beautifully staged in Delray Beach.

Crafted through the collaboration of 6 of South Florida's most acclaimed teams — Stamm Development Group, Affiniti Architects, Decorators Unlimited, Seagate Capital Construction, and Nielsen Landscape Architects.  The Keys introduces a new benchmark of coastal luxury in one of Delray Beach's most sought-after neighborhoods. 

This 3-story home comprises 6,635 total SF, 4,813 of which are under A/C, five bedrooms, and five and one half bathrooms. Just a few blocks from Delray's most beloved amenities, including pristine beaches and elevated shopping and dining destinations on Atlantic Avenue, the home's coastal design style perfectly reflects not just its namesake, but its location as well. Through the use of neutral materials and subtle textures, a curated sense of tranquility and leisure is central to the idea of The Keys. Its coastal design comprises a palette of creams and off-whites, paired with artisan style tile, terrazzo slabs, softly mottled metals and fluted cabinets. The comfortable, casual, coastal style reflects a serene space for refuge, uniquely detached from the outside world.

A covered entryway, flanked on either side by dual single-car garages, leads to the home's front door and foyer, which welcome you to the home's ground level. Its open floor plan links the great room and dining room to the kitchen and its five-seat island, all while maintaining access to, and views of, the alluring outdoor spaces. Glass doors open to a covered lanai with a fully-equipped summer kitchen that overlooks the saltwater pool and lush landscaping. Across from the pool, a guest house awaits friends, family, and residents alike with its indoor lounge space, full bathroom, and sizable roof terrace for al fresco dining. The home's first floor is completed by its private office, which offers the tranquility needed to be productive from the comfort of home.

After ascending via either the staircase or the private elevator, you've reached the home's second level. The primary suite, with its spacious bathroom and walk-in closet, has an elevated walkway to the terrace on the roof of the guest house, allowing for a delightfully short commute to enjoy one's morning coffee outdoors. The second level is rounded out by two additional guest bedrooms, each with its own ensuite bathroom and walk-in closet, a laundry room, and a flex-space ideal for additional storage.

Third floor includes the home's fourth guest bedroom with its own ensuite bathroom and walk-in closet, along with one of its finest entertaining spaces in the club room, which includes a full wet bar and has direct access to the roof terrace.

Find your way to a home that sets a new benchmark of excellence in South Florida living, to a vacation each time you walk in the door, when you discover The Keys at Cache11.

 Builder reserves the right to make changes and/or modifications to, plans, specifications, features, colors and prices. All plans, elevation renderings shown are artists' conceptions and are not to scale. The information herein is believed to be accurate but not guaranteed and maybe subject to errors, omissions and changes without notice.

Disclaimer: The information published & provided including but not limited to prices, measurements, square footages, lot sizes, features, finishes, and calculations are subject to errors, omissions or changes without notice. All such information should be independently verified. All parties should perform their own due diligence on pre-construction sales to verify all information.

Developer fee of 1.5% of the purchase price at closing.
#R11127319

Delray Beach

812 Palm Trail

5 Beds

5 Baths

4,813 Sq.Ft.

$5,250,000

MLS#: R11127319
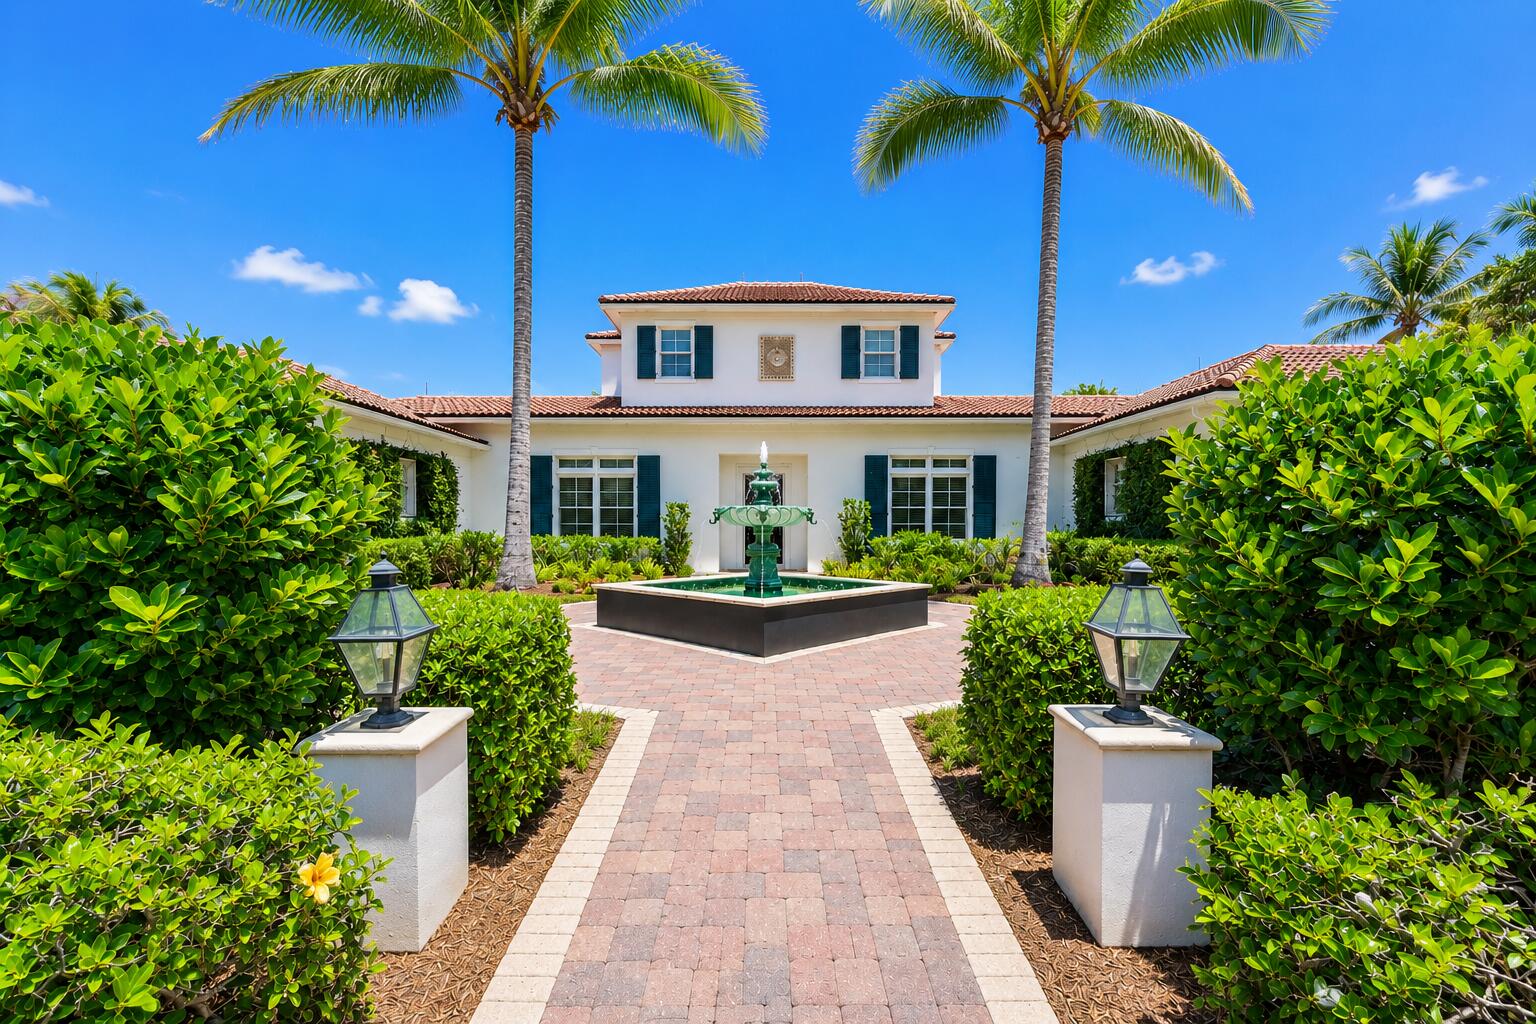
Perfectly positioned along the desirable North Lake in Loblolly Pines, this exceptional waterfront estate captures sweeping eastern lake views, refreshing ocean breezes, and the serene beauty of one of Hobe Sound's most sought-after private club communities. Built in 2005 and encompassing 4,733 square feet, this spacious two-story residence has been thoughtfully updated with fresh interior paint and renovated bathrooms, creating a bright, sophisticated coastal aesthetic throughout. Offered fully furnished, the home presents a rare turnkey opportunity for immediate enjoyment. Designed with both elegant entertaining and comfortable everyday living in mind, the main residence features four spacious bedrooms, a private den, four full baths, and a half bath.  High ceilings, abundant natural light, and expansive windows frame picturesque water views from many of the home's principal living spaces, creating an effortless connection between the indoors and the spectacular surroundings. The spacious primary suite is conveniently located on the main level, providing a peaceful retreat with privacy and easy access to the outdoor living areas. Upstairs, family and guests will appreciate a private haven featuring two generously sized bedroom suites, two full baths, and an expansive gathering room, ideal as a media room, game room, or additional family lounge. At the heart of the home, the living and entertaining spaces flow seamlessly onto a screened lanai overlooking the sparkling pool and tranquil lake beyond. Whether hosting sunset cocktails, enjoying al fresco dining, or relaxing with a morning cup of coffee as the sun rises over the water, the outdoor setting offers a lifestyle that is both peaceful and unforgettable. A detached one-bedroom, one-bath guest house provides luxurious accommodations for family and friends, offering privacy and comfort while maintaining a close connection to the main residence. Surrounded by lush tropical landscaping and framed by breathtaking waterfront vistas, this remarkable estate embodies the relaxed elegance that defines life at Loblolly. Combining timeless architecture, modern updates, exceptional privacy, and a coveted lakefront setting, presents a rare opportunity to own a truly distinguished home in one of South Florida's premier private golf communities.
#B26046787

Hobe Sound

6140 SE Morning Dove Way

5 Beds

5 Baths

4,733 Sq.Ft.

$5,250,000

MLS#: B26046787

This Waterfront Estate is perfect for the Buyer that wants it all!  Located on a private island street with waterfrontage that can accommodate a large vessel.  Easy access to the Intracoastal and it is close to all the 5 star amenities that Admirals Cove has to offer.   The custom built, Tuscan inspired home, is over 5,800 square feet with a perfect blend of formal and casual living.   Lush landscaping, custom wood work, 5 bedrooms, one of which is a private guest apartment, screened in patio, dock for 2 boats with a 12,000 lb. lift and swing lift for jet skis or kayaks, 60 k generator, air conditioned 4 car plus golf cart garage and so much more!  This home is classic sophistication and timeless elegance at its best.
#R10725126

Jupiter

104 Quayside Drive

5 Beds

5 Baths

5,842 Sq.Ft.

$5,250,000

MLS#: R10725126
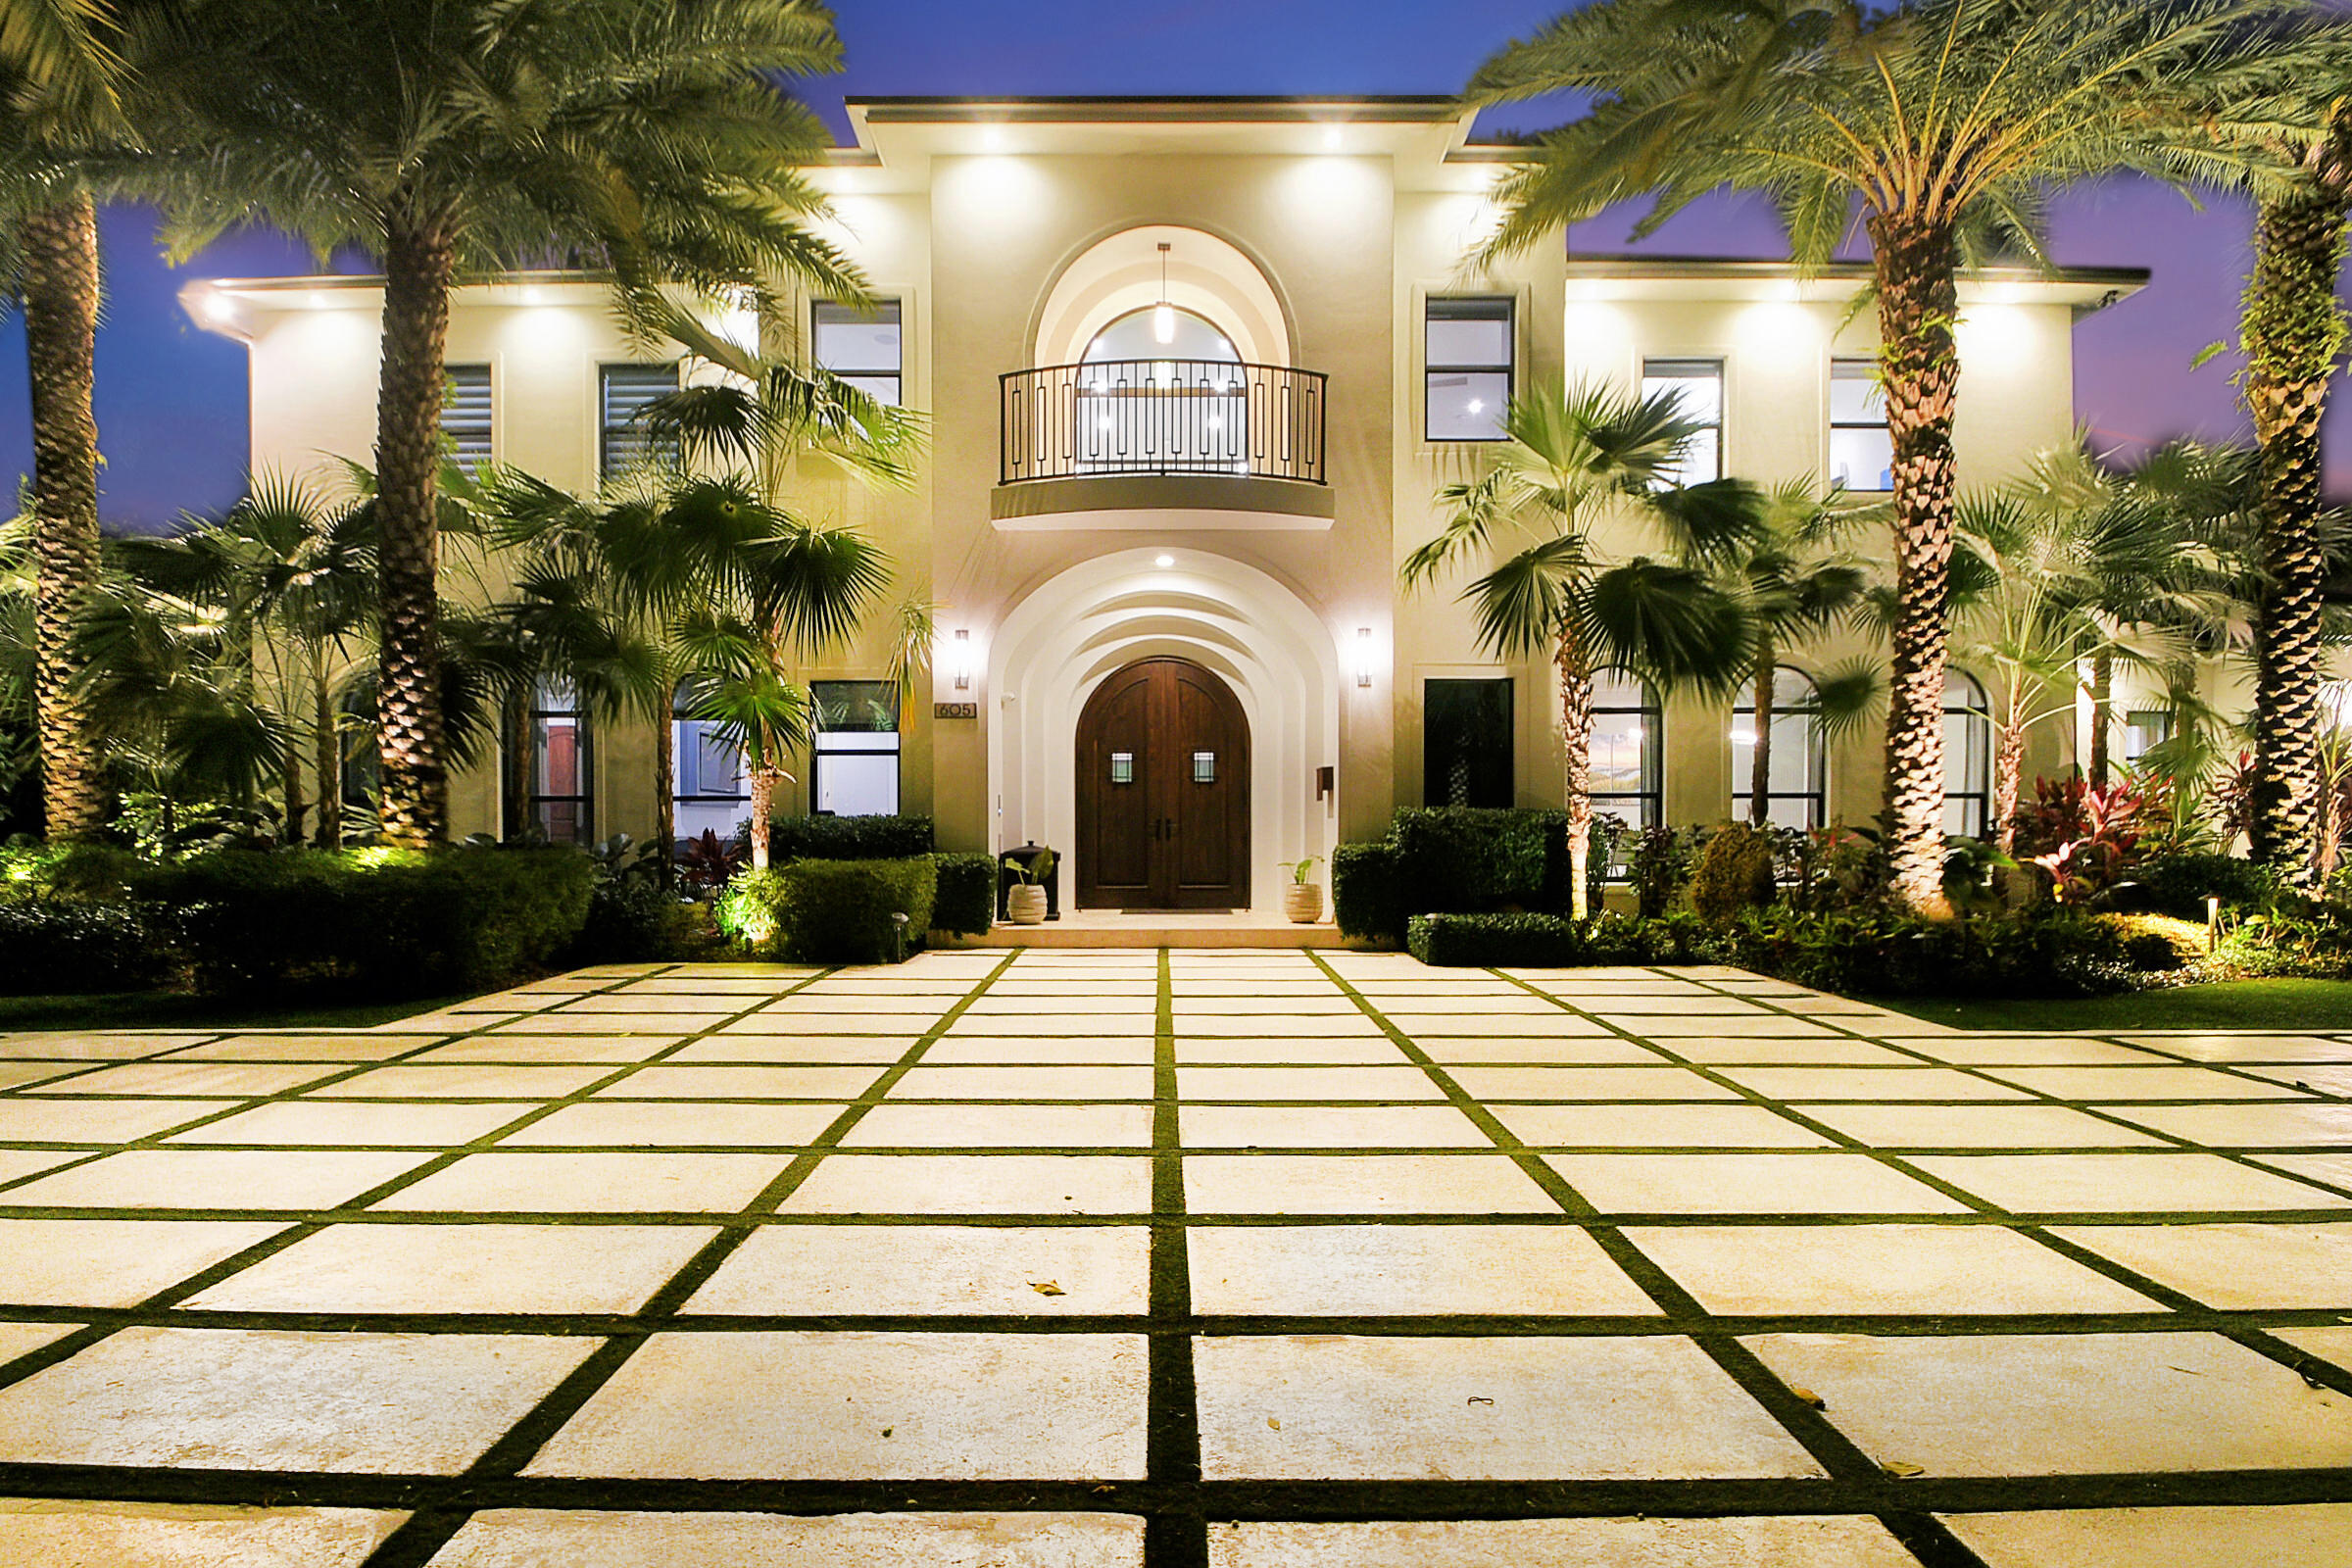
This Magnifcent furnished Estate is poised on nearly 1 Acre of the most unique and beautifully landscaped lots, complete with unique plants and rare trees, winding walking paths and even a putting green. The home features soaring ceilings, a butterfly staircase, a gourmet chef's kitchen w/ custom cabinetry, quartz and marble counters, Wolf oven, Sub-Zero refrigerator and a 7 burner Lacanche Gas Stove w/ oven.  The living room has a 2 story floor to ceiling window and firecplace. The first floor also features a Media/ Game room, a bedroom & bedroom/office . Upstairs there is a gorgeous oversized Master and stunning bath, a loft and 3 additional bedrooms. Impact glass, full house generator,  salt water pool, summer kitchen & gated motorcourt. *Please see supplement for Seller's Upgrades* Seller Improvements
7 Solar Panel System
Whole Property fencing
Smaller area Dog Pen fencing
Second Laundry room downstairs
RV out door plug and Tesla Plug
Indoor Garage golf cart plug
2021 Icon Six seater gof cart with Large tires, stereo and only 125 miles
Automated blinds in 7 areas
1 lemon and 1 mango tree
Upgraded Doorbell system
New Camera System
Digital door locks to 3 closets and office
 40 Clusia for Northern property line and 10 for Eastern property line for privacy
#R10868207

Delray Beach

605 Wiggins Road

5 Beds

5 Baths

6,422 Sq.Ft.

$5,250,000

MLS#: R10868207
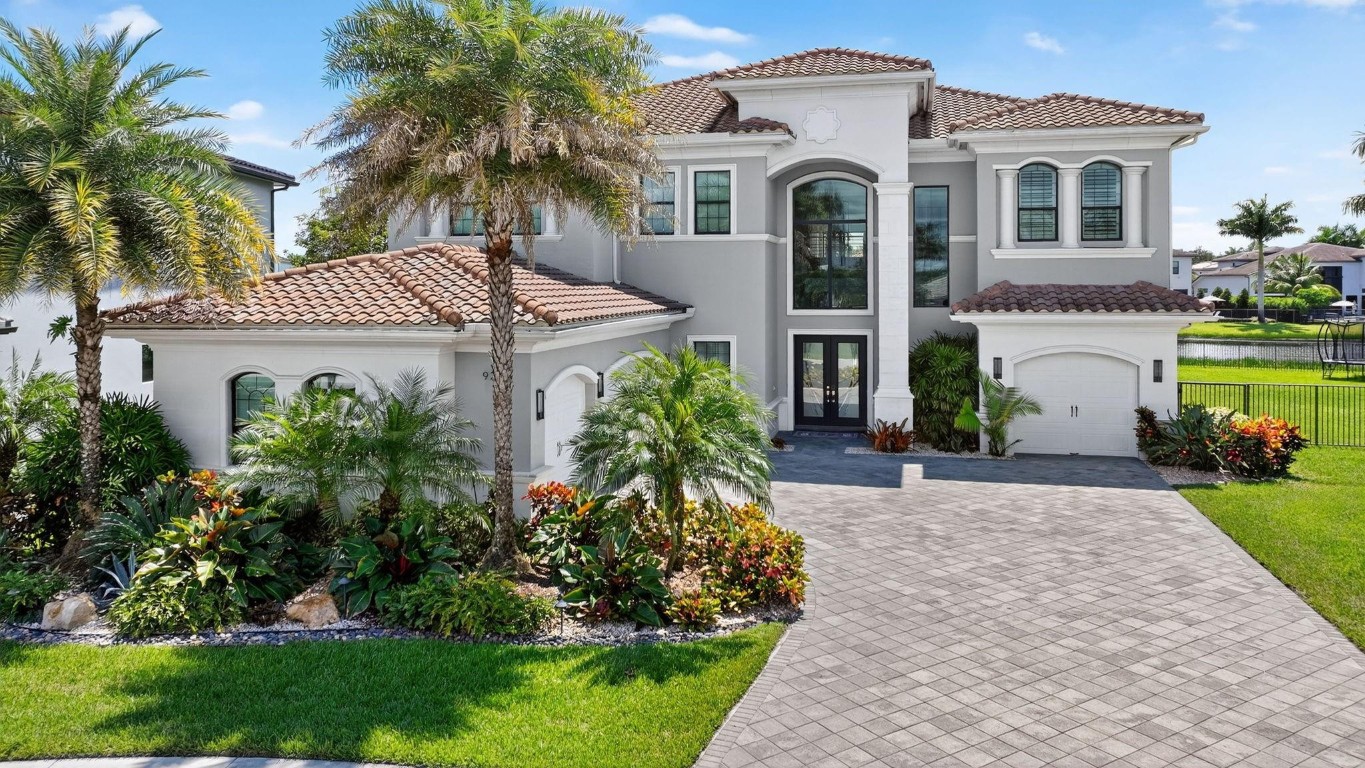
Set on one of the largest and most coveted pie lots in Boca Bridges, this stunning Palermo model is packed with upgrades and modern luxury. 5 bedrooms, 6.5 bathrooms + 2 Bonus rooms (6& 7th bedrooms) and private elevator. Chef’s kitchen with SubZero and Wolf appliances, upgraded cabinetry, backsplash, and an oversized island. Designer touches include custom closets, wet bar, dramatic feature walls, and wallpapered bathrooms. The first floor hosts a guest room and game room. A loft and a private movie room upstairs. The primary suite impresses with a custom wall unit, wood accent wall, and an expansive terrace. Outdoors, enjoy a turf backyard and a heated saltwater pool. 2 laundry rooms, 3 A/C zones. Boca Bridges offers resort style amenities including clubhouse, pool, tennis, pickle, gym
#F10526231

Boca Raton

9294 Biaggio Road

5 Beds

6 Baths

6,175 Sq.Ft.

$5,250,000

MLS#: F10526231
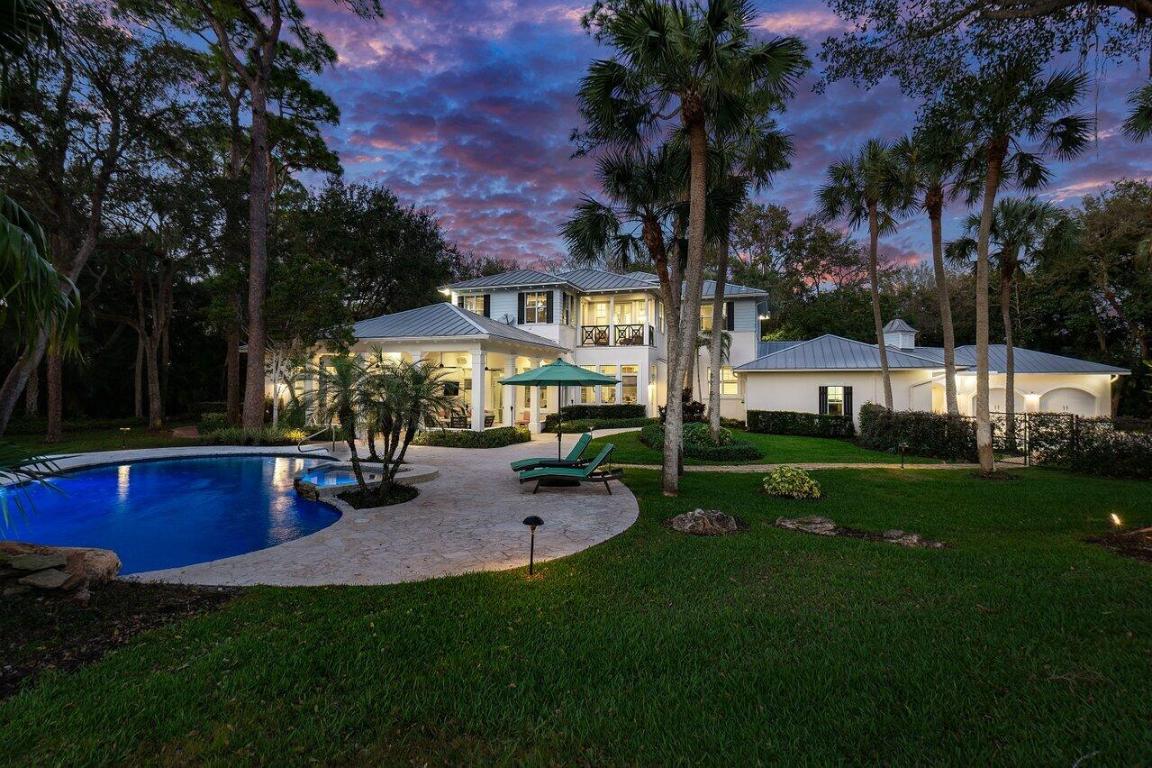
This property at 16356 Bridlewood in Delray's esteemed Fox Chase community truly exemplifies luxury living. With only 43 estate homes, this exclusive neighborhood is celebrated for its spacious and rare lot sizes, ensuring both privacy and unmatched grandeur.

The home itself boasts timeless architectural design by KAUFMAN-LYNN.    Custom, high-quality finishes from towering solid core doors to high ceilings and intricate custom cabinetry and woodworking, every detail speaks of elegance. The wide plank hardwood flooring throughout adds warmth, creating an inviting atmosphere perfect for entertaining guests or enjoying quiet family moments.

Set on over an acre, the generous setback enhances the home's stately presence, featuring a large auto court and a four car garage for ample parking. The oversized backyard is a true oasis, complete with an outdoor kitchen, a large covered patio for shaded relaxation, natural coquina pavers that enhance the outdoor aesthetic, and a resort-style pool and spa that promises endless leisure and enjoyment. This property is not just a home; it's a lifestyle.
#R11043068

Delray Beach

16356 Bridlewood Circle

6 Beds

4 Baths

5,995 Sq.Ft.

$5,250,000

MLS#: R11043068
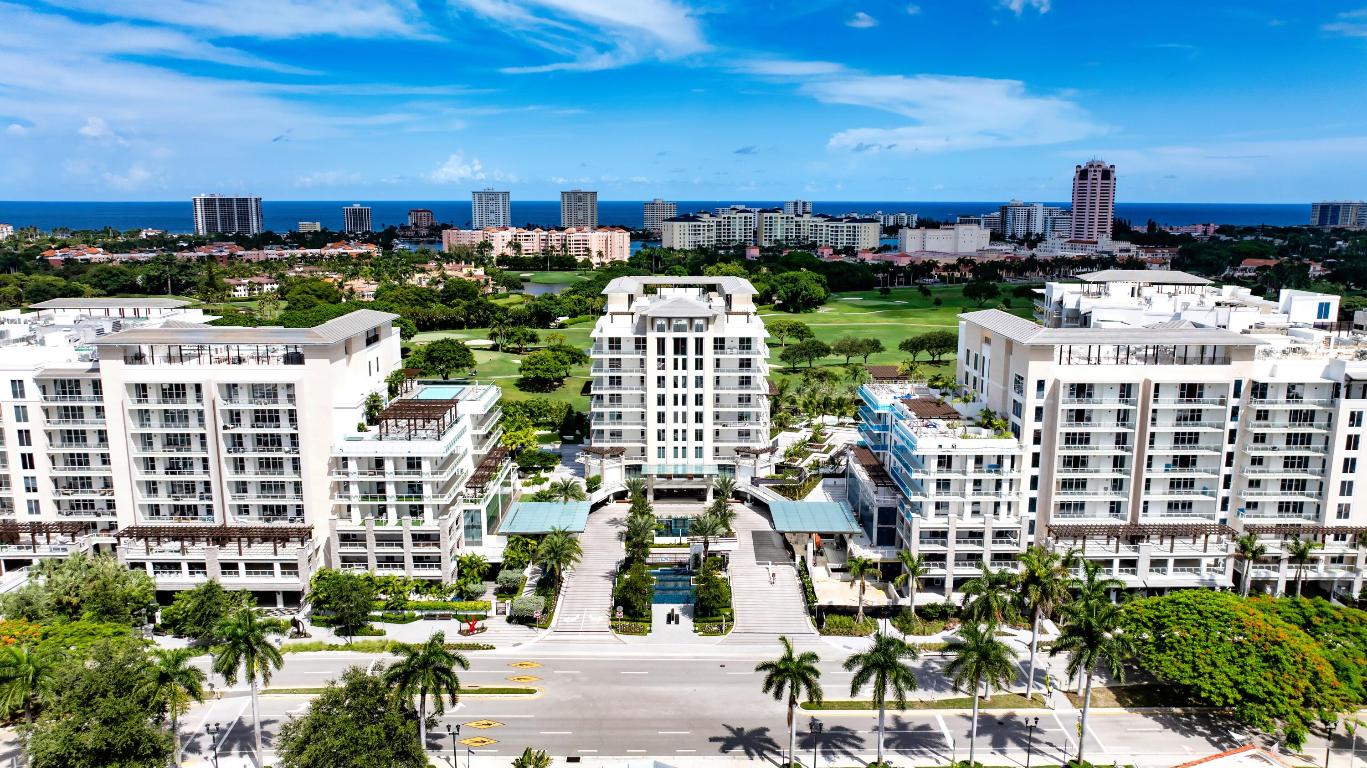
Immersed in verdant, canopied landscaping, offering panoramic fairway vistas and delivering a sense of tranquility and tropical ambience, this three-bedroom masterpiece, with 4,299 +/- total square feet, features an open-layout/split-bedroom plan comprising light, bright, sun-kissed interiors. Defined by soaring ten-foot ceilings, large-format tile flooring, custom built-ins and decorator finishes that combine to impart an elegant yet relaxed contemporary vibe, this stunning residence conveys an elegant arrival experience. The elevator opens directly into the residence's private entry foyer, where a sophisticated art-gallery concourse culminates at the great room showcasing window-walls of glass that open to the wraparound balcony offering expansive southeast golf course views. For easy entertaining, the living and dining areas open to the chef-inspired Scavolini kitchen centered on an island accommodating pull-up seating and finished with stunning countertops, Miele appliances, a wine cooler, a sink with an instant hot/cold water dispenser/filtration system, and custom cabinetry that integrates sleek pantry walls, punctuated by glass-fronted shelving for display. The luxurious primary suite, which also accesses the golf course-view wraparound balcony, includes two walk-in closets and an expansive center-island wardrobe/dressing room, all with custom built-ins and full-spectrum lighting. Its spa-inspired ensuite bathroom is finished with two water closets, dual vanities, and a large glass-enclosed rain shower. Situated separately -- one off the foyer and the other off the gallery concourse, the two guest bedroom suites are finished with custom built-in cabinetry and offer compete privacy. The overall layout also includes a laundry, storage area and a powder room. Additionally, the residence comes with garage-parking for one car + valet services for additional cars.

Created by one of New York's most renowned developers, the nine-story Alina comprises a curated collection of 121 extraordinary private residences alongside The Boca Raton's premier champion-level golf course. Resort-style amenities of Alina include an elegant lobby, elite-performance fitness center, club room, game room, private yoga room, and His and Her spas with treatment rooms, relaxation room, steam rooms, saunas and salt rooms. White glove services include a world-class reception staff, on-site concierge services, 24/7 security, and valet. This lavish Garcia+Stromberg-designed residential retreat is sited on 8.5 acres, with walkable landscaped promenades that connect to the heart of Boca Raton, where Royal Palm Place, Mizner Park, al fresco dining, upscale galleries, and couture boutiques are all just a stroll away.

A rich environment providing an abundance of options for a luxurious style of living along with the opportunity for fitness and recreation, outdoor amenities of Alina include a refreshing rooftop pool and pool deck with cabanas and lounge areas, a yoga space, meditation garden, dog park, and a catering kitchen and private dining area with indoor and outdoor terraces.


DISCLAIMER: Information published or otherwise provided by the listing company and its representatives including but not limited to prices, measurements, square footages, lot sizes, calculations, statistics, and videos are deemed reliable but are not guaranteed and are subject to errors, omissions or changes without notice. All such information should be independently verified by any prospective purchaser or seller. Parties should perform their own due diligence to verify such information prior to a sale or listing. Listing company expressly disclaims any warranty or representation regarding such information. Prices published are either list price, sold price, and/or last asking price. The listing company participates in the Multiple Listing Service and IDX. The properties published as listed and sold are not necessarily exclusive to listing company and may be listed or have sold with other members of the Multiple Listing Service. Transactions where listing company represented both buyers and sellers are calculated as two sales. "No payments made until title passes" Some affiliations may not be applicable to certain geographic areas. If your property is currently listed with another broker, please disregard any solicitation for services. Information published or otherwise provided by seller, listing company or its representatives is deemed reliable but are not guaranteed and subject to errors, omissions, or changes without notice. Copyright 2026 by the listing company. All Rights Reserved.
#R11129772

Boca Raton

200 SE Mizner Boulevard 518

3 Beds

3 Baths

3,490 Sq.Ft.

$5,250,000

MLS#: R11129772
Exciting new transitional one story home with ideal location with serene golf views from your front yard and deep water dock in your backyard. Four bedrooms, 4 baths with two half baths, over 5,600 sq ft under air. Home is perfect for entertaining, with an attention grabbing glass-walled wine gallery between the living and dining rooms. Spacious floor plan encourages a natural flow between the indoors and outdoors. Enjoy the outdoors with summer kitchen, 40’ pool and spa, 35’ loggia, fire pit and your private dock for a boat up to 70’ with no fixed bridges to the ocean. Completion date late Fall 2015. Great location on a quiet street and close to tee #1 of the championship east course. Required golf membership purchase conveys all the first class amenities of Admirals Cove including the new $14 million clubhouse expansion, 45 holes of golf, 5 restaurants, 55 slip marina, Yacht Club, 13 har tru tennis courts, state of the art fitness and spa, Covesters kids club and Platinum service.
#R10089624

Jupiter

150 Spyglass Lane

4 Beds

4 Baths

5,635 Sq.Ft.

$5,250,000

MLS#: R10089624
None
#R10823304

Palm Beach Gardens

12860 Inshore Drive

4 Beds

6 Baths

4,710 Sq.Ft.

$5,250,000

MLS#: R10823304
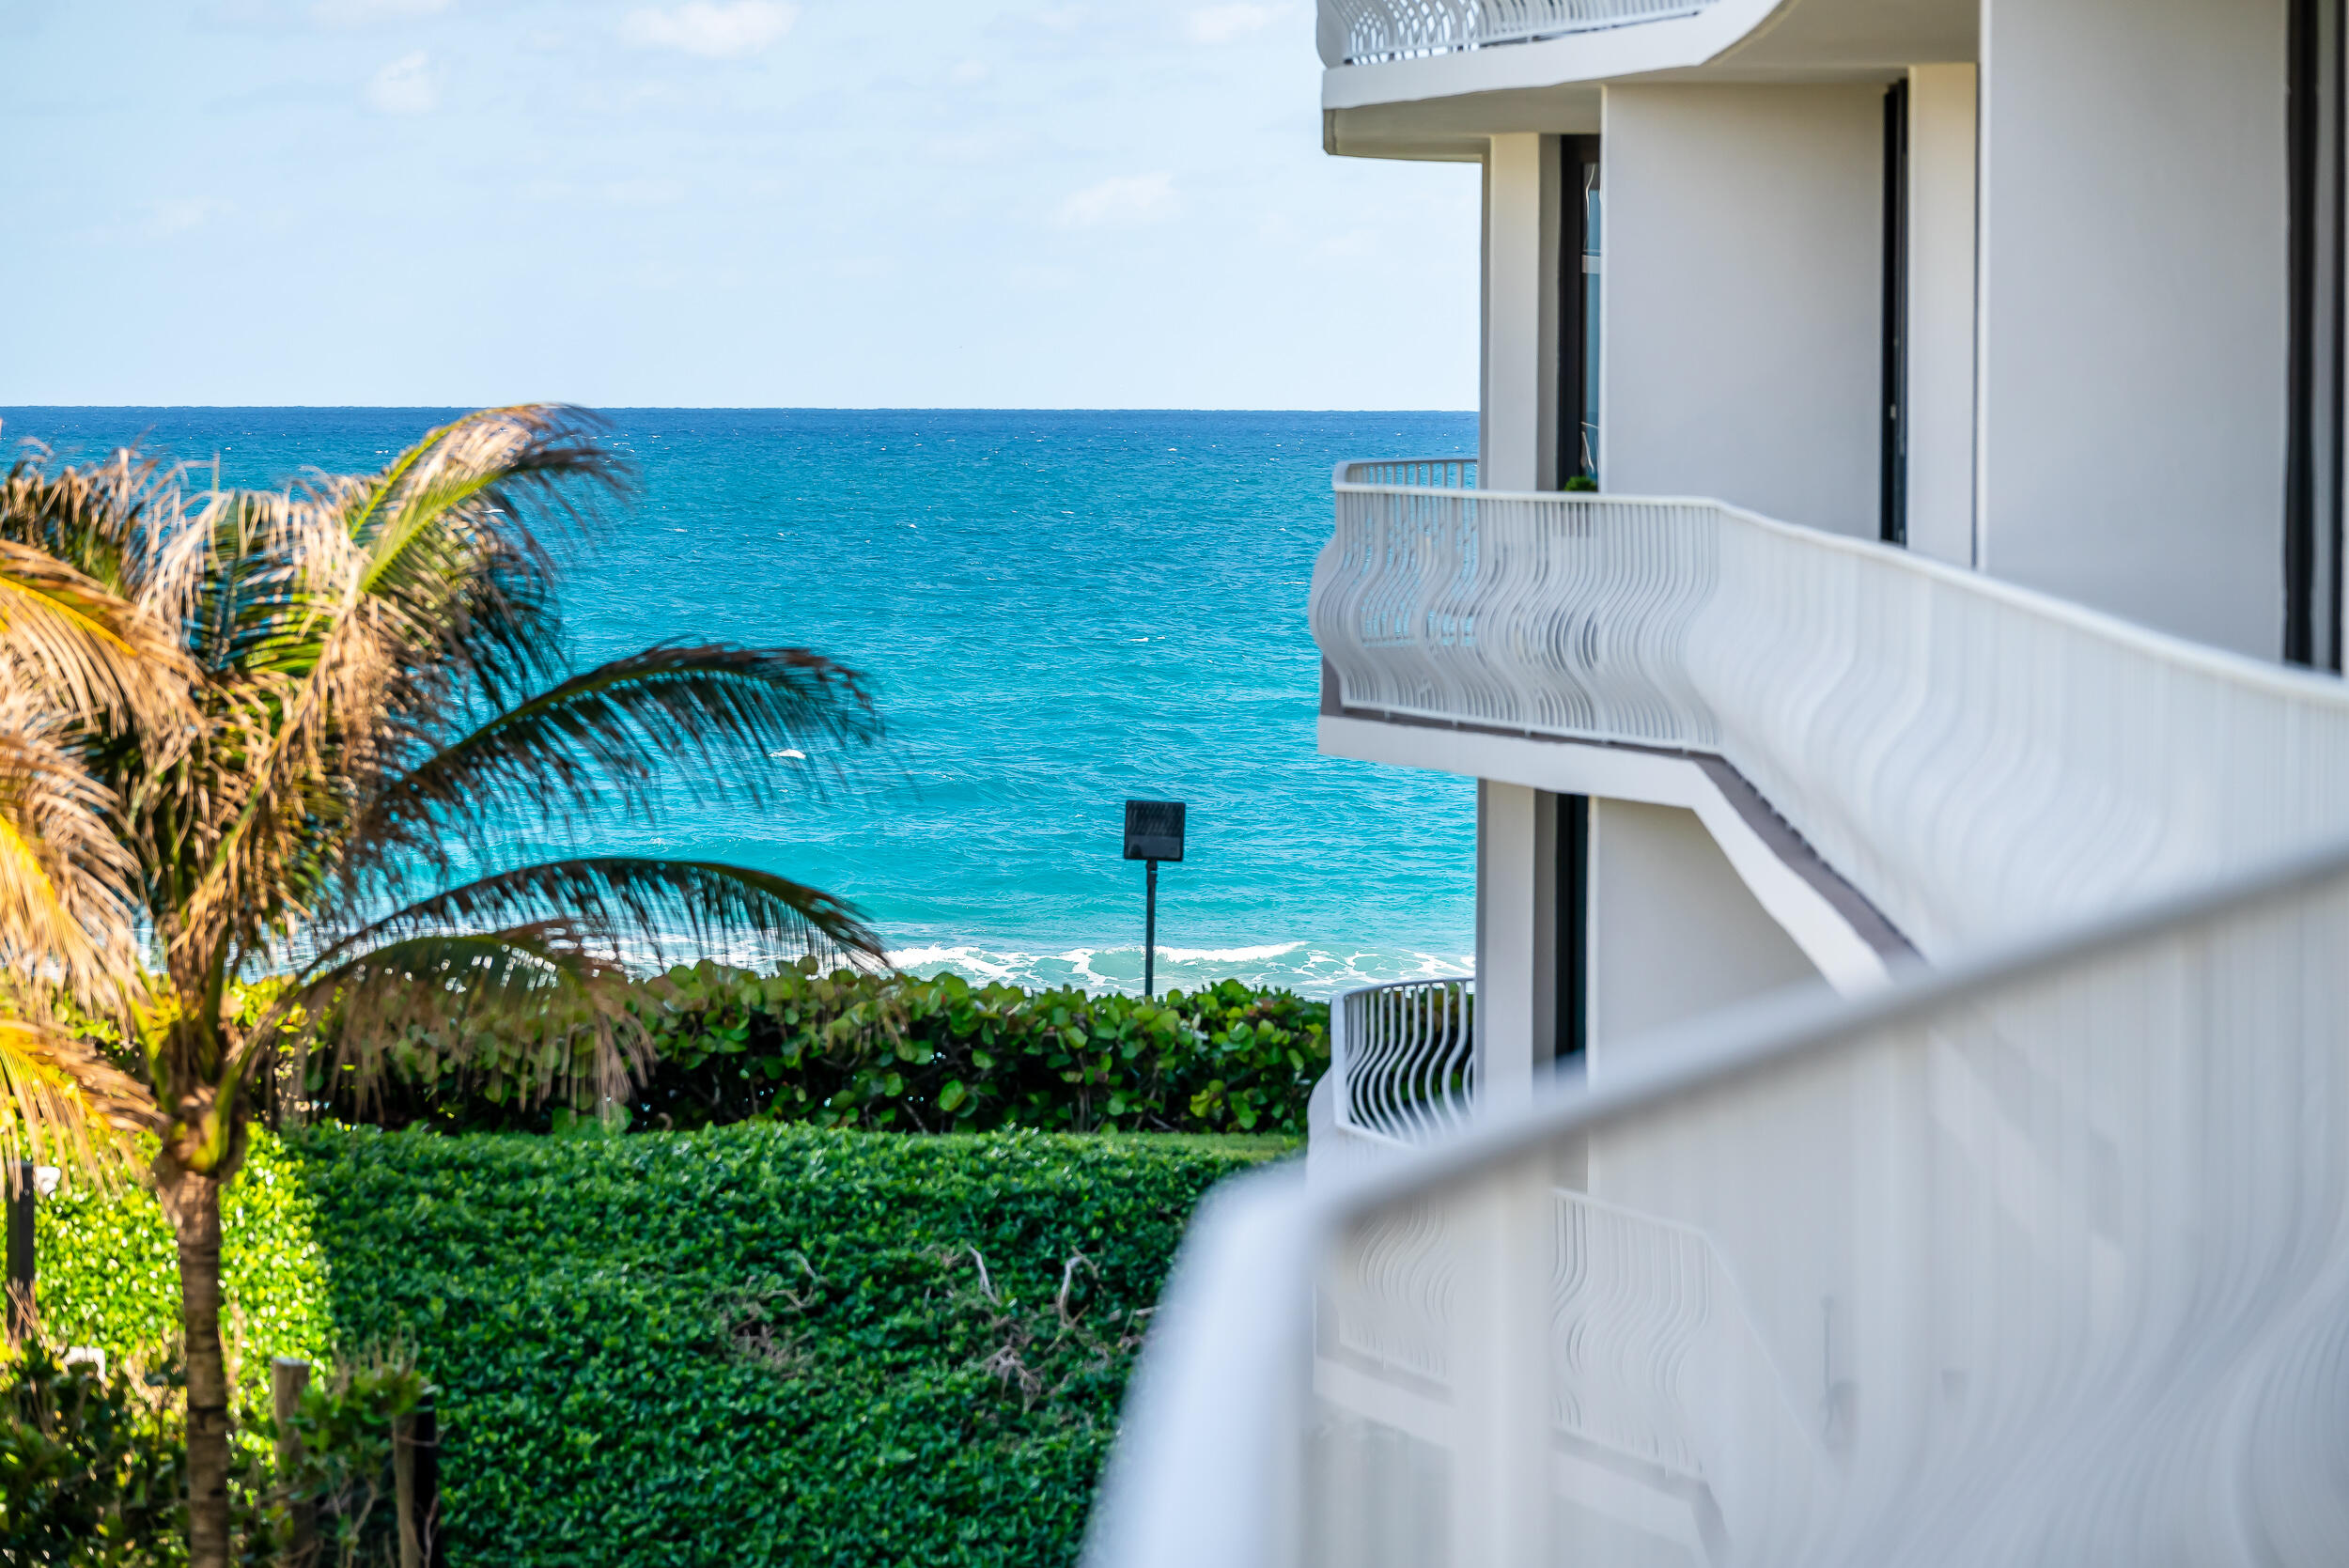
Fully renovated, pristine 3bed/3.1bath condominium in a beautiful full service oceanfront building located in south Palm Beach. This this spacious second-floor unit features, a grand entryway, expansive owners suite and custom plaster wall coverings in the bedrooms. The formal living room has floor to ceiling impact windows and doors with breathtaking taking views of the intracoastal, Ocean and Pool. Filled with natural light and incredible views. This unit is perfect for entertaining. Sloans Curve Condo just completed a full concrete restoration. This is a full-service building that offers 24 hour security, full-time manager, exercise, facilities, tennis courts, resort style pool area, and beach access for residents.
#R10984845

Palm Beach

2000 S Ocean Boulevard 204s

3 Beds

3 Baths

3,280 Sq.Ft.

$5,250,000

MLS#: R10984845
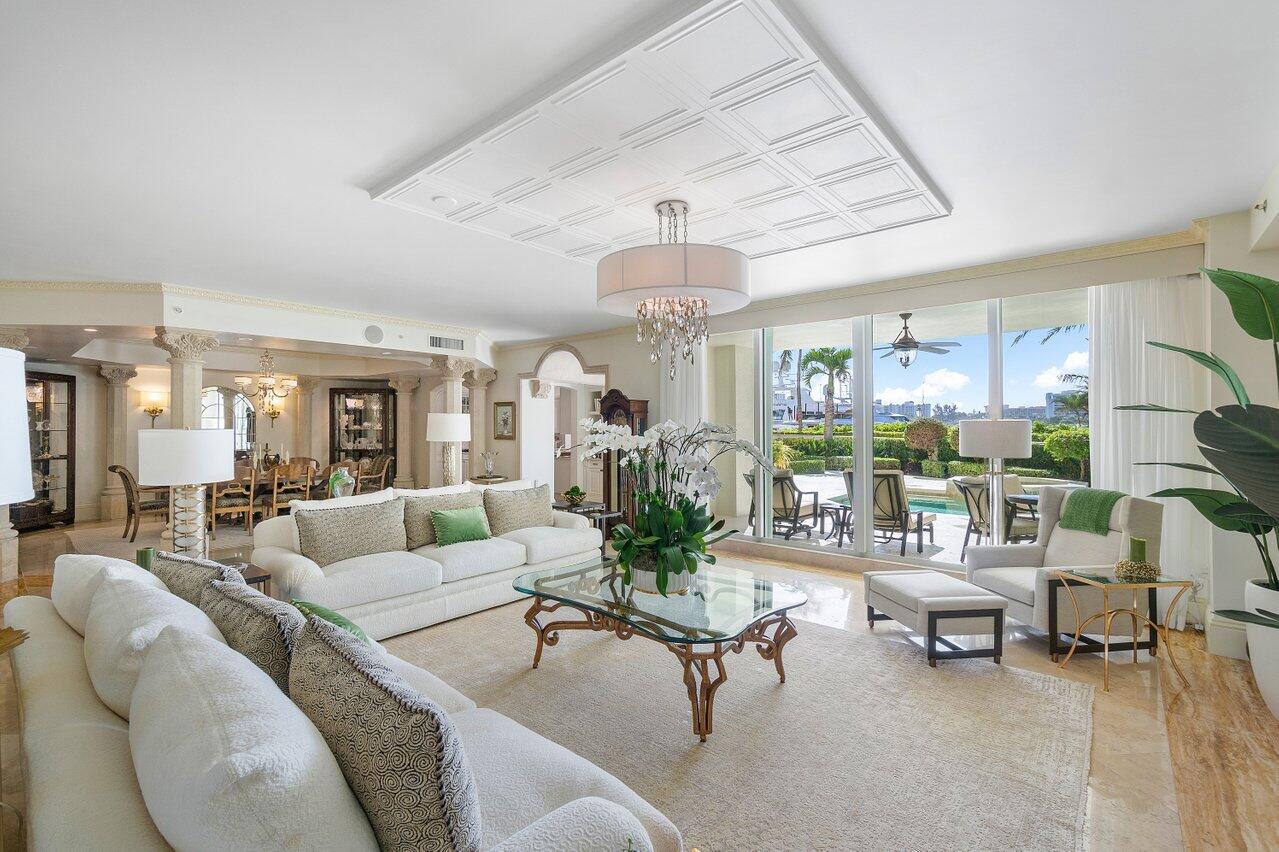
This exceptional residence in Mizner Grand embodies the essence of luxurious living, offering the privacy and elegance reminiscent of a grand estate. Step outside to your own secluded oasis, complete with a private pool and spa overlooking the serene Lake Boca. Spanning an impressive 5200 square feet, this home is a masterpiece of classic design with transitional elements, meticulously curated for discerning tastes.
The spacious master suite boasts breathtaking views of the Intracoastal, accompanied by a lavish Roman bath featuring a sitting area, separate his and her bathrooms, expansive walk-in closets, and a dressing area. The gourmet kitchen is a culinary haven, outfitted with top-of-the-line appliances and a charming eat-in area overlooking Lake Boca. Luxury amenities abound, including two designated garage parking spots, private elevator entry, soaring 10-foot ceilings, and opulent marble and parquet flooring. Automated window treatments, adjustable dimmer lights, and integrated stereo systems enhance the ambiance throughout the residence.
Adjacent to the elegant club room, complete with a bar and Sub Zero wine cellar, lies a sophisticated theater room equipped with state-of-the-art Bose sound systems and soundproof walls, providing the perfect venue for entertainment and relaxation. Additionally, a second expansive terrace adorned with a tranquil fountain and meticulously manicured landscaping adds to the allure of this stunning property.
#R10971987

Boca Raton

600 SE 5th Avenue 108s

3 Beds

3 Baths

5,186 Sq.Ft.

$5,250,000

MLS#: R10971987
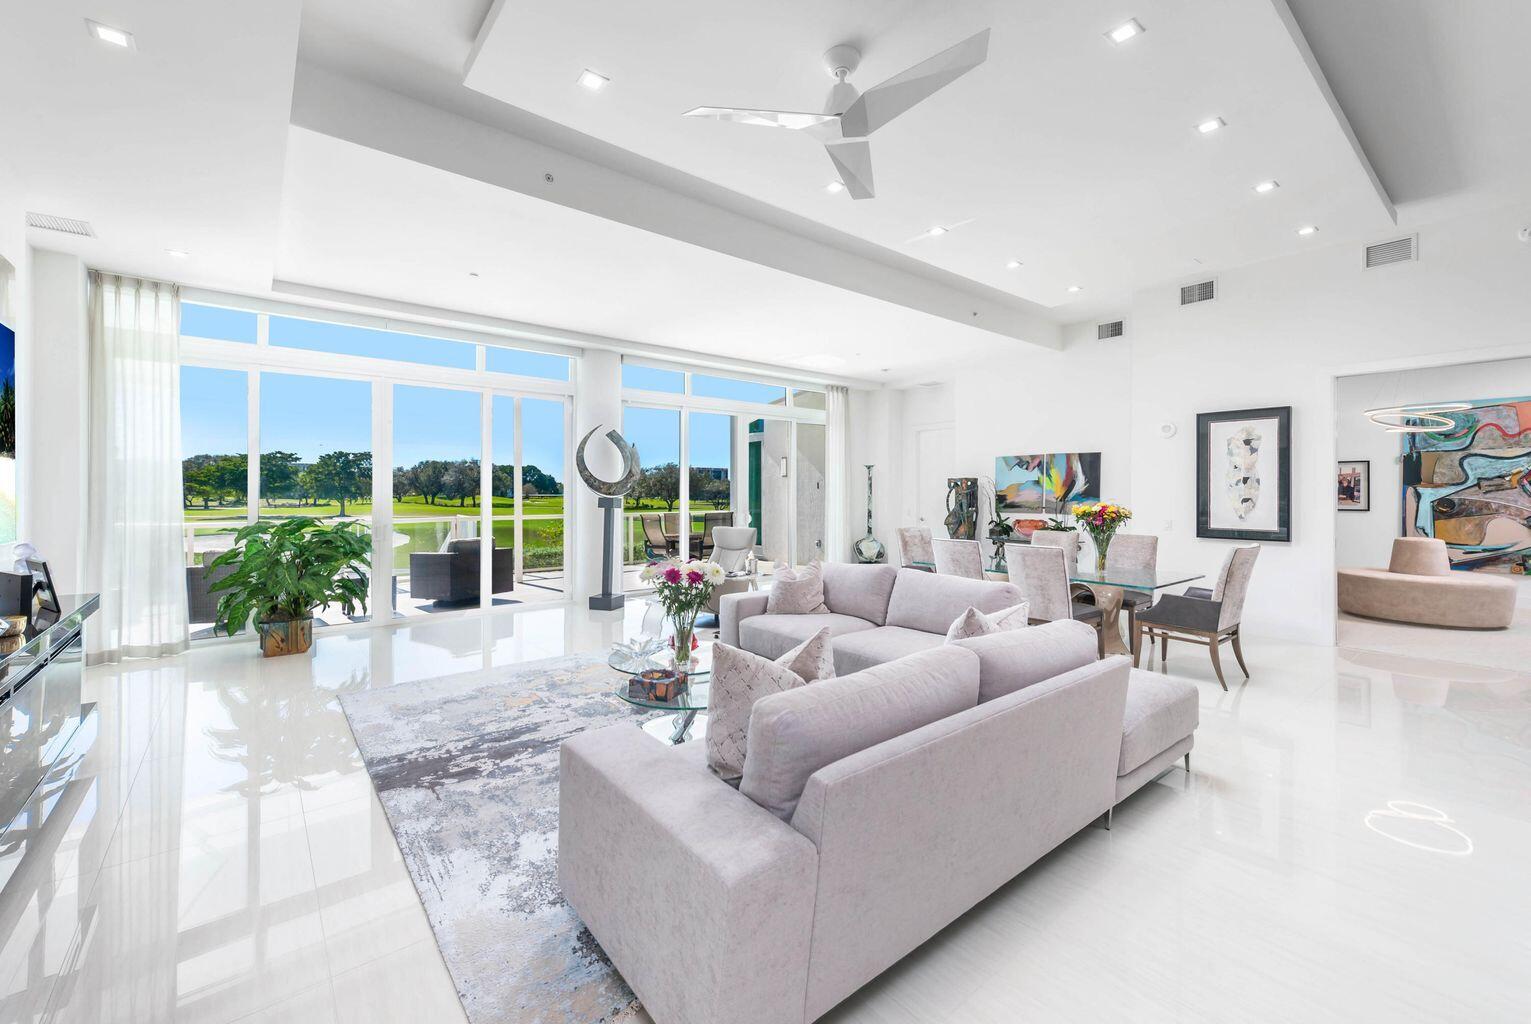
Fabulous Villa 2/4.5 plus Den & Media Room with 12' Ceilings, stunning golf & lake views & 3 garage parking spaces!! This 3,600sf+  lobby level residence flows like a single family home.  Enjoy the expansive 33' terrace with retractable awnings & a walk out overlooking the 18th fairway! Wolf & Sub-Zero appliances, quartz counters, ItalKraft cabinetry, 12' floor-to-ceiling impact windows, valet parking, 24-hour attended lobby, card room, social party room, fitness center, resort style pool & more! Located in the #1 Private Residential Country Club in the Nation, Boca West offers over 400,000sf of amenity space, an award winning spa, aquatics/fitness center, 10 restaurants, four 18-hole golf courses designed by Palmer, Fazio & Dye, 27 court USTA tennis facility, 14 pickle ball courts & more
#R10964029

Boca Raton

20155 Boca West Drive A-102

2 Beds

4 Baths

3,606 Sq.Ft.

$5,250,000

MLS#: R10964029
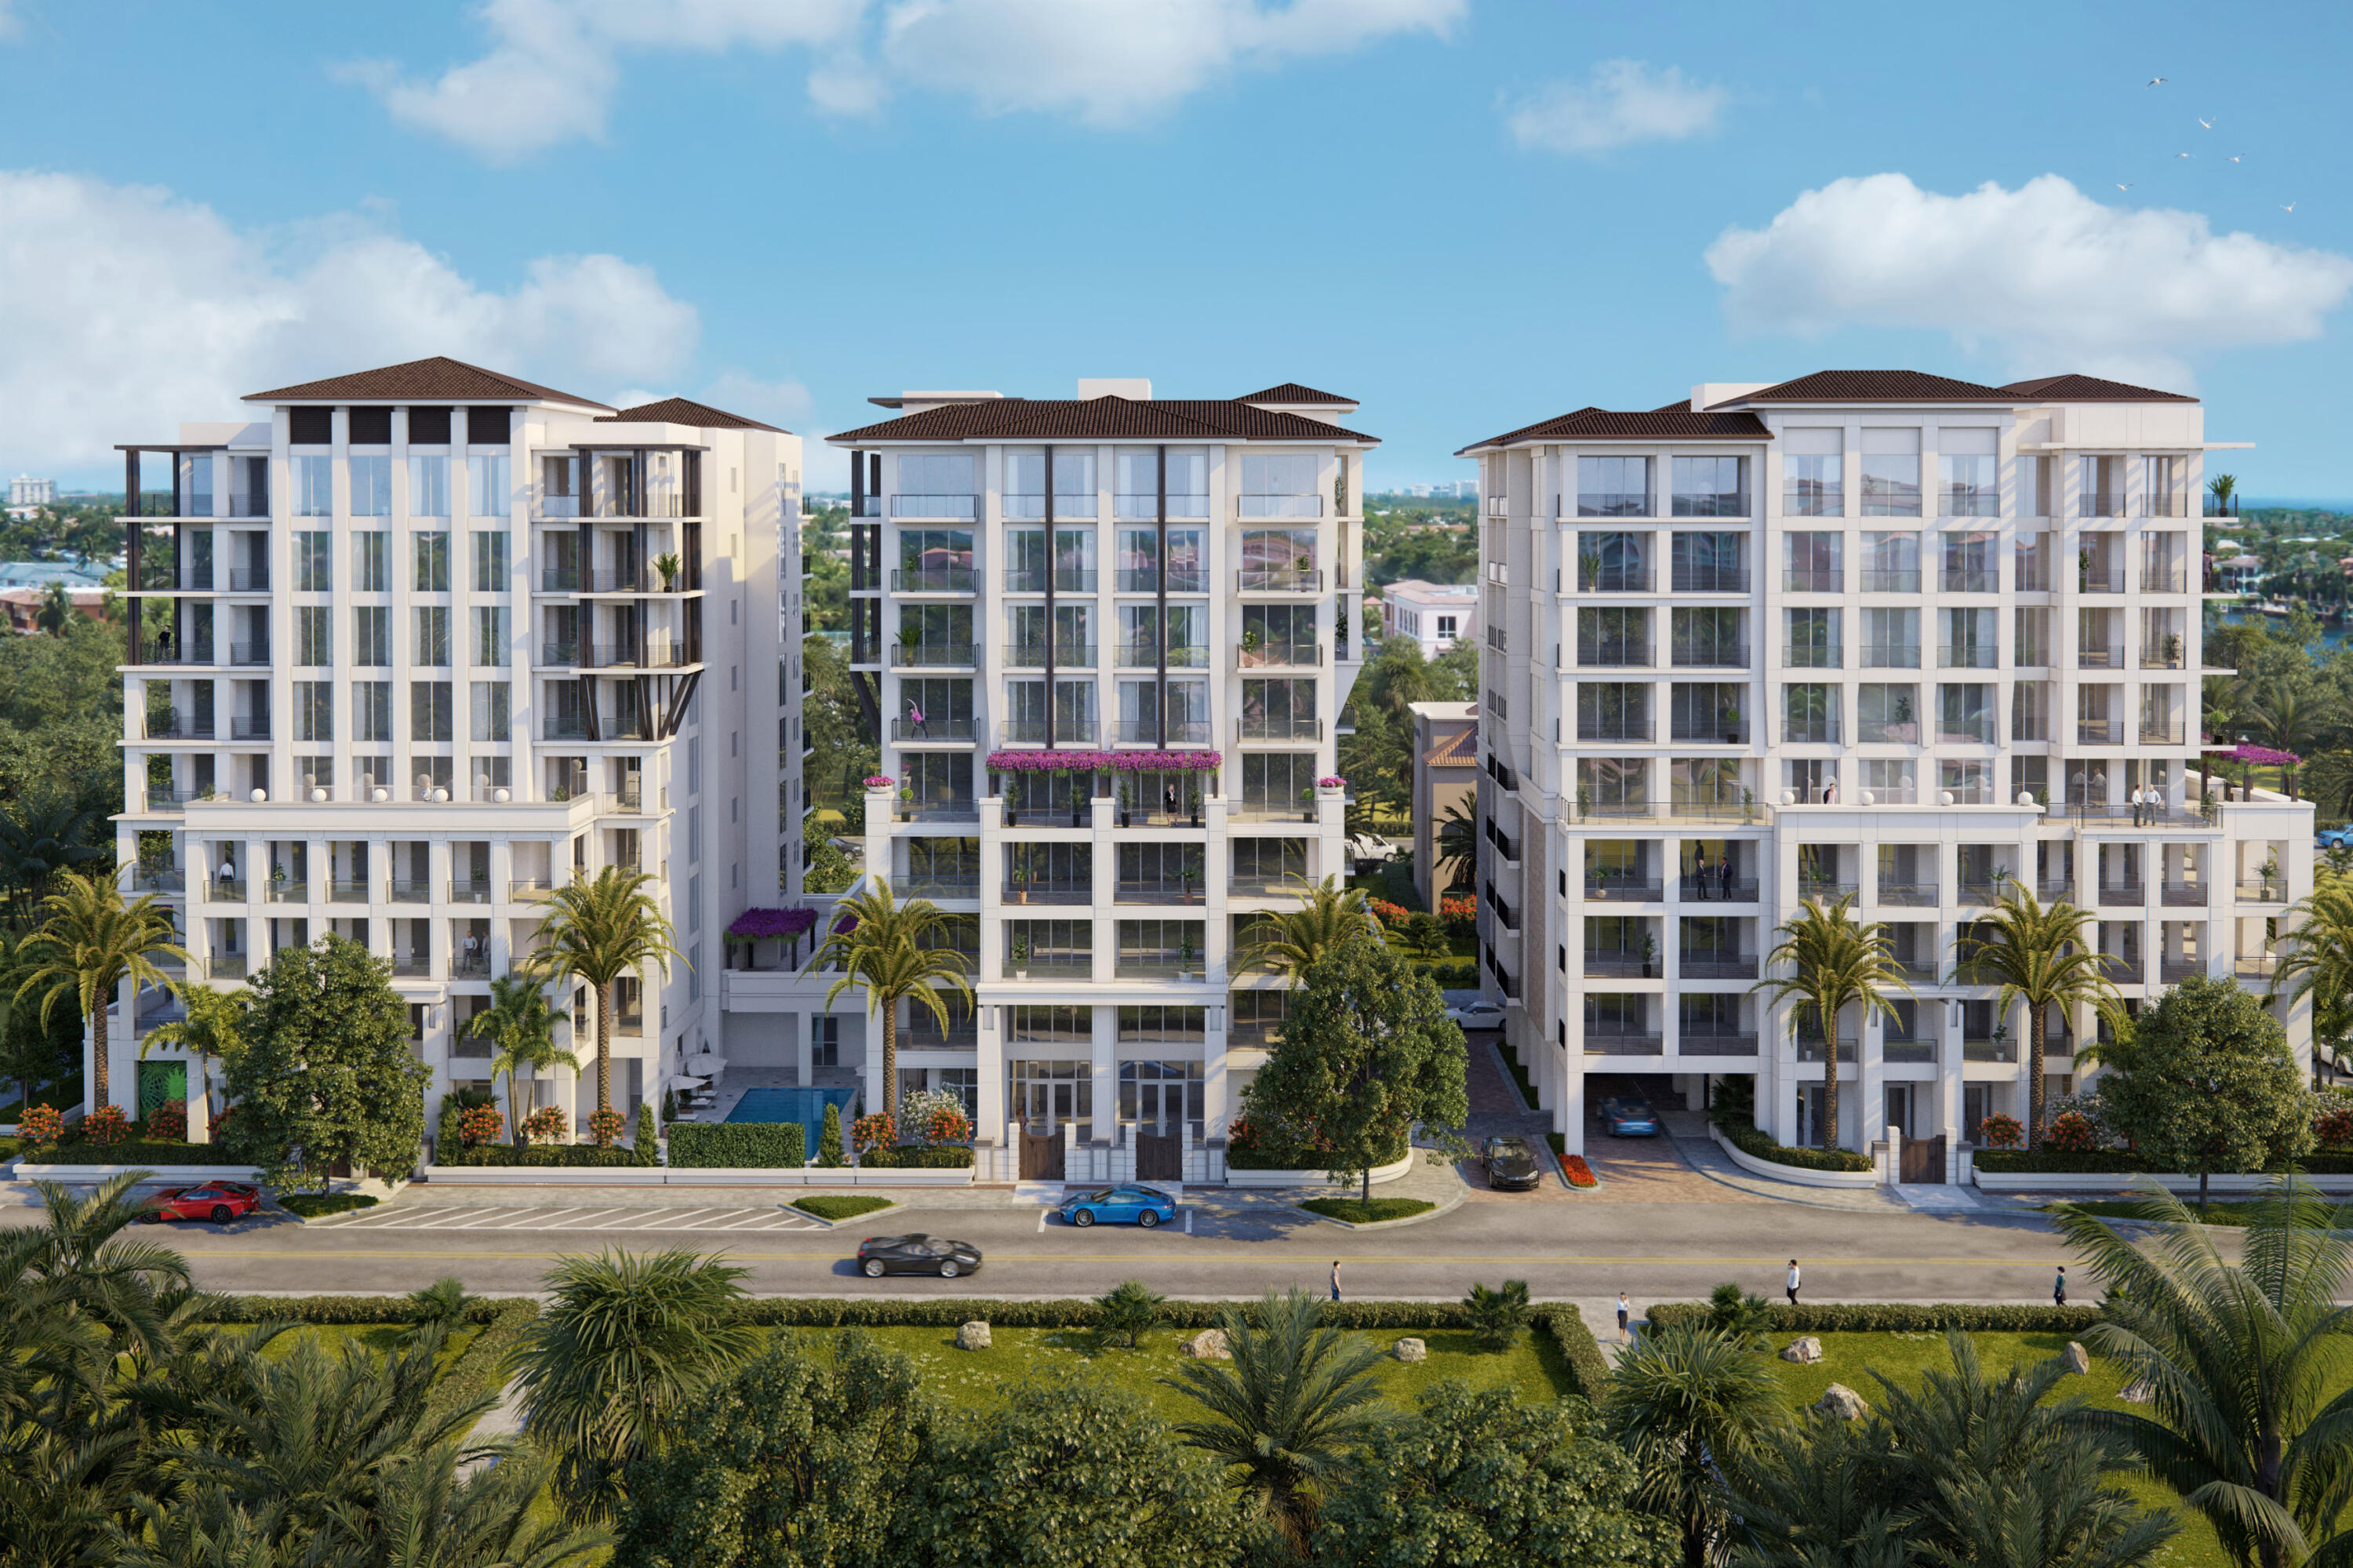
One of a kind, high-floor unit, in the east tower at Royal Palm Residence. This east & south facing residence, features breathtaking views of the Atlantic Ocean, intercoastal waterway, new Silver Palm Park & The Boca Raton Resort. Enjoy expansive ocean, intracoastal & golf course views, without having to cross the intracoastal bridge. Spacious grand living room, kitchen & master bedroom with large walk-in closet. The unit includes several upgrades, as well as, luxurious Italian cabinetry and unique features including natural gas cooking, as well as a built-in Wolf gas barbecue grill on the terrace. This luxurious boutique building in downtown Boca, has only two units per floor, two assigned parking spaces per residence & two private elevator entrances into each home. Royal Palm Residences is tucked away in a quiet sanctuary with easy walkability to downtown Boca and the beach.
#R10940908

Boca Raton

475 E Royal Palm Road 702

4 Beds

4 Baths

3,406 Sq.Ft.

$5,250,000

MLS#: R10940908
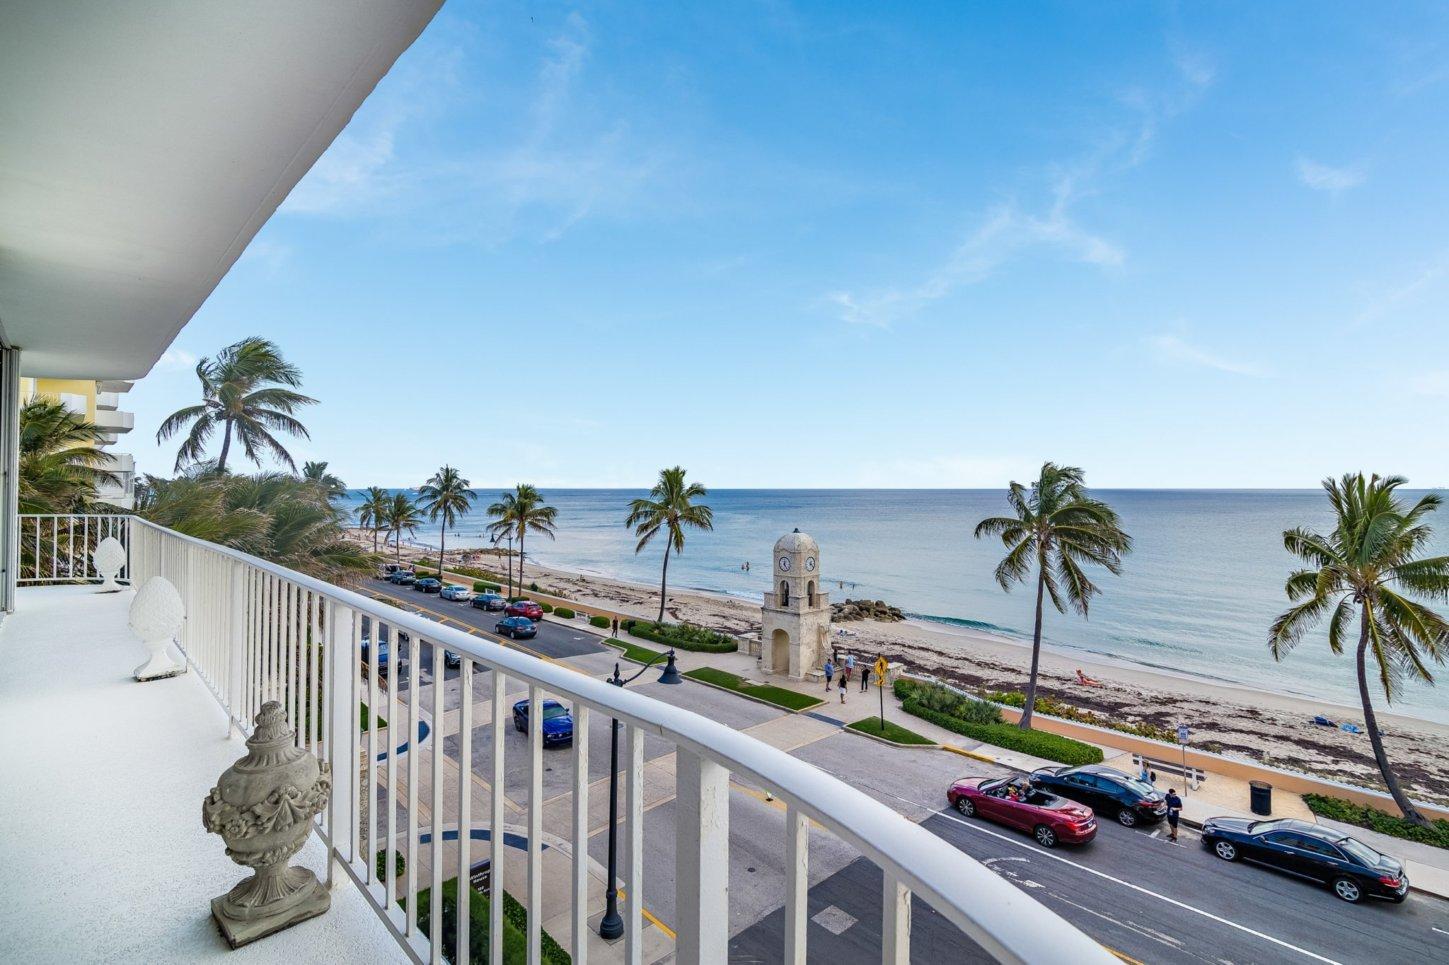
MAGNIFICENT OCEAN VIEWS,WRAP AROUND BALCONY IN THIS DIRECT OCEANFRONT APARTMENT BUILDING.WINTHROP HOUSE IS A FULL SERVICE BUILDING.BEAUTIFUL ENTRY LOBBY AND LARGE DRAWING ROOM.THERE IS A
WELL EQUIPTED FITNESS CENTER,MAIL ROOM
STORAGE FOR EACH APT..ALSO TWO PARKING SPACES IN THE GARAGE.BRAND NEW POOL AND POOL AREA.WORTH AVE.IS RIGHT OUT THE FRONT DOOR.TUNNEL TO THE BEACH.
#R10511254

Palm Beach

100 Worth Avenue 509

3 Beds

3 Baths

2,129 Sq.Ft.

$5,250,000

MLS#: R10511254

1 ... 401 402 403 404 405 ... 666
* Listings identified with the FMLS IDX logo come from FMLS and are held by brokerage firms other than the owner of this website. The listing brokerage is identified in any listing details. Information is deemed reliable but is not guaranteed. If you believe any FMLS listing contains material that infringes your copyrighted work please click here to review our DMCA policy and learn how to submit a takedown request. © 2024. First Multiple Listing Service, Inc.

Send a message

Message successfully sent.

Your message

What is 3 + 4 ?

Reason for contacting?

I agree to receive email communication and understand I can unsubscribe at any time.

I agree to be contacted by Options 1 Realty via call, email, and text for real estate services. To opt out, you can reply 'stop' at any time or reply 'help' for assistance. You can also click the unsubscribe link in the emails. Message and data rates may apply. Message frequency may vary. Privacy Policy

Sign Out

Virtual Assistant

Would you like to take the next step with this property? We can help you schedule a showing or virtual tour, or send you more details.

Yes, I would like more information.

Thank You for Your Reply, One of Our Agents will contact you as soon as possible

No, maybe later.

Thank you, you can always contact me via email, phone number or through the contact form.

Realhub AI

Lucy - Your AI-Powered Realtor

Update Your Temporary Password

Personalize your search

Enter your email and we'll notify you immediately when new listings match what you're looking for.

or enter email address

Already have an account ? Login here

Continue your home search

I agree to receive communications and understand I can unsubscribe at any time.

I agree to be contacted by Options 1 Realty via call, email, and text for real estate services. To opt out, you can reply 'stop' at any time or reply 'help' for assistance. You can also click the unsubscribe link in the emails. Message and data rates may apply. Message frequency may vary. Privacy Policy

Already have an account ? Login here

We use cookies

We use cookies primarily for analytics to enhance your experience. By accepting, you agree to our use of these cookies. You can manage your preferences or learn more about our cookies policy.





