
REALHUB is on fire today

Properties

Browse or get in touch to schedule a walkthrough.

  • Nearby me
Price range

Popular Features

Community Features

Association

Property Features

Waterfront

View

Exterior Features

Interior Features

Style

10000 properties match your criteria

Updated 1 minute ago

E-Alert name
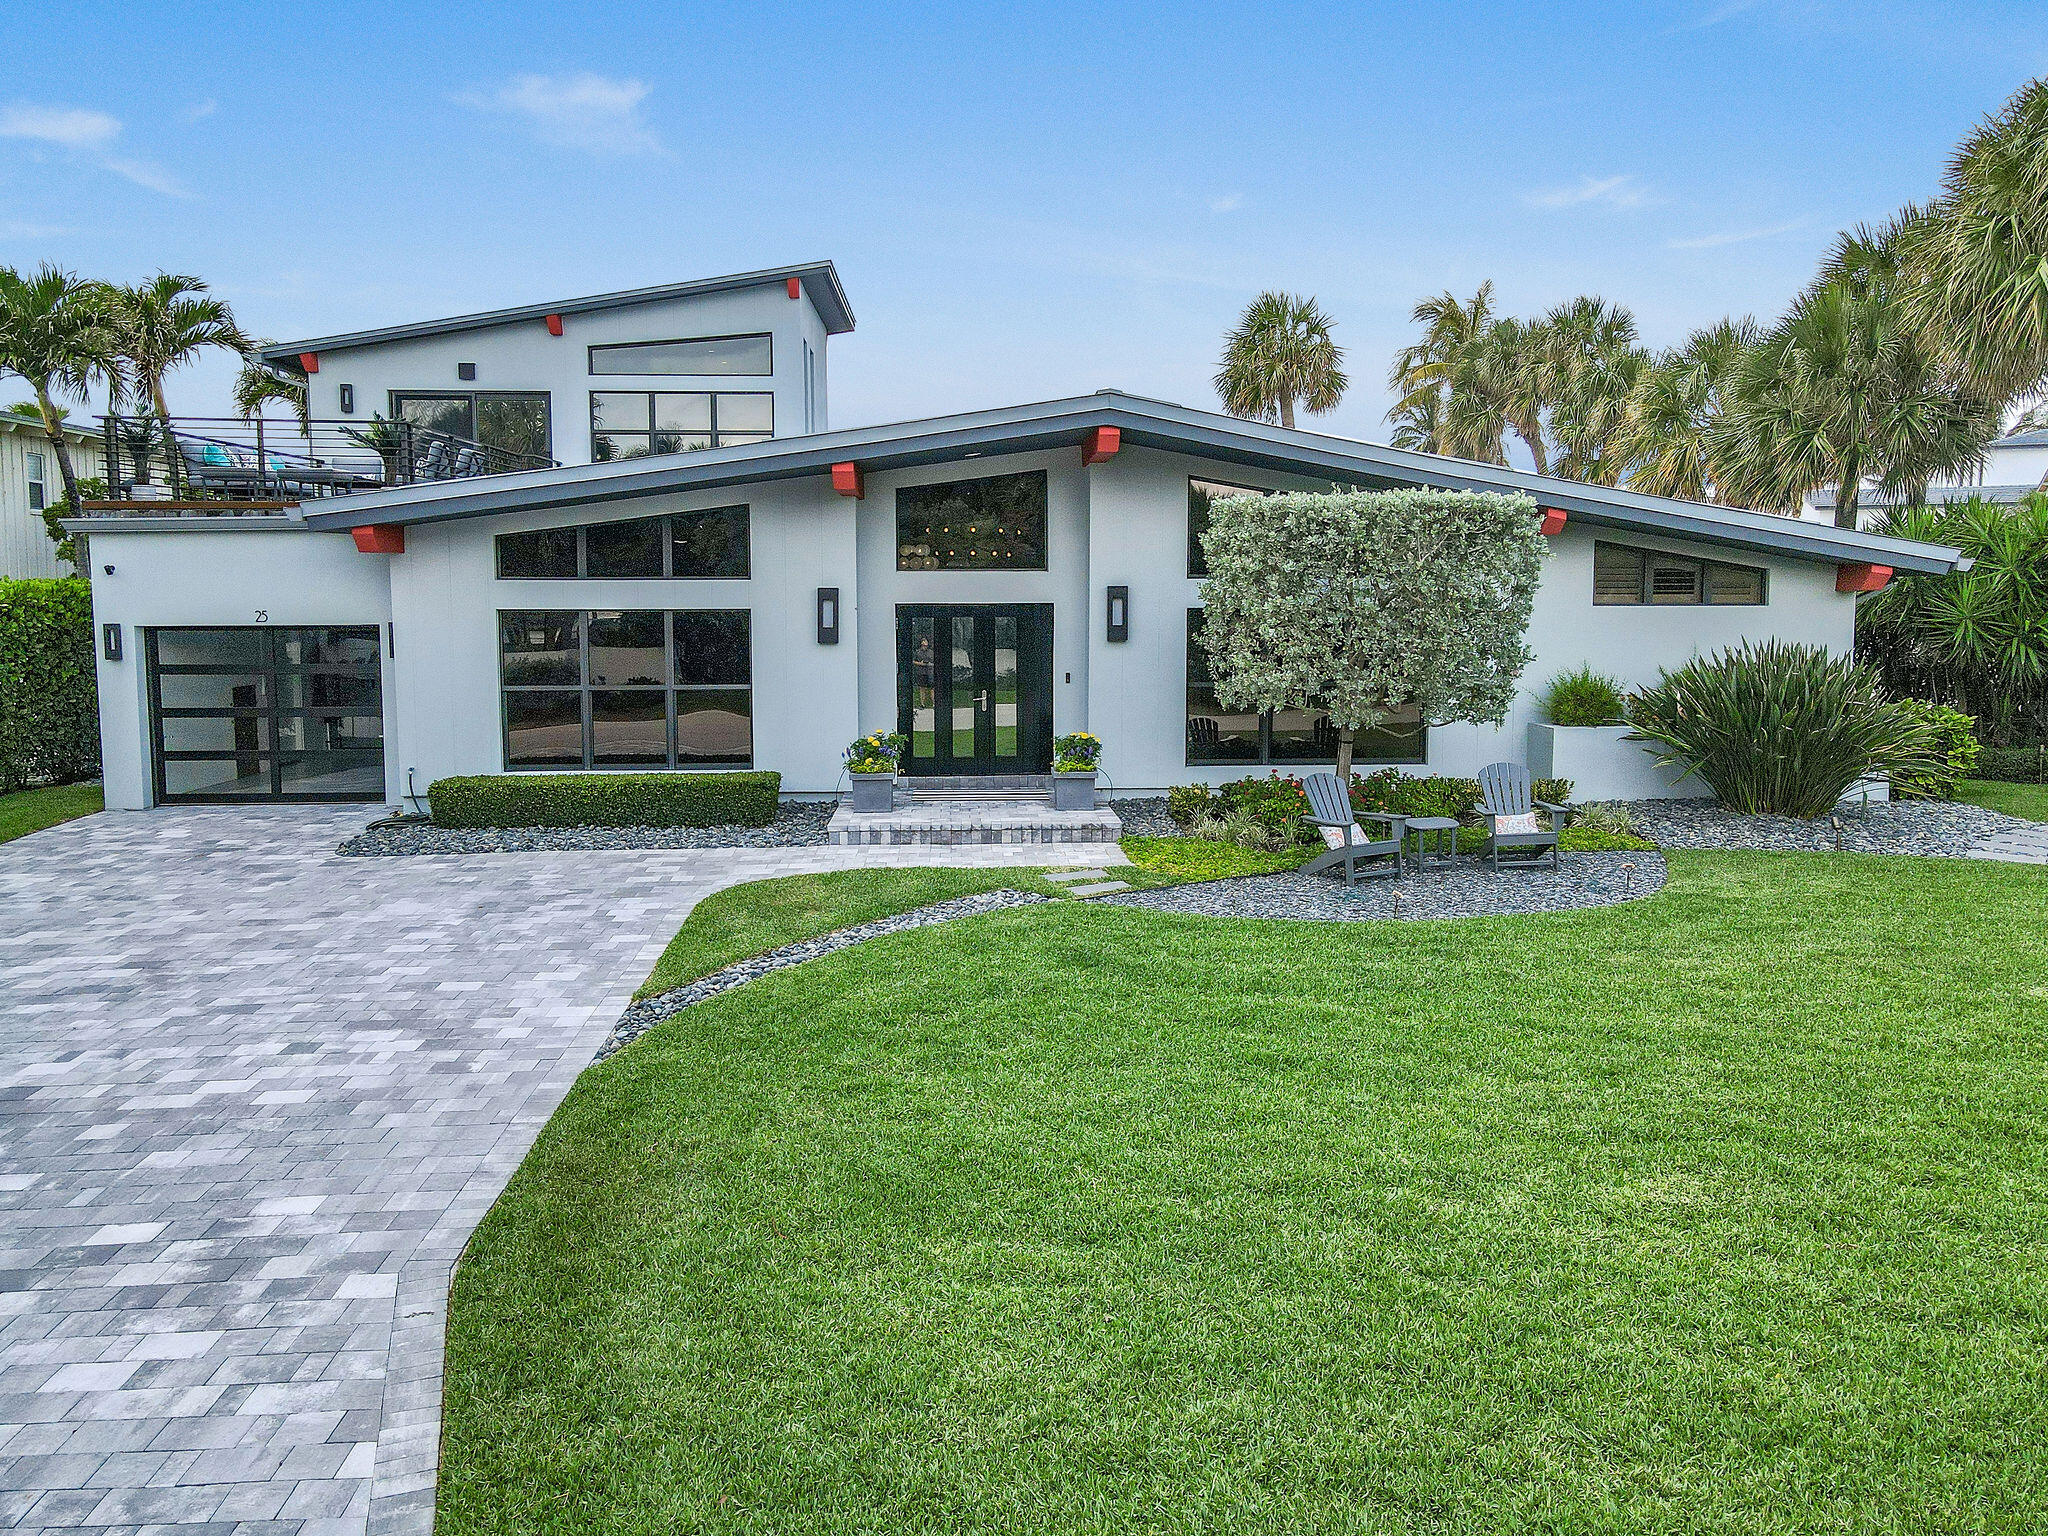
Located  in highly desirable  Jupiter Inlet Colony, A unique gem located on a corner lot of the southern tip of Jupiter Island.Only interior lot with unmatched views of the Turquoise water of  the Atlantic Ocean and Inlet water way. A very short distance to the path to the beach. Furnished 3BR/3BA  pool home .Meticulously maintained with many custom upgrades throughout the home. Features Volume ceilings, custom lighting, impact windows and doors. Cook with  Thermador kitchen appliances.Remolded Primary Suite Large Bedroom, Lavish Primary Bathroom Separate shower and Free Standing tub. Lounge by the pool or perfect your golf skills with 3 hole putting green.Enjoy ocean breezes a sunrise cup of coffee and a sunset glass of wine.
#R10936020

Jupiter Inlet Colony

25 Ocean Drive

3 Beds

3 Baths

2,930 Sq.Ft.

$5,199,000

MLS#: R10936020
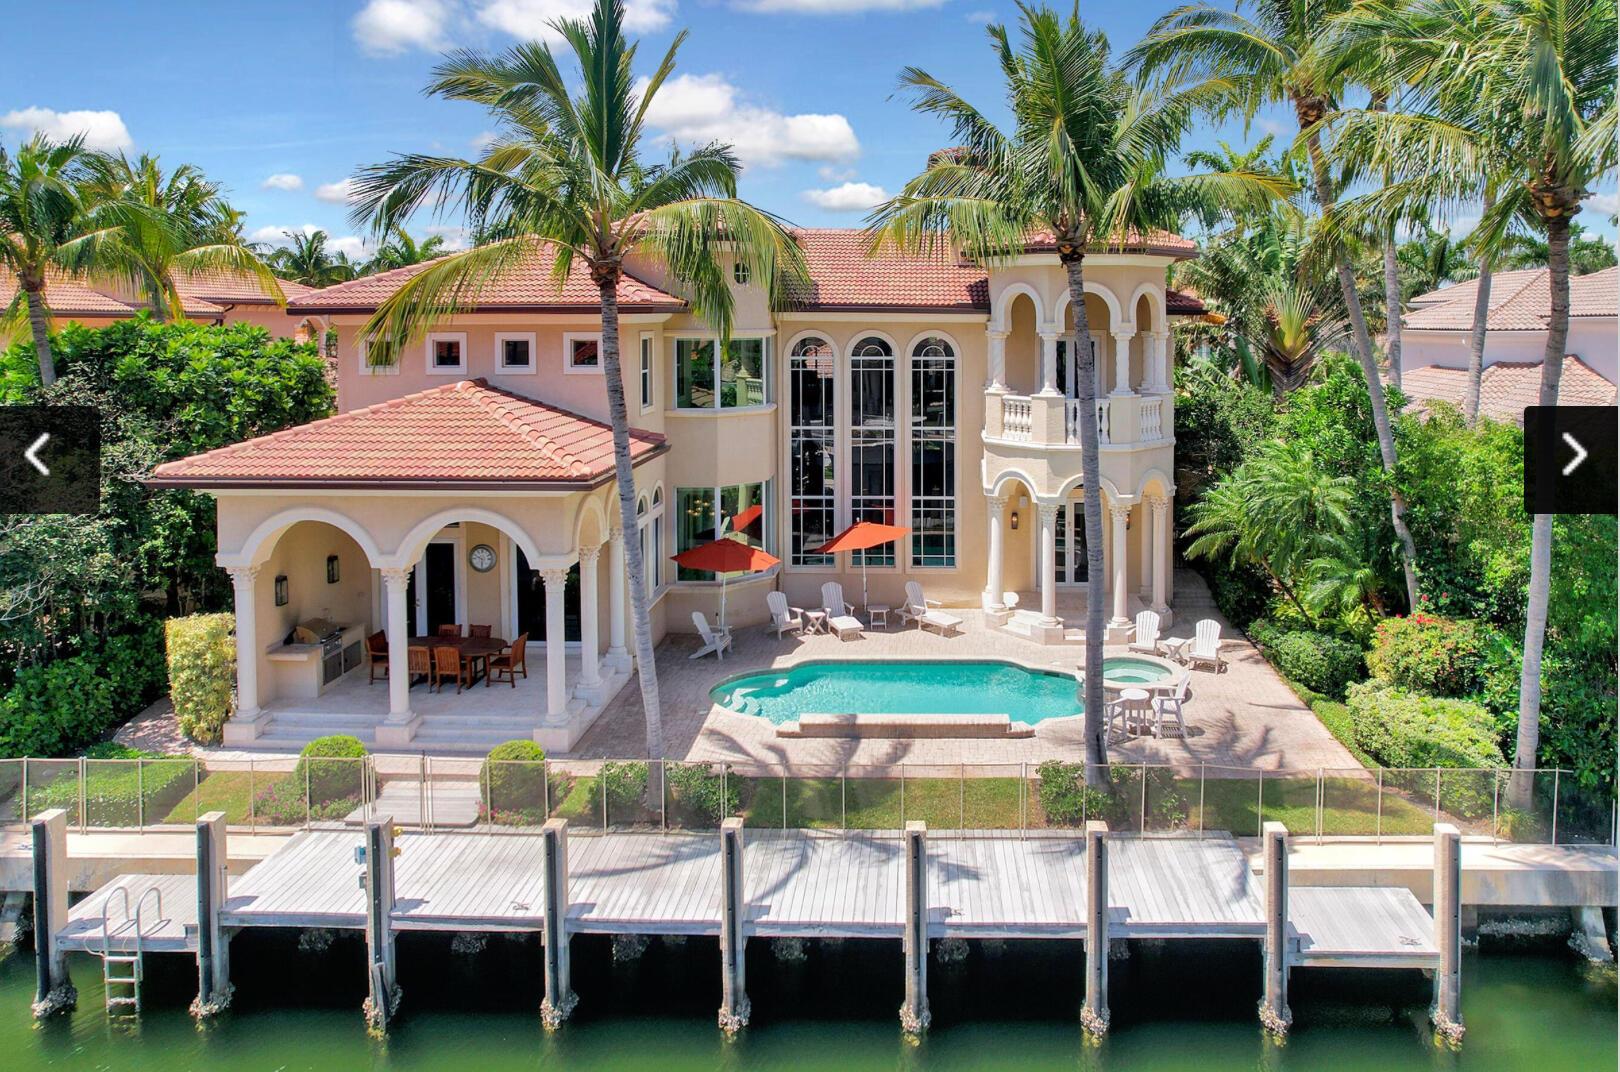
Bring your 70 ft yacht and water toys. Model Perfect. Custom waterfront estate w/expansive eateries WaterViews. No fixed bridge. Minutes to the intracoastal. Trex Dock . New roof. Impact windows and doors .
#R11098477

North Palm Beach

784 Harbour Isles Place

5 Beds

5 Baths

5,421 Sq.Ft.

$5,199,000

MLS#: R11098477
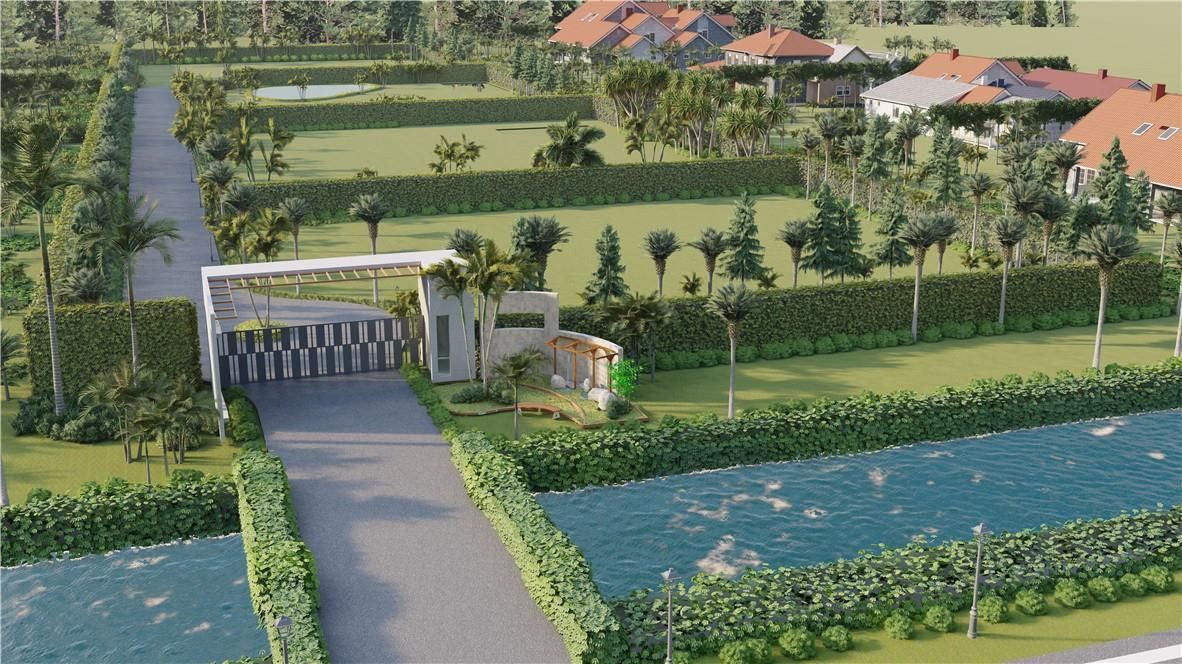
***10 PRIME ACRES...ATTENTION ALL DEVELOPER’S, SPEC HOME BUILDERS OR ANYONE INTERESTED IN DEVELOPING A FAMILY COMPOUND... THESE LOTS ARE FOR YOU!!!*** LOCATED IN THE HEART OF WEST DAVIE ON A PREMIER STREET, THERE ARE (4) FOUR – 2.47 ACRE +/- LOTS WHICH TOTAL 9.89 ACRES! THE FOUR LOTS ARE ALREADY DIVIDED AND READY TO BUILD…YOU CAN POSSIBLY REPLAT INTO (8) EIGHT - 1 ACRE+/- HOMESITES (CALL THE CITY OF DAVIE TO VERIFY). THE EXISTING TREE INVENTORY IS NOT INCLUDED IN THE OFFERING PRICE, BUT THE OWNER IS WILLING TO NEGOTIATE FOR THE RIGHT NUMBER.
#F10372418

Davie

3450 SW 130 Avenue

None Beds

None Baths

9.89 acres

$5,199,000

MLS#: F10372418

***FULL SET OF PLANS INCLUDED FOR "VILLA PARADISO"...ALREADY NAMED AND CLAIMED!!!***THIS ARCHITECTURAL MASTERPIECE IS SHOVE READY FOR THOSE SHARING THE SAME VISION! 4.5+/-ACRE PARCEL IS LOCATED ON A PICTURESQUE OAK TREE-LINED STREET ADJACENT TO THE EQUESTRIAN PARK,OFFERING A SERENE &PRIVATE SETTING. THE PROPERTY IS FULLY CLEARED/DE-MUCKED,W/1,500 TRUCKLOADS OF FILL ADDED &NO WETLANDS PRESENT. ARCHITECTURAL PLANS ARE ALREADY COMPLETED FOR A CUSTOM THREE-STORY ESTATE RESIDENCE TOTALING 28,030 SQFT W/19,640 SQFT OF INTERIOR LIVING SPACE. THE THOUGHTFULLY DESIGNED PLANS FEATURE EXPANSIVE LIVING AREAS,A FULL PRIVATE FITNESS CENTER, &20+ CAR GARAGE,IDEAL FOR COLLECTORS. ALL THE LEG WORK IS ALREADY DONE! THIS IS AN EXCEPTIONAL OPPORTUNITY TO BUILD A PREMIER ESTATE IN ONE OF SUNSHINE RANCHES.
#F10545601

Southwest Ranches

5750 SW 148 Avenue

None Beds

None Baths

4.58 acres

$5,199,000

MLS#: F10545601
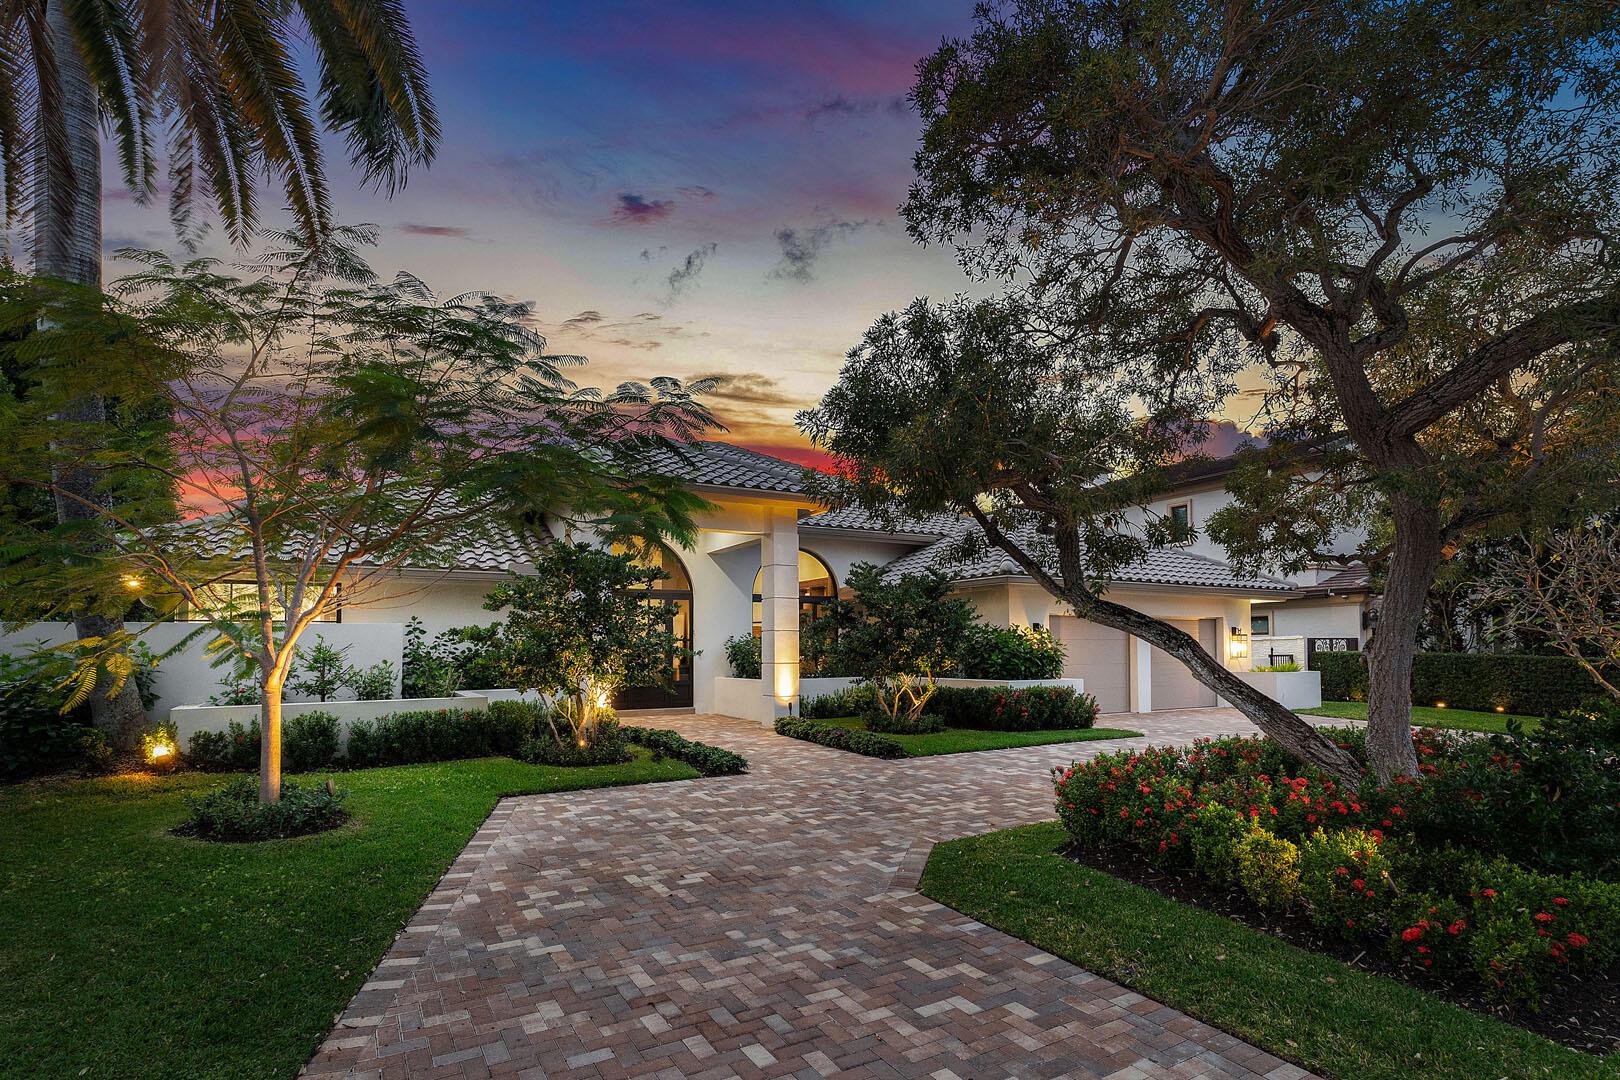
Experience the pinnacle of modern living in this fully renovated, single-story home in the prestigious Royal Palm Yacht & Country Club. Completely reimagined for both comfortable living and style, the gorgeous home features a split floor plan with four generously sized bedrooms, including a spacious master suite with a private sitting area and a fabulous spa-inspired bath. The heart of the home is the chef's kitchen, which boasts exquisite quartzite countertops, premium Thermador appliances, a morning bar, and thoughtful design elements ideal for culinary pursuits or casual entertaining. Adjacent to the kitchen, the formal dining room is enhanced by designer lighting and custom storage and offers an elegant space for hosting gatherings. Step outside to your private retreat, where a heated free-form pool, stone tile deck, and covered patio create the perfect setting for relaxation or entertaining. An additional office/bedroom with a built-in partner desk and en-suite bath provides flexibility for work or guests. Updated conveniences include natural gas, a full-house generator, and impact glass windows and doors, ensuring peace of mind and energy efficiency. This new and improved home blends timeless elegance with contemporary design in one of South Florida's most sought-after communities.
#R11062495

Boca Raton

2249 W Silver Palm Road

4 Beds

3 Baths

3,206 Sq.Ft.

$5,199,000

MLS#: R11062495
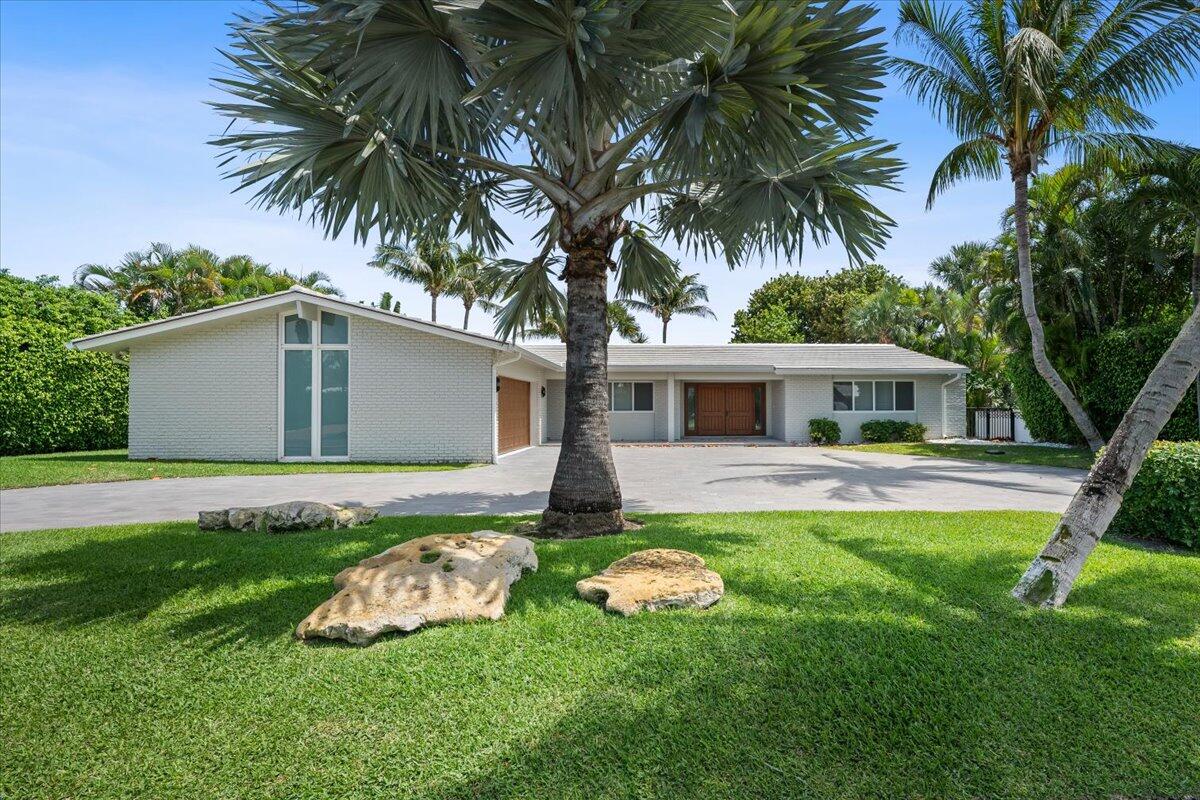
Ibis Isle  Rare Offering   Impeccably maintained and beautifully updated, this one-story contemporary 3-bedroom, 2-bath Intracoastal Waterway waterfront residence offers 100 feet of prime frontage, showcasing tranquil water views from the main living areas and primary suite.Nestled in the highly desirable Palm Beach community of Ibis Isle, this exceptional home is a true hidden gem. Thoughtfully curated upgrades include a fully renovated designer kitchen with premium appliances, elegantly updated spa-like bathrooms, impact glass throughout, including windows, doors, garage door, and front entry, a resurfaced pool, and finished pool deck, driveway, porch, and foyer flooring— creating a seamless blend of modern sophistication and effortless coastal living.... Ideally located just minutes from the beach, world-class golf, and premier tennis, this is a rare opportunity to own a meticulously updated Intracoastal Waterway home in Palm Beach. Perfect for entertaining or simply relaxing while enjoying the ultimate waterfront lifestyle. A must see.
#B26022996

Palm Beach

2259 Ibis Isle Road E

3 Beds

2 Baths

1,807 Sq.Ft.

$5,199,000

MLS#: B26022996
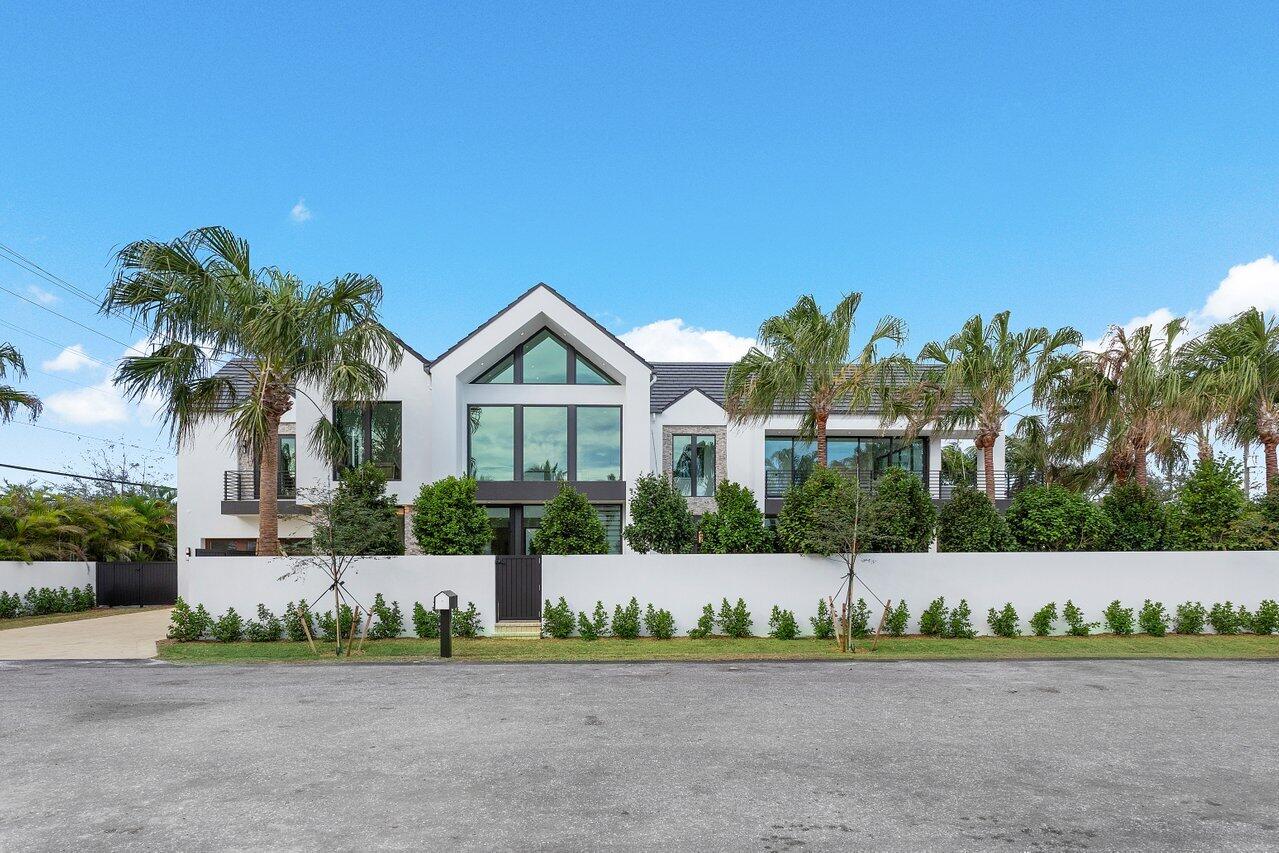
Newly completed and gorgeously envisioned, the luxurious comforts of home and allure of contemporary style have never been more easily accessible than in Delray Beach's newest architectural jewel. Defying categorization in the most auspicious way, Onyx House is a new luxury home from Stamm Development Group completed, staged and ready for immediate enjoyment.  Defined by its uniquely contemporary comfort, the residence comprises 4 bedrooms, 4.2 bathrooms and 5,344 total square feet of living space across two stories, 4,077 of which are under air. Nestled in Delray Beach's renowned Palm Trail neighborhood, Onyx House is just a few blocks from the bustling heart of downtown Delray, granting effortless access to both the vibrant city center and pristine beaches, making it an ideal haven for anyone looking to revel in the best of South Florida living. 

From the moment one enters Onyx House, they are greeted by a breezy open floor plan with clean lines and elevated design thanks to an interior design package by Off-Centered Design. Employing aspects of European and Scandinavian design, the home's composition manages to evoke a captivating connection with nature without sacrificing contemporary luxury. Sparkling flourishes of curated design shine in every room, including spacious 10' ceilings and engineered hardwood flooring throughout, a gas fireplace, linear diffusers in the main living room, kitchen, and primary suite, 8' solid core wood doors with specialty hardware, and a lighting package with LED lighting, kitchen pendants, and bathroom pendants.  

Its striking kitchen features a butler pantry, custom-designed soft-hinge cabinetry throughout, quartz countertops with waterfall edges, quartz backsplash, and a designer Wolf/Sub-Zero kitchen appliance package that will bring out the inner culinary artist in any resident. The kitchen flows into the expansive great room and elegant dining room, all of which are tied together by expansive floor-to-ceiling glass doors that open up to an outdoor oasis. The home's private outdoor spaces are sheathed by 6' privacy walls, and showcase a covered patio with a summer kitchen that includes a sink, grill and outdoor refrigerator, a luxurious saltwater pool and spa, cabana bath, and a stunning landscaping package designed by Nielsen Landscape Architects.  

Once back inside, the 2nd floor is accessible via either the home's gorgeous floating staircase or its accredited, oak-finished private elevator. The 2nd floor primary suite rests under exquisite vaulted ceilings, is equipped with a morning bar that includes a sink and undercounter beverage center, and has direct access to a private covered balcony with pool views. The primary bathroom has its own private water closet and freestanding soaking tub, gleaming with designer flourishes that include custom designer vanity cabinetry with soft hinges, designer tile selections by Off-Centered Design, frameless glass shower enclosures, and designer plumbing fixtures. A VIP guest bedroom also boasts vaulted ceilings, and each of the home's three additional bedrooms includes its own outdoor terrace, closet, and bathroom with designer tile and vanity cabinetry. The second floor is completed by its loft space, which is perfect for entertaining or providing a cozy space for guests to relax during visits.  

Additional amenities include a spacious office on the first floor, a full laundry room with washing sink and custom cabinetry, an oversized 2-car garage, and three zoned HVAC systems. Smart home technology integrated throughout the home includes centralized lighting control, interior speakers and speaker pre-wiring outdoors and in the 2nd floor loft, a video doorbell and pre-wiring for external security cameras, and pre-wiring for motorized shades in the primary living spaces.  

Even in a neighborhood as esteemed as Palm Trail, Onyx House stands alone as a symbol of both architectural mastery and sophisticated living. Seamlessly merging contemporary grace with laid-back comfort, this superb townhome is establishing a new benchmark for luxurious living in South Florida.  

Buyers at closing to pay Developer's Fee of 1.5%.

The Developer is offering to pay the initiation fee for an immediate Seagate Beach Club Membership, valued at $85,000, OR a Buyer credit in the same amount. Buyer will be able to activate the membership once the deal is out of the inspection period and becomes officially pending. Enjoy your membership, and your brand-new home; immediately immerse yourself into the iconic Delray Beach lifestyle! The Developer is also offering a Buyer credit for the home in the amount of $25,000 to be utilized towards closet outfit, or another Buyer upgrade of their choosing.

In the event a Buyer defaults, no comm will be paid to Co-operating Broker on the Deposits retained by the Seller. Builder reserves the right to make changes and/or modifications to, plans, specifications, features, colors and prices. All plans, elevation renderings shown are artists' conceptions and are not to scale. The information herein is believed to be accurate but not guaranteed and maybe subject to errors, omissions and changes without notice. 

Disclaimer: The information published & provided including but not limited to prices, measurements, square footages, lot sizes, features, finishes, and calculations are subject to errors, omissions or changes without notice. All such information should be independently verified. All parties should perform their own due diligence on pre-construction sales to verify all information.
#R10954728

Delray Beach

504 NE 7th Avenue

4 Beds

4 Baths

4,077 Sq.Ft.

$5,199,000

MLS#: R10954728
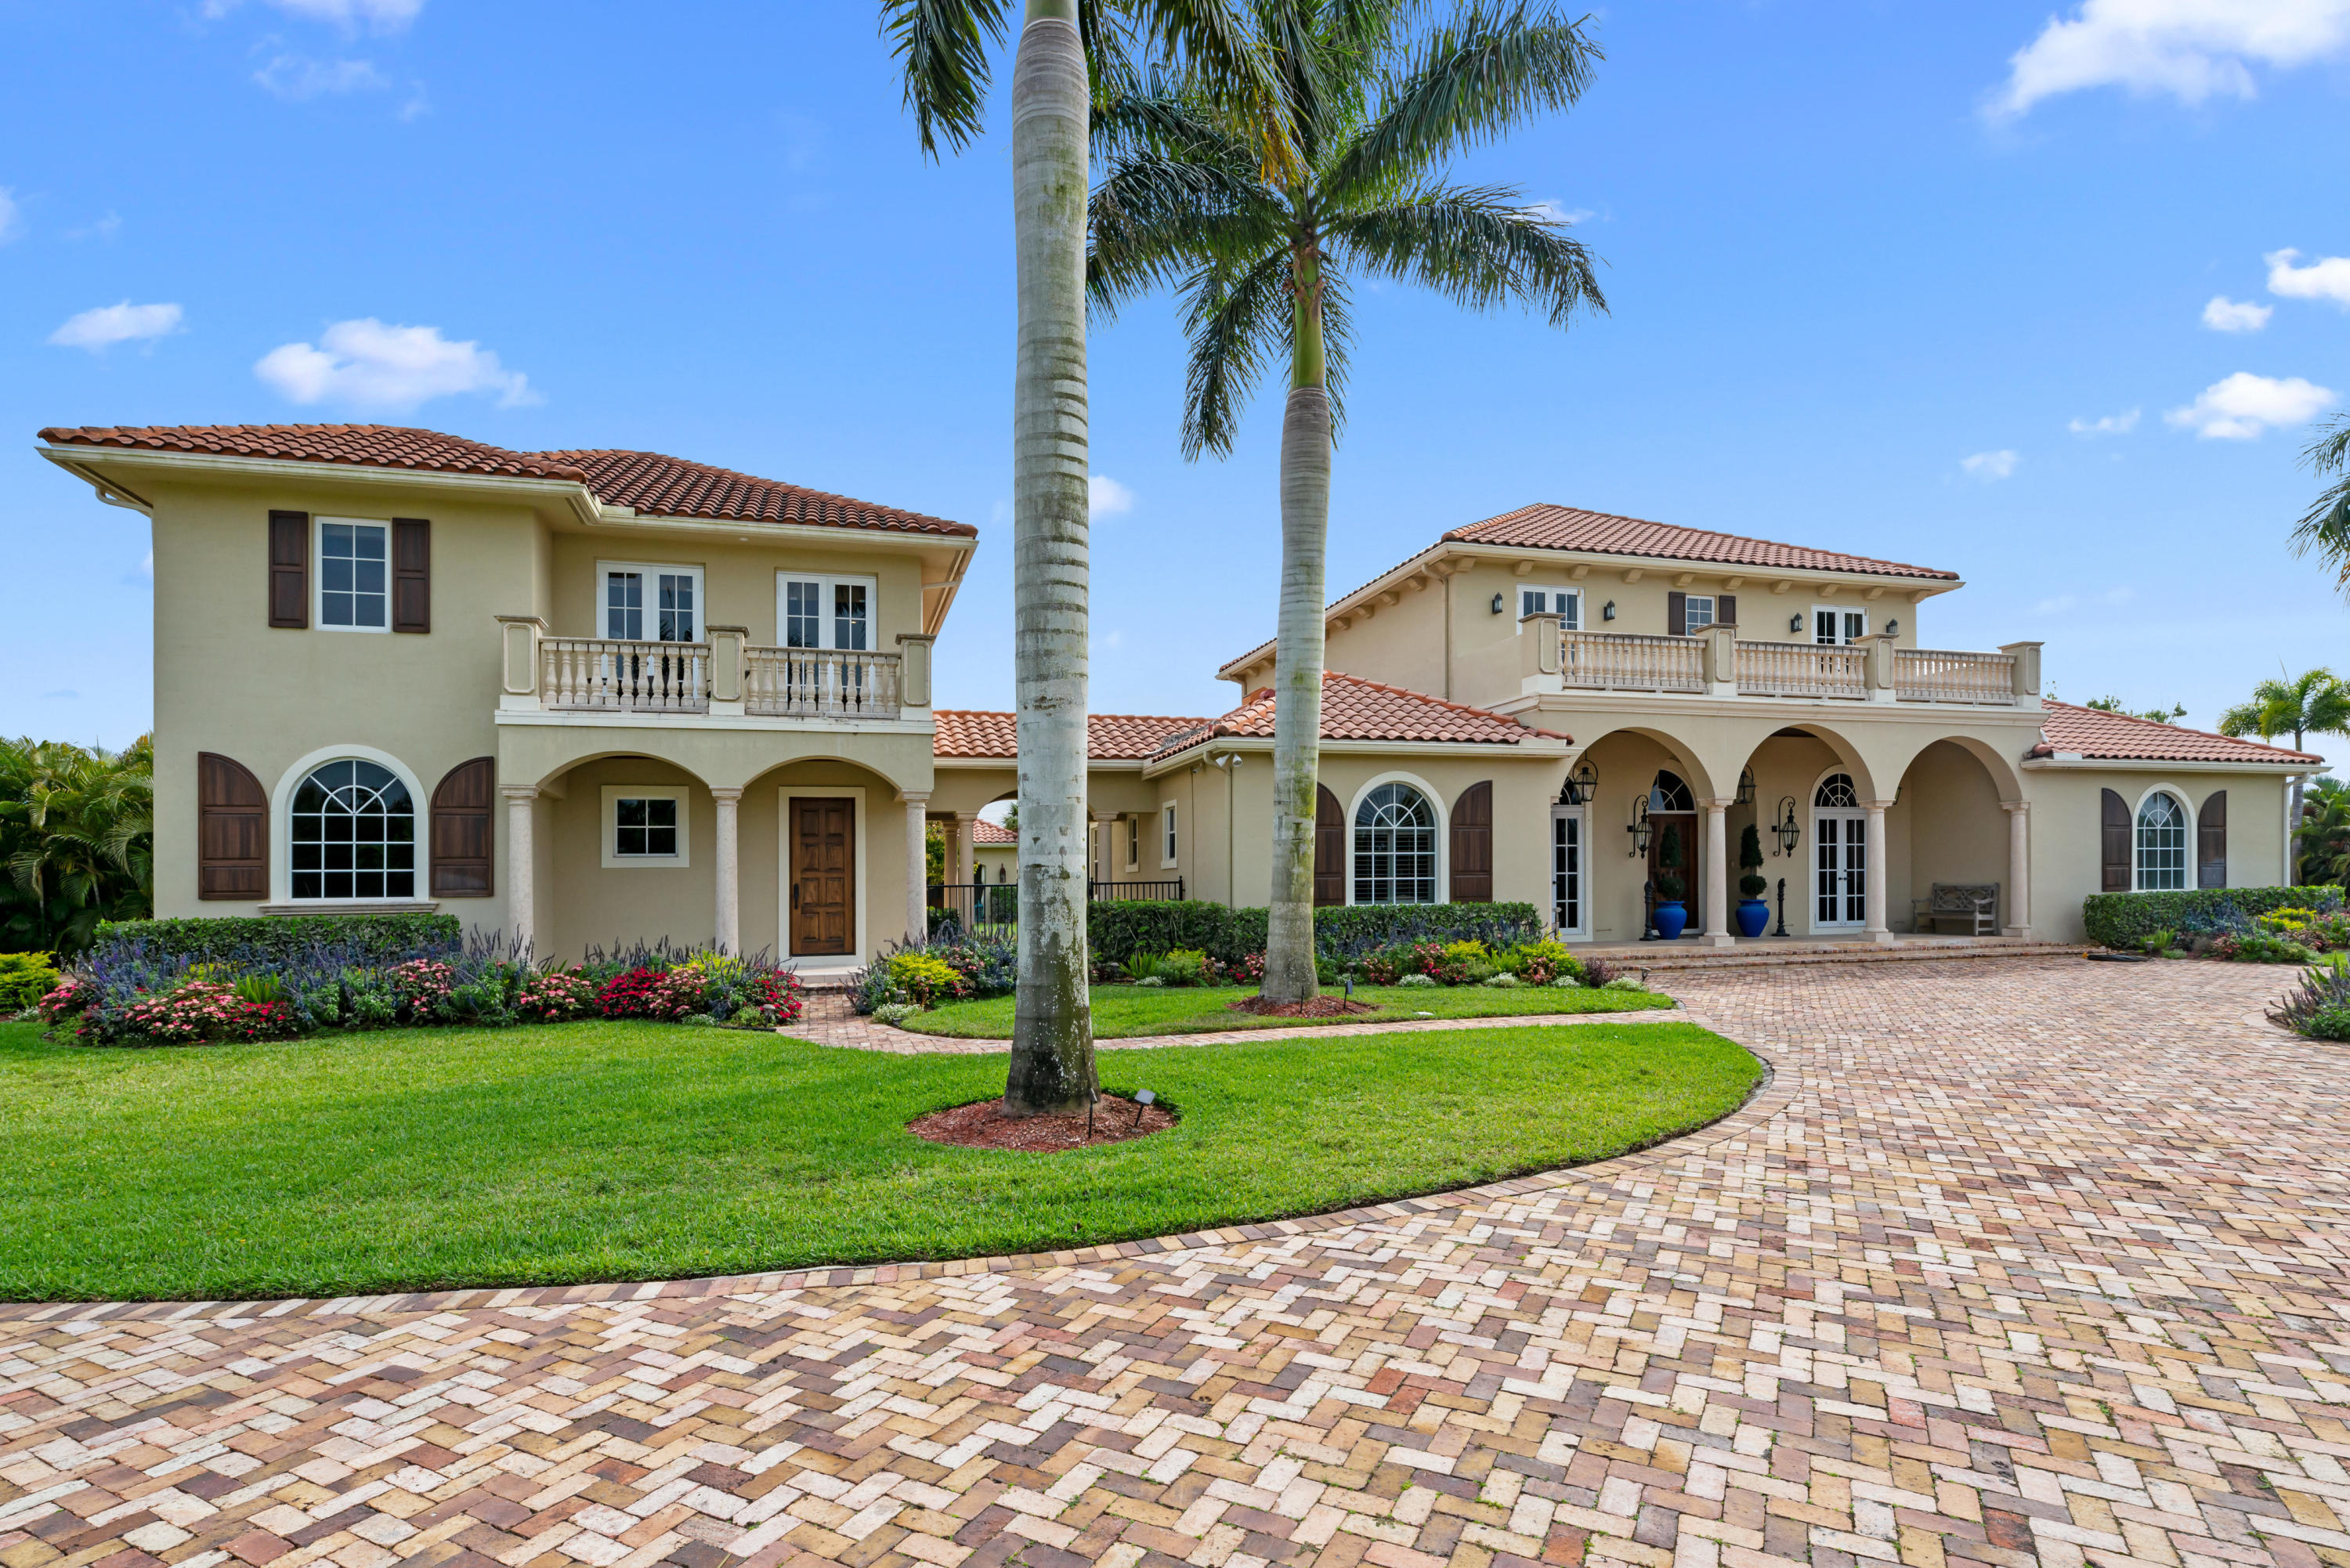
Fabulous family equestrian compound just a short hack to the Palm Beach International Equestrian Center. Custom built home features 5 bedroom and 5.5 bath plus office. Additional features include downstairs master suite, two laundry rooms, whole house generator, saltwater pool and spa with gas heater, Chicago brick driveway and pool deck, two oversized two car garages plus golf cart garage. Newer luxury one bedroom guest apartment with kitchen and laundry. Family entertainment features include a lighted tennis court and covered outdoor dining patio with storage. Equestrians will love the 7 stall stable with tack, feed and laundry rooms plus two separate staff quarters. Large grass jump field and 7 paddocks complete this ideal property for horses and humans alike.
#R10618556

Wellington

14268 Belmont Trace

5 Beds

5 Baths

6,159 Sq.Ft.

$5,199,000

MLS#: R10618556
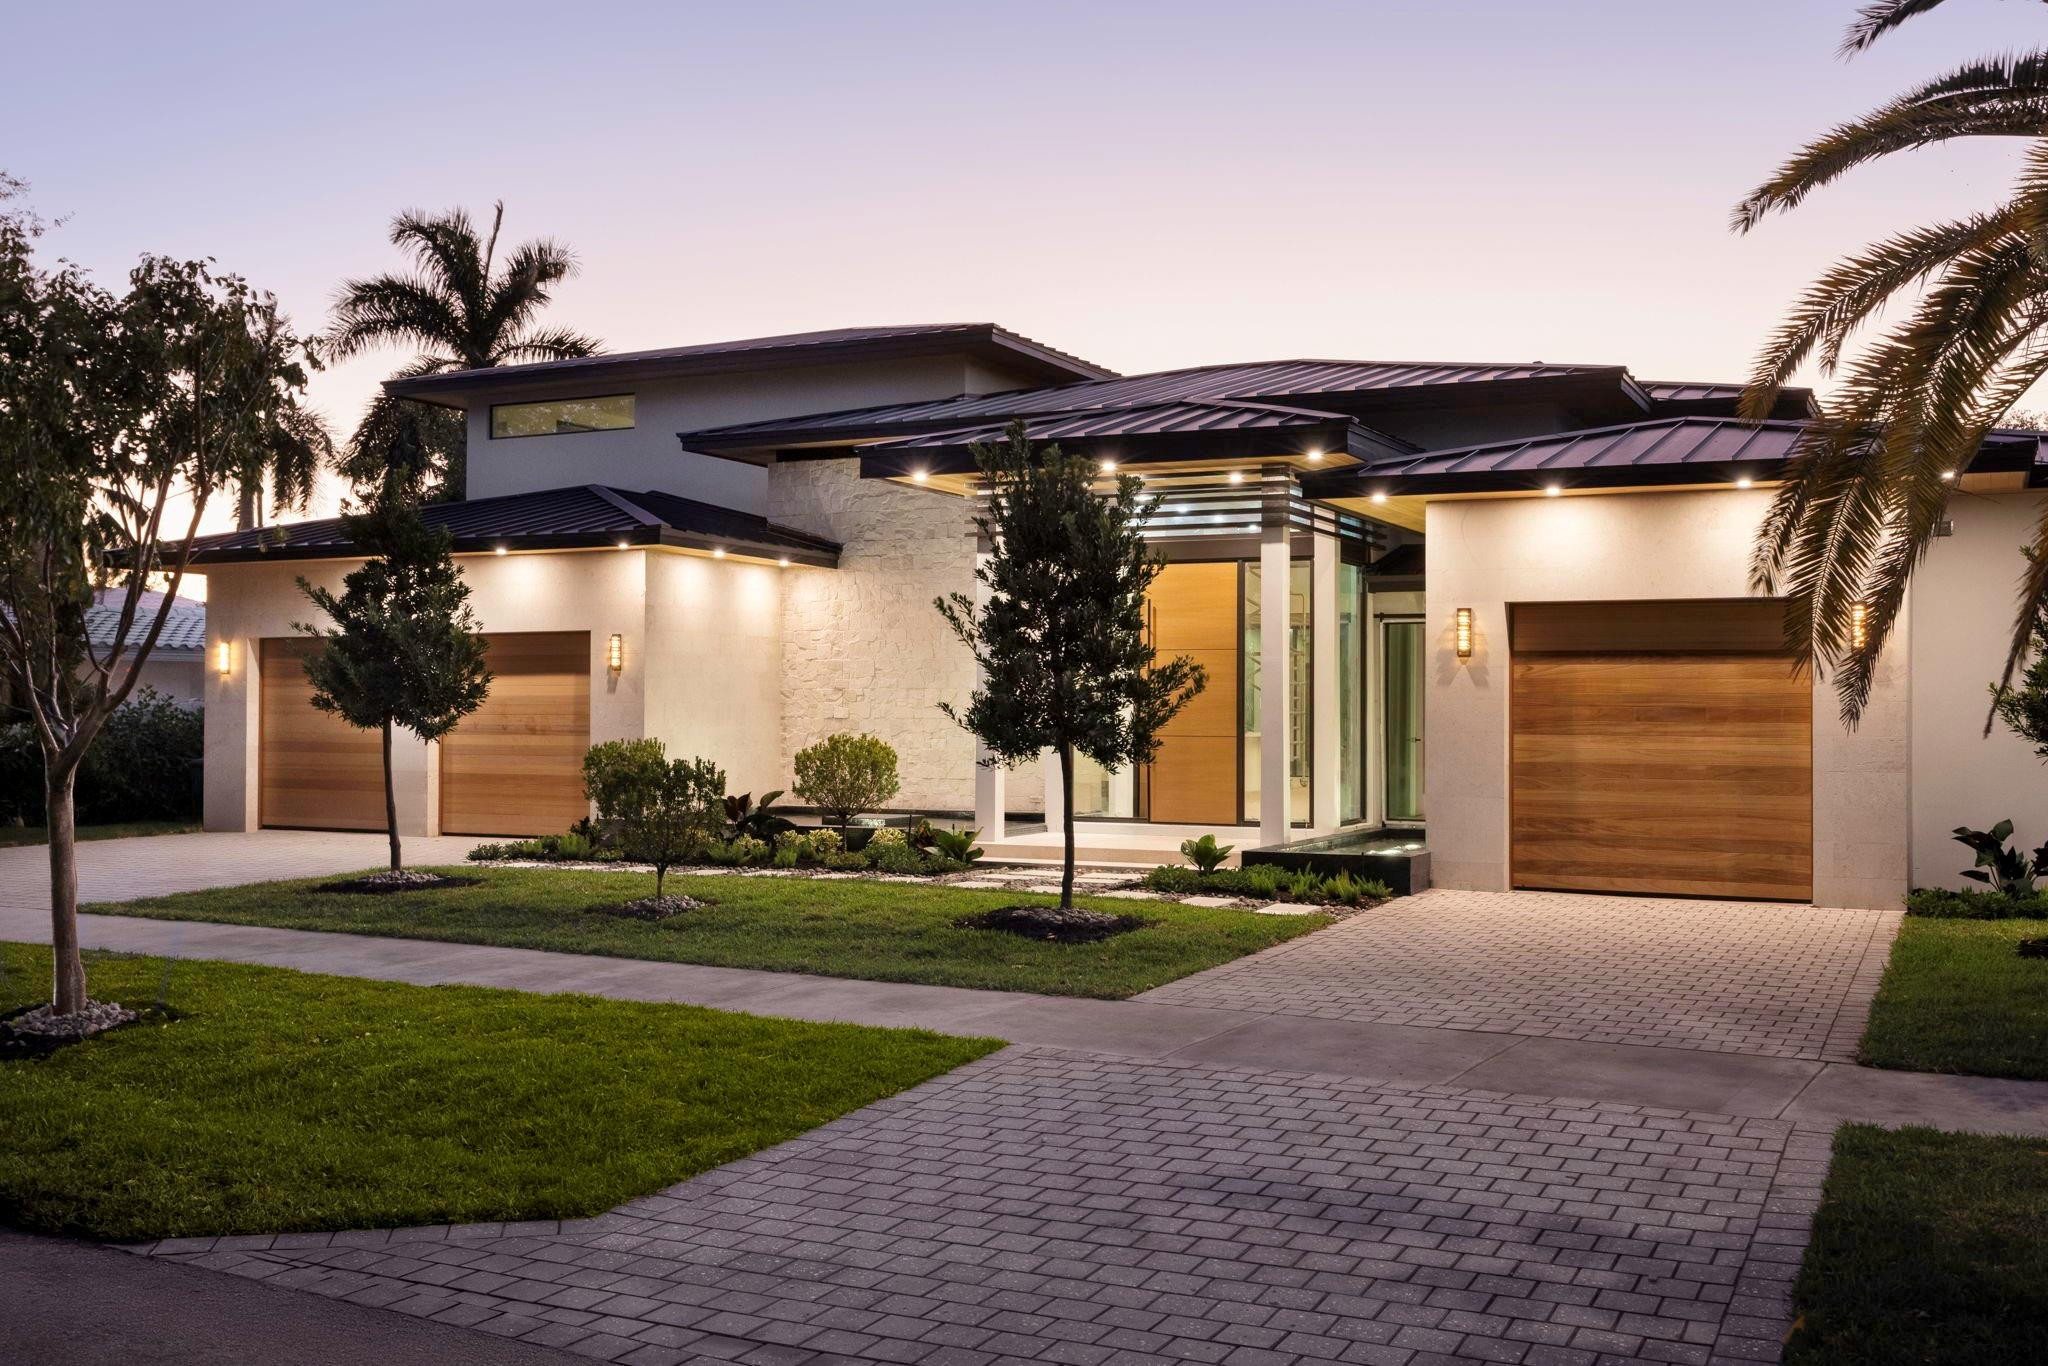
NEW CONSTRUCTION in distinguished OLD CORAL RIDGE! This exquisite 5BR/7BA estate graces a magnificent 12,000sf lot, embodying sophisticated warmth. Serene water features welcome you as the grand foyer unveils spectacular living spaces with bespoke kitchen, refined great room, seamless indoor/outdoor dining/living, glass walls & soaring ceilings. Main-floor primary retreat features spa-like bath & meticulously appointed showroom closets. Expansive loft offers versatile possibilities. Resort-style heated pool/spa & Beach entry creates an unparalleled sanctuary. Curated natural stones, bespoke finishes, reflect impeccable taste. Generous butler's pantry & laundry, 3-car garage, loads of storage & mature landscaping complete this refined haven. Moments to Bayview Elementary, the Park and Beach
#F10527779

Fort Lauderdale

1627 Coral Ridge Drive

5 Beds

5 Baths

5,086 Sq.Ft.

$5,195,001

MLS#: F10527779
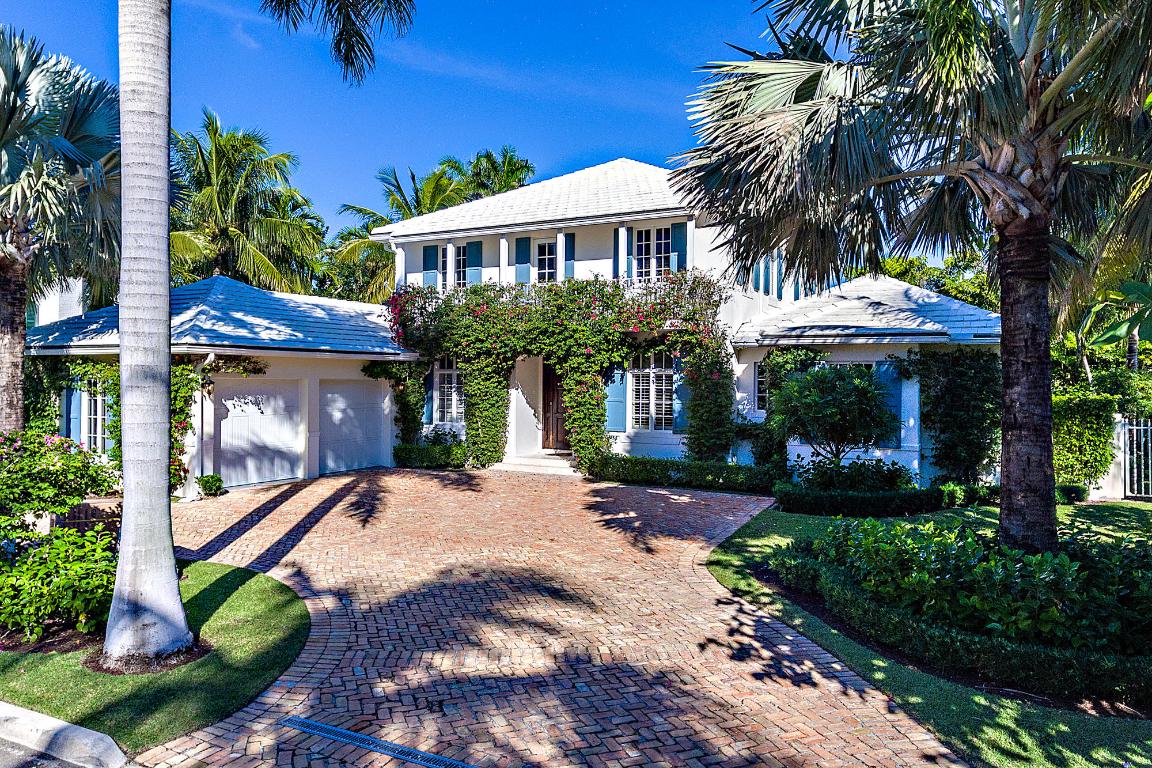
Built in 2009, this beautiful two-story home is traditional in style and boasts 5 bedrooms and 6.5 baths. A convenient first floor master suite provides privacy and convenience, spacious closets and large elegant master bath. This master wing has an additional bedroom that could be used as an office or child's nursery/occasional guest bedroom. An elegant sun filled marble staircase leads to the 2nd story which features beautiful hardwood floors, 3 bedrooms each with en suite bathrooms and balcony access from each room. The formal living room, with French doors open to a lovely terrace overlooking the lawn and pool area and provides convenient access to indoor / outdoor entertaining, interior wet bar and formal dining room. The open kitchen design provides a center island for extra seating, an informal breakfast area and family room overlooking the lushly landscaped yard and pool. A cabana bath is easily accessed from the pool deck. Oversized air-conditioned two car garage. Second story North & South facing balconies Easy beach access for the street as well as lake trail access for walking or biking.
#R10481303

Palm Beach

233 El Pueblo Way

5 Beds

6 Baths

4,196 Sq.Ft.

$5,195,000

MLS#: R10481303
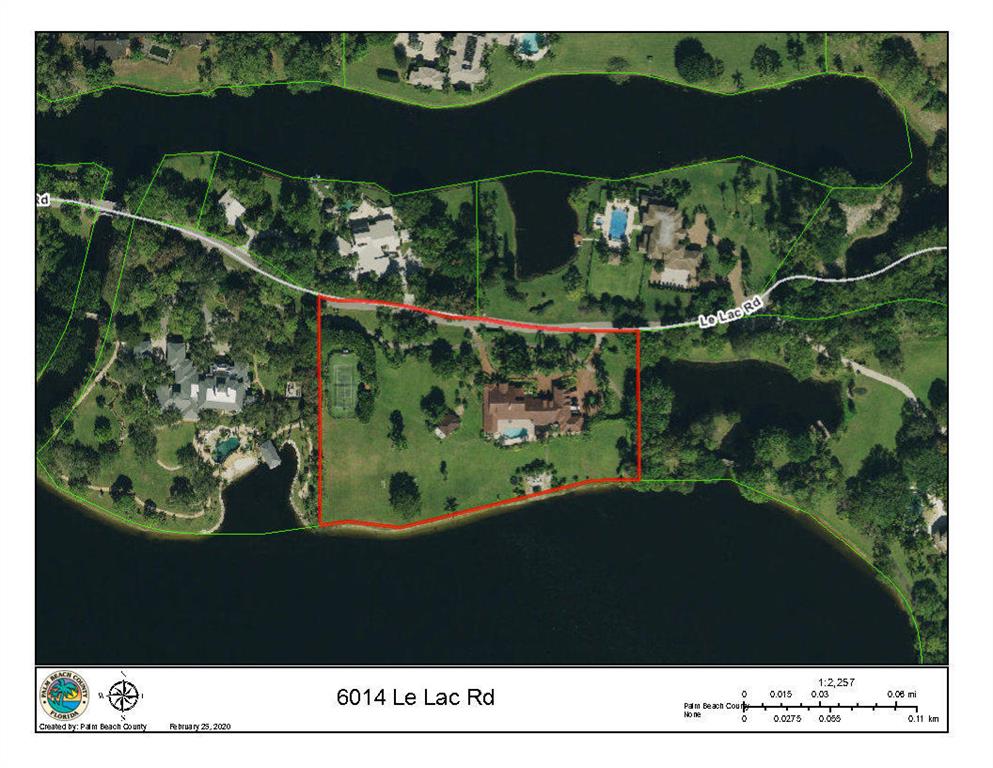
Perfect New-Build opportunity. Le Lac Road, Boca Raton, Florida.  Peace and privacy abound in Le Lac, an exclusive gated enclave of only 32 multi-acre estates centered on a sparkling private lake.  The community is part of a highly ranked local school district.  In its central location, Le Lac is only about a 10-minute drive from Town Center at Boca Raton, a luxury shopping destination.  Atlantic Ocean beaches, Mizner Park's world-class shops and restaurants, and Boca Raton's private executive airport are also within easy reach. DISCLAIMER: The written and verbal information provided including but not limited to prices, measurements, square footages, lot sizes, calculations and statistics have been obtained and conveyed from third parties such as the applicable Multiple Listing Service, public records as well as other sources. All information including that produced by the Sellers or Listing Company are subject to errors, omissions or changes without notice and should be independently verified by any prospect for the purchase of a Property.  The Sellers and Listing Company expressly disclaim any warranty or representation regarding all information.  Prospective purchasers' use of this or any written and verbal information is acknowledgement of this disclaimer and that Prospects shall perform their own due diligence.  Prospective purchasers shall not rely on any written or verbal information provided when entering a contract for sale and purchase.  Some affiliations may not be applicable to certain geographic areas. If your property is currently listed with another agent, please do not consider this a solicitation for the listing. In the event a Buyer defaults, no commission will be paid to either Broker on the Deposits retained by the Seller.  "No Commissions Paid until Title Passes."  Copyright 2020 Listing Company. All Rights Reserved.
#R10609890

Boca Raton

6014 Le Lac Road

10 Beds

13 Baths

8,025 Sq.Ft.

$5,195,000

MLS#: R10609890
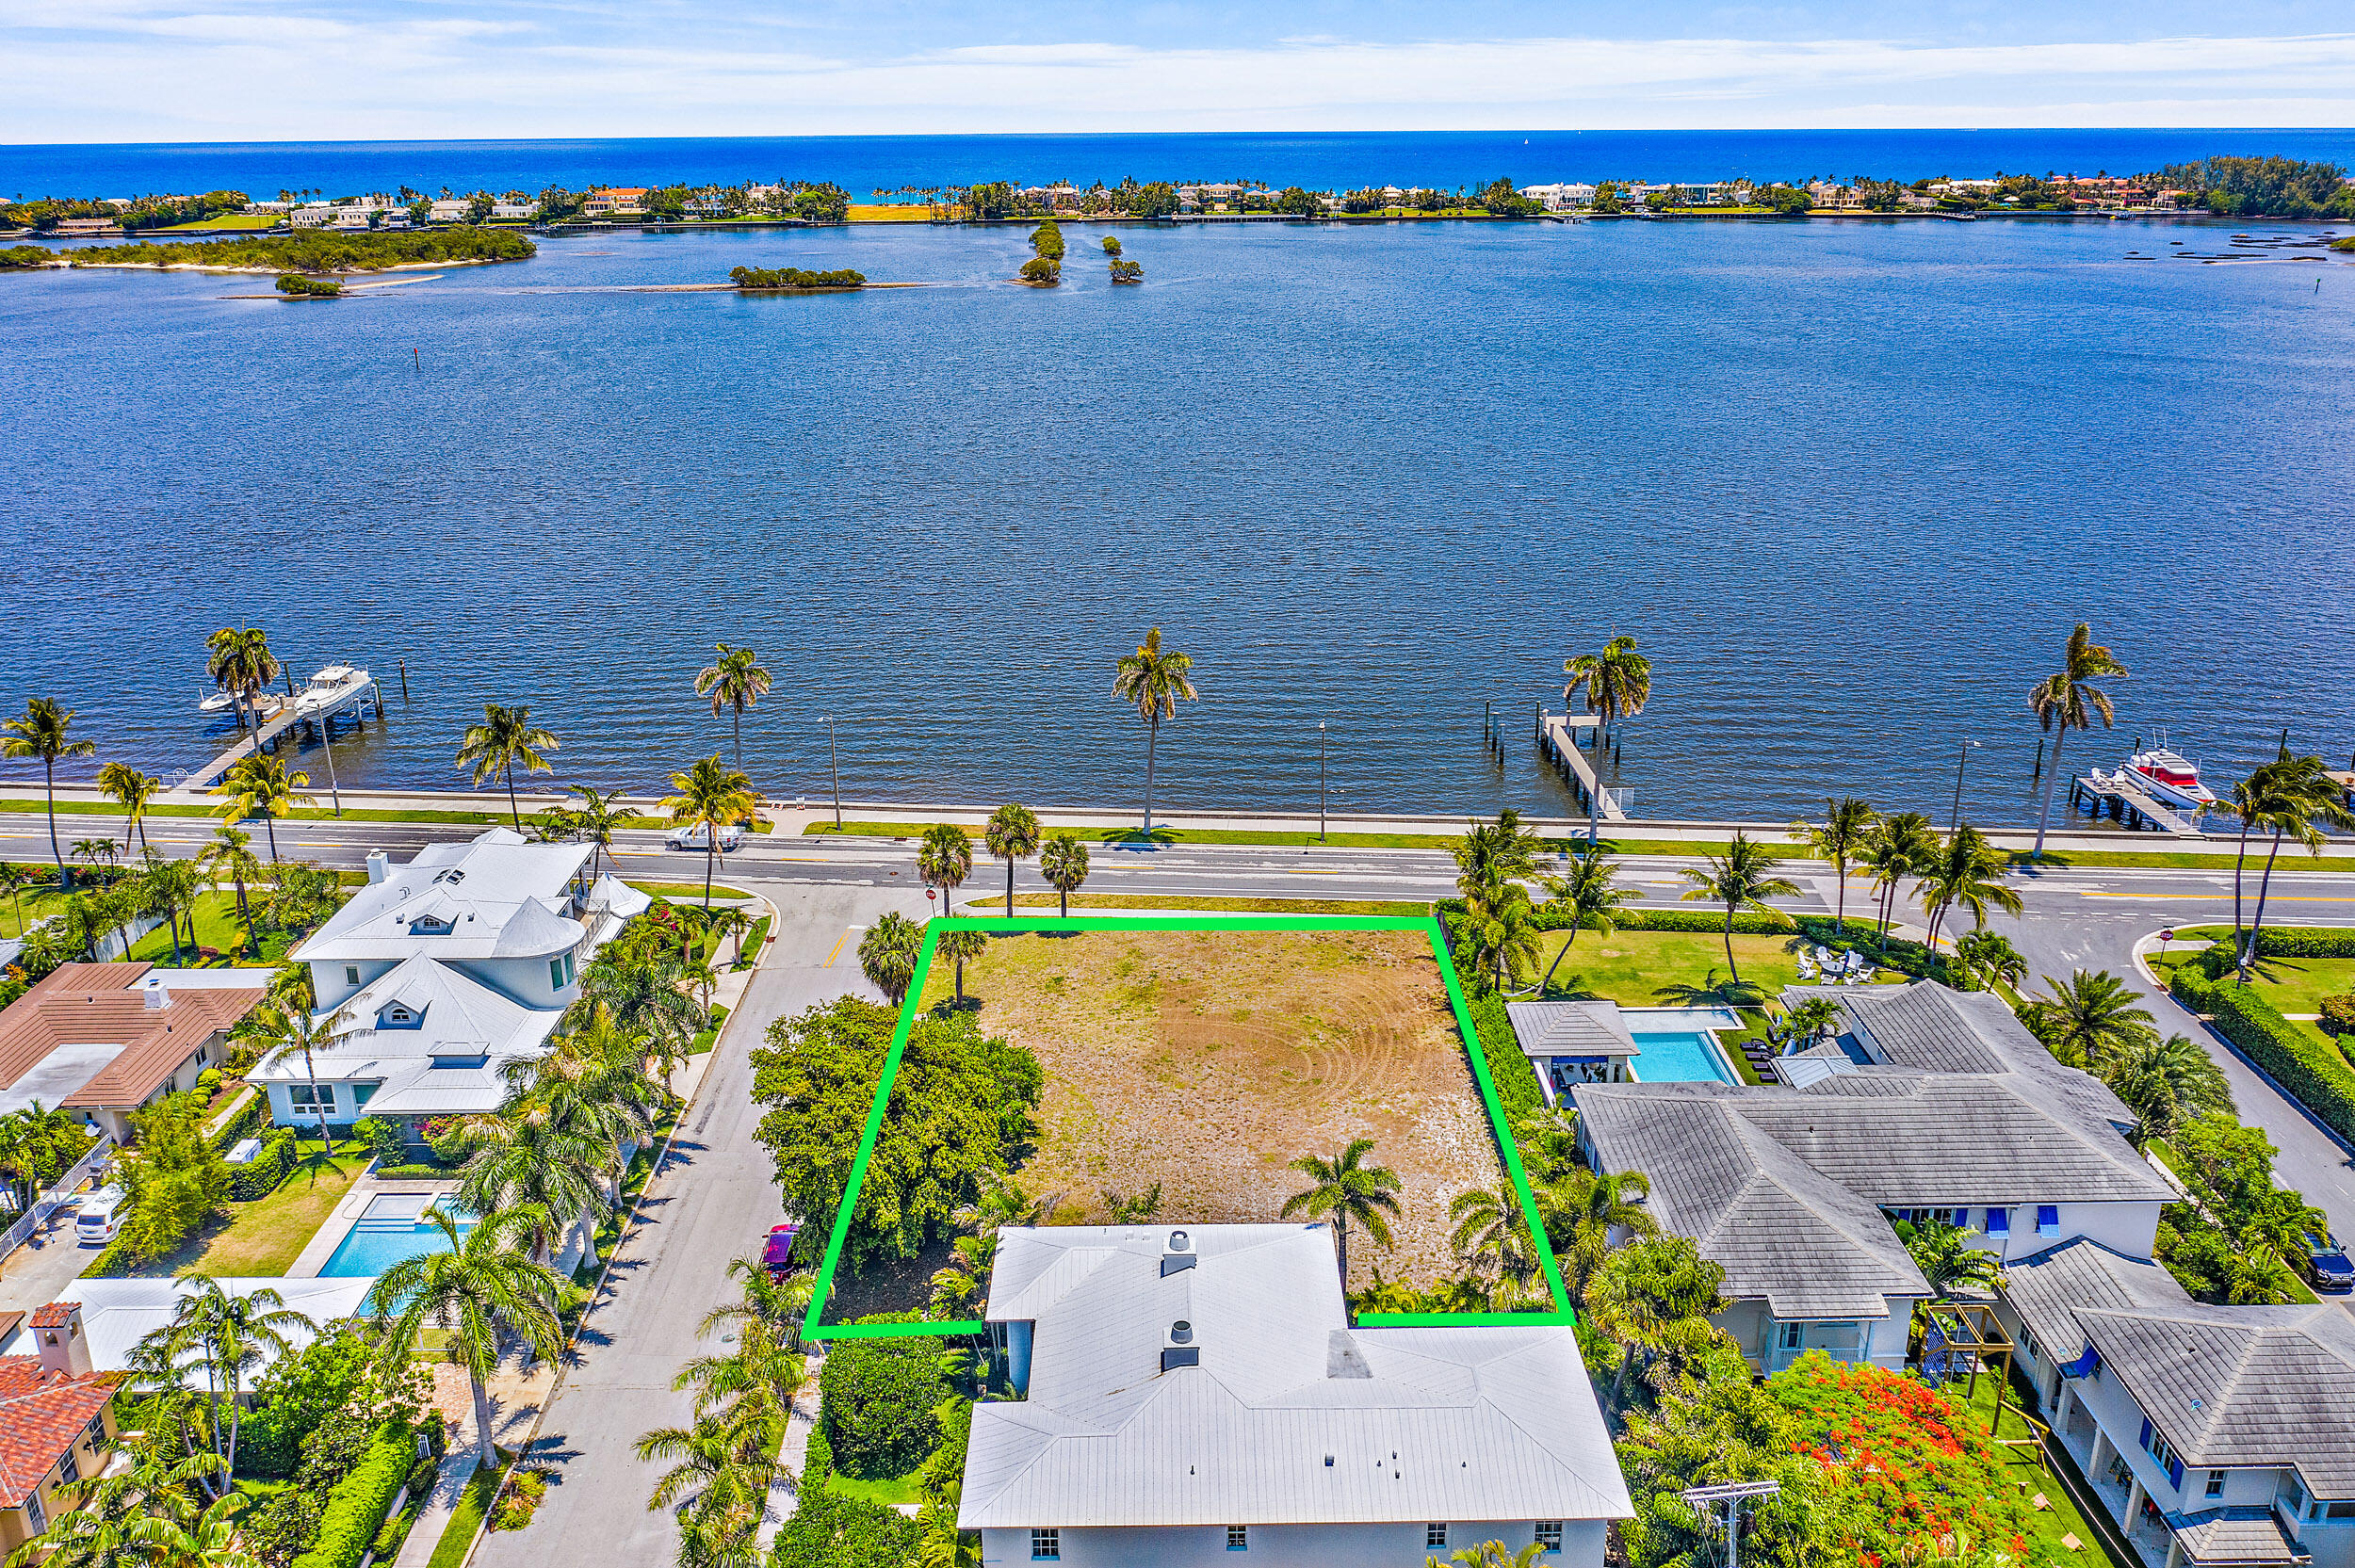
Premium waterfront lot. DISCLAIMER: Information published or otherwise provided by the listing company and its representatives including but not limited to prices, measurements, square footages, lot sizes, calculations and statistics are deemed reliable but are not guaranteed and are subject to errors, omissions or changes without notice. All such information should be independently verified by any prospective purchaser or seller. Parties should perform their own due diligence to verify such information prior to a sale or listing. Listing company expressly disclaims any warranty or representation regarding such information. Prices published are either list price, sold price, and/or last asking price. The listing company participates in the Multiple Listing Service and IDX. The properties published as listed and sold are not necessarily exclusive to listing company and may be listed or have sold with other members of the Multiple Listing Service. Transactions where listing company represented both buyers and sellers are calculated as two sales. The listing company's marketplace is all of the following: Vero Beach, Town of Orchid, Indian River Shores, Town of Palm Beach, West Palm Beach, Manalapan Beach, Point Manalapan, Hypoluxo Island, Ocean Ridge, Gulf Stream, Delray Beach, Highland Beach, Boca Raton, East Deerfield Beach, Hillsboro Beach, Hillsboro Shores, East Pompano Beach, Lighthouse Point, Sea Ranch Lakes and Fort Lauderdale. Cooperating brokers are advised that in the event of a Buyer default, no commission will be paid to a cooperating Broker on the Deposits retained by the Seller. No commissions are paid to any cooperating broker until title passes or upon actual commencement of a lease. Some affiliations may not be applicable to certain geographic areas. If your property is currently listed with another broker, please disregard any solicitation for services. Copyright 2021 by the listing company. All Rights Reserved.
#R10718726

West Palm Beach

7001 S Flagler Drive

None Beds

None Baths

0.36 acres

$5,195,000

MLS#: R10718726
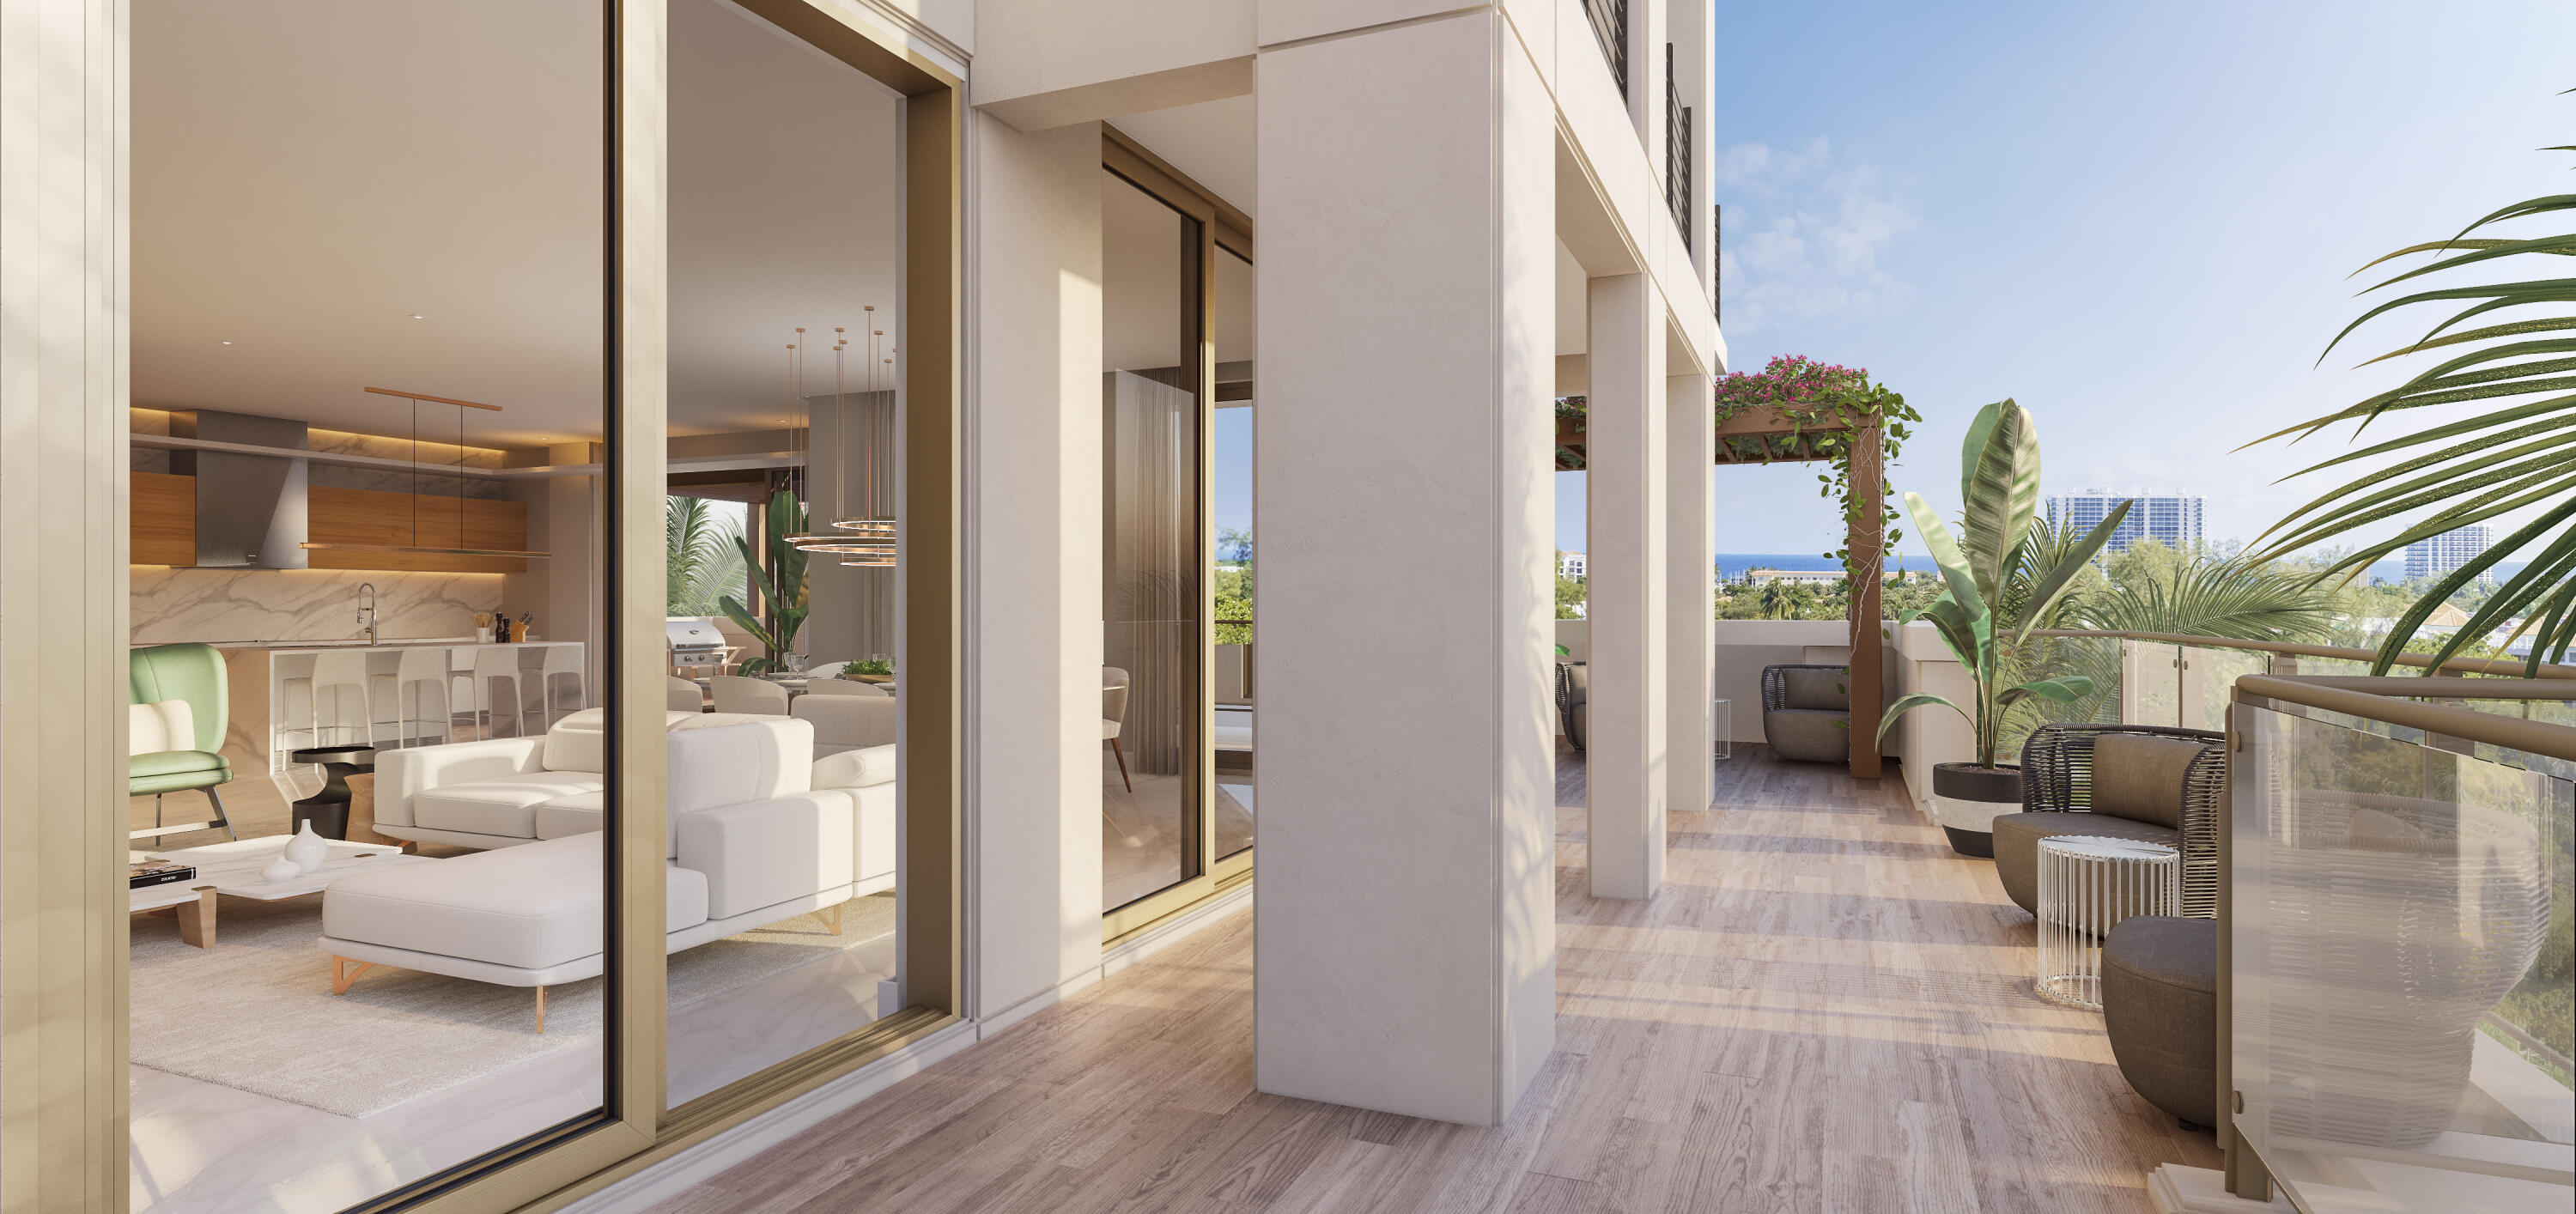
One of a kind, sky-terrace home, in the east tower at Royal Palm Residence. This east & south facing residence, features a 1,426 sq. ft., wrap-around terrace with pergola & has views of the Atlantic Ocean, intercoastal waterway, new Silver Palm Park & The Boca Raton Resort. Feel the breeze on the expansive sky-terrace and enjoy ocean & intracoastal views, without having to cross the intracoastal bridge. Spacious grand living room, kitchen & master bedroom with large walk-in closet. The unit includes several upgrades, as well as, luxurious Italian cabinetry and unique features including natural gas cooking, as well as a built-in Wolf gas barbecue grill on the terrace. This luxurious boutique building in downtown Boca, has only two units per floor, two assigned parking spaces per residence & two private elevator entrances into each home. Royal Palm Residences is tucked away in a quiet sanctuary with easy walkability to downtown Boca and the beach.
#R10908762

Boca Raton

495 E Royal Palm Road 502

4 Beds

4 Baths

3,406 Sq.Ft.

$5,195,000

MLS#: R10908762

Experience unrivaled sophistication in this exceptional 3,357 square foot corner residence at the iconic Four Seasons Brickell, soaring above the city on the 58th floor. This exquisitely appointed 3-bedroom plus den, 4-bathroom home showcases sweeping panoramic views and a seamless blend of timeless elegance and modern comfort. Rich wood and marble floors flow throughout expansive open living spaces, illuminated by floor-to-ceiling glass that frames the skyline and bay beyond. Each bedroom is a serene private retreat with spa-inspired en-suite bathrooms and generous closet space. The chef’s kitchen is thoughtfully designed with top-of-the-line appliances and sleek refined finishes ideal for both intimate dining and entertaining. Residents enjoy access to an expansive 2-acre sun deck with lush landscaping, hammock gardens, a heated swimming pool, kids’ pool, whirlpool, lounge seating and poolside dining. Additional amenities include two on-site restaurants, a boutique, business center, 15,000 square feet of event space and a 50,000 square foot Equinox fitness club offering group classes, personal training and a full-service spa with a wide range of health and beauty treatments. Four Seasons services include personalized concierge, 24-hour in-room dining, valet parking, security, housekeeping, laundry and dry-cleaning services and curated activities for children.
#A11950012

Miami

1425 Brickell Avenue 58E

3 Beds

4 Baths

3,357 Sq.Ft.

$5,195,000

MLS#: A11950012

Nestled in the exclusively privately gated estate section of Parkland, this extraordinary 8,000 sq. ft. residence is a true masterpiece of design and luxury living. Located in a cul-de-sac neighborhood with only six neighboring estates, this stunning home offers unparalleled privacy and sophistication on a lush, one-acre lot. Negotiable turn-key furniture package with a multiple six-figure designer furniture package from world-renowned Artefacto, ensuring a seamless move-in experience with the finest in modern luxury. With seven bedrooms, seven full bathrooms, and two half baths, this estate seamlessly blends opulence, comfort, and top-tier entertainment. From the moment you step through the grand entrance, you're greeted by soaring 24-foot ceilings in the formal living room setting the tone for the home's expansive open floor plan. Every detail has been thoughtfully curated with custom built-ins, exquisite finishes, and luxurious touches throughout, making this residence truly ready for immediate enjoyment. The gourmet kitchen is a chef's dream, featuring top-of-the-line Wolf and Miele appliances, custom cabinetry, and a large walk-in pantry, ensuring effortless meal prep and entertaining. A spacious breakfast area flows seamlessly into the open dining and living spaces, creating the perfect setting for intimate family gatherings or grand entertaining. This home is second to none when it comes to entertainment. Enjoy the state-of-the-art movie theater with a modern concession stand for the ultimate cinematic experience. The billiards room, complete with a custom bar, is ideal for both relaxation and socializing, while the fully equipped gym with a sauna offers a private retreat for fitness enthusiasts. Step outside into your personal resort-style oasis. The oversized pool, surrounded by lush landscaping, creates a serene escape. For those who love to stay active, the backyard also features a private half-court basketball court, a putting green, and an in-ground trampoline. Designed for ultimate convenience, this home boasts two primary suitesone on each floorperfect for guests or multi-generational living. Both suites offer spa-like bathrooms with high-end finishes, soaking tubs, and expansive walk-in closets. Technology and functionality are seamlessly integrated with whole-home automation, allowing you to control lighting, security, climate, and surround sound at your fingertips. A four-car garage with custom built-ins provides ample storage, ensuring every inch of space is maximized. A rare find in the coveted Parkland area, this estate delivers an unmatched combination of modern luxury, convenience, and entertainment. With top-tier custom furniture, art, and accessories from Artefacto included, this home is truly one of a kind and ready for you to move in and enjoy.
#R11121450

Parkland

6352 NW 65th Way

7 Beds

9 Baths

7,874 Sq.Ft.

$5,195,000

MLS#: R11121450

1 ... 407 408 409 410 411 ... 666
* Listings identified with the FMLS IDX logo come from FMLS and are held by brokerage firms other than the owner of this website. The listing brokerage is identified in any listing details. Information is deemed reliable but is not guaranteed. If you believe any FMLS listing contains material that infringes your copyrighted work please click here to review our DMCA policy and learn how to submit a takedown request. © 2024. First Multiple Listing Service, Inc.

Send a message

Message successfully sent.

Your message

What is 3 + 4 ?

Reason for contacting?

I agree to receive email communication and understand I can unsubscribe at any time.

I agree to be contacted by Options 1 Realty via call, email, and text for real estate services. To opt out, you can reply 'stop' at any time or reply 'help' for assistance. You can also click the unsubscribe link in the emails. Message and data rates may apply. Message frequency may vary. Privacy Policy

Sign Out

Virtual Assistant

Would you like to take the next step with this property? We can help you schedule a showing or virtual tour, or send you more details.

Yes, I would like more information.

Thank You for Your Reply, One of Our Agents will contact you as soon as possible

No, maybe later.

Thank you, you can always contact me via email, phone number or through the contact form.

Realhub AI

Lucy - Your AI-Powered Realtor

Update Your Temporary Password

Personalize your search

Enter your email and we'll notify you immediately when new listings match what you're looking for.

or enter email address

Already have an account ? Login here

Continue your home search

I agree to receive communications and understand I can unsubscribe at any time.

I agree to be contacted by Options 1 Realty via call, email, and text for real estate services. To opt out, you can reply 'stop' at any time or reply 'help' for assistance. You can also click the unsubscribe link in the emails. Message and data rates may apply. Message frequency may vary. Privacy Policy

Already have an account ? Login here

We use cookies

We use cookies primarily for analytics to enhance your experience. By accepting, you agree to our use of these cookies. You can manage your preferences or learn more about our cookies policy.





