
REALHUB is on fire today

Properties

Browse or get in touch to schedule a walkthrough.

  • Nearby me
Price range

Popular Features

Community Features

Association

Property Features

Waterfront

View

Exterior Features

Interior Features

Style

10000 properties match your criteria

Updated 1 minute ago

E-Alert name
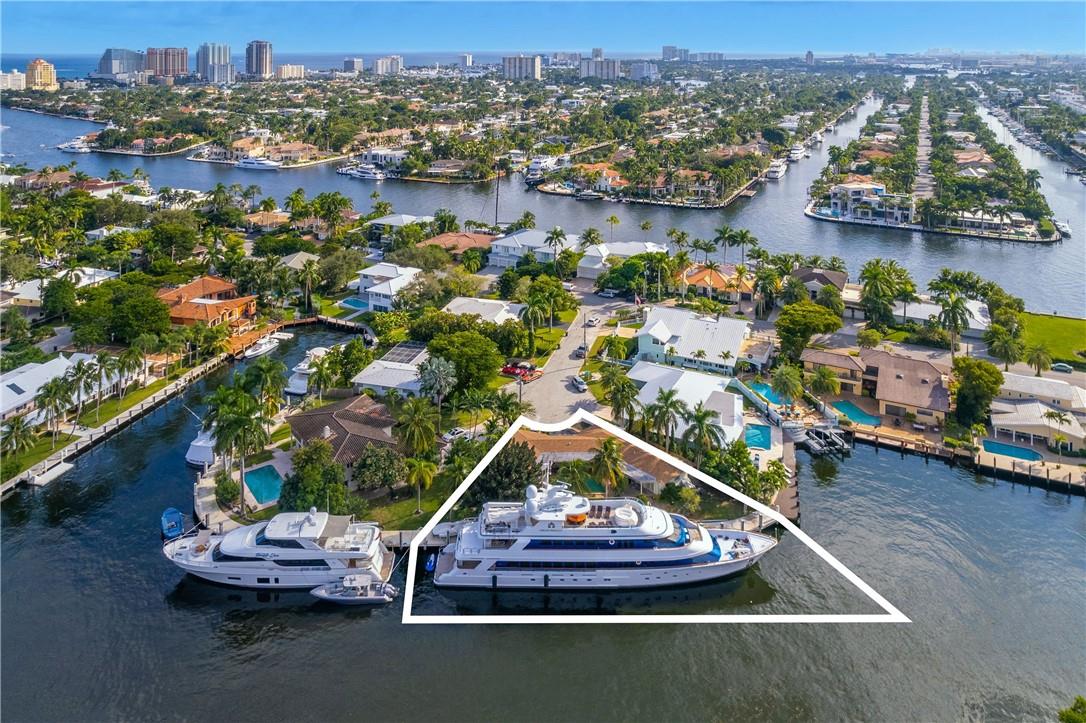
A unique opportunity offering MEGA yacht deep-water dockage, the home is nestled in the beautiful, gated & secured island community of Sunrise Key. Private & secluded courtyard & pool area, home offers a newer solid concrete dock & rare straight-line dockage w/ an estimated 10 foot draft. Don't miss this unique opportunity to renovate or develop your new dream home on this quiet cul-de-sac, with 175' of mega yacht dockage with 480 volt 3 phase power. Conveniently located just minutes to the Intracoastal with no fixed bridges. Enjoy the close proximity to Las Olas shops, dining, entertainment, Beach and the Fort Lauderdale Intl. Airport. This property offers both location and lifestyle!
#F10310510

Fort Lauderdale

619 1st Key Drive

3 Beds

2 Baths

3,340 Sq.Ft.

$4,995,000

MLS#: F10310510
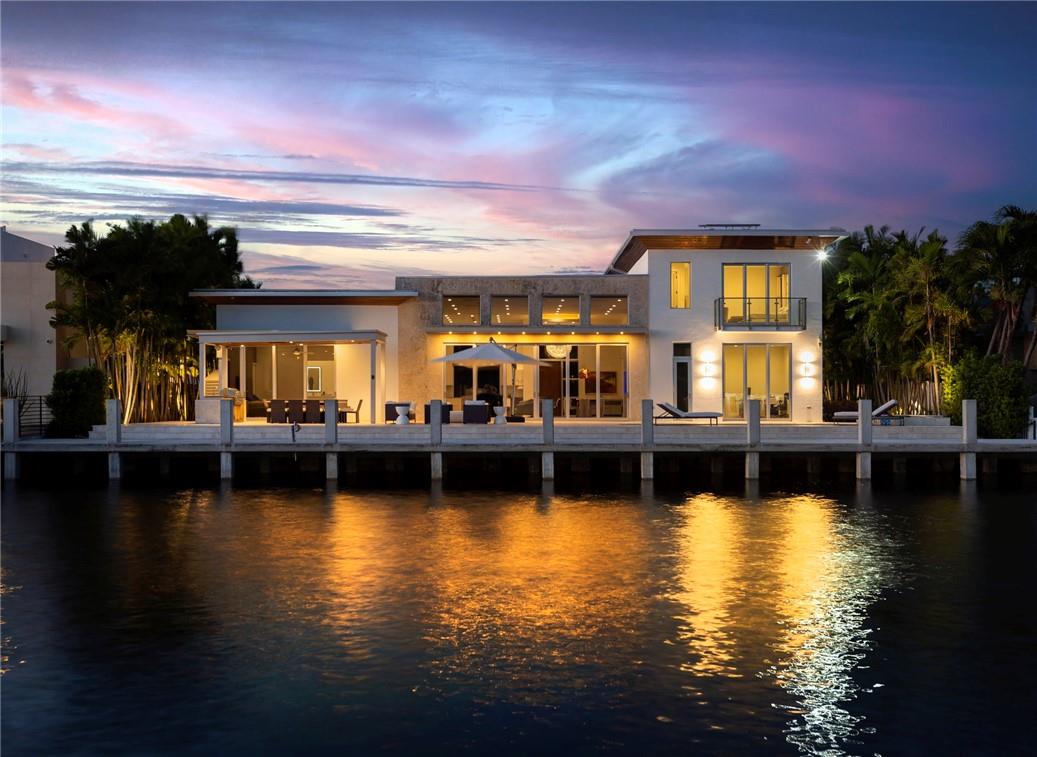
Waterfront luxury and elegance abound at this modern Coral Ridge residence with unrestricted ocean access. Turnkey, Smart Home, 5 bedrooms and 5.5 baths including 2 primary suites with water views, a great room with saltwater aquarium, Wolf appliances, electric shades. The residence is equipped with solar panels and 2 Tesla Lithium batteries for clean power, 2 electric car chargers, garage to fit a lift for 2 additional cars. Inviting backyard, brand new concrete 100ft dock to accommodate ±80ft yacht, infinity edge heated pool and spa with firepit, cabana with grill. Unmatched location close to the beach, shopping, restaurants, Coral Ridge Country Club, great public and private schools in proximity.
#F10354017

Fort Lauderdale

2854 NE 29th Street

5 Beds

5 Baths

4,490 Sq.Ft.

$4,995,000

MLS#: F10354017
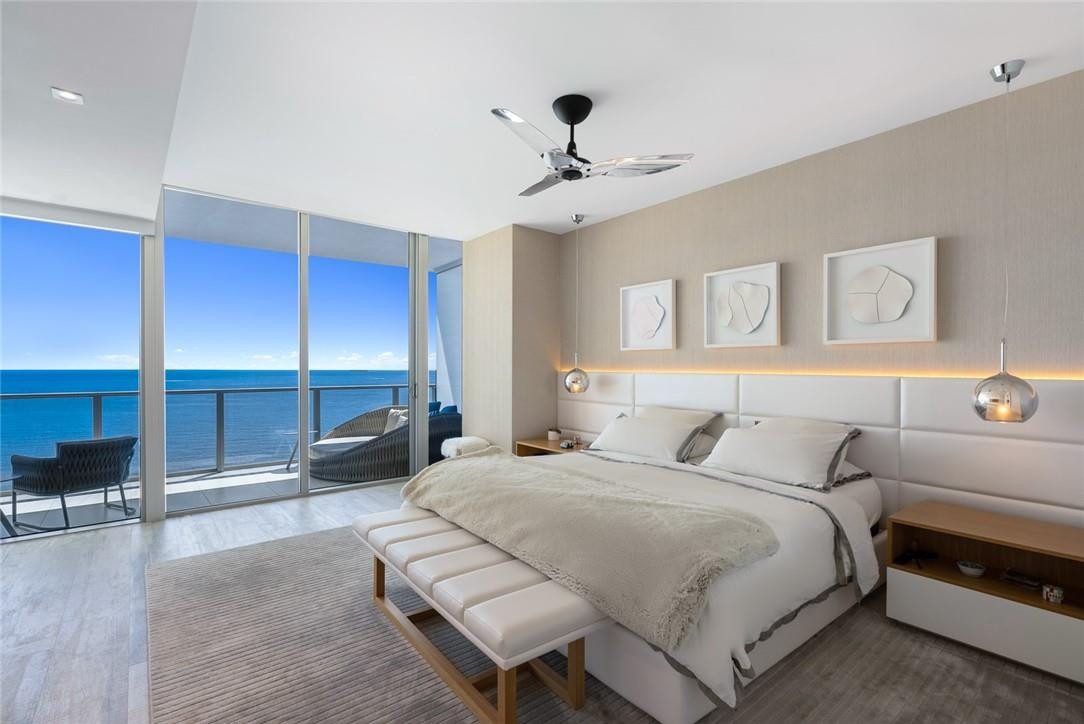
A dream between the sky and sand. Located in the Luxurious Auberge Residences private South building on a desired high floor, one of the few units you can walk into and see both, East ocean sunrise views and West intracoastal sunsets. Designed by Britto Charette, custom millwork throughout, floor-to-ceiling mirror detail and porcelain & marble floors. Extended kitchen with exposed glass shelving, ample storage, custom glass Sub Zero fridge and wine cooler. Control 4 operated motorized shades, security cameras, AC, and music. Award-winning amenities, such as a world-class luxury wellness spa, personalized concierge, 24/7 valet, 450 linear ft of beachfront, plus DUNE restaurant with Michelin star chef. *2 Parking spots included. All measurements are approximate & should be verified.
#F10376721

Fort Lauderdale

2200 N Ocean Boulevard S1803

3 Beds

3 Baths

2,787 Sq.Ft.

$4,995,000

MLS#: F10376721
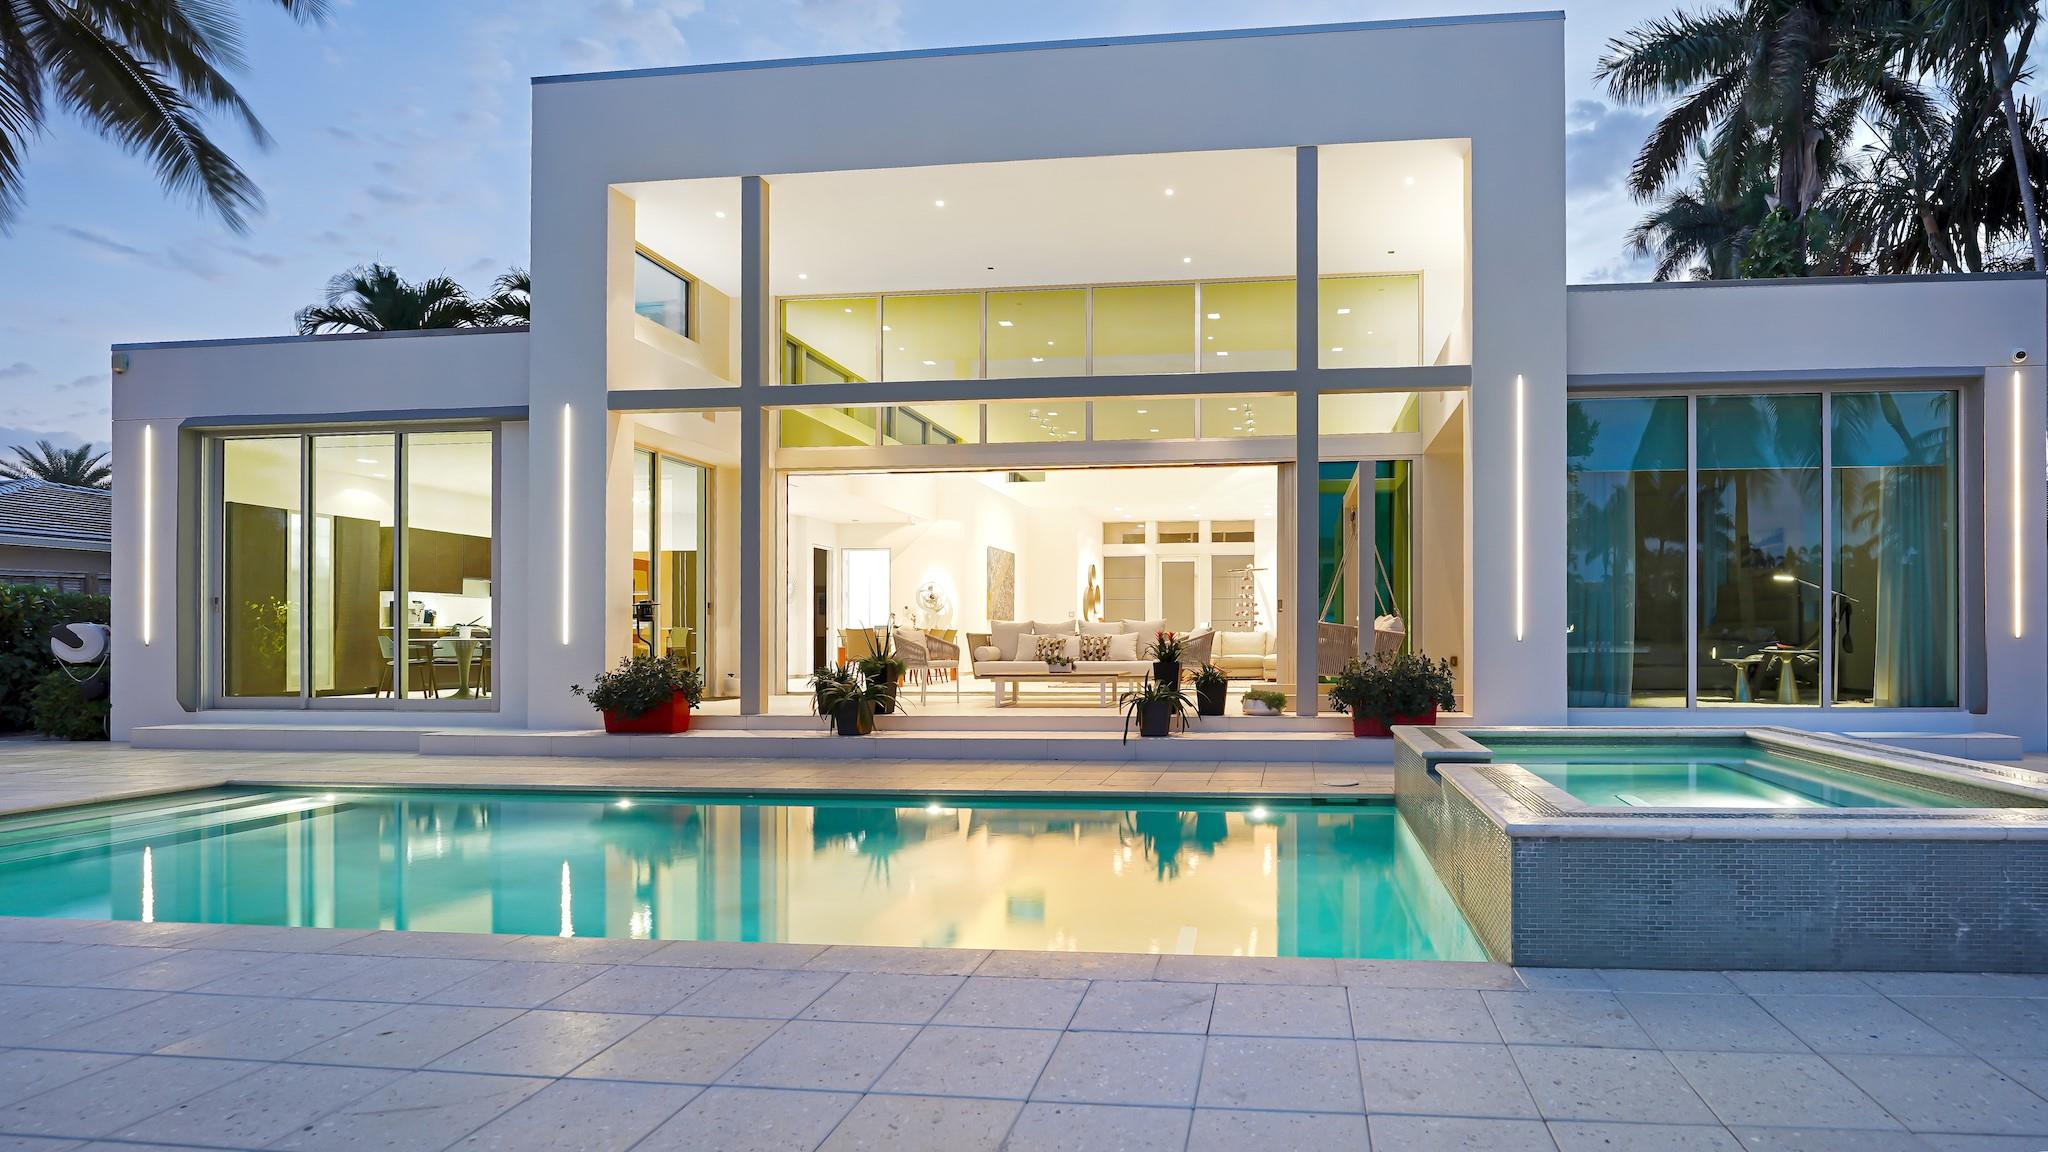
Seven Isles Las Olas! Designed by architect John Gerra. Gerra's blended materials creating spaces w/ natural light. Reglet base & door framing. A single-level pool deck extends to the concrete-pavered dock. Motorized shades, Crestron control, SieMatic German cabinetry cabinetry, Sub-Zero/Wolf appliances, tankless gas water heaters, natural gas cooking + generator, whole-house water filtration & an epoxy decked oversized garage.
#F10430134

Fort Lauderdale

2315 Desota Drive

3 Beds

3 Baths

3,360 Sq.Ft.

$4,995,000

MLS#: F10430134
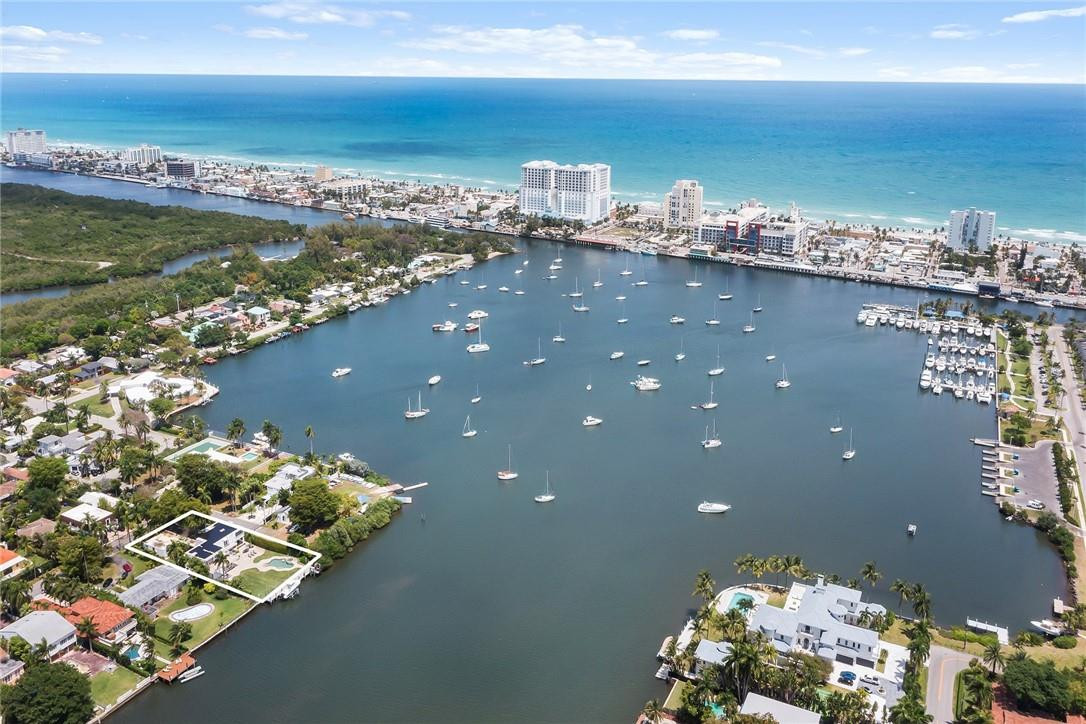
Overlooking Hollywood’s prized North Lake, this 5,000+ sq ft estate w/ unparalleled vistas has starred in movies, telenovelas + more. Are you its next star? Backyard paradise w/ 80-foot dock, boat/jet-ski lifts + no fixed bridges to ocean. Newly reinforced seawall, pool, jacuzzi, tile + pops of towering palms throughout. Only the finest materials – reinforced concrete, 108 solar panels, Sonos audio + new water, sewage, natural gas lines. Residence gleams w/ marble, natural light + one-of-a-kind semi-spiral staircase w/ Mondrian steel railing. Kitchen w/ granite counters + stainless steel appliances (commercial Thermador oven). Massive primary suite w/ water views, marble-clad ensuite + huge walk-in w/safe. Main level in-law suite + guest room in separate building. A dream location + home!
#F10326924

Hollywood

925 N Northlake Drive

5 Beds

6 Baths

5,634 Sq.Ft.

$4,995,000

MLS#: F10326924
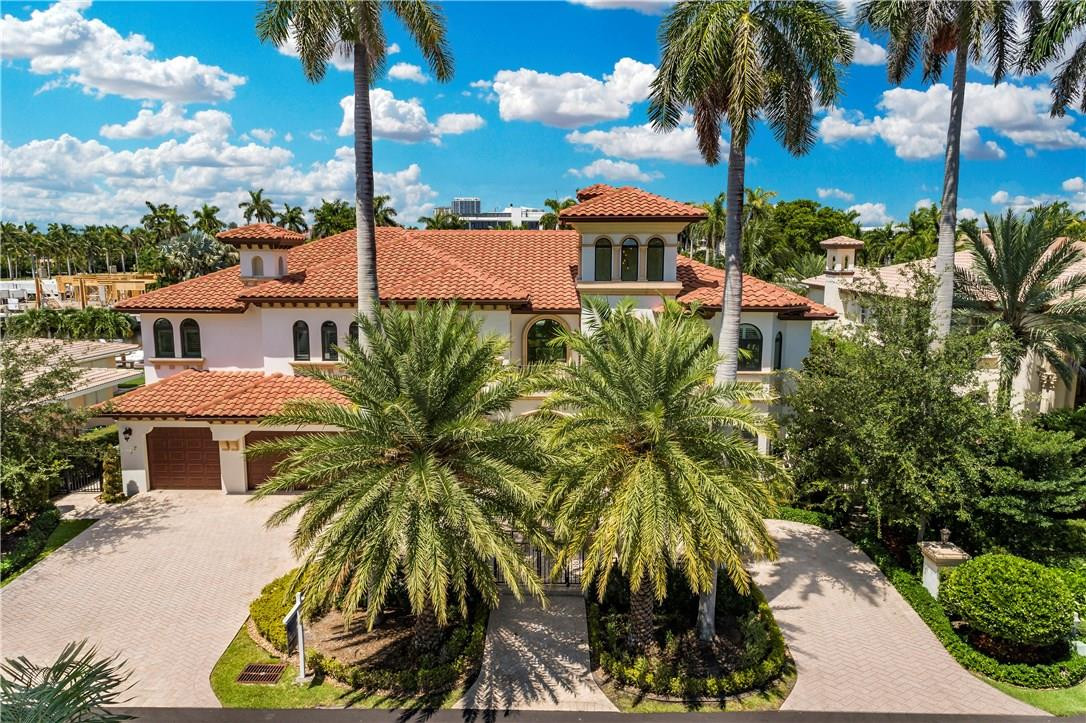
Impeccable estate w/100'of water frontage, 100 amp, 50 amp & 30 amp power on dock. Luxurious master suite w/huge waterfront balcony. Media room, control for smart home system, speaker system throughout house. Limestone floors, elevator, up & downstairs laundry rooms. Saline system pool, outdoor kitchen w/2 fridges, cabana bath. Full house generator, double the fuel capacity. Whole house propane gas. Furniture & electronics, including TVs, not included in asking price everything as seen available.
#F10136539

Fort Lauderdale

17 Nurmi Drive

6 Beds

6 Baths

6,877 Sq.Ft.

$4,995,000

MLS#: F10136539
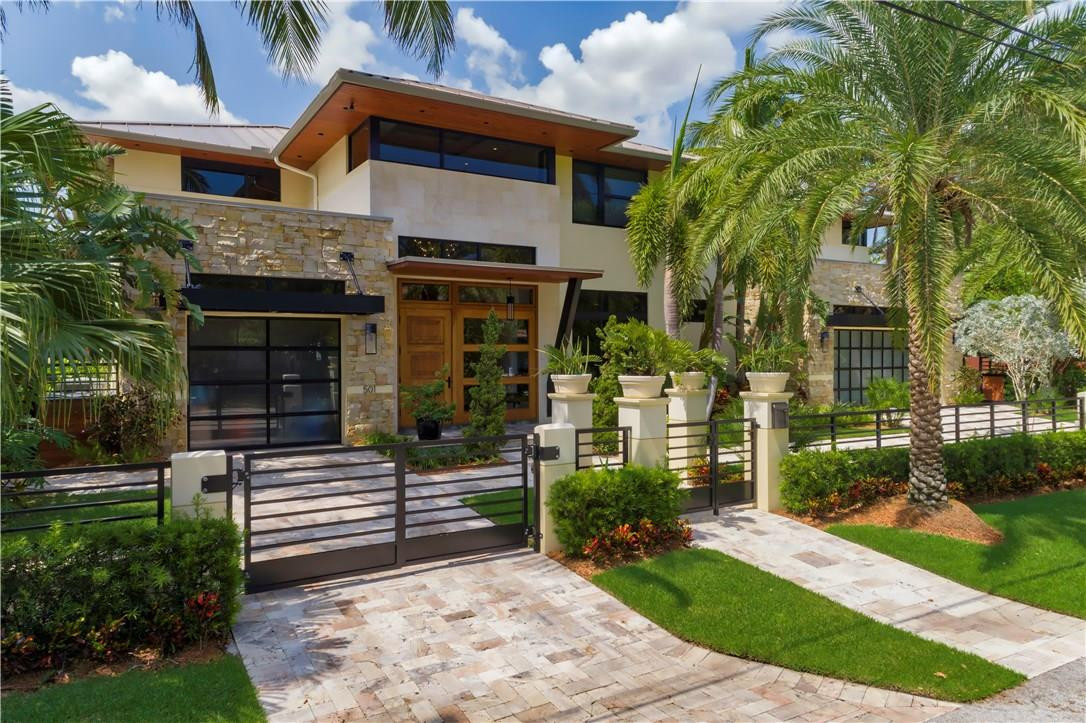
Stunning warm contemporary home in prestigious Las Olas Isles! Bright and open floor plan. Chef's kitchen w/oversized island, gas stove, high end appliances, ample storage & water views. Marble & wood floors throughout. Generous en suite bedrooms. Lavish master suite w/balcony, master bath w/dual vanities, free standing tub & rainfall shower. Outdoor area perfect for entertaining w/ample covered space, gazebo and custom pool. Generator. Located just minutes to the Intracoastal and inlet. Offered turn key.
#F10084408

Fort Lauderdale

501 Coral Way

5 Beds

5 Baths

6,000 Sq.Ft.

$4,995,000

MLS#: F10084408
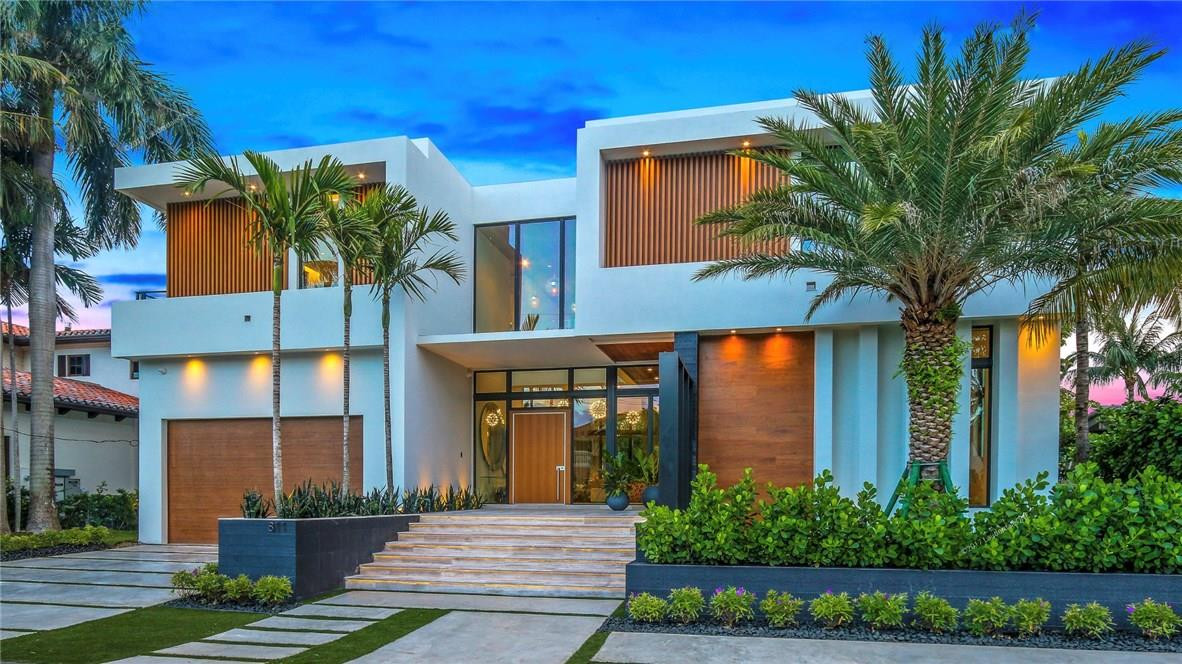
Modern waterfront living is elevated in this brand new 5 bedroom, 6.5 bath Las Olas residence with the perfect blend of textures & architectural finishes throughout. Chef's kitchen with Sub-Zero & Wolf gas appliances. Styled by Varabyeu with interior by Yodezeen. Features: full summer kitchen, fireplace, pool w/sun shelf, concrete dock, deep canal w/ quick ocean access. Property overlooks tropical oasis with Intracoastal views. Furnishings by Artefacto available separately.
#F10088923

Fort Lauderdale

811 Solar Isle Drive

5 Beds

6 Baths

5,639 Sq.Ft.

$4,995,000

MLS#: F10088923
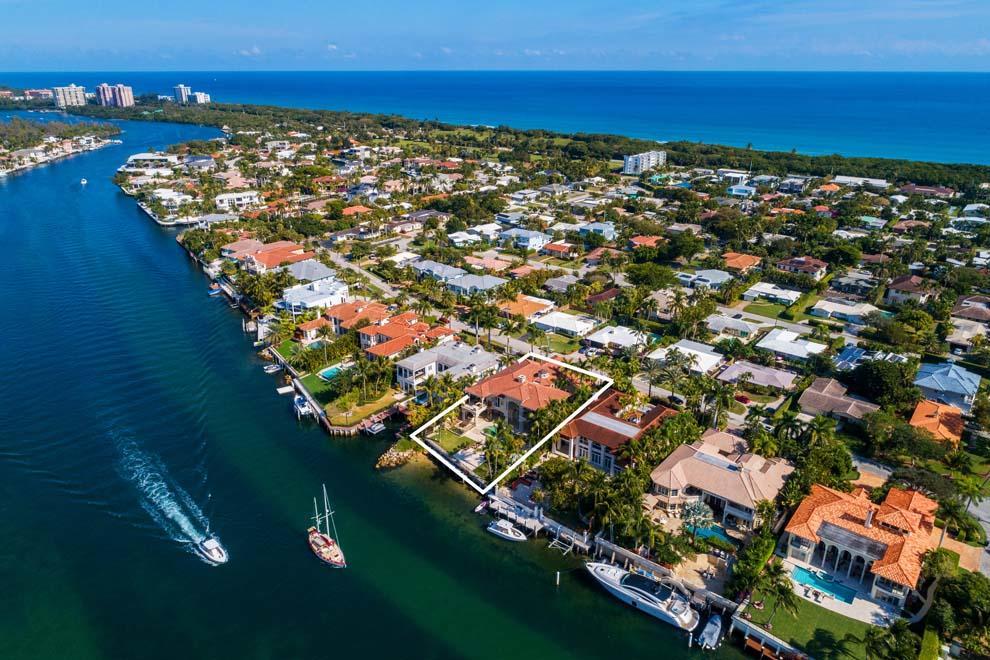
Boasting 90 feet of direct Intracoastal waterfrontage, 465 NE Spanish Trail, Boca Raton represents great waterfront living in the heart of South Florida. With over 10,000 total square feet and six bedrooms plus guest house, the residence showcases the scenic water views with floor to ceiling windows and doors throughout. Interior details include rotunda, marble floors, dramatic stairway and impressive master wing. Exterior features include private gated circular driveway, gated entry courtyard with fountain, infinity edge pool with spa and private dock with ocean access via nearby Boca Raton inlet. Conveniently located blocks from the beach and East Boca Raton's boutiques and restaurants as well as a pleasant drive from Delray Beach, Palm Beach and Fort Lauderdale. Come enjoy the luxury! Located just blocks from the beach, this property provides the privacy of a gated retreat and the convenience of the nearby shops and restaurants of Royal Palm Plaza and Mizner Park. Enjoy a pleasant drive along A1A to Delray Beach's Atlantic Avenue, Palm Beach's Worth Avenue and Fort Lauderdale's Las Olas Boulevard. Boaters will appreciate the 90 feet of direct Intracoastal "no wake zone" waterfrontage, private dock and close proximity to the Boca Raton Inlet for adventures on the high seas. Getaways are a breeze with several private jetports and three international airports easily accessible via Federal Highway or Interstate 95.

The dual gated entryways open to the expansive circular drive, additional driveway and two separate garages for ample parking. The impressive portico entry and decorative gate lead to the serene courtyard with fountain and access to the main house, guest house, one-car garage and walking path to the pool and waterway. The foyer provides the first glimpse of the interior's marble floors and picturesque views of the pool and waterway beyond. The rotunda above the foyer has custom lighting that enhances the homes' elegance. With floor-to-ceiling windows and a volume ceiling that opens to the second floor, the living room has a fireplace and glass door that leads to the pool and waterway. The dining room overlooks the courtyard and is connected to the kitchen via the butler's pantry. The chef's kitchen offers two islands, snack bar, dining area and top-of-the-line appliances including Sub-Zero, Viking, Bosch and Monogram. The kitchen is open to the family room which has a fireplace, powder room, expansive views of the pool and waterway and glass doors that open to the covered loggia and summer kitchen. There is a first floor guest bedroom that can serve as an office with closet and full cabana bath. The guest quarters are easily accessible with an impressive staircase and an elevator located in the vestibule. The laundry room and two-car garage are located off the kitchen for convenience. 

The second floor has a stunning open corridor that overlooks the living room and foyer with the rotunda above. The spacious master wing has a large bedroom with water views, sitting room with private balcony and outdoor spiral stairway to the pool, dual walk-in closets and master bath with jetted tub, glass walk-in steam shower and dual vanities and water closets. There are three guest bedrooms with private baths on the north side of the residence and one guest bedroom with private bath and balcony on the south side. In addition to the six bedrooms in the main house, there is a guest house off the courtyard which features a bedroom with morning bar, bath and closet. 

The landscaped grounds provide plenty of green space and are enhanced by custom lighting. Outdoor living is easy with an expansive covered loggia that flows to the poolside terrace and leads to the waterway and private dock. The infinity edge pool with spa invites hours of fun in the sun with plenty of room for lounging poolside. Enjoy entertaining and al fresco dining with the summer kitchen's grill, wet bar and bar-top seating. Pack a picnic and enjoy time at the beach located just blocks away. Nautical options are endless with 90 feet of direct Intracoastal waterfrontage and private dock. Recreational boaters and serious yachtsmen alike will appreciate the easy ocean access via nearby Boca Raton inlet. 

This inviting East Boca Raton property has plenty of room for residents and guests alike with 6,753 square feet under air, 10,342 total square feet, seven total bedrooms and seven full and one half bathrooms. Additional features include seven-zone air-conditioning system, impact windows, double-sided electric fireplace, volume ceilings throughout, elevator, two-car garage and a separate one-car garage. Luxury living awaits at this waterfront estate!
#R10499924

Boca Raton

465 NE Spanish Trail

7 Beds

7 Baths

6,753 Sq.Ft.

$4,995,000

MLS#: R10499924
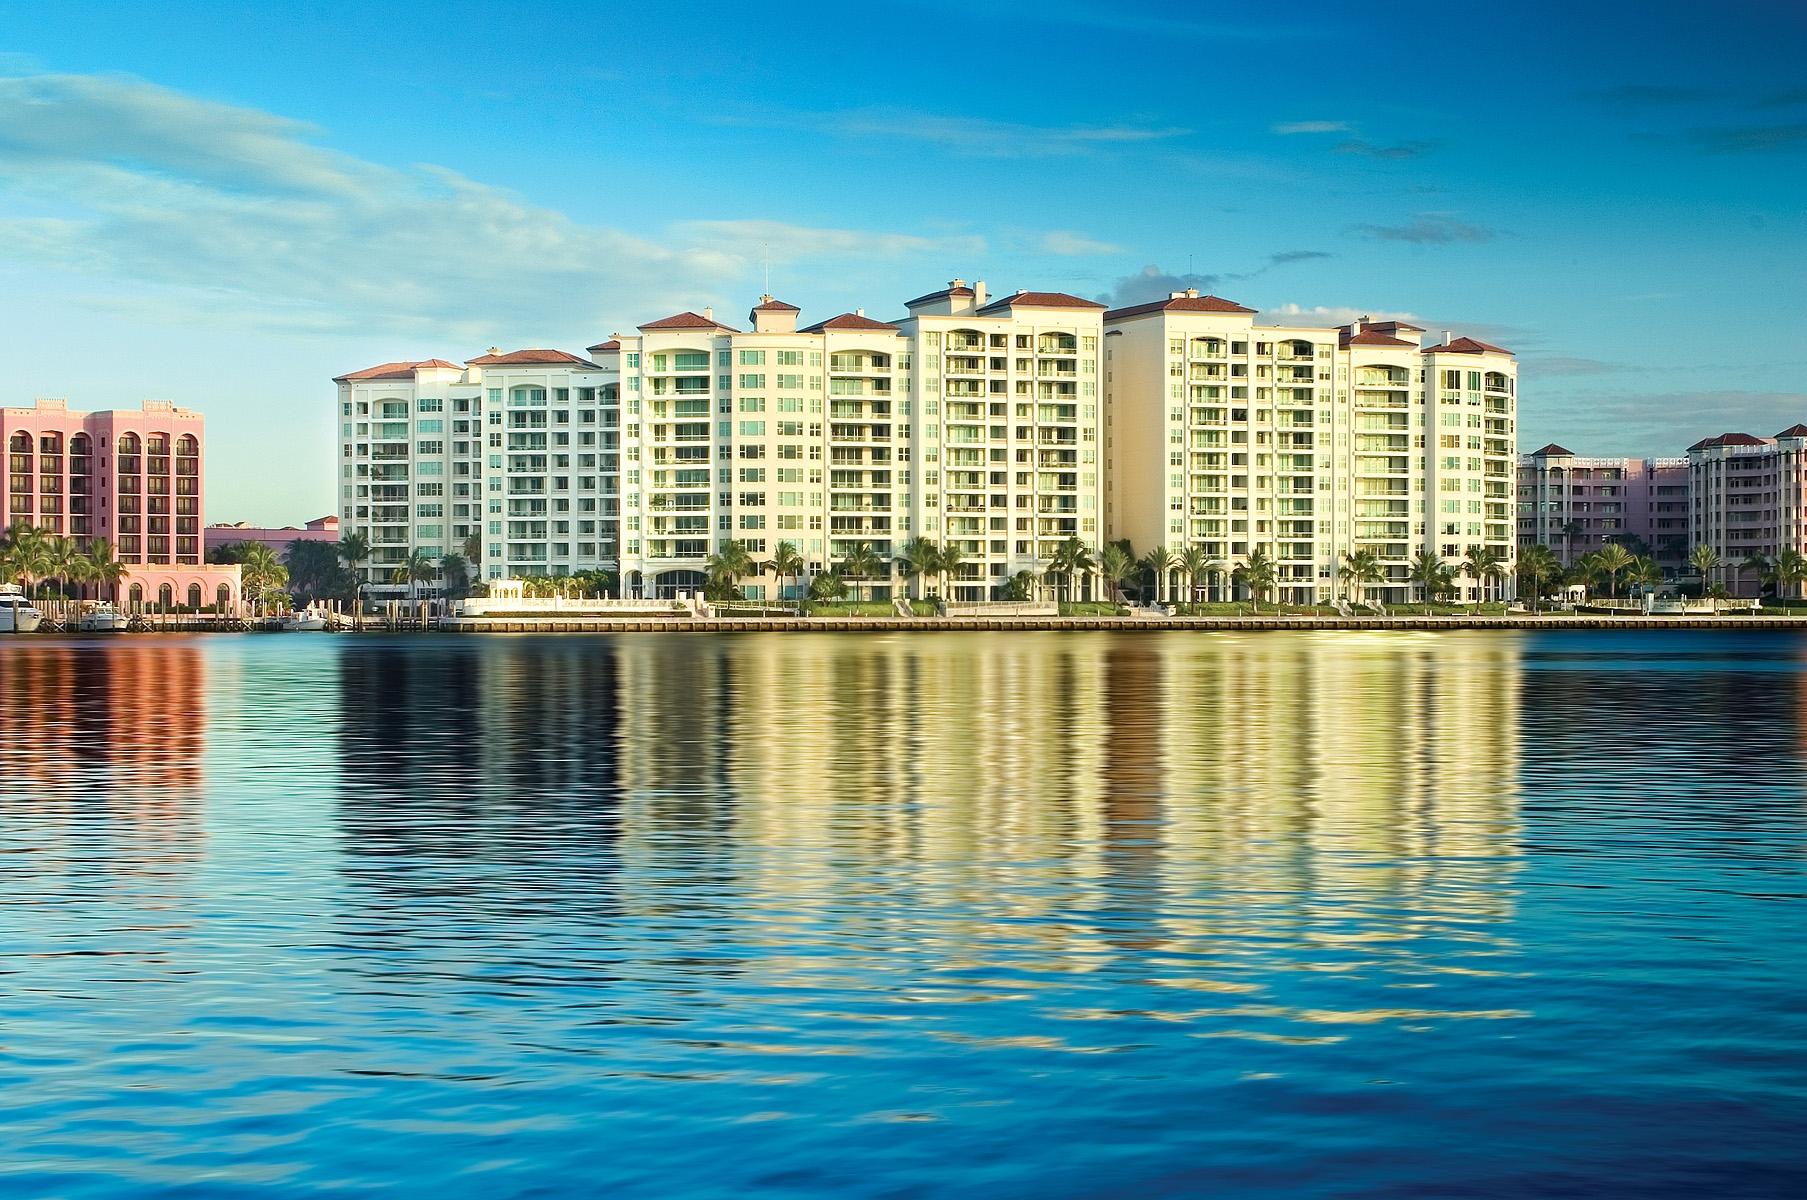
HIGH FLOOR DIRECT INTRACOASTAL RESIDENCE IN THE COVETED CENTER STACK IN MIZNER GRAND. IMAGINE WAKING UP TO THE SUN RISING OVER THE OCEAN AND INTRACOASTAL AND STREAMING INTO YOUR TOTALLY RENOVATED AND CUSTOM BUILT DESIGNER HOME. A RECENT TO THE CONCRETE TOTAL RENOVATION AND RECREATION WITH THE FINEST DESIGN, DETAILS AND FINISHES BY AFG CONSTRUCTION AND DESIGN. PRIVATE ELEVATOR FOYER ENTRANCE OPENS TO GALLERY AND INTO YOUR GREAT ROOM WITH SWEEPING WATER VIEWS OF THE INTRACOASTAL AND OCEAN. GLEAMING WHITE GLASS FLOORS, CUSTOM DETAILED CEILINGS  AND LIGHTING AND COMPLETE HOME AUTOMATION SYSTEM BY CONTROL 4. GREAT ROOM WITH CUSTOM LIGHTED BUILT INS, DECORATIVE FIREPLACE AND UNDERLIT BAR WITH WINE STORAGE. STUNNING DOWNSVIEW KITCHEN WITH ISLAND, MIELE APPLIANCES AND CALCUTTA AND AGATE STONE. THIRD BEDROOM HAS BEEN OPENED UP TO KITCHEN TO CREATE A FANTASTIC FAMILY GATHERING ROOM WHICH OPENS UP TO LARGE CITY AND GOLF COURSE VIEW BALCONY. WATERFRONT MASTER SUITE WITH OUTSTANDING HIS AND HER BATHS WITH DORNBRACHT FIXTURES, STALL SHOWERS AND SOAKING TUB. CUSTOM FITTED DRESSING CLOSET AND WATER VIEW SITTING ROOM. GREAT ROOM AND MASTER SUITE OPEN TO LARGE BALCONY OVERLOOKING THE INTRACOASTAL AND OCEAN BEYOND. FULLY FITTED MEDIA ROOM. NO DETAIL HAS BEEN OVERLOOKED DOWN TO THE LAST DETAIL. OFFERED FULLY DESIGNER FURNISHED AND READY FOR YOUR IMMEDIATE ENJOYMENT. MIZNER GRAND IS A FULL SERVICE, VALET CONCIERGE BUILDING ON THE GATED GROUNDS OF THE FAMED BOCA RATON RESORT AND CLUB. ENJOY 2 FULLY EQUIPPED FITNESS CENTERS, 2 HEATED POOLS, CLUB ROOMS, CARD ROOMS AND GAME ROOMS. 
The written and verbal information provided including but not limited to prices, measurements, square footages, lot sizes, calculations and statistics have been obtained and conveyed from third parties such as the applicable Multiple Listing Service, public records as well as other sources. All information including that produced by the Sellers or Listing Company are subject to errors, omissions or changes without notice and should be independently verified by any prospect for the purchase of a Property.  The Sellers and Listing Company expressly disclaim any warranty or representation regarding all information.  Prospective purchasers' use of this or any written and verbal information is acknowledgement of this disclaimer and that Prospects shall perform their own due diligence.  Prospective purchasers shall not rely on any written or verbal information provided when entering a contract for sale and purchase.  Some affiliations may not be applicable to certain geographic areas. If your property is currently listed, please do not consider this a solicitation. In the event a Buyer defaults, no commission will be paid to either Broker on the Deposits retained by the Seller.  "No Commissions Paid until Title Passes."  Copyright 2018 Listing Company. All Rights Reserved
#R10405376

Boca Raton

500 SE 5th Avenue S-901

3 Beds

4 Baths

4,267 Sq.Ft.

$4,995,000

MLS#: R10405376
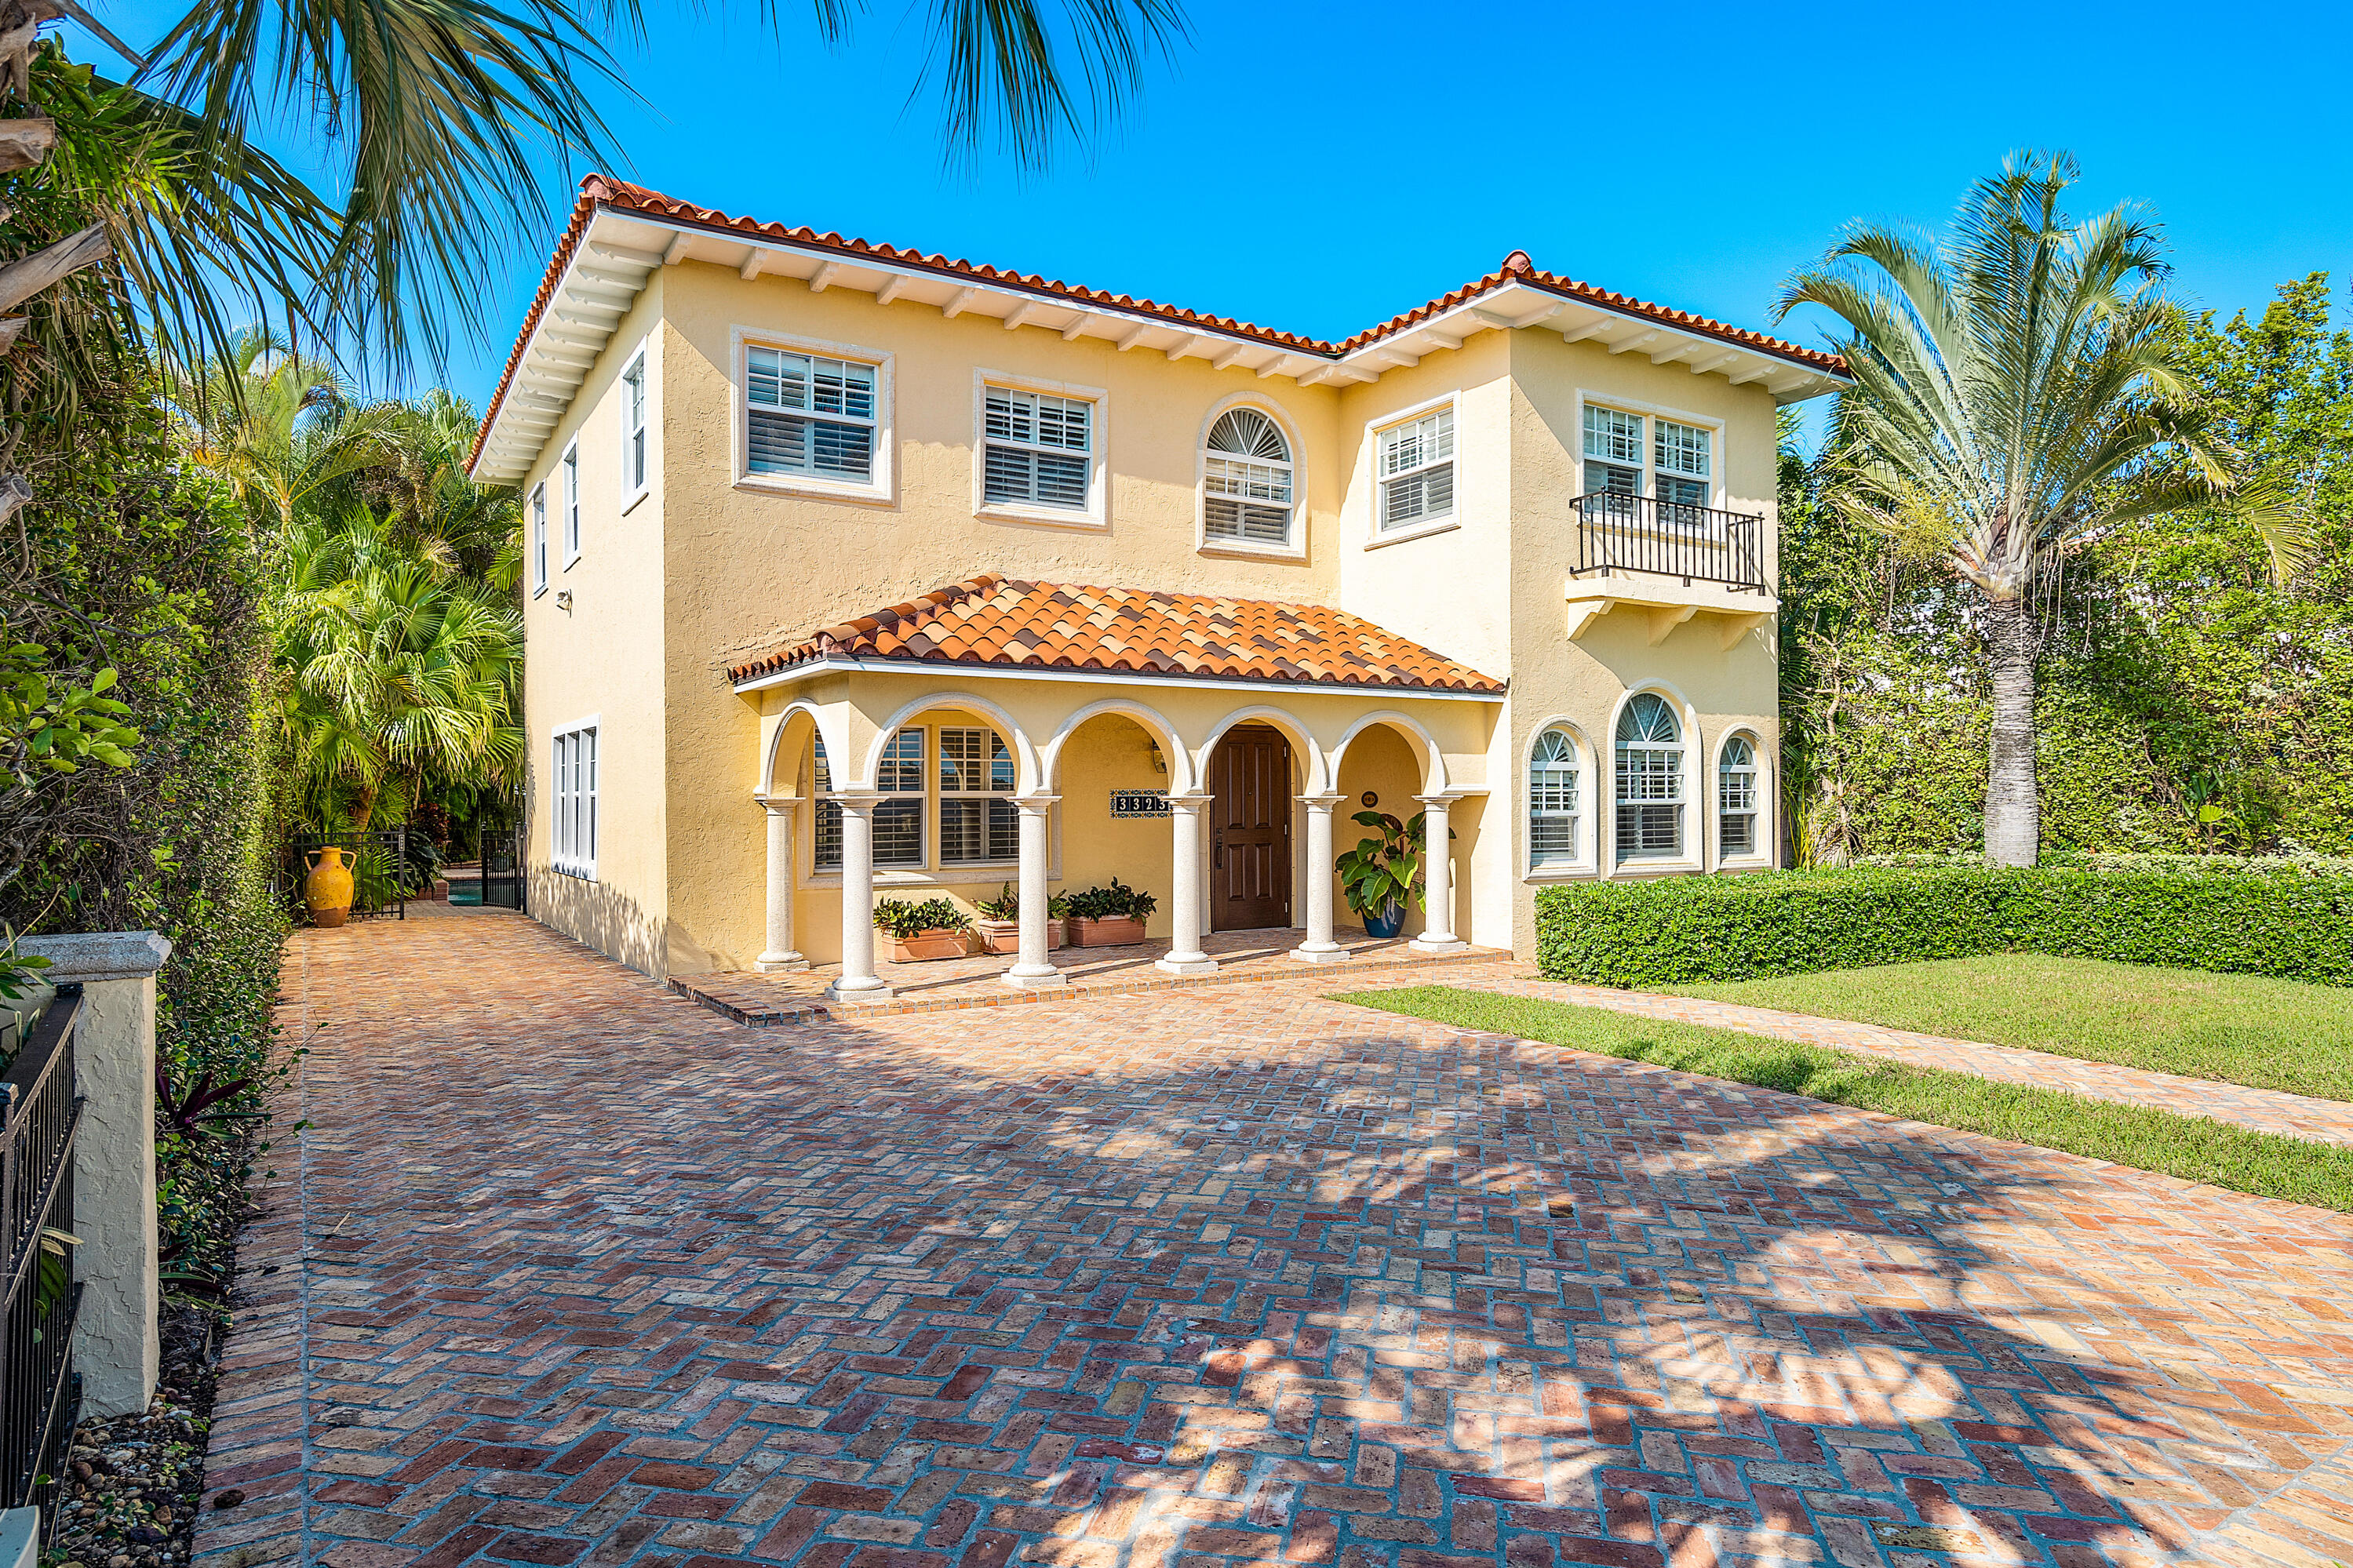
Gracious Direct Intracoastal home with a new dock looking across the water way at the mansions of the estate section of Palm Beach. A 1928 gem renovated for 21st century living. Magnificent original tiled staircase with a wrought iron bannister, patterned stoned and wood floor, 10ft ceilings, a tiled fireplace, and many authentic architectural details throughout. A new front porch was added to the main house along with a Chicago brick driveway and electric gates. All hurricane impact windows and doors, new kitchen and pantry, new master bath, and new walk-in closets. The guest house includes a rebuilt staircase, spacious downstairs living room with new bath, and upstairs full kitchen, bath and bedroom. Private tropical landscaped pool plus a separate storage room.
#R10850809

West Palm Beach

3323 S Flagler Drive

4 Beds

4 Baths

3,728 Sq.Ft.

$4,995,000

MLS#: R10850809
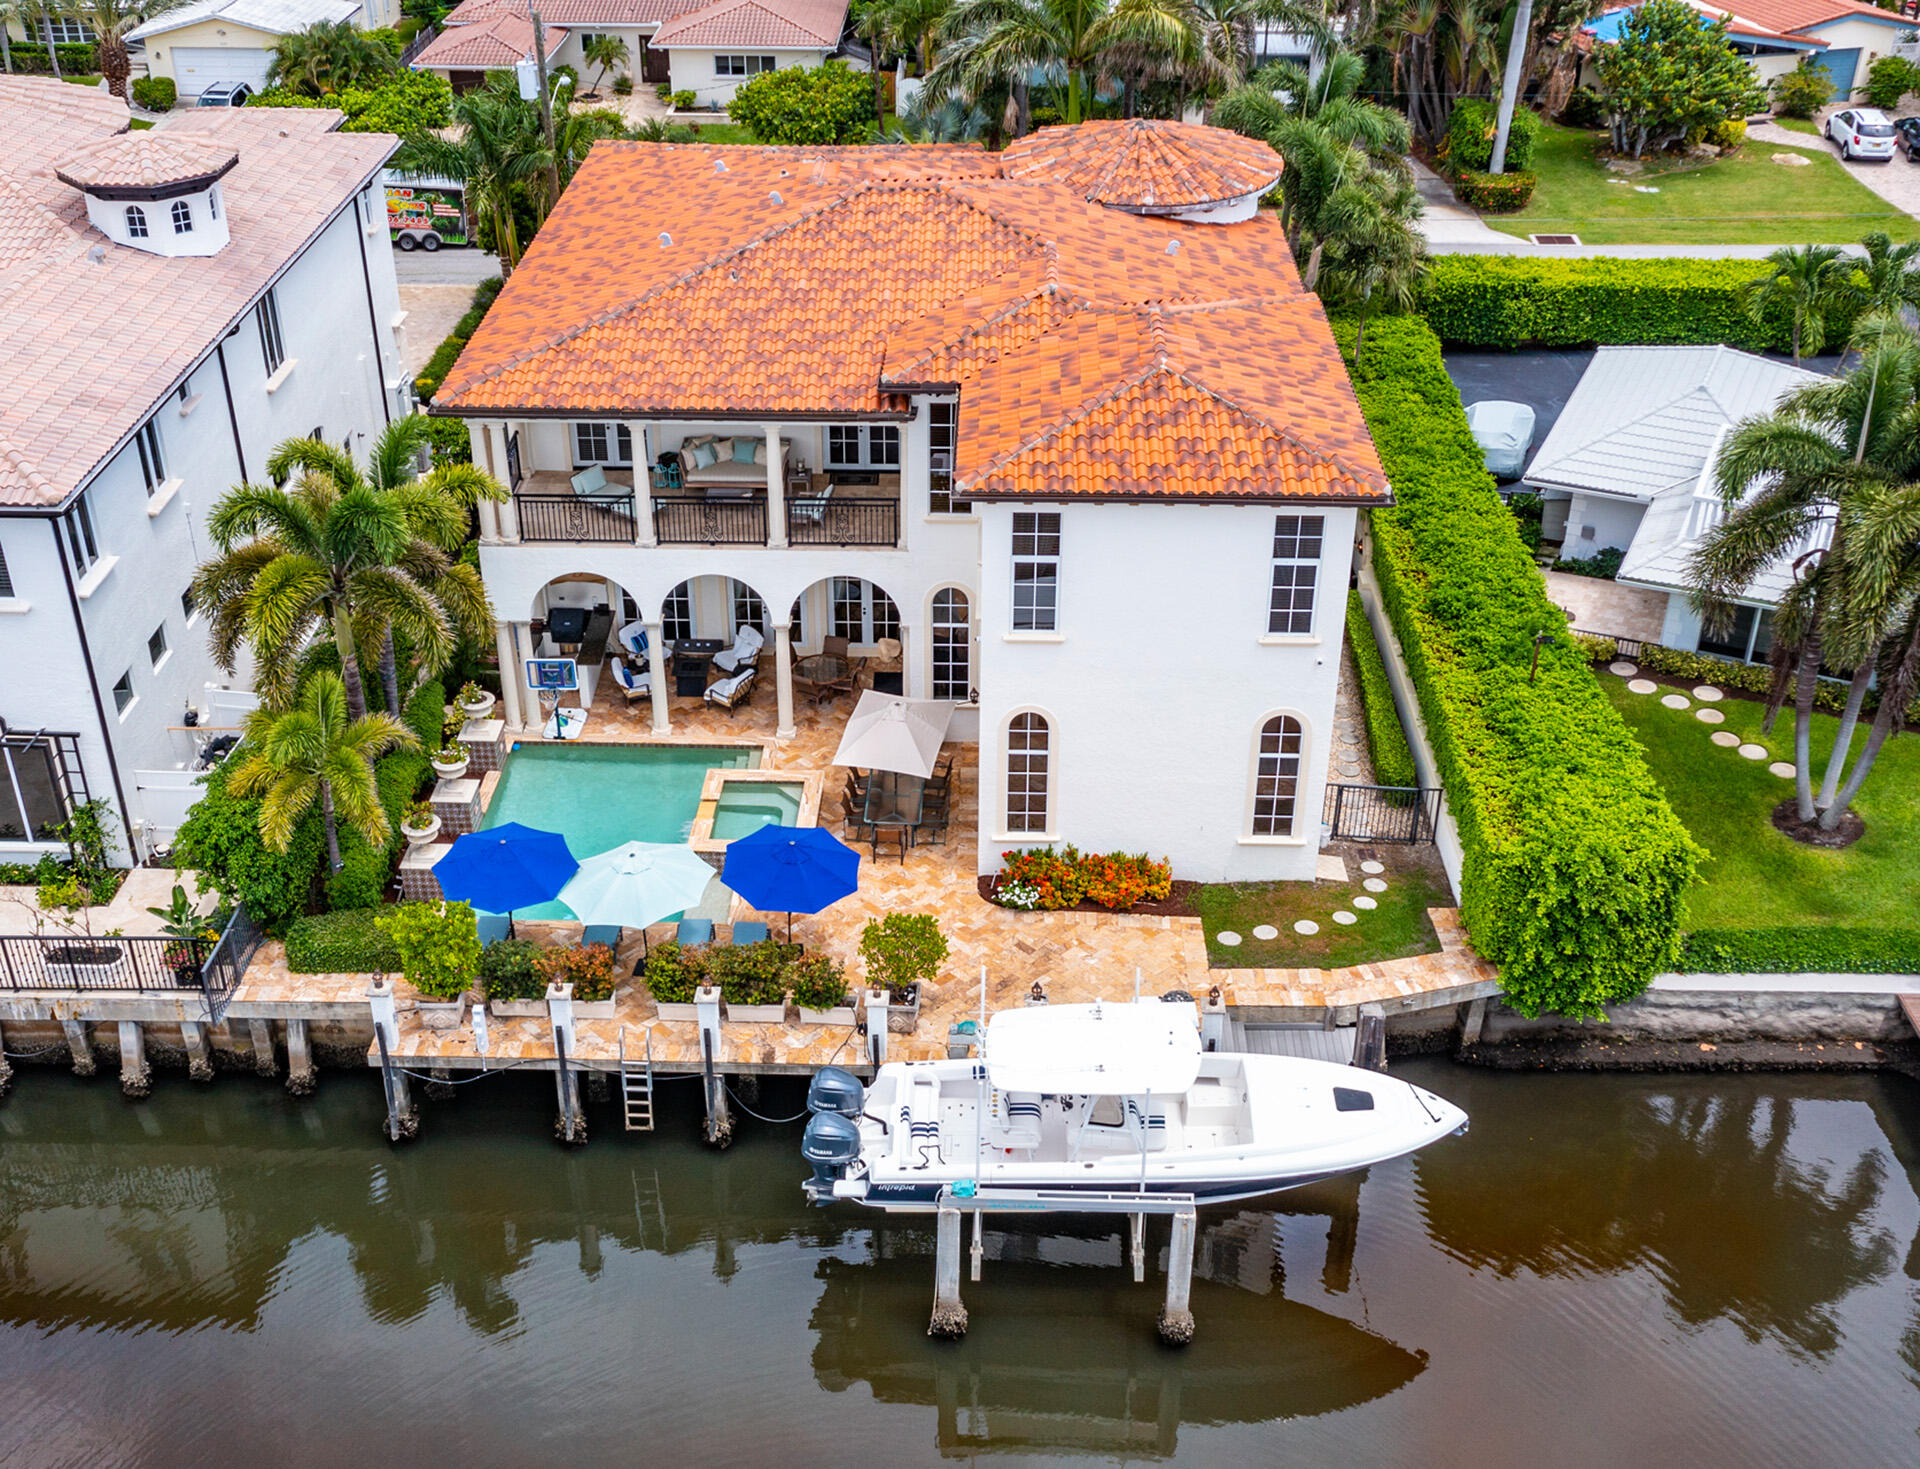
Just steps from the ocean, a highlight of this handsome estate is its prime East Delray Beach location on a beautifully landscaped property with 75 +/- feet along a deep-water finger of the Intracoastal Waterway canal with a dock and boat lift. The lavish residence features luxurious indoor and outdoor living spaces that seamlessly combine to create a striking a balance between elegance, openness and warmth. Master Bedroom Chandelier is excluded. The information herein is deemed reliable and subject to errors, omissions or changes without notice.  The information has been derived from architectural plans or county records. Buyer should verify all measurements. LOCATION

1040 Lewis Cove Road, Delray Beach, Florida: Just off A1A on a cul de sac street in the sought-after Seagate area in East Delray Beach, this waterfront estate is just a few blocks from the prestigious Seagate Beach Club as well as the City's pristine award-winning beaches. This established neighborhood is also just a short drive to Downtown Delray Beach's vibrant Atlantic Avenue, with its array of arts and entertainment offerings interspersed with fine-dining establishments, cafés and bars.

PROPERTY 
 
A brick-paved drive, shaded by Royal Palms, circles around a  tropically landscaped island delivering a beautiful sense of arrival, and in the fenced backyard, a covered loggia, with a summer kitchen and gas grill, overlooks the pool with a spill-over spa. Offering incomparable waterfront living with 75+/- feet along a deep-water finger of the Intracoastal Waterway and running the full length of the property is a concrete  dock with lighted posts and a boat lift that can accommodate a 12,000+/- pound vessel.

RESIDENCE 

Striking the perfect balance between elegance, openness and warmth, this regal five-bedroom Mediterranean-style estate, with 6,812 +/- total square feet, was astutely designed with a well-conceived floor plan maximizing breathtaking water views and a seamless indoor/outdoor flow for grand entertaining. Masterfully crafted decorator details include rich Jerusalem-stone and honey-toned hardwood flooring, custom Venetian plaster finishes, and soaring 12-foot ceilings. Introducing this classic architectural gem is a 24-foot-high turreted foyer, featuring inset onyx, lighted alcoves for art display, and a graceful wrought-iron-embellished stairway. Just beyond, through a columned archway, is the gracious living room, with details that include a beamed ceiling, a gas fireplace with an impressive carved coral-rock mantel, and  two sets of arched French doors that open to the poolside loggia. The dining room, also accessed from the foyer via a wide archway, features a gated wine larder, and off the living room is the pool-view custom-fitted library with an ensuite bathroom that serves as a cabana bath. In a separate pool-view wing, informal living is celebrated. Here, the gourmet kitchen, finished with high-end appliances, custom wood cabinets, granite counters, stone backsplashes, two islands and pantry, serves the breakfast alcove and family room. Upstairs, the master suite and two guest suites open to the water-view balcony. The opulent master suite, featuring wood flooring, beadboard ceiling, and morning bar, includes custom-fitted closets and a spa-inspired granite-embellished bathroom. Two additional ensuite garden-view guest bedrooms, laundry room and three-car garage complete the layout, while fine amenities include an elevator, 12-camera security and Creston systems, full-house generator, and phantom screens.

DISCLAIMER: Information published or otherwise provided by the listing company and its representatives including but not limited to prices, measurements, square footages, lot sizes, calculations, statistics, and videos are deemed reliable but are not guaranteed and are subject to errors, omissions or changes without notice. All such information should be independently verified by any prospective purchaser or seller. Parties should perform their own due diligence to verify such information prior to a sale or listing. Listing company expressly disclaims any warranty or representation regarding such information. Prices published are either list price, sold price, and/or last asking price. The listing company participates in the Multiple Listing Service and IDX. The properties published as listed and sold are not necessarily exclusive to listing company and may be listed or have sold with other members of the Multiple Listing Service. Transactions where listing company represented both buyers and sellers are calculated as two sales. The listing company's marketplace is all of the following: Vero Beach, Town of Orchid, Indian River Shores, Town of Palm Beach, West Palm Beach, Manalapan Beach, Point Manalapan, Hypoluxo Island, Ocean Ridge, Gulf Stream, Delray Beach, Highland Beach, Boca Raton, East Deerfield Beach, Hillsboro Beach, Hillsboro Shores, East Pompano Beach, Lighthouse Point, Sea Ranch Lakes and Fort Lauderdale. Cooperating brokers are advised that in the event of a Buyer default, no commission will be paid to a cooperating Broker on the Deposits retained by the Seller. No commissions are paid to any cooperating broker until title passes or upon actual commencement of a lease. Some affiliations may not be applicable to certain geographic areas. If your property is currently listed with another broker, please disregard any solicitation for services. Copyright 2021 listing company All Rights Reserved
#R10737088

Delray Beach

1040 Lewis Cove Road

5 Beds

6 Baths

5,299 Sq.Ft.

$4,995,000

MLS#: R10737088
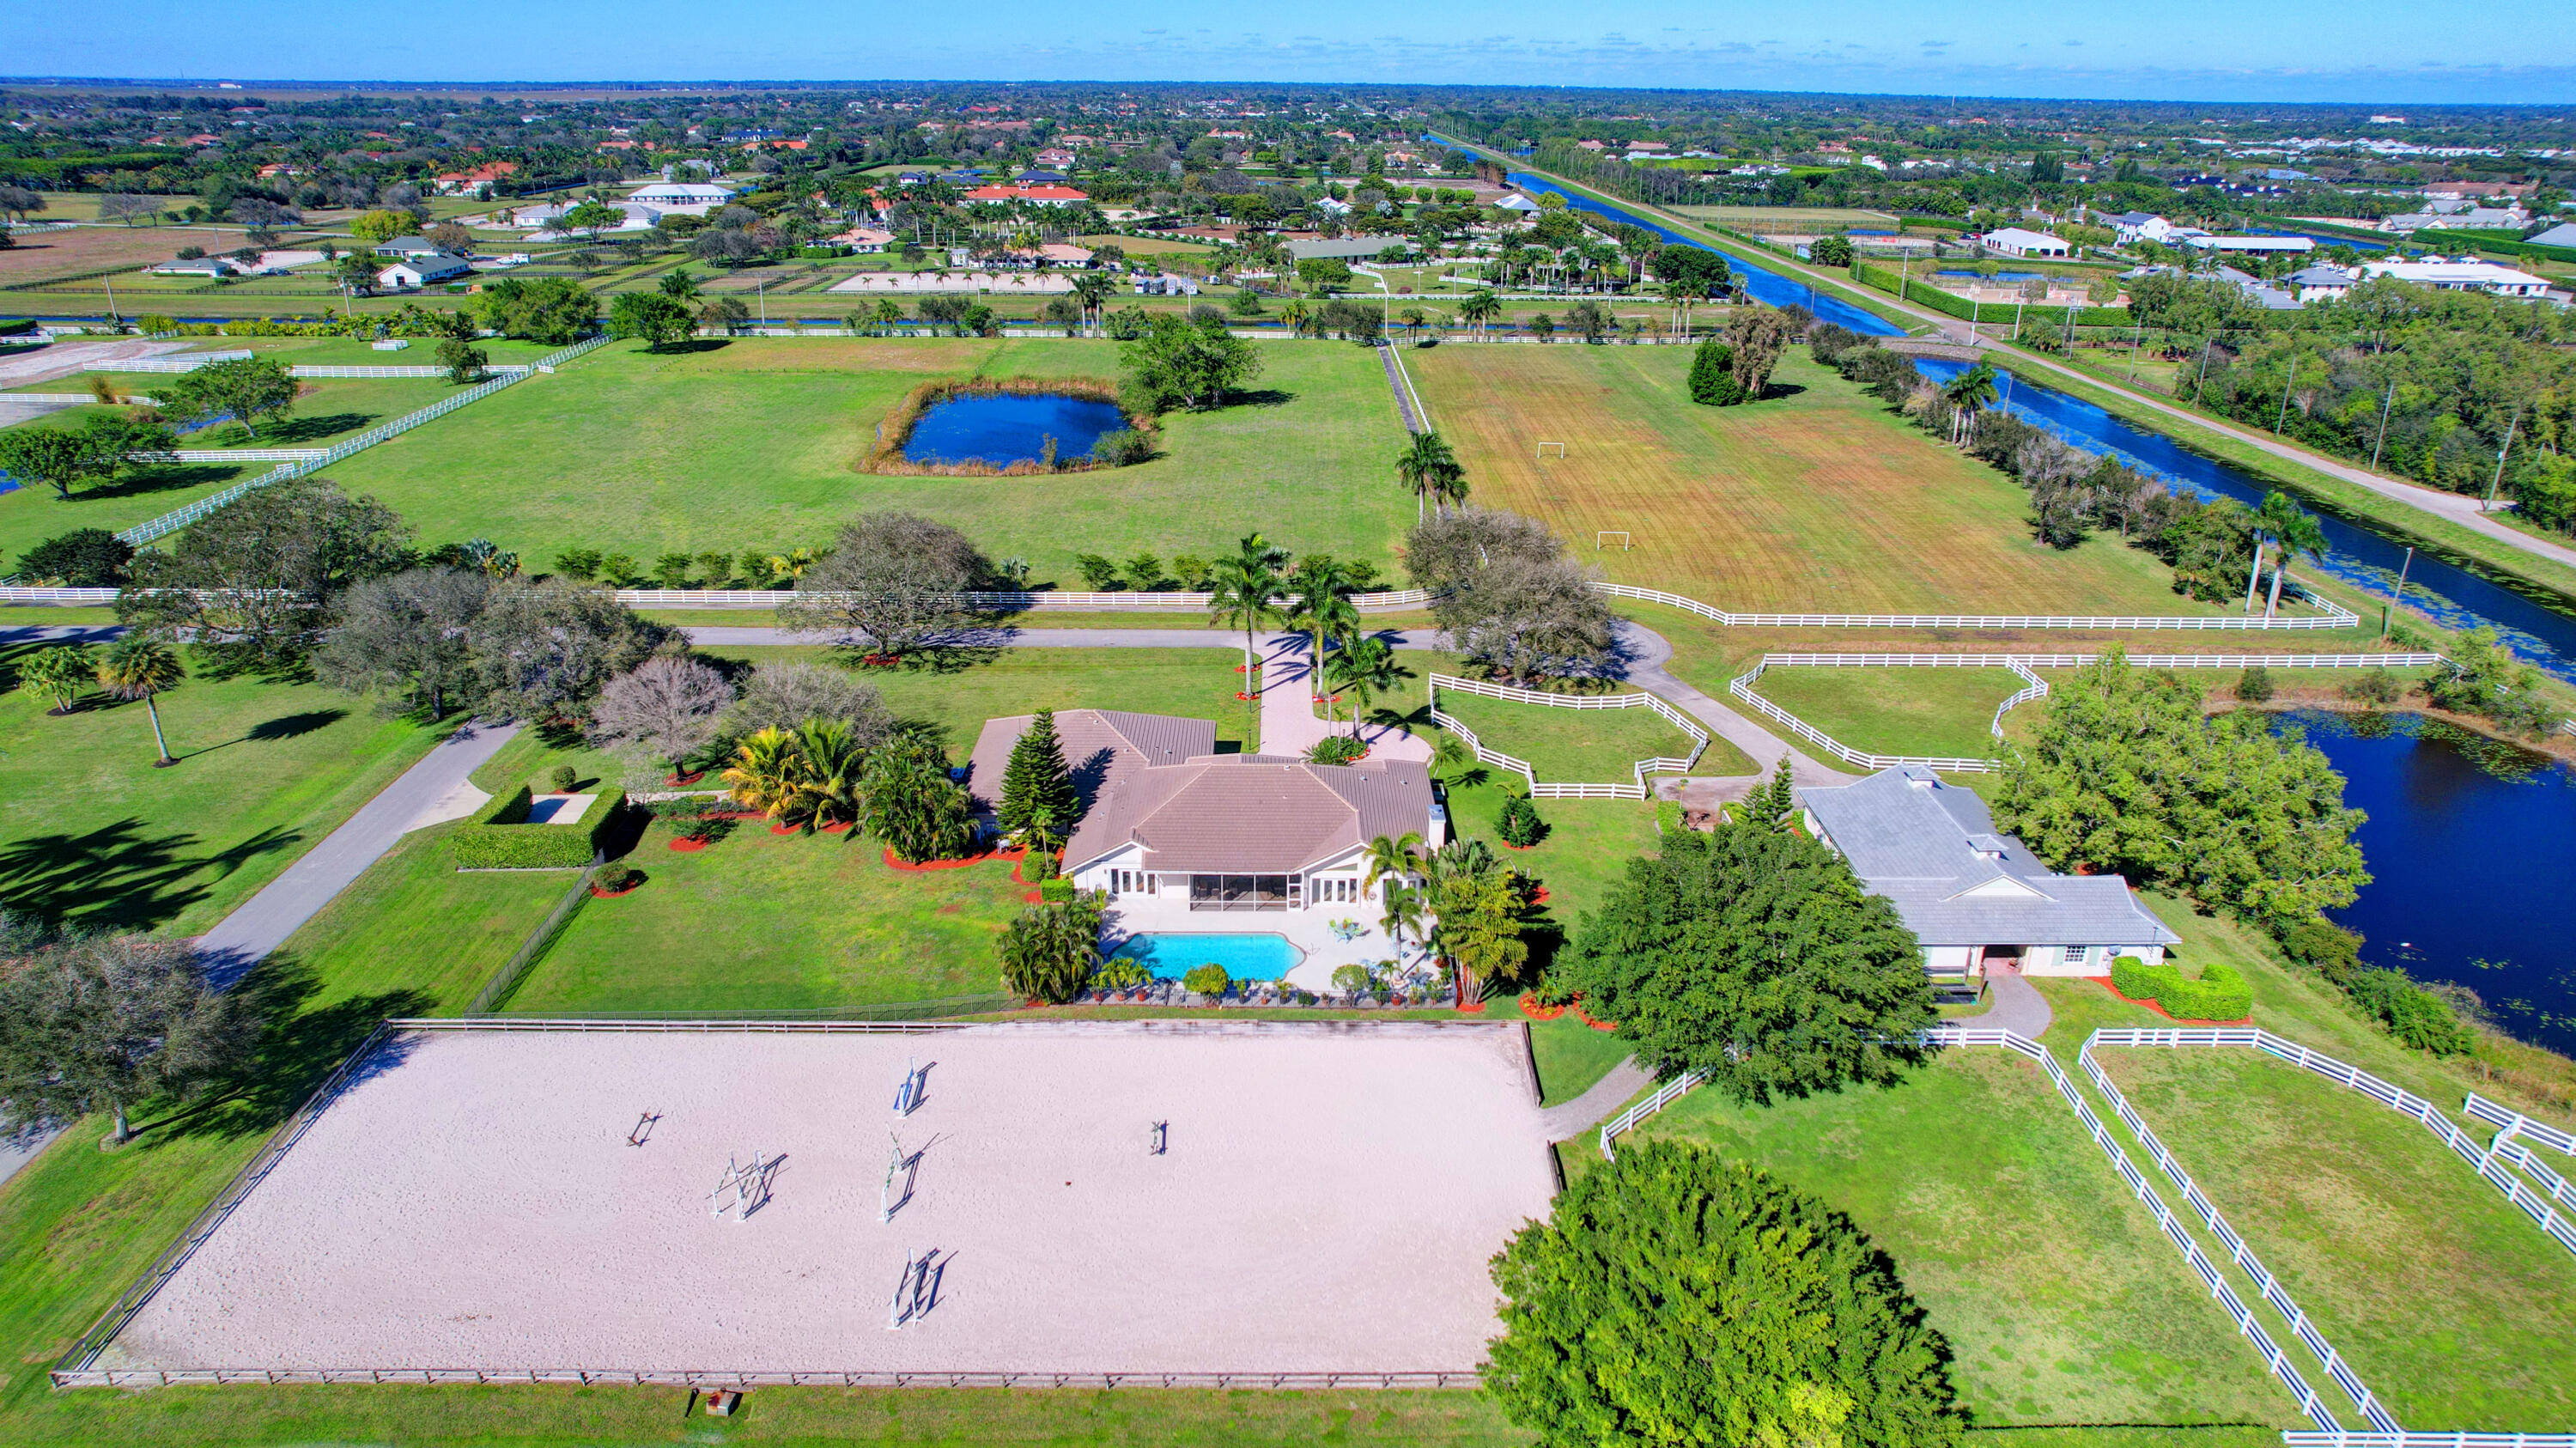
A five acre parcel, roughly 1.25 mile hack to the showgrounds. Located in gated Palm Beach Point, this property boasts a one-story house with 5 bedrooms, 5 full baths including a self contained efficiency apartment with separate entrance, driveway and parking. The screened patio overlooks the open pool deck and sand ring (approx. 92' x 220'). The 6-stall, center aisle barn has a separate driveway, 2 covered and 1 open wash racks, feed/tack room, owner's lounge and full groom's apartment with kitchen/living room, bedroom and bath. 6 paddocks. Pool resurfaced in 2019. New roof on house in 2016 new barn roof 2023. Pond will be filled in.
#R10954519

Wellington

15300 Estancia Lane

5 Beds

5 Baths

5,168 Sq.Ft.

$4,995,000

MLS#: R10954519
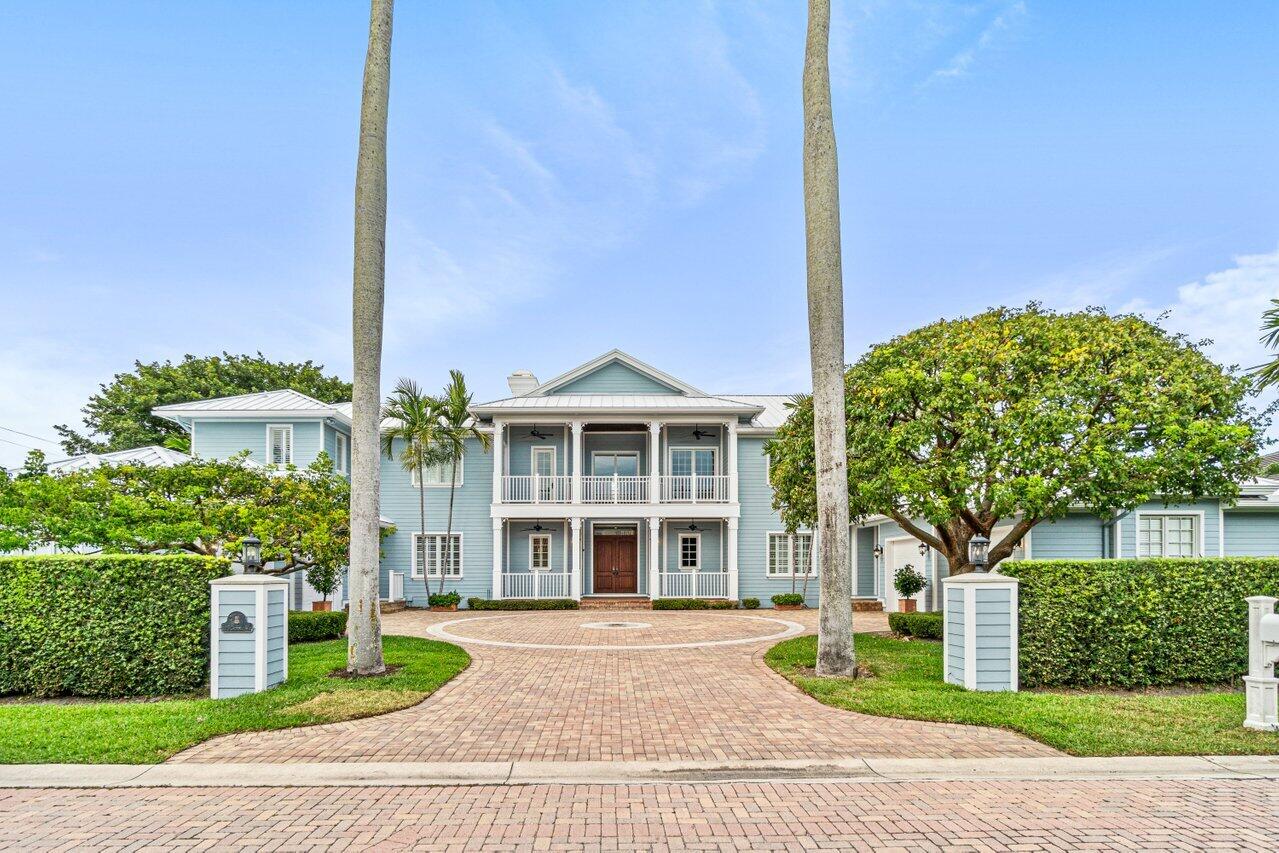
Sacrifice nothing in this stunning Move-in ready home. Five bedrooms, 6 1/2 baths, a 4.5 car garage, guest suite, full house generator, elevator and over 5800 ft. of living space, this home is truly remarkable.  Built in 2010, It sits on a half acre lot and has expansive outdoor space.  Doors open to covered loggia making this the perfect home for both indoor and outdoor entertaining. Meticulously landscaped backyard oasis with pool and built-in grill. Other features include: high ceilings throughout, gourmet eating kitchen, spacious master suite with sitting room, all impact windows and doors. Guest suite has one bedroom, one bath, family room and bar area. This home comes with a membership to The Eau. Don't miss out on this gem!
#R10793393

Manalapan

105 Churchill Way

5 Beds

6 Baths

5,824 Sq.Ft.

$4,995,000

MLS#: R10793393

Evoking the timeless allure of classic European architecture, this direct-Intracoastal masterpiece showcases unparalleled quality and attention to detail along with dynamic water views from all main rooms. Decorative appointments include marble and pecky-cypress. Indoor/outdoor living is exceptional, with two loggias, large pool, private beach, and dock accommodating up to a 50-foot boat. LOCATION: 

318 South Lake Drive, Lantana, Florida: Striking a balance between the tranquil allure of the ocean and the vibrancy of an active lifestyle, Lantana is a charming coastal town lauded for its pristine beaches, diverse range of upscale amenities, and keen sense of community.

PROPERTY: 
 
Completely walled with a perimeter visual monitoring system and an electric gate offering privacy and security, the large brick-paved motor court, shaded by beautiful mature trees, fronts the residence and three-car garage. Highlighted by a private beach with 76 feet directly on the Intracoastal, the residence's outdoor entertaining spaces invite the coveted outdoor/indoor waterfront-style of living. The two-story loggia, off the salon, with a summer kitchen and grill, as well as a smaller loggia, accessed from the great room, overlook the heated salt-chlorination pool with a spill over spa. Perfect for watersport enthusiasts, the full-service dock can accommodate up to a 50-foot vessel, and an additional advantage, the property offers easy an approach to the ocean with no fixed bridges. Added conveniences are a cabana bath and an outdoor shower.  

RESIDENCE:  

Evoking the timeless allure of classic European architecture, this direct-Intracoastal six-bedroom masterpiece, with 7,029 +/- total square feet, conveys unparalleled quality and attention to detail combined with dynamic water views from all the main rooms. The grand two-story atrium entry, showcasing stone-finished walls and a dramatic marble staircase, immediately dazzles, while the double-height mezzanine-style salon, appointed in marble and pecky cypress, impresses. Serving as a sensational focal point, the salon's magnificent gas fireplace is embellished by a massive carved coral-stone mantel bookended by art alcoves. The dining room, an intimate space, is crowned by a decorative ceiling and offers pretty garden views, while the epicurean kitchen is centered on an oversized chef's workstation island and an eat-in bar with pull-up seating that invites casual entertaining. Fitted with professional-grade appliances, granite counters, custom wood cabinetry and a pantry, the kitchen connects to the water-view great room featuring a coffered ceiling, the breakfast bay overlooking the pool and Intracoastal, and the full-service wet bar with a wine cooler. Completing the first-floor layout are four guest bedroom suites, with one finished with bookcases and currently serving as a library. The stairway just off the foyer, and elevator, that is nestled in the laundry room, ascend to the multi-purpose game room/office and the primary suite. A serene retreat, the expansive primary bedroom features wood flooring, a pecky-cypress ceiling, French doors that open to an Intracoastal-view private balcony, and a bay sitting area. The suite comprises two custom-fitted walk-in closets and a spa-inspired bathroom appointed with marble and granite and fitted with custom cabinetry, dual sinks, a shower, Jacuzzi tub and two water-closets. Completing the floorplan is a laundry, and amenities throughout include a whole house gas generator, gas accommodation, water-filtration system, central-vacuum system and impact-glass windows and doors. Truly a must-see trophy property, this remarkable estate is a sublime study in timeless luxury, sophistication and ease.


DISCLAIMER: Information published or otherwise provided by the listing company and its representatives including but not limited to prices, measurements, square footages, lot sizes, calculations, statistics, and videos are deemed reliable but are not guaranteed and are subject to errors, omissions or changes without notice. All such information should be independently verified by any prospective purchaser or seller. Parties should perform their own due diligence to verify such information prior to a sale or listing. Listing company expressly disclaims any warranty or representation regarding such information. Prices published are either list price, sold price, and/or last asking price. The listing company participates in the Multiple Listing Service and IDX. The properties published as listed and sold are not necessarily exclusive to listing company and may be listed or have sold with other members of the Multiple Listing Service. Transactions where listing company represented both buyers and sellers are calculated as two sales. "No payments made until title passes" Some affiliations may not be applicable to certain geographic areas. If your property is currently listed with another broker, please disregard any solicitation for services. Information published or otherwise provided by seller, listing company or its representatives is deemed reliable but are not guaranteed and subject to errors, omissions, or changes without notice. Copyright 2025 by the listing company. All Rights Reserved.
#R11032031

Lantana

318 S Lake Drive

5 Beds

6 Baths

5,007 Sq.Ft.

$4,995,000

MLS#: R11032031

1 ... 428 429 430 431 432 ... 666
* Listings identified with the FMLS IDX logo come from FMLS and are held by brokerage firms other than the owner of this website. The listing brokerage is identified in any listing details. Information is deemed reliable but is not guaranteed. If you believe any FMLS listing contains material that infringes your copyrighted work please click here to review our DMCA policy and learn how to submit a takedown request. © 2024. First Multiple Listing Service, Inc.

Send a message

Message successfully sent.

Your message

What is 3 + 4 ?

Reason for contacting?

I agree to receive email communication and understand I can unsubscribe at any time.

I agree to be contacted by Options 1 Realty via call, email, and text for real estate services. To opt out, you can reply 'stop' at any time or reply 'help' for assistance. You can also click the unsubscribe link in the emails. Message and data rates may apply. Message frequency may vary. Privacy Policy

Sign Out

Virtual Assistant

Would you like to take the next step with this property? We can help you schedule a showing or virtual tour, or send you more details.

Yes, I would like more information.

Thank You for Your Reply, One of Our Agents will contact you as soon as possible

No, maybe later.

Thank you, you can always contact me via email, phone number or through the contact form.

Realhub AI

Lucy - Your AI-Powered Realtor

Update Your Temporary Password

Personalize your search

Enter your email and we'll notify you immediately when new listings match what you're looking for.

or enter email address

Already have an account ? Login here

Continue your home search

I agree to receive communications and understand I can unsubscribe at any time.

I agree to be contacted by Options 1 Realty via call, email, and text for real estate services. To opt out, you can reply 'stop' at any time or reply 'help' for assistance. You can also click the unsubscribe link in the emails. Message and data rates may apply. Message frequency may vary. Privacy Policy

Already have an account ? Login here

We use cookies

We use cookies primarily for analytics to enhance your experience. By accepting, you agree to our use of these cookies. You can manage your preferences or learn more about our cookies policy.





