
REALHUB is on fire today

Properties

Browse or get in touch to schedule a walkthrough.

  • Nearby me
Price range

Popular Features

Community Features

Association

Property Features

Waterfront

View

Exterior Features

Interior Features

Style

10000 properties match your criteria

Updated 1 minute ago

E-Alert name
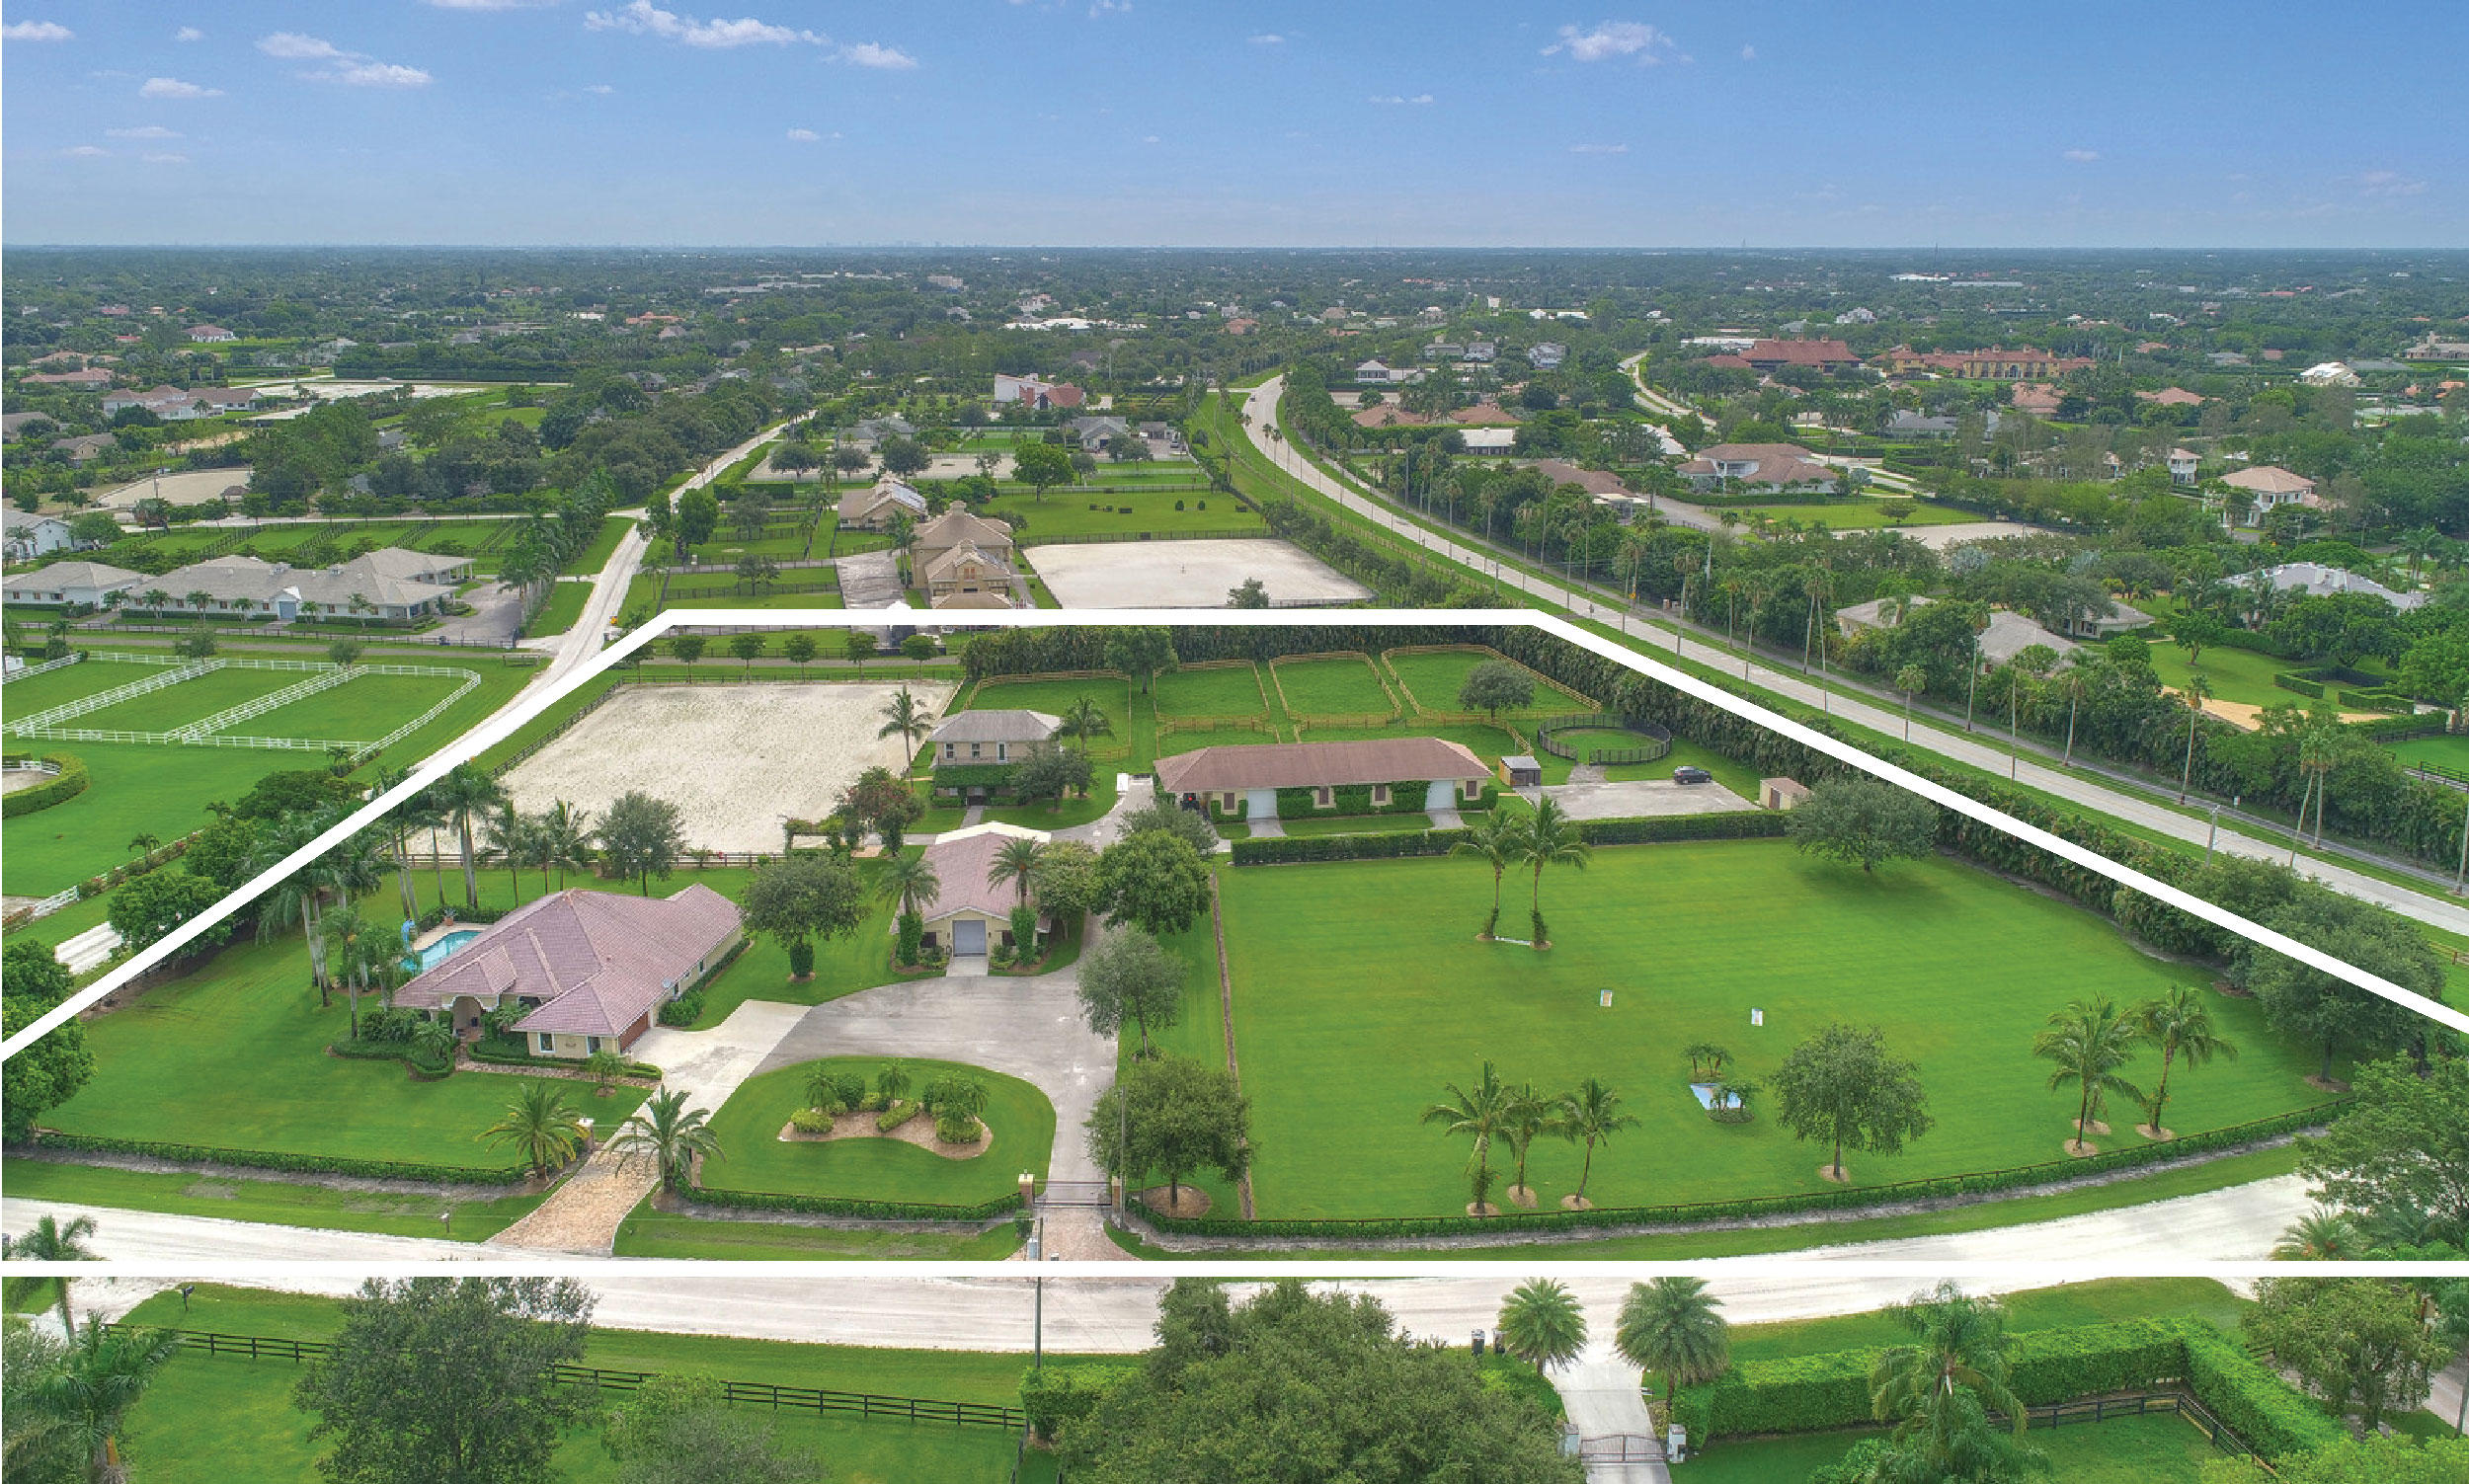
Best priced property with incredible location in Saddle Trail! 225' x 150' ESI ring with gate directly onto the bridle path. Large grass riding field. 6 ample-sized paddocks with new sod and fencing. New 6-horse walker! Two barns-larger barn with 13 Laake stalls, 3 wash/grooming stalls w/ hot & cold water, and has a large paved storage area. The smaller barn has 8 stalls, a tack room with a small kitchenette, & two wash/grooming stalls. 4 bedroom, 1 bath grooms housing features two living areas (one up, one down) and commercial laundry on the ground level for both barn and apartment use. Entire property is on Aquasoft water filtration. The 4 bedroom, 3 bath house was redone in 2015. All new hurricane impact doors and windows, interior doors, bathrooms, and kitchen.
#R10691073

Wellington

2169 Appaloosa Trail

4 Beds

3 Baths

4,394 Sq.Ft.

$4,850,000

MLS#: R10691073
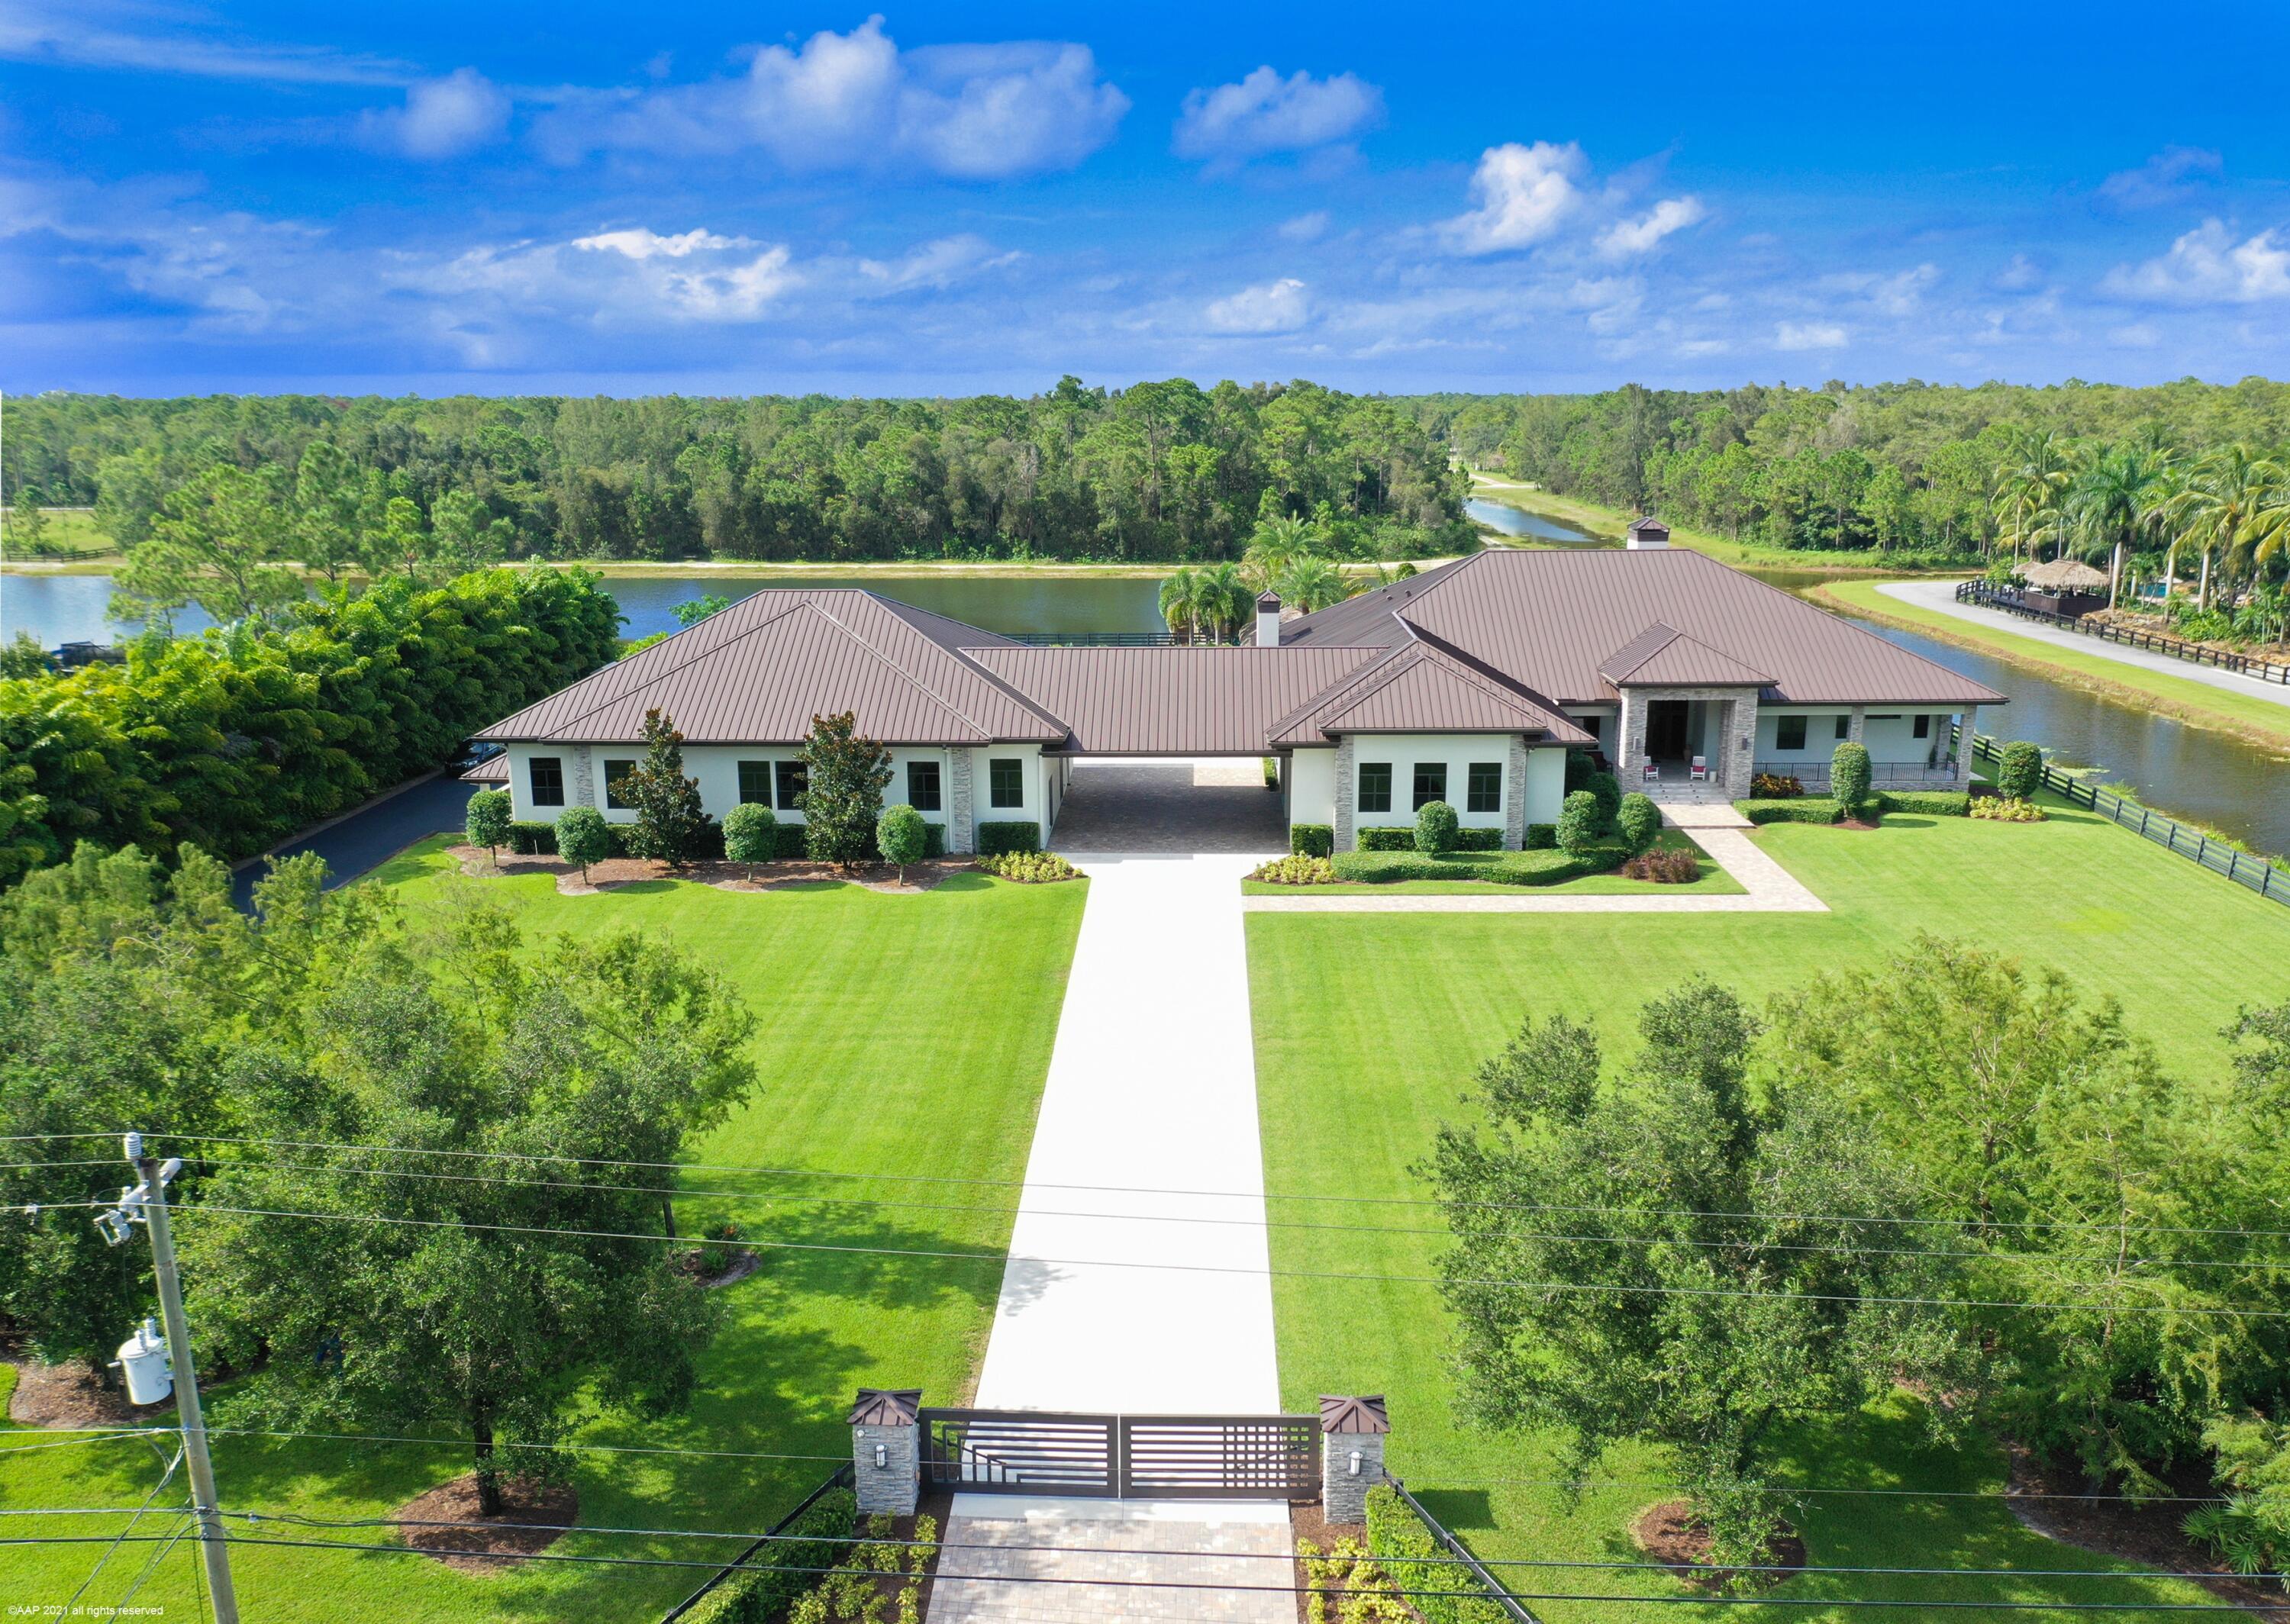
Beautiful lakefront home in the gated equestrian community of Homeland! 4 years new the home offers an open concept floorplan for ease of living with resort-like outdoor areas with stunning sunset views over the lake. The home boasts tile floors throughout, ctr-island kitchen w/ quartzite counters, gas cooking, double refrigerators, 2 fireplaces, impact windows & doors, 14' ceilings & a luxurious master-suite.  You'll love entertaining poolside with the water & fire features, summer kitchen, firepit, tiki bar & dock. The main house  is 4,845sqft/ac & mancave is 1,220sqft/ac. Also under air are the firing range & dog kennels. The RV/hangar garage & workshop with 14'x24' hangar door offer the ability to house up to 17 cars on property. A must see for the active family w/ all the toys! Summary of Additional Home Features:

An additional 2,735 sq.ft. of possible living space left unfinished for your custom buildout in the secondary building - perfect for guest house, in-law quarters or home business - endless possibilities.

Central vacuum
Sonos Sound throughout 
26 security camera system
16' entry ceiling, 14' in living areas
2 Wood & Gas fireplaces
Staking sliding doors opening to 16'
Office with custom built-ins

6 burner Thermador cooktop with griddle
Pot filler, double ovens & refrigerators
2 Kitchen sinks, wet bar with wine cooler
Summer kitchen with bbq with gas line, 2 burner, refrigerator & sink.

Laundry room: LG washer & Dryer, refrigerator & sink

Master Suite: electric blinds, wet bar with sink & refrigerator, dual vanities, dual shower heads, 2 large walk-in closets one with built-in Liberty safe.
 
 House garages have 16' x 12' doors - 8 car capacity.

The Pool:
50' x 25' saltwater party pool - slopes to 4'.5"
Pebble tec surface with glass tile. Gasline for pool heater installation, 4 firepits, 8 illuminated water spouts, 6 LED lights - all automated by cell phone.
Hot tub on master side of screen patio along with cabana 1/2 bath & outdoor shower.
Patio & pool deck with sound system.  
12'x24' sun deck.
Tiki bar with sink & refrigerator. Both the Tiki hut & dock have running water & electric, speakers and ceiling fans.  20' x20' Tiki dock extends 40' into the water.
Firepit with gas line.  Multiple Tiki torches.


Secondary Building:
1,220 Sq. Ft. Mancave/club room with 1/2 bath & kitchenette area with sink & refrigerator. 
Air-conditioned 6' Single lane firing range with ballistic sound buffering mats & automated target retriever & exhaust system.
Mancave & firing range act as hurricane safe rooms with poured concrete walls & 10" concrete ceiling.

Workshop / Garage: 9 car capacity, 50 Amp Motor home hookup. Room for 9 cars, or a helicopter with 14' x 24' hangar door on remote & 18' ceilings.
Air-conditioned Dog kennel wing with 4 kennels and room to add more, plus vet room & isolation rooms with stucco walls. (The Dog kennels are not for commercial use). 1 camera in isolation room and 2 in kennel area. 95' x 25' grass dog paddock with hose bib. Kennel has a drainage system to dual 500 gal tanks with a lift to the main drain field.

11 televisions with DirectTV
3 Zones AC in the house.
3 Mini splits in dog kennels - Dykin
1 Mini split in gun range - Mitsubishi 
Mancave has own AC Compressor - Courrier

Electrical:
Exterior Lighting Package - all on timers.
Landscape up-lighting, front & rear columns of house, front entry, front steps, gate columns, soffit downlights & soffit outlets for holiday lights.
600 Amps to main house
No exposed electrical conduit in hangar garage - run inside the block.

Generac 100KW whole house generator - 1000 gallon tank.  System is linked to cell phone.

The house is stem-wall construction & 4' above street elevation. 2' pitch to the road. All down spouts drain to the canal or lake.
Front exposure is south & the rear is north. 

Circular driveway with two electric gated entries. 

2,735 sq.ft. of unfinished area ready for buildout:
Loft area hangar garage (1,534sq.ft.) and adjacent 40' x 30' bonus room above the portico breezeway (1,200sq.ft.). Water & sewer is stubbed. 

A detailed list to be provided at showings. 

All sizes & numbers are estimated and the responsibility of the buyer to confirm in the due diligence period.
#R10757704

Lake Worth

11409 Manatee Terrace

3 Beds

3 Baths

6,074 Sq.Ft.

$4,850,000

MLS#: R10757704
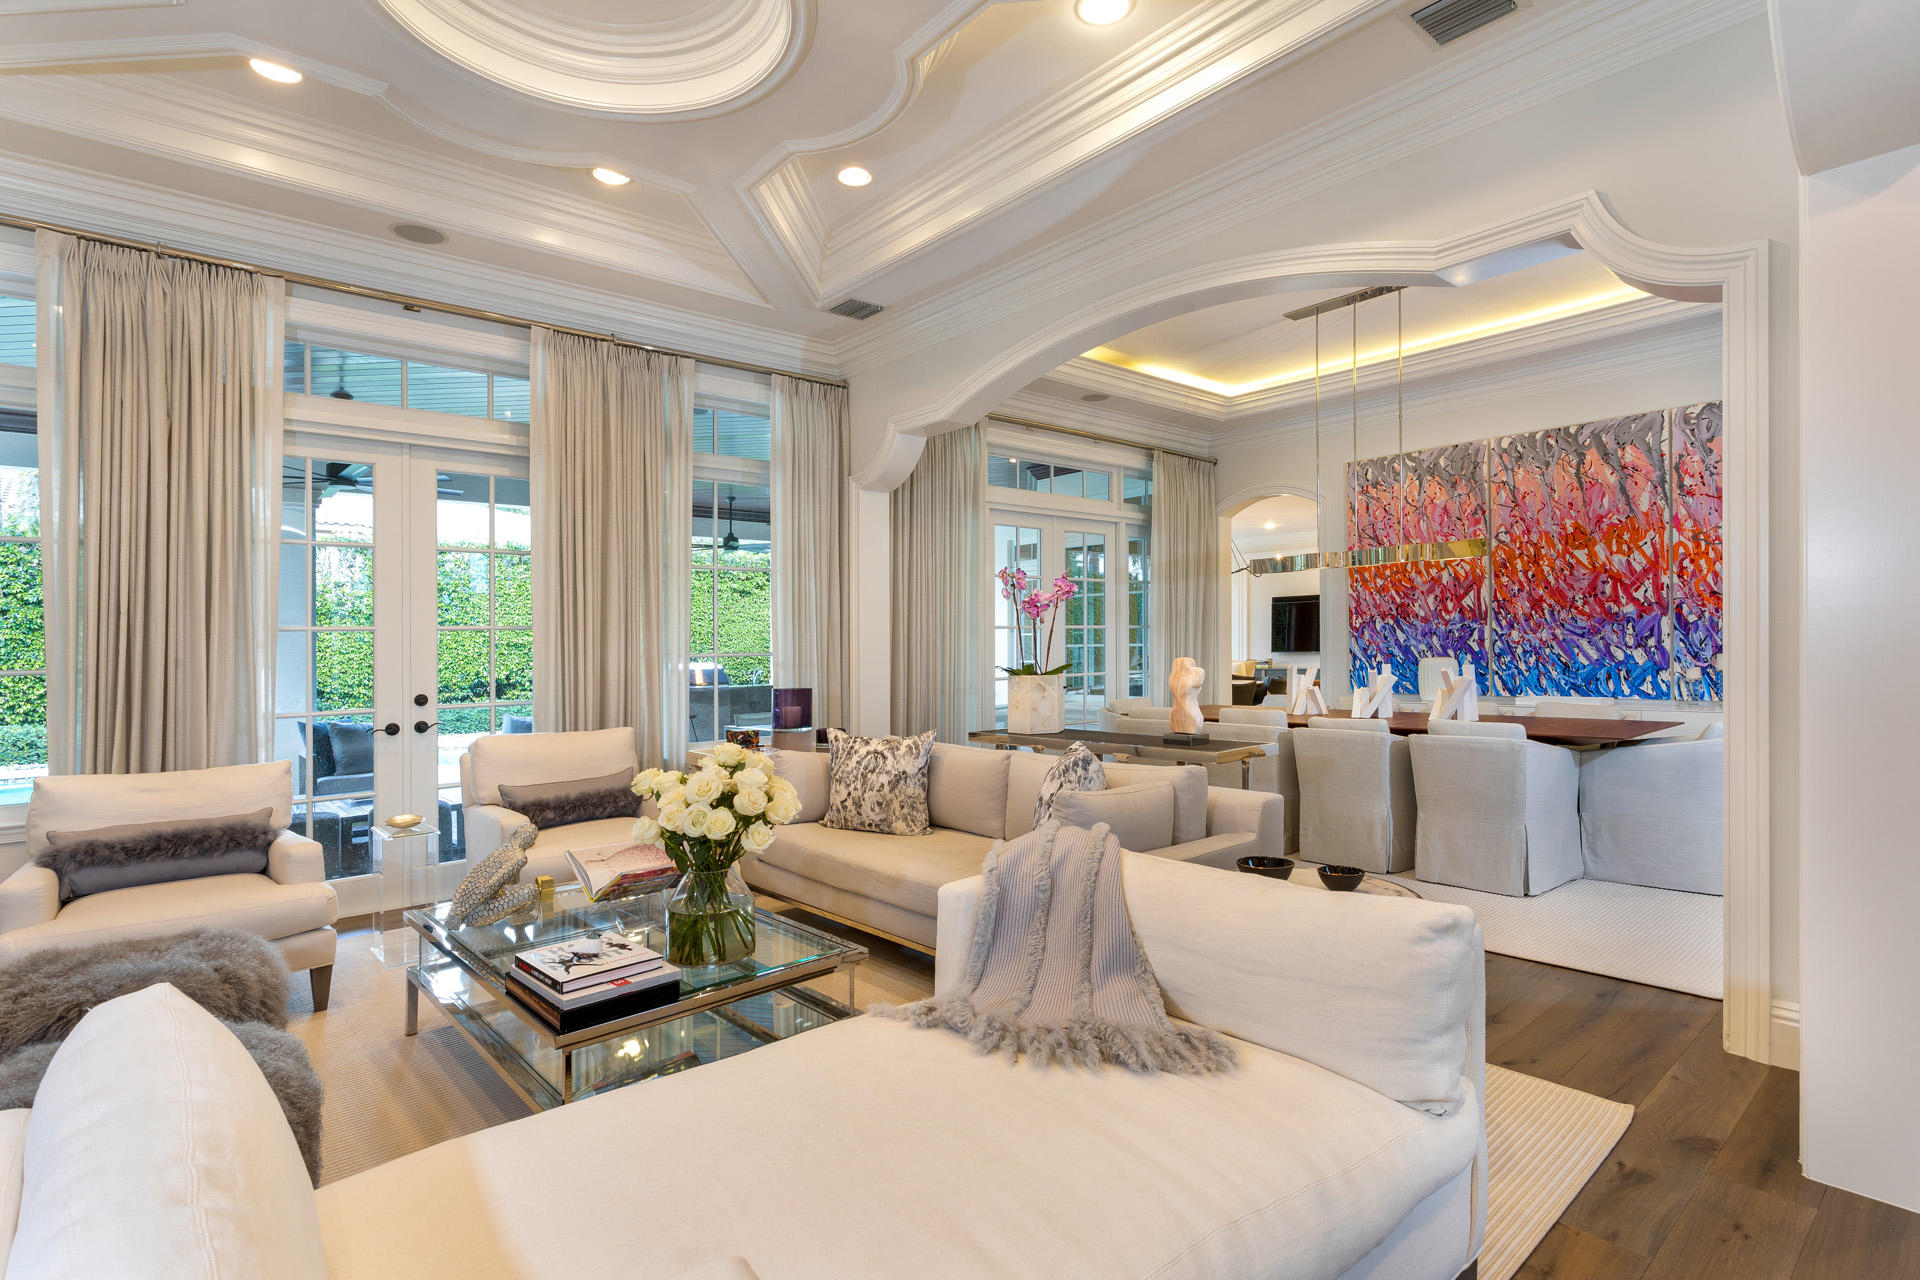
Sophisticated residence with 5 bedrooms, 5 full baths, 2 half baths, gourmet chef's kitchen, exquisite decorator finishes.  Media room with 110'' TV screen.  Living room with gas fireplace.  Formal dining room, upstairs TV room,  outdoor area with sitting area and outdoor fireplace, plus summer kitchen and dining area all under cover.
Open pool with spa.  Furnishings negotiable. DISCLAIMER: Information published or otherwise provided by the listing company and its representatives including but not limited to prices, measurements, square footages, lot sizes, calculations and statistics are deemed reliable but are not guaranteed and are subject to errors, omissions or changes without notice. All such information should be independently verified by any prospective purchaser or seller. Parties should perform their own due diligence to verify such information prior to a sale or listing. Listing company expressly disclaims any warranty or representation regarding such information. Prices published are either list price, sold price, and/or last asking price. The listing company participates in the Multiple Listing Service and IDX. The properties published as listed and sold are not necessarily exclusive to listing company and may be listed or have sold with other members of the Multiple Listing Service. Transactions where listing company represented both buyers and sellers are calculated as two sales. The listing company's marketplace is all of the following: Vero Beach, Town of Orchid, Indian River Shores, Town of Palm Beach, West Palm Beach, Manalapan Beach, Point Manalapan, Hypoluxo Island, Ocean Ridge, Gulf Stream, Delray Beach, Highland Beach, Boca Raton, East Deerfield Beach, Hillsboro Beach, Hillsboro Shores, East Pompano Beach, Lighthouse Point, Sea Ranch Lakes and Fort Lauderdale. Cooperating brokers are advised that in the event of a Buyer default, no commission will be paid to a cooperating Broker on the Deposits retained by the Seller. No commissions are paid to any cooperating broker until title passes or upon actual commencement of a lease. Some affiliations may not be applicable to certain geographic areas. If your property is currently listed with another broker, please disregard any solicitation for services. Copyright 2021 by the listing company. All Rights Reserved.

Royal Palm Yacht and Country Club membership is separate and not affiliated with RPIA homeownership.
#R10672643

Boca Raton

283 Fern Palm Road

5 Beds

5 Baths

6,489 Sq.Ft.

$4,850,000

MLS#: R10672643

Where everyday living feels like a vacation - this unique highly sought-after oceanfront double unit offers 4 bedrooms, 4.5 baths and has been fully renovated, gutted to the studs, and reimagined with top of the line finishes and meticulous attention to detail throughout. All new electrical, plumbing, HVAC, insulation and soundproofing provide peace of mind. The custom kitchen features storm gold quartz counters and backsplash with a large center island perfect for entertaining, Thermador appliances, wine fridge, and an office with panoramic oceanfront views. 

Enjoy a semi-private elevator entry, 24 hour attended lobby, full reserves and walkability to downtown Boca's dining and shops your turnkey oceanfront lifestyle awaits!
#R11142250

Boca Raton

250 S Ocean Boulevard 3e & 3f

4 Beds

4 Baths

3,052 Sq.Ft.

$4,850,000

MLS#: R11142250
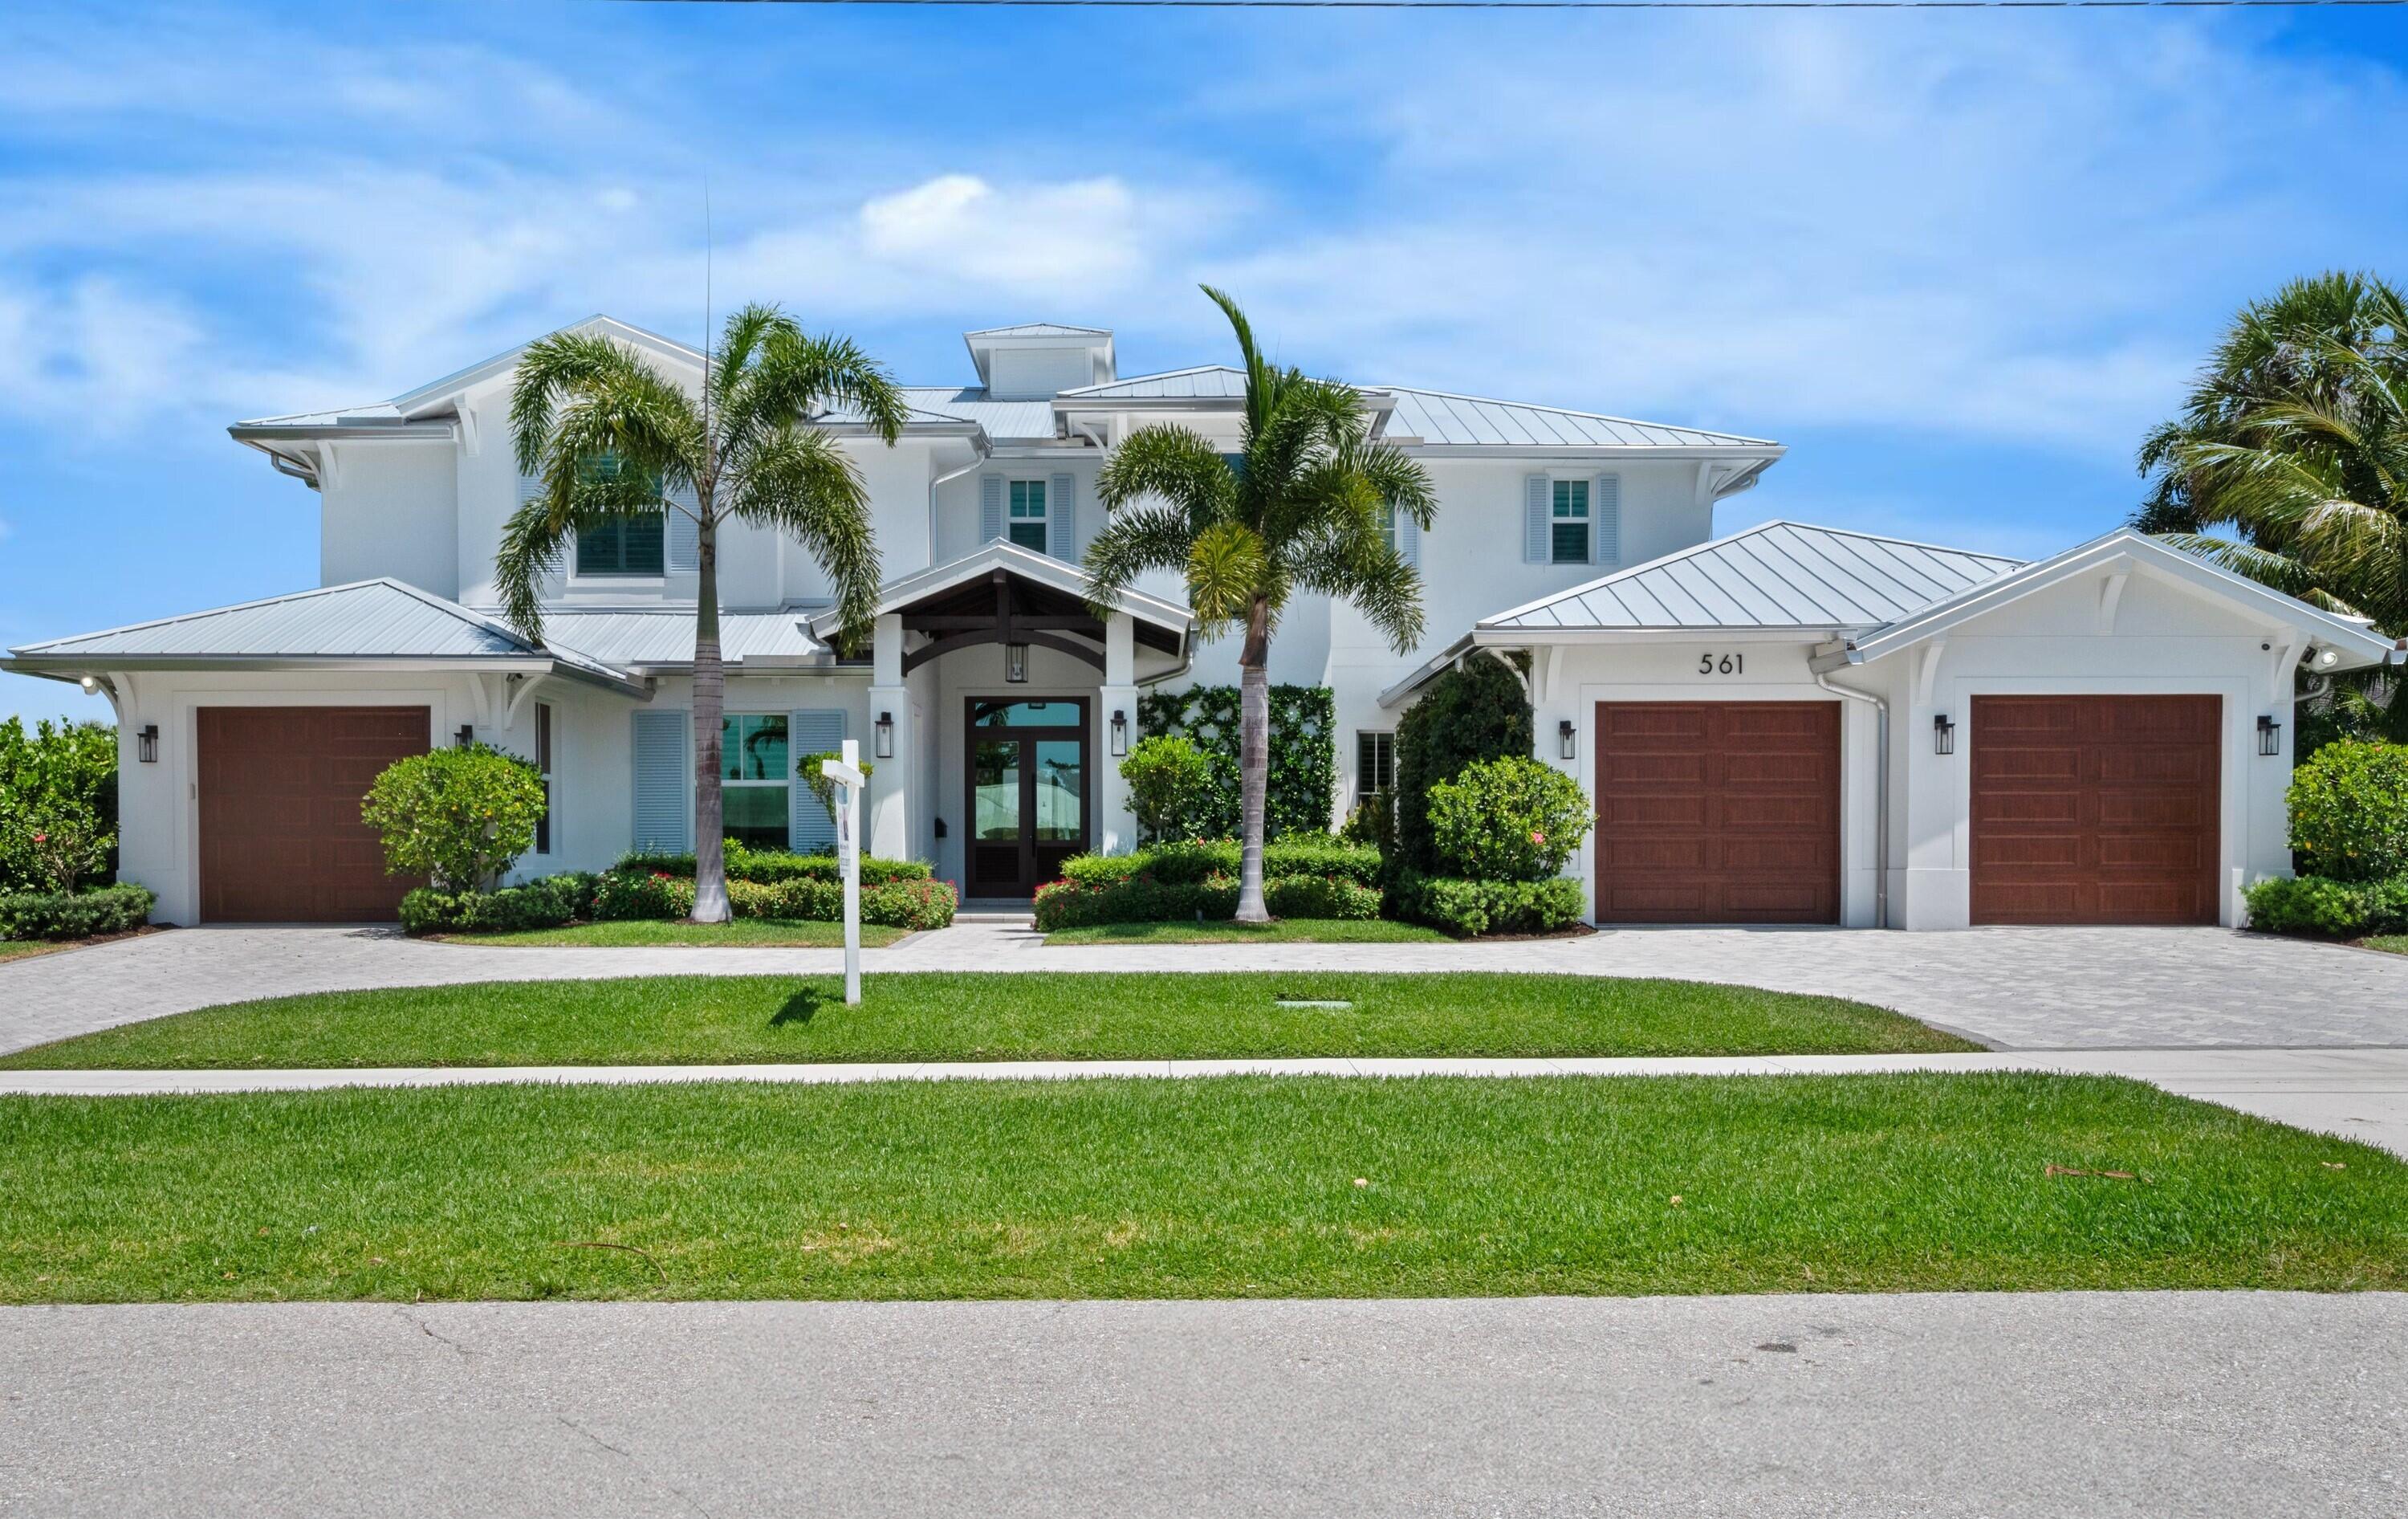
Welcome to absolute perfection! Enjoy views of the Jack Nicklaus designed Golf Course from the moment you enter to the large fenced-in backyard. The home was built in 2023 by RJS Builders and will exceed your expectations. No detail has been missed, and the finishes are exceptional. Volume and Tray Ceilings throughout, an Open Concept Kitchen and Living Area, Fireplace, Reverse Osmosis System, Walk-in Pantry, large, covered Patio with Summer Kitchen, heated Salt Chlorination Pool, Infrared Sauna, Cold Plunge, Outdoor Shower, Full House Generator are just some of the features. The downstairs Master Suite offers spectacular views of the golf course. All Bedrooms features en-suite bathrooms. Come and tour this magnificent property and you will fall in love with this home and its views
#R11041472

North Palm Beach

561 Greenway Drive

5 Beds

5 Baths

4,351 Sq.Ft.

$4,850,000

MLS#: R11041472
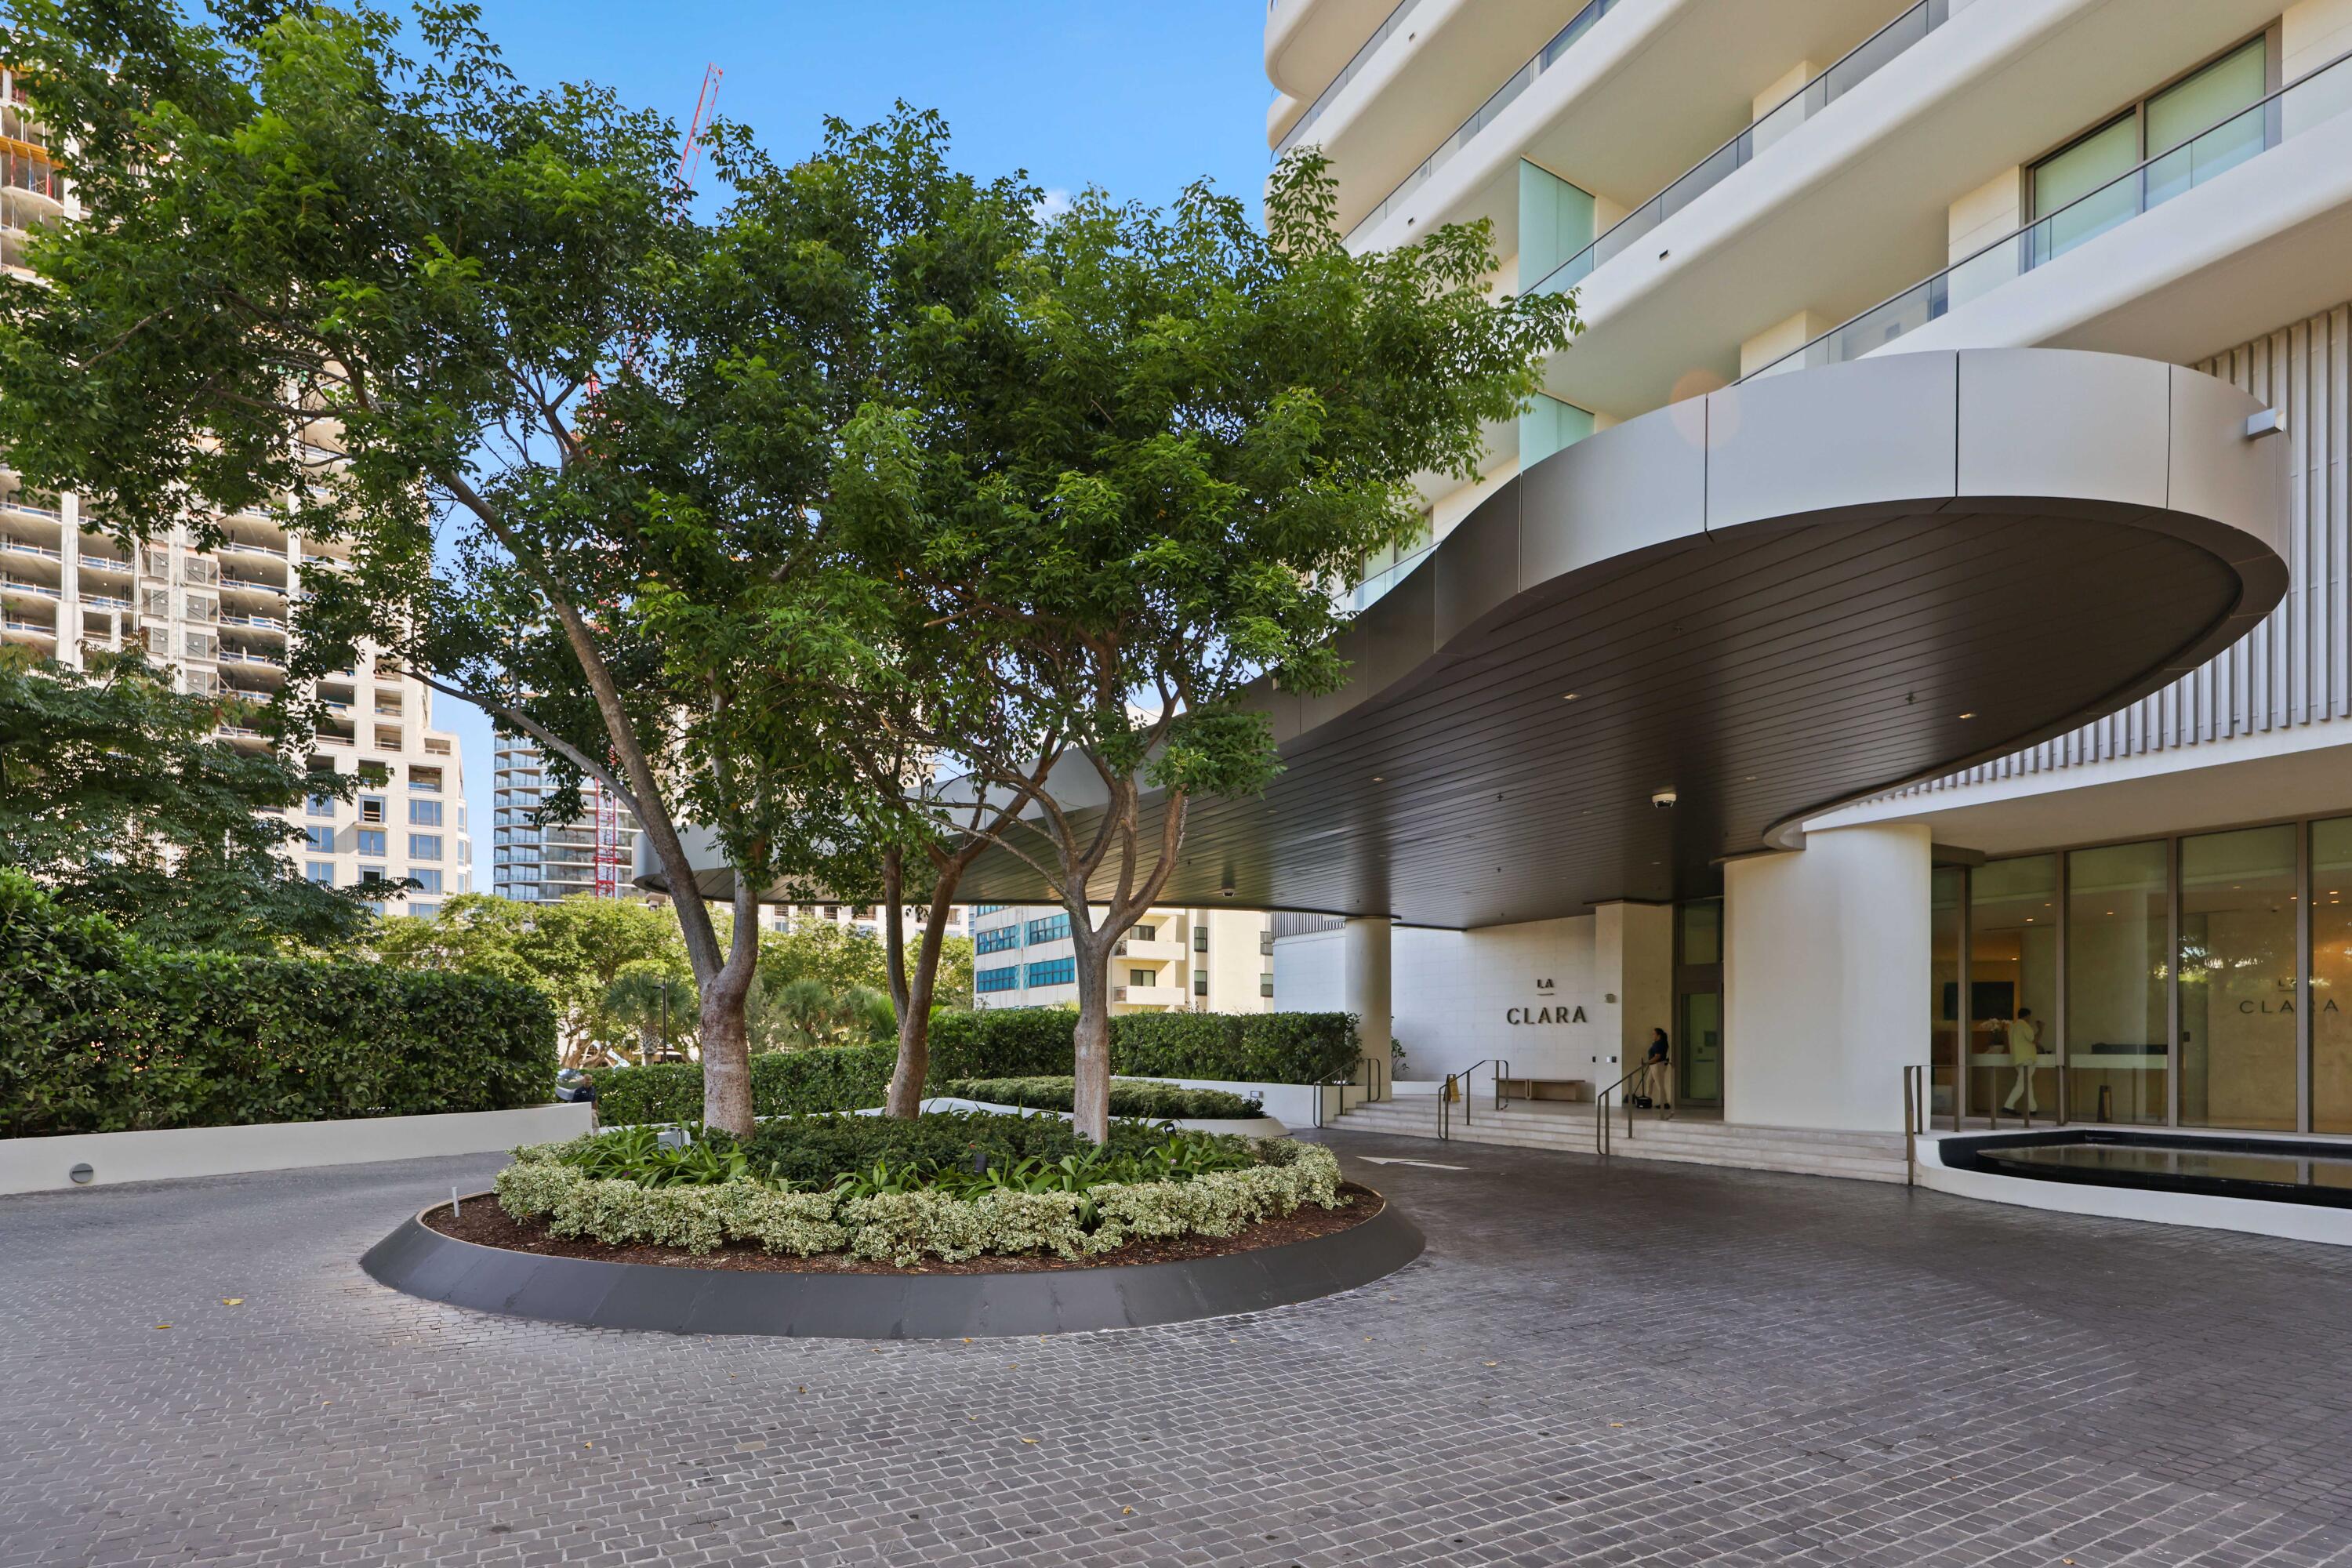
NEW Luxury waterfront condo in the most premier location of West Palm Beach with exquisite views of the ocean from the 18th floor. As far as new developments go in West Palm Beach, you have the complete package at La Clara. Offering you the most valued location, only 83 residences, and amenities that serve your lifestyle. Resort-like pool area, entertaining/event room w/kitchen, full equipped gym and yoga room overlooking the waterfront, cinema room for movies or sporting events with family and friends, sauna, steam and massage room, business conference room, guest suites available for residents to use for overflow, full time management, 2 deeded parking spaces plus valet, and world class service. 1803 has 2-bedrooms & 1-multi purpose room, 2-full bathrooms and 1-powder room. Complete with luxury finishes
#R11124998

West Palm Beach

200 Arkona Court 1803

3 Beds

2 Baths

2,561 Sq.Ft.

$4,850,000

MLS#: R11124998
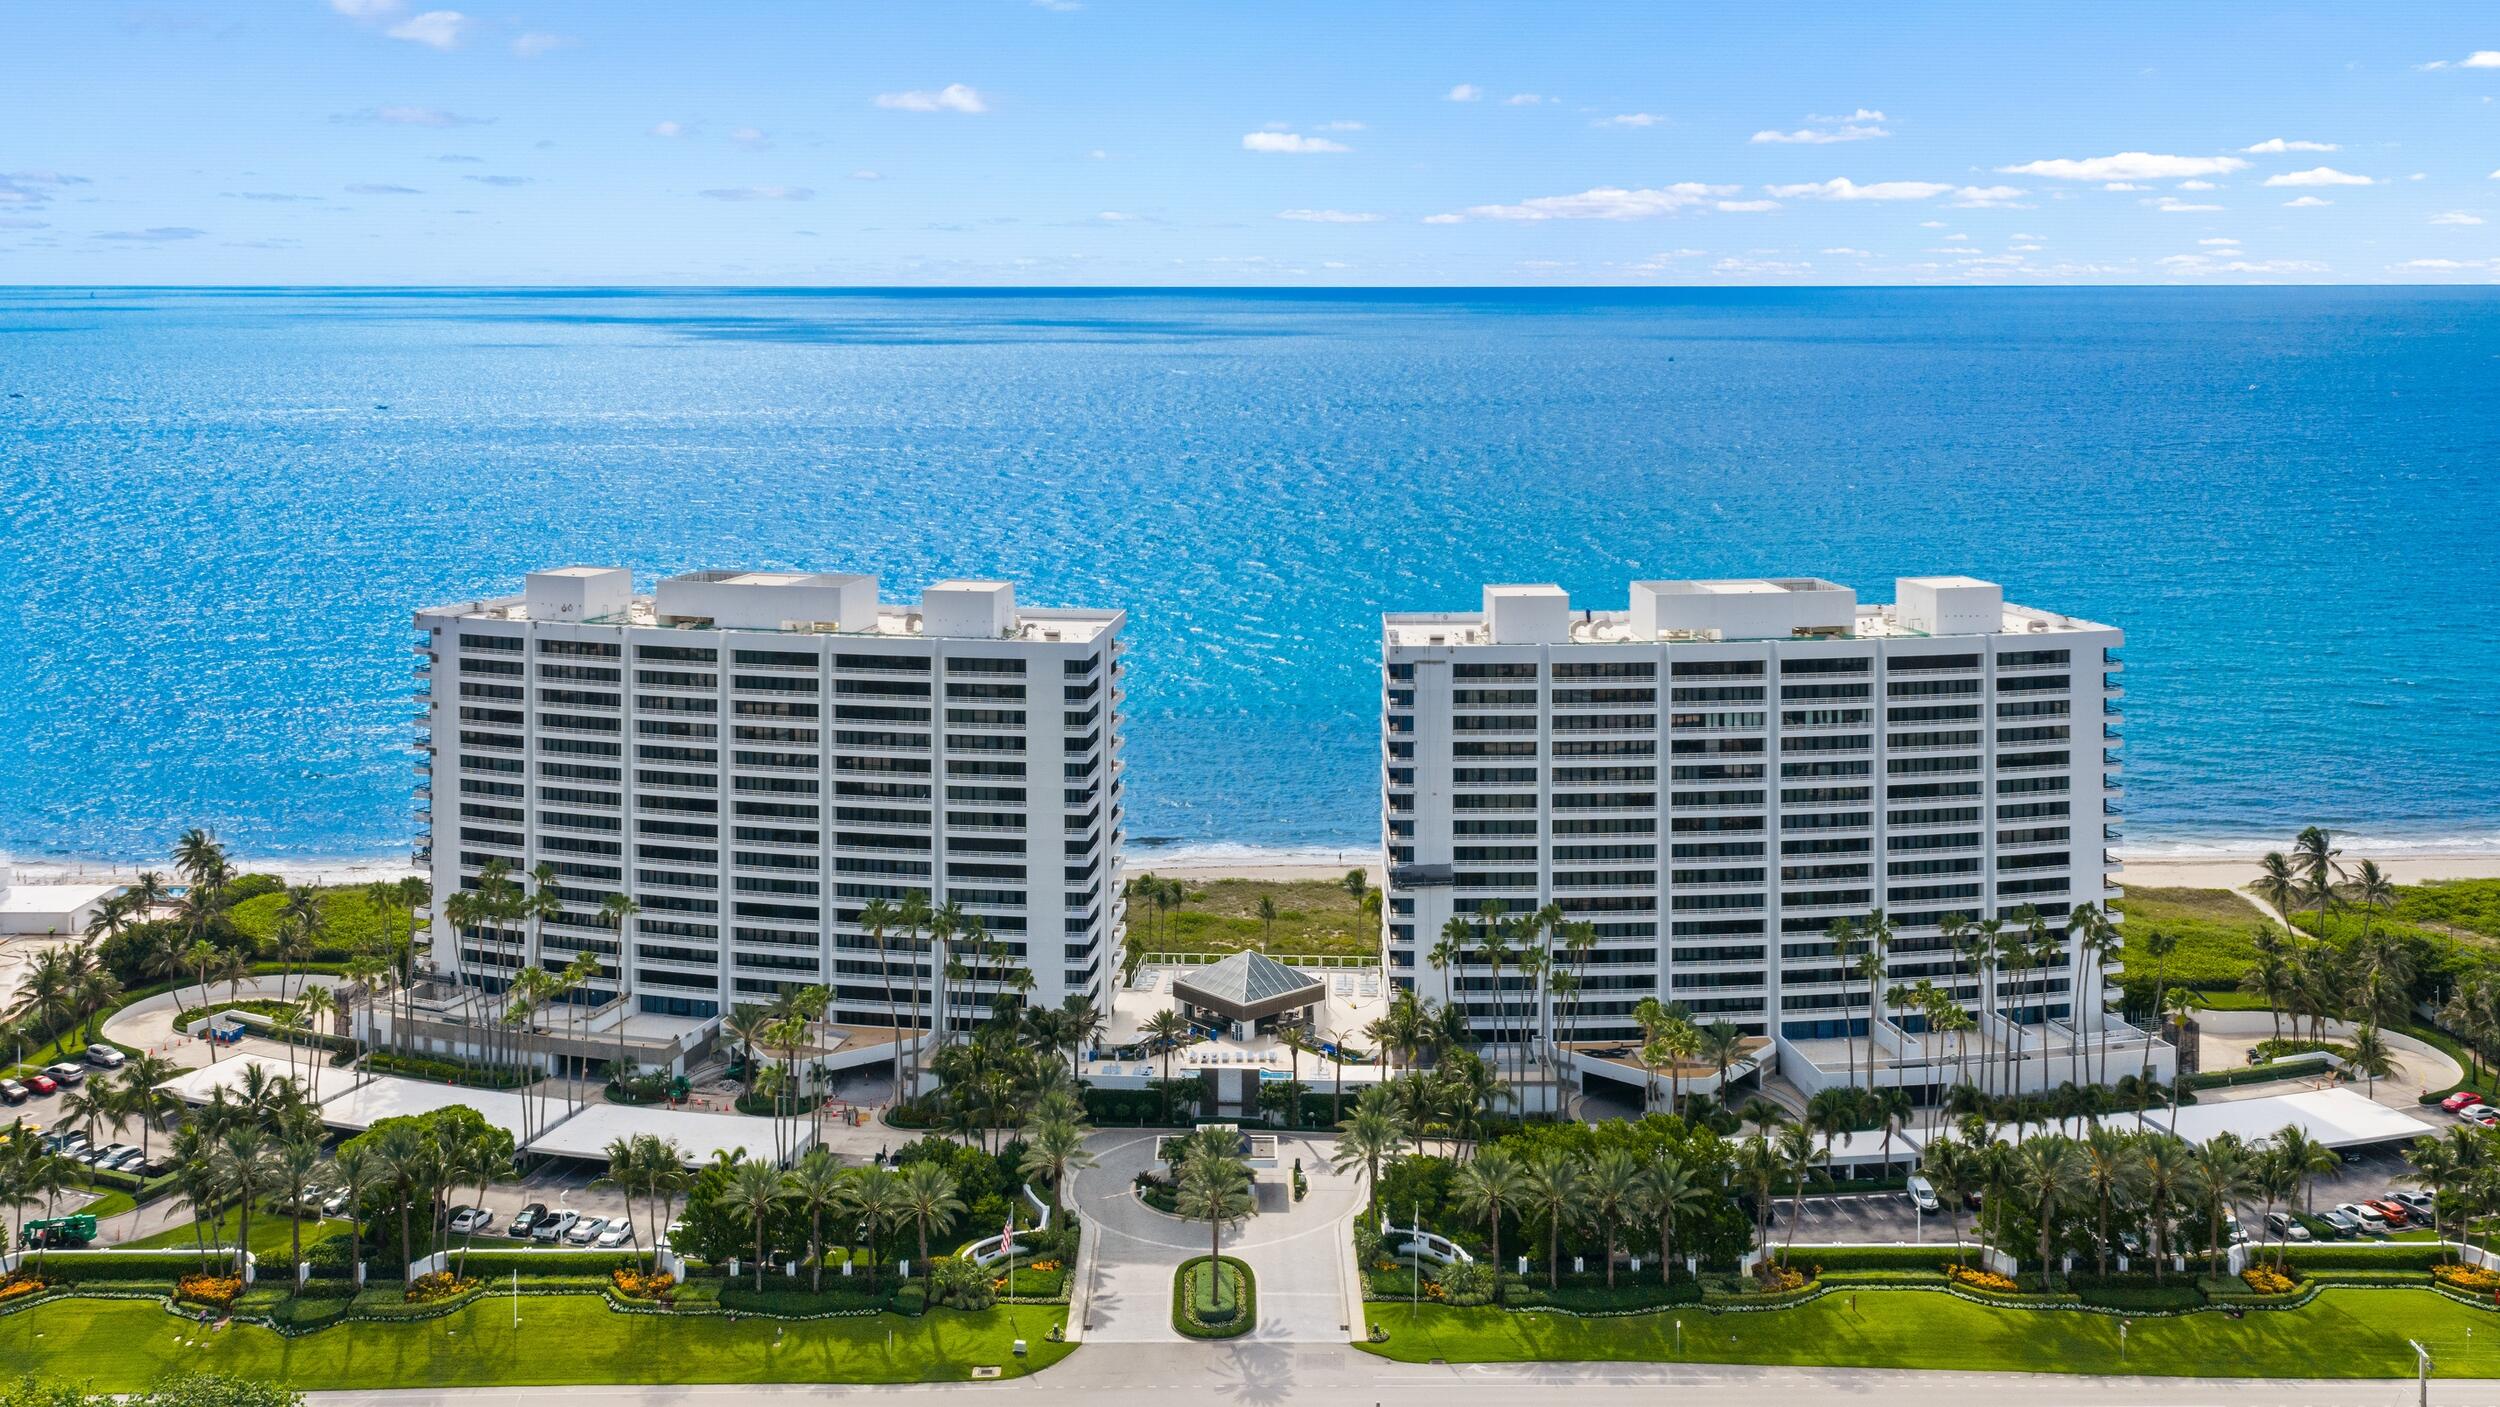
Welcome to Residence 1505-S at Addison on the Ocean, one of Boca Raton's most prestigious oceanfront addresses. This exceptional lower penthouse residence encompasses 2,792 square feet of meticulously redesigned living space and underwent an extensive designer renovation in 2023, blending timeless elegance with modern sophistication while showcasing breathtaking direct East Ocean views and spectacular sunset vistas from its western terraces.  Spanning a desirable flow-through floor plan, this impeccably appointed residence offers three spacious bedrooms, each with its own en-suite bathroom, plus a beautifully redesigned powder room.  Arrive via a semi-private elevator foyer, where a custom handmade medallion immediately sets the tone for the exceptional craftsmanship and attention to detail found throughout the home.  Designed by Clive Daniel Home, the interiors feature new flooring throughout, dramatic wraparound ceiling lighting in the living room, dining room, and kitchen, and thoughtfully curated finishes that create a refined yet comfortable coastal ambiance. Crafted for the discerning chef, the gourmet kitchen pairs striking Cambria Quartz countertops with an exceptional suite of Wolf appliances, a Sub-Zero refrigerator and freezer, and a built-in Miele coffee system, creating a refined space where form and function coexist effortlessly.  Floor-to-ceiling glass frames unobstructed ocean views, filling the residence with natural light and seamlessly connecting indoor and outdoor living spaces. The expansive eastern terrace provides the perfect setting to enjoy sunrise views over the Atlantic, while western balconies offer stunning sunset panoramas over the city skyline and Intracoastal.  Residents of Addison on the Ocean enjoy an unmatched resort-style lifestyle with full-service beach and pool attendants, two heated oceanfront swimming pools, an oceanfront restaurant and bar, on-site café, state-of-the-art fitness center, residents' lounge and game room, and exceptional white-glove service. The community is further enhanced by a manned gated entrance, 24-hour security, and two dedicated garage parking spaces.  Positioned along Boca Raton's coveted coastline, Residence 1505-S represents a rare opportunity to own a fully renovated, move-in-ready lower penthouse in one of South Florida's most exclusive beachfront communities.
#B26044146

Boca Raton

1500 S Ocean Boulevard 1505

3 Beds

3 Baths

2,792 Sq.Ft.

$4,850,000

MLS#: B26044146
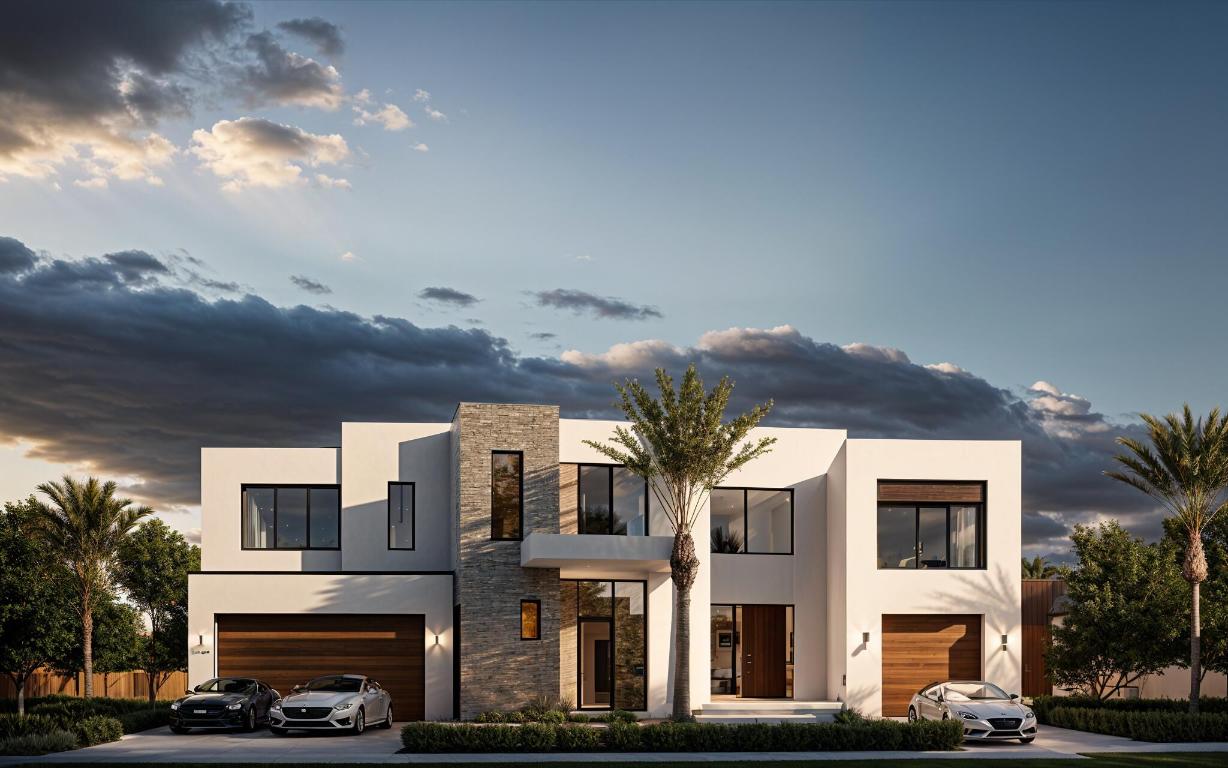
Wecome to your pre-construction paradise! Step into another stunning masterpiece by Mizner Development, where luxury meets functionality. The expansive great room invites you to entertain guests or enjoy tranquil moments with family. The chef's kitchen is a culinary enthusiast's dream, featuring a spacious pantry and top-of-the-line Wolf and Sub-Zero appliances.  Hosting gatherings is effortless with the elegant club room and bar, while the office offers a serene space for work or study. Upstairs, the primary suite flows from front to back, with three additional suites, and an expansive loft.   Moments from shopping, dining, Ft. Lauderdale's world famous beaches, this is a true lifestyle property. Completion Late 2025. Still time o select custom finishes and features. Five ensuite bedrooms with expansive windows flood the home with natural light, creating a bright and inviting atmosphere. Plus, with A-rated schools nearby, this home is perfect for families. A three-car garage ensures plenty of space for vehicles and storage. You can still select your preferred finishes to match your personal style, making this home truly yours.
#R11025419

Fort Lauderdale

2737 NE 18th Street

5 Beds

5 Baths

4,770 Sq.Ft.

$4,850,000

MLS#: R11025419

Located on one of the best homesites in the Golf Estates neighborhood of Old Palm Golf Club, this amazing property offers incredible views of three golf holes and multiple large lakes.  No resident occupies the land directly across the street, as a large water feature resides in that space.  An oversized backyard, and balcony off the Primary Suite on the 2nd Floor, maximizes the views with wonderful sunsets.  Old Palm Golf Club is truly one of the premier club communities in our area with a newly renovated championship golf course, renovated clubhouse, 20,000 SF brand new lifestyle center with two-story fitness center, spa, lap pool, and informal dining area for snacks and light bites.  Best of all, the 33-acre practice facility has every golf amenity imaginable.
#R11049736

Palm Beach Gardens

11123 Green Bayberry Drive

4 Beds

4 Baths

5,621 Sq.Ft.

$4,850,000

MLS#: R11049736
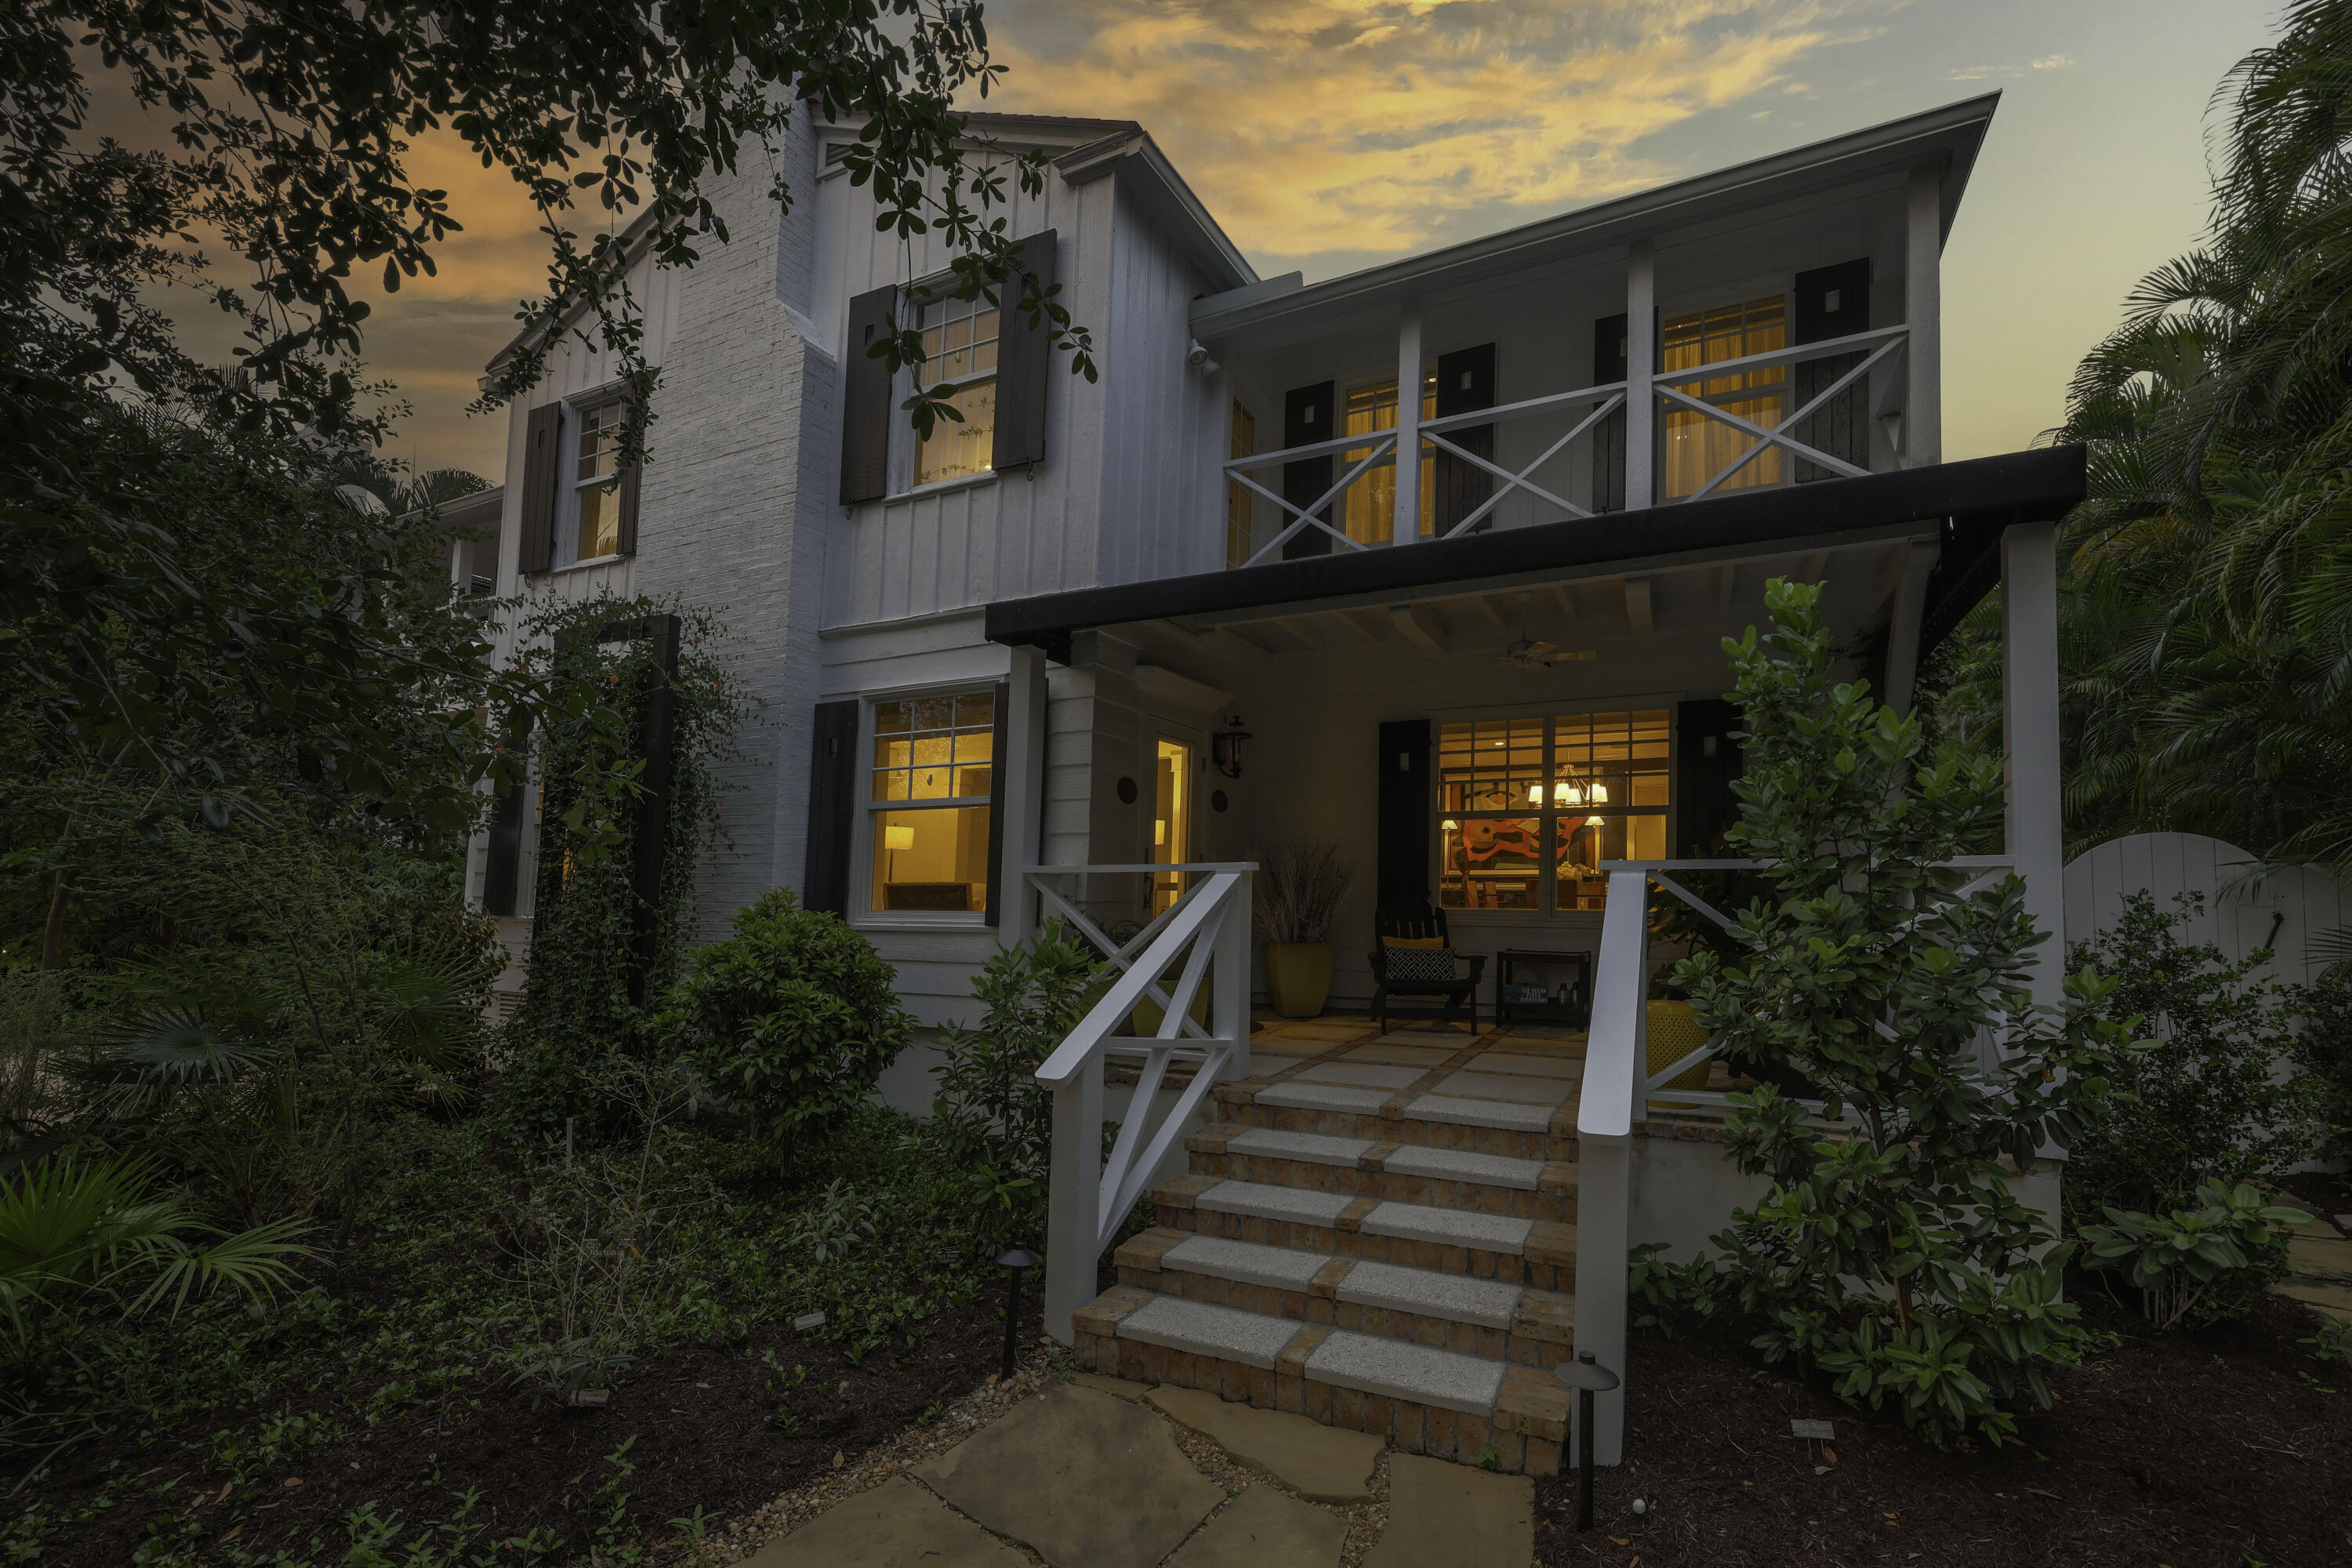
''The Price'' house, built in 1935 & designed by renowned Samuel Ogren sits just one block west of the Ocean in the coveted beach area of Delray Beach. This classic home is appointed elegantly with a formal dining & living room, hardwood flooring throughout, a gourmet kitchen trimmed with Viking appliances, 10 ft high ceilings & unique features such as the ''tree house' room, split bedrooms & ensuite bathrooms throughout.  The grounds are highlighted with a natural ''Florida Indigenous'' landscape with professional lighting & a SWAT mosquito system.  Beautiful saltwater pool with spa & guest quarters over the garage.  This is the Delray Beach lifestyle you have been waiting for, close to Atlantic Ave shoppes & dining, just a short stroll to the beach.
#R10889803

Delray Beach

1109 Seaspray Avenue

4 Beds

4 Baths

4,394 Sq.Ft.

$4,850,000

MLS#: R10889803
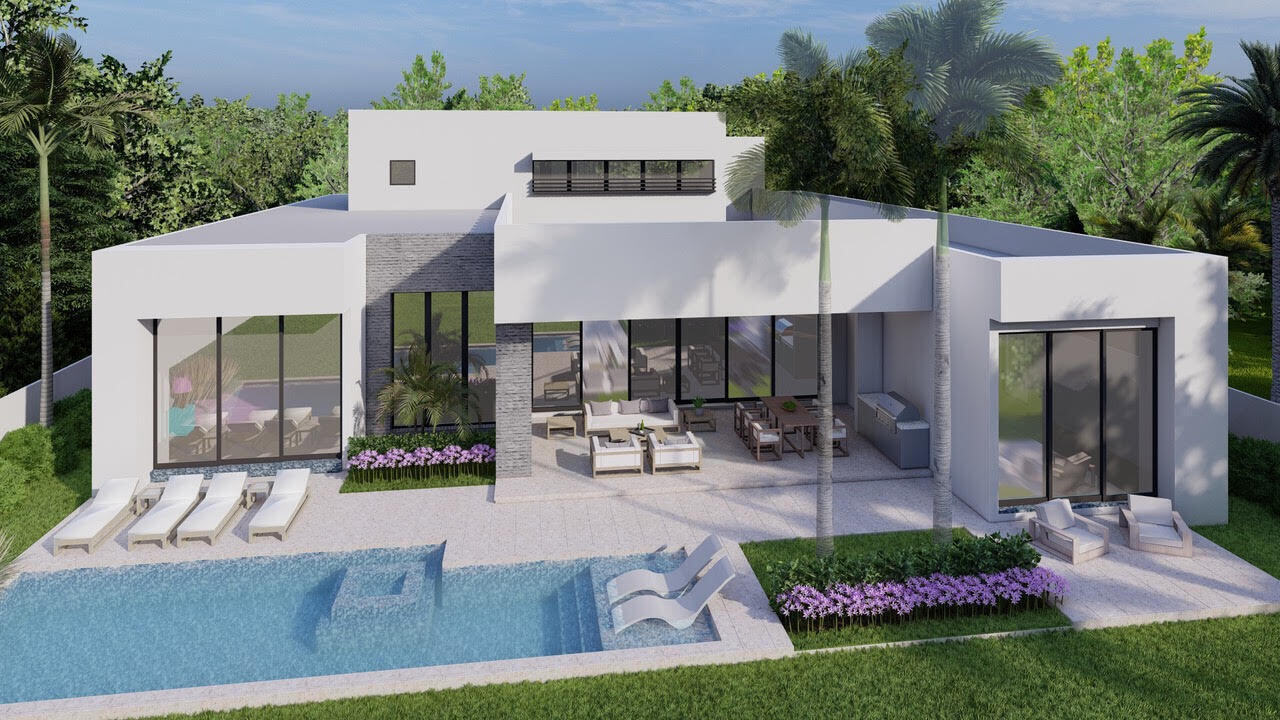
BRAND NEW CONSTRUCTION-TURNKEY MODERN/TRANSITIONAL ESTATE! completed February 2022! Located in the world-renowned St. Andrews CC! Built by Albanese & Sons Development, Designed by Randall Stofft Architect and Decorated by Zelman Designs. This Exquisite Estate has 5 BD, 6.2 BA's 7,011 Total Sq. Ft. Impact Glass throughout, Custom Chef's Kitchen w/ top of the line appliances. Formal Dining Room, Office, Club Room, 1st Floor Magnificent Master Suite with 2 Master BA's & Walk-In Closets. 1st Floor En-Suited BD w/ Walk-In Closet. 3 additional En-Suited BD upstairs. Resort Style Pool & Spa w/ Summer Kitchen is you private Oasis. Full House Generator &  4 Bay Garage.
#R10741045

Boca Raton

17787 Scarsdale Way

5 Beds

6 Baths

5,628 Sq.Ft.

$4,850,000

MLS#: R10741045
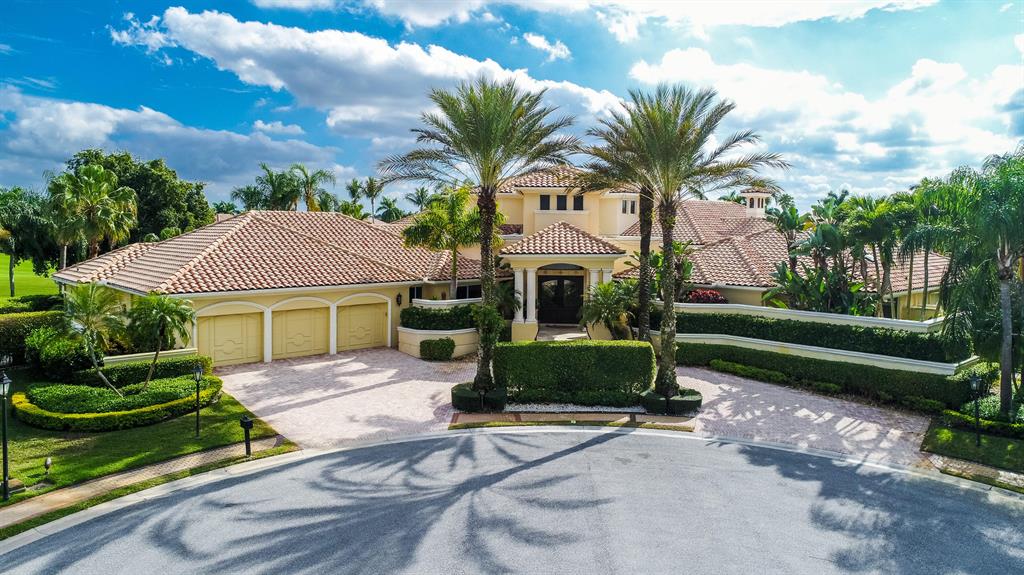
Prepare to be captivated the moment you drive into the cul-de-sac and are welcomed by this impressive Mediterranean home with 280 degree panoramic lakefront views and golf course views in the exclusive community of St. Andrews Country Club. This refined European-inspired masterpiece is situated on a spectacular .86 acre trophy lot. A graceful entry sets the timeless tone of this 5 bedroom, 7.1 bath residence with 7,601 square feet under air. The classic look is fashioned with custom architectural elements, exquisite designer finishes, marble floors and stunning ceiling treatments throughout. The flow functions beautifully for entertaining with French doors to the outdoor living area and private pool and spa in a relaxing resort-like oasis surrounded by huge palms, trees, grass, and lush foliage. The first floor includes a formal living room, formal dining room, a gourmet chef's kitchen with state of the art appliances, butler's pantry, breakfast room and large family room all designed for effortless entertaining or casual living. The master wing includes a grand master suite with luxurious his and her marble baths, generous closets and an exercise room and private office that opens to an outdoor screened in porch. There are 4 en suite bedrooms also on the first floor. Upstairs is a large office with bathroom and balcony that overlooks the pool, lake and golf course vistas.The information herein is deemed reliable and subject to errors, omissions and changes without notice. All measurements are approximate. ALL CHANDELIERS ARE EXCLUDED.
#R10599091

Boca Raton

17153 Ericarose Court

5 Beds

7 Baths

7,601 Sq.Ft.

$4,850,000

MLS#: R10599091
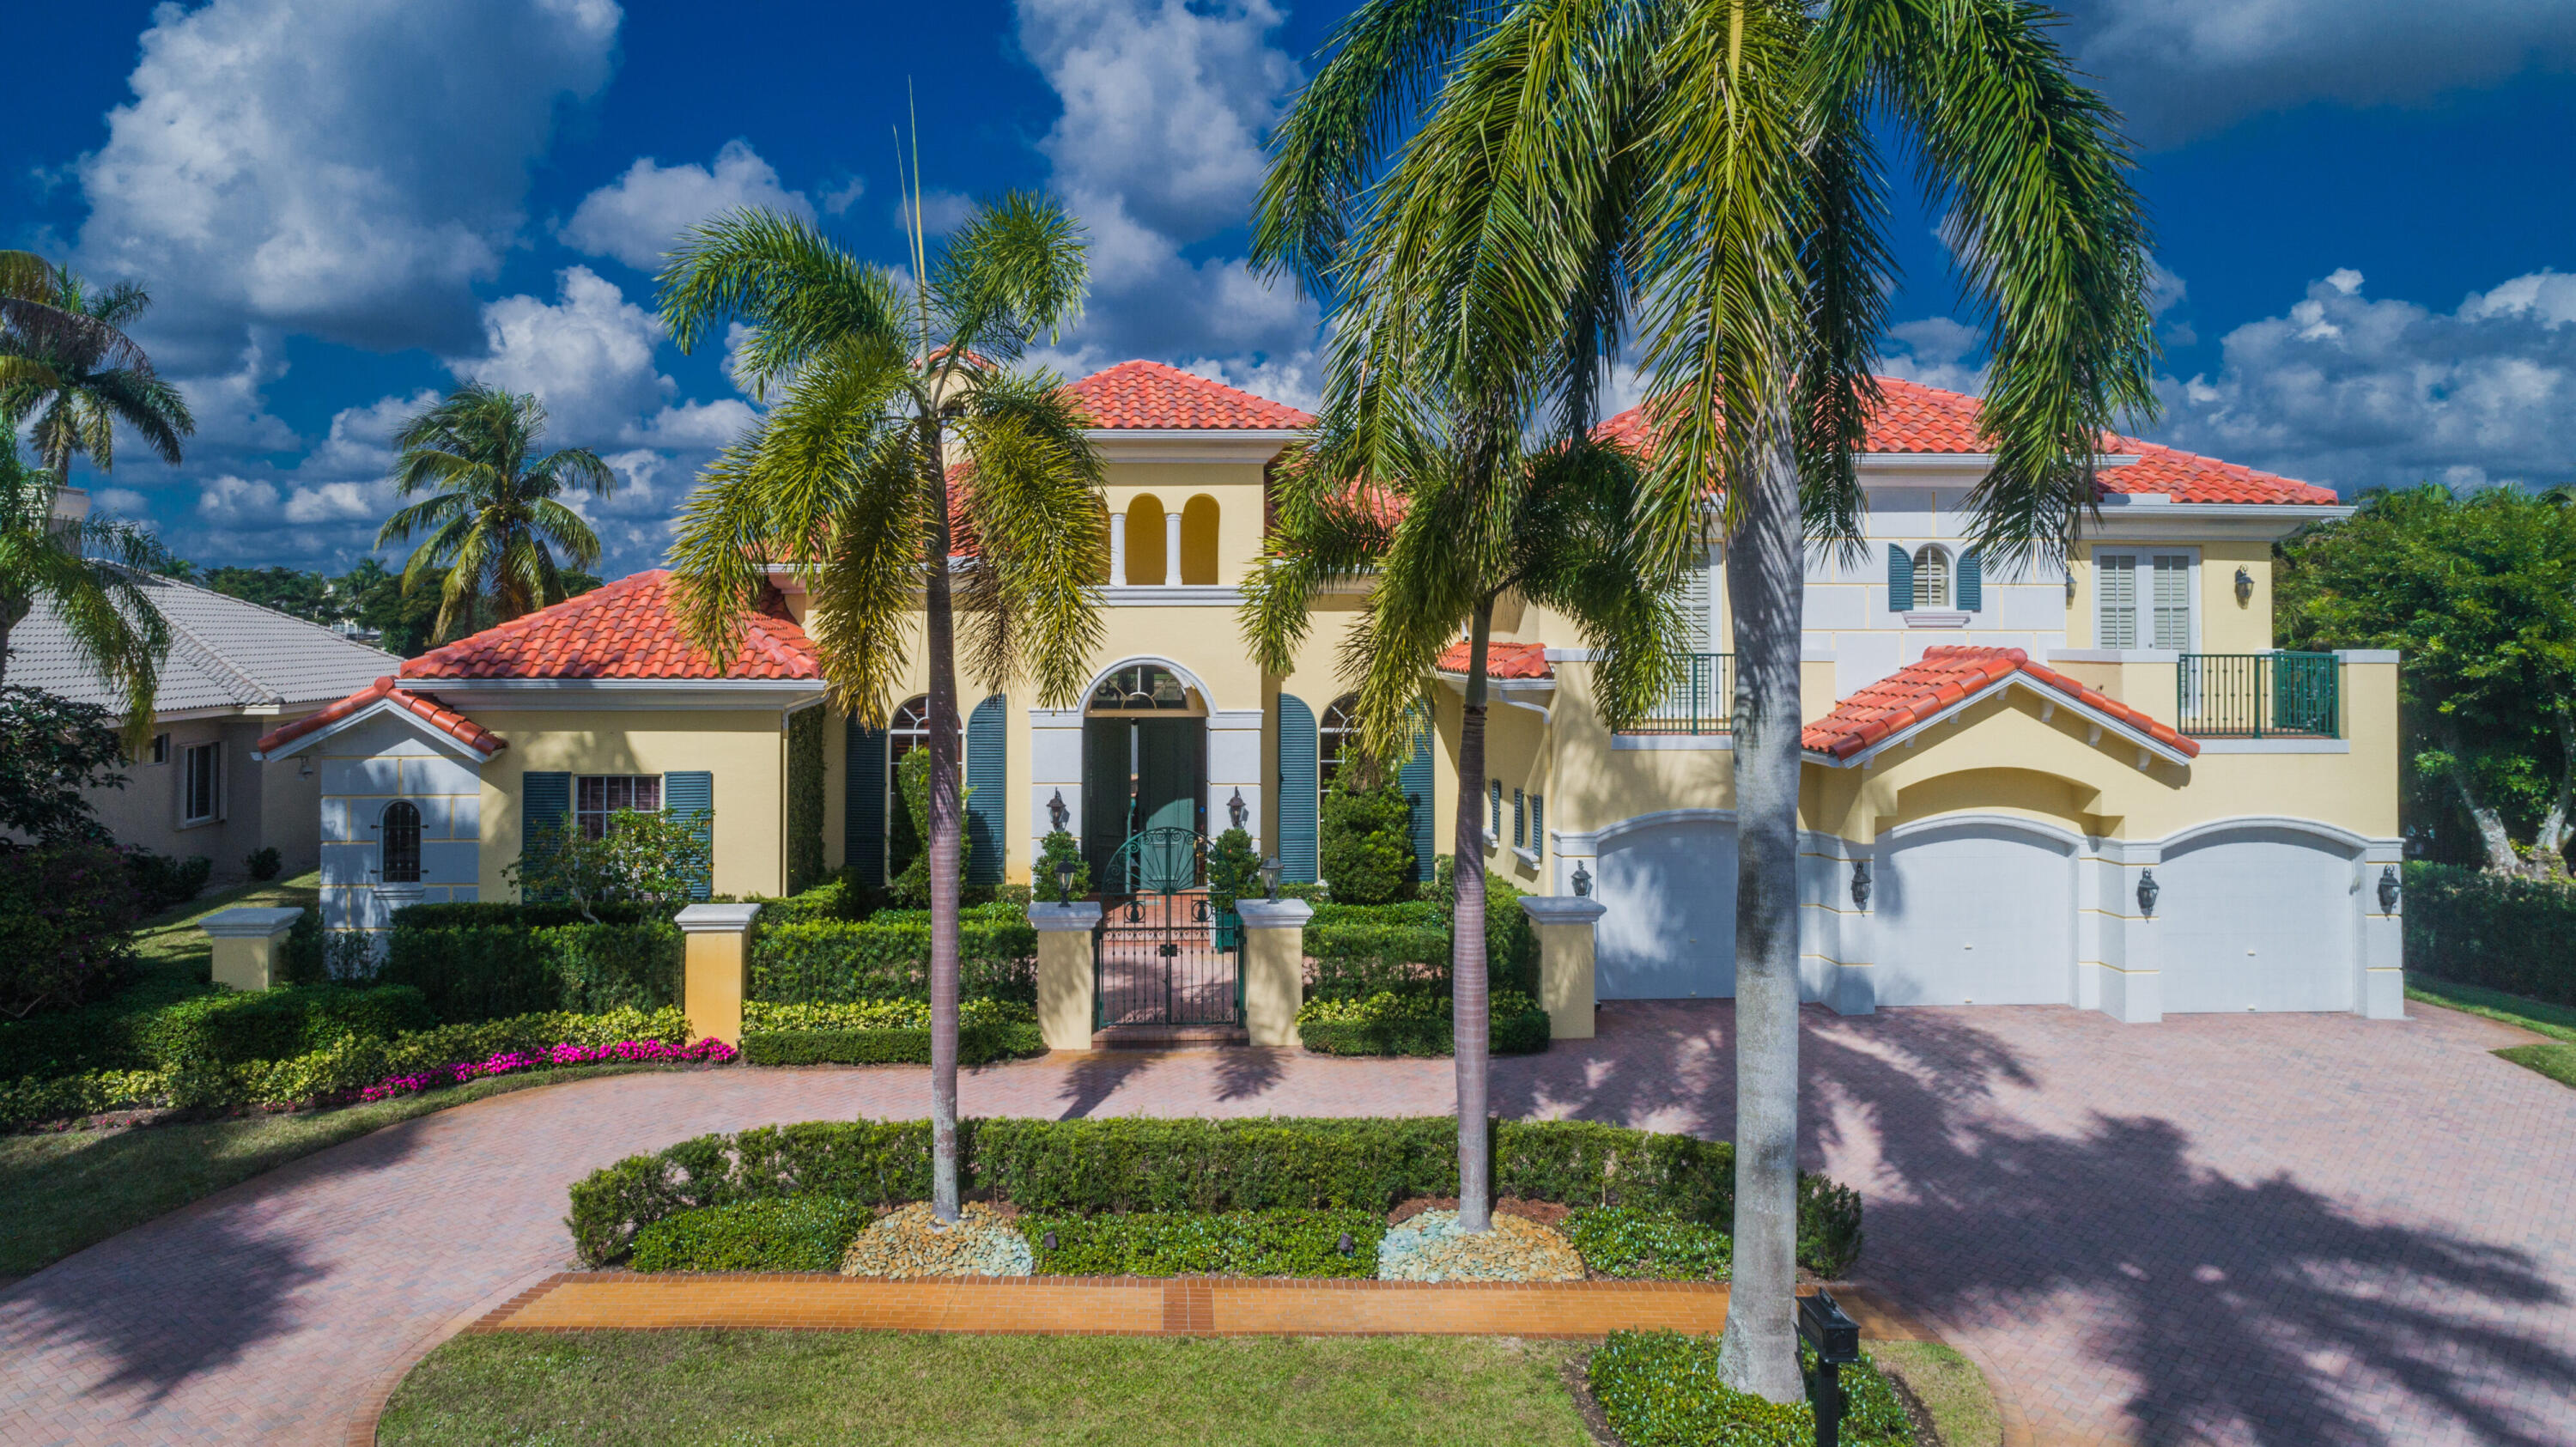
Situated on the most spectacular lake and golf course lot in St Andrews Country Club, this luxurious Palm Beach inspired estate with over 5,900 sq ft of living area with 5 bedrooms and 4.2 bathrooms features magnificent architecture, quality custom finishes and hardwood floors throughout the first floor. The first floor includes a formal living room, formal dining room, a gourmet chef's kitchen, breakfast area and large family room all designed for effortless entertaining or casual living. Also featured on the first floor is a rich wood paneled library with loft. The primary bedroom wing includes a  luxurious  bathroom, 2 spacious closets, sitting room and office.  Two en suite bedrooms complete the first floor. The second floor offers 2 bedrooms with adjoining bathroom and shared balcony.  A lushly landscaped resort-style pool, spa, and loggia with breathtaking lake vistas offers the utmost in entertainment and complete this estate. Additional features include 3 car garage, full hurricane protection on windows and doors, and new roof in 2020. The information herein is deemed reliable and subject to errors, omissions and changes without notice.  All measurements are approximate.
#R10758973

Boca Raton

7589 Fenwick Place

5 Beds

4 Baths

5,910 Sq.Ft.

$4,850,000

MLS#: R10758973
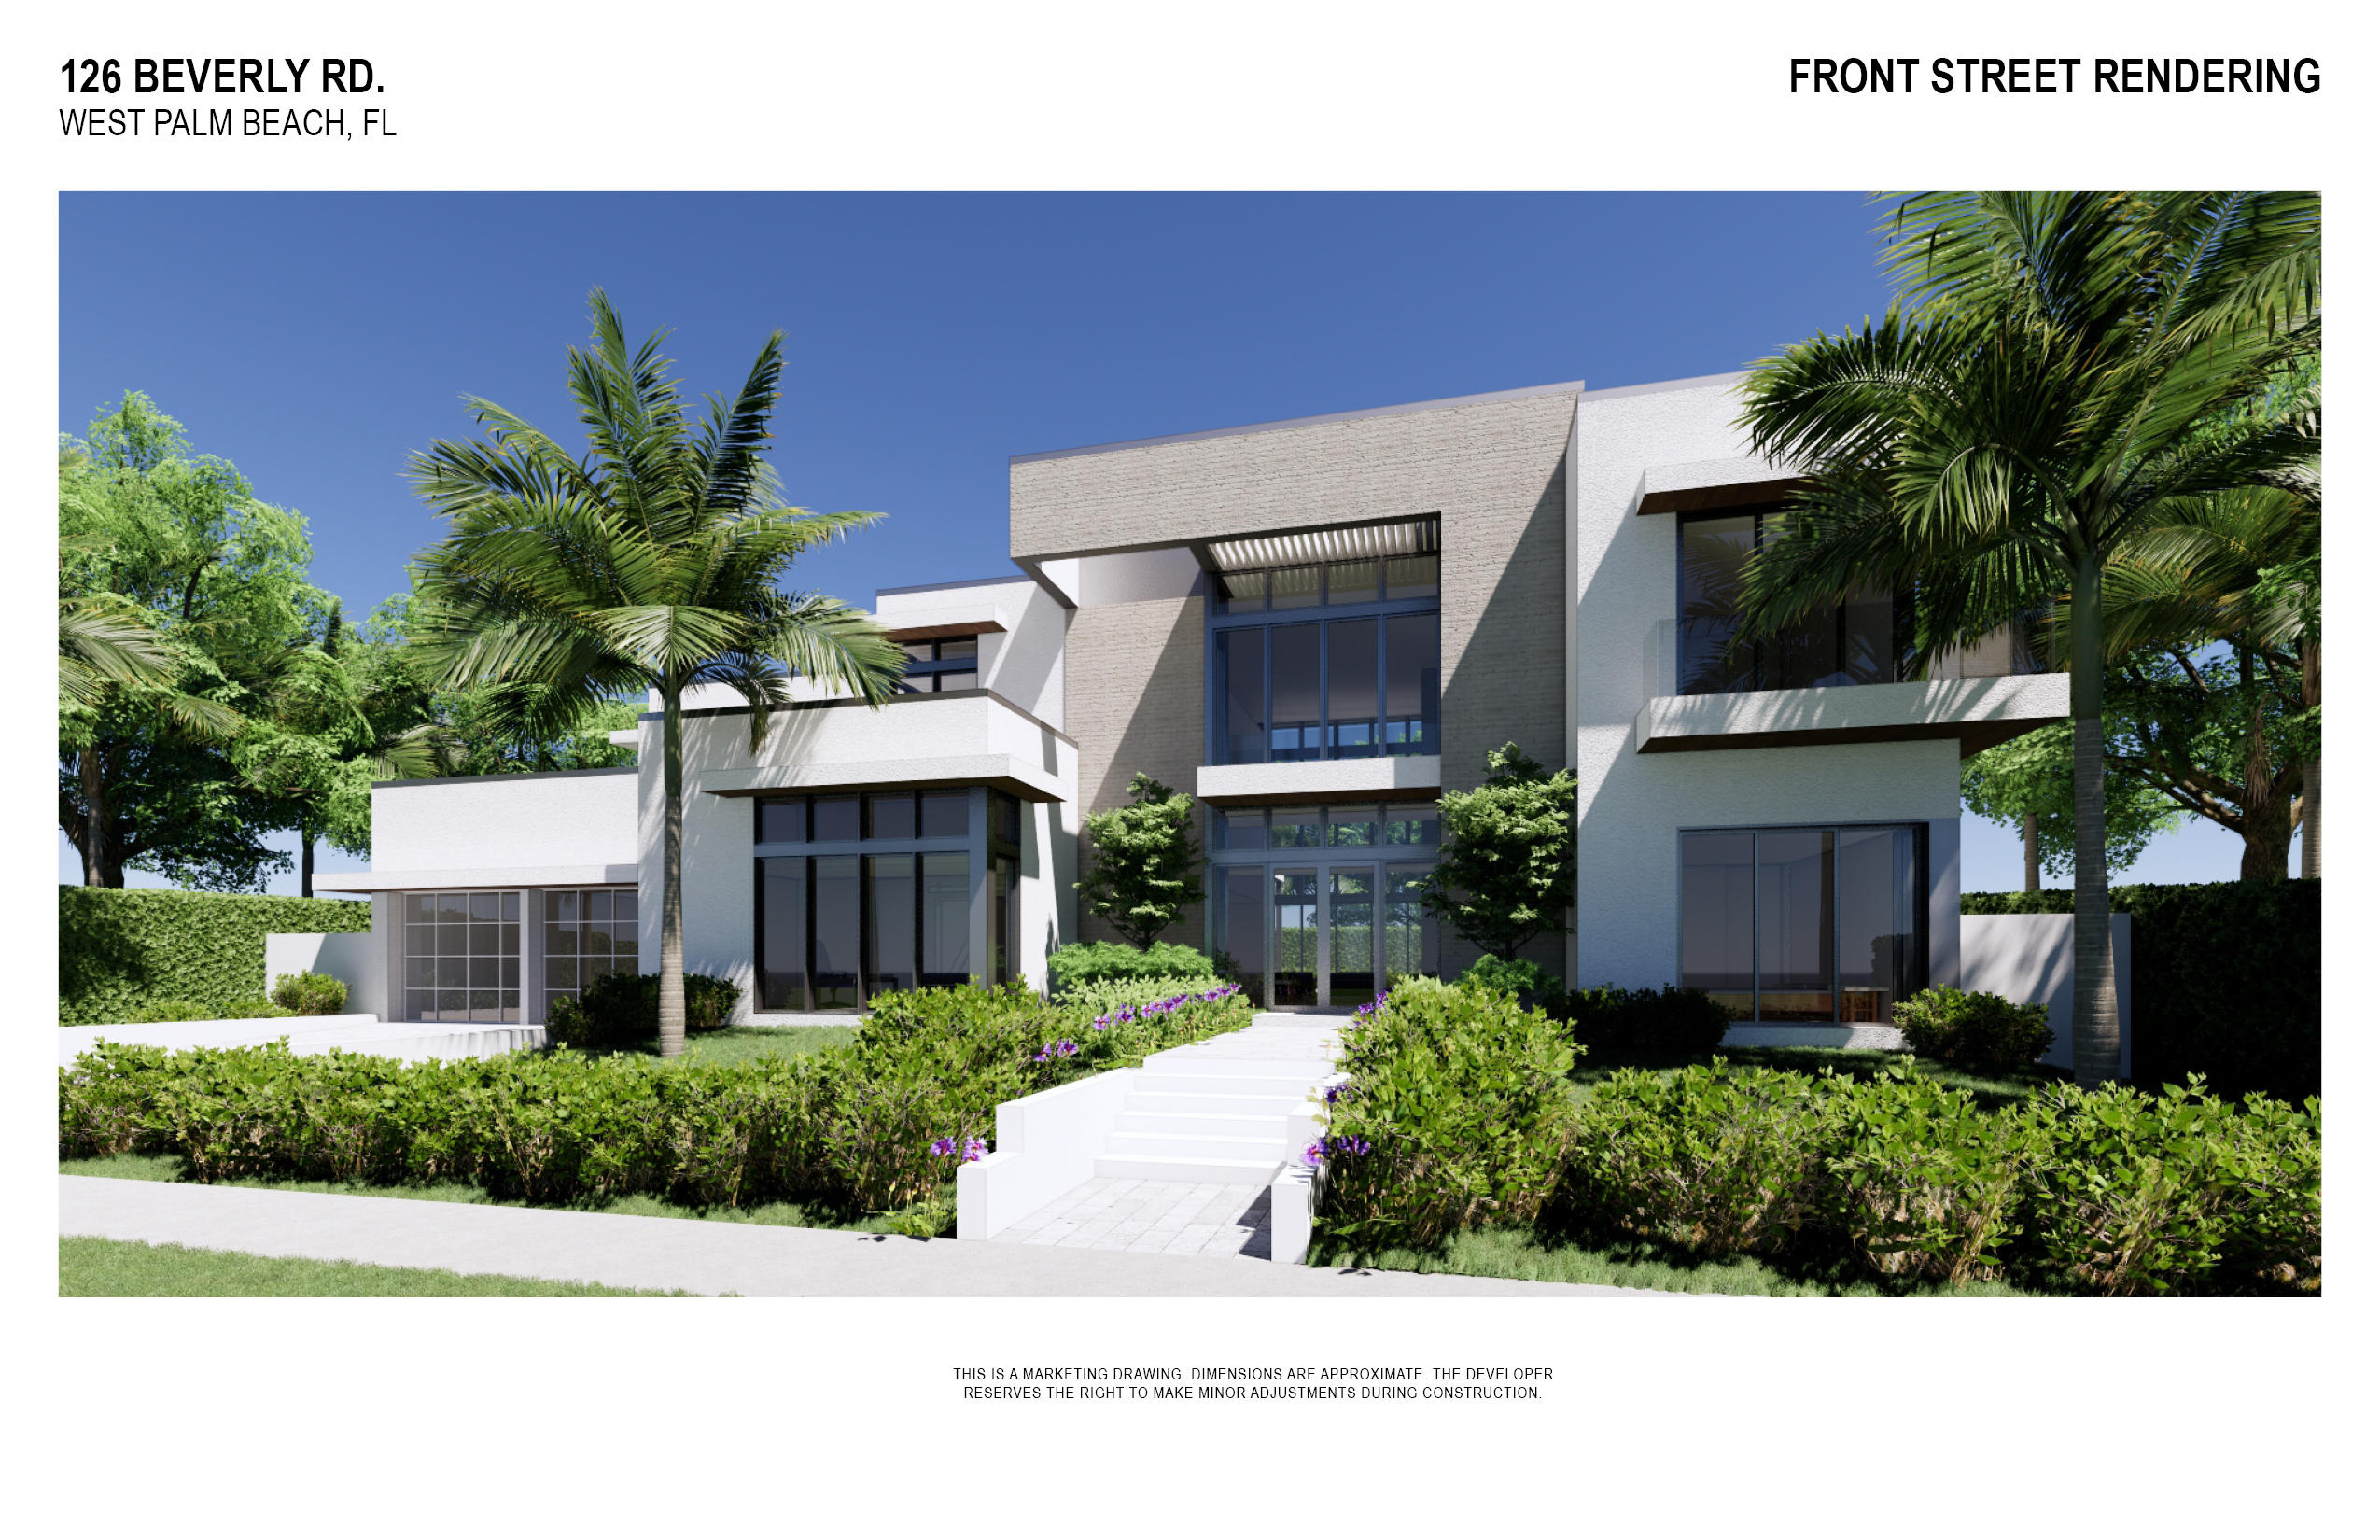
Spectacular new modern home under construction designed by Steve Bendat and David Lawrence.  CBS block construction with poured cells, balconies and rooftop, this house has been built the care and detail that goes into other Bendat Homes.   The house features a 24' high living room with 11' ceilings throughout the first floor, 10' ceilings on the 2nd floor and glass balconies with water views.  

The house was designed for maximum flexibility with 6 en-suite bedrooms/baths, two of which are convertible to an office and media room.  house is pre-wired for speakers and electric shades throughout.

The Gourmet kitchen includes a Thermador appliance package includes a 36'' refrigerator, 24'' Freezer, Double ovens, microwave, 36'' 6-burner cooktop, dishwasher and wine cooler.. Additionally, there is an outdoor kitchen with an under-counter refrigerator, icemaker and grill.

The house has  Beach LED lighting throughout, Porcelain flooring on the first floor and oak floors in the Bedrooms and 2nd story.  It features an imported Italian glass and steel staircase, 2 fireplaces, a pool and spa.  The house is generator and elevator ready and an AV homerun for a home automation system.


Beautiful appointed bathrooms.

Living Room 
Family Room Dining room and breakfast areas. Huge Kitchen Island with all lacquer Italian cabinetry

Laundry room
Outdoor loggia
#R10638482

West Palm Beach

126 Beverly Road

5 Beds

6 Baths

5,400 Sq.Ft.

$4,850,000

MLS#: R10638482
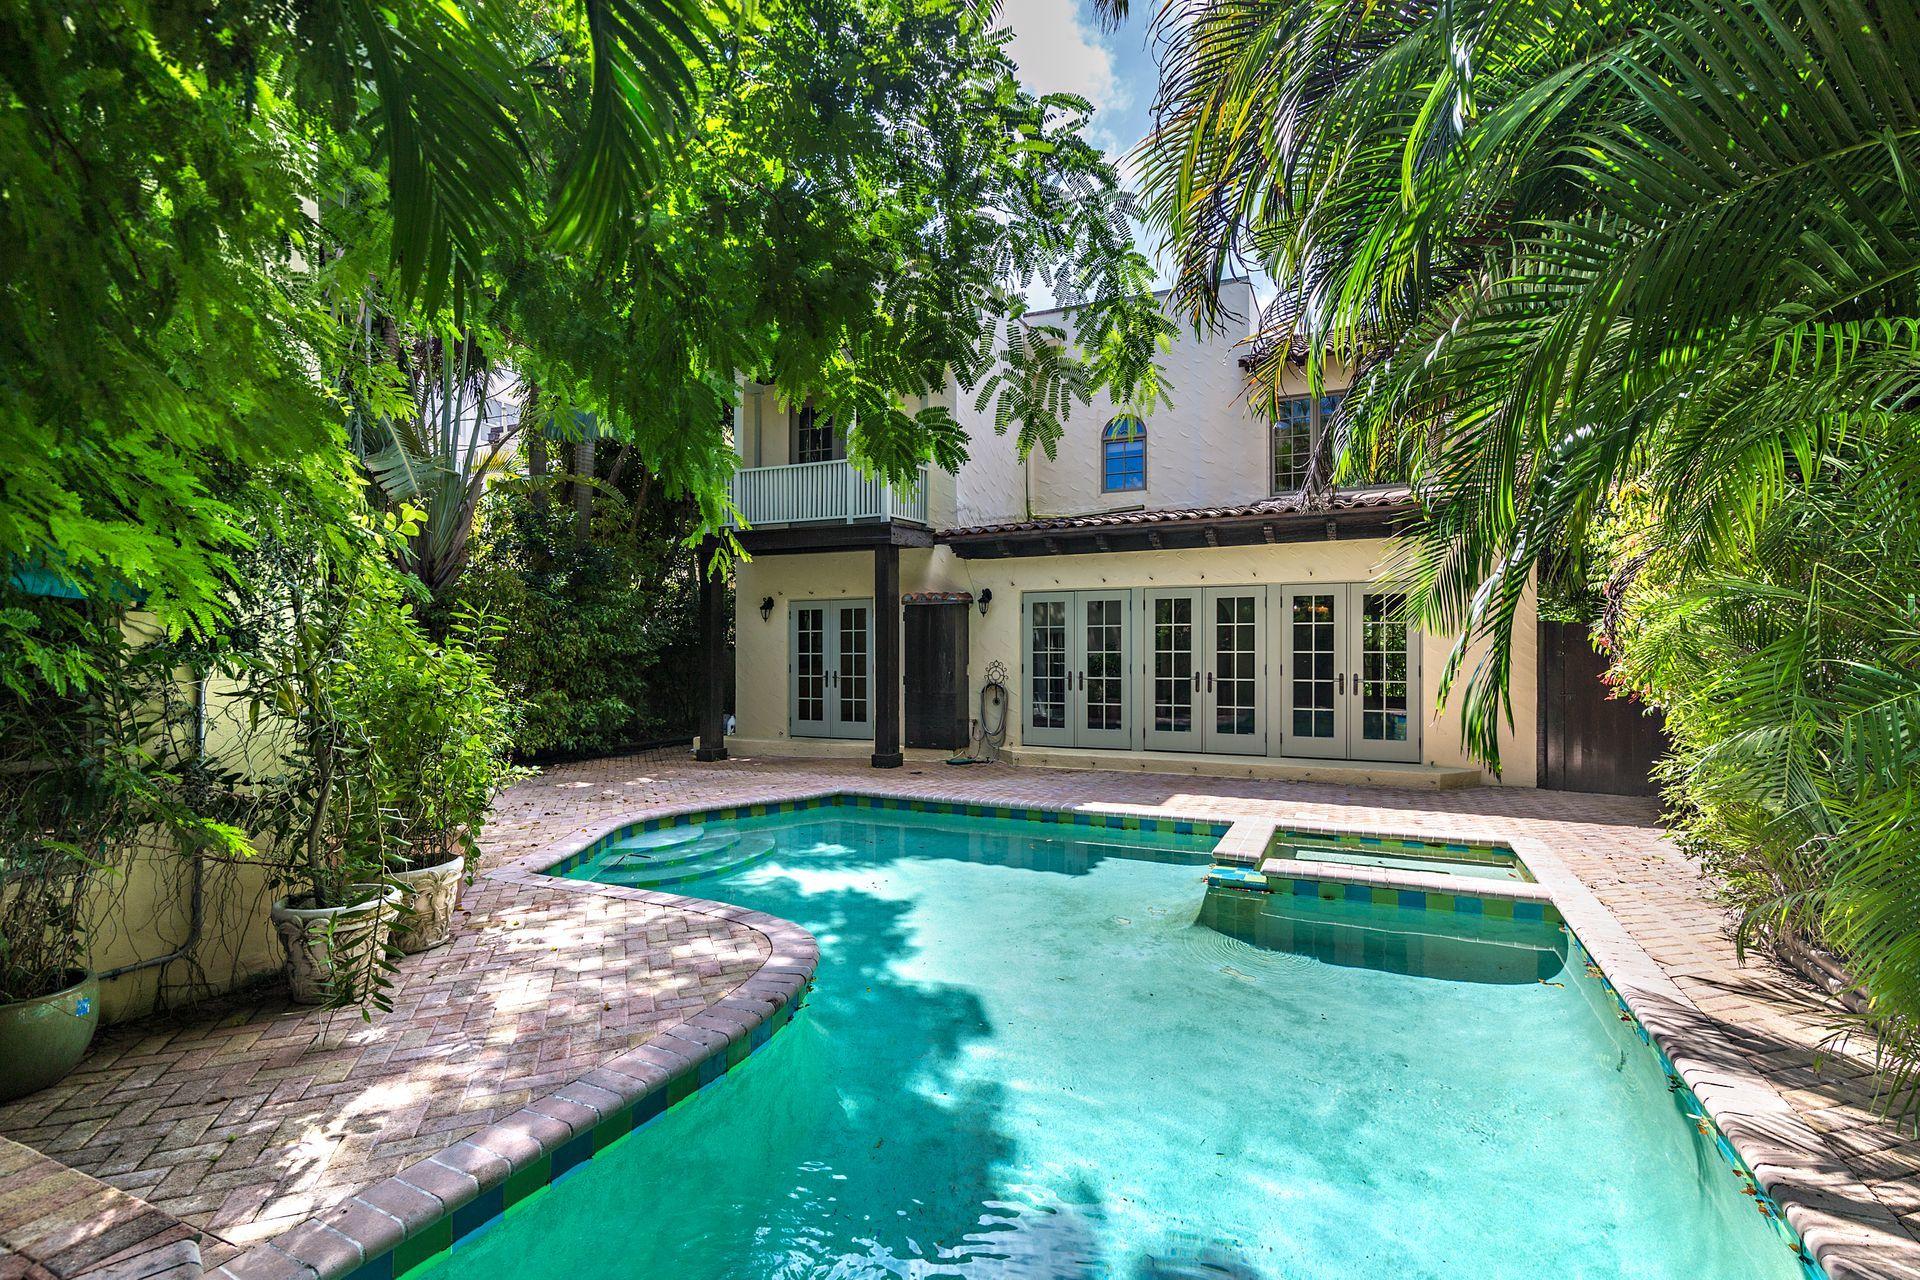
Located two properties from the Ocean, this gracious home offers three bedrooms, two and a half bathrooms in the main residence with a separate two-story guest cottage and pool. Vernacular butterfly gardens flank the exterior of the property, accentuating the iconic architecture of the 1920s home. Greeted by a formal foyer and sweeping staircase, the interior boasts living spaces wrapped in oversized windows and natural light, and features original details throughout the thoughtful floor plan. The rear patio & pool offer private entertaining spaces overlooking the highly desirable separate cottage, perfect for virtual conference space or guests. The Midtown location is ideally positioned in the heart of the Island and offers easy access to all restaurants, shopping, beaches, and houses of Worship.
#R10654851

Palm Beach

123 Australian Avenue

4 Beds

3 Baths

3,696 Sq.Ft.

$4,850,000

MLS#: R10654851

1 ... 455 456 457 458 459 ... 666
* Listings identified with the FMLS IDX logo come from FMLS and are held by brokerage firms other than the owner of this website. The listing brokerage is identified in any listing details. Information is deemed reliable but is not guaranteed. If you believe any FMLS listing contains material that infringes your copyrighted work please click here to review our DMCA policy and learn how to submit a takedown request. © 2024. First Multiple Listing Service, Inc.

Send a message

Message successfully sent.

Your message

What is 3 + 4 ?

Reason for contacting?

I agree to receive email communication and understand I can unsubscribe at any time.

I agree to be contacted by Options 1 Realty via call, email, and text for real estate services. To opt out, you can reply 'stop' at any time or reply 'help' for assistance. You can also click the unsubscribe link in the emails. Message and data rates may apply. Message frequency may vary. Privacy Policy

Sign Out

Virtual Assistant

Would you like to take the next step with this property? We can help you schedule a showing or virtual tour, or send you more details.

Yes, I would like more information.

Thank You for Your Reply, One of Our Agents will contact you as soon as possible

No, maybe later.

Thank you, you can always contact me via email, phone number or through the contact form.

Realhub AI

Lucy - Your AI-Powered Realtor

Update Your Temporary Password

Personalize your search

Enter your email and we'll notify you immediately when new listings match what you're looking for.

or enter email address

Already have an account ? Login here

Continue your home search

I agree to receive communications and understand I can unsubscribe at any time.

I agree to be contacted by Options 1 Realty via call, email, and text for real estate services. To opt out, you can reply 'stop' at any time or reply 'help' for assistance. You can also click the unsubscribe link in the emails. Message and data rates may apply. Message frequency may vary. Privacy Policy

Already have an account ? Login here

We use cookies

We use cookies primarily for analytics to enhance your experience. By accepting, you agree to our use of these cookies. You can manage your preferences or learn more about our cookies policy.





