
REALHUB is on fire today

Properties

Browse or get in touch to schedule a walkthrough.

  • Nearby me
Price range

Popular Features

Community Features

Association

Property Features

Waterfront

View

Exterior Features

Interior Features

Style

10000 properties match your criteria

Updated 1 minute ago

E-Alert name
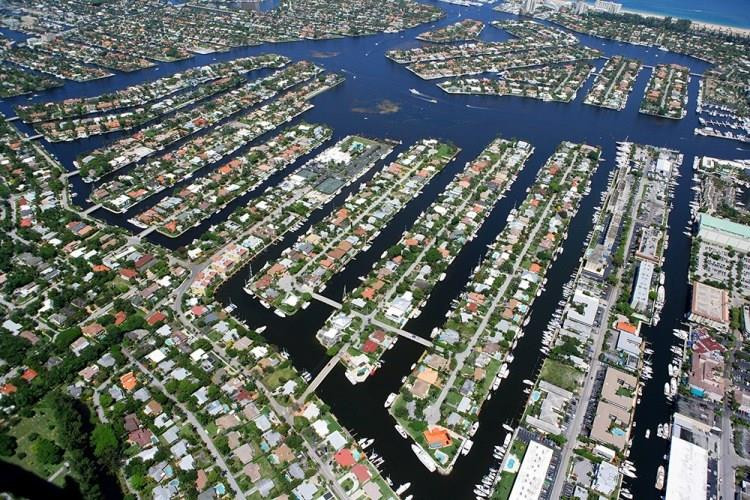
One lot off the point. 130' water frontage. Pictures and description to follow!
#F10044524

Fort Lauderdale

1822 SE 9th Street

5 Beds

4 Baths

3,275 Sq.Ft.

$4,500,000

MLS#: F10044524
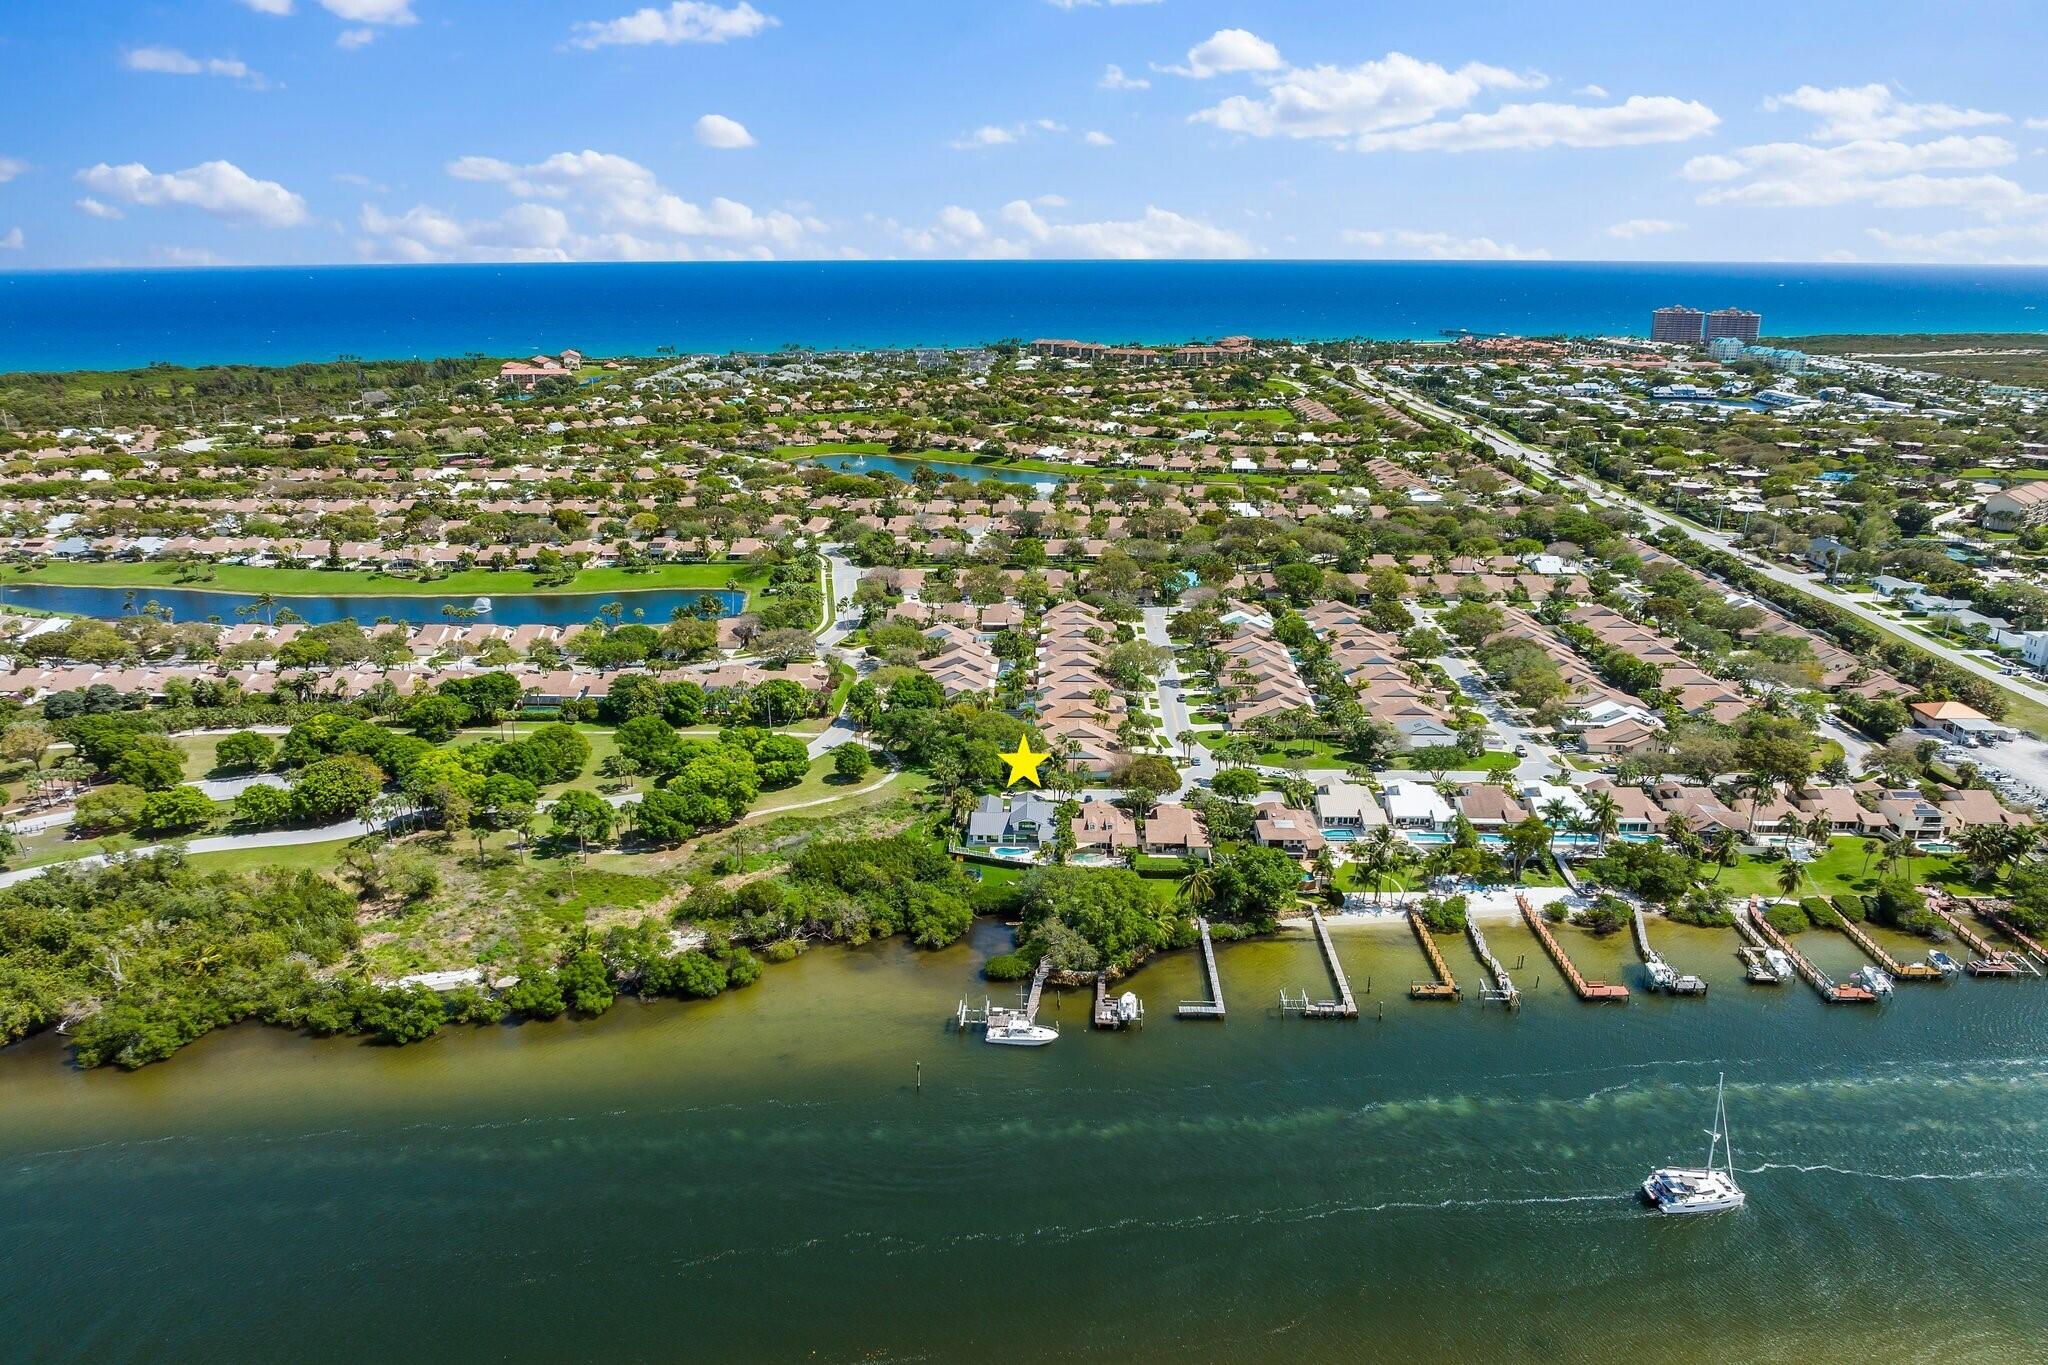
Directly on the Intracoastal, & less than 5 minutes from the Beach. A special & hard to find location! Tranquil home w/entertaining views of the Intracoastal & stunning sunsets. Effortless flow from the indoor to outdoor spaces makes everyday living or playing host easy. Travertine floors, custom cabinetry, marble counters, Miele, Subzero, Wolf appliances. All bedrooms are ensuite, plus wellness room & office. Master on main or upstairs, whichever you prefer. Guest wing could make inlaw suite w/sep entry. Impact glass makes lock & go easy! Enjoy the waterfront lifestyle poolside, boating, kayaking or simply head to the beach. Yacht dockage is a golf cart ride away at the Bluffs Marina. PBI Airport 30 to 45 min away. COMPLETE RENO W/ADDITION AND EFFECTIVE YEAR BUILT OF 2021 " CBS Home expanded and renovated down to the studs in 2020  2021, photos upon request
" All new drywall (Level 5), ductwork, mechanical systems (AC  3 zones), plumbing, electrical
" PGT Impact Windows, Doors, and French doors
" New standing seam  highest quality  level 4 metal roof to withstand 240 mph winds
" 80-gallon gas hot water heater the whole house except north guest wing - 40 gall electric hot water heater
" Icynene insulation  R rating of 3.7
" Sound proofed 2nd floor and all bathrooms throughout home
" Travertine & porcelain wood floors
" Phillip Hues lighting elements in Entry, Great room, Kitchen, Butler's pantry undermount lighting
" Custom plumbing fixtures
" All new travertine pavered exterior deck
" 500-gallon Propane tank currently serving the dryer, water heater and gas grill 
" Underground plumbing complete for generator and pool heater
" Freshly painted exterior
" All new landscaping in front, back and waterfront lawn spaces
" Wifi thermostat and home controls
" Security system via wifi and Arlo video monitoring 
" Custom staircase and railings
Kitchen
" Custom white cabinets with Lucite drawer pull
" Wolf Legacy Professional Induction Range & Professional stainless hood 


" Icemaker
" Slab marble island and counter tops
" Soft close cabinets, pots and pans drawer, full butler's pantry 
" Touchless kitchen faucet
" **Coffee station and Subzero refrigerator pullouts in the upstairs Master
HOA fees include:
" Lawncare and water for sprinkler provided for front and side yards not including the custom plantings
" Common areas, Pool, Cabana, Playground, Basketball courts, Tennis, Basic Cable, Manager on site
#R10787251

Jupiter

176 Harbourside Circle

4 Beds

4 Baths

3,510 Sq.Ft.

$4,500,000

MLS#: R10787251
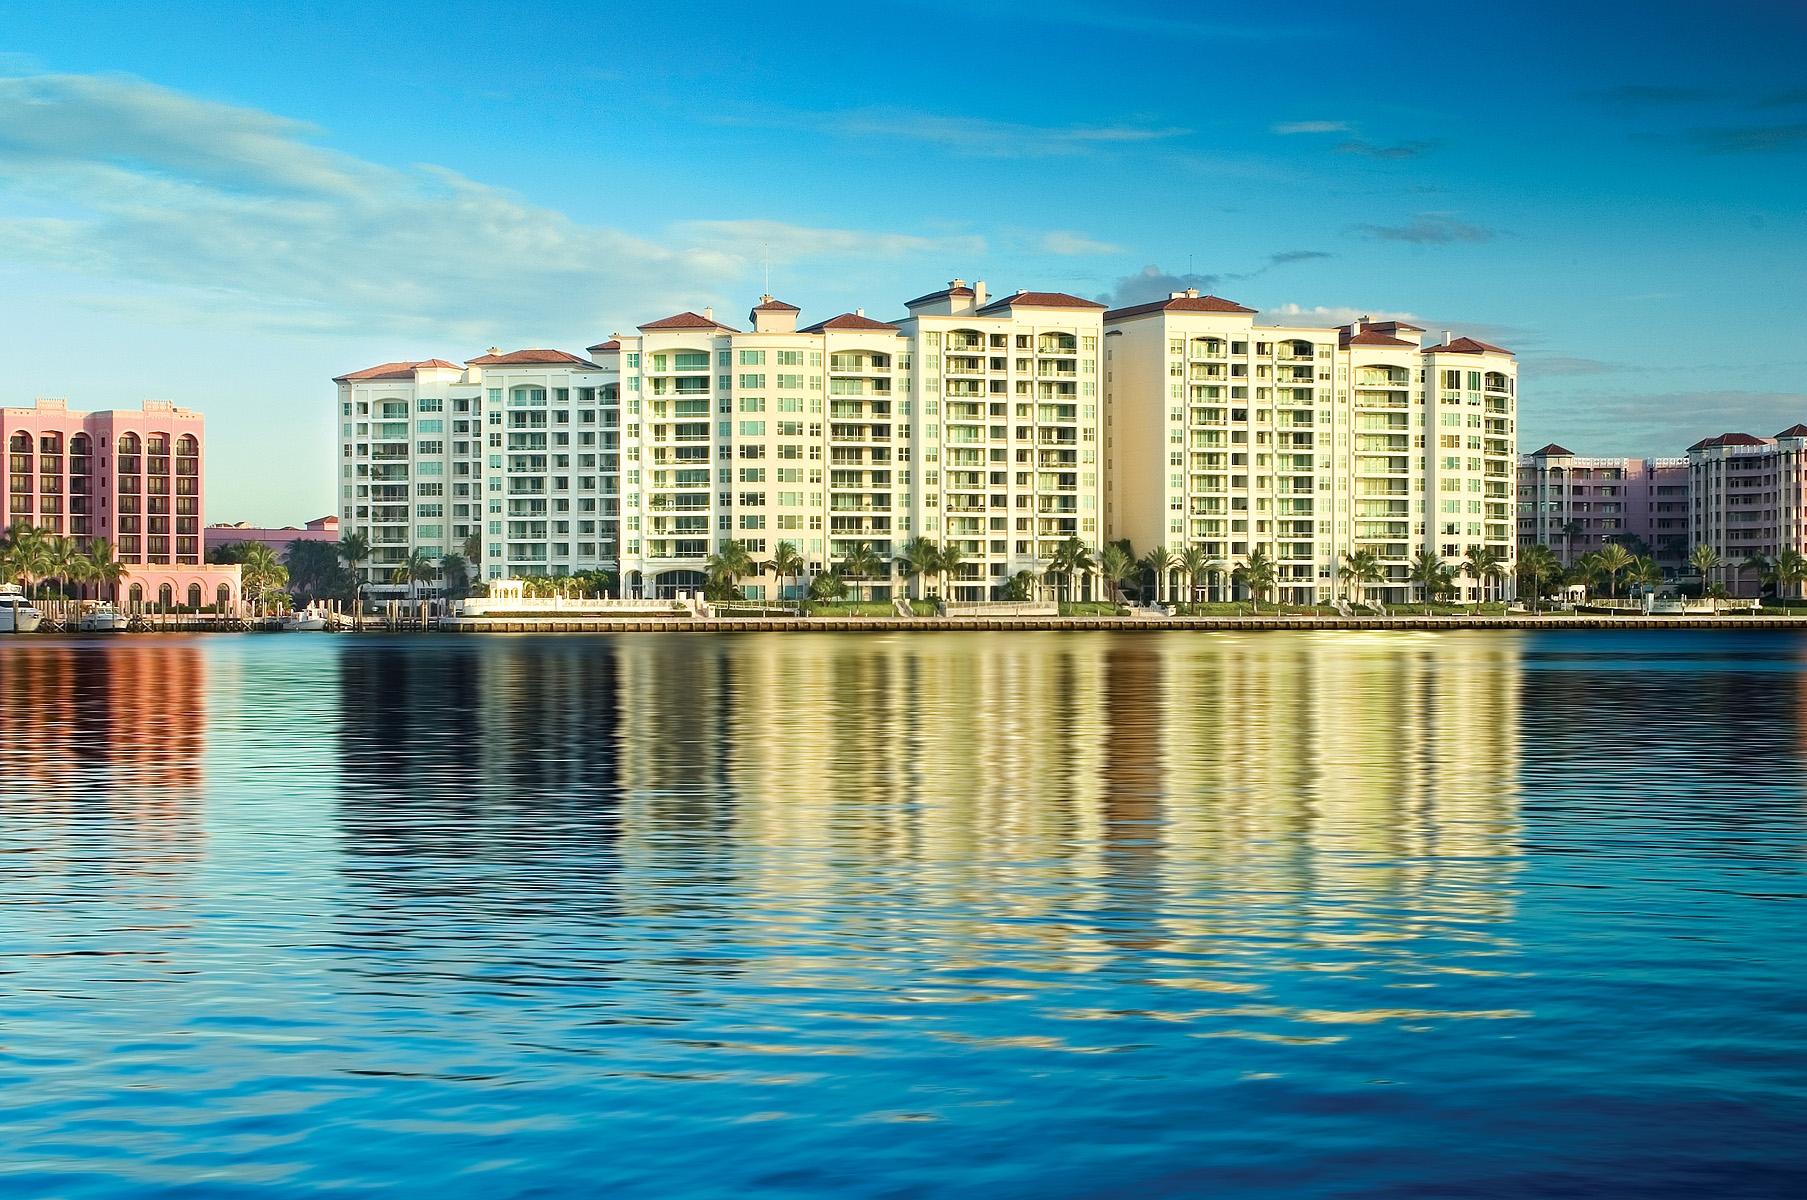
EXQUISITE HIGH FLOOR CENTER STACK 4 BEDROOM PLUS FAMILY ROOM AND THEATER CUSTOM DESIGNED FOR THE CONNOISEUR OF FINE ARCHITECTURE AND DESIGN. MAGNIFICENTLY DESIGNED BY ALFRED KARRAM II, INC. WITH THE MOST SUPURB DETAILS, FINISHES AND FEATURES THROUGHOUT. SPLENDID VIEWS FROM EVERY ROOM INCLUDING INTRACOASTAL FRONT LIVING ROOM, KITCHEN, FAMILY ROOM AND MASTER BEDROOM. MARBLE FLOORS WITH GRANITE BORDER DETAILS, MAHOGANY, MACASSAR EBONY AND OLIVE ASH BURL WOODS DETAILED WITH STAINLESS STEEL ACCENTS. CUSTOM COVED AND LIGHTED CEILINGS, LITETOUCH AND SOUND SYSTEM AUTOMATION AND HIGH CEILINGS. CHEF’S KITCHEN WITH WATER VIEWS, ABUNDANT CUSTOM CABINETRY AND OPEN PLAN FAMILY ROOM. EXPANSIVE MASTER SUITE WITH HIS AND HER BATHS, CUSTOM FITTED DRESSING ROOM AND GLASS DOORS TO WATER FRONT BALCONY. BEAUTIFUL HOME THEATER AND ARTFULLY DESIGNED OFFICE/DEN. NO DETAIL AS BEEN OVERLOOKED IN THE METICULOUSLY MAINTAINED MIZNER GRAND RESIDENCE. INTRACOASTAL, OCEAN AND CITY VIEWS FROM OVERSIZED BALCONIES, IMPACT GLASS AND DIRECT PRIVATE ELEVATOR ENTRY. FULL SERVICE BUILDING WITH OUTSTANDING STAFF, VALET, SECURITY AND MANAGEMENT ON THE GATED GROUNDS OF THE BOCA RATON RESORT AND CLUB. 

DISCLAIMER: The written and verbal information provided including but not limited to prices, measurements, square footages, lot sizes, calculations and statistics have been obtained and conveyed from third parties such as the applicable Multiple Listing Service, public records as well as other sources. All information including that produced by the Sellers or Listing Company are subject to errors, omissions or changes without notice and should be independently verified by any prospect for the purchase of a Property.  The Sellers and Listing Company expressly disclaim any warranty or representation regarding all information.  Prospective purchasers' use of this or any written and verbal information is acknowledgement of this disclaimer and that Prospects shall perform their own due diligence.  Prospective purchasers shall not rely on any written or verbal information provided when entering into a contract for sale and purchase.  Some affiliations may not be applicable to certain geographic areas. If your property is currently listed, please do not consider this a solicitation.   In the event a Buyer defaults, no commission will be paid to either Broker on the Deposits retained by the Seller. "No Commissions Paid until Title Passes."    Buyer pays title insurance, Florida documentary stamps, and all other closing costs for New Construction and land use. Copyright 2016 Listing Company.  All Rights Reserved.
#R10186142

Boca Raton

550 SE 5th Avenue S-904

4 Beds

5 Baths

5,222 Sq.Ft.

$4,500,000

MLS#: R10186142
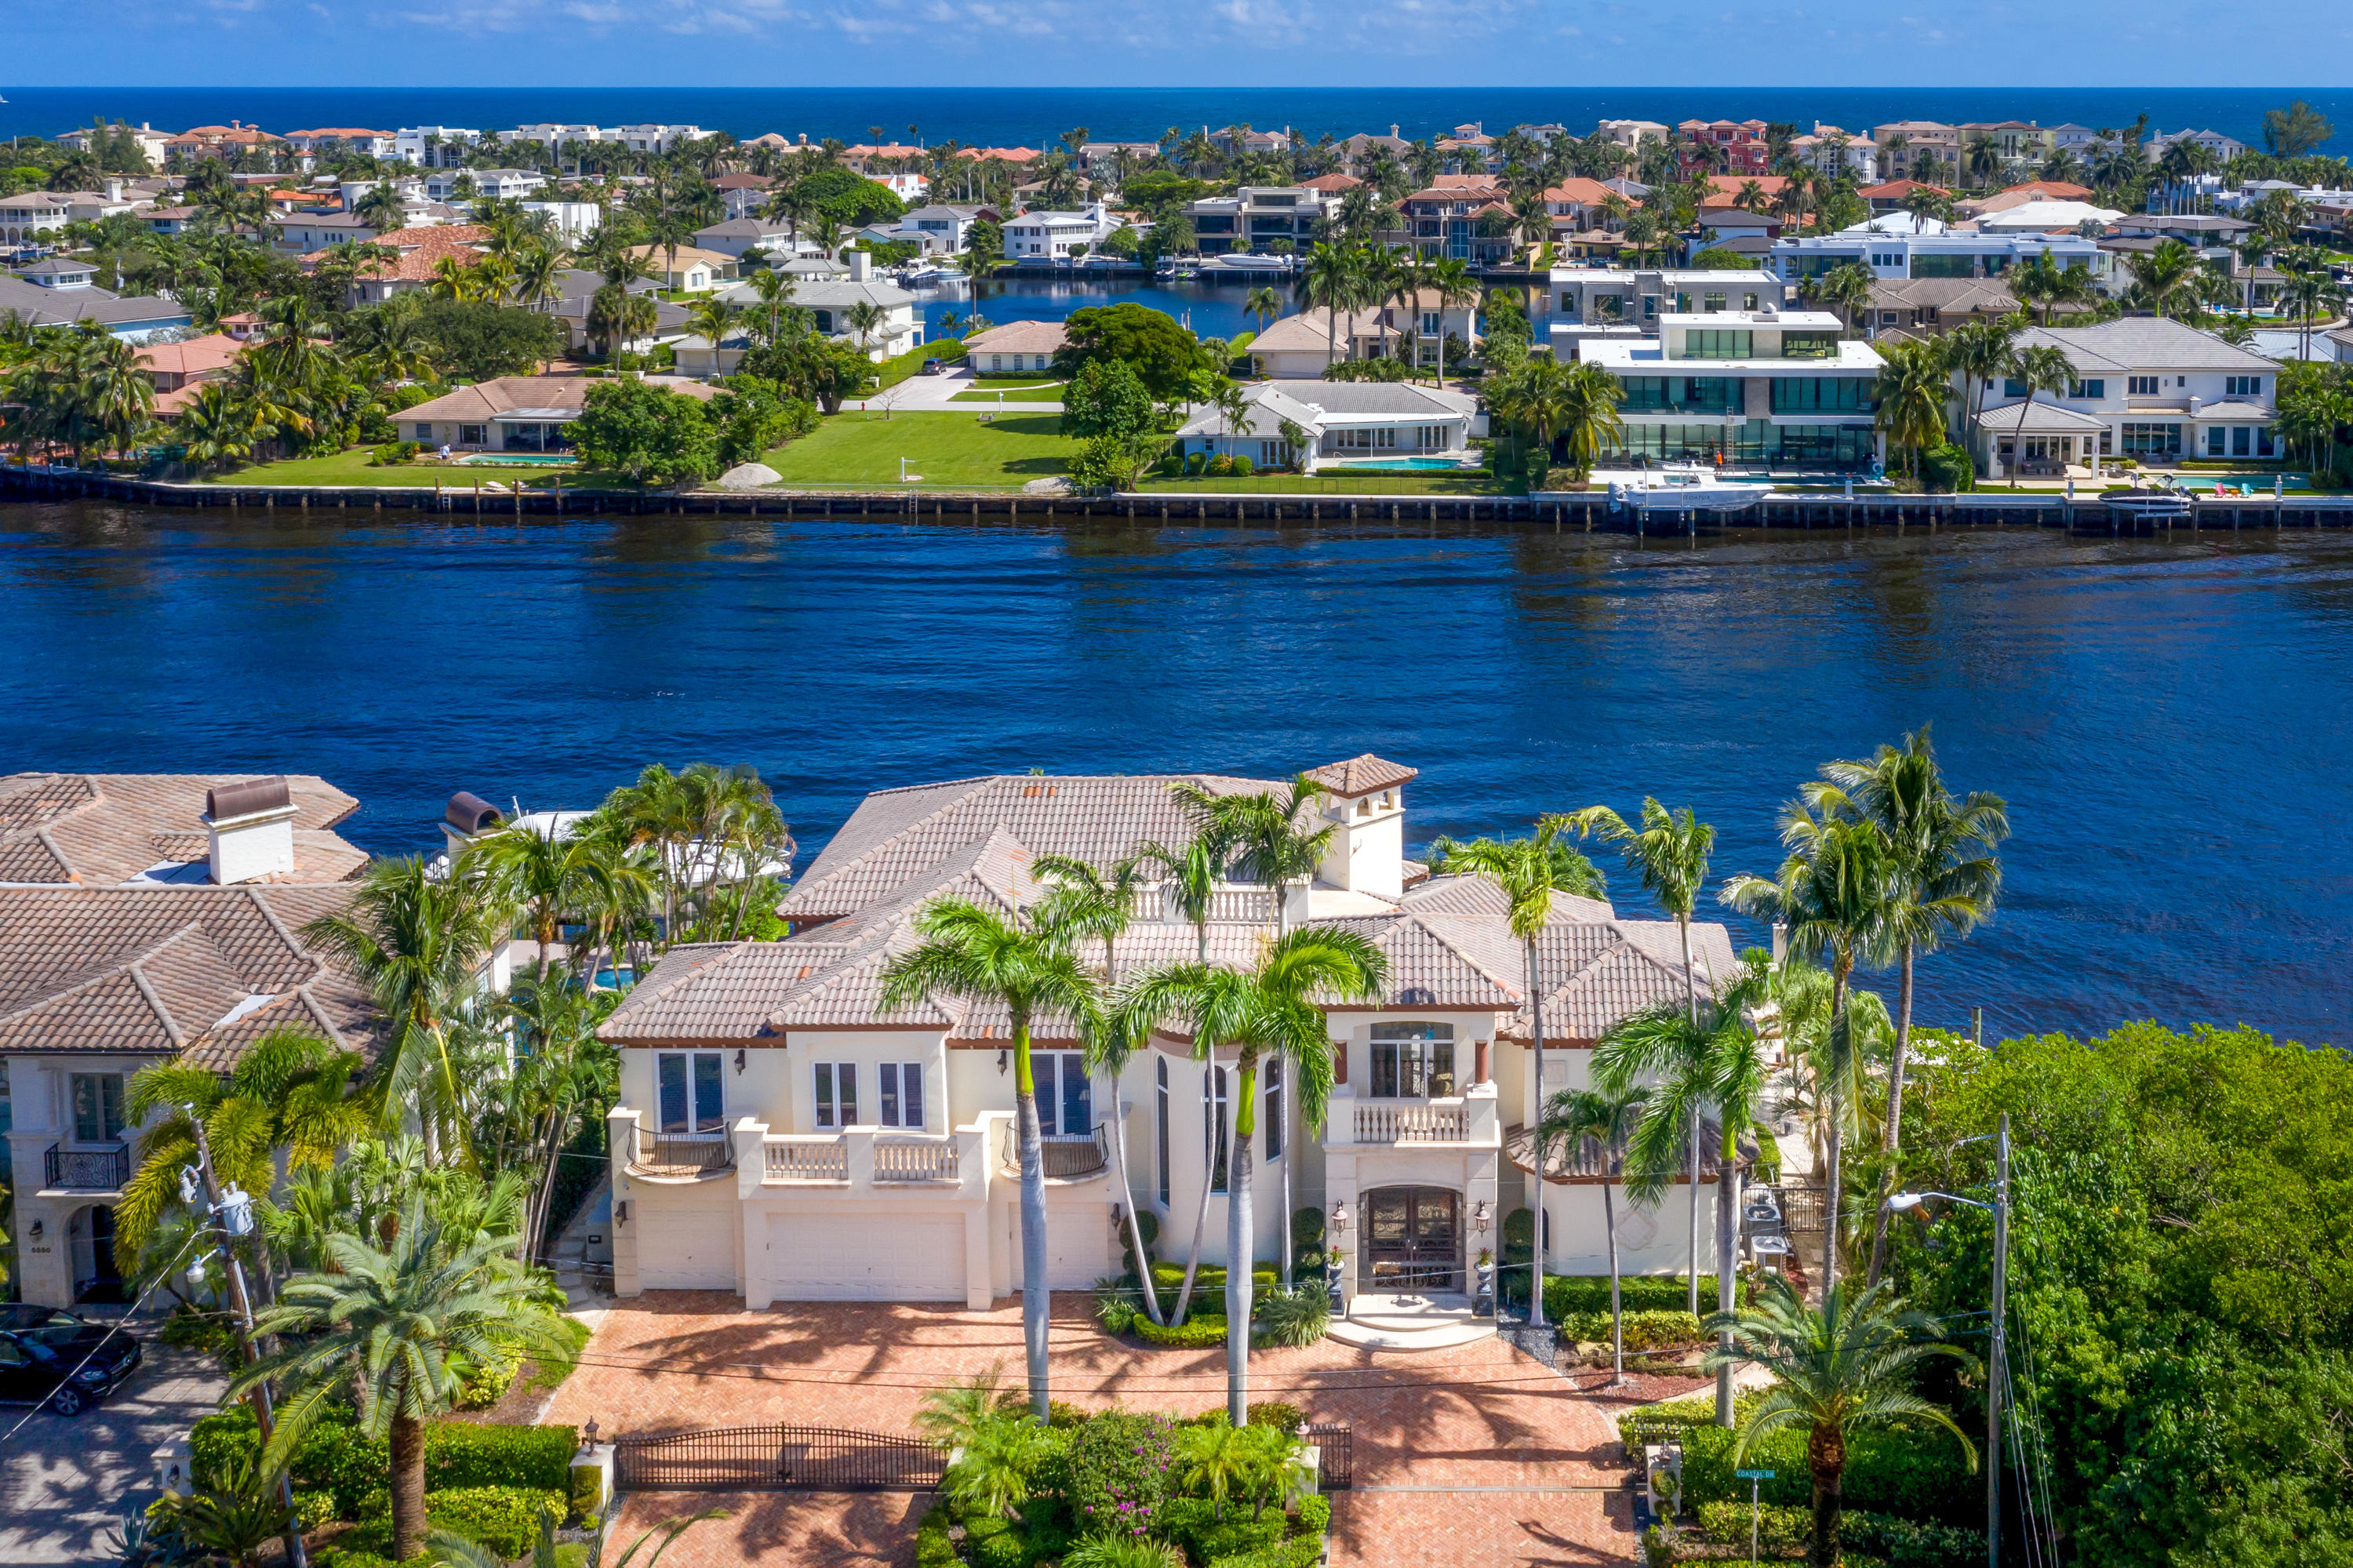
Gated Intracoastal Point Lot Estate with the most Amazing 170' of prime Intracoastal waterfrontage! Superior quality & craftsmanship throughout this Masterpiece. 6BR, 6 ½ BA, 4-car garage, elevator, fireplaces, Media Room, separate guest quarters. BEST point lot in Boca. This unique lot juts into the Intracoastal more than 60ft creating a private island feeling. Over 170ft of boat dock total; 2 customized hydraulic boat lifts accommodating up to 60ft. Your only NEIGHBOR to the south are trees, federally protected mangroves, no condos blocking views in any direction. Heated pool w/spa overflow, grill area & covered loggia. Upon entry you see a beautiful 23ft soaring CORAL fireplace in the living room w/coffered ceilings & columns throughout. 60k Pound Boat Lift; 55,000k on it
45k Brand New 2 year Generator
2018 All New Impact Windows 9mm rating'
Entire Smart Home with all new wiring
3 A/C units
Whole Kitchen 6 years new
2 new dishwashers
All new real wood floors in the bedroom
Master bath is all new
Diamond Tile Pool  Heating 
Exterior home painted approx. 2016
1,000 gallon Propane
#R10661746

Boca Raton

5500 Coastal Drive

6 Beds

6 Baths

5,793 Sq.Ft.

$4,500,000

MLS#: R10661746
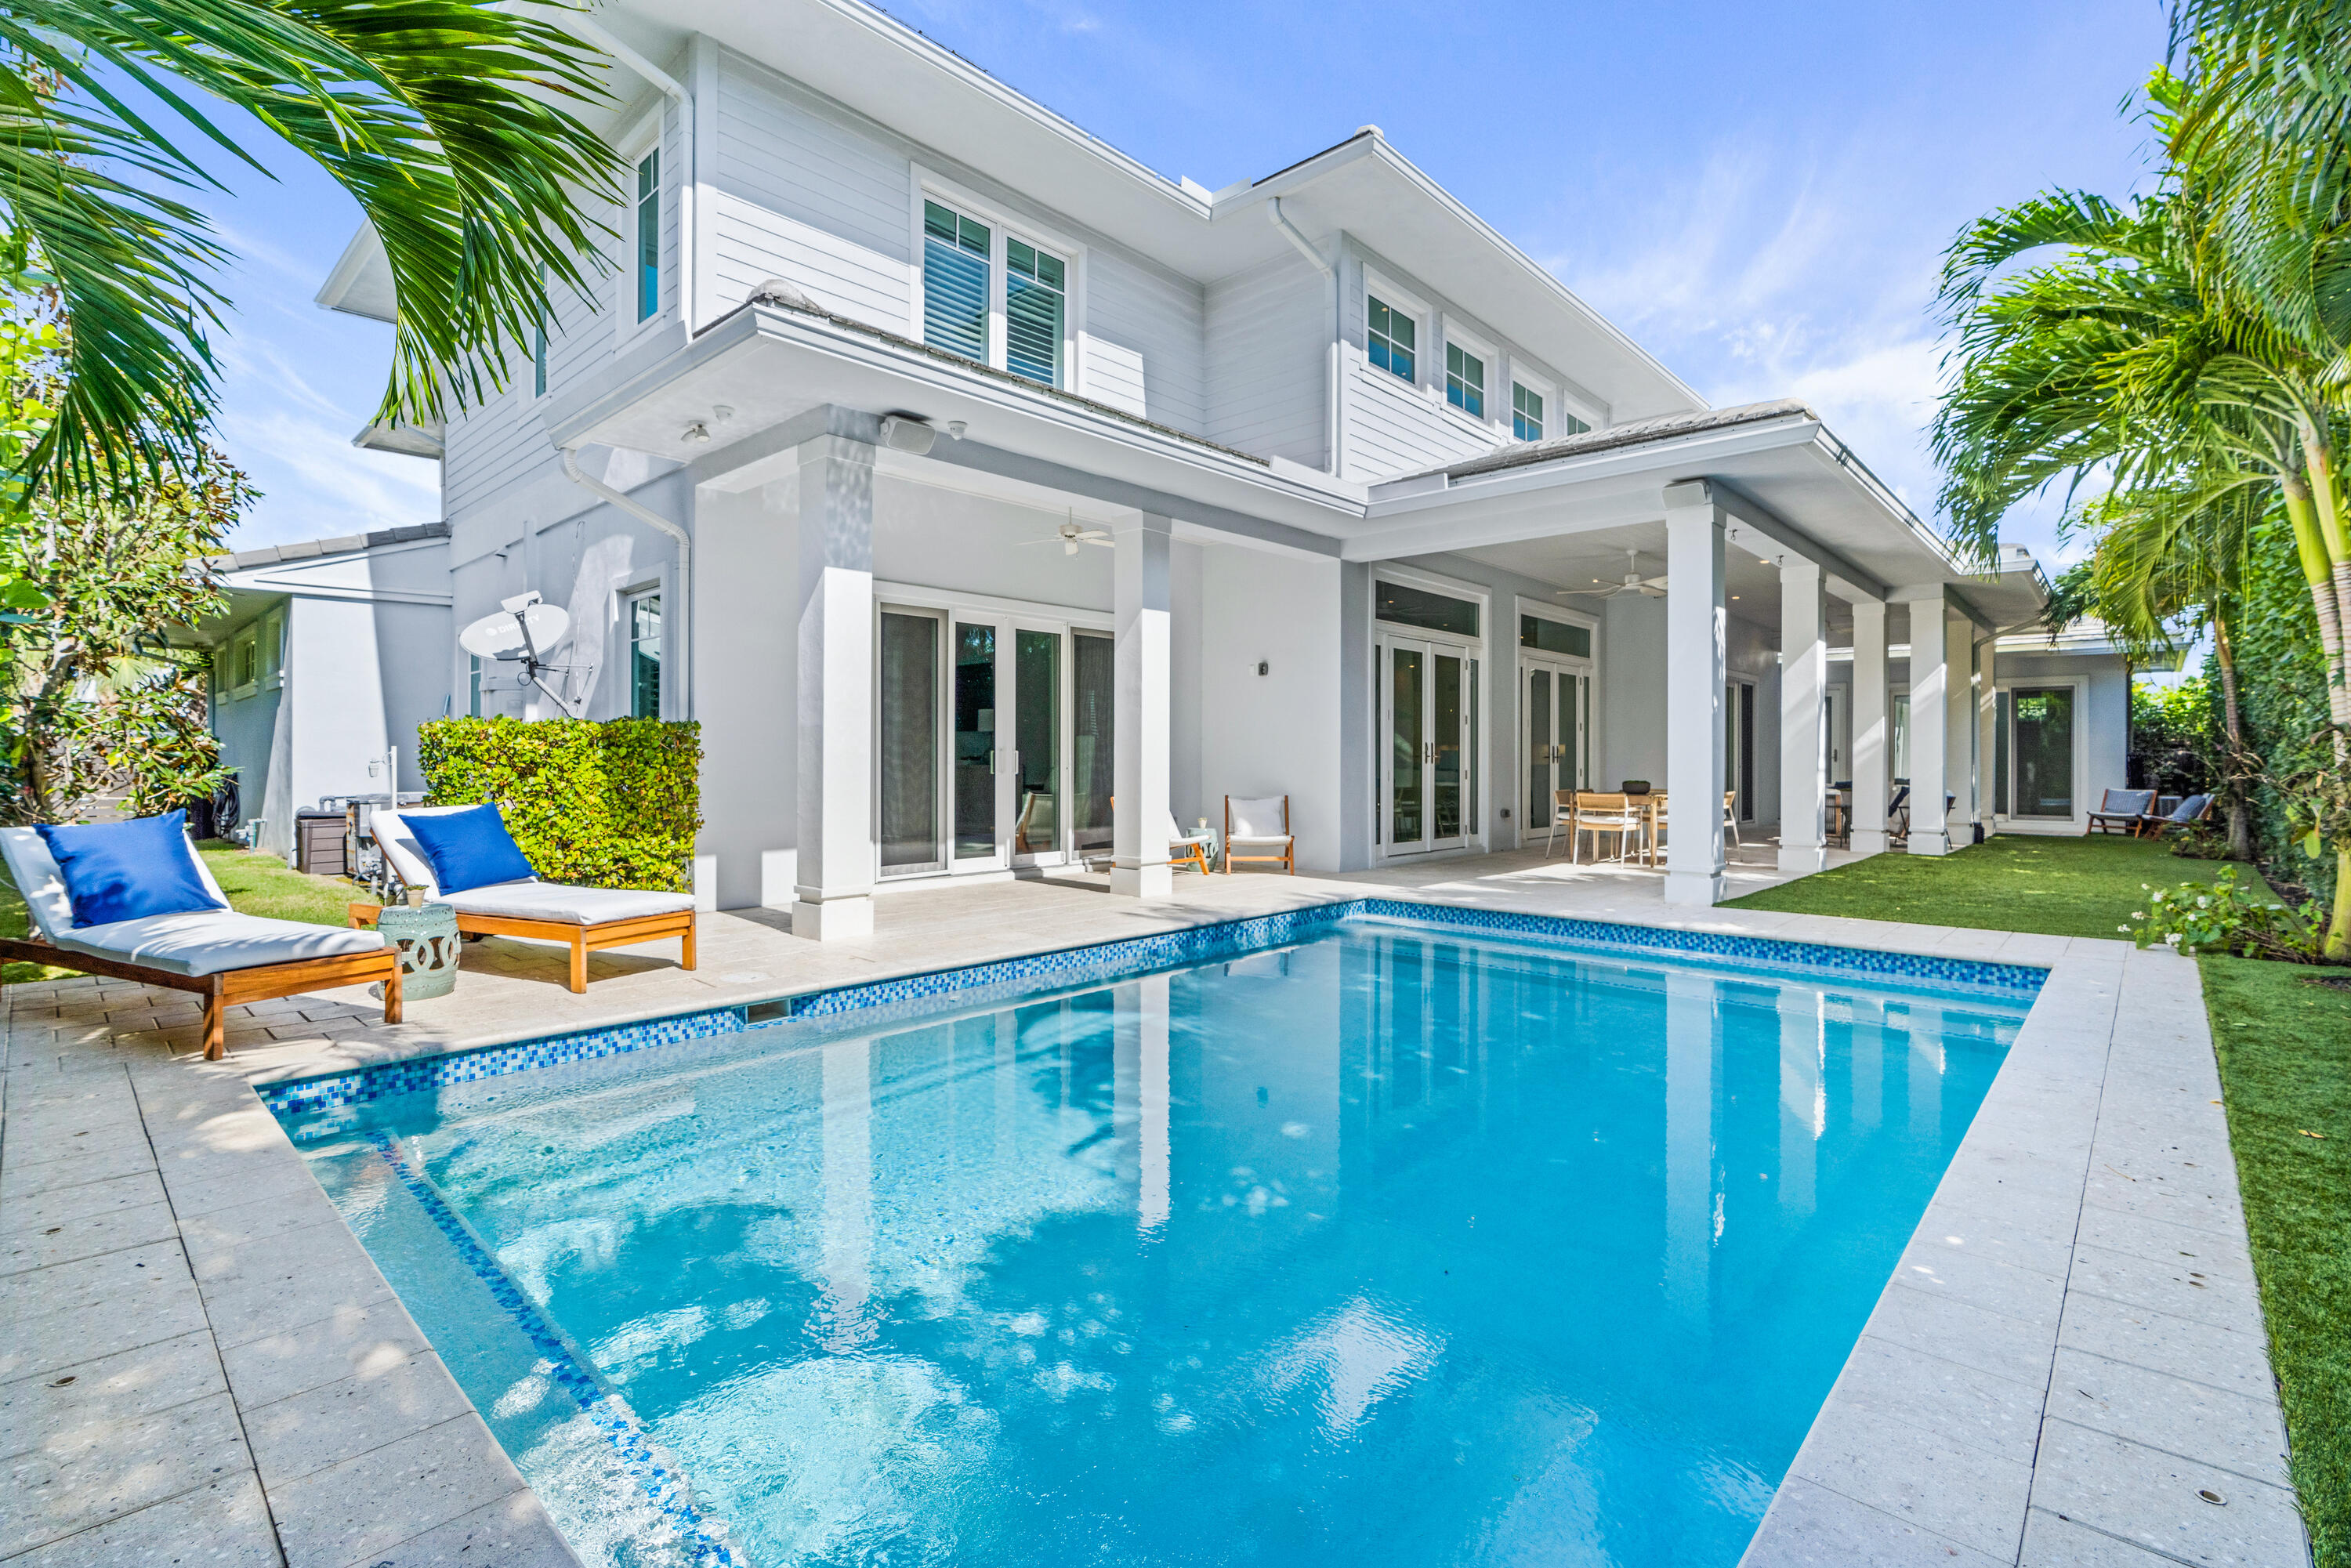
This charming newer-construction custom estate, located in the chic SoSo (South of Southern) neighborhood in West Palm Beach, features an open-floor-plan split-bedroom layout featuring high quality materials and exhibiting superior workmanship. Features include a two-story great room, chef's kitchen, first-floor primary suite, detached guesthouse/cabana, and an intimate hedged outdoor pool area. DISCLAIMER: Information published or otherwise provided by the listing company and its representatives including but not limited to prices, measurements, square footages, lot sizes, calculations, statistics, and videos are deemed reliable but are not guaranteed and are subject to errors, omissions or changes without notice. All such information should be independently verified by any prospective purchaser or seller. Parties should perform their own due diligence to verify such information prior to a sale or listing. Listing company expressly disclaims any warranty or representation regarding such information. Prices published are either list price, sold price, and/or last asking price. The listing company participates in the Multiple Listing Service and IDX. The properties published as listed and sold are not necessarily exclusive to listing company and may be listed or have sold with other members of the Multiple Listing Service. Transactions where listing company represented both buyers and sellers are calculated as two sales. Cooperating brokers are advised that in the event of a Buyer default, no financial fee will be paid to a cooperating Broker on the Deposits retained by the Seller. No financial fee will be paid to any cooperating broker until title passes or upon actual commencement of a lease. Some affiliations may not be applicable to certain geographic areas. If your property is currently listed with another broker, please disregard any solicitation for services. Copyright 2024 by the listing company. All Rights Reserved
#R10932653

West Palm Beach

234 Desota Road

6 Beds

5 Baths

6,495 Sq.Ft.

$4,500,000

MLS#: R10932653
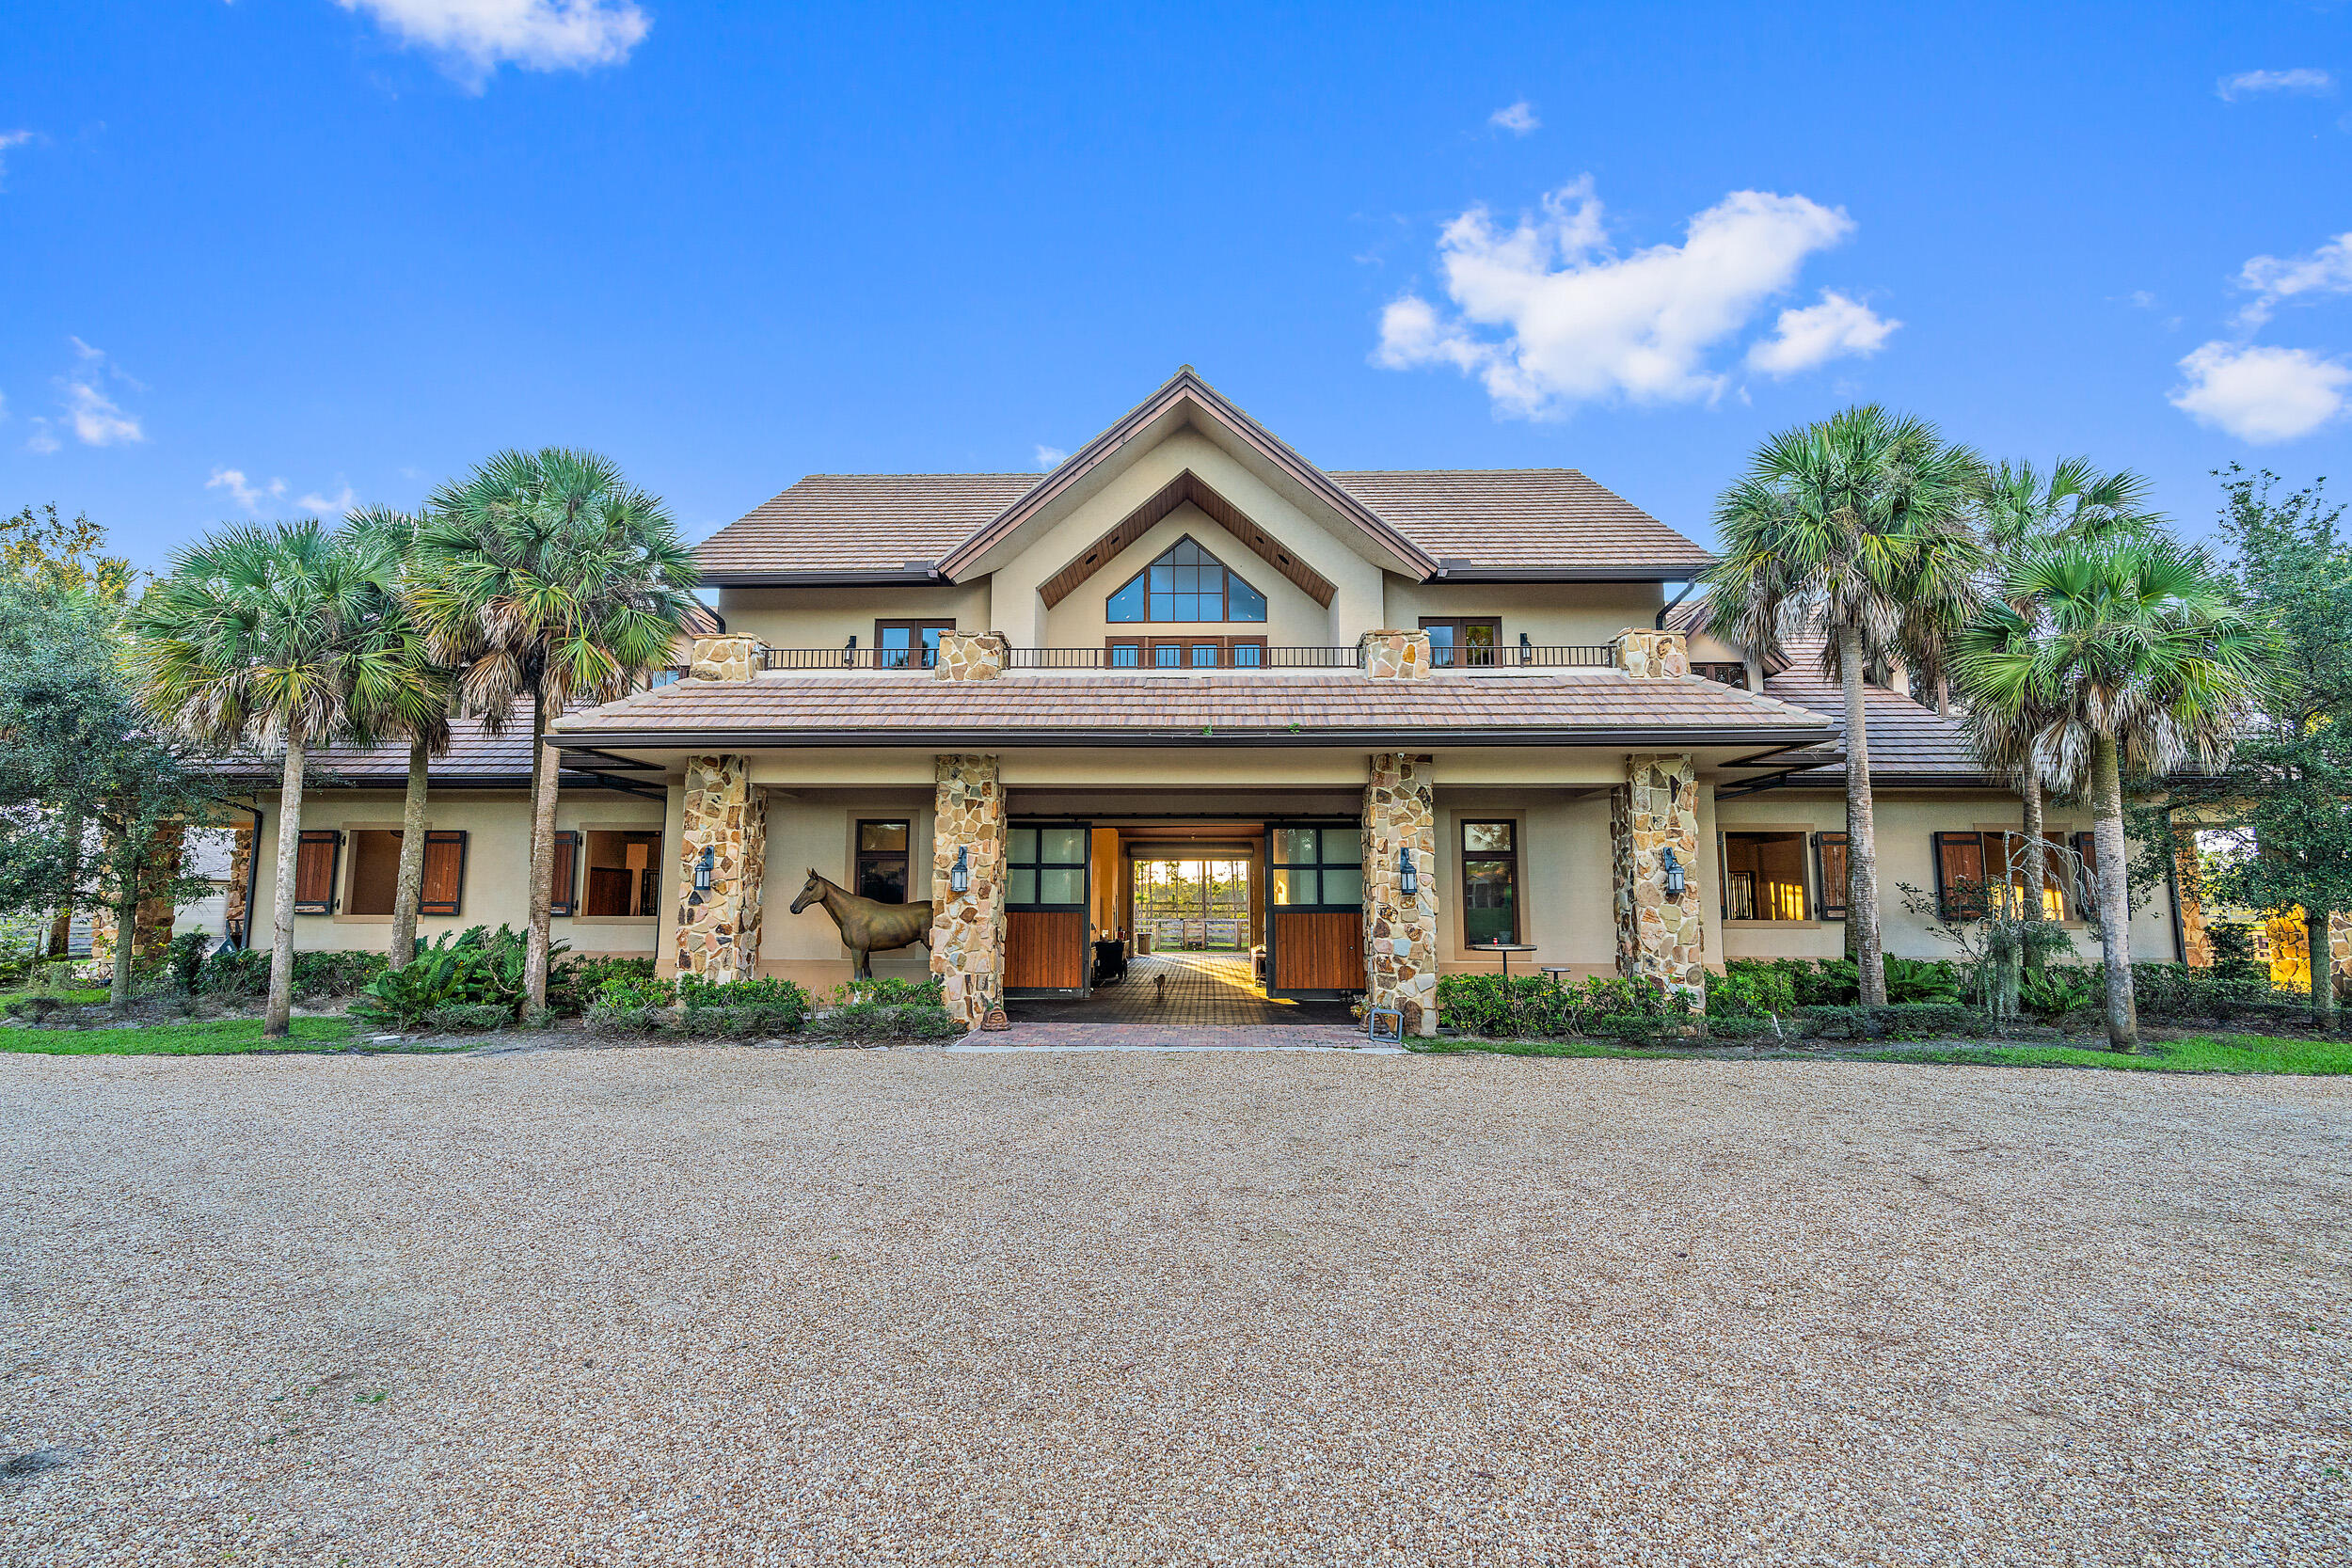
Discover Jupiter's hidden gem, perfect for privacy-seekers, nature lovers and equestrians alike. Seize the rare opportunity to build your custom dream home on this exquisite, ready-to-build property located inside Ranch Colony's Estate subdivision. 
Nestled between preserves this beautifully manicured 20-acre property is one of the driest lots available.  
Enter this private property through gated entrance with tall hedges and down a winding 8'' reinforced concrete driveway through breathtaking landscape and beautiful ponds, bridge, and white sand 'beach'.
Experience the pinnacle of equestrian luxury inside the main barn featuring 10 oversized 15' x 16' stalls.  This hurricane rated Show Barn is equipped with state-of-the-art features including: commercial fire system, comfort stall mats, individually controlled stall fans, auto waterers, and a fly spray system throughout. Additional amenities include a spacious tack room with a rotating wall, rubber pavers, multiple wash racks with hot/cold water, Kohler generator and a commercial RO System.
Two secondary barns offer an additional eight stalls with fly spray system. 
Secondary building offers a climate-controlled hay room, and 2 additional built out rooms for storage. 
Property features extensive Centaur Equestrian fencing throughout, 10 large paddocks with run-in shelters and RO water to each paddock. 
Equestrian amenities include a 120' x 220' arena with jumps, a 60' round pen, and excellent drainage with full irrigation.
Don't miss the 2-bedroom/2 bath guest house with vaulted ceilings, full kitchen, laundry room, office and a large balcony overlooking breathtaking views. Ideal for guests or as a residence during construction. 
Don't miss this rare opportunity to own a meticulously maintained property in Ranch Colony, where luxury meets the equestrian lifestyle.
#R10945886

Jupiter

1500 SE Ranch Road S

2 Beds

3 Baths

2,151 Sq.Ft.

$4,500,000

MLS#: R10945886
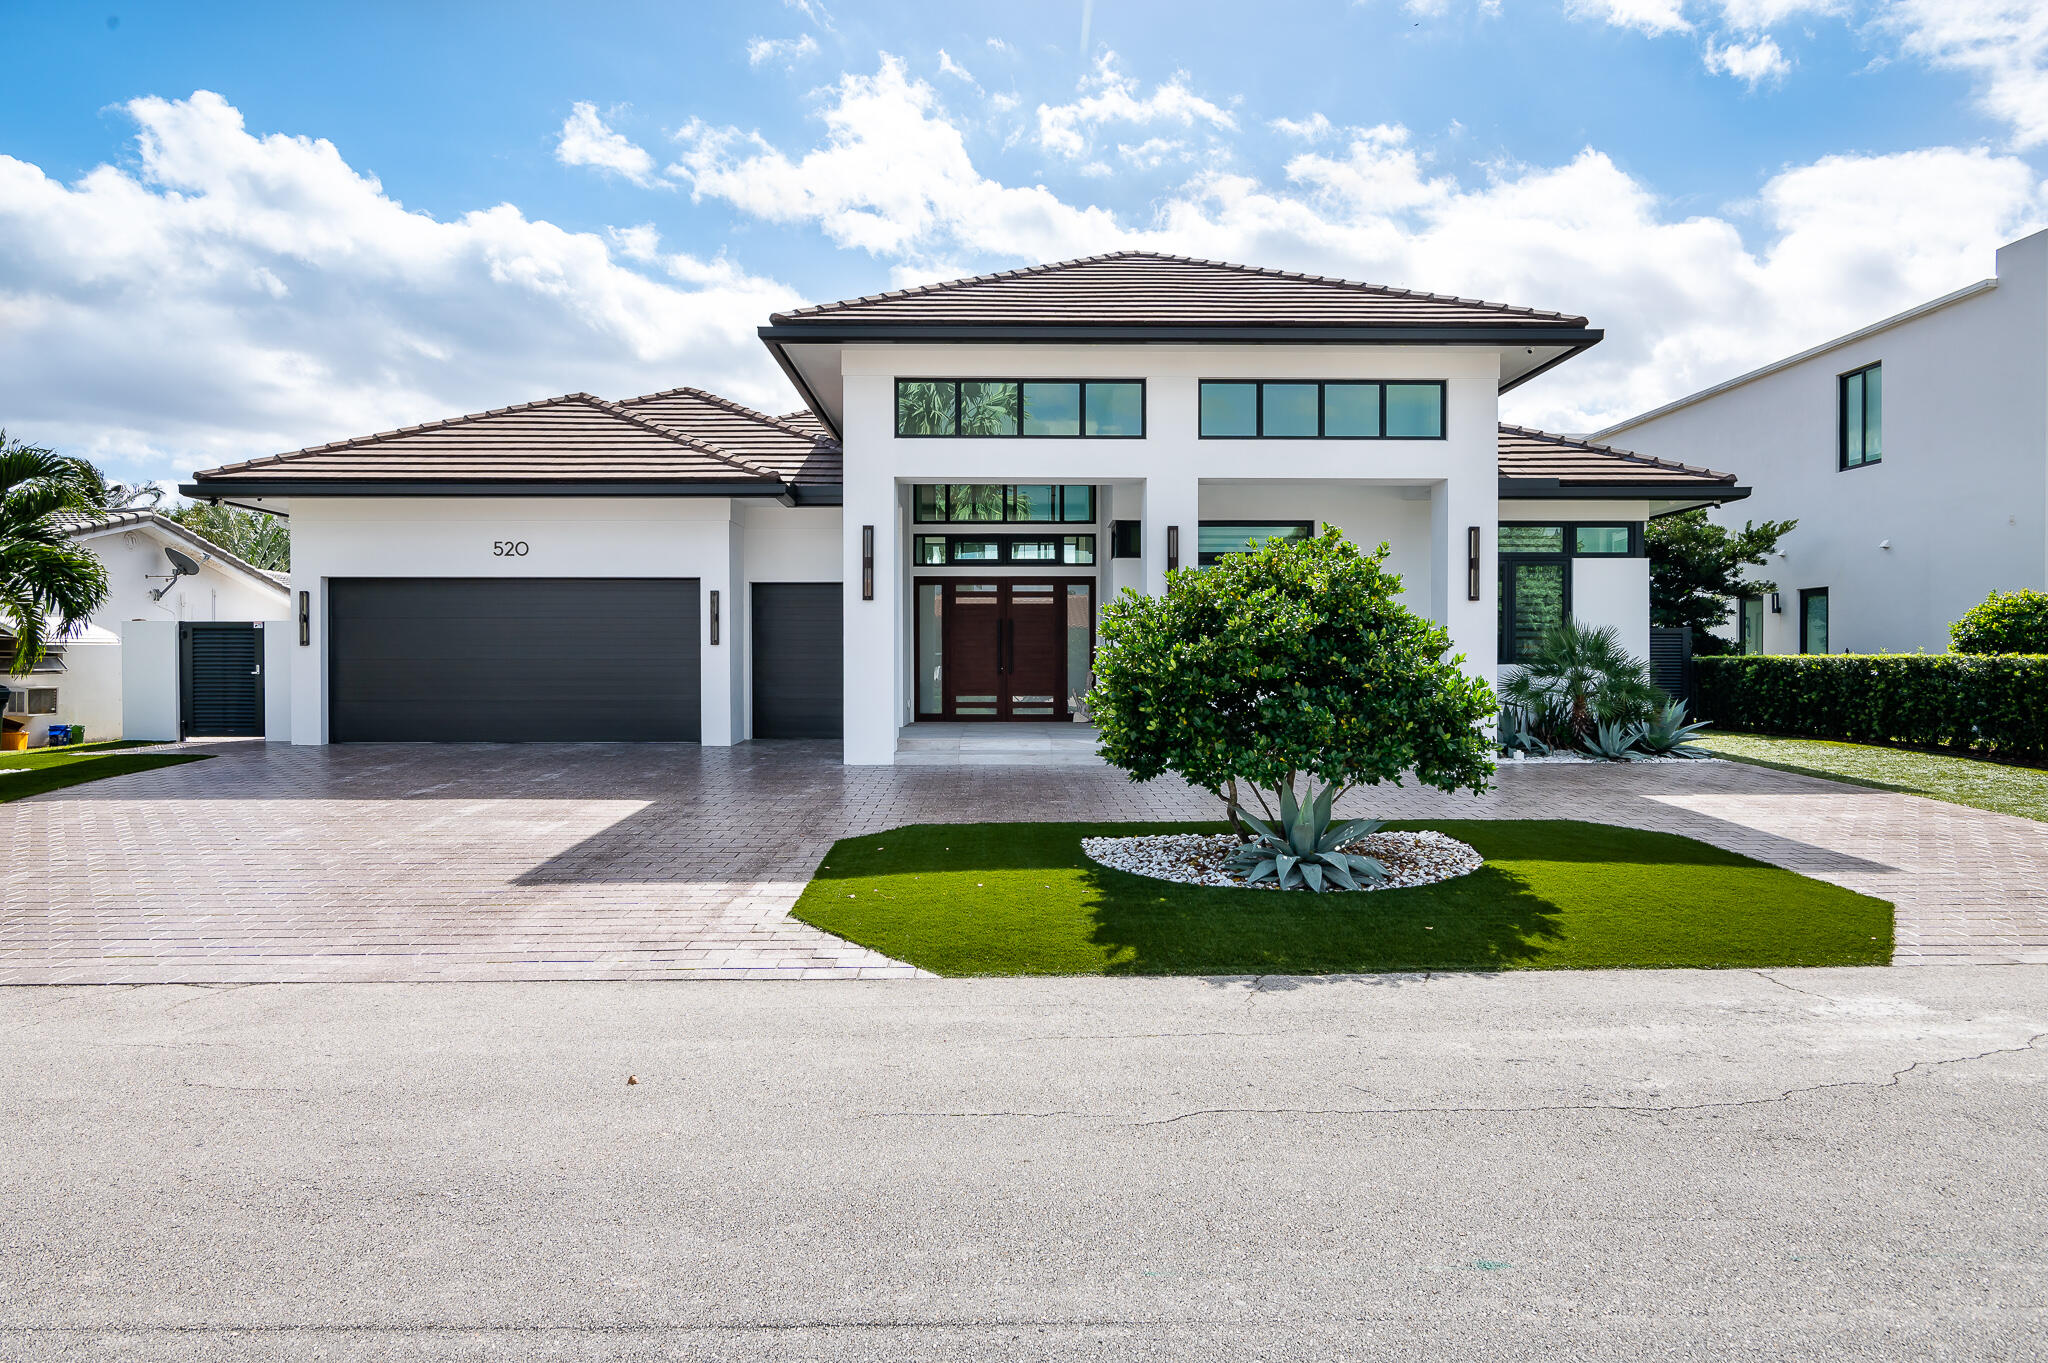
With desired southern exposure, this single-story home is located on a deep-water canal in the established neighborhood of Golden Harbour—walking distance to Mizner restaurants, Fifth Avenue shops and the best beaches in Boca Raton. This property is a boater's paradise with 85-feet of waterfront, including a 75-foot dock with 20,000-lbs elevator boat lift. 

Custom built and immaculately maintained, this residence features indoor and outdoor living at its best!  Designed to be maintenance free (by a yachting couple that spends months away from home), it includes Turf grass, 1-touch remote control hurricane screens, custom impact glass and doors, a summer kitchen, and private backyard. With a welcoming front porch, the foyer opens to a great room, bar and modern kitchen that seamlessly extends to an outdoor living room overlooking the waterway.  This residence includes 3 bedrooms, 3 full baths, 1 half bath. Total square footage: 4403 (2788 under air).


Architect: Miklos Architecture
Interior Design: BE Design
Builder: National Custom Homes  built in 2018


16ft ceilings in Entry, Foyer, Living Room and Covered Patio
11ft ceilings in Kitchen, Bedrooms, Bathrooms, Utility and Garage
4x4 imported Italian porcelain tile throughout common areas
2 Air Conditioners 
All Impact windows and doors by SIW
3-car garage, wired for electric vehicle charging 
Large circular driveway, sealed pavers
Turf grass
Outdoor Lighting system, with handcrafted Hubbardton Forge sconces
85ft Batter Pile and Capped seawall
Home automation powered by Samsung Smart Things platform
Custom Boat & Tackle room with outside shower

Great Room:
Custom architectural ceilings
Three architectural chandeliers
Built-in "floating" cabinetry by Neff
Built-in 75" Samsung TV 
Integrated Sonos sound system 
Display wall with architectural niches for artwork
Impact accordion doors that open to outdoor living room

Wet bar:
Bar counter area with custom cabinetry by Neff
U-Line ice maker
Stainless Sink
Display shelving with custom lighting


Kitchen:
Custom cabinetry by Neff 
Thermador 24" Column Freezer 
Thermador 24" Column Refrigerator
Miele Convection Oven and Microwave
Miele Combi Steam and Convection Oven
Miele Wine Refrigerator
Miele Dishwasher
Pompeii quartz countertops and waterfall edge
Custom glass backsplash 
Coffered ceilings with built-in lighting 
Ample cabinet storage
Built-in appliance garages
Rollout drawers within all floor to ceiling cabinetry
Breakfast area overlooking the water

Pantry Rooms: 
Large walk-in primary pantry 
LG Washer  front loading on pedestal 
LG Steam Dryer  front loading on pedestal
Prep/Utility sink 
Secondary walk-in pantry with buffet server 

Powder room:
Built-in cabinetry by Neff
Quartz countertop
Framed designed mirror with lighting
Custom decorative mural wall

Bedroom suite #1:
Modern ceiling fan
Custom window treatment, with remote control
Walk-in closet with custom shelving
Full length mirror
Private bathroom suite with custom cabinetry by Neff
Decorative wall sconces
Walk-in shower, floor-to-ceiling tile
Frameless glass door

Bedroom suite/office #2:
Modern ceiling fan
Custom window treatment, with remote control
Double-door closet with built-in cabinetry
Private bathroom suite with custom cabinetry by Neff 
Marble flooring
Decorative wall sconces
Walk-in shower, floor-to-ceiling tile
Frameless glass door

Master Suite: 
Private foyer
Windows overlook intracoastal
Custom blackout shades on remote, integrated in ceiling
Walk-in closet with custom shelving
2nd Walk-in closet with private entrance 

Master Bathroom:
Separate dual vanities, each with deep sink
Custom cabinetry by Neff
Floor-to-ceiling linen closet
Separate water closet
Massive walk-in marble shower with bench
Dual control shower heads plus a third handheld sprayer

Outdoor Kitchen
42" Windcrest Hood
32" Natural Gas Summerset Grill with separate 12" side burner
13" Stainless Steel Sink
Granite countertop
Custom cabinetry by Neff


Outdoor Dining Room:
Custom all-weather ceiling fan
Large entertaining space with room for a table that seats 10
Impact accordion doors that open to the kitchen
Fully enclosed by Category 5 Armor Screen (1-touch remote control) for hurricane protection

Outdoor Living Room:
Custom all-weather ceiling fan
Feature wall with floor-to-ceiling granite and lighting
Built-in gas fireplace, includes custom lighting features
Built-in 75" Samsung TV
Large entertaining space with room for furniture that seats 10
Fully enclosed by Category 5 Armor Screen (1-touch remote control) for hurricane protection

Dock Space:
10' x 75' custom designed dock with marine composite TanDeck boards
Neptune 20,000 Direct Drive Aluminum Elevator Boat Lift with upgrade to G3 High Speed
Shore power pedestal with 50 amp, 30 amp and 120v outlets
West side of house has unobstructed access to dock/yacht from street - 10ft wide gate with specialized turf embedded with concrete to allow for trucks, boat trailers, dockside refueling
Outdoor shower

Not included in sale price:  Intrepid 323 Cuddy Center Console Boat; 15ft Boston Whaler; Jet Dock
#R10772242

Boca Raton

520 Golden Harbour Drive

3 Beds

3 Baths

2,788 Sq.Ft.

$4,500,000

MLS#: R10772242
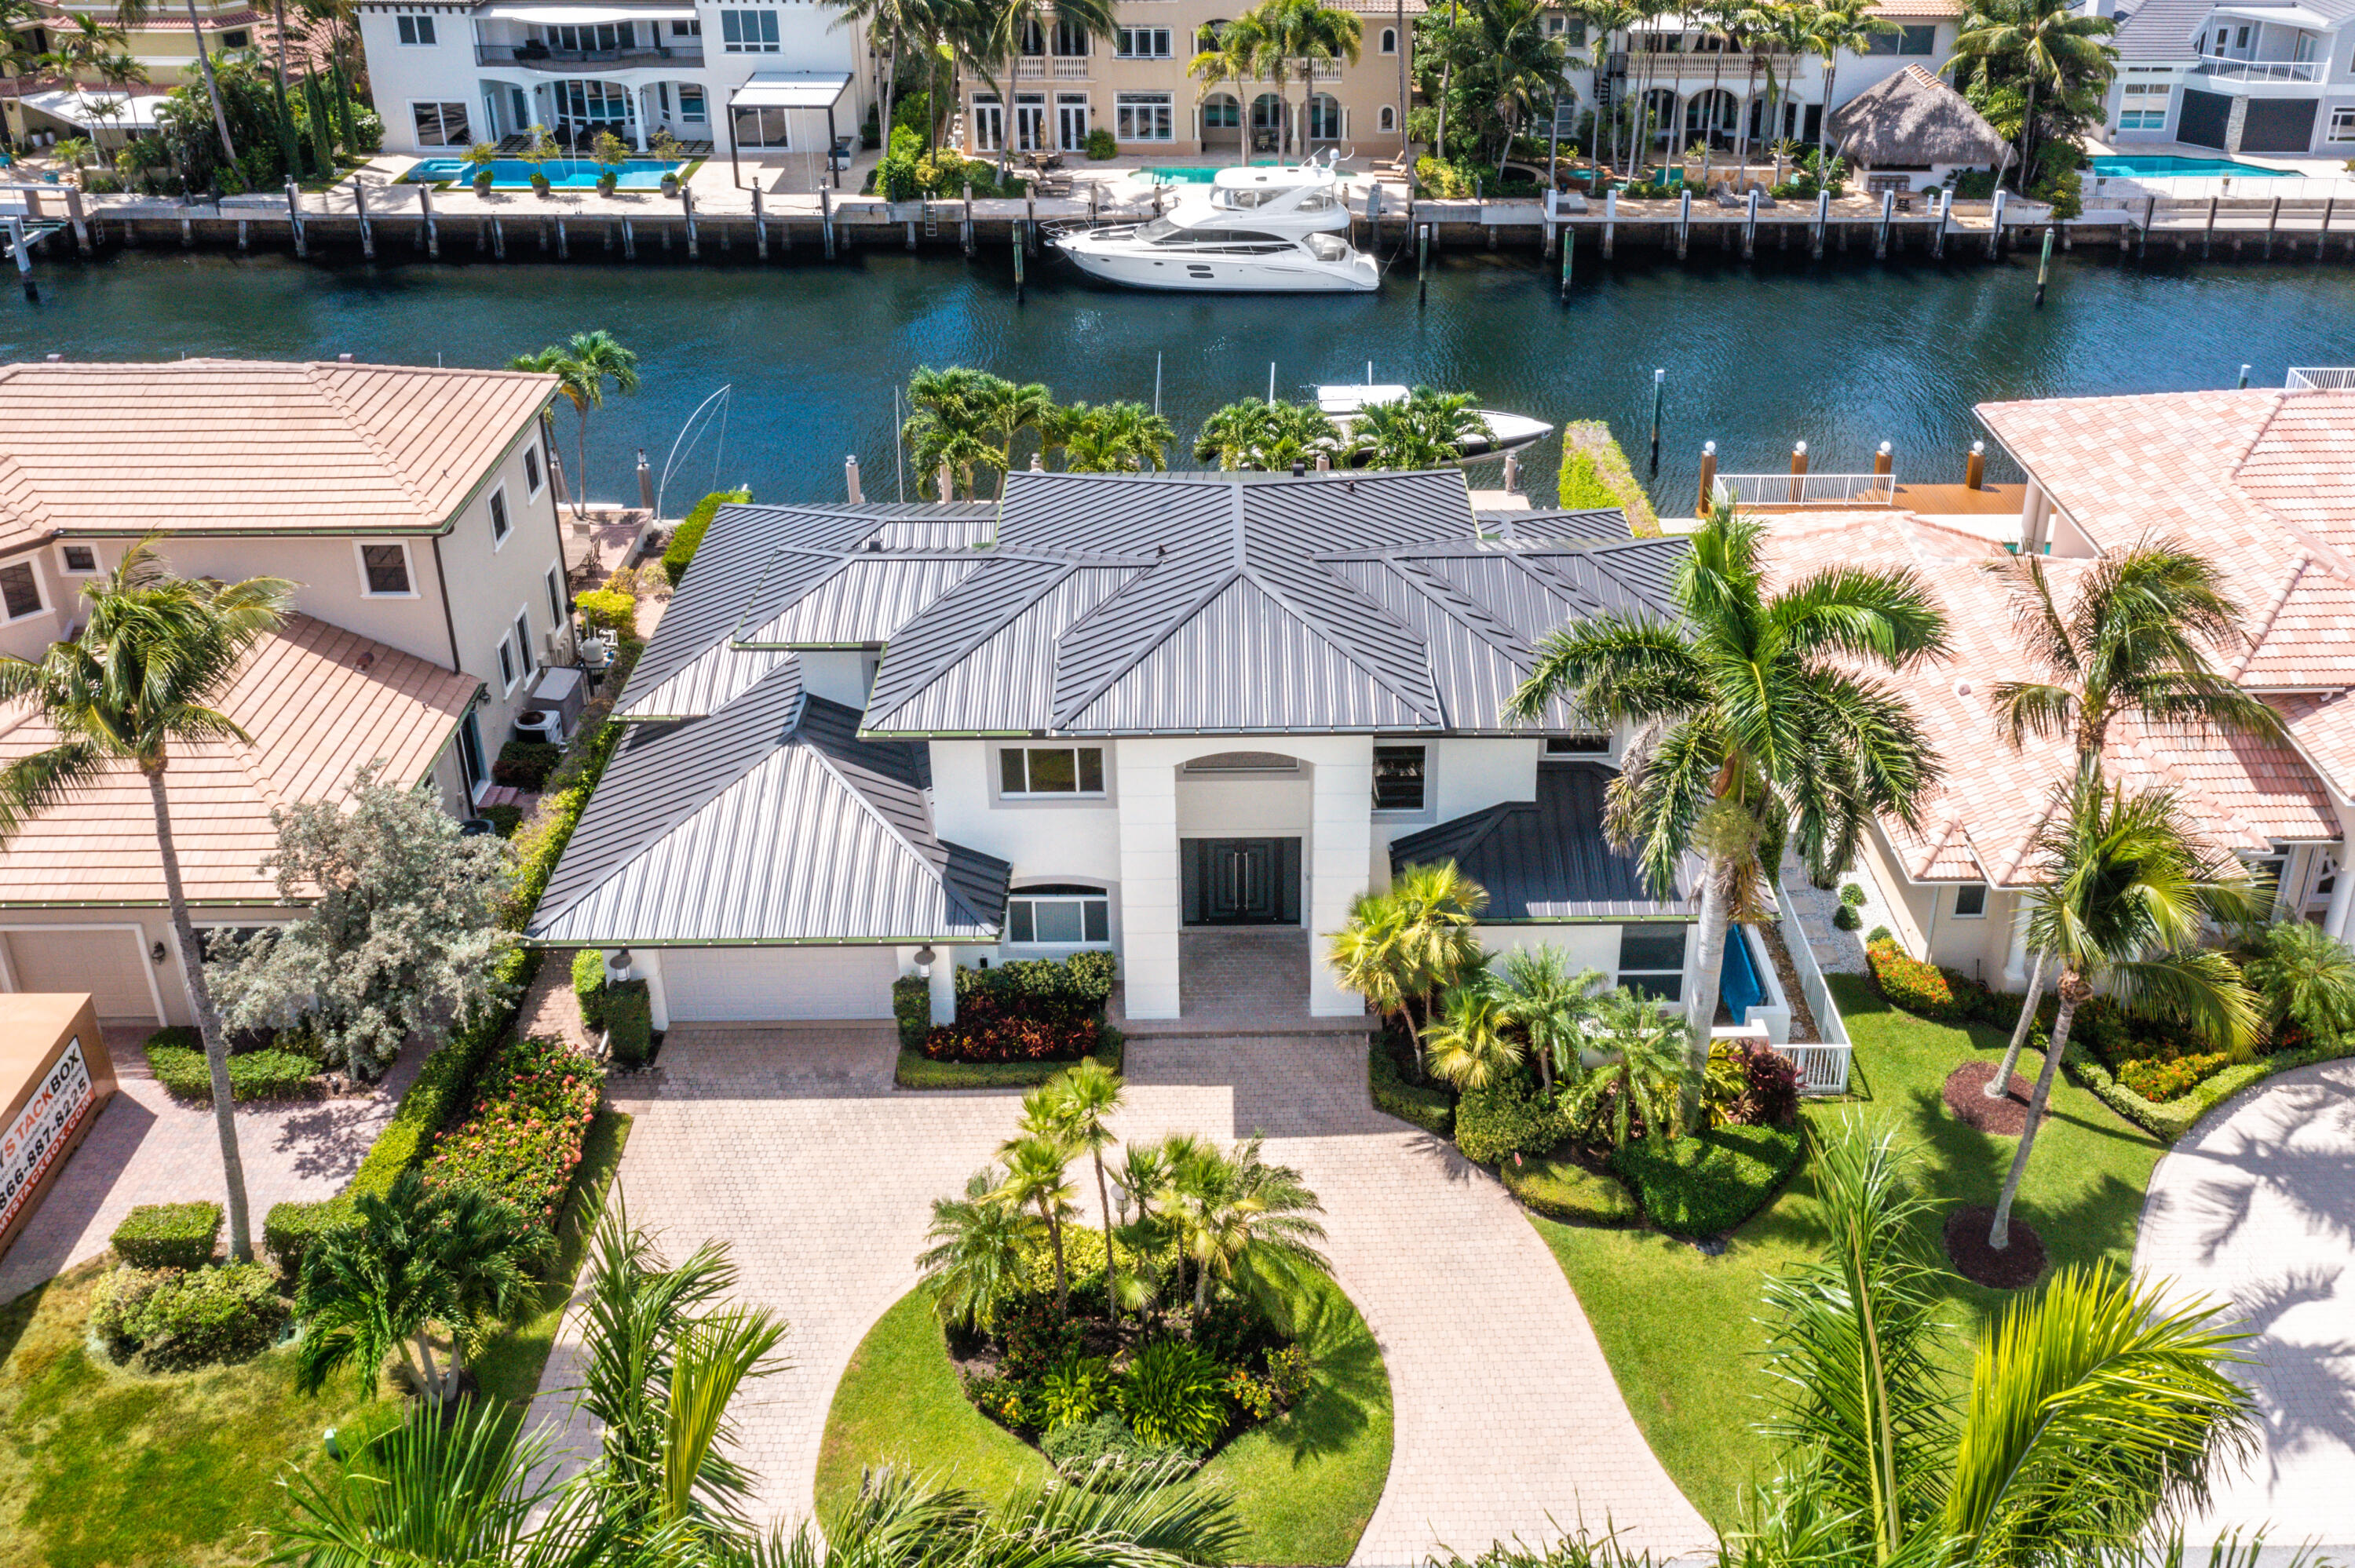
Gorgeous waterfront views from this newly renovated & spacious 4 bedroom home on a deep, wide canal with a newly redone dock for approximately 80 ft boat & a 16k boat lift. Beautiful sun filled patio and grounds with a modernized full tile automatic pool and spa. High ceilings throughout. Luxurious state of the art kitchen and baths. Downstairs master bedroom has spacious closets and great views. The master bath has an infrared sauna, steam shower and stand alone tub. Large porcelain floors downstairs and new wood floors upstairs. All hurricane impact windows, new roof, electric shades, full house generator, security system, 3 zone Air Conditioning and central vacuum. Spectacular home. Move right in and enjoy the tropical lifestyle!
#R10826924

Delray Beach

960 Iris Drive

4 Beds

4 Baths

3,670 Sq.Ft.

$4,500,000

MLS#: R10826924
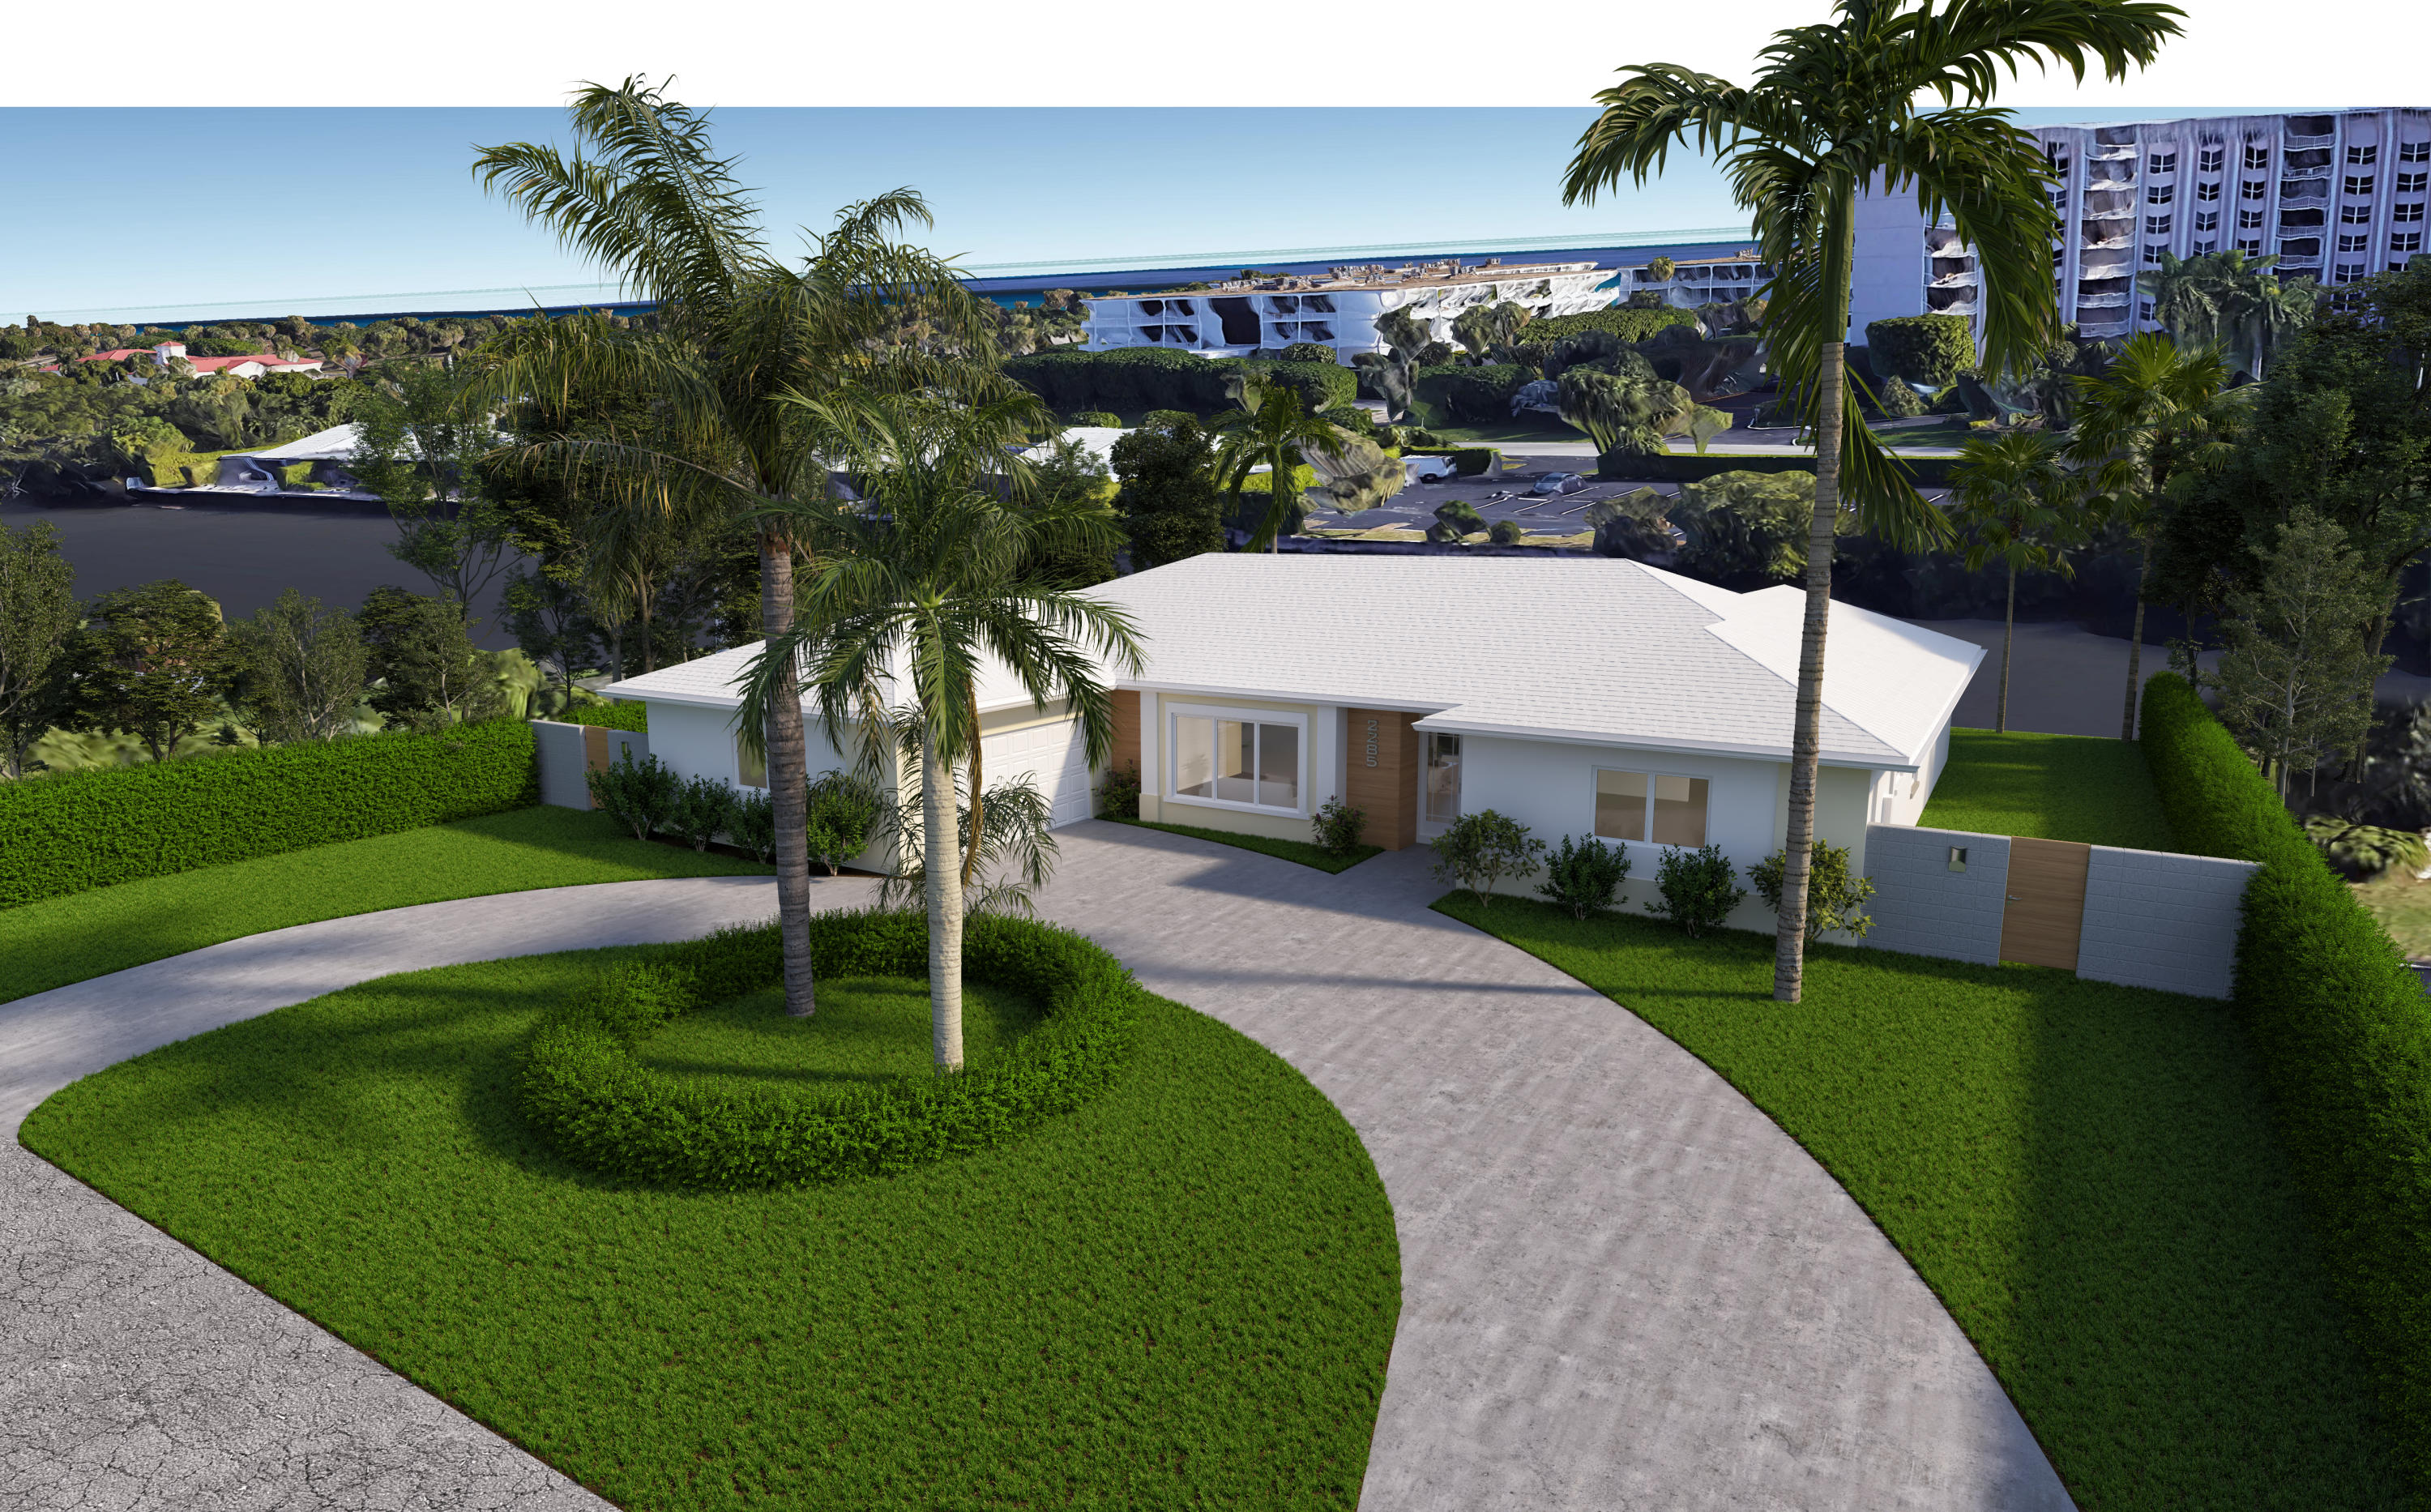
Least expensive direct waterfront listing in Palm Beach. Pre-renovation. Will be beautifully restored by October 2021. The house will boast four bedrooms, five and a half bathrooms, eat-in-kitchen with top of the line appliances; hardwood floors; hurricane impact doors and windows, and a lovely terrace with summer kitchen and pool to enjoy beautiful views of the Intracoastal Waterway. A short distance to Ocean beaches, The Royal Poinciana Plaza, Worth Avenue shopping, the Norton Museum of Art, area restaurants, Kravis Center, and airport. No expense spared. Easy to show. Potential buyer has time to pick out finishes with the developer.
#R10704749

Palm Beach

2285 Ibis Isle Road E

4 Beds

5 Baths

2,897 Sq.Ft.

$4,500,000

MLS#: R10704749
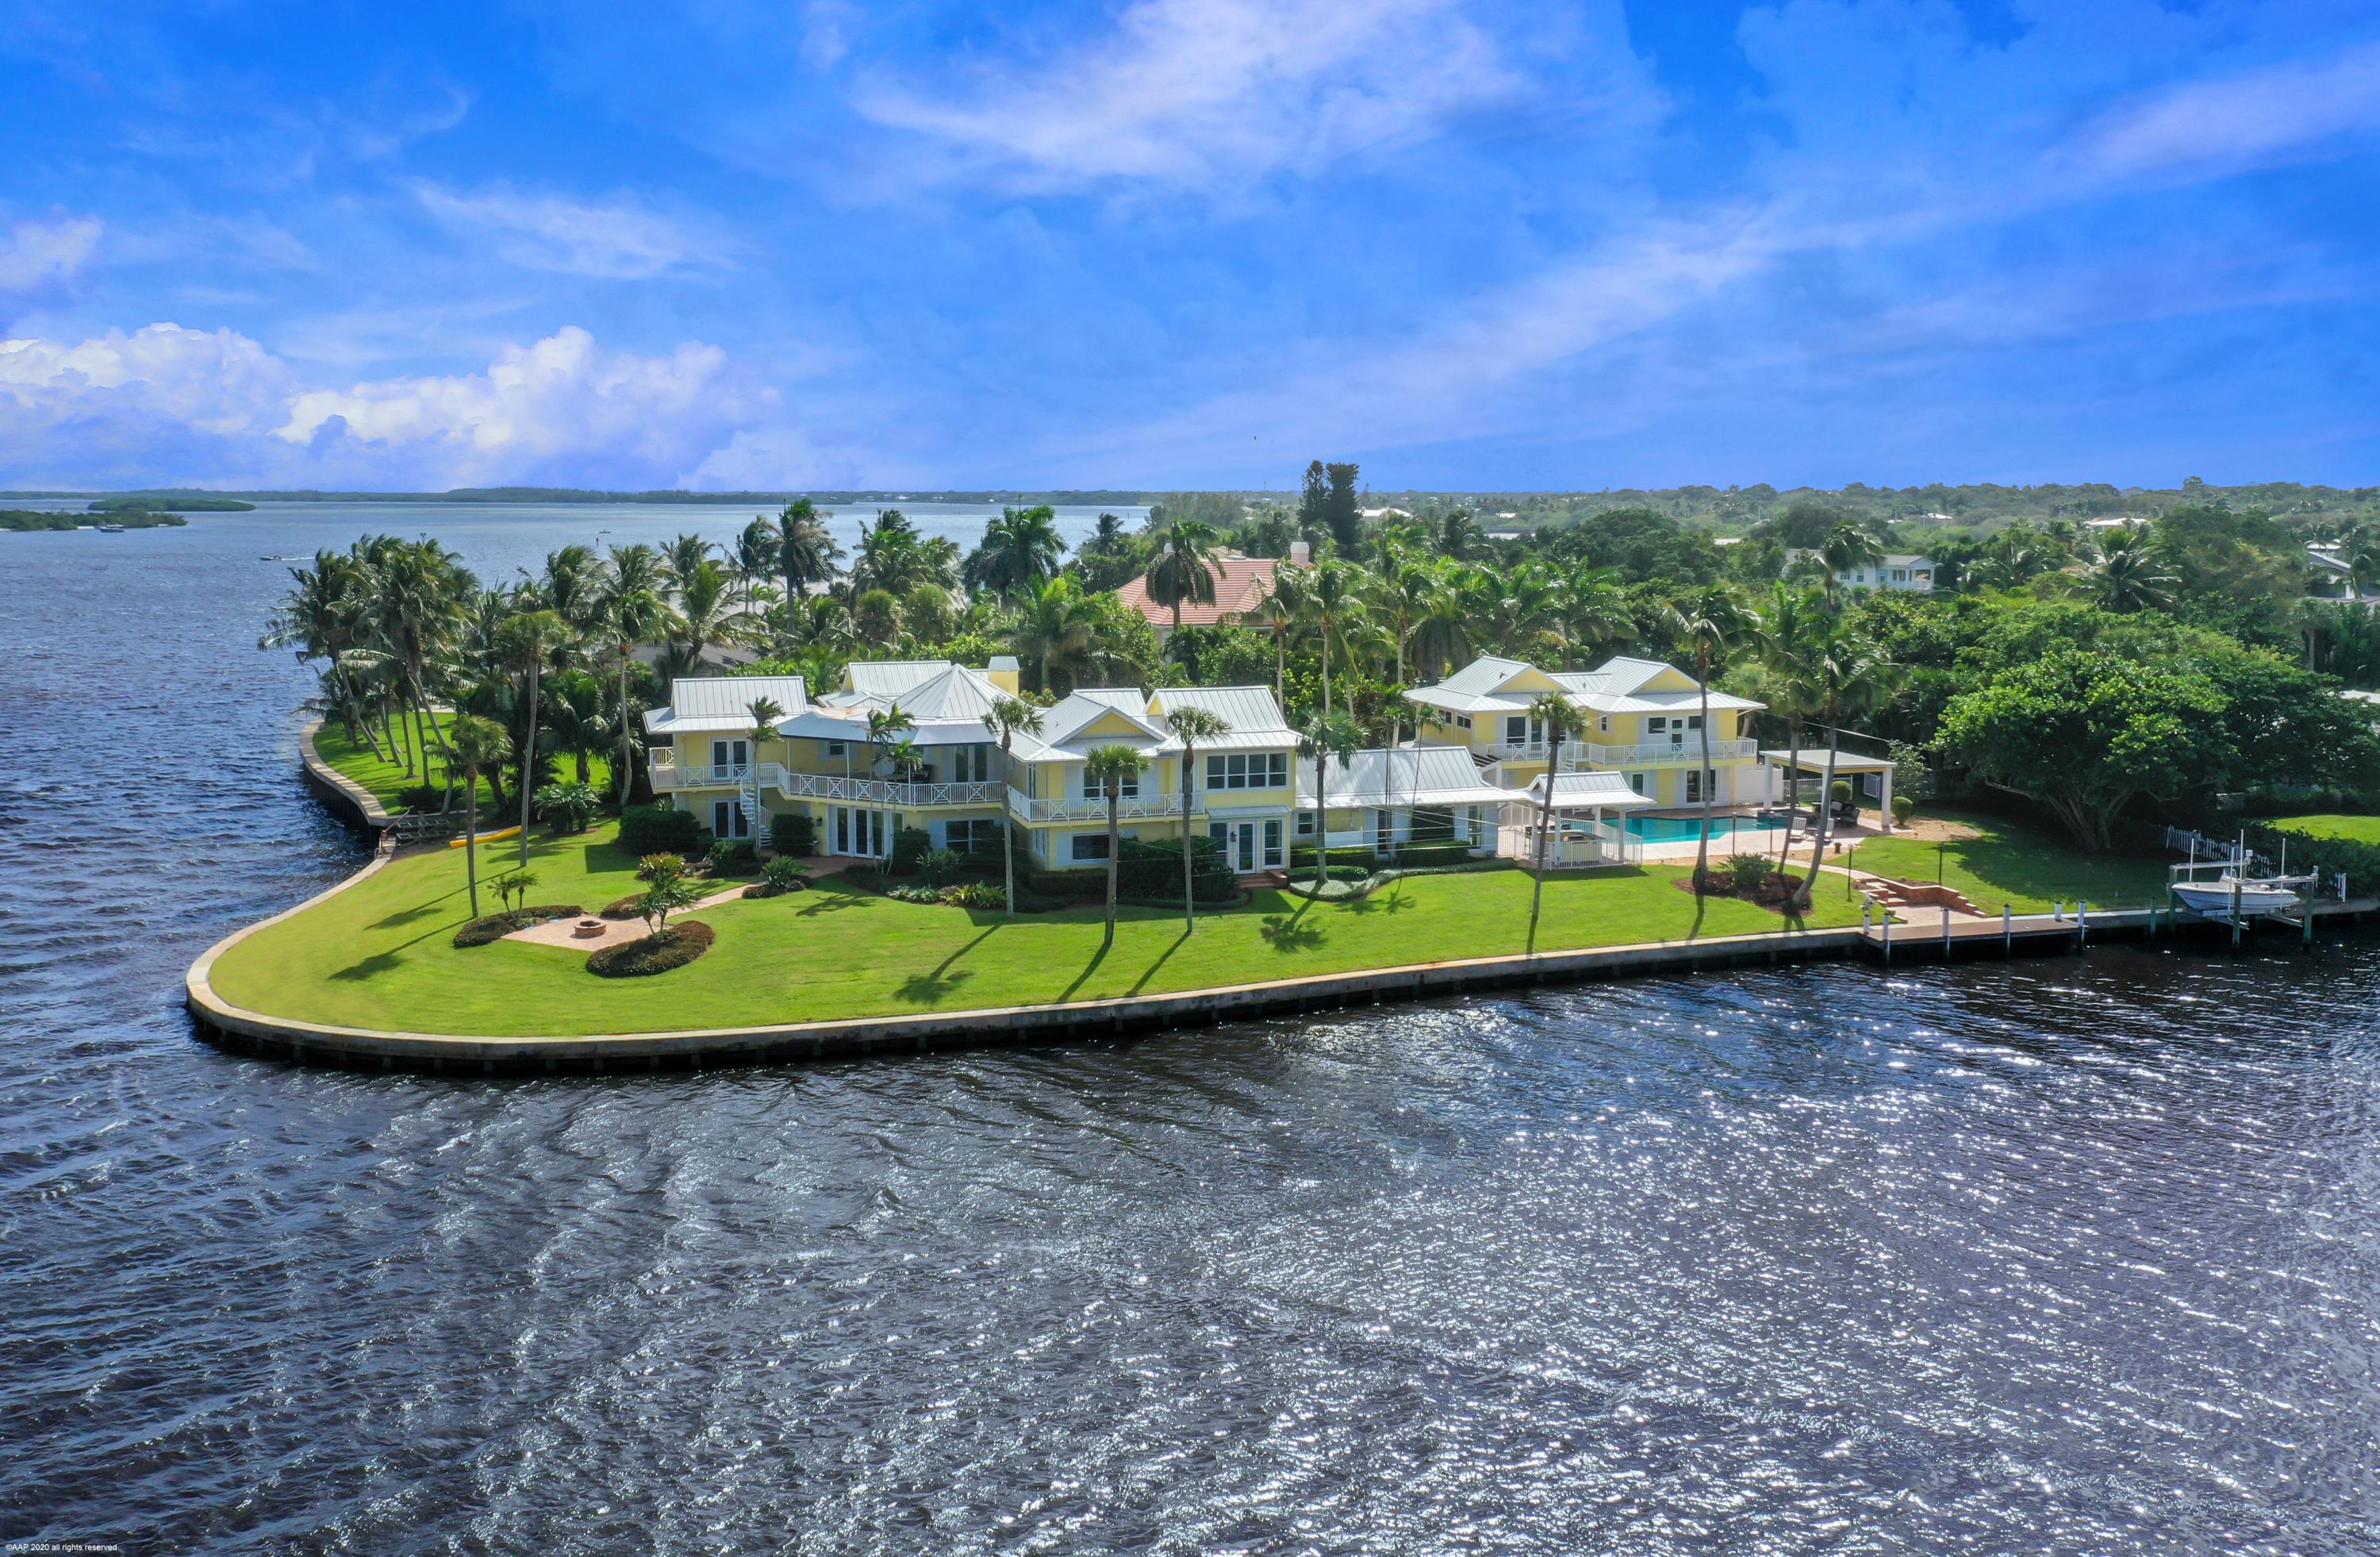
When you buy this house, you are living the Florida dream! Surrounded w/ water views from every room, this amazing key west style home has all the amenities any 5 star resort could offer. Located in the coveted Archipelago community in So. Sewall's Pt, this privately gated lot is a premium oasis w/ 300+ feet of waterfront, w/ layers of panoramic views of the intercoastal waterway. Completely renovated since 2013, this house is finished w/ the highest quality of craftsmanship. Enjoy the sunny days and gentle winds, whether it be on the second floor covered balcony, covered summer kitchen or the oversized pool & spa coupled w/ a separate guest house & cupola.  Complete with a concrete seawall and dock with lift, this estate is an once in a lifetime experience.
#R10667938

Sewalls Point

3 Timor Street

5 Beds

6 Baths

7,326 Sq.Ft.

$4,500,000

MLS#: R10667938
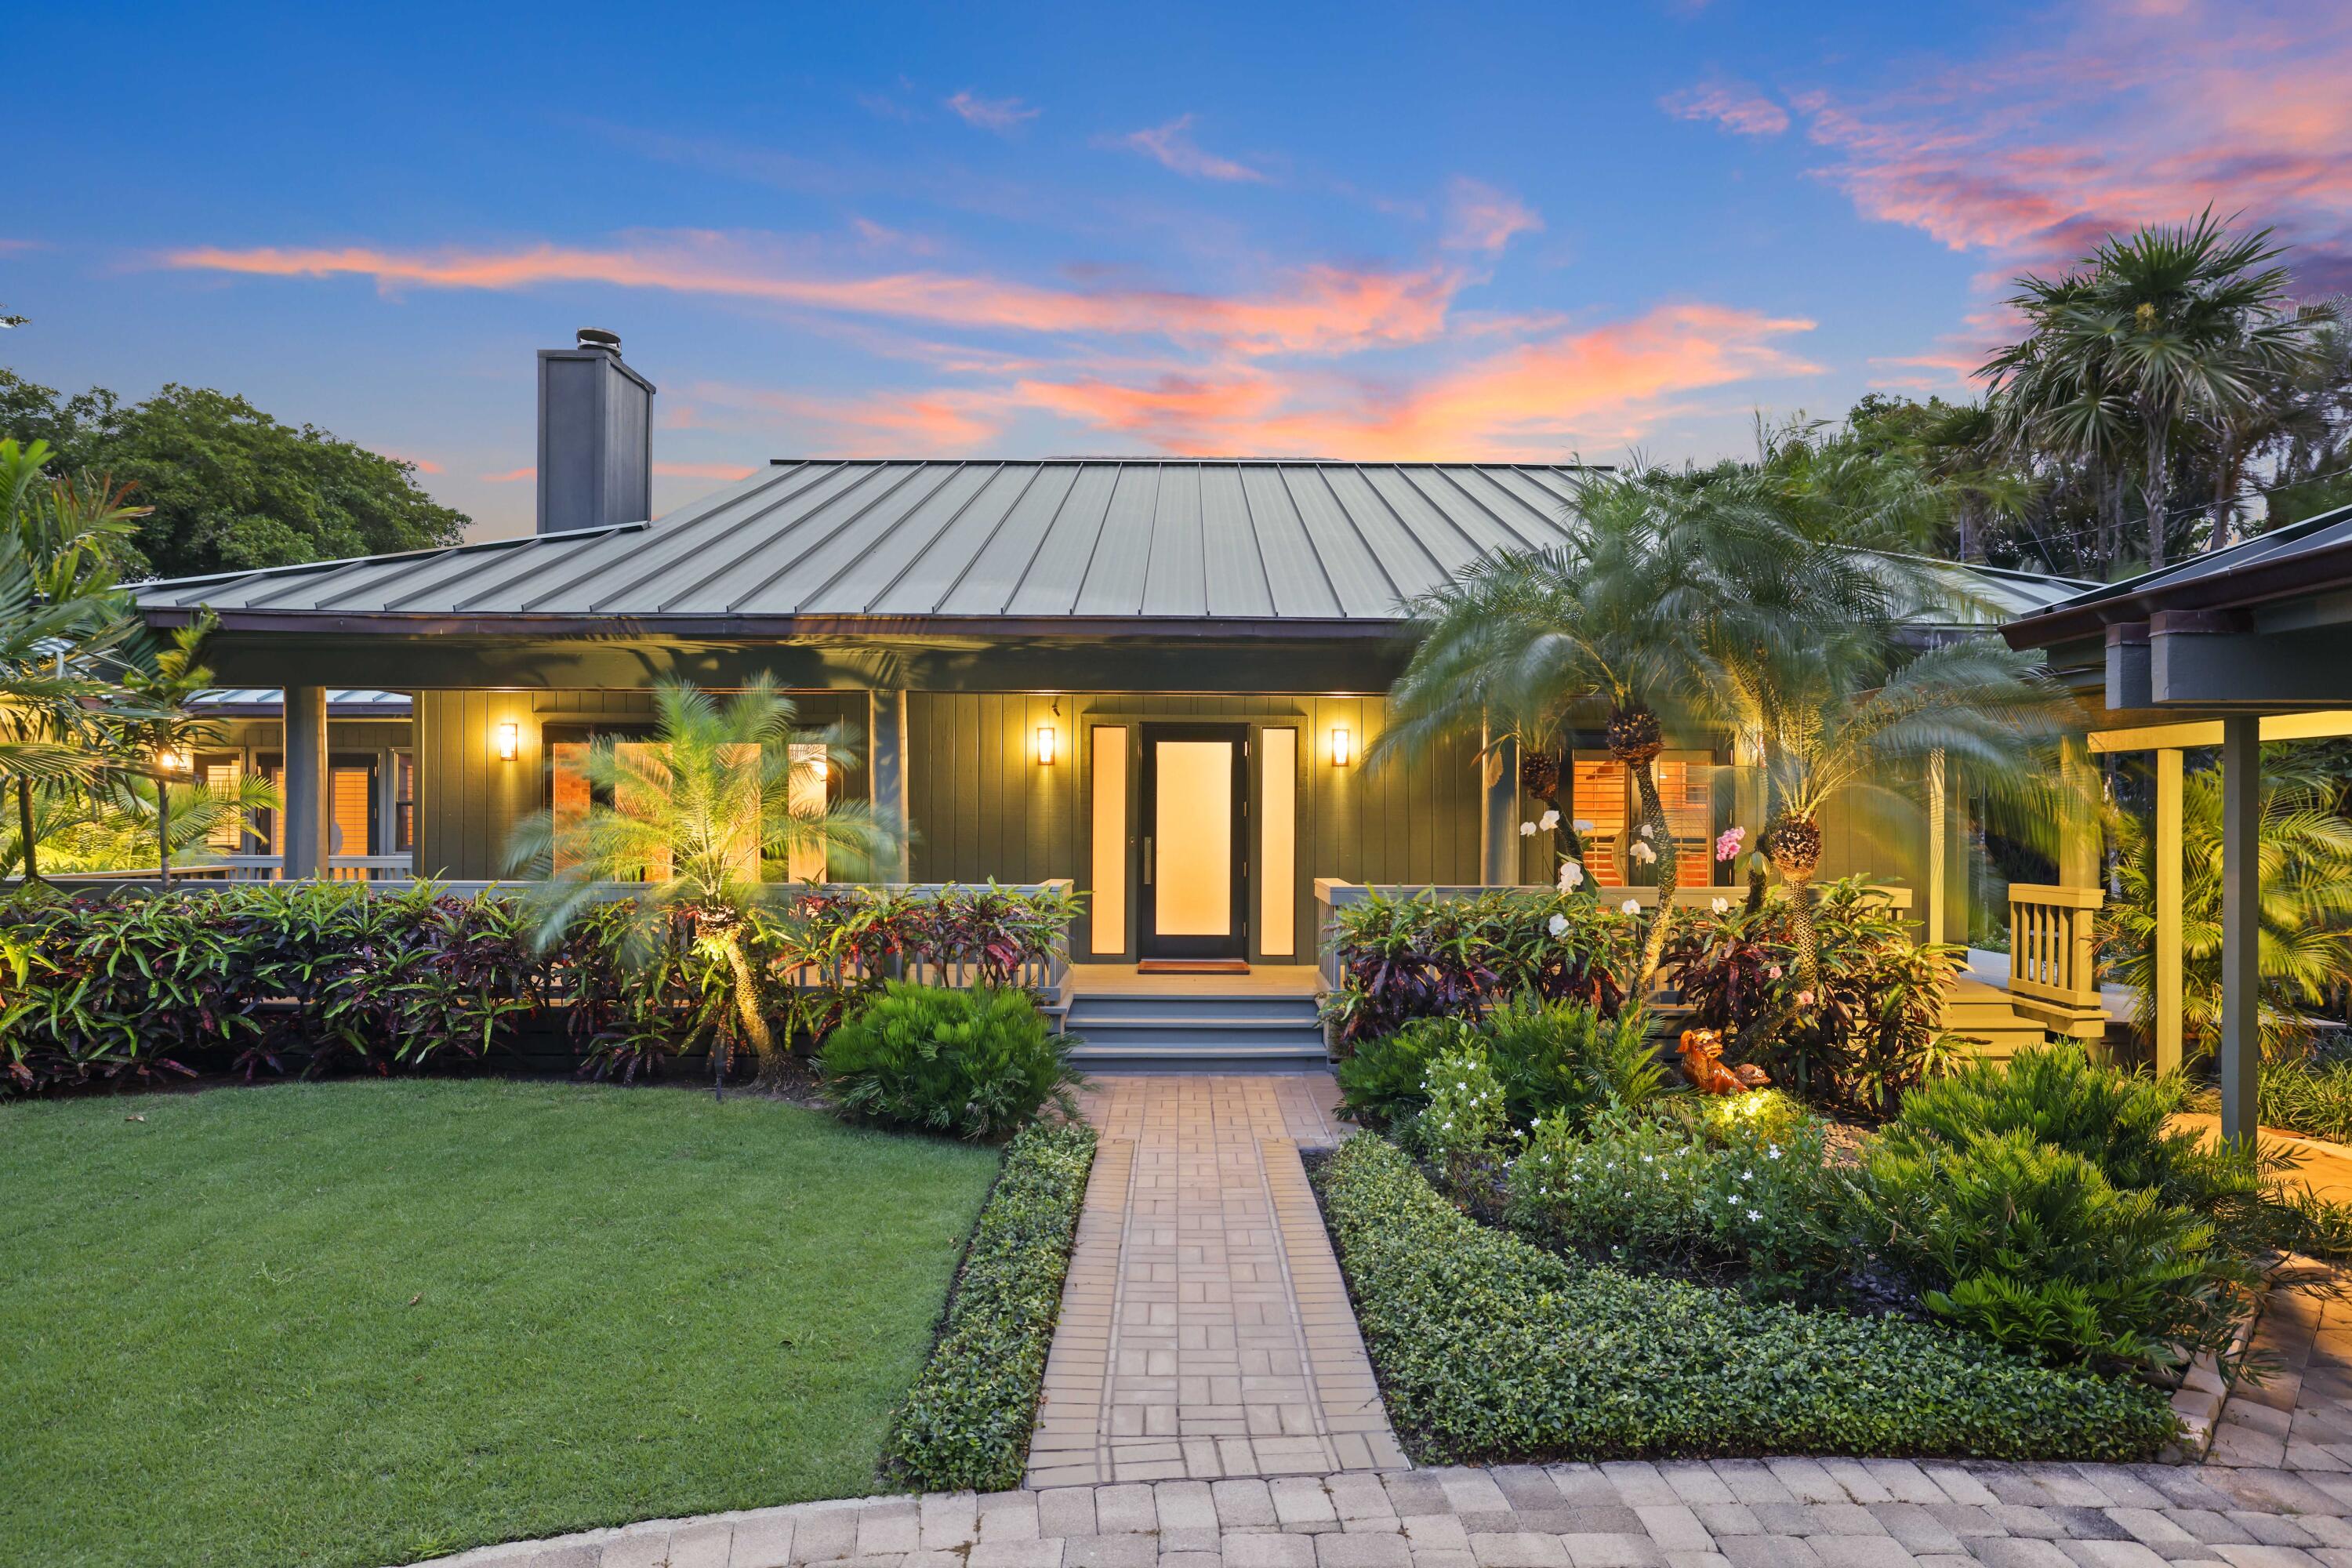
Within one of SoSo's most coveted and discreet enclaves is 111 S Flagler Way. A rare offering that masterfully balances old Florida charm with the promise of extraordinary possibility. Set on a quiet lot just steps from South Flagler Boulevard and bike path, this distinguished one-story residence captures partial Intracoastal Waterway views and commands an address that is simply irreplaceable. Originally built in 1980 and thoughtfully expanded in the 1990s to include a generous primary suite and dedicated study, the home presents 2,217 square feet of interior living across three ensuite bedrooms, a powder room, laundry room, and a gracious wrap-around front porch that speaks to a more considered, unhurried way of living. A wood-burning fireplace anchors the interior with warmth, while a detached two-car garage connects seamlessly to the residence via a covered breezeway, a refined and practical touch rarely found at this price point. Outside, impeccably maintained and beautifully landscaped gardens unfold across the expansive grounds, recently elevated with landscape lighting and lush Zoysia grass. Ample space exists for a future pool, offering the discerning end user a canvas to complete the vision. Whether one chooses to honor the home's character with curated, contemporary updates, or envisions an entirely new architectural statement on this premium parcel, the opportunity here is as compelling as the setting. For the primary resident, the developer, or the sophisticated second-home buyer, this is SoSo at its most authentic.
#B26031477

West Palm Beach

111 S Flagler Way

3 Beds

3 Baths

2,217 Sq.Ft.

$4,500,000

MLS#: B26031477

Welcome to The Magic on the Myakka! No expense was spared in creating this masterpiece. Every inch of the home has been beautifully upgraded and well-considered. Situated on 20 ACRES of privacy with unobstructed views of the MYAKKA RIVER. Concrete seawall hugs the perimeter of the waterline and with deep waters, you have minimal limitations due to vessel size. Short cruise to the open waters of Charlotte Harbor and then off to the Gulf of Mexico. As you enter through the gates and meander down your private lane past the TENNIS COURT, you will be in awe at first sight. The property is meticulously maintained and the attention to detail shows. With just under 9,000 SQ FT OF LIVING SPACE, you find the layout of the main home is well designed for functionality. As you enter you will take a pause just to take it all in. You will need to walk the home at least twice because many of the fine details may be missed at first glance. The space is blanketed in natural light streaming from the countless WINDOWS, all of which have been upgraded to ENERGY EFFICIENT, IMPACT. Further peace of mind with a WHOLE HOME GENERATOR. The main living area lies straight ahead and provides a gorgeous view of the pool. Even the most discerning in the culinary realm will not find fault with this kitchen. In addition to the aesthetics, this space features a butler's pantry, 8 BURNER GAS RANGE with grill top, quartz counters, expresso cabinetry, and counter seating for six. Enjoy meals in the dining area looking out to the water. Pass through the family room and past the THEATRE ROOM, billiards room, VEGAS ROOM, and bar to the master suite. We need to pause again and draw your immediate attention to the picture of "her" closet. You cannot help but be inspired. The master suite opens to a private patio and has a spiral staircase leading to the loft, which takes the phrase office with a view to the next level. The upstairs features 3 additional bedrooms, each with ensuite baths, extended closet space and balcony access. Let's be honest, most of your time will be spent outside. Intimate time with the family or hosting a large gathering, this is the perfect setting. Your grass will always look great with maintenance free turf. Designed for a functional kitchen, the covered sitting area is perfect for entertaining. The SALTWATER POOL was completely remodeled and features ON DEMAND HEATING. Relax in the loungers on the sun shelf. Sunken seating and fire pit. As the sun sets, the FIRE BOWLS and torches will glow creating an ambience you find only at the most exclusive resorts. Follow through the gazebo to the 2700 SQ FT GUEST HOUSE. The views are breathtaking, and the options are endless here. Kitchen space on both levels. Comfortable living room and dedicated dining area downstairs and three bedrooms/2 baths upstairs. Bring the toys, because there is plenty of garage space available. Car collectors will appreciate that the GARAGES ARE TEMPERATURE CONTROLLED. This 20+ acres estate includes 8 vacant adjacent lots ready for any investment venture. This is a once in a lifetime opportunity to purchase your dream home and not change a thing. Please reach out for an expanded list further describing the upgrades and features, including all new roofs. The tasteful DECOR REMAINS creating a space that is move in ready. This property presents a lucrative opportunity for further development into a waterfront community with the right vision. Preliminary footwork is available. This estate is magical and must be viewed in person to appreciate all the nuances.
#R11073101

Port Charlotte

13000 Windcrest Drive

7 Beds

9 Baths

12,614 Sq.Ft.

$4,500,000

MLS#: R11073101
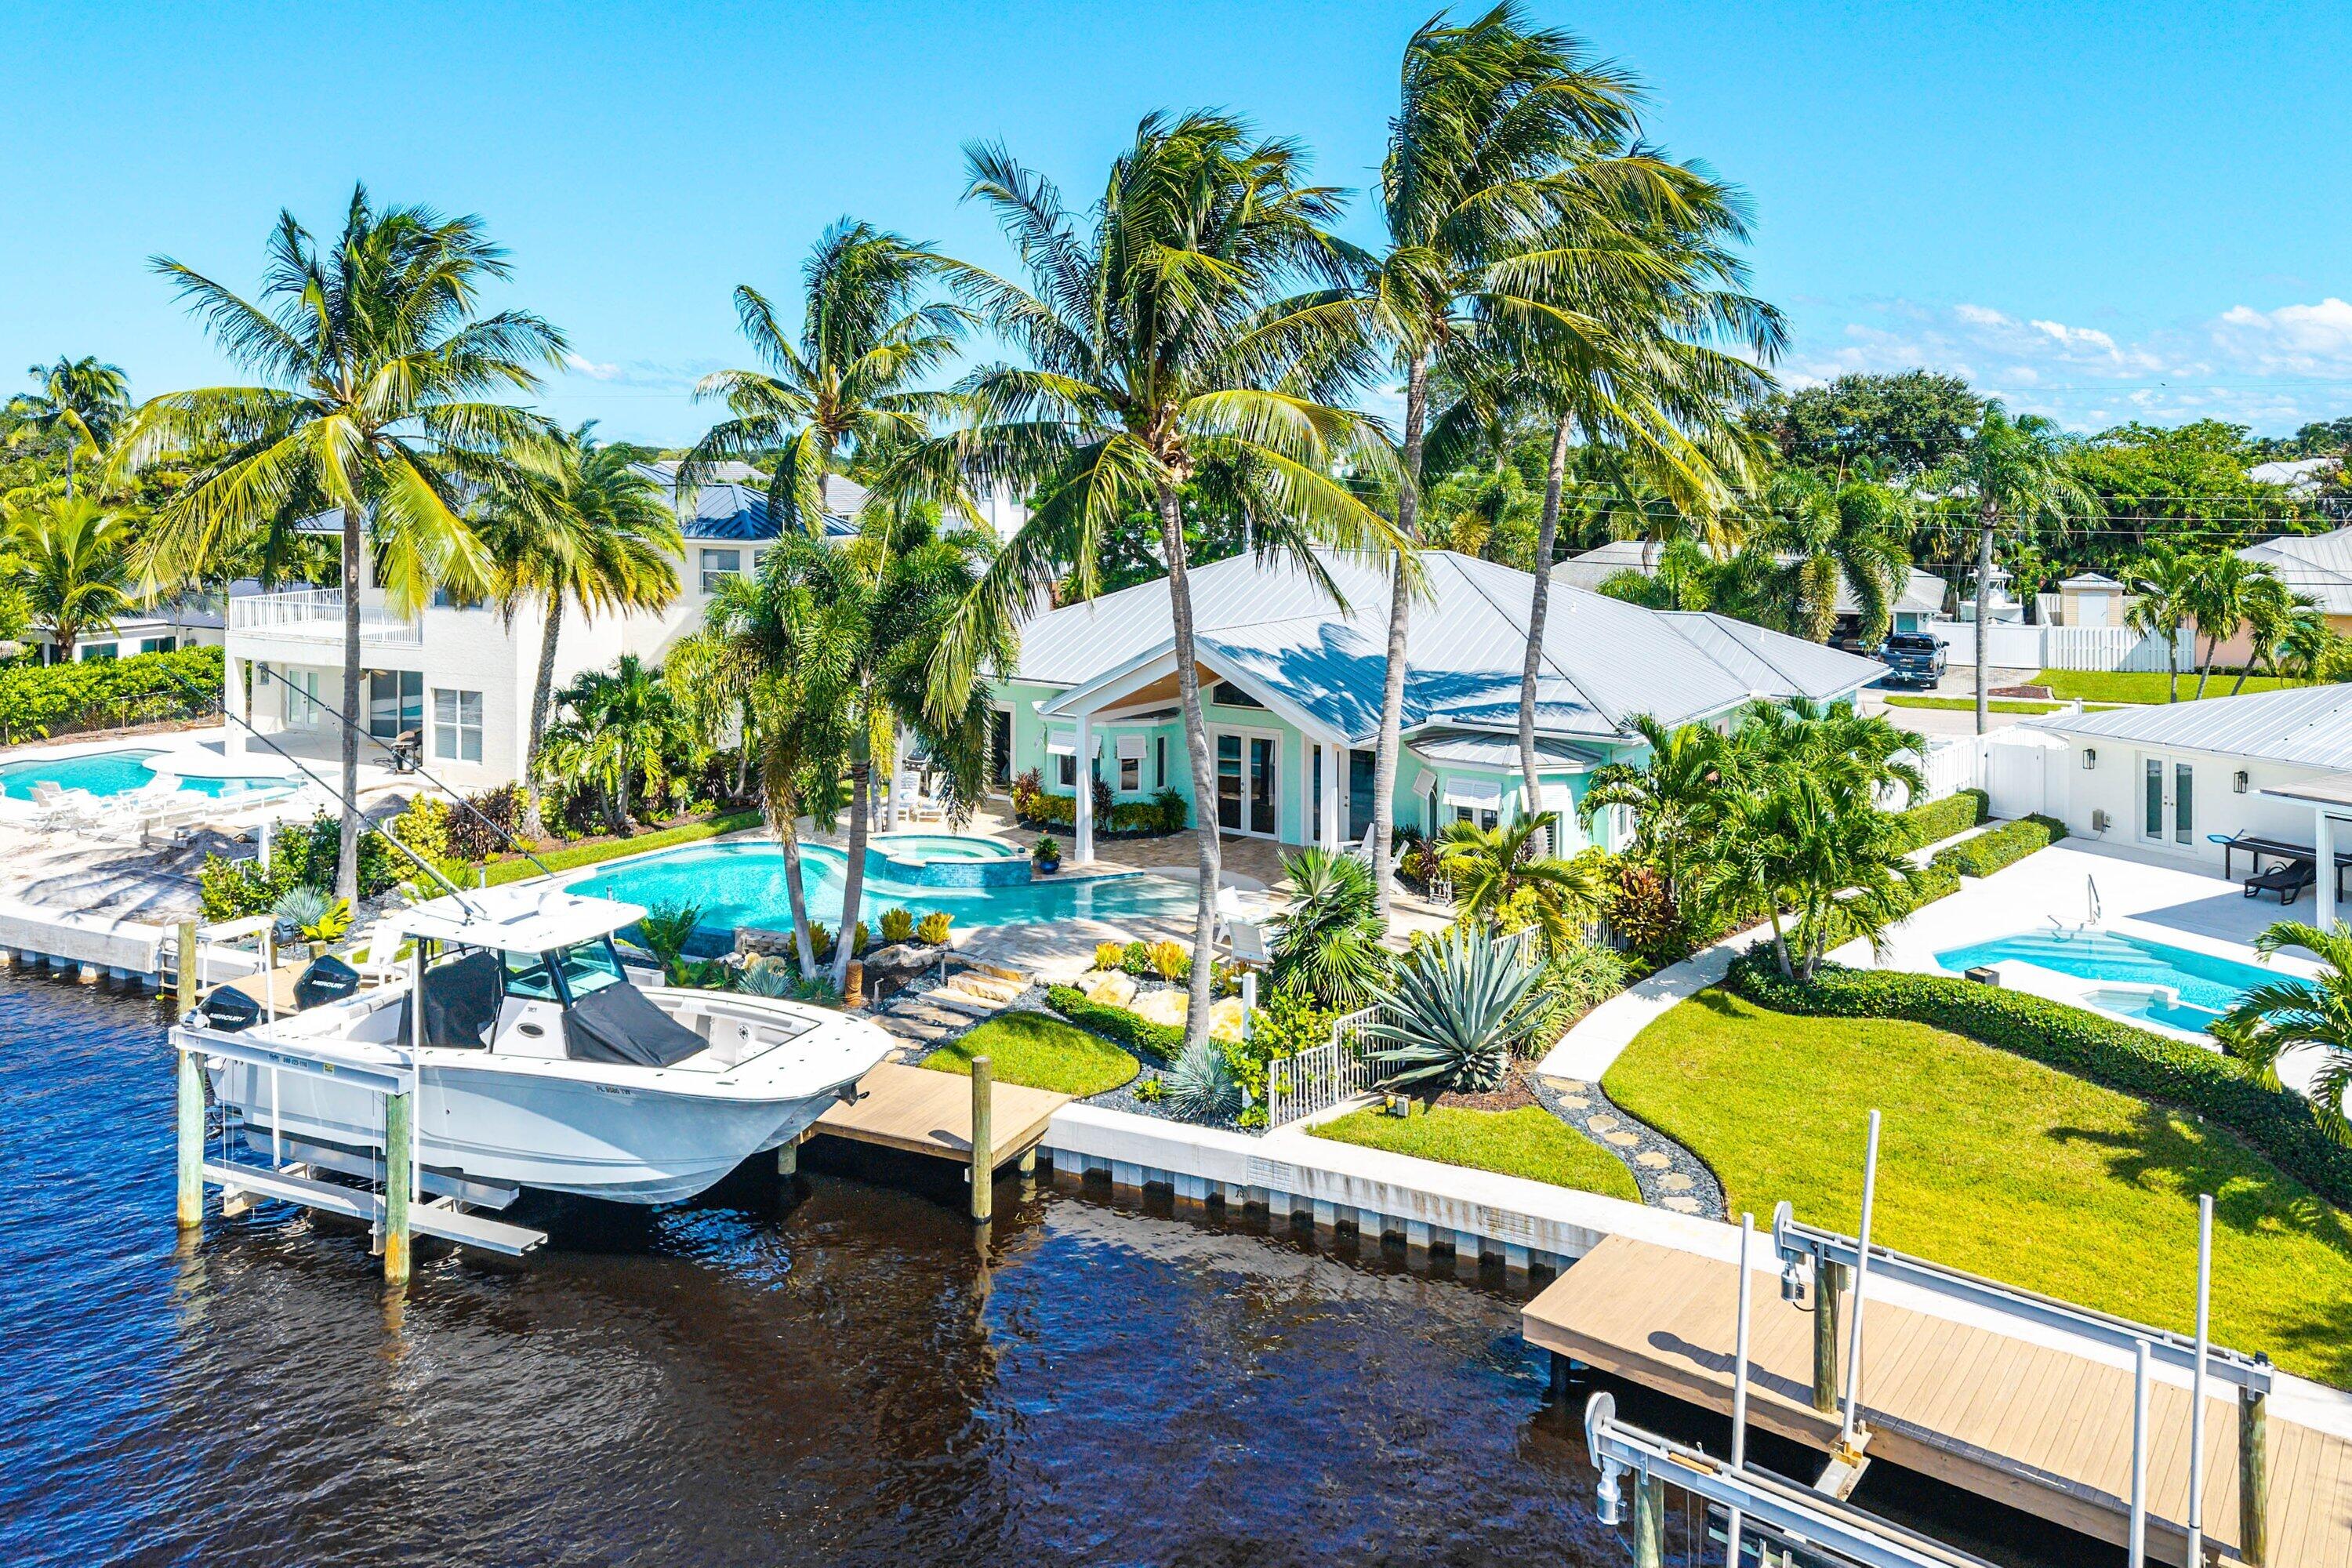
Discover refined coastal living in this beautifully updated 4-bedroom, 3-bath CBS Key West-inspired waterfront home, ideally situated in the heart of Jupiter. Thoughtfully renovated, the home features dramatic vaulted and coffered ceilings, Bahamian-style ceiling fans, and sun-filled living spaces that create an inviting, relaxed atmosphere designed for effortless coastal living. The open-concept kitchen is both stylish and functional, offering crisp white wood cabinetry, quartz countertops, stainless-steel appliances with a gas range, and a charming built-in breakfast nook with serene views of the pool. A desirable split-bedroom layout ensures privacy, while upscale touches throughout include plantation shutters, crown molding, recessed lighting, and custom window treatments. French doors open to a covered, vaulted patio accented by a tongue-and-groove cypress ceilingan ideal space for hosting or unwinding. Outdoors, enjoy the heated infinity-edge pool and spa surrounded by mature palms and lush tropical landscaping. Boating enthusiasts will appreciate the home's 70 feet of waterfront, private 50-foot dock with a 16,000-lb lift, and direct ocean access with no fixed bridges. Additional features include impact windows, a durable metal roof, dual-zone A/C with Nest thermostats, a camera-equipped security system, an immaculate two-car garage, and a circular paver driveway. Tucked away on a quiet street near the canal entrance, the property offers peaceful views of the Loxahatchee River and the benefit of no HOA. Sophisticated coastal-contemporary style furnishings included. Conveniently located near Jupiter's renowned dining, marinas, shopping, beaches, and the Jupiter Inlet, and zoned for top-rated Palm Beach County schools, with easy access to PBI Airport. This exceptional waterfront home delivers the ultimate tropical lifestyle with true ocean accessan extraordinary opportunity to enjoy all that Jupiter has to offer.
#R11148608

Jupiter

954 Marlin Drive

4 Beds

3 Baths

2,209 Sq.Ft.

$4,500,000

MLS#: R11148608

Here is your exceptional opportunity to create an ultra-custom estate on one of the most coveted interior streets in Royal Palm Yacht & Country Club. Ideally situated on Maya Palm Drive, this remarkable parcel-Lot 32, offering nearly 14,000 sq ft-is the larger of the two available lots & provides an extraordinary canvas for a modern, contemporary or coastal masterpiece. Plans by award-winning architect Elmar Benavente of BE Design may be sold with the property, or design & build your dream or spec Estate with the architect & builder of your choosing. RPYCC is Boca Raton's most prestigious community, renowned for its private marina & championship golf, & refined lifestyle. This is a rare chance to secure prime land on one of its finest interior streets & bring your custom vision to​​‌​​​​‌​‌​​​‌‌​​​‌‌‌​​‌​​‌‌​​​​ life.
#R11144277

Boca Raton

425 S Maya Palm Drive

5 Beds

7 Baths

6,571 Sq.Ft.

$4,500,000

MLS#: R11144277
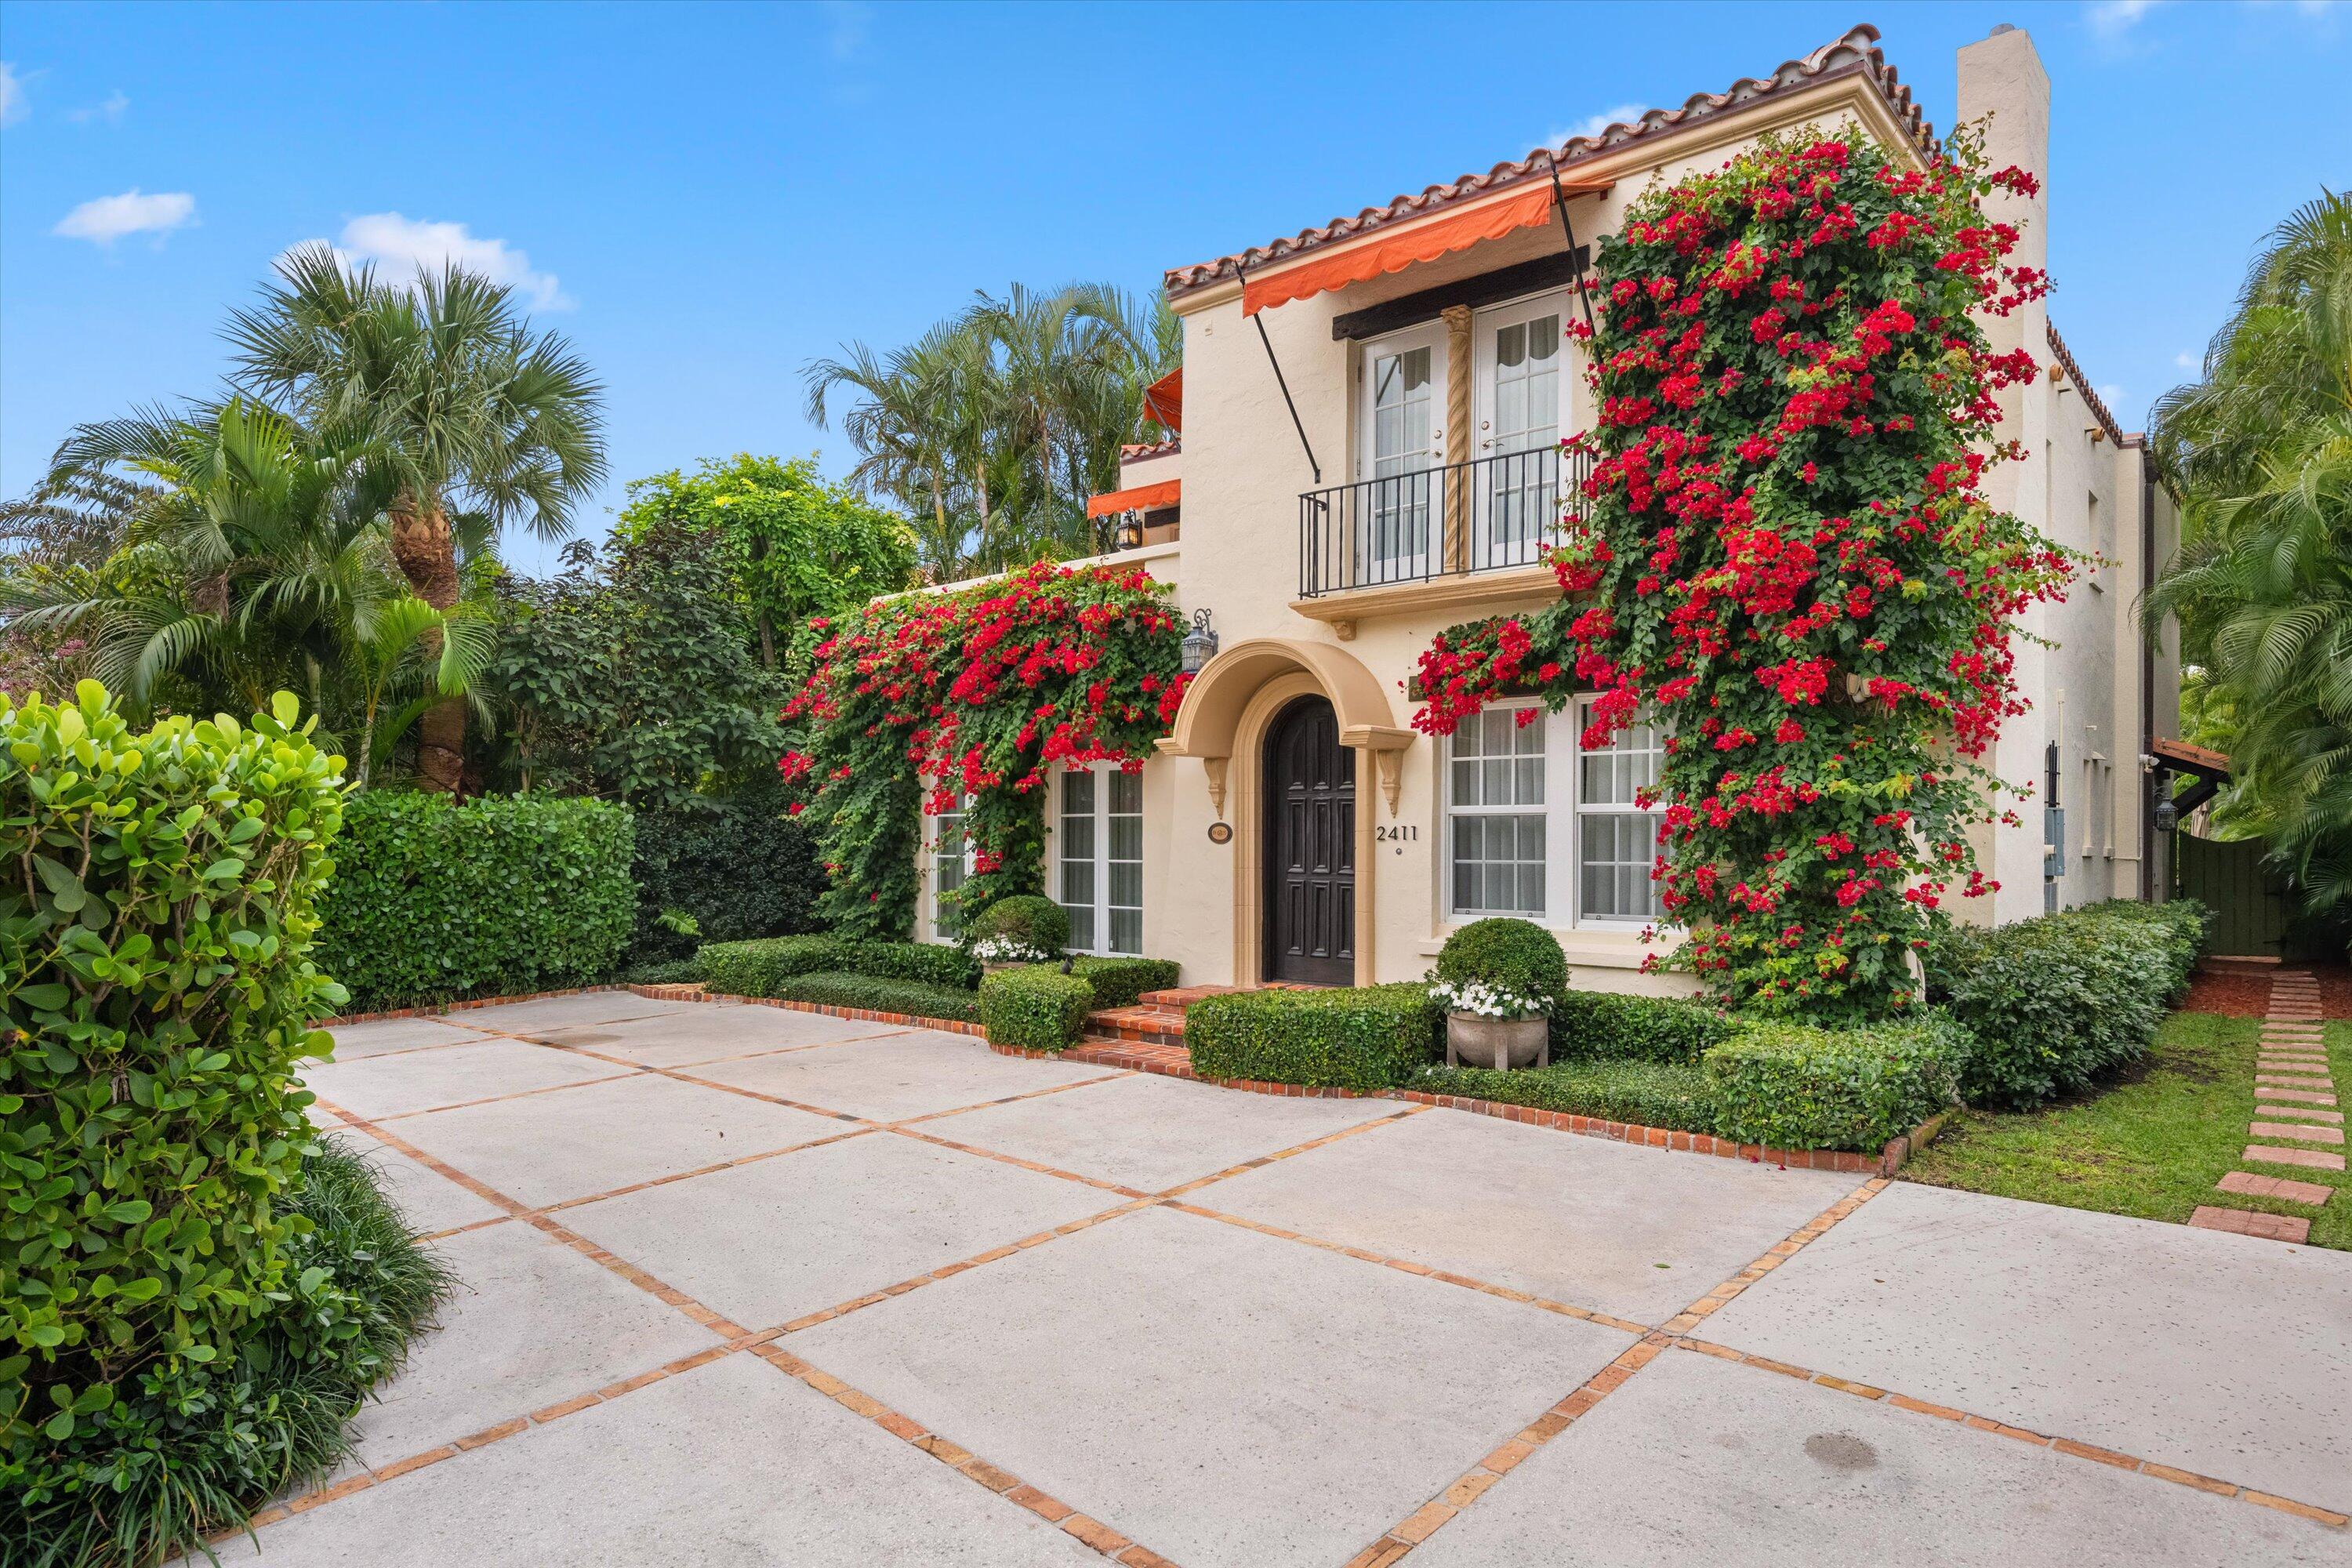
Beautifully renovated in 2022 and 2025, this charming historic home is very private and nestled on a quiet side street just steps from the intracoastal waterway and bike path in the picturesque enclave of the highly desired East of Olive area in El Cid. Featuring full impact windows and doors, the main residence offers 3 bedrooms and 3½ baths, complemented by a guest cottage with a full bath and covered sitting area, and a whole house natural gas generator. Solid hardwood floors flow throughout the living space, while the cozy living room boasts a fireplace and custom wood ceilings. The lush and mature landscaping creates a private oasis, perfect for enjoying the oversized patio and pool. Designed and built in the 1930's by noted Palm Beach architect EB Walton, this property seamlessly blends historic charm with modern comforts.
#R11063598

West Palm Beach

2411 Aravale Road

4 Beds

4 Baths

2,554 Sq.Ft.

$4,500,000

MLS#: R11063598

1 ... 504 505 506 507 508 ... 666
* Listings identified with the FMLS IDX logo come from FMLS and are held by brokerage firms other than the owner of this website. The listing brokerage is identified in any listing details. Information is deemed reliable but is not guaranteed. If you believe any FMLS listing contains material that infringes your copyrighted work please click here to review our DMCA policy and learn how to submit a takedown request. © 2024. First Multiple Listing Service, Inc.

Send a message

Message successfully sent.

Your message

What is 3 + 4 ?

Reason for contacting?

I agree to receive email communication and understand I can unsubscribe at any time.

I agree to be contacted by Options 1 Realty via call, email, and text for real estate services. To opt out, you can reply 'stop' at any time or reply 'help' for assistance. You can also click the unsubscribe link in the emails. Message and data rates may apply. Message frequency may vary. Privacy Policy

Sign Out

Virtual Assistant

Would you like to take the next step with this property? We can help you schedule a showing or virtual tour, or send you more details.

Yes, I would like more information.

Thank You for Your Reply, One of Our Agents will contact you as soon as possible

No, maybe later.

Thank you, you can always contact me via email, phone number or through the contact form.

Realhub AI

Lucy - Your AI-Powered Realtor

Update Your Temporary Password

Personalize your search

Enter your email and we'll notify you immediately when new listings match what you're looking for.

or enter email address

Already have an account ? Login here

Continue your home search

I agree to receive communications and understand I can unsubscribe at any time.

I agree to be contacted by Options 1 Realty via call, email, and text for real estate services. To opt out, you can reply 'stop' at any time or reply 'help' for assistance. You can also click the unsubscribe link in the emails. Message and data rates may apply. Message frequency may vary. Privacy Policy

Already have an account ? Login here

We use cookies

We use cookies primarily for analytics to enhance your experience. By accepting, you agree to our use of these cookies. You can manage your preferences or learn more about our cookies policy.





