
REALHUB is on fire today

Properties

Browse or get in touch to schedule a walkthrough.

  • Nearby me
Price range

Popular Features

Community Features

Association

Property Features

Waterfront

View

Exterior Features

Interior Features

Style

10000 properties match your criteria

Updated 1 minute ago

E-Alert name
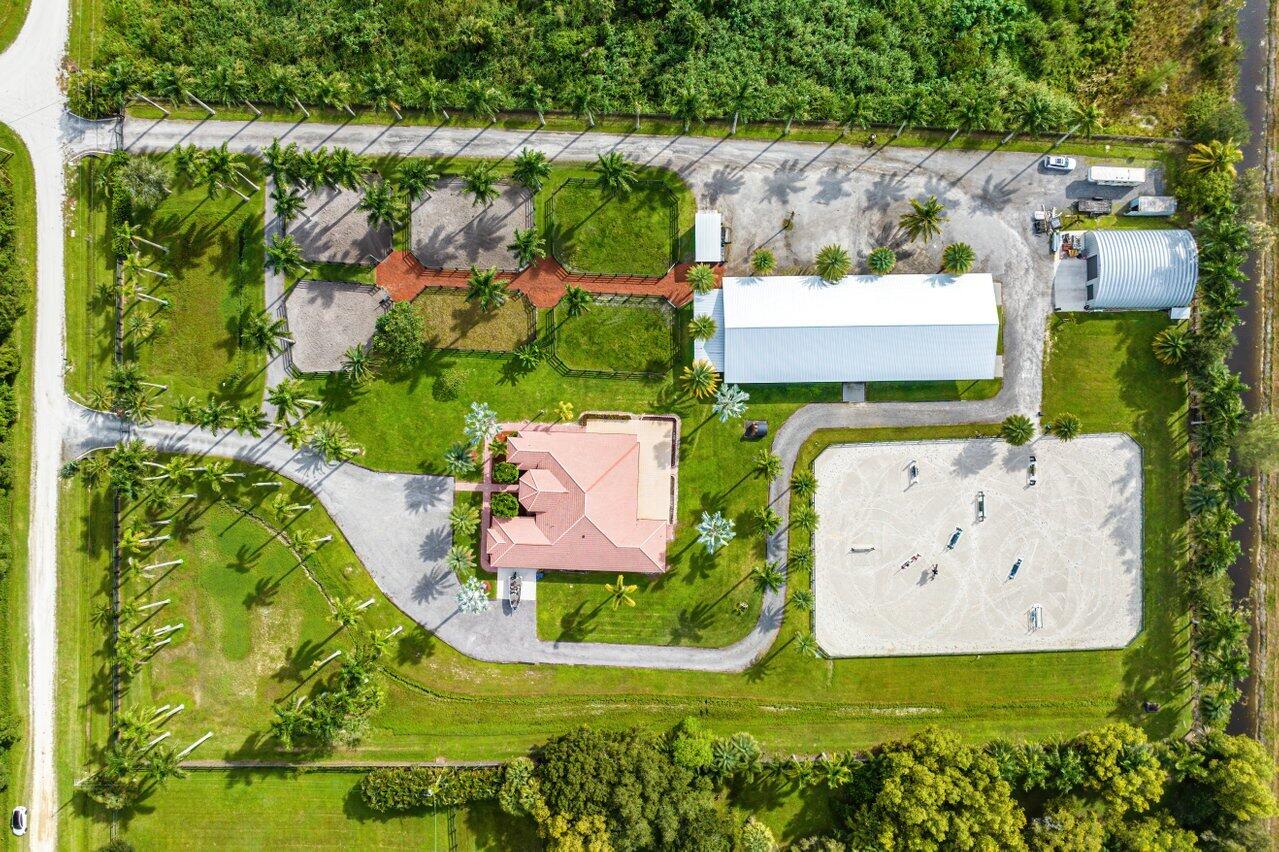
Set behind dual gated entrances and perfectly positioned in the heart of Wellington's premier equestrian community, this exceptional turnkey 5-acre farm is the ultimate blend of luxury lifestyle and elite equestrian functionality — offered fully equipped and ready just in time for season.  Designed for effortless indoor-outdoor living, the beautifully appointed 4-bedroom, 3-bath residence plus den features a desirable split-bedroom floor plan, chef's kitchen with Thermidor appliances, and expansive covered and screened entertaining spaces centered around a custom pizza oven for unforgettable evenings under the stars.  The 2019-built 12-stall barn was thoughtfully designed with both horse and rider in mind, offering a stylish studio lounge, tack room, feed room, four covered wash stalls with fans, and extensive additional storage complete with electric, water, RV hookups, and storage container.  At the center of the farm, the professionally engineered 175' x 110' arena boasts oversized irrigation jets and significant recent upgrades, including extensive drainage improvements, an $18,000 custom drain system, and precision laser grading for exceptional footing and performance. The ring can easily be expanded to accommodate a regulation dressage arena or larger.  Six lush irrigated paddocks, hacking access to the breathtaking 365-acre preserve, direct connection to Wellington's bridle paths, and close proximity to WEF create the ultimate equestrian lifestyle package. And the best part, the sunsets are to die for!   Nothing but preserve land for miles and miles!  DISCLAIMER: All information provided to you regarding this Property has been obtained from third parties such as the Multiple Listing Service, public records and other sources. The Sellers, Realtor and Broker make no representation as to the accuracy of this information. Buyers should perform their own due diligence regarding this Property before executing a Contract for Sale and Purchase for this Property.
#B26028993

Wellington

2587 Skipiks Way

4 Beds

3 Baths

3,001 Sq.Ft.

$4,299,000

MLS#: B26028993
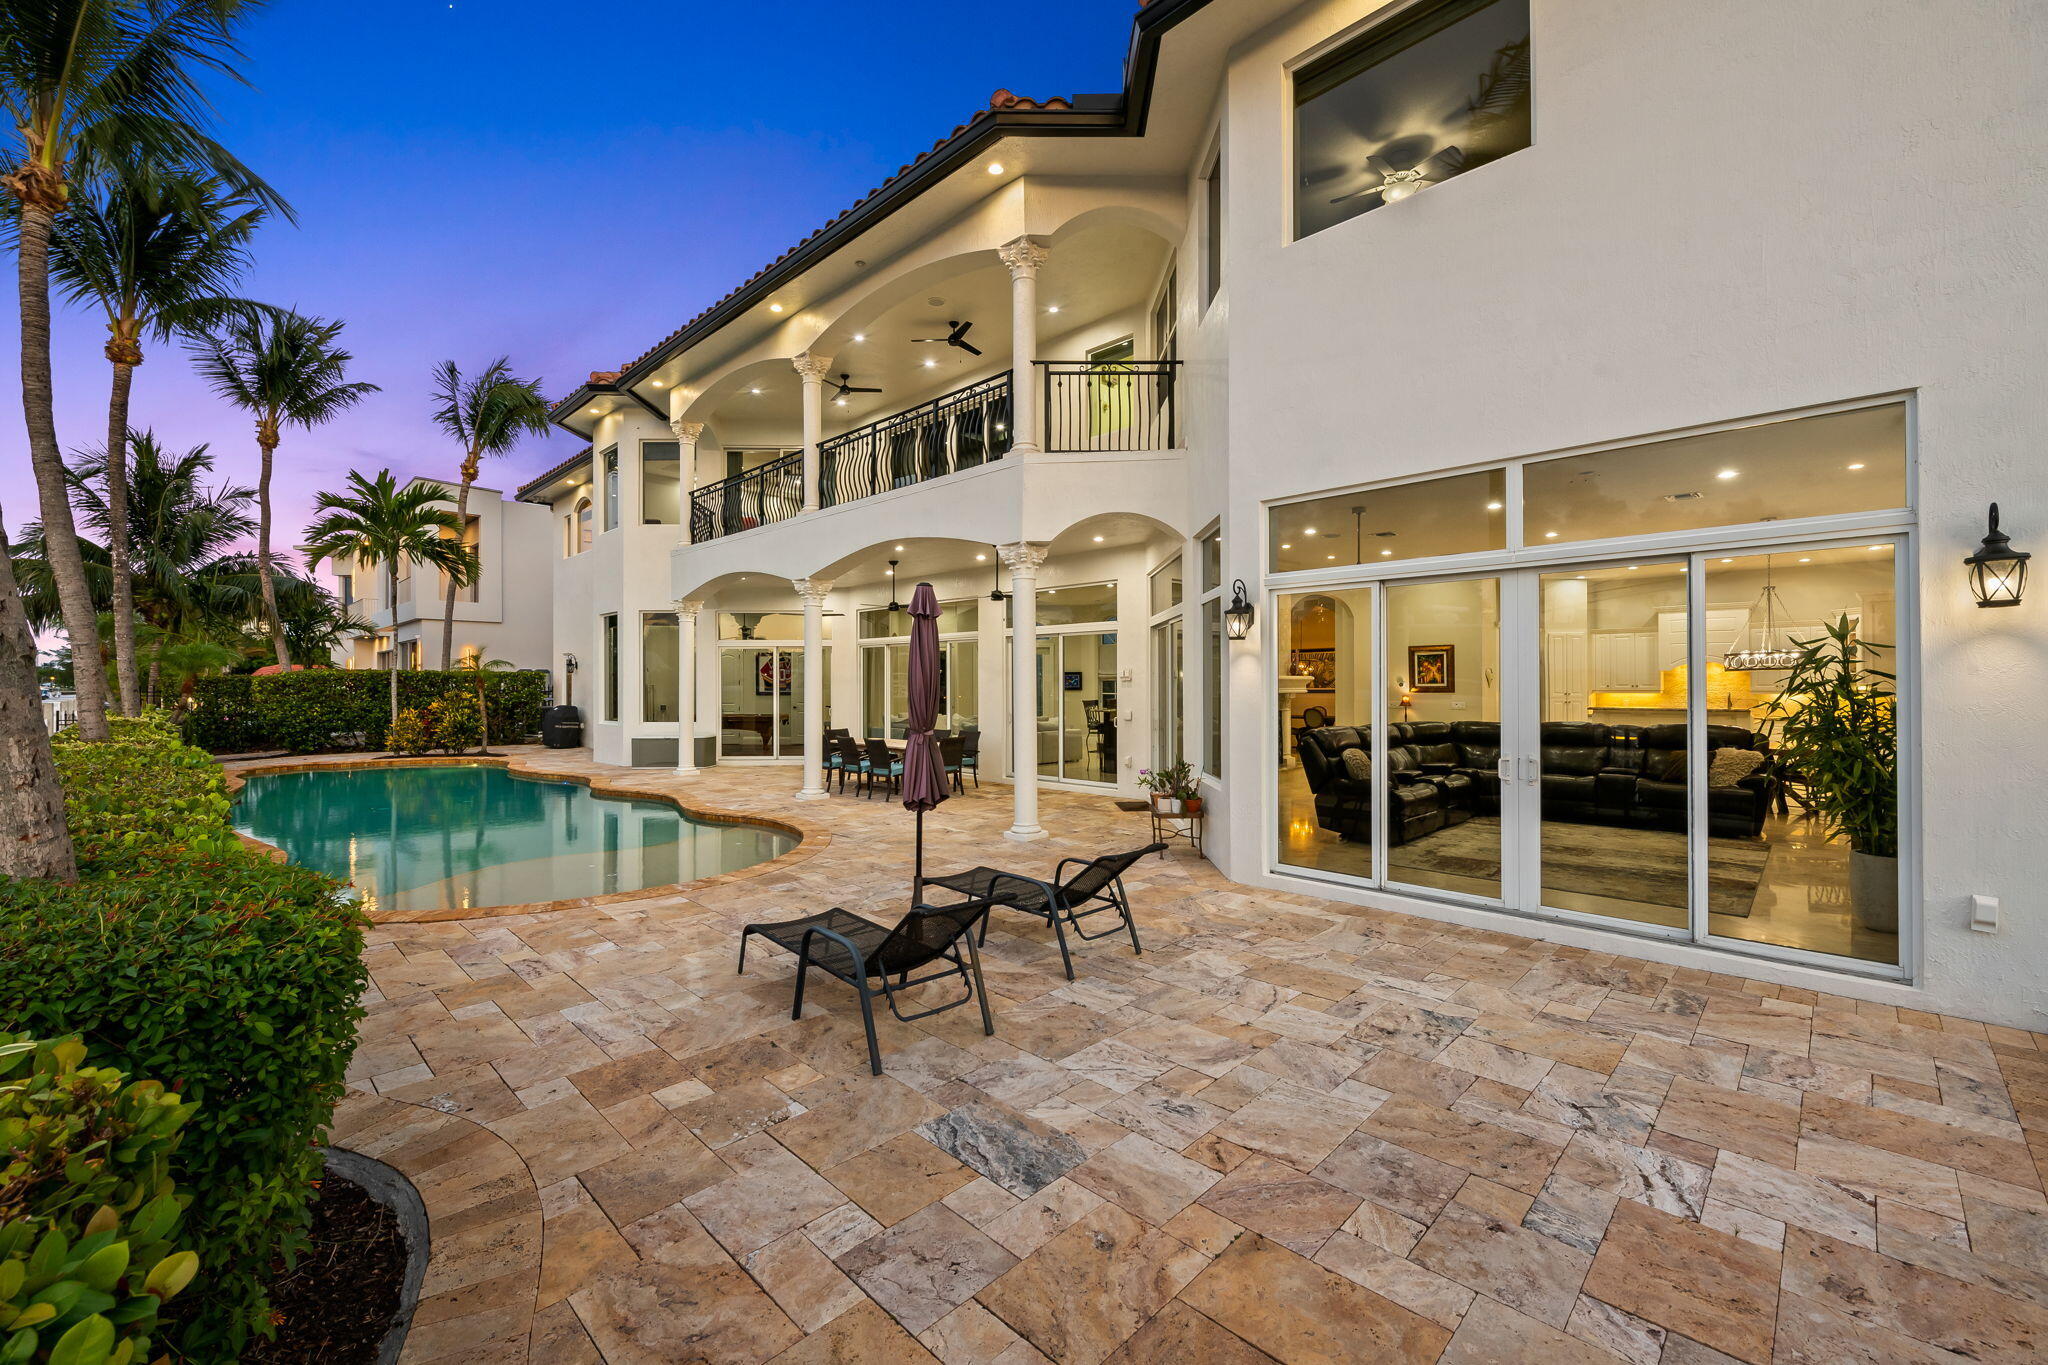
Stunning deep-water point-lot estate in exclusive Harbor Village, East of US-1 on a quiet cul-de-sac w/ no fixed bridges+minutes to Hillsboro Inlet+the beach. 7BR + media room, 6.5BA smart home features 12' ceilings, open-concept living, + panoramic water views through walls of impact glass. Boaters will appreciate 170 feet of dockage, floating docks, a 20,000-lb boat lift,+a rare gated side yard for RVs, trailers, pets, or recreation. Resort-style backyard offers covered terraces+ a 55-ft heated pool w/desirable north-facing exposure. Interior highlights: newly remodeled chef's kitchen w/gas appliances, double ovens, dual dishwashers, custom marble finishes, glass elevator, theater, formal dining room, +luxurious primary suite w/spa bath+sitting area. Exceptional waterfront living.
#B26035748

Pompano Beach

1261 NE 27th Way

7 Beds

6 Baths

5,479 Sq.Ft.

$4,299,000

MLS#: B26035748
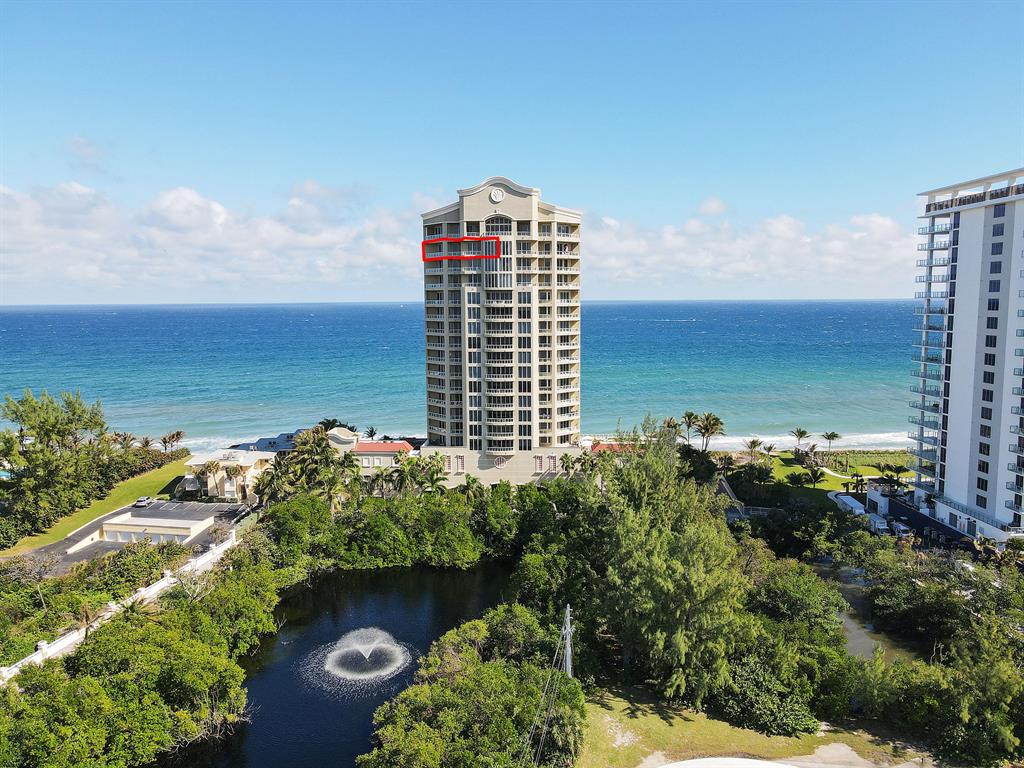
Never Miss a Sunrise or a Sunset! This ultra-luxe residence flows east to west offering premium, unobstructed views to the northeast and direct ocean and Intracoastal skylines. Expansive 10-foot floor to ceiling glass floods the space with natural light and water views from every room. Located in Ocean's Edge, Singer Island's most exclusive boutique buildings with only 40 private residences. This mansion in the sky is a superior tower suite floorplan with over 4700sq ft, 3 bedrooms, 4.5 baths and oversized balconies to the east and west. The kitchen is fit for a gourmet chef featuring quartz countertops, Downsview cabinetry and top of the line appliances from WOLF, Miele and SubZero: double oven, 5-top gas range, warmer drawer, espresso/coffee maker and side-by-side fridge. A spacious great room concept flows effortlessly for entertaining, connecting the kitchen to the formal dining and living spaces. A unique and posh offering, this home also boasts a double-sided fireplace which connects to an additional salon with a full bar set up facing the ocean. The extravagant master suite has his and hers custom built-out closets and a spa-style master bathroom with jet tub, walk-in shower and seperate W.C for him and her. Completely upgraded with built-ins in every room and fully-trimmed out, no expense was spared in the detailed customization of this condo. Other features: solid wood doors, private entry foyer, recessed drapery, full-sized wine cooler, marble floors, plush carpeting, custom mirrors, LG front load washer and dryer and more! With just 40 residences, Ocean's Edge at Singer Island offers luxurious living coupled with the idyllic lifestyle and charm of island life. Surrounded by views of the Intracoastal Waterway, the Atlantic Ocean and Singer Island's spectacular scenery, you will live like you are on vacation. Amenities include a state-of-the-art fitness center, large media room with theater screen, a beachside pool and spa, oceanfront club/social room, 24-hour manned gated entry, and concierge and valet services. Each residence receives two parking spots in an enclosed garage. Located near Florida's most pristine beaches, fine dining, shopping, golf and more. Reach out today for your private showing and an opportunity to live in Paradise!
#R10674123

Singer Island

5050 N Ocean Drive 1801

3 Beds

4 Baths

4,741 Sq.Ft.

$4,297,000

MLS#: R10674123
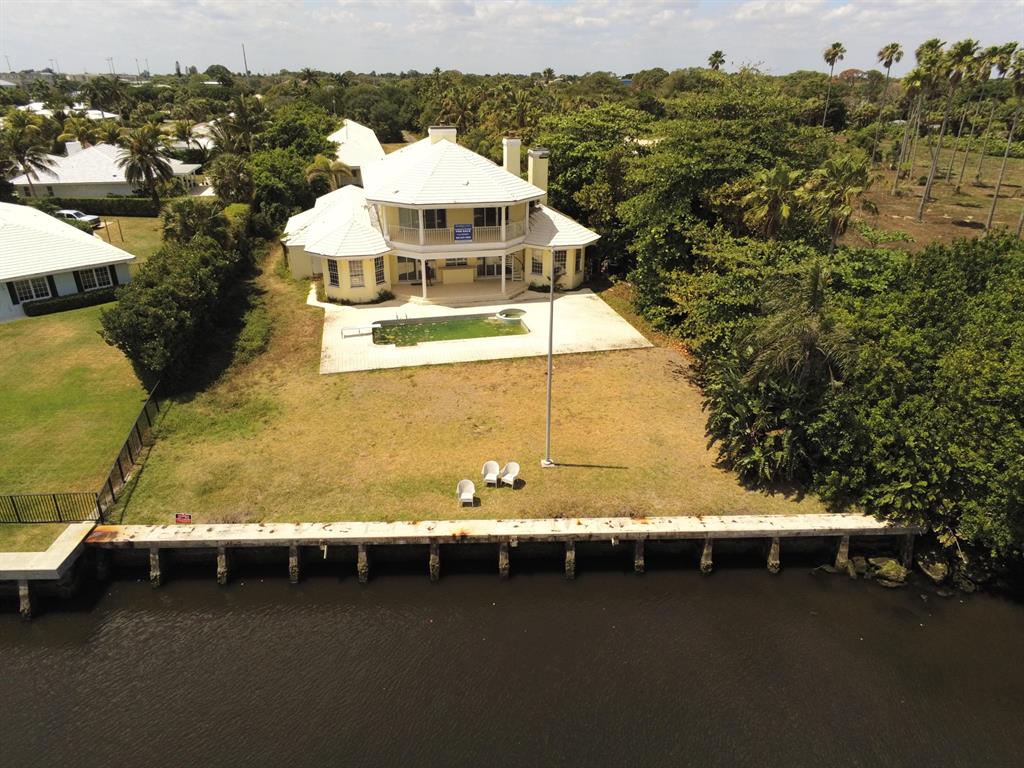
THIS OPPORTUNITY IS TRULY ONE OF A KIND! TWO ACRE ESTATE, DIRECT INTRACOASTAL WITH 102 FEET OF WATER FRONTAGE. MAIN HOUSE + GUEST HOUSE IS OVER 12,000 SQUARE FEET UNDER AIR. THE MAIN HOUSE, POOL, GUEST HOUSE AND TENNIS COURT NEED TO BE RENOVATED. THIS IS AN INVESTORS DREAM TO RENOVATE OR KNOCKDOWN AND BUILD NEW CONSTRUCTION. LONG PRIVATE GATED DRIVEWAY FROM FEDERAL HWY TO THE INTRACOASTAL. THERE IS NOTHING LIKE THIS ON THE MARKET TODAY...
#R10707461

Gulf Stream

2900 Au Soleil Avenue

None Beds

None Baths

2.05 acres

$4,295,000

MLS#: R10707461
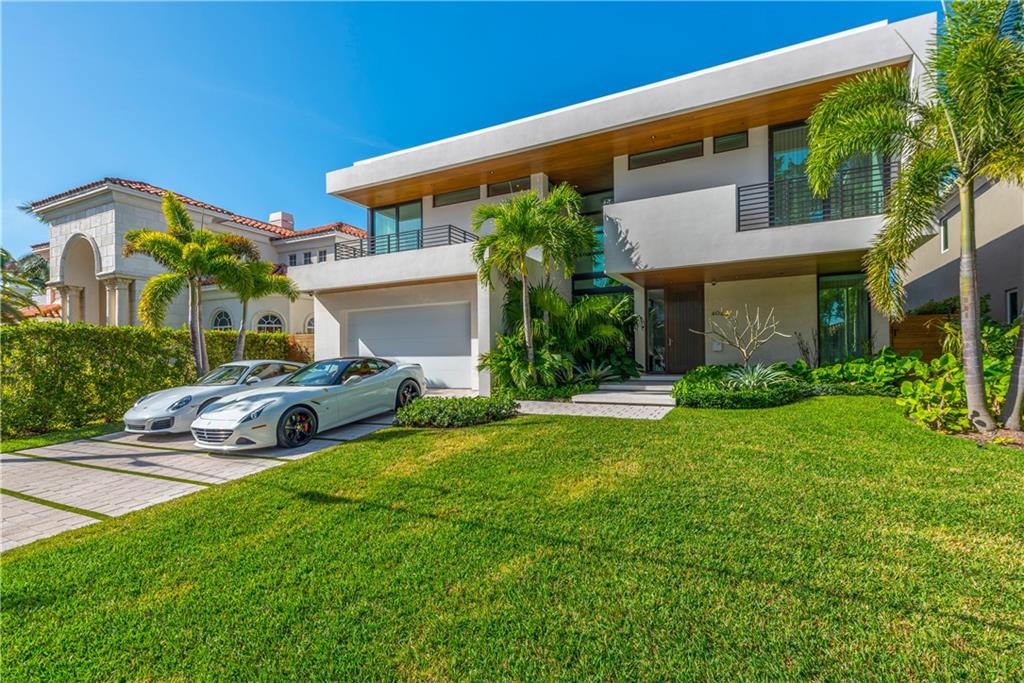
Stunning modern newly built waterfront home completed by Zahn Development in the Riviera Isles. Architecture by Hugo Mijares of One D+B offering a tropical contemporary style, along with warm stone and specialty wood textures throughout the home. Massive ceiling height, oversized rooms, modern chefs kitchen, and a stunning master suite make this a best of the best. Smart home automation, porcelain floors/ floating stairs, and extended concrete patio/dock make this a boaters dream.
#F10225689

Fort Lauderdale

603 Solar Isle

4 Beds

4 Baths

4,305 Sq.Ft.

$4,295,000

MLS#: F10225689
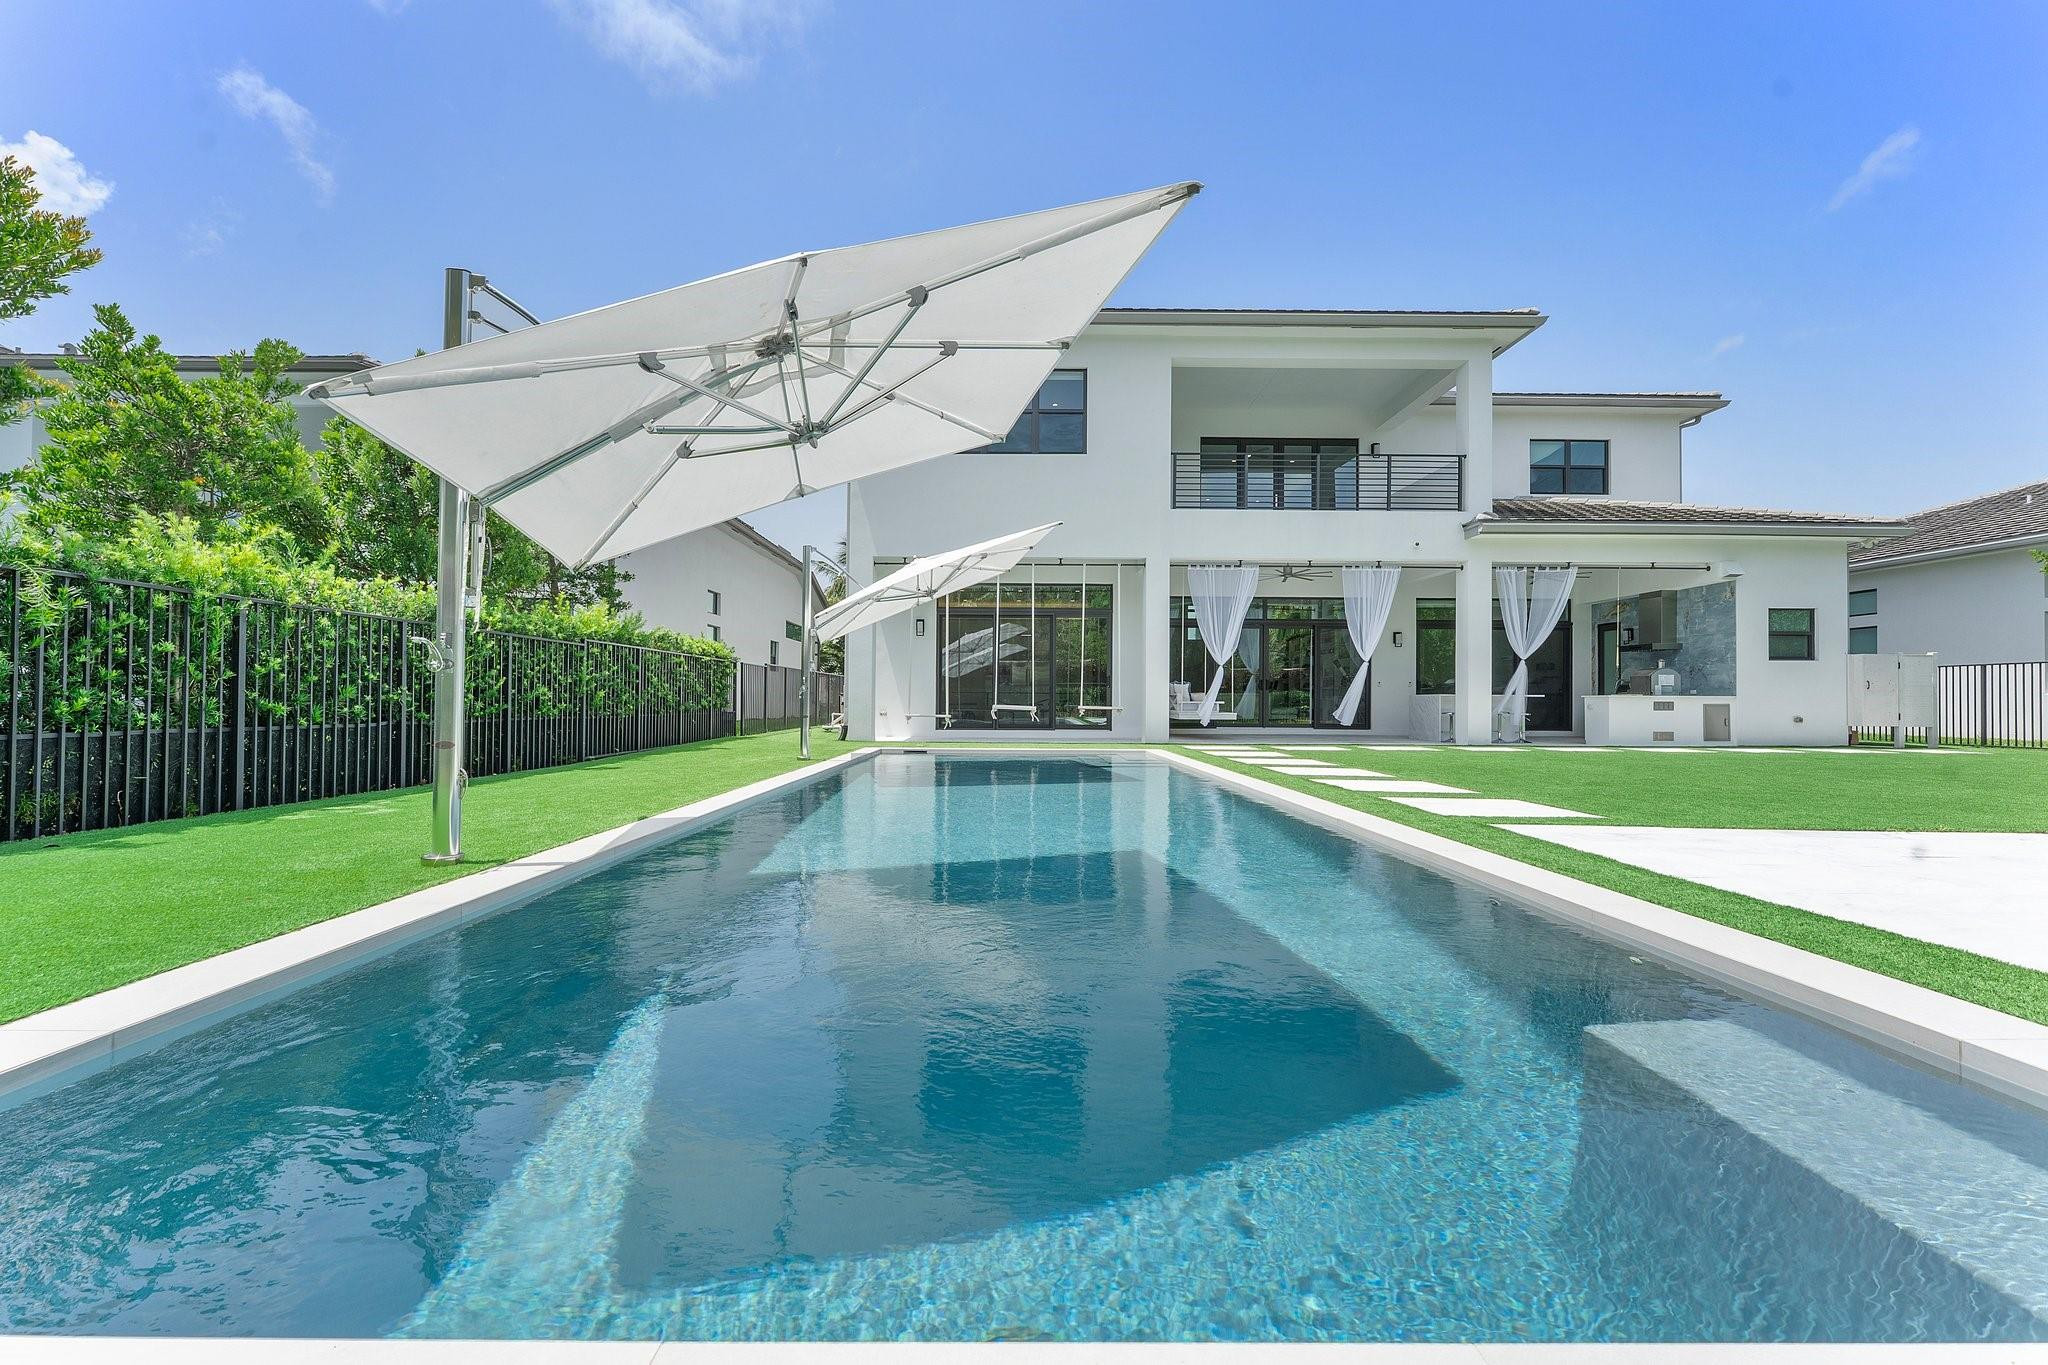
Discover elevated living at 9626 Vescovato Way in Boca Bridges—an exquisitely upgraded residence with over $443,000 in enhancements. This turnkey home blends timeless design with smart technology, featuring a glass-enclosed loft, designer lighting, a reimagined club room, and a chef’s kitchen with granite counters and Moroccan-inspired LED backsplash. Outdoors, enjoy a $120K custom pool, spa-style shower, summer kitchen, and lush turf with suspended daybeds and Tuuci umbrellas. Both garages include AC, with one converted into a private fitness studio. Residents enjoy a world-class clubhouse, gourmet dining, spa, resort pool, and elite tennis and pickleball facilities in Boca Raton’s premier gated community.
#F10508142

Boca Raton

9626 Vescovato Way

6 Beds

7 Baths

5,832 Sq.Ft.

$4,295,000

MLS#: F10508142
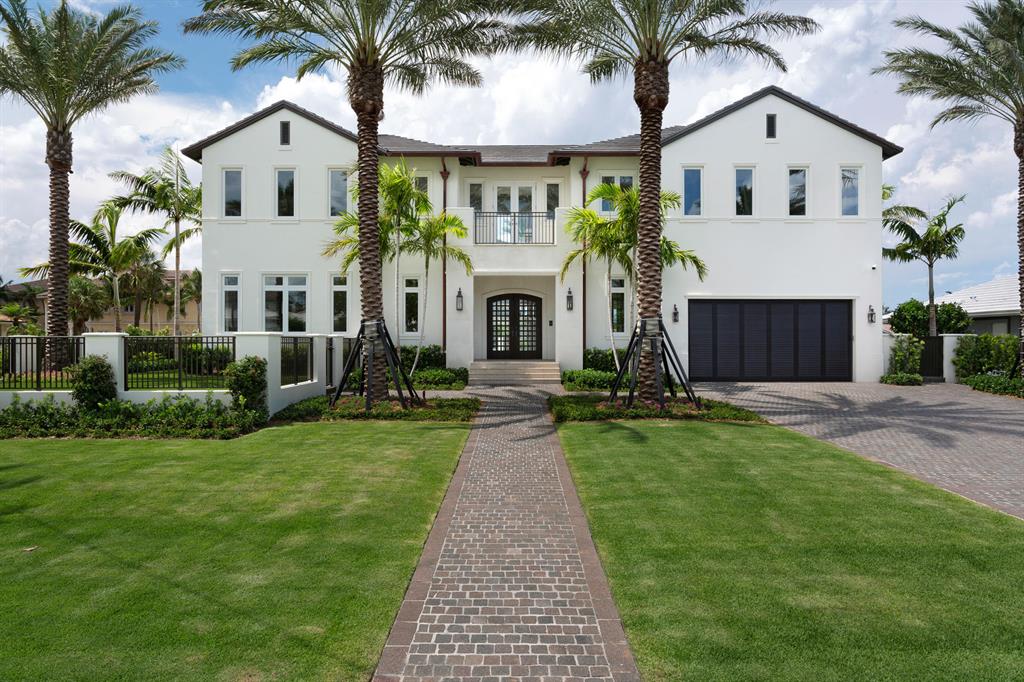
New architect-designed deepwater estate on a quiet block-long cul-de-sac right across from the beach, close to Atlantic Avenue. A modern take on a coastal villa, this stylish showplace features luxurious outdoor living spaces on both levels – by the resort-style pool and yacht dock, and also off the upstairs club room. A sleekly paneled fireplace anchors the great room. There are luxe master suites on both levels. The information herein is deemed reliable and subject to errors, omissions or changes without notice.  The information has been derived from architectural plans or county records. Buyer should verify all measurements.  See supplement DISCLAIMER: The written and verbal information provided including but not limited to prices, measurements, square footages, lot sizes, calculations and statistics have been obtained and conveyed from third parties such as the applicable Multiple Listing Service, public records as well as other sources. All information including that produced by the Sellers or Listing Company are subject to errors, omissions or changes without notice and should be independently verified by any prospect for the purchase of a Property.  The Sellers and Listing Company expressly disclaim any warranty or representation regarding all information.  Prospective purchasers' use of this or any written and verbal information is acknowledgement of this disclaimer and that Prospects shall perform their own due diligence.  Prospective purchasers shall not rely on any written or verbal information provided when entering a contract for sale and purchase.  Some affiliations may not be applicable to certain geographic areas. If your property is currently listed, please do not consider this a solicitation. In the event a Buyer defaults, no commission will be paid to either Broker on the Deposits retained by the Seller.  "No Commissions Paid until Title Passes."  Copyright 2018 Listing Company. All Rights Reserved.
#R10440029

Delray Beach

1007 White Drive

4 Beds

5 Baths

5,412 Sq.Ft.

$4,295,000

MLS#: R10440029
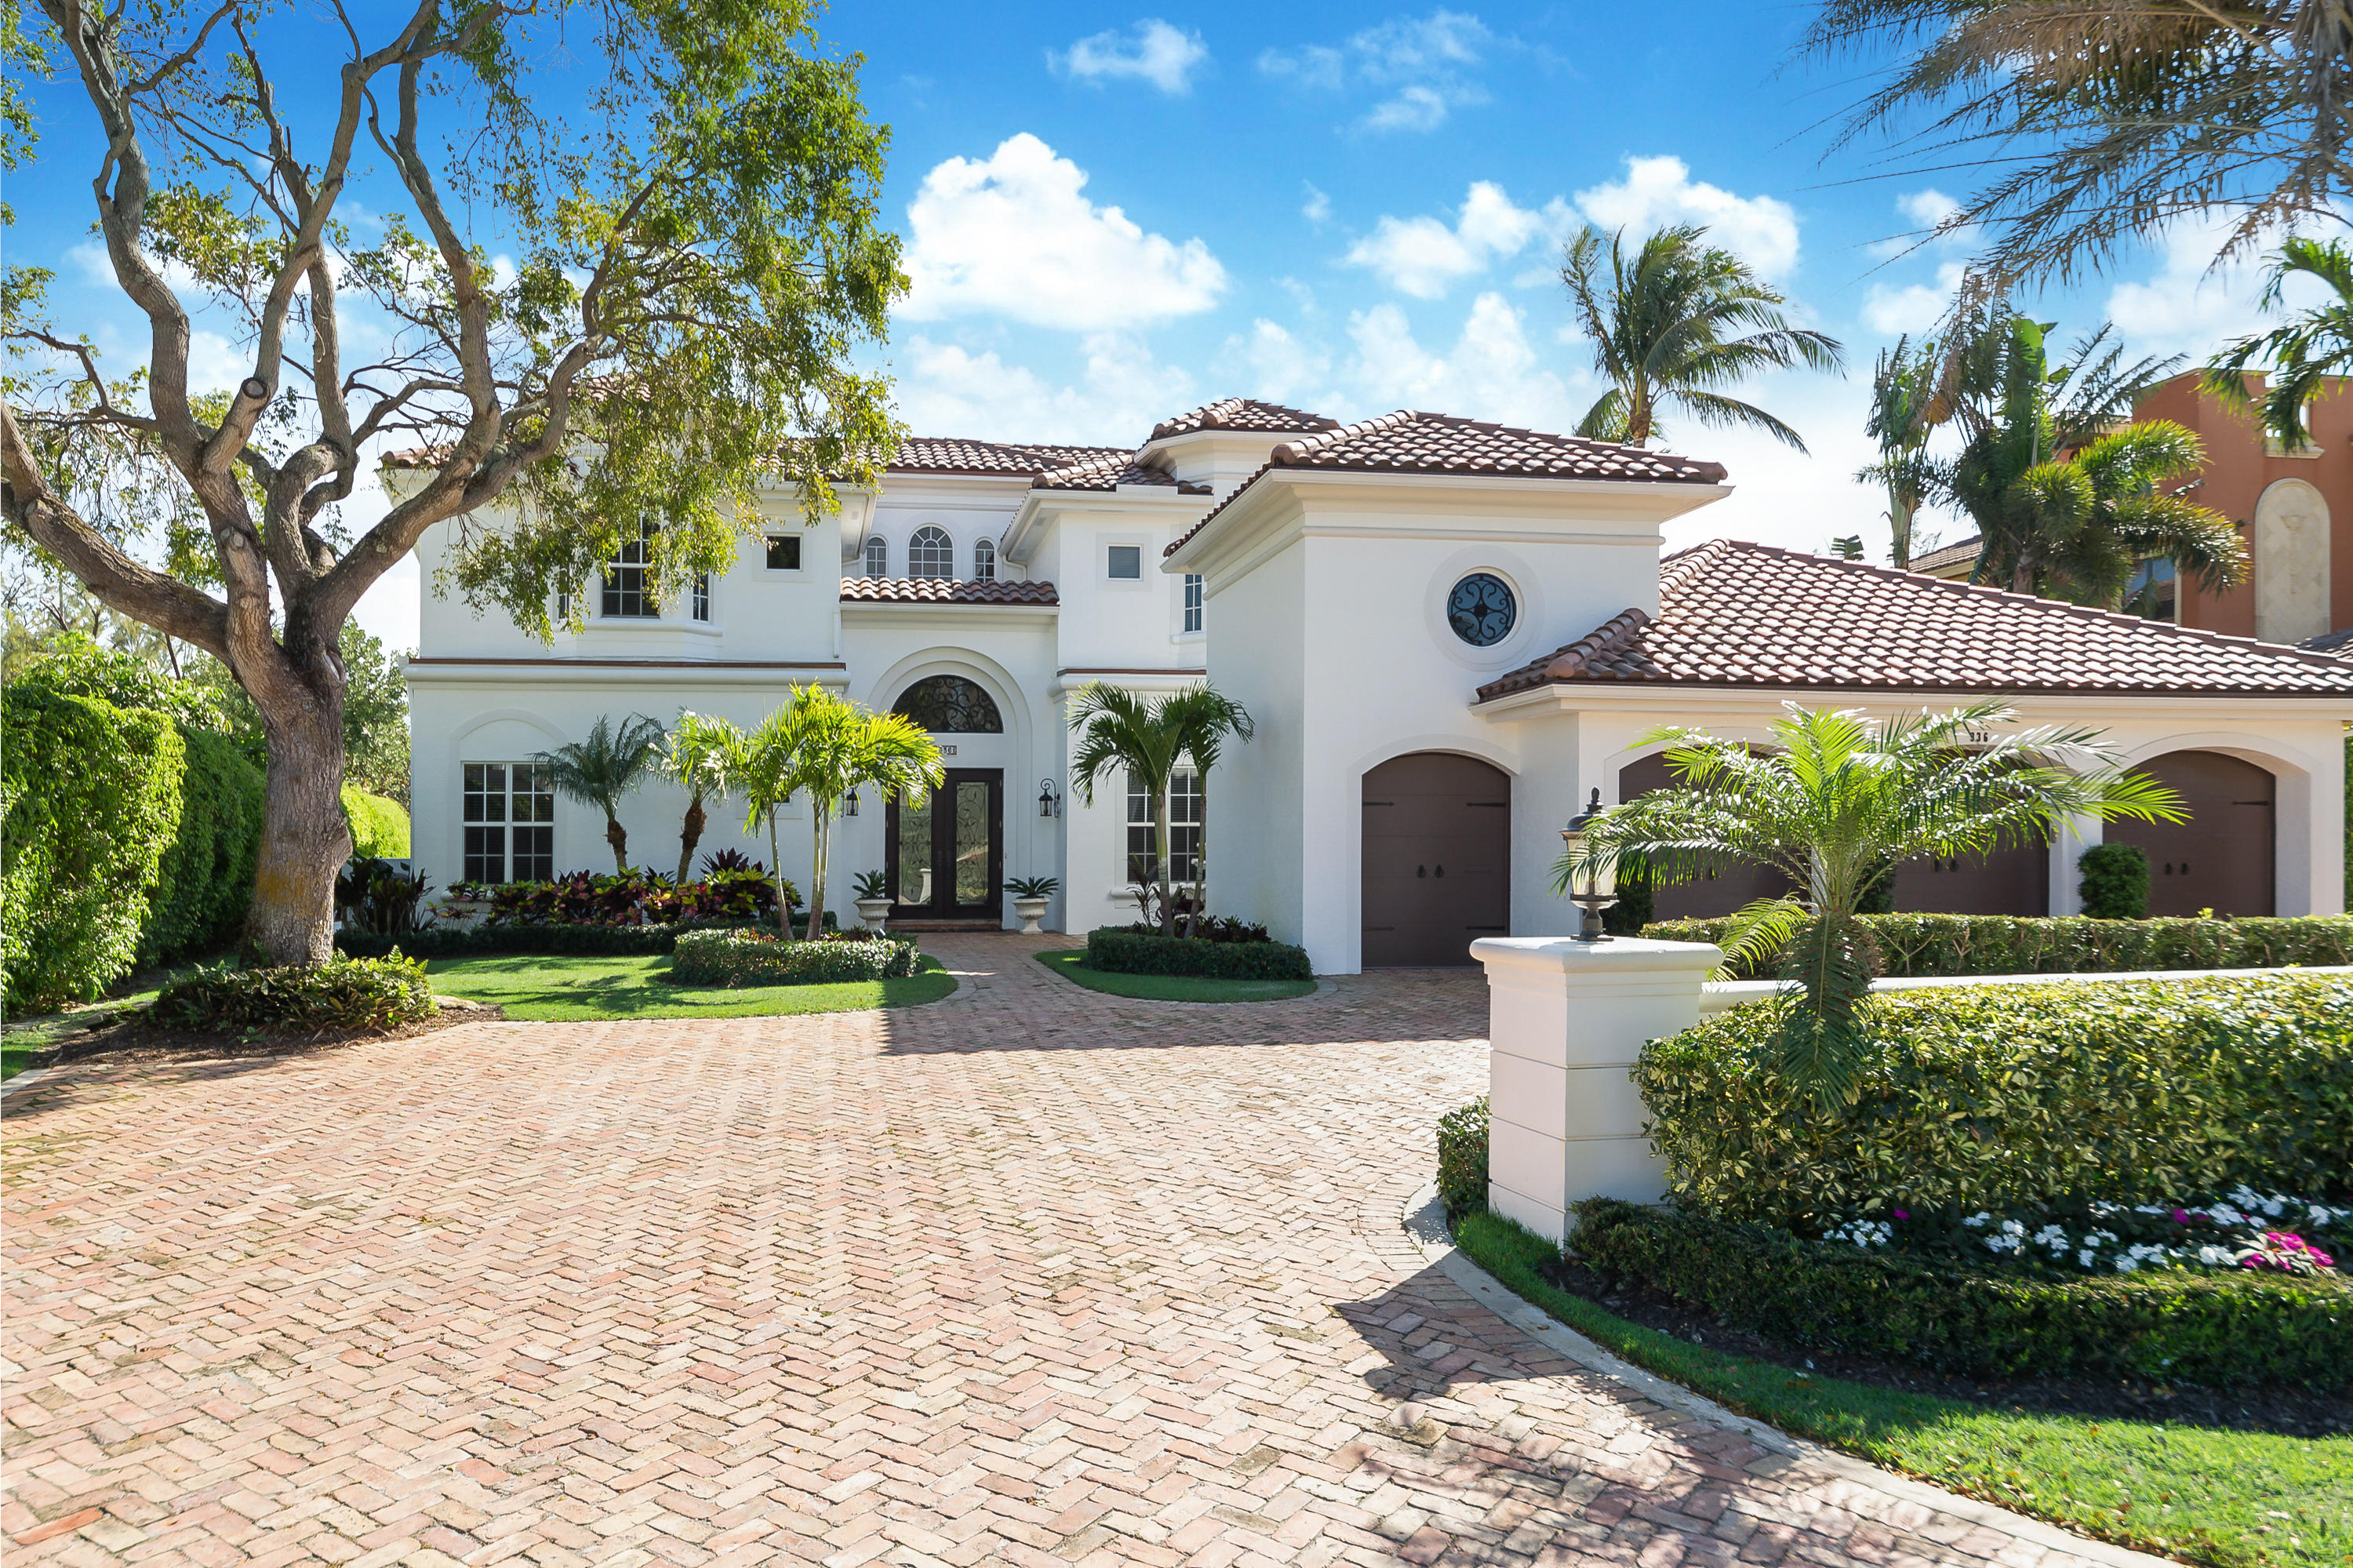
NEWLY PRICED - Exceptionally well maintained custom waterfront home is located on Royal Palm Yacht & Country Club's most desirable street.  The property has 110 feet water frontage with southern exposure and is directly across from a 53.3 acre nature park known as Capone Island with easy access to both the Intracoastal Waterway and Ocean with no fixed bridges. 
The home features a grand foyer entry, 5 bedrooms, 4.2 bath, a formal two story living room with custom ceiling detail, formal dining room, a chef style kitchen with spacious center island, snack bar, granite countertops, gas cooktop & double ovens.  Adjoining the kitchen is the breakfast area and a great room with built-ins & fireplace.  Doors from the family room lead to a screened loggia, outdoor dining area & the BBQ station. M Virtually all rooms offer natural light and spectacular views of the pool, patio and waterway.

Ground floor master suite with his/her walk-in closets, an elegant master bath with marble flooring, spa tub and large walk-in shower.  Also located on the ground floor is a library/home office.  Four additional bedrooms are located on the second floor, one of which is a VIP suite with a large balcony overlooking the pool. There is a 3rd floor observatory. 

The nature preserve lends privacy and tranquility to the entire outdoor living space while the pool & patio deck with its many seating areas is the perfect stage for those who enjoy entertaining.

This home has a 4 bay garage one of which is for golf cart storage, an outdoor cabana bath, an exterior storage room and an abundance of air conditioned interior storage.

Updated features include high impact glass, whole house natural gas generator, new roof (2018) and a freshly painted interior & exterior.

Boca Raton's prestigious address, Royal Palm Yacht & Country Club offers guarded seclusion in a premier location across from the renowned Boca Raton Resort & Club, the Ocean, with Mizner Park's shop & restaurants a short distance away.
#R10409812

Boca Raton

336 E Alexander Palm Road

5 Beds

4 Baths

6,157 Sq.Ft.

$4,295,000

MLS#: R10409812
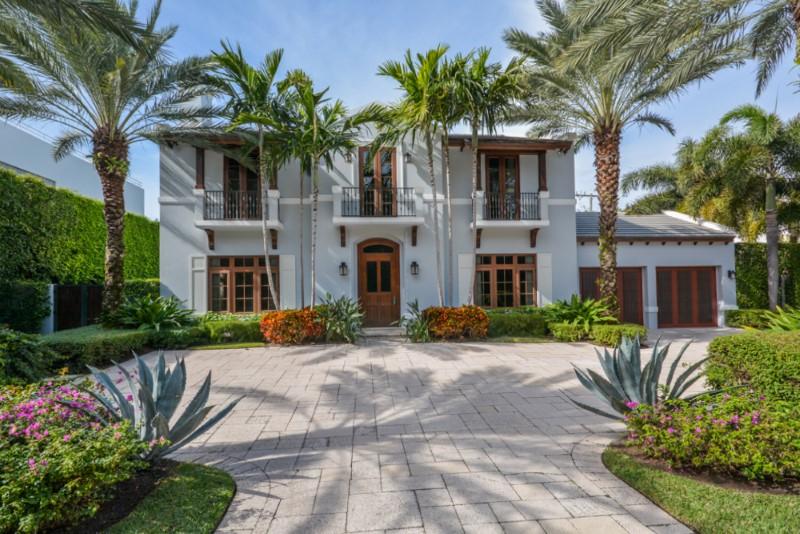
This spectacular Northend Palm Beach home is waiting for your enjoyment. Gracious and spacious, the flow of this home easily accommodates cozy family evenings or large scale entertaining. You will benefit from the exceptional craftsmanship used to incorporate stunning materials from around the world, a such as the stone and wood floors throughout. Guests will be beckoned to participate with the chef in the open gourmet kitchen with custom cabinetry, granite counters and exceptional appliances.  Easily accessed from the grand family room, the expansive loggia is the perfect place to unwind. Cool off in your fabulous, large pool, hydrate at the built-in wet bar with refrigerator, and then warm yourself by the wood burning fireplace as you take pleasure in your lushly landscaped yard. Located close to the beach and clubs and convenient to everything Palm Beach has to offer.
#R10199775

Palm Beach

1494 N Ocean Boulevard

4 Beds

5 Baths

4,063 Sq.Ft.

$4,295,000

MLS#: R10199775
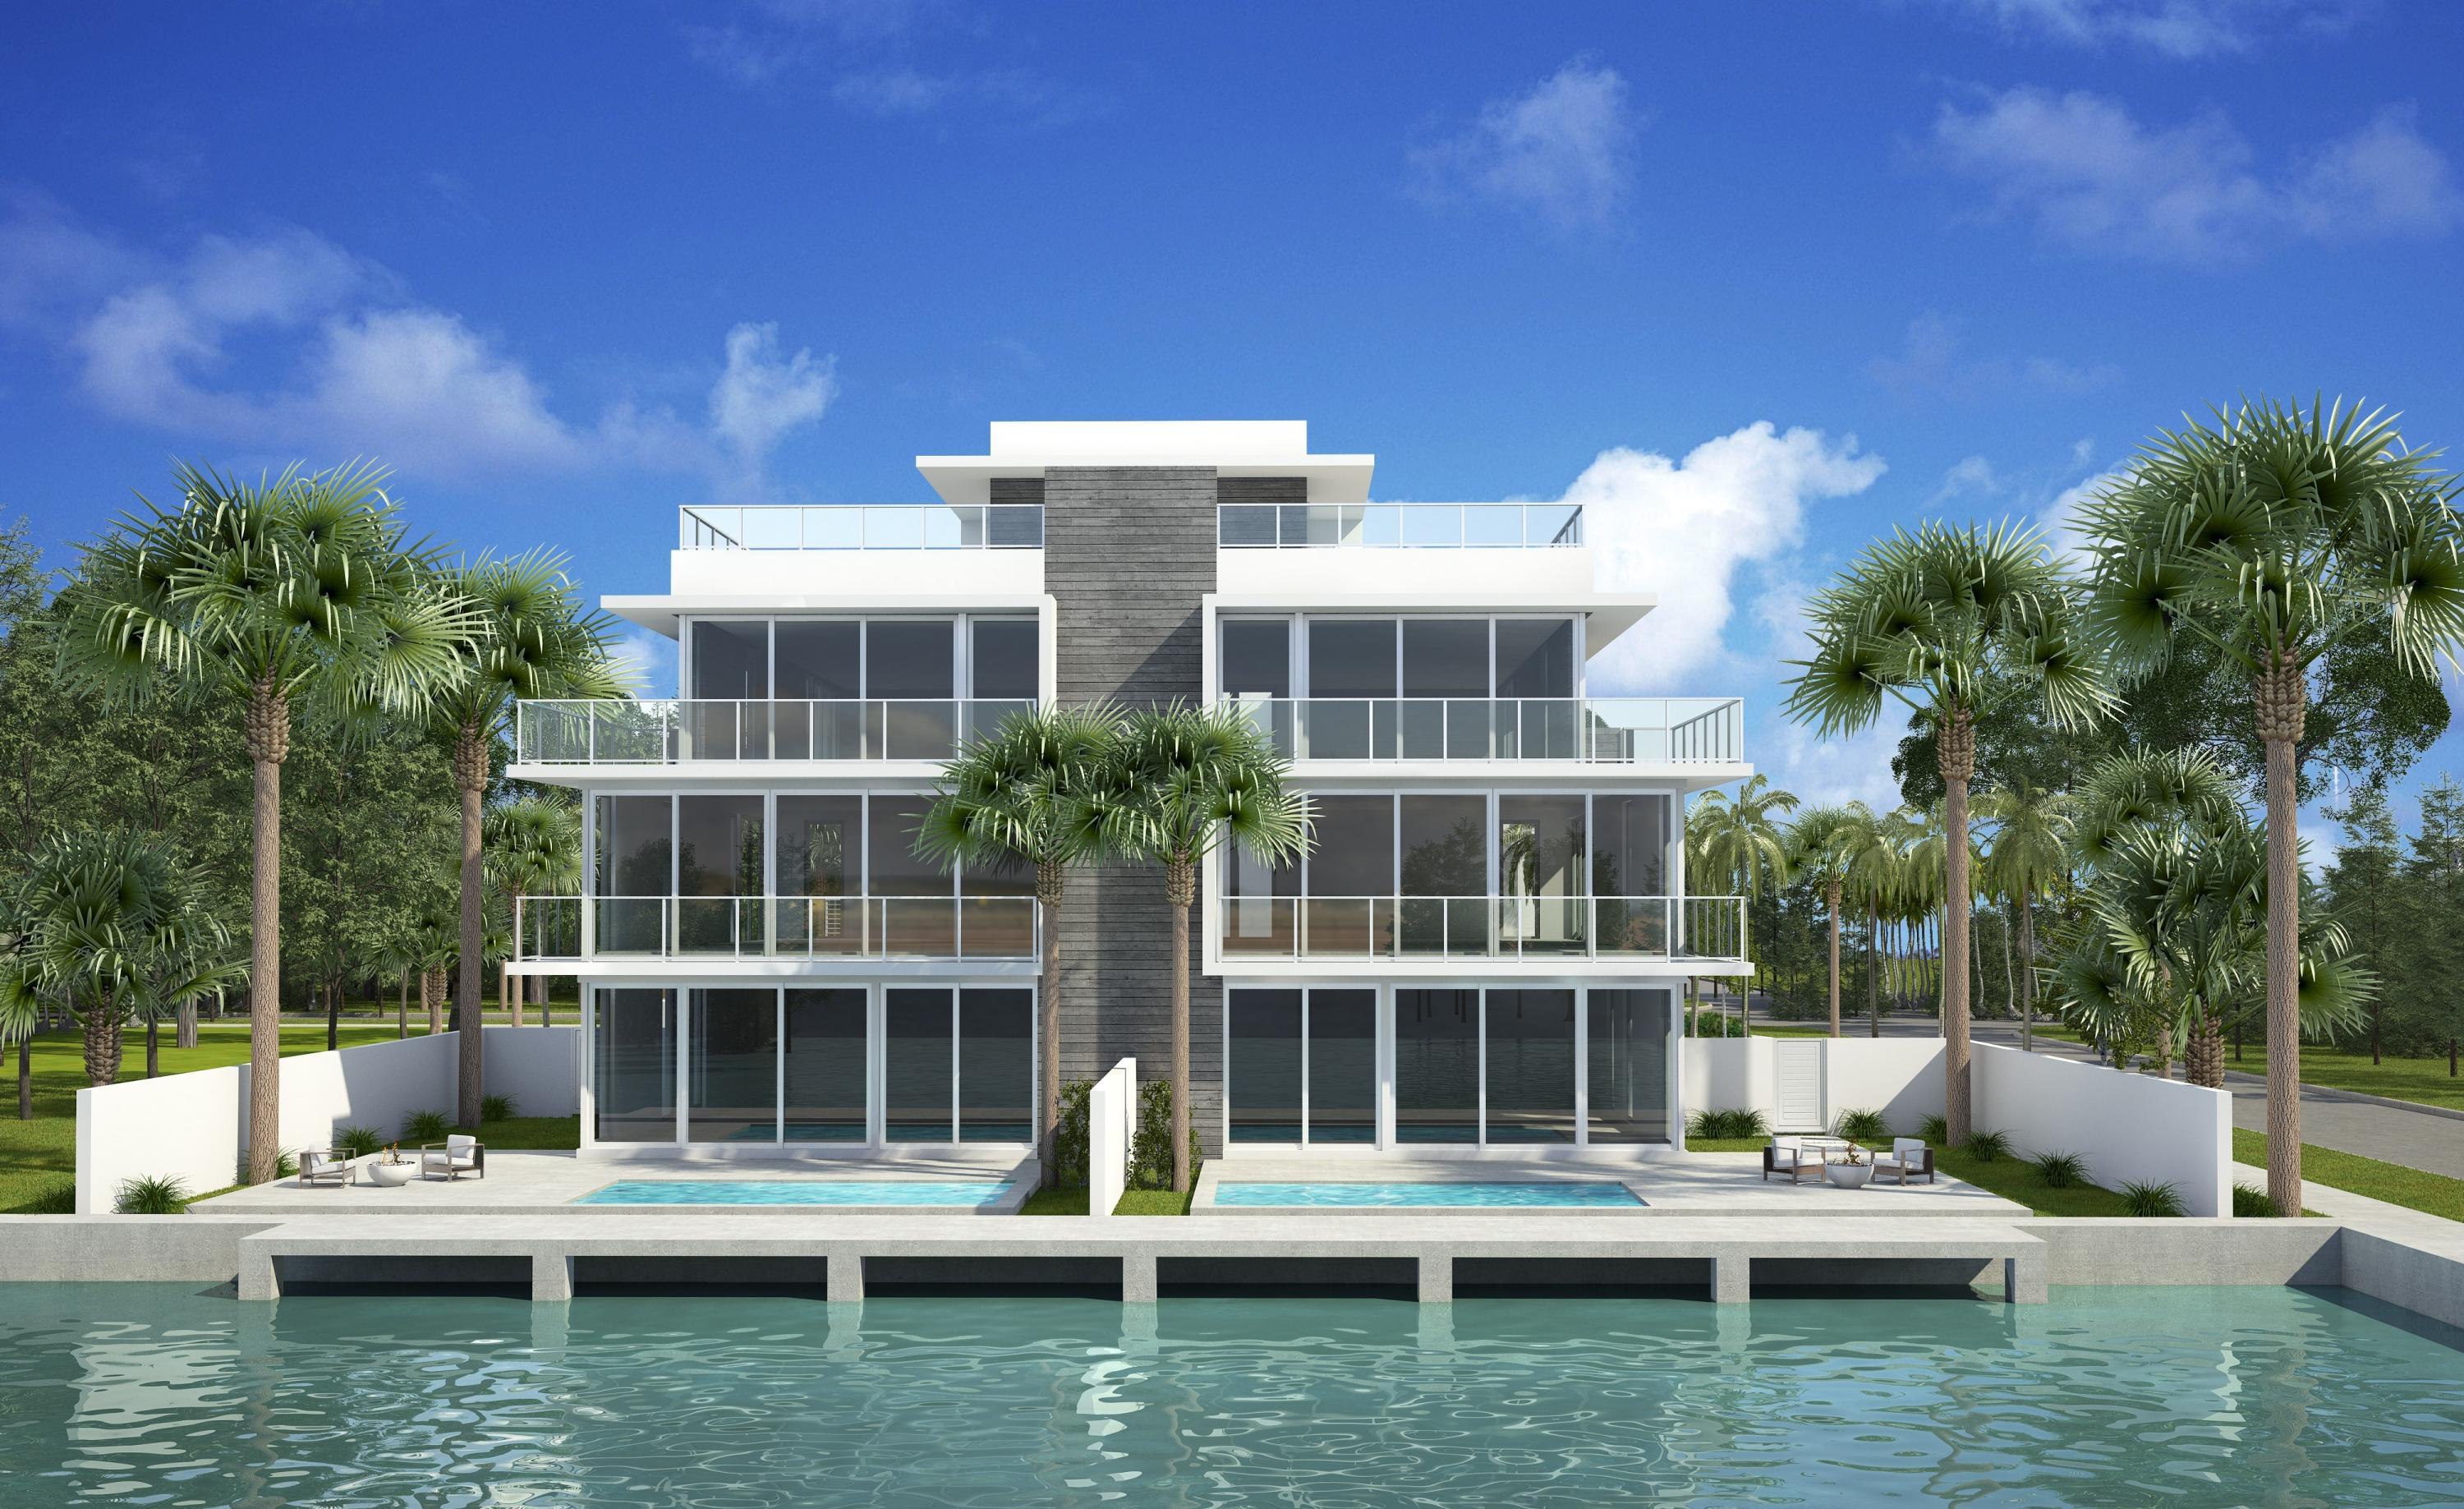
New-Modern beach area townhomes by Seaside Builders and Richard JOnes Architecture. Designed in a ultra-modern style these private towhomes boast dramatic architectural flair within walking distance to the beach and Atlantic Ave. The information herein is deemed reliable and subject to errors, omissions or changes without notice.  The information has been derived from architectural plans or county records. Buyer should verify all measurements. Buyer must pay Development fee of 1.5% of purchase price at closing.Taxes to be determined by county assessor.  Unknown at this time due to new replatting of the site. DISCLAIMER: The written and verbal information provided including but not limited to prices, measurements, square footages, lot sizes, calculations and statistics have been obtained and conveyed from third parties such as the applicable Multiple Listing Service, public records as well as other sources. All information including that produced by the Sellers or Listing Company are subject to errors, omissions or changes without notice and should be independently verified by any prospect for the purchase of a Property.  The Sellers and Listing Company expressly disclaim any warranty or representation regarding all information.  Prospective purchasers' use of this or any written and verbal information is acknowledgement of this disclaimer and that Prospects shall perform their own due diligence.  Prospective purchasers shall not rely on any written or verbal information provided when entering a contract for sale and purchase.  Some affiliations may not be applicable to certain geographic areas. If your property is currently listed with another agent, please do not consider this a solicitation for the listing. In the event a Buyer defaults, no commission will be paid to either Broker on the Deposits retained by the Seller.  "No Commissions Paid until Title Passes."  Copyright 2019 Listing Company. All Rights Reserved.

Taxes to be determined by county assessor.  Unknown at this time due to new replatting of the site
#R10435193

Delray Beach

917 Bucida Road D

4 Beds

4 Baths

3,874 Sq.Ft.

$4,295,000

MLS#: R10435193
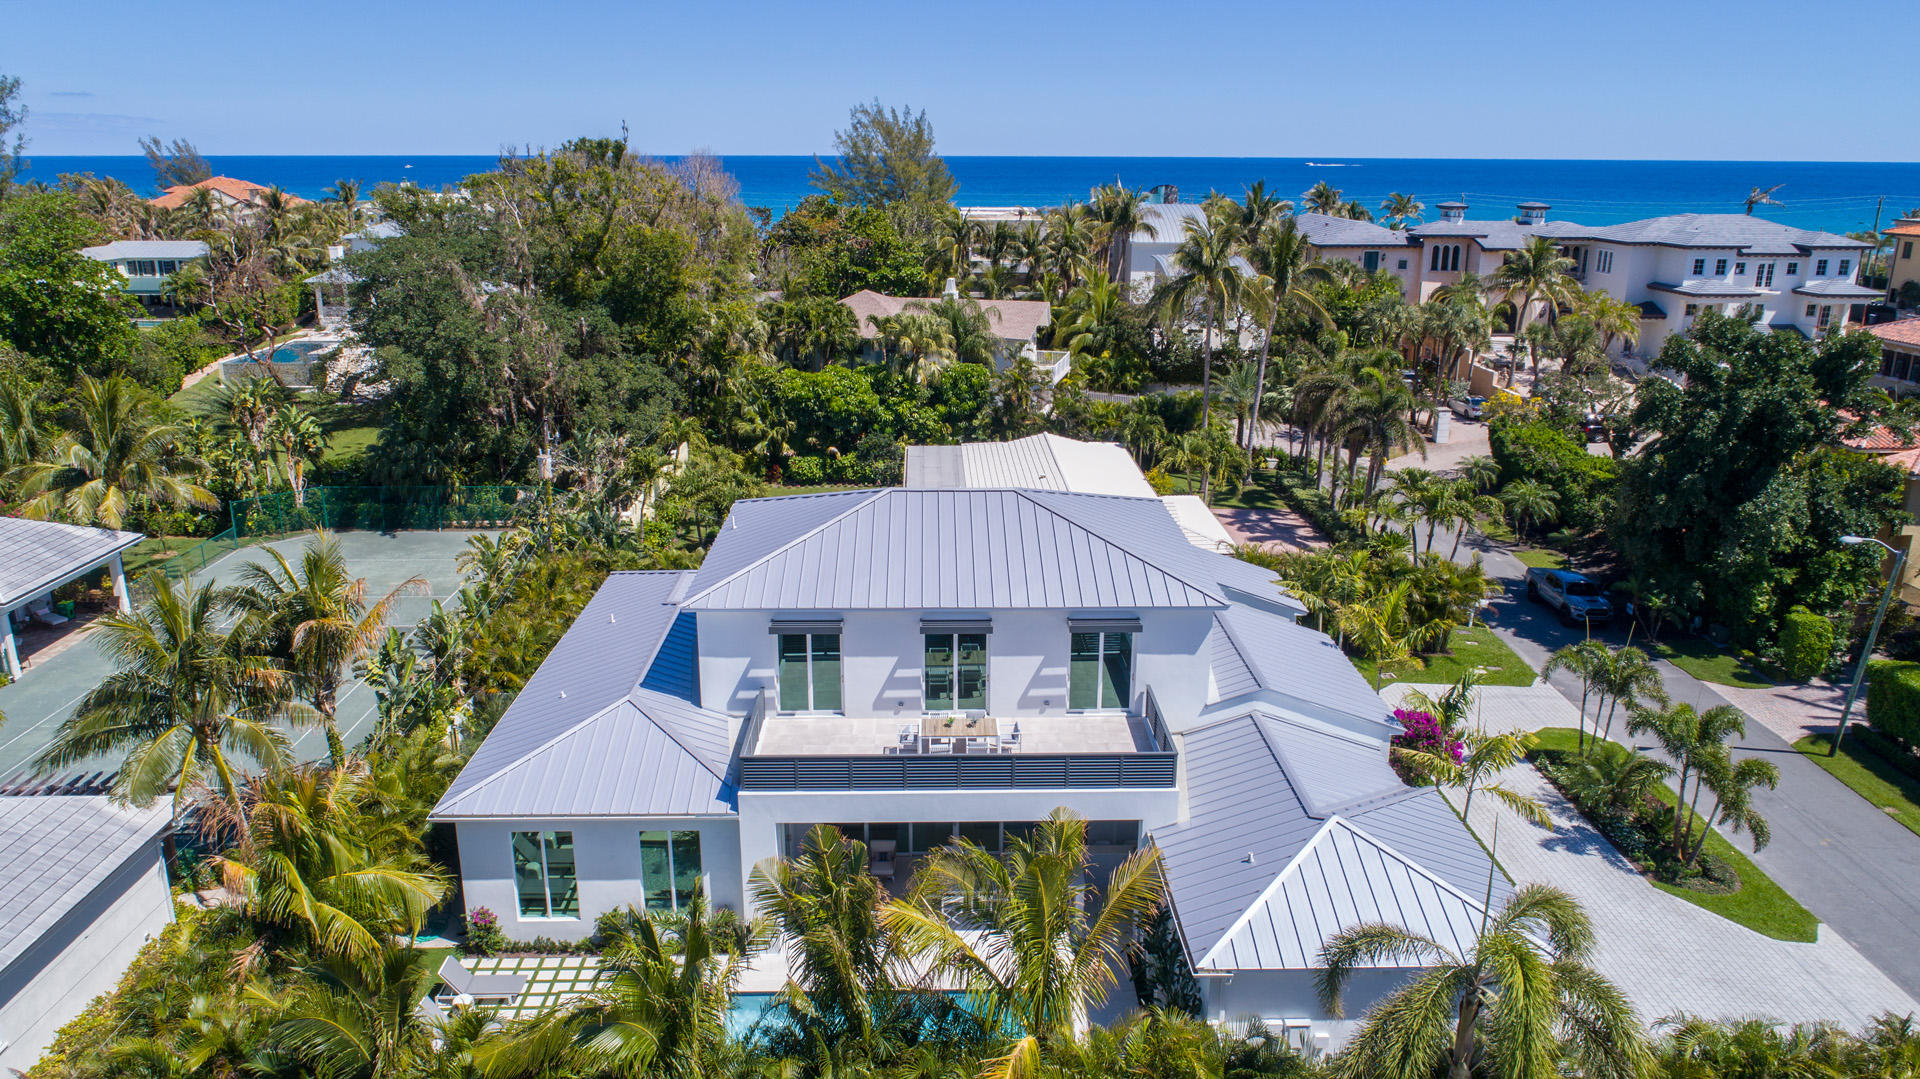
Newly built estate epitomizes effortless indoor/outdoor living in chic modern flair with coastal touches. Vanishing glass doors connect the resort-inspired pool space to the bright open interiors featuring a floating staircase, 2-sided fireplace and Euro-style kitchen. The exquisite first-floor master suite enjoys a spa-like bath opening to a private garden with outdoor shower. Close to the beach and Atlantic Avenue.  The information herein is deemed reliable and subject to errors, omissions or changes without notice.  The information has been derived from architectural plans or county records. Buyer should verify all measurements. Buyer must pay Development fee of 1.5% of purchase price at closing DISCLAIMER: The written and verbal information provided including but not limited to prices, measurements, square footages, lot sizes, calculations and statistics have been obtained and conveyed from third parties such as the applicable Multiple Listing Service, public records as well as other sources. All information including that produced by the Sellers or Listing Company are subject to errors, omissions or changes without notice and should be independently verified by any prospect for the purchase of a Property.  The Sellers and Listing Company expressly disclaim any warranty or representation regarding all information.  Prospective purchasers' use of this or any written and verbal information is acknowledgement of this disclaimer and that Prospects shall perform their own due diligence.  Prospective purchasers shall not rely on any written or verbal information provided when entering a contract for sale and purchase.  Some affiliations may not be applicable to certain geographic areas. If your property is currently listed, please do not consider this a solicitation. In the event a Buyer defaults, no commission will be paid to either Broker on the Deposits retained by the Seller.  "No Commissions Paid until Title Passes."  Copyright 2018 Listing Company. All Rights Reserved. Buyer pays title insurance, Florida documentary stamps, and all other closing costs. Taxes are based on vacant land only and subject to change
#R10413751

Delray Beach

1209 Harbor Drive

4 Beds

4 Baths

4,539 Sq.Ft.

$4,295,000

MLS#: R10413751
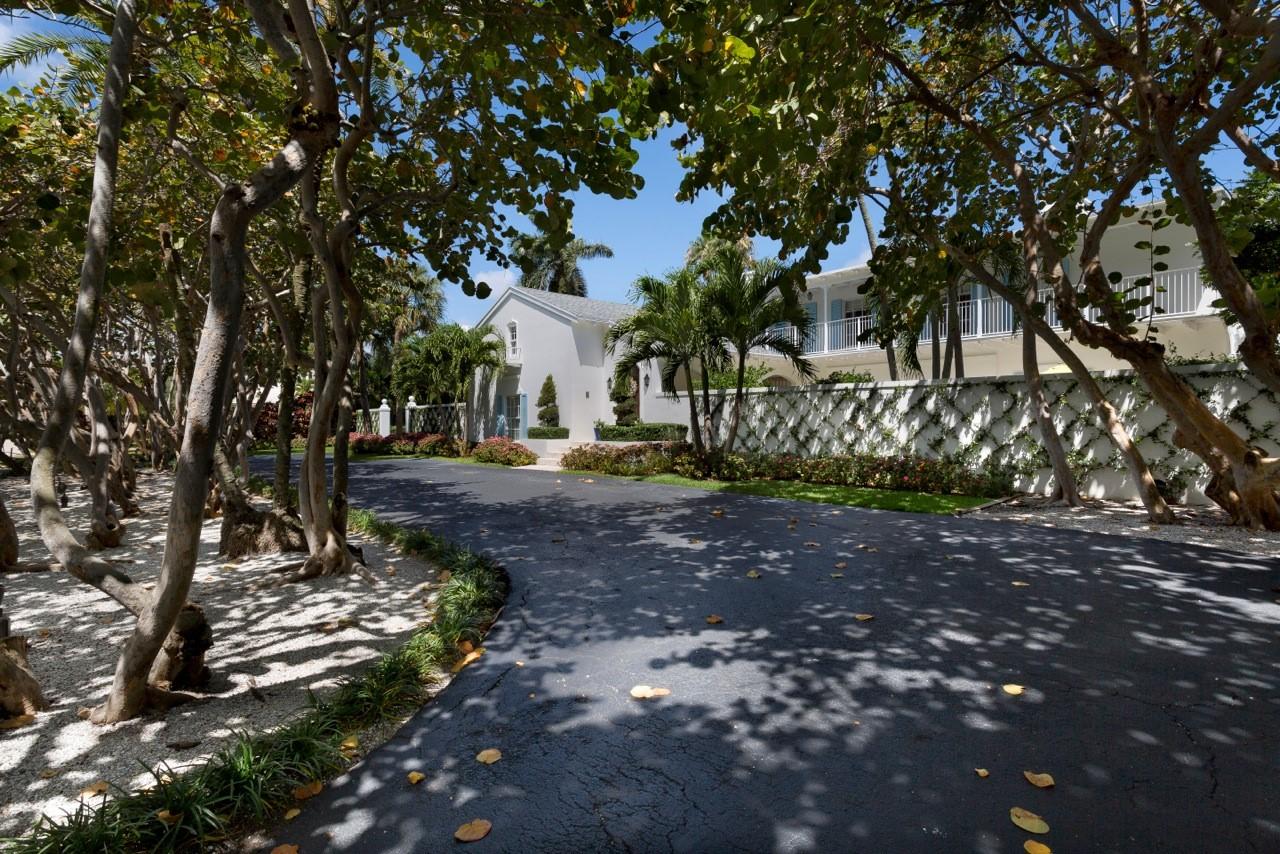
A shady tree-canopied drive to a large, walled garden courtyard with fountain creates a captivating arrival to this recently renovated Bermuda-inspired estate which fronts 150± feet on a wide, deep waterway and sits across from the Gulf Stream Golf Club.  Beautifully reimagined, this classic residence opens to outdoor spaces on both sides of each level, taking advantage of the substantial estate grounds embraced in lush greenery.  By manicured lawns on the water side, the outdoor living/dining areas of the long lanai overlook the inviting pool terrace served by a summer kitchen pavilion. The information herein is deemed reliable and subject to errors, omissions or changes without notice. The new dock has a 20,000±-pound boat lift.  A walled parking court is by the two-bay garage. 

DISCLAIMER: The written and verbal information provided including but not limited to prices, measurements, square footages, lot sizes, calculations and statistics have been obtained and conveyed from third parties such as the applicable Multiple Listing Service, public records as well as other sources. All information including that produced by the Sellers or Listing Company are subject to errors, omissions or changes without notice and should be independently verified by any prospect for the purchase of a Property.  The Sellers and Listing Company expressly disclaim any warranty or representation regarding all information.  Prospective purchasers' use of this or any written and verbal information is acknowledgement of this disclaimer and that Prospects shall perform their own due diligence.  Prospective purchasers shall not rely on any written or verbal information provided when entering into a contract for sale and purchase.  Some affiliations may not be applicable to certain geographic areas. If your property is currently listed, please do not consider this a solicitation.   In the event a Buyer defaults, no commission will be paid to either Broker on the Deposits retained by the Seller. "No Commissions Paid until Title Passes."    Buyer pays title insurance, Florida documentary stamps, and all other closing costs for New Construction and land use. Copyright 2016 Listing Company.  All Rights Reserved.
#R10325205

Gulf Stream

545 Golfview Drive

5 Beds

4 Baths

4,943 Sq.Ft.

$4,295,000

MLS#: R10325205
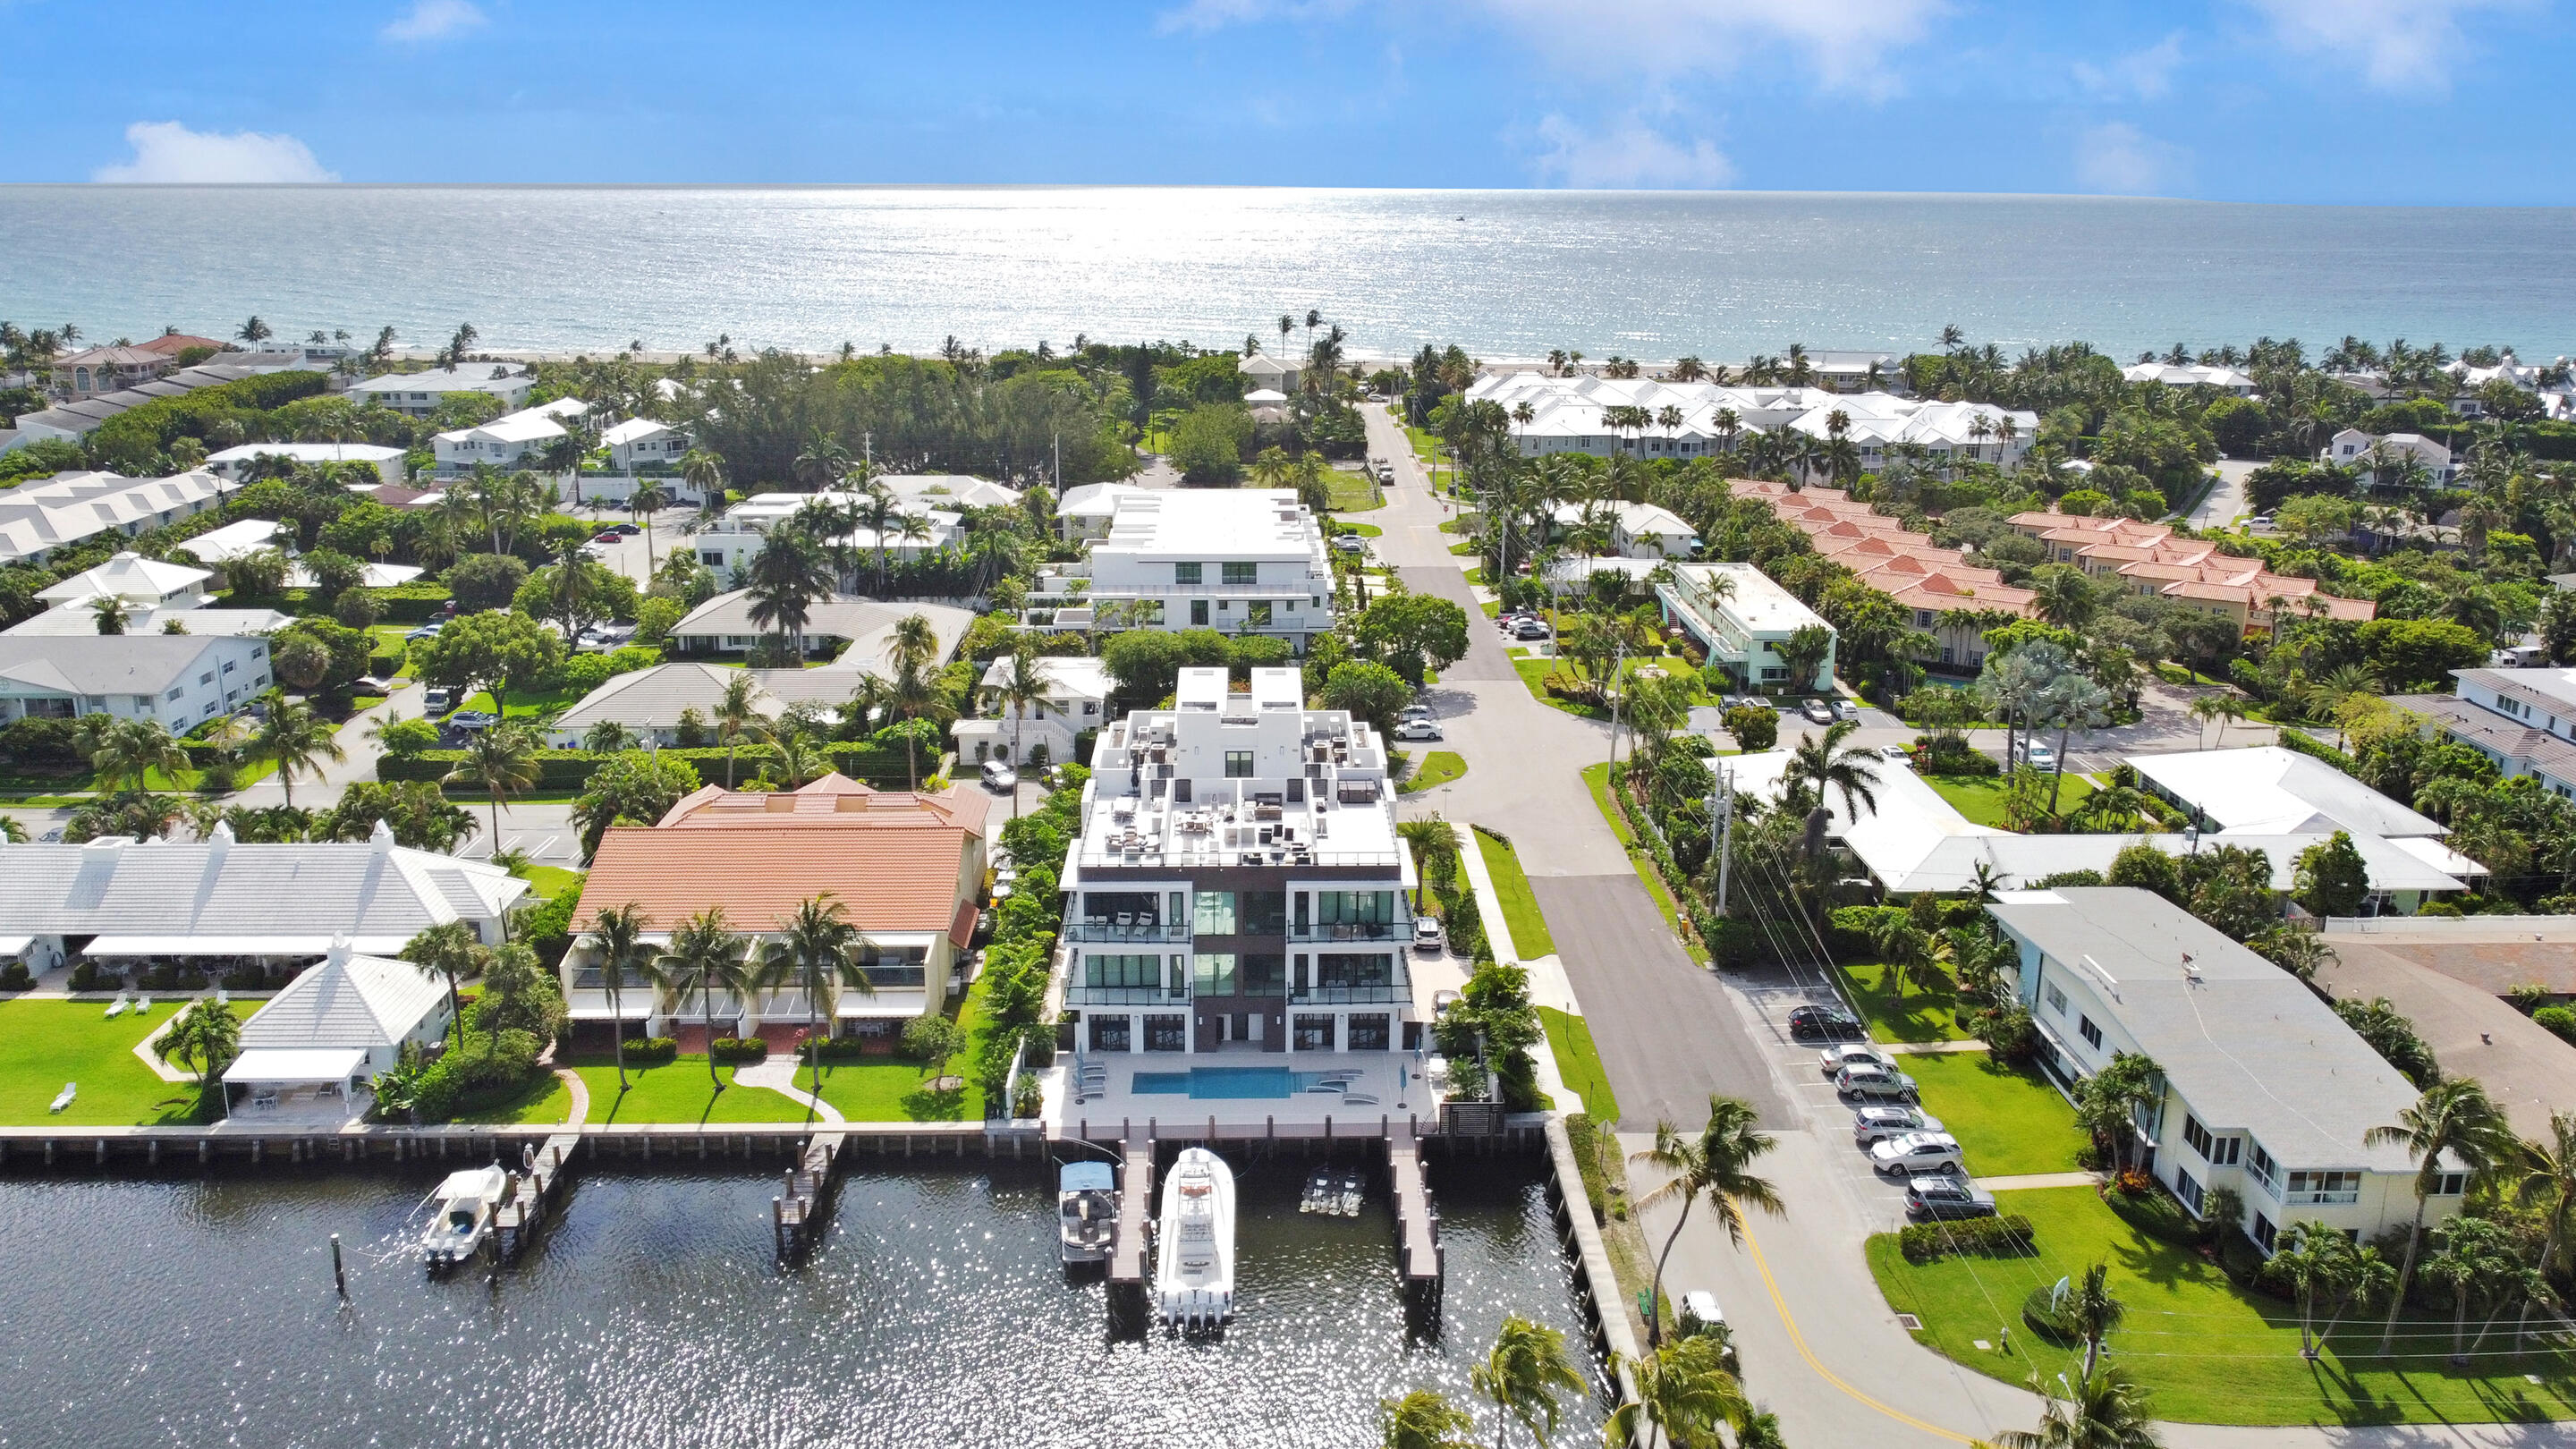
Property Under Contract Accepting back up offers. Effortless waterfront luxury awaits at Cove 4, the newest creation of acclaimed Seaside Builders, where wide cove-like Intracoastal waters provide the setting for just four single-level townhomes ideally located steps from the beach and a few blocks from exciting Atlantic Avenue. The condominium's relaxing outdoor lounge space, pool, and on-site boat slips bring an exclusive resort experience, with each residence also enjoying its own private rooftop terrace with spa and summer kitchen. Having private elevator access from the ground floor, which provides two garage spaces for every unit. This turnkey Unit is being offered Completely Furnished excluding artwork and a few exclusions.
#R10802089

Delray Beach

344 Venetian Drive

3 Beds

3 Baths

2,400 Sq.Ft.

$4,295,000

MLS#: R10802089
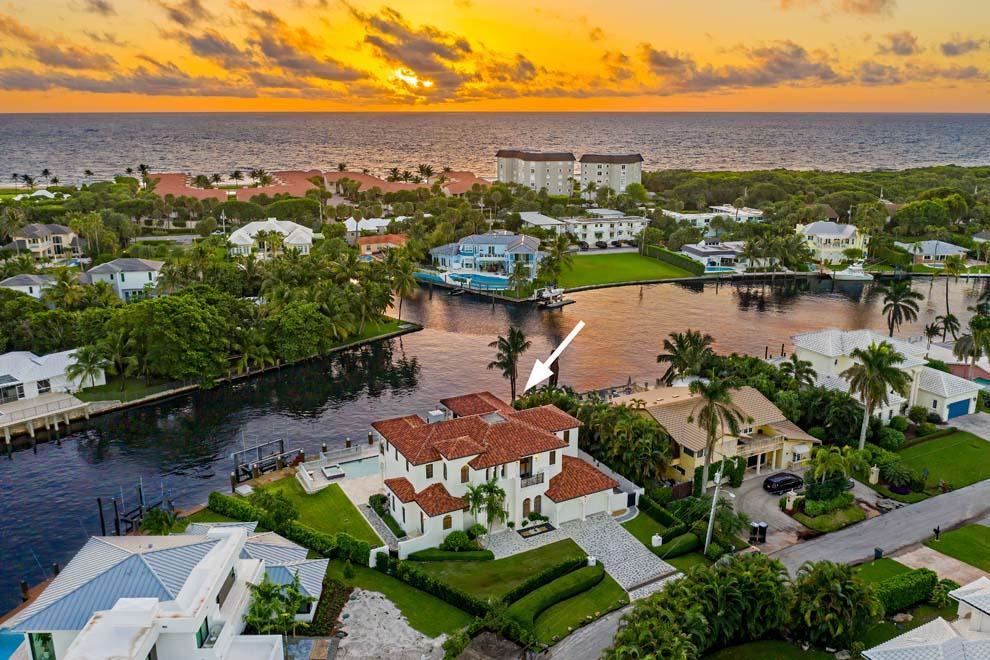
Located on Inlet Cay in Ocean Ridge, this custom built home boasts 137 feet of Intracoastal waterfrontage and stunning views. The four bedroom residence offers over 5,700 total square feet; impressive exterior; sleek interior with clean lines; abundant natural light; impact glass; and limestone and cherry wood floors. Enjoy outdoor living, entertaining and recreation with sensational water views; gentle coastal breezes; heated, salt-water pool and spa; large covered and open terraces; and two docks with lifts. Boaters will appreciate the incredible protected dockage just two minutes from the inlet and open ocean access. The grounds are private with fenced yard and decorative pathways. Conveniently located between Delray Beach and Palm Beach, this Ocean Ridge waterfront property has it all. FEATURES
" Intracoastal location with 137' waterfrontage and 124' depth
" Custom home built by Randall Stofft Architects for current owner
" 4 bedrooms plus office / 4.1 baths
" 4,185 square feet under air / 5,750 total square feet
" Town of Ocean Ridge offers its residents pristine beaches, oceanfront parks, dedicated Town Hall, and private police department
" Private grounds with front hedge, decorative driveway and pathway to entry
" Large custom double door entry to foyer with views of the pool and waterway
" First floor offers volume ceilings, limestone floors, mahogany doors and gracious living areas
" Formal living room with electric fireplace and access to the grand stairway 
" Formal dining room with butler's pantry and easy access to kitchen
" Open kitchen with high-end appliances, large island, breakfast nook, pantry, built-in desk, and French door access to the terrace and pool
" Family room is open to the kitchen with French doors overlooking the pool and waterway
" First floor office overlooking the pool and water
" First floor guest bedroom with cabana bath with access to pathway, pool and grounds
" First floor powder room and large laundry room with side door to south grounds and pathway
" Two-car garage located off service hallway near laundry room and kitchen
" Impressive stairway with limestone steps, custom railing and stunning chandelier
" Master wing with spacious bedroom; exercise room with bonus space; two large walk-in closets; spacious master bath with jetted tub, glass walk-in shower, dual sinks and separate make-up vanity; and large balcony with gorgeous views of the grounds and Intracoastal Waterway
" Northeast en suite guest bedroom with walk-in closet and balcony with waterway views
" Southwest en suite guest bedroom with Juliette balcony
" French doors open to covered and open terraces; multiple balconies overlooking the pool, waterway and grounds
" Expansive terraces for outdoor living, dining and lounging
" Heated salt-water pool with spa
" Two docks with lifts, protected dockage and nearby inlet for open ocean access
" Fenced and gated grounds with pathways and green spaces


" Poured concrete structure throughout first and second floors
" Impact glass windows and doors
" Two car garage and large laundry room
" Conveniently located close to Delray Beach and Palm Beach

This stunning waterfront property offers 137 feet of waterfrontage with gorgeous views and easy access to the ocean. Inlet Cay in Ocean Ridge is the perfect spot to enjoy the South Florida Luxury Lifestyle.
#R10669735

Ocean Ridge

59 Spanish River Drive

4 Beds

4 Baths

4,185 Sq.Ft.

$4,295,000

MLS#: R10669735
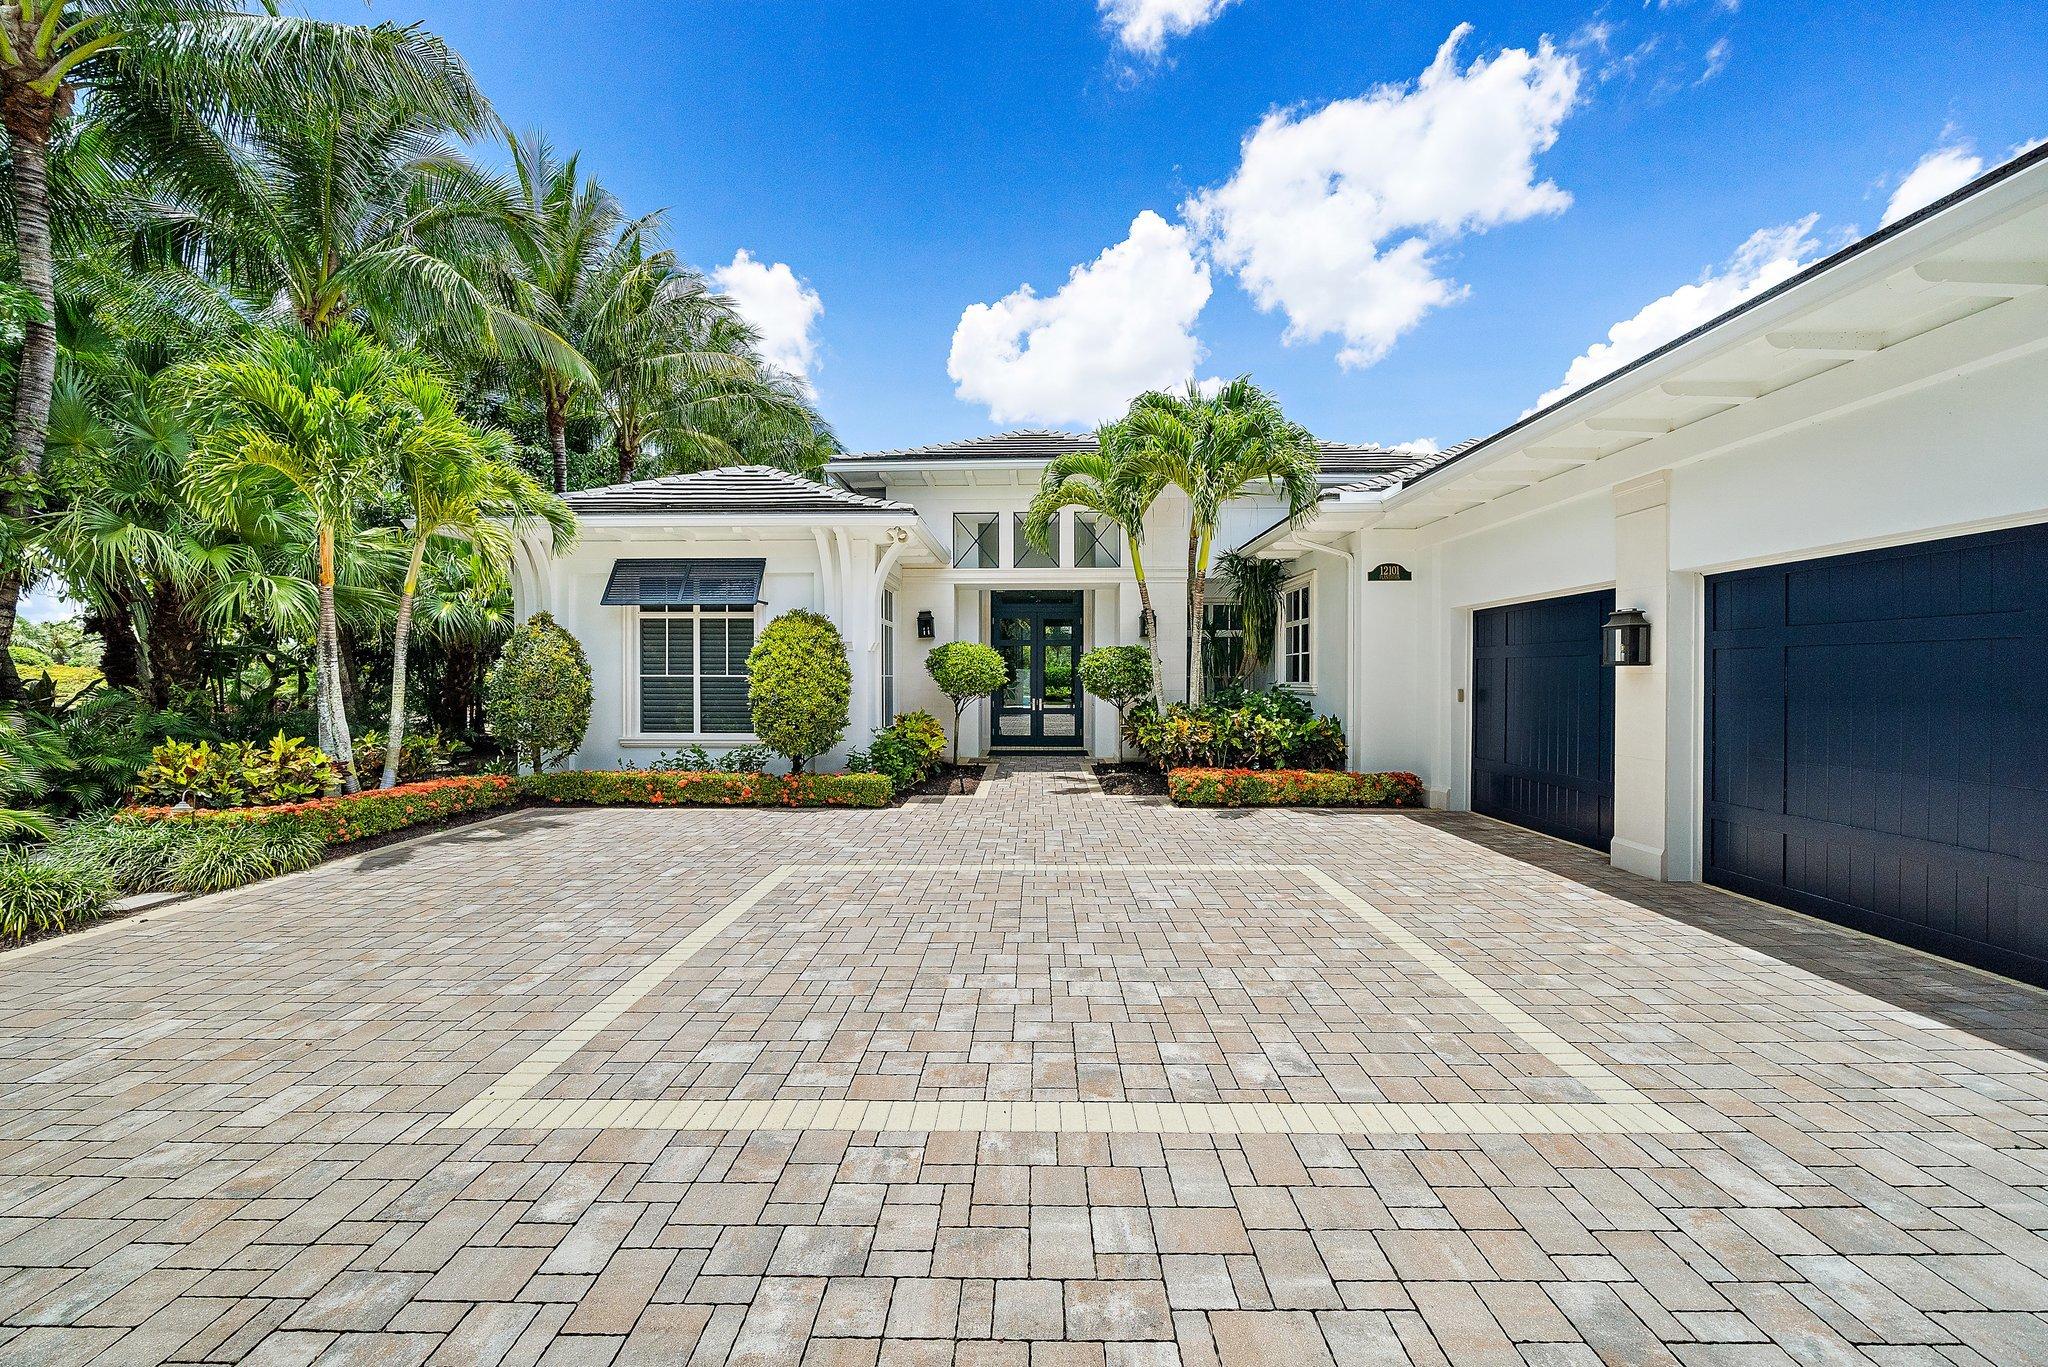
Stunning British West Indies Model Home newer built in 2017, beautifully designed by Terri Polimeni. Situated on 1/3 acre lot. 4 beds, 5.2 baths. Master has his/her closets & baths.  Bermuda model, great room floor plan Waking distance to the club and spa.
There are no tee times to play on this pristine signature Raymond Floyd designed course.
#R10741028

Palm Beach Gardens

12101 Plantation Way

4 Beds

5 Baths

4,577 Sq.Ft.

$4,295,000

MLS#: R10741028

1 ... 544 545 546 547 548 ... 666
* Listings identified with the FMLS IDX logo come from FMLS and are held by brokerage firms other than the owner of this website. The listing brokerage is identified in any listing details. Information is deemed reliable but is not guaranteed. If you believe any FMLS listing contains material that infringes your copyrighted work please click here to review our DMCA policy and learn how to submit a takedown request. © 2024. First Multiple Listing Service, Inc.

Send a message

Message successfully sent.

Your message

What is 3 + 4 ?

Reason for contacting?

I agree to receive email communication and understand I can unsubscribe at any time.

I agree to be contacted by Options 1 Realty via call, email, and text for real estate services. To opt out, you can reply 'stop' at any time or reply 'help' for assistance. You can also click the unsubscribe link in the emails. Message and data rates may apply. Message frequency may vary. Privacy Policy

Sign Out

Virtual Assistant

Would you like to take the next step with this property? We can help you schedule a showing or virtual tour, or send you more details.

Yes, I would like more information.

Thank You for Your Reply, One of Our Agents will contact you as soon as possible

No, maybe later.

Thank you, you can always contact me via email, phone number or through the contact form.

Realhub AI

Lucy - Your AI-Powered Realtor

Update Your Temporary Password

Personalize your search

Enter your email and we'll notify you immediately when new listings match what you're looking for.

or enter email address

Already have an account ? Login here

Continue your home search

I agree to receive communications and understand I can unsubscribe at any time.

I agree to be contacted by Options 1 Realty via call, email, and text for real estate services. To opt out, you can reply 'stop' at any time or reply 'help' for assistance. You can also click the unsubscribe link in the emails. Message and data rates may apply. Message frequency may vary. Privacy Policy

Already have an account ? Login here

We use cookies

We use cookies primarily for analytics to enhance your experience. By accepting, you agree to our use of these cookies. You can manage your preferences or learn more about our cookies policy.





