
REALHUB is on fire today

Properties

Browse or get in touch to schedule a walkthrough.

  • Nearby me
Price range

Popular Features

Community Features

Association

Property Features

Waterfront

View

Exterior Features

Interior Features

Style

10000 properties match your criteria

Updated 1 minute ago

E-Alert name
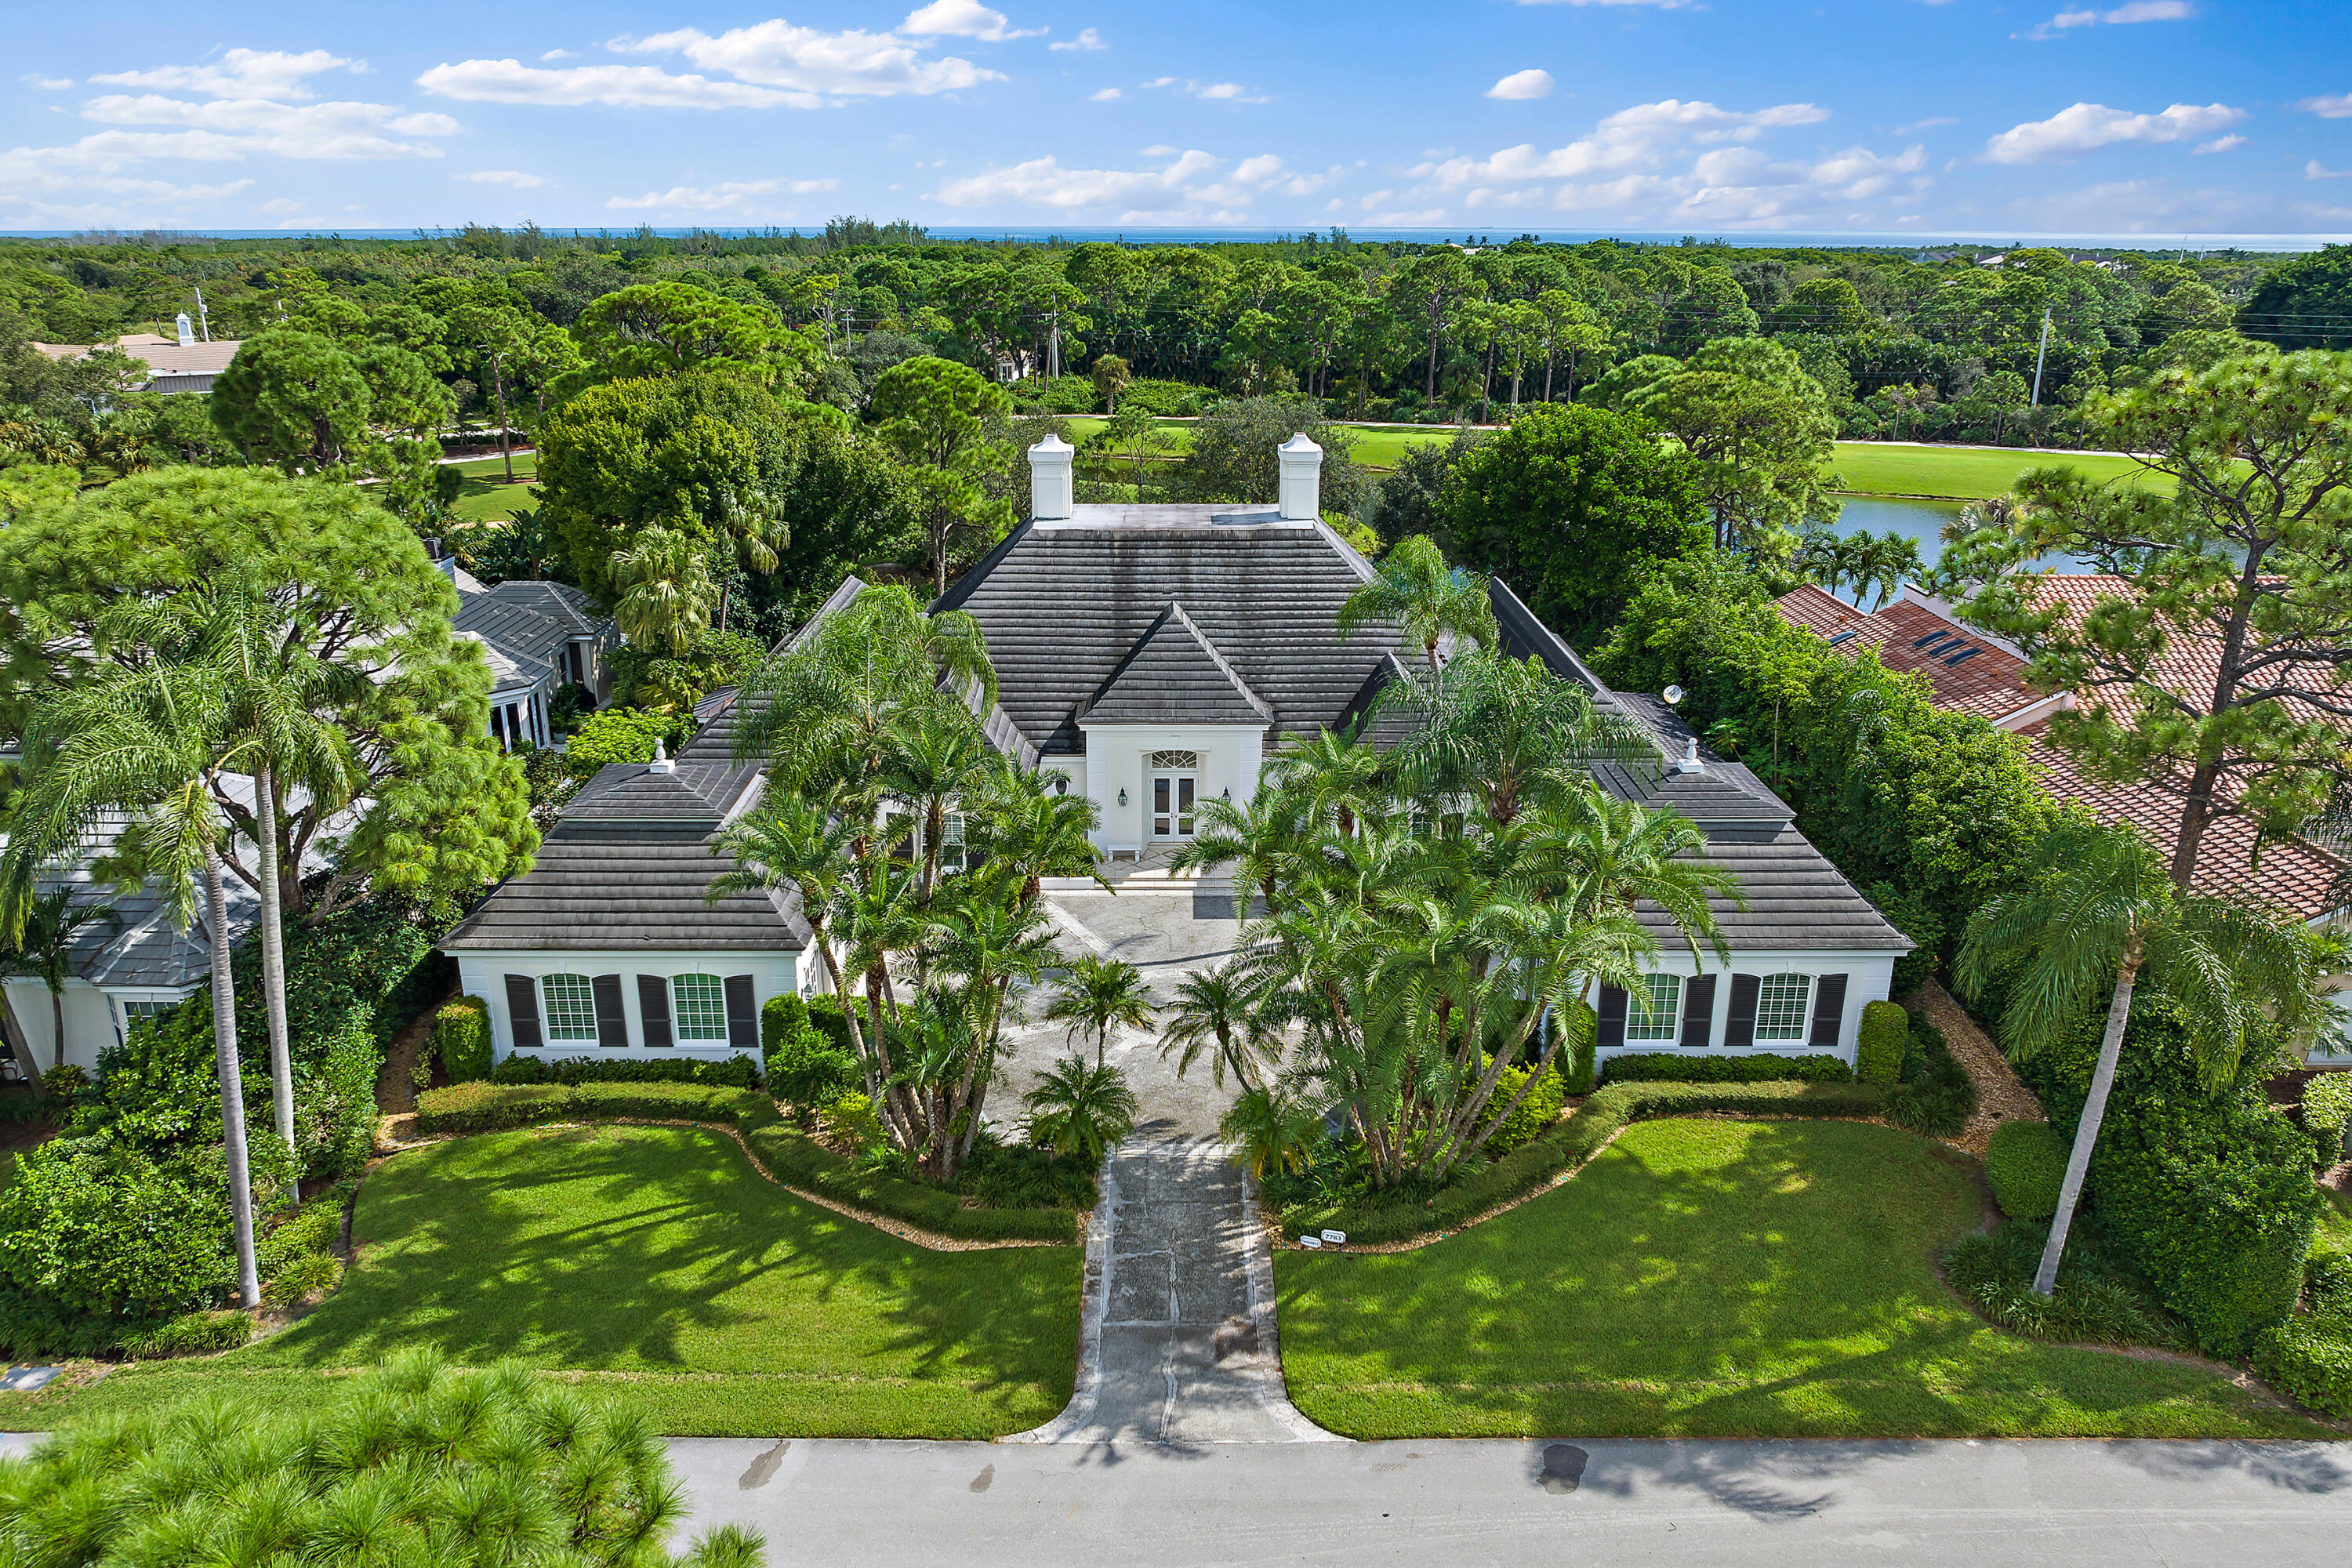
Welcome to the crown jewel of Loblolly Pines, the first home built in this prestigious community, where luxury and refined living meet. Situated across from the newly renovated clubhouse and driving range, this 5,700 sq ft residence offers elegance and comfort at every turn. Soaring ceilings and French doors in the grand entry provide stunning views through the home to the pool and beyond, seamlessly blending indoor and outdoor spaces. The home features 4 bedrooms, 5 baths, a grand library, expansive living and dining areas, a chef's kitchen with lake and golf course views, and a light-filled studio. Outdoors, an expansive patio overlooks the 10th and 11th holes. This extraordinary property is a masterpiece of luxury and privacy. Every detail has been meticulously crafted, beginning with the soaring 20-foot ceilings that elevate the beauty of the main living areas. Sunlight pours through the French doors in the grand front entry, offering a stunning line of sight straight through the home, out to the sparkling pool beyond, seamlessly blending indoor and outdoor living. The home offers 4 spacious bedrooms and 5 luxurious baths, beautifully complemented by a grand library, expansive living areas, and an elegant formal dining room.  The heart of the home is the chef's kitchen, a spacious haven with custom cabinetry and an oversized island, perfect for culinary adventures.  The large bay window frames breathtaking views of the tranquil lake and golf course, creating a serene backdrop for everyday living. Off the main living area, French doors lead to an expansive patio that runs the length of the home, providing a perfect setting for entertaining or quiet reflection.  From this vantage point, you'll enjoy panoramic views of both the sparkling pool and the rolling fairways, including the stunning 10th green. The home also boasts a light-filled studio and an airy loft with its own private patio, offering a peaceful retreat for moments of solitude.  Whether it's for creative pursuits or simple relaxation, this versatile space provides a personal sanctuary. Three elegant fireplaces, rich hardwood floors, and intricate crown moldings further enhance the timeless charm of this residence.  Outdoors, the pool area overlooks the 10th and 11th holes of the golf course, inviting you to bask in the serene beauty of the landscape. This extraordinary property is not just a home, it's a masterpiece, offering a rare blend of luxury, comfort, and privacy in one of the most sought-after communities.
#R11026438

Hobe Sound

7783 SE Golfhouse Drive

4 Beds

5 Baths

5,765 Sq.Ft.

$4,175,000

MLS#: R11026438
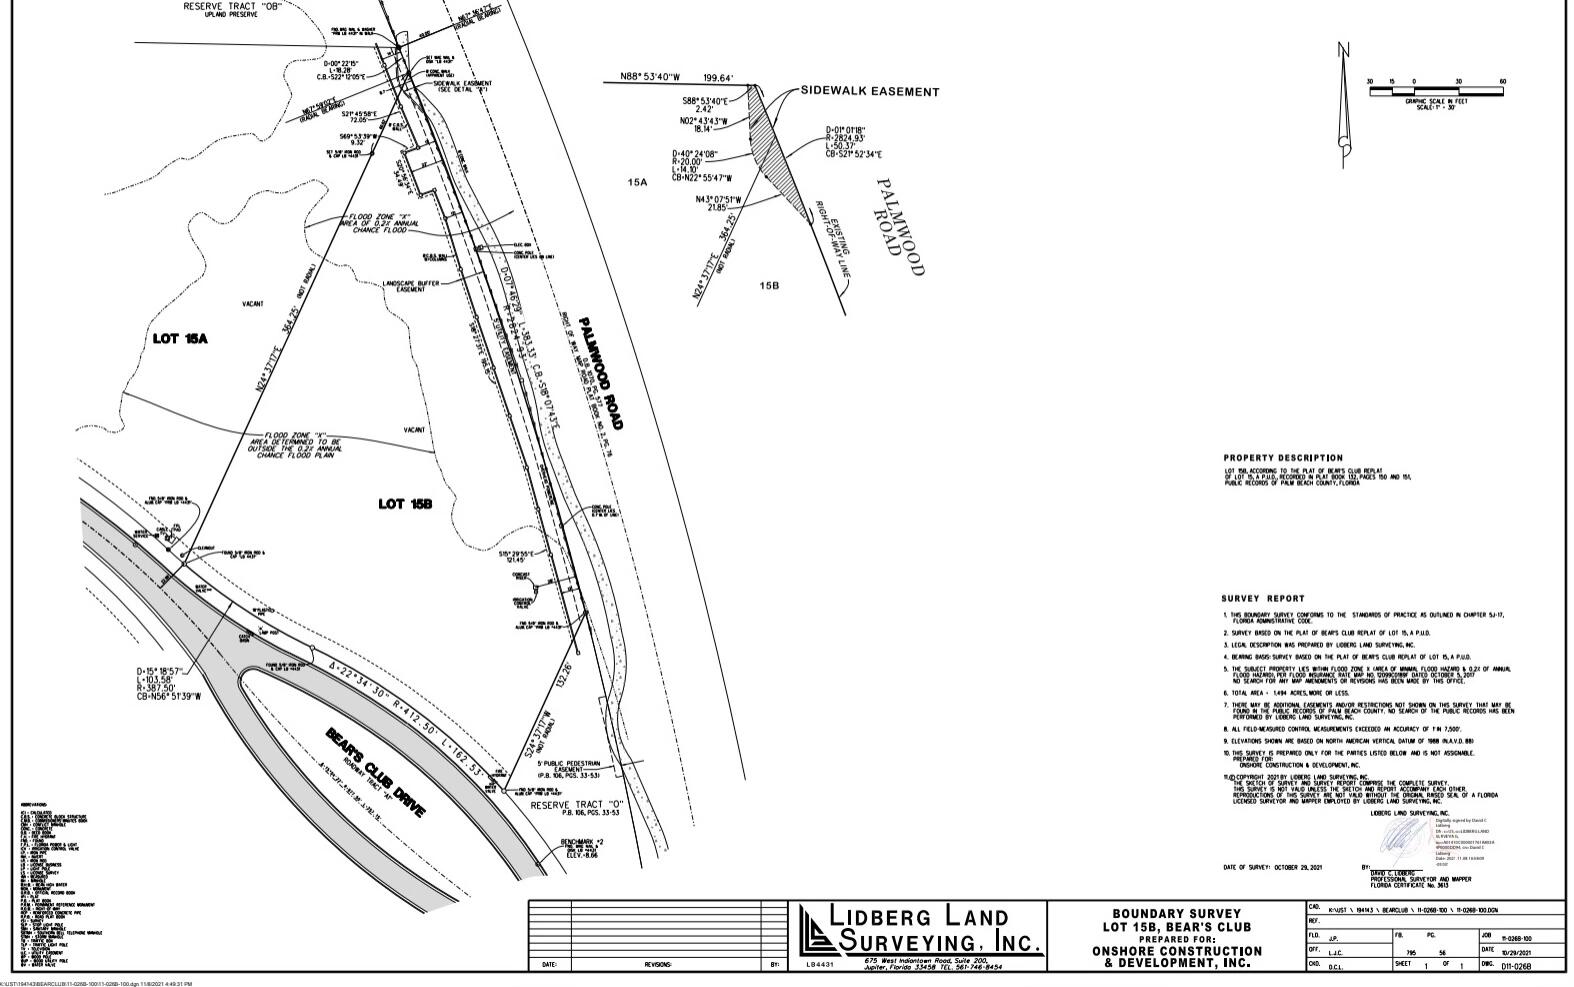
Lot 15B, The Bears Club building opportunity! Measuring just under 1.5 acres this expansive, oversized property  is one of the last 2 available homesites located inside the walls of the most exclusive gated community in Palm Beach County. Situated on 369 acres the Bears Club boasts extremely low density with only 61 custom estate homes. The Jack Nicklaus signature golf course is unparalleled, but membership is not mandatory to live in the community. Centrally located close to beaches, airports, shopping, restaurants, marina's and all the spectacular amenities that define the amazing Jupiter, Florida Lifestyle. Please call for additional details.
#R10755623

Jupiter

183 Bears Club Drive

None Beds

None Baths

1.49 acres

$4,175,000

MLS#: R10755623
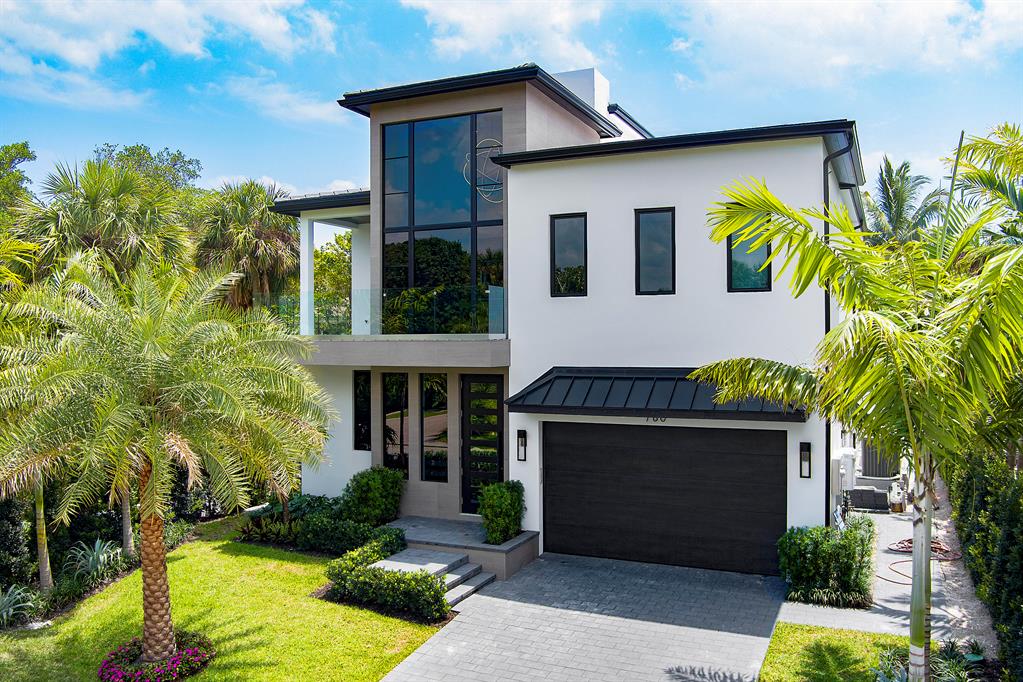
New Construction Por La Mar Three Story Beach Estate with a Modern Twist including a Detached Guest Quarters, Main Home has Four en suite Bedrooms and Five and a Half Bathrooms with a Third Floor Club Room, Fitness or Office Area, Separate One Bedroom Guest House w/ Full Bath, A hand crafted Mahogany Front Door leads to a Two Story Front Entrance Foyer with Floating Oak Staircase leading to the 2nd Floor Loft, First Floor Open Great Room with 11' Ceilings, 5' Linear LED Fireplace, 10' PGT Hurricane Doors, Opulent 9' X 8' Calacatta Style Island Kitchen with Custom Cabinetry & Thermador Masterpiece Series Kitchen Appliances including 48' Natural Gas Stove, Double Ovens with Steam Conversion, and 30'' Refrigerator/ 30'' Freezer. Display Wine Cooler, A MUST SEE PROPERTY!
See More In Supplemen Second Floor Primary Bedroom Retreat with Private balcony Terrace, Luxurious Double Door Primary Bathroom with Accent Tile Wall, Black European Freestanding Soaking Tub with Pedestal Faucet & Handheld, Grohe Duel His & Her Rain Head Showers with Handheld Spray, His & Her Water Closets, Separate Custom Free Standing His & Her Vanities

Courtyard Walled/Fenced Property with Gas Heated Splash Pool and Spa with Jetted Ledge, Gourmet Summer Kitchen Area leading to Double Door Separate Guest Quarters with Full Bath. 

First Floor optional Bedroom/Office en suite, Three Story Convenience Elevator, 1st and 2nd Floor Laundry, Automated Lutron LED Lighting System, Floating Custom Bathroom Vanities and Wall Hung Toilets. Extensive Custom Cabinetry and Handcrafted Wood details throughout, Natural Gas Full House Generator, Two Natural Gas Navien Tankless Water Heaters with Circulating Pumps, Two High Efficiency Lennox 19 SEER A/C Units, Mini Split A/C for Guest Quarters, Two Car Garage with additional height for Car Racks

Short stroll to Boca's Best Beaches, Restaurants and Shops. A leisurely bike ride to Mizner Park and The Boca Raton Resort and Beach Club, 

Information contained Herein is deemed reliable but not guaranteed and is subject to error omissions and changes without notice. Buyer to verify all Information and Measurements. 
No Real Estate Commissions Paid unless Successful Title Passes. Any Seller Retained Deposits from Buyer's Forfeit Are the Sole Property of the Seller.
#R10650803

Boca Raton

760 Palm Avenue W

5 Beds

6 Baths

4,802 Sq.Ft.

$4,175,000

MLS#: R10650803
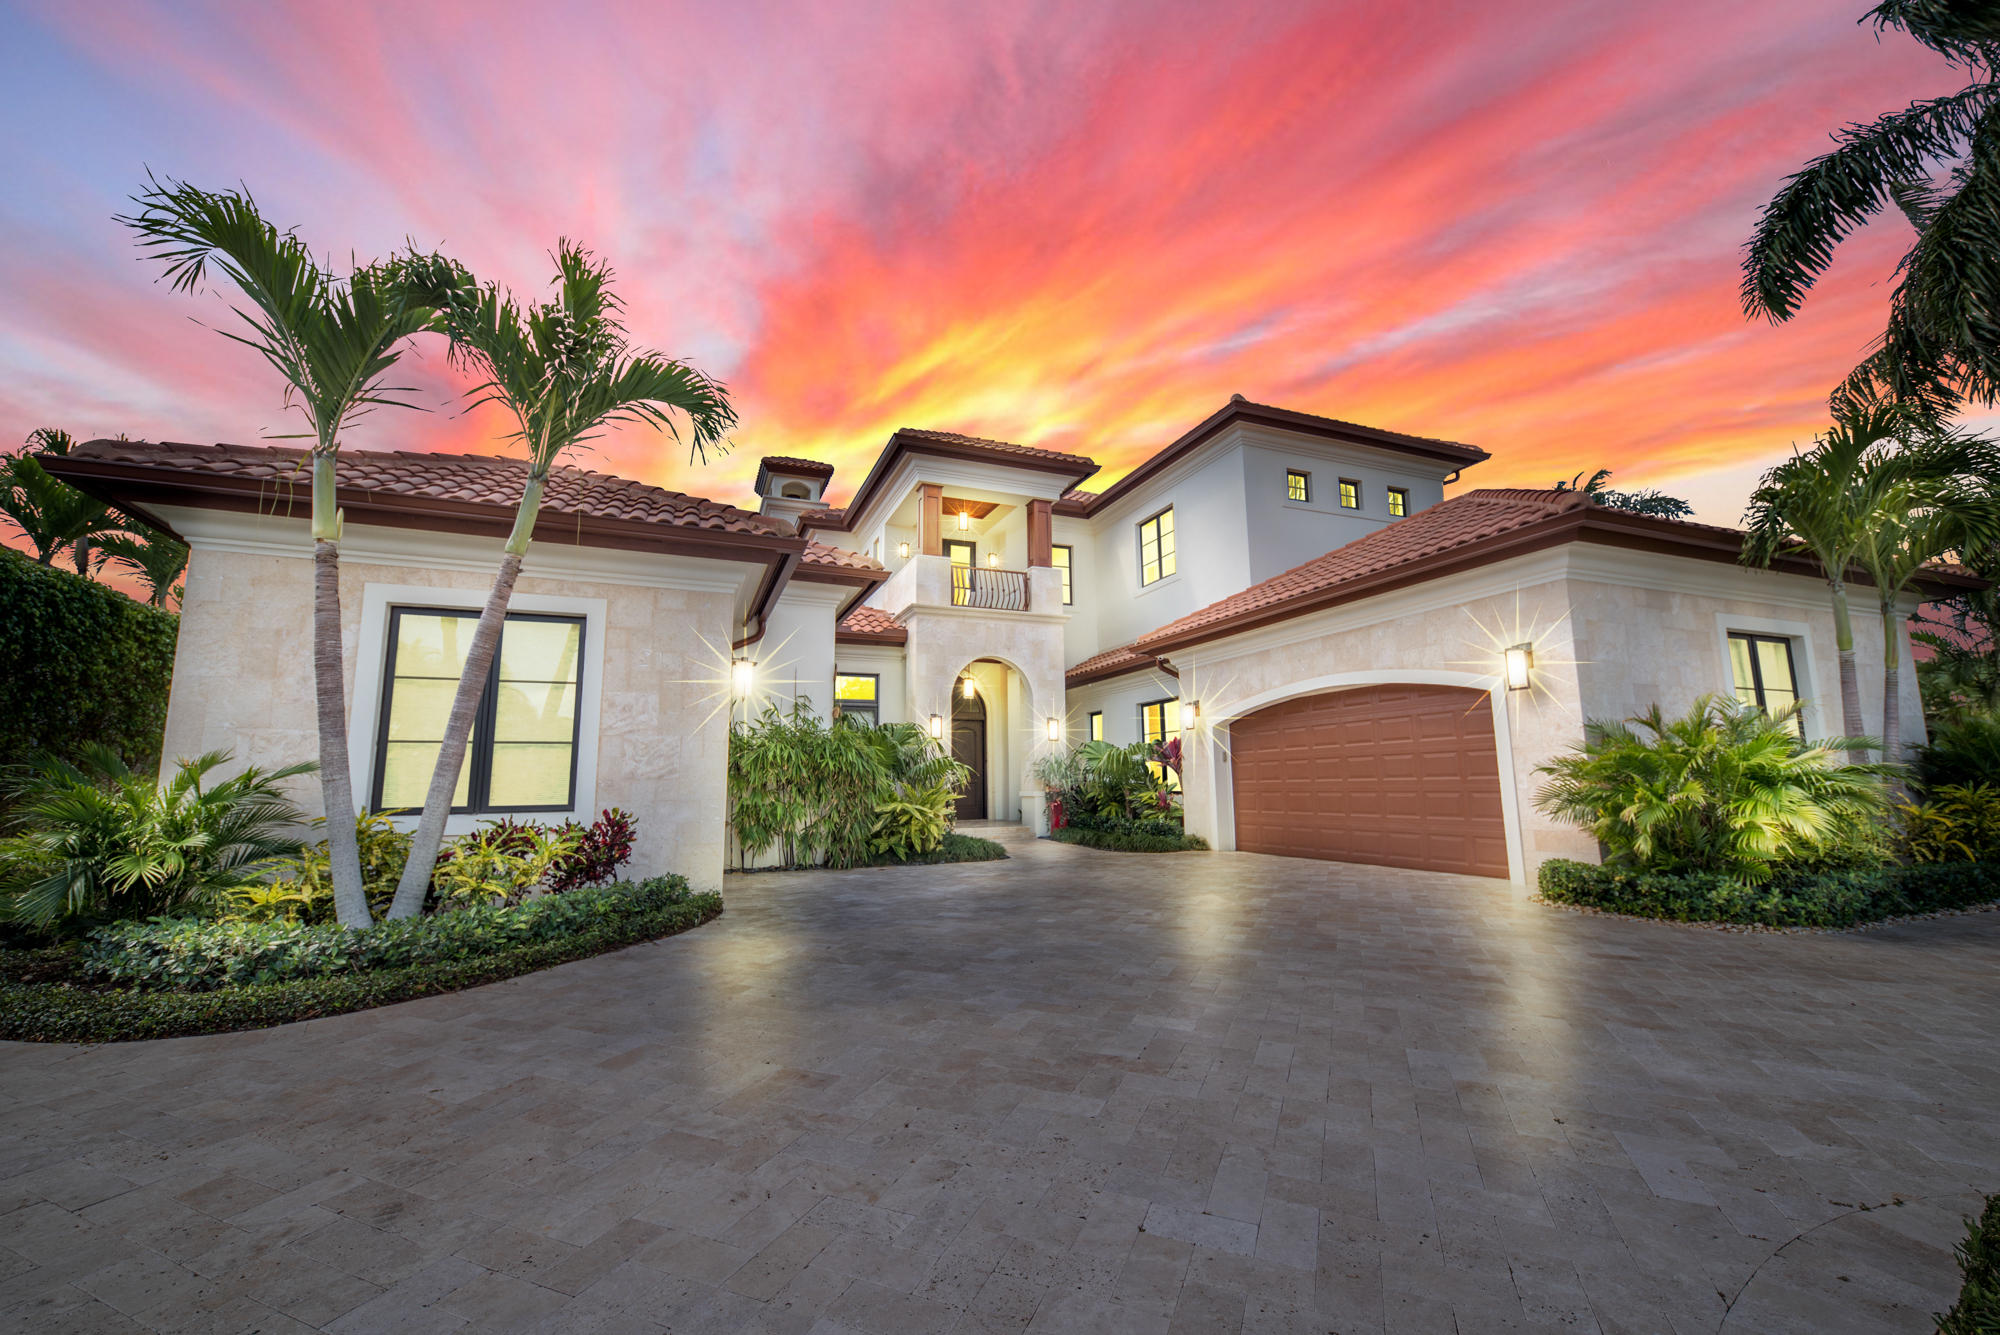
Seconds to the intracoastal. PRIVATE ISLAND. Recently completed by top designer, Coastal Contemporary 5BR/6 1/2BA 5700 sq/ft custom home loaded w/every architectural detail. Stone/concrete façade w/waterfall stonewall entry. His/her offices. Floor to ceiling 24ft ledgestone wall w/gas FP. Walls of glass let the outside in.  Chefs eat in kitchen w/white cabinetry, La Cornue 6 burner gas stove/oven, add'l oven, 2 freezers,2 refrigerators, Wine wall refrigerator.  First floor MBR suite w/his/her separate baths. Her bath w/full stone shower wall, marble slabs, dual sinks, free standing tub, 3 huge walk in closets. Add'l 1st flr suite. Elevator to 3 add'l VIP suites. Large heated pool/waterfall spa w/expanded marble patio. Impact windows/doors. Gas Firepit. Summer Kitchen. Full House GENERATOR
#R10377092

Jupiter

199 Island Drive

5 Beds

5 Baths

5,691 Sq.Ft.

$4,175,000

MLS#: R10377092
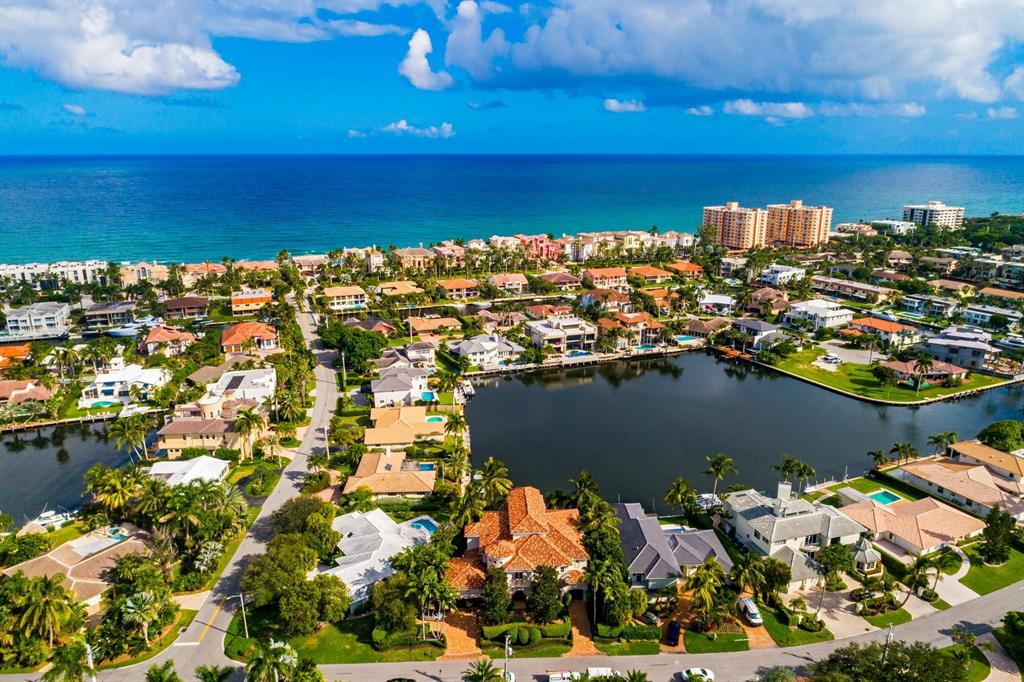
PRICED BELOW APPRAISED VALUE! Stunning Beachside Waterfront Property located on Yacht Basin with Panoramic Views. Easterly breezes set this Tuscan-Transitional style home apart from all the others. With Soaring ceilings, top of the line finishes, state of the art Movie Theater room with loft & wet bar, impact glass, full house generator, air conditioned garage, resort style amenities featuring a grand loggia with heated pool & spa, Summer kitchen, PRIVATE BEACH ACCESS, 70ft of waterfront and terrace views from almost every room. Featuring 5 BRs 5 & 2 1/2 baths, beautiful Jerusalem limestone throughout, Gourmet Chefs kitchen with Wolf, Meile, Gaggenau and Subzero appliances. Master BR features fireplace, custom sound system, morning bar and walk-in closets with his and hers bathroom, ... heated floors& Jacuzzi. Extra features include 2 laundry rooms, crestron system, and Elevator. Dock your 68' foot yacht behind this rare and gorgeous home located in Bel Lido.  Minutes to the inlet by boat.  No need to look any further as this is a boaters dream! Shown by appointment only to pre qualified buyers.
#R10464712

Highland Beach

4307 Intracoastal Drive

5 Beds

5 Baths

7,354 Sq.Ft.

$4,175,000

MLS#: R10464712
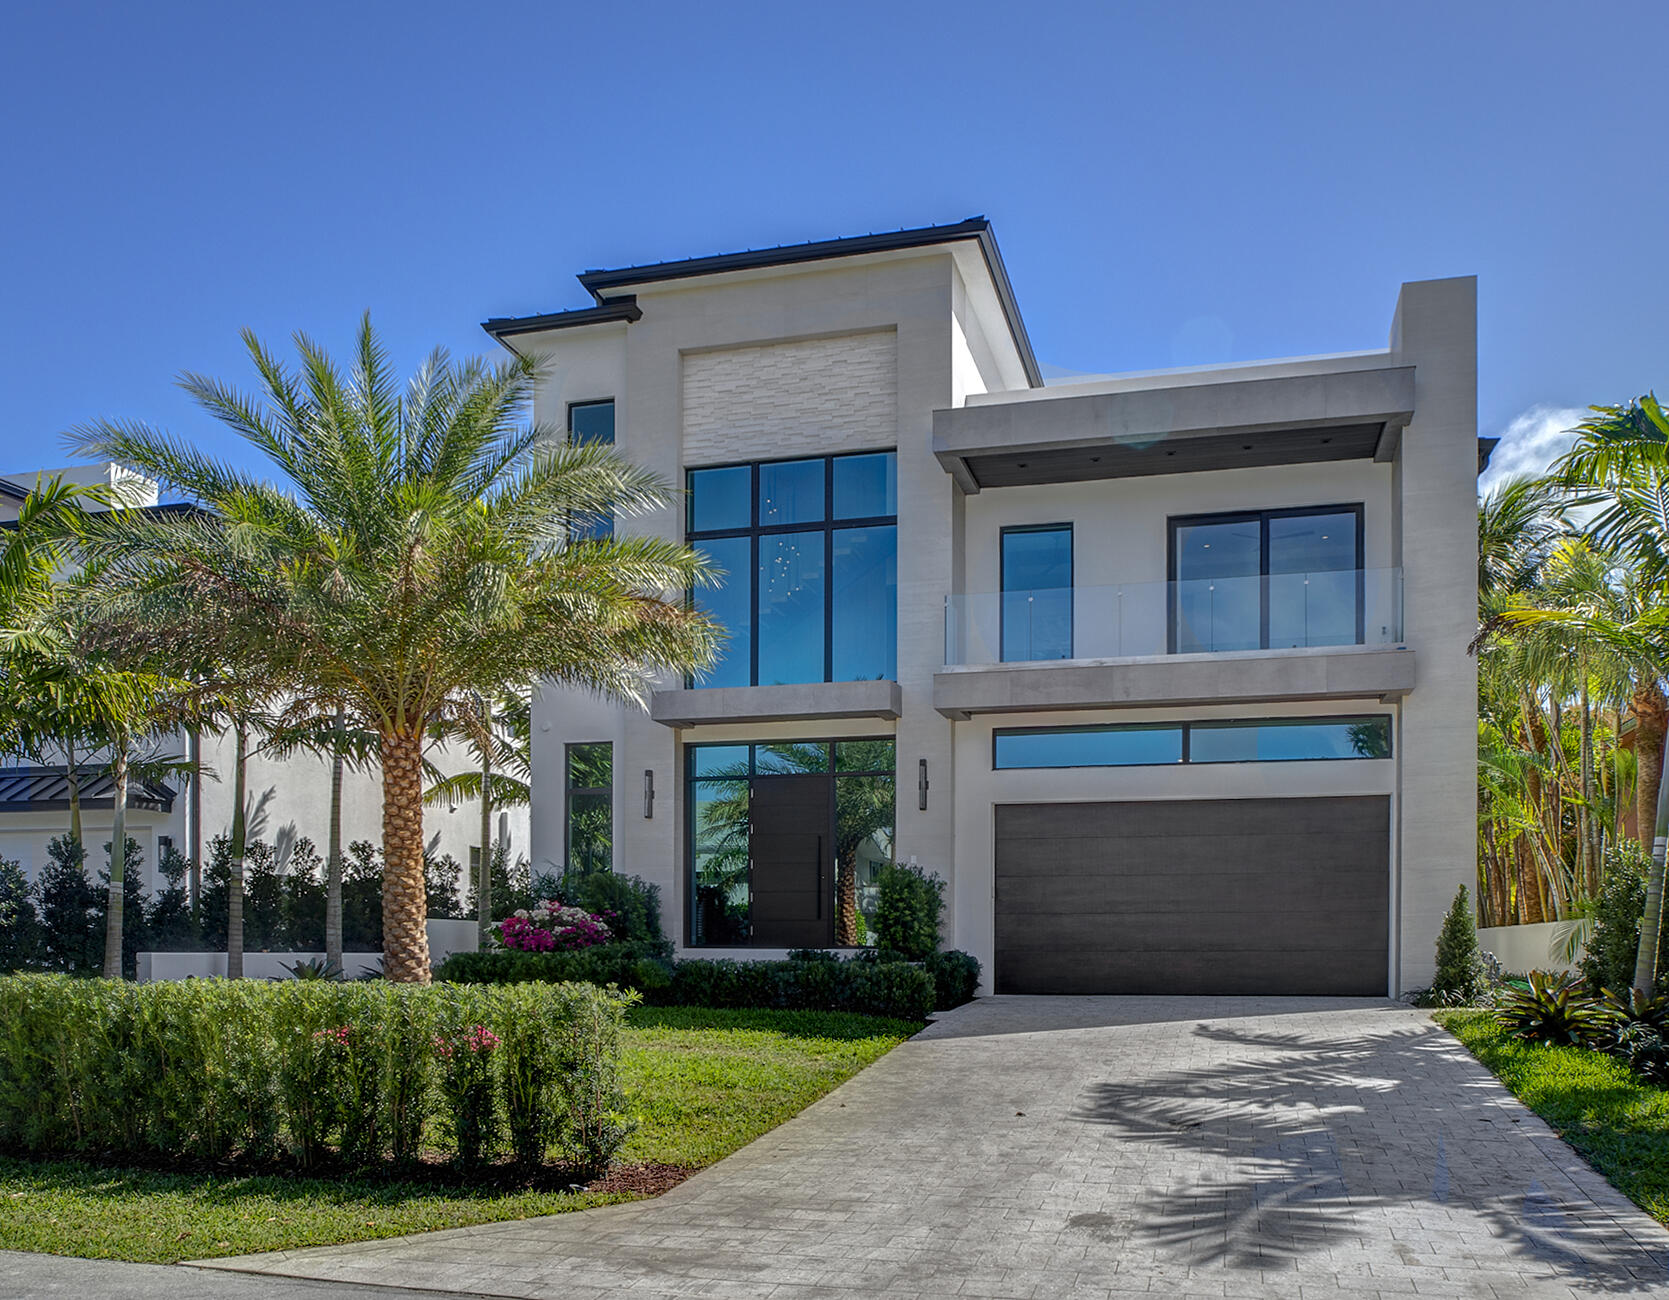
Exceptional  New Construction in Exclusive Por La Mar, Three Story Coastal Estate with Detached Guest Quarters, Main residence has Three en suite Bedrooms and Five and a Half Bathrooms with a Third Floor Club Room, Fitness or Office Area, Separate One Bedroom Guest Quarters with Full Bath
A hand crafted Mahogany Front Door leads into a Stunning three-story tiled entranceway with floating staircase, 11' ceiling Great Room with 5' linear LED Fireplace, Oversized 48'  Porcelain Tile floors, 10' Hurricane Doors and Windows overlooking a Shimmering Splash Pool with Spa Jetted Ledge, Gourmet Summer Kitchen Area with Lnyx Natural Gas BBQ, Outside shower, Privacy Walled/Fenced Courtyard Property with Low Water Consumption Irrigation System. Expected Occupancy March 2021
See More info in Suppleme Custom Cabinetry Kitchen with Oversized 8' X 7' Ceasarstone Center Island Top of the line Pro Series Thermador Kitchen Appliances with 48" Natural Gas Stove, Double Oven w/ Steam Conversion, 30" Refrigerator / 30" Freezer, Glass Display Climate Controlled Wine Room,  

Second Floor Primary Bedroom with Linear LED Fireplace and Private Balcony Terrace overlooking Pool/ Guest Quarters, Oversized Primary Closet, Exquisite Primary Bathroom with Mosaic Tile Wall, European Free Standing Soaking Tub with Grohe Pedestal Faucet & Handheld, Grohe Duel His & Her Rainhead Showers with Handheld Spray, His & Her Water Closets, Separate Custom Free Standing His & Her Vanities

Main House: First Floor optional bedroom/office/dining area, Three Story Convenience Elevator, 1st and 2nd Floor Laundry, Automated Lutron LED Lighting System, Floating Custom Bathroom Vanities and Kohler Wall Hung Toilets throughout. Extensive Custom Cabinetry and Handcrafted Wood details throughout.

Natural Gas Full House Generator, Two Natural Gas Navien Tankless Water Heaters with Circulating Pumps, Two High Efficiency Lennox 19 SEER A/C Units, Mitsubishi Split A/C for Guest Quarters, Two Car Garage with additional height for Car Racks

Short stroll to Boca's Best Beaches, Restaurants and Shops. A leisurely bike ride to Mizner Park and The Boca Raton Resort and Beach Club, 

Ready for occupancy in early 2021 

Information contained Herein is deemed reliable but not guaranteed and is subject to error omissions and changes without notice. Buyer to verify all Information and Measurements. 
No Real Estate Commissions Paid unless Successful Title Passes. Any Seller Retained Deposits from Buyer's Forfeit Are the Sole Property of the Seller.
#R10650802

Boca Raton

750 Palm Avenue W

4 Beds

6 Baths

4,773 Sq.Ft.

$4,175,000

MLS#: R10650802

Location is everything! Discover brand-new luxury living in prestigious Belgrove Resort and Dutchman's Pipe Golf Club.  The Mahogany offers nearly 5,100 living sq ft, 3 car garage and 4 oversized bedrooms (plus large loft), each with private baths and walk-in closets.  The Primary Suite includes spacious baths, sitting area, beverage bar, dual walk in closets with custom shelving, spa-style vessel tub, frameless Smart Shower and porcelain tile.  A chef's kitchen incl with designer cabinetry, quartz counters, appliances, LED lighting and walk in pantry.  Features include elevator, statement ceilings, hardwood/tile floors, security system, Generator backup, summer kitchen, saltwater pool and more.  All just 10 minutes to beaches, downtown and the airport.
#B26061465

West Palm Beach

2119 Eagle Oaks Lane

4 Beds

5 Baths

5,094 Sq.Ft.

$4,165,000

MLS#: B26061465
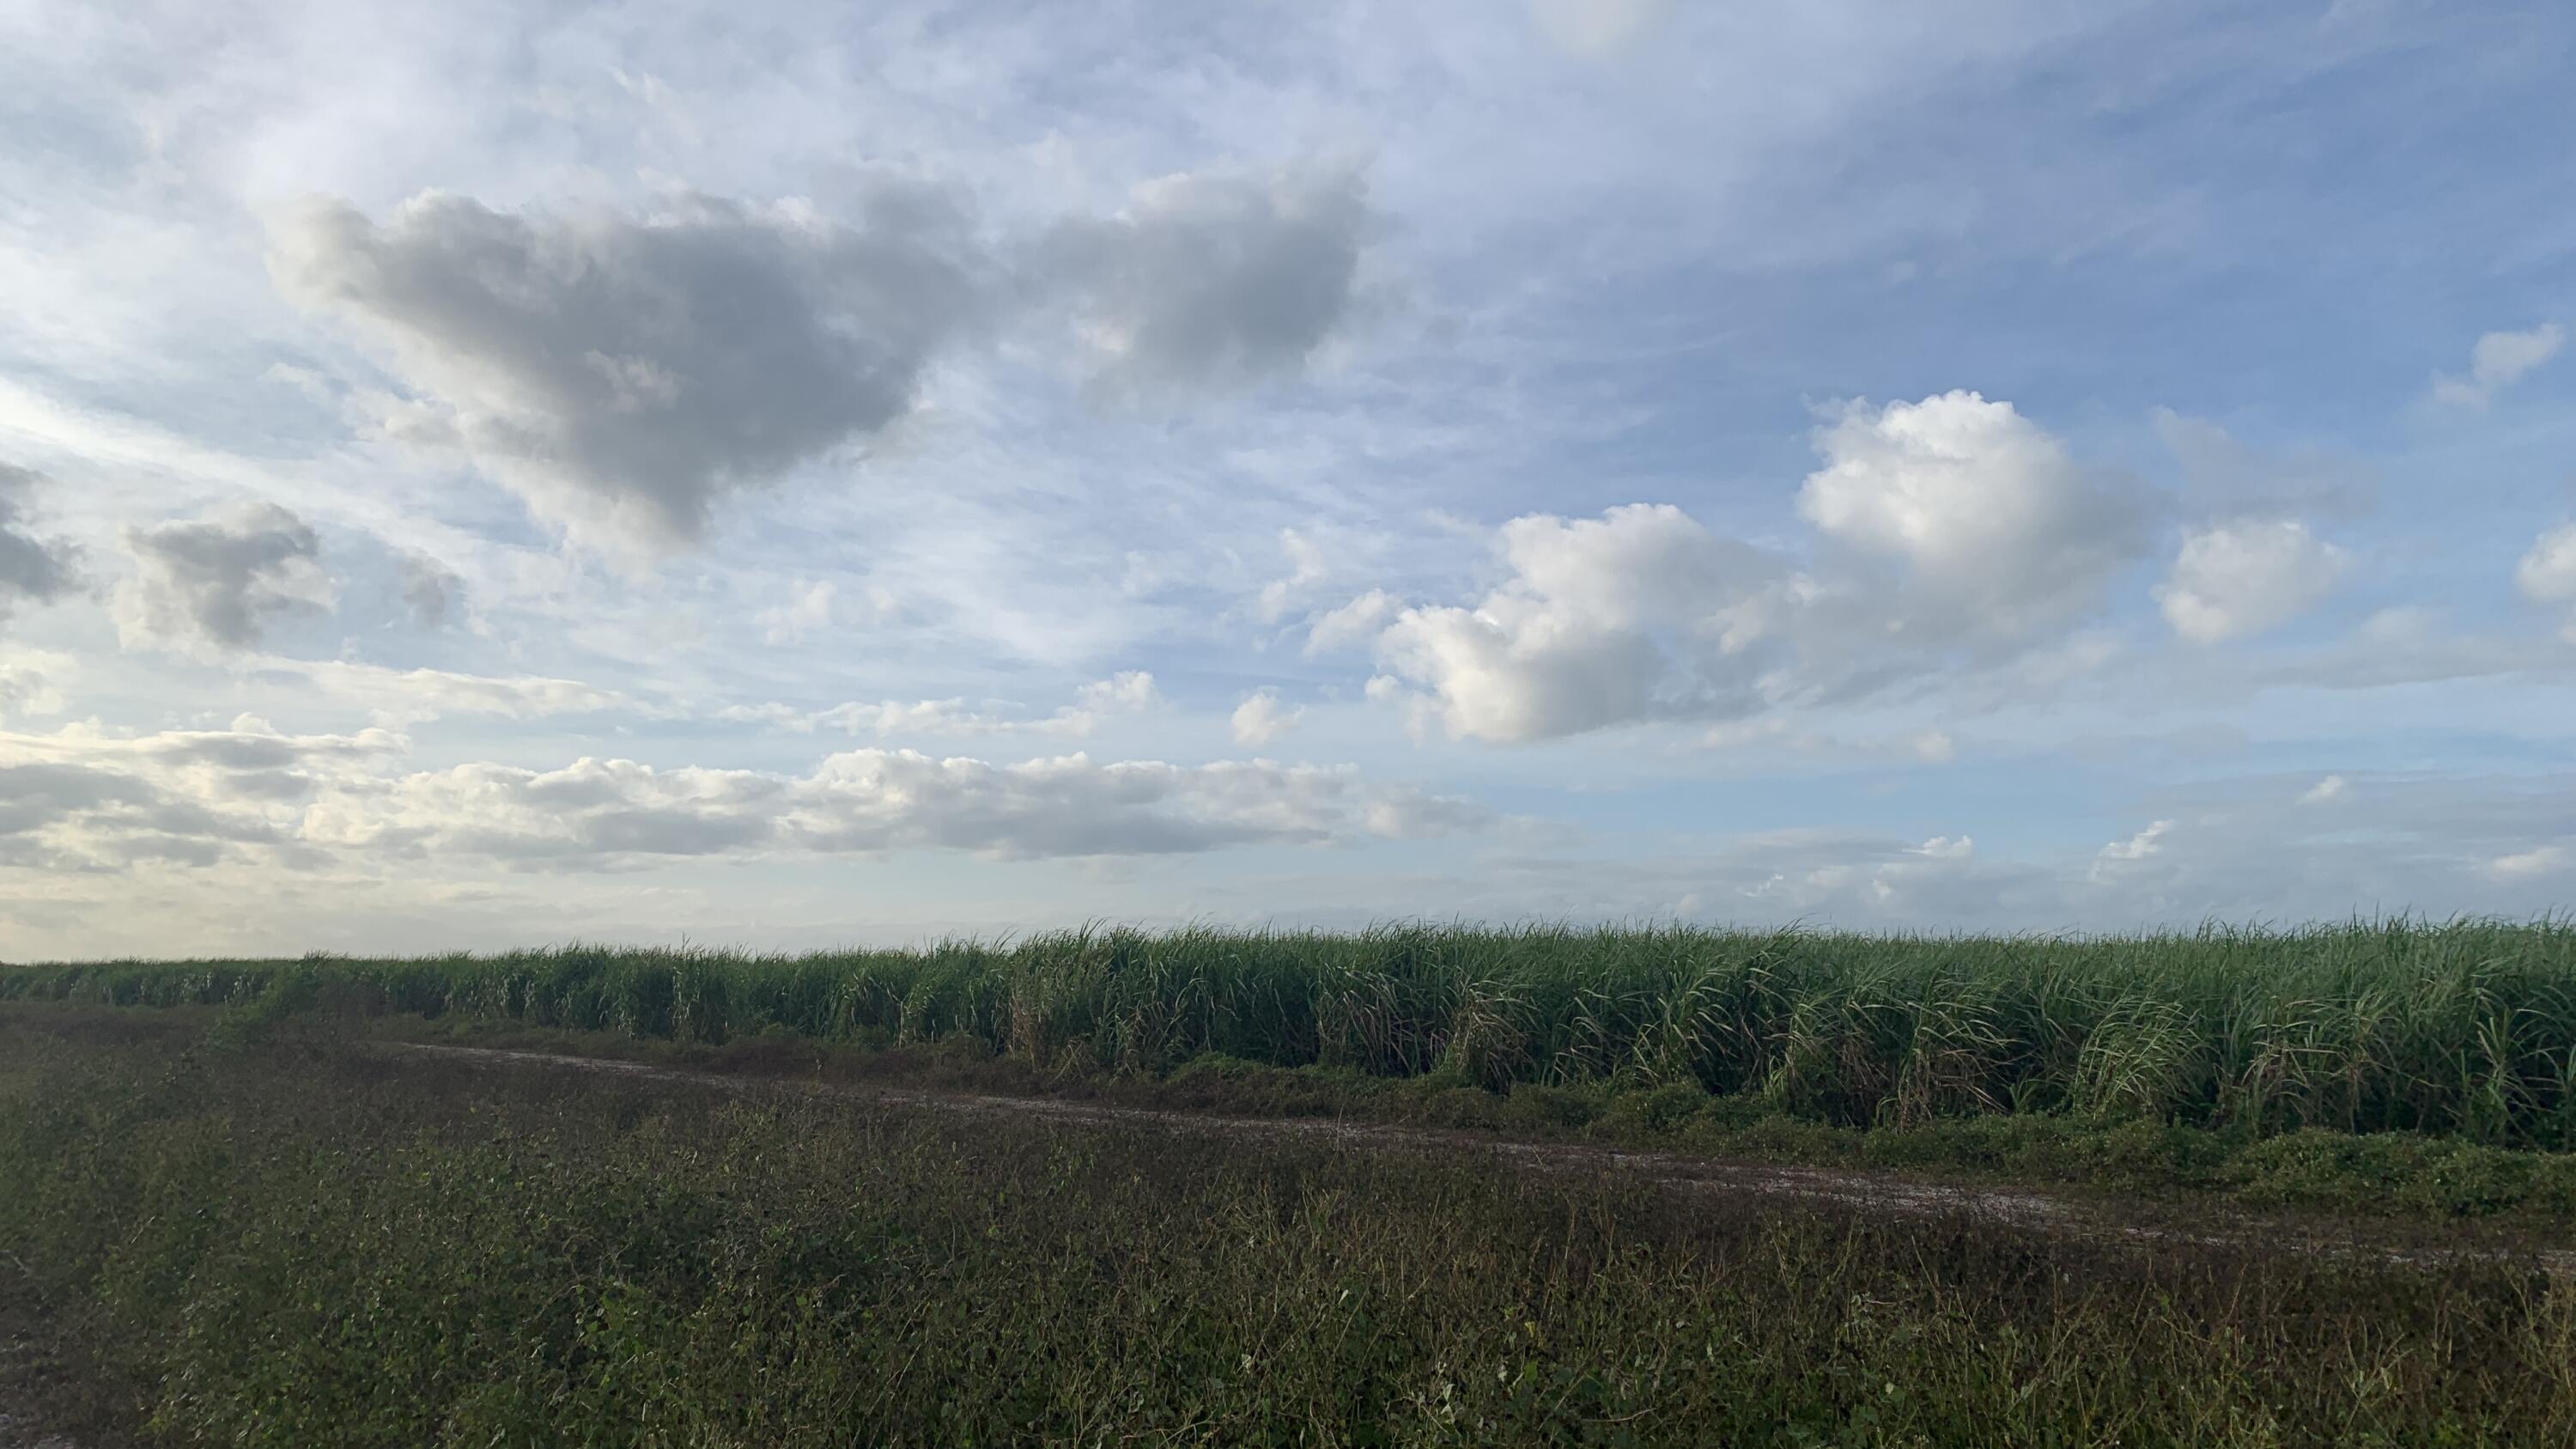
ATTENTION FARMERS AND INVESTORS!!!  RARE FARM LAND AVAILABLE!!!  320 acre of prime farm land real estate available down HWY US 27.  Great investment opportunity!!  CALL TODAY!!!
#R10751834

South Bay

0 Us Hwy 27

None Beds

None Baths

320.0 acres

$4,160,000

MLS#: R10751834
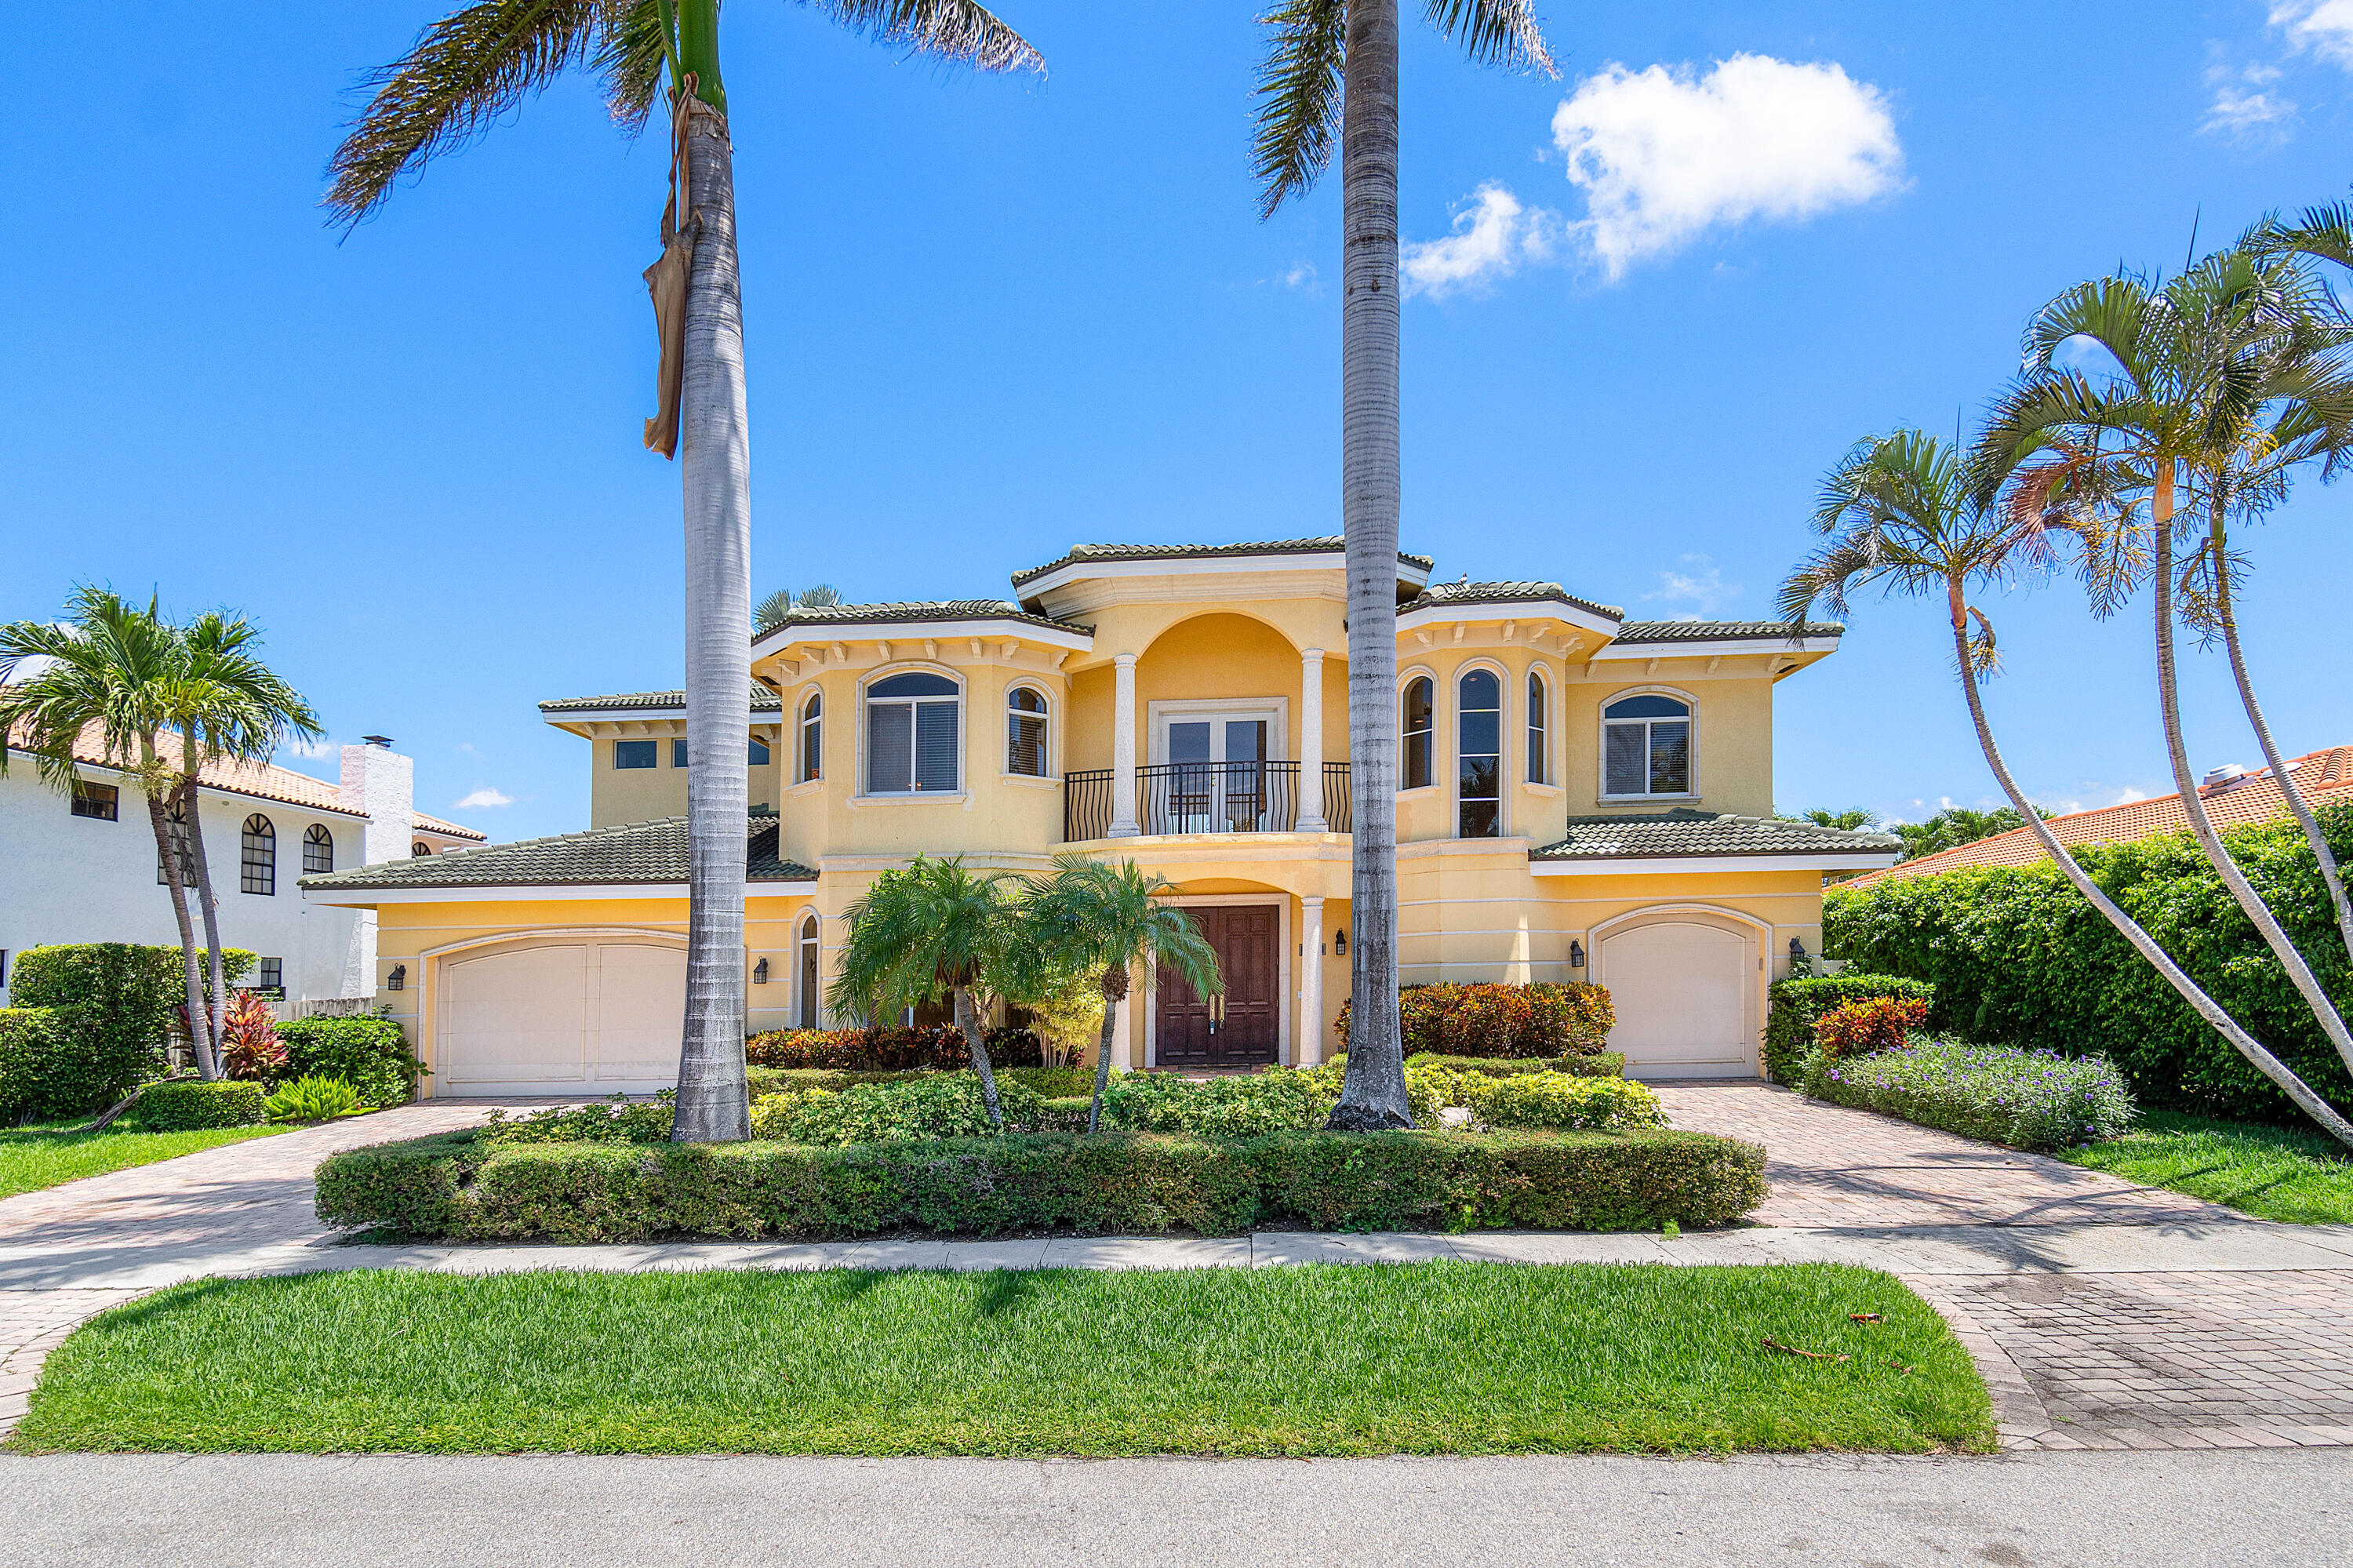
Great opportunity to be 3 houses off the Intracoastal!. This waterfront 4 bedroom, 4.5 bath, plus office (5th Bedroom), elevator, and 3 car garage pool home is ready for you to make it your own! Updates include Concrete Restoration 2024, A/C's 2019/2020, Pool Pump 2024. Impact Doors and Windows. Gourmet Kitchen, Marble floors on the main level, and Brazilian Mahogany on the second level. Park your boat along the 90' dockage space. MORE PHOTOS TO COME Priced to sell!
#R10990568

Boca Raton

879 NE Orchid Bay Drive

5 Beds

4 Baths

4,600 Sq.Ft.

$4,150,000

MLS#: R10990568
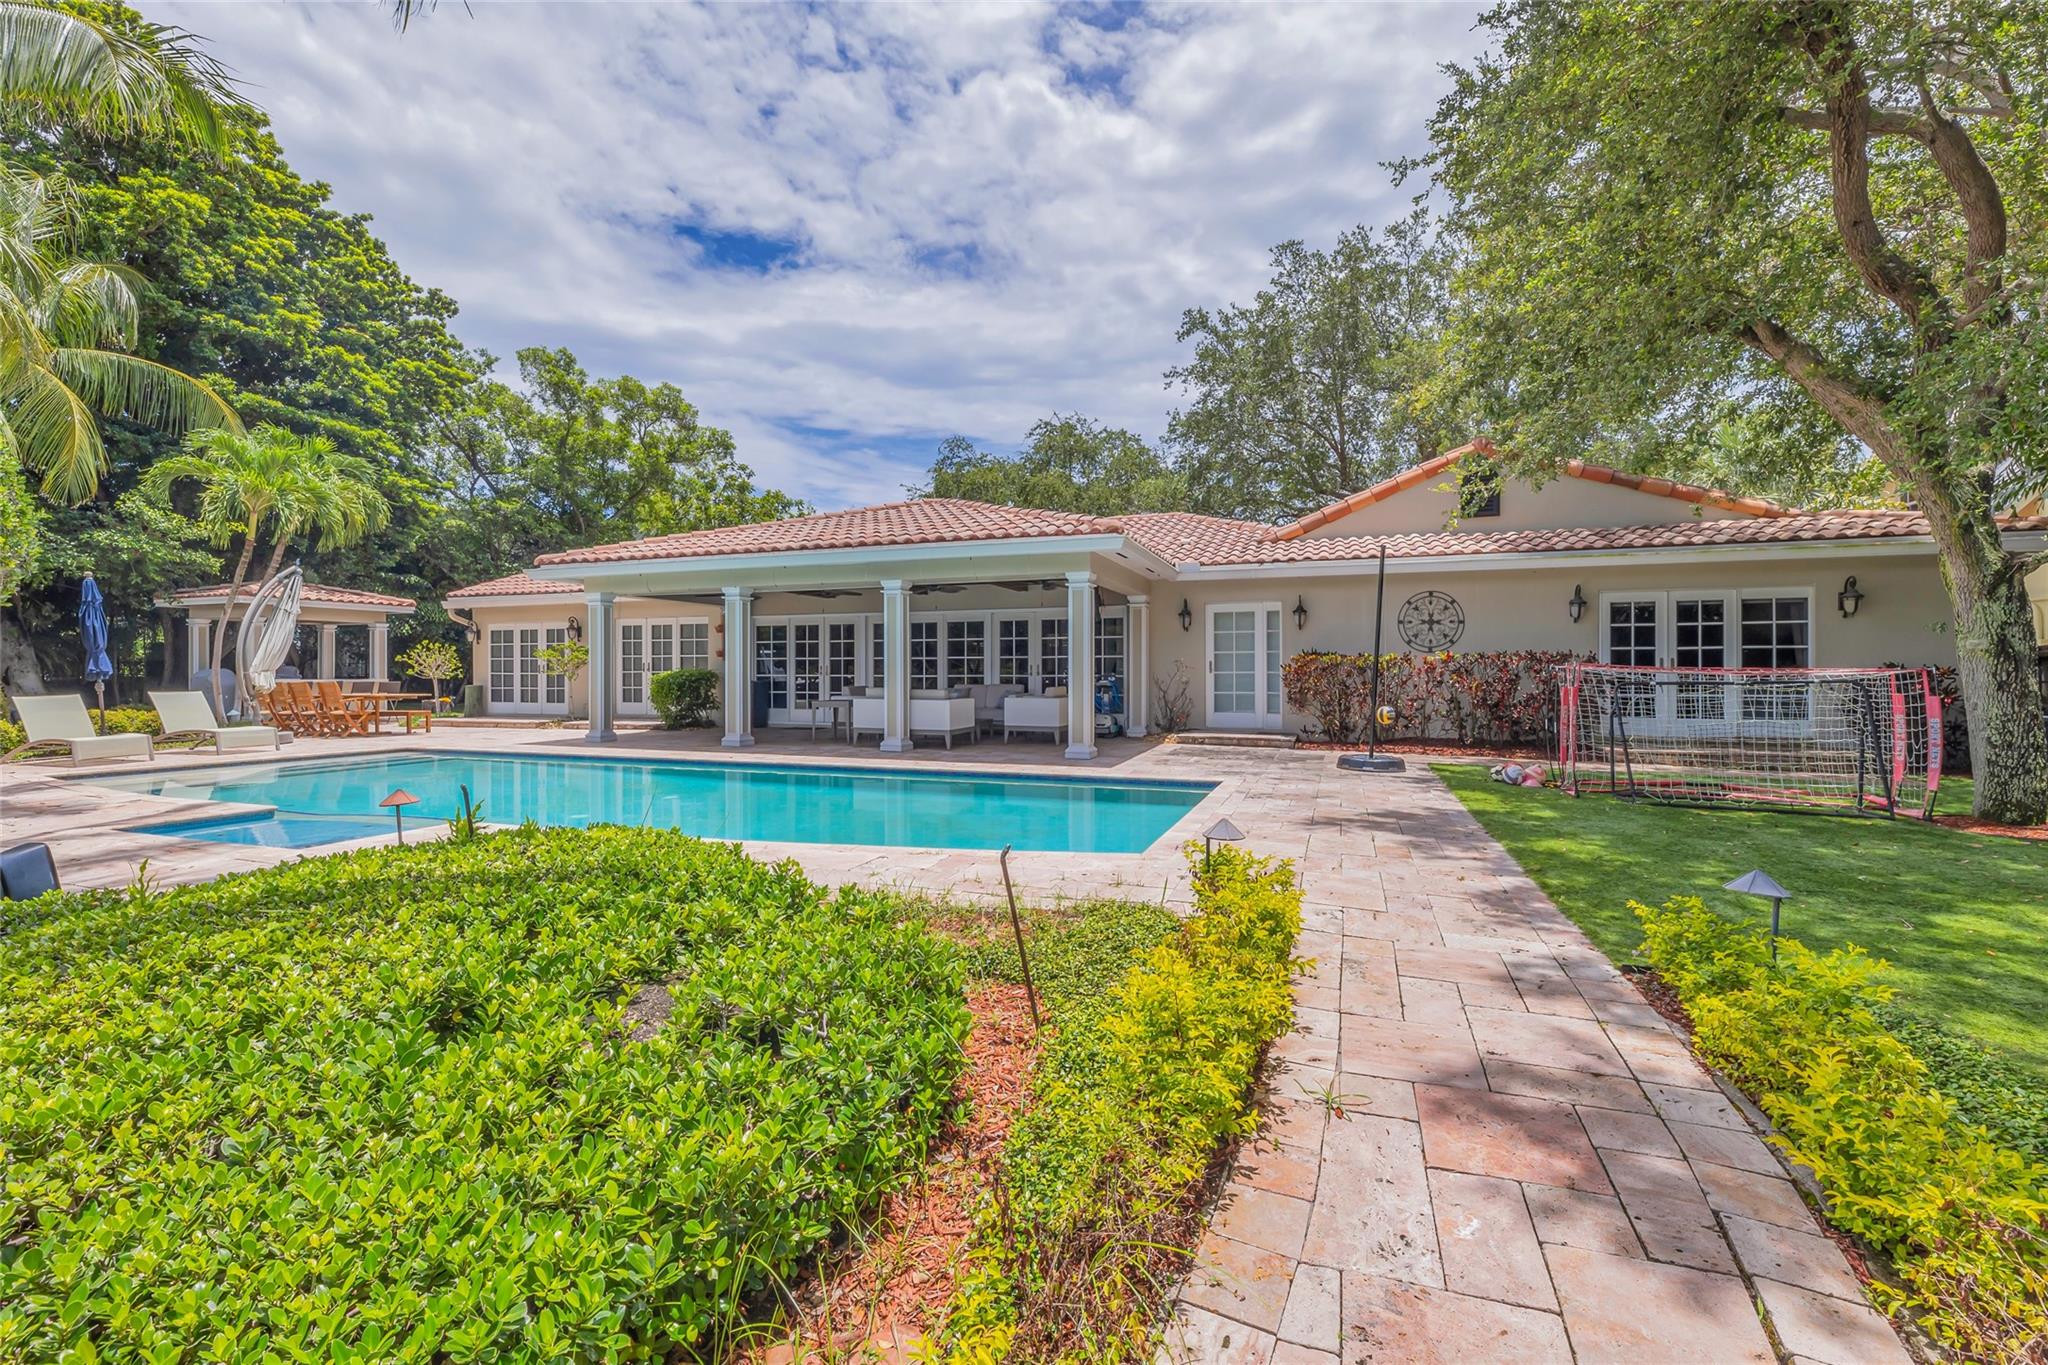
Discover this stunning one-story Ranch style home on North Gordon Isle with 165 ft of waterfront on Lake Stranahan, a 100 ft dock, and ICW access. Set on a 15,320 sq ft lot, the newly renovated home boasts over 3,900 sq ft of custom interiors with vaulted and tray ceilings, hardwood floors, and custom built-ins. The gourmet kitchen is equipped with premium appliances. The home includes a Florida Room, Family Room, and a 5th bedroom used as a den. The master suite offers a luxury bath and two walk-in closets. Enjoy outdoor living with a covered loggia, resort-quality pool, and beautifully landscaped grounds.
#F10453394

Fort Lauderdale

313 N Gordon Road

5 Beds

3 Baths

3,731 Sq.Ft.

$4,150,000

MLS#: F10453394
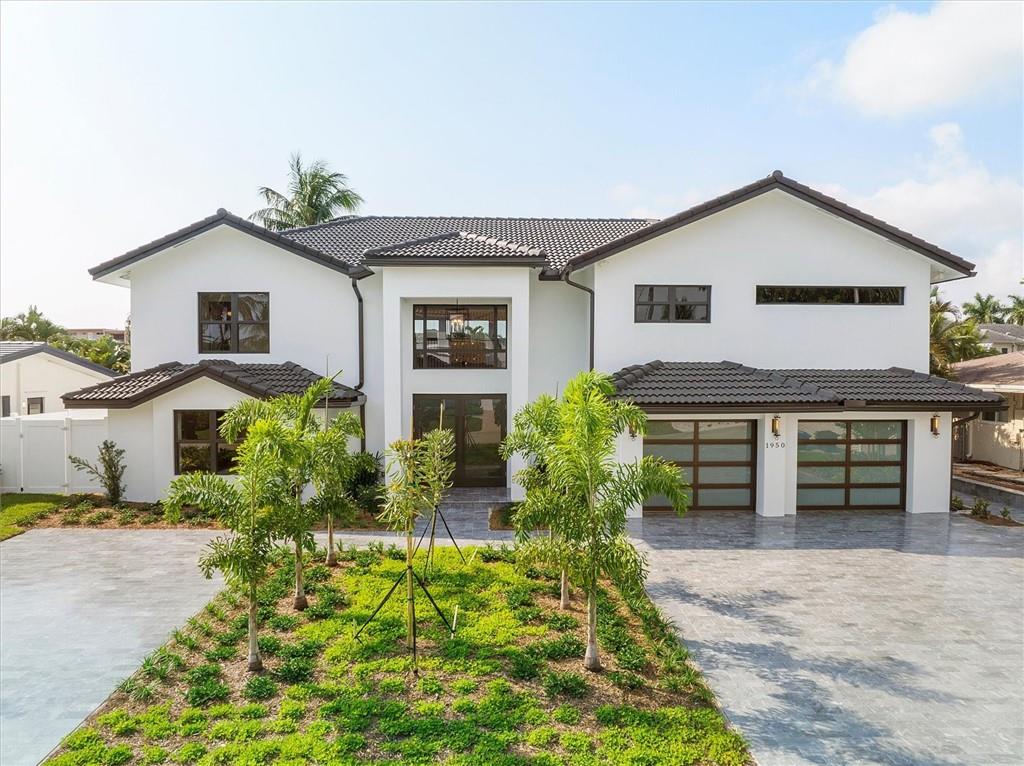
NEW PRICE ADJUSTMENT! NOW $855.00 PER SQUARE FOOT!!CUSTOM BUILT! STUNNING AND SPACIOUS 4 BEDROOM 4.5 BATHS, 85 FT DEEP WATER ACCESS, NO FIXED BRIDGES! JUST THREE HOMES FROM THE INTRACOASTAL. Don't miss this opportunity. If you like to entertain this kitchen, living, dining room area has it all: Chef's dream kitchen, Wolf appliances, double oven, sub-zero refrigerator and dual zone wine cooler. The entertainment area continues through the sliding glass doors to the barbeque area and heated pool that also includes a chiller. Just completed 85 FT cement dock and sea wall. The master suite is enormous! Luxurious master bath is appointed with finishes that complement the attention to detail present throughout this one of a kind home! THE FURNITURE HAS BEEN VIRTUALLY STAGED.
#F10405924

Lauderdale By The Sea

1950 Water's Edge

4 Beds

4 Baths

4,852 Sq.Ft.

$4,150,000

MLS#: F10405924
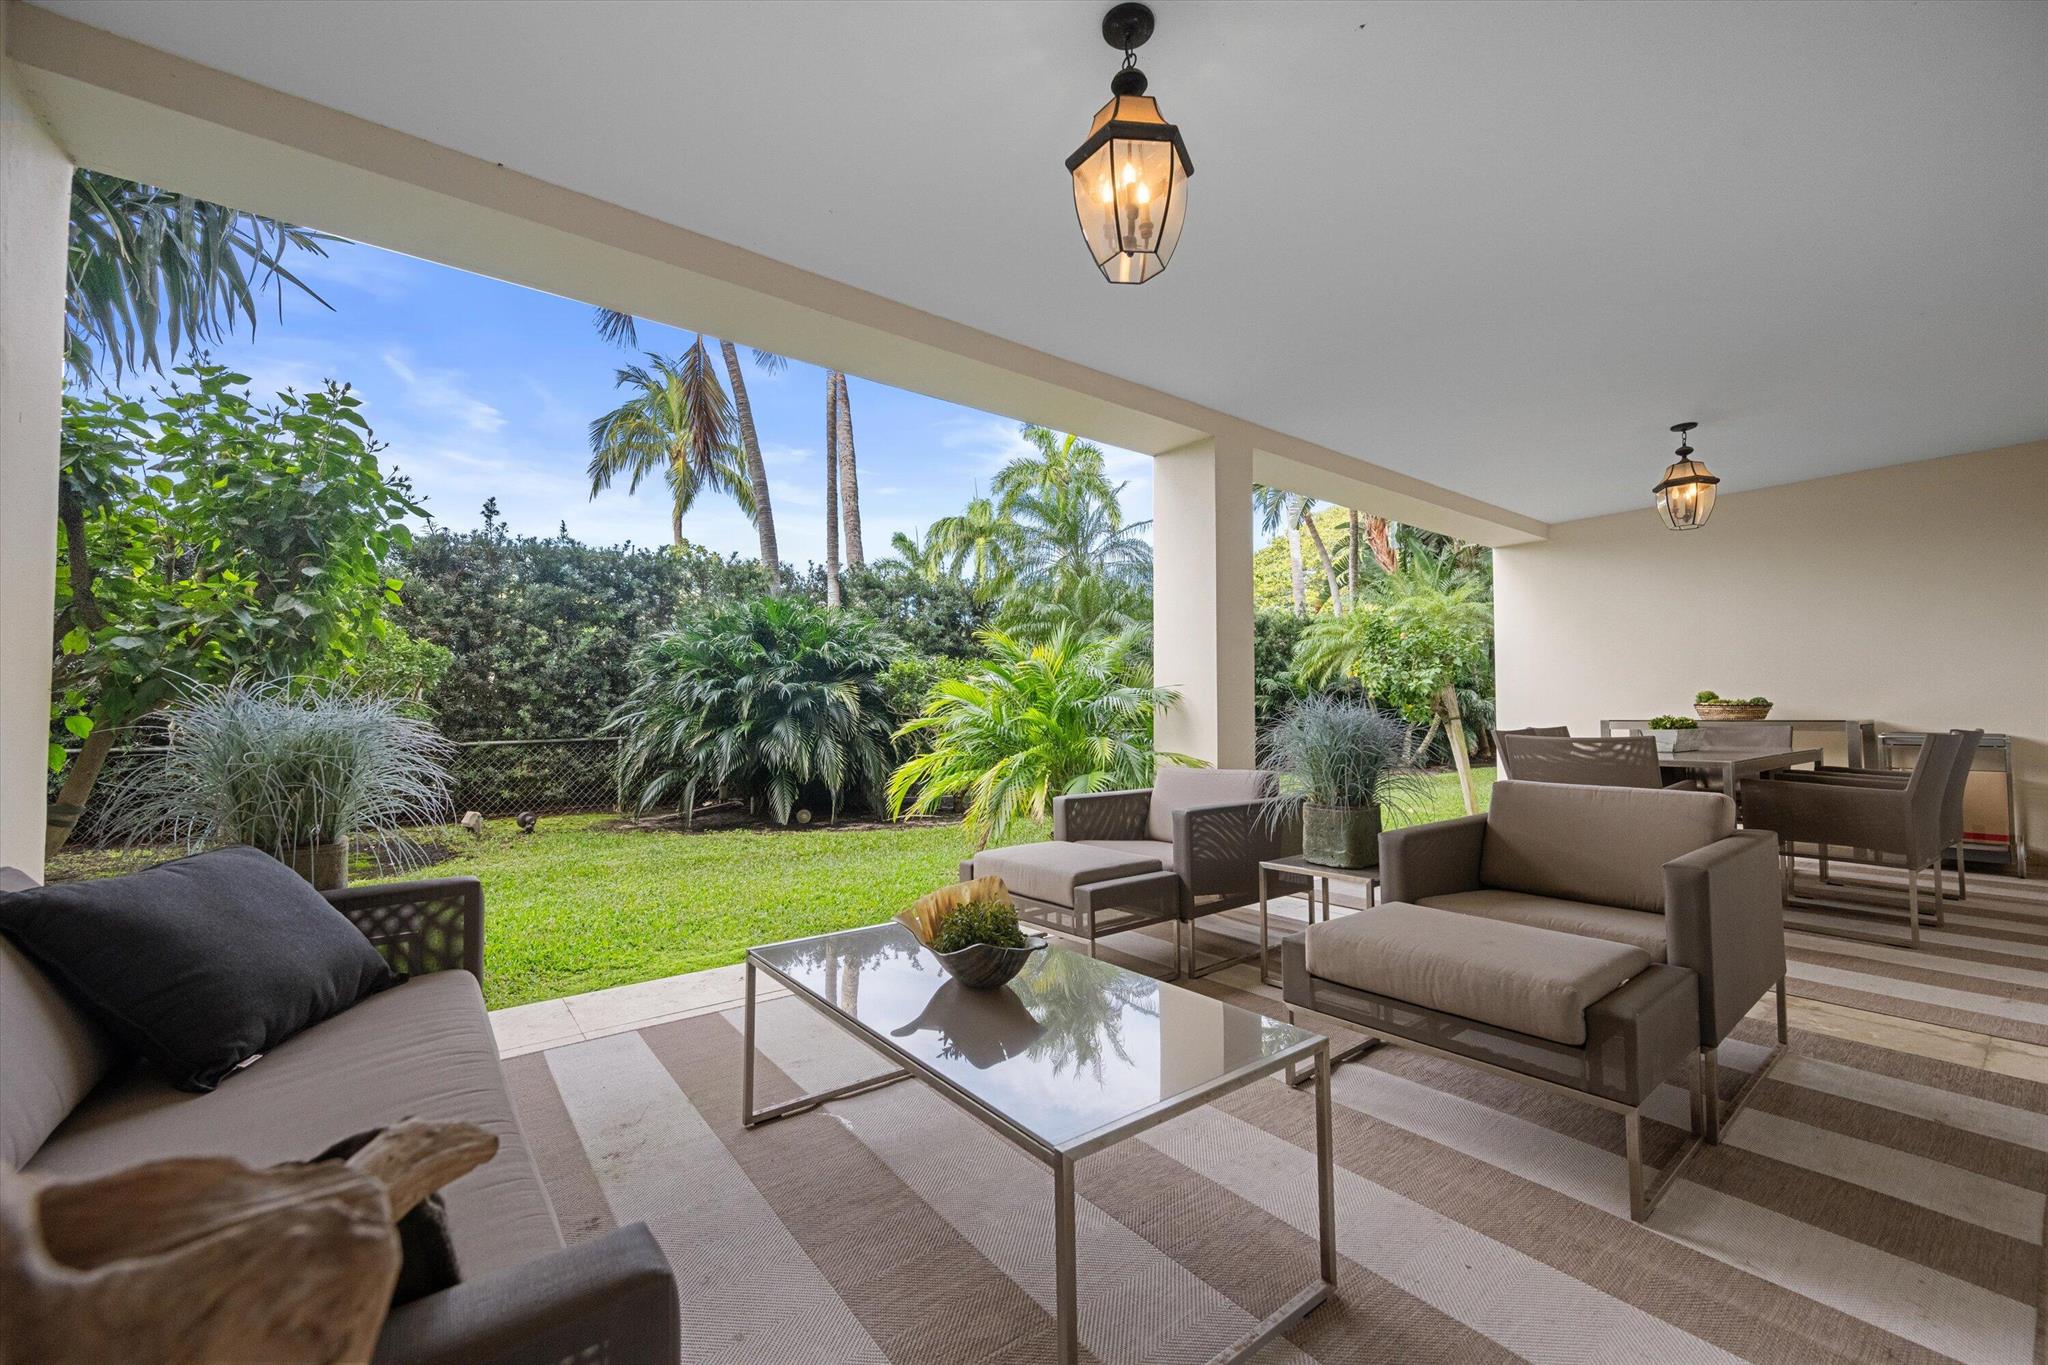
Exquisite 2-bedroom, 2-bath ground floor condo offers the perfect blend of comfort and convenience. The oversized bedrooms feature sunrooms, providing a bright and airy space for relaxation. The elegant living area combined with your covered patio overlooking your private fenced yard is ideal for entertaining guests or enjoying a quiet evening at home- a fabulous extension of your living space! Located in the classic Park Place boutique co-op with a pool and a dedicated 24/7doorman. Enjoy the vibrant lifestyle of Palm Beach with world-famous shopping on Worth Avenue just a short walk away, as well as the picturesque Four Arts gardens, and direct intracoastal access and park right across the street.
#R11049837

Palm Beach

369 S Lake Drive 1c

2 Beds

2 Baths

2,226 Sq.Ft.

$4,150,000

MLS#: R11049837
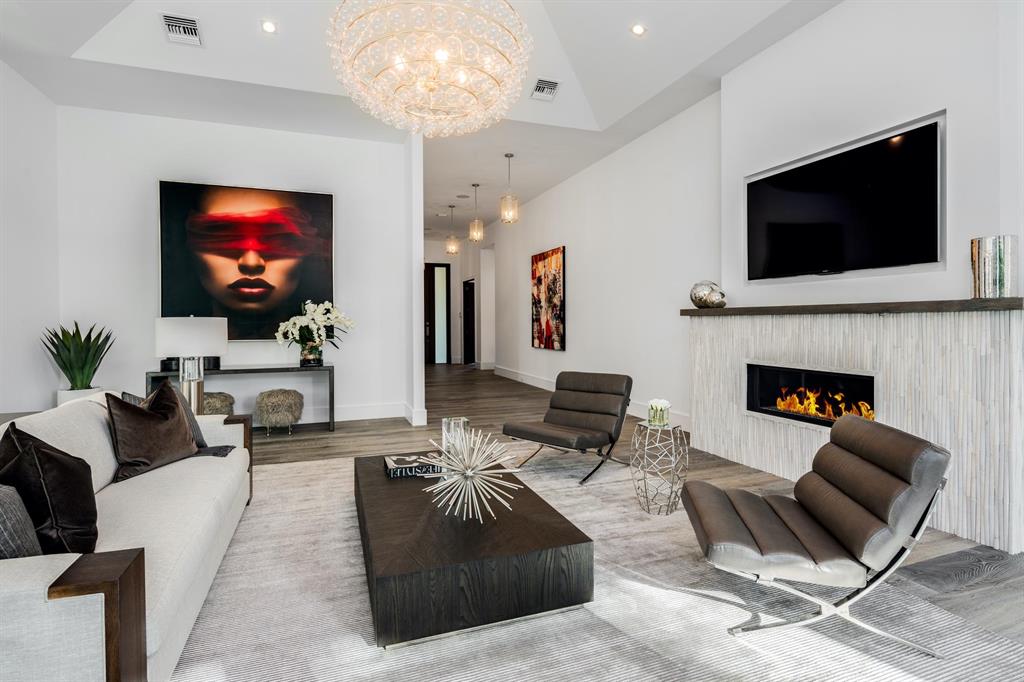
None
#R10488790

Boca Raton

2351 Cherry Palm Road

4 Beds

4 Baths

4,564 Sq.Ft.

$4,150,000

MLS#: R10488790
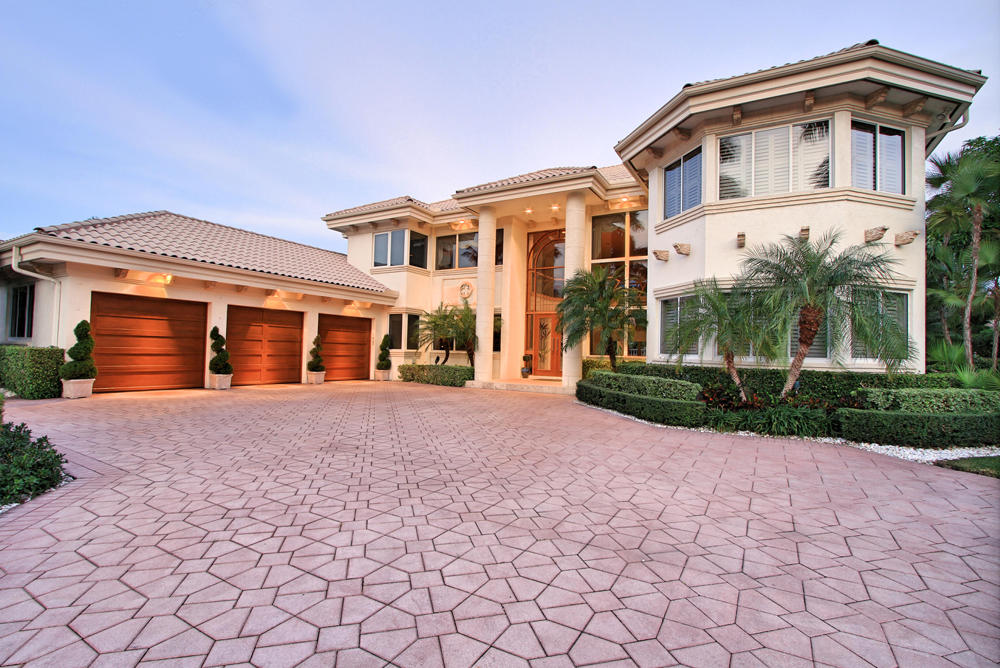
Waterfront residence in Royal Palm Yacht & Country Club with quick access to the Intracoastal and ocean inlet. Completely remodeled in 2008, this home has five bedrooms, four full and two half bathrooms, formal living and dining rooms, gourmet kitchen with custom wood cabinetry and granite countertops, opening to breakfast area and family room with fireplace and bar. Great place for entertaining, this home has a gathering room, wine room and movie theater. Second floor master suite has his and her closets, large master bathroom, and balcony with views overlooking the waterway. Other features include an elevator, private pool and patio area with spa tub, fully equipped dock, lush tropical landscaping, and impact glass windows and doors (front door is not impact glass).
#R10194897

Boca Raton

404 E Coconut Palm Road

5 Beds

4 Baths

5,918 Sq.Ft.

$4,150,000

MLS#: R10194897

OUTSTANDING HIGH FLOOR DIRECT INTRACOASTAL VIEWS WITH VIEWS TO THE OCEAN FROM THIS MAGNIFICENT 4 BEDROOM PLUS MEDIA ROOM AND FAMILY ROOM RESIDENCE AT MIZNER GRAND ON THE GATED GROUNDS OF THE FAMED BOCA RATON RESORT AND CLUB. LIVING ROOM, MASTER SUITE AND KITCHEN FAMILY ROOM FACE THE WATER. SPACIOUS ROOMS WITH HIGH CEILINGS, MARBLE FLOORS AND CUSTOM FINISHES AND DETAILS THROUGHOUT. WATER FROM MASTER SUITE WITH HIS/HER BATHS AND ENORMOUS WALK IN DRESSING CLOSET. FULL SERVICE BUILDING WITH VALET. STATE OF THE ART FITNESS CENTERS, 2 POOLS, CLUB ROOMS AND DIRECT ACCESS TO THE ADJOINING BOCA RATON RESORT AND CLUB. DISCLAIMER: The written and verbal information provided including but not limited to prices, measurements, square footages, lot sizes, calculations and statistics have been obtained and conveyed from third parties such as the applicable Multiple Listing Service, public records as well as other sources. All information including that produced by the Sellers or Listing Company are subject to errors, omissions or changes without notice and should be independently verified by any prospect for the purchase of a Property.  The Sellers and Listing Company expressly disclaim any warranty or representation regarding all information.  Prospective purchasers' use of this or any written and verbal information is acknowledgement of this disclaimer and that Prospects shall perform their own due diligence.  Prospective purchasers shall not rely on any written or verbal information provided when entering into a contract for sale and purchase.  Some affiliations may not be applicable to certain geographic areas. If your property is currently listed, please do not consider this a solicitation.   In the event a Buyer defaults, no commission will be paid to either Broker on the Deposits retained by the Seller. "No Commissions Paid until Title Passes."    Buyer pays title insurance, Florida documentary stamps, and all other closing costs for New Construction and land use. Copyright 2016 Listing Company.  All Rights Reserved.
#R10329946

Boca Raton

400 SE 5th Avenue N-903

4 Beds

5 Baths

5,222 Sq.Ft.

$4,150,000

MLS#: R10329946

1 ... 573 574 575 576 577 ... 666
* Listings identified with the FMLS IDX logo come from FMLS and are held by brokerage firms other than the owner of this website. The listing brokerage is identified in any listing details. Information is deemed reliable but is not guaranteed. If you believe any FMLS listing contains material that infringes your copyrighted work please click here to review our DMCA policy and learn how to submit a takedown request. © 2024. First Multiple Listing Service, Inc.

Send a message

Message successfully sent.

Your message

What is 3 + 4 ?

Reason for contacting?

I agree to receive email communication and understand I can unsubscribe at any time.

I agree to be contacted by Options 1 Realty via call, email, and text for real estate services. To opt out, you can reply 'stop' at any time or reply 'help' for assistance. You can also click the unsubscribe link in the emails. Message and data rates may apply. Message frequency may vary. Privacy Policy

Sign Out

Virtual Assistant

Would you like to take the next step with this property? We can help you schedule a showing or virtual tour, or send you more details.

Yes, I would like more information.

Thank You for Your Reply, One of Our Agents will contact you as soon as possible

No, maybe later.

Thank you, you can always contact me via email, phone number or through the contact form.

Realhub AI

Lucy - Your AI-Powered Realtor

Update Your Temporary Password

Personalize your search

Enter your email and we'll notify you immediately when new listings match what you're looking for.

or enter email address

Already have an account ? Login here

Continue your home search

I agree to receive communications and understand I can unsubscribe at any time.

I agree to be contacted by Options 1 Realty via call, email, and text for real estate services. To opt out, you can reply 'stop' at any time or reply 'help' for assistance. You can also click the unsubscribe link in the emails. Message and data rates may apply. Message frequency may vary. Privacy Policy

Already have an account ? Login here

We use cookies

We use cookies primarily for analytics to enhance your experience. By accepting, you agree to our use of these cookies. You can manage your preferences or learn more about our cookies policy.





