
REALHUB is on fire today

Properties

Browse or get in touch to schedule a walkthrough.

  • Nearby me
Price range

Popular Features

Community Features

Association

Property Features

Waterfront

View

Exterior Features

Interior Features

Style

10000 properties match your criteria

Updated 1 minute ago

E-Alert name
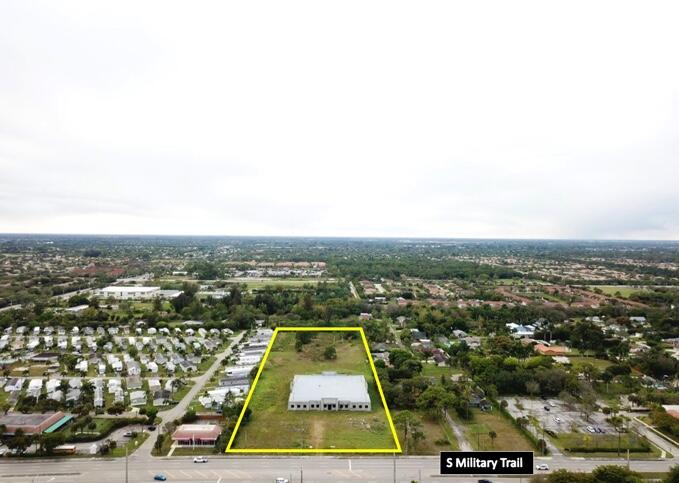
This highly sought after parcel totaling 5.62 acres, with huge commercial, office or high density residential potential. The parcel has 260 feet of frontage along the highly trafficked S Military Trail, with over 37,000 trips per day. The sale includes a partially completed building totaling 26,200 square feet. The current zoning is MUPD and the Parcel ID is 00424436380010000.
#R10780468

Lake Worth

5761 S Military Trail

None Beds

None Baths

5.62 acres

$4,100,000

MLS#: R10780468
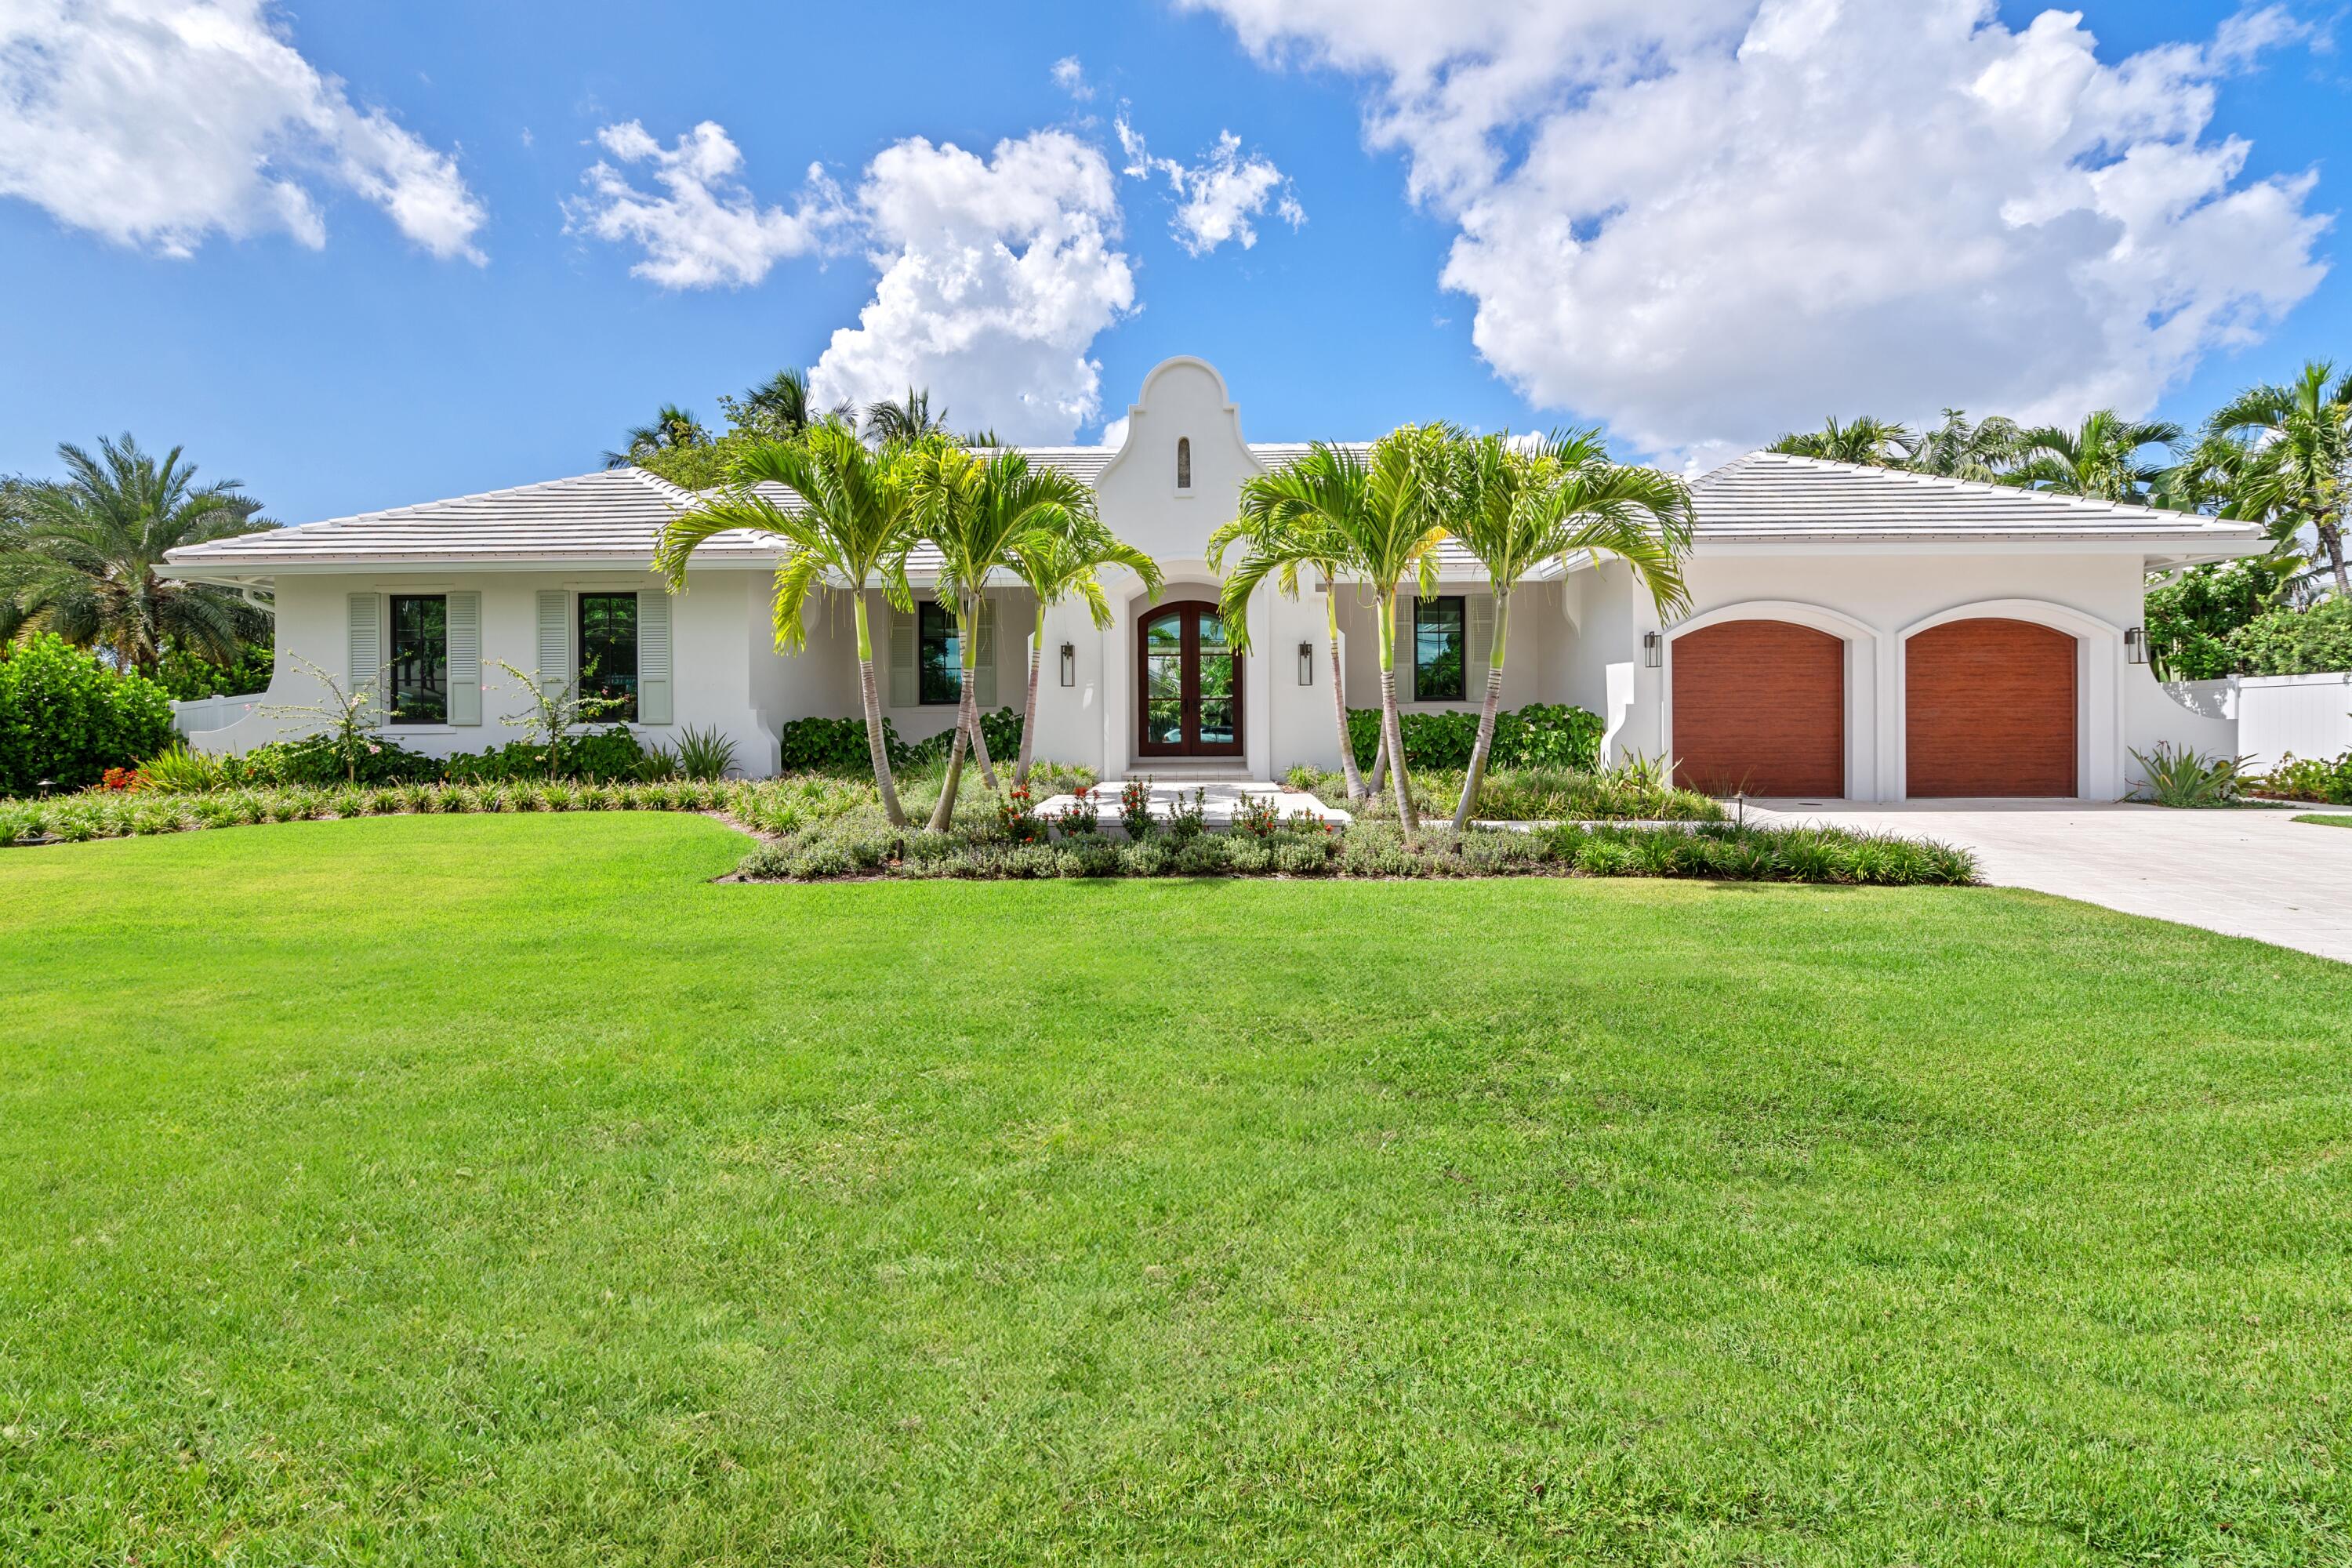
On a prime corner lot in Delray Beach's coveted Lake Ida enclave, this chic 2025-built contemporary residence, designed by  Darius Zubrowski, AIA, NCARB
Architect, offers an open floorplan great room, topped by a beamed vaulted ceiling, accessing the pool loggia and summer kitchen; four bedrooms with the primary bedroom opening to a private covered patio, a pocket office; and a cook-island kitchen with two-tone cabinetry, quartz counters and Thermador appliances LOCATION: 

502 Gardenia Terrace, Delray Beach, Florida: Lush green parklands, scenic picnic areas and a playground are just the beginning of Lake Ida's appeal. Residents enjoy easy access to canoeing, kayaking, freshwater fishing and a boat ramp for power boating and water skiing. In a prime location, the neighborhood is just minutes away from the Cornell Dog Park, the Delray Beach Playhouse, an eclectic array of boutiques and bistros along Delray Beach's vibrant Atlantic Avenue, and pristine Atlantic Ocean beaches.

PROPERTY:

Set on an expansive corner parcel, the professionally landscaped walled backyard unfolds as a private resort oasis. Beneath a handsome tongue-and-groove wood vaulted ceiling, the loggia flows out to the sun-splashed pool and pool terrace, while the summer kitchen, finished with an imported Tuscany tile backsplash, includes a grill, refrigerator and sink. The outdoor shower, also with Tuscany tile, is perfect after a day at the beach and adds a touch of coastal charm.

RESIDENCE: 

Positioned on a prime corner parcel in Delray Beach's sought-after Lake Ida enclave, this newly constructed four-bedroom gem offers an inspired setting for refined coastal living. Built in 2025 and spanning 4,538± square feet, this stunning contemporary residence delivers every modern comfort along with a fantastic flow for entertaining. Thoughtful features throughout include impact-rated windows and doors, handsome wood flooring, custom built-in cabinetry, decorator moldings and designer ceiling fans. Light-filled and infused with a fresh welcoming flair, the mahogany double-door entry introduces the open floorplan great room combining living, dining and kitchen areas beneath a striking beamed and vaulted ceiling lined with tongue-and-groove paneling that makes a dramatic statement. In the living area, custom built-in cabinetry for media provides a stylish focal point, while a bank of sliding doors from the dining area open directly to the pool loggia and summer kitchen for effortless indoor/outdoor living. Anchored by a cook island with seating, ideal for casual entertaining and family living, the gourmet kitchen is appointed with contemporary two-tone custom cabinetry, quartz countertops and professional-grade appliances that include a Thermador induction cooktop and a Smart refrigerator with cameras for checking contents remotely. A private retreat, the pocket office/library is beautifully finished with built-in bookcases and a desk. The primary suite offers direct access to the pool loggia via sliding glass doors, while a set of French doors open to a covered patio in the private walled side garden. Highlights include a vaulted beamed ceiling and a morning bar, while completing the suite are two custom-fitted walk-in closets and a spa-like bathroom finished with dual sinks, quartz countertops, tile flooring, free-standing soaking tub, and a glass-enclosed, walk-in, multi-heat shower. In the opposite wing, a second primary suite opens to the pool patio and its ensuite bathroom also serves as a cabana bath, while one guest bedroom can be configured as a game room, fitness room or yoga studio offering flexibility. Completing the layout are another guest room, a laundry room with a built-in pantry closet, a half-bath, and the two-car garage finished with epoxy flooring, utility sink and storage. Amenities include an oversized full-house generator, an autofill feature for the salt-water pool and professional landscape lighting.

The information herein is deemed reliable and subject to errors, omissions or changes without notice.  The information has been derived from architectural plans or county records. Buyer should verify all measurements. Staging and furnishings by Vesta Home; all furniture available for purchase.


DISCLAIMER: Information published or otherwise provided by the listing company and its representatives including but not limited to prices, measurements, square footages, lot sizes, calculations, statistics, and videos are deemed reliable but are not guaranteed and are subject to errors, omissions or changes without notice. All such information should be independently verified by any prospective purchaser or seller. Parties should perform their own due diligence to verify such information prior to a sale or listing. Listing company expressly disclaims any warranty or representation regarding such information. Prices published are either list price, sold price, and/or last asking price. The listing company participates in the Multiple Listing Service and IDX. The properties published as listed and sold are not necessarily exclusive to listing company and may be listed or have sold with other members of the Multiple Listing Service. Transactions where listing company represented both buyers and sellers are calculated as two sales. "No payments made until title passes" Some affiliations may not be applicable to certain geographic areas. If your property is currently listed with another broker, please disregard any solicitation for services. Information published or otherwise provided by seller, listing company or its representatives is deemed reliable but are not guaranteed and subject to errors, omissions, or changes without notice. Copyright 2024 by the listing company. All Rights Reserved.
#R11115421

Delray Beach

502 Gardenia Terrace

4 Beds

3 Baths

3,207 Sq.Ft.

$4,100,000

MLS#: R11115421
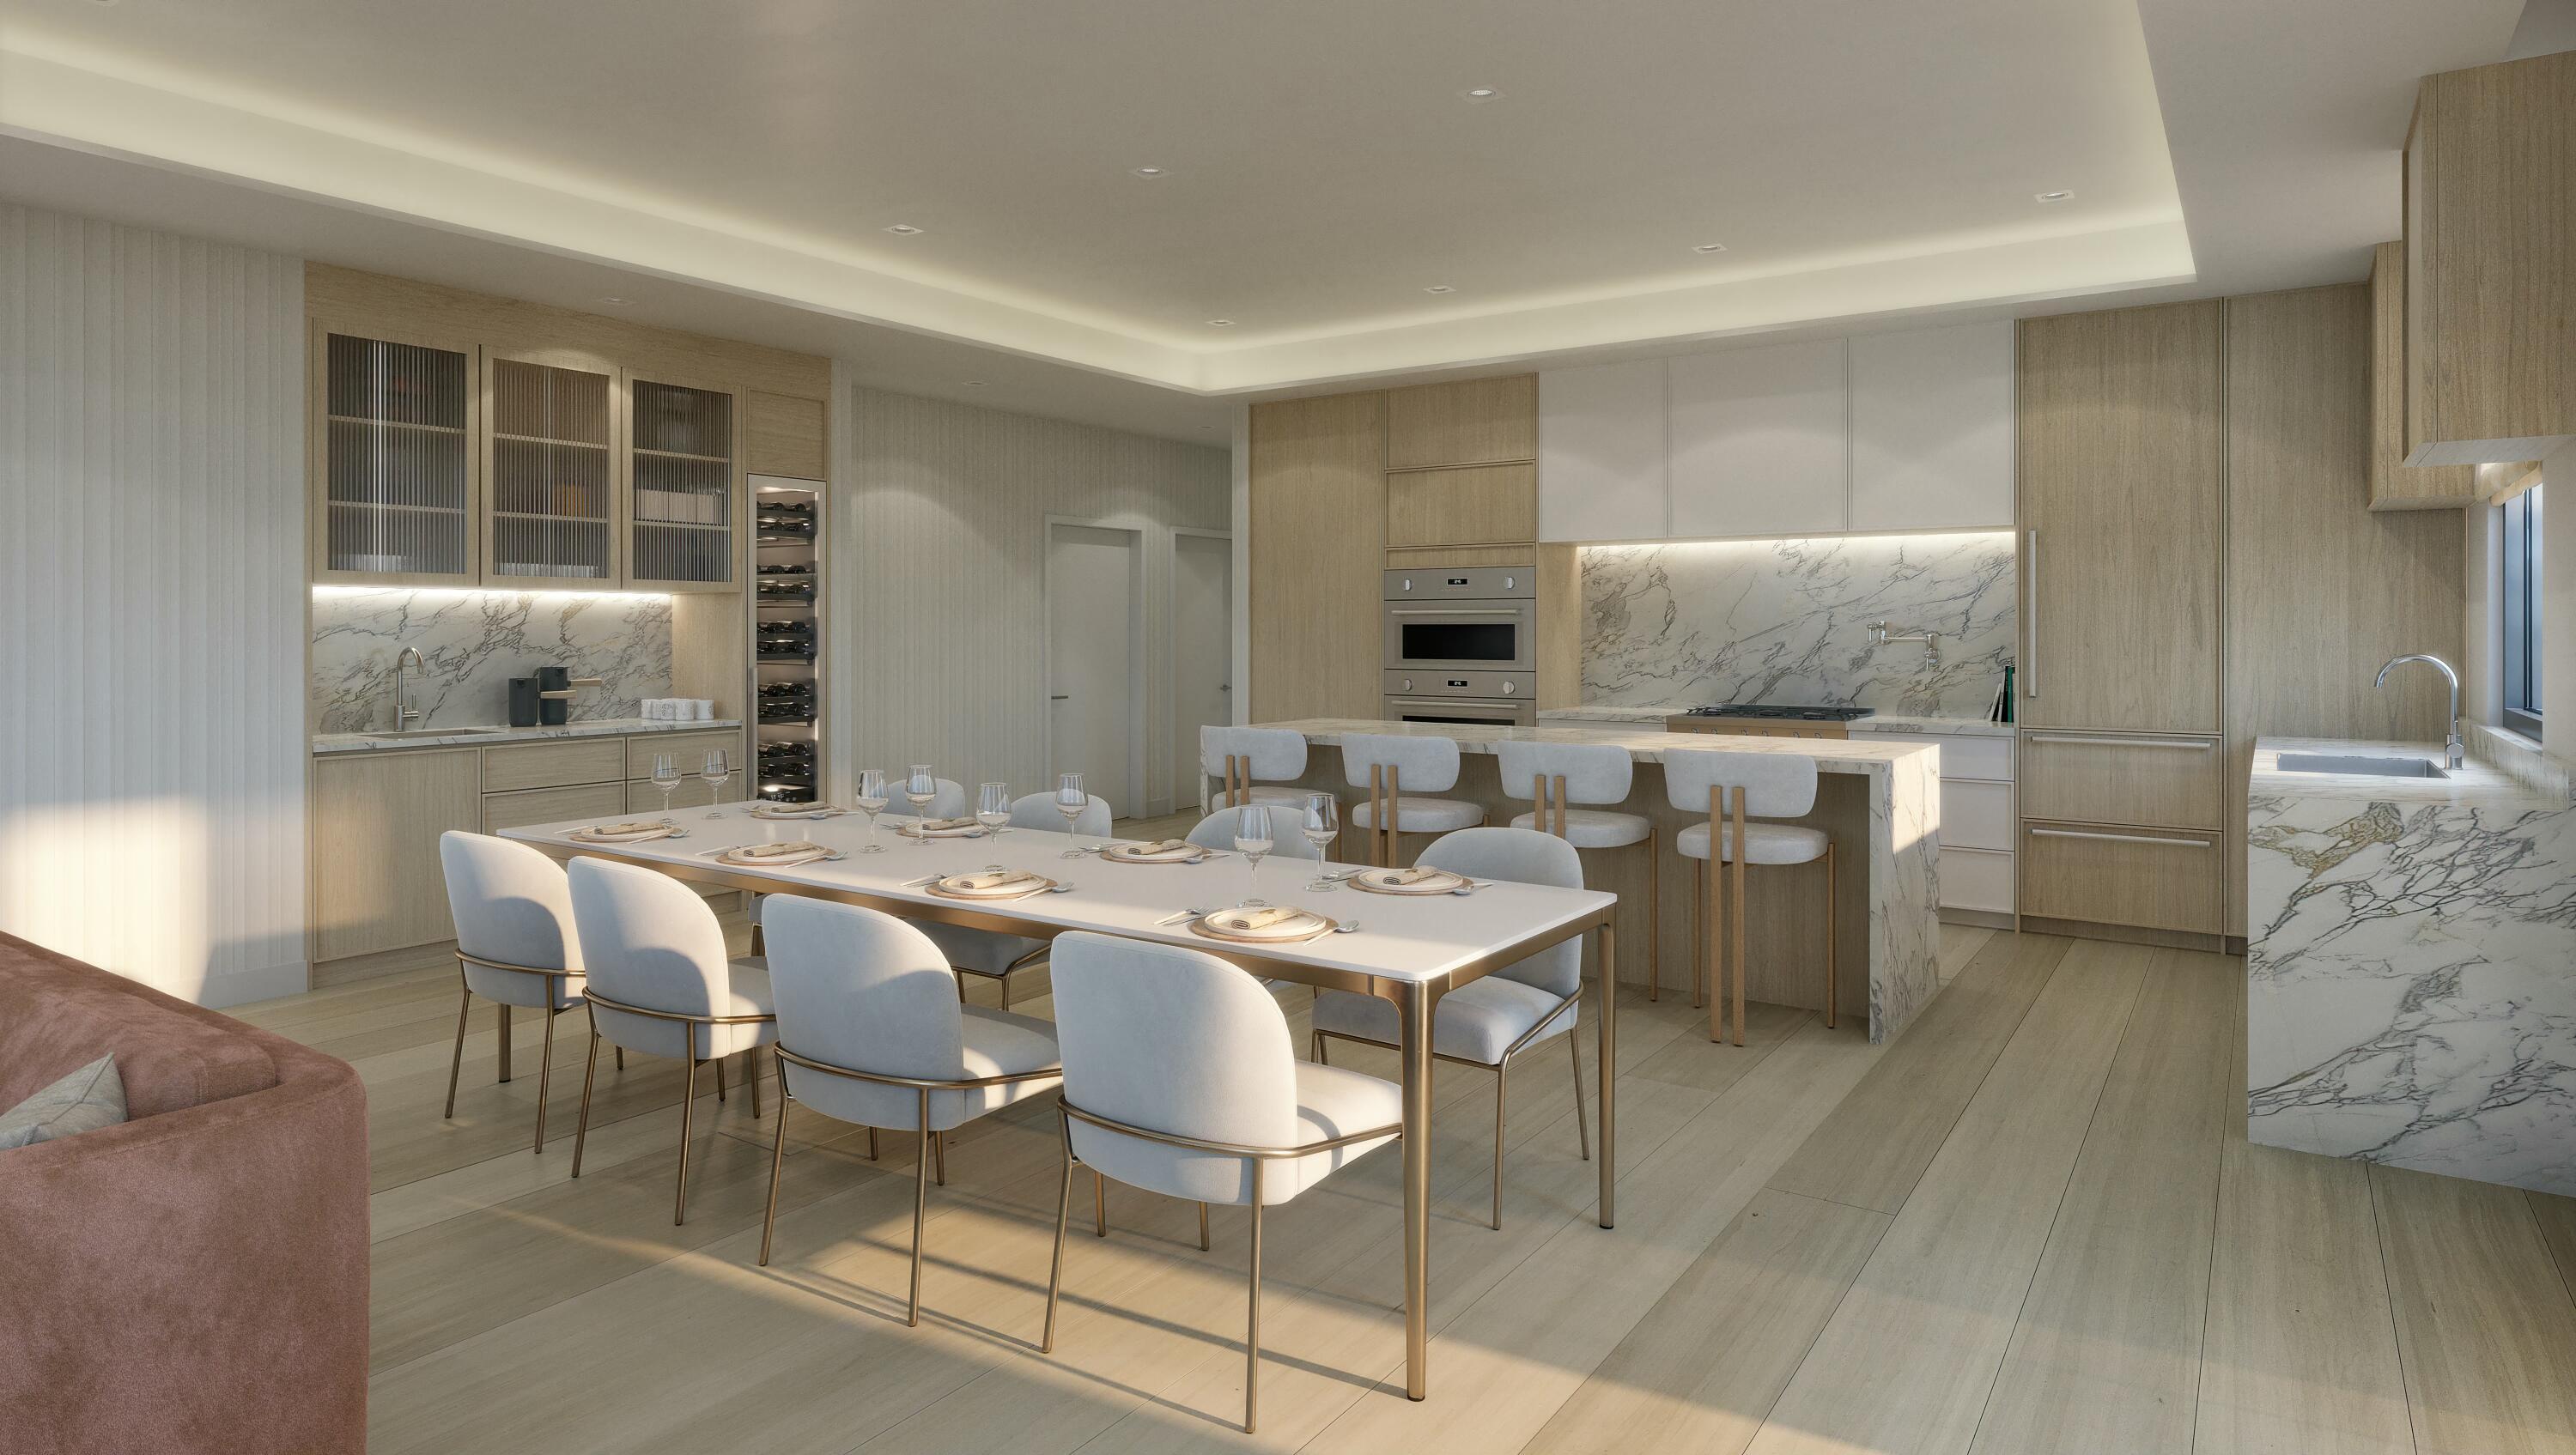
Serene offers an exclusive collection of eight meticulously designed residences, each featuring 4 bedrooms and 4.5 baths, nestled in the prestigious Isle of Venice. Designed for both luxury and tranquility, these sophisticated homes boast nearly 3,000 square feet of interior living space and over 4,300 square feet of total indoor and outdoor living. Each residence includes a private 45-foot boat slip with direct, unrestricted saltwater access. The open-concept floor plan seamlessly integrates spacious living areas, enhanced by floor-to-ceiling windows that frame breathtaking sunrise and sunset water views. Elevated finishes include European-style kitchens outfitted with Wolf and Sub-Zero appliances, Wolf speed oven, waterfall-edge countertops, and natural gas cooking. Additional features include a master bath with 2 water closets,home automation, an entertainment bar with a 105-bottle wine refrigerator, and elegant porcelain tile throughout. Amenities include pool, bbq area, and outdoor shower. Retreat to the luxurious double primary suites with spa-inspired baths and custom walk-in closets. Expansive terraces and private rooftop decks provide panoramic views of the Fort Lauderdale skyline, creating the ultimate waterfront sanctuary.
#B26044598

Fort Lauderdale

87 Isle Of Venice Drive Ph 501n

4 Beds

4 Baths

2,960 Sq.Ft.

$4,100,000

MLS#: B26044598
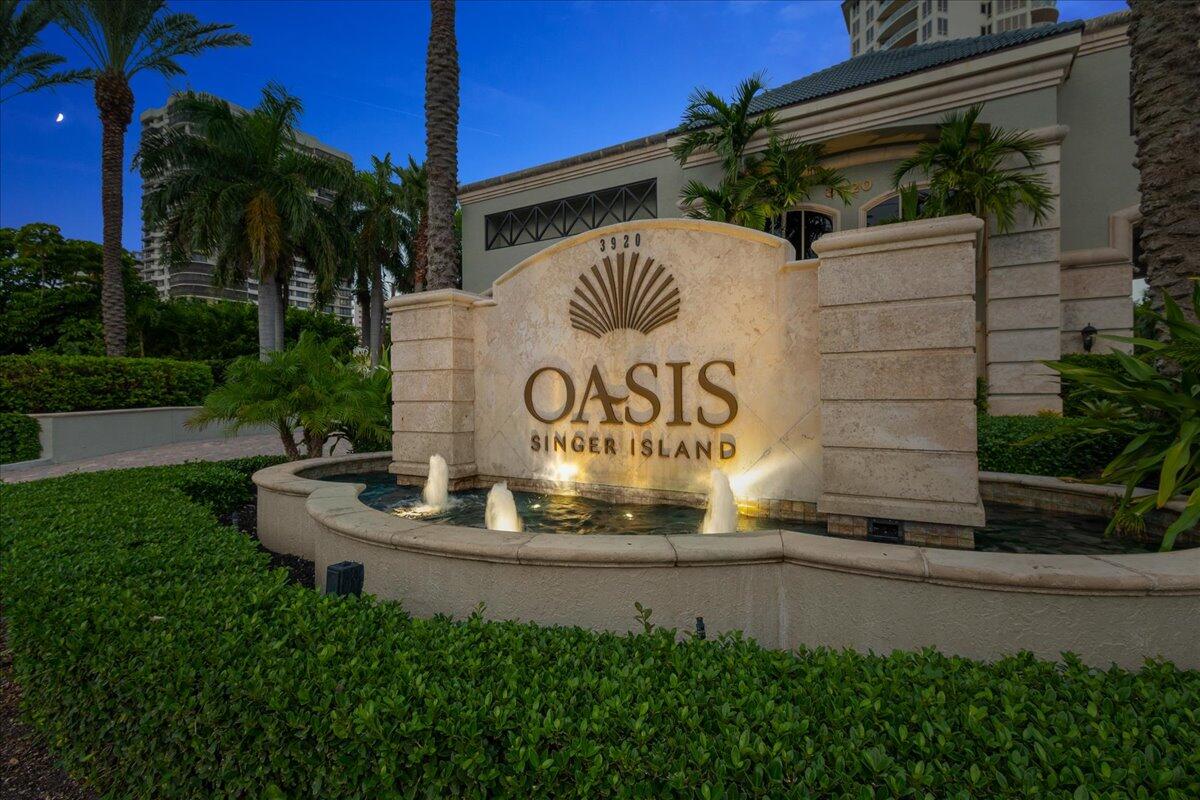
Enjoy luxurious 4069 sq/ft remodeled 11B at The Oasis Singer Island with only one unit per floor + two elevators servicing only 19 condos all with 360 degree views! This highly desirable direct ocean east (B) tower residence is furnished with $550K in upgrades in cabinetry, etc is move in ready! Designer decorated including 3 balconies overlooking a large pool/deck area directly on the ocean with outside summer kitchen, 3 grills, ice machine, sink, and refrigerator.  Social. fitness, and lobbies were  just remodeled. This residence also has 2 refrigerators (1) Subzero, Miele appliances, ice machine, wet bar, wine fridge, granite countertops, + hurricane glass throughout!  Oasis is a must see if you desire the finest high end oceanfront on the wider protected south beach of Singer Island! The Oasis Singer Island is also adjacent to Ocean Reef Park, a county park. This allows for rare unobstructed SE views without an adjacent building south which offers a difficult to find and tremendous 360 degree waterview.  You have enviable and incredible sunrise to sunset views from this residence. upgraded Interior cabinets are by high end Downsview of Canada and new in the living area. Also, all units at the Oasis have a large air conditioned storage locker and bike room that is in the parking garage. The residence's Master suite contains a den/office which can easily be converted into a 4th bedroom off of the Master bedroom enclave or the opposite hallway access, or can be modified to make a second large master bedroom.  The master bedroom has his and her water closets for a total of   5 commodes in this unit plus bidet. There is nothing like this condominium development and floorplan on Singer Island and it should be at the top of your list for a luxury condominium residence. The Oasis Singer Island also includes a tennis and pickle ball court, a dog park, a billiards room, a card club room, and security and signs with a coned off private ocean beachfront with private chairs for residents including daily beach chair service.
#R10787533

Singer Island

3920 N Ocean Drive 11 B

3 Beds

3 Baths

4,069 Sq.Ft.

$4,099,000

MLS#: R10787533

Welcome to a unique opportunity to own waterfront luxury living at its finest. This meticulously designed coastal-style estate is a boater's dream, boasting nearly 6000 square feet of living space with 5 bedrooms, 6.5 baths, and four garage spaces. From the moment you step inside, you'll be greeted by an incredible 30-foot foyer featuring a double curved staircase, setting the tone for the entire home. This estate features custom built-ins, a chef's kitchen with gourmet Sub Zero/Wolf appliances and a large kitchen island, a club room for entertaining with a full kitchen, formal dining and living rooms, and a double-height great room. Additionally find a custom wood elevator, primary master suite with an exceedingly large en-suite, a secondary VIP suite and breathtaking water views from virtually every room. Step outside to an over-sized 3000+ square foot marble deck with a sparkling pool and spa, gas fire feature, outdoor kitchen and grill with custom Tuuci umbrellas, perfect for entertaining. With deep-water access, a 16,000 lb boat lift at the end of the beautiful dock, and a 48KW generator included, this property offers fun adventures on the water with all the security and convenience. The boutique community features a guard gate, 47 estate homes, a beautiful entry bridge and its own day dock. Just 5 minutes from i95, 10 minutes from fine dining, and 45 minutes from PBI airport, waterfront paradise awaits you in the boutique enclave of Riverbend.
#R10979520

Palm City

3050 NW Radcliffe Way

5 Beds

6 Baths

5,958 Sq.Ft.

$4,099,000

MLS#: R10979520
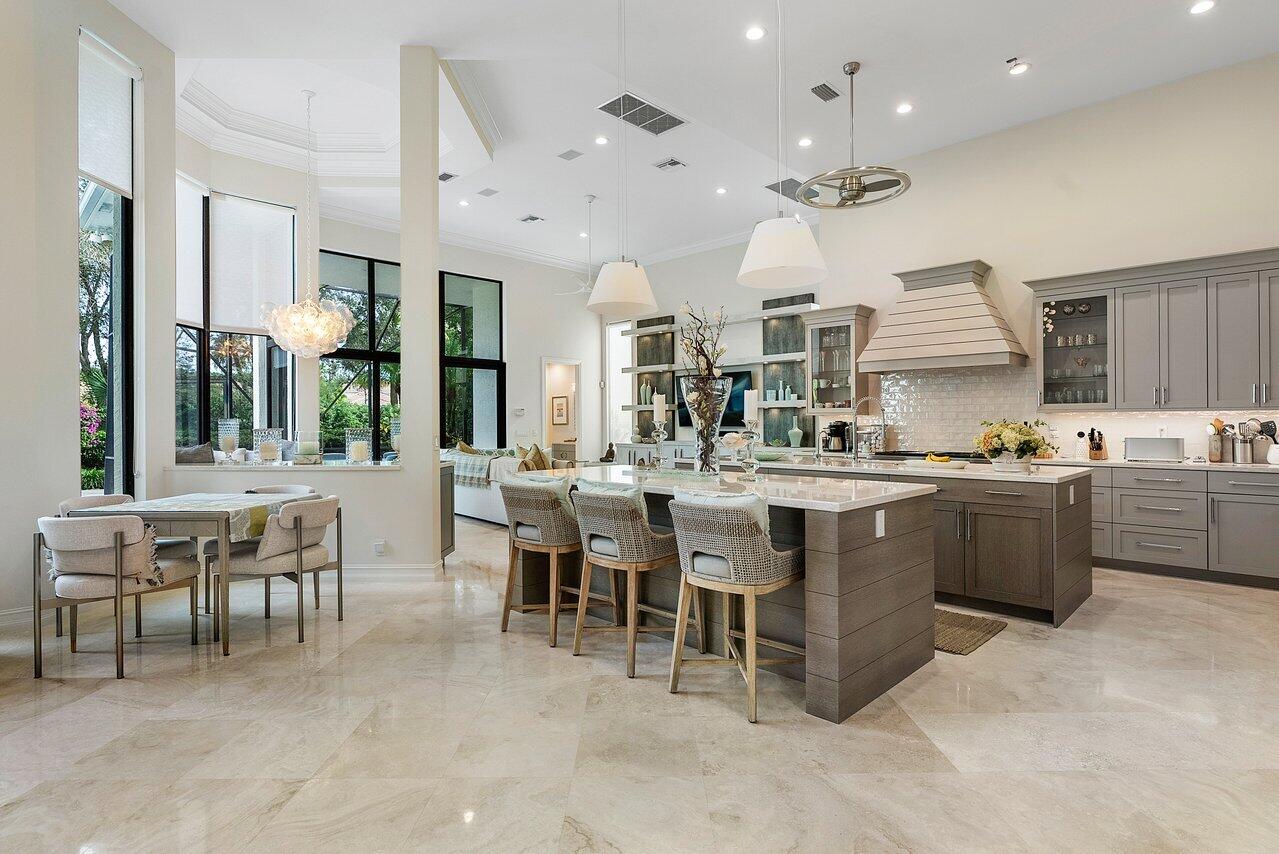
Enjoy the pinnacle of luxury living in prestigious and perfectly situated Estates of St Martin in Ballenisles. Completely renovated exceptional  home featuring 4 bedrooms,  4 and 2 half baths and 2 offices. This two story home boasts a new and modern kitchen, new bathrooms, new roof, and complete impact glass protection throughout. Tranquil views of manicured landscaping and the 8th hole of the east course from the patio with travertine pavers, summer kitchen and heated custom designed pool and Spa. The kitchen is truly stunning with two large center islands, Bosch and Wolf appliances, Sub zero fridge and effortlessly opens up to the grand living area displaying amazing features like floor to ceiling windows, coffered ceilings, and magnificent flooring. 2.5 car garage - Bring your golf cart! Also featuring a New waterheater, New pool heater, Air conditioning units are young as well - All of your major components have been replaced recently. Two ensuite bedrooms and loft space on the second floor is great for guests and a cozy space for entertaining. Exquisite details including Quartzite countertops throughout the home. Very Spacious Master Suite entails custom fitted closets, soaking tub and dual sinks. This breathtaking home is ready for you to move in, Schedule your showing today!

Ballenisles Country Club offers world class amenities and facilities, with three Championship Golf courses, Top Rated Tennis Facility, a beautiful Newly Renovated Clubhouse and sports complex, 6 Dining Options, Pickleball, Fitness Center, Gym, Sauna, Spa, Pool, Meeting Rooms, Dog Park, Walking Paths, Concierge Services and so much more!
#R10941669

Palm Beach Gardens

104 Saint Martin Drive

4 Beds

5 Baths

4,765 Sq.Ft.

$4,095,000

MLS#: R10941669
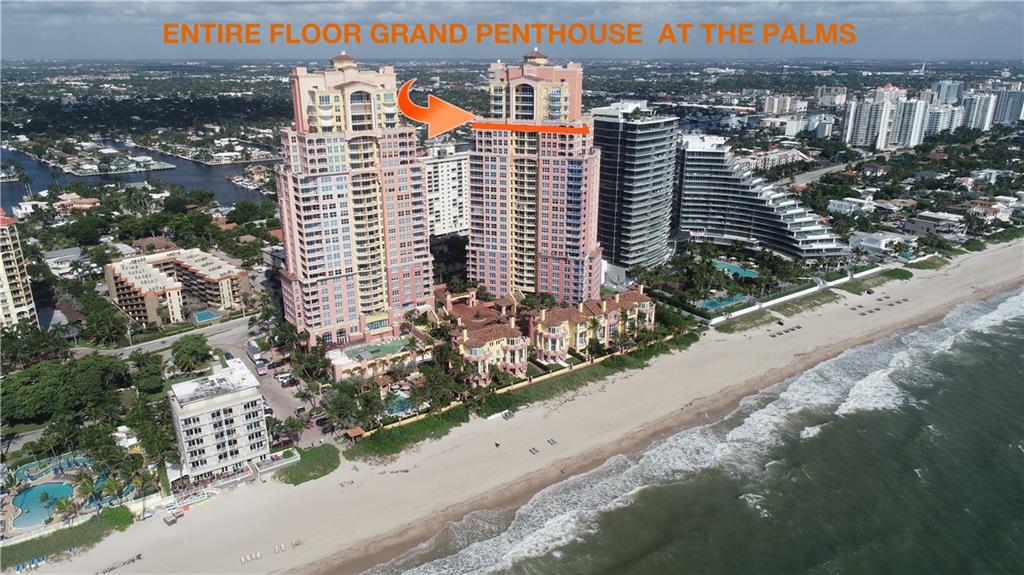
"SUNRISE TO SUNSET" ENTIRE FLOOR GRAND PENTHOUSE IN THE PALMS! NO NEXT DOOR NEIGHBORS! STUNNING 360 DEGREE VIEWS OF OCEAN, INTRACOASTAL WATERWAY AND DOWNTOWN FORT LAUDERDALE! BEST VIEWS IN FORT LAUDERDALE!  PRIVATE ELEVATOR!  TOTALLY RENOVATED CUSTOM STEVEN G DESIGNER INTERIOR! 4 BEDROOMS 3 BATHS & 2 HALF BATHS BUT CAN EASILY BE CONVERTED BACK TO 5 BEDROOMS 4.5 BATHS! 2 MASTER SUITES! 4,738SF UNDER AIR! 2852 SQUARE FEET OF BALCONY THAT WRAPS AROUND THE ENTIRE APARTMENT! YOU CAN RUN LAPS AROUND THE UNIT!  7,590 SQUARE FEET TOTAL!  CAR COLLECTORS WILL LOVE THE 3 CAR GARAGE!  FULL SERVICE BUILDING OFFERS 5 STAR AMENITIES; 24 HOUR VALET & SECURITY, TENNIS, RAQUET BALL & STATE OF THE ART GYM, BEACHSIDE CHAIR & TOWEL SERVICE & MORE.COME TOUR THIS INCREDIBLY TURN KEY FURNISHED UNIQUE OPPORTUNITY!
#F10202645

Fort Lauderdale

2110 N Ocean Boulevard PENTHOUSE AKA 29A

5 Beds

4 Baths

4,738 Sq.Ft.

$4,095,000

MLS#: F10202645

Rarely available in The Ocean Club's most desirable beachfront building, Ocean Tower Two, this 3,084 sqft residence has been reimagined from its original 3-bedroom layout into a thoughtfully designed 3-bedroom plus enclosed den, featuring a formal living room, formal dining room, family room and laundry room. Light wood-finish tiles and floor-to-ceiling sliding glass doors flood every room with natural light and ocean breezes. The spacious and luminous chef's kitchen features a center island, SubZero and Miele appliances and a separate coffee counter with wine storage area. Two spacious terraces overlook lush tropical gardens, resort pools, and the Atlantic — the perfect backdrop for everyday island living. The primary suite offers direct terrace access and a fully renovated spa bath with dual vanities, glass-enclosed shower, and soaking tub. The 2nd and 3rd bedrooms feature abundant natural light and fully renovated bathrooms, while the enclosed den is an ideal space for a home office or 4th bedroom. The Ocean Club provides luxurious resort-style living: beach, pools, restaurants, fitness center with ocean views, spa, salon, playground, playrooms, 7 Har-Tru tennis courts, 3 padel courts, security and valet services. Beyond the building, enjoy the relaxed, walkable lifestyle of Key Biscayne — a true island village with world-class parks, beaches, dining, and a close-knit community just minutes from downtown Miami.
#A11997321

Key Biscayne

791 Crandon Blvd 405 405

3 Beds

4 Baths

3,084 Sq.Ft.

$4,095,000

MLS#: A11997321
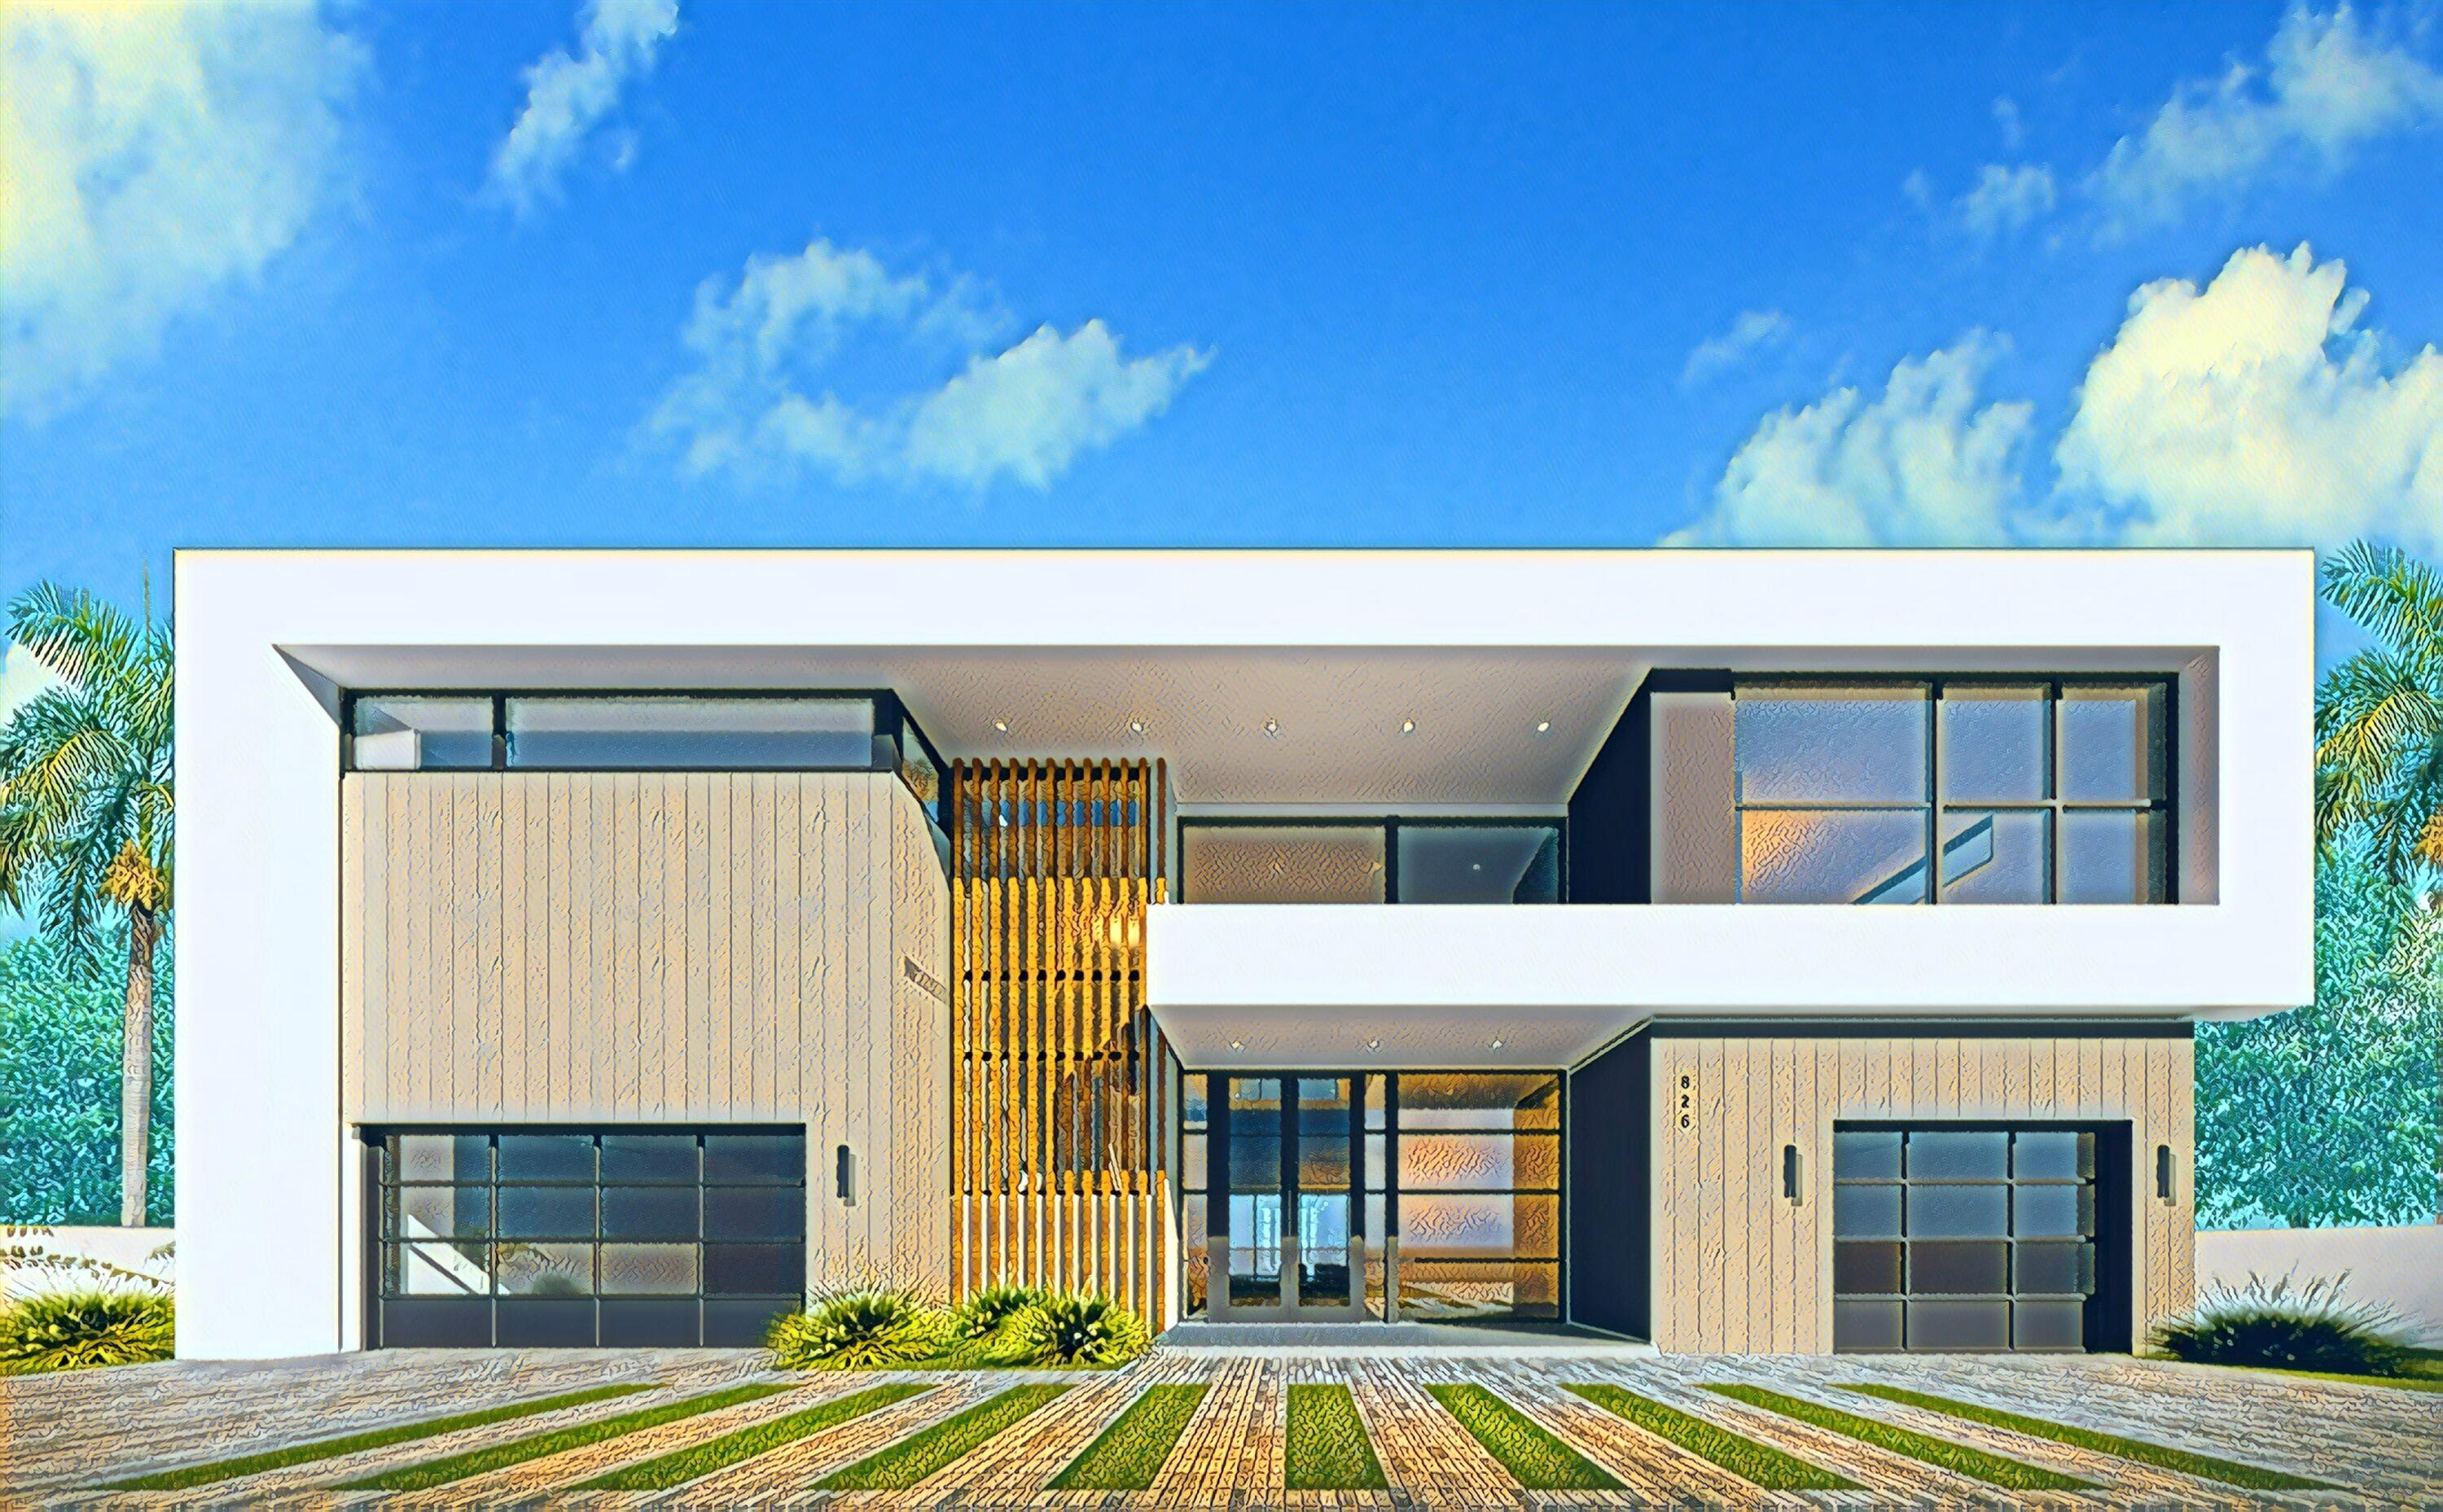
A spectacularly contemporary new construction in Boca Harbour.  Exquisitely designed, expertly crafted, this new Mizner Development home is in a class of its own. Downstairs features a grand open living area, with expansive kitchen overlooking the south facing private covered loggia, saltwater pool, & deepwater canal. A first floor VIP suite is the perfect guest room, plus a front facing office. Upstairs, a large second family room has a wide private terrace, and is the hub for three private suites, plus the full depth owners suite.  The owners suite features a private sitting room with terrace access, a spa bath with twin waterclosets, and a closet large enough to rival a  boutique.  A fantastic deepwater location, with no fixed bridges. Late 2022 delivery. Customization available.
#R10742331

Boca Raton

826 Berkeley Street

5 Beds

6 Baths

5,295 Sq.Ft.

$4,095,000

MLS#: R10742331
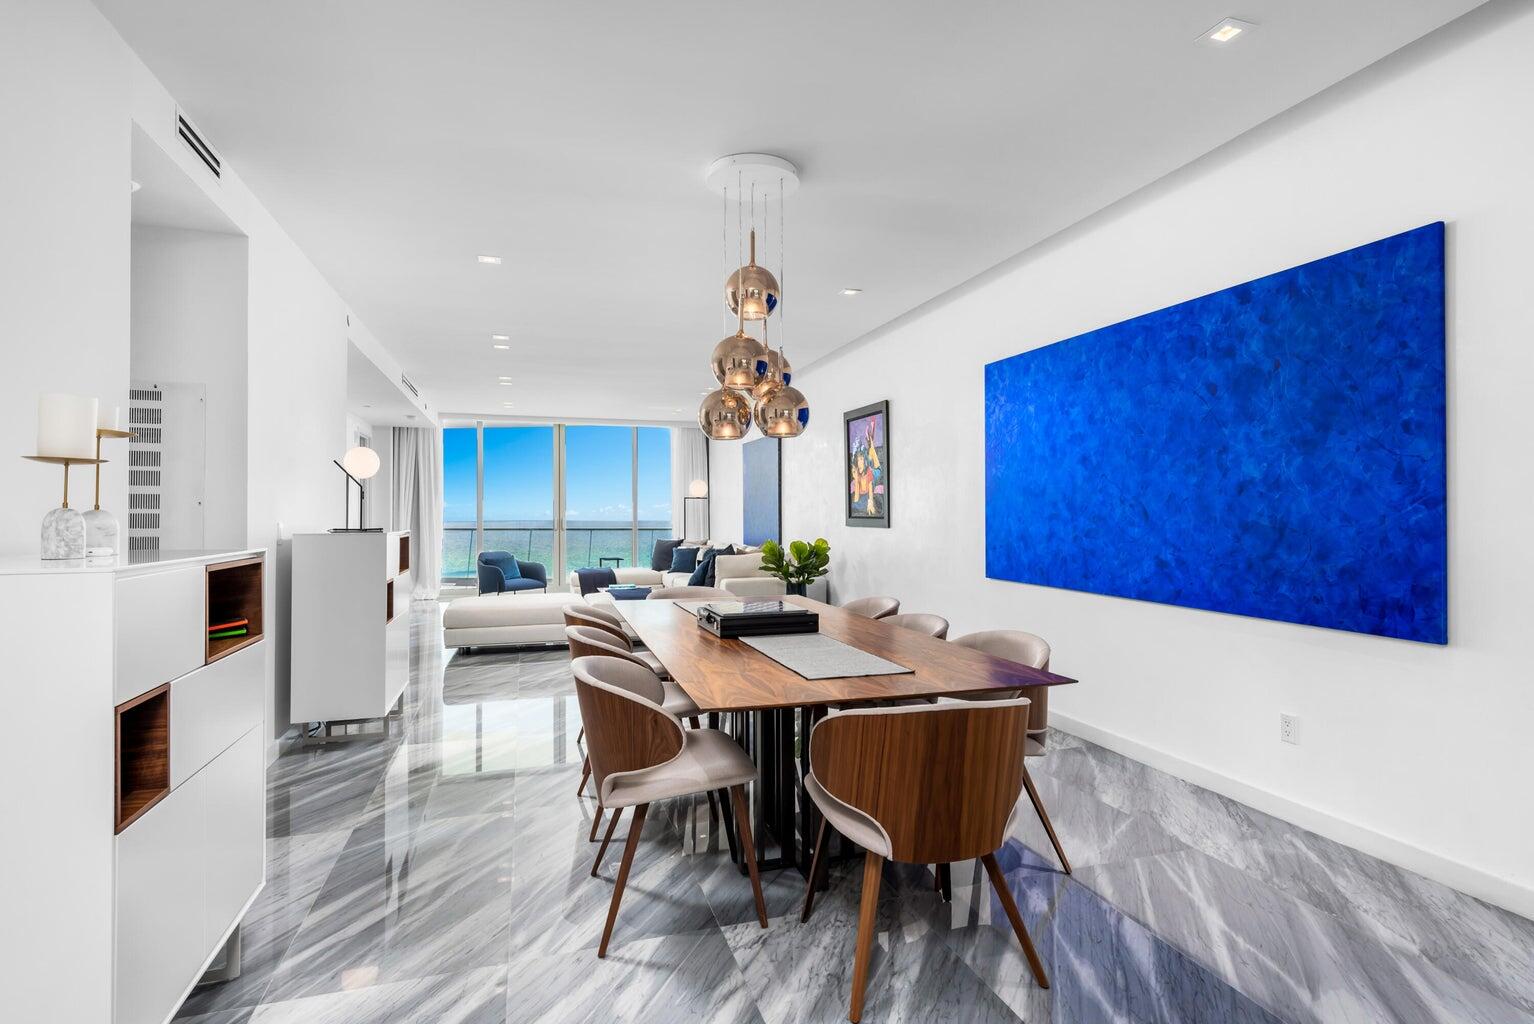
:Welcome to the exclusive masterpiece of Pritzker award-winning architects Herzog & de Meuron. The most desirable layout in Jade Signature with Italian Designer A++ Green interiors and private maids quarters. Unobstructed direct ocean & intracoastal views. Private elevator and foyer entry, Snaidero Kitchen with high-end Gaggenau appliances. Expansive Bardiglio marble floors. Amenities providing a resort lifestyle including the Spa/Hot Tub, Exercise Room, 2 Heated pools, Clubroom, Library, Child Play Area, Private Beach Pavillion, on-site Bar and Restaurant.
#R11029415

Sunny Isles Beach

16901 Collins Avenue 3003

3 Beds

4 Baths

2,511 Sq.Ft.

$4,095,000

MLS#: R11029415
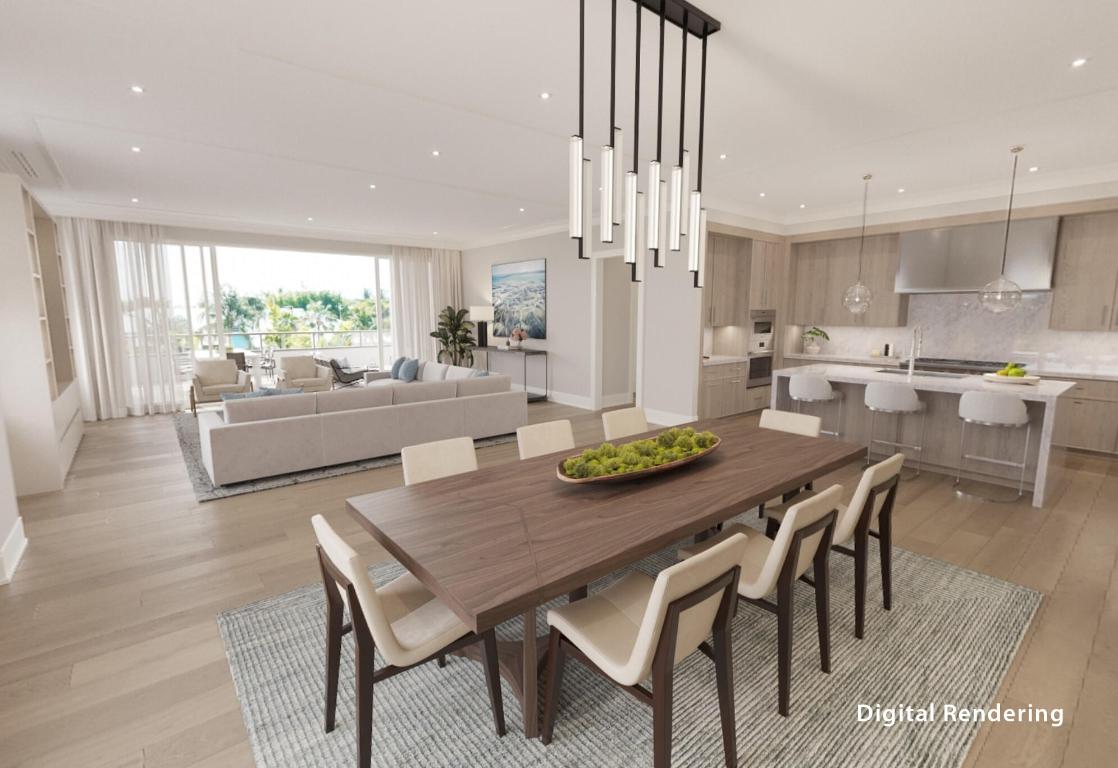
Showroom Now Open! New construction just 400 yards to the beach. Juno Beach's newest seaside urban community, Caretta! Simplify your life with all the modern luxuries including a chef's kitchen with natural gas featuring wolf stove, sub-zero refrigeration, spacious island with waterfall countertops, wine storage, elegant features & 10' ceilings. Enjoy Florida living with an outdoor terrace & outdoor built-in gas grill. Caretta is Juno's newest luxury development with amenities including a neighborhood restaurant located within the community, rooftop pool, sauna, dog park, fitness center, golf simulator is just some of the amenities to help simplify your lifestyle. Since 1993, JDL Development has earned a reputation for developing luxury developments that exceed expectations, resulting in some of Chicago's most significant developments like One Chicago & No.9 Walton.
#R11059141

Juno Beach

1011 Us Highway 1 B306

3 Beds

4 Baths

3,450 Sq.Ft.

$4,095,000

MLS#: R11059141
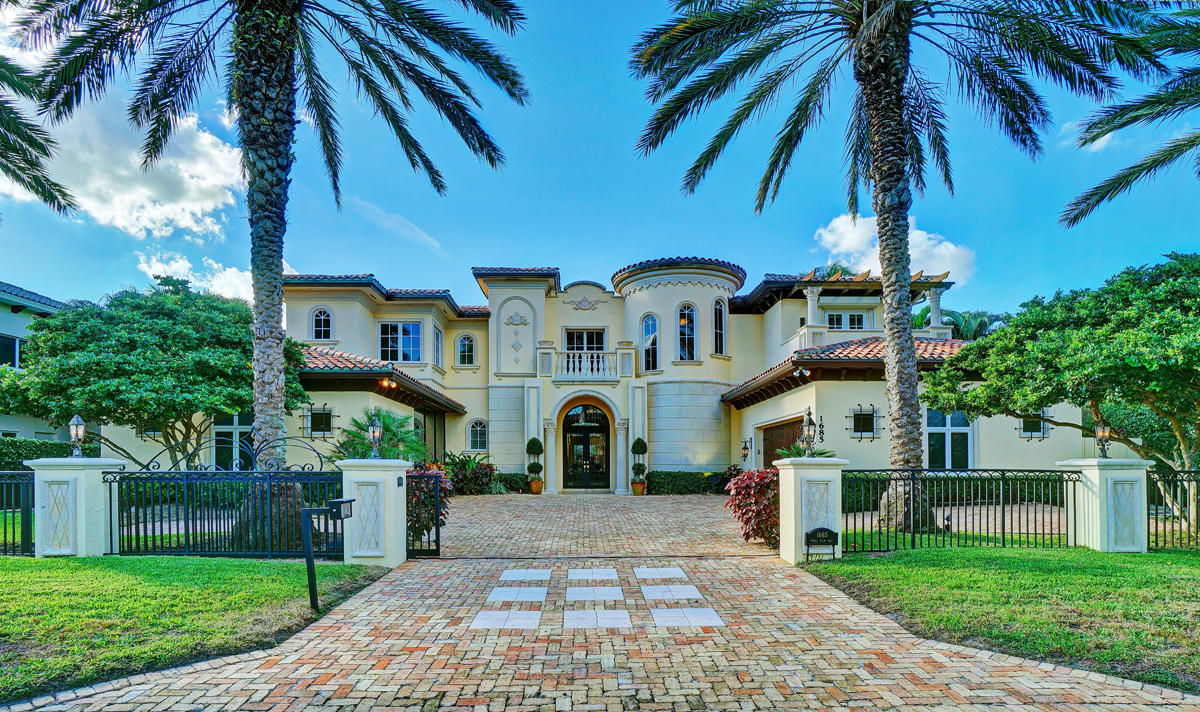
None
#R10295576

Boca Raton

1685 Royal Palm Way

5 Beds

6 Baths

6,507 Sq.Ft.

$4,095,000

MLS#: R10295576
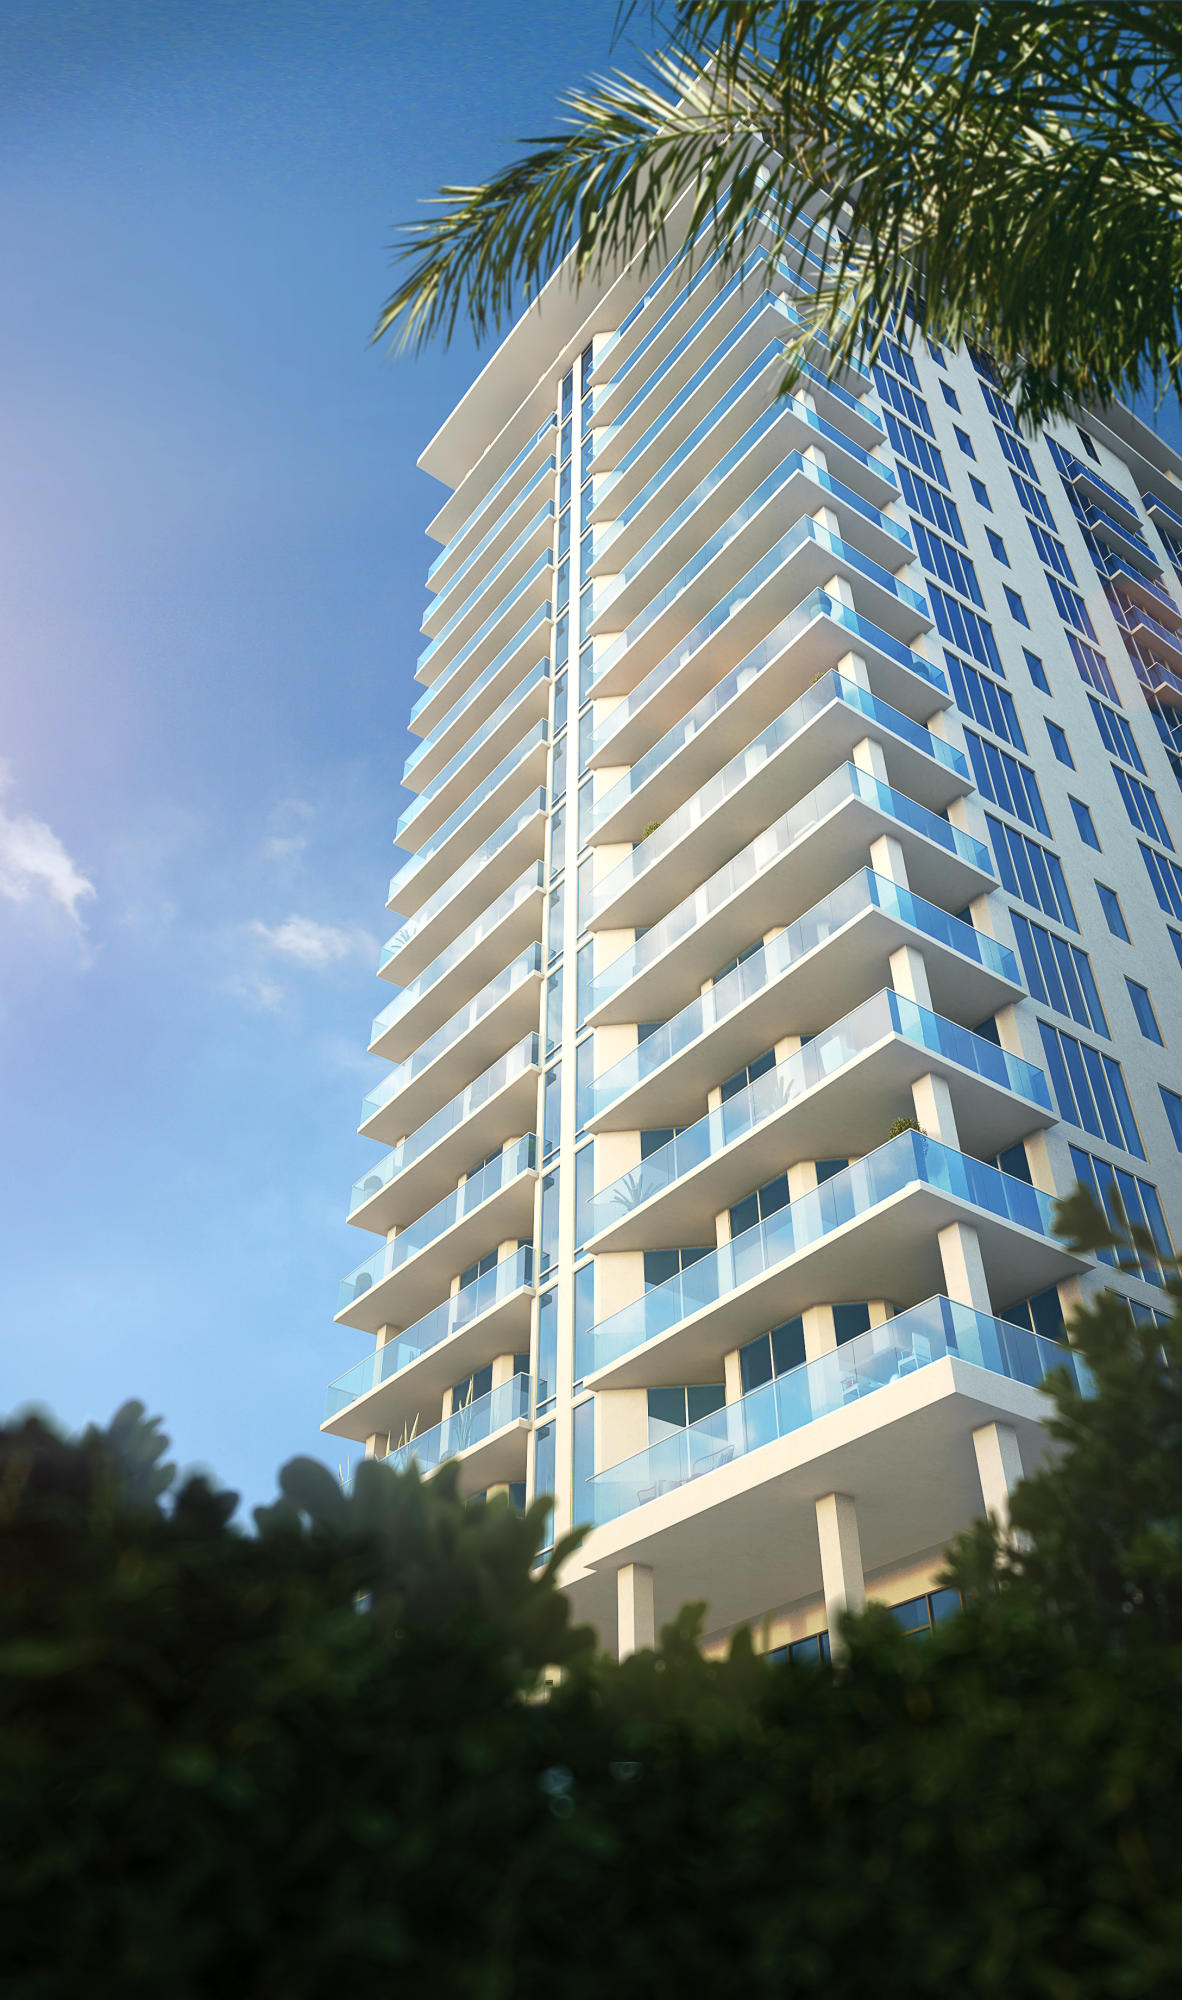
VistaBlue, the first Oceanfront condominium to be built on Singer Island in over a decade, will provide residents with unparalleled services and amenities. All of VistaBlue’s 58 residences, designed by the famed ‘Interiors by Steven G’ will be delivered move in ready and equipped with porcelain flooring, top of the line Poggenpohl custom cabinetry, quartz countertops, Miele and Subzero appliances, impact glass and oversized wraparound balconies.  
 
Amenities include manned gated entry, 24/7 concierge, an elevated pool terrace and sundeck overlooking the Atlantic Ocean, cabanas, spa pool, state-of-the-art fitness center with men’s and women’s luxury locker rooms, social lounge, boardroom and an expansive, pristine private beach. VistaBlue Residence "B" offers four bedrooms, a den, four and a half bathrooms, 10-foot ceilings, expansive indoor/outdoor living spaces and breathtaking Intracoastal and Ocean views.
 
Estimated completion in January 2018. Fully decorated model units now open.
#R10306550

Singer Island

3730 N Ocean Drive 18 B

4 Beds

4 Baths

3,645 Sq.Ft.

$4,095,000

MLS#: R10306550
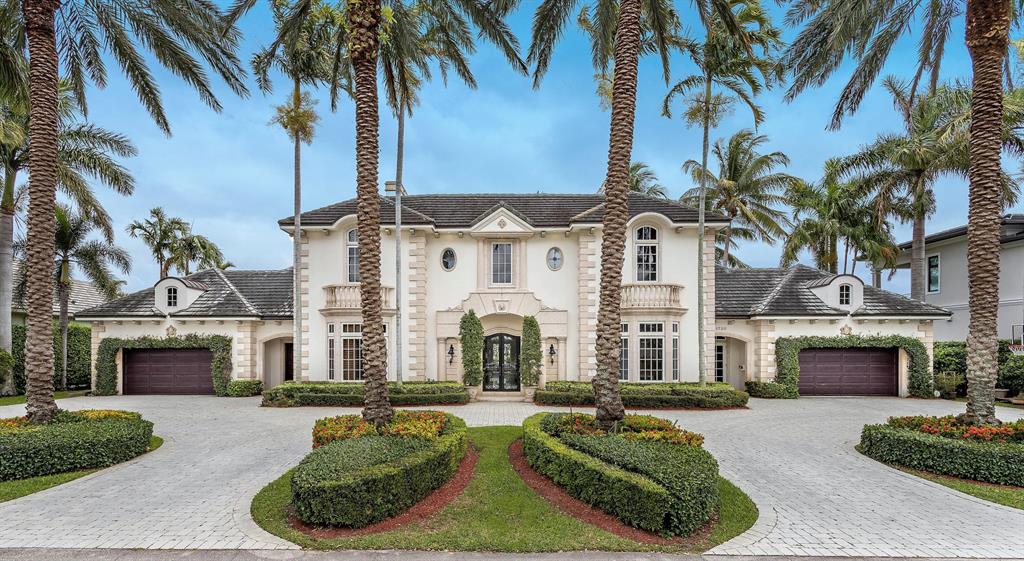
None
#R10518100

Boca Raton

1720 Thatch Palm Drive

6 Beds

7 Baths

6,544 Sq.Ft.

$4,095,000

MLS#: R10518100
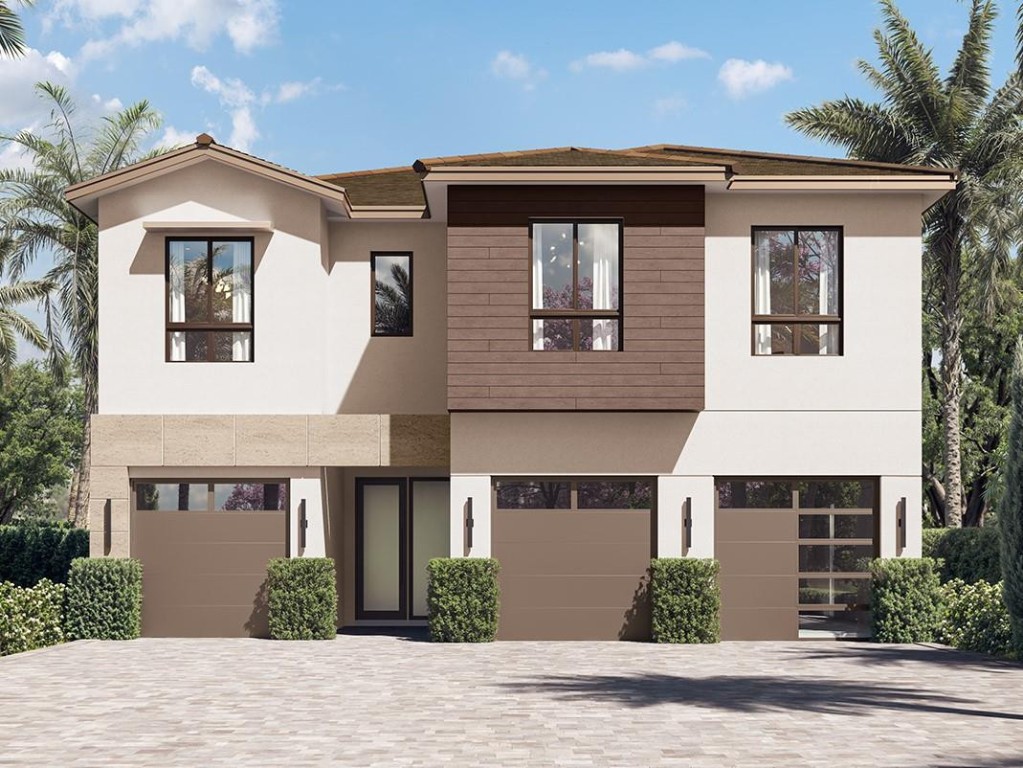
Location is everything! Discover brand-new luxury living in the prestigious Belgrove Resort and Dutchman’s Pipe Golf Club. The Mahogany offers nearly 5,100 sq. ft., a 3-car garage, and 4 oversized bedrooms (plus loft), each with private baths and walk-in closets. The Primary suite includes a sitting area, beverage bar, dual walk-in closets with custom shelving, and spa-style baths with vessel tub, frameless Smart Shower, and porcelain tile. A chef’s kitchen shines with designer cabinetry, quartz counters, appliances, wine cooler, LED lighting, and walk-in pantry. Features include elevator, statement ceilings, hardwood/tile floors, security system, Generator backup, summer kitchen, saltwater pool, and more. All just 10 minutes to beaches, downtown, and the airport.
#F10524473

West Palm Beach

2299 Eagle Oaks Lane

4 Beds

5 Baths

5,094 Sq.Ft.

$4,095,000

MLS#: F10524473

1 ... 579 580 581 582 583 ... 666
* Listings identified with the FMLS IDX logo come from FMLS and are held by brokerage firms other than the owner of this website. The listing brokerage is identified in any listing details. Information is deemed reliable but is not guaranteed. If you believe any FMLS listing contains material that infringes your copyrighted work please click here to review our DMCA policy and learn how to submit a takedown request. © 2024. First Multiple Listing Service, Inc.

Send a message

Message successfully sent.

Your message

What is 3 + 4 ?

Reason for contacting?

I agree to receive email communication and understand I can unsubscribe at any time.

I agree to be contacted by Options 1 Realty via call, email, and text for real estate services. To opt out, you can reply 'stop' at any time or reply 'help' for assistance. You can also click the unsubscribe link in the emails. Message and data rates may apply. Message frequency may vary. Privacy Policy

Sign Out

Virtual Assistant

Would you like to take the next step with this property? We can help you schedule a showing or virtual tour, or send you more details.

Yes, I would like more information.

Thank You for Your Reply, One of Our Agents will contact you as soon as possible

No, maybe later.

Thank you, you can always contact me via email, phone number or through the contact form.

Realhub AI

Lucy - Your AI-Powered Realtor

Update Your Temporary Password

Personalize your search

Enter your email and we'll notify you immediately when new listings match what you're looking for.

or enter email address

Already have an account ? Login here

Continue your home search

I agree to receive communications and understand I can unsubscribe at any time.

I agree to be contacted by Options 1 Realty via call, email, and text for real estate services. To opt out, you can reply 'stop' at any time or reply 'help' for assistance. You can also click the unsubscribe link in the emails. Message and data rates may apply. Message frequency may vary. Privacy Policy

Already have an account ? Login here

We use cookies

We use cookies primarily for analytics to enhance your experience. By accepting, you agree to our use of these cookies. You can manage your preferences or learn more about our cookies policy.





