
REALHUB is on fire today

Properties

Browse or get in touch to schedule a walkthrough.

  • Nearby me
Price range

Popular Features

Community Features

Association

Property Features

Waterfront

View

Exterior Features

Interior Features

Style

10000 properties match your criteria

Updated 1 minute ago

E-Alert name
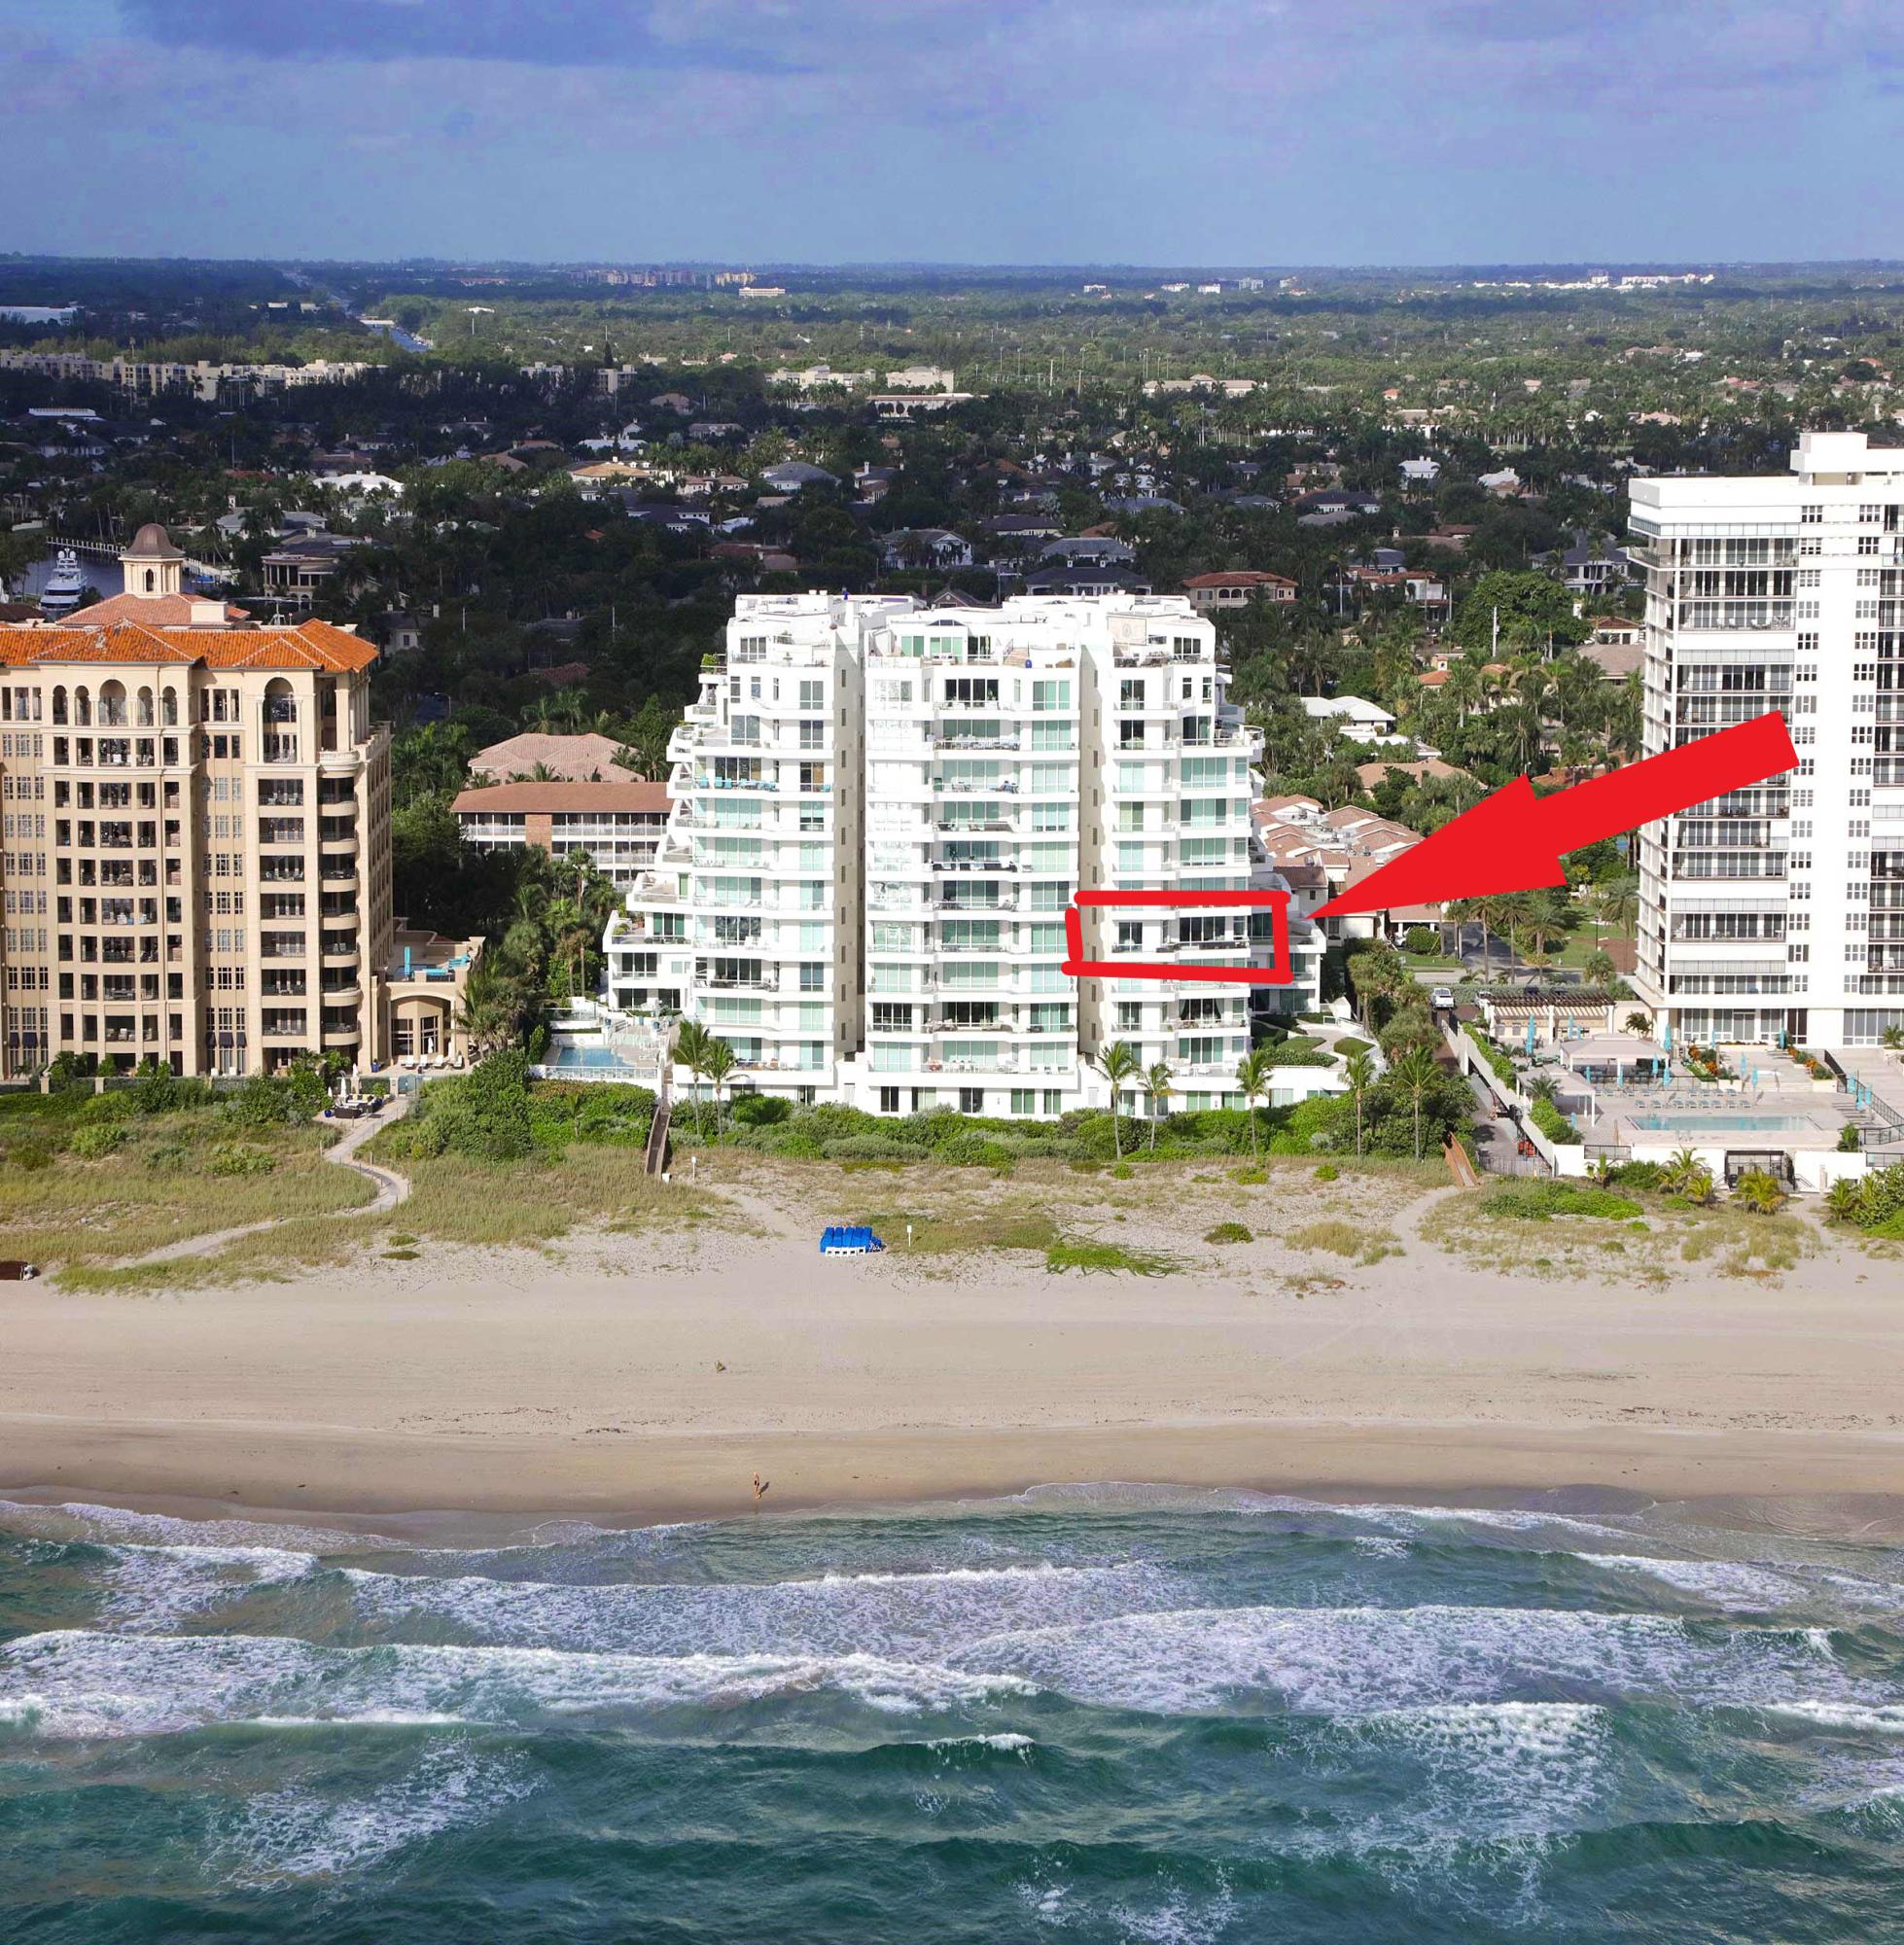
THE MOST EXCEPTIONAL OCEANFRONT CONDOMINIUM THAT LIVES LIKE AN ESTATE HOME ON THE MARKET * BRAND NEW STUNNING RENOVATION PRESENTS THE FINEST MATERIALS AND FINISHES * SINGLE-LEVEL DIRECT OCEAN CORNER * SHOWS LIKE A LUXURIOUS MODEL* SWEEPING OCEAN VIEWS FROM ALL MAIN LIVING AREAS* LIGHT AND BRIGHT IN EVERY ROOM * OCEANFRONT MASTER SUITE WITH EXQUISITE MARBLE MASTER BATH W/ STEAM SHOWER* IMPECCABLY DESIGNED CHEF'S KITCHEN W/ WOLF, SUBZERO, ENORMOUS CALCUTTA MARBLE COUNTERS, CUSTOM CABINETRY* LARGE OCEANFRONT TERRACE * 3 BDRM + DEN WITH CUSTOM BUILT-INS * PRIVATE ELEVATOR ENTRY OPENING TO OCEANFRONT VIEWS THAT WILL IMPRESS YOUR MOST DISCERNING CLIENTELE * ARAGON IS A FULL SERVICE, VALET CONCIERGE OCEANFRONT BOUTIQUE BUILDING WITH THE FINEST PROFESSIONAL STAFF ON SITE. ENJOY A FULLY EQUIPPED FITNESS CENTER, OCEANFRONT HEATED POOLS, CLUB ROOM AND DIRECT BEACH ACCESS.
#R10475852

Boca Raton

2494 S Ocean Boulevard H4

3 Beds

4 Baths

4,003 Sq.Ft.

$3,995,000

MLS#: R10475852
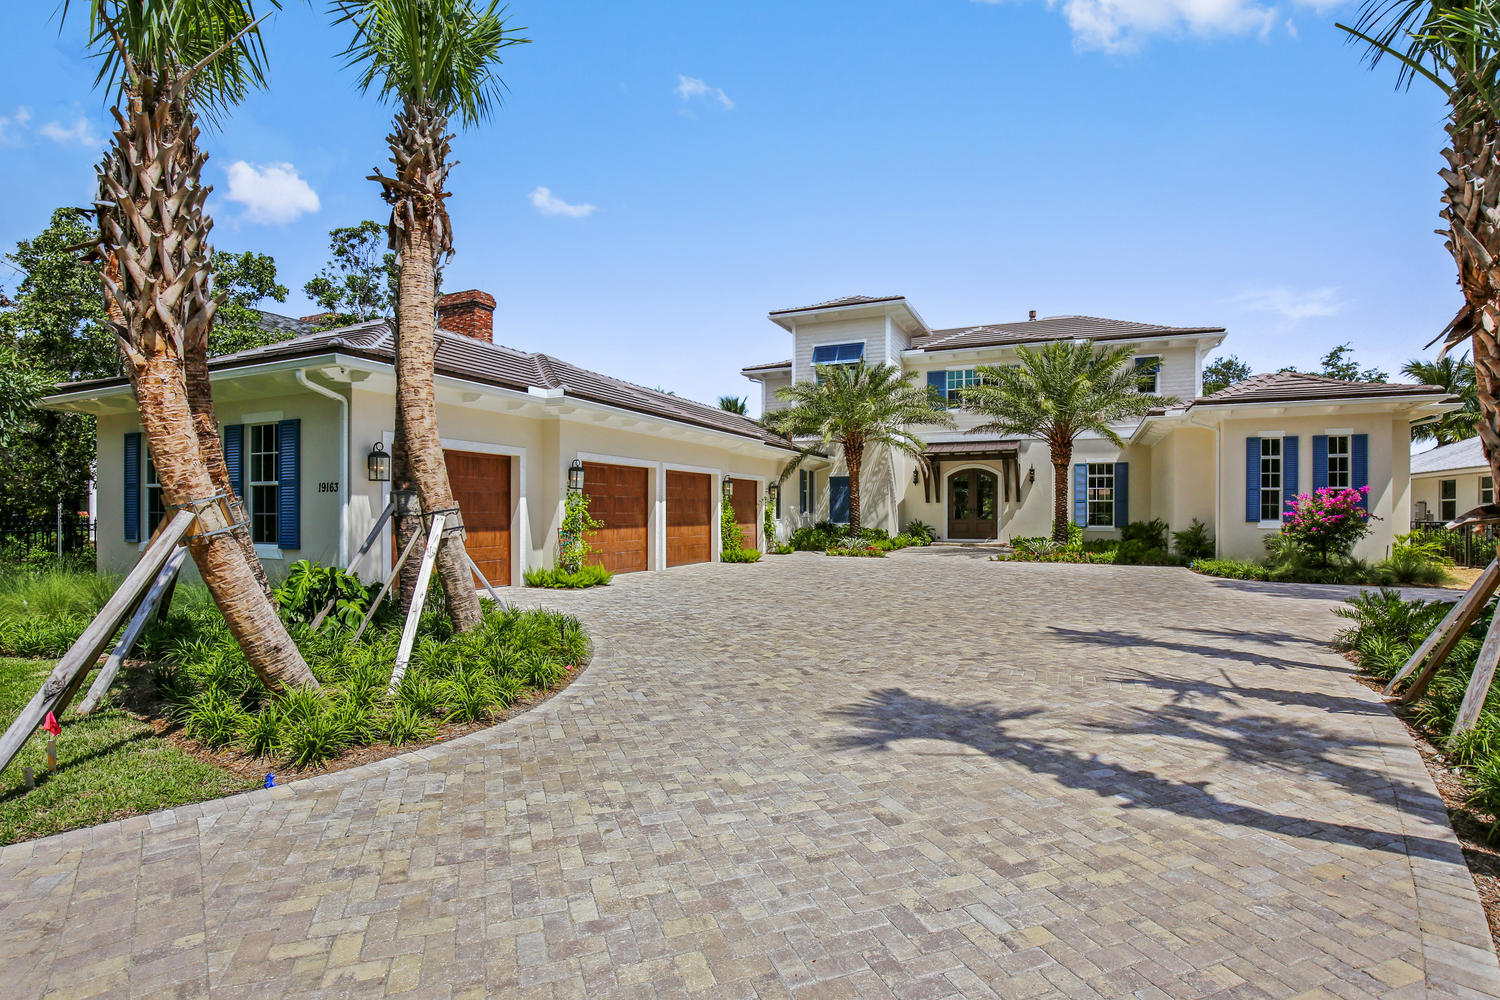
Newly built Coastal riverfront home on gated .92 acre estate. Quality construction, current engineered codes, all impact resistant windows & doors, high energy efficiency throughout and designer finishes. Volume coffered ceilings, hardwood floors, floor to ceiling linear vented fireplace, gourmet kitchen with 2 islands, 2 dishwashers and 48' gas range. First floor master suite, 2 walk in closets, luxurious marble bathrm, Kohler 6' tub and huge frameless shower. Spacious family area, office next to master, paneled elevator, 2nd floor clubroom, extensive covered balcony, Crestron Home Automation System and 20KW propane generator. Tremendous covered loggia with full summer kitchen, heated saline pool & spa, new dock & new 16K lb cradle style boat lift for 38' boat, minutes to Jupiter Inlet!
#R10378686

Jupiter

19163 SE Jupiter River Drive

5 Beds

5 Baths

5,732 Sq.Ft.

$3,995,000

MLS#: R10378686
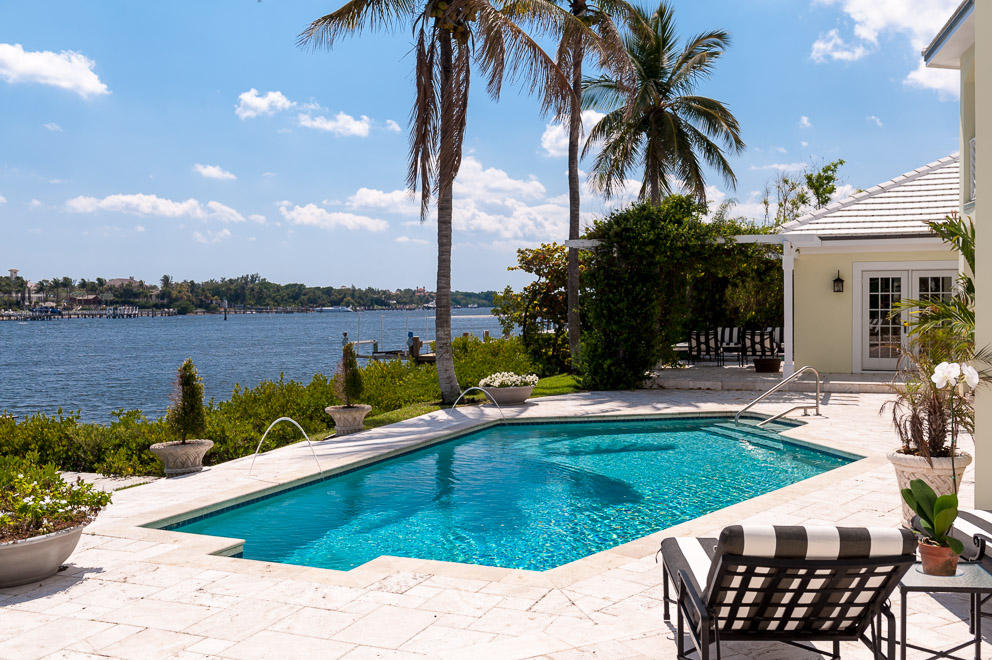
Overlooking the wide waters of the Intracoastal, 1630 Land’s End Road offers 133’ of the most beautiful water views in the tranquil setting of Point Manalapan. Owned by a renowned designer, this 6,775 sq. ft. home provides 6 BR, 7.5BA and many great features including a grand foyer, spacious gourmet kitchen, expansive sitting room with large screen TV and fireplace, formal dining room, elegant drawing room and master suite all opening to the east-facing terraces with spectacular views.  There are four additional downstairs en suite bedrooms (one with separate entrance) and an alternative master suite and media room on the second floor.   Private dock, two car garage and gratis membership to the La Coquille Club at Eau Palm Beach Resort & Spa (formerly the Ritz Carlton).  $4,595,000
#R10018381

Manalapan

1630 Lands End Road

6 Beds

7 Baths

6,775 Sq.Ft.

$3,995,000

MLS#: R10018381
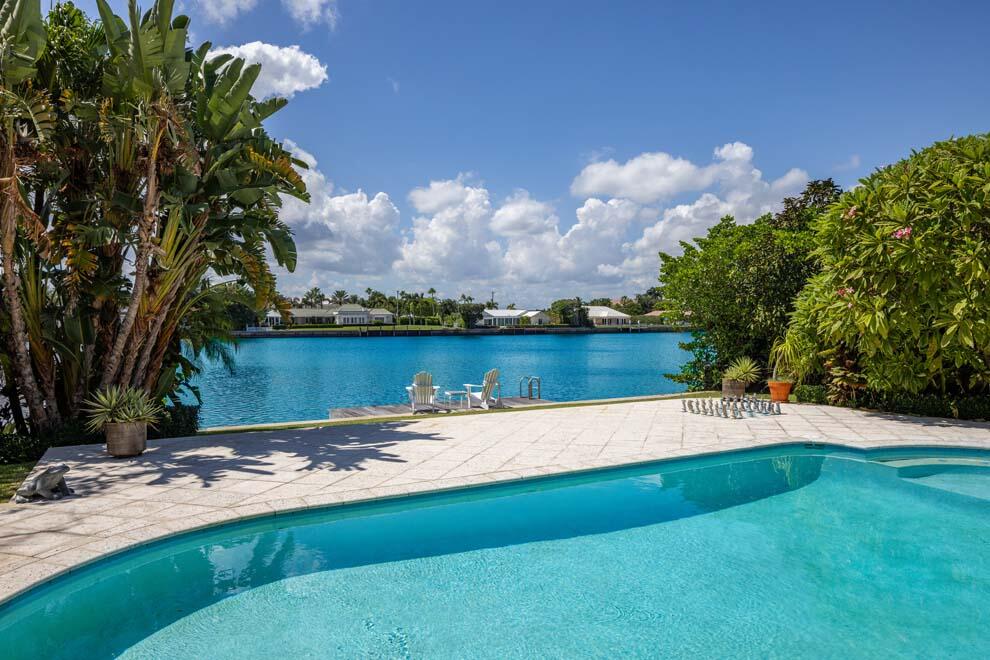
This Point Manalapan home offers 96 feet of waterfrontage with views of Manatee Cove. Boasting 4,192 total square feet, the residence offers endless possibilities. Move in and personalize or build your dream home on over one-third of an acre with 150 feet of depth. The residence features open living spaces; kitchen with island, snack bar seating, and breakfast area; club room; separate office; primary bedroom with bath and walk-in closet; and two additional en suite bedrooms. Outdoor living is easy with large covered loggia; heated pool; spa; and dock with easy access to the Intracoastal and ocean. Residents of Point Manalapan enjoy gratis membership to the La Coquille Club at the Eau Palm Beach Resort & Spa. Situated between Delray Beach and Palm Beach, FEATURES
" Located on Manatee Cove in the private community of Point Manalapan
" 96 feet of waterfrontage with dock 
" 3 bedrooms / 3 baths
" 2,913 square feet under air / 4,192 total square feet
" Tropical landscape with impressive Autograph Tree (Clusia Rosea) enhanced by decorative circular drive
" Portico and double glass doors with foyer entryway
" Living room has bar and fabulous views of the pool and Manatee Cove with access to covered loggia through two sets of glass French doors
" Dining area is open to the living room and conveniently located next to the kitchen
" Kitchen offers island with snack bar seating; Thermador gas range; Sub Zero refrigerator; warming drawer and breakfast area
" Club room is open to kitchen and has access to the garage
" Separate den or office just off breakfast area
" Primary bedroom has bath with shower and tub; walk-in closet; and French doors to covered loggia, pool and backyard
" Two additional en suite bedrooms
" Expansive covered loggia with retractable awning; hurricane screens; and lots of room for outdoor living and dining
" Large open patio for lounging poolside
" Heated pool and spa
" Dock with nearby access to Intracoastal Waterway and ocean via nearby inlet
" Laundry room off kitchen
" Two car garage with 220 plug for electric car
" Full-house generator
" Two air-conditioning zones
" Electric blinds
" Wired for speakers and music throughout
" Impact glass 
" Two water heaters (one gas and one electric)
" Private community with Manalapan security patrol
" Dedicated Town Hall; Library and Police
" Gratis membership to the La Coquille Club at the Eau Palm Beach Resort & Spa

This Point Manalapan waterfront property offers a great opportunity.
#R10965937

Manalapan

40 Spoonbill Road

3 Beds

3 Baths

2,913 Sq.Ft.

$3,995,000

MLS#: R10965937
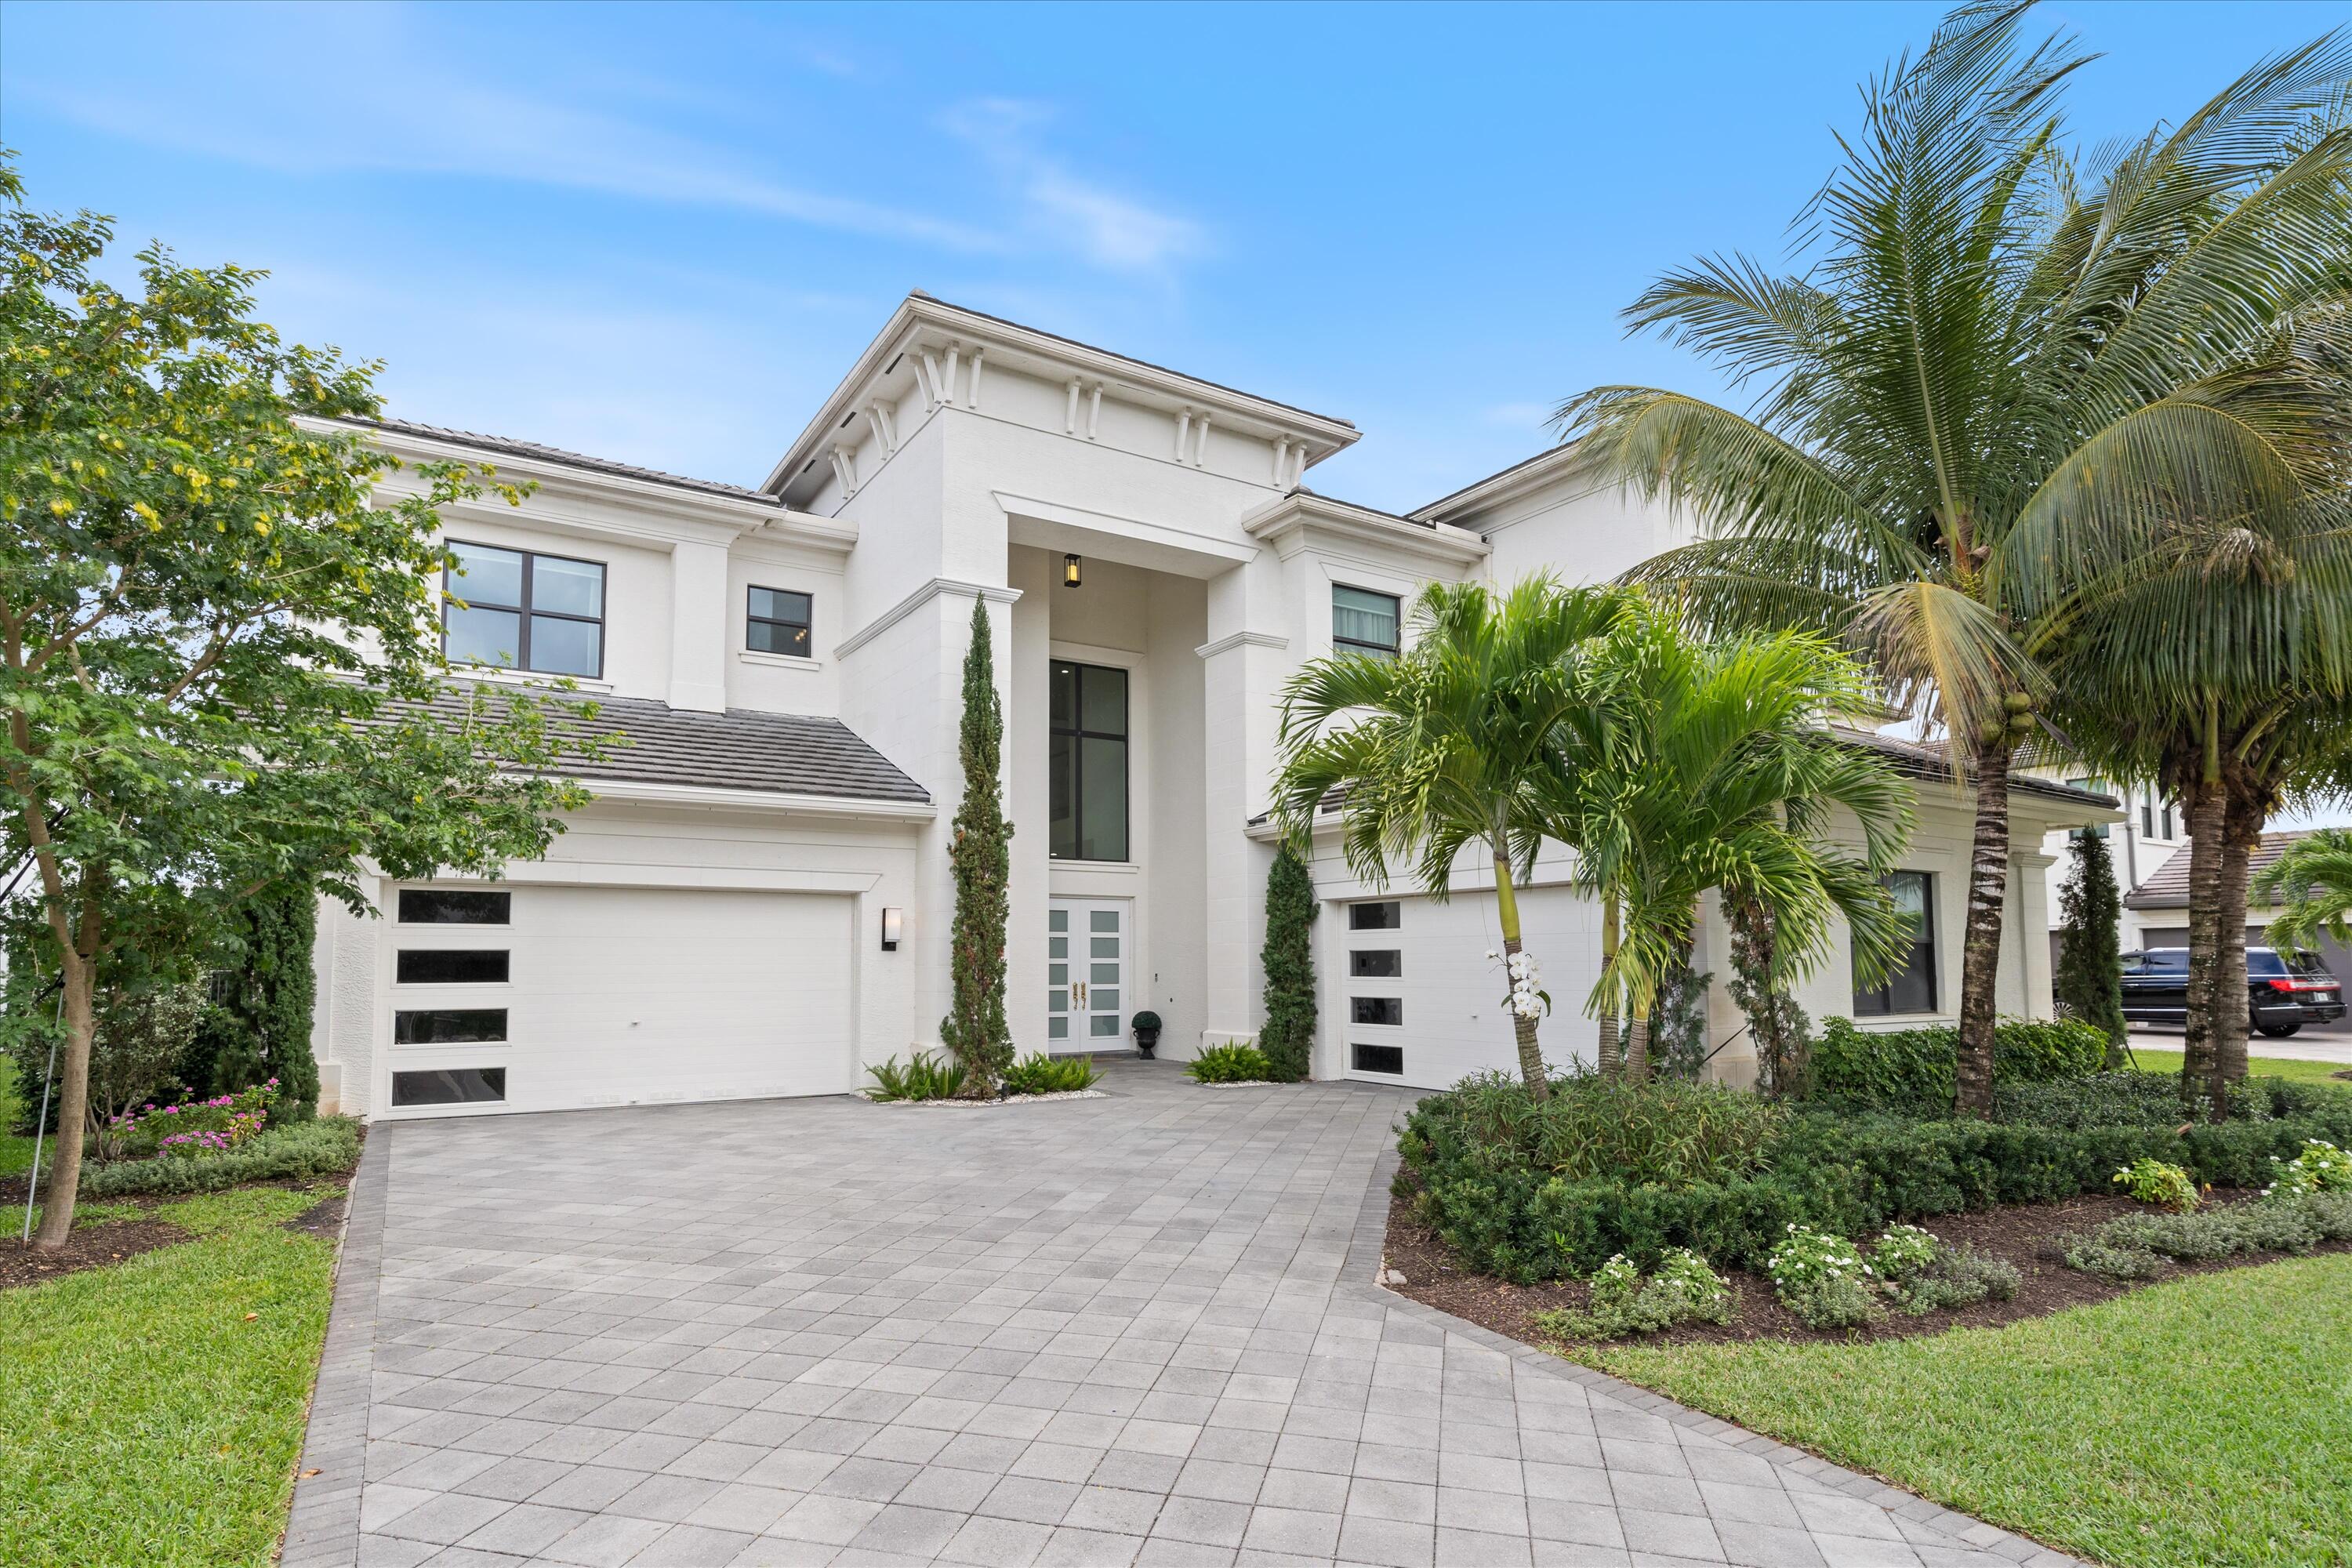
Love where you live! The grand entrance welcomes you w/a majestic 2-story foyer & glass staircase.  6 bedrooms w/2 primary suites for ultimate comfort. The wine feature & LED fireplace add sophistication & ambiance in the great room while the upgraded & expanded cabinets with gold fixtures add a modern touch to a chef's kitchen. This lake view east-facing backyard has been enhanced with updated landscaping & lighting, creating a tranquil oasis. 4-car garage.
Boca Bridges offers the epitome of refined living featuring a large pool, spa & splash area, with poolside & fine-dining restaurant, cabanas, arcade & playground. Join your neighbors in tennis, pickleball, & basketball. This exceptional lifestyle is merely the beginning when paired with this meticulously designed Riverside model.
#R10974401

Boca Raton

17328 Rosella Road

6 Beds

6 Baths

5,832 Sq.Ft.

$3,995,000

MLS#: R10974401
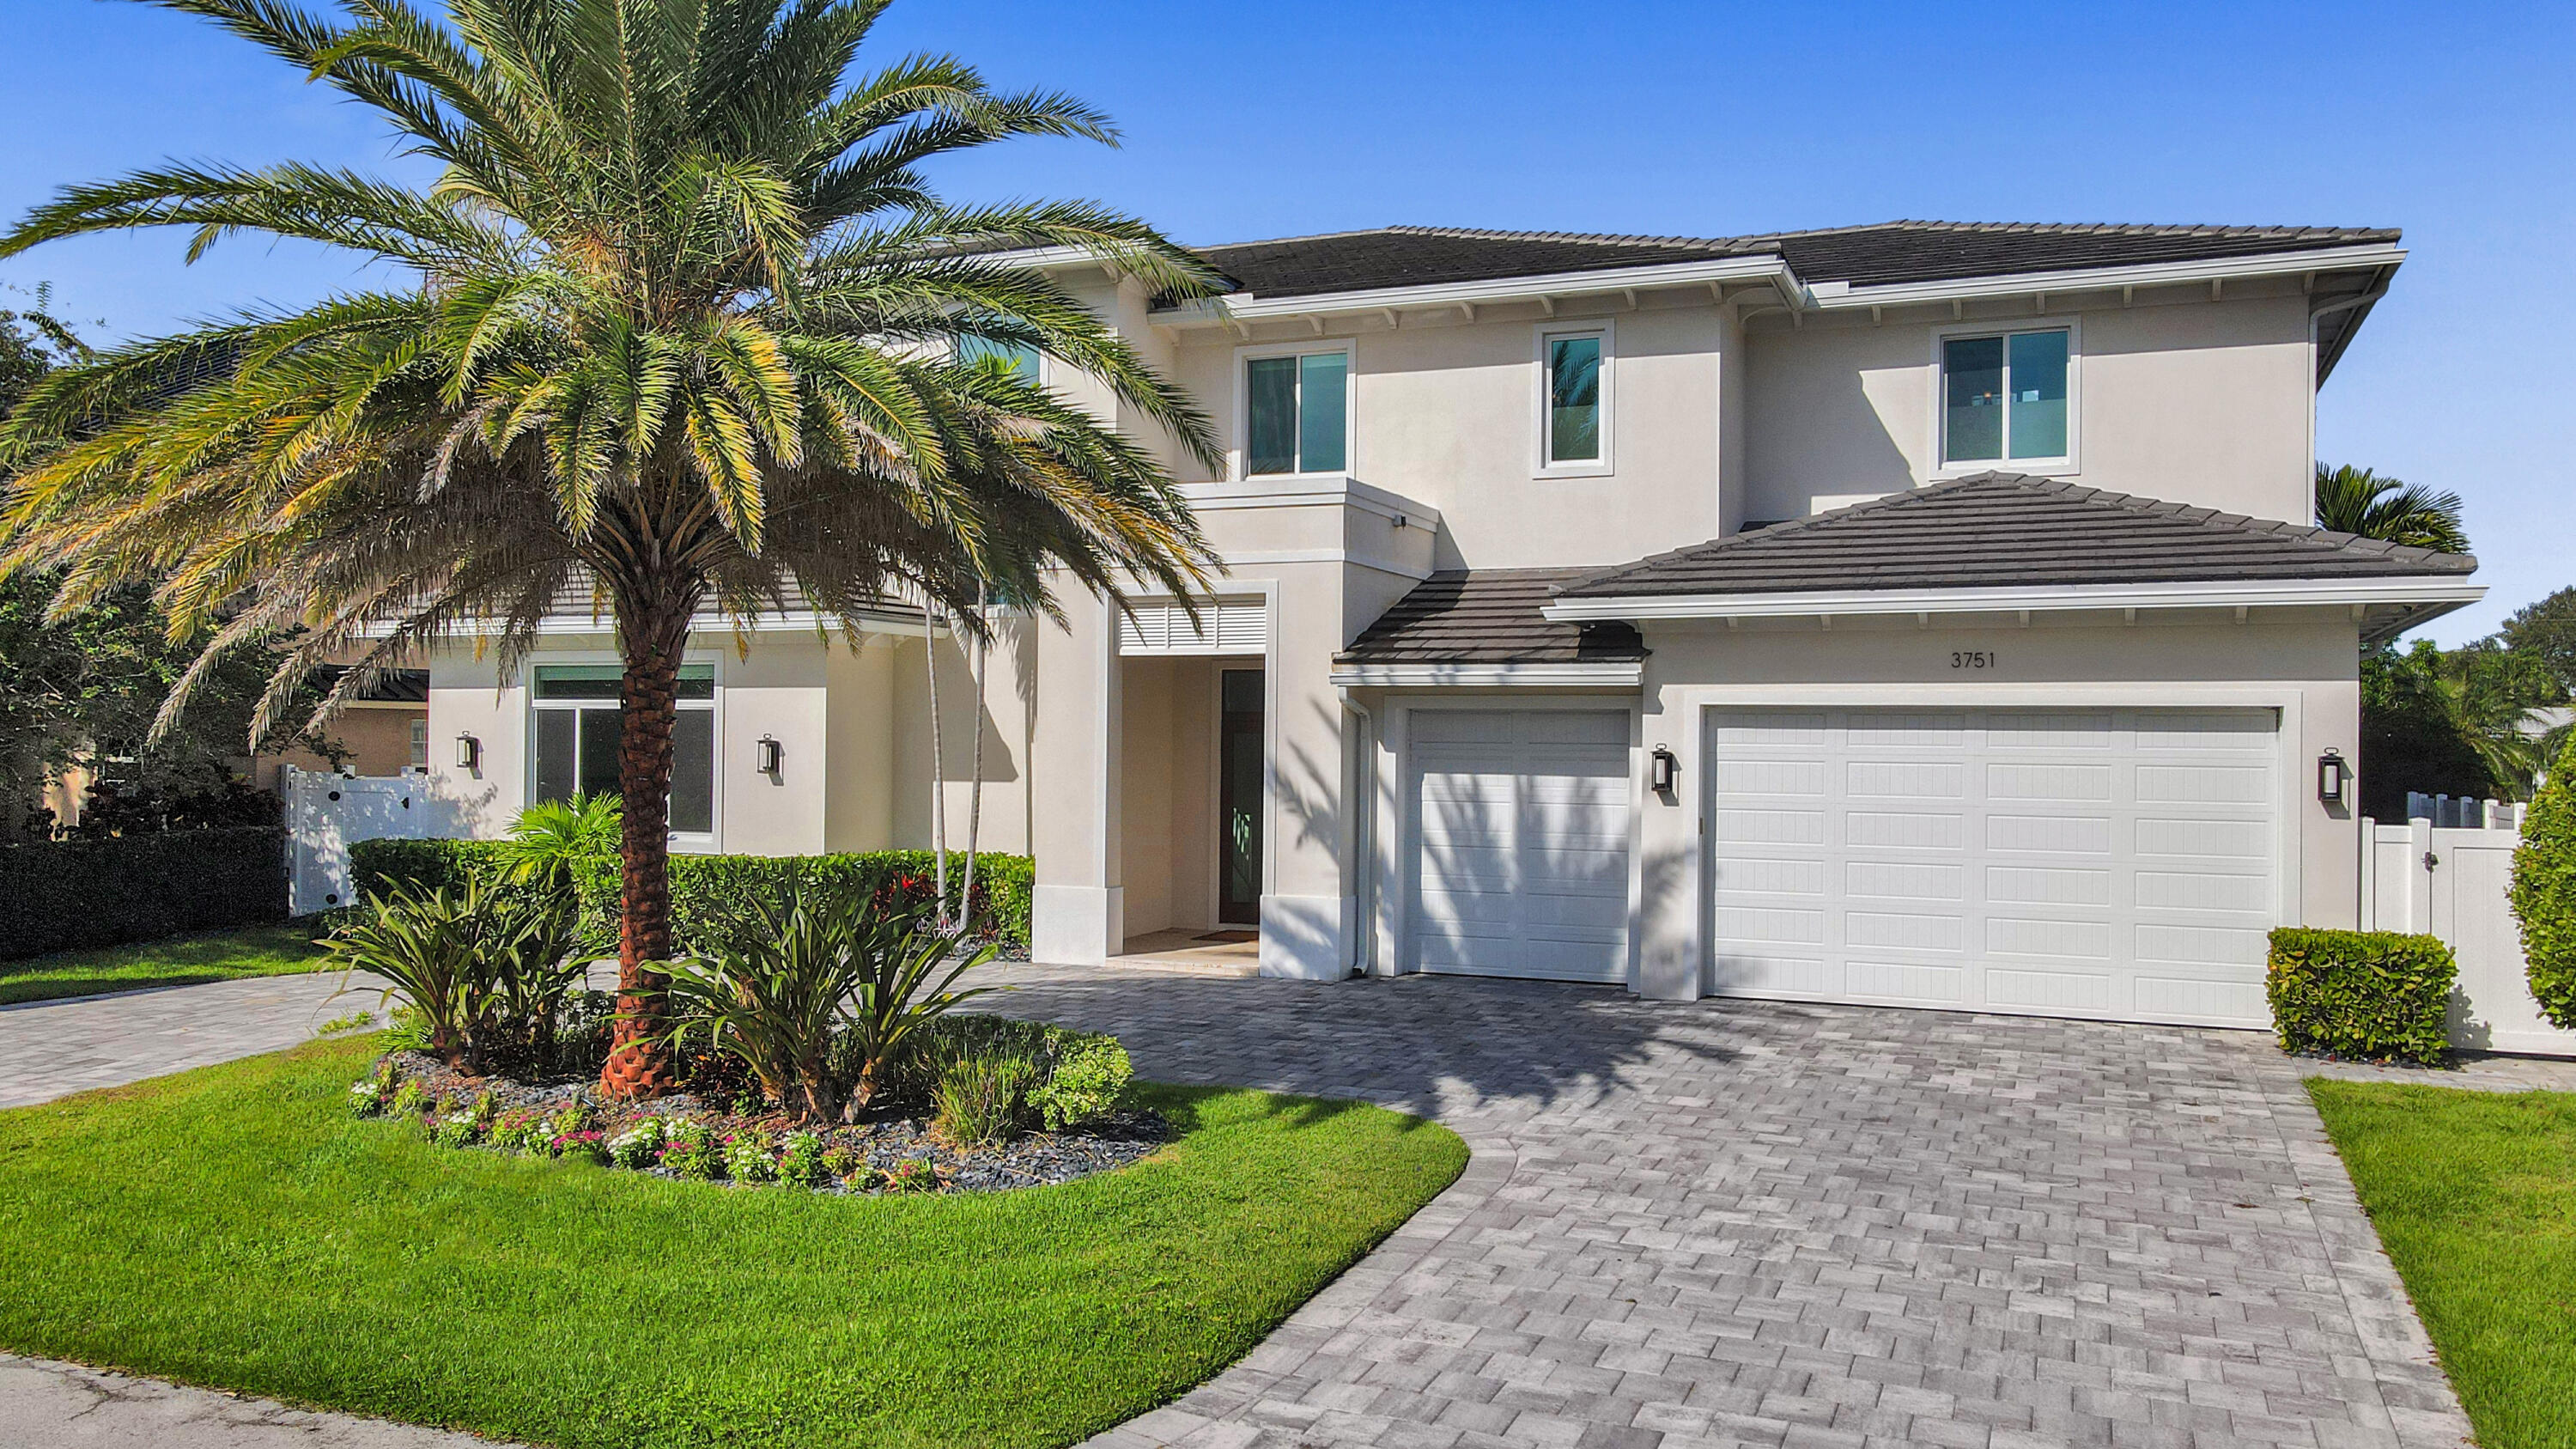
Stunning coastal-inspired estate in highly desired Lighthouse Point just minutes from the Hillsboro Inlet. This 2017 built, meticulously designed 5 bedroom, 6 bathroom home impresses with a bright, open-concept floor plan as well as uncompromising quality and craftsmanship. The chef's kitchen features coastal elements, Bosch appliances, custom cabinetry and more. The living room with aw-inspiring floor-to-ceiling sliding glass doors leads to an expansive outdoor area with integrated summer kitchen and a tranquil pool with sun shelf entry. The luxurious oversized owner's suite offers a bright and airy feel with panoramic pool and water views. Sonos,  voice-control shade system and impact windows throughout plus generator. Truly a boaters dream with a full-service 85 foot, deep water dock.
#R10835131

Lighthouse Point

3751 NE 24 Avenue

5 Beds

6 Baths

4,567 Sq.Ft.

$3,995,000

MLS#: R10835131
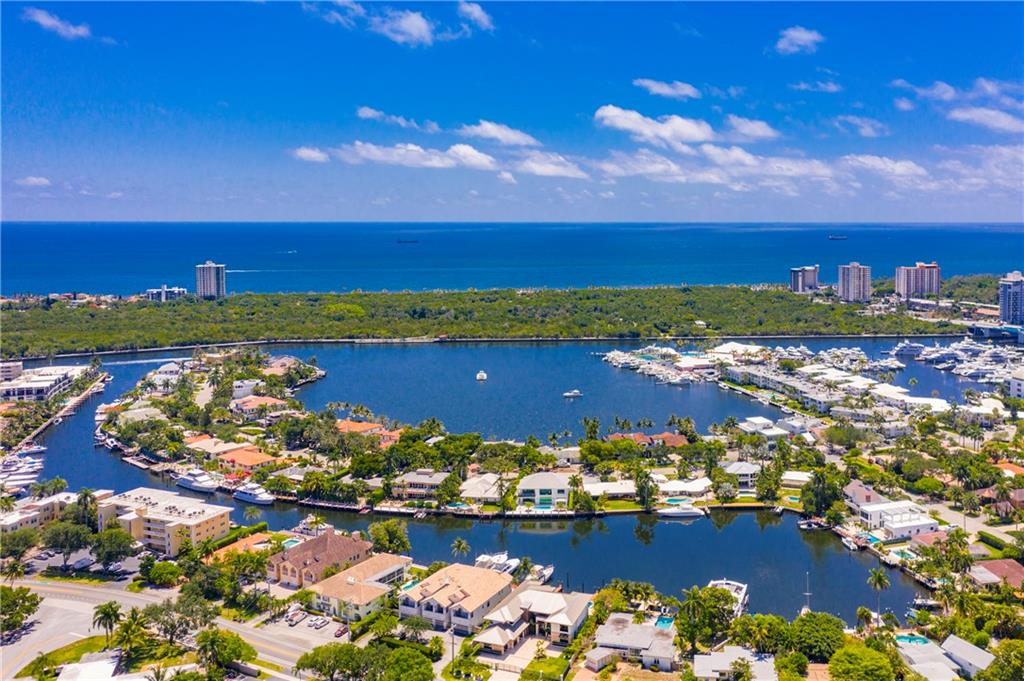
Fabulous brand new construction residence just completed. Located on one of the most sought-after streets in town and perfectly positioned on wide "Seminole Lake" (210 ft) turning basin offering spectacular waterway views. This Modern/Transitional home has been intelligently designed with a sleek, sharp modern interior. Prime waterfront, no fixed bridges to the ocean. Minutes to beaches, Galleria Mall, Las Olas Blvd and some of the finest restaurants.Amazing wide waterway views you just don't get in this price range and must see to appreciate!
#F10107049

Fort Lauderdale

1231 Seminole Drive

5 Beds

4 Baths

4,733 Sq.Ft.

$3,995,000

MLS#: F10107049
Sq ft from IMAPP.
#F10234706

Fort Lauderdale

15 Pelican Drive

4 Beds

5 Baths

4,790 Sq.Ft.

$3,995,000

MLS#: F10234706
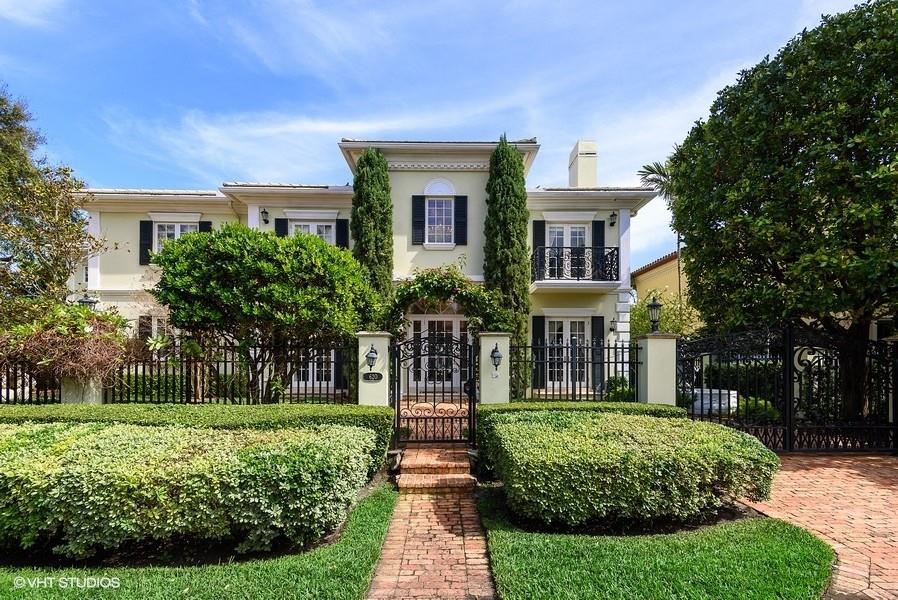
Beautiful Georgian-inspired estate located in the highly desirable Las Olas Isles! Home is completely gated for privacy and security, landscaped with resort style gardens. Other features include a Chef's kitchen, breakfast nook and family room which blend seamlessly for endless entertaining. Warm and welcoming formal living room w/ fireplace as the focal point connecting in the formal dining room area. Property also offers a separate 1 bedroom, 1 bath guest house. Ultra-luxurious Master Suite features a fireplace, sitting area, private balcony, and separate his/her bathrooms and dressing rooms. Downstairs office could be 6th bedroom. Vast outdoor entertaining space with pool to enjoy the constant breeze! Close to Las Olas shopping, dining and the beach, this home is a must see!
#F10271360

Fort Lauderdale

620 Coral Way

6 Beds

7 Baths

4,984 Sq.Ft.

$3,995,000

MLS#: F10271360
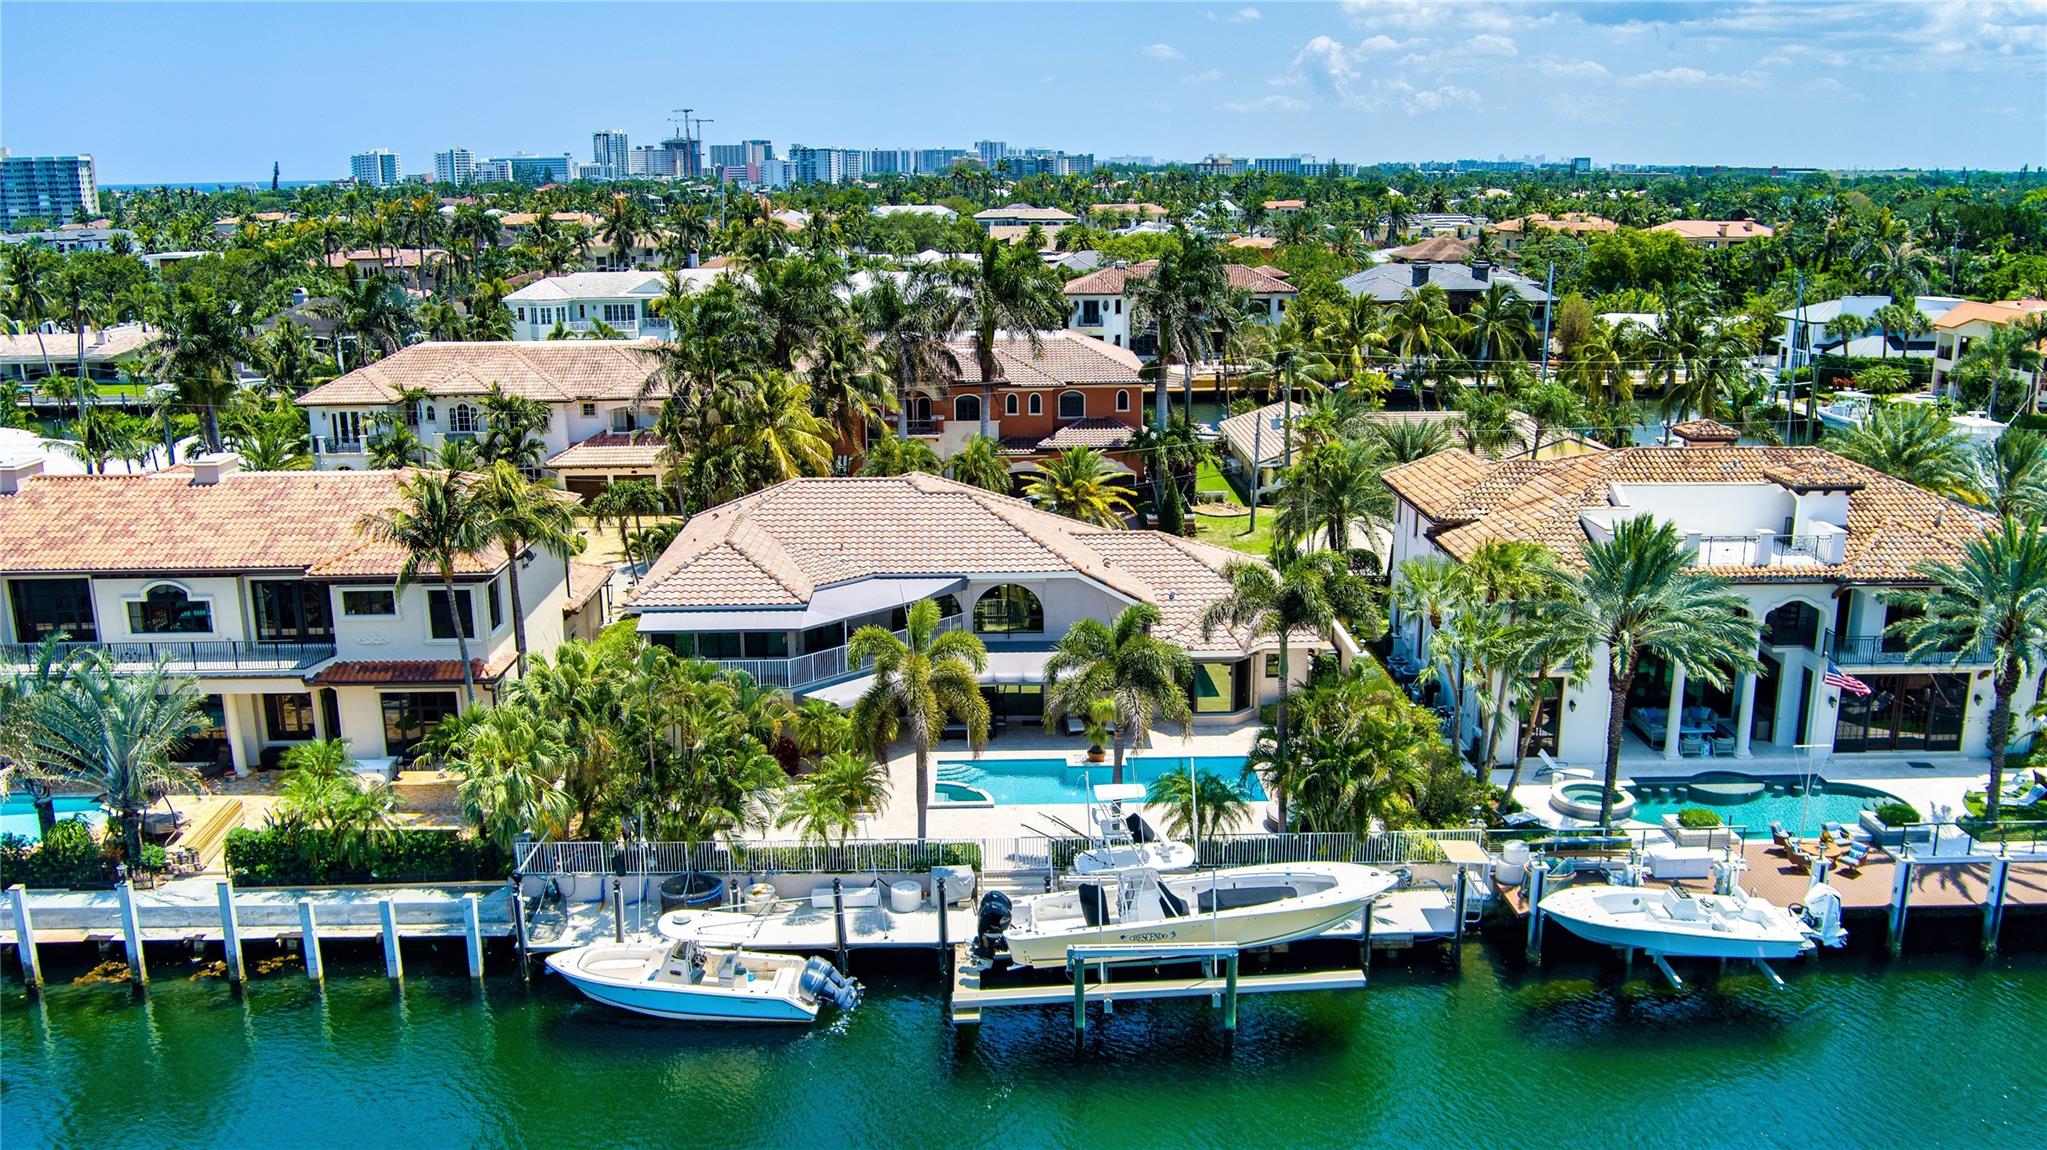
Remarkable Deepwater Estate sited on 100’± of waterfrontage on the wide Flamingo Canal in sought-after Lighthouse Point on a rare island street. This classic estate reveals 4 beds, 4.1 baths & 4,236 Total SqFt. Impressive double height foyer opens to the re-imagined light-filled interiors. Each level encompasses a primary waterfront suite & garden front guest suite all with updated en-suite baths. Gourmet kitchen w/custom cabinets & Wolf/Subzero appliances. Other amenities include 2 Bay Garage, Impact Windows, 3 zone A/C, custom walnut built-ins & security cameras. Outdoor entertainment is enjoyed at the sun-splashed pool secluded in lush landscaping. For boating enthusiasts, there is a full service 90’+/- brock dock complete with 20,000lbs boat lift just minutes from the Hillsboro Inlet. DISCLAIMER: Information published or otherwise provided by the listing company and its representatives including but not limited to prices, measurements, square footages, lot sizes, calculations, statistics, and videos are deemed reliable but are not guaranteed and are subject to errors, omissions or changes without notice. All such information should be independently verified by any prospective purchaser or seller. Parties should perform their own due diligence to verify such information prior to a sale or listing. Listing company expressly disclaims any warranty or representation regarding such information. Prices published are either list price, sold price, and/or last asking price. The listing company participates in the Multiple Listing Service and IDX. The properties published as listed and sold are not necessarily exclusive to listing company and may be listed or have sold with other members of the Multiple Listing Service. Transactions where listing company represented both buyers and sellers are calculated as two sales. Some affiliations may not be applicable to certain geographic areas. ?Information published or otherwise provided by seller, listing company or its representatives is deemed reliable but are not guaranteed and subject to errors, omissions, or changes without notice. If your property is currently listed with another broker, please disregard any solicitation for services. Copyright 2024 by the listing company. All Rights Reserved.
#F10426878

Lighthouse Point

2325 NE 28th Street

4 Beds

4 Baths

3,660 Sq.Ft.

$3,995,000

MLS#: F10426878

Completed in 2018 with warm modern touches and a Zen vibe, this is the perfect place to call home! The functionality of this 4 BR, 4.1 BA 4300+SF residence is made for real living with designer finishes, porcelain & hardwood floors throughout with vaulted ceilings. The gourmet kitchen has all the high-end appliances a chef could ask for along with a massive waterfall natural stone island with built-in breakfast table and separate wet/coffee bar. Primary suite with spa bath,walk-in closet and outdoor shower. All bedrooms en-suite with electric blackout shades. Serene outdoor living with lush landscaping,heated saltwater pool/spa, summer kitchen & al fresco dining with automated screens. Control 4Smart Home security,Generac Generator, 2 bay garage. Sought after Bayview School in Coral Ridge
#F10411808

Fort Lauderdale

1428 Middle River Drive

4 Beds

4 Baths

4,349 Sq.Ft.

$3,995,000

MLS#: F10411808
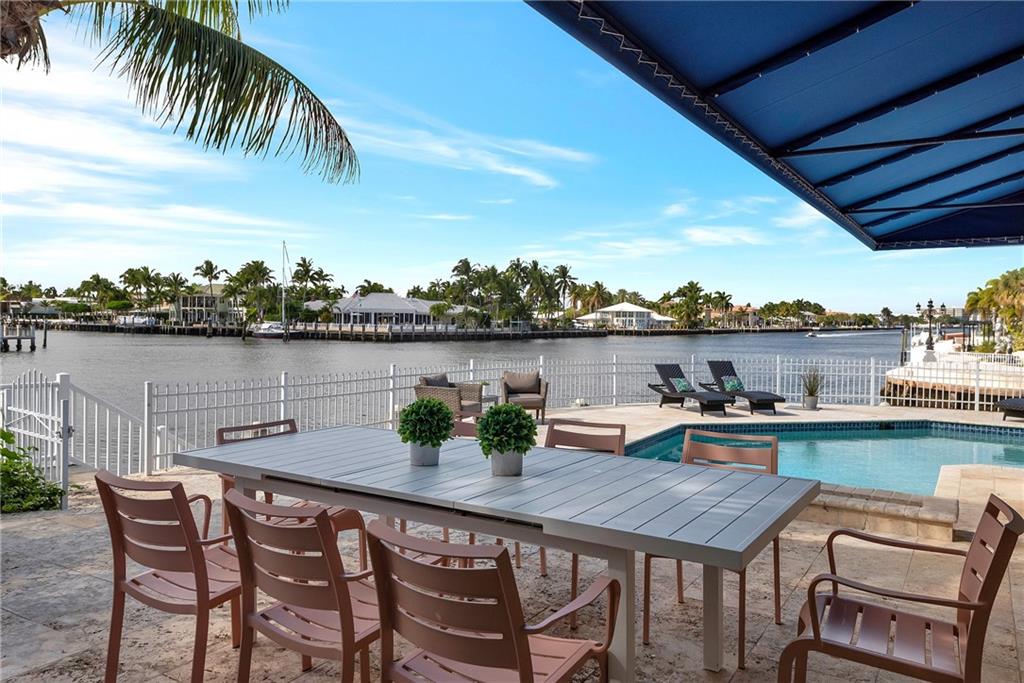
Intracoastal point lot in Bermuda Riviera, ultimate water views and location. Dockage for approx. 80' yacht, no fixed bridges, in addition to magnificent views of the Intracoastal with a constant boat parade. Home was professionally remodeled with impact windows, doors, high ceilings, 1 story home, perfect for entertaining, heated pool and summer kitchen. Home is offered for sale furnished. Unmatched location close to the beach, shopping, restaurants, A+ rated schools. Showings will be scheduled only after March 31st.
#F10369063

Fort Lauderdale

3207 NE 38th Street

4 Beds

3 Baths

3,108 Sq.Ft.

$3,995,000

MLS#: F10369063
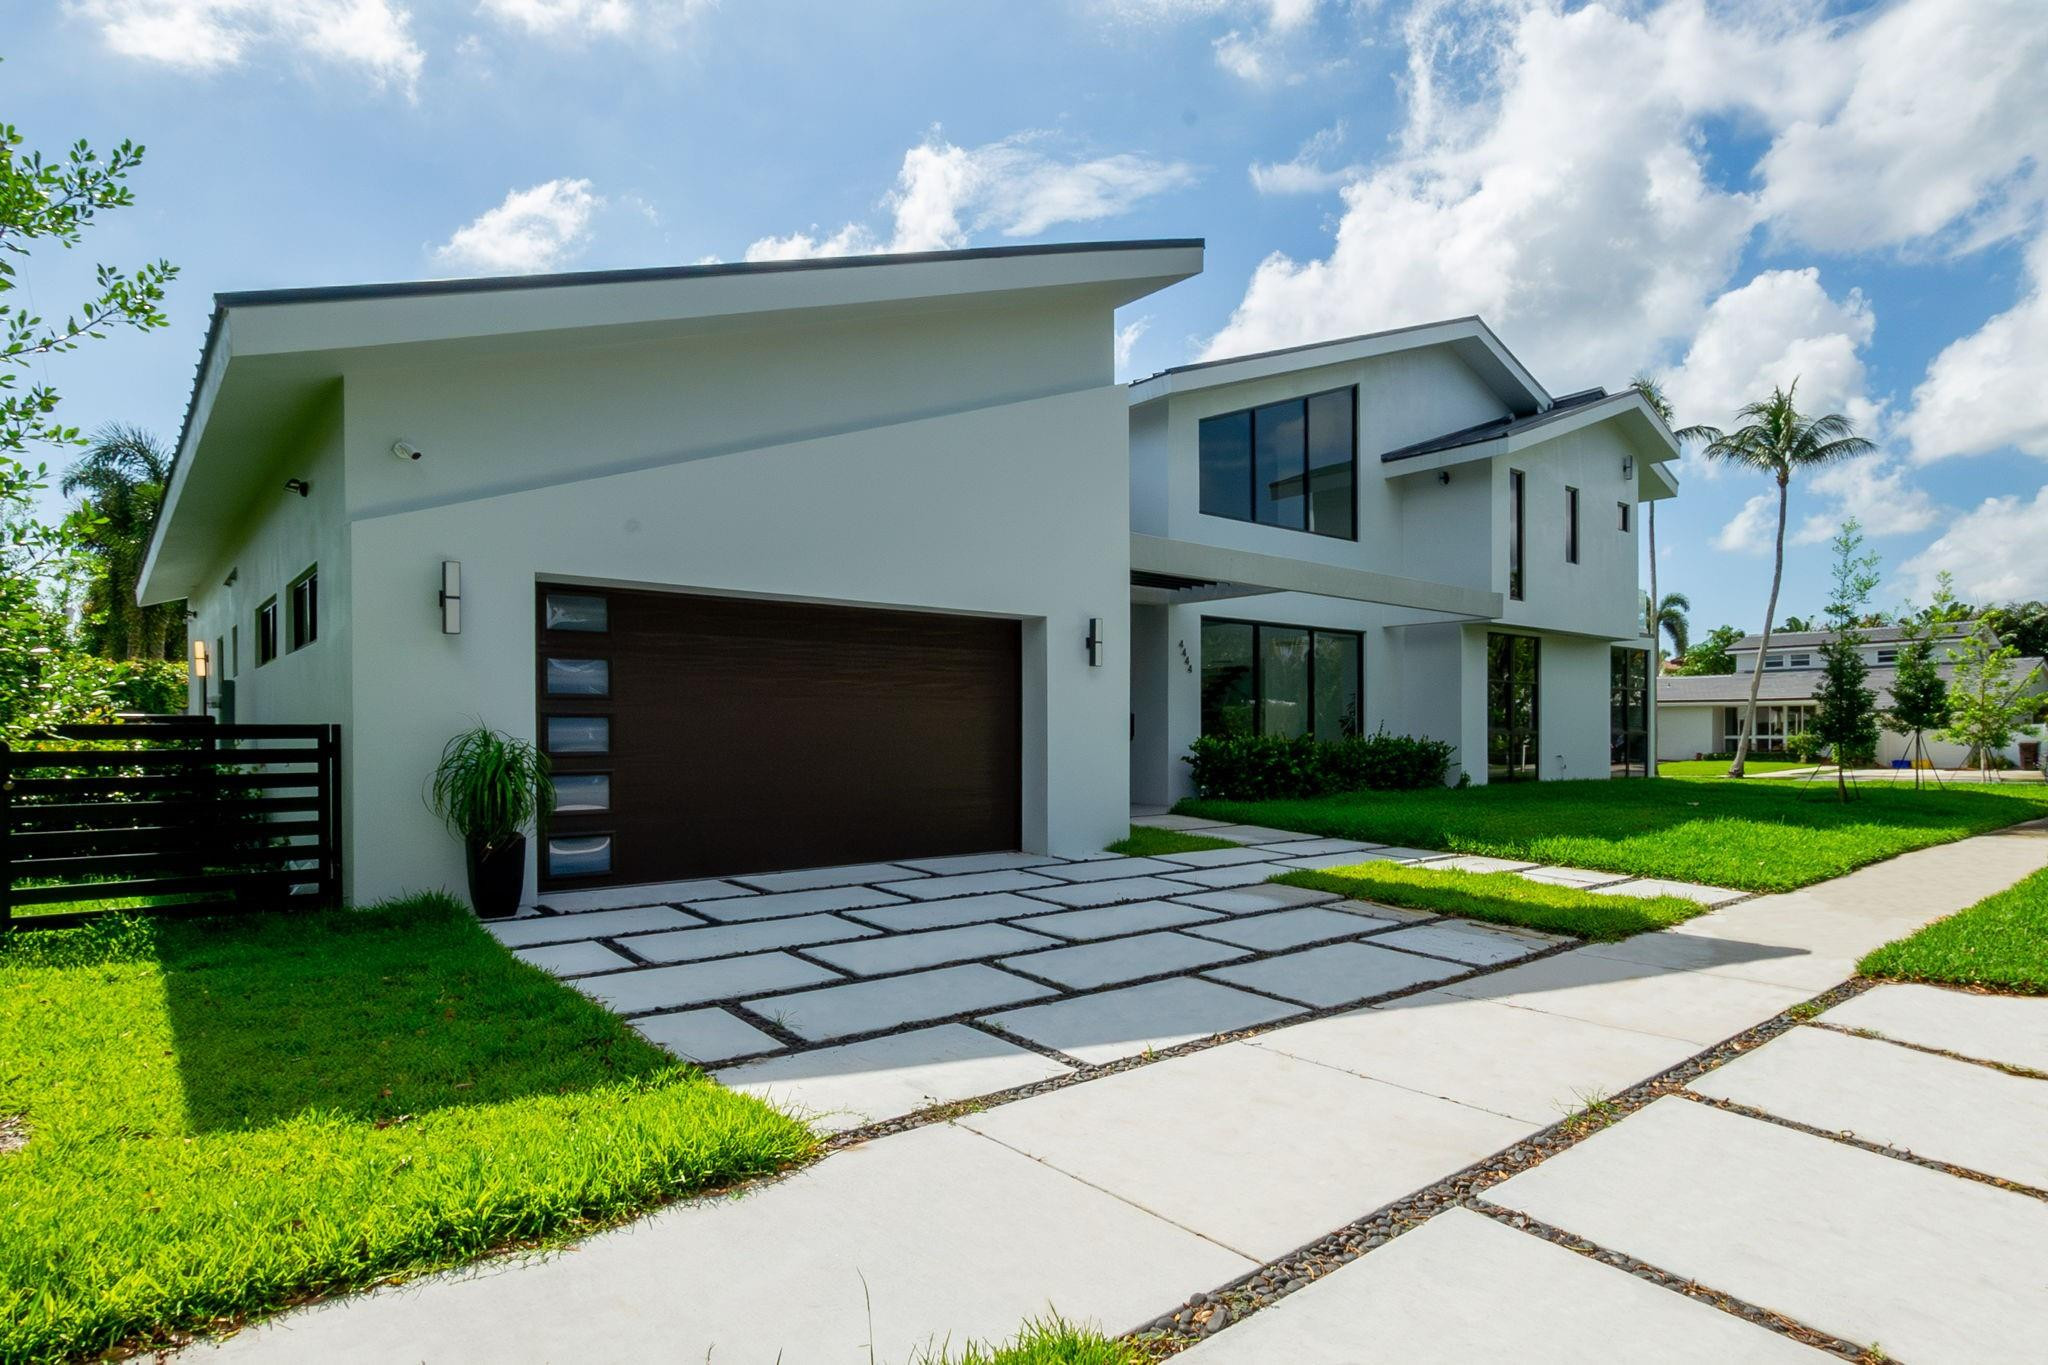
***PRICE IMPROVEMENT*** Embrace luxury living in this exquisite new construction home with a private pool, nestled in the prestigious SOSO neighborhood of Palm Beach. Experience coastal charm and modern elegance, just moments from the Intracoastal Waterway. This architectural marvel features an open-concept layout, gourmet kitchen, spa-inspired master suite, and versatile living spaces. Bask in your own resort-style pool oasis while enjoying the convenience of easy access to shopping, dining, and beaches. Don't miss this rare opportunity for worry-free, energy-efficient living in a prime location. Call today for a private tour. Your Palm Beach paradise awaits!
#F10395362

West Palm Beach

4444 Washington Road

4 Beds

4 Baths

3,300 Sq.Ft.

$3,995,000

MLS#: F10395362
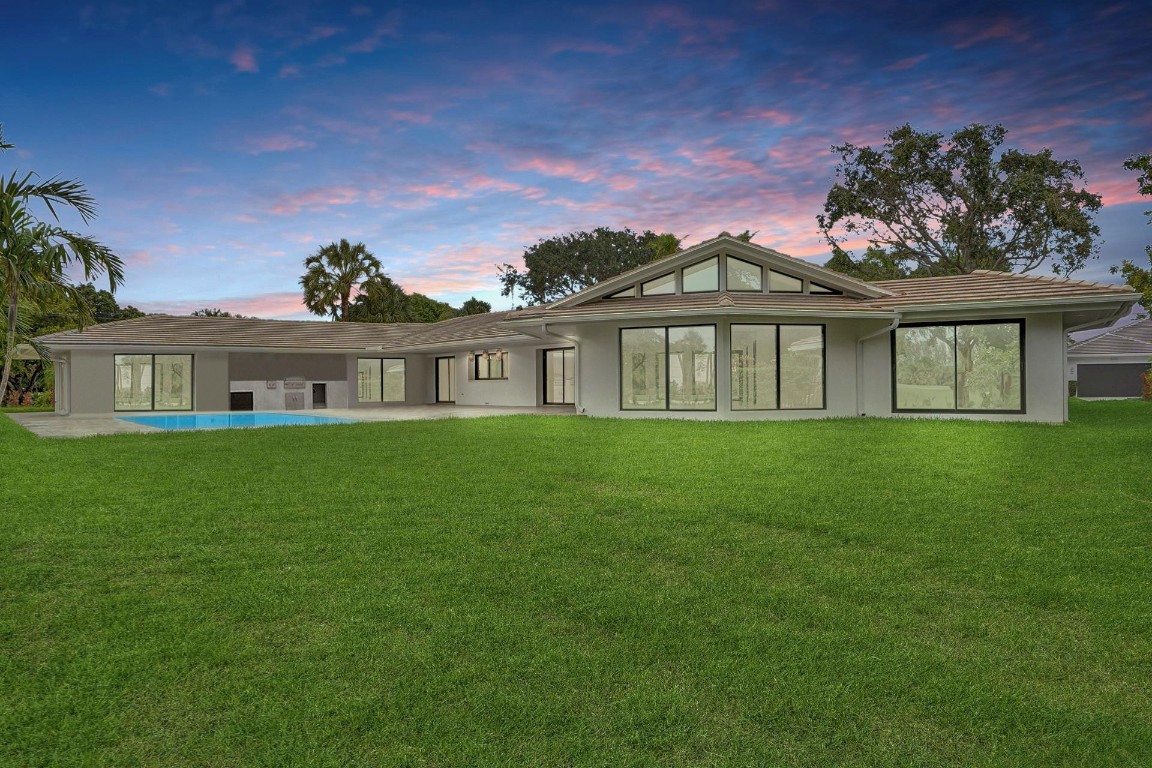
Gorgeous home sits right at the epicenter of East Fort Lauderdale's most prestigious  Country Club. With unobstructed beautiful golf course views & open floor plan this fully remodeled mid-century architect's estate could be the home of your dreams. Over 1/2 acre of lot space, 4 bedrooms, 4 & half bathrooms, huge master suite with a large dressing area and a gorgeous Master bath, guest suite overlooking pool & golf course, All New Plumbing, New Electrical, Italian chef kitchen, laundry room, outdoor bar seating, summer kitchen, and so much more! Your dream is ready to become a reality at 2500 NE 40th street This home will go quickly.
#F10383185

Fort Lauderdale

2500 NE 40th Street

4 Beds

4 Baths

4,346 Sq.Ft.

$3,995,000

MLS#: F10383185
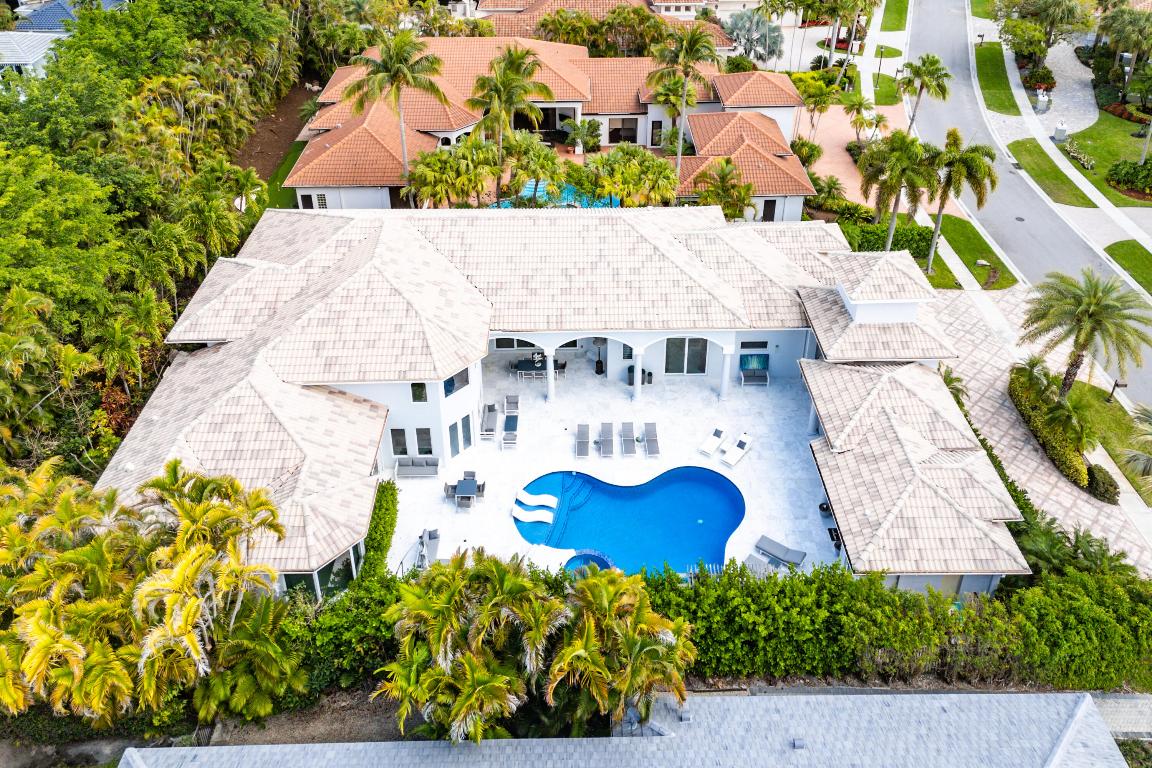
Welcome to a masterfully renovated estate in the prestigious Polo Club, where timeless elegance meets modern sophistication. This stunning residence is an absolute showstopper, brimming with exquisite details, designer finishes, and impeccable craftsmanship throughout. As you step through the grand entryway, you're immediately greeted by an expansive living room featuring soaring floor-to-ceiling windows that frame lush greenery and bathe the space in natural light. A sleek, modern electric fireplace anchors the room, flanked by elegant wall sconces, creating a warm and inviting ambiance. Entertaining is effortless with the fully equipped wet bar, complete with two beverage drawers, an ice maker, abundant custom cabinetry, and bar seating—perfect for hosting in style. The gourmet kitchen is nothing short of a culinary dream. Outfitted with top-of-the-line appliances, including a Wolf induction cooktop, Sub-Zero refrigerator, Sharp microwave, Miele wall oven, convection oven, and warming drawer, and a built-in Miele coffee system, this kitchen will inspire any chef. The oversized center island provides ample seating and workspace, while the extensive cabinetry and counter space offer both beauty and functionality. A cozy eat-in area complements the island seating for more casual dining. For formal gatherings, the elegant dining room features a built-in wine refrigerator, oversized windows, and plenty of room to entertain guests in style. Nearby, a chic powder room is perfectly situated for convenience. The expansive family room is equally impressive, boasting a custom-built, backlit entertainment center and large sliding glass doors that open to your private outdoor oasis. The large office space is unique, offering an abundance of natural light and a serene view of the sparkling pool on the first floor and a spiral-staircase to the second floorperfect for working from home or enjoying a peaceful reading nook. The luxurious primary suite is a private retreat, showcasing serene views, oversized windows with remote-controlled shades, and a stunning statement light fixture. Dual walk-in closets offer ample storage, while the spa-inspired primary bathroom features dual vanities, two private water closets, dual rainfall showers, and an oversized soaking tub creating a true sanctuary. On the opposite wing of the home, two generously sized guest bedrooms each offer their own beautifully appointed ensuite bathrooms and custom closets, providing comfort and privacy for family or guests. Additional highlights include a spacious laundry room with Samsung washer and dryer, built-in refrigerator, utility sink, and abundant storage cabinetry. The two-car garage includes a dedicated golf cart entrance, blending luxury with convenience. The detached guest house offers ultimate flexibility, featuring a full bathroom, kitchenette with mini fridge and microwave, and serves perfectly as a pool cabana, guest quarters, or private studio. Outdoor living is truly resort-style, with a sparkling pool and elevated spa, surrounded by an expansive patio designed for lounging or entertaining. The fully equipped summer kitchen with built-in grill and sink makes al fresco dining a breeze. Additional features include all impact glass, a central vacuum system, and refined finishes throughout. This home is the epitome of elegance, comfort, and modern luxury. An exceptional opportunity to own a truly breathtaking property in one of Boca Raton's most sought-after communities.
#R11085356

Delray Beach

5784 Vintage Oaks Circle

4 Beds

4 Baths

4,617 Sq.Ft.

$3,995,000

MLS#: R11085356

1 ... 611 612 613 614 615 ... 666
* Listings identified with the FMLS IDX logo come from FMLS and are held by brokerage firms other than the owner of this website. The listing brokerage is identified in any listing details. Information is deemed reliable but is not guaranteed. If you believe any FMLS listing contains material that infringes your copyrighted work please click here to review our DMCA policy and learn how to submit a takedown request. © 2024. First Multiple Listing Service, Inc.
 - property

Send a message

Message successfully sent.

Your message

What is 3 + 4 ?

Reason for contacting?

I agree to receive email communication and understand I can unsubscribe at any time.

I agree to be contacted by Options 1 Realty via call, email, and text for real estate services. To opt out, you can reply 'stop' at any time or reply 'help' for assistance. You can also click the unsubscribe link in the emails. Message and data rates may apply. Message frequency may vary. Privacy Policy

Sign Out

Virtual Assistant

Would you like to take the next step with this property? We can help you schedule a showing or virtual tour, or send you more details.

Yes, I would like more information.

Thank You for Your Reply, One of Our Agents will contact you as soon as possible

No, maybe later.

Thank you, you can always contact me via email, phone number or through the contact form.

Realhub AI

Lucy - Your AI-Powered Realtor

Update Your Temporary Password

Personalize your search

Enter your email and we'll notify you immediately when new listings match what you're looking for.

or enter email address

Already have an account ? Login here

Continue your home search

I agree to receive communications and understand I can unsubscribe at any time.

I agree to be contacted by Options 1 Realty via call, email, and text for real estate services. To opt out, you can reply 'stop' at any time or reply 'help' for assistance. You can also click the unsubscribe link in the emails. Message and data rates may apply. Message frequency may vary. Privacy Policy

Already have an account ? Login here

We use cookies

We use cookies primarily for analytics to enhance your experience. By accepting, you agree to our use of these cookies. You can manage your preferences or learn more about our cookies policy.






