


Property
Beds
3
Full Baths
2
1/2 Baths
None
Year Built
1988
Sq.Footage
1,438
ONE LEVEL HOME WITH MARBLE TILE FLOORS, REMODELED BATHS AND KITCHEN, KITCHEN ISLAND WITH STAINLES STEEL TOP, CUSTOM CLOSET BUILT -INS, LARGE SCREEN PATIO WITH ''FLORIDA SUNSCREEN'', FRESH PAINT, ROOF 4 YEARS NEW, A/C 3 YEARS NEW. This home is Ready for a new home owner today .. Come and see this lovely PGA National Resort single family home in the community of Bristol Club. This home has themed outdoor living space that is very inviting under the huge mansard screened patio that is fully privacy fenced. There is ample fenced open space as well to enjoy the grill or contain your pets. Step inside and immediately be inspired by the crisp marble flooring and bright and light accents throughout. Vaulted ceilings and fine architectural lines add to the nice open split bedroom plan. The modern kitchen has loads of cabinet and counter space in addition to a portable prep island. Bedroom 3 can be used as an optional Den/ Office which sits adjacent to the 2ND bedroom alongside a full guest bath. The Master Bedroom is split to the opposite side of the home and it has its own exit to the generous screened patio. The Master Bath is En-suite and has gorgeous cabinets and counters adjacent to the beautiful tile work in the separate shower. An organized spacious walk-in is in place for all the convenience you need. Enjoy viewing this wonderful home today!
Features & Amenities
Interior
-
Other Interior Features
Cathedral Ceiling(s), Pantry, Vaulted Ceiling(s), Walk-In Closet(s)
-
Total Bedrooms
3
-
Bathrooms
2
-
Cooling YN
YES
-
Cooling
Central Air
-
Heating YN
YES
-
Heating
Central
-
Pet friendly
Number Limit, Size Limit, Yes
Exterior
-
Garage
Yes
-
Garage spaces
2
-
Construction Materials
Block
-
Parking
Attached, Garage, Garage Door Opener
-
Patio and Porch Features
Patio, Screened
-
Pool
No
-
Waterfront YN
NO
-
View
Garden
Area & Lot
-
Lot Features
Cul-De-Sac, Zero Lot Line
-
Property Type
Residential
-
Property Sub Type
Single Family Residence
-
Architectural Style
Colonial
Price
-
Sales Price
$329,900
-
Tax Amount
$5,079
-
Sq. Footage
1,438
-
Price/SqFt
$229
HOA
-
Association
YES
-
Association Fee
$260
-
Association Fee Frequency
Monthly
-
Association Fee Includes
N/A
School District
-
Elementary School
Timber Trace
-
Middle School
Watson B. Duncan
-
High School
Palm Beach Gardens
Property Features
-
Stories
1
-
Association Amenities
Trail(s)
-
Senior Community YN
NO
-
Sewer
Public Sewer
-
Water Source
Public
Schedule a Showing
Showing scheduled successfully.
Mortgage calculator
Estimate your monthly mortgage payment, including the principal and interest, property taxes, and HOA. Adjust the values to generate a more accurate rate.
Your payment
Principal and Interest:
$
Property taxes:
$
HOA fees:
$
Total loan payment:
$
Total interest amount:
$
Location
County
Palm Beach
Elementary School
Timber Trace
Middle School
Watson B. Duncan
High School
Palm Beach Gardens
Listing Courtesy of Babs V Rhyne, Illustrated Properties
RealHub Information is provided exclusively for consumers' personal, non-commercial use, and it may not be used for any purpose other than to identify prospective properties consumers may be interested in purchasing. All information deemed reliable but not guaranteed and should be independently verified. All properties are subject to prior sale, change or withdrawal. RealHub website owner shall not be responsible for any typographical errors, misinformation, misprints and shall be held totally harmless.

FOUNDER
Hals Blanc
Call Hals today to schedule a private showing.

* Listings on this website come from the FMLS IDX Compilation and may be held by brokerage firms other than the owner of this website. The listing brokerage is identified in any listing details. Information is deemed reliable but is not guaranteed. If you believe any FMLS listing contains material that infringes your copyrighted work please click here to review our DMCA policy and learn how to submit a takedown request.© 2024 FMLS.
Related Properties

Palm Beach Gardens
9503 CHAPMAN OAK Court
2 Beds
2 Baths
1,152 Sq.Ft.
$365,000
MLS#: R11150878

Palm Beach Gardens
310 Sandtree Drive
3 Beds
2 Baths
1,480 Sq.Ft.
$355,000
MLS#: B26080802

Palm Beach Gardens
8404 CHAPMAN OAK Court
2 Beds
2 Baths
1,152 Sq.Ft.
$375,000
MLS#: B26078242

Palm Beach Gardens
3533 FLORIDA Boulevard
3 Beds
1 Baths
925 Sq.Ft.
$370,000
MLS#: B26079569

Palm Beach Gardens
623 6TH Court
2 Beds
2 Baths
1,236 Sq.Ft.
$389,900
MLS#: B26071524

Palm Beach Gardens
3310 MERIDIAN Way S A
2 Beds
2 Baths
1,184 Sq.Ft.
$359,999
MLS#: B26079314
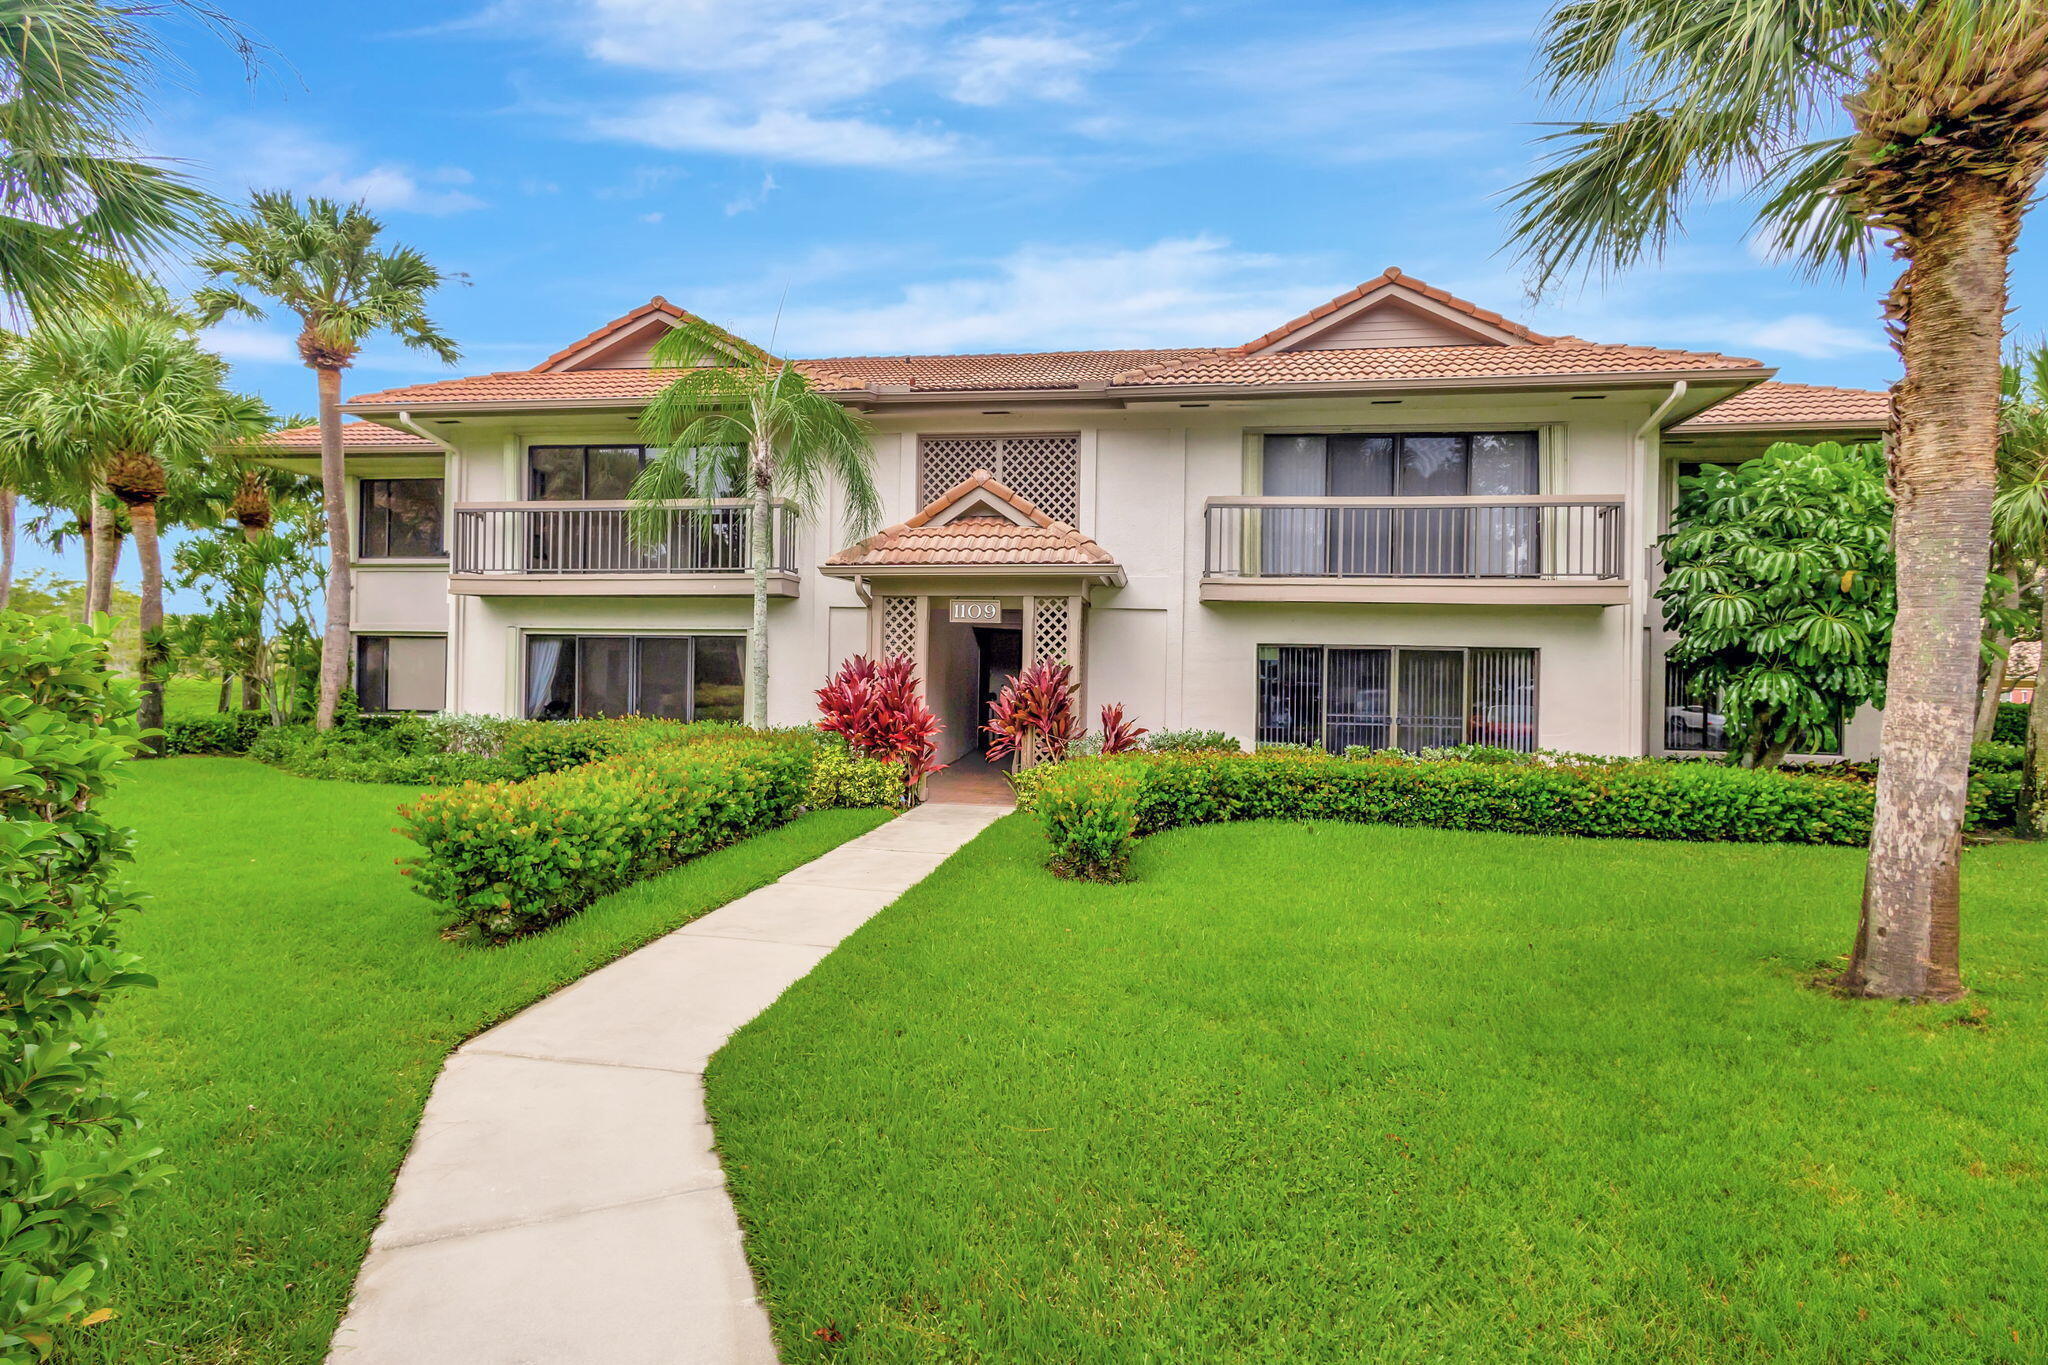
Palm Beach Gardens
1109 Duncan Circle 201
2 Beds
2 Baths
1,035 Sq.Ft.
$309,000
MLS#: B26052001

Palm Beach Gardens
4907 Midtown Lane 1306
1 Beds
1 Baths
685 Sq.Ft.
$325,000
MLS#: B26077678

Palm Beach Gardens
11 Lexington Lane E B
2 Beds
1 Baths
1,025 Sq.Ft.
$329,000
MLS#: B26077510

Palm Beach Gardens
1111 DUNCAN Circle 202
2 Beds
2 Baths
1,035 Sq.Ft.
$340,000
MLS#: B26076848
