Property
Beds
5
Full Baths
3
1/2 Baths
1
Year Built
1992
Sq.Footage
3,245
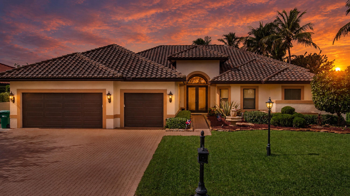
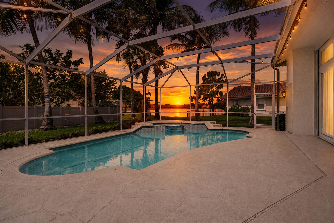
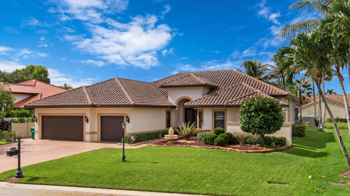
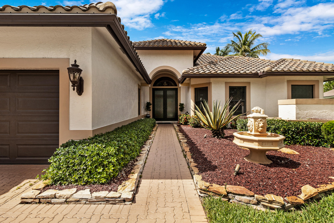
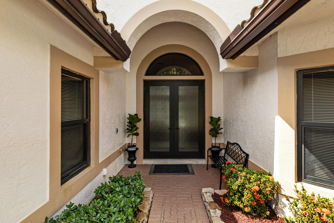
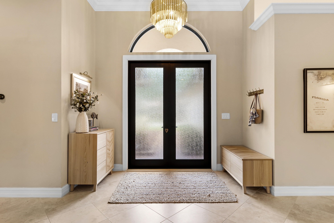
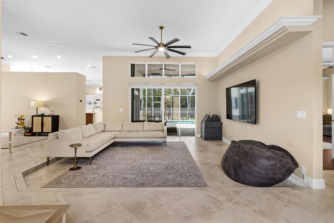
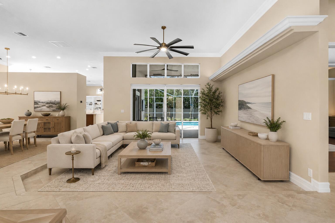
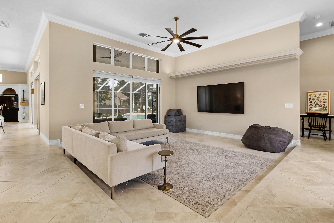
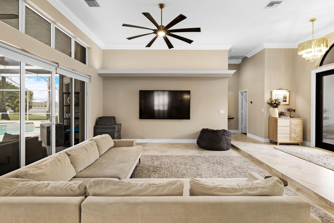
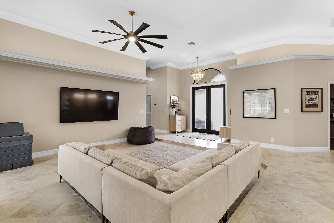
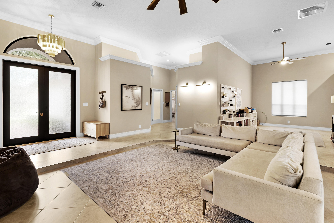
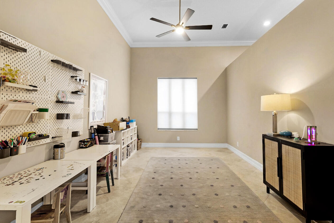
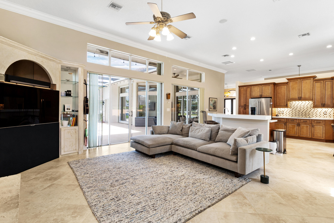
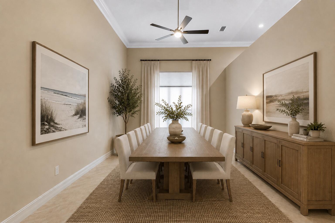
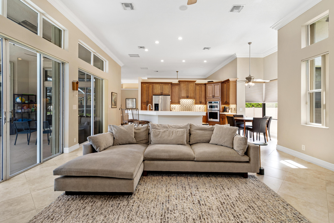
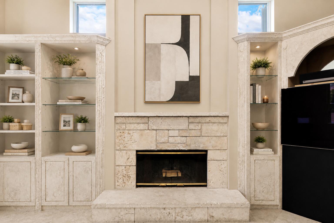
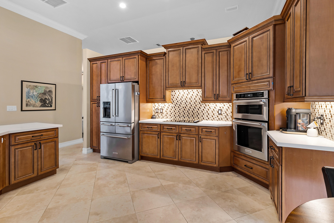
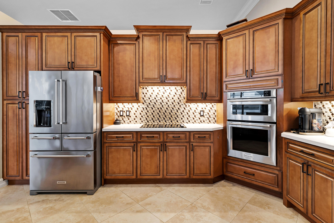
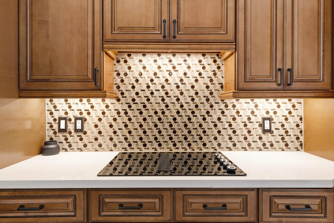
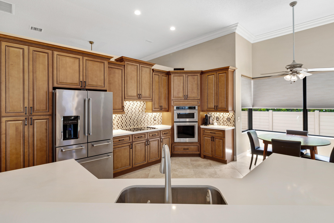
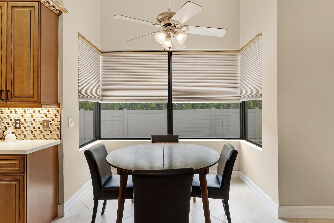
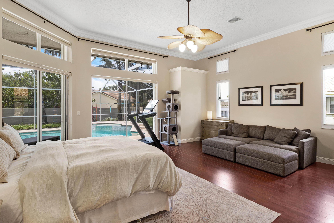
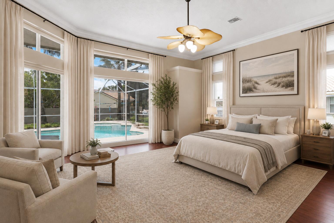
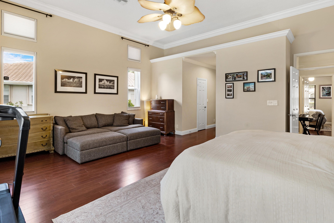
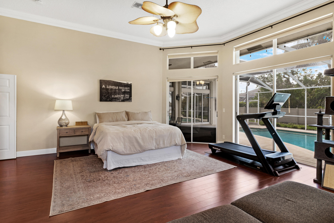
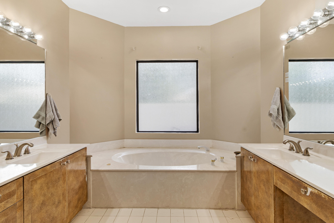
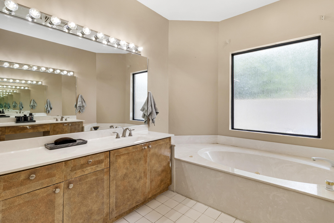
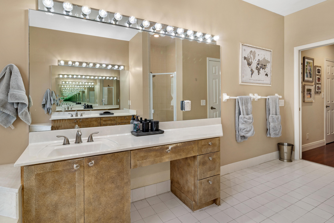
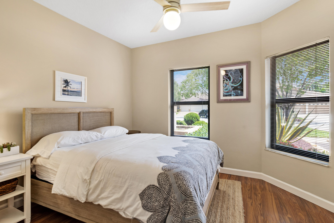
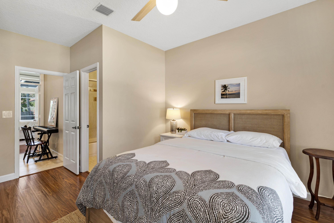
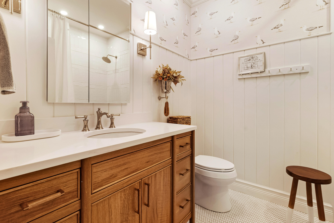
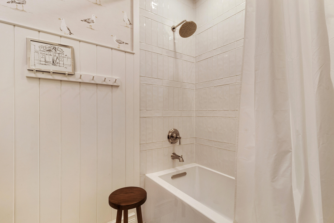
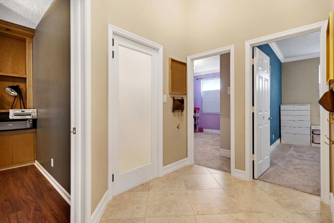
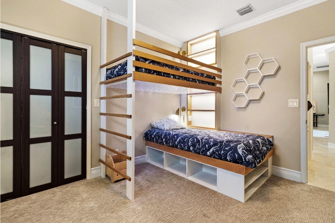
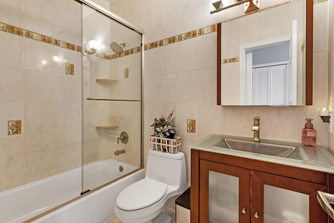
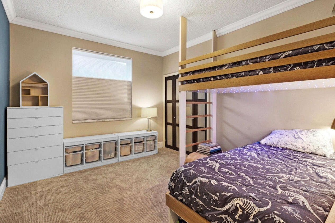
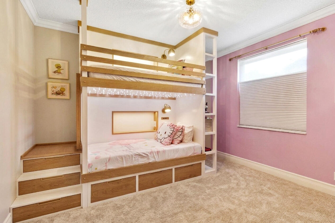
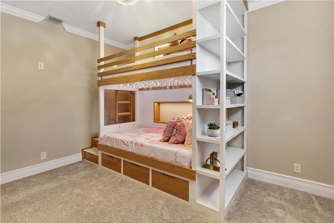
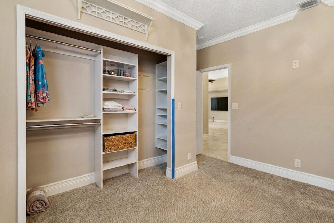
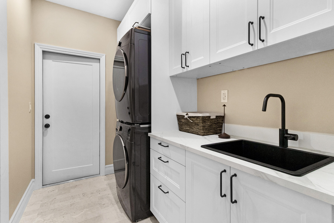
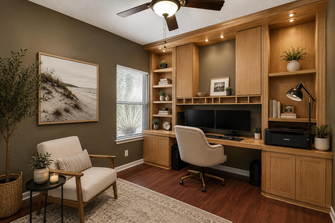
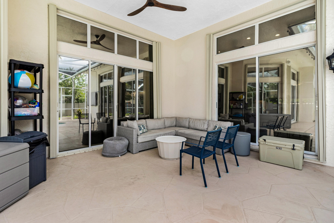
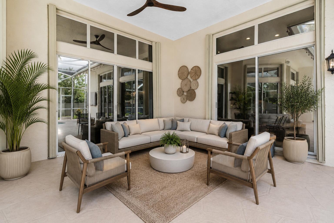
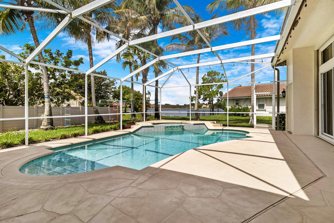
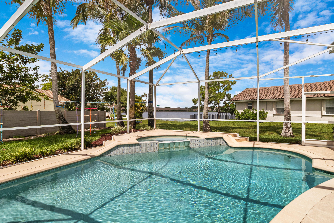
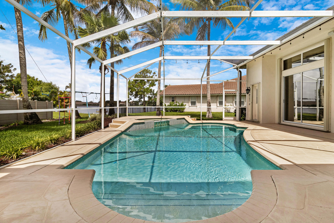
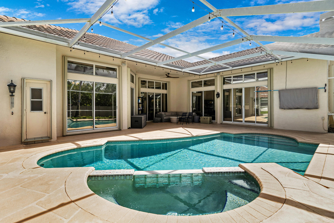
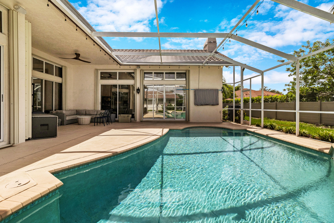
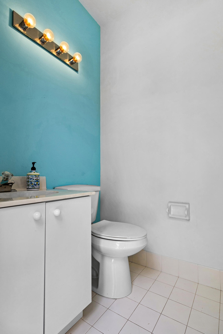
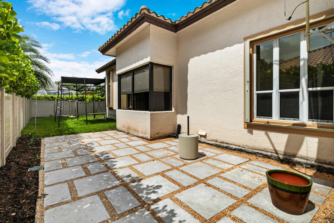
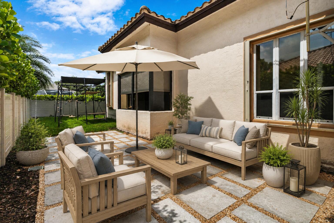
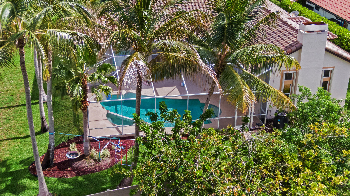
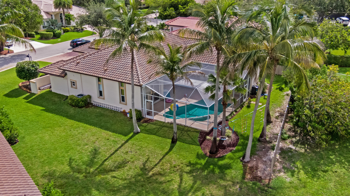
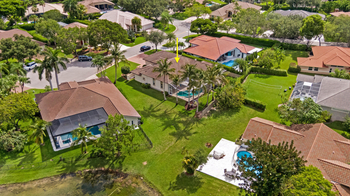
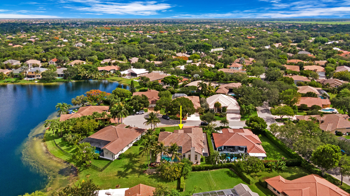
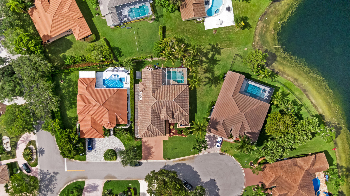
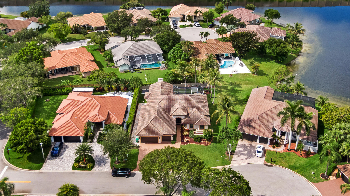
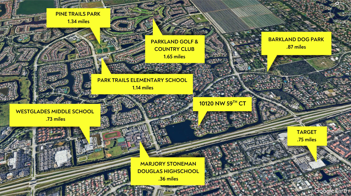
Welcome to this beautifully maintained **5-bedroom, 3.5-bath pool home in The Landings at Parkland**, one of Parkland's most sought-after guard-gated communities. Offering **3,245 square feet of living space**, soaring 12-foot ceilings, a bright open floor plan, and a spacious 3-car garage, this home is thoughtfully designed for comfortable everyday living and effortless entertaining. The spacious interior features a wood-burning fireplace, newly painted walls, electric window shades, smart switches and dimmers throughout most of the home, and a flexible floor plan with a dedicated office featuring custom built-ins that easily serves as a fifth bedroom. The open kitchen flows seamlessly into the main living and family rooms, creating the perfect gathering space while large windows and sliding glass doors fill the home with natural light. The expansive primary suite serves as a private retreat with direct access to the screened lanai, dual walk-in closets, and a spa-inspired ensuite featuring dual vanities, a soaking tub, separate shower, and a private water closet. The thoughtfully designed split floor plan offers privacy for family and guests, while two secondary bedrooms feature custom built-in bunk beds. Recent improvements include a beautifully renovated guest bathroom, a newly redesigned laundry room with brand-new washer and dryer, utility sink, and custom cabinetry, PVC plumbing throughout, dual HVAC systems, a new pool pump, and an updated smart irrigation controller utilizing well water. Outdoor living is equally impressive with a large screened lanai overlooking the heated pool and spa, a convenient cabana bath, newly landscaped side yard with upgraded paver patio, mature tropical landscaping, and generous yard space beyond the screened enclosure for additional outdoor enjoyment. Peaceful lake views provide a beautiful backdrop while maintaining privacy and a serene setting. Located within **The Landings at Parkland**, an established guard-gated community known for its custom homes, generous homesites, mature landscaping, and timeless architecture, this exceptional residence is just minutes from Parkland's top-rated schools, parks, shopping, dining, and recreational amenities.
Features & Amenities
Interior
-
Other Interior Features
Breakfast Bar, Built-in Features, Eat-in Kitchen, High Ceilings, Kitchen Island, Soaking Tub, Walk-In Closet(s)
-
Total Bedrooms
5
-
Bathrooms
3
-
1/2 Bathrooms
1
-
Cooling YN
YES
-
Cooling
Central Air, Electric
-
Fireplace YN
YES
-
Heating YN
YES
-
Heating
Central, Electric
-
Main Level Bedrooms
5
-
Pet friendly
Breed Restrictions, Number Limit, Yes
Exterior
-
Garage
Yes
-
Garage spaces
3
-
Construction Materials
Block
-
Parking
Attached, Driveway, Garage
-
Patio and Porch Features
Patio, Screened
-
Pool
Yes
-
Pool Features
Heated, In Ground, Private
-
Waterfront YN
NO
-
View
Lake, Pool, Water
Area & Lot
-
Lot Features
Cul-De-Sac, Landscaped
-
Lot Size(acres)
0.27
-
Property Type
Residential
-
Property Sub Type
Single Family Residence
-
Architectural Style
Ranch
Price
-
Sales Price
$1,250,000
-
Tax Amount
$14,456.17
-
Sq. Footage
3,245
-
Price/SqFt
$385
HOA
-
Association
YES
-
Association Fee
$1,175
-
Association Fee Frequency
Quarterly
-
Association Fee Includes
N/A
School District
-
Elementary School
Park Trails
-
Middle School
Westglades
-
High School
Marjory Stoneman Douglas
Property Features
-
Stories
1
-
Association Amenities
Basketball Court, Gated, Other, Playground, Security, Tennis Court(s)
-
Senior Community YN
NO
-
Sewer
Public Sewer
-
Water Source
Public
Schedule a Showing
Showing scheduled successfully.
Mortgage calculator
Estimate your monthly mortgage payment, including the principal and interest, property taxes, and HOA. Adjust the values to generate a more accurate rate.
Your payment
Principal and Interest:
$
Property taxes:
$
HOA fees:
$
Total loan payment:
$
Total interest amount:
$
Location
County
Broward
Elementary School
Park Trails
Middle School
Westglades
High School
Marjory Stoneman Douglas
Listing Courtesy of Christina Nina Pechonis , Ryan Critch Real Estate
RealHub Information is provided exclusively for consumers' personal, non-commercial use, and it may not be used for any purpose other than to identify prospective properties consumers may be interested in purchasing. All information deemed reliable but not guaranteed and should be independently verified. All properties are subject to prior sale, change or withdrawal. RealHub website owner shall not be responsible for any typographical errors, misinformation, misprints and shall be held totally harmless.

FOUNDER
Hals Blanc
Call Hals today to schedule a private showing.

* Listings on this website come from the FMLS IDX Compilation and may be held by brokerage firms other than the owner of this website. The listing brokerage is identified in any listing details. Information is deemed reliable but is not guaranteed. If you believe any FMLS listing contains material that infringes your copyrighted work please click here to review our DMCA policy and learn how to submit a takedown request.© 2024 FMLS.
Related Properties
Parkland
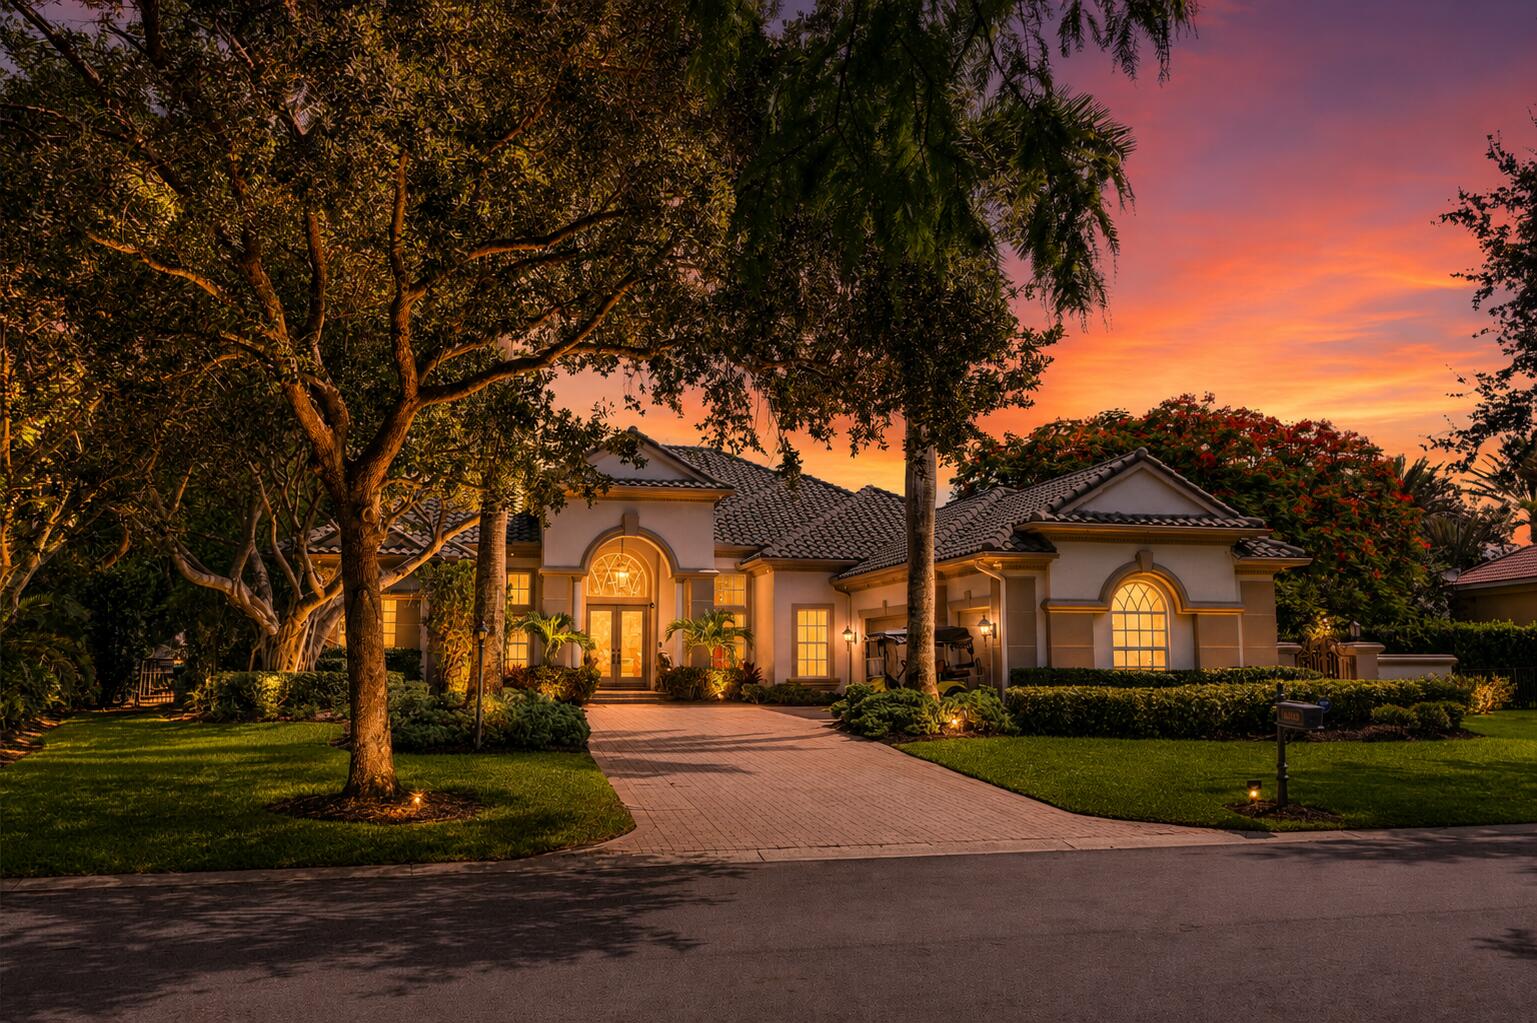
8279 NW 122nd Lane
5 Beds
4 Baths
4,121 Sq.Ft.
$1,495,000
MLS#: B26053030
Parkland
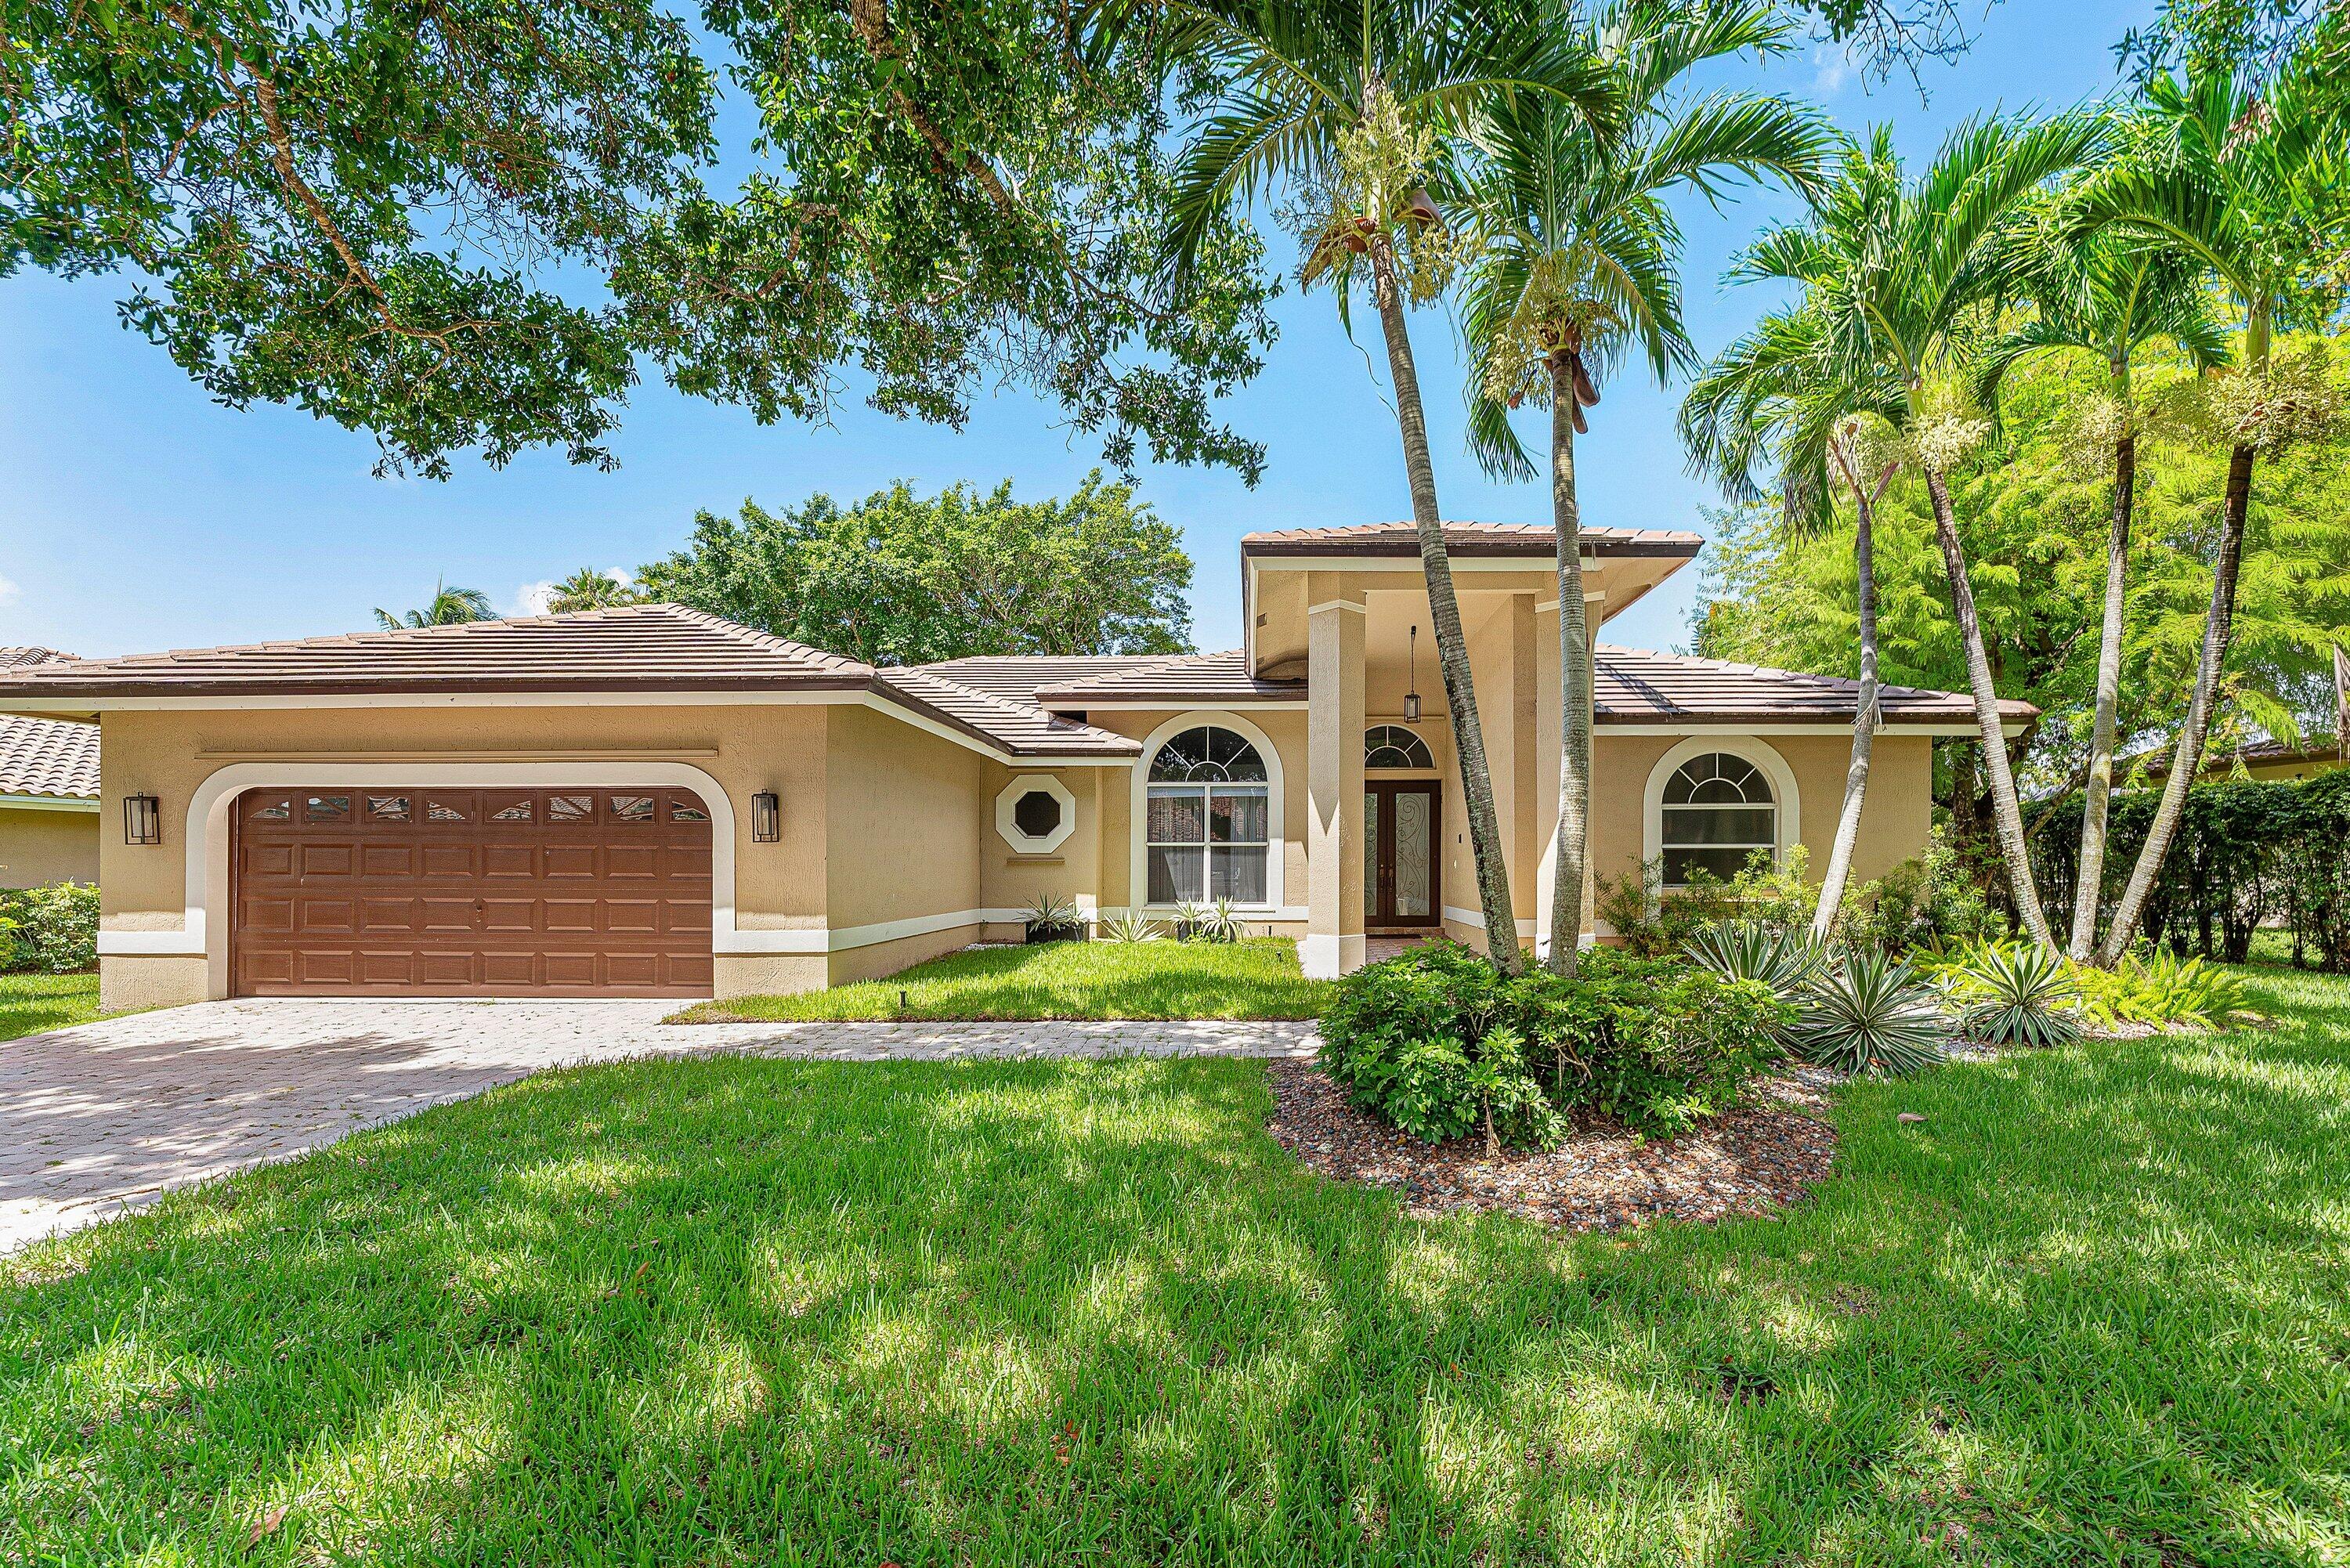
10253 NW 66th Drive
4 Beds
4 Baths
3,953 Sq.Ft.
$1,474,900
MLS#: B26051881
Parkland
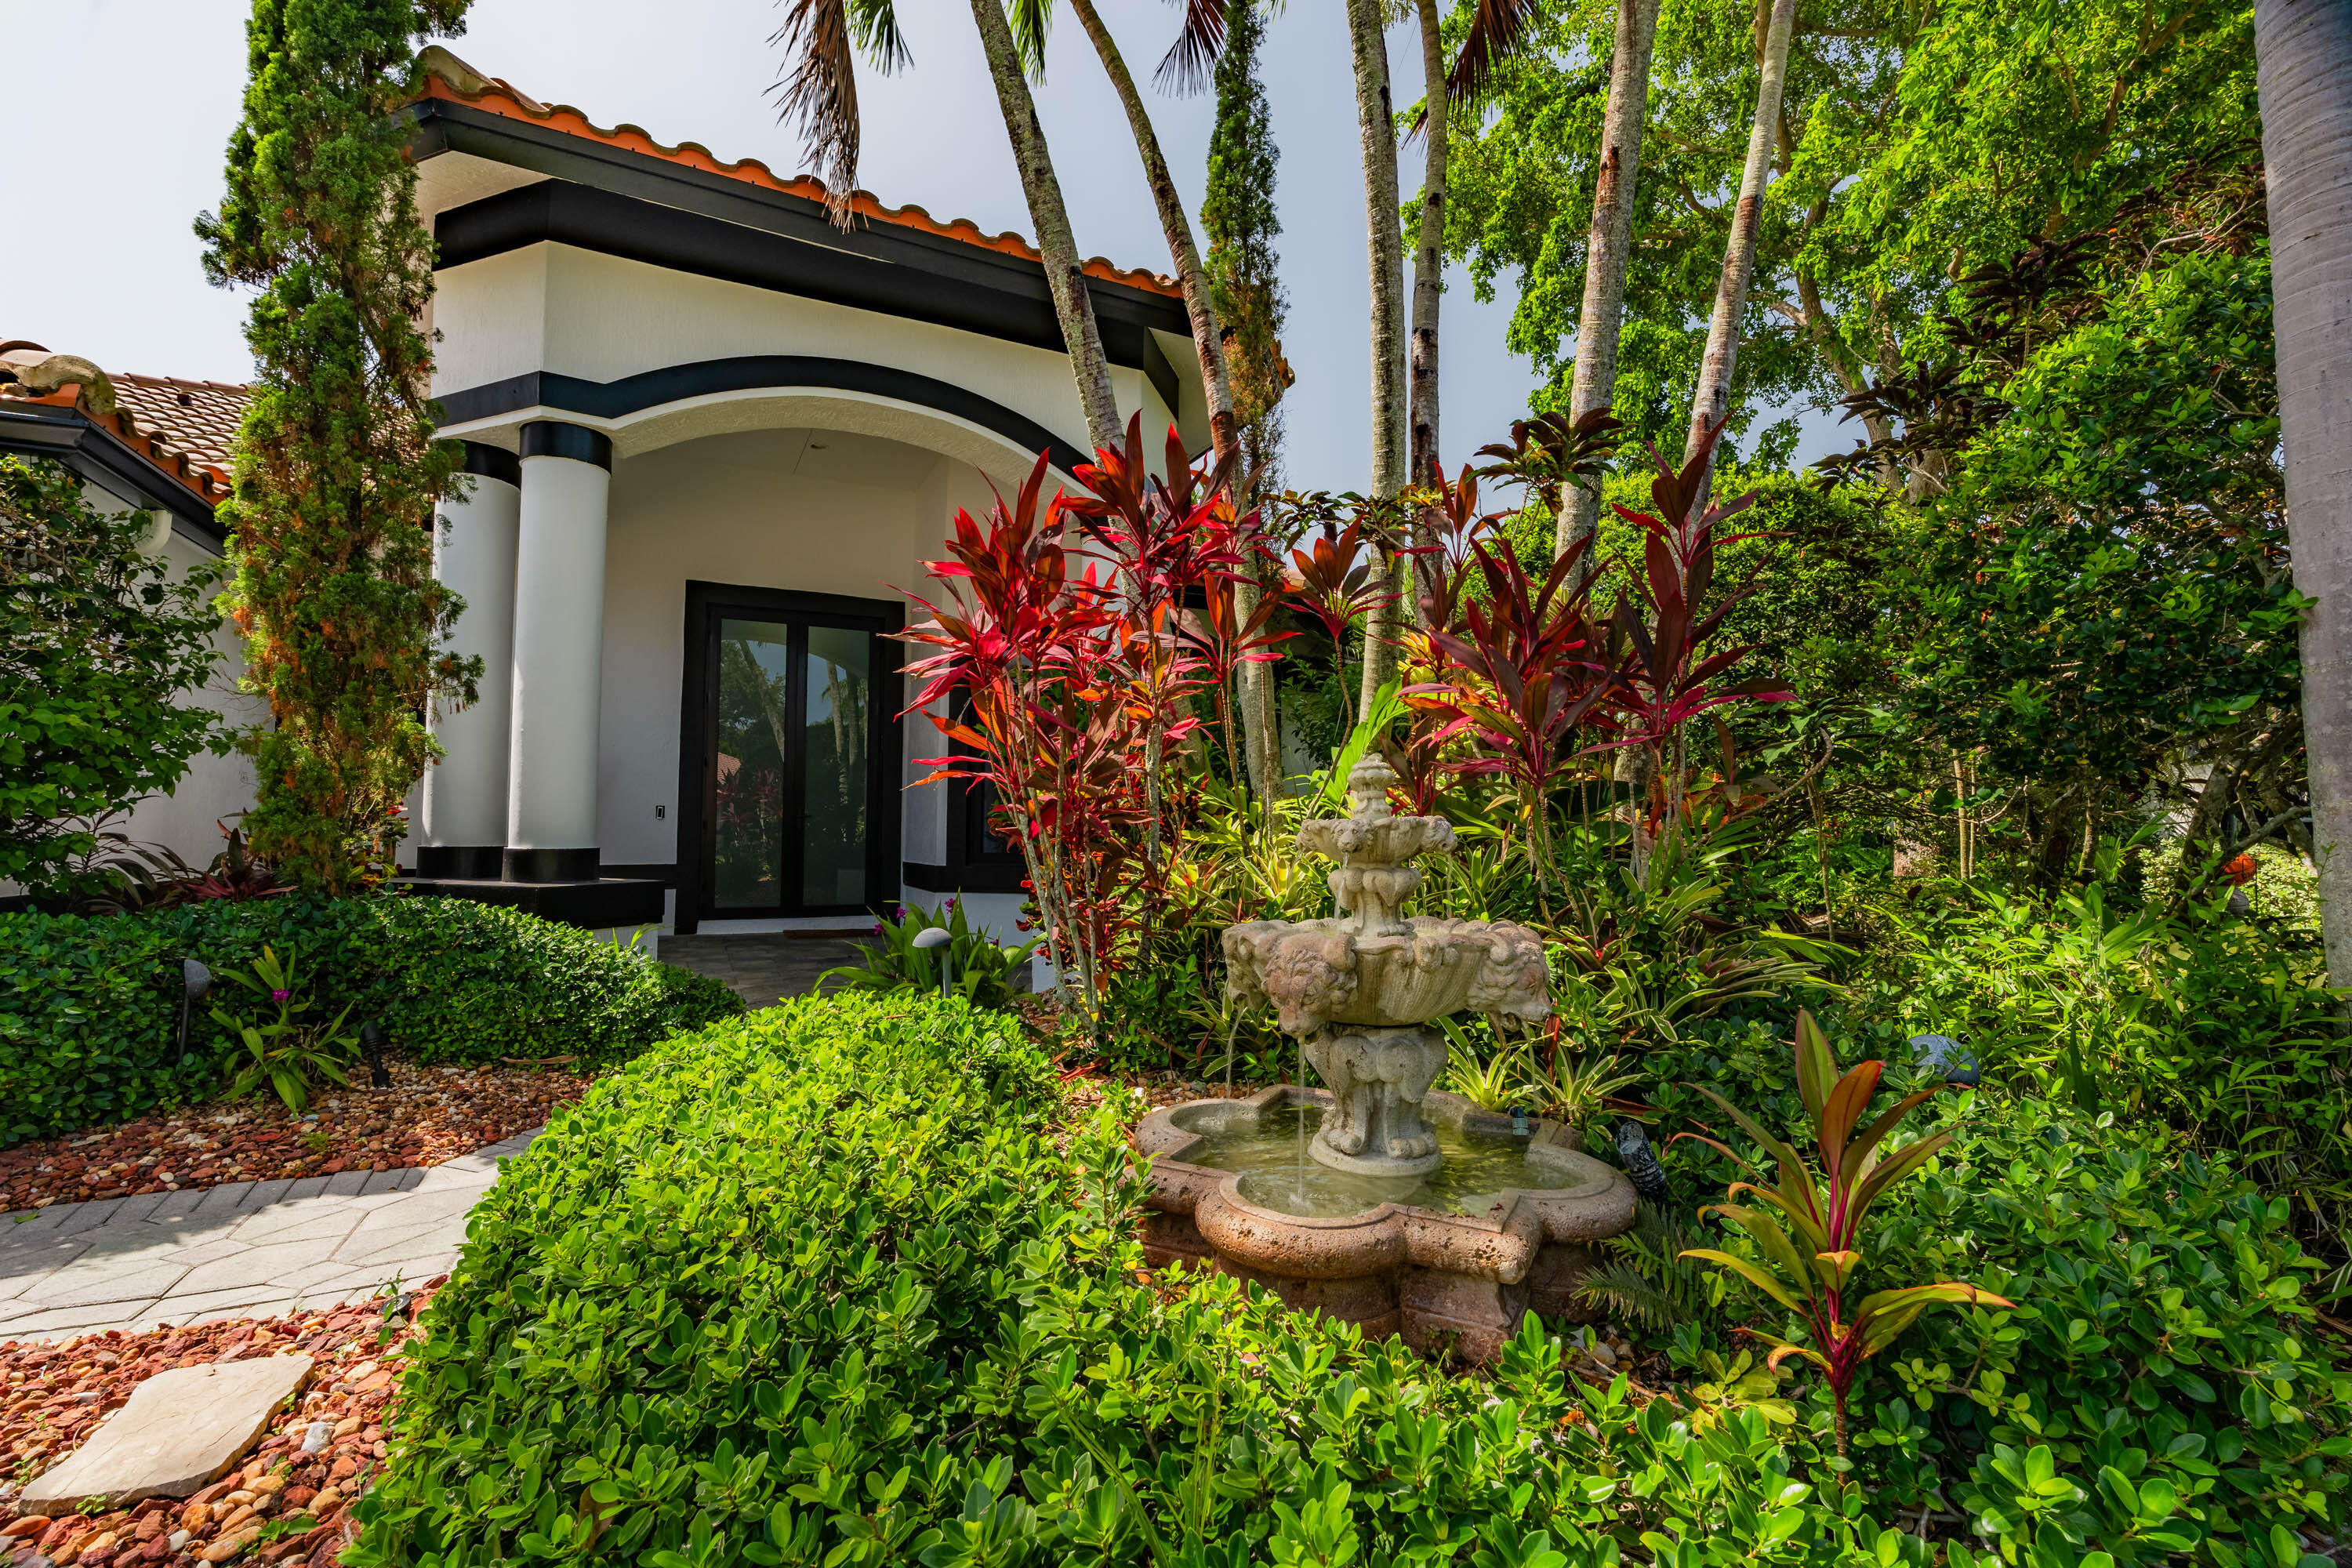
7235 NW 63rd Terrace
4 Beds
3 Baths
2,504 Sq.Ft.
$1,100,000
MLS#: B26052378
Parkland
7079 NW 67TH Terrace
5 Beds
3 Baths
3,106 Sq.Ft.
$1,500,000
MLS#: B26051961
Parkland
7233 NW 123rd Avenue
5 Beds
3 Baths
3,279 Sq.Ft.
$1,245,999
MLS#: B26051510
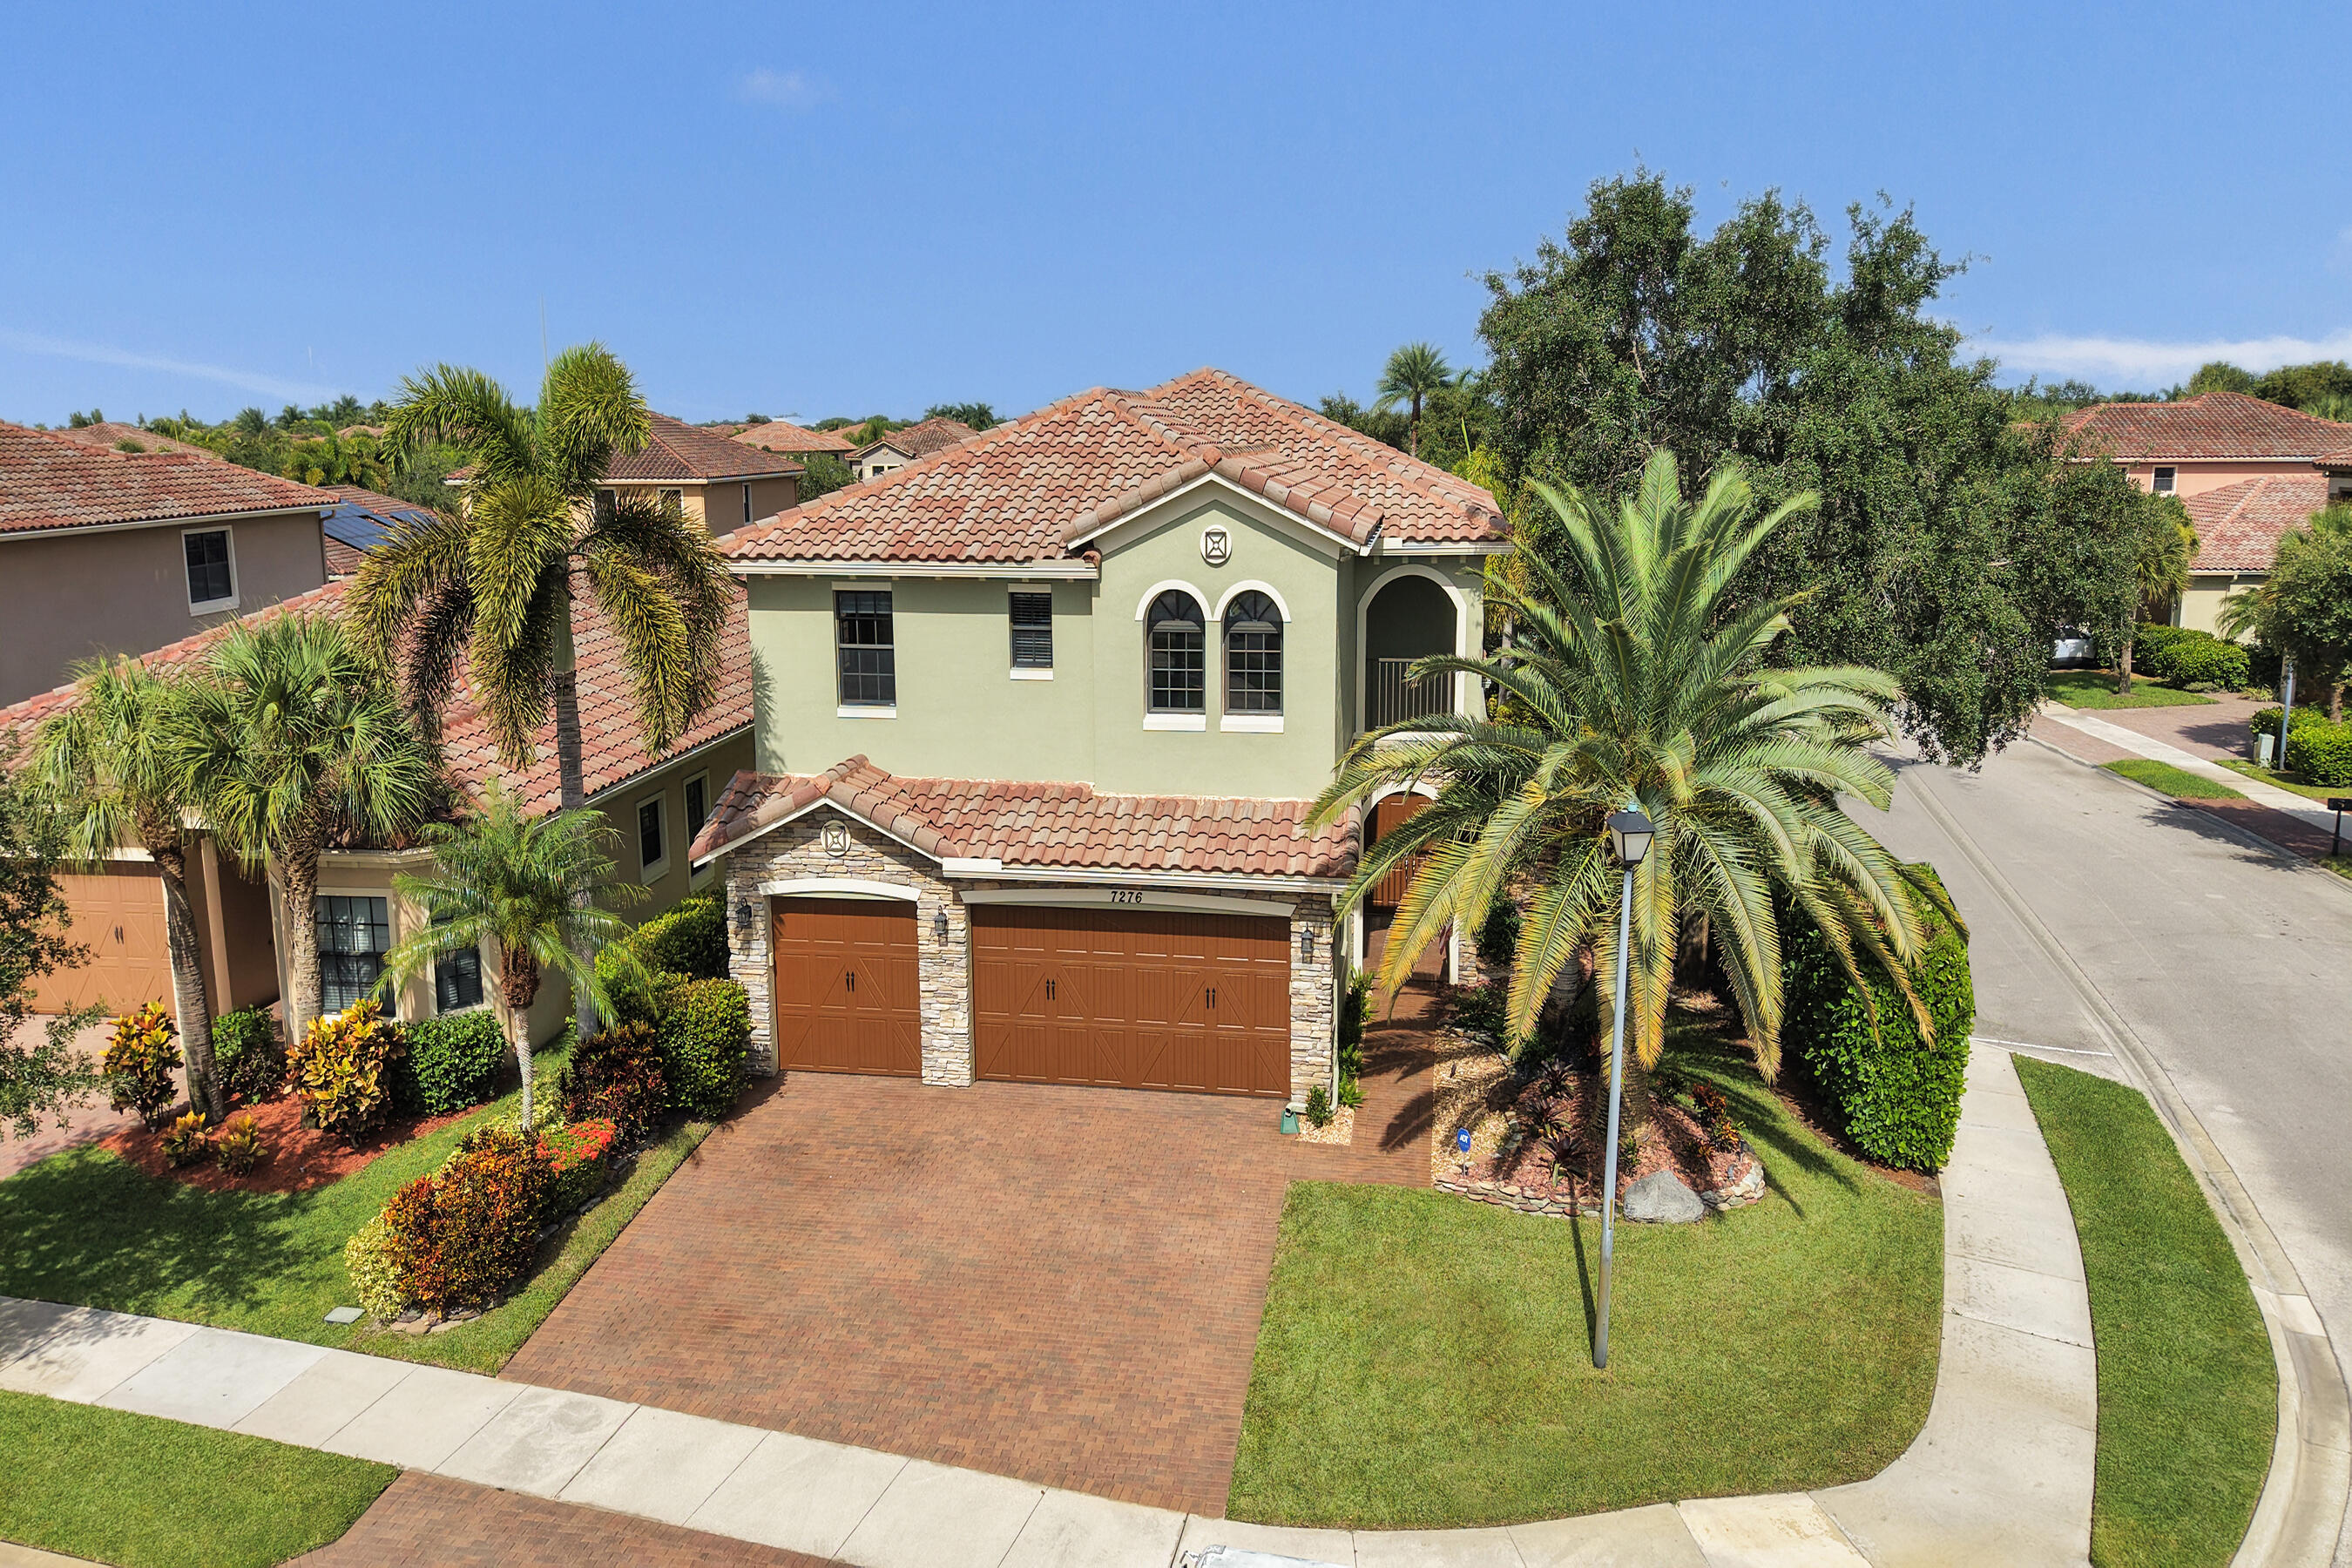
Parkland
7276 NW 112th Way
5 Beds
4 Baths
3,572 Sq.Ft.
$1,069,000
MLS#: B26051094
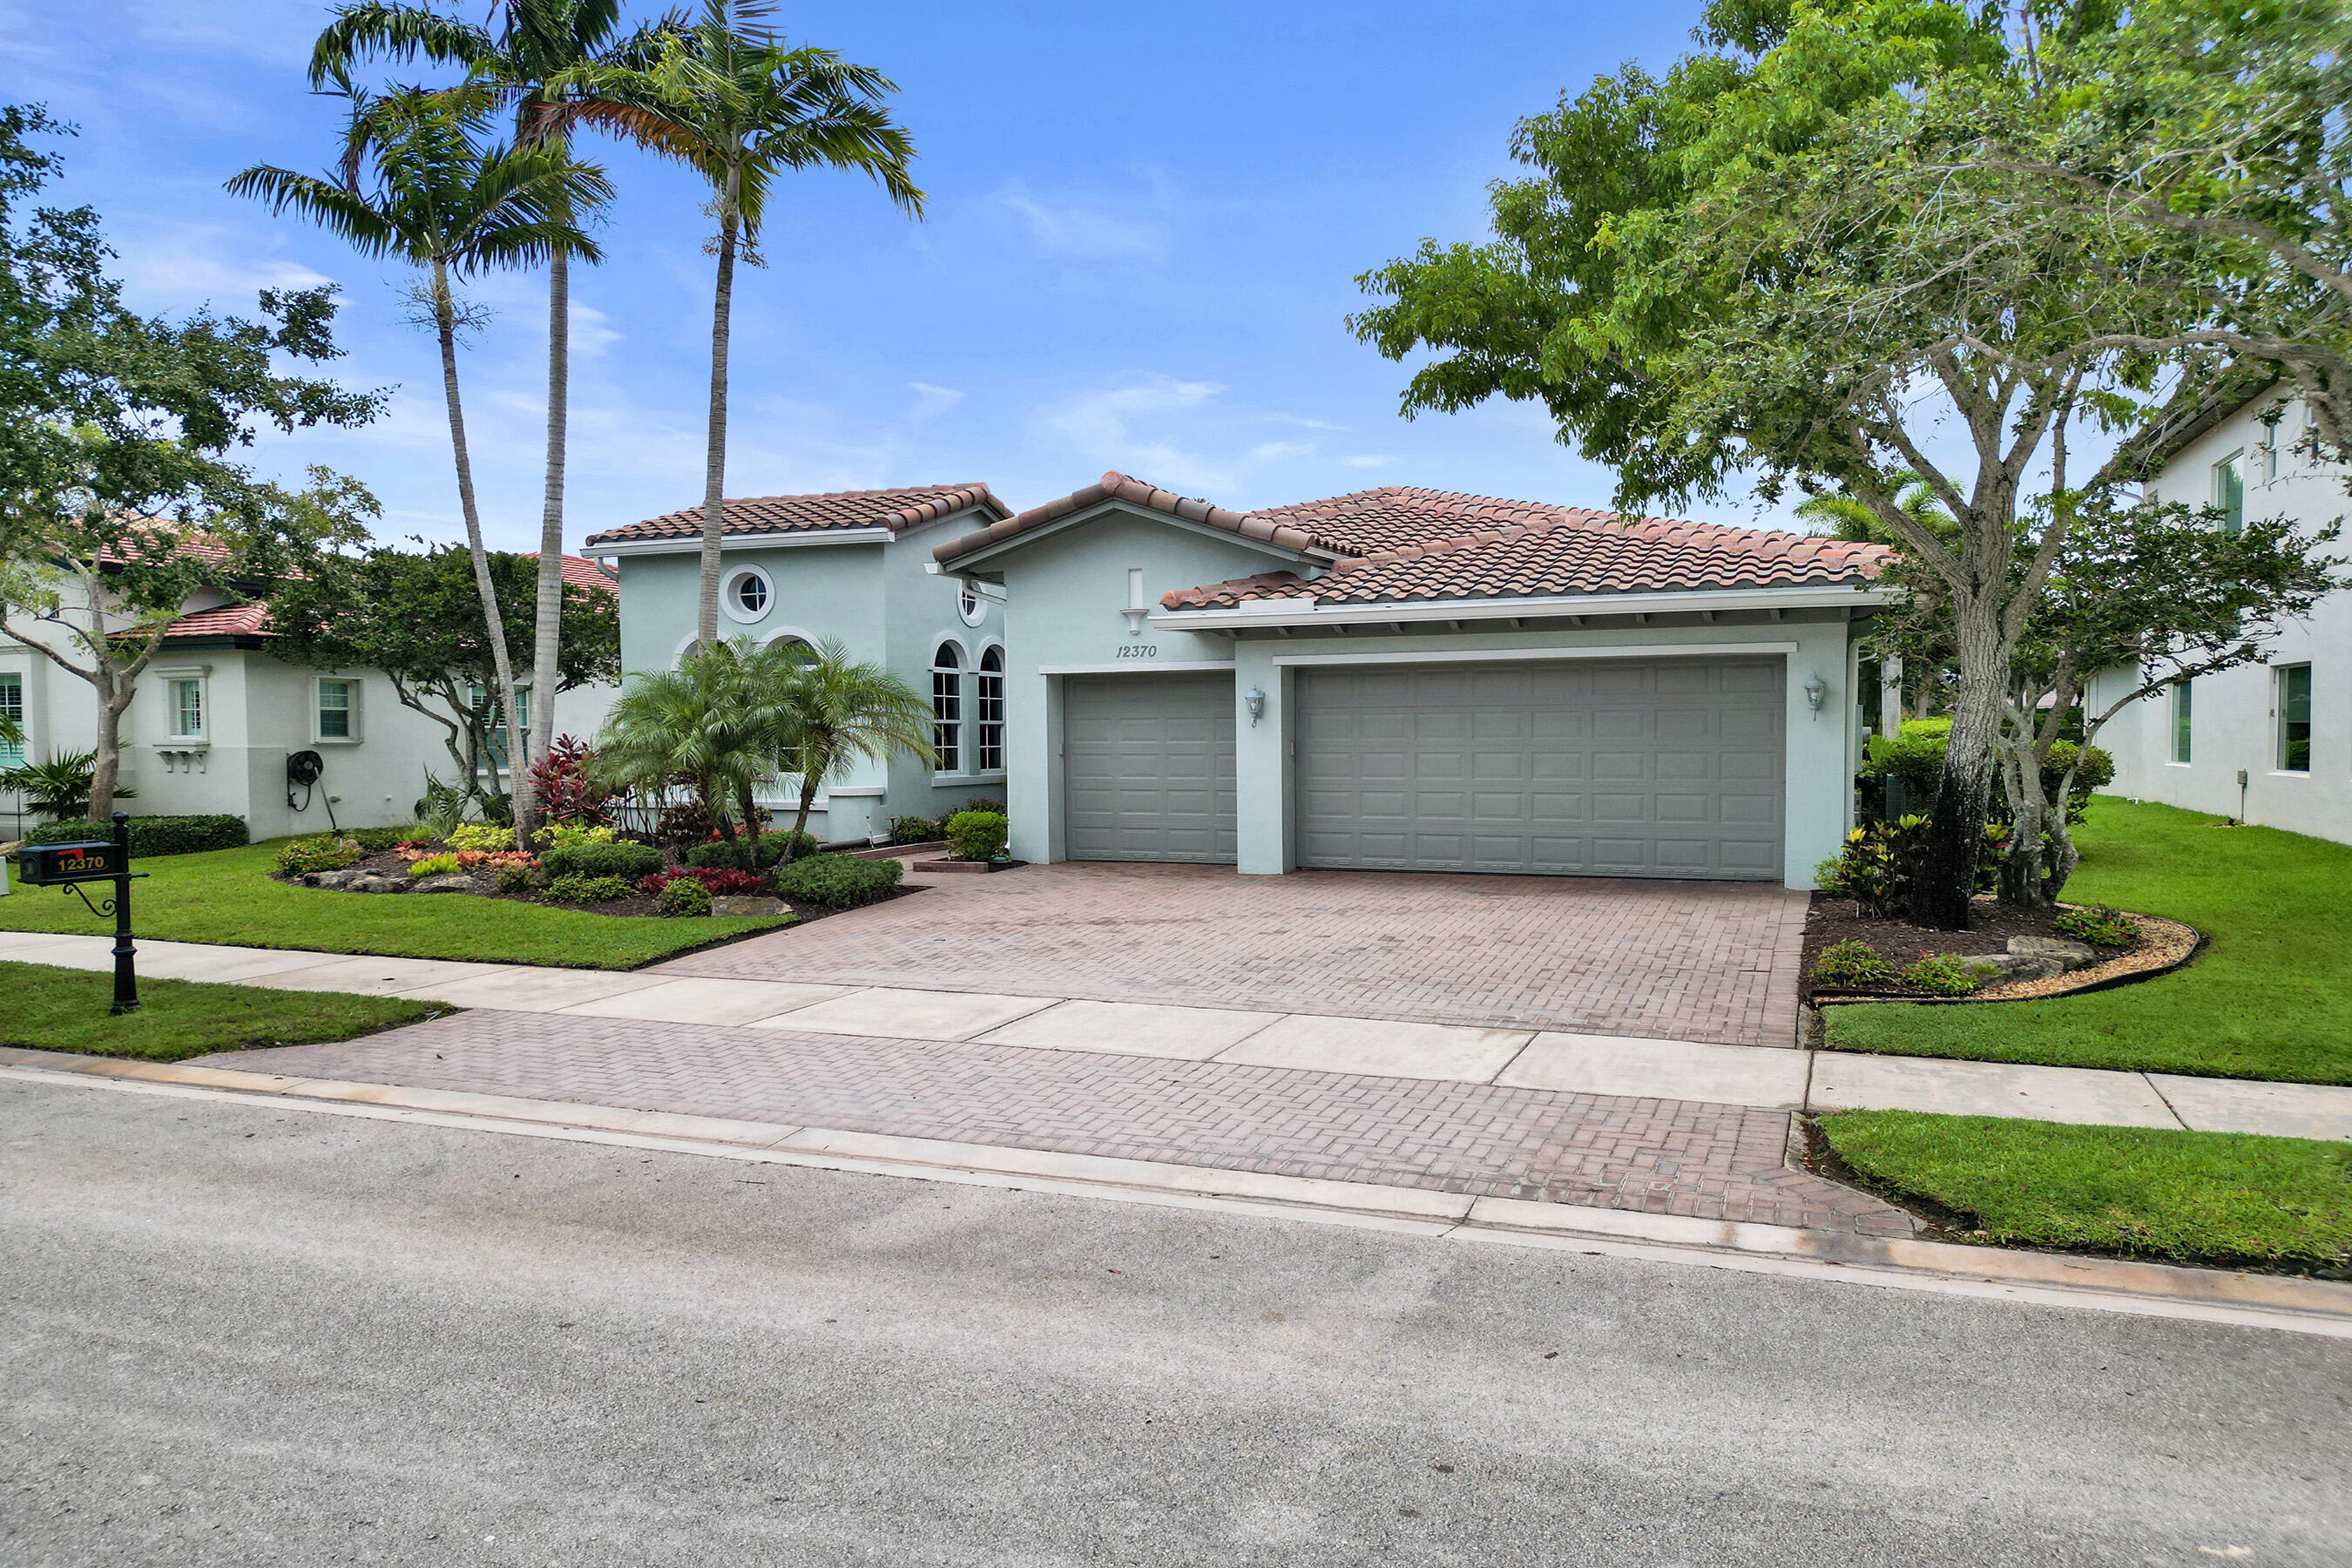
Parkland
12370 NW 80th Place
4 Beds
3 Baths
2,573 Sq.Ft.
$1,050,000
MLS#: B26049622
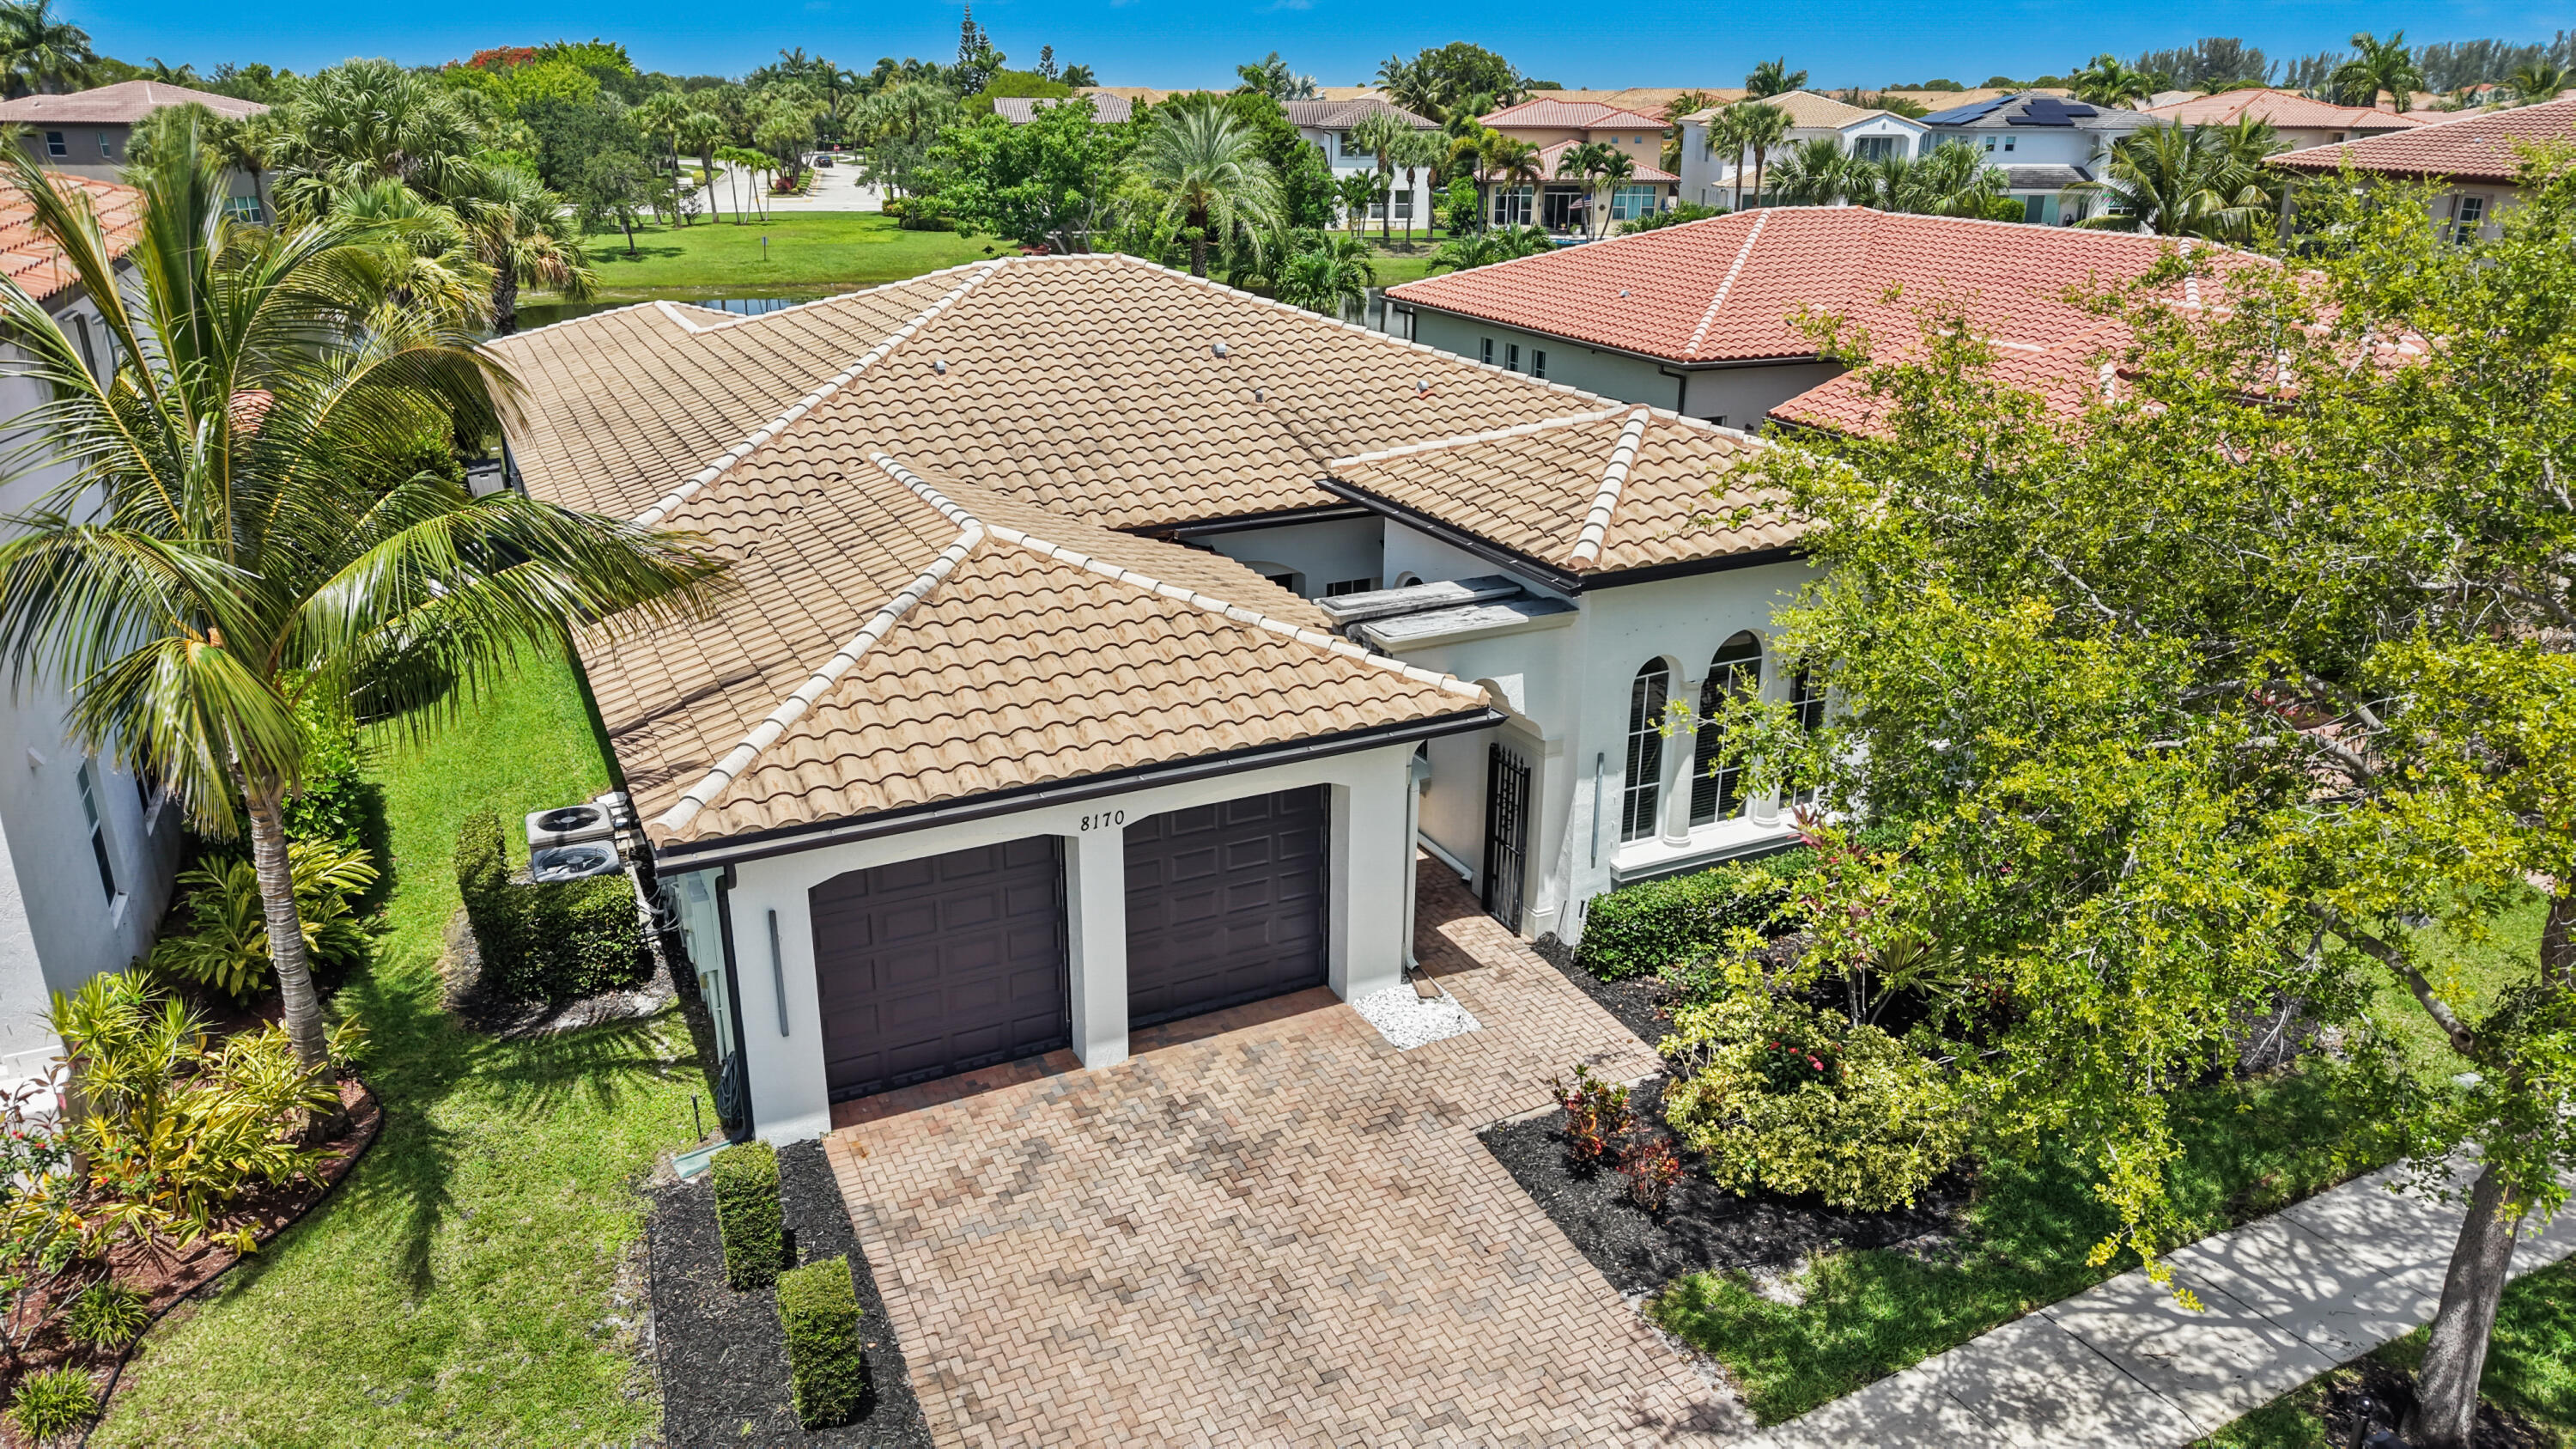
Parkland
8170 NW 124th Terrace
4 Beds
3 Baths
2,771 Sq.Ft.
$1,100,000
MLS#: B26046695
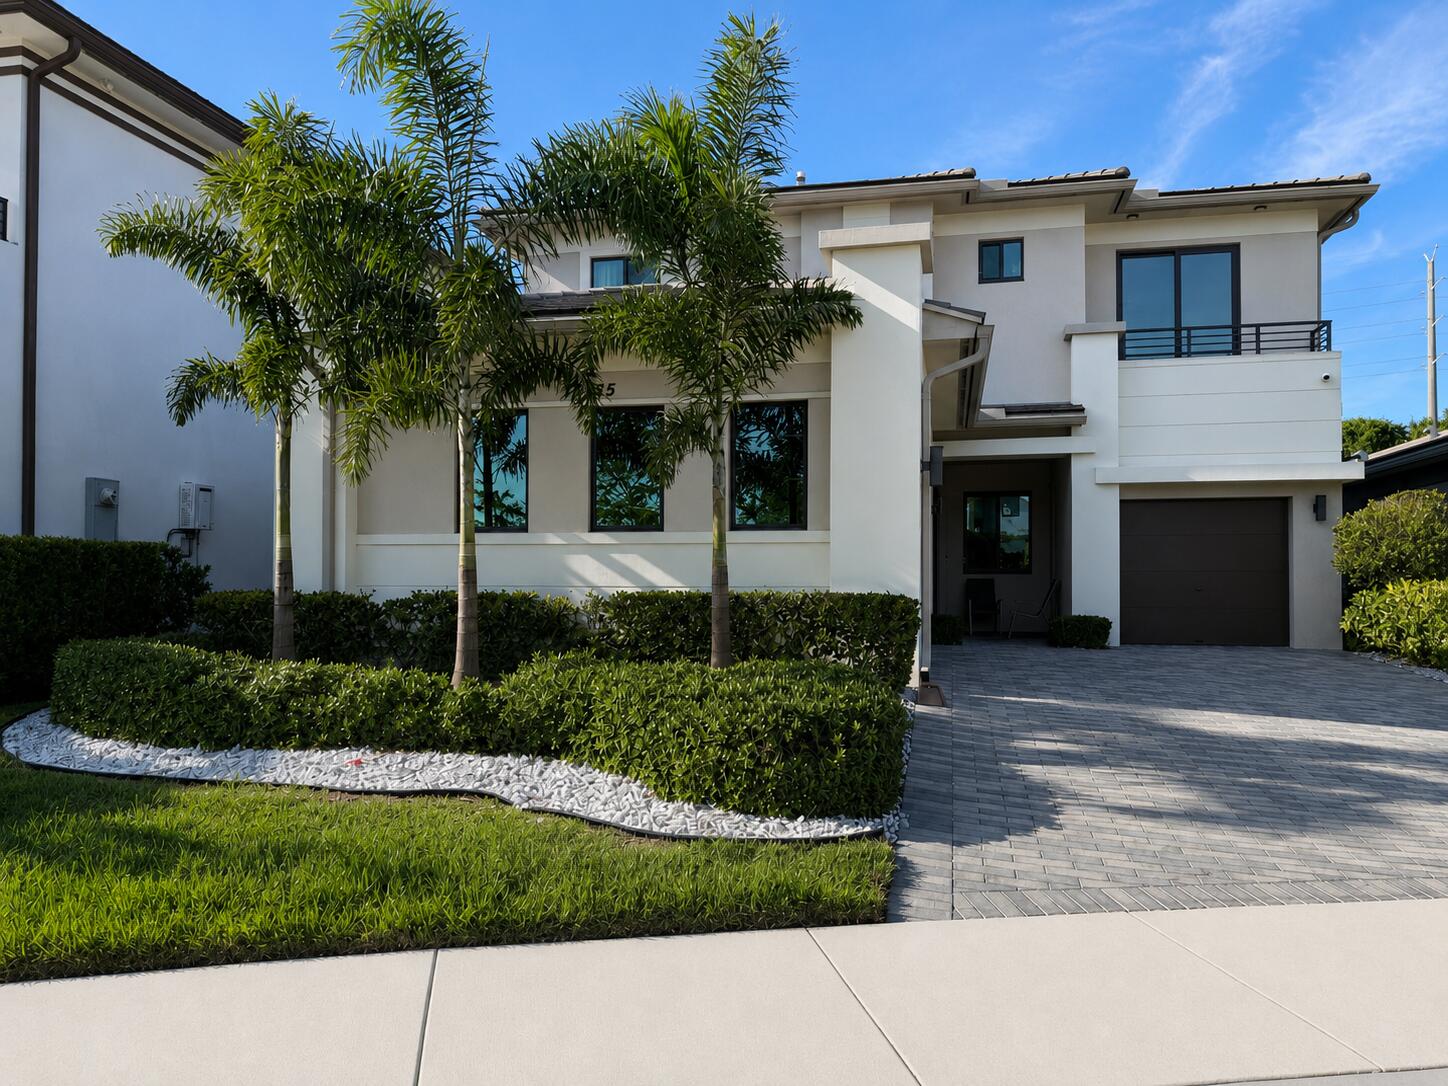
Parkland
10555 Waves Way
5 Beds
3 Baths
3,132 Sq.Ft.
$1,299,900
MLS#: B26038848
