Features & Amenities

Interior

  • Other Interior Features

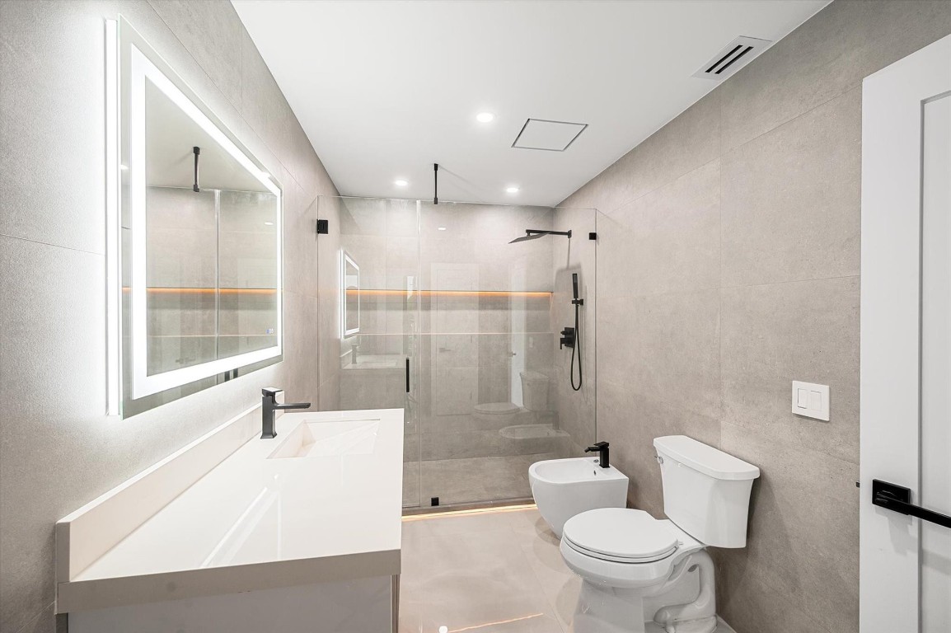
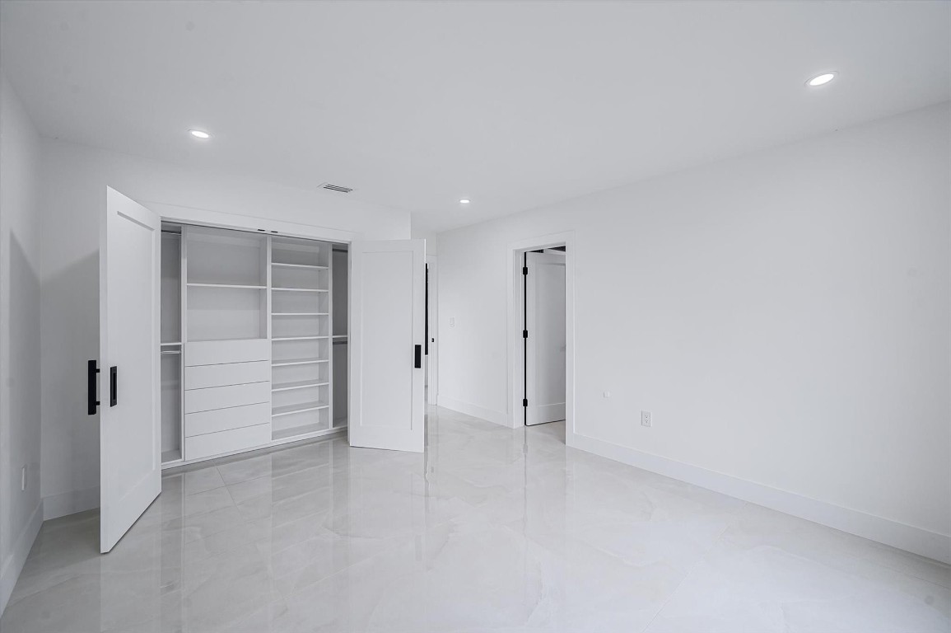
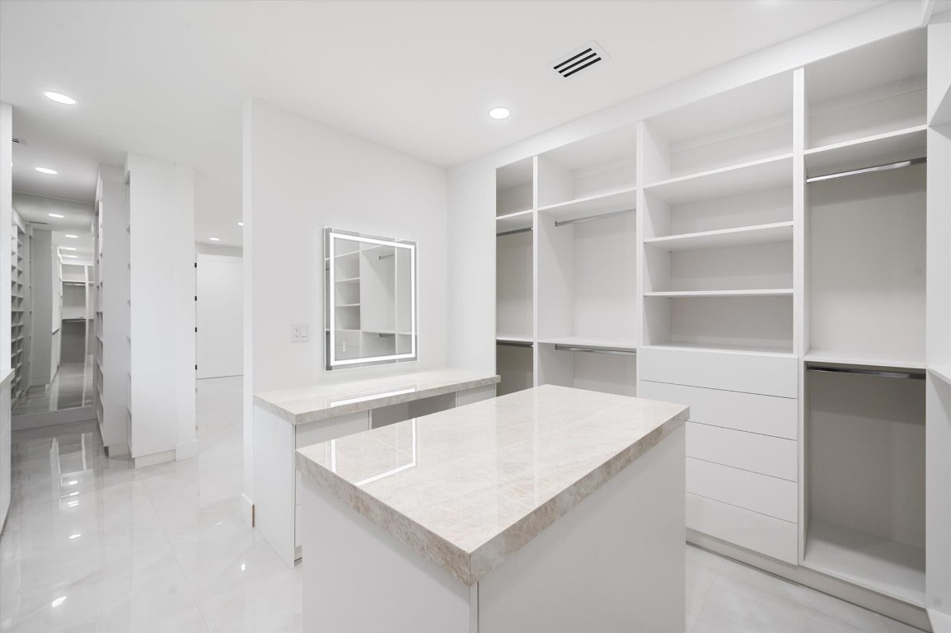
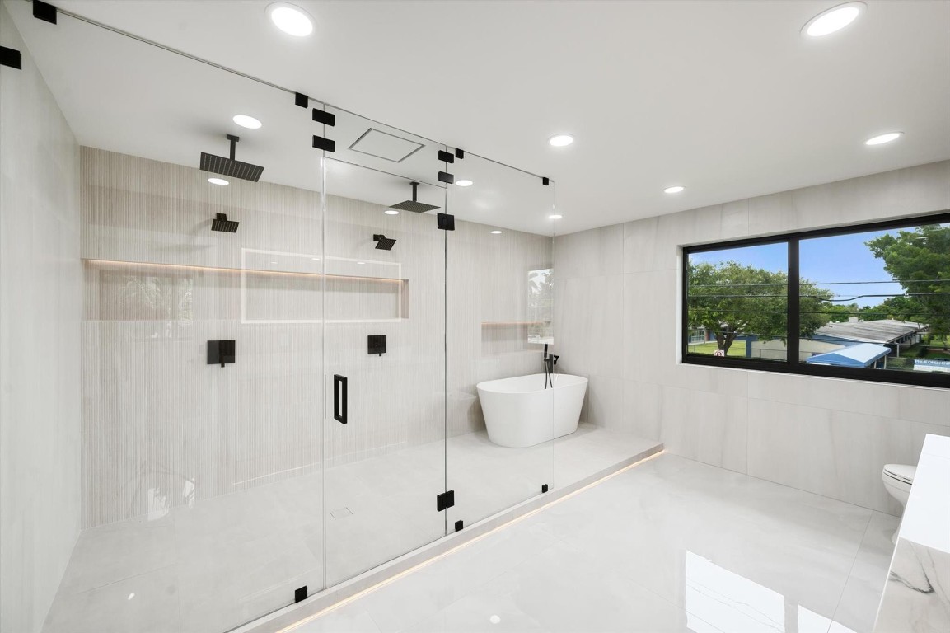
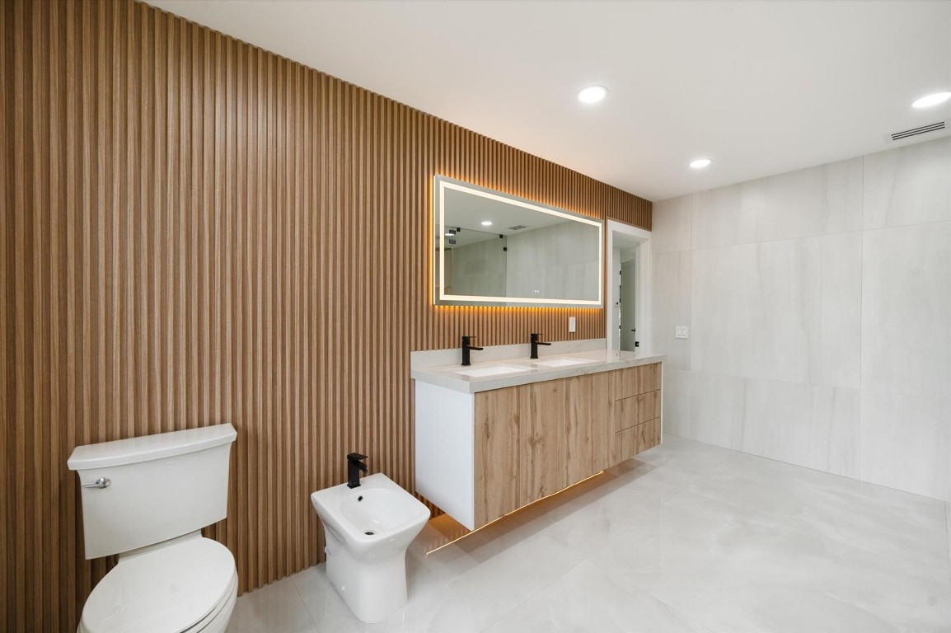
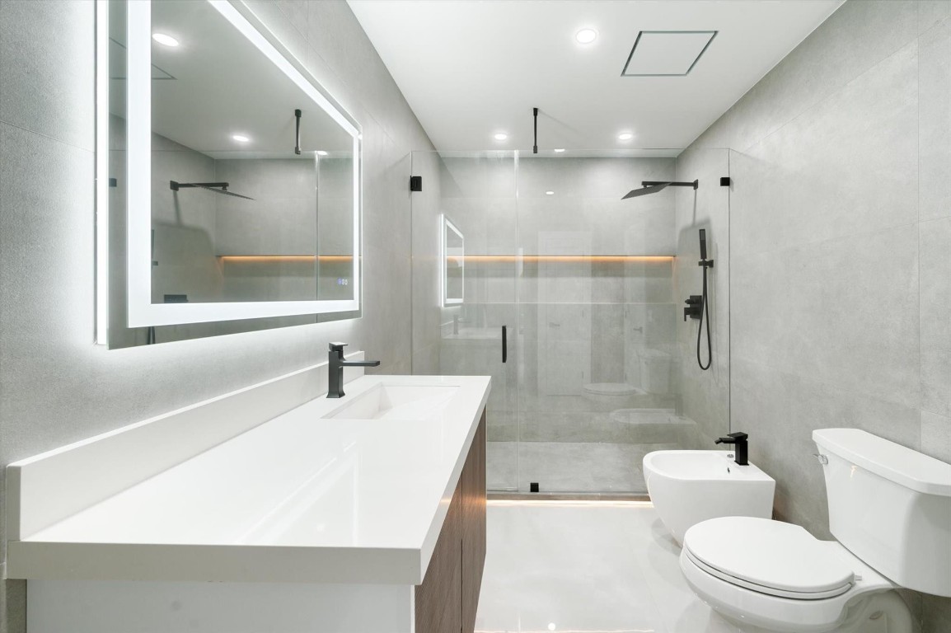
    Breakfast Bar, Bidet, Built-in Features, Kitchen Island, Storage, Soaking Tub, Walk-In Closet(s)

  • Total Bedrooms

    8

  • Bathrooms

    5

  • 1/2 Bathrooms

    1

  • Cooling YN

    YES

  • Cooling

    Central Air, Electric

  • Fireplace YN

    YES

  • Heating YN

    YES

  • Heating

    Electric

  • Pet friendly

    N/A

Exterior

  • Garage

    Yes

  • Garage spaces

    2

  • Construction Materials

    Block

  • Other Exterior Features

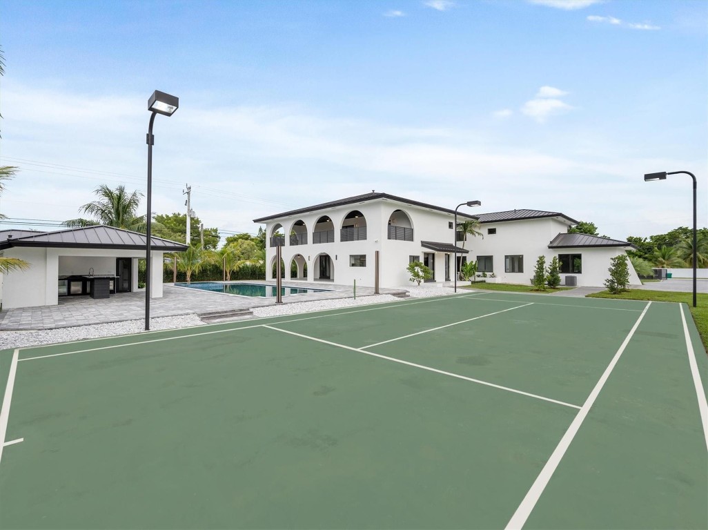
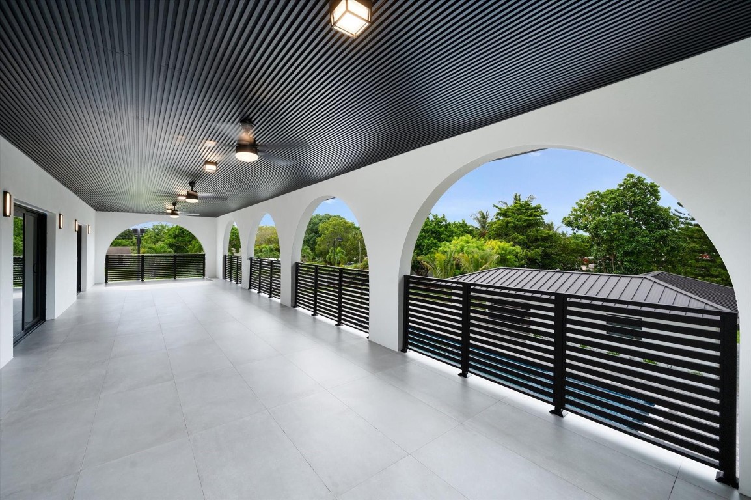
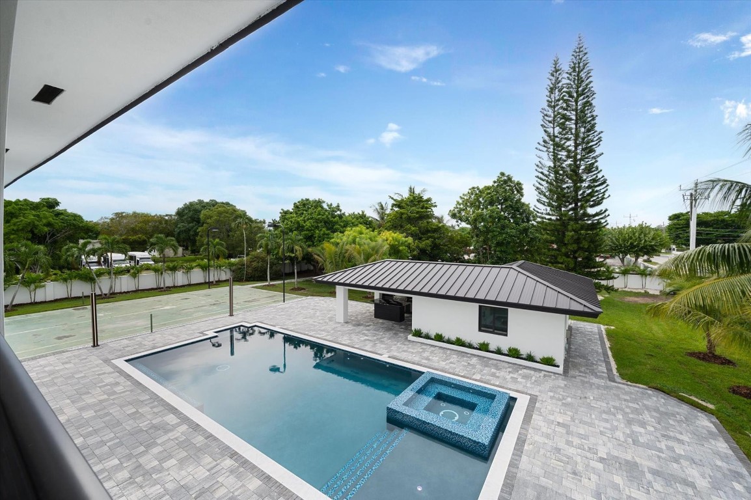
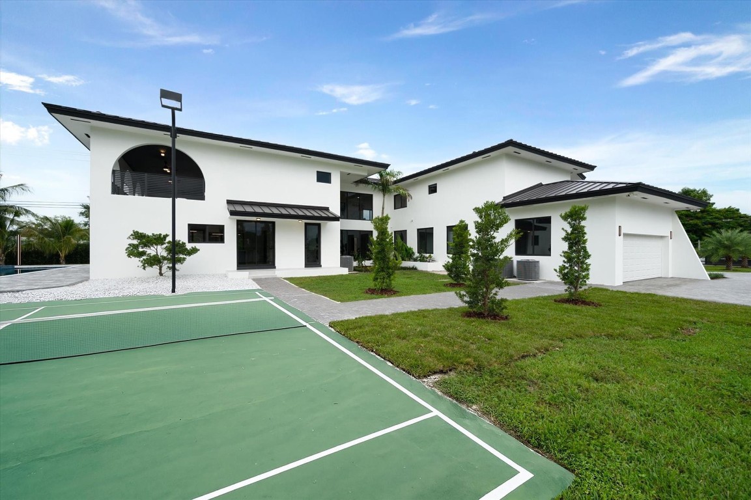
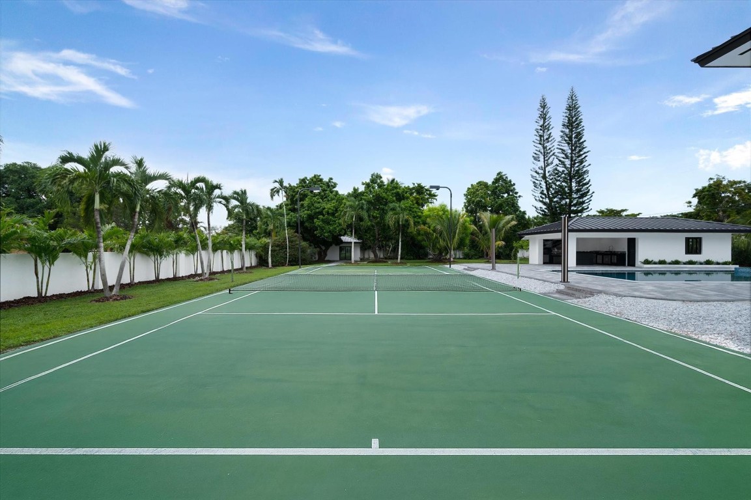
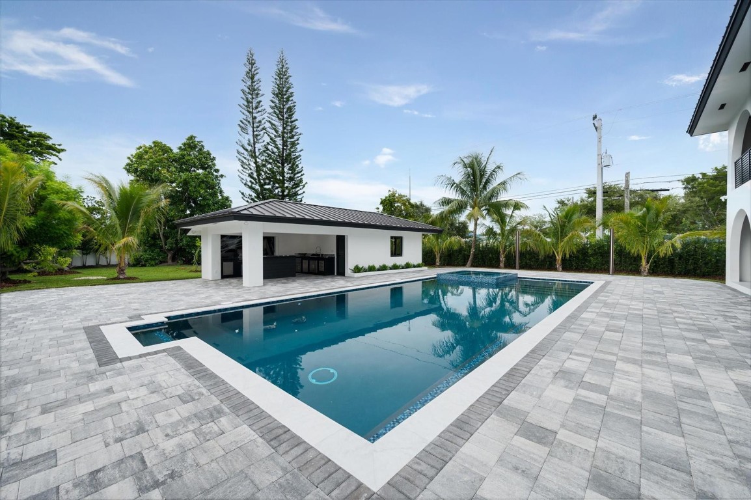
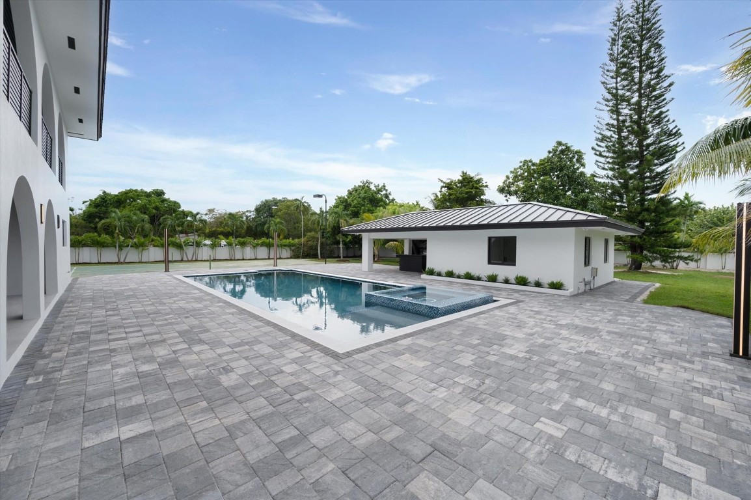
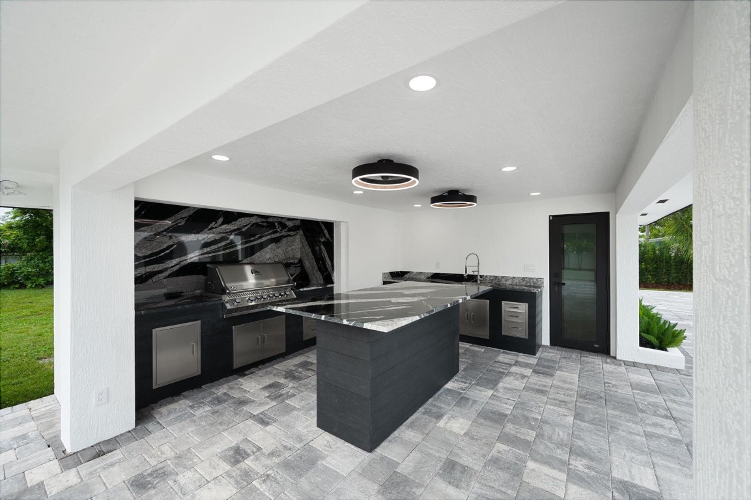
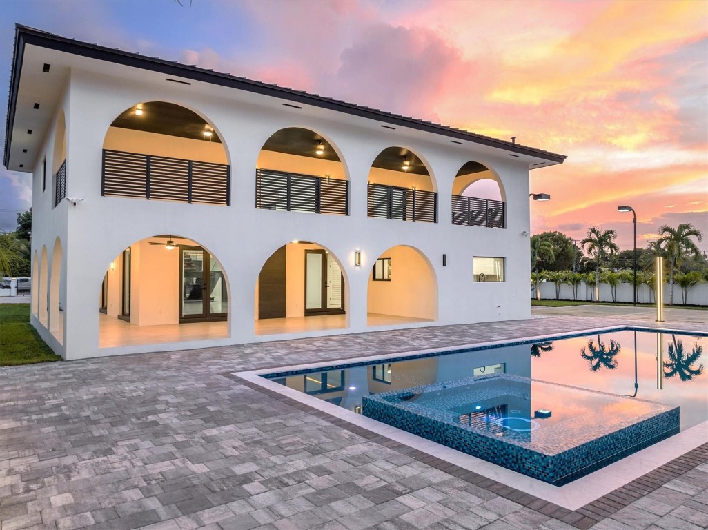
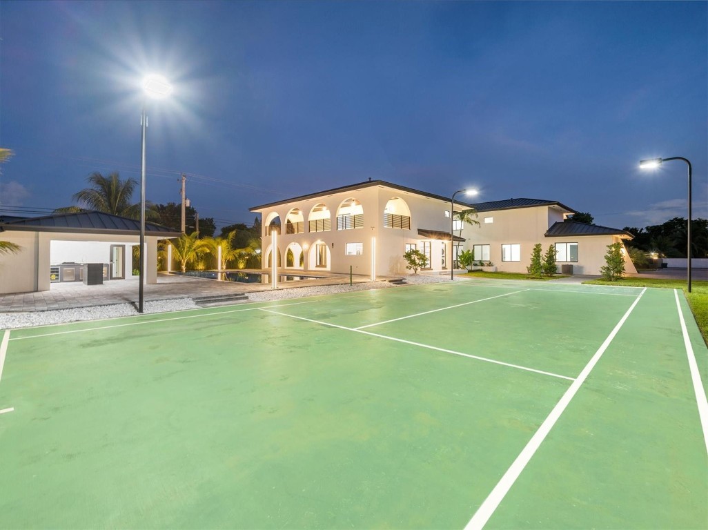
    Balcony, Built-in Barbecue, Barbecue, Tennis Court(s)

  • Parking

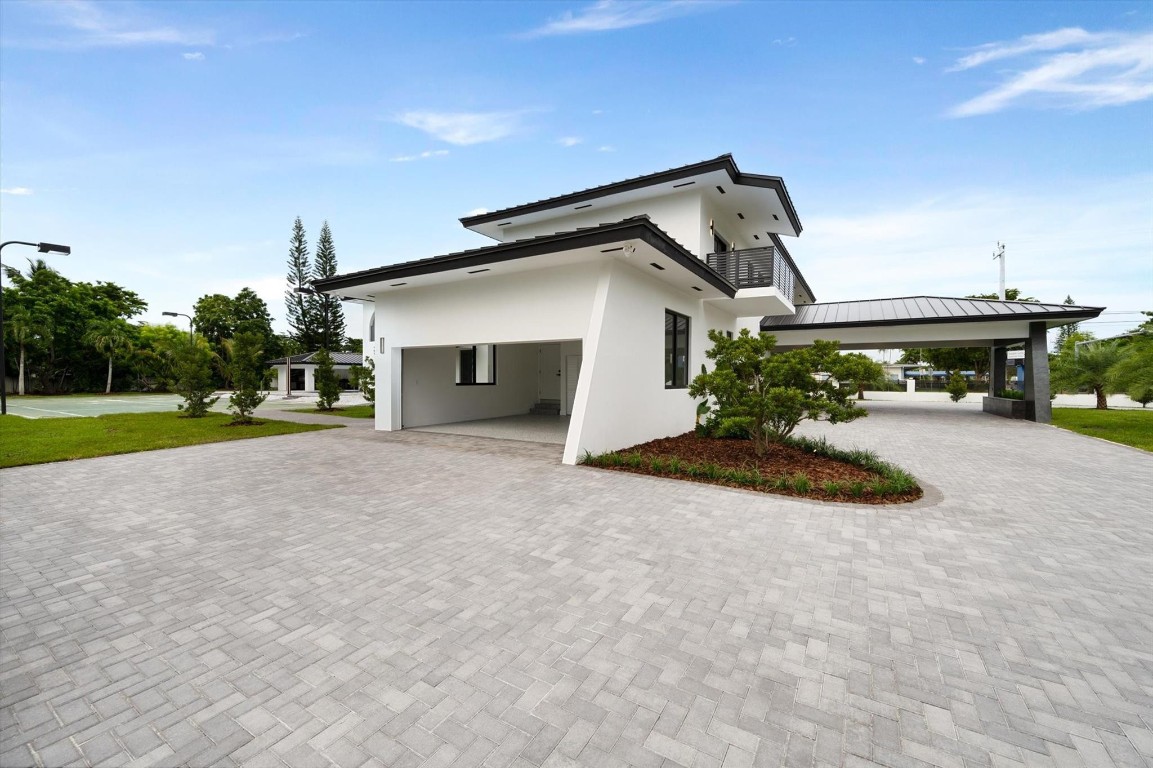
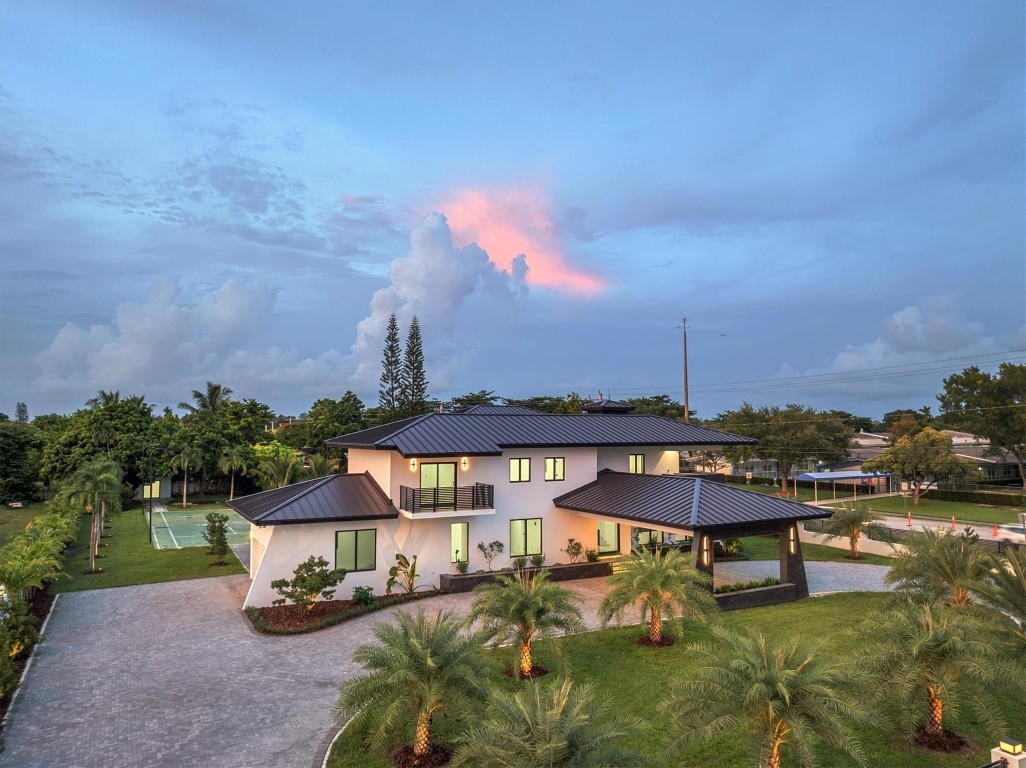
    Attached, Circular Driveway, Covered, Garage, Garage Door Opener, Paver Block, Driveway

  • Patio and Porch Features

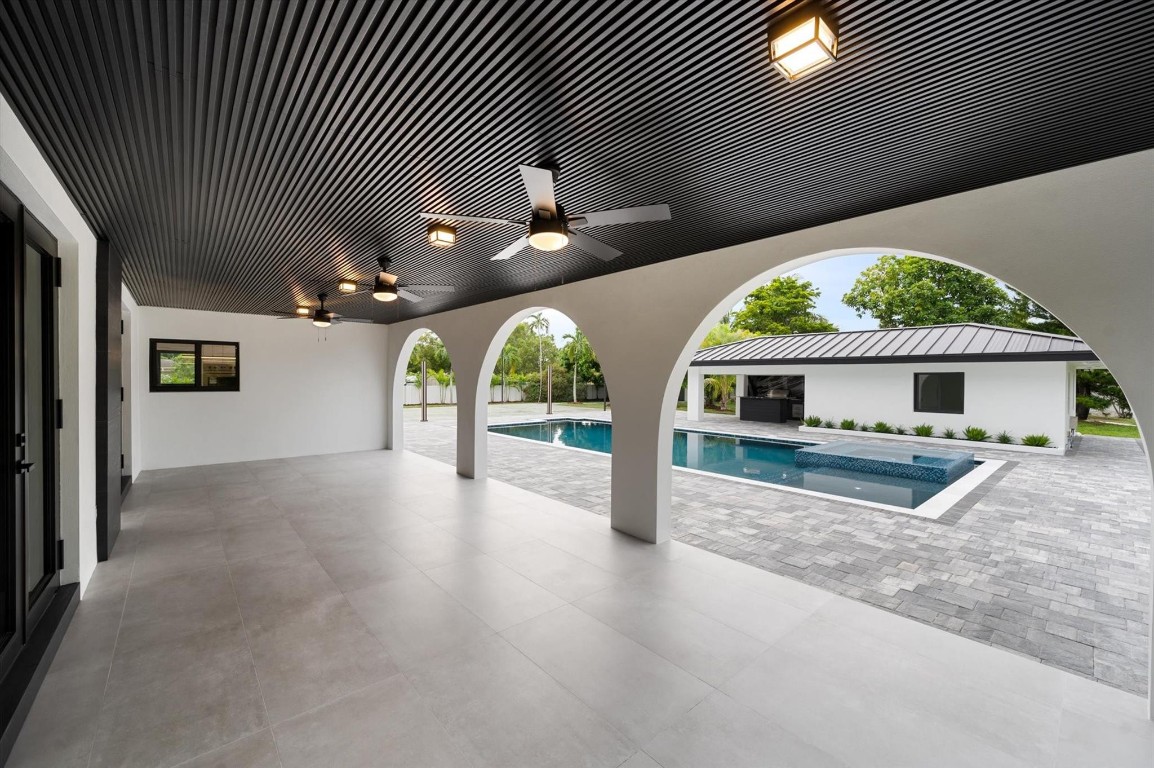
    Wrap Around

  • Pool

    Yes

  • Pool Features

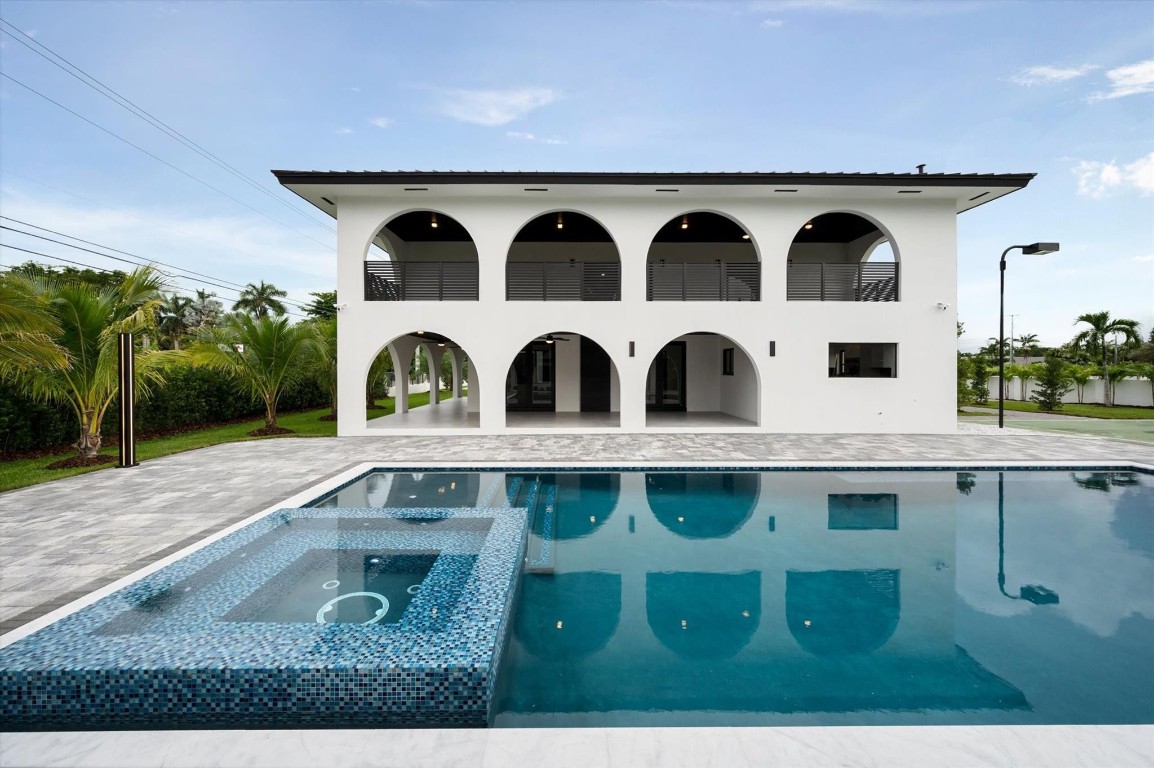

    Heated, In Ground, Salt Water, Private

  • Waterfront YN

    NO

Area & Lot

  • Property Type

    Residential

  • Property Sub Type

    Single Family Residence

  • Architectural Style

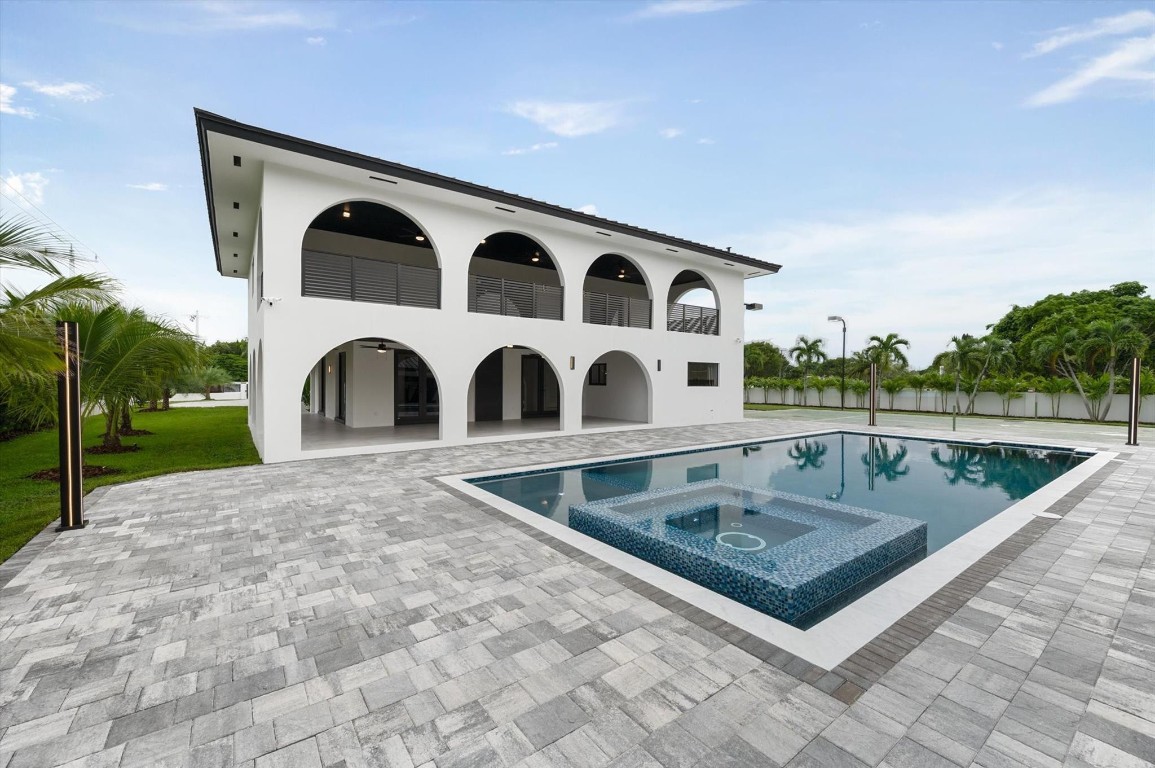
    Mediterranean

Price

  • Sales Price

    $5,499,000

  • Tax Amount

    $14,909

  • Sq. Footage

    7, 061

  • Price/SqFt

    $778

HOA

  • Association

    No

School District

  • Elementary School

    N/A

  • Middle School

    N/A

  • High School

    N/A

Property Features

  • Stories

    2

  • Association Amenities

    None, Spa/Hot Tub

  • Senior Community YN

    NO

  • Water Source

    Public

Schedule a Showing

Showing scheduled successfully.

<
>
IN PERSON
VIA CHAT

What is 3 + 4 ?


Change time

Mortgage calculator

Estimate your monthly mortgage payment, including the principal and interest, property taxes, and HOA. Adjust the values to generate a more accurate rate.

Your payment

Principal and Interest:

$

Property taxes:

$

HOA fees:

$

Total loan payment:

$

Total interest amount:

$

Location

County

Miami-Dade

Elementary School

Middle School

High School

Listing Courtesy of John E Keller III , Jack Keller Inc

RealHub Information is provided exclusively for consumers' personal, non-commercial use, and it may not be used for any purpose other than to identify prospective properties consumers may be interested in purchasing. All information deemed reliable but not guaranteed and should be independently verified. All properties are subject to prior sale, change or withdrawal. RealHub website owner shall not be responsible for any typographical errors, misinformation, misprints and shall be held totally harmless.

Agent Hals Blanc

FOUNDER

Hals Blanc

Call Hals today to schedule a private showing.


* Listings on this website come from the FMLS IDX Compilation and may be held by brokerage firms other than the owner of this website. The listing brokerage is identified in any listing details. Information is deemed reliable but is not guaranteed. If you believe any FMLS listing contains material that infringes your copyrighted work please click here to review our DMCA policy and learn how to submit a takedown request.© 2024 FMLS.
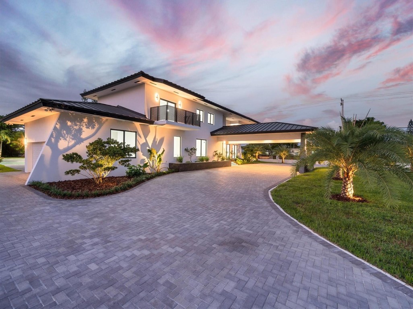
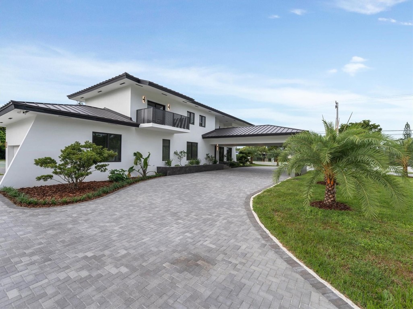
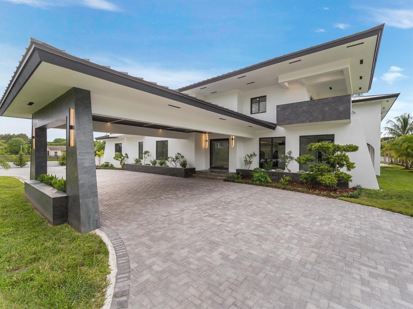
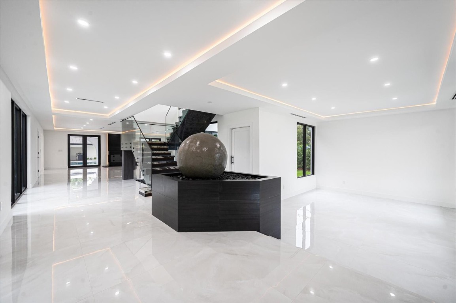
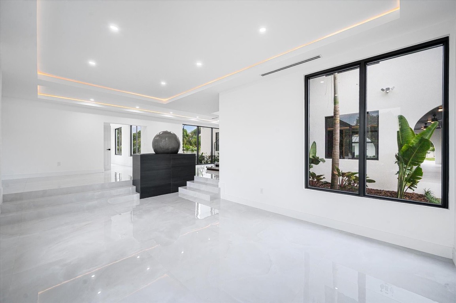

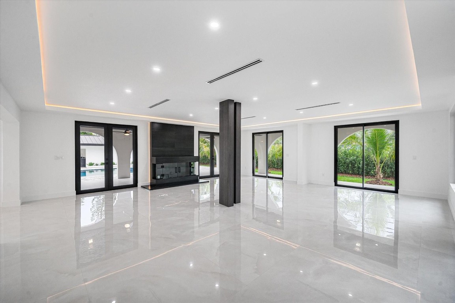
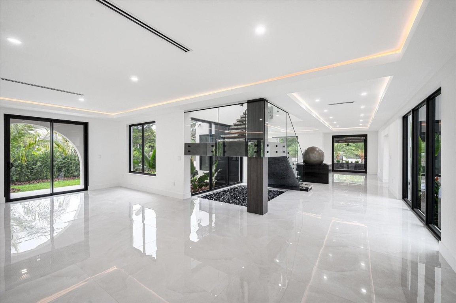
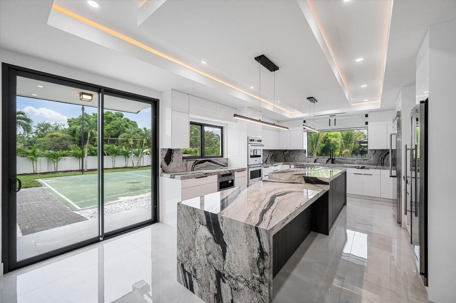
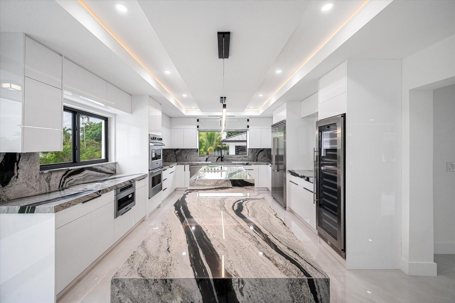
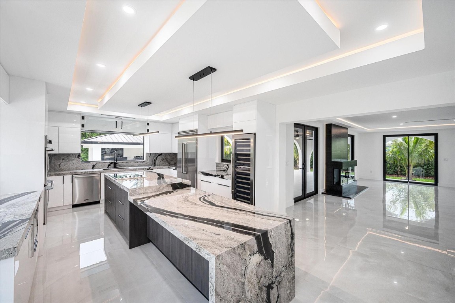

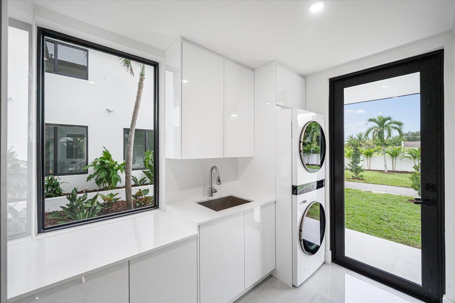
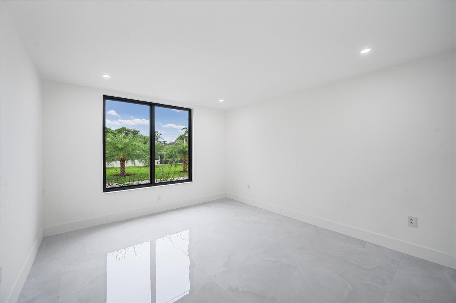
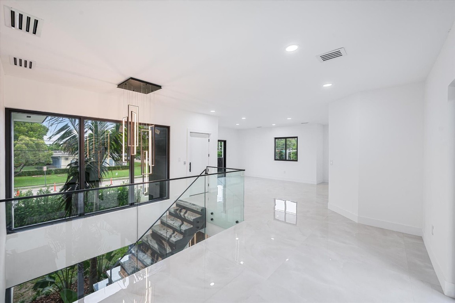
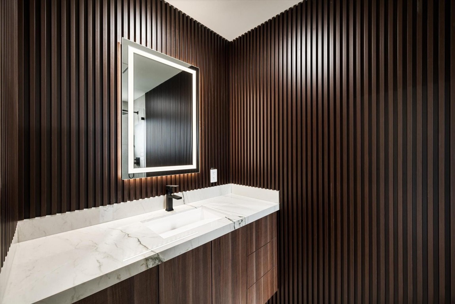
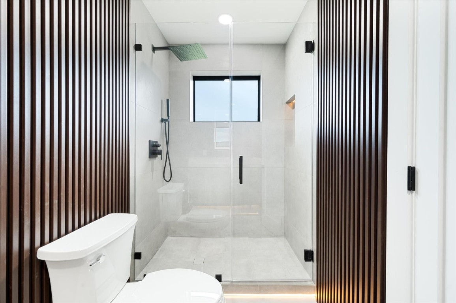
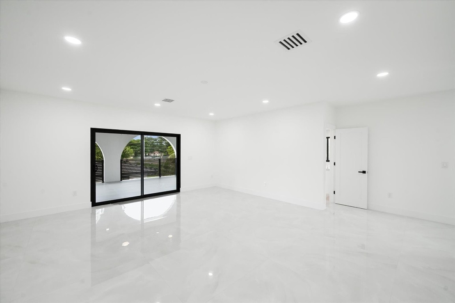
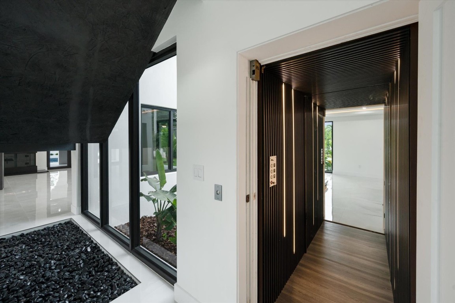
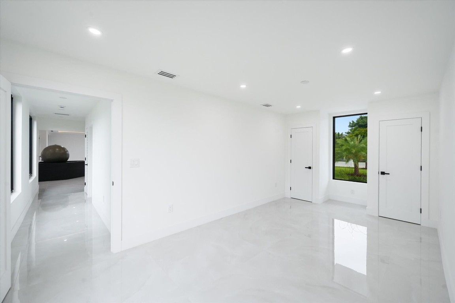
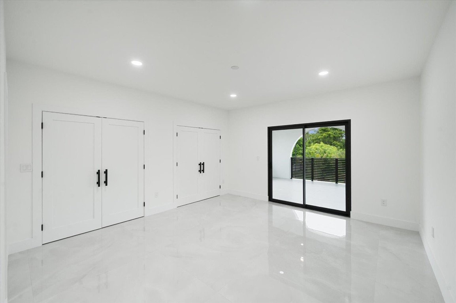
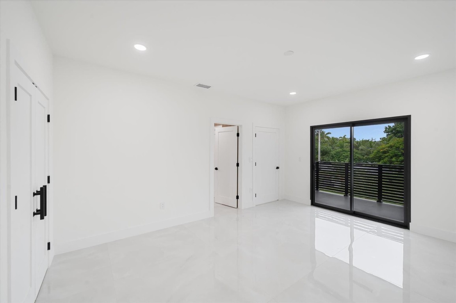
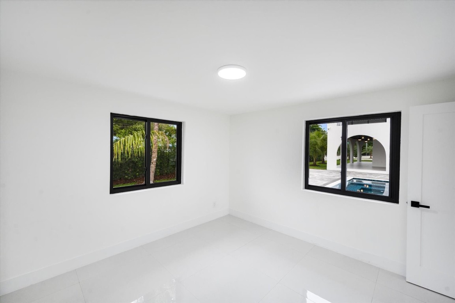
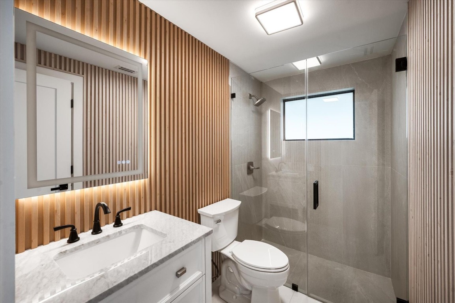
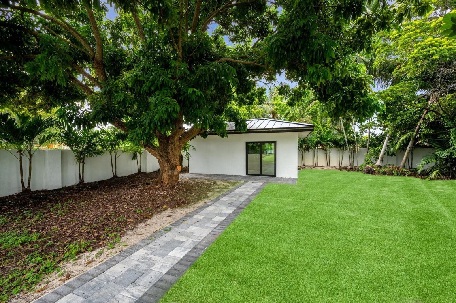
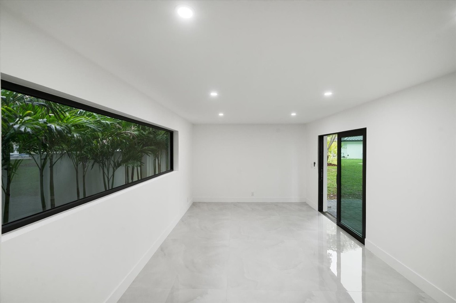
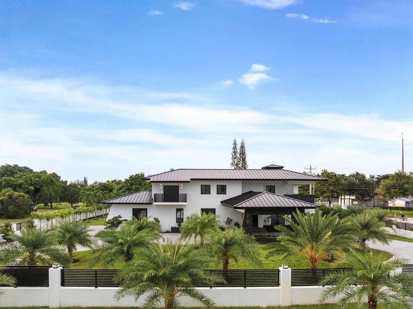
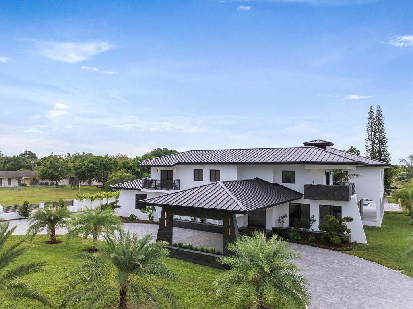
Nestled in the prestigious Miller Estates, this 7,000+ sq ft residence sits on over an acre in one of the most sought-after neighborhoods. A grand circular driveway, expansive carport, and pivot front door set the tone for a resort-like lifestyle. Inside, every detail shines—from a marble staircase, elevator, and water feature to a brand-new metal roof, impact windows, and designer LED lighting. Enjoy a massive kitchen, resort-style pool, basketball court, 2/1 guest house, and a bonus detached space ideal for a gym, yoga studio, or cigar lounge. Offering elegance, comfort, and privacy while just minutes from major highways, this estate truly has it all.

10201 SW 64th Street

Message successfully sent.

What would you like to know?

What is 3 + 4 ?

I agree to receive email communication and understand I can unsubscribe at any time.

I agree to be contacted by Options 1 Realty via call, email, and text for real estate services. To opt out, you can reply 'stop' at any time or reply 'help' for assistance. You can also click the unsubscribe link in the emails. Message and data rates may apply. Message frequency may vary. Privacy Policy

Related Properties

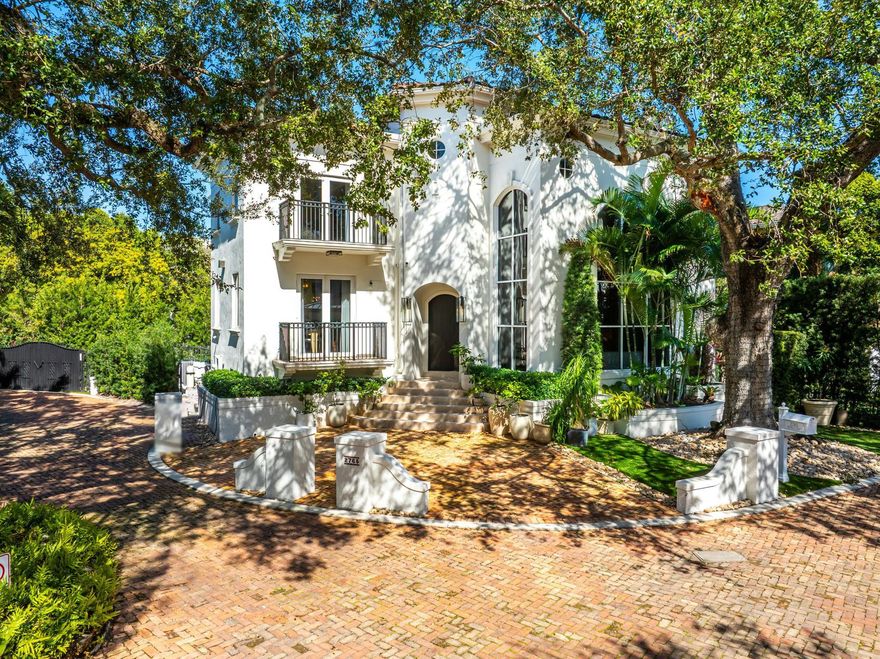
Welcome to this light filled, modern design home with sleek finishes throughout built in 2014. Located in the peaceful sought after neighborhood of High Pines, this home features 5 bedrooms, 5 full bathrooms, and a half bath, plus office, laundry room, and a customized two-car garage. 4,956 sf under AC, 5,812 sf total area sitting in a 10,000 sf lot. Solar panels, Tesla e charger, Sonos equipped. Custom Blinds and curtains. The gourmet kitchen with Mia Cucina Cabinetry, Quartz Island and Countertops, Sub-Zero Refrigerator and Wine Cooler, Wolf induction cooktop, flows seamlessly into expansive living and entertaining areas. One bedroom/on suite  can be used as maid's quarters.  Designed for effortless living and entertaining, the double high family room  continue outdoors to a cover terrace and a serene pool and yard.  Follow a beautiful floating steps stair to the second story with a second family room, 4 bedrooms with 4 bathrooms and 3 terraces each with Custom closet cabinets, Black out shades, wall coverings and curtains. The massive primary suite features a boutique-caliber dressing room and a spa bath designed to delight. 2 AC units.  Just steps from South Miami's vibrant restaurants, cafes, shops, and conveniences— close to Coconut Grove, Coral Gables and South Miami. Great schools and shopping. Don't miss this rare opportunity. To schedule a showing, please allow 24 hrs and schedule on ShowingTime.
#B26031952

Miami

7700 SW 53rd Court

5 Beds

5 Baths

4,956 Sq.Ft.

$5,299,000

MLS#: B26031952
Price reduced
Tucked away on an exclusive cul-de-sac in the heart of Brickell, 2765 Brickell Ct offers a rare opportunity to own a private, gated residence just minutes from Coconut Grove, Key Biscayne, and downtown Miami.The home spans 4,236 square feet of fully renovated, turn-key luxury across three thoughtfully designed levels. French refined limestone floors set the tone from the moment you enter. The living room soars 23 feet, anchored by a custom white oak bookcase and a striking green marble wood-burning fireplace. Natural light pours in from every angle and generous in scale. The chef's kitchen features a Sub-Zero refrigerator and freezer installed in 2025, a professional gas range, double ovens, and a renovated pantry. Upstairs, wide-plank oak floors lead to generous ensuite bedrooms finished in custom limestone baths. The primary suite offers a sitting area, dual sinks, separate shower and soaking tub, and a his and hers walk-in closets that reflects the same craft found throughout. The lower level was designed for the life that happens after hours, a full custom bar with Calacatta Vintage stone, ice maker, and dual wine coolers, plus a cabana bath with Mr. Steam shower that opens directly to the outdoors. The backyard is a resort. Shell and coral stone pavers, a saltwater pool, heated spa, porcelain waterfall, star LED lighting, summer kitchen, and gas fire pit, all private, all gated, all yours. Court is the only gated, private residential enclave in all of Brickell, a quiet, tree-lined cul-de-sac hidden in plain sight inside Miami's most powerful neighborhood. Step outside the gates and you are in the epicenter of it all. Brickell City Centre, Coconut Grove, Key Biscayne, Downtown Miami, Miami Beach, the Design District, and Miami International Airport are all within minutes. There is no more connected address in Miami. And yet the moment the gates close behind you, the city disappears.  Every system has been replaced: three new A/C units, tankless water heater, whole-house reverse osmosis water purification, electric shades, Vivint security, electric rear gate, and dumbwaiter. The only gated single-family residence in Brickell. Fully renovated. Turn-key. Private. Ready for immediate enjoyment without compromise.
#F10550028

Miami

2765 Brickell Court

5 Beds

5 Baths

4,236 Sq.Ft.

$5,795,000

MLS#: F10550028

3917 Le Jeune Rd- a rare estate now offered with the option to purchase either the existing home on a single lot (MLS# RX-1112101), or the combined estate including the adjacent lot for a total of nearly 15,000 sf of land. With Le Jeune Rd frontage, full build-out flexibility, and a one-of-a kind double-lot layout, this opportunity is ideal for buyers who value location, land and long term vision. Whether you're seeking a custom compound, expansion potential, or simply a smart land play in one of Miami's most sought-after corridors- this property delivers.
#R11126274

Miami

3917 SW 42nd Avenue

6 Beds

5 Baths

4,898 Sq.Ft.

$4,550,000

MLS#: R11126274

 - property

Send a message

Message successfully sent.

Your message

What is 3 + 4 ?

Reason for contacting?

I agree to receive email communication and understand I can unsubscribe at any time.

I agree to be contacted by Options 1 Realty via call, email, and text for real estate services. To opt out, you can reply 'stop' at any time or reply 'help' for assistance. You can also click the unsubscribe link in the emails. Message and data rates may apply. Message frequency may vary. Privacy Policy

Sign Out

Virtual Assistant

Would you like to take the next step with this property? We can help you schedule a showing or virtual tour, or send you more details.

Yes, I would like more information.

Thank You for Your Reply, One of Our Agents will contact you as soon as possible

No, maybe later.

Thank you, you can always contact me via email, phone number or through the contact form.

Realhub AI

Lucy - Your AI-Powered Realtor

Update Your Temporary Password

Personalize your search

Enter your email and we'll notify you immediately when new listings match what you're looking for.

or enter email address

Already have an account ? Login here

Continue your home search

I agree to receive communications and understand I can unsubscribe at any time.

I agree to be contacted by Options 1 Realty via call, email, and text for real estate services. To opt out, you can reply 'stop' at any time or reply 'help' for assistance. You can also click the unsubscribe link in the emails. Message and data rates may apply. Message frequency may vary. Privacy Policy

Already have an account ? Login here

We use cookies

We use cookies primarily for analytics to enhance your experience. By accepting, you agree to our use of these cookies. You can manage your preferences or learn more about our cookies policy.