Features & Amenities

Interior

  • Other Interior Features

    Built-in Features, High Ceilings, Kitchen Island, Walk-In Closet(s)

  • Total Bedrooms

    6

  • Bathrooms

    3

  • Cooling YN

    YES

  • Cooling

    Central Air, Electric

  • Fireplace YN

    NO

  • Heating YN

    YES

  • Heating

    Central, Electric

  • Main Level Bedrooms

    3

  • Pet friendly

    Yes

Exterior

  • Garage

    Yes

  • Garage spaces

    2

  • Construction Materials

    Block, Stucco

  • Other Exterior Features

    Barbecue, Outdoor Shower

  • Parking

    Attached, Driveway, Garage, Garage Door Opener

  • Pool

    Yes

  • Pool Features

    Fenced, In Ground, Private, Association

  • Waterfront YN

    NO

Area & Lot

  • Lot Size(acres)

    0.31

  • Property Type

    Residential

  • Property Sub Type

    Single Family Residence

  • Architectural Style

    Traditional

Price

  • Sales Price

    $1,600,000

  • Tax Amount

    $7,097.48

  • Sq. Footage

    3,780

  • Price/SqFt

    $423

HOA

  • Association

    YES

  • Association Fee

    $380

  • Association Fee Frequency

    Monthly

  • Association Fee Includes

    N/A

School District

  • Elementary School

    Coral Sunset

  • Middle School

    Loggers Run Community

  • High School

    West Boca Raton

Property Features

  • Stories

    2

  • Accessibility Features

    Walker-Accessible Stairs

  • Association Amenities

    Pool, Gated, Playground, Recreation Facilities, Security

  • Senior Community YN

    NO

  • Sewer

    Public Sewer

  • Water Source

    Public

Schedule a Showing

Showing scheduled successfully.

<
>
IN PERSON
VIA CHAT

What is 3 + 4 ?


Change time

Mortgage calculator

Estimate your monthly mortgage payment, including the principal and interest, property taxes, and HOA. Adjust the values to generate a more accurate rate.

Your payment

Principal and Interest:

$

Property taxes:

$

HOA fees:

$

Total loan payment:

$

Total interest amount:

$

Location

County

Palm Beach

Elementary School

Coral Sunset

Middle School

Loggers Run Community

High School

West Boca Raton

Listing Courtesy of Aviram Amir , Florida's Best Realty Services

RealHub Information is provided exclusively for consumers' personal, non-commercial use, and it may not be used for any purpose other than to identify prospective properties consumers may be interested in purchasing. All information deemed reliable but not guaranteed and should be independently verified. All properties are subject to prior sale, change or withdrawal. RealHub website owner shall not be responsible for any typographical errors, misinformation, misprints and shall be held totally harmless.

Agent Hals Blanc

FOUNDER

Hals Blanc

Call Hals today to schedule a private showing.


* Listings on this website come from the FMLS IDX Compilation and may be held by brokerage firms other than the owner of this website. The listing brokerage is identified in any listing details. Information is deemed reliable but is not guaranteed. If you believe any FMLS listing contains material that infringes your copyrighted work please click here to review our DMCA policy and learn how to submit a takedown request.© 2024 FMLS.
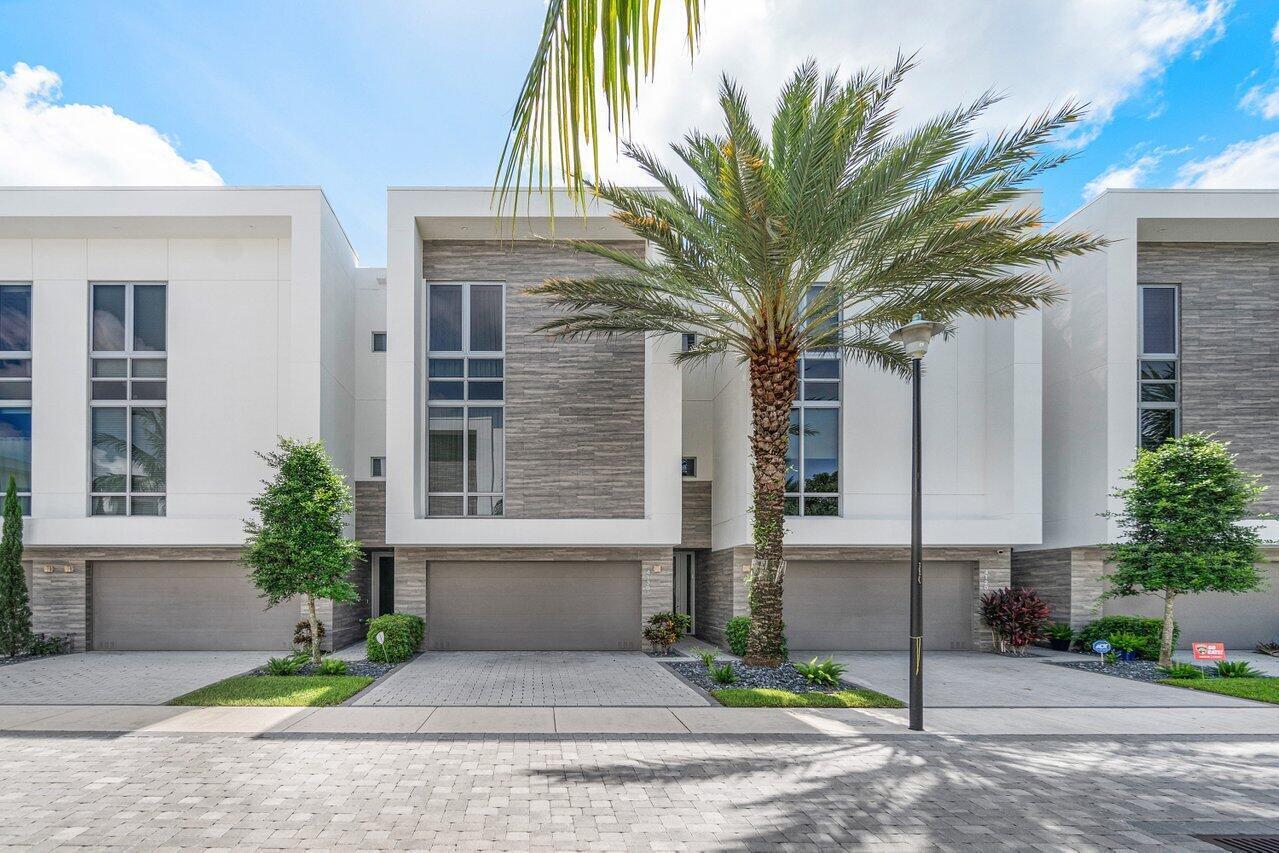
Completely remodeled Boca Raton residence offering approximately 4,200 sq. ft. of living space on a premium 1/3-acre corner lot. This spacious home features 6 bedrooms, 3 bathrooms, a 2-car garage, an oversized 30' x 15' pool, and a flexible floor plan designed for everyday living and entertaining. Interior upgrades include marble-look porcelain flooring throughout, a marble staircase with custom iron railing, solid-core interior doors, crown molding, LED lighting, and built-in closet systems. The chef's kitchen is equipped with granite countertops, a large center island, double ovens, a gas cooktop, abundant cabinetry, and generous prep space. Additional living areas include a large dining room with a built-in buffet, wine cooler, and corner bar, a private office with built-in storage,  and an approximately 540 sq. ft. entertainment room suitable for a media room, game room, gym, guest suite, or multigenerational living. The primary suite features an updated bathroom with a walk-in shower, Jacuzzi tub, double vanity, bidet, and custom closet space. A professionally constructed reinforced concrete safe room with 6,000 PSI poured concrete and a heavy-duty security door provides an additional unique feature. Major improvements include top-of-the-line impact-resistant windows and doors, a newer heavy-duty tile roof, three newer A/C units, a commercial-grade 120-gallon water heater, underground gas tank, underground irrigation well, hurricane-rated insulated wood-grain garage door, epoxy garage flooring, and heavy-duty garage storage. The fenced backyard offers an oversized pool, upgraded pool deck, mature landscaping, and fruit trees, providing ample space for outdoor enjoyment. Conveniently located on a large corner lot, this move-in-ready home combines extensive upgrades, generous living space, and versatile indoor and outdoor areas.

10210 Lexington Estates Boulevard

Message successfully sent.

What would you like to know?

What is 3 + 4 ?

I agree to receive email communication and understand I can unsubscribe at any time.

I agree to be contacted by Options 1 Realty via call, email, and text for real estate services. To opt out, you can reply 'stop' at any time or reply 'help' for assistance. You can also click the unsubscribe link in the emails. Message and data rates may apply. Message frequency may vary. Privacy Policy

Related Properties

An extraordinary courtyard estate unlike any other in Rainberry! This one-of-a-kind resort-style home is designed for entertaining and everyday enjoyment, featuring a spectacular courtyard pool with a cascading waterfall, a covered tiki hut with a fully operational bar, and a poolside cabana complete with electric roll-down walls. The expansive travertine patio creates the perfect outdoor retreat for relaxing or hosting family and friends. The west side of the property features raised gardening beds, ideal for growing your own fruits, vegetables, herbs, or flowers. A lush privacy hedge surrounds the entire property, creating a secluded tropical oasis. Offering 5 bedrooms and 3.5 bathrooms, this home features a desirable split-bedroom floor plan, including a private fifth-bedroom suite located just off the attached two-car garage—perfect as an in-law suite, guest quarters, or home office. A rare additional driveway extending along the back of the property, providing ample space for an RV, boat, trailer, or multiple vehicles. Ideally located within walking distance of Addison Mizner School, one of Boca Raton's most sought-after K-8 schools, this exceptional property combines privacy, versatility, and resort-style living in a premier location.
#B26057539

Boca Raton

1590 SW 4TH Circle

5 Beds

3 Baths

2,433 Sq.Ft.

$1,385,000

MLS#: B26057539

New on site 1 day ago
Situated in the heart of Boca Raton, this beautifully fully renovated 5-bedroom, 3-bath, 3-car garage Dominica model in desirable Town Place Club Villas is truly move-in ready. Major upgrades include a brand-new roof and impact windows doors. Brand-new 48x48 imported porcelain tile throughout the first floor, new premium wood flooring throughout the second floor, a fully renovated kitchen with ample storage space, three elegantly renovated bathrooms, hurricane-rated garage doors, fresh exterior paint, freshly painted driveway and garage, and a fully paved, private fenced backyard with plenty of room for a future pool. The home also features soaring ceilings, a stunning fireplace, abundant natural light, and a luxurious porcelain claw-foot soaking tub in the primary bath. Located in an A-rated school district and just minutes from premier shopping, dining, and everything Boca Raton has to offer, this exceptional home combines timeless elegance with today's most desirable upgrades.  Furnitures and pool are digitally staged.
#B26059199

Boca Raton

21669 Town Place Drive

5 Beds

3 Baths

2,704 Sq.Ft.

$1,280,000

MLS#: B26059199

New on site 1 day ago
Welcome to this exceptional five-bedroom, 2.5-bath waterfront residence in Colony Point, Boca Raton. Situated on a single story with 2,741 square feet of freshly updated interiors, this home offers generous room for daily living and entertaining. Plenty of storage throughout!  The oversized covered lanai and pool offer the ambiance and lifestyle that are expected of a luxury South Floida home.  This home is airy, updated, and ready to move-in! Colony Point offers a distinguished address in Boca Raton, great schools, and nearby shopping, dining, world class beaches, and the convenience of major roadways and airports.  If you are seeking a one-of-a kind opportunity combined with functional, spacious living, look no further.
#B26059050

Boca Raton

2302 NW 66th Drive

5 Beds

2 Baths

2,741 Sq.Ft.

$1,495,000

MLS#: B26059050

While some luxury condominiums only offer beautiful homes, ALINA also offers a unique sense of community in the heart of Boca Raton's most vibrant neighborhood.       Situated in Downtown Boca, ALINA places everything that makes the city exceptional moments from your front door.  Take your golf cart next door to The Boca Raton private club & resort. Walk to trendy restaurants and happy hours, boutique shopping, art galleries, and concerts at Mizner Park. Spend the morning biking to the newest waterfront park for hiking, pickleball, scenic walking trails, or a kayak or paddle board adventure. World class beaches, marinas, boat clubs, and an oceanfront golf course are all nearby.      Both Fort Lauderdale and Palm Beach International Airports are easily accessible for frequent travelers. Designed by the award winning architectural firm Garcia Stromberg, ALINA has become one of Boca Raton's most sought after luxury communities. Beautiful walking paths, an expansive meditation garden, rooftop pools, fitness centers, an elegant lobby and members lounge, concierge services, and valet parking create the backdrop for everyday living.    What truly sets it apart, is the people who call it home. Neighbors become friends over rooftop swims, coffee in the lounge, weekly card games, resident gatherings, movie nights and cabana cocktails. Whether you're here year round or escaping winter, ALINA offers the rare opportunity to become part of an active community where it's easy to build lasting connections.        Residence 410 offers 1487 sq. feet of sophisticated living with one bedroom, plus a den that can be enclosed as a guest room with it's own full bathroom. Ten foot ceilings and an open floor plan create a light filled home that feels even more spacious. The kitchen, dining, and great room flow seamlessly. While floor to ceiling impact sliders flood the home with sunlight, opening to a balcony with sweeping city views and spectacular pink Boca sunsets.     The Scavolini kitchen features premium Miele appliances, sleek European cabinetry, and an oversized island that naturally becomes the center of conversation. The primary suite includes balcony access, a walk-in closet, and luxurious Porcelanosa bathroom.   Spend an afternoon exploring ALINA, Residence 410 and you'll discover that this condo is a rare opportunity with a prime location, resort-style amenities, and unique sense of community that make this one of Boca Raton's most desirable places to call home.   Living room chandelier excluded from sale.   DISCLAIMER: Information published or otherwise provided by the listing company and its representatives including but not limited to prices, measurements, square footages, lot sizes, calculations, statistics, and videos are deemed reliable but are not guaranteed and are subject to errors, omissions or changes without notice. All such information should be independently verified by any prospective purchaser or seller. Parties should perform their own due diligence to verify such information prior to a sale or listing. Listing company expressly disclaims any warranty or representation regarding such information. Prices published are either list price, sold price, and/or last asking price. The listing company participates in the Multiple Listing Service and IDX. The properties published as listed and sold are not necessarily exclusive to listing company and may be listed or have sold with other members of the Multiple Listing Service. Transactions where listing company represented both buyers and sellers are calculated as two sales. "No payments made until title passes" Some affiliations may not be applicable to certain geographic areas. If your property is currently listed with another broker, please disregard any solicitation for services. Information published or otherwise provided by seller, listing company or its representatives is deemed reliable but are not guaranteed and subject to errors, omissions, or changes without notice. Copyright 2026 by the listing company. All Rights Reserved.
#B26051207

Boca Raton

200 SE Mizner Boulevard 410

1 Beds

2 Baths

1,402 Sq.Ft.

$1,675,000

MLS#: B26051207

New on site 2 days ago
Transferable golf membership AVAILABLE at this stunning 5 BD 3.5 BA in Stratford Green of Woodfield Country Club; this courtyard home blends timeless design with an inviting layout perfect for everyday living and entertaining. Rich dark wood flooring flows throughout the main living areas, complementing the beautifully appointed kitchen with dark wood cabinetry, crisp white countertops, and a peninsula with seating backed by the spacious family room. Designed with entertaining in mind, the expansive living room showcases custom wall built-ins, creating the perfect focal point for a media center.  A charming breakfast area overlooks the main living space, enhancing the home's open, connected feel.  The adjacent living space offers room for formal dining and additional seating, with sliding glass doors opening to the back patio. The layout offers the flexibility to create a more open-concept connection between the kitchen and adjoining living area as well. The first-floor primary suite is a peaceful retreat, featuring sliding glass doors that fill the room with natural light and overlook the tropical courtyard pool. A generous walk-in closet and well-appointed primary bath with a soaking tub complete the suite. Upstairs, you'll find three additional bedrooms along with an updated full bathroom. Across the private courtyard, a detached guest suite offers exceptional privacy and features a beautifully renovated ensuite bath, making it ideal for guests, extended family, or a home office. Outside, enjoy the best of Florida living with a tropical private courtyard with plenty of covered patio space for lounging, complete with a sparkling pool and ample space for relaxing or entertaining. An additional patio in the back of the home presents added space for lounging and entertainment. Priced at $1.895M with golf available for an additional $500k.
#B26058754

Boca Raton

3299 NW 53rd Circle

5 Beds

3 Baths

2,915 Sq.Ft.

$1,895,000

MLS#: B26058754

New on site 2 days ago
Welcome to this stunning single-story pool home in the highly sought-after, 24-hour guard-gated community of Seasons. Featuring a desirable split-floor plan, this move-in-ready residence offers 4 bedrooms, 3.5 bathrooms, and a very spacious backyard perfect for family living and effortless entertaining. Enjoy many upgrades including a recent roof replacement (2019), two newer A/C units, a new water heater, a new electric pool heater, and partial impact windows. Seasons of Boca Raton delivers a premier, non-equity country club lifestyle complete with a security rover, a recently redone community entrance, an expansive clubhouse, a modern fitness center, a resort-style pool, a playground, and basketball courts.  Racket sports enthusiasts will love the 8 tennis courts, on-site pro shop, dedicated tennis director, structured clinics, and temporary pickleball courts. Unbeatable central Boca Raton location with direct access to top-tier schools. Zoned for premier public schools (Calusa Elementary, Omni Middle, Spanish River High) and located near elite private schools (American Heritage, Pine Crest, St. Andrews). HOA fees conveniently include Hotwire Entertainment, Internet, and ADT Security.
#B26058855

Boca Raton

3051 NW 60th Street

4 Beds

3 Baths

3,051 Sq.Ft.

$1,790,000

MLS#: B26058855

New on site 2 days ago
Rarely does a home situated on the 4 acre Park with no rear neighbors come to market. Coastal vibe in this 4 bedroom, 3 1/2 bathroom split plan with an open and free flowing design. Metal roof, and Impact glass. Massive island in kitchen overlooking the Great Room. Eastern exposure for the bright airy feeling, and vaulted ceilings.  Enjoy  entertaining poolside overlooking the Park.   Parkside with 202 homes and a Northern feel of tree lined streets, is located next to Sugar Sand Park. Easy access to I-95. A rated schools. 24 hour security, tennis courts, Clubhouse, basketball and fabulous playground. WELCOME TO 1920 PARKSIDE!
#B26058657

Boca Raton

1920 Parkside Circle S

4 Beds

3 Baths

2,669 Sq.Ft.

$1,875,000

MLS#: B26058657

New on site 3 days ago
JUST BRING YOUR BEACH TOWEL AND TOOTHBRUSH! Welcome to this stunning, FULLY FURNISHED, BOHO CHIC, exceptional waterfront condo located in Ocean Towers in Boca Raton. RENOVATED, and barely ever used, this two-bedroom, two-bathroom condo spans 1,425 square feet of A/C living space, with additional direct ocean front balcony. NO OUTSTANDING SPECIAL ASSESSMENTS - ALL CONCRETE RESTORATION, ETC. RECENTLY COMPLETED. The floor plan includes one assigned underground parking spot, and several guest spots above ground. Whether seeking a pied-à-terre or full-time residence, this beachfront condo provides an opportunity to embrace Florida's coastal lifestyle in an established Boca Raton community! Easy 10 min walk to the new Deerfield Beach pier, restaurants, shops, etc. SELLER FINANCING AVAILABLE.  NO OUTSTANDING SPECIAL ASSESSMENTS - ALL CONCRETE RESTORATION, ETC. RECENTLY COMPLETED.  SELLER FINANCING AVAILABLE.
#B26058468

Boca Raton

2800 S OCEAN Boulevard 15L

2 Beds

2 Baths

1,425 Sq.Ft.

$1,555,000

MLS#: B26058468

Price reduced
Welcome to this exceptional four-bedroom, three-and-a-half-bathroom single-story waterfront residence in the prestigious Stonebridge community of Boca Raton. Offering 3,294 square feet of refined living space, this home is both spacious and beautifully appointed.   As you enter, you'll immediately appreciate the thoughtfully designed layout that maximizes convenience and flow throughout the residence. The recent addition of new premium Italian tile in the main living areas adds a touch of luxury and sophistication.   This home features impact windows installed in 2025, providing peace of mind and energy efficiency. The large, bright living spaces are complemented by designer chandelier .updated lighting, ceiling fans, and custom window treatments. Each room has been freshly painted with luxurious finishes to enhance the home's appeal.  The bathrooms are elegantly updated, showcasing Swiss Madison fixtures, custom cabinetry, and exclusive high-end finishes. The kitchen, a chef's dream, is equipped with premium KitchenAid appliances and contemporary finishes, perfect for entertaining or daily living.  Step outside to your private oasis where your outdoor living experience awaits. Enjoy the recently updated pool and freshly finished stone patio, surrounded by professional landscaping that was revamped in 2025. Relax in the covered lounge areas or stroll through the tropical paradise with avocado and mango trees, all maintained with a 6-zone irrigation system.  Additional highlights include upgraded epoxy flooring in the three-car garage with impact garage doors, a durable roof installed in 2016, and newer AC systems. This move-in-ready dream home has been meticulously renovated with exceptional attention to detail throughout.  Don't miss the opportunity to make this waterfront paradise in Stonebridge your own. Schedule a showing today and step into your new dream home.
#R11168141

Boca Raton

10591 Stonebridge Boulevard

4 Beds

3 Baths

3,294 Sq.Ft.

$1,899,000

MLS#: R11168141
Price reduced
Unrivaled Space. Unmatched Location. Welcome to 4130 at Moderne, a gated contemporary enclave in the heart of Boca Raton. This three-story townhome with elevator is the largest model in the community, offering nearly 3,000 square feet of modern living space and positioned on one of Moderne's most desirable lots backing directly onto the 76-acre PondHawk Natural Area preserve. With views of the preserve at every level, this unit is flooded with natural light from the expansive windows and 10-foot ceilings. Arguably the best floor plan in Moderne, the open concept design seamlessly connects the living, dining, and kitchen areas, creating an ideal setting for both everyday living and entertaining. The private, paved and turfed backyard offers an ideal space for low maintenance enjoyment and t he concrete block construction ensures quiet within the home. The upgraded gourmet kitchen and laundry room are outfitted with premium brands including Porcelanosa, Grohe, Jenn-Air, and Electrolux. Smart home features offering modern technology for comfort and security, include a Ring security camera system, alarm system and Sonos surround sound speaker system. Additional highlights include oversized Italian porcelain tile flooring, quartz countertops, upgraded cabinetry, custom closets, designer light fixtures, a full laundry room and impact glass throughout. The serene primary suite features dual walk-in closets, a built-in morning bar with mini fridge and a spa-inspired bathroom. Residents of Moderne enjoy a gated entrance, resort-style pool, and fitness center. Ideally located in central Boca Raton just minutes from beaches, Mizner Park, Town Center Mall, top dining, and major conveniences, this home offers a rare combination of privacy, location, and stunning contemporary design. An economical and convenient furniture package is available for the buyer for immediate move in.
#B26033871

Boca Raton

4130 NW 17th Avenue

3 Beds

3 Baths

2,927 Sq.Ft.

$1,459,000

MLS#: B26033871

 - property

Send a message

Message successfully sent.

Your message

What is 3 + 4 ?

Reason for contacting?

I agree to receive email communication and understand I can unsubscribe at any time.

I agree to be contacted by Options 1 Realty via call, email, and text for real estate services. To opt out, you can reply 'stop' at any time or reply 'help' for assistance. You can also click the unsubscribe link in the emails. Message and data rates may apply. Message frequency may vary. Privacy Policy

Sign Out

Virtual Assistant

Would you like to take the next step with this property? We can help you schedule a showing or virtual tour, or send you more details.

Yes, I would like more information.

Thank You for Your Reply, One of Our Agents will contact you as soon as possible

No, maybe later.

Thank you, you can always contact me via email, phone number or through the contact form.

Realhub AI

Lucy - Your AI-Powered Realtor

Update Your Temporary Password

Personalize your search

Enter your email and we'll notify you immediately when new listings match what you're looking for.

or enter email address

Already have an account ? Login here

Continue your home search

I agree to receive communications and understand I can unsubscribe at any time.

I agree to be contacted by Options 1 Realty via call, email, and text for real estate services. To opt out, you can reply 'stop' at any time or reply 'help' for assistance. You can also click the unsubscribe link in the emails. Message and data rates may apply. Message frequency may vary. Privacy Policy

Already have an account ? Login here

We use cookies

We use cookies primarily for analytics to enhance your experience. By accepting, you agree to our use of these cookies. You can manage your preferences or learn more about our cookies policy.

