


Property
Beds
5
Full Baths
4
1/2 Baths
2
Year Built
2010
Sq.Footage
6,490
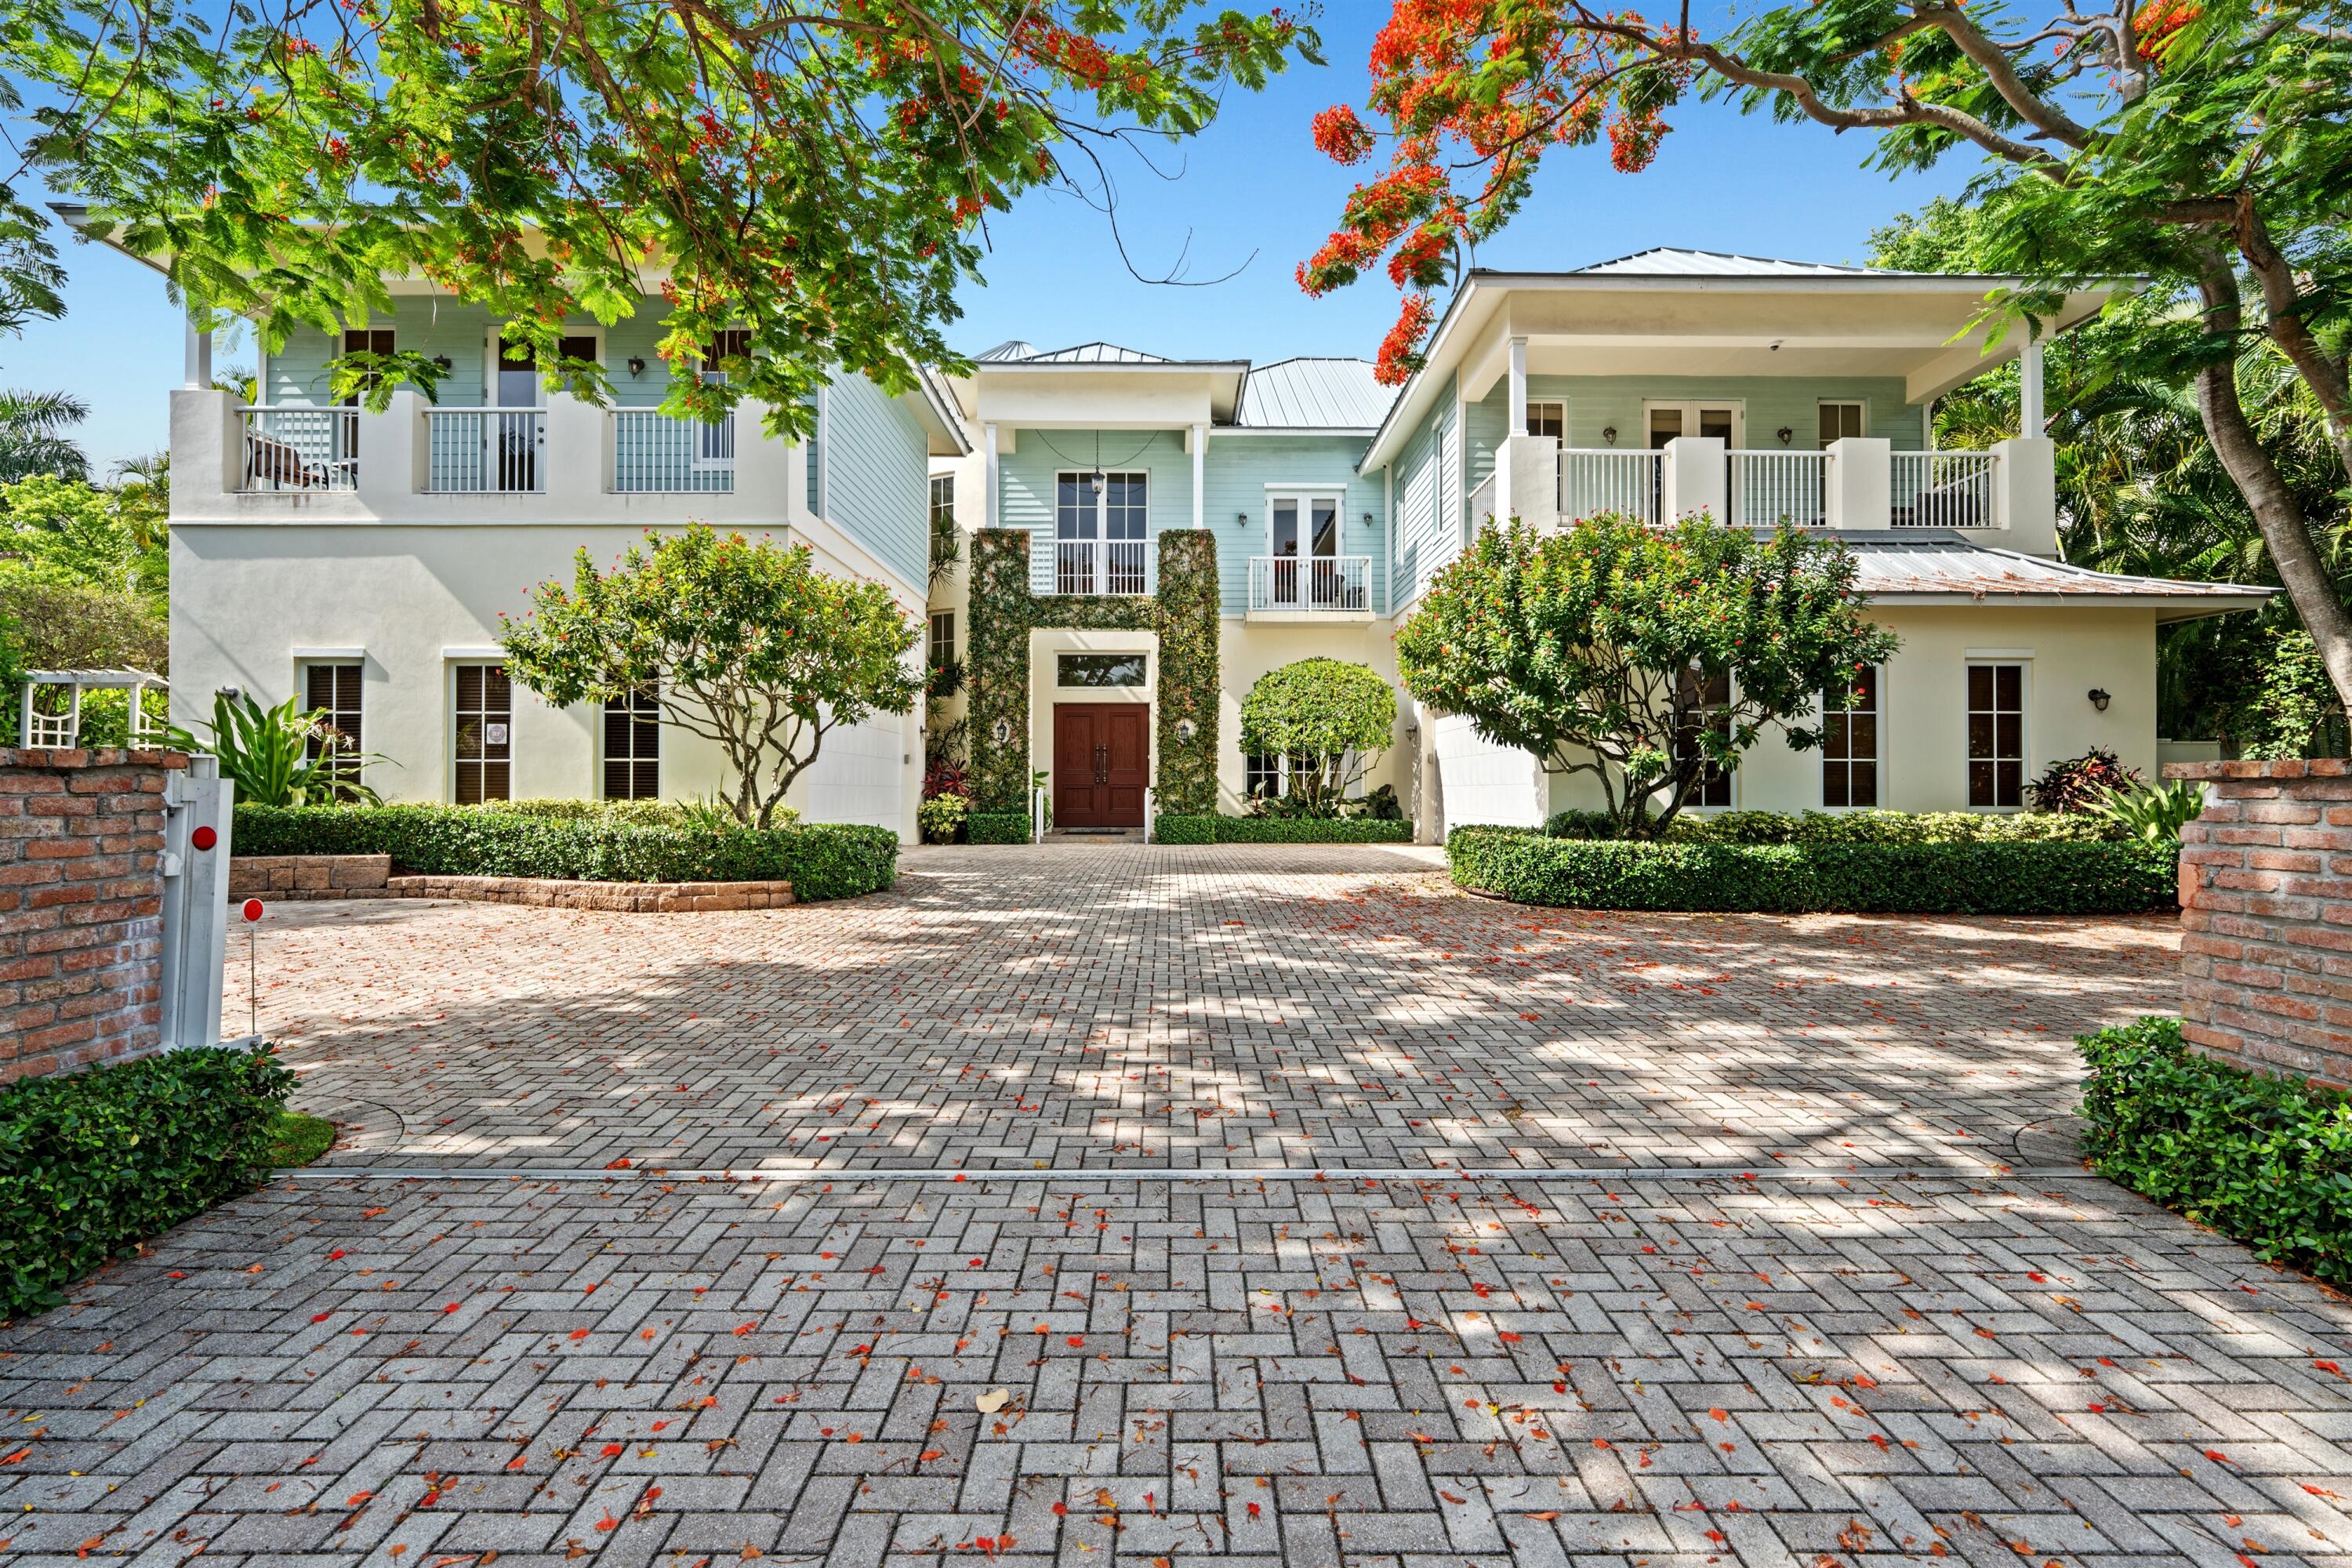
A rare expression of timeless architecture, refined craftsmanship & effortless coastal living, 1033 Seasage Dr is an extraordinary Randall Stofft-designed estate ideally positioned on a coveted corner lot in one of Delray's most sought-after beachside neighborhoods, Seagate. Surrounded by lush landscaping and privacy walls, this exceptional residence seamlessly blends grand architecture with effortless indoor-outdoor living. Soaring ceilings, marble & wide-plank hardwood Brazilian espresso floors, custom millwork and expansive glass doors open to a spectacular resort-style setting with serene pool, fire-lit loggia & summer kitchen designed for elevated living. The estate features 5 bedrooms, 4 full bathrooms, 2 half baths, a private elevator, 3-car garage & stunning custom finishes throughout. A truly distinctive Delray Beach residence where timeless design, privacy and coastal elegance come together. The residence is powered by an advanced Crestron platform integrating multiple functions throughout the home. The exterior was comprehensively refinished with Category 5 protective treatment, impact glass windows and doors. Security was elevated to an exceptional level of protection with Medeco high-security locking systems, a sophisticated multi-zone super intelligent alarm platform, advanced perimeter monitoring and laser-beam detection around the property. A state-of-the-art gated entry incorporates video, keypad access and two-way communication. Gate and entry functions can be monitored and controlled remotely from your mobile device as well as through the home's integrated Crestron automation system. Beyond the gated entry, a sweeping drive lined with towering palms, hedges and manicured grounds sets the tone for the estate's timeless elegance. Custom chandeliers were commissioned for the residence, cabinet lighting & modern LED technology has been upgraded, automated electronic draperies installed, and both ambient and dedication security lighting incorporated throughout the exterior. The entire home's sound system was substantially upgraded with premium McIntosh audio components and in-ceiling speakers, while the dedicated theater was enhanced to a 7.2 surround-sound configuration. Custom millwork and woodworking was added in the residence to emphasize its architecture and elevate individual rooms. Importantly, an extensive amount of investment was made in the home's underlying infrastructure. Electrical service was expanded to approximately 700 amps, creating significant capacity for present and future electrical requirements. The garage has been electrically prepared for the installation and operation of automotive lifts, an essential feature for a serious automobile collection. HVAC systems were upgraded with UV-light treatment & integrated Aroma360 scent-diffusion systems. A sophisticated automated water-filtration system was installed together with variable-speed Italian pressure pump, providing exceptional filtered water performance and water pressure exceeding 80 PSI. A newly enhanced heating and pumping system for the pool has also been installed. Landscape surrounding the pool and outdoor areas were significantly enhanced to capture privacy and seclusion. The irrigation system has been upgraded to improve coverage throughout the exterior and incorporates rain-sensor technology, programmable controls, monitoring and remote-access capability. Together, these improvements represent a level of investment and attention to detail that is extremely difficult to replicate, making it truly one-of-a-kind.
Features & Amenities
Interior
-
Other Interior Features
Wet Bar, Breakfast Bar, Built-in Features, Cathedral Ceiling(s), Central Vacuum, Entrance Foyer, Elevator, High Ceilings, Kitchen Island, Pantry, Storage, Vaulted Ceiling(s)
-
Total Bedrooms
5
-
Bathrooms
4
-
1/2 Bathrooms
2
-
Cooling YN
YES
-
Cooling
Central Air
-
Fireplace YN
NO
-
Heating YN
YES
-
Heating
Central
-
Pet friendly
Yes
Exterior
-
Garage
Yes
-
Garage spaces
3
-
Construction Materials
Block
-
Other Exterior Features
Balcony, Built-in Barbecue, Barbecue, Lighting, Outdoor Kitchen, Outdoor Shower
-
Parking
Attached, Circular Driveway, Garage, Garage Door Opener, Driveway
-
Patio and Porch Features
Covered, Patio
-
Pool
Yes
-
Pool Features
Heated, In Ground, Private
-
Waterfront YN
NO
-
View
Water, Pool
Area & Lot
-
Lot Features
Corner Lot
-
Lot Size(acres)
0.36
-
Property Type
Residential
-
Property Sub Type
Single Family Residence
-
Architectural Style
European, Traditional
Price
-
Sales Price
$10,450,000
-
Tax Amount
$114,000.49
-
Sq. Footage
6,490
-
Price/SqFt
$1,610
HOA
-
Association
No
School District
-
Elementary School
Pine Grove
-
Middle School
Boca Raton Community
-
High School
Boca Raton
Property Features
-
Stories
2
-
Foundation Details
Pillar/Post/Pier
-
Senior Community YN
NO
-
Sewer
Public Sewer
-
Water Source
Public
Schedule a Showing
Showing scheduled successfully.
Mortgage calculator
Estimate your monthly mortgage payment, including the principal and interest, property taxes, and HOA. Adjust the values to generate a more accurate rate.
Your payment
Principal and Interest:
$
Property taxes:
$
HOA fees:
$
Total loan payment:
$
Total interest amount:
$
Location
County
Palm Beach
Elementary School
Pine Grove
Middle School
Boca Raton Community
High School
Boca Raton
Listing Courtesy of Christopher Scoppettone, Douglas Elliman
RealHub Information is provided exclusively for consumers' personal, non-commercial use, and it may not be used for any purpose other than to identify prospective properties consumers may be interested in purchasing. All information deemed reliable but not guaranteed and should be independently verified. All properties are subject to prior sale, change or withdrawal. RealHub website owner shall not be responsible for any typographical errors, misinformation, misprints and shall be held totally harmless.

FOUNDER
Hals Blanc
Call Hals today to schedule a private showing.

* Listings on this website come from the FMLS IDX Compilation and may be held by brokerage firms other than the owner of this website. The listing brokerage is identified in any listing details. Information is deemed reliable but is not guaranteed. If you believe any FMLS listing contains material that infringes your copyrighted work please click here to review our DMCA policy and learn how to submit a takedown request.© 2024 FMLS.
Related Properties

Delray Beach
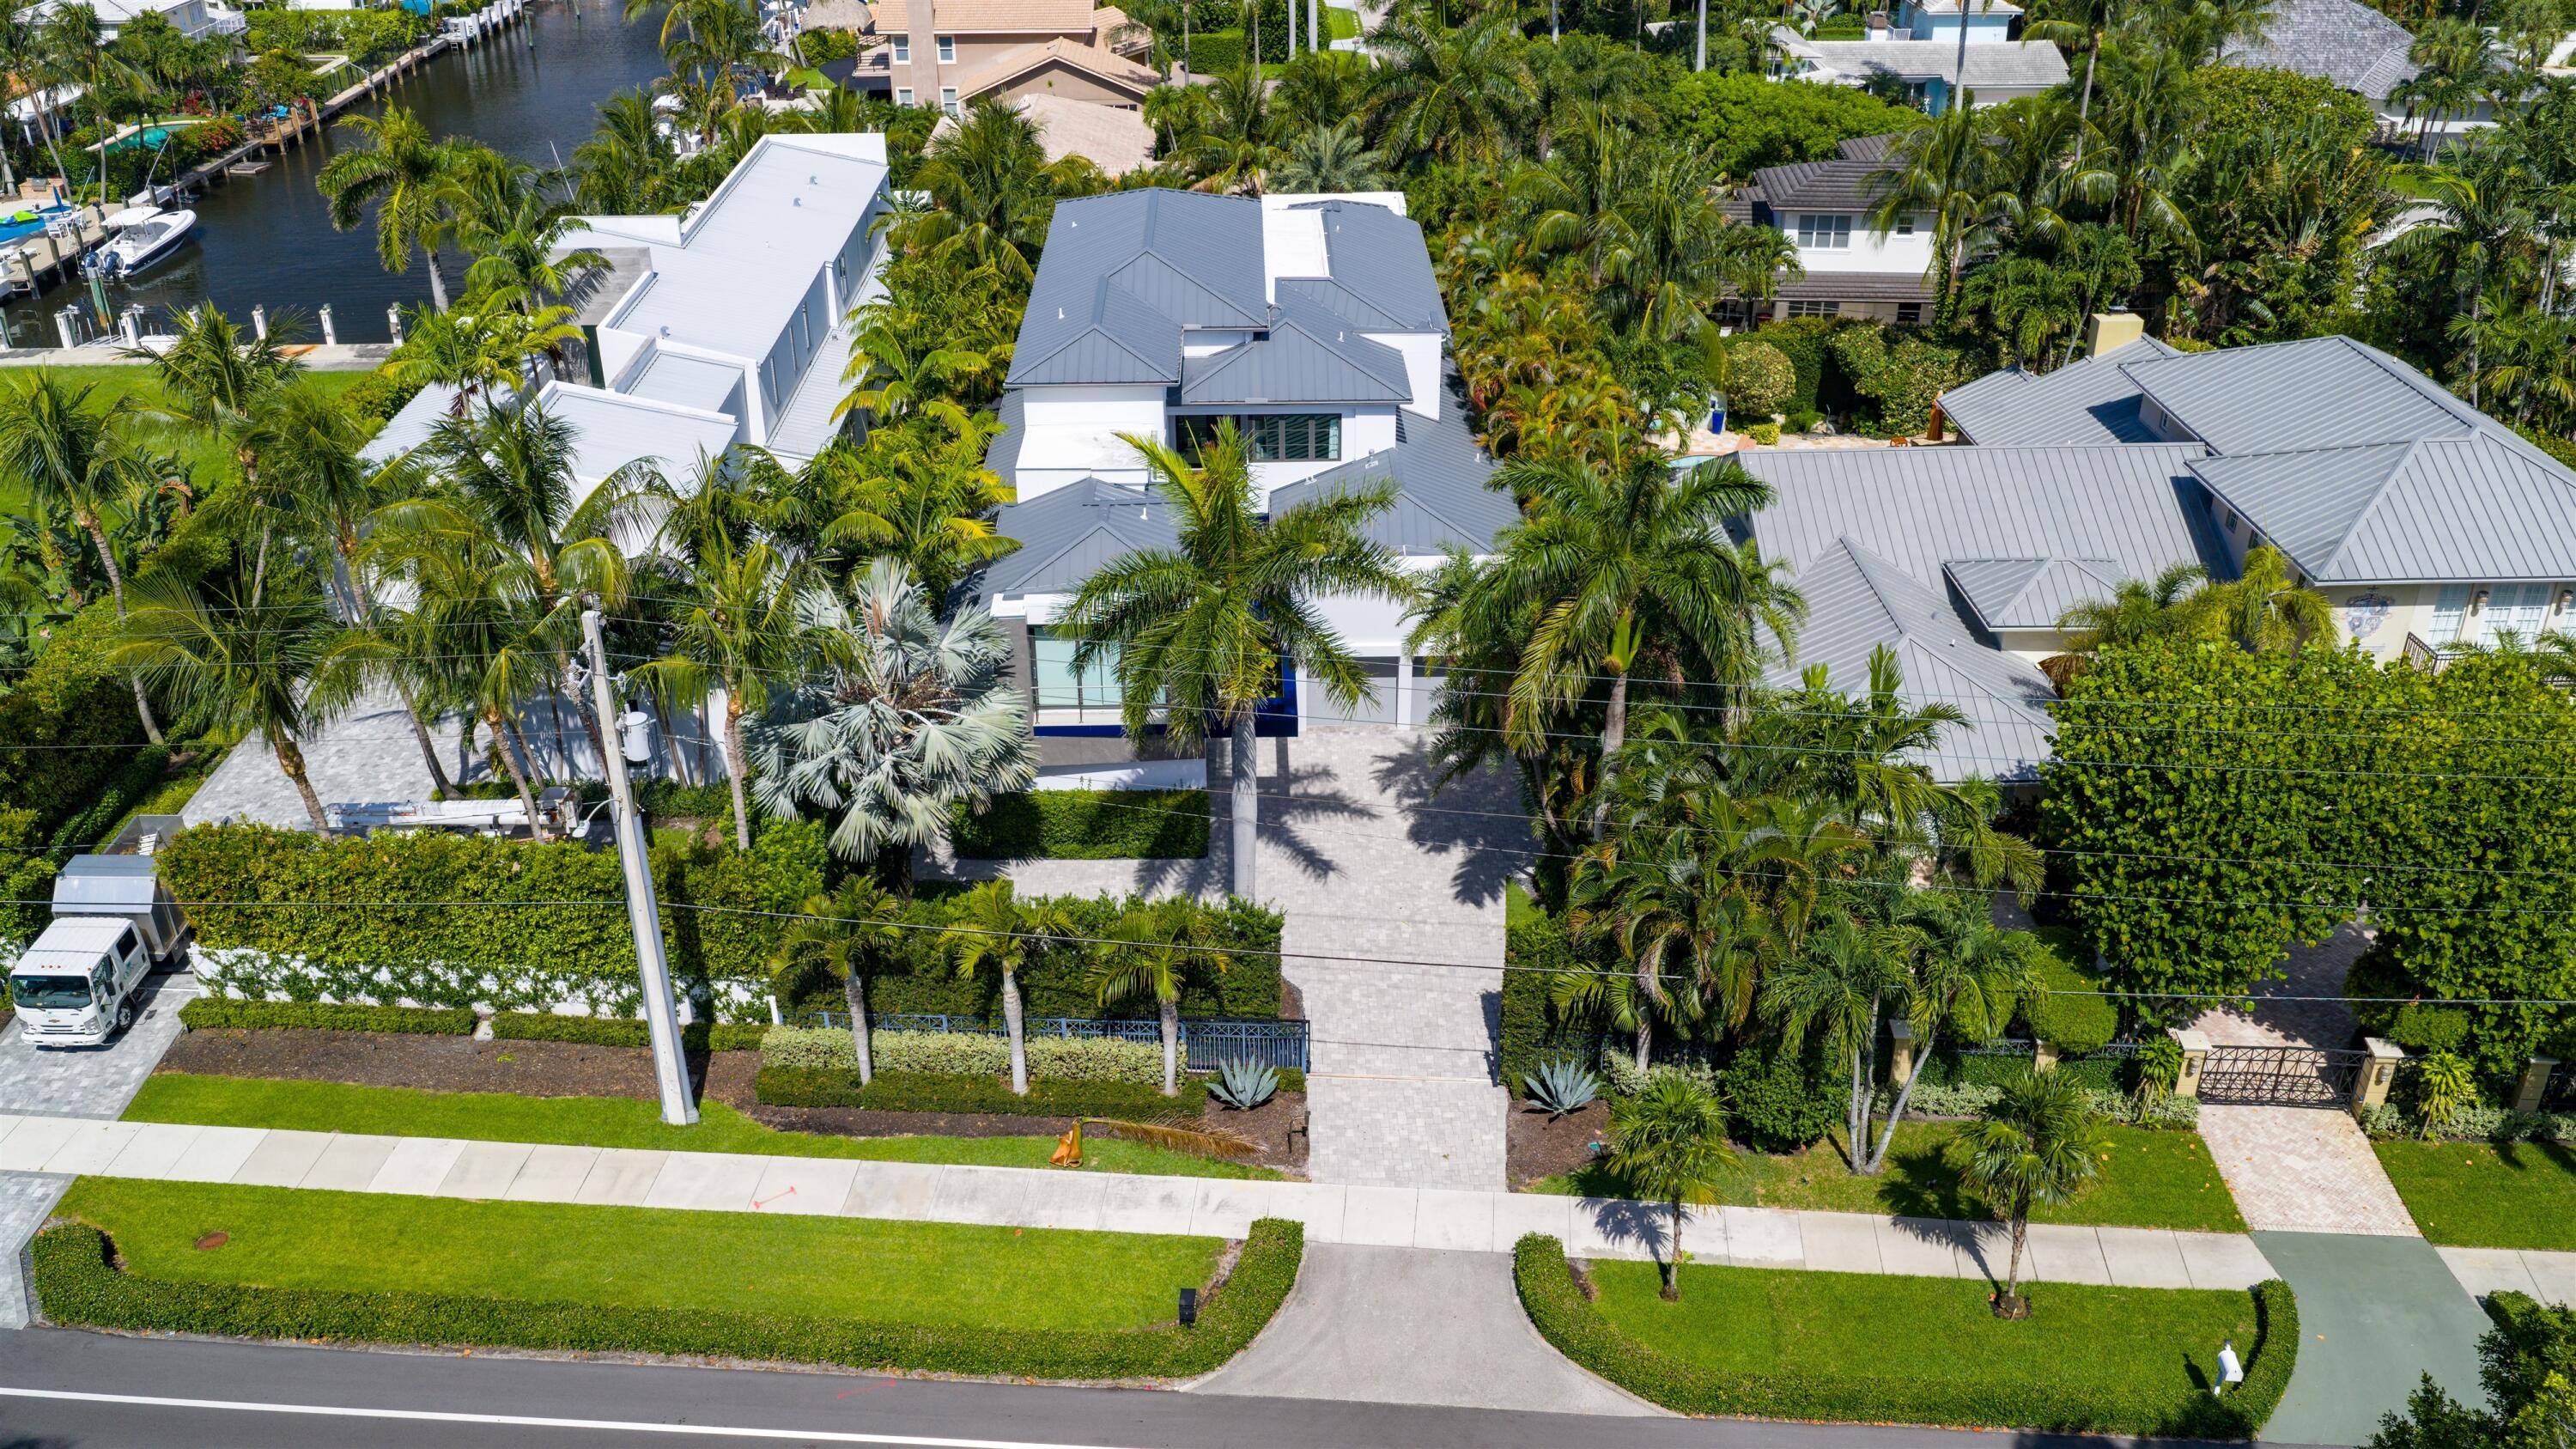
800 Seagate Drive
5 Beds
5 Baths
5,413 Sq.Ft.
$10,250,000
MLS#: B26079034
Delray Beach
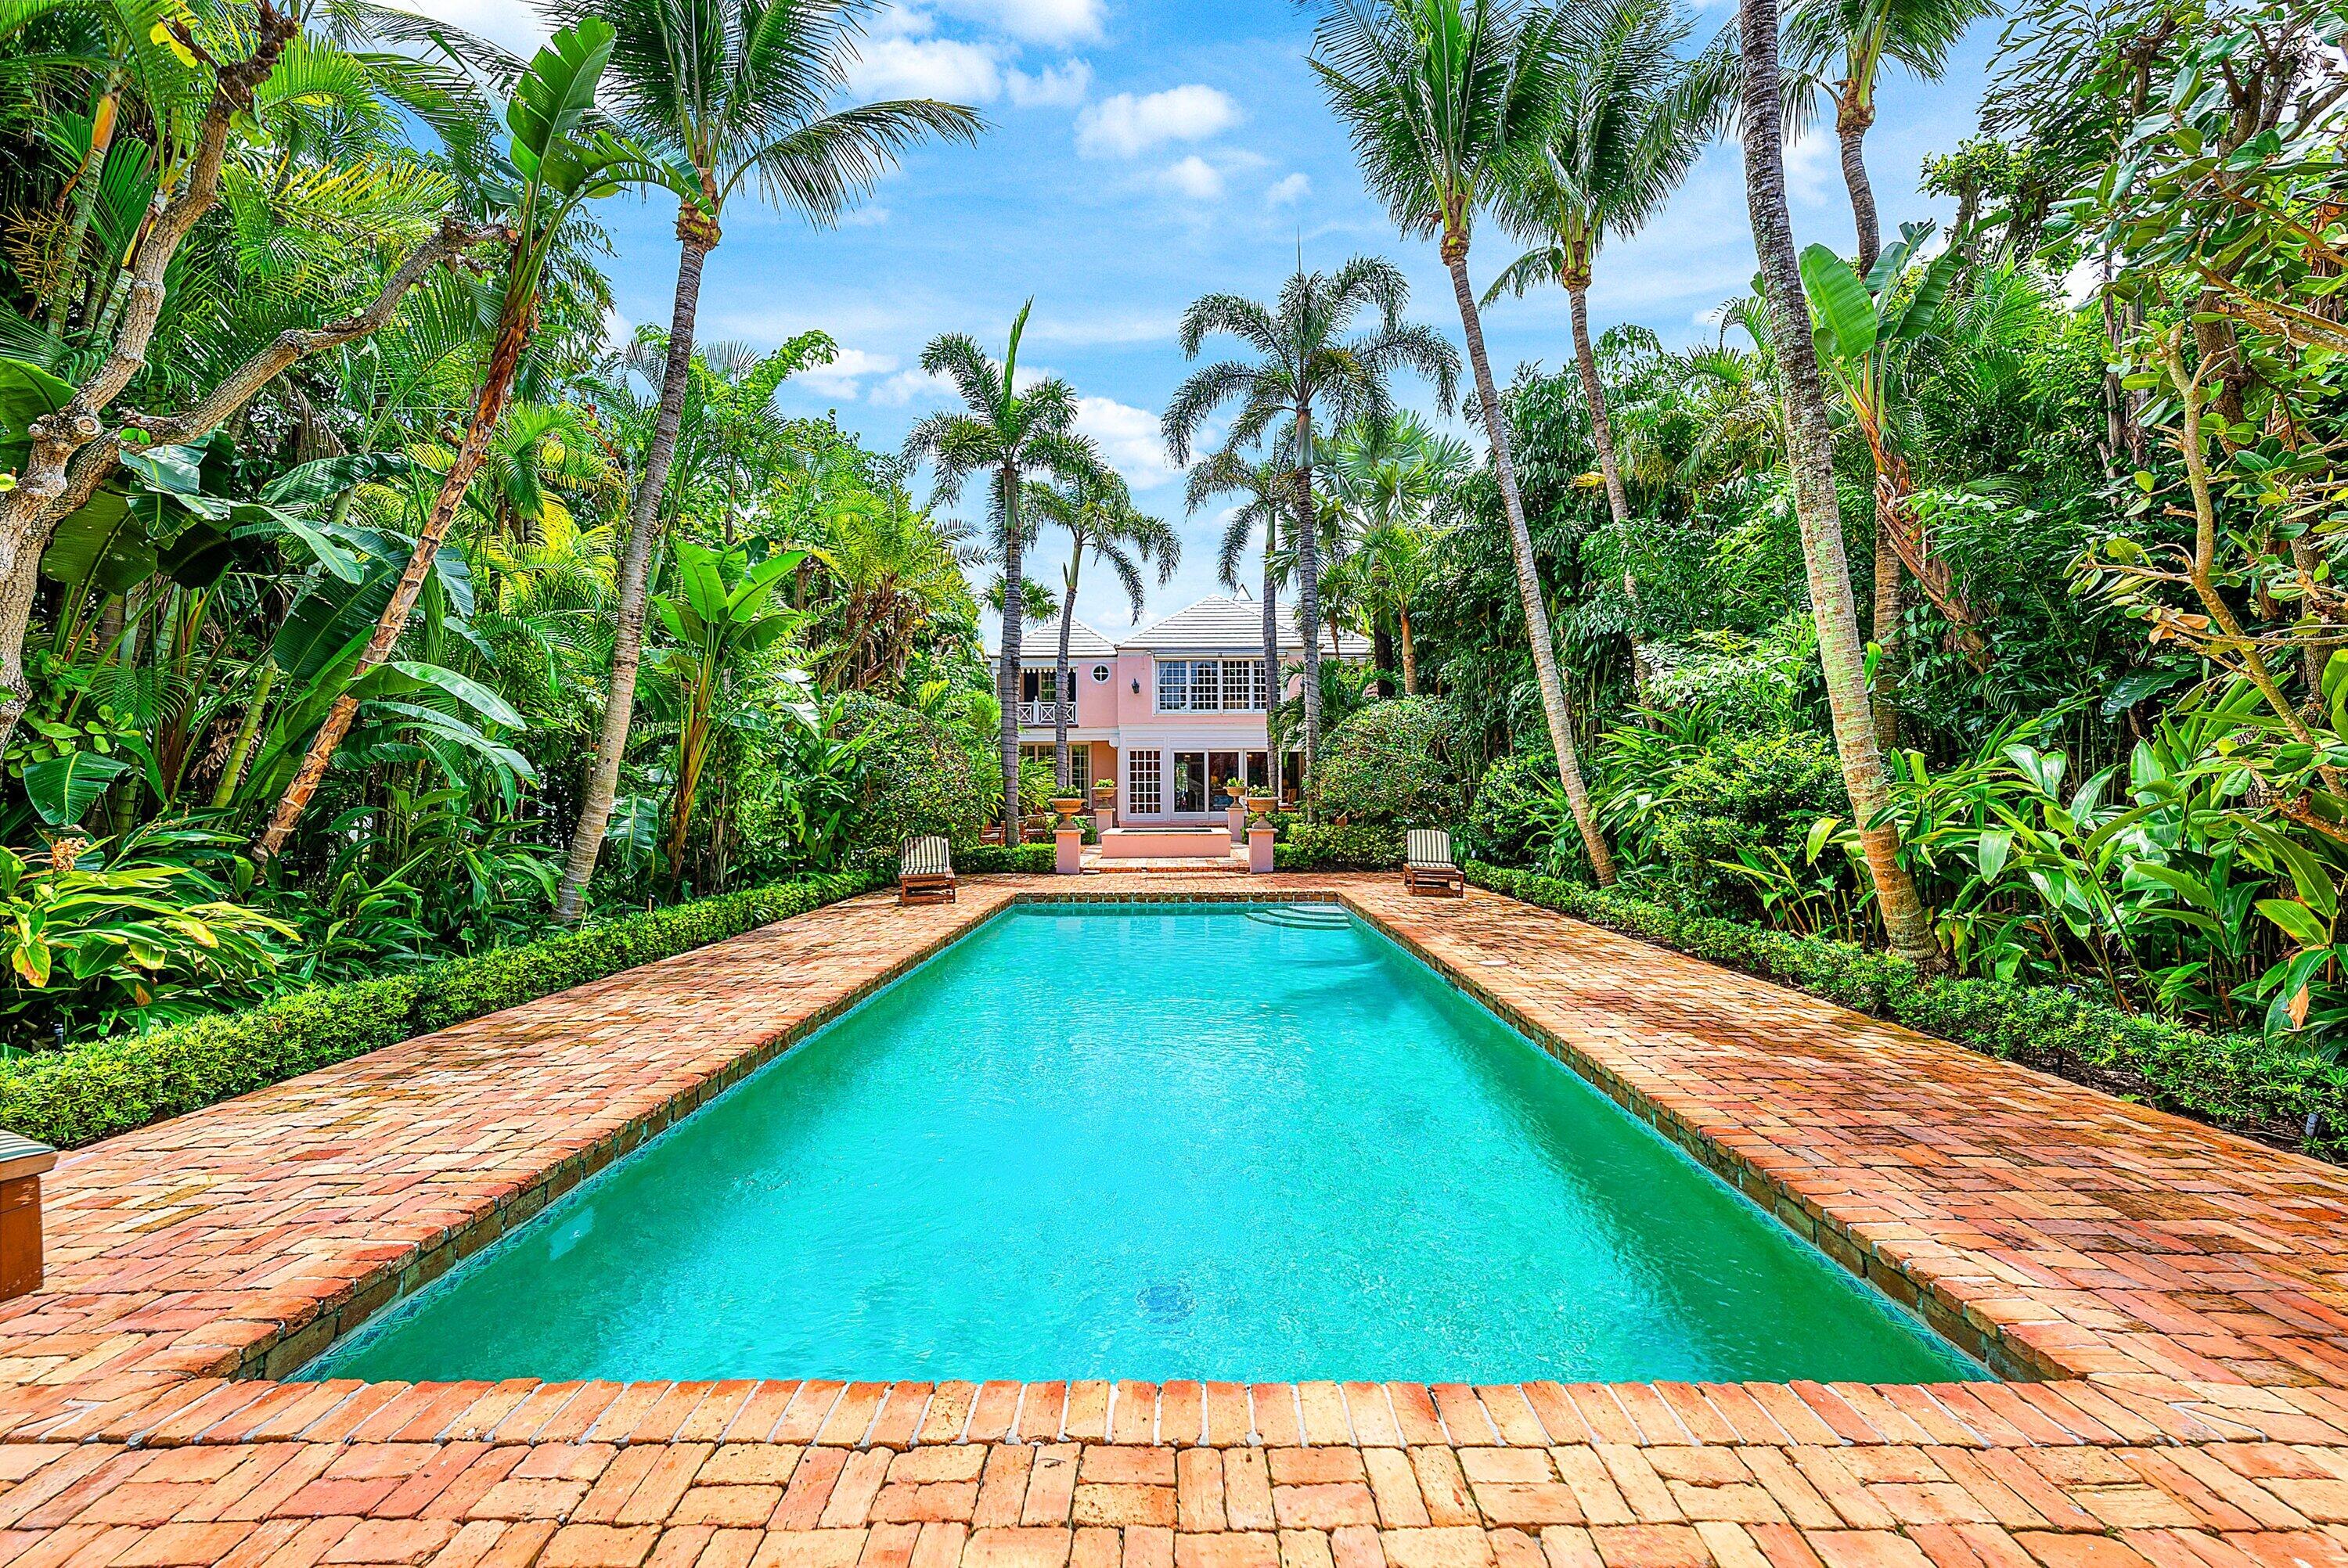
1232 Seaspray Avenue
6 Beds
5 Baths
7,596 Sq.Ft.
$9,750,000
MLS#: B26049283
Delray Beach
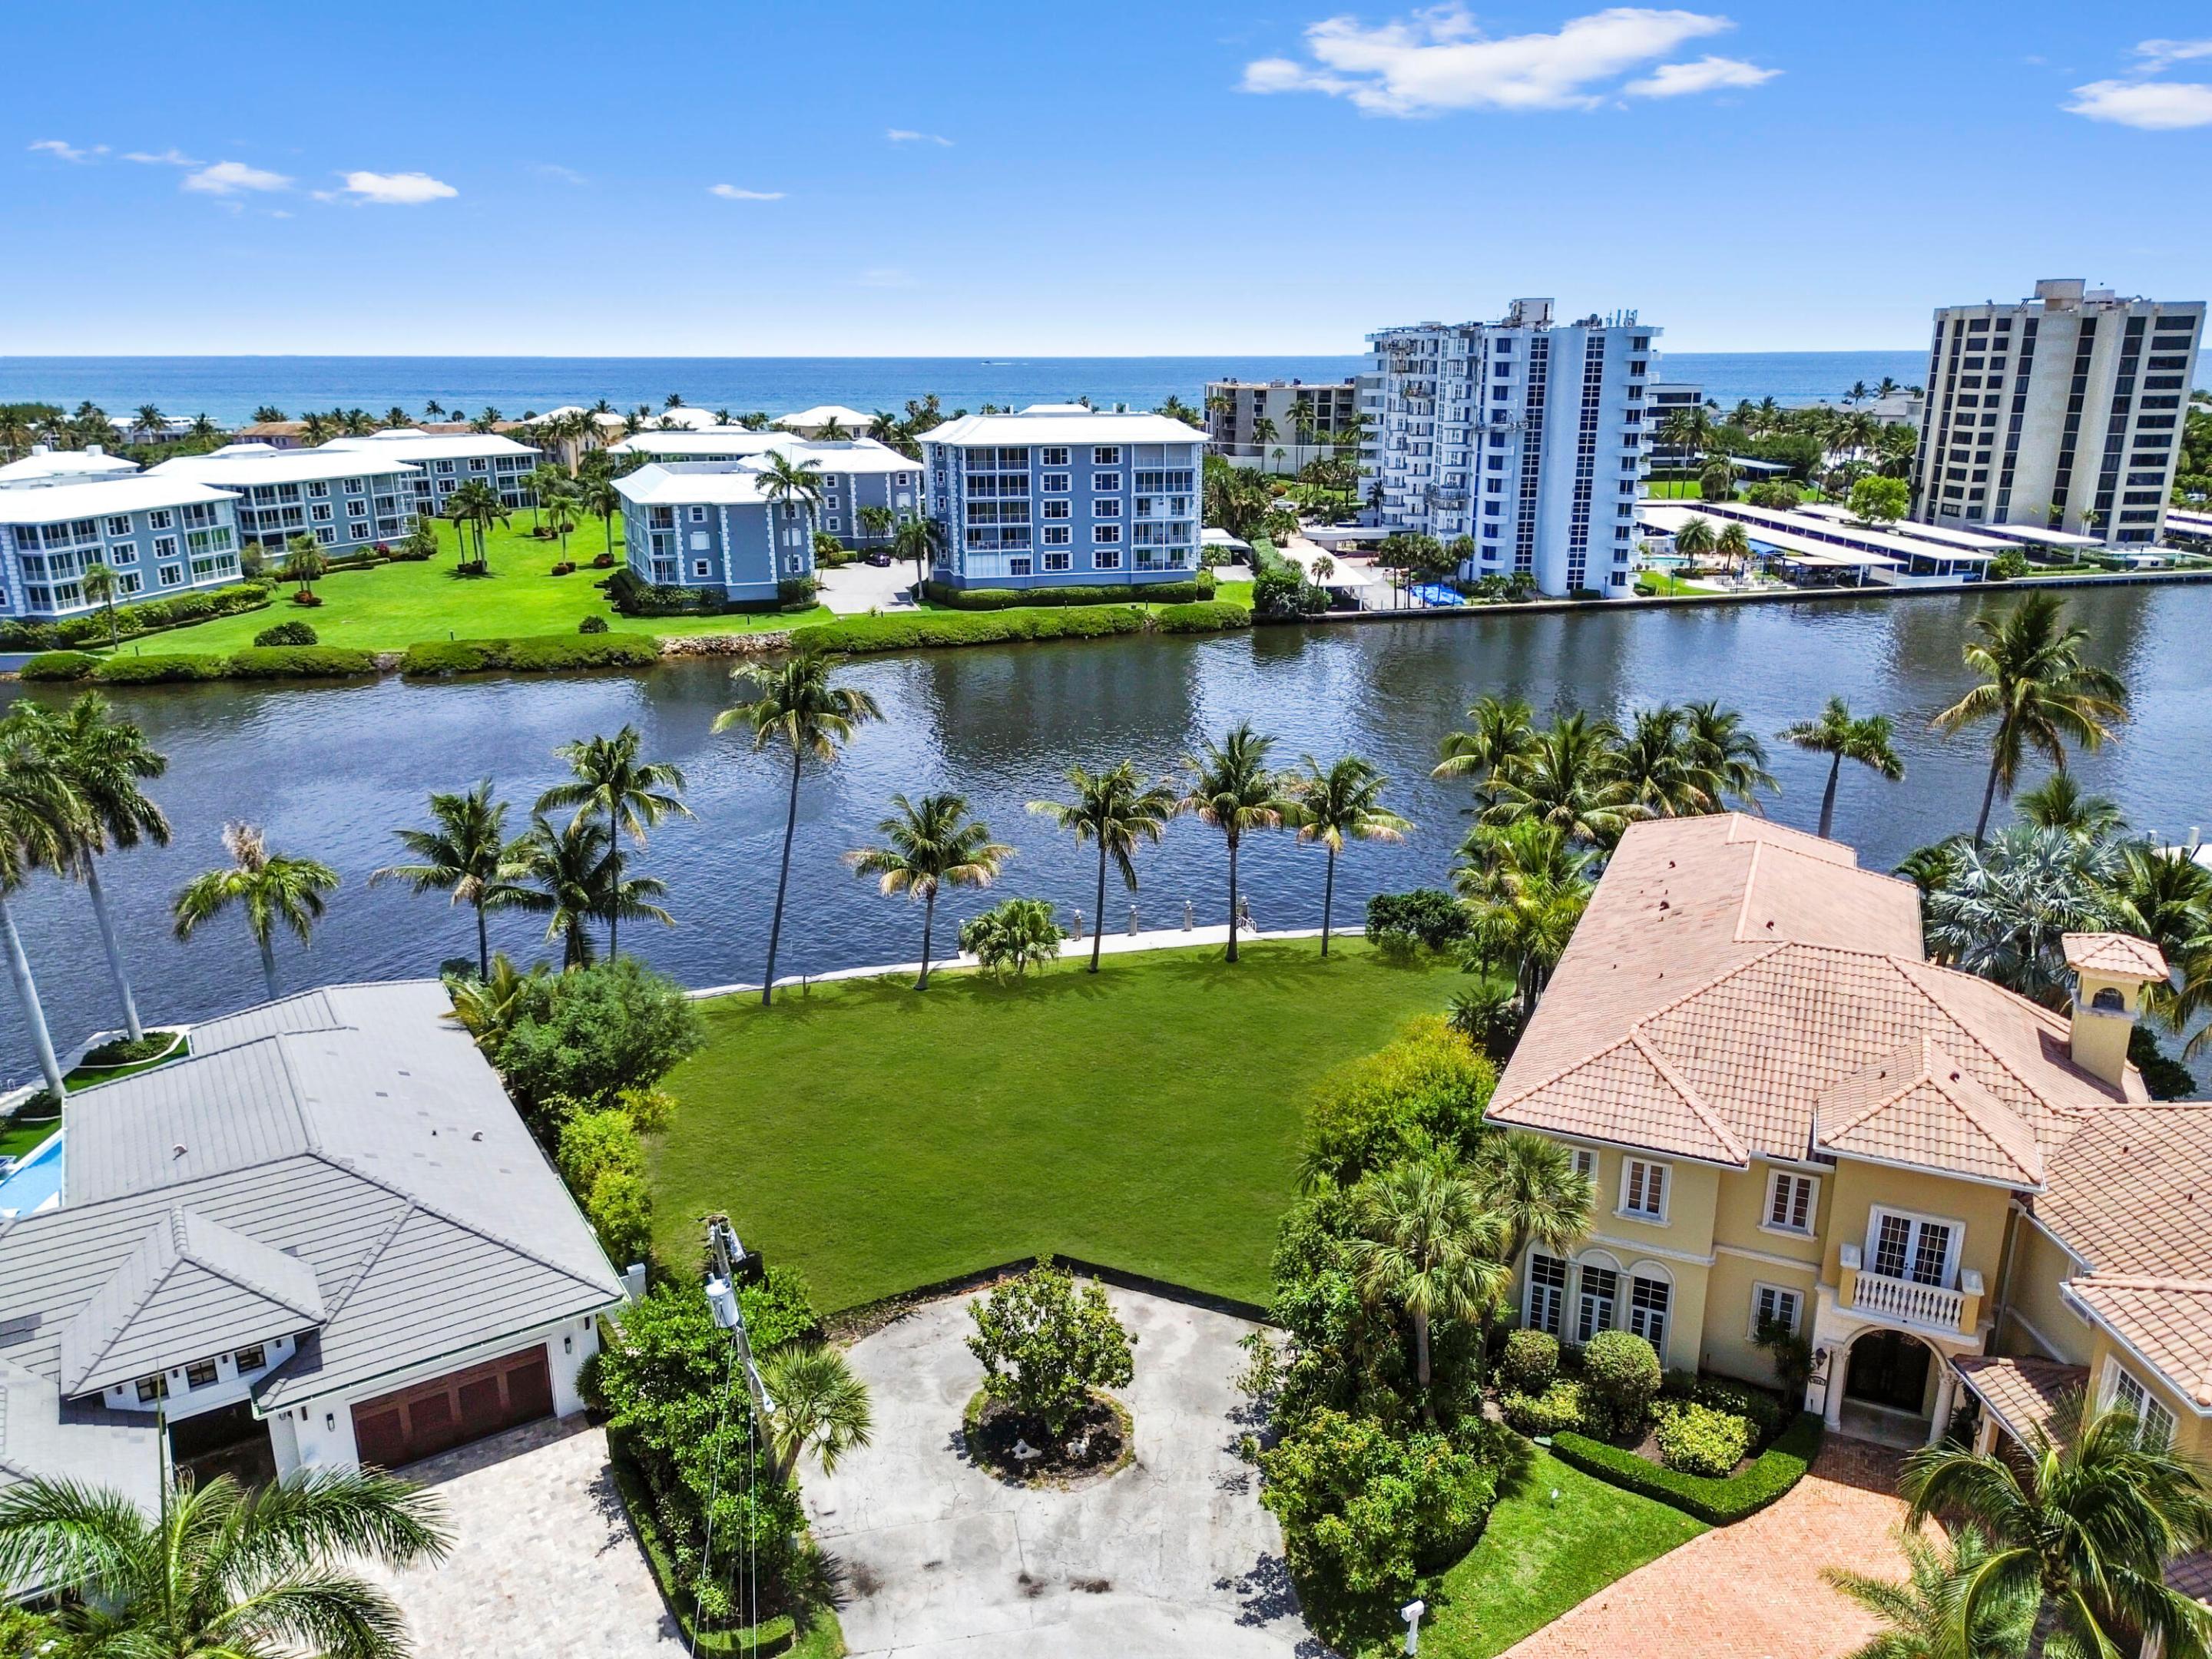
1040 S Ocean Boulevard
7 Beds
8 Baths
7,195 Sq.Ft.
$11,495,000
MLS#: B26044099
Delray Beach
406 N Ocean Boulevard
3 Beds
3 Baths
4,415 Sq.Ft.
$11,995,000
MLS#: B26041273
Delray Beach
976 Banyan Drive
3 Beds
2 Baths
2,922 Sq.Ft.
$10,900,000
MLS#: B26028044
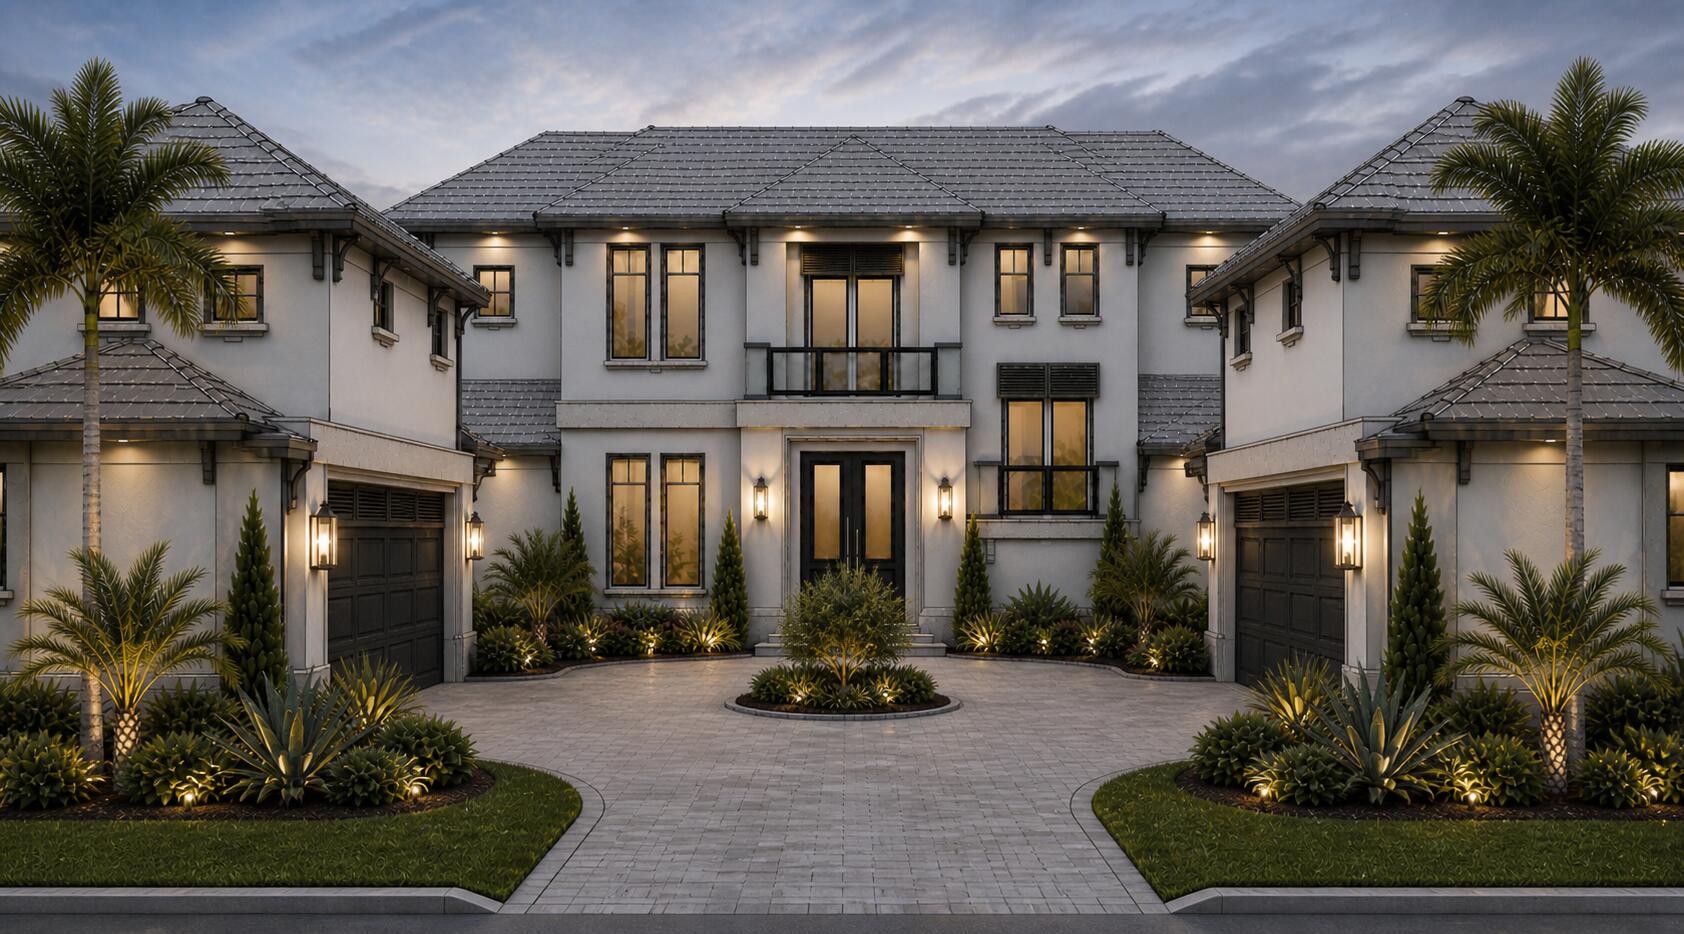
Delray Beach
1 Fisher Lane
5 Beds
6 Baths
7,796 Sq.Ft.
$8,950,000
MLS#: R11167455
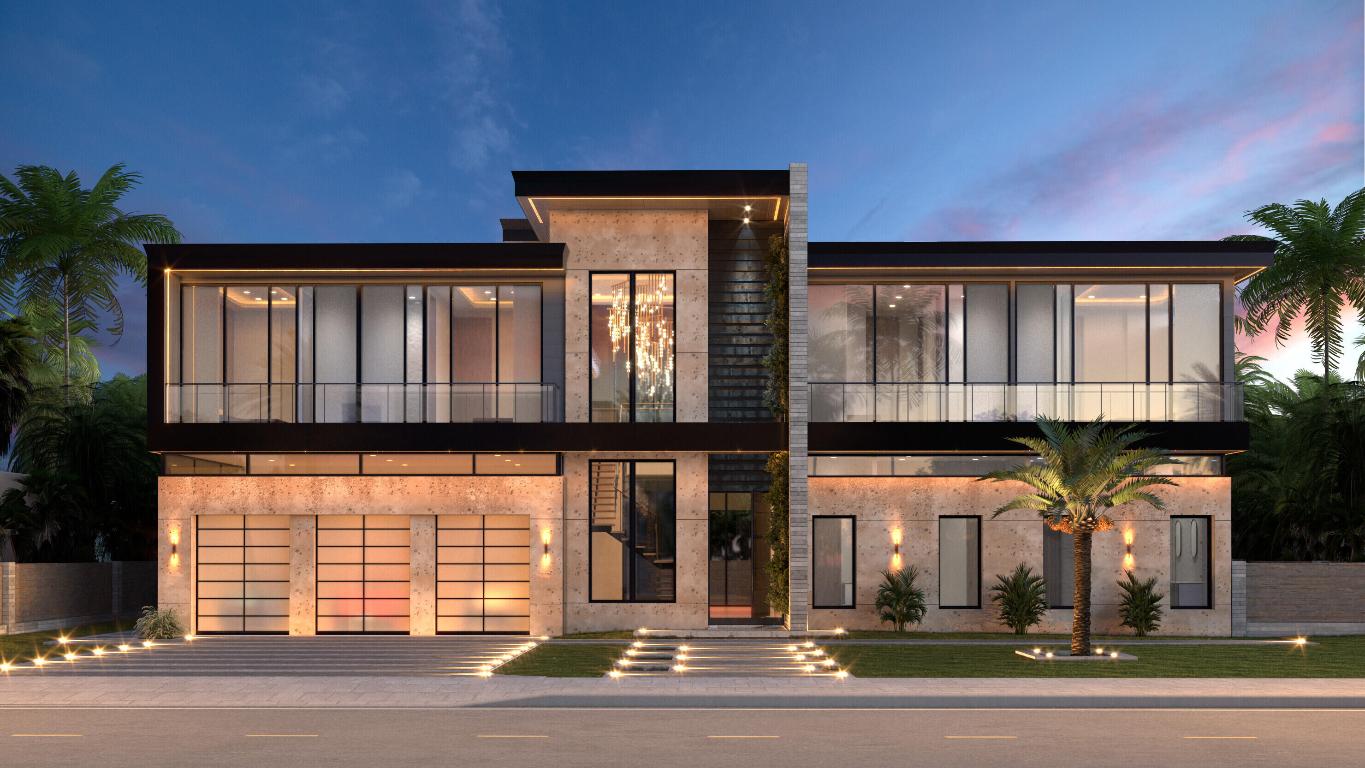
Delray Beach
121 George Bush Boulevard
6 Beds
8 Baths
8,251 Sq.Ft.
$11,820,000
MLS#: R11154643
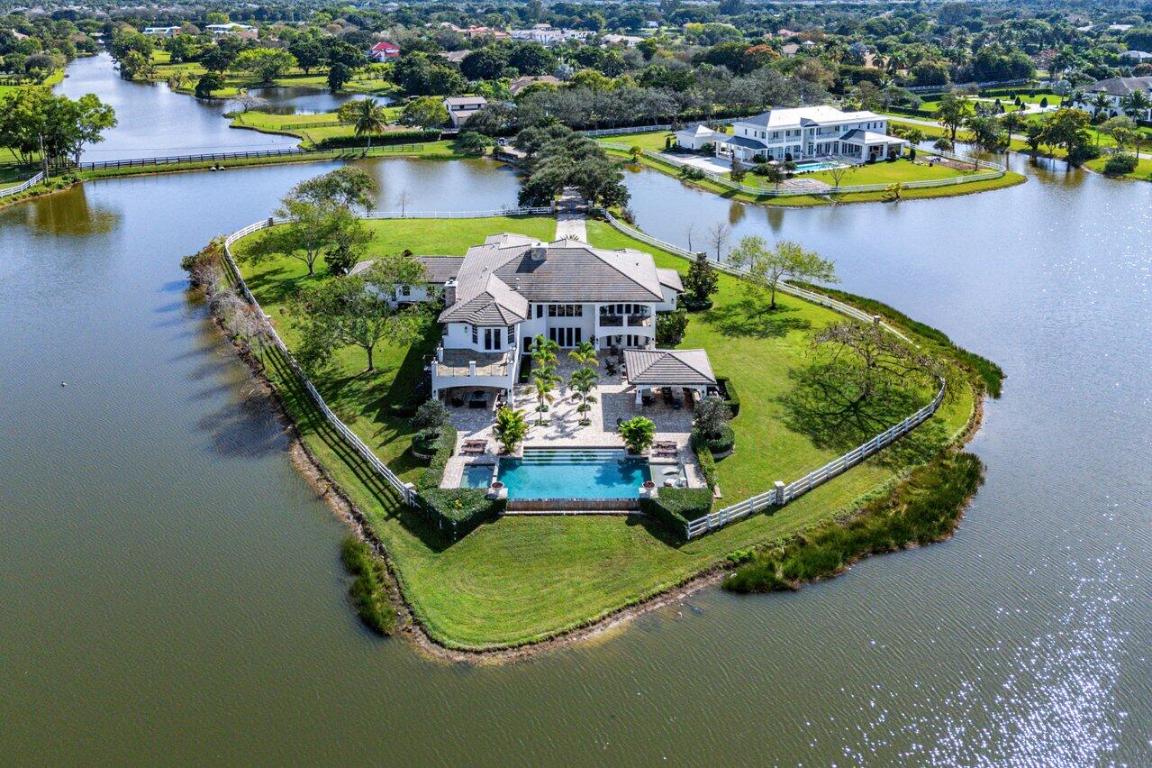
Delray Beach
10527 El Paraiso Place
5 Beds
6 Baths
7,554 Sq.Ft.
$11,900,000
MLS#: R11057755
