Features & Amenities

Interior

  • Other Interior Features

    Bidet, Built-in Features, Central Vacuum, Entrance Foyer, Eat-in Kitchen, Elevator, High Ceilings, Pantry, Soaking Tub, Bar, Walk-In Closet(s)

  • Total Bedrooms

    5

  • Bathrooms

    4

  • 1/2 Bathrooms

    1

  • Cooling YN

    YES

  • Cooling

    Central Air, Electric

  • Heating YN

    YES

  • Heating

    Central, Electric

  • Pet friendly

    Yes

Exterior

  • Garage

    Yes

  • Garage spaces

    2

  • Construction Materials

    Concrete

  • Other Exterior Features

    Balcony, Built-in Barbecue, Barbecue, Outdoor Kitchen, Outdoor Shower

  • Parking

    Attached, Garage, Garage Door Opener

  • Patio and Porch Features

    Covered, Patio

  • Pool

    No

  • Waterfront YN

    YES

  • View

    Ocean

Area & Lot

  • Lot Features

    Waterfront

  • Lot Size(acres)

    0.27

  • Property Type

    Residential

  • Property Sub Type

    Single Family Residence

  • Architectural Style

    Colonial

Price

  • Sales Price

    $2,200,000

  • Tax Amount

    $9,815.64

  • Financing Options

    Cash

  • Sq. Footage

    5,100

  • Price/SqFt

    $431

HOA

  • Association

    No

School District

  • Elementary School

    N/A

  • Middle School

    N/A

  • High School

    N/A

Property Features

  • Stories

    3

  • Accessibility Features

    Accessible Elevator Installed, Accessible Doors, Accessible Hallway(s), Therapeutic Whirlpool

  • Association Amenities

    None

  • Senior Community YN

    NO

  • Water Source

    Public

Schedule a Showing

Showing scheduled successfully.

<
>
IN PERSON
VIA CHAT

What is 3 + 4 ?


Change time

Mortgage calculator

Estimate your monthly mortgage payment, including the principal and interest, property taxes, and HOA. Adjust the values to generate a more accurate rate.

Your payment

Principal and Interest:

$

Property taxes:

$

HOA fees:

$

Total loan payment:

$

Total interest amount:

$

Location

County

St Lucie

Elementary School

Middle School

High School

Listing Courtesy of John Wesley Crawford, Sun Realty & Auction Service

RealHub Information is provided exclusively for consumers' personal, non-commercial use, and it may not be used for any purpose other than to identify prospective properties consumers may be interested in purchasing. All information deemed reliable but not guaranteed and should be independently verified. All properties are subject to prior sale, change or withdrawal. RealHub website owner shall not be responsible for any typographical errors, misinformation, misprints and shall be held totally harmless.

Agent Hals Blanc

FOUNDER

Hals Blanc

Call Hals today to schedule a private showing.


* Listings on this website come from the FMLS IDX Compilation and may be held by brokerage firms other than the owner of this website. The listing brokerage is identified in any listing details. Information is deemed reliable but is not guaranteed. If you believe any FMLS listing contains material that infringes your copyrighted work please click here to review our DMCA policy and learn how to submit a takedown request.© 2024 FMLS.
Absolutely beautiful OCEANFRONT home with your own private dune crossover. No detail left out of this home completed in 2009. From the private drive to the oversized 2 car garage, whole home generator, elevator to all three floors, spiral staircase to all three floors. Incredible view of the ocean as soon as you step off the elevator through the wall of windows at the end of the fabulous great room. Very open concept with the kitchen open to the dining room and great room. Custom wooden beams span the great room, with custom built in buffet and dry bar. wind resistant windows and doors around the entire home. Sliders lead to the enormous 2nd floor balcony with built in summer kitchen overlooking the Atlantic. Master bed/bath on this level with his and hers walk in closets, jetted tub and extra large walk in shower, and dual sinks.  All bedrooms have walk in closets with custom wooden built in shelving.  Laundry on the main (2nd) floor. Private den with private doors to the balcony.  Granite throughout the home, all high end appliances in the kitchen, built in wine chiller. Central Vac system throughout the home. Three bedrooms and two full baths on the third floor as well as another living area/game/rec room with a balcony overlooking the Atlantic. Geothermal airconditioning/heating. There is so much more, you need to see it for yourself.  Call today for your own private viewing.  All sizes, measurements and information to be verified by the buyer.

10330 S Ocean Drive

Message successfully sent.

What would you like to know?

What is 3 + 4 ?

I agree to receive email communication and understand I can unsubscribe at any time.

I agree to be contacted by Options 1 Realty via call, email, and text for real estate services. To opt out, you can reply 'stop' at any time or reply 'help' for assistance. You can also click the unsubscribe link in the emails. Message and data rates may apply. Message frequency may vary. Privacy Policy

Related Properties

New on site 1 day ago
PRIVACY ABOUNDS IN THIS UPSCALE POOL HOME NESTLED ON A CUL-DE-SAC LOT IN THE WATERFRONT COMMUNITY OF LANGFORD LANDING! This spacious 5BR+LOFT/5.5BA/3CG home has over 4200 square feet of living space, a PRIVATE POOL & SPA and comes with a 50' BOAT SLIP!! First impressions are everything and the moment you step through the front door you will begin to appreciate the many special features of this home! Grand foyer & formal living area w/ soaring ceilings and beautiful staircase, flowing great-room plan, upgraded tile flooring t/o living areas, gourmet kitchen w/ high custom cabinets, island w/ breakfast bar, quartz counters, stainless steel appliances, pantry & dining area. Main level also includes a full bedroom w/ bathroom - perfect for visiting guests or use as a home office! The stairs lead up to the LOFT area with engineered wood flooring and is the ideal flex space suitable for many uses including game room, movie space or an exercise area. The PRIMARY SUITE is a PRIVATE RETREAT with double door entry and incredible SPA-LIKE ENSUITE featuring dual vanities, free-standing soaker tub and double 'walk through' tiled shower. Huge walk-in closet with custom built-ins and access out to PRIVATE BALCONY overlooking the preserve complete this private retreat. The second level also includes three other bedrooms (all with access to their own bathrooms) and a convenient laundry area with utility sink. THIS HOME HAS IT ALL including your own PRIVATE BACKYARD OASIS complete with tropical landscaping, inground heated pool & spa, outdoor shower, summer kitchen & fenced backyard. Lounge, sit back, relax and enjoy your morning coffee or evening refreshments from the covered patio all while taking in the serene preserve views! Other home highlights include energy efficient features, wet bar, fireplace feature, designer lighting, IMPACT GLASS WINDOWS & DOORS and a spacious 3 CAR GARAGE! The built-in hall tree by the garage entry is the perfect area for hats, purses, back packs & more! Langford Landing is perfectly situated in Jensen Beach! Its waterfront location provides direct access to the St. Lucie River and Stuart Inlet. Historic downtown Stuart's shops, restaurants and boutiques are just a short drive or boat ride away! Call today to view this fantastic opportunity and start enjoying true Florida living!
#B26082613

Jensen Beach

2475 NE Evinrude Circle

5 Beds

5 Baths

4,249 Sq.Ft.

$2,099,000

MLS#: B26082613
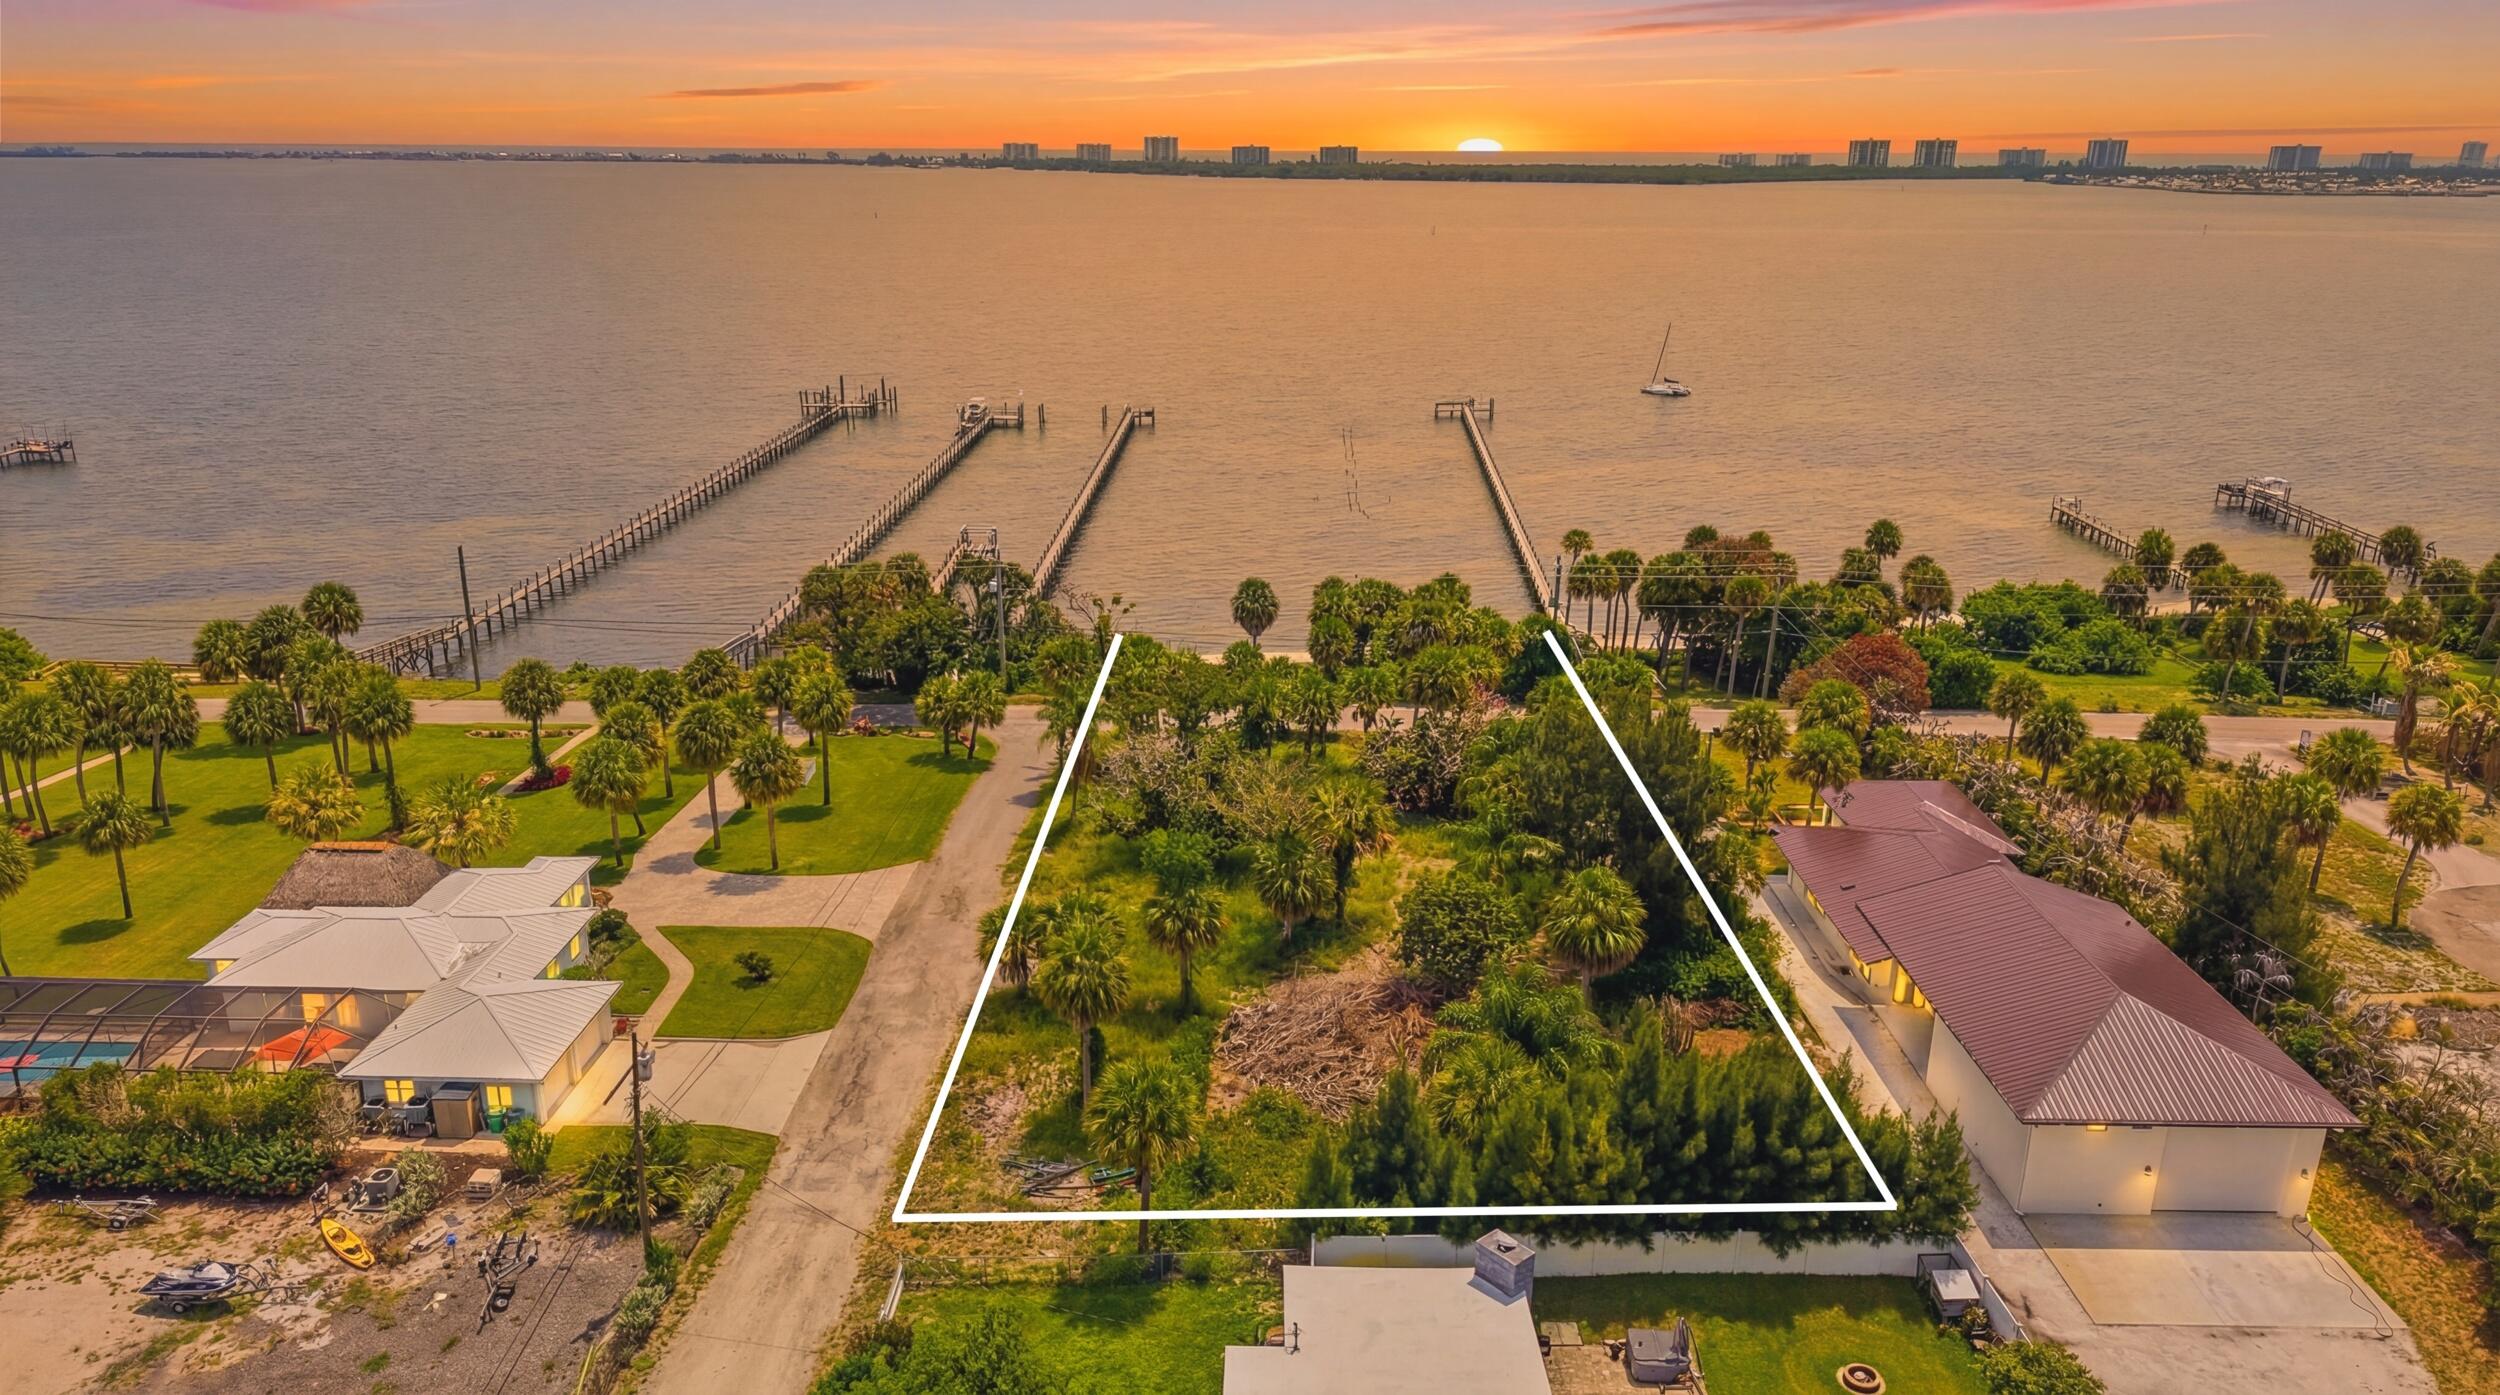
Build your waterfront dream home on this 1acre homesite on S Indian River Dr overlooking the Intracoastal in beautiful Jensen Beach. Custom build to suit by Rock Solid Structures, known for coastal efficient homes engineered with advanced concrete and composite materials for exceptional strength, energy efficiency, and long term resilience. Features include a flat concrete roof, zero drywall construction, ductless HVAC, and a storm and fire resistant design. This property offers a rare opportunity to create your ideal coastal lifestyle—your waterfront canvas is ready for whatever you imagine. Enjoy pristine Jensen Beach shores, stunning sunrises and sunsets, and the vibrant local scene. Come walk the lot and envision your modern coastal retreat becoming a reality.
#B26045979

Jensen Beach

12349 S Indian River Drive

4 Beds

3 Baths

2,450 Sq.Ft.

$2,100,000

MLS#: B26045979

Rising from one of the most coveted stretches of Florida's Treasure Coast, these newly constructed luxury waterfront residences introduce a rare opportunity to own brand-new construction on Hutchinson Island something that is increasingly difficult to find, especially at this price point. Limited to just twenty-four meticulously crafted residences, this boutique development was intentionally designed to embrace its spectacular surroundings where the Intracoastal Waterway meets the Atlantic Ocean. Positioned along a mile-wide expanse of the Indian River, residents enjoy sweeping water views, easy access to the open ocean via the nearby St. Lucie Inlet, and the serenity of true waterfront living yet remain only minutes from the charm and vibrancy of Downtown Stuart. Each residence offers an expansive 4-bedroom, 3.5-bath floor plan with approximately 3,100 square feet of living space, blending sophisticated architecture with elevated modern design. Floor-to-ceiling hurricane-impact glass floods the interiors with natural light while framing panoramic water views. The heart of the home is a beautifully curated chef's kitchen designed by Oggi Design House, featuring custom two-tone cabinetry, under-cabinet lighting, and striking Matarazzo Dolomite natural stone countertops with a full-height backsplash. A suite of GE Monogram appliances including a 36-inch induction cooktop, paneled refrigerator and dishwasher, and stacked wall ovens delivers both performance and style for entertaining or everyday living. The owner's suite is designed as a private waterfront retreat. Each residence includes a walk-out terrace capturing expansive views of either the Intracoastal Waterway or the Atlantic Ocean. The spa-inspired primary bath showcases Italian terrazzo tile, Mystery White marble countertops, custom cabinetry, and a luxurious triple-head rainfall shower designed for total relaxation. Beyond the residences, the lifestyle amenities create a true waterfront sanctuary. Residents enjoy a beautifully designed clubhouse with indoor-outdoor entertaining space, a resort-style pool deck with an 800-square-foot pool and sun shelf, a state-of-the-art fitness center with sauna, and a private marina offering seven boat slips (available for purchase), day docks, and kayak launch access. Deeded beach access located directly across the street allows owners to enjoy both the river and the ocean from one extraordinary location. Additional conveniences include true two-car garages with EV charging, smart-home compatibility, integrated whole-home Wi-Fi, and built-in multi-room Sonos sound systems, seamlessly blending modern technology with timeless coastal design. What makes this offering truly exceptional is its rarity. Waterfront new construction on Hutchinson Island is extremely limited, particularly in a boutique setting of this scale and craftsmanship. With only twenty-four residences available, this development represents one of the island's most exclusive new addresses where elevated finishes, resort-style amenities, and direct access to both river and ocean come together to create a lifestyle that is simply unmatched.
#B26006106

Jensen Beach

10251 S Ocean Drive H1

4 Beds

3 Baths

3,100 Sq.Ft.

$2,000,000

MLS#: B26006106

Rising from one of the most coveted stretches of Florida's Treasure Coast, these newly constructed luxury waterfront residences introduce a rare opportunity to own brand-new construction on Hutchinson Island something that is increasingly difficult to find, especially at this price point. Limited to just twenty-four meticulously crafted residences, this boutique development was intentionally designed to embrace its spectacular surroundings where the Intracoastal Waterway meets the Atlantic Ocean. Positioned along a mile-wide expanse of the Indian River, residents enjoy sweeping water views, easy access to the open ocean via the nearby St. Lucie Inlet, and the serenity of true waterfront living yet remain only minutes from the charm and vibrancy of Downtown Stuart. Each residence offers an expansive 4-bedroom, 3.5-bath floor plan with approximately 3,100 square feet of living space, blending sophisticated architecture with elevated modern design. Floor-to-ceiling hurricane-impact glass floods the interiors with natural light while framing panoramic water views. The heart of the home is a beautifully curated chef's kitchen designed by Oggi Design House, featuring custom two-tone cabinetry, under-cabinet lighting, and striking Matarazzo Dolomite natural stone countertops with a full-height backsplash. A suite of GE Monogram appliances including a 36-inch induction cooktop, paneled refrigerator and dishwasher, and stacked wall ovens delivers both performance and style for entertaining or everyday living. The owner's suite is designed as a private waterfront retreat. Each residence includes a walk-out terrace capturing expansive views of either the Intracoastal Waterway or the Atlantic Ocean. The spa-inspired primary bath showcases Italian terrazzo tile, Mystery White marble countertops, custom cabinetry, and a luxurious triple-head rainfall shower designed for total relaxation. Beyond the residences, the lifestyle amenities create a true waterfront sanctuary. Residents enjoy a beautifully designed clubhouse with indoor-outdoor entertaining space, a resort-style pool deck with an 800-square-foot pool and sun shelf, a state-of-the-art fitness center with sauna, and a private marina offering seven boat slips (available for purchase), day docks, and kayak launch access. Deeded beach access located directly across the street allows owners to enjoy both the river and the ocean from one extraordinary location. Additional conveniences include true two-car garages with EV charging, smart-home compatibility, integrated whole-home Wi-Fi, and built-in multi-room Sonos sound systems, seamlessly blending modern technology with timeless coastal design. What makes this offering truly exceptional is its rarity. Waterfront new construction on Hutchinson Island is extremely limited, particularly in a boutique setting of this scale and craftsmanship. With only twenty-four residences available, this development represents one of the island's most exclusive new addresses where elevated finishes, resort-style amenities, and direct access to both river and ocean come together to create a lifestyle that is simply unmatched.
#B26006104

Jensen Beach

10251 S Ocean Drive H2

4 Beds

3 Baths

3,100 Sq.Ft.

$2,000,000

MLS#: B26006104
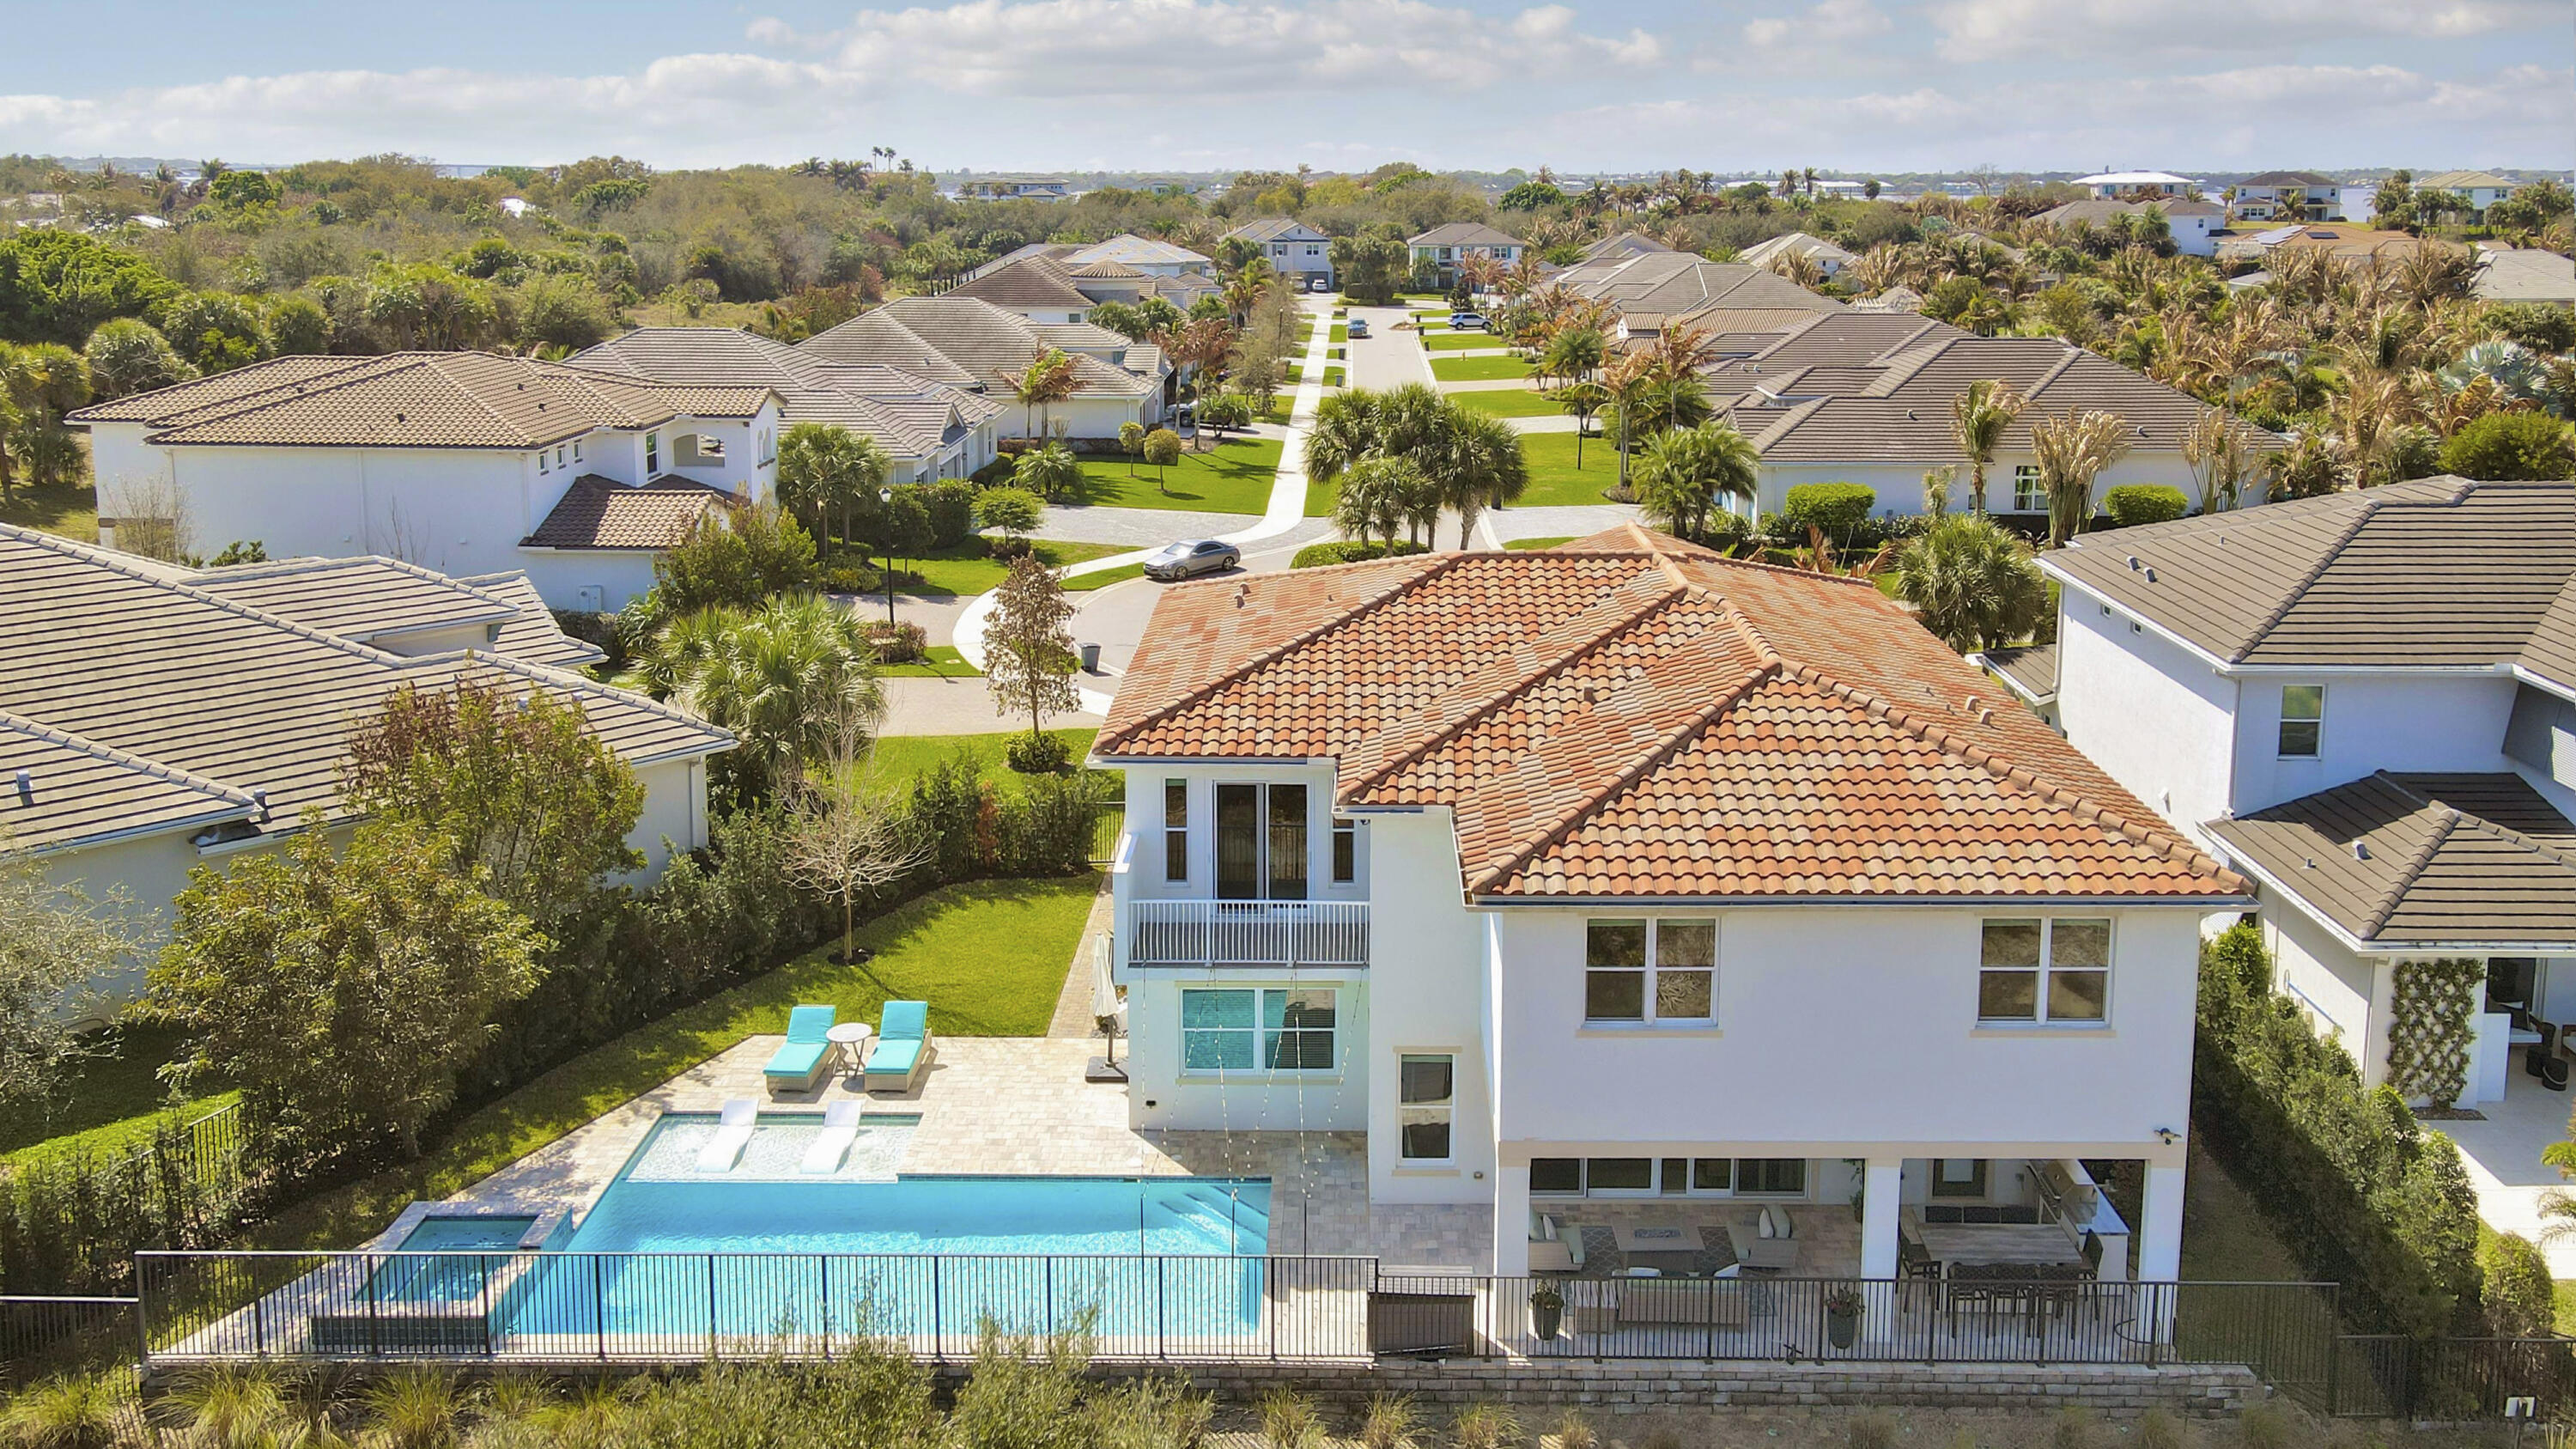
PRIVACY ABOUNDS IN THIS CUL-DE-SAC POOL HOME NESTLED ON AN OVERIZED LOT IN THE WATERFRONT COMMUNITY OF LANGFORD LANDING! This spacious 5BR+Loft/5.5BA/3CG home has over 4200 square feet of living space, a private pool & spa and comes with a 50' BOAT SLIP!! First impressions are everything and the moment you step through the front door you will begin to appreciate the many special features of this home! Grand foyer & formal living area w/ soaring ceilings and beautiful staircase, flowing great-room plan, upgraded tile flooring t/o living areas, gourmet kitchen w/ high custom cabinets, island w/ breakfast bar, quartz counters, stainless steel appliances, pantry & dining area. Main level also includes a full bedroom bathroom - perfect for guests, visiting relatives or as a home office. The stairs lead up to the loft area with engineered wood flooring and is the ideal flex space suitable for many uses including game room, movie space or an exercise area. The master suite with double door entry is a private retreat with incredible SPA-LIKE ENSUITE featuring dual vanities, free-standing soaking tub and double 'walk-through' tiled shower. Large walk-in closet and access out to private balcony overlooking the preserve. The second level is completed with three other bedrooms (all with access to their own bathrooms) and a convenient laundry area with utility sink. THIS HOME HAS IT ALL including your own PRIVATE BACKYARD OASIS complete with tropical landscaping, inground heated pool & spa, outdoor shower, summer kitchen, fenced backyard and serene views over the preserve! Other home highlights include energy efficient features, tech room, wet bar, designer lighting, IMPACT GLASS WINDOWS & DOORS and a spacious 3 car garage! The built-in hall tree by the garage entry is the perfect area for hats, purses, back packs and more! Langford Landing is perfectly situated in Jensen Beach! Its waterfront location provides direct access to the St. Lucie River and Stuart Inlet.  Historic downtown Stuart's shops, restaurants and boutiques are just a short drive or boat ride away! Call today to view this beautiful home!
#R11169860

Jensen Beach

2475 NE Evinrude Circle

5 Beds

5 Baths

4,249 Sq.Ft.

$2,170,000

MLS#: R11169860

Send a message

Message successfully sent.

Your message

What is 3 + 4 ?

Reason for contacting?

I agree to receive email communication and understand I can unsubscribe at any time.

I agree to be contacted by Options 1 Realty via call, email, and text for real estate services. To opt out, you can reply 'stop' at any time or reply 'help' for assistance. You can also click the unsubscribe link in the emails. Message and data rates may apply. Message frequency may vary. Privacy Policy

Sign Out

Virtual Assistant

Would you like to take the next step with this property? We can help you schedule a showing or virtual tour, or send you more details.

Yes, I would like more information.

Thank You for Your Reply, One of Our Agents will contact you as soon as possible

No, maybe later.

Thank you, you can always contact me via email, phone number or through the contact form.

Realhub AI

Lucy - Your AI-Powered Realtor

Update Your Temporary Password

Personalize your search

Enter your email and we'll notify you immediately when new listings match what you're looking for.

or enter email address

Already have an account ? Login here

Continue your home search

I agree to receive communications and understand I can unsubscribe at any time.

I agree to be contacted by Options 1 Realty via call, email, and text for real estate services. To opt out, you can reply 'stop' at any time or reply 'help' for assistance. You can also click the unsubscribe link in the emails. Message and data rates may apply. Message frequency may vary. Privacy Policy

Already have an account ? Login here

We use cookies

We use cookies primarily for analytics to enhance your experience. By accepting, you agree to our use of these cookies. You can manage your preferences or learn more about our cookies policy.