Features & Amenities

Interior

  • Other Interior Features

    Breakfast Bar, Entrance Foyer, Kitchen Island, Pantry, Soaking Tub, Walk-In Closet(s)

  • Total Bedrooms

    3

  • Bathrooms

    2

  • 1/2 Bathrooms

    1

  • Cooling YN

    YES

  • Cooling

    Central Air, Ceiling Fan(s), Electric

  • Fireplace YN

    NO

  • Heating YN

    YES

  • Heating

    Central, Electric

  • Pet friendly

    Breed Restrictions, Yes

Exterior

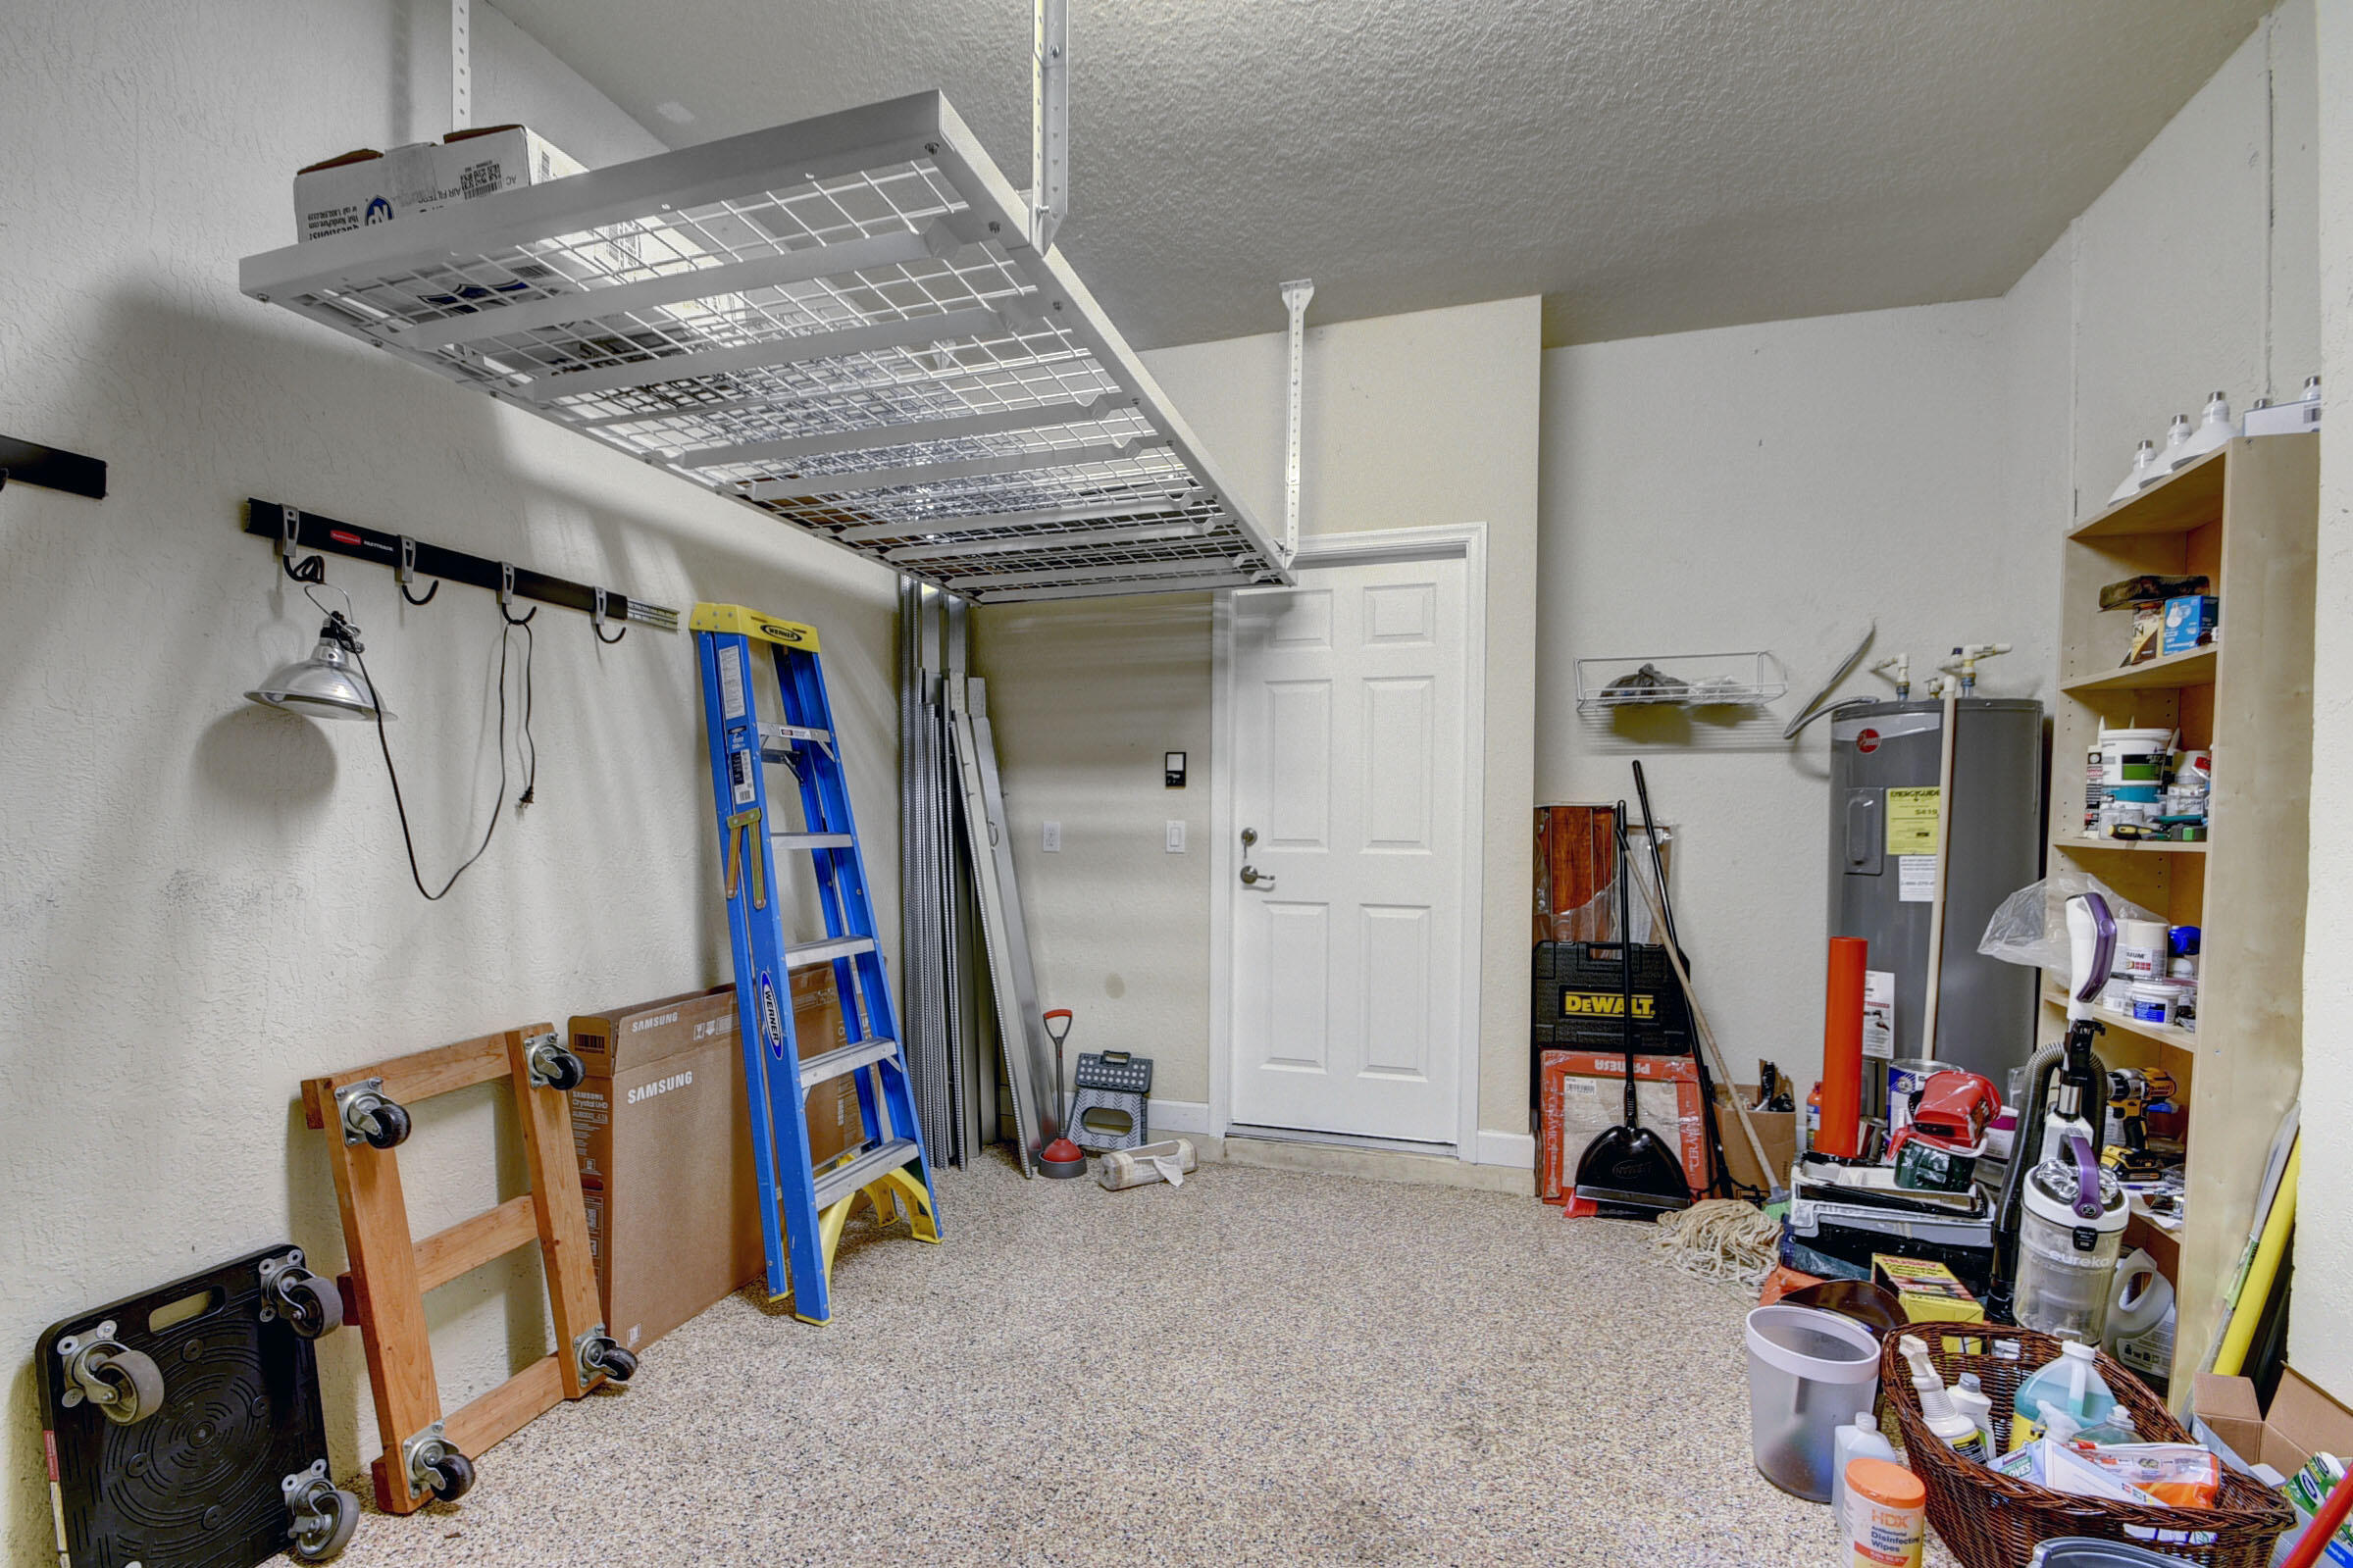
  • Garage

    Yes

  • Garage spaces

    1

  • Construction Materials

    Block, Concrete

  • Parking

    Attached, Driveway, Garage, Garage Door Opener

  • Patio and Porch Features

    Covered, Patio

  • Pool

    Yes

  • Pool Features

    Association

  • Waterfront YN

    NO

  • View

    Garden

Area & Lot

  • Lot Size(acres)

    0.05

  • Property Type

    Residential

  • Property Sub Type

    Townhouse

Price

  • Sales Price

    $495,000

  • Tax Amount

    $8,126.45

  • Sq. Footage

    1, 783

  • Price/SqFt

    $277

HOA

  • Association

    Yes

  • Association Fee

    $215

  • Association Fee Frequency

    Monthly

  • Association Fee Includes

    N/A

School District

  • Elementary School

    Panther Run (Palm Beach)

  • Middle School

    Polo Park

  • High School

    Palm Beach Central

Property Features

  • Stories

    2

  • Association Amenities

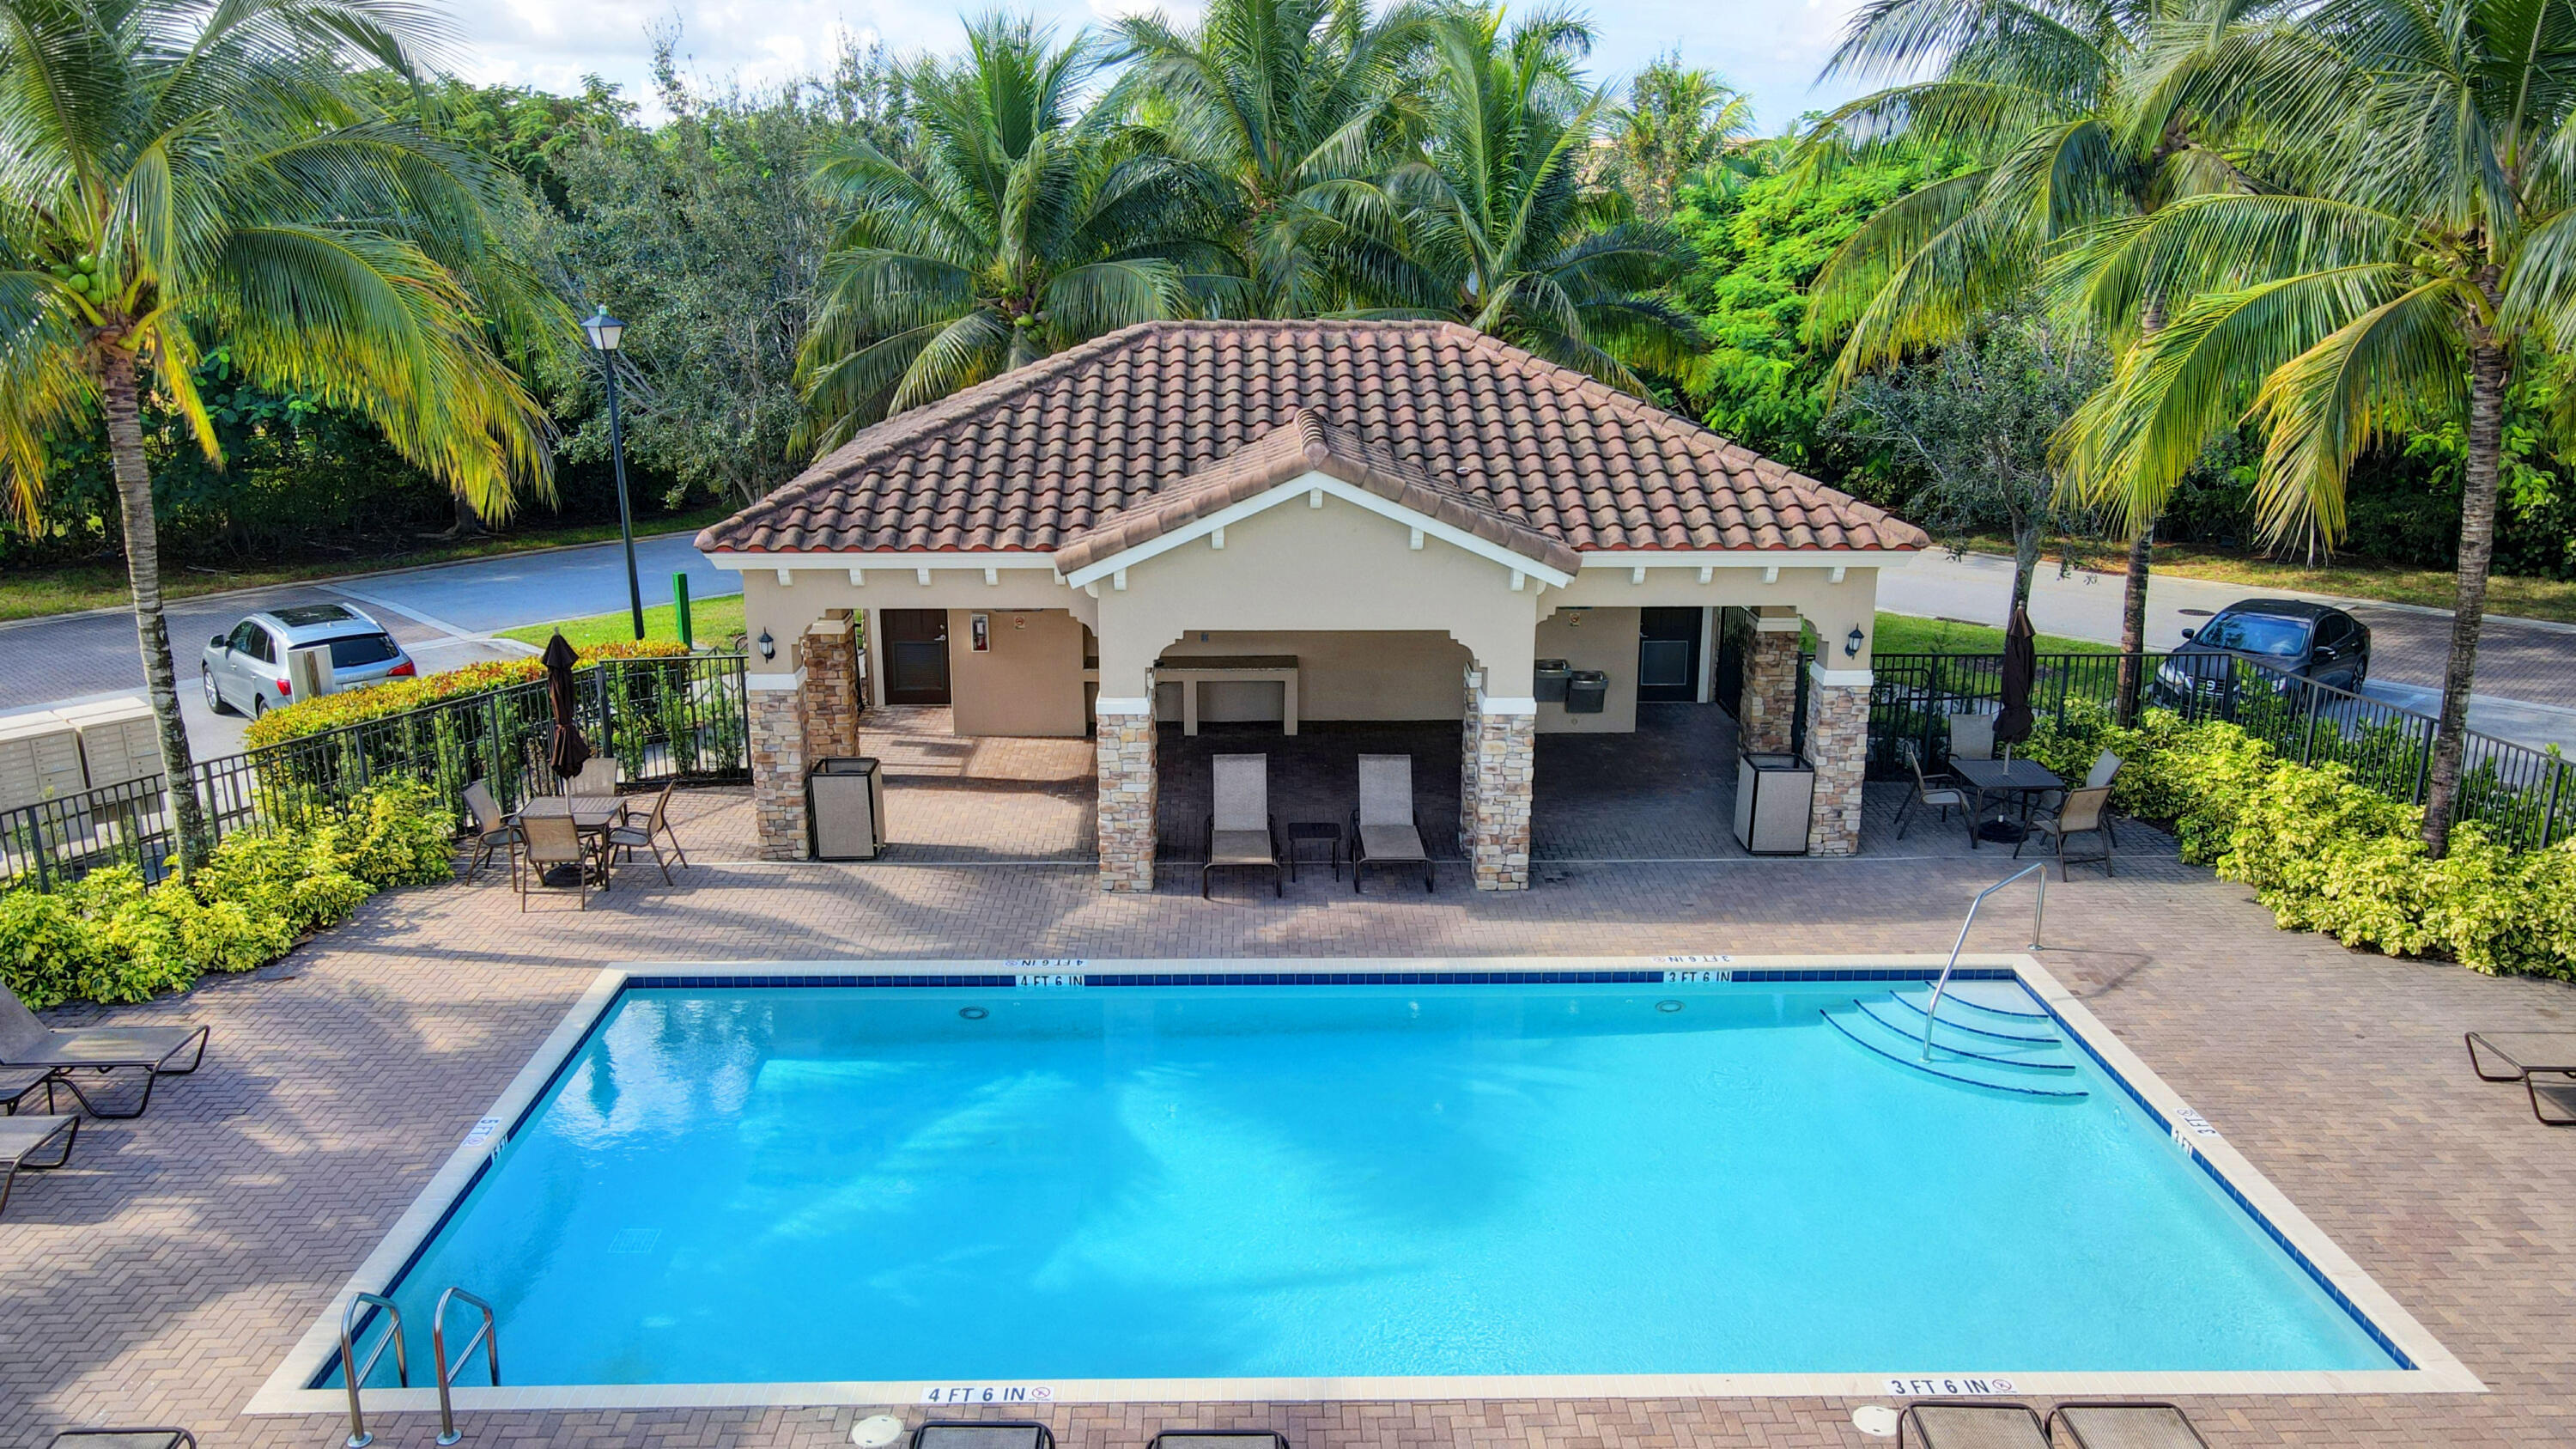
    Pool

  • Senior Community YN

    NO

  • Sewer

    Public Sewer

  • Water Source

    Public

Schedule a Showing

Showing scheduled successfully.

<
>
IN PERSON
VIA CHAT

What is 3 + 4 ?


Change time

Mortgage calculator

Estimate your monthly mortgage payment, including the principal and interest, property taxes, and HOA. Adjust the values to generate a more accurate rate.

Your payment

Principal and Interest:

$

Property taxes:

$

HOA fees:

$

Total loan payment:

$

Total interest amount:

$

Location

County

Palm Beach

Elementary School

Panther Run (Palm Beach)

Middle School

Polo Park

High School

Palm Beach Central

Listing Courtesy of Leslie B Torino , Realty Home Advisors Inc

RealHub Information is provided exclusively for consumers' personal, non-commercial use, and it may not be used for any purpose other than to identify prospective properties consumers may be interested in purchasing. All information deemed reliable but not guaranteed and should be independently verified. All properties are subject to prior sale, change or withdrawal. RealHub website owner shall not be responsible for any typographical errors, misinformation, misprints and shall be held totally harmless.

Agent Hals Blanc

FOUNDER

Hals Blanc

Call Hals today to schedule a private showing.


* Listings on this website come from the FMLS IDX Compilation and may be held by brokerage firms other than the owner of this website. The listing brokerage is identified in any listing details. Information is deemed reliable but is not guaranteed. If you believe any FMLS listing contains material that infringes your copyrighted work please click here to review our DMCA policy and learn how to submit a takedown request.© 2024 FMLS.
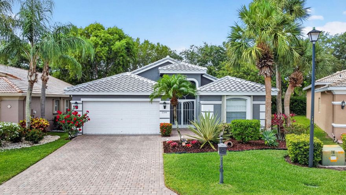
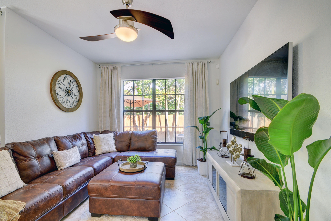
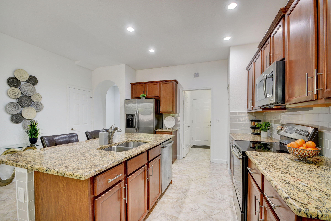
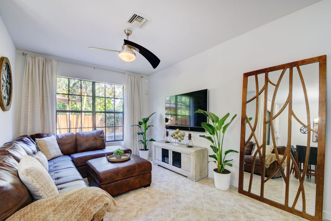
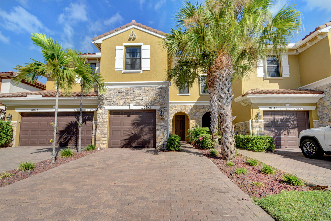
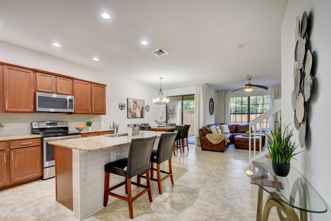
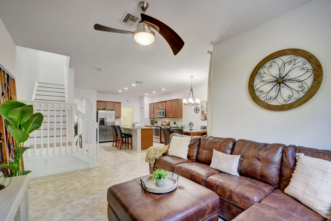
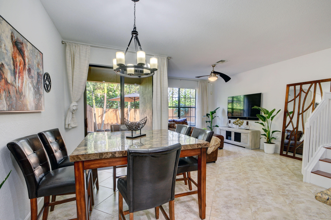
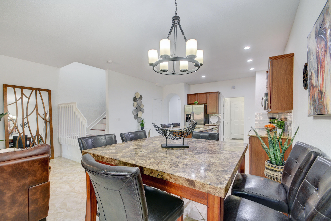
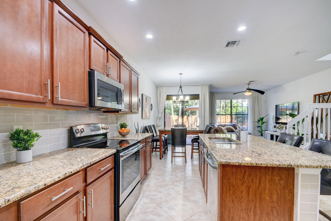
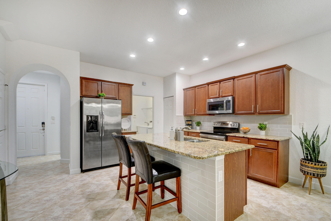
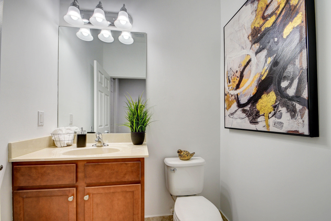
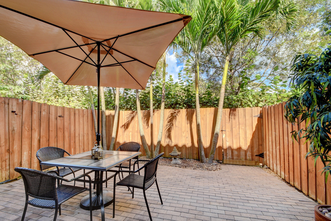
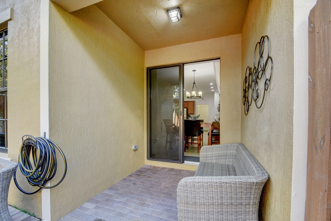
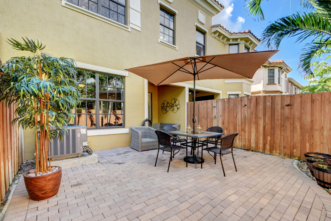
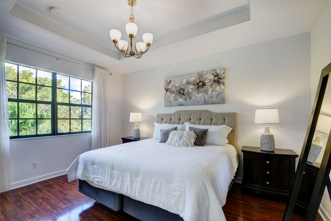
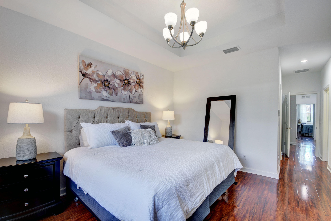
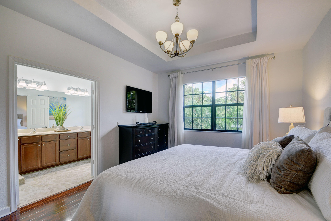
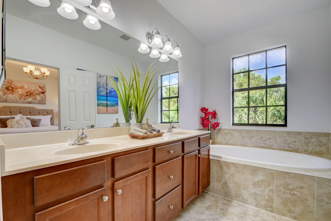
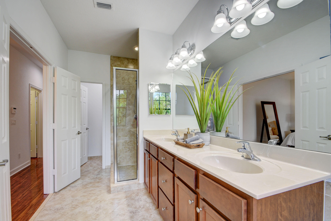
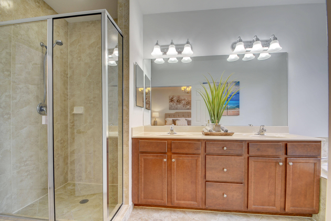
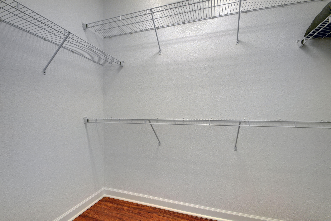
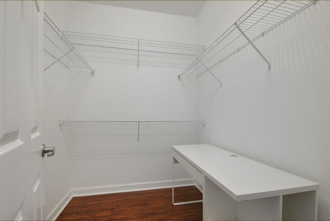
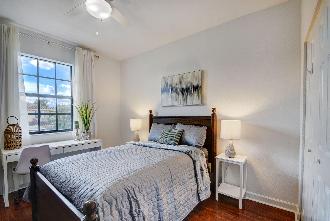
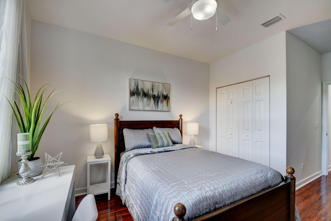
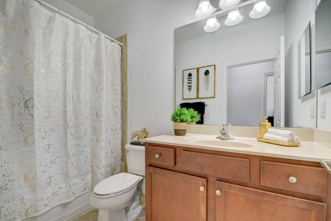
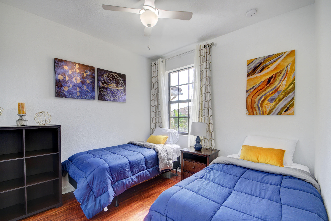
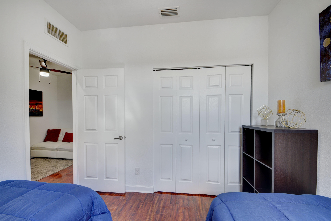
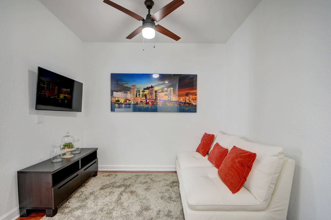
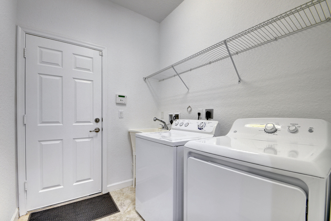
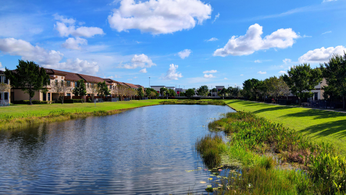
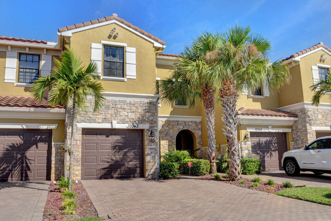
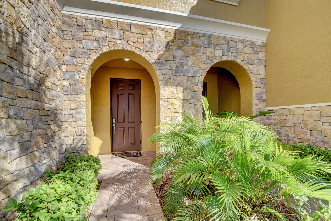
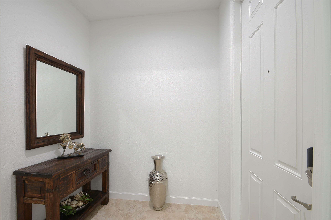
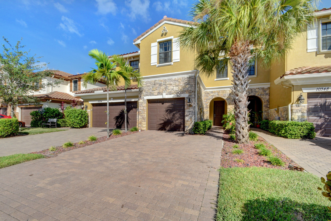
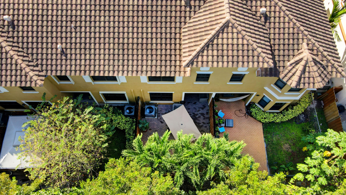
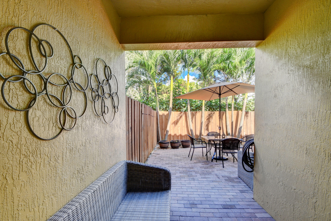
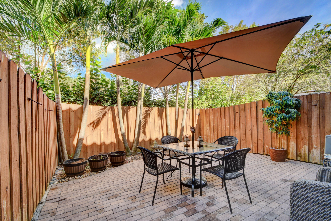
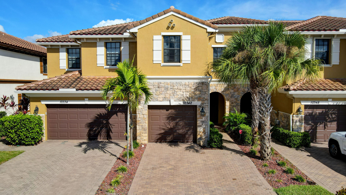
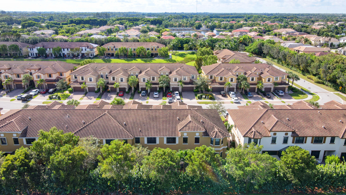
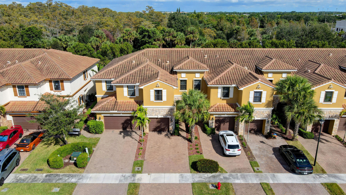
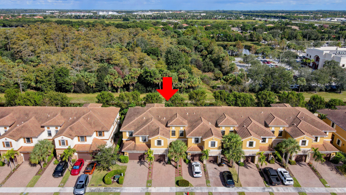
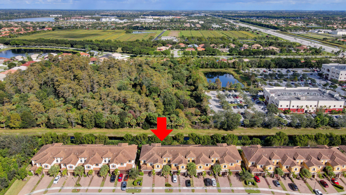
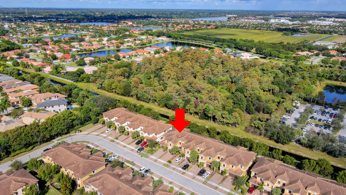
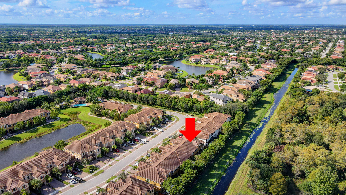
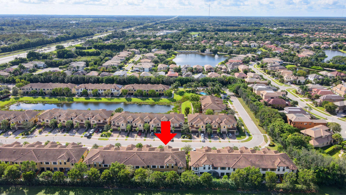
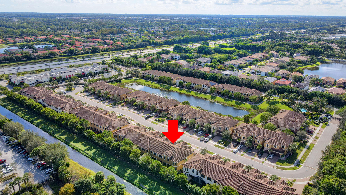
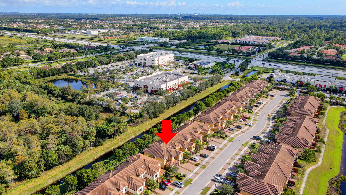
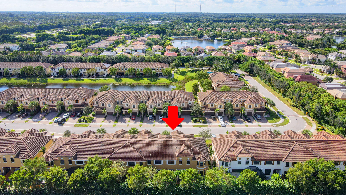
Upscale lovely furnished townhome located in a boutique gated community! This beautiful two-story residence offers 3 bedrooms, 2.5 baths, an upstairs loft(den) and a 1-car garage. Enjoy peaceful private garden views from the covered paver patio and charming stone-accented exterior. The gourmet kitchen features granite countertops, stainless steel appliances and a large pantry. The main living areas include tile flooring laid on the diagonal throughout the foyer, powder room, dining area and family room. Laminate flooring extends up the staircase and throughout the second floor. The spacious primary suite features a tray ceiling, large walk-in closets and an en-suite bath with dual vanities, soaking tub and a separate shower. Two additional bedrooms share a full guest bath and the    conveniently located upstairs laundry room with a sink. Fantastic PRIVATE COVERED PATIO with FENCED OUTDOOR AREA !Loft is currently used as a sitting area or tv room. Community has a gate and a pool. GREAT SCHOOLS ! Close to mall, shops, restaurants, Medical, EQUESTRIAN, Whole Foods, Trader Joe's, Starbucks...

10342 Wellington Parc Drive

Message successfully sent.

What would you like to know?

What is 3 + 4 ?

I agree to receive email communication and understand I can unsubscribe at any time.

I agree to be contacted by Options 1 Realty via call, email, and text for real estate services. To opt out, you can reply 'stop' at any time or reply 'help' for assistance. You can also click the unsubscribe link in the emails. Message and data rates may apply. Message frequency may vary. Privacy Policy

Related Properties

New on site 2 days ago
Enjoy the best of 55+ living at Bellaggio in this beautifully maintained 3 bedroom, 2 bath home with a NEW ROOF (2025)! Ideally located on a quiet cul-de-sac with a private backyard and an easy walk to the clubhouse, this home offers comfort, style, and an active resort lifestyle. Enjoy pickleball, tennis, fitness classes, indoor & outdoor heated pools, crafts, clubs, entertainment, parties, and more. Start your day at the cafe before meeting friends for cards or activities. HOA includes lawn care & irrigation, exterior painting, cable, internet, a $375 annual cafe credit, and full access to recreational amenities. Gated with 24/7 security and conveniently close to shopping, dining, entertainment, and beautiful beaches!
#B26034551

Wellington

6544 Via Primo Street

3 Beds

2 Baths

1,859 Sq.Ft.

$529,000

MLS#: B26034551
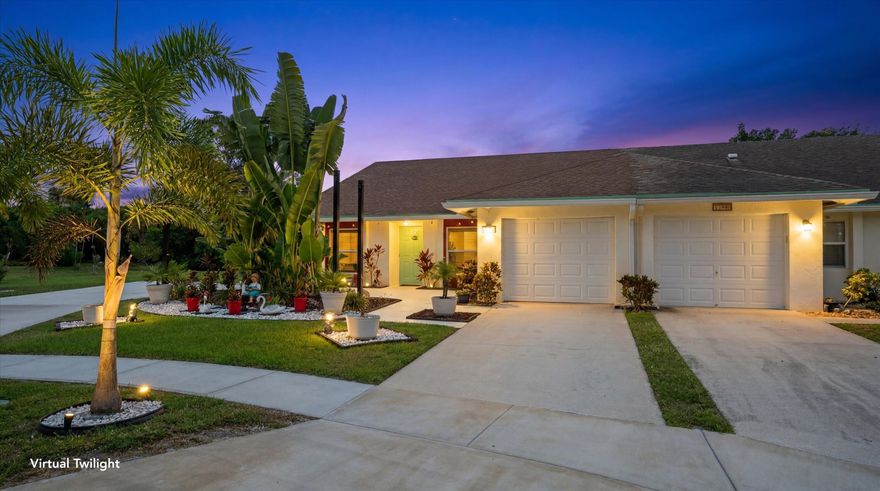
NO HOA! Tucked away on a quiet cul-de-sac in one of Wellington's most desirable neighborhoods, this beautifully updated home offers the perfect combination of privacy, modern upgrades, and South Florida living. Situated on an oversized pie-shaped lot with lush tropical landscaping and beautiful sunrise views from the backyard, this move-in ready property is packed with over $100,000 of improvements both inside and out.  From the moment you arrive, you'll appreciate the dual driveways, manicured landscaping, mature palms, and inviting curb appeal. Inside, the home features spacious living areas filled with natural light, updated flooring, recessed lighting throughout, and a layout designed for living and entertaining. The renovated kitchen is a standout feature, offering granite countertops, custom cabinetry, newer stainless steel appliances, a matching wet bar, and plenty of workspace for cooking and gathering. Multiple living and entertaining spaces flow seamlessly to the screened patio, creating the ideal indoor-outdoor lifestyle. The spacious primary suite offers an expansive walk-in closet and a beautifully remodeled spa-inspired bathroom featuring double sinks, custom finishes, and an oversized walk-in shower.  The guest bathroom has also been tastefully renovated with designer tile, upgraded fixtures, glass enclosures, and enhanced ventilation systems.  Extensive upgrades provide peace of mind, including hurricane-impact windows, doors, and garage door, a newer air conditioning system with electronic filtration, upgraded electrical panel, plumbing improvements, reverse osmosis water filtration system, Nest smart thermostat, WiFi-enabled sprinkler system, WiFi-capable keyless entry, exterior security lighting, new attic insulation, gutters, window coverings, and additional storage with attic access. The Florida porch roof was replaced in 2022, and professional landscaping and pest control services are already in place.  Step outside to the screened patio, where string lighting and tranquil backyard views create the perfect setting for morning coffee or evening gatherings. The expansive yard offers plenty of room for pets, play, gardening, or even a future pool, while the eastern exposure allows you to enjoy beautiful sunrises to start each day.  Located within Wellington's highly sought-after school district and just minutes from world-renowned equestrian venues, you'll love being close to the Winter Equestrian Festival, Saturday Night Lights, shopping, dining, parks, and everything that makes Wellington one of South Florida's most desirable places to call home. If you've been searching for a move-in ready home with no HOA restrictions, extensive upgrades, a spacious primary suite, oversized lot, and prime Wellington location, this is the one you've been waiting for.
#B26032347

Wellington

12438 Guilford Way

3 Beds

2 Baths

1,576 Sq.Ft.

$450,000

MLS#: B26032347

New on site 3 days ago
Charming home featuring a newer roof (2022) and air conditioners , granite countertops, and rich wood cabinets in the kitchen. Impact windows in the front and back of the home offer peace of mind and energy efficiency. Enjoy outdoor living with a spacious covered patio and a fully fenced yard, perfect for pets, play, or entertaining. Nestled among mature trees, this property offers privacy and a serene atmosphere. Located in a desirable area with no HOA and zoned for top-rated, A-rated schools, this home is ideal for people seeking comfort, convenience.
#B26033983

Wellington

1197 Belmore Terrace

3 Beds

2 Baths

2,039 Sq.Ft.

$550,000

MLS#: B26033983

New on site 3 days ago
Ideally located in the heart of Wellington, this beautifully renovated 3-bedroom, 2-bathroom first-floor condo offers the perfect blend of comfort and convenience. The bright, open layout provides spacious living areas, while the private attached garage and driveway add rare practicality and privacy. Residents can enjoy Florida's sunshine at the community pool located just steps away, perfect for unwinding after a day of riding or enjoying Wellington's many outdoor activities. Ideally situated minutes from Wellington's world-renowned equestrian venues, shopping, dining, and major roadways, this property is a fantastic opportunity for equestrians, seasonal residents, or anyone looking to enjoy the Wellington lifestyle. A wonderful opportunity to enjoy easy living in one of Wellington's most sought-after equestrian destinations.
#B26033764

Wellington

12616 Shoreline Drive

3 Beds

2 Baths

1,411 Sq.Ft.

$398,000

MLS#: B26033764
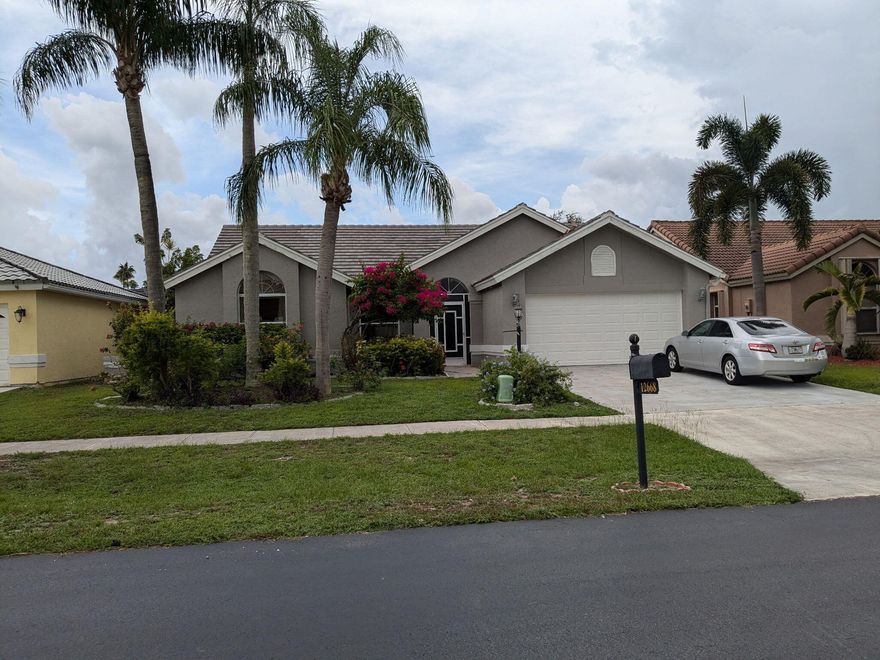
WELCOME HOME TO THIS BEAUTIFULLY MOVE-IN READY  3-BR/2-BA RESIDENCE, WHERE MAJOR UPGRADES HAVE ALREADY BEEN DONE FOR YOU.  A NEWER ROOF, GUTTERS, AC,FRESH EXTERIOR PAINT, AND A MIAMI-DADE CODE-COMPLIANT, HURRICANE RATED GARAGE DOOR AND SKYLIGHT OFFER LASTING PEACE OF MIND, ALONG WITH A FULLY RESTORED IRRIGATION PLUMBING SYSTEM.  INSIDE, A SPACIOUS EAT-IN-KITCHEN MAKES EVERYDAY LIVING EFFORTLESS.  STEP OUTSIDE TO THE SCREENED PATIO COMPLETE WITH A 220V HOOKUP READY FOR YOUR FUTURE HOT TUB, PERFECT FOR RELAXING OR ENTERTAINING IN TRUE FLORIDA STYLE.  ALL OF THIS IS NESTLED IN THE HIGHLY DESIRABLE WELLINGTON VILLAGE, CELEBRATED FOR ITS A-RATED SCHOOLS, STRONG PROPERTY VALUES, WORLD RENOWNED EQUESTRIAN VENUES AND WELCOMING THE NEW AQUATICS CENTER!  THIS IS WELLINGTON AT ITS FINEST!
#B26012184

Wellington

12668 White Coral Drive

3 Beds

2 Baths

1,942 Sq.Ft.

$549,900

MLS#: B26012184
New on site 4 days ago
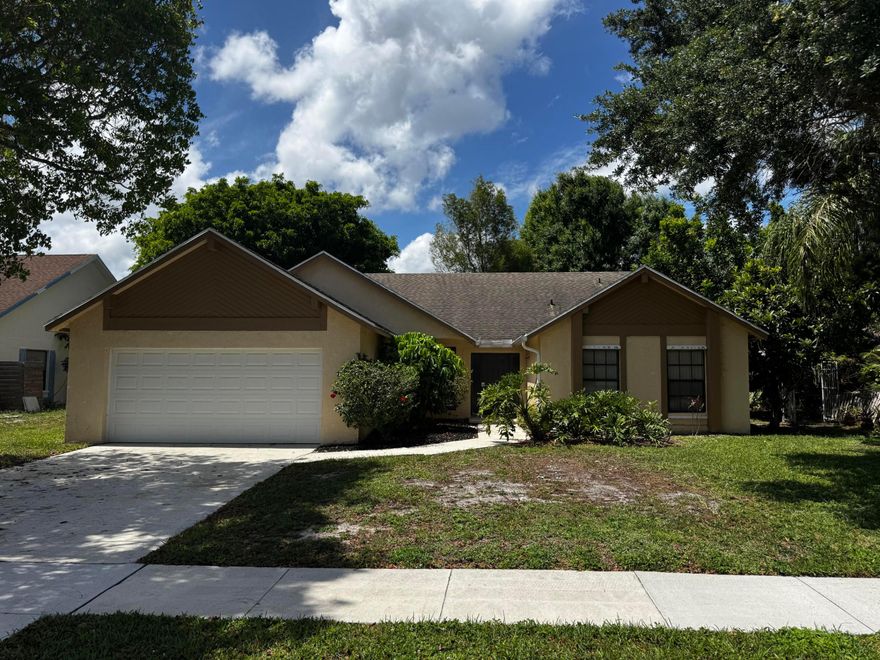
Bring your vision to this diamond in the rough located in the heart of Wellington. Featuring 3 bedrooms and 2 bathrooms, and over 1600 sq ft of living space, this home offers a fantastic footprint with a spacious, open-concept floor plan that's just waiting for a modern touch. The interior flows naturally toward a large screened-in patio, perfect for enjoying the Florida breeze in total privacy.
#B26033232

Wellington

12303 Sannenwood Lane

3 Beds

2 Baths

1,643 Sq.Ft.

$475,000

MLS#: B26033232
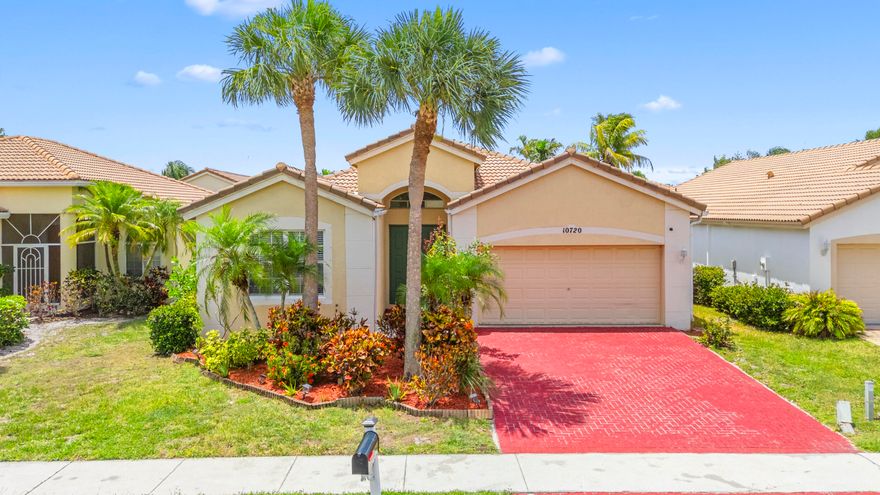
Rare opportunity to own the largest one-story model in Wellingtons Edge community. Beautifully maintained 3-bedroom, 2-bath single-story home offering over 2,500 total square feet, a 2-car garage, and a spacious, functional layout designed for comfortable everyday living and easy entertaining.  Major updates have already been completed for peace of mind, including a BRAND NEW 2026 Carrier A/C system, 2020 water heater, and 2023 kitchen appliances. The updated kitchen features quartz countertops, white shaker cabinetry, tile flooring, and a clean modern design. The home offers laminate flooring throughout the main living areas, Plus brand-new laminate flooring (2026) in all three bedrooms. The spacious primary suite has been updated with a beautifully renovated tiled shower and new tile flooring in the bath area, while the guest bathroom also features an updated tiled shower.  Additional highlights include gutters throughout, panel hurricane shutters, covered patio area that can easily be screened in for expanded outdoor living, washer and dryer, plus all blinds and light fixtures convey.  Step outside and enjoy your own tropical backyard retreat featuring mature mango trees and a coconut tree, creating privacy, charm, and a true South Florida lifestyle.  The original roof has been well maintained and professionally inspected in 2025, with excellent condition reported. HOA fees include high-speed internet. Residents enjoy full access to community amenities including a gated entrance with security, tennis courts, fitness center, and playground. Ideally located directly across from the Mall at Wellington Green and just minutes from Palm Beach International Airport, with close proximity to all A-rated Wellington schools, new developments, and a variety of dining options. Situated in the heart of Wellington's renowned equestrian community, this is a fantastic opportunity at an exceptional value—do not miss it.
#B26032893

Wellington

10720 Oak Bend Way

3 Beds

2 Baths

1,860 Sq.Ft.

$574,000

MLS#: B26032893

Welcome to your backyard oasis in the heart of Wellington. This beautiful 3/2 home has been renovated for you to enjoy all the comfort and luxury of home, while you are enjoying Florida sunshine. Conveniently located right off of Forest Hill Blvd., close to shopping, restaurants, golf and all of Wellington's world famous equestrian events.
#B26033121

Wellington

1960 Derby Trail

3 Beds

2 Baths

1,272 Sq.Ft.

$465,000

MLS#: B26033121

Welcome to this charming beautifully maintained 3-bedroom, 2-bathroom home perfectly situated in a Wellington! Close to top-rated schools, shopping, and restaurants. Bright and inviting living spaces filled with natural light, complemented by peaceful water views. Access to outstanding community amenities, including pools, a clubhouse, fitness room, game room, playground, and walking trails. Unwind on your private waterfront patio, perfect for relaxing or entertaining guests.
#B26031610

Wellington

10694 Pelican Drive

3 Beds

2 Baths

1,483 Sq.Ft.

$450,000

MLS#: B26031610

 - property

Send a message

Message successfully sent.

Your message

What is 3 + 4 ?

Reason for contacting?

I agree to receive email communication and understand I can unsubscribe at any time.

I agree to be contacted by Options 1 Realty via call, email, and text for real estate services. To opt out, you can reply 'stop' at any time or reply 'help' for assistance. You can also click the unsubscribe link in the emails. Message and data rates may apply. Message frequency may vary. Privacy Policy

Sign Out

Virtual Assistant

Would you like to take the next step with this property? We can help you schedule a showing or virtual tour, or send you more details.

Yes, I would like more information.

Thank You for Your Reply, One of Our Agents will contact you as soon as possible

No, maybe later.

Thank you, you can always contact me via email, phone number or through the contact form.

Realhub AI

Lucy - Your AI-Powered Realtor

Update Your Temporary Password

Personalize your search

Enter your email and we'll notify you immediately when new listings match what you're looking for.

or enter email address

Already have an account ? Login here

Continue your home search

I agree to receive communications and understand I can unsubscribe at any time.

I agree to be contacted by Options 1 Realty via call, email, and text for real estate services. To opt out, you can reply 'stop' at any time or reply 'help' for assistance. You can also click the unsubscribe link in the emails. Message and data rates may apply. Message frequency may vary. Privacy Policy

Already have an account ? Login here

We use cookies

We use cookies primarily for analytics to enhance your experience. By accepting, you agree to our use of these cookies. You can manage your preferences or learn more about our cookies policy.