Features & Amenities

Interior

  • Other Interior Features

    Entrance Foyer, Kitchen Island, Walk-In Closet(s), Bar

  • Total Bedrooms

    3

  • Bathrooms

    4

  • Cooling YN

    YES

  • Cooling

    Central Air, Ceiling Fan(s)

  • Fireplace YN

    NO

  • Heating YN

    YES

  • Heating

    Central

  • Main Level Bedrooms

    3

  • Pet friendly

    Yes

Exterior

  • Garage

    Yes

  • Garage spaces

    2

  • Construction Materials

    Block, Stucco

  • Other Exterior Features

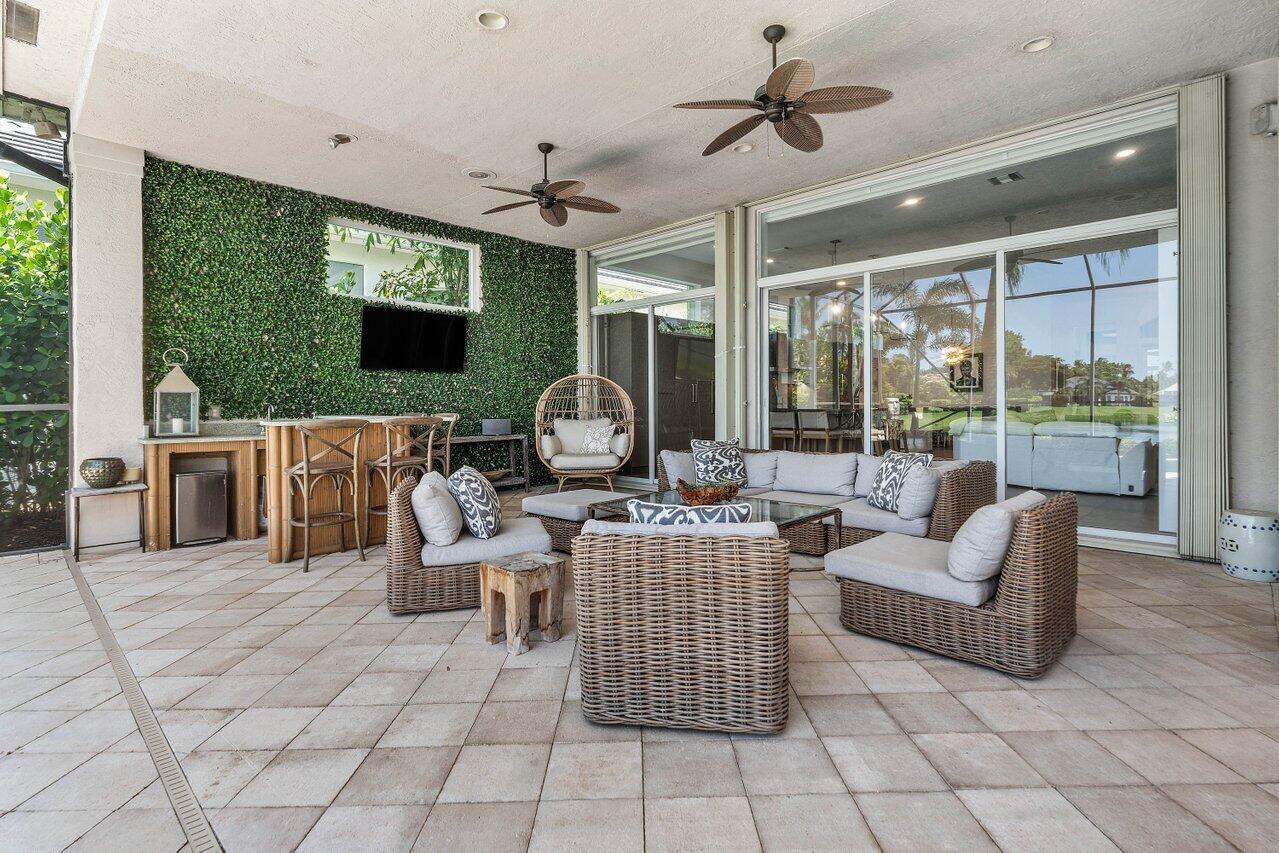
    Barbecue, Outdoor Kitchen

  • Parking

    Attached, Garage

  • Patio and Porch Features

    Covered, Patio, Screened

  • Pool

    Yes

  • Pool Features

    In Ground, Screen Enclosure, Association, Heated, Private

  • Waterfront YN

    YES

  • View

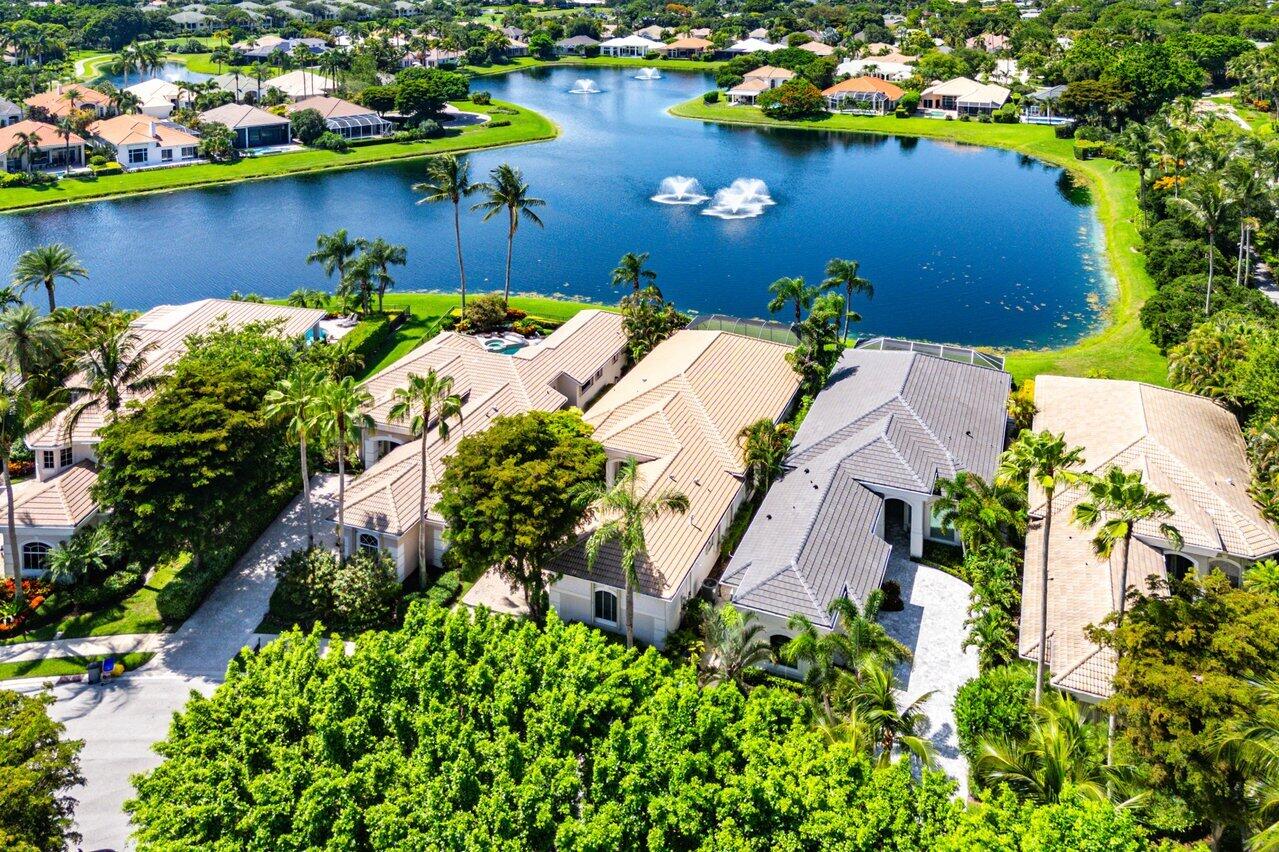
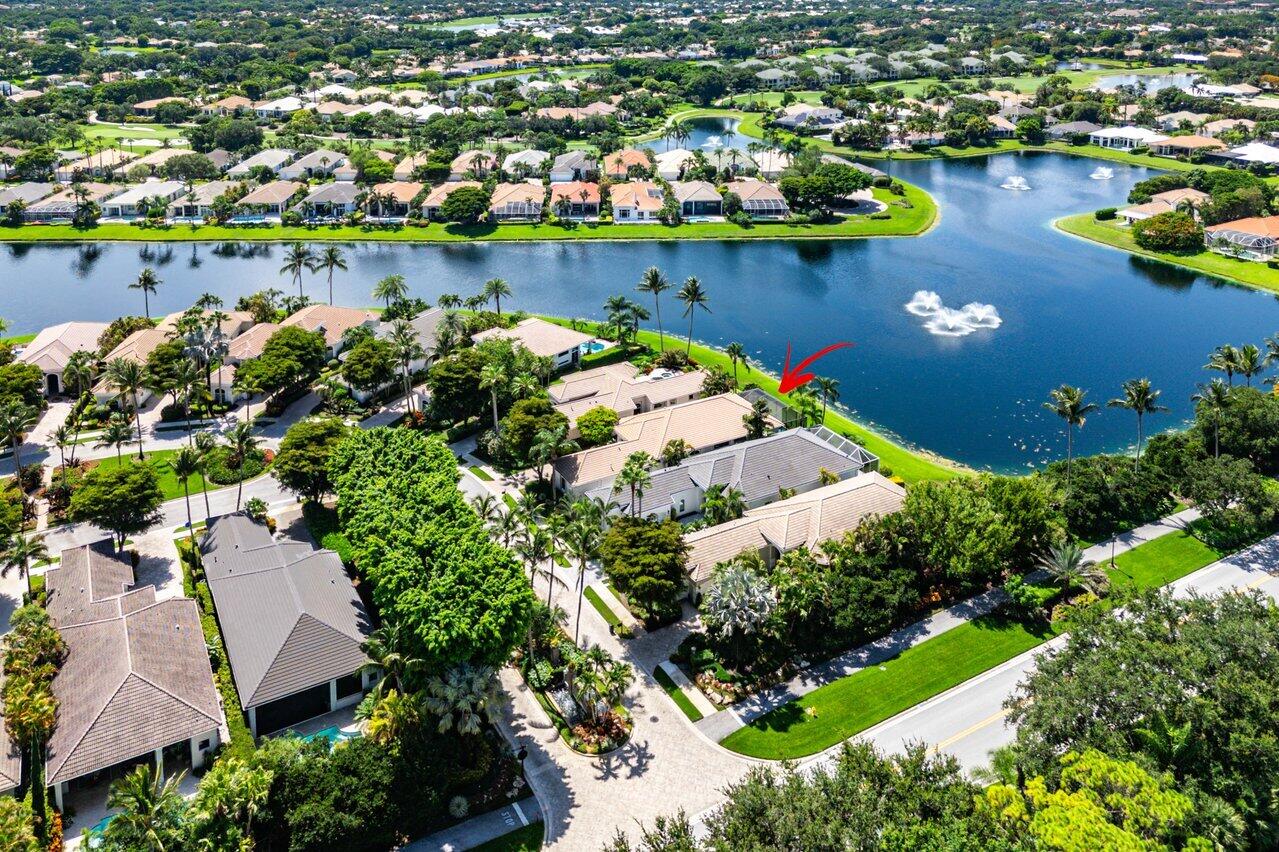
    Lake, Pool, Water

Area & Lot

  • Lot Features

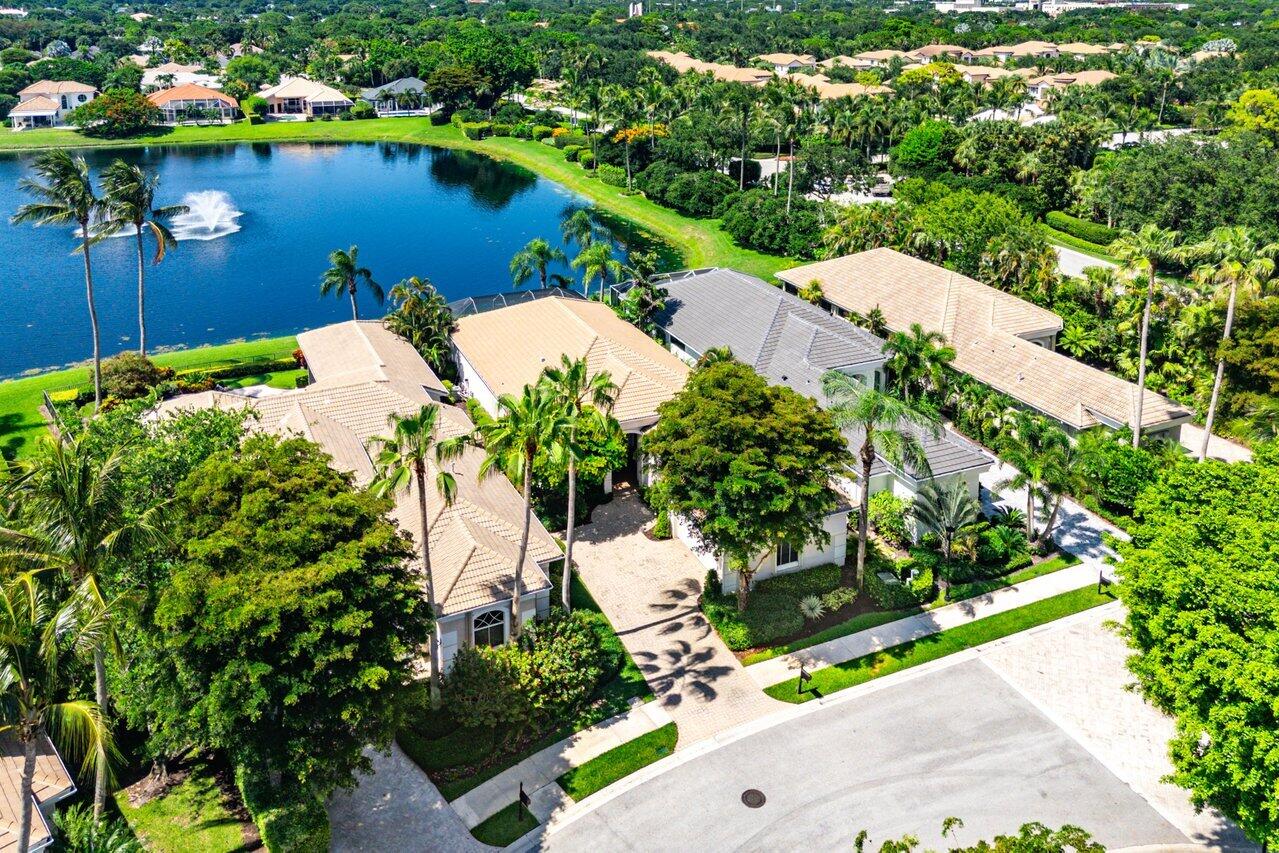
    Landscaped, Zero Lot Line, Waterfront

  • Lot Size(acres)

    0.17

  • Property Type

    Residential

  • Property Sub Type

    Single Family Residence

  • Architectural Style

    Traditional

Price

  • Sales Price

    $2,195,000

  • Tax Amount

    $18,712.41

  • Sq. Footage

    2,645

  • Price/SqFt

    $829

HOA

  • Association

    YES

  • Association Fee

    $1,151.33

  • Association Fee Frequency

    Monthly

  • Association Fee Includes

    N/A

School District

  • Elementary School

    Timber Trace

  • Middle School

    Watson B. Duncan

  • High School

    Palm Beach Gardens

Property Features

  • Stories

    1

  • Association Amenities

    Pool, Basketball Court, Clubhouse, Car Wash Area, Dog Park, Fitness Center, Golf Course, Gated, Management, Maintenance, Playground, Park, Parking, Recreation Facilities, Sauna, Spa/Hot Tub

  • Senior Community YN

    NO

  • Sewer

    Public Sewer

  • Water Source

    Public

Schedule a Showing

Showing scheduled successfully.

<
>
IN PERSON
VIA CHAT

What is 3 + 4 ?


Change time

Mortgage calculator

Estimate your monthly mortgage payment, including the principal and interest, property taxes, and HOA. Adjust the values to generate a more accurate rate.

Your payment

Principal and Interest:

$

Property taxes:

$

HOA fees:

$

Total loan payment:

$

Total interest amount:

$

Location

County

Palm Beach

Elementary School

Timber Trace

Middle School

Watson B. Duncan

High School

Palm Beach Gardens

Listing Courtesy of Patrice G Franco, Leibowitz Realty Group, LLC./PBG

RealHub Information is provided exclusively for consumers' personal, non-commercial use, and it may not be used for any purpose other than to identify prospective properties consumers may be interested in purchasing. All information deemed reliable but not guaranteed and should be independently verified. All properties are subject to prior sale, change or withdrawal. RealHub website owner shall not be responsible for any typographical errors, misinformation, misprints and shall be held totally harmless.

Agent Hals Blanc

FOUNDER

Hals Blanc

Call Hals today to schedule a private showing.


* Listings on this website come from the FMLS IDX Compilation and may be held by brokerage firms other than the owner of this website. The listing brokerage is identified in any listing details. Information is deemed reliable but is not guaranteed. If you believe any FMLS listing contains material that infringes your copyrighted work please click here to review our DMCA policy and learn how to submit a takedown request.© 2024 FMLS.
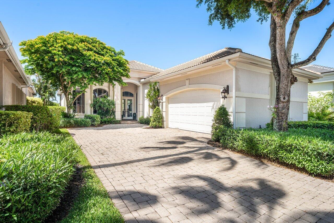
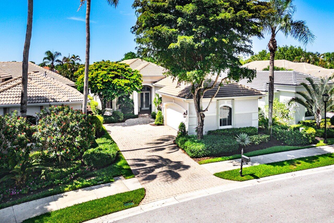
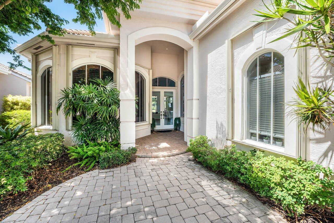
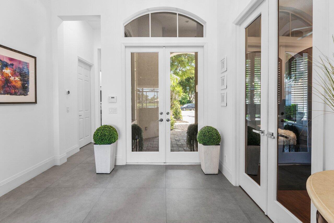
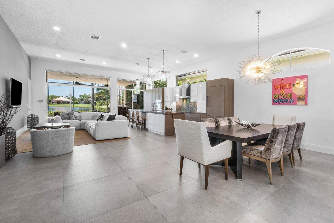
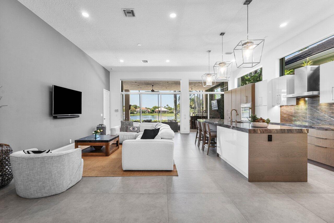
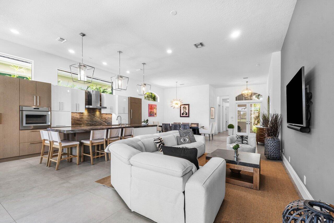
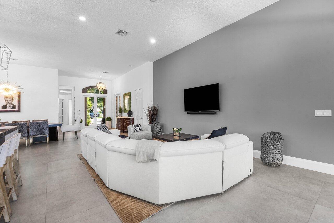
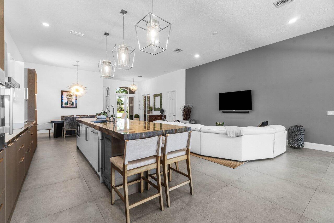
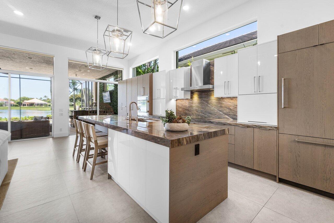
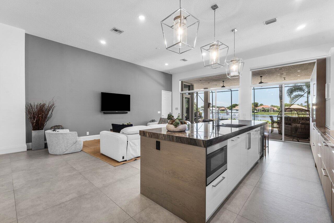
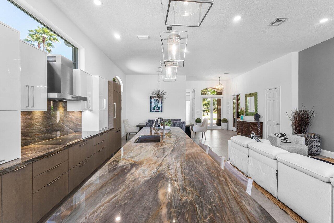
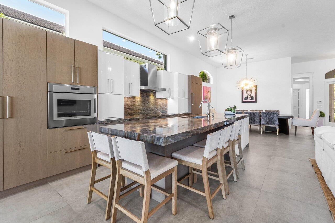
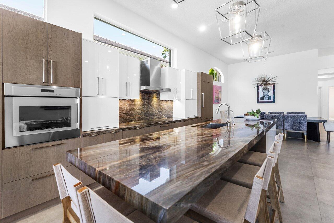
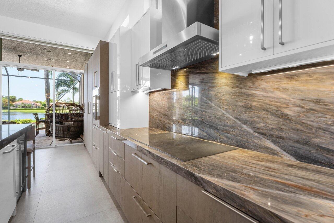
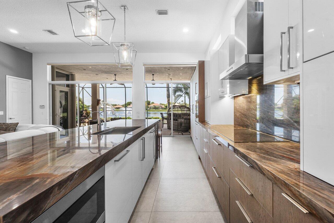
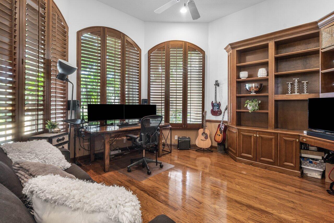
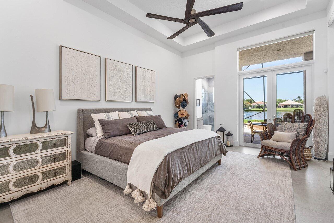
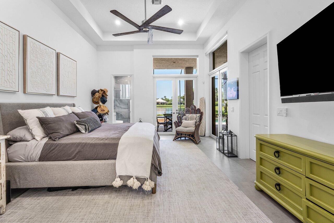
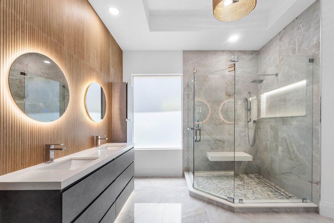
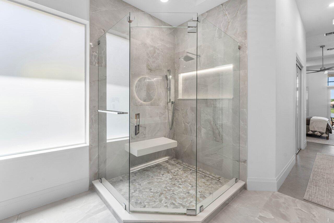
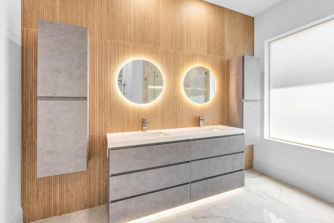
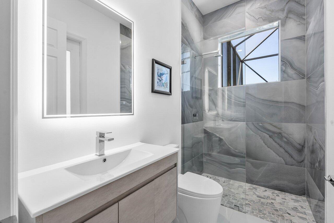
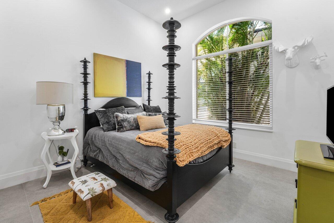
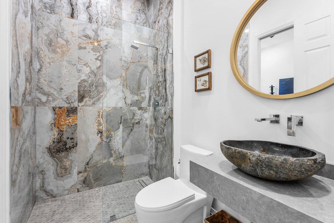
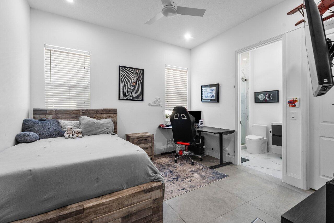
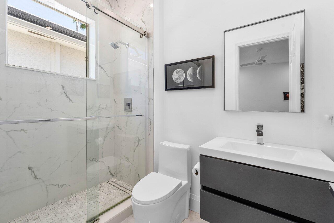
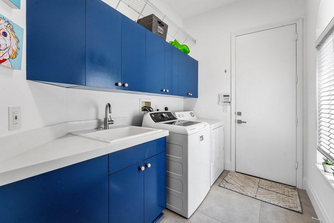
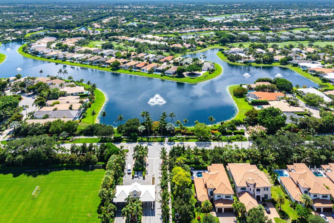
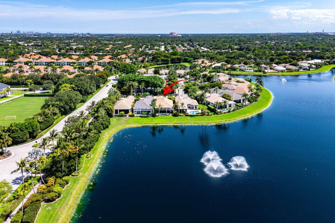
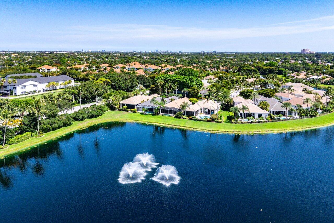
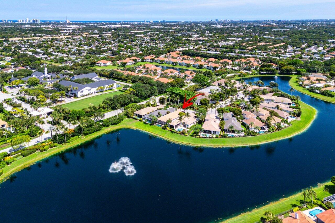
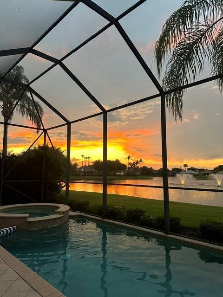
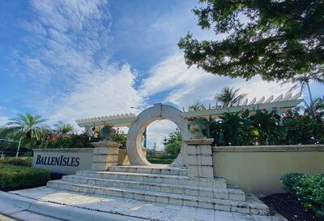
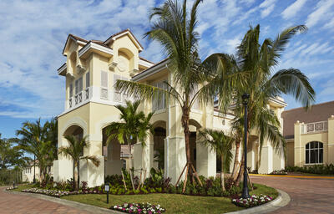
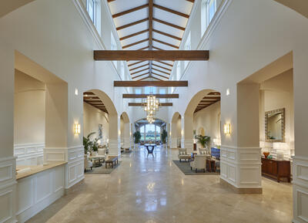
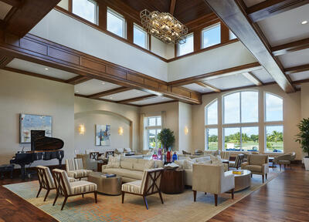
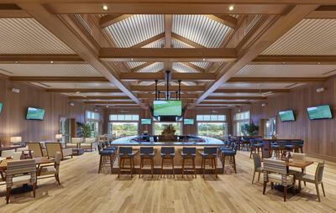
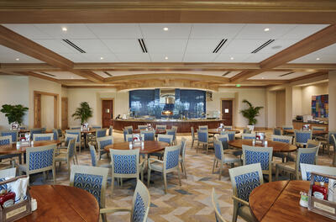
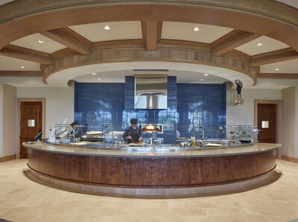
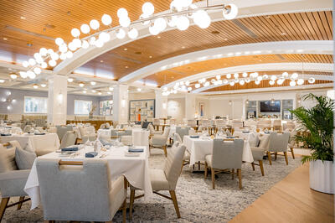
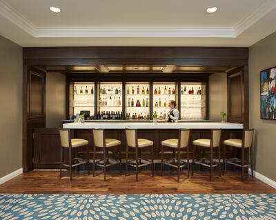
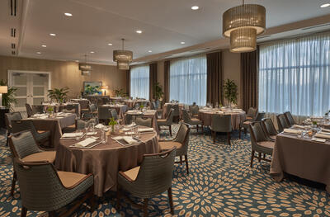
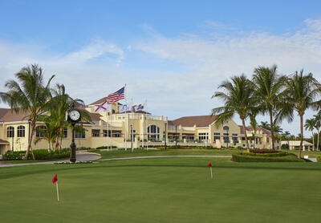
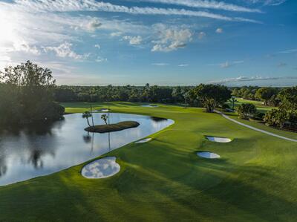
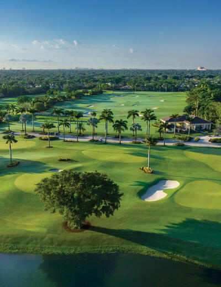
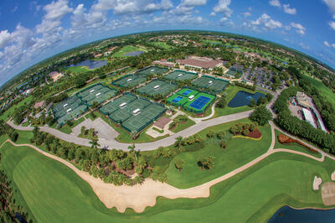
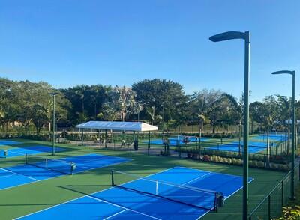
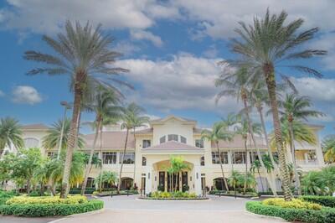
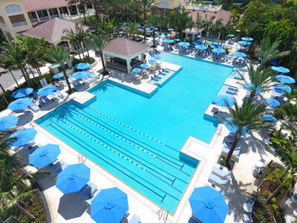
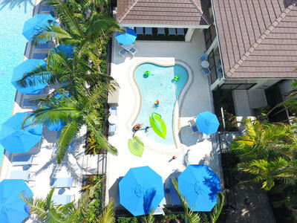
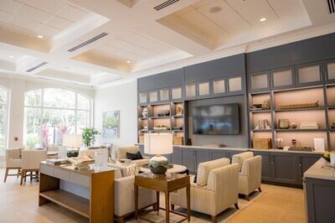
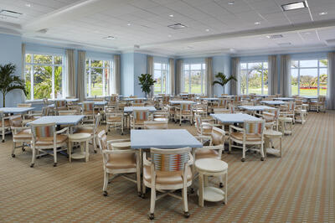
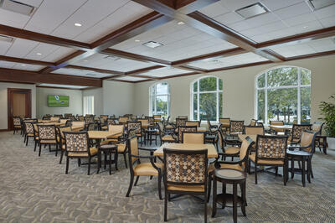
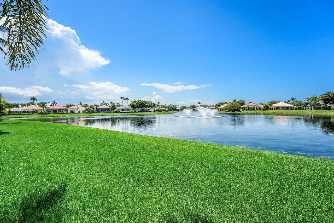
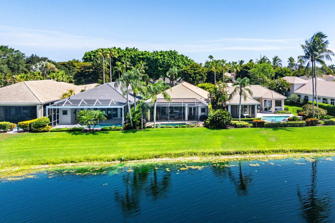
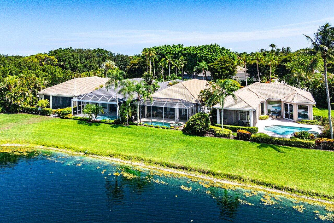
Immediate Full Golf Membership allowing you to bypass the Club's waitlist! Welcome to 105 Island Cove Way in award-winning BallenIsles Country Club. This exceptional move-in-ready home is beautifully renovated with a sophisticated contemporary design featuring 3 bedrooms, a spacious private office/den, 4 full bathrooms (including a cabana bath), a 2-car garage, and 2,645 square feet of living. An open-concept floor plan is enhanced by vaulted ceilings, expansive living spaces, and large-format Italian porcelain tile throughout. Natural light fills the home while drawing your attention to one of its most captivating features—a breathtaking panoramic water view visible from the moment you enter, with multiple tranquil fountains creating an unforgettable backdrop! The stunning Gourmet Kitchen is a true centerpiece, appointed with premium Thermador appliances, an induction cooktop, separate wall oven, custom two-tone cabinetry with paneled refrigerator and dishwasher, a pull-out pantry with adjustable shelving, appliance garage, hidden coffee station, and built-in knife block. An oversized island showcases an exquisite quartzite countertop, also featured as the kitchen backsplash, counter seating, a built-in wine refrigerator, microwave, dishwasher, and abundant storage.    Step outside to your private backyard oasis, where a screened lanai overlooks spectacular expansive water views, multiple serene fountains, a sparkling pool and spa, covered and open patio spaces, a summer kitchen, BBQ and a separate dining area—perfect for entertaining family and friends or relaxing after a day of golf, tennis, pickleball, or the club's many social activities.    The luxurious primary suite offers a true retreat with dual spa-inspired bathrooms, oversized custom walk-in closets, and separate showers. Two private en-suite guest bedrooms are thoughtfully situated on the opposite side of the home, providing exceptional comfort and privacy for family and visitors. A generously sized office/den is tucked away from the main living areas, creating the ideal space for working from home or enjoying a quiet retreat.    Additional features include a 2015 Flat Tile Roof, complete hurricane protection with accordion shutters (hurricane panels for the front door), HVAC air handler (2020), condenser (2011), water heater (2020), and an oversized two-car garage with an epoxy floor.    As a resident and member of BallenIsles Country Club (mandatory purchase separate from the home's purchase price), you'll enjoy one of the nation's premier private club communities, recognized as a 5-Star Platinum Club. Amenities include three championship golf courses, a brand-new 9-hole par-3 course (coming Fall/Winter 2026), an award-winning tennis and pickleball complex (21 tennis courts and 13 pickleball courts), beautifully renovated clubhouse and sports complex, six exceptional dining venues, a resort-style pool with Olympic lap lanes, state-of-the-art fitness center, full-service spa and salon, dog park, scenic walking paths, and an active calendar of social events.     Don't miss this a rare opportunity to own a beautifully renovated waterfront home while securing immediate Full Golf Membership and access to the incomparable BallenIsles lifestyle.

105 Island Cove Way

Message successfully sent.

What would you like to know?

What is 3 + 4 ?

I agree to receive email communication and understand I can unsubscribe at any time.

I agree to be contacted by Options 1 Realty via call, email, and text for real estate services. To opt out, you can reply 'stop' at any time or reply 'help' for assistance. You can also click the unsubscribe link in the emails. Message and data rates may apply. Message frequency may vary. Privacy Policy

Related Properties

New on site 1 day ago
Experience refined modern luxury in this exceptional brand-new 4-bedroom, 4.5-bath residence, thoughtfully designed with premium upgrades, sophisticated finishes, and an effortless indoor-outdoor lifestyle. The expansive open floor plan is filled with natural light and enhanced by custom lighting, designer drapery, motorized window treatments, and brand-new ceiling fans throughout. A versatile flex room provides the perfect space for a private office, lounge, media room, or additional living area. The striking great room serves as the centerpiece of the home, featuring a dramatic tray ceiling, recessed high-hat lighting, and a seamless connection to the kitchen and outdoor living areas.  Designed to impress, the gourmet kitchen showcases an oversized center island, polished quartz countertops, stacked cabinetry with custom gold hardware, stainless steel appliances, and a beautifully appointed custom pantry offering both style and exceptional functionality.  The luxurious primary suite is a private retreat, complete with a tray ceiling, generous walk-in closet, and a spa-inspired bath featuring dual vanities, an oversized walk-in shower, and a freestanding soaking tub. Each additional bedroom offers its own private en-suite bath, providing an elevated level of comfort and privacy for family and guests.  Outside, the covered patio overlooks a tranquil water view and fully fenced yard, creating an inviting setting for entertaining, relaxing, or enjoying the peaceful surroundings. From the carefully selected finishes to the thoughtful custom details throughout, this newly built residence offers a sophisticated combination of luxury, comfort, and contemporary design.
#B26083337

Palm Beach Gardens

9582 St. Germain Drive

4 Beds

4 Baths

3,286 Sq.Ft.

$1,800,000

MLS#: B26083337

New on site 2 days ago
Rarely available and truly special, this west-facing homesite on The Island at PGA National enjoys a spectacular backdrop of 240 acres of natural preserve and unforgettable sunset views. This one-level Sabatello custom home welcomes you through wrought-iron doors into a beautifully appointed interior with soaring ceilings, elegant formal rooms and lighted built-ins. In the great room, a striking coral-stone fireplace is framed by tall arched windows, creating a warm and inviting space filled with natural light. Designed for memorable gatherings, the kitchen offers a butler's pantry, wine fridge and breakfast nook overlooking the pool. The serene primary suite opens directly to the outdoors and features two walk-in closets and his-and-hers baths. A private guest wing provides exceptional comfort, with a second primary suite and a den with full bath.  Outside, the home truly comes to life. A one-of-a-kind round fountain pool sits beneath a graceful columned, domed enclosure, creating a private resort-like retreat for leisurely afternoons and evening entertaining. Set within the coveted Island community behind a 24-hour manned gate, this exceptional residence offers privacy, space and a setting that is increasingly difficult to find. Optional club membership is available.
#B26082967

Palm Beach Gardens

54 CAYMAN Place

3 Beds

4 Baths

3,046 Sq.Ft.

$1,775,000

MLS#: B26082967

New on site 3 days ago
Discover the potential of this immaculately maintained golf course home located in the highly desirable Windward Cove subdivision of BallenIsles. This wonderful home with sweeping golf course views allows a new owner to move in comfortably while considering future updates at their own pace. Features include 2 bedrooms, plus a den (which includes a closet and full bath), 4 bathrooms (his & hers baths in the primary  bedroom), 2023 roof, expanded pool area/patio ideal for outdoor living and entertaining, vaulted ceilings, wet bar, 2.5 car garage, and walking distance to the club! This property presents an exceptional opportunity to transform & personalize to suit your lifestyle. Whether you choose to make thoughtful enhancements over time or embark on a more comprehensive remodel, the possibilities are exciting! With its functional layout, this home offers the rare combination of immediate livability and future potential. This is a special opportunity for buyers looking to enjoy all that BallenIsles has to offer. Social membership available which may be upgraded to racquets or sports. Available for a quick close to have you living the BallenIsles lifestyle this season!
#B26082163

Palm Beach Gardens

125 Windward Drive

2 Beds

4 Baths

2,676 Sq.Ft.

$1,849,000

MLS#: B26082163

Please do not walk property without a confirmed appointment!  Introducing one of the most extraordinary residences ever offered in Eastpointe Country Club. Perfectly positioned on over half an acre along the 10th hole of the East Course, this remarkable estate represents a true trophy property within one of Palm Beach County's premier private golf communities.  Spanning over 3,700 square feet of refined living space, this impressive residence features 4 bedrooms, 3 full bathrooms, and 2 half baths, all thoughtfully designed around soaring ceilings and an open, light-filled floor plan that seamlessly blends elegant interior living with exceptional outdoor entertaining.  At the heart of the home... expansive living areas flow effortlessly to a spectacular newly constructed 960-square-foot outdoor lounge, creating a private resort-style setting rarely found in Eastpointe. The outdoor entertainment pavilion is nothing short of extraordinary, featuring an expansive bar, imported Italian pizza oven, three additional grilling stations, sink, icemaker, dishwasher, warming trays, and every amenity needed to host unforgettable gatherings. A drop-down outdoor screen allows guests to enjoy movies or the big game poolside, while a dedicated cabana bath enhances comfort and convenience.  The interior of the home is equally impressive, enhanced with fully integrated smart-home technology controlling interior and exterior lighting, whole-home music, climate systems, garage doors, and a dramatic 150-inch drop-down theater screen in the living room—bringing modern luxury and convenience to everyday living.  Additional highlights include:  All hurricane-impact windows and doors  Brand new 2024 roof  2½-car garage with hurricane-impact garage doors  Expansive golf course views from one of the largest homesites in Eastpointe  Further elevating the property, the outdoor environment continues to evolve with a nearly 2,000-square-foot pool deck, exterior fencing, and designer fireplace tile currently nearing completion—promising an even more spectacular finished product.  With its rare half-acre setting, commanding golf course frontage, exceptional scale, and world-class entertaining spaces, this home stands among the largest residences on one of the largest and most desirable lots in all of Eastpointe.  An extraordinary opportunity to own a true showpiece property in one of Palm Beach Gardens' most sought-after golf communities.
#B26002063

Palm Beach Gardens

6549 Eastpointe Pines Street

4 Beds

3 Baths

3,737 Sq.Ft.

$2,499,000
MLS#: B26002063

Beautifully maintained, this 3-bedroom/3 full bath home with a den/office offers 3,078 square feet of inviting living space in the prestigious BallenIsles community. Designed for both comfortable everyday living and effortless entertaining, the home features a living room with a beautiful fireplace, an elegant dining room with custom built-in shelving, and a step-down bar that creates the perfect setting for hosting friends.  The updated kitchen features newer appliances and a convenient built-in desk area. The office is enhanced by rich wood built-in shelving and a wine cooler, creating a warm and sophisticated space for work or relaxation.  A full cabana bath with a shower also serves as the home's powder room, providing convenient access for guests enjoying the pool and outdoor areas.  Step outside to a private backyard oasis designed for the South Florida lifestyle. Beautiful pavers surround the resurfaced pool and spa, while multiple seating and entertaining areas offer plenty of space to relax, dine, and gather. A summer kitchen completes the outdoor living experience, making this an ideal setting for entertaining year-round.  The home has also been exceptionally well cared for, with significant recent improvements including a new roof and freshly painted exterior, both completed approximately one year ago. Additional features include a whole-house generator and A/C system approximately four years old, hurricane shutters throughout, and stunning landscape lighting that beautifully showcases the property after sunset.  Located within BallenIsles, one of Palm Beach Gardens' premier country club communities, this exceptional residence combines comfort, character, and outstanding indoor-outdoor living. Mandatory membership. Social, Racquet, or Sport available.
#B26081409

Palm Beach Gardens

106 PEMBROKE Drive

4 Beds

3 Baths

3,078 Sq.Ft.

$2,500,000
MLS#: B26081409

Located in the gated Paloma community in Palm Beach Gardens, this 5-bed, 4-bath property is a luxury lakefront dream with stunning water views, massive family room, chef's kitchen, formal and casual dining areas, media room and several living spaces, this home elevates both entertaining and everyday living. The rear is fitted with a two-story sunroom with solar screening, a salt water pool/spa and a quaint back patio for grilling. The large master suite boasts custom millwork, lake views, sitting area, large custom closets, spa bath and a private door to the sky deck terrace. The climate-controlled 3-car garage. With an office, tons of custom storage and top-of-the-line finishes throughout along with many updates to flooring, mechanicals, lighting and electronics define luxury.
#B26080472

Palm Beach Gardens

12140 AVILES Circle
5 Beds

4 Baths

4,016 Sq.Ft.

$1,950,000

MLS#: B26080472

Welcome to this exceptional home in the highly sought after community of Alton! The main house offers 4 bedrooms, 3 full bathrooms, a cabana bath, and 3,618 square feet of living space. One of the best features of this property is the private casita above the garage, complete with 1 bedroom, 1 full bathroom, washer and dryer, full kitchen, and living area which is perfect for guests, a private home office, or an opportunity for rental income. The main kitchen is beautifully appointed with built-in Monogram appliances, a gas range, oversized island with 3-inch-edge quartz countertops, and second-tier cabinetry finished with crown molding. The spacious owner's suite features coffered ceilings and a spa like bathroom with a frameless glass shower and freestanding soaking tub.  Additional features include a tankless gas water heater and a connection for a future pool heater.  Enjoy the Florida lifestyle with a covered patio and built-in summer kitchen, creating the perfect space for year round entertaining and outdoor living. The 3-car garage provides plenty of room for parking, storage, and all the extras.  Alton offers incredible amenities, including a clubhouse, fitness center, kids' area, resort-style pool, basketball, pickleball and volleyball courts, parks, dog parks, and walking trails. Even better, Alton Town Center is within walking distance, putting Publix, coffee shops, Home Depot, restaurants, salons, pet stores, shopping, and so much more right at your fingertips. A-rated schools, beautiful beaches just minutes away, and Palm Beach International Airport less than 20 minutes away complete the lifestyle and convenience of this incredible location.  With a beautiful main home, private and versatile casita, 3-car garage, incredible community amenities, and one of the best locations in Palm Beach Gardens, this home truly has it all!
#B26079216

Palm Beach Gardens

1006 FAULKNER Terrace

5 Beds

4 Baths

3,618 Sq.Ft.

$1,899,999

MLS#: B26079216

Welcome to Apex at Avenir, the peak of luxury resort-style living in Palm Beach Gardens offering access to the newly opened Great Egret Clubhouse (*see below for details). This 2025 built home offers you an immaculate better-than-new home with all the finishing touches a new construction home requires--already curated and completed for you. The luxurious custom upgrades installed post-construction include RH light fixtures & drapery; wide plank hardwood flooring in all bedrooms, den, stairwell & entire 2nd floor; Hunter Douglas motorized blackout shades in all bedrooms; custom storage solutions in all closets; frameless glass shower enclosures in all baths; an elegant coffee/wine bar with wine refrigerator; garage storage system; summer kitchen; upgraded landscaping...and so much more! You will see the premium quality finishes and attention to detail flow throughout the home. This exquisite home is located in a prime location offering serene long lake views. This sought after two-story Olympus floor plan boasts 5 bedrooms, 6.5 baths PLUS a downstairs den/flex room, upstairs media/flex room, loft & 3-car garage. Each guest bedroom boasts an ensuite bath & walk-in closet. The well-designed open concept floor plan offers the primary suite & den/flex room on the first floor. Four guest suites are located upstairs with a shared loft area and expansive media/flex room for relaxation and gathering. Host your family & friends in the great room with voluminous ceilings and wall-to-wall sliding glass doors. The gourmet kitchen is absolutely dreamy with SubZero & Wolf appliances, gorgeous flat panel cabinetry with pull out drawers, built-in refrigerator, 5 burner gas cooktop, dual ovens, quartz countertops & backsplash, commercial vent hood, and an large center island with seating & RH pendant lighting. Rest peacefully in the primary retreat featuring a tray ceiling, hardwood flooring, RH artisanal chandelier & bedside pendant lighting, motorized blackout shades and 2 divinely designed walk-in closets. Luxuriate in the spa-like bath with DUAL water closets, privacy shades, separate dual vanities with makeup area, a freestanding soaking tub & a soothing walk-in shower with 2 toiletry wall niches and a bench. THREE flex spaces offer you limitless flexibility of usage. French doors welcome you into the downstairs den/office outfitted with perfectly coordinated RH chandelier & drapery. The enormous media/club room is located upstairs and can be converted to a theatre room, exercise room, play room, office/den or game room. Step out through the great room's sliding glass doors into the outdoor oasis where entertaining is a breeze. The expansive covered patio is outfitted with a summer kitchen and offers tranquil views of the long lake. *The newly opened Great Egret Clubhouse offers an exceptional array of social, dining, fitness and wellness amenities. Step inside to a spacious lobby lounge and bar, perfect for relaxing or meeting friends for cocktails. A full-service restaurant exclusively for residents and their guests features a second bar, along with indoor and outdoor dining. The breathtaking resort style pool area features poolside bar, beach entry pool, spa/hot tub, hammocks, cabanas with day beds, lap pool & kids splash zone. Stay fit with a state-of-the-art fitness center with a full selection of cardio and strength-training equipment, a dedicated group fitness studio with classes, 9 tennis courts, 12 pickleball courts, full-sized basketball court, open play field, and a large indoor sports complex. Pamper yourself in the full service spa with massage, sauna and steam rooms PLUS hair and nail salons. For recreation, residents enjoy a 2 dedicated card salons, a teen room with games and movies, a playground, pro shop, catering kitchen and outdoor party pavilion. Live your best life here!
#B26078518

Palm Beach Gardens

10050 Skyloft Street

5 Beds

6 Baths

5,175 Sq.Ft.

$2,299,000

MLS#: B26078518

Move-in ready Mondrian floorplan at Artistry Palm Beach, where distinctive architectural details, designer-selected finishes and expansive spaces create a sophisticated South Florida home. Featuring 5 bedroom suites and 5 baths, this two-story design offers generous gathering spaces, a game room and thoughtfully appointed interiors throughout. Located within the guard-gated community of Artistry Palm Beach, residents enjoy a vibrant lifestyle with access to resort-style amenities, beautifully landscaped surroundings, and a convenient Palm Beach Gardens location. Photos of a decorated model home are for reference only. Actual home will differ. Other highlights include a dramatic steel mono-stringer staircase with stained oak treads and framed glass railings, an alternate laundry room with cabinetry and refrigerator space, solid wood pantry shelving, smart WiFi-enabled entry hardware and a light-filled interior finished in a crisp, modern palette.
#B26079273

Palm Beach Gardens

13306 Artisan Circle

5 Beds

5 Baths

4,207 Sq.Ft.

$2,549,990

MLS#: B26079273

Send a message

Message successfully sent.

Your message

What is 3 + 4 ?

Reason for contacting?

I agree to receive email communication and understand I can unsubscribe at any time.

I agree to be contacted by Options 1 Realty via call, email, and text for real estate services. To opt out, you can reply 'stop' at any time or reply 'help' for assistance. You can also click the unsubscribe link in the emails. Message and data rates may apply. Message frequency may vary. Privacy Policy

Sign Out

Virtual Assistant

Would you like to take the next step with this property? We can help you schedule a showing or virtual tour, or send you more details.

Yes, I would like more information.

Thank You for Your Reply, One of Our Agents will contact you as soon as possible

No, maybe later.

Thank you, you can always contact me via email, phone number or through the contact form.

Realhub AI

Lucy - Your AI-Powered Realtor

Update Your Temporary Password

Personalize your search

Enter your email and we'll notify you immediately when new listings match what you're looking for.

or enter email address

Already have an account ? Login here

Continue your home search

I agree to receive communications and understand I can unsubscribe at any time.

I agree to be contacted by Options 1 Realty via call, email, and text for real estate services. To opt out, you can reply 'stop' at any time or reply 'help' for assistance. You can also click the unsubscribe link in the emails. Message and data rates may apply. Message frequency may vary. Privacy Policy

Already have an account ? Login here

We use cookies

We use cookies primarily for analytics to enhance your experience. By accepting, you agree to our use of these cookies. You can manage your preferences or learn more about our cookies policy.