Features & Amenities

Interior

  • Total Bedrooms

    3

  • Bathrooms

    2

  • Cooling YN

    YES

  • Cooling

    Central Air

  • Fireplace YN

    NO

  • Heating YN

    YES

  • Heating

    Central

  • Main Level Bedrooms

    2

  • Pet friendly

    Yes

Exterior

  • Garage

    Yes

  • Garage spaces

    1

  • Construction Materials

    Concrete, Stucco

  • Other Exterior Features

    Storage

  • Parking

    Attached, Concrete, Garage, Garage Door Opener

  • Pool

    No

  • Waterfront YN

    NO

  • View

    Other

Area & Lot

  • Lot Size(acres)

    0.23

  • Property Type

    Residential

  • Property Sub Type

    Single Family Residence

  • Architectural Style

    Ranch

Price

  • Sales Price

    $221,000

  • Tax Amount

    $1,291.11

  • Sq. Footage

    1,354

  • Price/SqFt

    $163

HOA

  • Association

    No

School District

  • Elementary School

    N/A

  • Middle School

    N/A

  • High School

    N/A

Property Features

  • Stories

    1

  • Foundation Details

    Slab

  • Senior Community YN

    NO

  • Sewer

    Septic Tank

  • Water Source

    Well

Schedule a Showing

Showing scheduled successfully.

<
>
IN PERSON
VIA CHAT

What is 3 + 4 ?


Change time

Mortgage calculator

Estimate your monthly mortgage payment, including the principal and interest, property taxes, and HOA. Adjust the values to generate a more accurate rate.

Your payment

Principal and Interest:

$

Property taxes:

$

HOA fees:

$

Total loan payment:

$

Total interest amount:

$

Location

County

Marion

Elementary School

Middle School

High School

Listing Courtesy of Claude Lewis, EXP Realty LLC

RealHub Information is provided exclusively for consumers' personal, non-commercial use, and it may not be used for any purpose other than to identify prospective properties consumers may be interested in purchasing. All information deemed reliable but not guaranteed and should be independently verified. All properties are subject to prior sale, change or withdrawal. RealHub website owner shall not be responsible for any typographical errors, misinformation, misprints and shall be held totally harmless.

Agent Hals Blanc

FOUNDER

Hals Blanc

Call Hals today to schedule a private showing.


* Listings on this website come from the FMLS IDX Compilation and may be held by brokerage firms other than the owner of this website. The listing brokerage is identified in any listing details. Information is deemed reliable but is not guaranteed. If you believe any FMLS listing contains material that infringes your copyrighted work please click here to review our DMCA policy and learn how to submit a takedown request.© 2024 FMLS.
This three-bedroom, two-bathroom home in Silver Springs Shores Unit 16 offers practical single-story living in Ocala. The 1,354 square feet of finished space provides comfortable room for everyday living, with a one-car garage for convenient parking and storage. The straightforward layout and manageable size make this residence an accessible entry point for homeownership in an established community.

106 Water Track

Message successfully sent.

What would you like to know?

What is 3 + 4 ?

I agree to receive email communication and understand I can unsubscribe at any time.

I agree to be contacted by Options 1 Realty via call, email, and text for real estate services. To opt out, you can reply 'stop' at any time or reply 'help' for assistance. You can also click the unsubscribe link in the emails. Message and data rates may apply. Message frequency may vary. Privacy Policy

Related Properties

Welcome home to this charming 3-bedroom, 2-bath residence offering 1,527 SF of comfortable living space, perfectly situated on a peaceful cul-de-sac. The functional open floor plan offers abundant storage and plenty of natural light throughout. Sliding glass doors in both the spacious living room and private primary suite provide easy access to the outdoors. With fully paid energy-efficient solar panels, this adds value while helping with utility costs. Conveniently located just minutes from Publix, Walmart, shopping, dining, and everyday essentials. Enjoy access to the community recreation center featuring swimming pools and a variety of indoor and outdoor activities. A wonderful opportunity to enjoy comfort, convenience, and a great community lifestyle!
#B26074125

Ocala

14 CEDAR TRACE Terrace

3 Beds

2 Baths

1,527 Sq.Ft.

$249,000

MLS#: B26074125
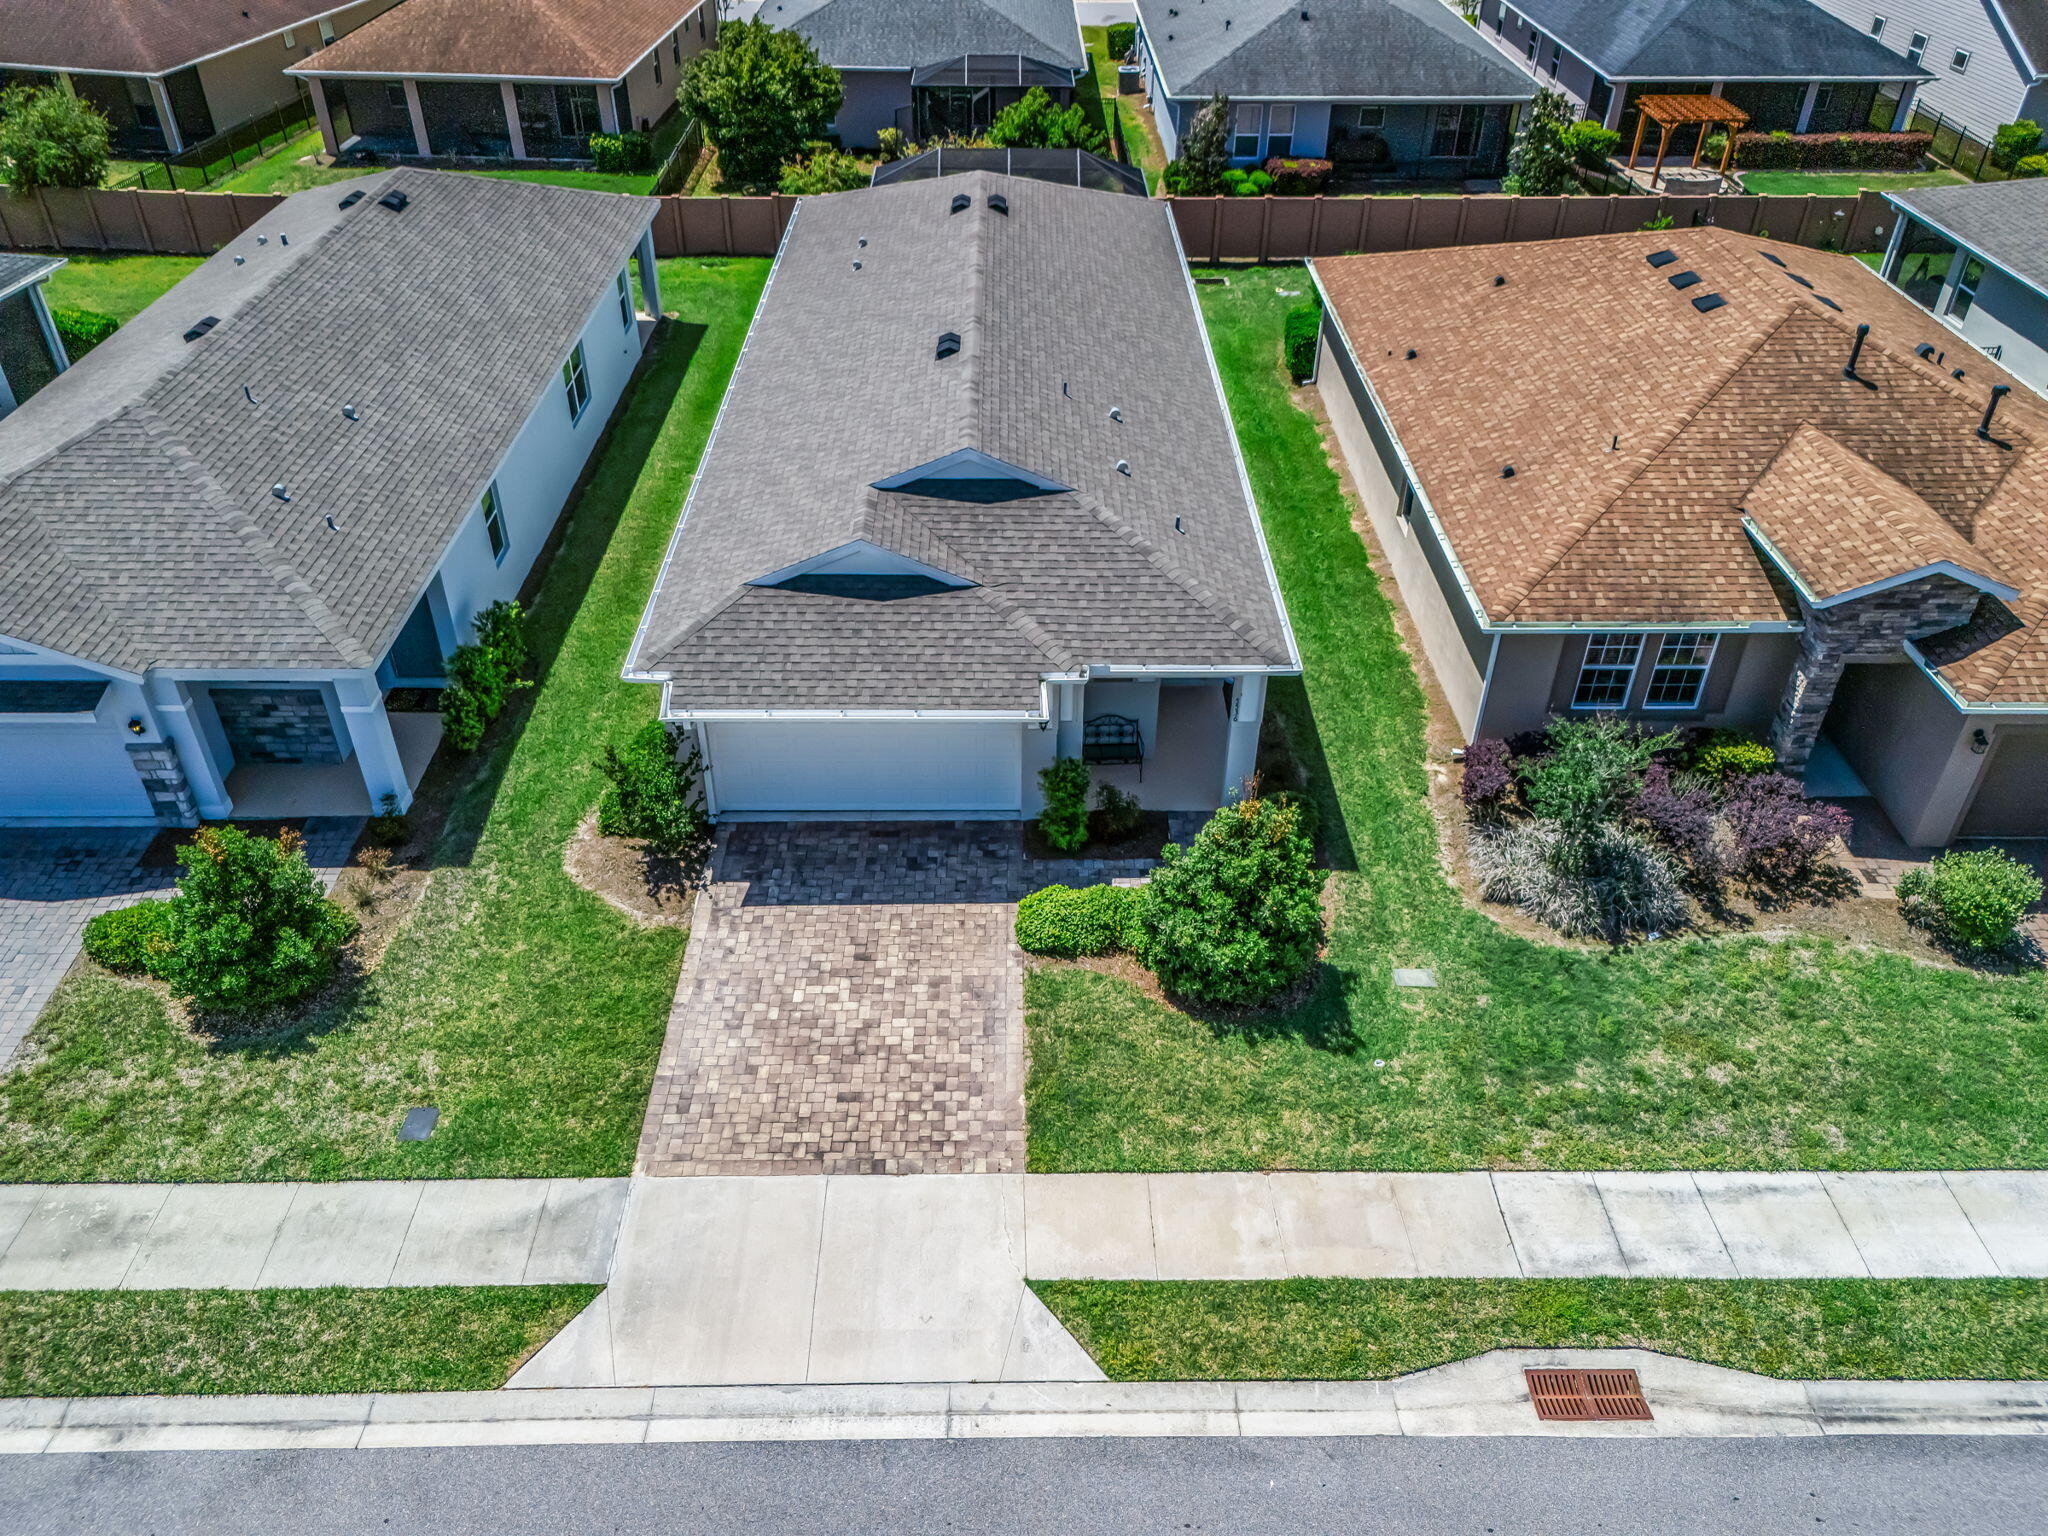
Welcome to this charming 3-bedroom, 2-bathroom single-story residence located in Ocala Preserve Phase 5. Offering 1,622 square feet of finished living space, this home provides comfortable and efficient floor plan with the convenience of a 2-car garage. Situated in the Ocala community, this property represents an excellent opportunity for those seeking a well-proportioned home with practical amenities. The single-story design eliminates stairs while maximizing livable space, making it an accessible option for various lifestyles. This single-family residence is ready for you to make it your own. One or more photo(s) has been virtually staged. Virtually Staged. Why wait to build when you can own a like-new home with all the upgrades already in place?This beautifully upgraded home offers over $25,000 in enhancements, combining comfort, style, and effortless living in the highly sought-after Ocala Preserve. Welcome to refined, maintenance-free living where resort-style amenities and natural beauty create an exceptional lifestyle experience. This thoughtfully designed Jennings Model features 2 spacious bedrooms, 2 bathrooms, and a versatile flex room ideal as a third bedroom, home office, or hobby space. A bright open-concept layout welcomes you with abundant natural light and elegant tile flooring throughout the main living areas, creating a seamless flow for both everyday living and entertaining. The kitchen is beautifully appointed with white shaker cabinetry, granite countertops, stainless steel appliances, and ample cabinet and storage space, making it as functional as it is stylish. The spacious primary suite serves as a private retreat featuring a generous walk-in closet, dual vanities, and a beautifully tiled glass-enclosed shower. Additional storage throughout the home provides excellent organization and convenience. Designed to embrace Florida's indoor-outdoor lifestyle, the home offers an expansive 12' x 25' extended lanai along with a 14' x 10' enclosed sunroom featuring hurricane-rated sliding glass doors—perfect for year-round enjoyment and entertaining. Additional upgrades include an upgraded Maytag washer and dryer, new gutters, enhanced landscaping, and meticulous maintenance that showcases pride of ownership throughout. Living in Ocala Preserve means enjoying a truly effortless lifestyle. The HOA includes lawn care, irrigation, landscaping, fiber internet, and gated security. Residents enjoy access to exceptional resort-style amenities including golf, walking and biking trails, pools and spa, fitness center, tennis and pickleball courts, bocce ball, dog parks, and a vibrant clubhouse featuring The Salted Brick restaurant. Ideally located just minutes from the World Equestrian Center, this home offers the perfect balance of luxury, convenience, and tranquility. Don't miss this opportunity to experience one of Ocala's premier lifestyle communities—schedule your private showing today.
#B26040900

Ocala

5536 NW 40th Loop

3 Beds

2 Baths

1,622 Sq.Ft.

$249,900

MLS#: B26040900
Price reduced
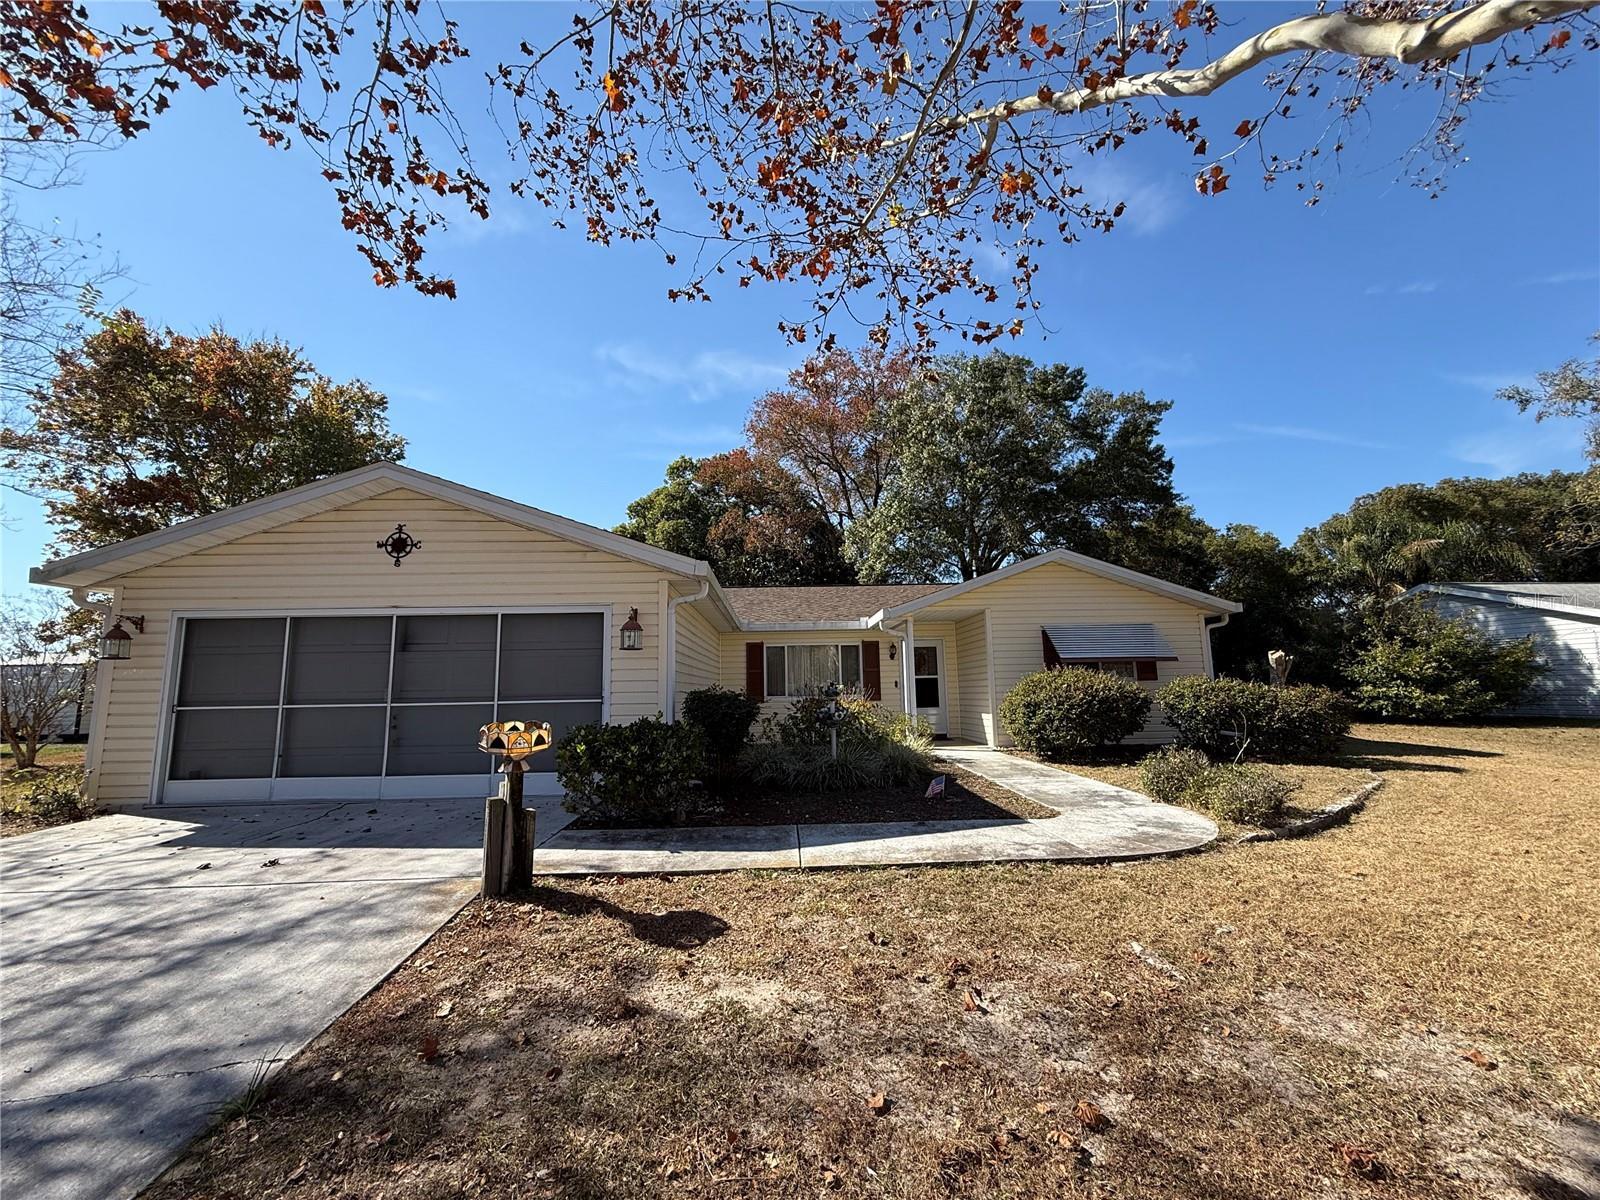
LOCATION!!! LOCATION!!!Beautiful and well kept Home in a 55+ Community. Located in one of Ocala's most peaceful and exclusive areas, this charming 3-bedroom, 2-bath residence offers the perfect balance of comfort, style, and tranquility. Enjoy a screened lanai, two-car garage, and access to community amenities including a relaxing pool and lounge areas — ideal for those who value a calm and enjoyable lifestyle. Live stress-free in a community designed for your comfort, featuring a low HOA fee and a serene environment. Don't miss this wonderful opportunity to live the life you deserve!
#B26037606

Ocala

10800 SW 62nd Avenue

3 Beds

2 Baths

1,526 Sq.Ft.

$193,900

MLS#: B26037606

Send a message

Message successfully sent.

Your message

What is 3 + 4 ?

Reason for contacting?

I agree to receive email communication and understand I can unsubscribe at any time.

I agree to be contacted by Options 1 Realty via call, email, and text for real estate services. To opt out, you can reply 'stop' at any time or reply 'help' for assistance. You can also click the unsubscribe link in the emails. Message and data rates may apply. Message frequency may vary. Privacy Policy

Sign Out

Virtual Assistant

Would you like to take the next step with this property? We can help you schedule a showing or virtual tour, or send you more details.

Yes, I would like more information.

Thank You for Your Reply, One of Our Agents will contact you as soon as possible

No, maybe later.

Thank you, you can always contact me via email, phone number or through the contact form.

Realhub AI

Lucy - Your AI-Powered Realtor

Update Your Temporary Password

Personalize your search

Enter your email and we'll notify you immediately when new listings match what you're looking for.

or enter email address

Already have an account ? Login here

Continue your home search

I agree to receive communications and understand I can unsubscribe at any time.

I agree to be contacted by Options 1 Realty via call, email, and text for real estate services. To opt out, you can reply 'stop' at any time or reply 'help' for assistance. You can also click the unsubscribe link in the emails. Message and data rates may apply. Message frequency may vary. Privacy Policy

Already have an account ? Login here

We use cookies

We use cookies primarily for analytics to enhance your experience. By accepting, you agree to our use of these cookies. You can manage your preferences or learn more about our cookies policy.