Features & Amenities

Interior

  • Other Interior Features

    Breakfast Bar, Built-in Features, Other, Soaking Tub, Walk-In Closet(s)

  • Total Bedrooms

    4

  • Bathrooms

    3

  • 1/2 Bathrooms

    1

  • Cooling YN

    YES

  • Cooling

    Central Air, Ceiling Fan(s), Electric

  • Fireplace YN

    NO

  • Heating YN

    YES

  • Heating

    Central, Electric

  • Main Level Bedrooms

    4

  • Pet friendly

    Yes

Exterior

  • Garage

    Yes

  • Garage spaces

    2

  • Construction Materials

    Block

  • Other Exterior Features

    Awning(s)

  • Parking

    Attached Carport, Attached, Carport, Driveway, Garage, Garage Door Opener, Guest, RV Access/Parking

  • Patio and Porch Features

    Patio, Porch

  • Pool

    Yes

  • Pool Features

    In Ground, Other, Private, Association

  • Waterfront YN

    YES

  • View

    Canal, Pool

Area & Lot

  • Lot Features

    Waterfront

  • Lot Size(acres)

    0.94

  • Property Type

    Residential

  • Property Sub Type

    Single Family Residence

  • Architectural Style

    Ranch

Price

  • Sales Price

    $1,283,000

  • Tax Amount

    $11,206.59

  • Sq. Footage

    3,235

  • Price/SqFt

    $396

HOA

  • Association

    YES

  • Association Fee

    $200

  • Association Fee Frequency

    Annually

  • Association Fee Includes

    N/A

School District

  • Elementary School

    Fox Trail

  • Middle School

    Indian Ridge

  • High School

    Western

Property Features

  • Stories

    1

  • Association Amenities

    Pool, Maintenance

  • Senior Community YN

    NO

  • Sewer

    Septic Tank

  • Water Source

    Public

Schedule a Showing

Showing scheduled successfully.

<
>
IN PERSON
VIA CHAT

What is 3 + 4 ?


Change time

Mortgage calculator

Estimate your monthly mortgage payment, including the principal and interest, property taxes, and HOA. Adjust the values to generate a more accurate rate.

Your payment

Principal and Interest:

$

Property taxes:

$

HOA fees:

$

Total loan payment:

$

Total interest amount:

$

Location

County

Broward

Elementary School

Fox Trail

Middle School

Indian Ridge

High School

Western

Listing Courtesy of Timothy Sweetman, Sweetman Real Estate

RealHub Information is provided exclusively for consumers' personal, non-commercial use, and it may not be used for any purpose other than to identify prospective properties consumers may be interested in purchasing. All information deemed reliable but not guaranteed and should be independently verified. All properties are subject to prior sale, change or withdrawal. RealHub website owner shall not be responsible for any typographical errors, misinformation, misprints and shall be held totally harmless.

Agent Hals Blanc

FOUNDER

Hals Blanc

Call Hals today to schedule a private showing.


* Listings on this website come from the FMLS IDX Compilation and may be held by brokerage firms other than the owner of this website. The listing brokerage is identified in any listing details. Information is deemed reliable but is not guaranteed. If you believe any FMLS listing contains material that infringes your copyrighted work please click here to review our DMCA policy and learn how to submit a takedown request.© 2024 FMLS.
Beautifully renovated home on a spacious one-acre lot, offering the perfect blend of modern luxury and outdoor living. Every detail has been thoughtfully updated, including a stunning new kitchen featuring a massive center island, premium GE Café appliances, and an open layout ideal for entertaining. Brand-new flooring flows throughout the home, complemented by beautifully remodeled bathrooms with contemporary finishes. Step outside to your private backyard oasis, where an expansive yard, sparkling pool, and serene private canal create the perfect setting for relaxing, entertaining, or enjoying the peaceful surroundings. This move-in-ready property combines stylish upgrades, generous space, and exceptional privacy in one remarkable home.  Pictures coming soon!

10751 SW 25th Street

Message successfully sent.

What would you like to know?

What is 3 + 4 ?

I agree to receive email communication and understand I can unsubscribe at any time.

I agree to be contacted by Options 1 Realty via call, email, and text for real estate services. To opt out, you can reply 'stop' at any time or reply 'help' for assistance. You can also click the unsubscribe link in the emails. Message and data rates may apply. Message frequency may vary. Privacy Policy

Related Properties

CONTEMPORARY BUILDER'S ACRE HOME ON PRIVATE CUL-DE SAC ST! IMPACT WINDOWS & DOORS! 5YR OLD BARREL ROOF WITH POLYGLASS UNDERLAYMENT & FOAM! HIGH CEILINGS! SPLIT PLAN OFFERS DOUBLE DOOR FOYER ENTRY, OPEN LIVING SPACES, WOOD FLOORS, WOOD LOOK CERAMIC TILE IN BEDRMS LGE MAIN SUITE, 2 WALK-INS, DUAL VANITIES, ROMAN TUB PLUS 4 NICE SIZED BR'S, 1 CAN BE OFFICE, HAS A CLOSET. UPDATED BATHS, 1 IS CABANA! HUGE ENCLOSED PATIO 650 SF, GREAT FOR HOSTING, PLAY AREA, HOME SCHOOL ETC. 3 CAR GARAGE! TROPICAL DEEP YARD-ROOM FOR BIG TOYS & HORSES ARE WELCOME. MANY MANGO TREES! FREEFORM POOL, ROCK WATERFALL & SLIDE. EXCELLENT SCHOOLS INCL COUNTRY ISLES ELEMENTARY IN WESTON! ACCESS DAVIE'S AMAZING REC. TRAIL SYSTEM, I-75 & 595,WESTON TOWN CENTER, SAWGRASS MALL, CLEV CLINIC, HOUSES OF WORSHIP. MAKE IT YOURS!
#B26078883

Davie

14463 SW 16TH Court

5 Beds

3 Baths

2,610 Sq.Ft.

$1,399,000

MLS#: B26078883

Rare waterfront estate in desirable Florida Fruit Lands on sprawling 35,000 SF lot with NO HOA! Private lakefront with room for 11+ vehicles, boats & RVs. Bright, spacious interior features vaulted ceilings with exposed beams, LVP flooring, skylights & limestone wood-burning fireplace. Showpiece chef's kitchen boasts an 11.5-ft island, porcelain counters/full-height backsplash, double ovens w/air fryer, pot filler, coffee station & custom cabinetry. Resort-style backyard offers 1,500+ SF travertine patio, screened lanai, heated 15x30 pool & spa with tranquil lake views. Oversized primary suite w/2 walk-in closets, remodeled bathrooms, impact windows, accordion shutters, generator hookup,Level 2 EV charger, renovated laundry rm, storage shed, lake-fed irrigation & whole-house walk-up attic.
#B26069712

Davie

11601 SW 21st Court

4 Beds

3 Baths

2,663 Sq.Ft.

$1,495,000

MLS#: B26069712

Brand new beautiful and spacious 2 story 4 bedroom, 3 Baths 2 Car Garage Single Family Home. Impact glass, quartz counter tops, wood cabinetry, fenced yard, 2,499 SQ FT. Located in the city of Davie. Great schools and centrally located. BRAND NEW HOME! CALL FOR A TOUR AND MOVE IN SPECIALS. Restrictions may apply* Pictures, photographs, features, colors & sizes are approximate for illustrations purposes only and will vary from the homes as built. These are not of the actual home but are similar to the home being built.
#B26057818

Davie

4820 SW 72nd Way

4 Beds

3 Baths

2,499 Sq.Ft.

$1,032,190

MLS#: B26057818
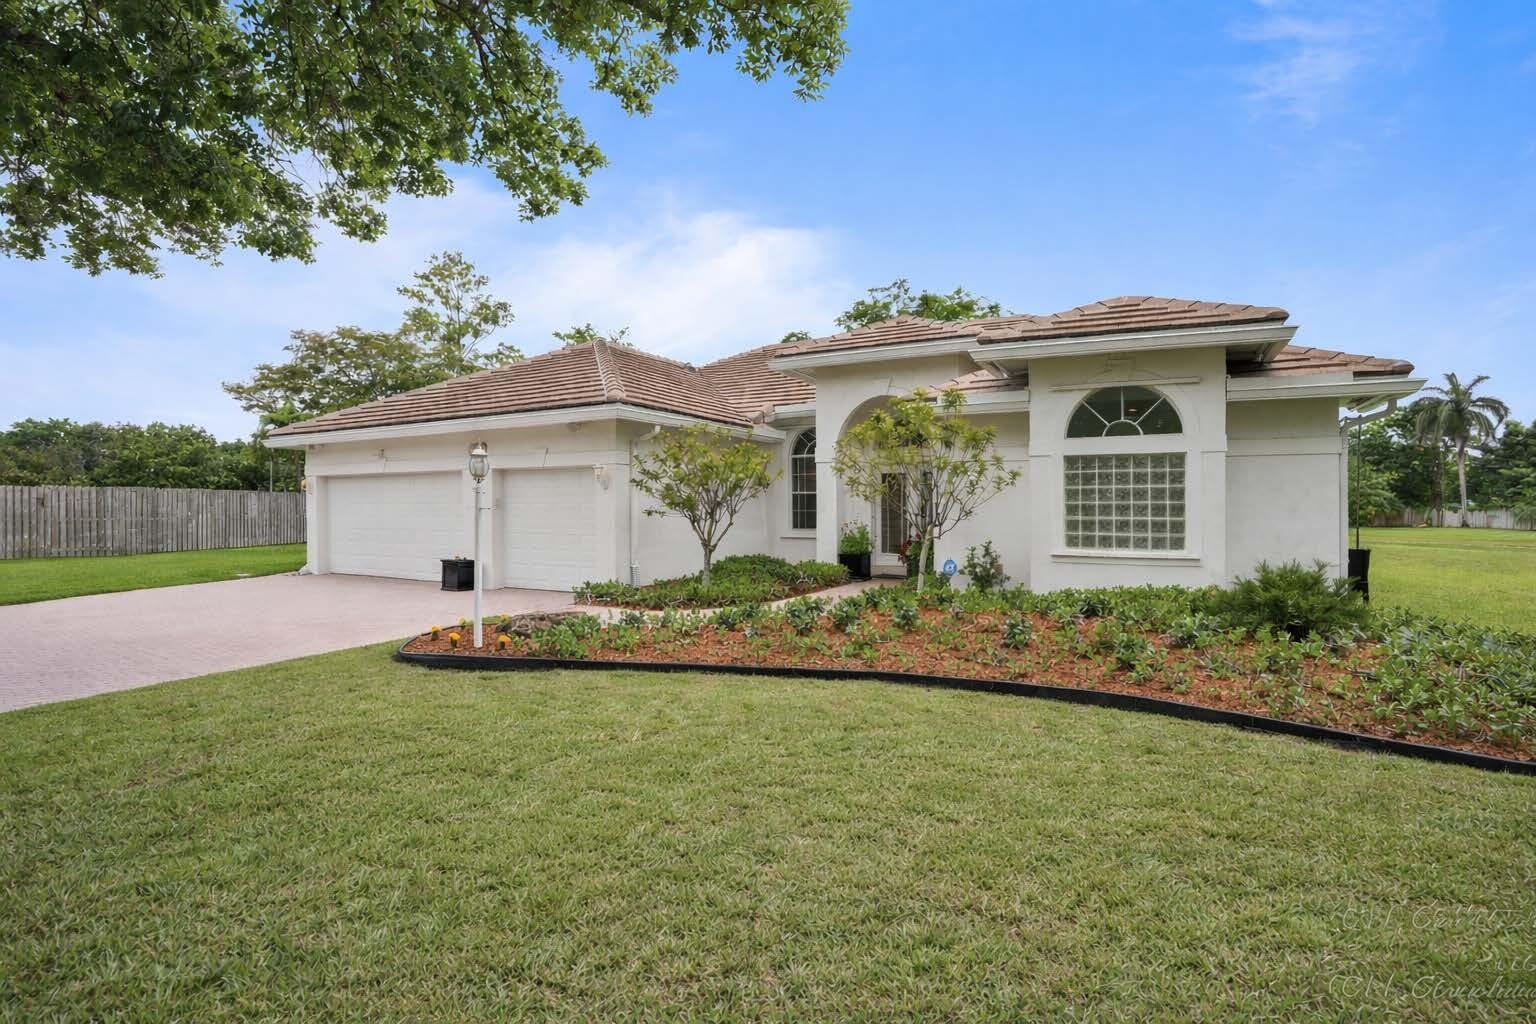
Premium 1/2+ acre cul-de-sac lot with very wide and serene lakefront views, ultimate privacy with no rear neighbors. This impeccably maintained expanded custom triple-split plan features remodeled baths, custom pantry, laundry room and a large kitchen and expanded family room overlooking the oversized screened patio, pool, and expansive lakefront yard with room to expand. Features include a 2023 roof and gutters, newer 16 SEER Rheem A/C, hurricane-rated insulated garage doors, and lake-fed irrigation. Walk to the top-rated elementary school just down the street. Prime West Davie location close to shopping, dining and easy highway access. Low HOA includes playground and tennis. This is truly one of the most special lots in the community.
#B26017143

Davie

16245 Seneca Circle

4 Beds

3 Baths

2,527 Sq.Ft.

$1,224,750

MLS#: B26017143

Send a message

Message successfully sent.

Your message

What is 3 + 4 ?

Reason for contacting?

I agree to receive email communication and understand I can unsubscribe at any time.

I agree to be contacted by Options 1 Realty via call, email, and text for real estate services. To opt out, you can reply 'stop' at any time or reply 'help' for assistance. You can also click the unsubscribe link in the emails. Message and data rates may apply. Message frequency may vary. Privacy Policy

Sign Out

Virtual Assistant

Would you like to take the next step with this property? We can help you schedule a showing or virtual tour, or send you more details.

Yes, I would like more information.

Thank You for Your Reply, One of Our Agents will contact you as soon as possible

No, maybe later.

Thank you, you can always contact me via email, phone number or through the contact form.

Realhub AI

Lucy - Your AI-Powered Realtor

Update Your Temporary Password

Personalize your search

Enter your email and we'll notify you immediately when new listings match what you're looking for.

or enter email address

Already have an account ? Login here

Continue your home search

I agree to receive communications and understand I can unsubscribe at any time.

I agree to be contacted by Options 1 Realty via call, email, and text for real estate services. To opt out, you can reply 'stop' at any time or reply 'help' for assistance. You can also click the unsubscribe link in the emails. Message and data rates may apply. Message frequency may vary. Privacy Policy

Already have an account ? Login here

We use cookies

We use cookies primarily for analytics to enhance your experience. By accepting, you agree to our use of these cookies. You can manage your preferences or learn more about our cookies policy.