Features & Amenities

Interior

  • Other Interior Features

    Built-in Features, Entrance Foyer, High Ceilings, Pantry, Walk-In Closet(s)

  • Total Bedrooms

    5

  • Bathrooms

    4

  • 1/2 Bathrooms

    2

  • Cooling YN

    YES

  • Cooling

    Central Air, Ceiling Fan(s), Electric

  • Fireplace YN

    YES

  • Heating YN

    YES

  • Heating

    Central, Electric

  • Main Level Bedrooms

    1

  • Pet friendly

    Yes

Exterior

  • Garage

    Yes

  • Garage spaces

    3

  • Construction Materials

    Block

  • Other Exterior Features

    Balcony, Built-in Barbecue, Barbecue, Lighting

  • Parking

    Attached, Garage

  • Patio and Porch Features

    Porch, Deck, Patio, Screened

  • Pool

    Yes

  • Pool Features

    Heated, In Ground, Salt Water, Private

  • Waterfront YN

    YES

  • View

    Lake

Area & Lot

  • Lot Features

    Cul-De-Sac, Waterfront

  • Lot Size(acres)

    0.6

  • Property Type

    Residential

  • Property Sub Type

    Single Family Residence

  • Architectural Style

    Colonial

Price

  • Sales Price

    $5,350,000

  • Tax Amount

    $50,661.6

  • Financing Options

    Cash

  • Sq. Footage

    5,044

  • Price/SqFt

    $1,060

HOA

  • Association

    No

School District

  • Elementary School

    N/A

  • Middle School

    N/A

  • High School

    N/A

Property Features

  • Stories

    2

  • Senior Community YN

    NO

  • Sewer

    Public Sewer

  • Water Source

    Public

Schedule a Showing

Showing scheduled successfully.

<
>
IN PERSON
VIA CHAT

What is 3 + 4 ?


Change time

Mortgage calculator

Estimate your monthly mortgage payment, including the principal and interest, property taxes, and HOA. Adjust the values to generate a more accurate rate.

Your payment

Principal and Interest:

$

Property taxes:

$

HOA fees:

$

Total loan payment:

$

Total interest amount:

$

Location

County

Palm Beach

Elementary School

Middle School

High School

Listing Courtesy of Pascal J Liguori, Premier Estate Properties, Inc

RealHub Information is provided exclusively for consumers' personal, non-commercial use, and it may not be used for any purpose other than to identify prospective properties consumers may be interested in purchasing. All information deemed reliable but not guaranteed and should be independently verified. All properties are subject to prior sale, change or withdrawal. RealHub website owner shall not be responsible for any typographical errors, misinformation, misprints and shall be held totally harmless.

Agent Hals Blanc

FOUNDER

Hals Blanc

Call Hals today to schedule a private showing.


* Listings on this website come from the FMLS IDX Compilation and may be held by brokerage firms other than the owner of this website. The listing brokerage is identified in any listing details. Information is deemed reliable but is not guaranteed. If you believe any FMLS listing contains material that infringes your copyrighted work please click here to review our DMCA policy and learn how to submit a takedown request.© 2024 FMLS.
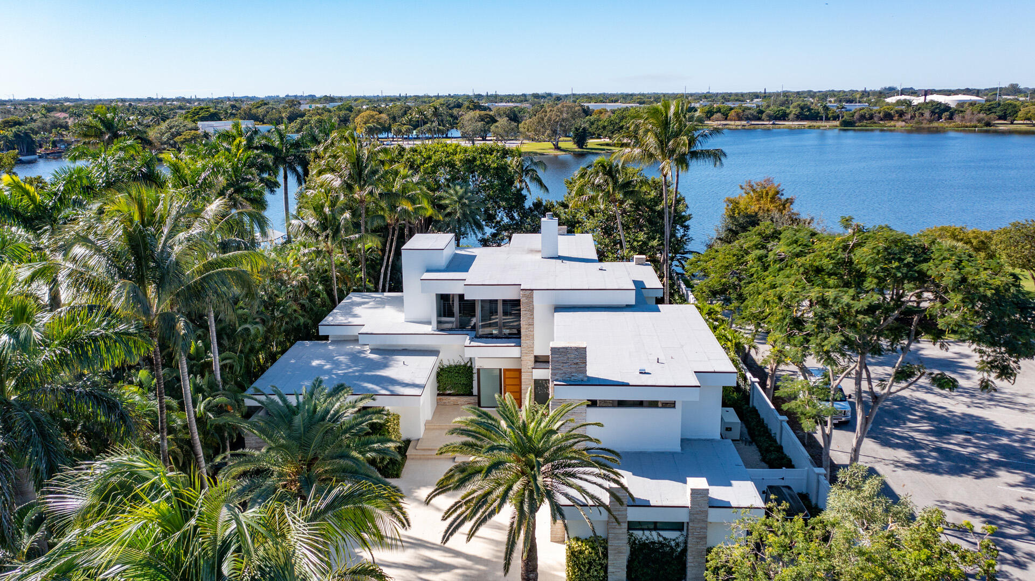
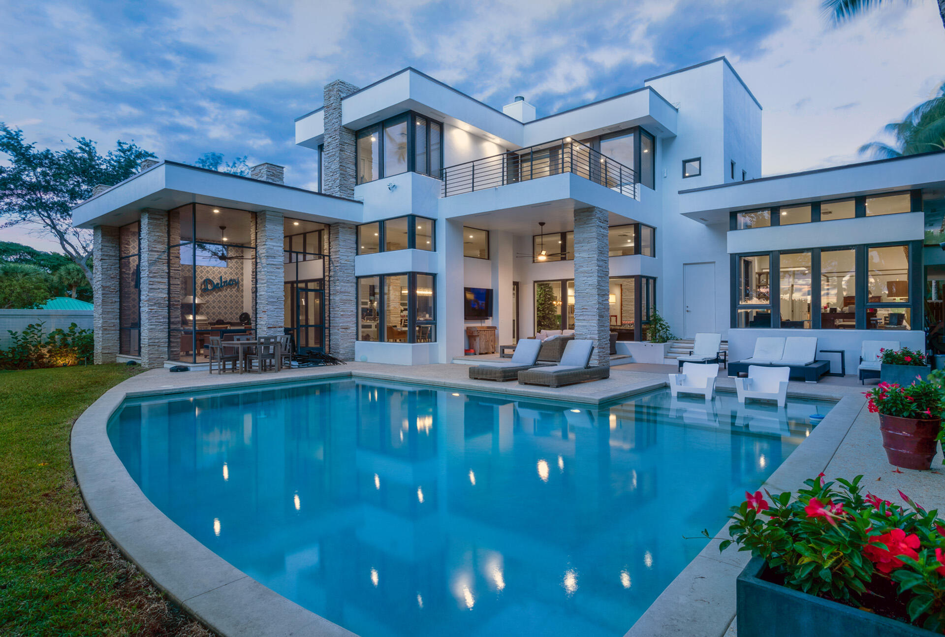
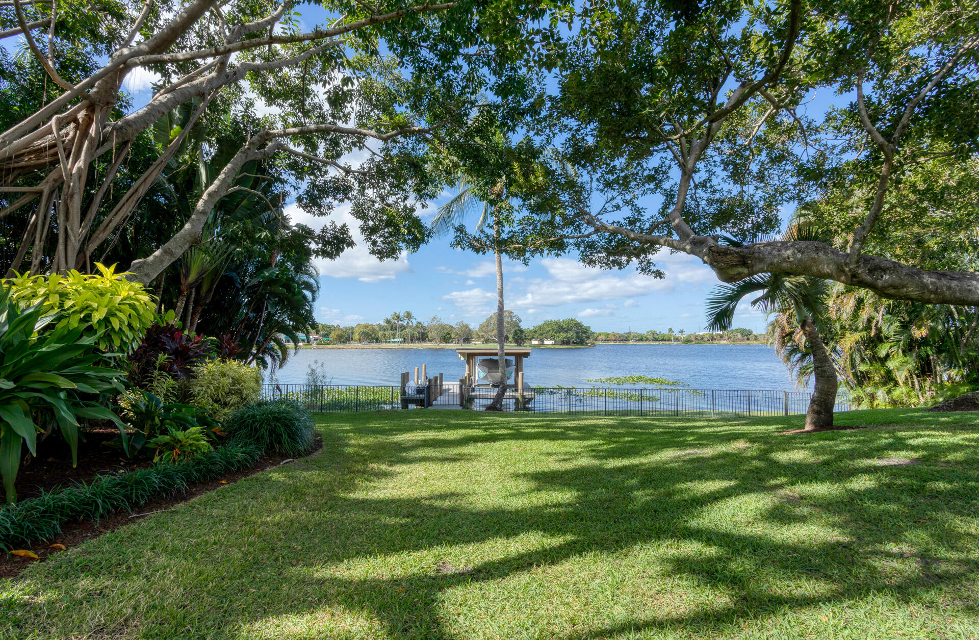
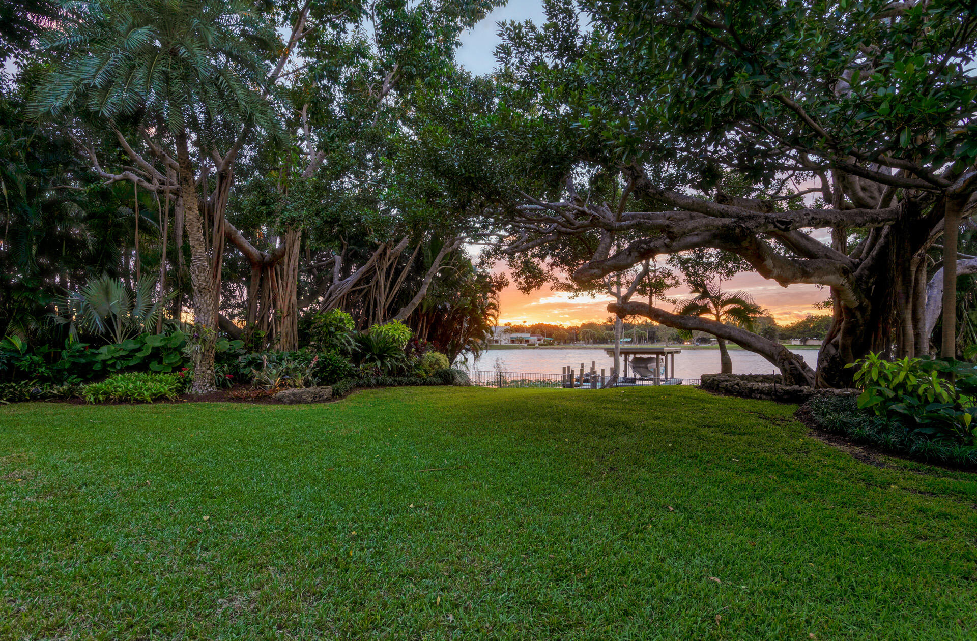
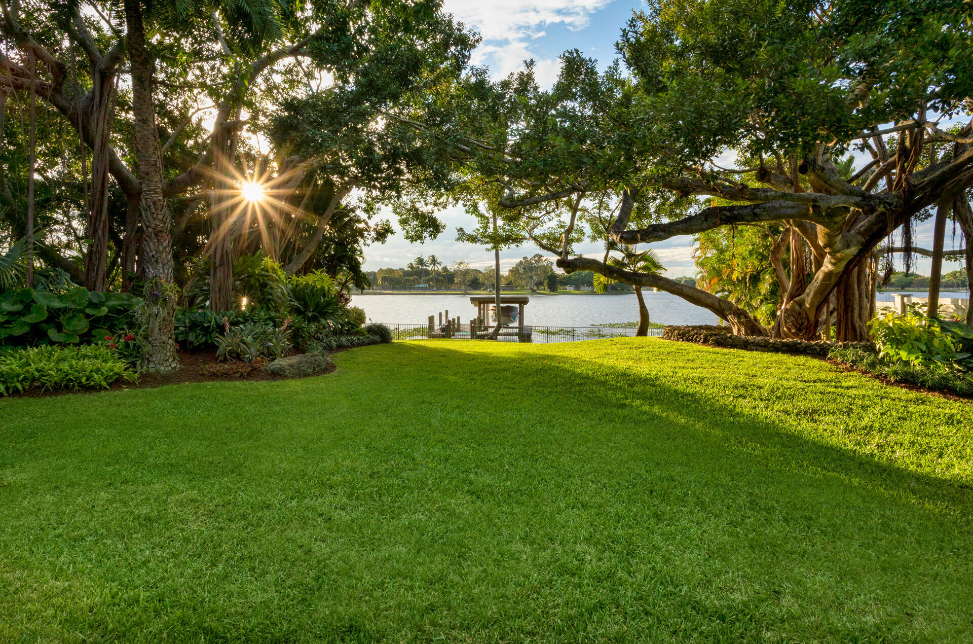
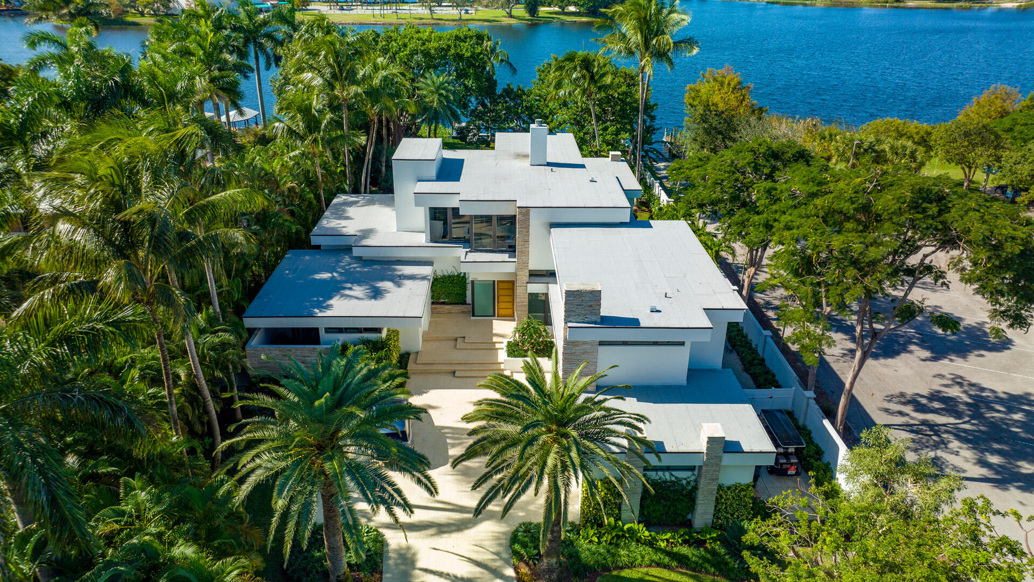
Luxe Frank Lloyd Wright-inspired estate, on almost an acre with 110+/- feet fronting Lake Ida, offers striking architecture, an incredible setting, and a premier Delray Beach community, which combine to create an unparalleled South Florida lifestyle opportunity. Perfect for water-sports enthusiasts are a boat house and dock, and inviting indoor/outdoor entertaining, two loggias overlook the pool.

 The information herein is deemed reliable and subject to errors, omissions or changes without notice.  The information has been derived from architectural plans or county records. Buyer should verify all measurements. 1080 Lake Dr., Delray Beach, Florida: Minutes from the beach and vibrant downtown Delray Beach, the desirable Lake Ida neighborhood, a community studded with mature trees and verdant landscaping, is a peaceful oasis centered on a picturesque lake offering boating and fishing. Close by are two lakefront parks, one home to the Delray Beach Playhouse.

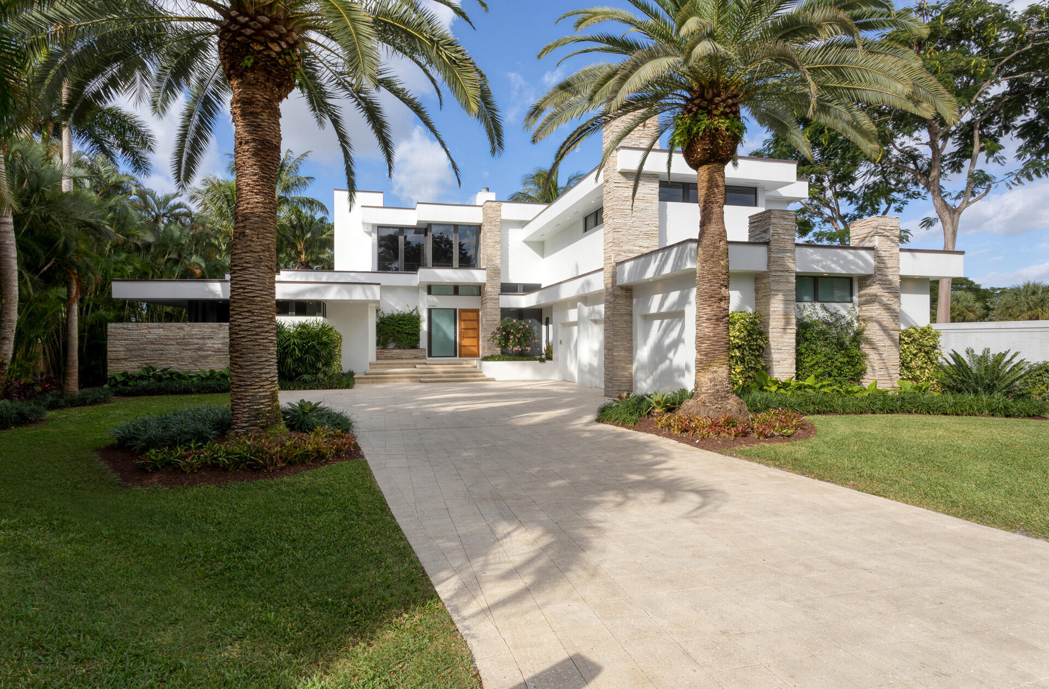
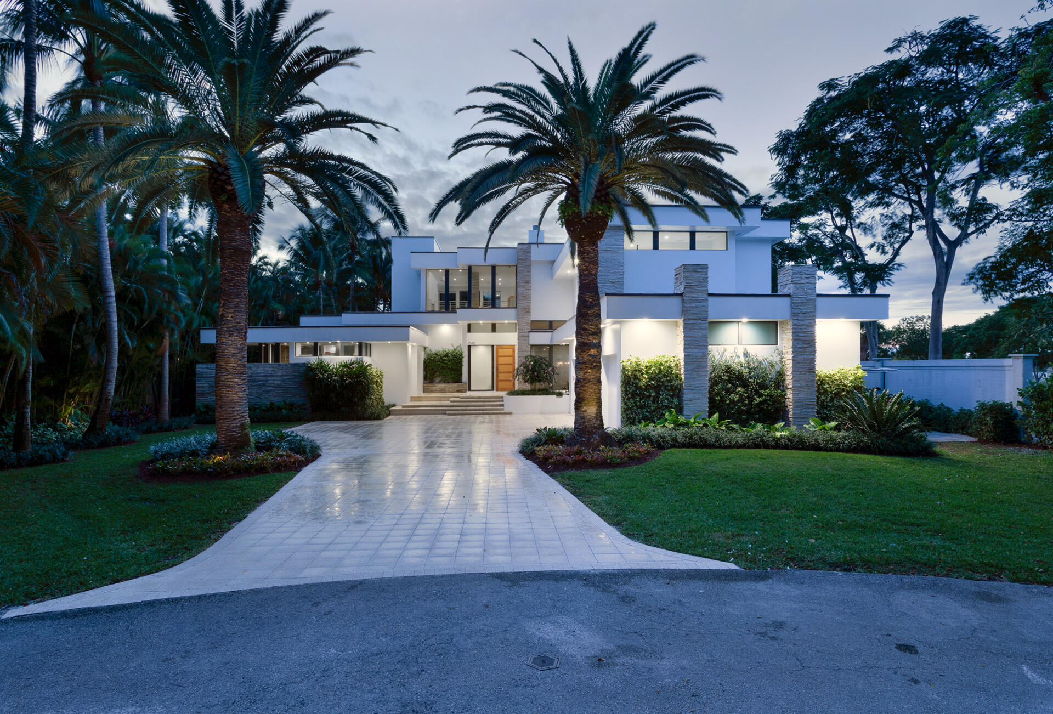
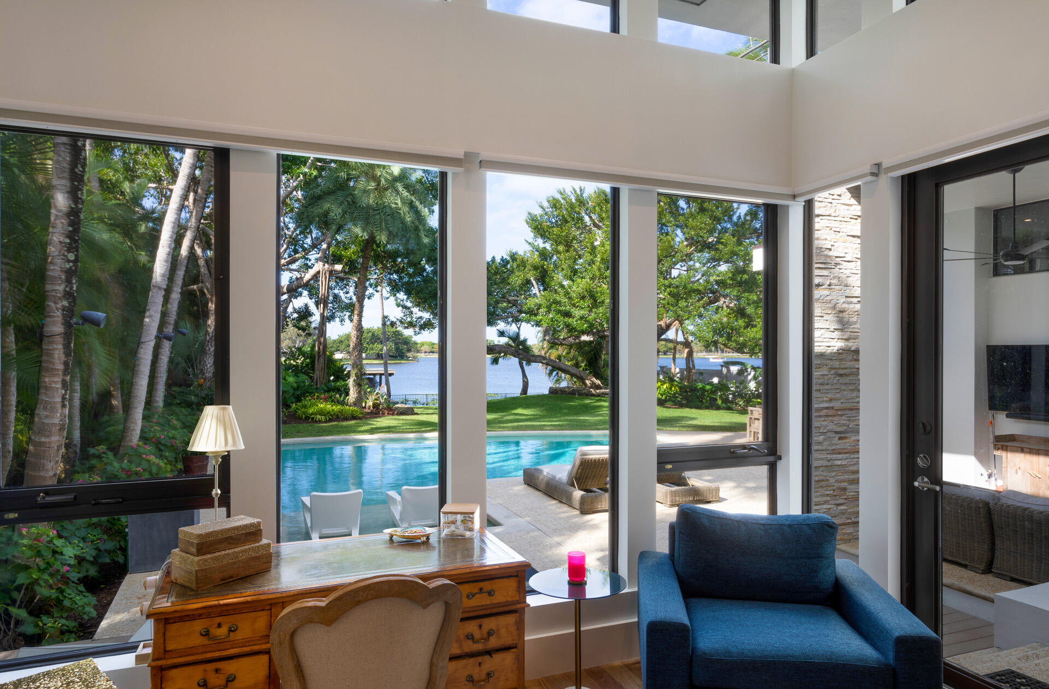
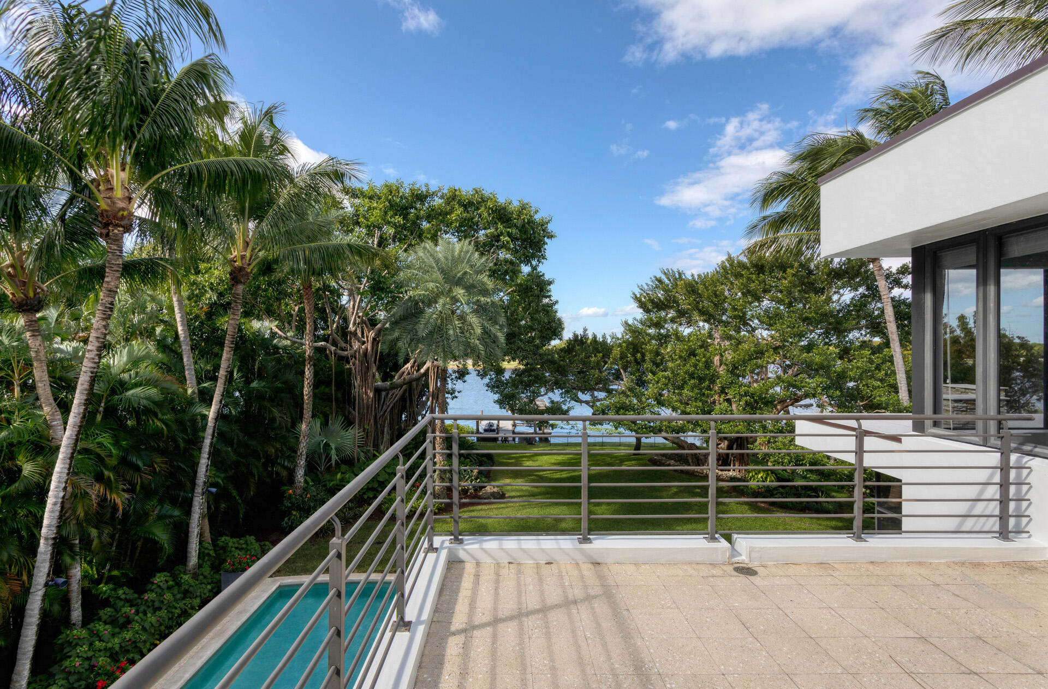
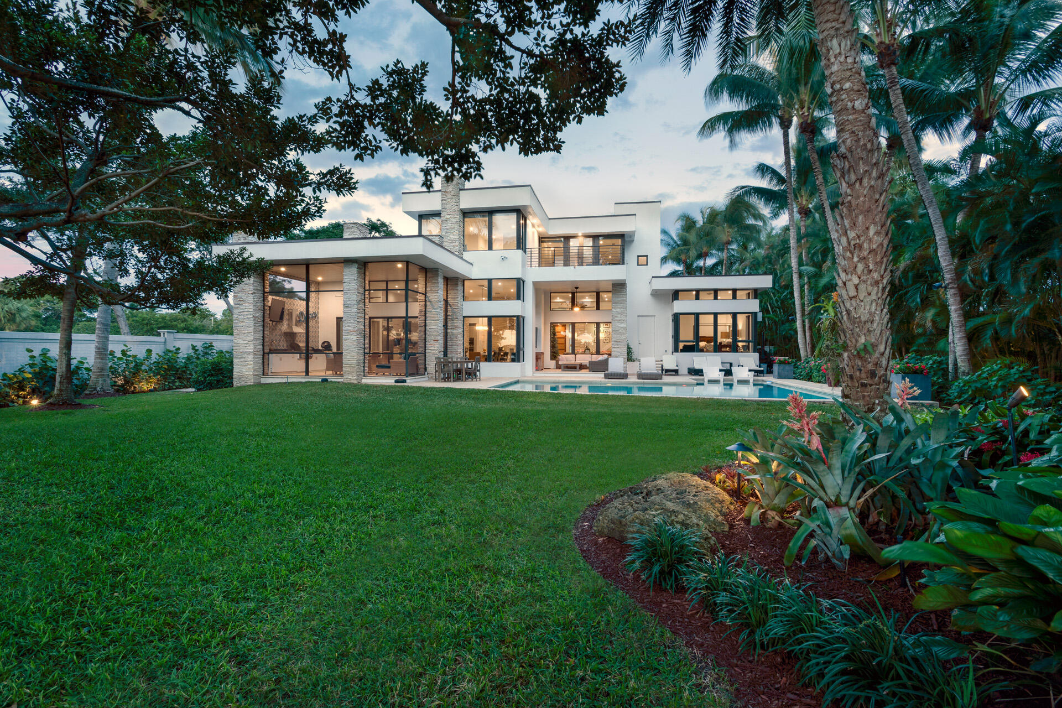
In a world of its own, set back on almost an acre off of a private cul-de-sac in the prestigious Lake Ida neighborhood, a brick-paved driveway leads through tropically landscaped grounds to the motor court and three-car garage. In the back, an expansive lawn extends down to 110 +/- feet of Lake Ida waterfrontage, where a boat house and full-service dock make this estate perfect for boating and water-toy enthusiasts. Inviting indoor/outdoor living, an open-air loggia and a screened loggia with a summer kitchen overlook the lake-view heated salt-water pool.
  
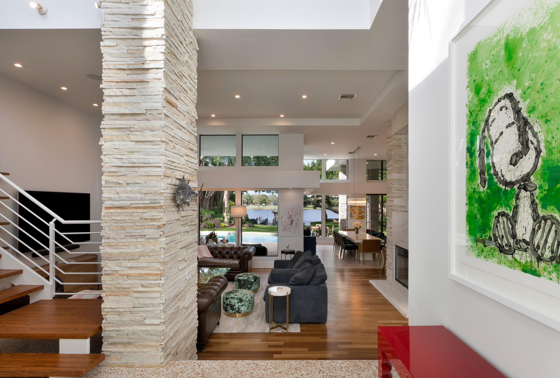
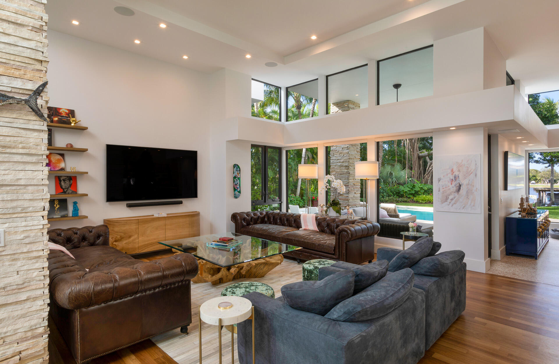
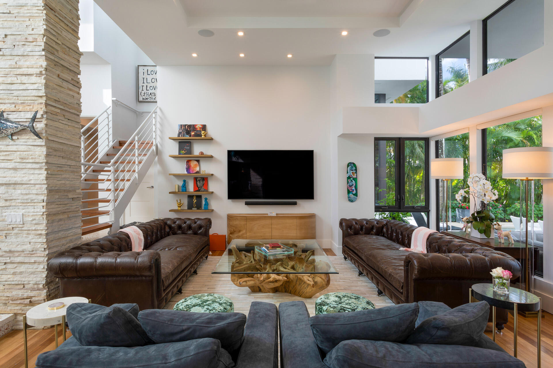
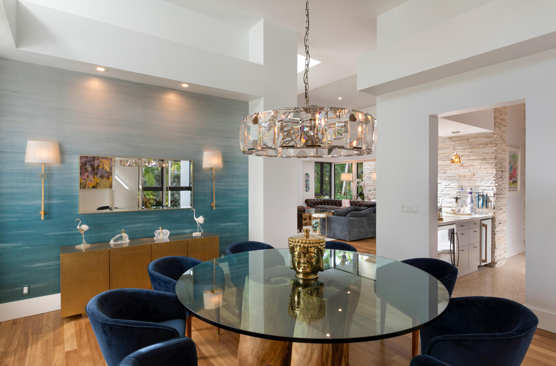
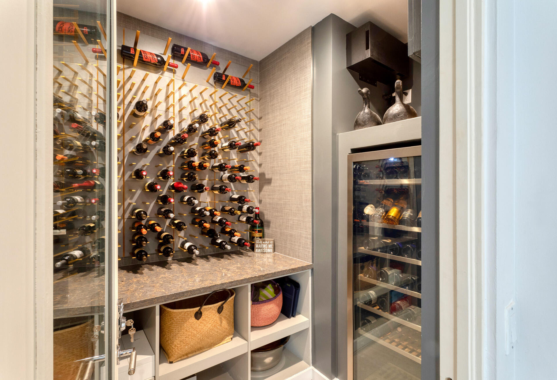
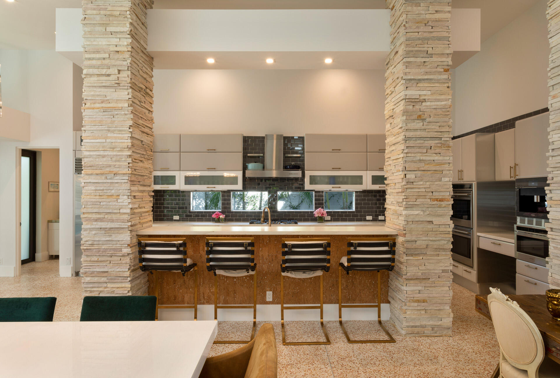
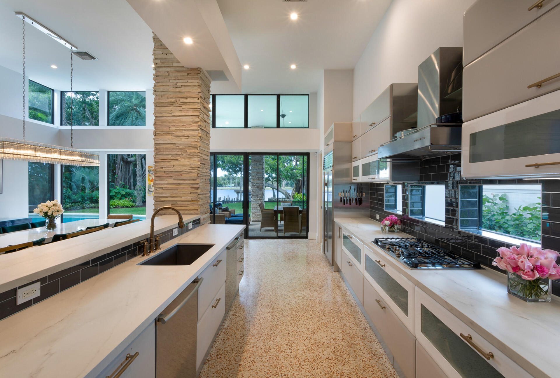
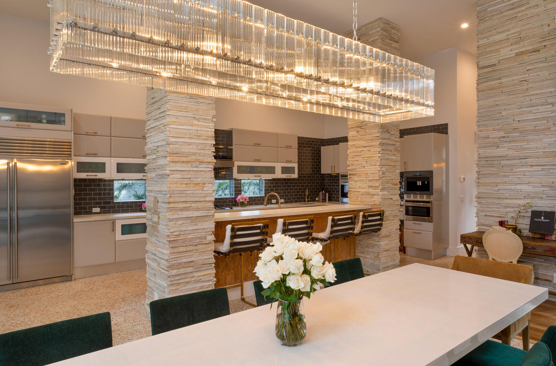
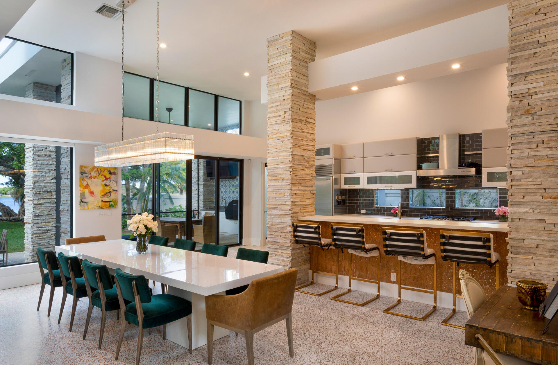
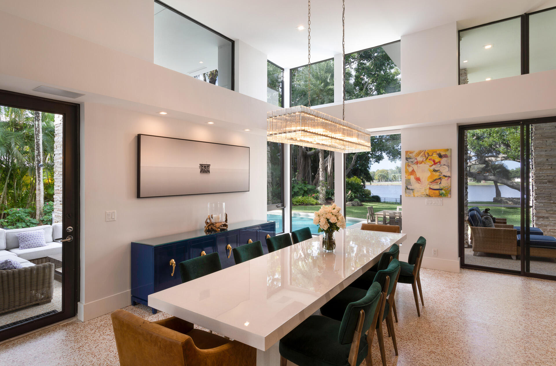
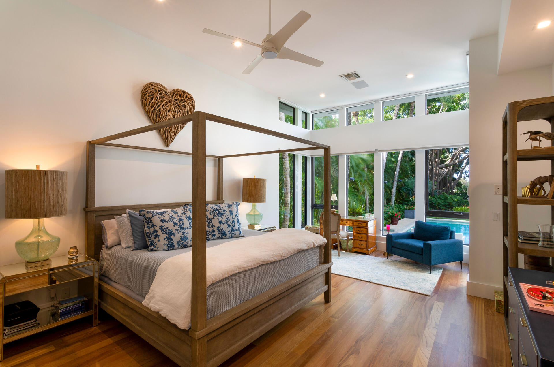
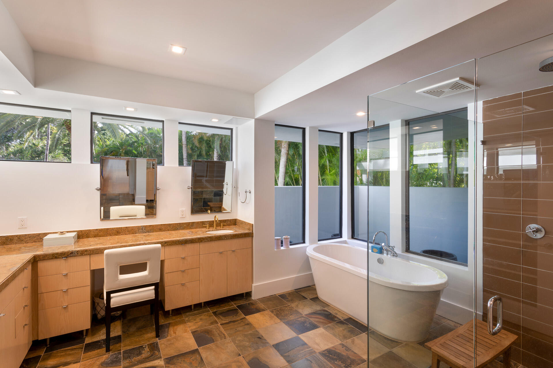
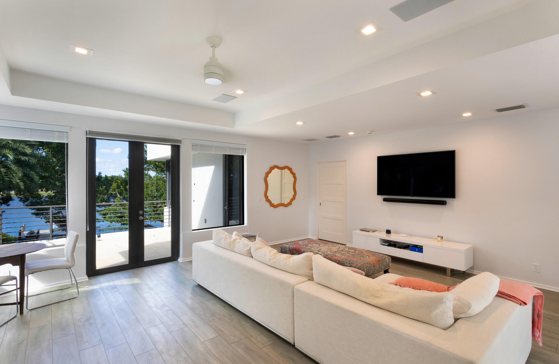
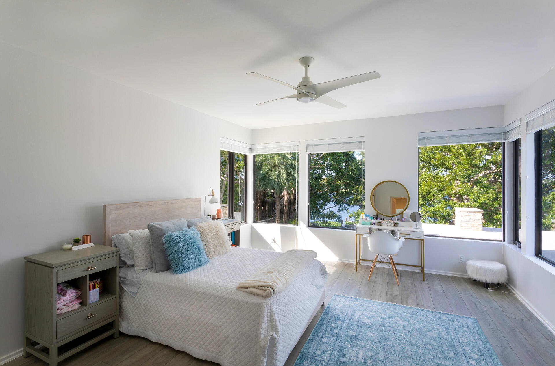
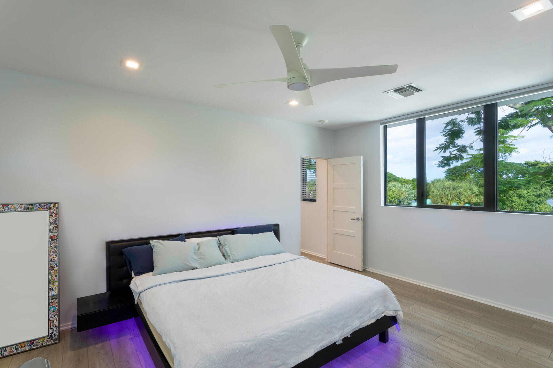
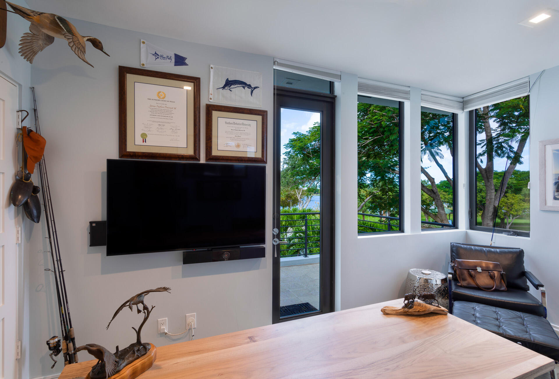
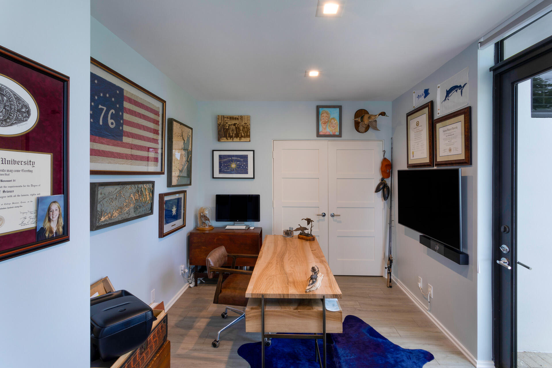
Presenting as a tour-de-force reminiscent of Frank Lloyd Wright's unmistakable panache, the façade of this Randall Stofft-designed masterpiece is set off with impressive stacked-stone columns and banks of sliding doors topped with bands of clearstory windows, bathing the interiors with luxuriant ambient sunlight and offering lake and garden views. Under a canopy of banyans and set within lovely landscaping dotted with palm trees, the stunning Contemporary-Mid-Century-style, five-bedroom estate, with 7,353 +/- total square feet, was designed to elicit a light-filled breezy vibe and chic sophisticated sensibility, with details that include high ceilings, terrazzo and new wood flooring, new LED lighting, and a new wine room, complete with its own cooling system and stacked-stone finishes. The foyer, modernistic stairwell, and handsome stacked-stone embellishments provide an impressive entry point to the living room, with a welcoming wood-burning fireplace, and just adjacent are the dining room, bar, and kitchen, finished with contemporary custom-wood cabinets, Dekton counters with a leather finish, tile backsplash, professional-grade appliances, and large island accommodating seating. With a split-bedroom plan for privacy, double doors off the living room lead to the primary bedroom with floor-to-ceiling windows offering lake views. The suite includes two custom-fitted closets and a spa-inspired bathroom. Upstairs, a loft and morning bar access the large lake-view balcony and serve two ensuite guest bedrooms. Off of the dining room, a separate entrance with its own staircase leads up to the guest apartment, comprising a bedroom and an office/bedroom that accesses a sun deck. Other details of note: a new roof was installed in 2020, and full-house generator was installed in 2021.


DISCLAIMER: Information published or otherwise provided by the listing company and its representatives including but not limited to prices, measurements, square footages, lot sizes, calculations, statistics, and videos are deemed reliable but are not guaranteed and are subject to errors, omissions or changes without notice. All such information should be independently verified by any prospective purchaser or seller. Parties should perform their own due diligence to verify such information prior to a sale or listing. Listing company expressly disclaims any warranty or representation regarding such information. Prices published are either list price, sold price, and/or last asking price. The listing company participates in the Multiple Listing Service and IDX. The properties published as listed and sold are not necessarily exclusive to listing company and may be listed or have sold with other members of the Multiple Listing Service. Transactions where listing company represented both buyers and sellers are calculated as two sales. The listing company's marketplace is all of the following: Vero Beach, Town of Orchid, Indian River Shores, Town of Palm Beach, West Palm Beach, Manalapan Beach, Point Manalapan, Hypoluxo Island, Ocean Ridge, Gulf Stream, Delray Beach, Highland Beach, Boca Raton, East Deerfield Beach, Hillsboro Beach, Hillsboro Shores, East Pompano Beach, Lighthouse Point, Sea Ranch Lakes and Fort Lauderdale. Cooperating brokers are advised that in the event of a Buyer default, no commission will be paid to a cooperating Broker on the Deposits retained by the Seller. No commissions are paid to any cooperating broker until title passes or upon actual commencement of a lease. Some affiliations may not be applicable to certain geographic areas. If your property is currently listed with another broker, please disregard any solicitation for services. Copyright 2021 listing company All Rights Reserved

1080 Lake Drive

Message successfully sent.

What would you like to know?

What is 3 + 4 ?

I agree to receive email communication and understand I can unsubscribe at any time.

I agree to be contacted by Options 1 Realty via call, email, and text for real estate services. To opt out, you can reply 'stop' at any time or reply 'help' for assistance. You can also click the unsubscribe link in the emails. Message and data rates may apply. Message frequency may vary. Privacy Policy

Related Properties

New on site 3 days ago
Welcome to Grove Estates — Only 2 homes remaining in Downtown Delray's Only Gated Single-Family Home Community. Introducing the Sanctuary at Grove Estates, built by award winning Azure Development —a new standard of luxury living in Delray Beach within true walking distance to Atlantic Ave. This brand-new, modern residence on a 8,000+sf corner lot offers 4 bedrooms, 4 full bathrooms, 1 cabana bath, a large flexible upstairs family room with bar, and over 4,500sf of expertly crafted living space. Designed with clean lines, soaring ceilings, and expansive 12' floor to ceiling windows, this home is bathed in natural light and built for seamless indoor-outdoor living. Covered lanai with summer kitchen and views of the pool, with sunshelf & spa from all rooms. Designed by HdA architects and curated by Czar Interiors, the Sanctuary spans 4,506 square feet of air-conditioned living with 5,748 total square feet of resort-style space. Soaring 12-foot floor-to-ceiling glass windows invite light and lush greenery into every corner of the home, creating a seamless connection to the outdoors. The dramatic staircase with glass railings and private elevator offers both modern flair and convenience, while the thoughtful layout effortlessly blends entertaining and everyday living. The gourmet kitchen is a chef's dream, outfitted with professional-grade Wolf and Sub-Zero appliances, custom 12-foot cabinetry, and a hidden service kitchen with a second dishwasher, sink, refrigerator, and walk-in pantry. Step outside into your own private oasis with an oversized 30'x14' saltwater pool, spa and sun shelf surrounded by dense, tropical landscaping for total privacy and plenty of yard space behind the pool to enjoy. The expansive 33'x12' covered outdoor living area is set up perfectly for effortless indoor-outdoor entertaining no matter the season. Upstairs, expansive balconies with glass railings overlook the lush central green, a landscaped park exclusive to Grove Estates, ideal for peaceful walks, yoga, or simply taking in the tranquility. Upstairs, four spacious bedrooms include a luxurious VIP suite and a stunning primary retreat, each designed with custom finishes and spa-like bathrooms. A three-car garage, solid steel and concrete second-floor construction, natural gas fireplace, and designer fixtures round out this exceptionally built home that merges quality with artistry at every turn. With unmatched design, privacy, and a location just steps from the energy of downtown Delray, this is your opportunity to claim one of the most exclusive addresses in South Florida. There are only 2 of the 9 homes remaining in Grove Estates.
#B26079278

Delray Beach

300 Grove Place

4 Beds

4 Baths

4,506 Sq.Ft.

$4,700,000

MLS#: B26079278

The Custom Palazzo Model represents an exceptional expression of luxury living in The Bridges. Set on an extraordinary oversized waterfront cul-de-sac lot and enhanced by over $1 million in interior and exterior improvements since 2023, this remarkable residence combines impressive scale, refined elegance, exceptional privacy, and the warmth of a home designed to be truly enjoyed. Offering 6 bedrooms, 7 full baths, 2 half baths, a private movie theater, an expansive playroom with built-in wet bar, an oversized office/den/library, dual laundry rooms, and a four-car garage with Tesla charger, the home delivers an extraordinary level of space and versatility. Yet beyond its impressive proportions, it is the thoughtful attention to detail that gives this residence its distinctive character. From the moment you enter, the home makes a lasting impression. Soaring ceilings, an oversized statement chandelier, and sophisticated designer finishes create an atmosphere that is both elegant and inviting. Expansive marble flooring defines the first level, while beautiful oak plank flooring extends along the staircase and throughout the second floor. A striking Blue Bahia stone feature wall adds another layer of architectural distinction, creating a residence where craftsmanship and contemporary sophistication blend effortlessly with comfortable everyday living.  At the heart of the home is an exceptional chef's kitchen designed equally for intimate family living and grand-scale entertaining. The kitchen features a natural gas cooktop, double ovens, premium Miele appliances, abundant custom cabinetry, marble countertops, and a generous gathering island that naturally becomes the center of every occasion. A walk-in pantry with an additional refrigerator provides exceptional functionality, while a custom insulated wine cellar with leather walls adds a sophisticated and distinctive finishing touch.  The adjoining family room is impressive in both scale and ambiance, framed by beautiful views of the waterfront and outdoor living areas. Large, open spaces create a seamless connection between the interior and exterior, allowing the home to embrace the South Florida lifestyle at its finest.  Step outside and the residence transforms into a private resort. The spectacular saltwater pool and spa provide generous space for lap swimming while maintaining the serene atmosphere of a five-star retreat. An expansive marble pool deck is surrounded by covered and open-air entertaining areas, creating multiple settings for dining, relaxing, and gathering with family and friends.  The outdoor culinary experience is equally impressive, featuring a summer kitchen with gas grill, a separate charcoal grill, and a stone wood-fired pizza oven. All of this unfolds against a breathtaking waterfront backdrop, creating an extraordinary environment for both sophisticated entertaining and quiet relaxation.  The grounds have been thoughtfully designed to feel like a private oasis. Marble pathways extend along the sides of the residence, while outdoor speakers, a custom bocce ball court finished with oyster-shell sand, and an impressive collection of newer exotic palms and tropical landscaping enhance the resort-like atmosphere. Even the marble driveway was constructed with substantial concrete and solid rebar support, reflecting the level of investment and attention given throughout the property.  Additional features include impact-resistant glass throughout, a full-house generator, and an extensive collection of upgrades and enhancements expected in a residence of this caliber.  Grand in scale yet elegant in character, this is far more than a Palazzo—it is a private estate lifestyle. Combining waterfront serenity, exceptional privacy, sophisticated interiors, extraordinary entertaining spaces, and more than $1 million in recent improvements, this residence presents a rare opportunity within The Bridges.  Distinctive, refined, and unforgettable, it stands among the most impressive residences currently offered in the community—a home where luxury is not simply seen, but experienced.
#B26078532

Delray Beach

16876 CROWN BRIDGE Drive

6 Beds

6 Baths

7,518 Sq.Ft.

$4,450,000

MLS#: B26078532

EXPECTED COMPLETION JANUARY 2027. Welcome to refined coastal-modern living in East Delray. Built by renowned Azure Development, this move-in-ready 4-bedroom, 4-full-bath, 2-half-bath residence blends sophisticated design with effortless indoor-outdoor living. Features include European oak flooring, custom herringbone foyer flooring, white oak box beams, tongue-and-groove ceiling details, and custom cabinetry.   The gourmet kitchen showcases Wolf and Sub-Zero appliances plus a dedicated scullery with an additional range and wine refrigerator. Enjoy a private pool and hot tub, integrated lighting, built-in closets, and a spacious 3-car garage. Ideally located near the beach, Atlantic Avenue, I-95, Delray Beach Tennis Center, DJT, and FLL.
#B26068868

Delray Beach

614 Allen Avenue

4 Beds

4 Baths

4,742 Sq.Ft.

$5,499,000

MLS#: B26068868

Sea Lane, Delray Beach, Florida. Only a block from both the ocean and Atlantic Avenue. The best of everything is right at its doorstep - sugar-sand beaches along with downtown Delray Beach's cosmopolitan shopping, dining, and culture. Nearby marinas add to the unparalleled lifestyle in Delray Beach, a resort destination and a charming village-by-the-sea. Custom built by Seaside Builders and designed by GE Architecture, this island-inspired gem resides on immaculate landscaped grounds. Leafy tropical greenery secludes the dining loggia and marble lounge patio by the sleek glass-tiled pool. As an added distinction, this is the only residence of Seaside Estates with a guest apartment above the garage Sea Lane, Delray Beach, Florida.  Only a block from both the ocean and Atlantic Avenue, this brand-new residence is the last available of four comprising the exclusive new Seaside Estates enclave in the heart of Delray Beach.  The best of everything is right at its doorstep - sugar-sand beaches along with downtown Delray Beach's cosmopolitan shopping, dining, and culture.  Nearby marinas add to the unparalleled lifestyle in Delray Beach, a resort destination and a charming village-by-the-sea.  Property  Custom built by Seaside Builders and designed by GE Architecture, this island-inspired gem resides on immaculate landscaped grounds.  Leafy tropical greenery secludes the dining loggia and marble lounge patio by the sleek glass-tiled pool.  As an added distinction, this is the only residence of Seaside Estates with a guest apartment above the garage.  Residence  Casual elegance pairs with master craftsmanship in this picture-perfect residence totaling 4,601± square feet in a comfortably sized floor-plan with 4 bedrooms, 5½ baths, 2-bay garage, energy-efficient air conditioning, and impact-glass windows and exterior doors.   Throughout, the atmosphere is fresh, light, and inviting with crisp white millwork and subtle seaside-themed hues set off by the natural beauty of American oak floors.   First Floor:  Entered from the gracious foyer with powder room, the spacious front-to-back great room stretches 35± feet long to a bay-windowed dining area, where French doors flow to the poolside loggia.  Separated by a bar counter, the open gourmet kitchen has beautiful cabinetry, marble counters, and Thermador appliances including a gas cook-top.  Off the great room is a study with a tongue-and-groove-paneled beamed ceiling, an en-suite bath, and an adjoining porch.  A paneled beamed ceiling also highlights the family room which leads to the pool patio.  Second Floor:  Opening to a balcony above the pool, the romantic master suite features a peaked-ceiling bedroom, walk-in closet, and marble bath with jetted tub and shower.  Two more bedroom suites include one with balcony.  A laundry room completes this level.  Guest Apartment:  Served by a separate entry, the comfortable guest quarters are complete with a poolside balcony, kitchenette, bath, and walk-in closet.  DISCLAIMER: Information published or otherwise provided by the listing company and its representatives including but not limited to prices, measurements, square footages, lot sizes, calculations, statistics, and videos are deemed reliable but are not guaranteed and are subject to errors, omissions or changes without notice. All such information should be independently verified by any prospective purchaser or seller. Parties should perform their own due diligence to verify such information prior to a sale or listing. Listing company expressly disclaims any warranty or representation regarding such information. Prices published are either list price, sold price, and/or last asking price. The listing company participates in the Multiple Listing Service and IDX. The properties published as listed and sold are not necessarily exclusive to listing company and may be listed or have sold with other members of the Multiple Listing Service. Transactions where listing company represented both buyers and sellers are calculated as two sales. "No payments made until title passes" Some affiliations may not be applicable to certain geographic areas. If your property is currently listed with another broker, please disregard any solicitation for services. Information published or otherwise provided by seller, listing company or its representatives is deemed reliable but are not guaranteed and subject to errors, omissions, or changes without notice. Copyright 2024 by the listing company. All Rights Reserved.
#B26065189

Delray Beach

110 SEA Lane

4 Beds

4 Baths

3,500 Sq.Ft.

$5,995,000

MLS#: B26065189

Great lot from Palm Trail To 8th Avenue ,walk or bike To Atlantic Avenue. Being sold "as is" minutes to Atlantic Avenue and restaurants and  Shops.  DISCLAIMER: Information published or otherwise provided by the listing company and its representatives including but not limited to prices, measurements, square footages, lot sizes, calculations, statistics, and videos are deemed reliable but are not guaranteed and are subject to errors, omissions or changes without notice. All such information should be independently verified by any prospective purchaser or seller. Parties should perform their own due diligence to verify such information prior to a sale or listing. Listing companies expressly disclaims any warranty or representation regarding such information. Prices published are either list price, sold price, and/or last asking price. The listing company participates in the Multiple Listing Service and IDX. The properties published as listed and sold are not necessarily exclusive to listing company and may be listed or have sold with other members of the Multiple Listing Service. Transactions where listing company represented both buyers and sellers are calculated as two sales. "No payments made until title passes" Some affiliations may not be applicable to certain geographic areas. If your property is currently listed with another broker, please disregard any solicitation for services. Information published or otherwise provided by seller, listing company or its representatives is deemed reliable but are not guaranteed and subject to errors, omissions, or changes without notice. Copyright 2026 by the listing company. All Rights Reserved.
#B26058862

Delray Beach

210 PALM Trail

3 Beds

3 Baths

3,931 Sq.Ft.

$4,695,000

MLS#: B26058862

Polo Club mansion in the exclusive Vintage Oaks.  An elegant home designed in the Italian Estate tradition. Every upgrade imagineable is included in this old world masterpiece.  Indoor and Outdoor kitchens make this home a seasonal or year round paradise.  The Master Suite Wing is offset to the remainder of the home and includes a spa like bathroom suite. The Polo Club is one of Florida's premiere Country Clubs and the new renovations of the facilities have not required additional assessments.  Enjoy your future in luxury and oppulance!
#B26063527

Delray Beach

5590 Vintage Oaks Terrace

5 Beds

5 Baths

6,243 Sq.Ft.

$4,490,000

MLS#: B26063527

This newly built three-story townhome is located on Andrews Avenue in Delray Beach's North Beach neighborhood, just steps from the ocean on the barrier island. Offering 4,463 square feet of living space with five bedrooms and 4.5 bathrooms, the residence features a two-car garage that provides convenient parking and storage, while the multi-level layout maximizes functionality across the unit. This residence presents a solid ownership opportunity with substantial square footage and flexibility for various living arrangements. Buyer must pay a development fee of 1.5% of the purchase price at closing. DISCLAIMER: Information published or otherwise provided by the listing company and its representatives including but not limited to prices, measurements, square footages, lot sizes, calculations, statistics, and videos are deemed reliable but are not guaranteed and are subject to errors, omissions or changes without notice. All such information should be independently verified by any prospective purchaser or seller. Parties should perform their own due diligence to verify such information prior to a sale or listing. Listing companies expressly disclaims any warranty or representation regarding such information. Prices published are either list price, sold price, and/or last asking price. The listing company participates in the Multiple Listing Service and IDX. The properties published as listed and sold are not necessarily exclusive to listing company and may be listed or have sold with other members of the Multiple Listing Service. Transactions where listing company represented both buyers and sellers are calculated as two sales. "No payments made until title passes" Some affiliations may not be applicable to certain geographic areas. If your property is currently listed with another broker, please disregard any solicitation for services. Information published or otherwise provided by seller, listing company or its representatives is deemed reliable but are not guaranteed and subject to errors, omissions, or changes without notice. Copyright 2026 by the listing company. All Rights Reserved.
#B26062873

Delray Beach

810 Andrews Avenue

5 Beds

4 Baths

4,463 Sq.Ft.

$5,650,000

MLS#: B26062873

Experience the pinnacle of luxury living in this magnificent 2024-built masterpiece, perfectly positioned on one of the most prestigious streets in Lake Ida, Delray Beach. Why endure a two-year construction wait when you can move into this architectural gem today? Set on a rare, expansive double lot spanning over 1/3 of an acre, this home offers 6,008 total square feet, with 4,314 square feet under air. Designed for both comfort and grand-scale entertaining, the residence features 6 spacious bedrooms and 5.5 elegantly appointed bathrooms. The light-filled, open-concept floor plan showcases beautiful porcelain tile throughout, featuring a formal living room with a cozy fireplace and a spacious family room ideal for gatherings. Enjoy unparalleled tranquility and stunning lake views from  every room. The gourmet kitchen is a chef's dream, equipped with top-of-the-line Wolf and Dacor appliances and custom built-in storage that flows seamlessly throughout the home. The primary suite is conveniently located on the main floor, offering a private retreat alongside an additional bedroom/office. Upstairs, you will find four additional bedrooms and a versatile loft with a wet bar, complemented by three private decks that provide breathtaking elevated vistas of the lake. Designed for an active, resort-style lifestyle, the exterior is an entertainer's paradise. Relax in the heated saltwater pool and Jacuzzi, unwind in the outdoor sauna and cold plunge, or host dinner on your expansive patio featuring a stunning built-in summer kitchen. A private boat dock awaits your water toys. With a sprawling backyard, a generous side yard, and an oversized three-car garage packed with extensive built-in storage, every detail has been meticulously curated. Equipped with high-end smart home technology (Lutron, Control4, etc.) and comprehensive indoor/outdoor security cameras, this home offers both peace of mind and modern convenience. This is a rare opportunity to own a turnkey, state-of-the-art residence in one of Delray Beach's most sought-after waterfront communities, just moments from downtown Atlantic Avenue, fine dining, shopping, entertainment, and all major highways and airports. Call now for your private preview.
#B26060938

Delray Beach

830 Lake Shore Drive

6 Beds

5 Baths

4,314 Sq.Ft.

$5,795,000

MLS#: B26060938

Experience modern luxury in this stunning 2024-built single-family home in the heart of Delray Beach. Featuring 4 bedrooms and 4.5 baths, each spacious bedroom offers its own private ensuite. The open-concept layout is enhanced by high-end finishes and designer fixtures, creating a seamless flow for everyday living and effortless entertaining. Step outside to your private oasis with a large covered patio, outdoor kitchen, and resort-style pool with spa. Ideally located just minutes from vibrant downtown Delray, premier shopping, dining, and the beach, this exceptional home offers the best of South Florida living.
#B26059492

Delray Beach

1634 N SWINTON Avenue

4 Beds

4 Baths

4,305 Sq.Ft.

$5,750,000

MLS#: B26059492

Newly completed and exceptionally priced, this custom waterfront residence by Shoreline Builders represents one of the most compelling opportunities in Palm Beach County luxury real estate. Privately situated on an exclusive waterfront street just 2.6 miles from Atlantic Avenue, this West Indies-inspired coastal estate offers one lot from the Intracoastal is approximately 5,260 square feet under air, 100 feet of waterfrontage, resort-style outdoor living, and effortless access to the Intracoastal and nearby ocean inlets. Designed with a warm modern aesthetic and finished to an exceptional standard, the home features five ensuite bedrooms, expansive entertaining spaces, a chef's kitchen with Wolf and Sub-Zero appliances, Control4 smart home technology, white oak flooring throughout, and seamless indoor-outdoor living centered around a stunning pool, spa, and covered waterfront loggia.  What truly sets this property apart is its value. Recently reduced by more than $1.75 million, this is a rare opportunity to acquire a brand-new luxury waterfront home at a price that would be extremely difficult to replicate in today's construction environment. For buyers seeking new construction, quality craftsmanship, and a premier Delray Beach location, this offering stands out as one of the most attractive waterfront values currently available.  Minutes from world-class dining, shopping, beaches, and the vibrant energy of Atlantic Avenue, this is South Florida waterfront living at its finest.
#B26050393

Delray Beach

819 Bamboo Lane

5 Beds

5 Baths

5,260 Sq.Ft.

$5,195,000

MLS#: B26050393

Send a message

Message successfully sent.

Your message

What is 3 + 4 ?

Reason for contacting?

I agree to receive email communication and understand I can unsubscribe at any time.

I agree to be contacted by Options 1 Realty via call, email, and text for real estate services. To opt out, you can reply 'stop' at any time or reply 'help' for assistance. You can also click the unsubscribe link in the emails. Message and data rates may apply. Message frequency may vary. Privacy Policy

Sign Out

Virtual Assistant

Would you like to take the next step with this property? We can help you schedule a showing or virtual tour, or send you more details.

Yes, I would like more information.

Thank You for Your Reply, One of Our Agents will contact you as soon as possible

No, maybe later.

Thank you, you can always contact me via email, phone number or through the contact form.

Realhub AI

Lucy - Your AI-Powered Realtor

Update Your Temporary Password

Personalize your search

Enter your email and we'll notify you immediately when new listings match what you're looking for.

or enter email address

Already have an account ? Login here

Continue your home search

I agree to receive communications and understand I can unsubscribe at any time.

I agree to be contacted by Options 1 Realty via call, email, and text for real estate services. To opt out, you can reply 'stop' at any time or reply 'help' for assistance. You can also click the unsubscribe link in the emails. Message and data rates may apply. Message frequency may vary. Privacy Policy

Already have an account ? Login here

We use cookies

We use cookies primarily for analytics to enhance your experience. By accepting, you agree to our use of these cookies. You can manage your preferences or learn more about our cookies policy.