


Property
Beds
1
Full Baths
1
1/2 Baths
1
Year Built
1977
Sq.Footage
1,080
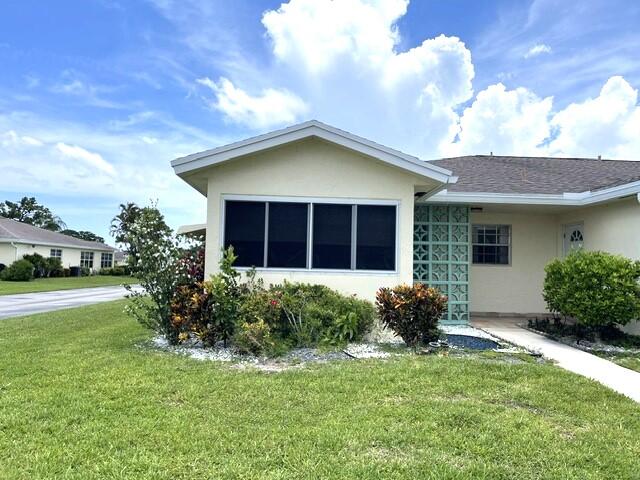
Beautifully remodeled villa-style condo in High Point of Delray Sec 5! Spacious 1BR/1.5BA offers tile flooring on the diagonal, crown molding, hi-hat lighting & plantation shutters. Remodeled open concept kitchen features quartz countertops, shaker-style cabinetry, GE white appliances & pull-outs. Vented Florida Room provides additional living space. Updated powder room with newer vanity & lighting. Spacious primary suite features smooth ceiling, crown molding, dimmable hi-hat lighting & 2 walk-in closets plus extra storage. Updated ensuite offers newer dual-sink vanity & tub/shower. Private paver patio with large privacy hedge. Bose Surround Sound System, 2022 HVAC, 2018 water heater & updated GE electrical panel. Move-in ready! W/D allowed to be installed w/proper venting. Enjoy the vibrant lifestyle of High Point of Delray Section 5! Residents enjoy a welcoming clubhouse with a community room for social events and gatherings, plus a heated & chilled pool for year-round enjoyment. Stay active with tennis and pickleball, or gather with friends for bocce, shuffleboard and cornhole. There's always something to do—or simply relax and enjoy the Florida sunshine. Best of all, you're just minutes from the excitement of downtown Atlantic Avenue, with its fabulous dining, shopping and entertainment, and the beautiful beaches of Delray Beach. It's the perfect blend of active living, relaxation and the best of South Florida!
Features & Amenities
Interior
-
Other Interior Features
Breakfast Bar, Walk-In Closet(s)
-
Total Bedrooms
1
-
Bathrooms
1
-
1/2 Bathrooms
1
-
Cooling YN
YES
-
Cooling
Central Air, Ceiling Fan(s)
-
Fireplace YN
NO
-
Heating YN
YES
-
Heating
Central
-
Main Level Bedrooms
1
-
Pet friendly
No
Exterior
-
Garage
No
-
Construction Materials
Block
-
Parking
Assigned
-
Patio and Porch Features
Patio
-
Pool
Yes
-
Pool Features
Association, Heated
-
Waterfront YN
NO
-
View
Garden
Area & Lot
-
Property Type
Residential
-
Property Sub Type
Condominium
Price
-
Sales Price
$175,000
-
Tax Amount
$2,533.32
-
Sq. Footage
1,080
-
Price/SqFt
$162
HOA
-
Association
YES
-
Association Fee
$486
-
Association Fee Frequency
Monthly
-
Association Fee Includes
N/A
School District
-
Elementary School
Banyan Creek (Palm Beach)
-
Middle School
Carver Community
-
High School
Atlantic
Property Features
-
Stories
1
-
Association Amenities
Pool, Clubhouse, Laundry, Parking, Shuffleboard Court, Tennis Court(s)
-
Senior Community YN
YES
-
Sewer
Public Sewer
-
Water Source
Public
Schedule a Showing
Showing scheduled successfully.
Mortgage calculator
Estimate your monthly mortgage payment, including the principal and interest, property taxes, and HOA. Adjust the values to generate a more accurate rate.
Your payment
Principal and Interest:
$
Property taxes:
$
HOA fees:
$
Total loan payment:
$
Total interest amount:
$
Location
County
Palm Beach
Elementary School
Banyan Creek (Palm Beach)
Middle School
Carver Community
High School
Atlantic
Listing Courtesy of Candace Killian, Coldwell Banker Realty
RealHub Information is provided exclusively for consumers' personal, non-commercial use, and it may not be used for any purpose other than to identify prospective properties consumers may be interested in purchasing. All information deemed reliable but not guaranteed and should be independently verified. All properties are subject to prior sale, change or withdrawal. RealHub website owner shall not be responsible for any typographical errors, misinformation, misprints and shall be held totally harmless.

FOUNDER
Hals Blanc
Call Hals today to schedule a private showing.

* Listings on this website come from the FMLS IDX Compilation and may be held by brokerage firms other than the owner of this website. The listing brokerage is identified in any listing details. Information is deemed reliable but is not guaranteed. If you believe any FMLS listing contains material that infringes your copyrighted work please click here to review our DMCA policy and learn how to submit a takedown request.© 2024 FMLS.
Related Properties
Delray Beach
5397 Lakefront Boulevard A
2 Beds
2 Baths
1,186 Sq.Ft.
$150,000
MLS#: B26049244

Delray Beach
390 Normandy I
2 Beds
2 Baths
907 Sq.Ft.
$174,900
MLS#: B26079657

Delray Beach
541 BURGUNDY L 541
2 Beds
2 Baths
902 Sq.Ft.
$185,000
MLS#: B26079402

Delray Beach
557 PIEDMONT L
2 Beds
2 Baths
1,040 Sq.Ft.
$185,000
MLS#: B26079208

Delray Beach
5962 Morningstar Circle 202
2 Beds
2 Baths
1,120 Sq.Ft.
$159,000
MLS#: B26078452

Delray Beach
544 Capri L
1 Beds
1 Baths
760 Sq.Ft.
$152,000
MLS#: B26079170
Delray Beach
14388 Emerald Lake Drive 3
2 Beds
2 Baths
1,575 Sq.Ft.
$195,000
MLS#: B26075693

Delray Beach
5340 LAS VERDES Circle 202
2 Beds
2 Baths
930 Sq.Ft.
$165,000
MLS#: B26078353

Delray Beach
1850 NW 18TH Street 101
2 Beds
2 Baths
1,335 Sq.Ft.
$165,000
MLS#: B26078280

Delray Beach
137 BRITTANY C Terrace
2 Beds
2 Baths
883 Sq.Ft.
$140,000
MLS#: B26078084
