Property
Beds
3
Full Baths
2
1/2 Baths
1
Year Built
2001
Sq.Footage
2,631
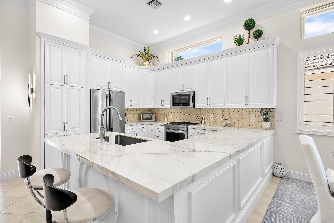
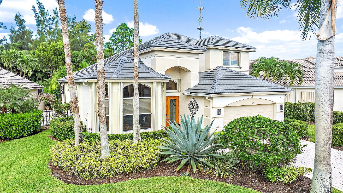
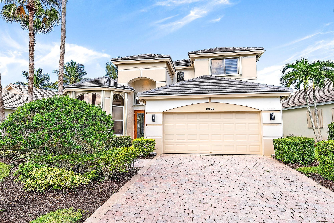
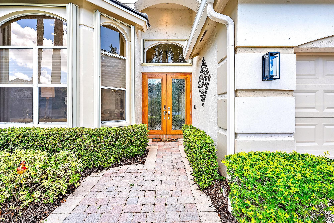
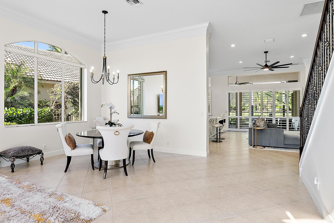
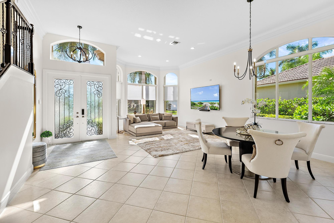
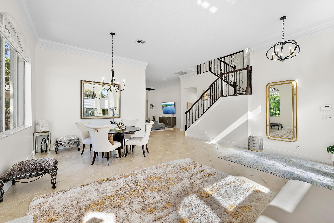
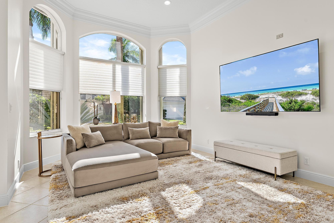
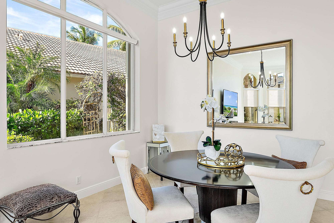
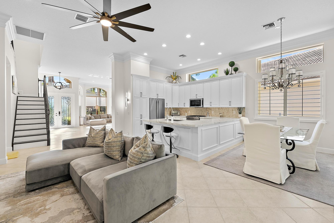
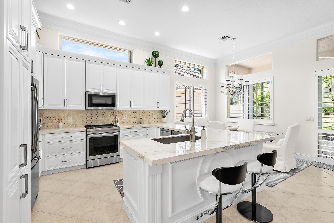
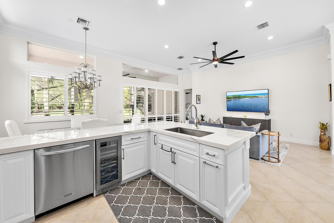
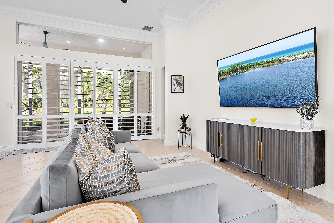
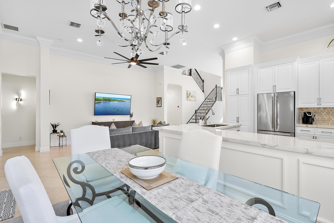
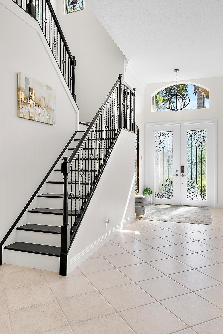
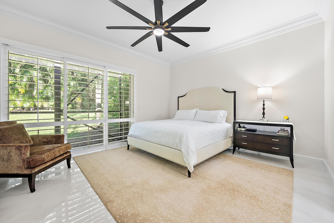
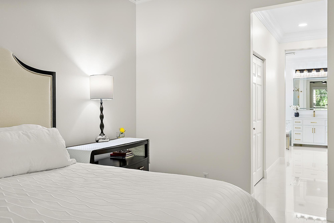
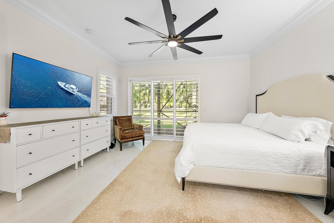
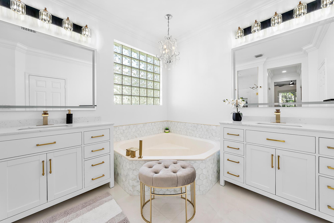
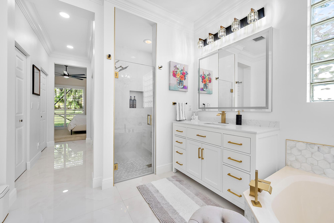
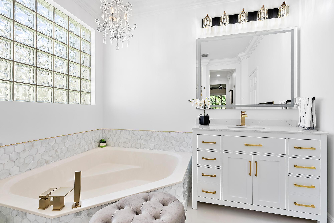
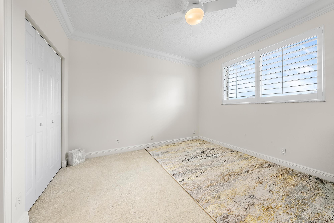
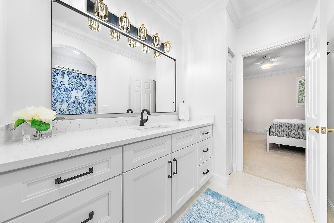
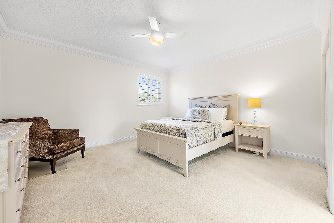
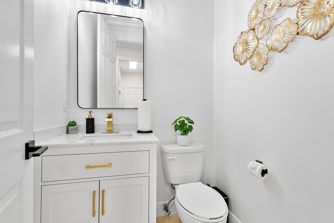
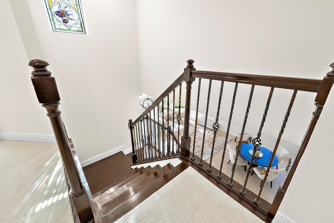
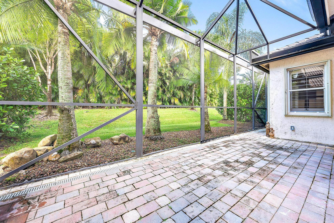
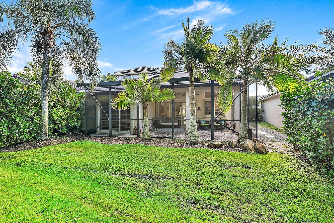
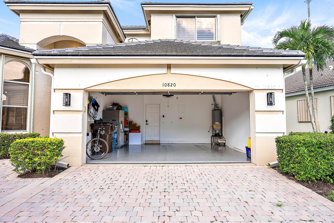
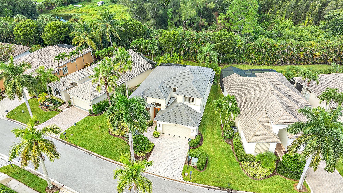
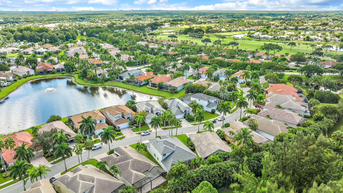
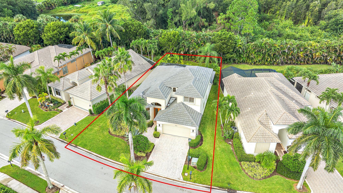
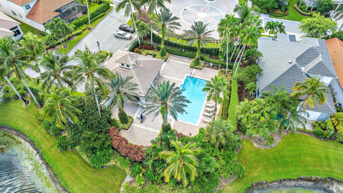
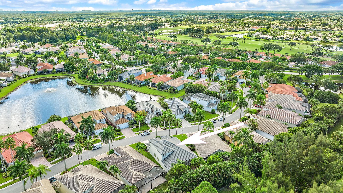
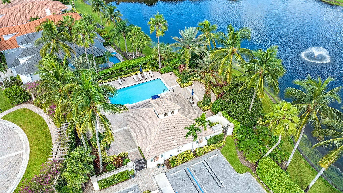
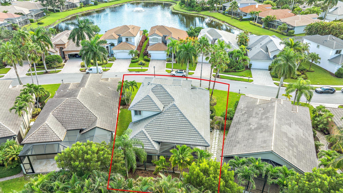
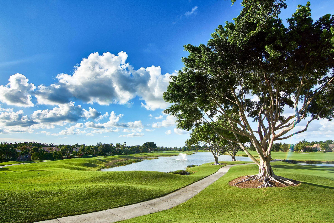
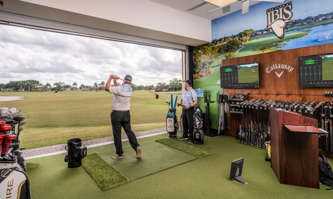
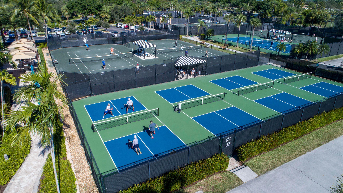
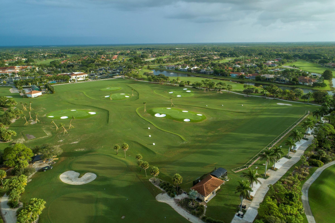
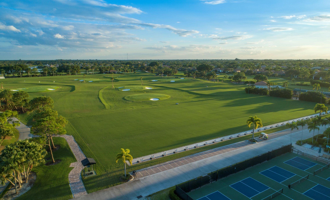
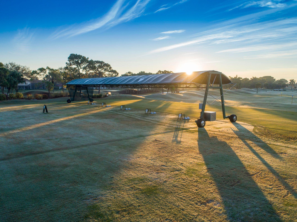
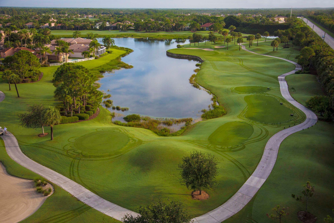
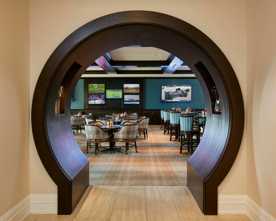
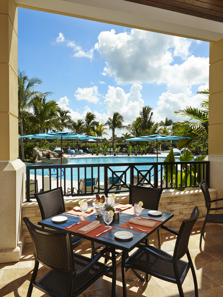
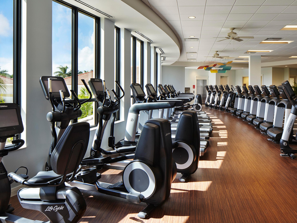
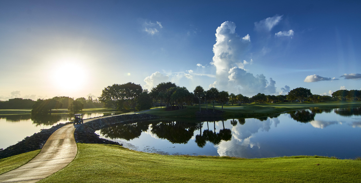
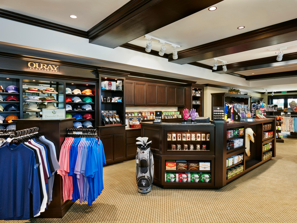
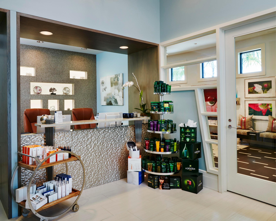
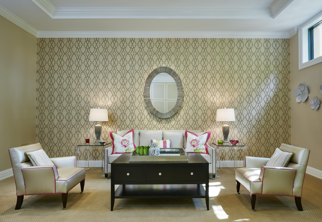
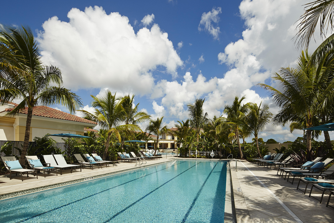
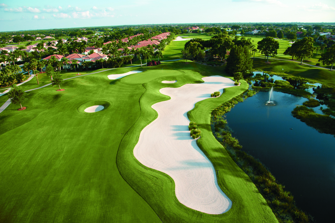
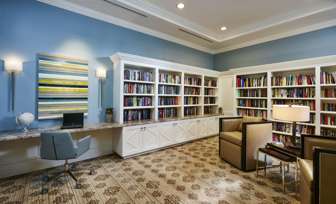
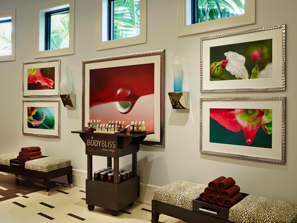
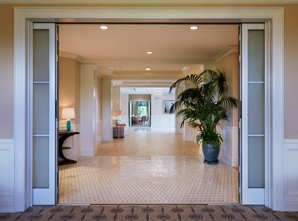
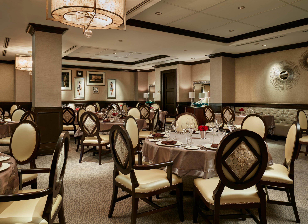
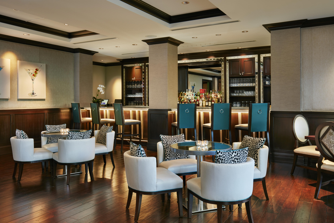
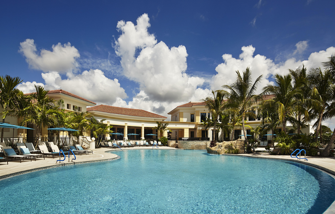
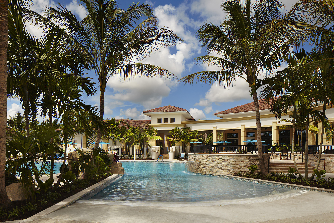
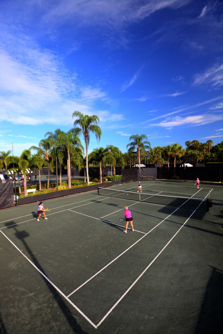
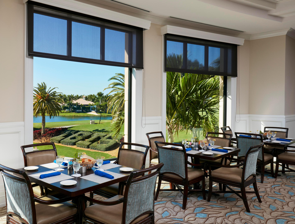
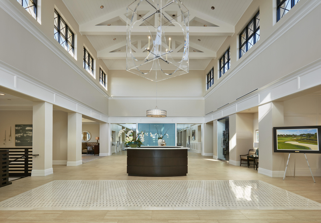
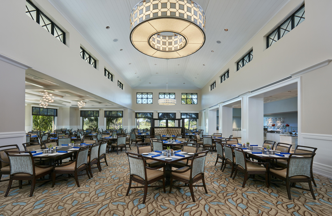
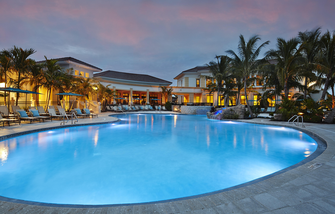
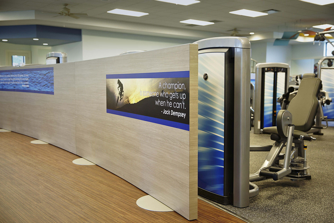
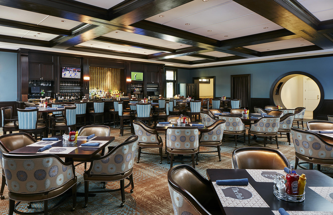
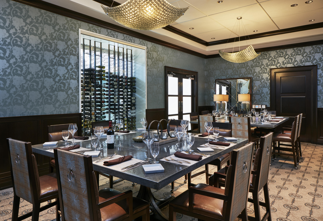
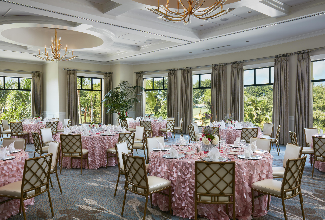
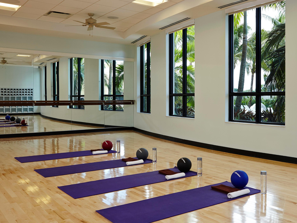
Beautifully renovated and impeccably maintained, this spacious Princeton model in The Club at Ibis's desirable Grande community offers more than 2,600 square feet of thoughtfully upgraded living space. Featuring 3 bedrooms, 2.5 baths, and a den, this move-in-ready residence combines timeless architectural character with extensive modern improvements, creating a home that is both elegant and exceptionally functional. Major updates provide immediate peace of mind, including a new roof (2022), full accordion hurricane protection, and a whole-house generator, allowing for effortless enjoyment regardless of the season. The home has undergone significant interior renovations, highlighted by a beautifully redesigned kitchen and three fully renovated bathrooms, elevating both style and everyday livability. A striking wood and wrought-iron double-door entry welcomes you inside, where a dramatic wood and wrought-iron staircase creates an impressive focal point. Extensive crown molding throughout the home adds a sense of refinement, while designer lighting, plantation shutters, and custom privacy shades contribute to the home's polished and sophisticated aesthetic. The renovated kitchen serves as the heart of the home, seamlessly connecting to the living spaces and providing an ideal setting for entertaining and daily life. The home's location within the community offers a rare sense of privacy while maintaining convenient proximity to all of Ibis's world-class amenities. Outside, a private side walkway creates a dedicated space for grilling, outdoor dining, or quiet relaxation—an often-overlooked feature that enhances everyday enjoyment. Located within The Grande, residents enjoy a unique lifestyle advantage as it is the only single-family home community within Ibis to offer its own exclusive neighborhood pool. Ownership also includes access to The Club at Ibis, a Platinum Club of America, featuring a 90,000-square-foot clubhouse, three Nicklaus-family championship golf courses, five dining venues, a world-class fitness complex and spa, and premier tennis and pickleball facilities. A rare opportunity to acquire a comprehensively upgraded home where major improvements have already been completed—allowing you to simply move in and begin enjoying the exceptional Ibis lifestyle from day one.
Features & Amenities
Interior
-
Other Interior Features
Cathedral Ceiling(s), High Ceilings, Soaking Tub, Vaulted Ceiling(s), Walk-In Closet(s)
-
Total Bedrooms
3
-
Bathrooms
2
-
1/2 Bathrooms
1
-
Cooling YN
YES
-
Cooling
Central Air
-
Heating YN
YES
-
Heating
Central
-
Main Level Bedrooms
1
-
Pet friendly
Breed Restrictions, Number Limit, Yes
Exterior
-
Garage
Yes
-
Garage spaces
2
-
Construction Materials
Block
-
Parking
Attached, Driveway, Garage
-
Pool
Yes
-
Pool Features
Association
-
Waterfront YN
NO
-
View
Garden
Area & Lot
-
Lot Size(acres)
0.14
-
Property Type
Residential
-
Property Sub Type
Single Family Residence
Price
-
Sales Price
$689,500
-
Tax Amount
$10,219
-
Sq. Footage
2, 631
-
Price/SqFt
$262
HOA
-
Association
Yes
-
Association Fee 2
$1,012
-
Association Fee
$950
-
Association Fee Frequency
Quarterly
-
Association Fee 2 Frequency
Quarterly
-
Association Fee Includes
N/A
School District
-
Elementary School
Pierce Hammock
-
Middle School
Western Pines
-
High School
Seminole Ridge
Property Features
-
Stories
2
-
Association Amenities
Pool, Beach Rights, Basketball Court, Clubhouse, Fitness Center, Golf Course, Playground, Sauna, Security, Tennis Court(s), Trail(s)
-
Senior Community YN
NO
-
Sewer
Public Sewer
-
Water Source
Public
Schedule a Showing
Showing scheduled successfully.
Mortgage calculator
Estimate your monthly mortgage payment, including the principal and interest, property taxes, and HOA. Adjust the values to generate a more accurate rate.
Your payment
Principal and Interest:
$
Property taxes:
$
HOA fees:
$
Total loan payment:
$
Total interest amount:
$
Location
County
Palm Beach
Elementary School
Pierce Hammock
Middle School
Western Pines
High School
Seminole Ridge
Listing Courtesy of Eric Daniel Telchin , The Telchin Group LLC
RealHub Information is provided exclusively for consumers' personal, non-commercial use, and it may not be used for any purpose other than to identify prospective properties consumers may be interested in purchasing. All information deemed reliable but not guaranteed and should be independently verified. All properties are subject to prior sale, change or withdrawal. RealHub website owner shall not be responsible for any typographical errors, misinformation, misprints and shall be held totally harmless.

FOUNDER
Hals Blanc
Call Hals today to schedule a private showing.

* Listings on this website come from the FMLS IDX Compilation and may be held by brokerage firms other than the owner of this website. The listing brokerage is identified in any listing details. Information is deemed reliable but is not guaranteed. If you believe any FMLS listing contains material that infringes your copyrighted work please click here to review our DMCA policy and learn how to submit a takedown request.© 2024 FMLS.
Related Properties
West Palm Beach
4397 Avocado Boulevard
4 Beds
2 Baths
1,856 Sq.Ft.
$650,000
MLS#: B26016954

West Palm Beach
3192 Riddle Road
4 Beds
3 Baths
1,936 Sq.Ft.
$699,000
MLS#: B26034108

West Palm Beach
2277 Summit Boulevard
5 Beds
3 Baths
1,821 Sq.Ft.
$799,997
MLS#: B26034363
West Palm Beach
1513 39th Street
3 Beds
2 Baths
1,775 Sq.Ft.
$699,900
MLS#: B26034476
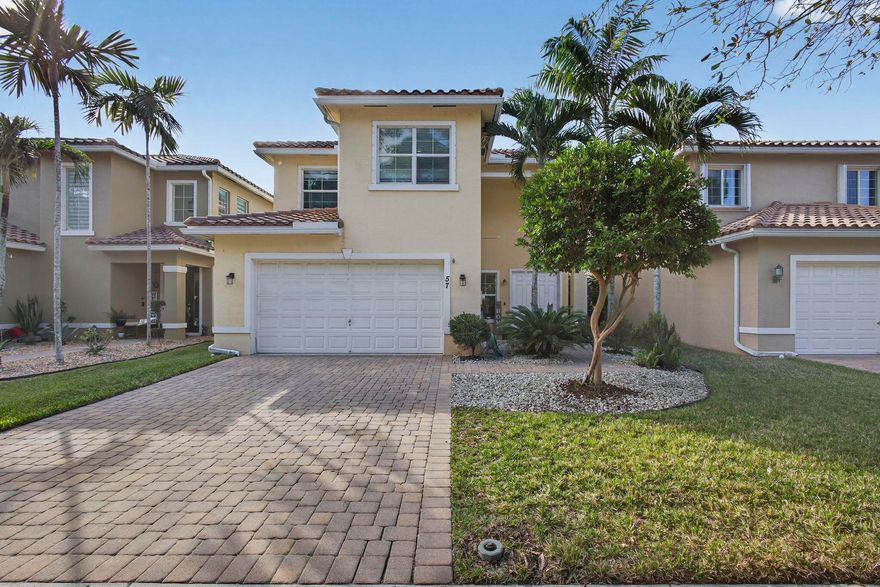
West Palm Beach
57 Atwell Drive
4 Beds
3 Baths
2,612 Sq.Ft.
$629,900
MLS#: R11157725
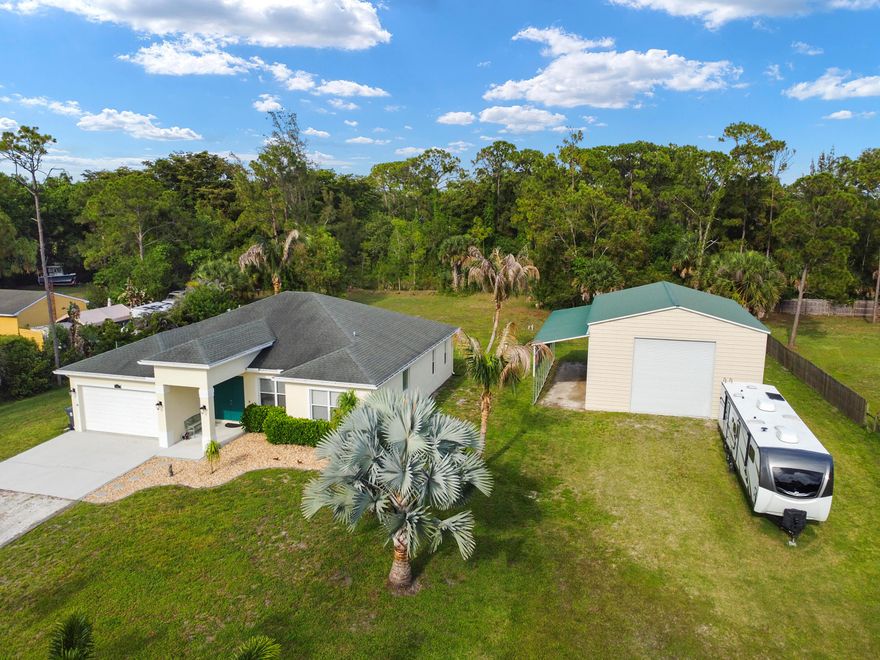
West Palm Beach
4900 126th Drive N
4 Beds
2 Baths
2,058 Sq.Ft.
$789,900
MLS#: B26033929

West Palm Beach
1445 Bear Island Drive
3 Beds
2 Baths
2,271 Sq.Ft.
$580,000
MLS#: B26033770

West Palm Beach
8586 White Cay
3 Beds
2 Baths
1,900 Sq.Ft.
$565,000
MLS#: B26033594

West Palm Beach
6819 Osage Circle
5 Beds
2 Baths
2,240 Sq.Ft.
$575,000
MLS#: B26033927
