Features & Amenities

Interior

  • Other Interior Features

    Kitchen Island, Pantry, Soaking Tub, Walk-In Closet(s)

  • Total Bedrooms

    4

  • Bathrooms

    3

  • Cooling YN

    YES

  • Cooling

    Ceiling Fan(s), Electric

  • Fireplace YN

    NO

  • Heating YN

    YES

  • Heating

    Central

  • Main Level Bedrooms

    1

  • Pet friendly

    Number Limit, Yes

Exterior

  • Garage

    Yes

  • Garage spaces

    3

  • Construction Materials

    Block

  • Parking

    Attached, Driveway, Garage

  • Pool

    No

  • Waterfront YN

    NO

Area & Lot

  • Lot Size(acres)

    0.18

  • Property Type

    Residential

  • Property Sub Type

    Single Family Residence

Price

  • Sales Price

    $1,124,900

  • Tax Amount

    $3,561.63

  • Sq. Footage

    2,968

  • Price/SqFt

    $379

HOA

  • Association

    YES

  • Association Fee

    $189

  • Association Fee Frequency

    Monthly

  • Association Fee Includes

    N/A

School District

  • Elementary School

    N/A

  • Middle School

    N/A

  • High School

    N/A

Property Features

  • New Construction

    YES

  • Association Amenities

    Other

  • Foundation Details

    Block

  • Senior Community YN

    NO

  • Sewer

    Public Sewer

  • Water Source

    Other

Schedule a Showing

Showing scheduled successfully.

<
>
IN PERSON
VIA CHAT

What is 3 + 4 ?


Change time

Mortgage calculator

Estimate your monthly mortgage payment, including the principal and interest, property taxes, and HOA. Adjust the values to generate a more accurate rate.

Your payment

Principal and Interest:

$

Property taxes:

$

HOA fees:

$

Total loan payment:

$

Total interest amount:

$

Location

County

St Lucie

Elementary School

Middle School

High School

Listing Courtesy of Lee Jones , Perry Homes of Florida Realty, LLC

RealHub Information is provided exclusively for consumers' personal, non-commercial use, and it may not be used for any purpose other than to identify prospective properties consumers may be interested in purchasing. All information deemed reliable but not guaranteed and should be independently verified. All properties are subject to prior sale, change or withdrawal. RealHub website owner shall not be responsible for any typographical errors, misinformation, misprints and shall be held totally harmless.

Agent Hals Blanc

FOUNDER

Hals Blanc

Call Hals today to schedule a private showing.


* Listings on this website come from the FMLS IDX Compilation and may be held by brokerage firms other than the owner of this website. The listing brokerage is identified in any listing details. Information is deemed reliable but is not guaranteed. If you believe any FMLS listing contains material that infringes your copyrighted work please click here to review our DMCA policy and learn how to submit a takedown request.© 2024 FMLS.
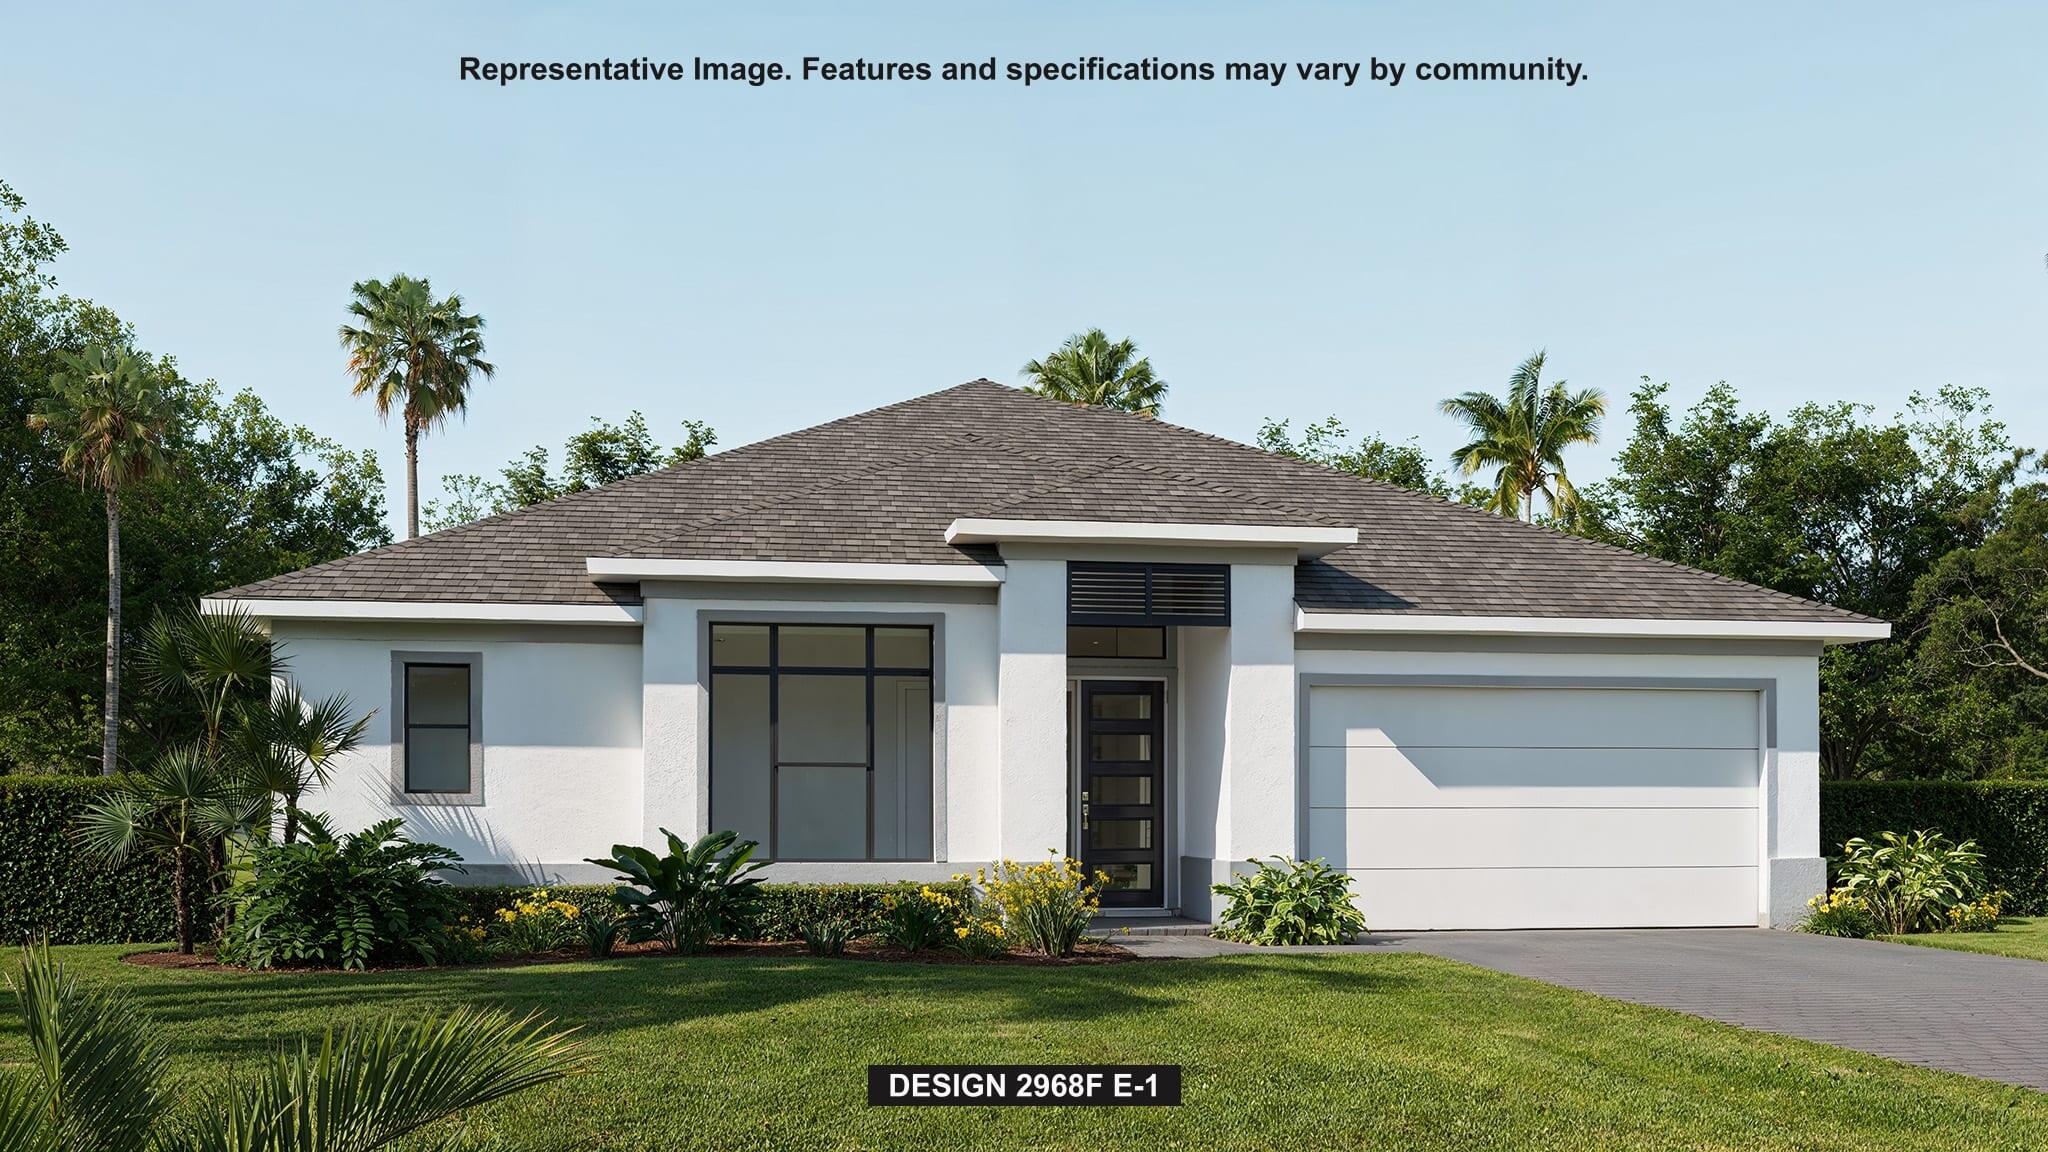
The front porch leads to an entryway lined with a 12-foot tray ceiling. Off the main hallway are two secondary bedrooms, which feature their own walk-in closets and an adjoining Hollywood bathroom. Down the hall is an additional secondary bedroom with storage space and full bathroom access. Conveniently located across the hallway from the bedrooms is the laundry room. The flex room is just off the main living areas. As you enter the family room, you are greeted by an abundance of natural light from a wall of windows, including a sliding glass door that opens to the outdoor kitchen within the extended covered backyard lanai. An island with built-in seating space connects the space to the kitchen, which features a 5-burner gas cooktop and a walk-in pantry as well. The corner dining area is e

10881 NW Glynlea Boulevard N

Message successfully sent.

What would you like to know?

What is 3 + 4 ?

I agree to receive email communication and understand I can unsubscribe at any time.

I agree to be contacted by Options 1 Realty via call, email, and text for real estate services. To opt out, you can reply 'stop' at any time or reply 'help' for assistance. You can also click the unsubscribe link in the emails. Message and data rates may apply. Message frequency may vary. Privacy Policy

Related Properties

New on site 2 days ago
FOR  SALE - In GL Homes' highly sought-after 55+ Valencia Grove at Riverland, in Port Saint Lucie, FL. Designer elegance meets resort-style living in this extraordinary Bellagio model, part of GLs prestigious Crown Collection. This thoughtfully curated residence offers 2,645 square feet under air with 3 bedrooms, a den/optional 4th bedroom, and 3 full baths, including a private en suite guest bedroom, perfect for family and guests. From the moment you enter, you'll appreciate the extensive designer finishes, including wood-look tile flooring throughout (no carpet), crown molding, custom picture-frame molding in the foyer, luxury designer wallpaper, custom antique doors in the den, upgraded designer lighting, additional recessed lighting, and ceiling fans throughout the home. The gourmet    kitchen is as beautiful as it is functional, making it ideal for both everyday living and entertaining. It features ceiling-height cabinetry with custom drawer organizers and pantry pull-outs, an oversized island with abundant storage, and an artisan ceramic tile backsplash. A suite of GE Café appliances (with GE warranty through 2029) complements the farmhouse sink, custom pot filler, and premium Waterstone Wheel chef's faucet with matching soap dispenser.  The luxurious primary suite offers custom closet systems and a spa-inspired bath with porcelain tile, a custom-painted vanity, additional storage, a frameless zero-entry shower, and an opaque privacy window. Two beautifully upgraded guest baths feature custom vanities with frameless glass shower and tub enclosures. Designed for effortless Florida living, the outdoor oasis is every bit as impressive as the interior. The south-facing screened lanai provides cooler afternoons and comfortable evenings while overlooking the spectacular 13' x 30' Fountain Blue saltwater pool with a bubble shelf and raised tile wall with a waterfall. Entertain with ease in the fully equipped summer kitchen featuring a built-in gas grill, refrigerator, sink, and storage. Additional outdoor enhancements include a retractable screen, extended paver patio, backyard fencing, recessed lighting, and a large ceiling fan. Additional features include a Carrier Performance Series HVAC system, a 75-gallon water heater, Aquaman whole-house water filtration, whole-house gutters, a living room floor outlet, polyaspartic garage floor, overhead garage storage, and a widened driveway and front walkway. Indoor and outdoor furniture is negotiable separately.  Valencia Grove at Riverland offers one of Florida's premier 55+ resort lifestyles. Residents enjoy a spectacular 34,000-square-foot clubhouse with a resort-style pool, restaurant and bar, social hall, card rooms, billiards, and countless clubs and activities. The impressive 51,000-square-foot Wellness & Fitness Center features state-of-the-art fitness facilities, indoor sports courts, and a full-service spa. Outdoor enthusiasts will love the 16-acre Sports & Racquet Club with dozens of pickleball courts, tennis, bocce, miles of scenic walking and biking trails, an Arts & Culture Center, and a year-round calendar of entertainment and social events.  Ideally located near Tradition Town Center and the new Riverland Publix shopping center, residents enjoy an ever-growing selection of fine and casual dining, shopping, and everyday conveniences, with even more restaurants and retail coming soon. Cleveland Clinic Tradition Hospital, Mets spring training at Clover Park, PGA Village, I-95, Florida's Turnpike, and the Treasure Coast's beautiful beaches are all just minutes away. Every detail has been carefully selected, creating a home that is as functional as it is beautiful, a true showcase of luxury Florida living.
#B26054160

Port St Lucie

12818 SW Sea Goddess Lane

3 Beds

3 Baths

2,645 Sq.Ft.

$980,000

MLS#: B26054160

New on site 4 days ago
Welcome To The Highly Desirable Sandpiper Bay Community! NO HOA! PARK YOUR BOAT, RV & TRAILER!  With Over 3,000 Square Feet Under Air This 2 Story Home With Wraparound Porch Features 4 Large Bedrooms w/Walk-in Closets, 3 Full Baths, Fomal Livingroom w/Wood Burning Fireplace, Large Family Room w/100" Wall Mounted TV, Enjoy Year-round Outdoor Living With Screened-in Pool, Built-in Grill & Tropical Tiki Bar Perfect For Entertaining Family & Friends, Detached Two Car Garage, 2022 COMPLETE IMPACT GLASS, Two 2024 A/C Units, Two 2023 Tankless Hot Water Heaters, Sprinklers on Well, Pulic Water/Public Sewer. Great Opportunity For Multigenerational Living! Sandpiper Bay Is Home To The Port District On The North Fork of The Saint Lucie River W/River Walk, Canoe/Kayak Launch.
#B26053655

Port St Lucie

2937 SE Darien Road

4 Beds

3 Baths

3,081 Sq.Ft.

$899,999

MLS#: B26053655

Exceptional estate property offers fabulous Key West style home with Metal Roof on 1.6 Acre private lot with mature landscaping & charm in PGA Village. Beautiful Front Porch, 5 BR's, 3.5 BA's, Den/Office, flex space & spacious 3 Car Garage. Features CBS Construction & mother in law suite. Details include foyer entrance, wood & tile flooring, split bedrooms, freshly painted interior & move in condition! Side load garage has epoxy flooring & storage w/ split unit A/C unit. Home includes 3 A/C's, 2 water Heaters: 2020 & 2021. Spacious Master suite w/ walk in closets & LG Master bath. Fabulous screen enclosed lanai with heated pool, covered area has newer electric Hurricane Screens in addition to the large bird cage screen enclosure. Wonderful garden & preserve view in Tropical setting!  Beautiful eat in Kitchen includes Stainless steel appliances, breakfast bar & pantry. PGA Village has low HOA Fee's which include: Manned gated security, Cable, Internet & Recreation Center (The Island Club) with resort style pool, fitness center, card room, craft room, ballroom, kitchen, library, billiards, tennis, pickleball, basketball, playground, butterfly garden, entertainment, clubs & travel. Something for everyone. PGA has 3 semi-private champions golf courses & The Legacy a private golf course. Different memberships available but not necessary to live in paradise! Located close to shopping, restaurants, doctors, hospital & even the home of the NY Mets spring training. Only 45 minutes from Palm Beach Airport.
#B26052761

Port St Lucie

7900 Saddlebrook Drive

5 Beds

3 Baths

3,182 Sq.Ft.

$1,099,000

MLS#: B26052761

A Multigenerational Villa (or perfect Airbnb) 3 Large Master Suites w/bidets (1 has massive steam shower), also Jr suite, all have indoor/outdoor access with covered patios. In addition, there is a separate 1 BR apt. with its own private entrance and huge screened lanai. The double gates lead to a beautiful, completely screened courtyard with large ceramic tiled fountain. From the front double glass doors, the VIEW all the way to the river is quite impressive. Close to 4000 ft.² overlooking the heated pool/spa and ON THE RIVER (Ocean Access) situated across from the marina/park and sitting on just shy of 3/4 acre. Has a new BOAT DOCK and mature landscaping; the property is completely fenced. The large chef's gourmet eat-in kitchen boasts a huge island, quartz countertops, soft close cabs (all with pullouts), pot filler, trash compactor, newer appliances, & double ovens, all opening to a massive dining/family room. There is a large laundry room with inside/outside access. In front a U drive fits up to 8+ cars with a 3-car garage.   Recent improvements are vast, Including metal roof, AC, Impact Windows, lots of Sliding Double Doors, etc. too much to list- definitely worth exploring!
#B26051083

Port St Lucie

457 S Naranja Avenue

5 Beds

5 Baths

3,990 Sq.Ft.

$1,199,000

MLS#: B26051083

Private updated pool home located on the Island of Ravello. Constructed in 2018, this custom-built home awaits you. The safe & secure residence has storm-proof windows & doors, plus requires no flood insurance. It features a private wing for the Master Suite & an oval office. The oversized master bedroom has a tray ceiling & the sitting area. Double walk-in closets feature custom shelves with drawers in the center unit. The Master bath is light, with double vanities & a zero-edge glass shower with pebble floors. Wide-open entertainment area with expansive dining, kitchen, & family rooms. The kitchen has large bar and a walk-in pantry. The family room sliding doors allow easy access to the screened lanai & pool. The guest suites are large & share a Jack-and-Jill bath.
#B26050960

Port St Lucie

134 SE Fiore Bello

3 Beds

2 Baths

2,923 Sq.Ft.

$1,175,000

MLS#: B26050960

Move in Ready! Astor Creek offers resort-style living with a modern clubhouse, EGYM fitness center, group classes, dining, and a poolside bar. Enjoy pickleball, tennis, basketball, and a full calendar of events. This vibrant community delivers luxury amenities, active living, and year-round recreation for all ages. The Leslie plan offers 3 bedrooms and 3 baths with pacious open-concept layout, gourmet kitchen includes a GE Café appliance package and Cambria quartz countertops. Extended Owner's suite offers tray ceiling, dual vanities, and customizable closet. Extended lanai perfect for entertaining, privacy, and flexible living.
#B26050041

Port St Lucie

13769 SW Shinnecock Drive

3 Beds

3 Baths

2,196 Sq.Ft.

$899,990

MLS#: B26050041

Move-In Ready! Discover this beautifully designed 3 Bedroom + Flex Room, 3.5 Bath home in Astor Creek Golf & Country Club, offering an open layout and beautiful golf course views. The Chef's Kitchen showcases a Monogram appliance package, 48'' built-in refrigerator, 36'' designer hood, Level 5 cabinetry with second-tier uppers, under-cabinet lighting, and a Moen single-bowl granite sink. Main living areas and bedrooms feature Mohawk Castle Cove Sand Pearl Oak flooring, while a 12'x10' sliding glass door opens to a Covered Lanai with Summer Kitchen. A 3-car garage, upgraded baths, and designer finishes throughout make this home the perfect blend of style and functionality.
#B26050042

Port St Lucie

13585 SW Shinnecock Drive

3 Beds

3 Baths

2,586 Sq.Ft.

$1,037,990

MLS#: B26050042

Welcome to this stunning two-story home offering the perfect blend of luxury, comfort, and functionality. Featuring 5 spacious bedrooms and 6 bathrooms, this beautifully upgraded residence was thoughtfully designed with modern living in mind. The home is equipped with numerous high-end upgrades throughout, creating a move-in-ready experience with exceptional attention to detail.  A standout feature is the private elevator, providing convenient accessibility between floors and adding an unmatched level of comfort and versatility. The open-concept living space offers a seamless flow between the living, dining, and kitchen areas perfect for everyday living and entertaining guests.  Enjoy generous bedroom sizes, well-appointed bathrooms, and quality finishes throughout the home.
#B26048820

Port St Lucie

12612 SW Marrita Alley

6 Beds

5 Baths

3,459 Sq.Ft.

$975,000

MLS#: B26048820

Experience ultimate privacy and luxury in this premium lakefront Caroline model in Valencia Cay. Situated on an oversized lot with exceptional southern exposure, this home offers long lake views and exceptional privacy. The backyard is an entertainer's dream, featuring a custom saltwater pool, rock waterfall, a travertine patio, swim-up table with stools for lunch in the pool, custom outdoor kitchen with quartzite counters, and a matching fire pit. Electric hurricane and insect screens protect the lanai. This home stays cool year round.  Inside, find high-end finishes including 24-inch polished tile floors, crown molding, a built-in entertainment center with a fireplace, and a gourmet kitchen with upgraded appliances.  Must see to fully appreciate, 3 car garage and flexible den.  Exterior and Outdoor Living  Premium 0.24-acre lakefront lot positioned for maximum privacy and ideal southern exposure.  Custom 15 by 30 saltwater pool built by A&G Pools, fully equipped with both a heater and a chiller, interchangeable lighting, an automatic fill feature, and a vacuum.  Custom rock waterfall feature by Rico Rocks and an integrated spa with seating around an umbrella table.  Full travertine stone patio across the backyard with an integrated drainage system.  Outdoor kitchen featuring built-in stainless steel appliances, premium quartzite countertops, and a matching custom quartzite fire pit.  Smart-controlled electric lanai screens and a heavy-duty, adjustable electric hurricane screen.  Fully fenced backyard featuring a dedicated side grass area for a dog run.  Upgraded paver layout for the front walkway and driveway, leading to a secure, gated courtyard entry.  Impact-resistant windows and doors installed throughout the entire home.  Whole-house gutters, automatic landscape lighting, and automated exterior home lighting.  Hardwired Wi-Fi coverage extended throughout the backyard.  Interior Appointments  Polished 24 by 24-inch tile flooring laid on a diagonal through the main living areas.  Elegant crown molding throughout, complementing the custom tray ceilings in the foyer, dining room, living room, and main bedroom.  Living room features a custom built-in entertainment center with an integrated electric fireplace heater, recessed lighting, and a hidden side closet with wood shelving.  Upgraded double glass front doors opening into a grand foyer illuminated by three dimmer-controlled modern chandeliers.  Gourmet Kitchen  Upgraded Level V Shaker-style soft-closing cabinetry with crown molding, valence lighting, and crown lighting.  Bump-out cabinet design surrounding the refrigerator and microwave, paired with Level III quartz countertops and an upgraded tile backsplash.  Premium appliance package including a Samsung refrigerator, upgraded dishwasher, and a gas stove/oven with a chimney-style vent hood.  Walk-in pantry outfitted with custom solid wood shelving.  Bedrooms and Luxury Baths  Main suite features premium Mohawk carpeting, custom walk-in closets with built-in cabinetry, pocket doors, and remote-controlled electric drapes and window shades.  Main bath includes Level IV dual vanities, Level III quartz counters, Kohler sinks, a frameless seamless glass shower with a bench seat, and plantation shutters.  Third bedroom configured as an upscale home office with extensive built-in light-up cabinetry and a custom jet-out desk.  Dedicated home gym room featuring carpet over a thick one-inch felt pad, pre-wired for a split AC system or portable AC unit.  Additional Features  Three-car garage split layout providing ample space for vehicles, storage, or a dedicated hobby workshop.  Smart home infrastructure allowing phone control for the front door lock, security cameras, security system, pool waterfall, garden lighting, and interior electric blinds.  Located with immediate access to Greenway 2 and the paseo walkway. Conveniently close to the clubhouse and the Discovery Way community exit.  Furnishings are negotiable.
#B26048302

Port St Lucie

11698 SW Coronado Springs Drive

3 Beds

2 Baths

2,580 Sq.Ft.

$969,900

MLS#: B26048302

 - property

Send a message

Message successfully sent.

Your message

What is 3 + 4 ?

Reason for contacting?

I agree to receive email communication and understand I can unsubscribe at any time.

I agree to be contacted by Options 1 Realty via call, email, and text for real estate services. To opt out, you can reply 'stop' at any time or reply 'help' for assistance. You can also click the unsubscribe link in the emails. Message and data rates may apply. Message frequency may vary. Privacy Policy

Sign Out

Virtual Assistant

Would you like to take the next step with this property? We can help you schedule a showing or virtual tour, or send you more details.

Yes, I would like more information.

Thank You for Your Reply, One of Our Agents will contact you as soon as possible

No, maybe later.

Thank you, you can always contact me via email, phone number or through the contact form.

Realhub AI

Lucy - Your AI-Powered Realtor

Update Your Temporary Password

Personalize your search

Enter your email and we'll notify you immediately when new listings match what you're looking for.

or enter email address

Already have an account ? Login here

Continue your home search

I agree to receive communications and understand I can unsubscribe at any time.

I agree to be contacted by Options 1 Realty via call, email, and text for real estate services. To opt out, you can reply 'stop' at any time or reply 'help' for assistance. You can also click the unsubscribe link in the emails. Message and data rates may apply. Message frequency may vary. Privacy Policy

Already have an account ? Login here

We use cookies

We use cookies primarily for analytics to enhance your experience. By accepting, you agree to our use of these cookies. You can manage your preferences or learn more about our cookies policy.