


Property
Beds
4
Full Baths
5
1/2 Baths
2
Year Built
2026
Sq.Footage
7,306
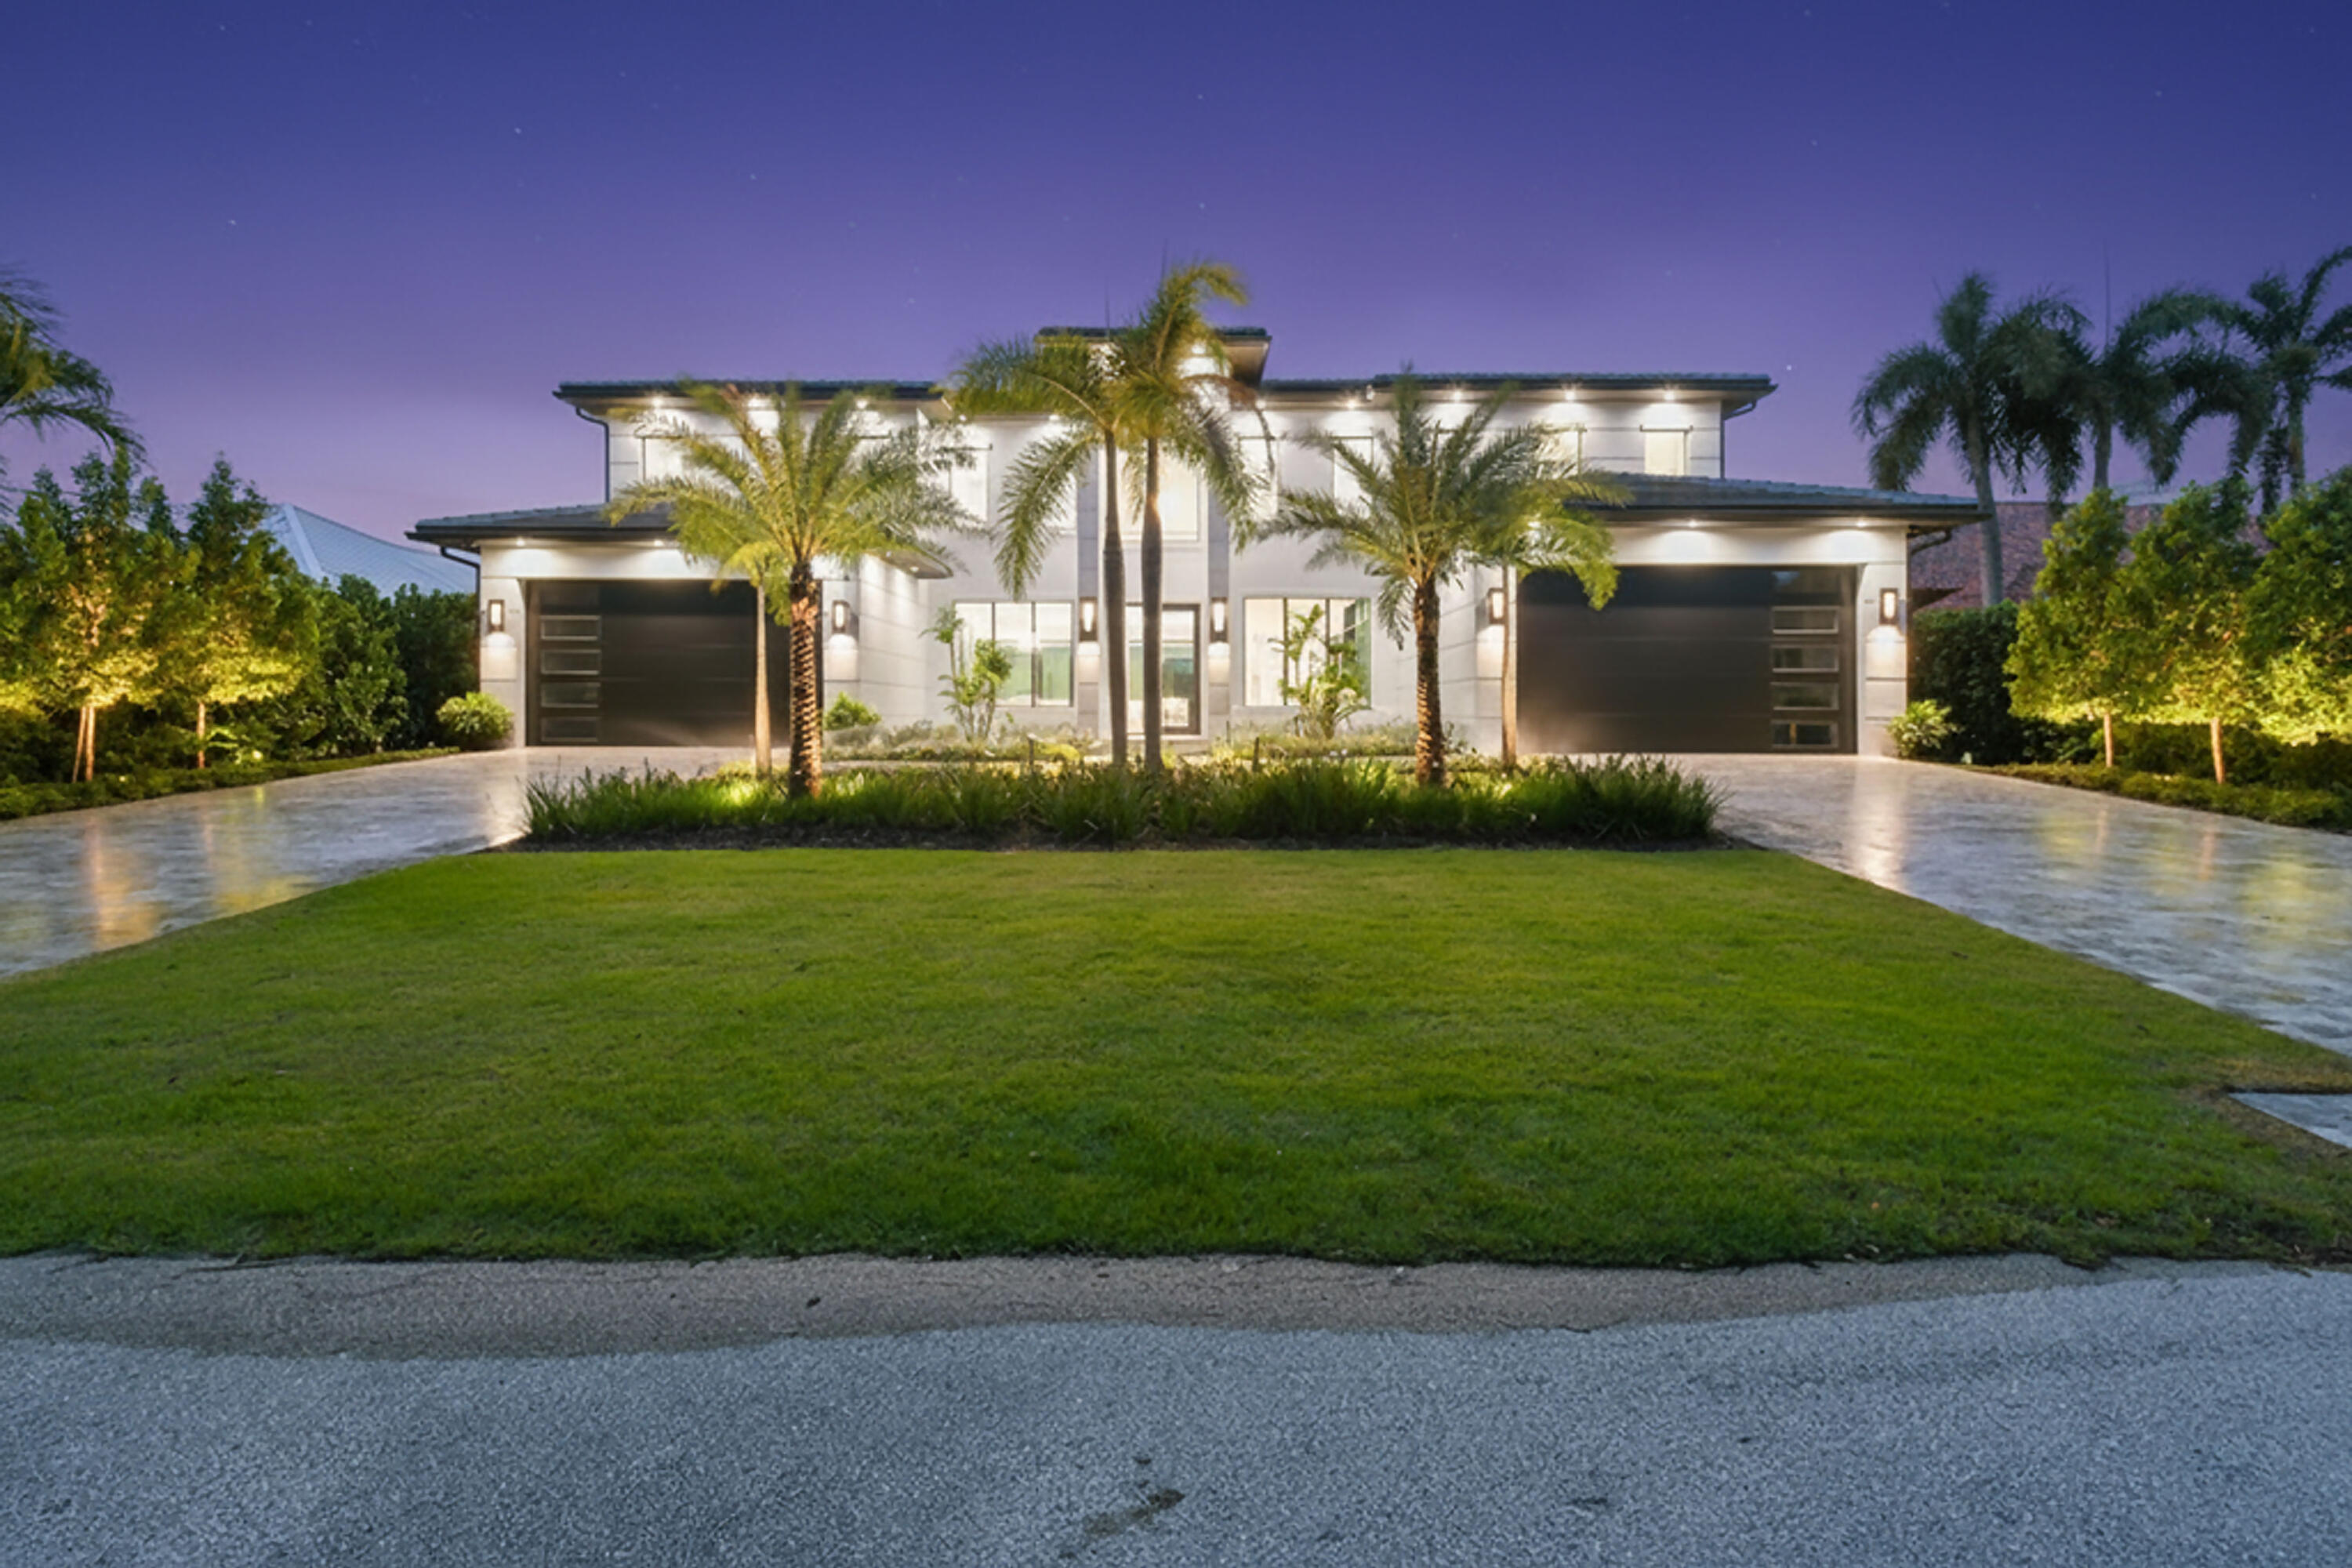
An exceptional opportunity within Panther National, this Max Strang-designed Zermatt residence offers 7,306 square feet on an expansive half-acre homesite overlooking the dramatic par-3 15th hole. Featuring five bedrooms, five-and-a-half baths, plus a full cabana bath with shower, the thoughtfully designed floor plan includes a main-level primary suite, private home office, den/media room, and study. Beautifully appointed with an impressive collection of upgraded finishes throughout, the home is designed for effortless indoor-outdoor living. A gorgeous outdoor kitchen, covered living and dining areas, and resort-style pool overlook the lake and 15th hole, creating a spectacular setting for entertaining. A four-car garage completes the residence. Located within one of South Florida's most exclusive private communities, Panther National is home to the #1-ranked new private golf course in Florida and #4 in the country. Lot 32 combines Max Strang architecture, a premier half-acre homesite, and exceptional golf and lake views, making it one of the most compelling opportunities at Panther National, one of South Florida's most exclusive communities.
Features & Amenities
Interior
-
Other Interior Features
Built-in Features, Eat-in Kitchen, High Ceilings, Kitchen Island, Pantry, Storage, Soaking Tub, Walk-In Closet(s), Bar
-
Total Bedrooms
4
-
Bathrooms
5
-
1/2 Bathrooms
2
-
Cooling YN
YES
-
Cooling
Central Air, Electric, Gas, Zoned
-
Fireplace YN
NO
-
Heating YN
YES
-
Heating
Central, Exhaust Fan, Electric
-
Main Level Bedrooms
2
-
Pet friendly
Yes
Exterior
-
Garage
Yes
-
Garage spaces
4
-
Construction Materials
Blown-In Insulation, Block, Foam Insulation, Concrete, Stucco
-
Other Exterior Features
Balcony, Built-in Barbecue, Barbecue, Lighting, Outdoor Kitchen
-
Parking
Attached, Circular Driveway, Driveway, Garage, Garage Door Opener, Paver Block
-
Patio and Porch Features
Covered, Patio, Terrace
-
Pool
Yes
-
Pool Features
ENERGY STAR Qualified pool pump, Fenced, Gunite, Gas Heat, In Ground, Pool/Spa Combo, Salt Water, Heated, Private
-
Waterfront YN
YES
-
View
Golf Course, Lake, Pool, Water
Area & Lot
-
Lot Features
On Golf Course
-
Lot Size(acres)
0.5
-
Property Type
Residential
-
Property Sub Type
Single Family Residence
-
Architectural Style
Contemporary
Price
-
Sales Price
$8,995,000
-
Tax Amount
$31,485
-
Sq. Footage
7,306
-
Price/SqFt
$1,231
HOA
-
Association
YES
-
Association Fee
$889
-
Association Fee Frequency
Monthly
-
Association Fee Includes
N/A
School District
-
Elementary School
Pierce Hammock
-
Middle School
Osceola Creek
-
High School
Palm Beach Gardens
Property Features
-
Stories
2
-
Association Amenities
Clubhouse, Fitness Center, Golf Course, Maintenance Grounds, Gated, Management, Maintenance, Park, Pool, Parking, Security, Trail(s)
-
Foundation Details
Block
-
Senior Community YN
NO
-
Sewer
Public Sewer
-
Water Source
Public
Schedule a Showing
Showing scheduled successfully.
Mortgage calculator
Estimate your monthly mortgage payment, including the principal and interest, property taxes, and HOA. Adjust the values to generate a more accurate rate.
Your payment
Principal and Interest:
$
Property taxes:
$
HOA fees:
$
Total loan payment:
$
Total interest amount:
$
Location
County
Palm Beach
Elementary School
Pierce Hammock
Middle School
Osceola Creek
High School
Palm Beach Gardens
Listing Courtesy of Jonas Mikals, Living by IMI
RealHub Information is provided exclusively for consumers' personal, non-commercial use, and it may not be used for any purpose other than to identify prospective properties consumers may be interested in purchasing. All information deemed reliable but not guaranteed and should be independently verified. All properties are subject to prior sale, change or withdrawal. RealHub website owner shall not be responsible for any typographical errors, misinformation, misprints and shall be held totally harmless.

FOUNDER
Hals Blanc
Call Hals today to schedule a private showing.

* Listings on this website come from the FMLS IDX Compilation and may be held by brokerage firms other than the owner of this website. The listing brokerage is identified in any listing details. Information is deemed reliable but is not guaranteed. If you believe any FMLS listing contains material that infringes your copyrighted work please click here to review our DMCA policy and learn how to submit a takedown request.© 2024 FMLS.
Related Properties

Palm Beach Gardens
213 Via Palacio
5 Beds
6 Baths
6,671 Sq.Ft.
$8,499,000
MLS#: B26078769

Palm Beach Gardens
12898 S Shore Drive
5 Beds
5 Baths
4,590 Sq.Ft.
$8,895,000
MLS#: B26076193

Palm Beach Gardens
2435 SNOOK Trail
3 Beds
3 Baths
3,274 Sq.Ft.
$7,999,000
MLS#: B26074923
Palm Beach Gardens
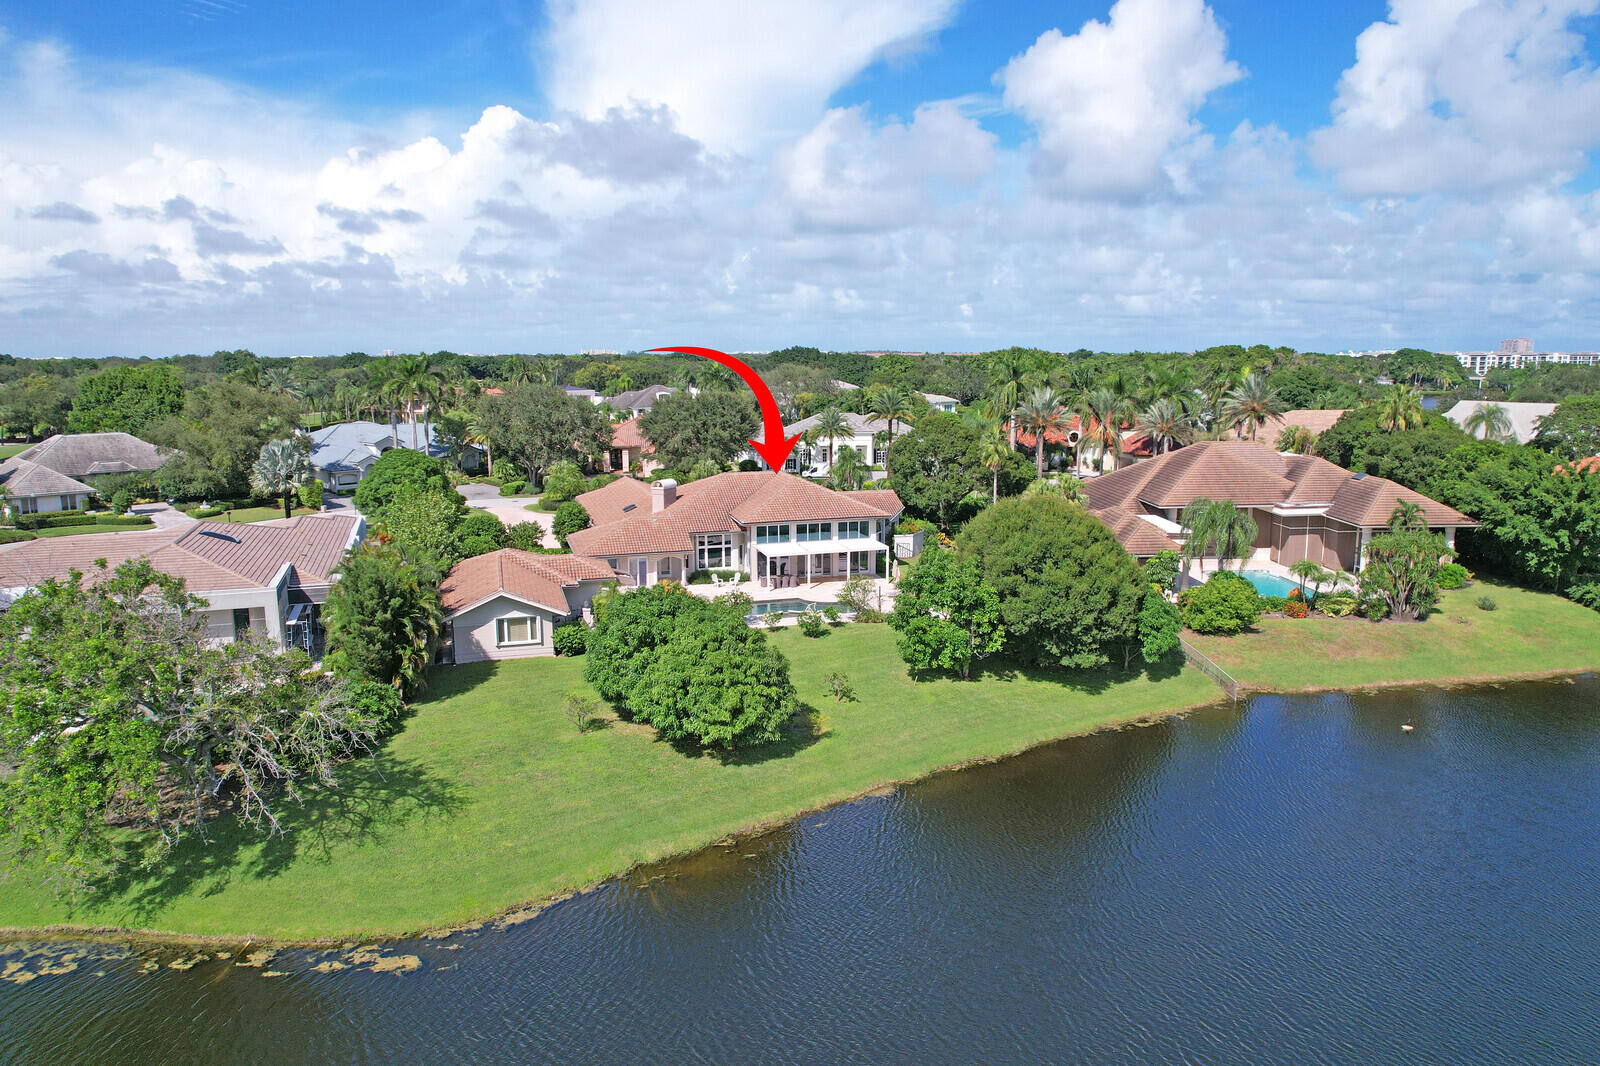
3146 N Miro Drive N
4 Beds
4 Baths
6,546 Sq.Ft.
$7,995,000
MLS#: R11166446

Palm Beach Gardens
2423 EDGEWATER Drive
4 Beds
6 Baths
6,115 Sq.Ft.
$7,500,000
MLS#: B26061183
Palm Beach Gardens
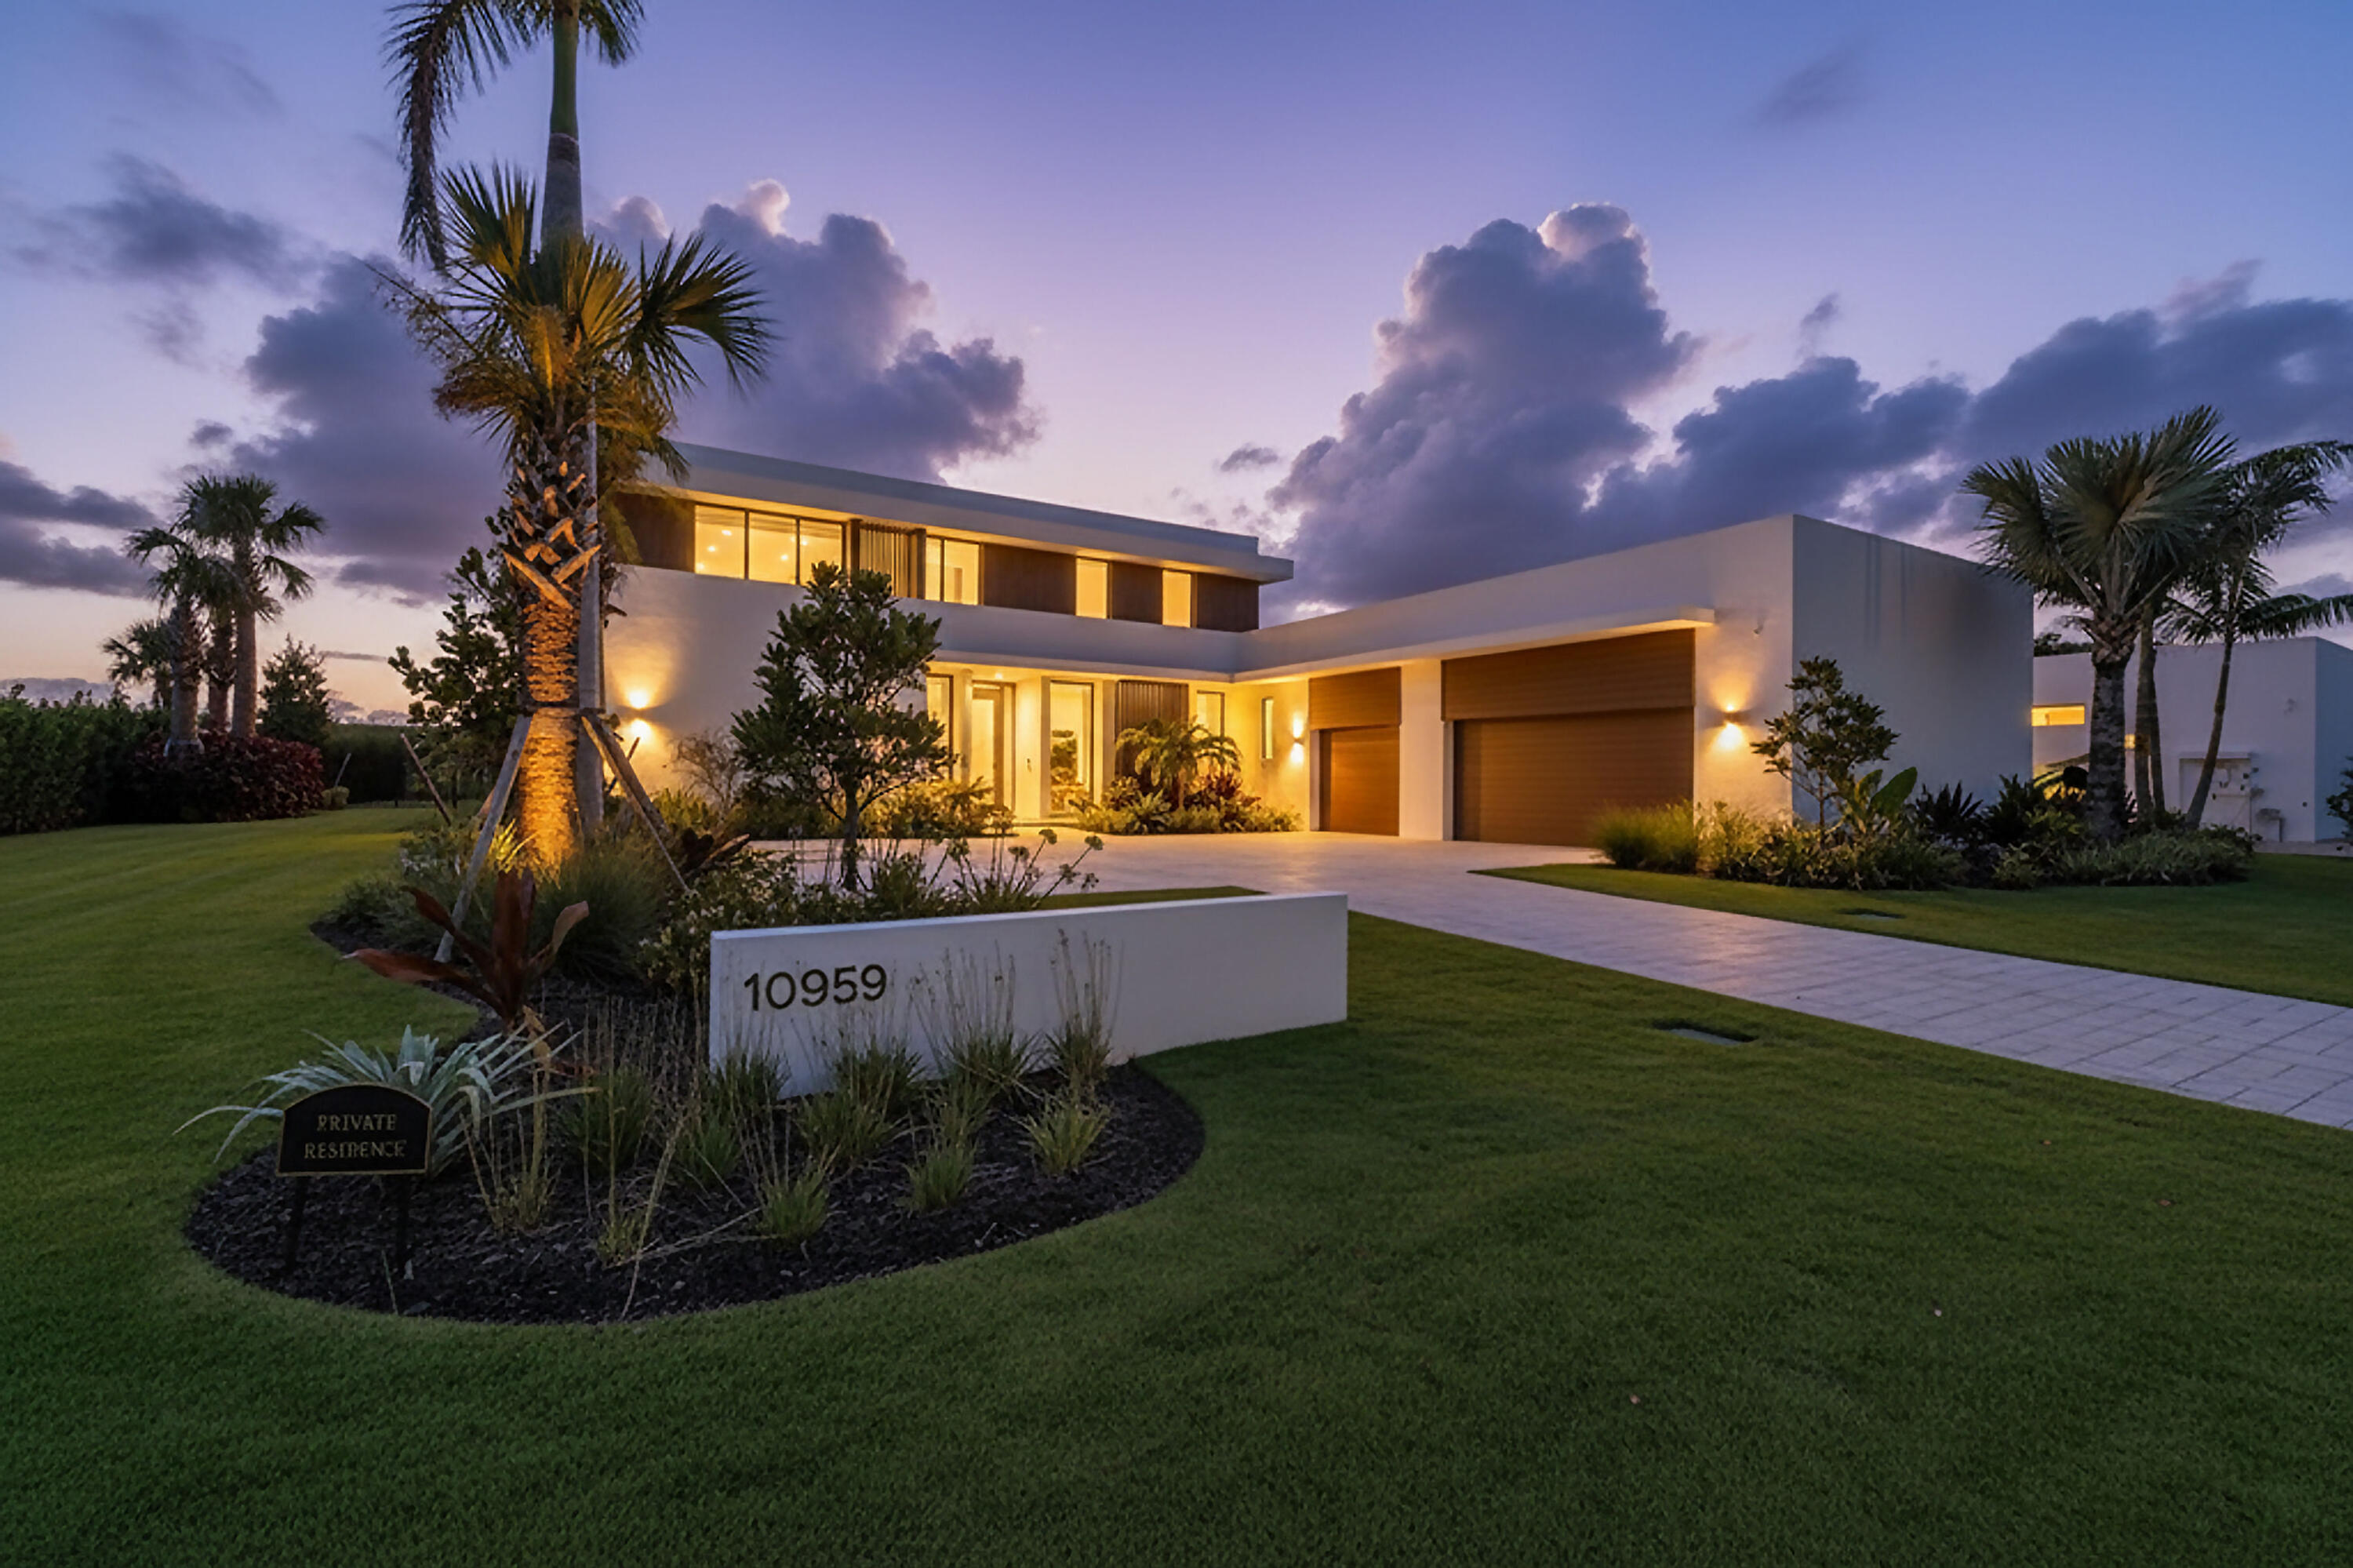
10959 Monte Rosa Drive
5 Beds
4 Baths
6,235 Sq.Ft.
$8,850,000
MLS#: B26046995
Palm Beach Gardens
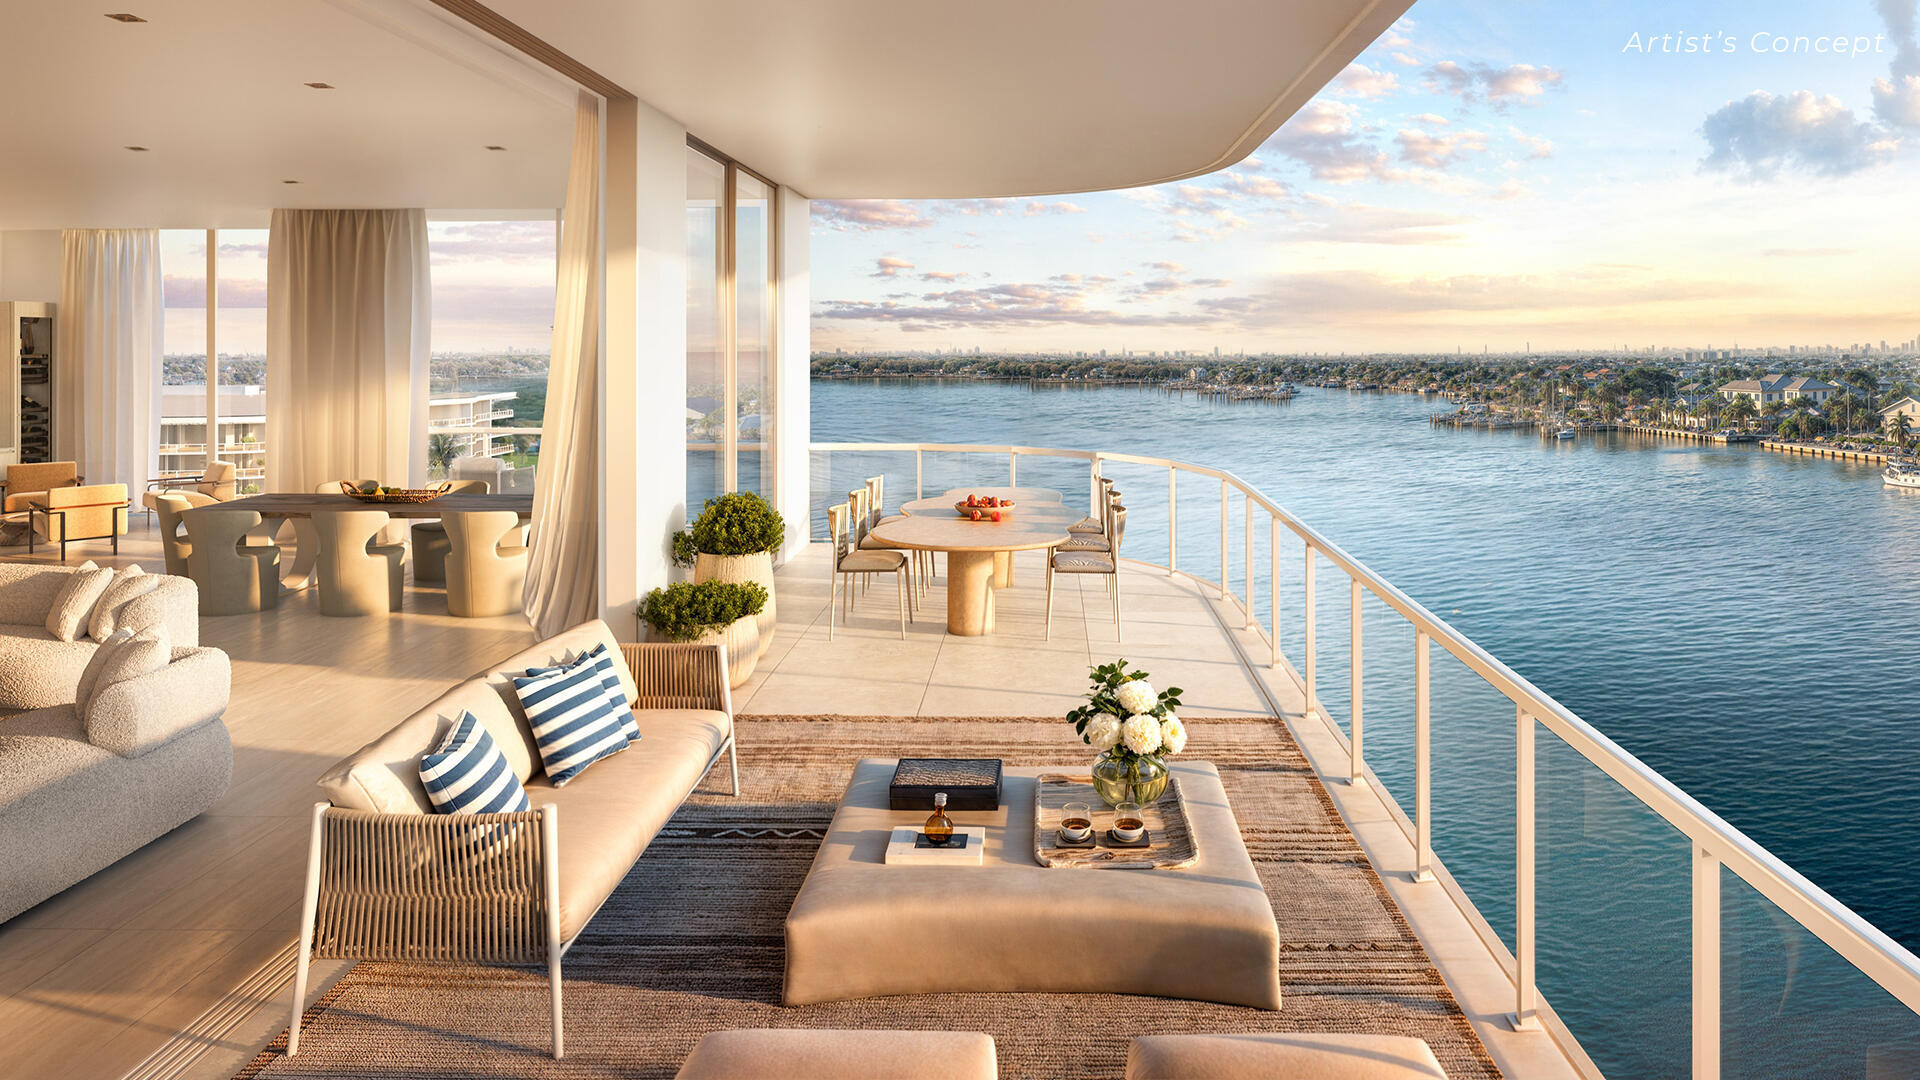
2200 Pga Boulevard 201
4 Beds
4 Baths
4,575 Sq.Ft.
$9,200,000
MLS#: B26032819
Palm Beach Gardens
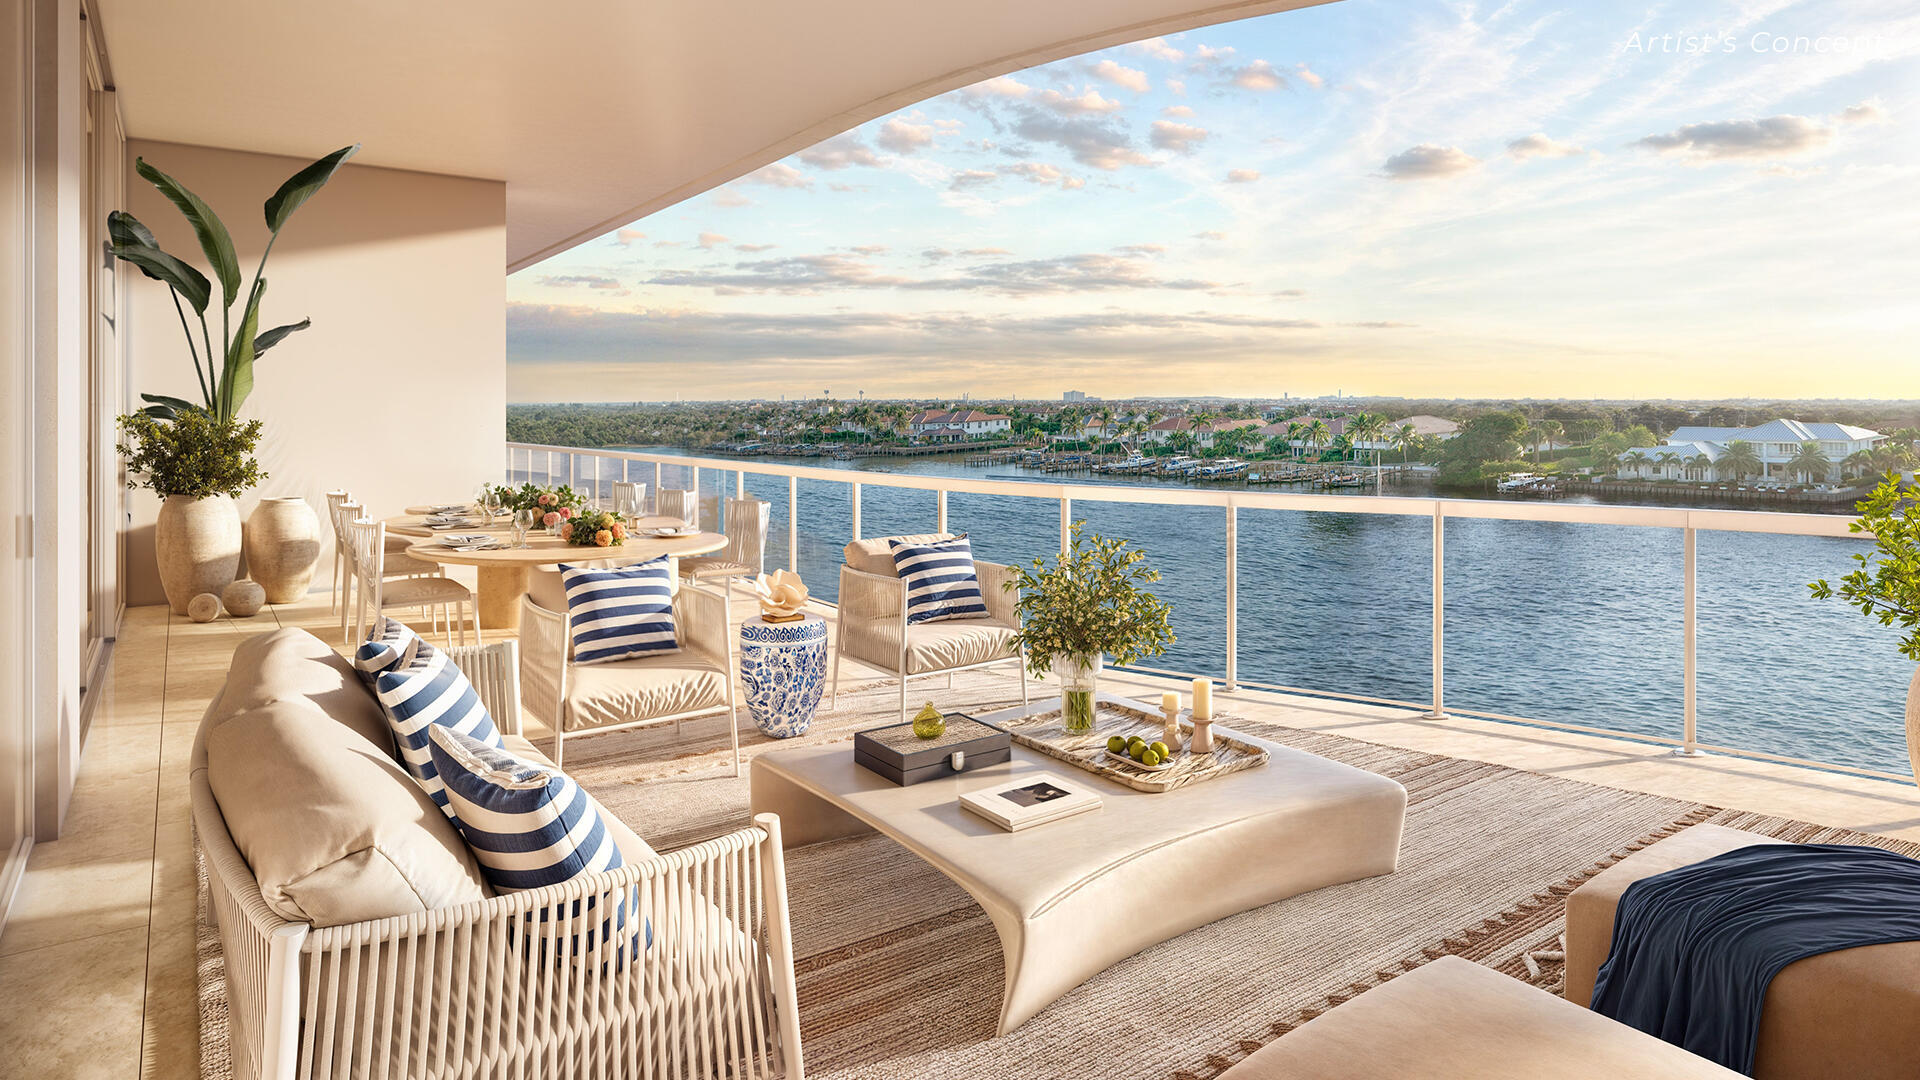
2200 Pga Boulevard 503
4 Beds
4 Baths
4,315 Sq.Ft.
$7,200,000
MLS#: B26031856
Palm Beach Gardens
2408 Azure Circle
4 Beds
6 Baths
6,504 Sq.Ft.
$8,250,000
MLS#: B26011112
