


Property
Beds
3
Full Baths
3
1/2 Baths
None
Year Built
2024
Sq.Footage
2,290
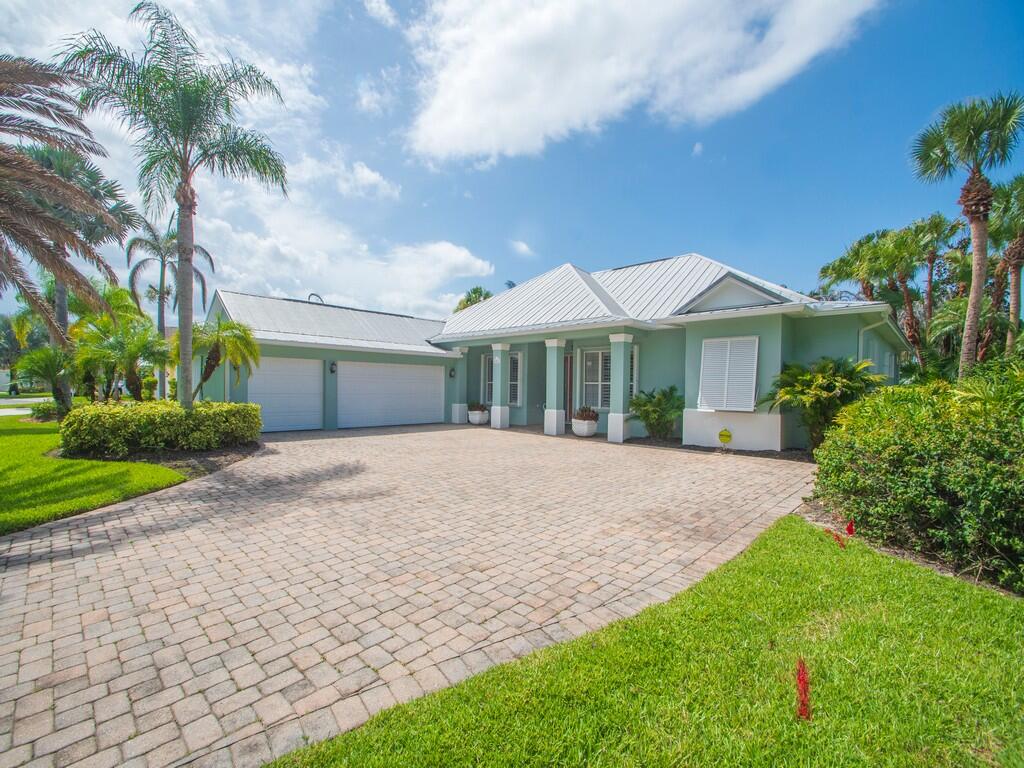
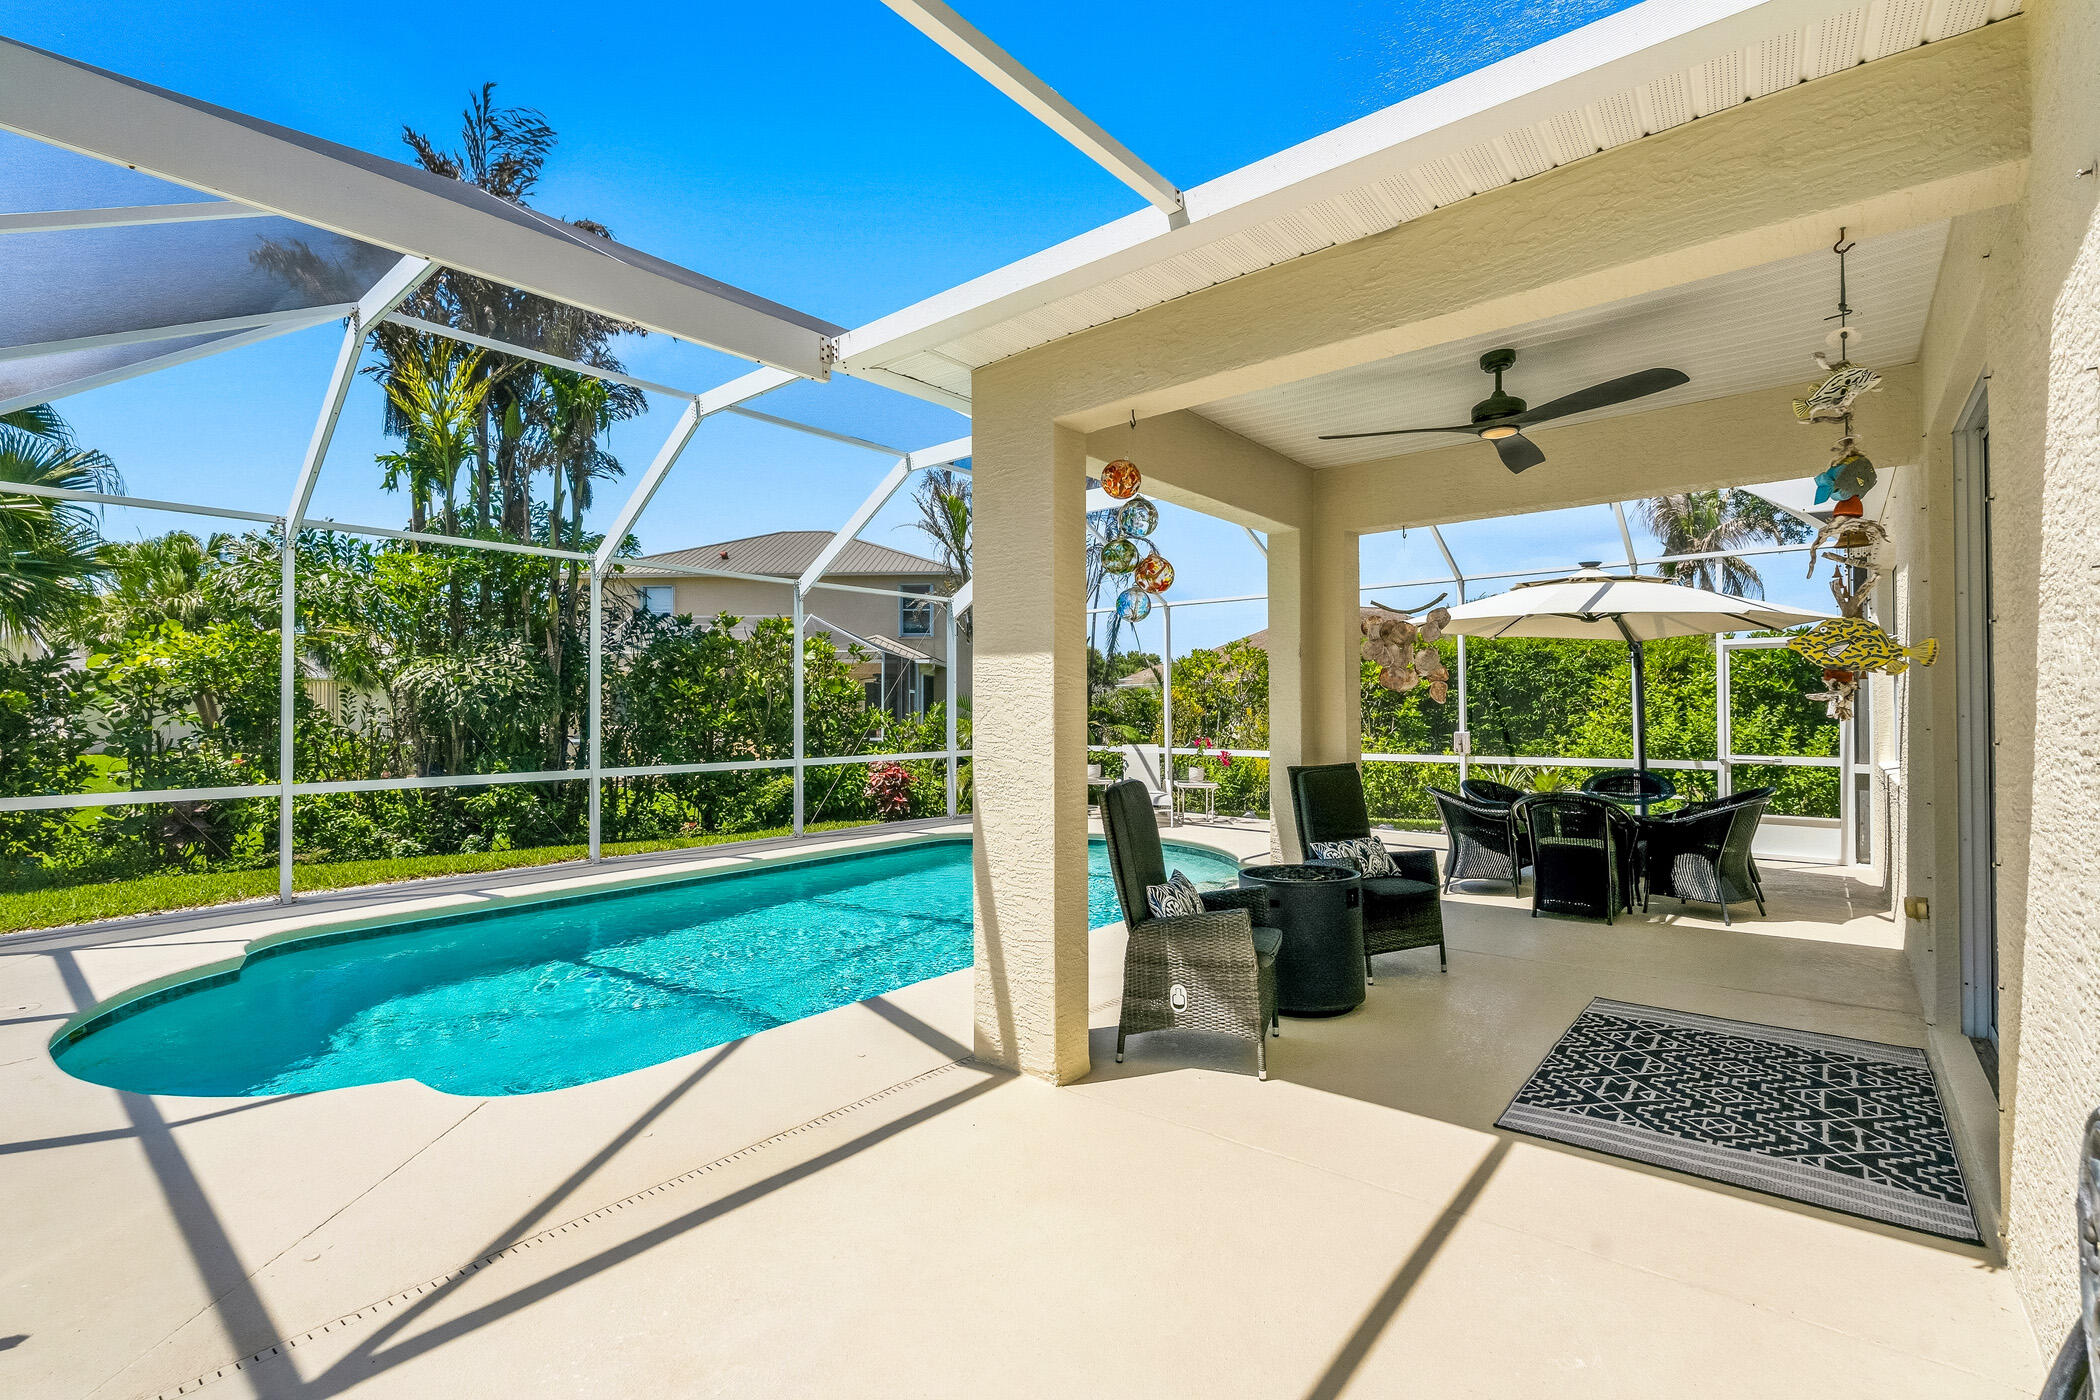
Better than new and impeccably maintained, this stunning 2024-built home in the gated Grand Hammocks community is truly move-in ready! Offering 2,290 sq. ft., 3 bedrooms, 3 baths, and a desirable split-bedroom floor plan, this home showcases quality, comfort, and style throughout. The chef's kitchen features two oversized quartz islands, quartz countertops, stainless steel appliances, and abundant prep and entertaining space. The spacious primary suite boasts an expanded spa-inspired bath with dual vanities, a Roman soaking tub, and a separate walk-in shower. Step outside to your private backyard retreat with an extended paver patio, lush landscaping, no rear neighbors, and a fully fenced yard with a 6-foot vinyl privacy fence. Enjoy the extra space between neighboring homes, creating a more open, private setting. Additional upgrades include impact windows and doors, gutters around the entire home, an epoxy-finished 3-car garage, and a recently sealed driveway. Lovingly maintained by the original owner and professionally cleaned before listing, this home shows like a model and is ready for its next owner. Just minutes from shopping, dining, parks, and top-rated schools, it offers the perfect combination of convenience, privacy, and modern Florida living.
Features & Amenities
Interior
-
Other Interior Features
Eat-in Kitchen, Soaking Tub
-
Total Bedrooms
3
-
Bathrooms
3
-
Cooling YN
YES
-
Cooling
Central Air, Ceiling Fan(s)
-
Fireplace YN
NO
-
Heating YN
YES
-
Heating
Central
-
Main Level Bedrooms
3
-
Pet friendly
Breed Restrictions, Cats OK, Dogs OK, Number Limit, Yes
Exterior
-
Garage
Yes
-
Garage spaces
3
-
Construction Materials
Block, Concrete, Stucco
-
Other Exterior Features
Garden
-
Parking
Attached, Driveway, Garage
-
Patio and Porch Features
Covered, Patio, Porch
-
Pool
No
-
Waterfront YN
NO
-
View
Garden, Other
Area & Lot
-
Lot Features
Interior Lot, Garden
-
Lot Size(acres)
0.2
-
Property Type
Residential
-
Property Sub Type
Single Family Residence
-
Architectural Style
Contemporary
Price
-
Sales Price
$539,990
-
Tax Amount
$1,754.39
-
Sq. Footage
2,290
-
Price/SqFt
$235
HOA
-
Association
YES
-
Association Fee
$125
-
Association Fee Frequency
Monthly
-
Association Fee Includes
N/A
School District
-
Elementary School
Glendale
-
Middle School
Gifford
-
High School
Vero Beach
Property Features
-
Stories
1
-
Association Amenities
Playground
-
Foundation Details
Block, Slab
-
Senior Community YN
NO
-
Sewer
Public Sewer
-
Water Source
Public
Schedule a Showing
Showing scheduled successfully.
Mortgage calculator
Estimate your monthly mortgage payment, including the principal and interest, property taxes, and HOA. Adjust the values to generate a more accurate rate.
Your payment
Principal and Interest:
$
Property taxes:
$
HOA fees:
$
Total loan payment:
$
Total interest amount:
$
Location
County
Indian River
Elementary School
Glendale
Middle School
Gifford
High School
Vero Beach
Listing Courtesy of Lora B Harper , Coldwell Banker Realty
RealHub Information is provided exclusively for consumers' personal, non-commercial use, and it may not be used for any purpose other than to identify prospective properties consumers may be interested in purchasing. All information deemed reliable but not guaranteed and should be independently verified. All properties are subject to prior sale, change or withdrawal. RealHub website owner shall not be responsible for any typographical errors, misinformation, misprints and shall be held totally harmless.

FOUNDER
Hals Blanc
Call Hals today to schedule a private showing.

* Listings on this website come from the FMLS IDX Compilation and may be held by brokerage firms other than the owner of this website. The listing brokerage is identified in any listing details. Information is deemed reliable but is not guaranteed. If you believe any FMLS listing contains material that infringes your copyrighted work please click here to review our DMCA policy and learn how to submit a takedown request.© 2024 FMLS.
Related Properties

Vero Beach
210 CHAMPAGNE Court SW
3 Beds
2 Baths
1,873 Sq.Ft.
$585,000
MLS#: B26059083

Vero Beach
1480 MULLIGAN Drive
3 Beds
2 Baths
1,751 Sq.Ft.
$440,000
MLS#: B26058794
Vero Beach
6566 35th Place
3 Beds
3 Baths
2,276 Sq.Ft.
$575,000
MLS#: B26053548

Vero Beach
1260 PALMETTO Court 106
2 Beds
2 Baths
1,550 Sq.Ft.
$549,000
MLS#: B26058351

Vero Beach
1025 SOUTHLAKES Way SW
4 Beds
3 Baths
1,996 Sq.Ft.
$565,000
MLS#: B26058365

Vero Beach
5845 Wyndham Manor
4 Beds
4 Baths
3,400 Sq.Ft.
$520,000
MLS#: B26058172

Vero Beach
6555 Barbados Court
4 Beds
2 Baths
2,242 Sq.Ft.
$607,000
MLS#: B26057384
Vero Beach
6455 36th Lane
3 Beds
2 Baths
2,436 Sq.Ft.
$510,000
MLS#: B26040689

Vero Beach
6124 57th Court
3 Beds
3 Baths
2,447 Sq.Ft.
$439,900
MLS#: B26056912
