


Property
Beds
6
Full Baths
5
1/2 Baths
None
Year Built
2006
Sq.Footage
4,356
Welcome to this beautifully upgraded Logan model with an additional full bathroom, ideally positioned on an oversized lakefront lot in the highly sought-after community of Canyon Isles. From the moment you enter, elegant formal living and dining rooms make an immediate impression with custom molding, smooth walls, crown molding and neutral flooring throughout. The newly renovated kitchen serves as the heart of the home, featuring solid wood white cabinetry with soft-close doors and drawers, quartz countertops, a tiled backsplash, under-cabinet lighting, stainless steel appliances, double ovens, a center island and a spacious pantry with custom pull-out shelving. The adjoining breakfast nook is highlighted by a beautiful curved window overlooking the backyard, pool and lake. The spacious main living area features plantation shutters and is prewired for surround sound, creating an inviting setting for relaxing and entertaining. A generously sized bedroom and two full bathrooms are conveniently located on the first floor, providing excellent privacy and flexibility for guests or a private home office. Upstairs, the expansive primary retreat includes a tray ceiling, sitting area, custom-fitted closets and private access to the balcony. The luxurious primary bathroom is complete with a soaking tub, dual vanities and a large walk-in shower. Additional features include a garage with a convenient side-entry door, epoxy flooring and a custom peg-wall organization system. Step outside to the screen-enclosed patio, equipped with surround sound, and enjoy the private resort-style backyard. The custom pool features a sun shelf and is surrounded by approximately $10,000 in upgraded landscaping. A vegetable garden, expansive lawn and tranquil lake views complete this exceptional outdoor setting. Meticulously maintained and thoughtfully upgraded, this impressive Logan model combines elegant interiors, versatile living spaces and an outstanding lakefront location to deliver the ideal Canyon Isles lifestyle.
Features & Amenities
Interior
-
Other Interior Features
High Ceilings, Pantry, Soaking Tub, Walk-In Closet(s)
-
Total Bedrooms
6
-
Bathrooms
5
-
Cooling YN
YES
-
Cooling
Central Air
-
Heating YN
YES
-
Heating
Central
-
Main Level Bedrooms
1
-
Pet friendly
Breed Restrictions, Number Limit, Yes
Exterior
-
Garage
Yes
-
Garage spaces
3
-
Construction Materials
Block
-
Other Exterior Features
Balcony, Garden
-
Parking
Attached, Driveway, Garage
-
Patio and Porch Features
Covered, Patio, Screened
-
Pool
Yes
-
Pool Features
In Ground, Association, Private
-
Waterfront YN
YES
-
View
Garden, Lake, Pool, Water
Area & Lot
-
Lot Features
Garden, Waterfront
-
Property Type
Residential
-
Property Sub Type
Single Family Residence
-
Architectural Style
Mediterranean
Price
-
Sales Price
$1,539,000
-
Tax Amount
$9,295.39
-
Sq. Footage
4,356
-
Price/SqFt
$353
HOA
-
Association
YES
-
Association Fee
$1,280
-
Association Fee Frequency
Quarterly
-
Association Fee Includes
N/A
School District
-
Elementary School
Sunset Palms
-
Middle School
West Boynton
-
High School
Park Vista
Property Features
-
Stories
2
-
Association Amenities
Pool, Basketball Court, Clubhouse, Fitness Center, Playground, Recreation Facilities
-
Senior Community YN
NO
-
Sewer
Public Sewer
-
Water Source
Public
Schedule a Showing
Showing scheduled successfully.
Mortgage calculator
Estimate your monthly mortgage payment, including the principal and interest, property taxes, and HOA. Adjust the values to generate a more accurate rate.
Your payment
Principal and Interest:
$
Property taxes:
$
HOA fees:
$
Total loan payment:
$
Total interest amount:
$
Location
County
Palm Beach
Elementary School
Sunset Palms
Middle School
West Boynton
High School
Park Vista
Listing Courtesy of Mark Rucco PA , Compass Florida LLC
RealHub Information is provided exclusively for consumers' personal, non-commercial use, and it may not be used for any purpose other than to identify prospective properties consumers may be interested in purchasing. All information deemed reliable but not guaranteed and should be independently verified. All properties are subject to prior sale, change or withdrawal. RealHub website owner shall not be responsible for any typographical errors, misinformation, misprints and shall be held totally harmless.

FOUNDER
Hals Blanc
Call Hals today to schedule a private showing.

* Listings on this website come from the FMLS IDX Compilation and may be held by brokerage firms other than the owner of this website. The listing brokerage is identified in any listing details. Information is deemed reliable but is not guaranteed. If you believe any FMLS listing contains material that infringes your copyrighted work please click here to review our DMCA policy and learn how to submit a takedown request.© 2024 FMLS.
Related Properties

Boynton Beach
9588 Equus Circle
5 Beds
5 Baths
4,466 Sq.Ft.
$1,750,000
MLS#: R11166137

Boynton Beach
11301 Misty Ridge Way
6 Beds
5 Baths
4,091 Sq.Ft.
$1,649,000
MLS#: B26059658

Boynton Beach
405 CHAPEL HILL Boulevard
4 Beds
3 Baths
1,812 Sq.Ft.
$1,395,000
MLS#: B26058639

Boynton Beach
11394 VIRGINIA PINE Court
3 Beds
3 Baths
2,476 Sq.Ft.
$1,599,900
MLS#: B26055503

Boynton Beach
222 SE 3RD Street
3 Beds
2 Baths
1,466 Sq.Ft.
$1,275,000
MLS#: B26057154

Boynton Beach
9277 Equus Circle
4 Beds
4 Baths
3,189 Sq.Ft.
$1,399,000
MLS#: B26057079
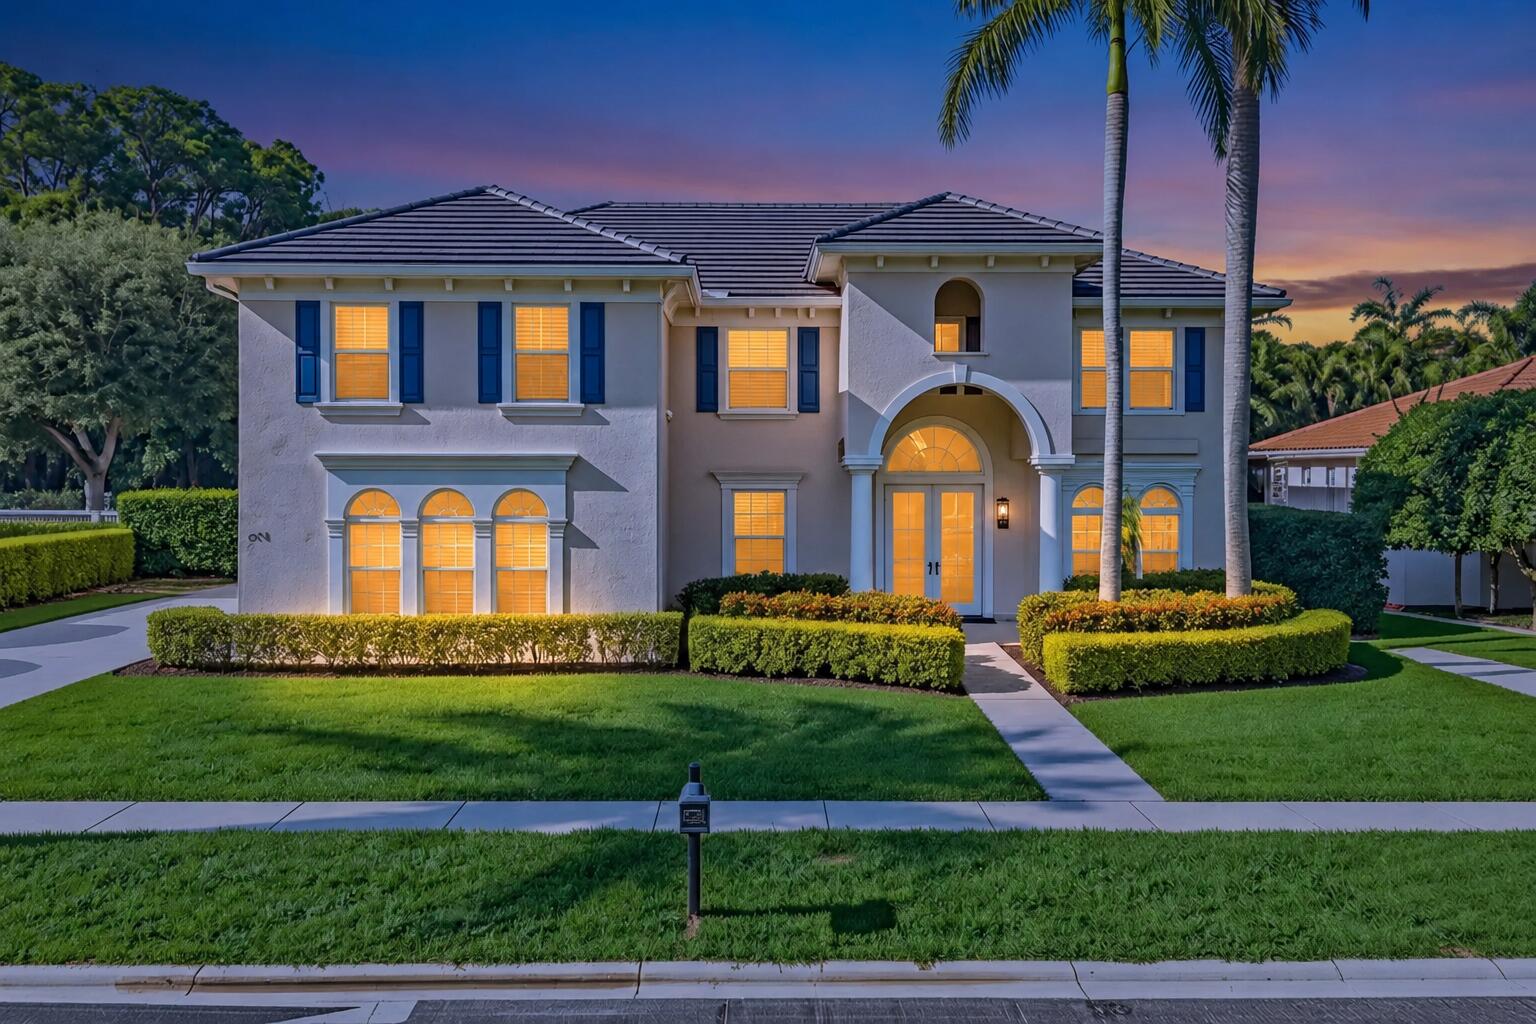
Boynton Beach
4770 Glenn Pine Lane
5 Beds
3 Baths
3,934 Sq.Ft.
$1,700,000
MLS#: B26047373
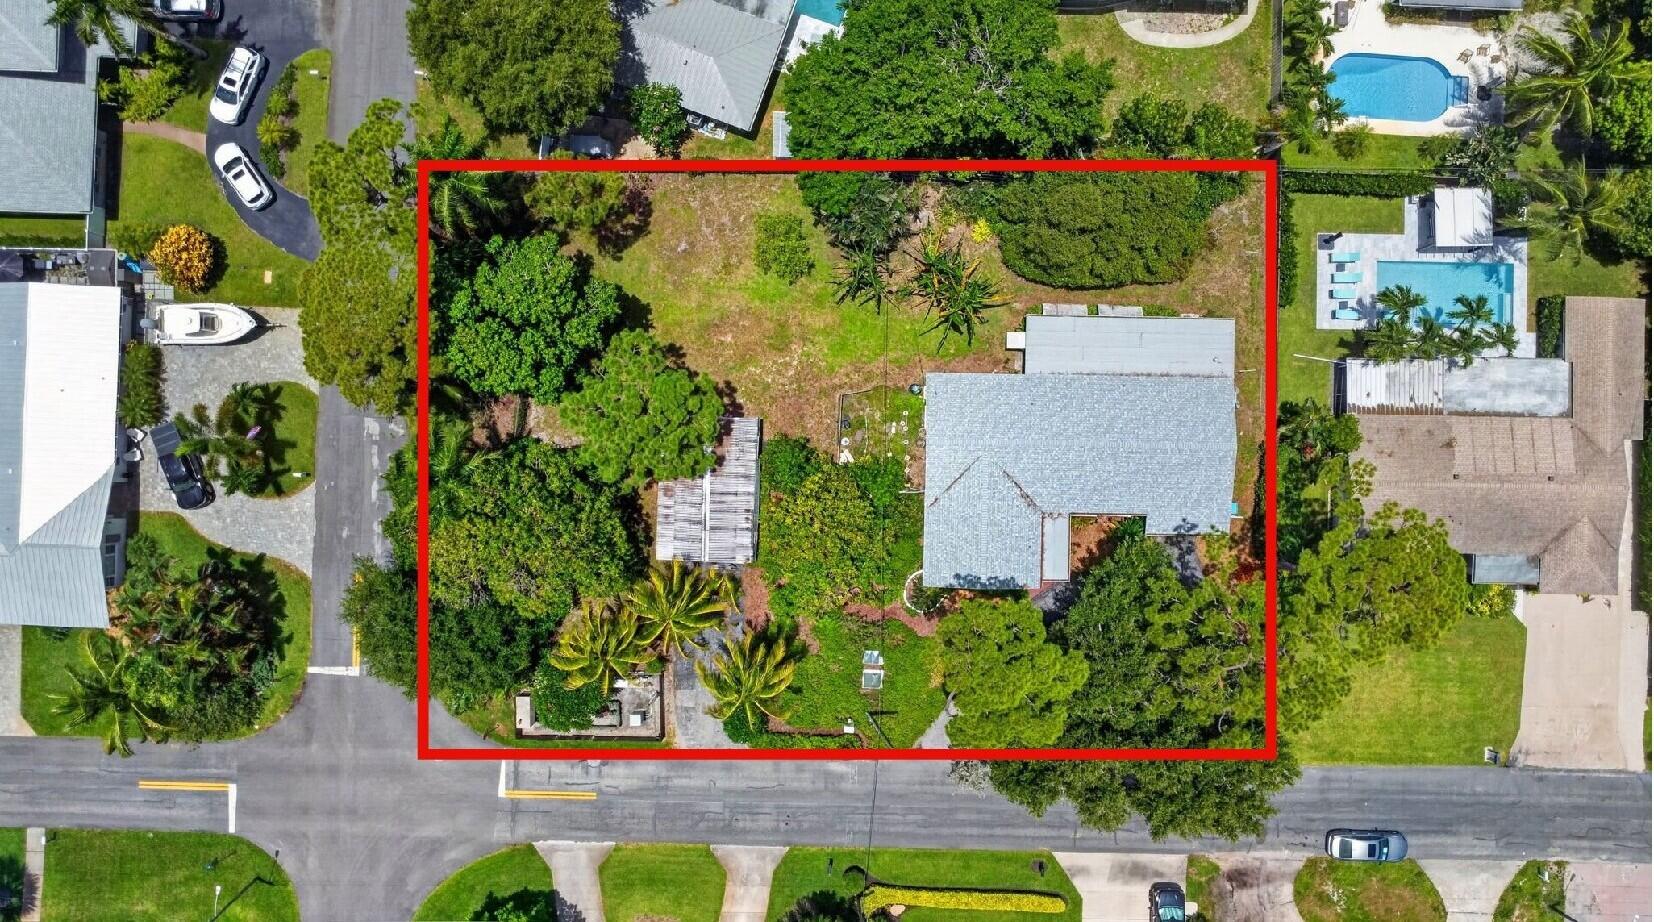
Boynton Beach
2709 SW 6th Street
3 Beds
2 Baths
1,983 Sq.Ft.
$1,295,000
MLS#: B26050840
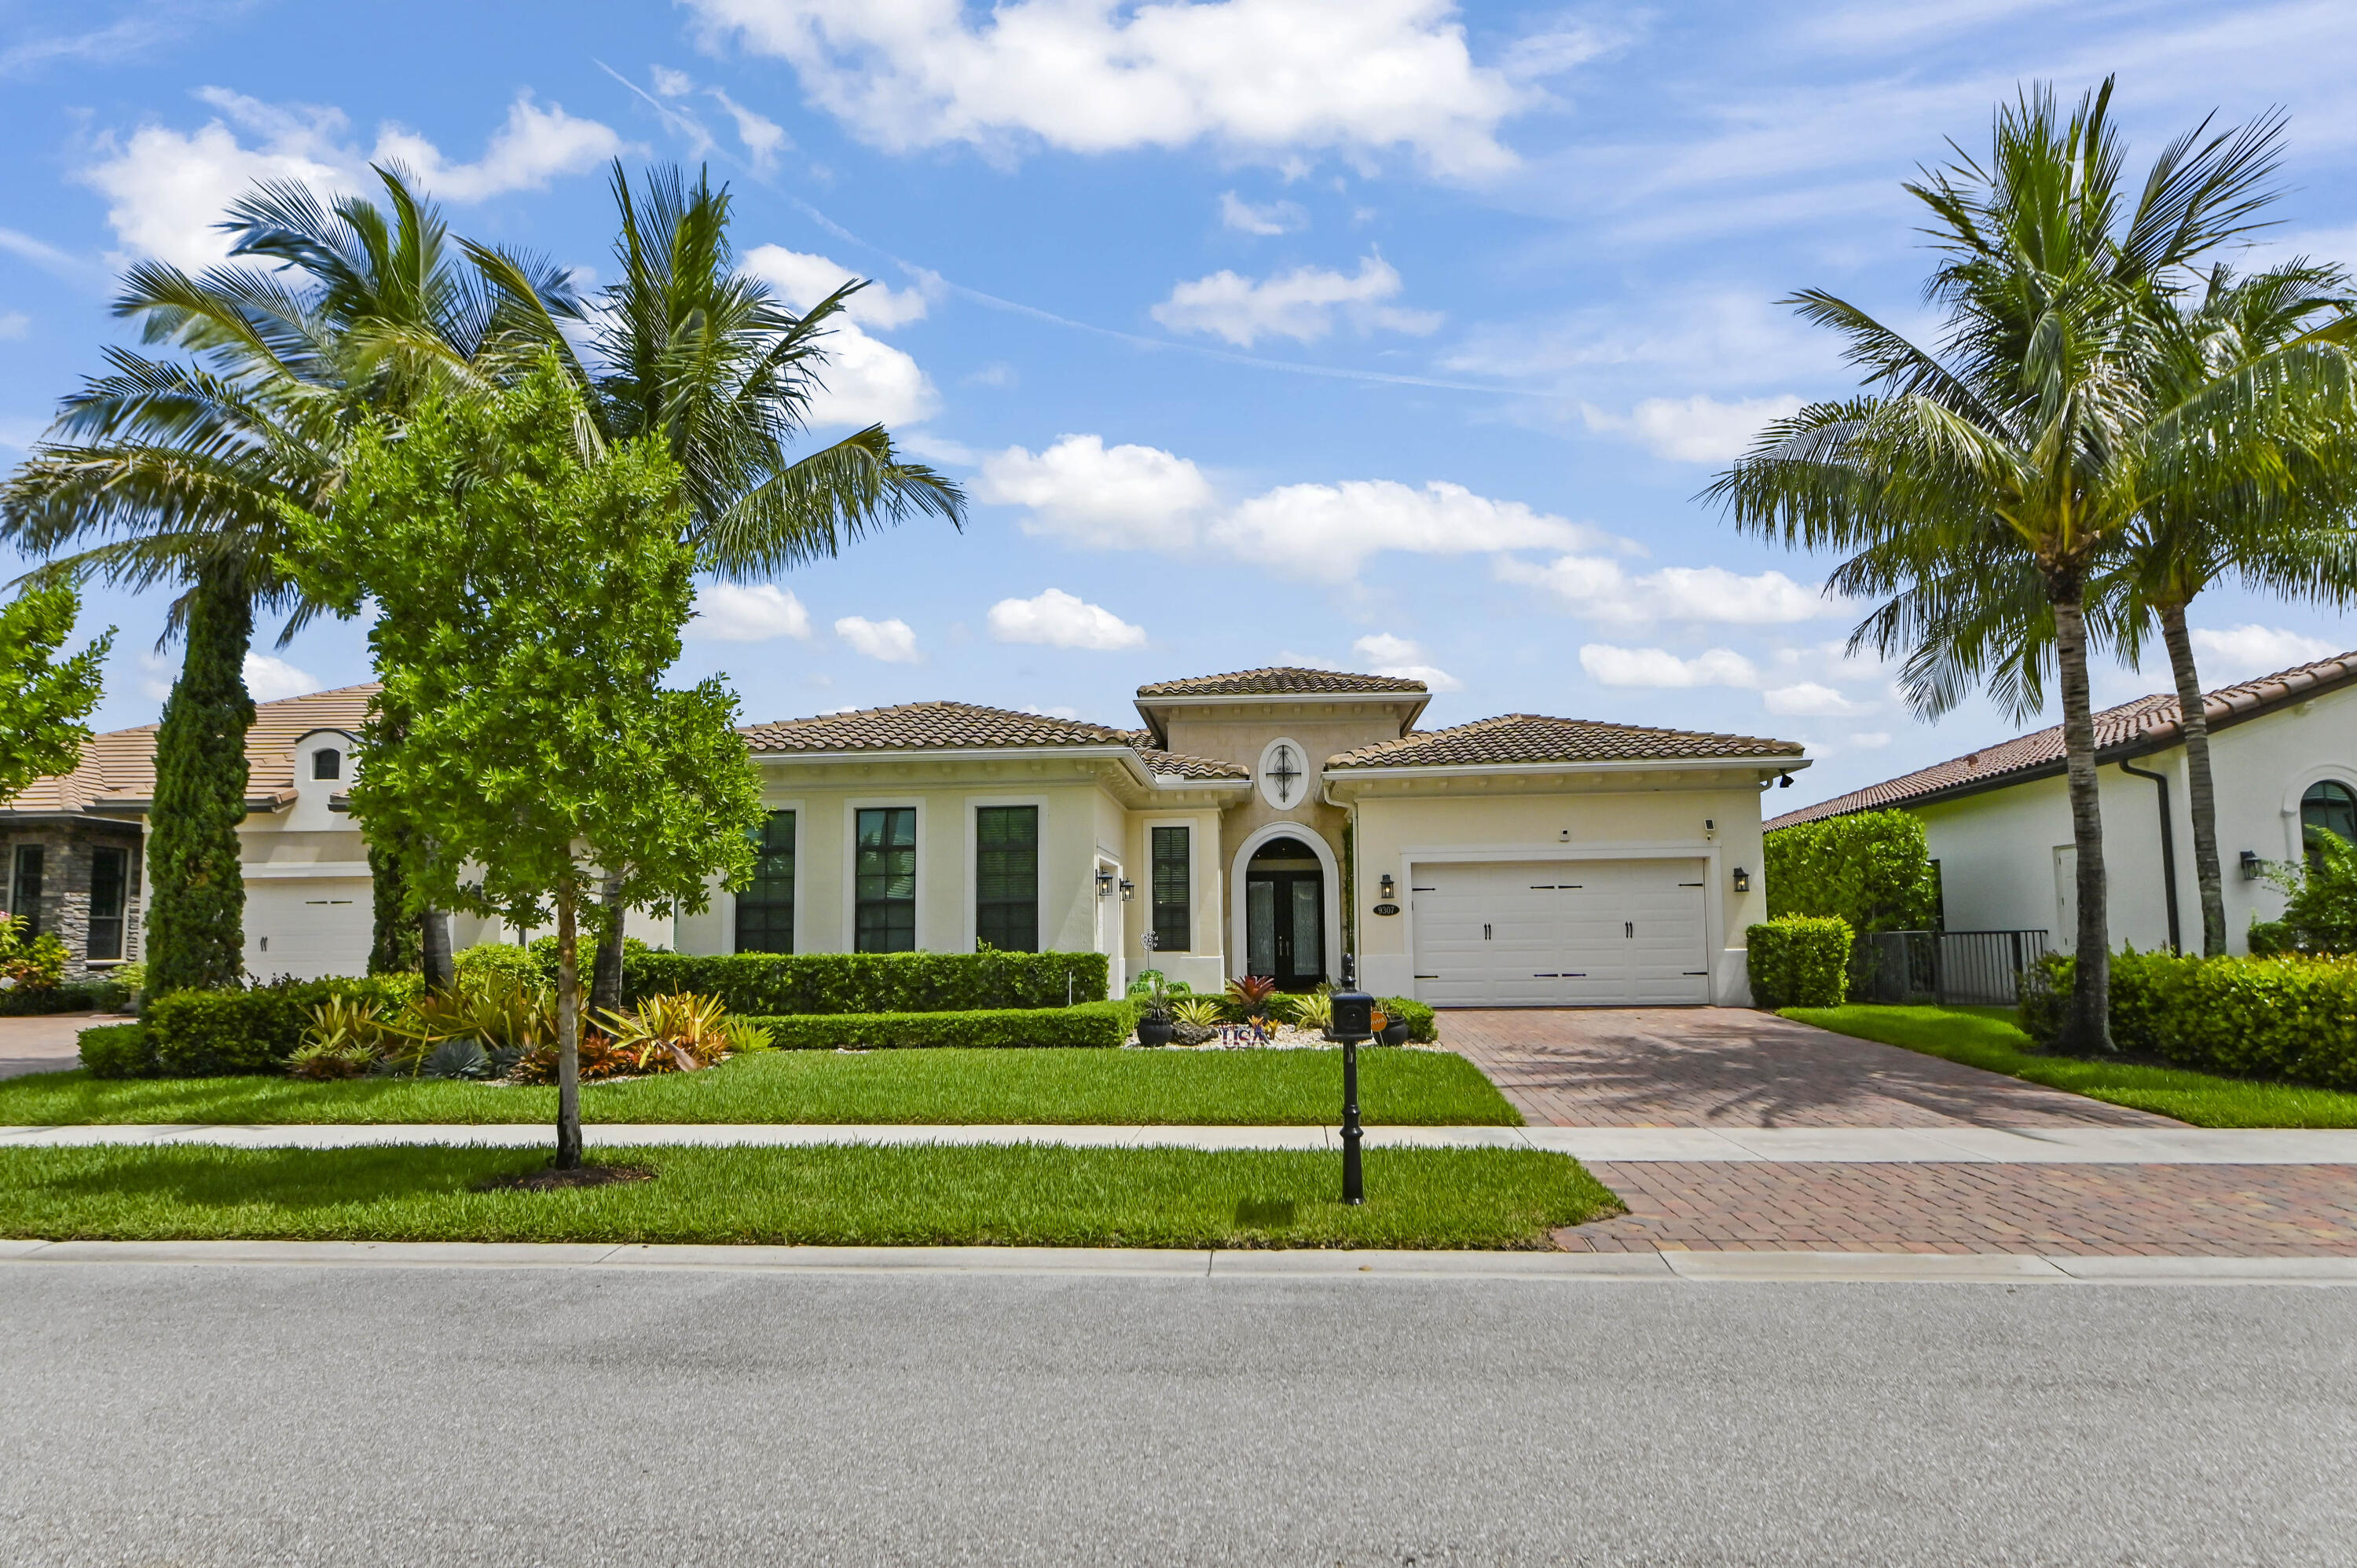
Boynton Beach
9307 Grand Prix Lane
4 Beds
3 Baths
3,080 Sq.Ft.
$1,590,000
MLS#: B26050568
