


Property
Beds
2
Full Baths
2
1/2 Baths
None
Year Built
2014
Sq.Footage
1,572
Welcome home to this completely remodeled beauty. From all NEW flooring to all NEW lighting throughout the list is impressive. Here we go...NEW stunning LVP and the carpet for bedrooms, ALL the cabinets are NEW or meticulously refinished, NEW built in cabinets in primary closet, NEW shelving added to the garage to store your tools, NEW Island Kitchen MOLDING, NEW pantry shelving, NEW dishwasher, All freshly painted doors and NEW hardware and locks, New faucets for EVERY sink, shower and tub, and NEW door pulls on those gorgeous cabinet doors, NEW washer and dryer, NEW blinds and window treatments and wait to you see the screened in patio overlooking a stunning preserve scene. If this was a song it would be on the greatest hits list for sure. And did we mention LOCATION LOCATION LOCATION! Vitalia is a 55+ community with a stunning clubhouse that offers activities galore. Clubhouse offers Pickleball, resort style pool, activities galore, billiards, darts, card room, on site staff, kitchen and meeting space for events. Impressive to say the least. Vitalia is located near crosstown parkway for easy travel to the beaches or to i95 North and South. Creating SMILES, one address at a time!
Features & Amenities
Interior
-
Other Interior Features
Breakfast Bar, Cathedral Ceiling(s), High Ceilings, Pantry, Vaulted Ceiling(s), Walk-In Closet(s)
-
Total Bedrooms
2
-
Bathrooms
2
-
Cooling YN
YES
-
Cooling
Central Air, Ceiling Fan(s), Electric
-
Heating YN
YES
-
Heating
Central, Electric
-
Main Level Bedrooms
2
-
Pet friendly
Breed Restrictions, Yes
Exterior
-
Garage
Yes
-
Garage spaces
2
-
Construction Materials
Block, Concrete
-
Parking
Attached, Driveway, Garage, Garage Door Opener
-
Patio and Porch Features
Porch, Patio, Screened
-
Pool
Yes
-
Pool Features
Association
-
Waterfront YN
NO
-
View
Garden
Area & Lot
-
Lot Size(acres)
0.12
-
Property Type
Residential
-
Property Sub Type
Single Family Residence
-
Architectural Style
Mediterranean, Traditional
Price
-
Sales Price
$345,000
-
Tax Amount
$5,915.51
-
Sq. Footage
1,572
-
Price/SqFt
$219
HOA
-
Association
YES
-
Association Fee 2
$207
-
Association Fee
$326
-
Association Fee Frequency
Monthly
-
Association Fee 2 Frequency
Monthly
-
Association Fee Includes
N/A
School District
-
Elementary School
N/A
-
Middle School
N/A
-
High School
N/A
Property Features
-
Stories
1
-
Association Amenities
Pool, Basketball Court, Billiard Room, Clubhouse, Fitness Center, Picnic Area, Recreation Facilities, Spa/Hot Tub, Tennis Court(s)
-
Senior Community YN
YES
-
Sewer
Public Sewer
-
Water Source
Public
Schedule a Showing
Showing scheduled successfully.
Mortgage calculator
Estimate your monthly mortgage payment, including the principal and interest, property taxes, and HOA. Adjust the values to generate a more accurate rate.
Your payment
Principal and Interest:
$
Property taxes:
$
HOA fees:
$
Total loan payment:
$
Total interest amount:
$
Location
County
St Lucie
Elementary School
Middle School
High School
Listing Courtesy of Becca Layne, Lang Realty
RealHub Information is provided exclusively for consumers' personal, non-commercial use, and it may not be used for any purpose other than to identify prospective properties consumers may be interested in purchasing. All information deemed reliable but not guaranteed and should be independently verified. All properties are subject to prior sale, change or withdrawal. RealHub website owner shall not be responsible for any typographical errors, misinformation, misprints and shall be held totally harmless.

FOUNDER
Hals Blanc
Call Hals today to schedule a private showing.

* Listings on this website come from the FMLS IDX Compilation and may be held by brokerage firms other than the owner of this website. The listing brokerage is identified in any listing details. Information is deemed reliable but is not guaranteed. If you believe any FMLS listing contains material that infringes your copyrighted work please click here to review our DMCA policy and learn how to submit a takedown request.© 2024 FMLS.
Related Properties

Port St Lucie
2068 SW Morelia Lane
3 Beds
2 Baths
1,196 Sq.Ft.
$319,900
MLS#: B26063613
Port St Lucie
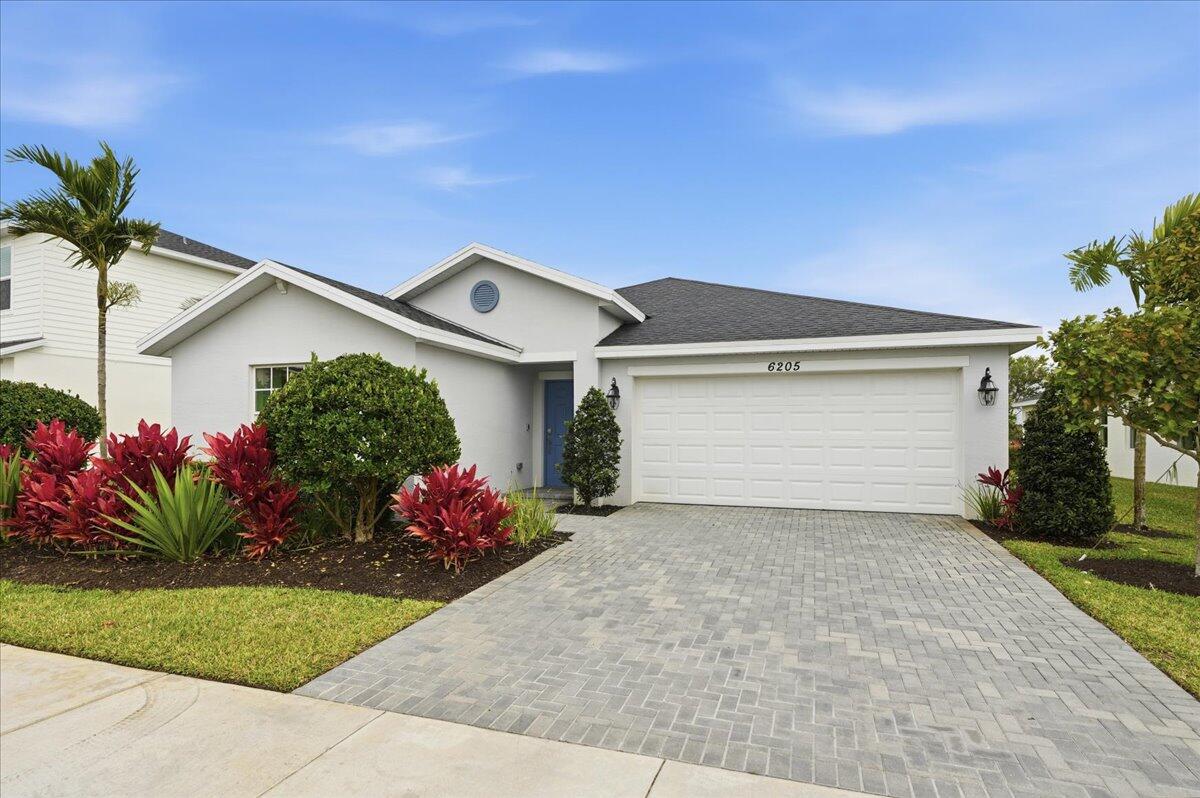
6205 NW Sweetwood Drive
4 Beds
2 Baths
1,939 Sq.Ft.
$399,000
MLS#: R11151656

Port St Lucie
437 SW NATIVITY Terrace
3 Beds
2 Baths
1,216 Sq.Ft.
$329,000
MLS#: B26080007

Port St Lucie
3020 SW Ann Arbor Road
4 Beds
2 Baths
2,059 Sq.Ft.
$390,000
MLS#: B26082794

Port St Lucie
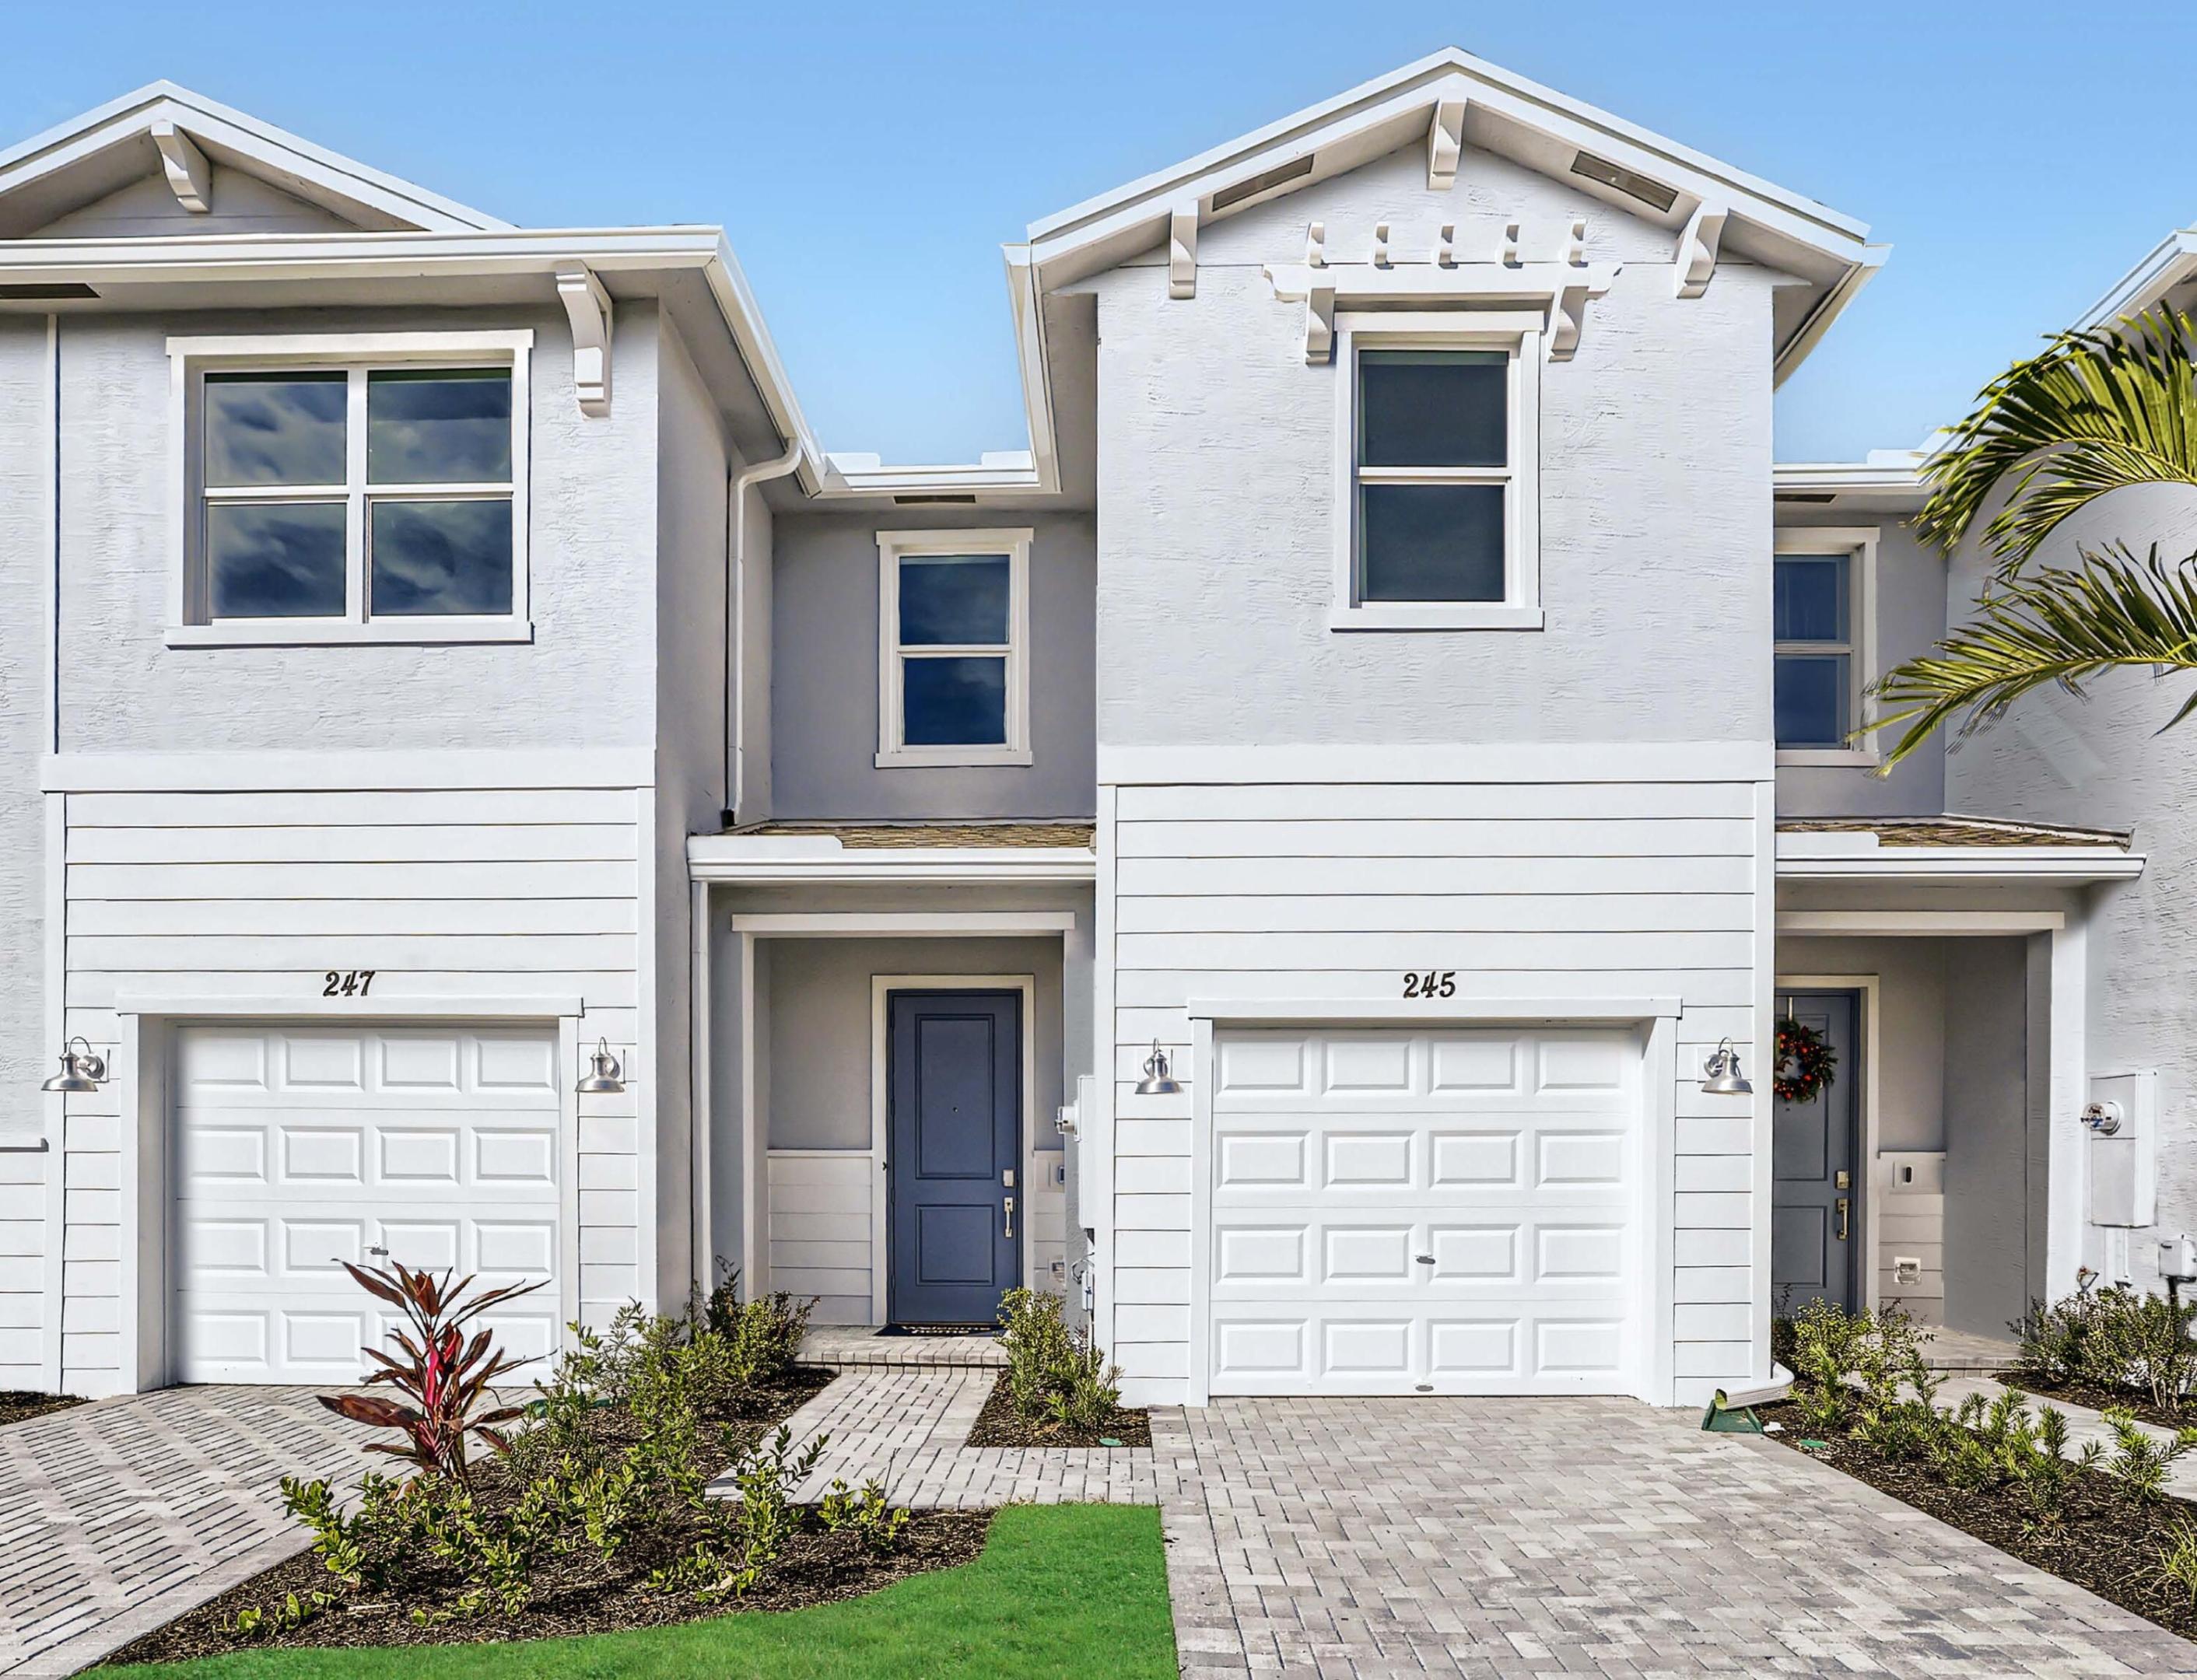
432 NW SUNVIEW Way
3 Beds
2 Baths
1,661 Sq.Ft.
$349,900
MLS#: B26076196
Port St Lucie
818 SE Grovebush Lane
3 Beds
2 Baths
1,821 Sq.Ft.
$359,000
MLS#: R11136934

Port St Lucie
2280 NW TREVISO Circle
3 Beds
2 Baths
1,477 Sq.Ft.
$295,000
MLS#: B26082664
Port St Lucie
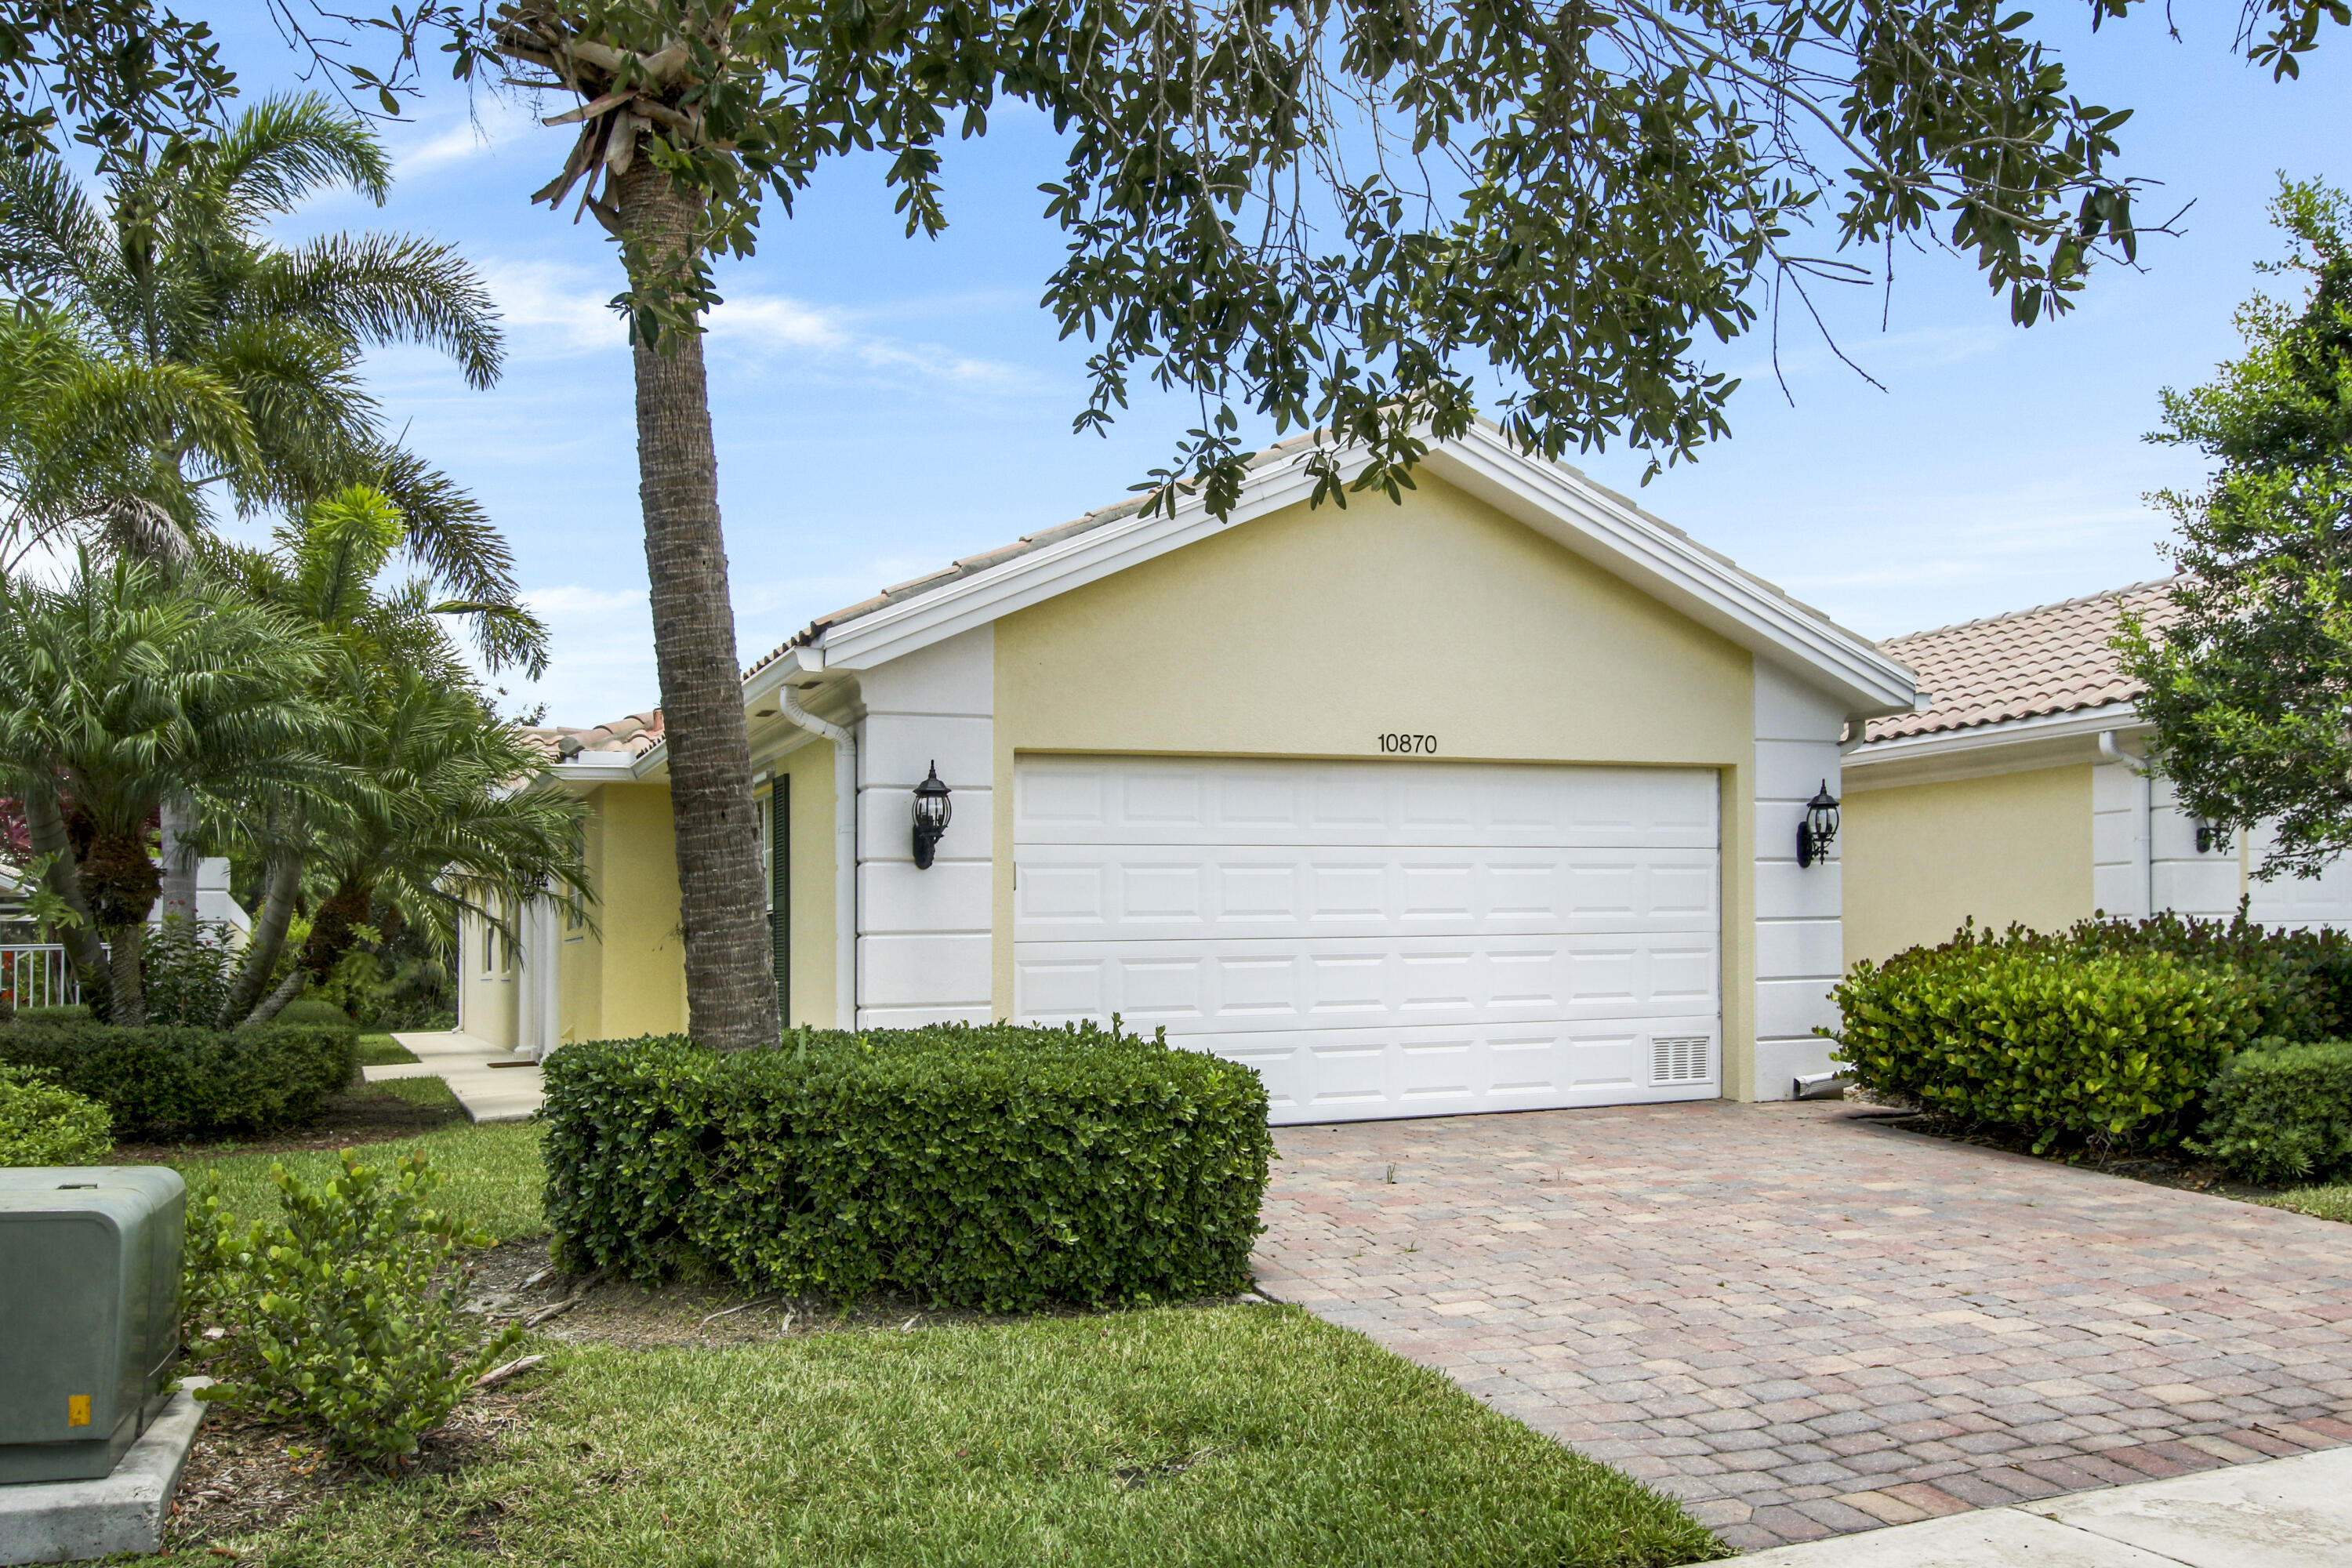
10870 SW Dardanelle Drive
2 Beds
2 Baths
1,680 Sq.Ft.
$284,500
MLS#: B26052751

Port St Lucie
275 NW Toscane Trail
3 Beds
2 Baths
1,768 Sq.Ft.
$329,000
MLS#: B26082720

Port St Lucie
3918 SW BRUNSWICK Street
3 Beds
2 Baths
1,552 Sq.Ft.
$374,900
MLS#: B26082334
