
Property
Beds
3
Full Baths
4
1/2 Baths
1
Year Built
1988
Sq.Footage
4,100
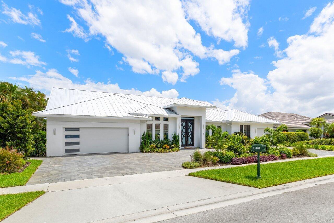
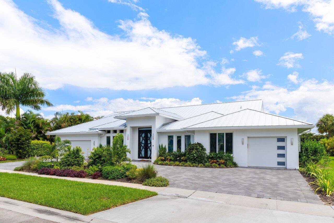
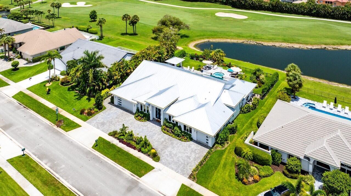
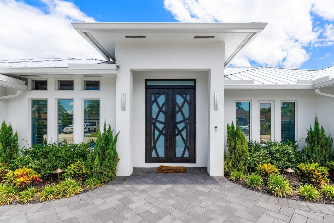
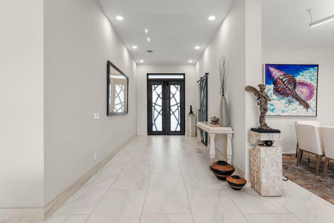
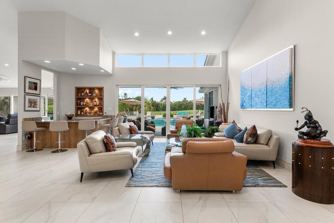
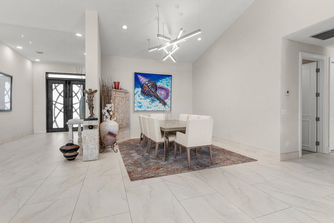
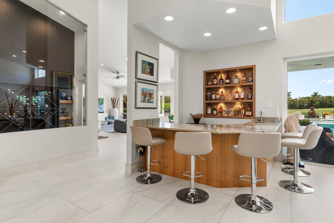
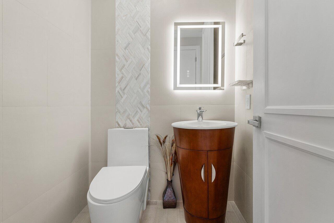
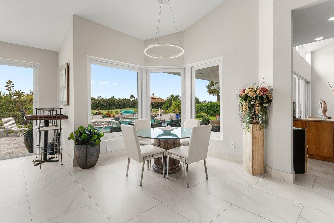
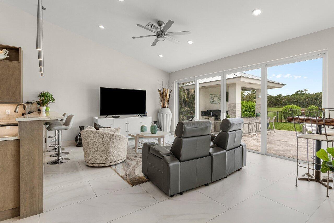
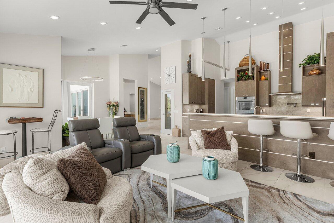
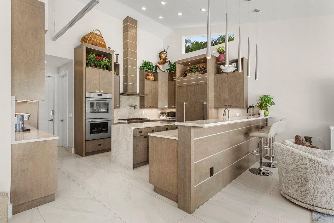
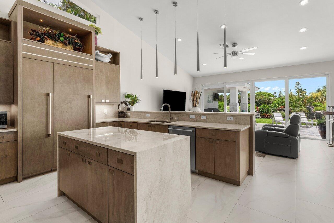
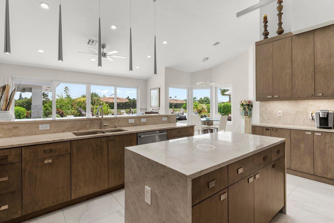
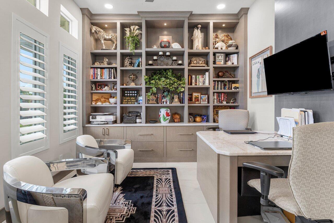
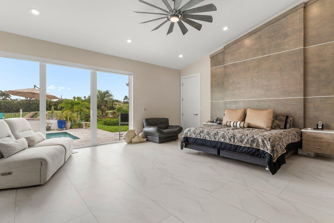
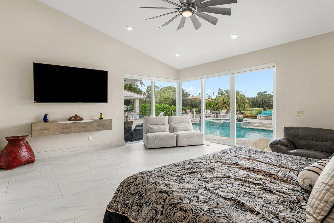
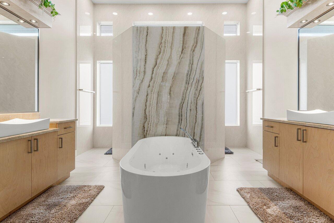
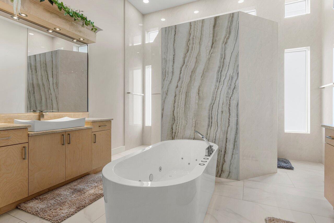
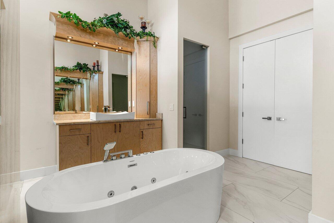
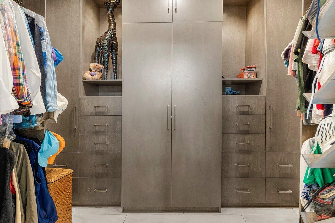
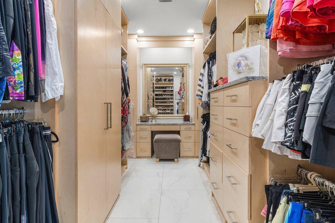
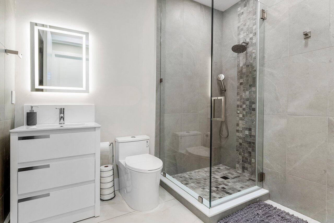
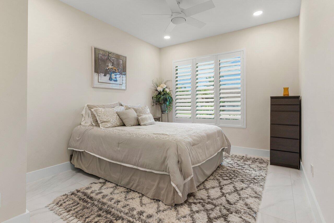
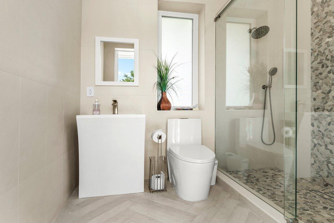
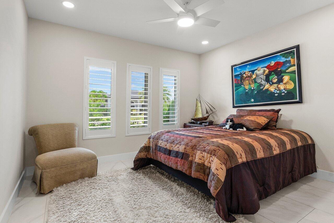
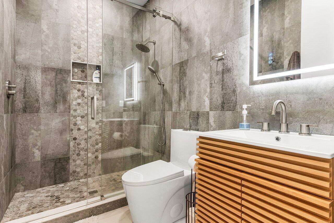
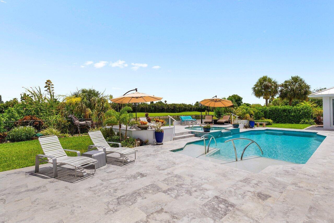
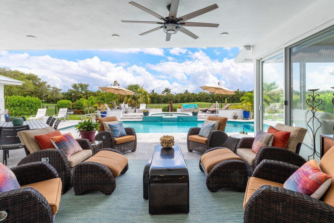
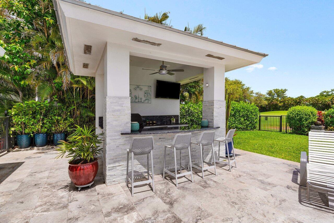
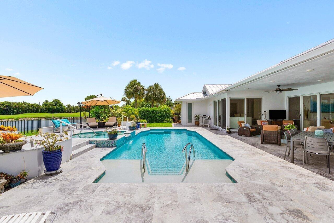
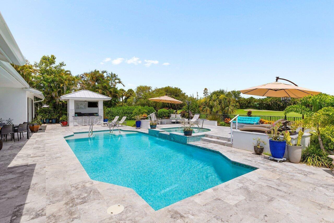
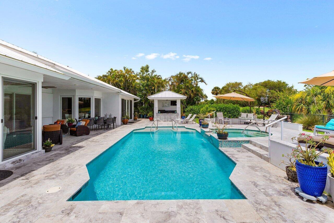
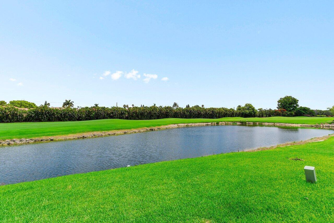
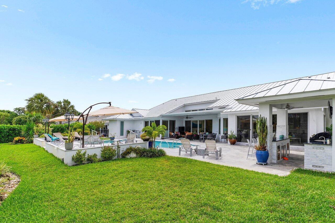
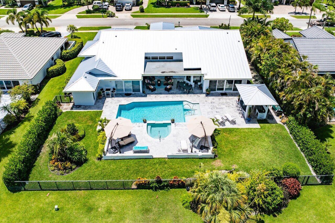
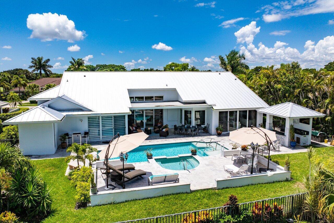
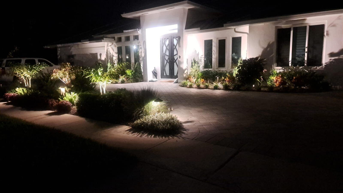
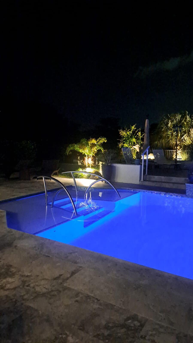
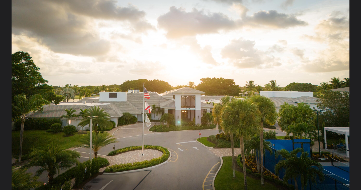
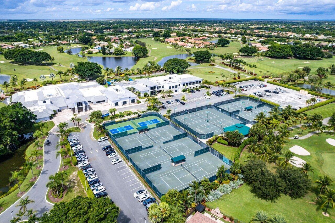
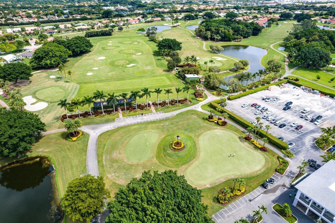
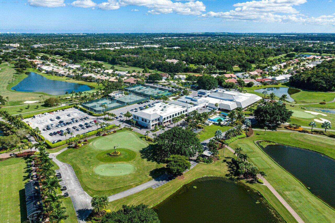
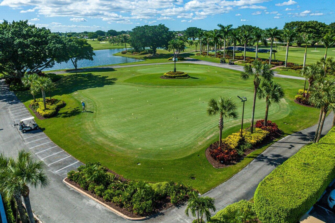
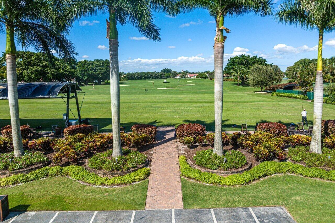
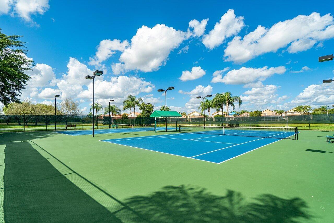
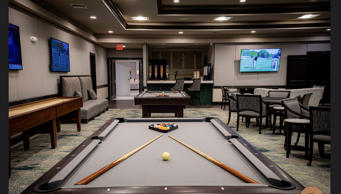
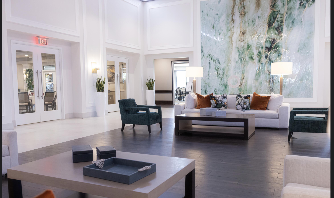
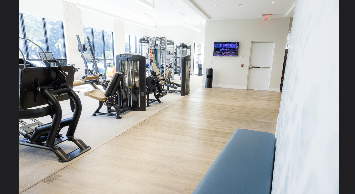
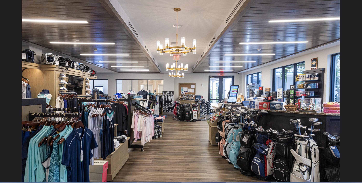
ANNUAL RENTAL - Everything you could want in a NEW HOME and MORE! Welcome to your ultimate MOVE IN READY sanctuary with over 4,000 sq ft: Totally Renovated! The amazing lot offers total privacy with full lake and golf course views...Tall hedges on both property sides provide for total privacy for your Backyard Oasis: Spa Pool, Oversized Hot Tub, Summer Kitchen and a full AC'd Cabana Bath! Stone Deck with ample area for entertaining and lounging, pool with newly configured Sun Shelf, All New Salt Pool Equipment w/full pool/spa heater (with Aqua-Link), and LED lights! The property, front and back, has been landscaped to create a serene setting during the day with palms, flowering trees and bushes. At night, energy efficient decorative lighting makes this home sparkle! Inside, a chef's kitchen with Thermador appliances & Taj Mahal quartzite countertops, Pantry, WINE room and wet bar, each area expertly designed with Custom Wood Cabinetry. Soaring ceilings throughout the home add to the contemporary feeling and flow. Beautiful office with 10' ceilings and custom built in wall of furniture with double sided desk. Each bedroom is ensuite, plus 1/2 bath off kitchen. The luxurious primary suite features a coffee bar, dual huge custom closets, and spa-inspired master bath with jetted tub and (2) water closets. Every energy efficient upgrade was incorporated including: new metal roof 2023, impact windows/doors throughout 2023, Custom 10' Front Door with matching custom office barn door, full-house generator and 500 Gal Tank 2023, new ACs/ducts and AC 2023, 3 tankless gas hot water heaters, and Icynene insulation. All lighting installed throughout this home is LED with many custom fixtures. This home has split garages with tiled floors, offering 2 - car spaces and 1 - golf cart garage on one side, AND A SEPARATE single car garage for your favorite toy on the other side. Garage doors are hurricane rated, insulated and have modern smoked glass windows adding to the overall modern look of this home. Boca Woods, a premier private mandatory membership country club, boasts 2 championship golf courses, tennis, pickleball, a newly renovated clubhouse with fine & casual dining, state of the art fitness center, spa & game room. FEATURES: Outdoor Paradise - resort-style backyard, perfectly designed for entertaining and relaxation. NEW 2023 Sparkling pool with sunshelf all-new equipment, gas heater, and Aqua-Link system Oversized spa Covered seating areas with fans Custom summer kitchen with gas grill and Full 3 pc cabana bath (with A/C!) Professionally designed landscaping with lighting throughout Expansive paver circular driveway with parking for family and guests Interior Highlights Every detail of this ~4,100 sq. ft. residence has been thoughtfully crafted for style, comfort, and function. Light-filled custom kitchen with Taj Mahal Quartzite countertops, large island, bar counter, pot filler, and Thermador appliances (including Gas Stove, & Column Refrigerator & Freezer) Custom pantry, family room, formal dining room, and LED-lit bar with wine room 3 spacious ensuite bedrooms plus 1 full and 1 half additional bathrooms Master retreat with coffee bar, dual custom walk-in closets, and spa-inspired bathroom with his & hers vanities, separate water closets, and luxurious finishes Custom office with double-seat desk and built-ins Solid 8' core doors, plantation shutters, and motorized zebra shades throughout Smart & Strong Home Features New metal roof Full home Generac generator Impact windows & 8' sliders New insulated hurricane-rated garage doors (2-car, 1-car, and golf cart garage -all with level 5 commercial tile) Icynene spray foam insulation in attic 3 tankless gas hot water heaters All-new HVAC system & ducts LED lighting inside & out Ring doorbell with exterior cameras This home isn't just move-in ready it's better than new, with every luxury upgrade and energy-efficient feature already in place. Perfect for year-round living or as the ultimate entertaining retreat, this is a rare opportunity in one of the most sought-after communities.
Features & Amenities
Interior
-
Other Interior Features
Wet Bar, Built-in Features, Cathedral Ceiling(s), Entrance Foyer, Eat-in Kitchen, High Ceilings, Kitchen Island, Pantry, Soaking Tub, Vaulted Ceiling(s)
-
Total Bedrooms
3
-
Bathrooms
4
-
1/2 Bathrooms
1
-
Cooling YN
YES
-
Cooling
Central Air, Ceiling Fan(s), Electric
-
Heating YN
YES
-
Heating
Central, Electric
-
Main Level Bedrooms
3
-
Pet friendly
Number Limit, Yes
Exterior
-
Garage
Yes
-
Garage spaces
3
-
Construction Materials
Block, Stucco
-
Other Exterior Features
Built-in Barbecue, Barbecue, Lighting, Outdoor Kitchen
-
Parking
Attached, Circular Driveway, Driveway, Garage, Garage Door Opener
-
Patio and Porch Features
Covered, Patio
-
Pool
Yes
-
Pool Features
Fenced, Heated, In Ground, Private, Pool/Spa Combo, Association
-
Waterfront YN
YES
-
View
Golf Course, Garden, Pond, Pool
Area & Lot
-
Lot Features
On Golf Course, Waterfront
-
Lot Size(acres)
0.31
-
Property Type
Residential Lease
-
Property Sub Type
Single Family Residence
Price
-
Sales Price
$15,000
-
Sq. Footage
4,100
-
Price/SqFt
$3
HOA
-
Association
No
School District
-
Elementary School
Sandpiper Shores (Palm Beach)
-
Middle School
Loggers Run Community
-
High School
West Boca Raton
Property Features
-
Stories
1
-
Accessibility Features
Accessible Approach with Ramp
-
Association Amenities
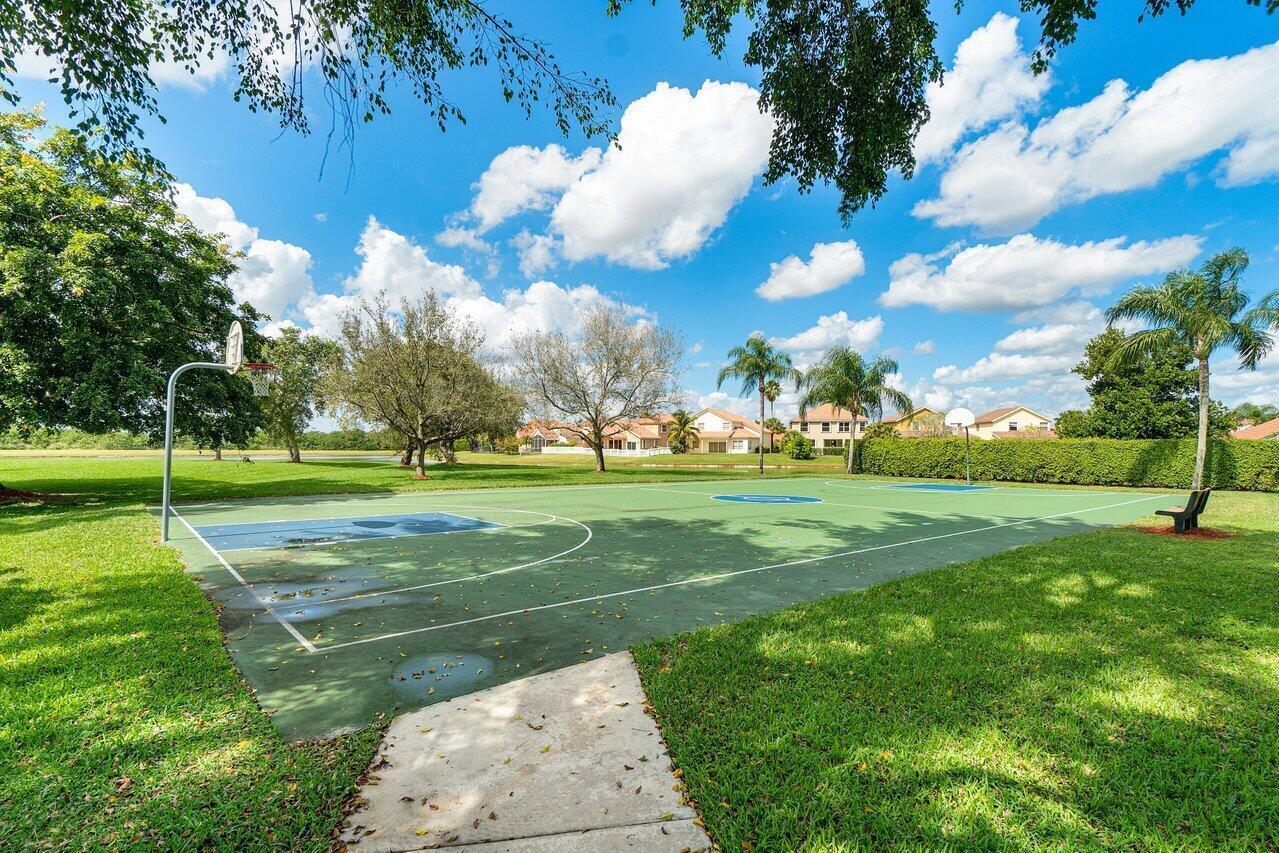
Pool, Basketball Court, Billiard Room, Clubhouse, Fitness Center, Golf Course, Management, Recreation Facilities, Spa/Hot Tub, Tennis Court(s), Trail(s)
-
Senior Community YN
NO
-
Sewer
Public Sewer
Schedule a Showing
Showing scheduled successfully.
Mortgage calculator
Estimate your monthly mortgage payment, including the principal and interest, property taxes, and HOA. Adjust the values to generate a more accurate rate.
Your payment
Principal and Interest:
$
Property taxes:
$
HOA fees:
$
Total loan payment:
$
Total interest amount:
$
Location
County
Palm Beach
Elementary School
Sandpiper Shores (Palm Beach)
Middle School
Loggers Run Community
High School
West Boca Raton
Listing Courtesy of Sian Matthew , Coldwell Banker
RealHub Information is provided exclusively for consumers' personal, non-commercial use, and it may not be used for any purpose other than to identify prospective properties consumers may be interested in purchasing. All information deemed reliable but not guaranteed and should be independently verified. All properties are subject to prior sale, change or withdrawal. RealHub website owner shall not be responsible for any typographical errors, misinformation, misprints and shall be held totally harmless.

FOUNDER
Hals Blanc
Call Hals today to schedule a private showing.

* Listings on this website come from the FMLS IDX Compilation and may be held by brokerage firms other than the owner of this website. The listing brokerage is identified in any listing details. Information is deemed reliable but is not guaranteed. If you believe any FMLS listing contains material that infringes your copyrighted work please click here to review our DMCA policy and learn how to submit a takedown request.© 2024 FMLS.
