Features & Amenities

Interior

  • Other Interior Features

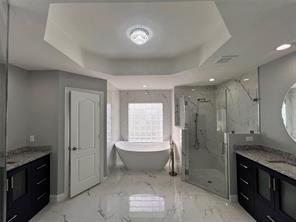
    Breakfast Bar, Built-in Features, Central Vacuum, Entrance Foyer, High Ceilings, Kitchen Island, Pantry, Soaking Tub, Walk-In Closet(s)

  • Total Bedrooms

    3

  • Bathrooms

    2

  • 1/2 Bathrooms

    1

  • Cooling YN

    YES

  • Cooling

    Central Air, Electric

  • Heating YN

    YES

  • Heating

    Central, Electric

  • Main Level Bedrooms

    3

  • Pet friendly

    Breed Restrictions, Yes

Exterior

  • Garage

    Yes

  • Garage spaces

    2

  • Construction Materials

    Concrete

  • Parking

    Attached, Garage, Garage Door Opener

  • Patio and Porch Features

    Covered, Patio, Screened

  • Pool

    Yes

  • Pool Features

    In Ground, Association, Private

  • Waterfront YN

    YES

Area & Lot

  • Lot Features

    Waterfront

  • Lot Size(acres)

    0.22

  • Property Type

    Residential

  • Property Sub Type

    Single Family Residence

Price

  • Sales Price

    $549,900

  • Tax Amount

    $1,703.67

  • Financing Options

    Conventional

  • Sq. Footage

    2,000

  • Price/SqFt

    $274

HOA

  • Association

    YES

  • Association Fee

    $542

  • Association Fee Frequency

    Monthly

  • Association Fee Includes

    N/A

School District

  • Elementary School

    Windmill Point

  • Middle School

    Manatee Academy K-8

  • High School

    St. Lucie West Centennial

Property Features

  • Stories

    1

  • Association Amenities

    Pool, Billiard Room, Clubhouse, Fitness Center, Picnic Area, Playground, Shuffleboard Court, Tennis Court(s)

  • Senior Community YN

    NO

  • Sewer

    Public Sewer

  • Water Source

    Public

Schedule a Showing

Showing scheduled successfully.

<
>
IN PERSON
VIA CHAT

What is 3 + 4 ?


Change time

Mortgage calculator

Estimate your monthly mortgage payment, including the principal and interest, property taxes, and HOA. Adjust the values to generate a more accurate rate.

Your payment

Principal and Interest:

$

Property taxes:

$

HOA fees:

$

Total loan payment:

$

Total interest amount:

$

Location

County

St Lucie

Elementary School

Windmill Point

Middle School

Manatee Academy K-8

High School

St. Lucie West Centennial

Listing Courtesy of Renee Normandy-Shane, Keller Williams Realty of PSL

RealHub Information is provided exclusively for consumers' personal, non-commercial use, and it may not be used for any purpose other than to identify prospective properties consumers may be interested in purchasing. All information deemed reliable but not guaranteed and should be independently verified. All properties are subject to prior sale, change or withdrawal. RealHub website owner shall not be responsible for any typographical errors, misinformation, misprints and shall be held totally harmless.

Agent Hals Blanc

FOUNDER

Hals Blanc

Call Hals today to schedule a private showing.


* Listings on this website come from the FMLS IDX Compilation and may be held by brokerage firms other than the owner of this website. The listing brokerage is identified in any listing details. Information is deemed reliable but is not guaranteed. If you believe any FMLS listing contains material that infringes your copyrighted work please click here to review our DMCA policy and learn how to submit a takedown request.© 2024 FMLS.
Nestled on a premium lakefront lot, this beautifully remodeled Oakmont model with pool offers one of the finest locations & views in the community. The outdoor living area features an open-air pool with tranquil lake views, screened patio with travertine tile, roll down shades, accordion shutters on side & rear windows, lush custom designed landscaping & a welcoming extended paver driveway. Completely renovated in 2022, this move-in ready home showcases modern, stylish updates throughout. The kitchen is a showstopper with custom cabinetry featuring pull-out drawers, quartz countertops, designer tile backsplash, stainless steel appliances, upgraded sink, & contemporary lighting, fans, & hardware. The primary suite is equally impressive, offering a spa-like bath with soaking tub,...see more Nestled on a premium lakefront lot, this beautifully remodeled Oakmont model with pool offers one of the finest locations and views in the community. The outdoor living area features an open-air pool with tranquil lake views, a screened patio with travertine tile, roll down shades, accordion shutters on side and rear windows, lush custom designed landscaping and a welcoming extended paver driveway.
Completely renovated in 2022, this move-in ready home showcases modern, stylish updates throughout. The kitchen is a showstopper with custom cabinetry featuring pull-out drawers, quartz countertops, a designer tile backsplash, stainless steel appliances, upgraded sink, and contemporary lighting, fans, and hardware. The primary suite is equally impressive, offering a spa-like bath with soaking tub, frameless glass shower with floor-to-ceiling subway tile, quartz counters, and updated cabinetry. Both bathrooms reflect the same sleek, cohesive design.
Additional highlights include plank tile flooring throughout, upgraded baseboards, soothing soft-blue interior tones, new door hardware, and custom built-ins in the great room accented with stacked stone and a wine cooler. The front door sliding screen welcomes all day breezes. Recent mechanical updates include a new AC (2019), pool pump replacement 92024), and hot water heater (2024).
Just a short walk to Tradition Square, residents also enjoy an active lifestyle with a clubhouse featuring two heated pools, tennis, pickleball, fitness center, social clubs, and the security of a 24-hour manned gate.

11221 SW Northland Drive

Message successfully sent.

What would you like to know?

What is 3 + 4 ?

I agree to receive email communication and understand I can unsubscribe at any time.

I agree to be contacted by Options 1 Realty via call, email, and text for real estate services. To opt out, you can reply 'stop' at any time or reply 'help' for assistance. You can also click the unsubscribe link in the emails. Message and data rates may apply. Message frequency may vary. Privacy Policy

Related Properties

None
#B26042285

Port St Lucie

1301 SW Gahaf Avenue

4 Beds

2 Baths

2,310 Sq.Ft.

$440,000

MLS#: B26042285

New on site 1 day ago
BETTER THAN NEW! STUNNING 2021 SMART HOME ON A LARGE 9,800+ SQ. FT. LOT NO HOA! Beautifully upgraded 4-bdrm, 3-ba well maintained  home w/converted den as a 5th bdrm spacious 3-car garage with epoxy-coated floor Step inside to a striking foyer featuring a custom herringbone wood ceiling & arched entry open living area w/soaring 13-ft ceilings, wood-style flooring &  elegant electric fireplace built into a custom wood entertainment center  Chef-inspired kitchen w/white soft-close wood cabinetry, quartz countertops & oversized snack bar, black stainless steel appliances, built-in wine cooler, above & below-cabinet lighting  a large walk-in pantry. The adjoining breakfast area offers built-in seating, adjacent dining room features beautiful wainscoting wall panels Upgrades galore! Additional highlights include a desirable split-bedroom floor plan, interior laundry room, energy-efficient gas-filled windows, smart-home features, and professionally installed year-round exterior trim lighting for holiday, seasonal, and accent lighting.  Thoughtfully upgraded, beautifully maintained, and move-in ready — all with NO HOA.
#B26085118

Port St Lucie

6128 NW DENSAW Terrace

4 Beds

3 Baths

2,381 Sq.Ft.

$579,000

MLS#: B26085118

New on site today
Custom 3 BR 2 BA 2 CG CBS POOL home in the Eastport community of PSL. Built in 2017. Private saltwater Pool with screen enclosed covered patio. Summer kitchen, cabana bath, and storage shed. Impact windows and doors, tile throughout living areas, granite tops in kitchen with undermount sink, newer refrigerator, newer dishwasher, NEW hot water heater in 2026. Spacious split floor plan with inside laundry room. Unique oversized garage design boasting 780 sq ft (30x26) features 12-foot ceiling and 4 post car lift, and mini split AC. This is a great location offering easy access to US1 shopping and restaurants, only minutes to Jensen Beach and 8 miles to the ocean. Easy to view, schedule your personal showing today!
#B26085207

Port St Lucie

1702 SE NORTH BLACKWELL Drive

3 Beds

2 Baths

1,786 Sq.Ft.

$519,900

MLS#: B26085207

New on site today
Welcome to the Cascades community of Port St. Lucie. This is resort style living community is 55+ and there is no shortage of fun and activities taking place daily. The "Merlot" model is a 3 bedroom, 2 bath home with an additional den/office, formal living room and dining room. Updated granite kitchen with stainless appliances opens up to family room and informal dining area. Private screened patio for your enjoyment. 2 car garage and inside laundry room. Water heater 2023, AC 2014.
#B26085337

Port St Lucie

483 NW Blue Lake Drive

3 Beds

2 Baths

2,545 Sq.Ft.

$485,500

MLS#: B26085337

New on site 1 day ago
Spacious and beautifully maintained home located in the desirable community of Port St. Lucie. This property offers an abundance of living space, featuring generous bedrooms, open-concept living and dining areas, and plenty of room for entertaining or working from home. The layout is designed for comfort and functionality, with a bright and airy feel throughout. Enjoy the backyard with space to relax, garden, or entertain. Ideally situated near shopping, dining, schools, parks, and major highways, this home offers both convenience and lifestyle. Residents can enjoy access to outstanding community amenities, which may Excellent location close to beaches .A wonderful opportunity to enjoy space, comfort, and amenities in a prime location.
#B26085028

Port St Lucie

692 NE Turtleback Trail

4 Beds

2 Baths

2,342 Sq.Ft.

$485,000

MLS#: B26085028

New on site 2 days ago
This two-story, four-bedroom, 3.5-bath residence in Pony Pines Unit 1 offers 3,020 square feet of finished living space designed for modern comfort and entertaining. The home features a dining room and spacious family room, providing distinct zones for everyday living and gatherings. The primary suite includes a dedicated bath and bedroom scaled for relaxation and privacy. Located in Port St. Lucie, this single-family residence provides solid ownership value in an established community. With a full in-law suite.
#B26084677

Port St Lucie

5782 Clydesdale Lane

4 Beds

3 Baths

3,020 Sq.Ft.

$595,000

MLS#: B26084677

Buyers Financing fell through! This spacious 5-bedroom, 4-bath home offers a versatile layout with plenty of room to spread out. A bedroom and full bath downstairs are ideal for guests or multigenerational living, while another bedroom features its own private en-suite bath. The oversized primary suite offers plenty of space to create a true retreat. The kitchen features brand-new top-of-the-line Frigidaire black stainless appliances and a new backsplash. Enjoy a fully fenced backyard with peaceful lake views. Community amenities include a resort-style pool and playground. Even better, HOA, cable and internet are already paid through the end of the year!
#B26063698

Port St Lucie

10753 SW CREMONA Way

5 Beds

4 Baths

2,606 Sq.Ft.

$529,900

MLS#: B26063698

New on site 1 day ago
This 4-bedroom, 2-bathroom single-family residence in Port St. Lucie Section 39 offers 1,725 square feet of comfortable living space on one floor. The open layout is ideal for everyday living and entertaining, while the 2-car garage provides convenient storage and vehicle protection. Built for practical efficiency, this home delivers solid value for buyers seeking a well-proportioned residence in an established community. Move-in ready and built to last, this property represents a sound investment for homeownership. Southbend sits in Port St. Lucie's southeast corner, where you get room to breathe and still have everything close by. There's no HOA, so bring the boat, the RV and the toys. Public boat ramps nearby give you access to the St. Lucie River and out to the ocean, so a weekend on the water is a short trip. Publix, local restaurants and everyday shopping are minutes away, and Tradition's shops, dining and entertainment are an easy drive. Commuting is simple too, with quick access to the Florida Turnpike and I-95 for trips north to Stuart and Jupiter or south toward Palm Beach. Parks, golf and the beaches of Jensen Beach and Hutchinson Island are all within a short drive. It's the Treasure Coast lifestyle without giving up convenience.
#B26084776

Port St Lucie

3017 SE GALT Circle

4 Beds

2 Baths

1,725 Sq.Ft.

$440,000

MLS#: B26084776

New on site 2 days ago
This four-bedroom, two-bathroom single-family home offers 2,078 square feet of well-planned living space in Port St. Lucie Section 34. The one-story layout provides accessibility and ease of movement throughout, while the two-car garage delivers practical storage and protection for vehicles. Built for comfortable everyday living, this residence combines functional design with solid square footage to accommodate varied household needs. A genuine value for buyers seeking established residential living in Port St. Lucie.
#B26084631

Port St Lucie

205 SW Kestor Drive

4 Beds

2 Baths

2,078 Sq.Ft.

$459,000

MLS#: B26084631

Welcome to 537 SE Fasino Circle, a stunning lakefront residence located in the sought-after Tesoro Club community in Port St. Lucie. This expansive home offers over 3,000 square feet of thoughtfully designed living space, featuring 4 spacious bedrooms and 3.5 bathrooms, upgraded stone front, two car garage with  golf cart parking—perfect for both comfortable everyday living and upscale entertaining. From the moment you step inside, you're greeted with an open, light-filled layout that seamlessly blends elegance and functionality.  The generous living areas flow effortlessly, with large windows framing serene lake views and bringing in abundant natural light. The gourmet kitchen is designed to impress, offering ample counter space, built-in convection wall oven & microwave, SS appliances, and a layout ideal for hosting gatherings. The primary suite serves as a private retreat, complete with tranquil water views, a spa-like ensuite bathroom, and plenty of closet space. Additional bedrooms are well-sized and versatile, ideal for guests, a home office, or multi-generational living. Step outside to enjoy the peaceful backyard overlooking the lake—an ideal setting for morning coffee, evening relaxation, or entertaining under the Florida sky while enjoying Beautiful sunset. Located in a premier gated golf community Tesoro Club, includes a golf course, beautiful swimming pools, two restaurants and two clubhouses, one with an on-site spa. this home is not just a place to live, but a lifestyle defined by luxury, privacy, and scenic beauty.
#B26017186

Port St Lucie

537 SE Fascino Circle

4 Beds

3 Baths

2,516 Sq.Ft.

$639,000

MLS#: B26017186
Send a message

Message successfully sent.

Your message

What is 3 + 4 ?

Reason for contacting?

I agree to receive email communication and understand I can unsubscribe at any time.

I agree to be contacted by Options 1 Realty via call, email, and text for real estate services. To opt out, you can reply 'stop' at any time or reply 'help' for assistance. You can also click the unsubscribe link in the emails. Message and data rates may apply. Message frequency may vary. Privacy Policy

Sign Out

Virtual Assistant

Would you like to take the next step with this property? We can help you schedule a showing or virtual tour, or send you more details.

Yes, I would like more information.

Thank You for Your Reply, One of Our Agents will contact you as soon as possible

No, maybe later.

Thank you, you can always contact me via email, phone number or through the contact form.

Realhub AI

Lucy - Your AI-Powered Realtor

Update Your Temporary Password

Personalize your search

Enter your email and we'll notify you immediately when new listings match what you're looking for.

or enter email address

Already have an account ? Login here

Continue your home search

I agree to receive communications and understand I can unsubscribe at any time.

I agree to be contacted by Options 1 Realty via call, email, and text for real estate services. To opt out, you can reply 'stop' at any time or reply 'help' for assistance. You can also click the unsubscribe link in the emails. Message and data rates may apply. Message frequency may vary. Privacy Policy

Already have an account ? Login here

We use cookies

We use cookies primarily for analytics to enhance your experience. By accepting, you agree to our use of these cookies. You can manage your preferences or learn more about our cookies policy.