


Property
Beds
3
Full Baths
2
1/2 Baths
1
Year Built
1989
Sq.Footage
1,562
Welcome to 11557 Winchester Drive, a beautifully maintained 3-bedroom, 2.5-bath townhouse in the desirable Winchester Courts community in the heart of Palm Beach Gardens. Built in 1989 and offering approximately 1,622 square feet of living space, this residence combines thoughtful updates with a functional floor plan, making it an exceptional choice for both homeowners and investors. Significant recent improvements provide peace of mind, including a 2023 roof, 2020 air conditioning system, and impact windows throughout. The updated kitchen features quality LG appliances, double oven, ample workspace, large pantry and modern finishes, while the renovated bathrooms offer a fresh, contemporary feel. Updated Samsung washer and dryer are a nice feature as well. The primary bedroom features a walk-in closet, providing ample space for clothing and also additional storage. Spacious living and dining areas flow seamlessly to the fenced in screened patio, creating the perfect setting for relaxing or entertaining. Generous storage and well-proportioned rooms add to the home's comfort and livability. Ideally located, this home offers quick access to I-95 and is just minutes from numerous shopping destinations such as The Gardens Mall and Downtown at the Gardens, exceptional restaurants, PBG Green Market and everyday conveniences. Residents of Winchester Courts enjoy on-site tennis and pickleball, while nearby athletic complexes provide additional tennis and pickleball facilities, basketball courts and walking trails. Riverbend Park, Loggerhead Marinelife Center and the Burns Road Aquatic Complex and Community Center are also close by. With its combination of major updates, desirable amenities, and prime Palm Beach Gardens location, this move-in-ready townhouse presents an outstanding opportunity as a primary residence, seasonal retreat, or investment property.
Features & Amenities
Interior
-
Other Interior Features
Breakfast Bar, Pantry, Storage
-
Total Bedrooms
3
-
Bathrooms
2
-
1/2 Bathrooms
1
-
Cooling YN
YES
-
Cooling
Central Air
-
Heating YN
YES
-
Heating
Electric
-
Pet friendly
Yes
Exterior
-
Garage
No
-
Construction Materials
Concrete, Stucco
-
Parking
Assigned, Common, Guest
-
Patio and Porch Features
Patio, Screened
-
Pool
No
-
Waterfront YN
NO
Area & Lot
-
Lot Size(acres)
0.04
-
Property Type
Residential
-
Property Sub Type
Townhouse
Price
-
Sales Price
$425,000
-
Tax Amount
$5,838
-
Sq. Footage
1,562
-
Price/SqFt
$272
HOA
-
Association
YES
-
Association Fee
$150
-
Association Fee Frequency
Monthly
-
Association Fee Includes
N/A
School District
-
Elementary School
Timber Trace
-
Middle School
Watson B. Duncan
-
High School
William T. Dwyer
Property Features
-
Stories
2
-
Association Amenities
Parking, Tennis Court(s)
-
Senior Community YN
NO
-
Sewer
Public Sewer
-
Water Source
Public
Schedule a Showing
Showing scheduled successfully.
Mortgage calculator
Estimate your monthly mortgage payment, including the principal and interest, property taxes, and HOA. Adjust the values to generate a more accurate rate.
Your payment
Principal and Interest:
$
Property taxes:
$
HOA fees:
$
Total loan payment:
$
Total interest amount:
$
Location
County
Palm Beach
Elementary School
Timber Trace
Middle School
Watson B. Duncan
High School
William T. Dwyer
Listing Courtesy of Amy Triggs , The Corcoran Group
RealHub Information is provided exclusively for consumers' personal, non-commercial use, and it may not be used for any purpose other than to identify prospective properties consumers may be interested in purchasing. All information deemed reliable but not guaranteed and should be independently verified. All properties are subject to prior sale, change or withdrawal. RealHub website owner shall not be responsible for any typographical errors, misinformation, misprints and shall be held totally harmless.

FOUNDER
Hals Blanc
Call Hals today to schedule a private showing.

* Listings on this website come from the FMLS IDX Compilation and may be held by brokerage firms other than the owner of this website. The listing brokerage is identified in any listing details. Information is deemed reliable but is not guaranteed. If you believe any FMLS listing contains material that infringes your copyrighted work please click here to review our DMCA policy and learn how to submit a takedown request.© 2024 FMLS.
Related Properties
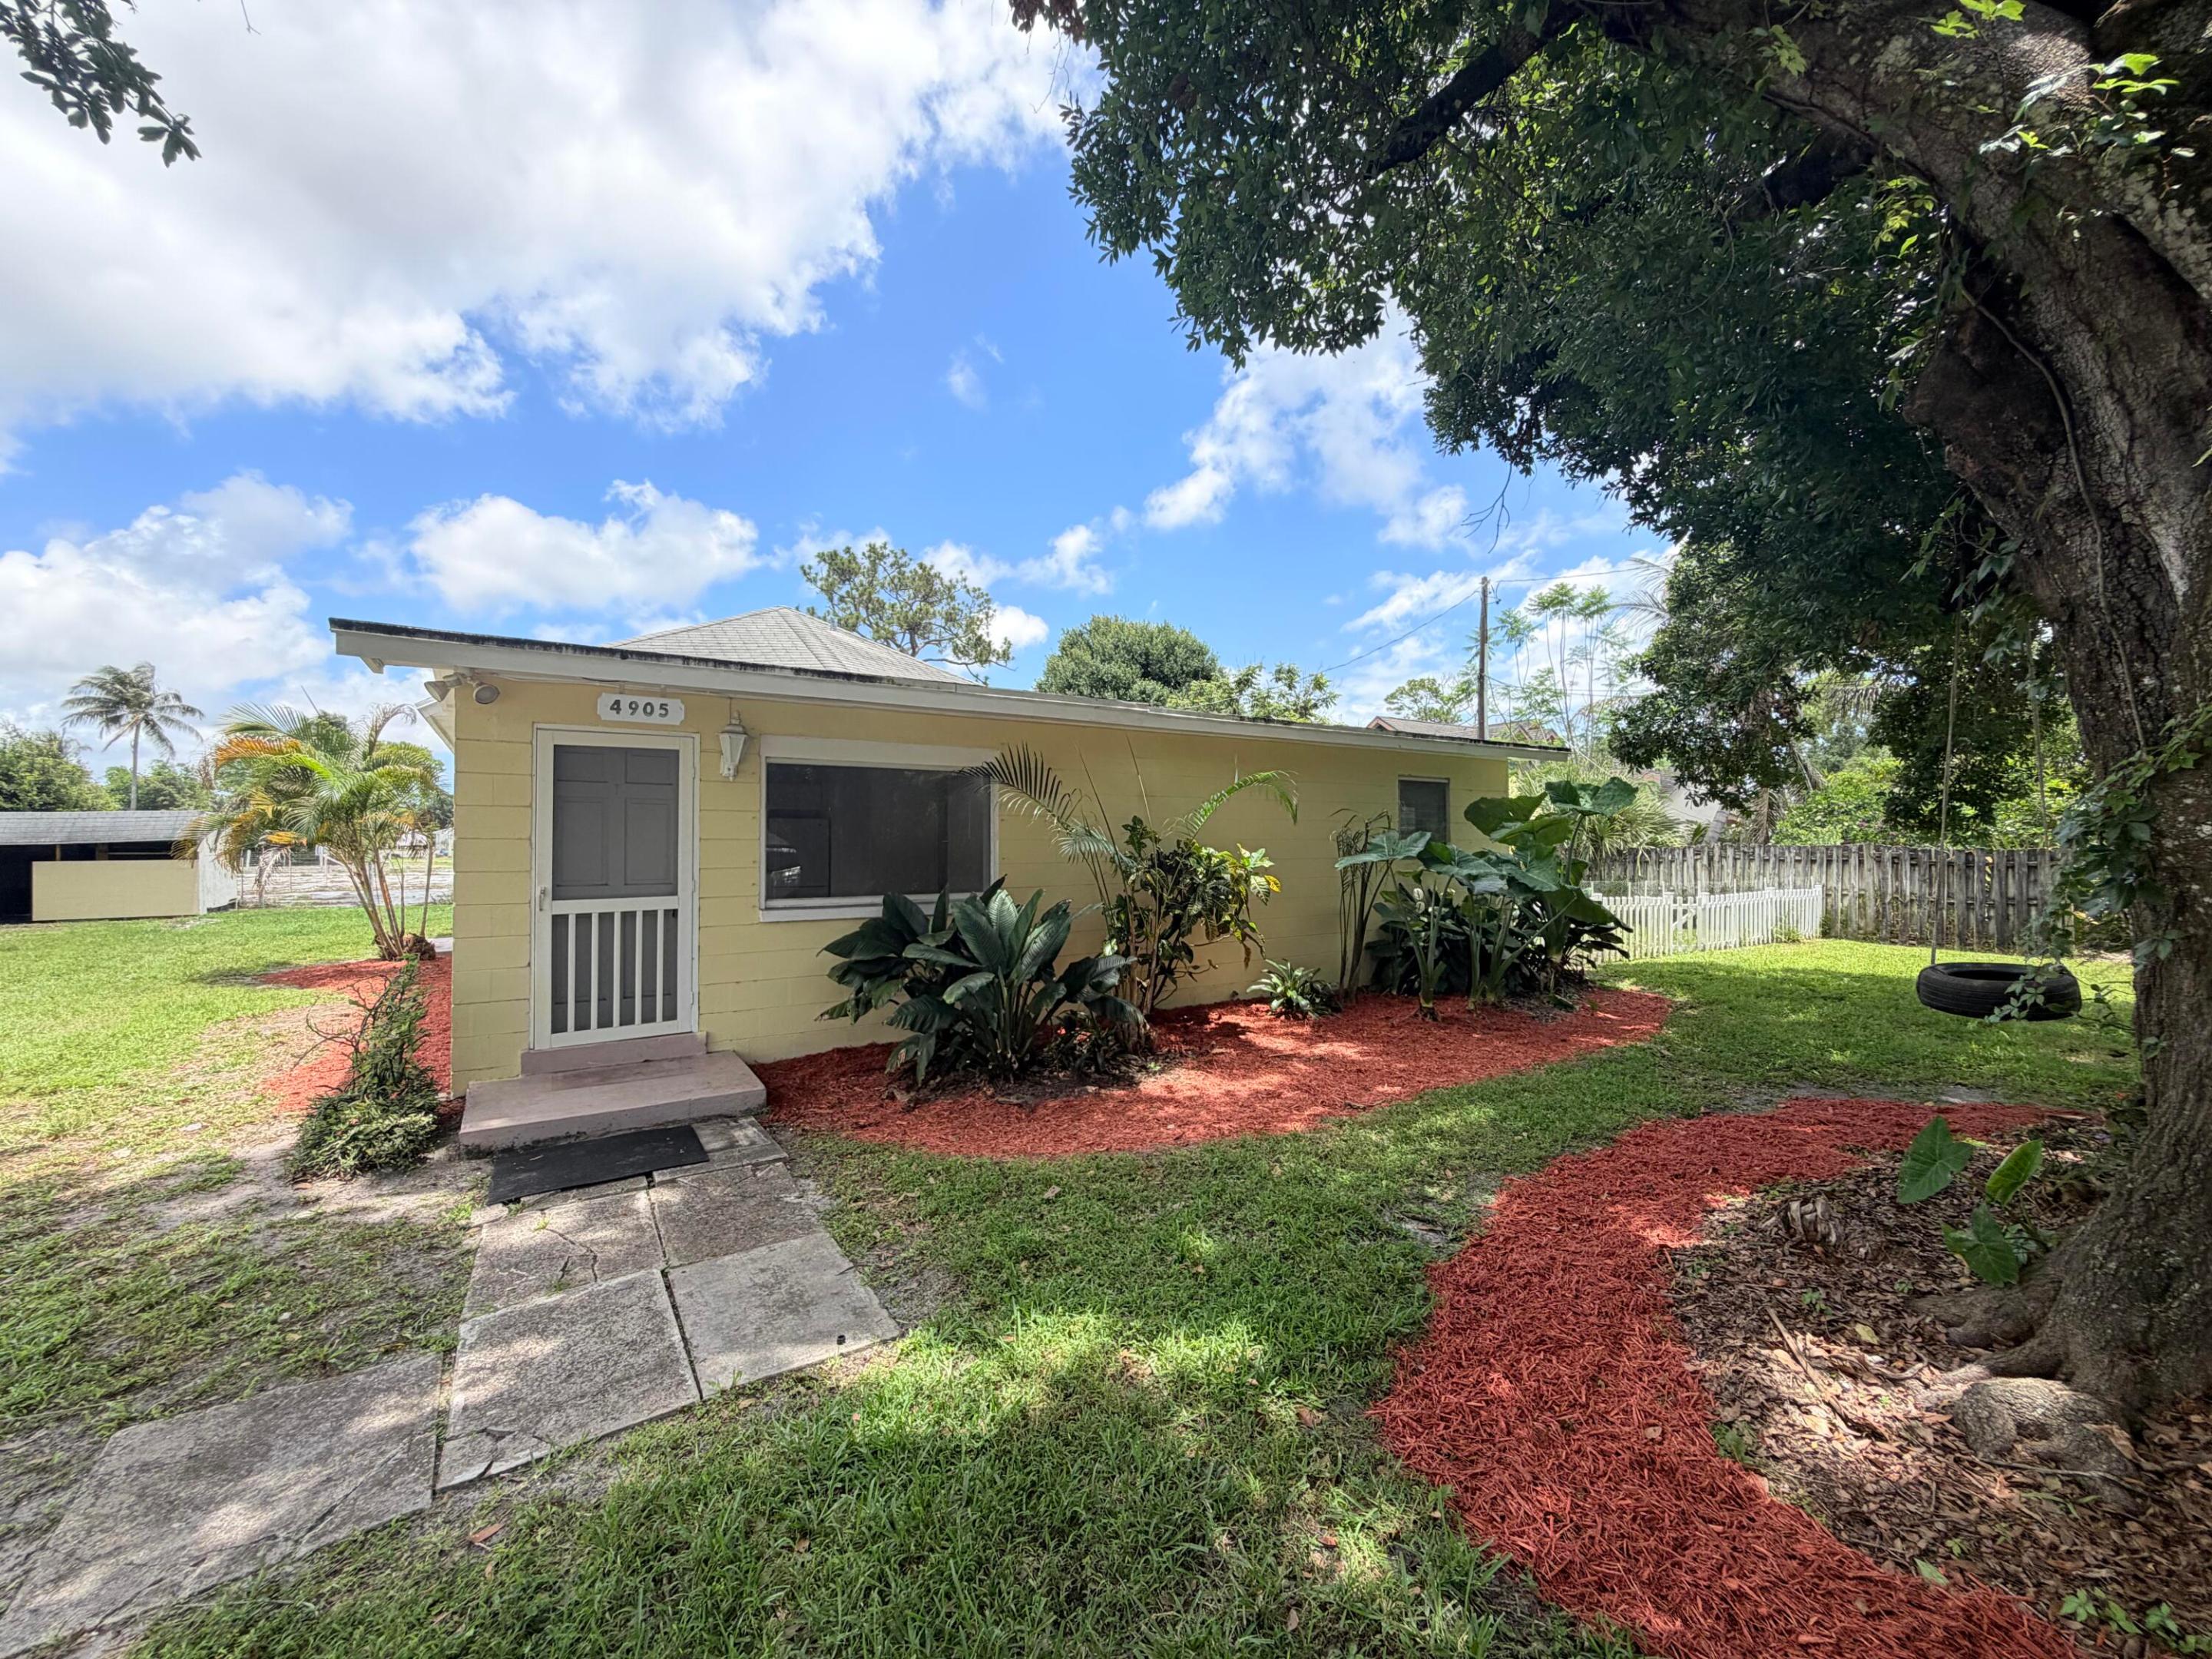
Palm Beach Gardens
4905 Williams Road
3 Beds
2 Baths
1,056 Sq.Ft.
$449,000
MLS#: B26026930

Palm Beach Gardens
11037 Legacy Boulevard 201
2 Beds
2 Baths
1,309 Sq.Ft.
$380,000
MLS#: R11002872
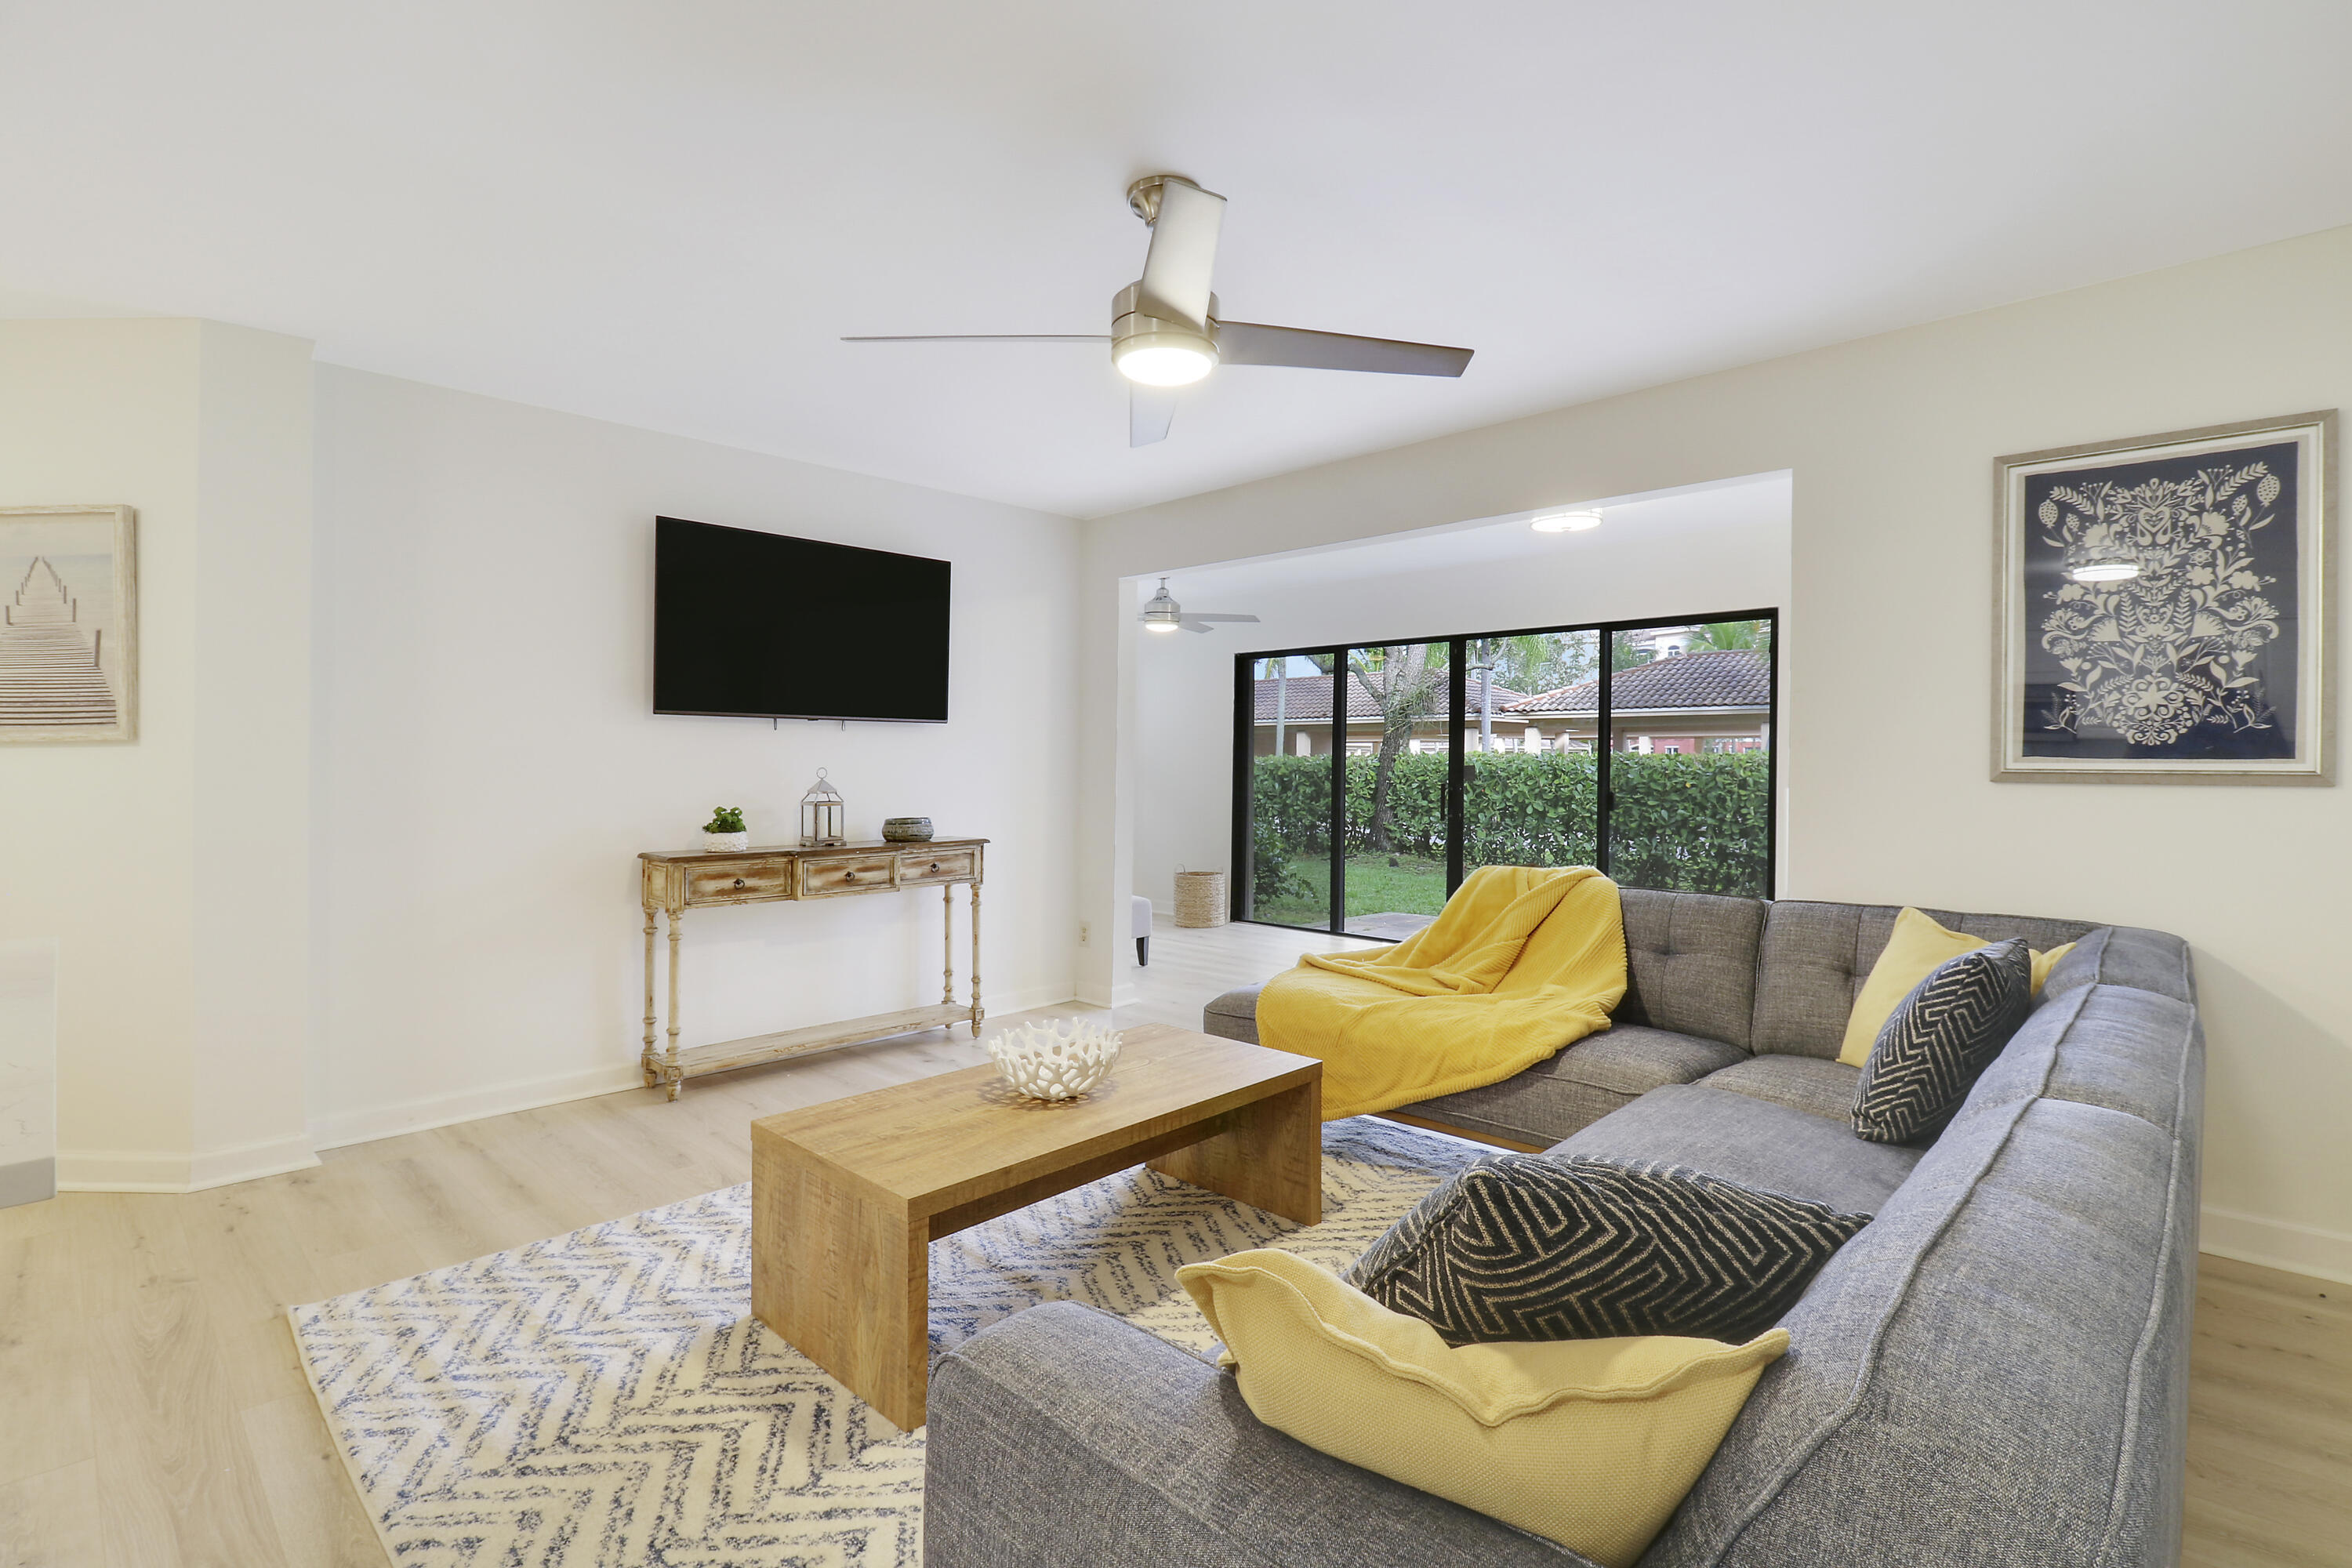
Palm Beach Gardens
1107 Duncan Circle 102
3 Beds
2 Baths
1,268 Sq.Ft.
$399,000
MLS#: B26040991

Palm Beach Gardens
111 Waterview Drive 1110
2 Beds
2 Baths
1,340 Sq.Ft.
$499,000
MLS#: B26056666

Palm Beach Gardens
1143 Duncan Circle Unit 101
3 Beds
2 Baths
1,434 Sq.Ft.
$399,900
MLS#: B26056641

Palm Beach Gardens
1119 11th Lane
2 Beds
2 Baths
1,596 Sq.Ft.
$425,000
MLS#: B26056271

Palm Beach Gardens
3360 Florida Boulevard
3 Beds
2 Baths
1,312 Sq.Ft.
$468,000
MLS#: B26056094
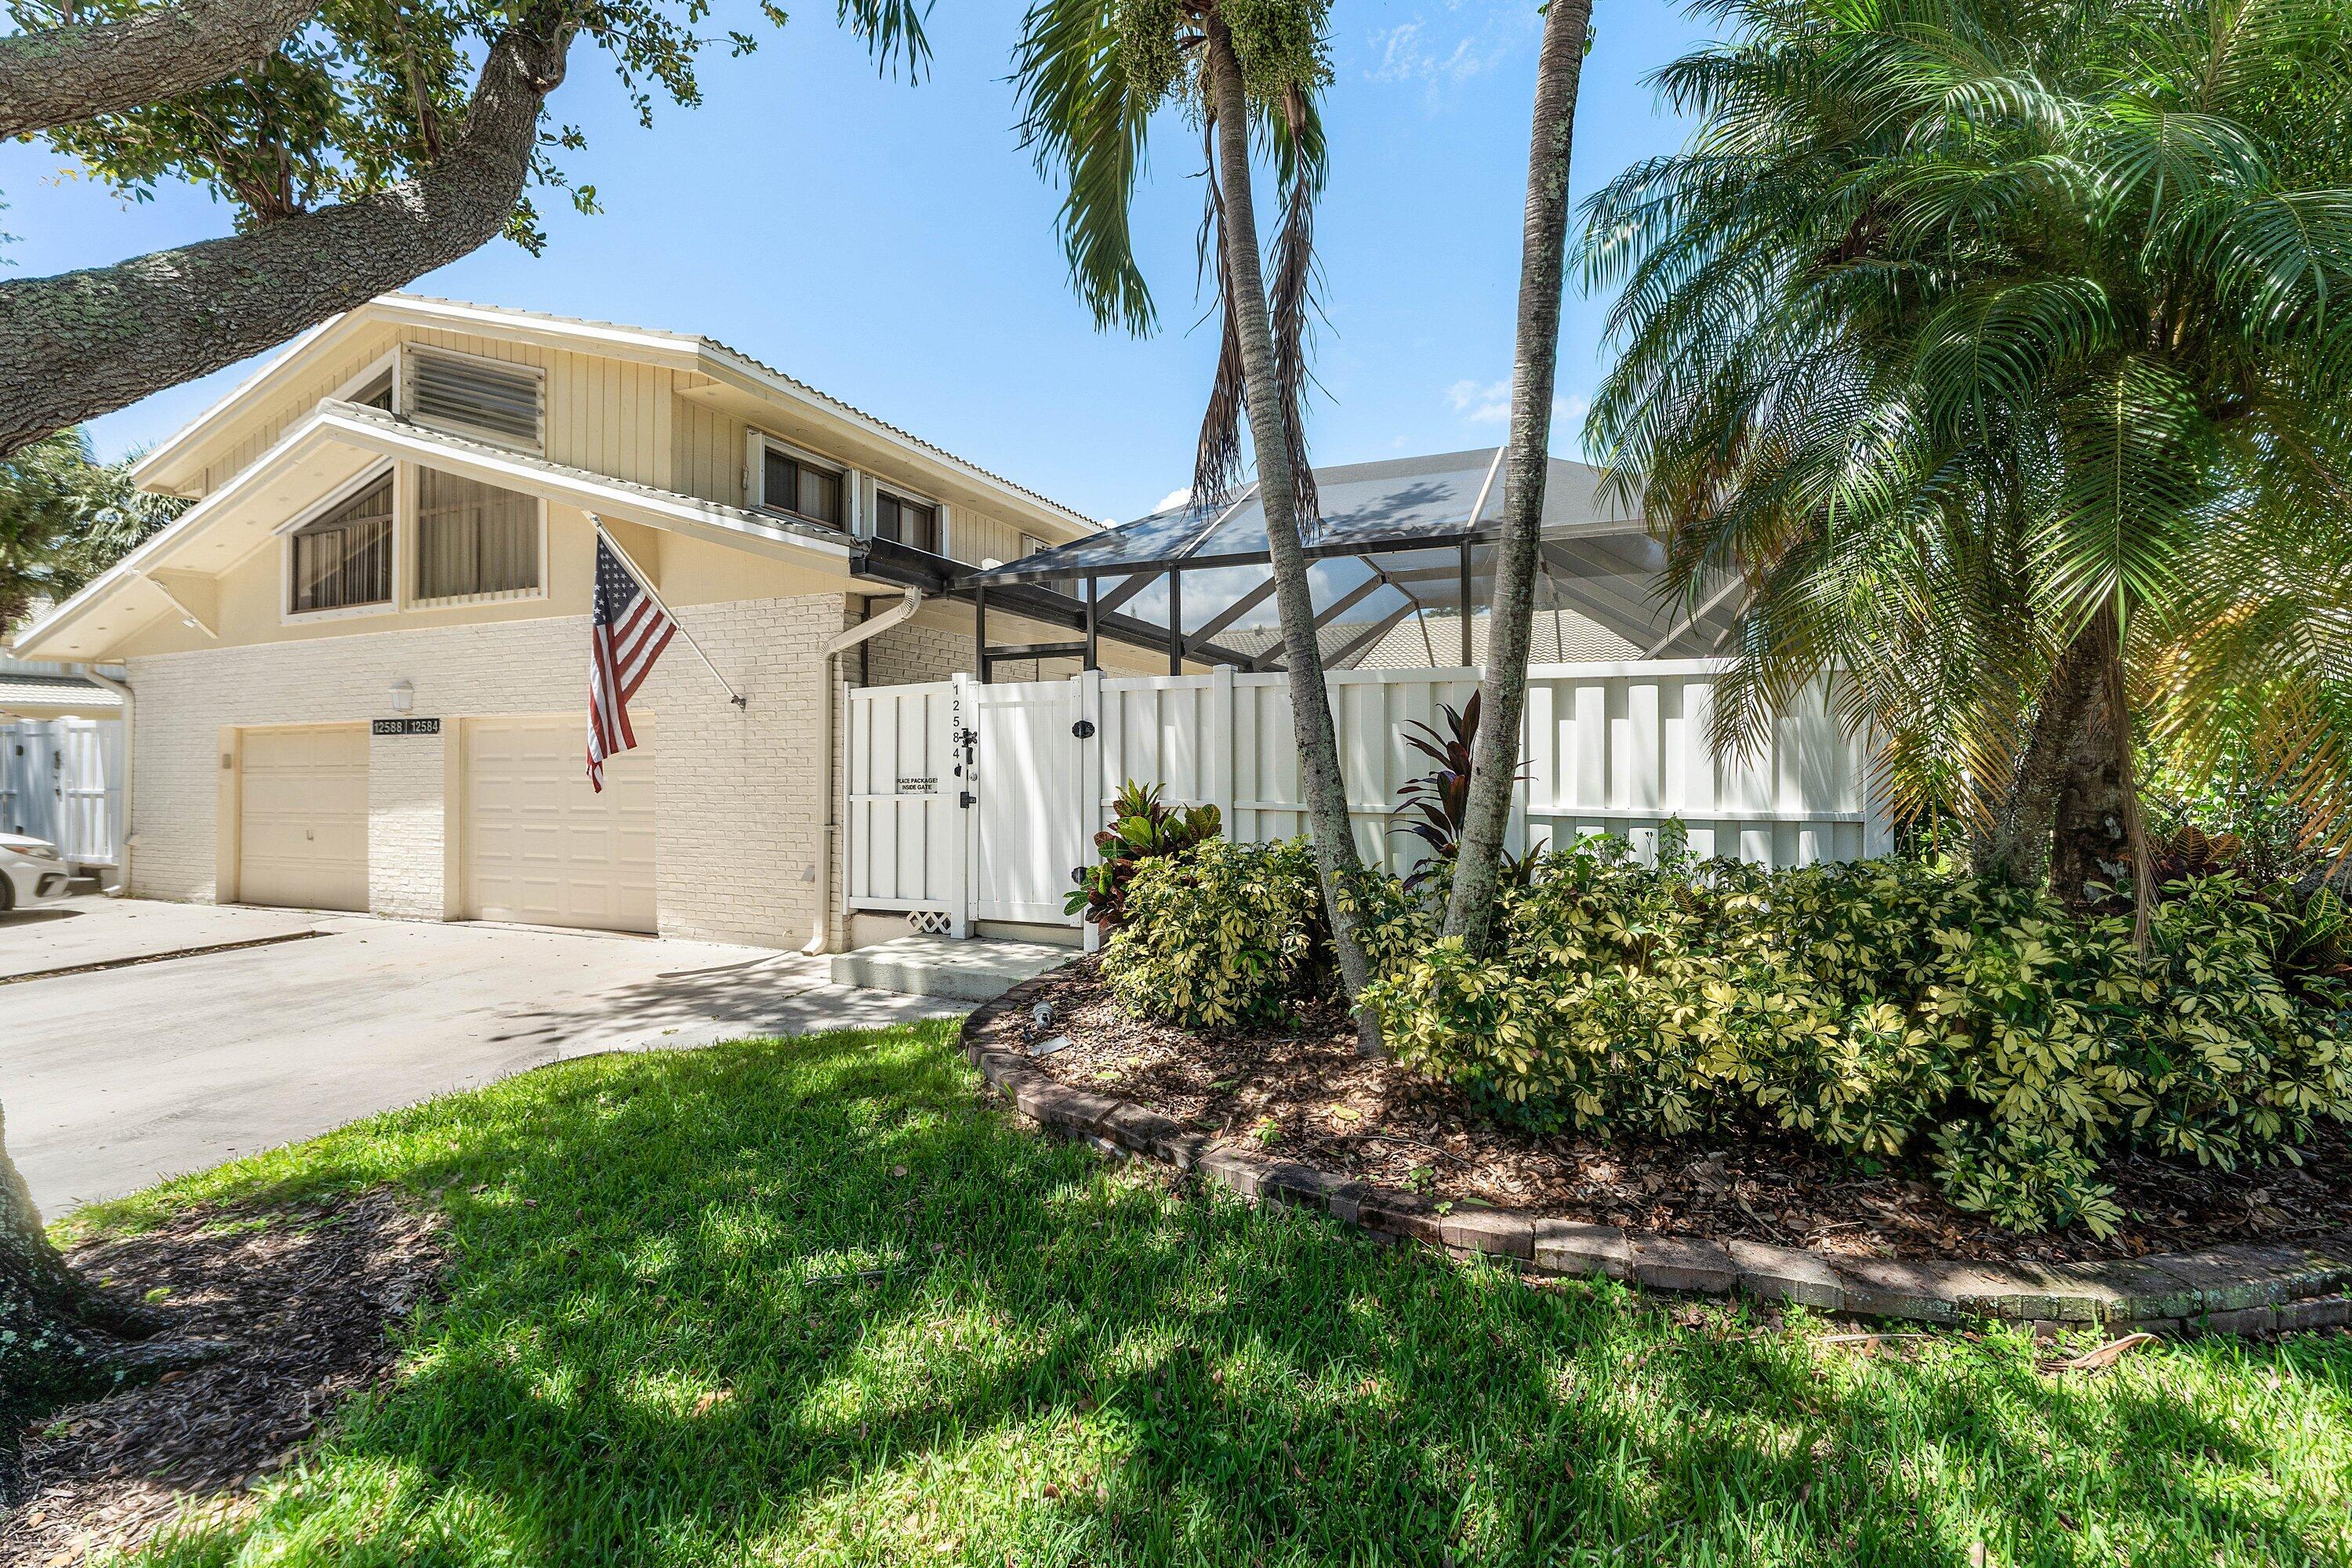
Palm Beach Gardens
12584 WOODMILL Drive
3 Beds
3 Baths
1,356 Sq.Ft.
$469,888
MLS#: B26055623
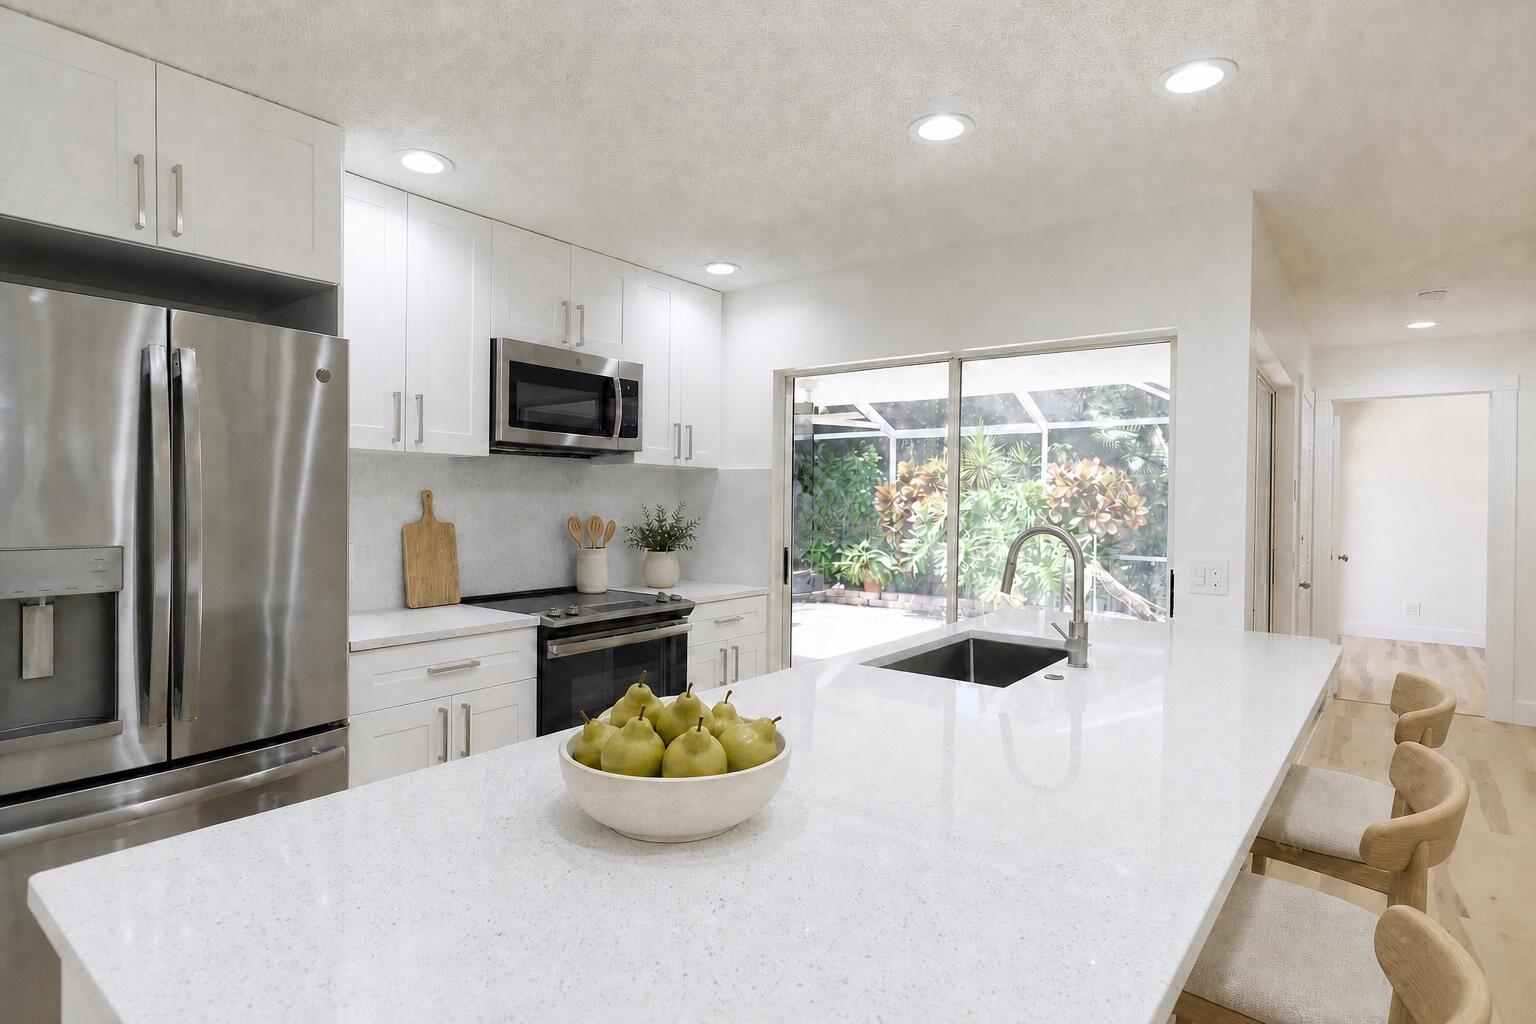
Palm Beach Gardens
1202 Silverleaf Oak Court
2 Beds
2 Baths
1,152 Sq.Ft.
$424,999
MLS#: B26055427
