


Property
Beds
4
Full Baths
3
1/2 Baths
None
Year Built
1999
Sq.Footage
2,550
Welcome to this exceptionally maintained single-story Sapphire model in the highly sought-after Grand Isles community of Wellington! Offering 2,550 square feet of thoughtfully designed living space, this exceptional residence features four bedrooms, three full bathrooms, and an extended two-car garage. This home has a perfect combination of timeless elegance with today's most desirable upgrades. Situated on a spacious quarter-acre lot on a quiet cul-de-sac street, this home boasts a newer Mediterranean-style roof, exceptional curb appeal, lush tropical landscaping, and an extended front patio that creates the perfect place to relax and enjoy the neighborhood. Step inside to discover soaring ceilings, extensive crown molding, abundant natural light, recessed lighting throughout, and an open thoughtfully designed floor plan that's ideal for both entertaining and everyday living. The formal dining room flows seamlessly into the insulated family room, creating inviting spaces for gatherings large and small. The beautifully updated kitchen is sure to impress, showcasing quartz countertops, a crisp white subway tile backsplash, 44-inch maple cabinetry with decorative glass insets, soft-close cabinet doors, a built-in wine rack, and newer appliances, including a built-in microwave, range, and refrigerator. Impact-rated French doors lead from the living space to the peaceful screened lanai, seamlessly blending indoor and outdoor living. Throughout the home you'll find premium finishes including hurricane-impact, double-pane argon gas-filled vinyl windows, high-end Norman plantation shutters, upgraded 17-inch diagonal tile flooring throughout the main living areas, and Armstrong wood flooring in the primary suite. The spacious primary suite has been beautifully refreshed with a new vanity, updated hardware, a new shower door, custom built-in closet organization, and an upgraded 36-inch vanity in the primary bathroom. A convenient cabana bath offers direct access to the screened patio, making it perfectly suited for a future pool. Recent improvements provide added value and peace of mind, including: Newer Mediterranean-style roof, HVAC with UV light (June 2025), Rheem water heater (March 2025), Washer less than one year old, Dryer approximately two years old. The screened patio is finished with gorgeous imported Italian tile flooring and overlooks a lush, private backyard featuring mature avocado and mango trees, creating a peaceful setting for outdoor dining, entertaining, or simply enjoying the Florida lifestyle. Located within walking distance to Panther Run Elementary School and Polo Park Middle School, and just minutes from the Wellington Aquatics Complex, Village Park, Peaceful Waters Sanctuary, shopping, dining, world-renowned equestrian venues, and major roadways, this home offers the perfect balance of luxury, comfort, and convenience. Lovingly maintained and thoughtfully updated, this move-in-ready Grand Isles home showcases pride of ownership throughout and offers an exceptional opportunity to own one of Wellington's most desirable single-story floor plans.
Features & Amenities
Interior
-
Other Interior Features
Built-in Features, Entrance Foyer, High Ceilings, Pantry, Storage, Soaking Tub, Walk-In Closet(s)
-
Total Bedrooms
4
-
Bathrooms
3
-
Cooling YN
YES
-
Cooling
Central Air, Ceiling Fan(s)
-
Heating YN
YES
-
Heating
Central
-
Main Level Bedrooms
4
-
Pet friendly
Number Limit, Yes
Exterior
-
Garage
Yes
-
Garage spaces
2
-
Construction Materials
Block
-
Parking
Attached, Garage, Garage Door Opener
-
Patio and Porch Features
Porch, Covered, Patio, Screened
-
Pool
Yes
-
Pool Features
Association, Heated
-
Waterfront YN
NO
Area & Lot
-
Property Type
Residential
-
Property Sub Type
Single Family Residence
-
Architectural Style
Colonial
Price
-
Sales Price
$749,800
-
Tax Amount
$5,203
-
Sq. Footage
2,550
-
Price/SqFt
$294
HOA
-
Association
YES
-
Association Fee
$250
-
Association Fee Frequency
Monthly
-
Association Fee Includes
N/A
School District
-
Elementary School
Panther Run (Palm Beach)
-
Middle School
Polo Park
-
High School
Palm Beach Central
Property Features
-
Stories
1
-
Association Amenities
Pool, Basketball Court, Clubhouse, Fitness Center, Gated, Management, Maintenance, Picnic Area, Playground, Security, Tennis Court(s)
-
Senior Community YN
NO
-
Sewer
Public Sewer
-
Water Source
Public
Schedule a Showing
Showing scheduled successfully.
Mortgage calculator
Estimate your monthly mortgage payment, including the principal and interest, property taxes, and HOA. Adjust the values to generate a more accurate rate.
Your payment
Principal and Interest:
$
Property taxes:
$
HOA fees:
$
Total loan payment:
$
Total interest amount:
$
Location
County
Palm Beach
Elementary School
Panther Run (Palm Beach)
Middle School
Polo Park
High School
Palm Beach Central
Listing Courtesy of Lauren Bland , United Realty Group, Inc
RealHub Information is provided exclusively for consumers' personal, non-commercial use, and it may not be used for any purpose other than to identify prospective properties consumers may be interested in purchasing. All information deemed reliable but not guaranteed and should be independently verified. All properties are subject to prior sale, change or withdrawal. RealHub website owner shall not be responsible for any typographical errors, misinformation, misprints and shall be held totally harmless.

FOUNDER
Hals Blanc
Call Hals today to schedule a private showing.

* Listings on this website come from the FMLS IDX Compilation and may be held by brokerage firms other than the owner of this website. The listing brokerage is identified in any listing details. Information is deemed reliable but is not guaranteed. If you believe any FMLS listing contains material that infringes your copyrighted work please click here to review our DMCA policy and learn how to submit a takedown request.© 2024 FMLS.
Related Properties

Wellington
2956 Shaughnessy Drive
4 Beds
2 Baths
2,661 Sq.Ft.
$600,000
MLS#: B26061305
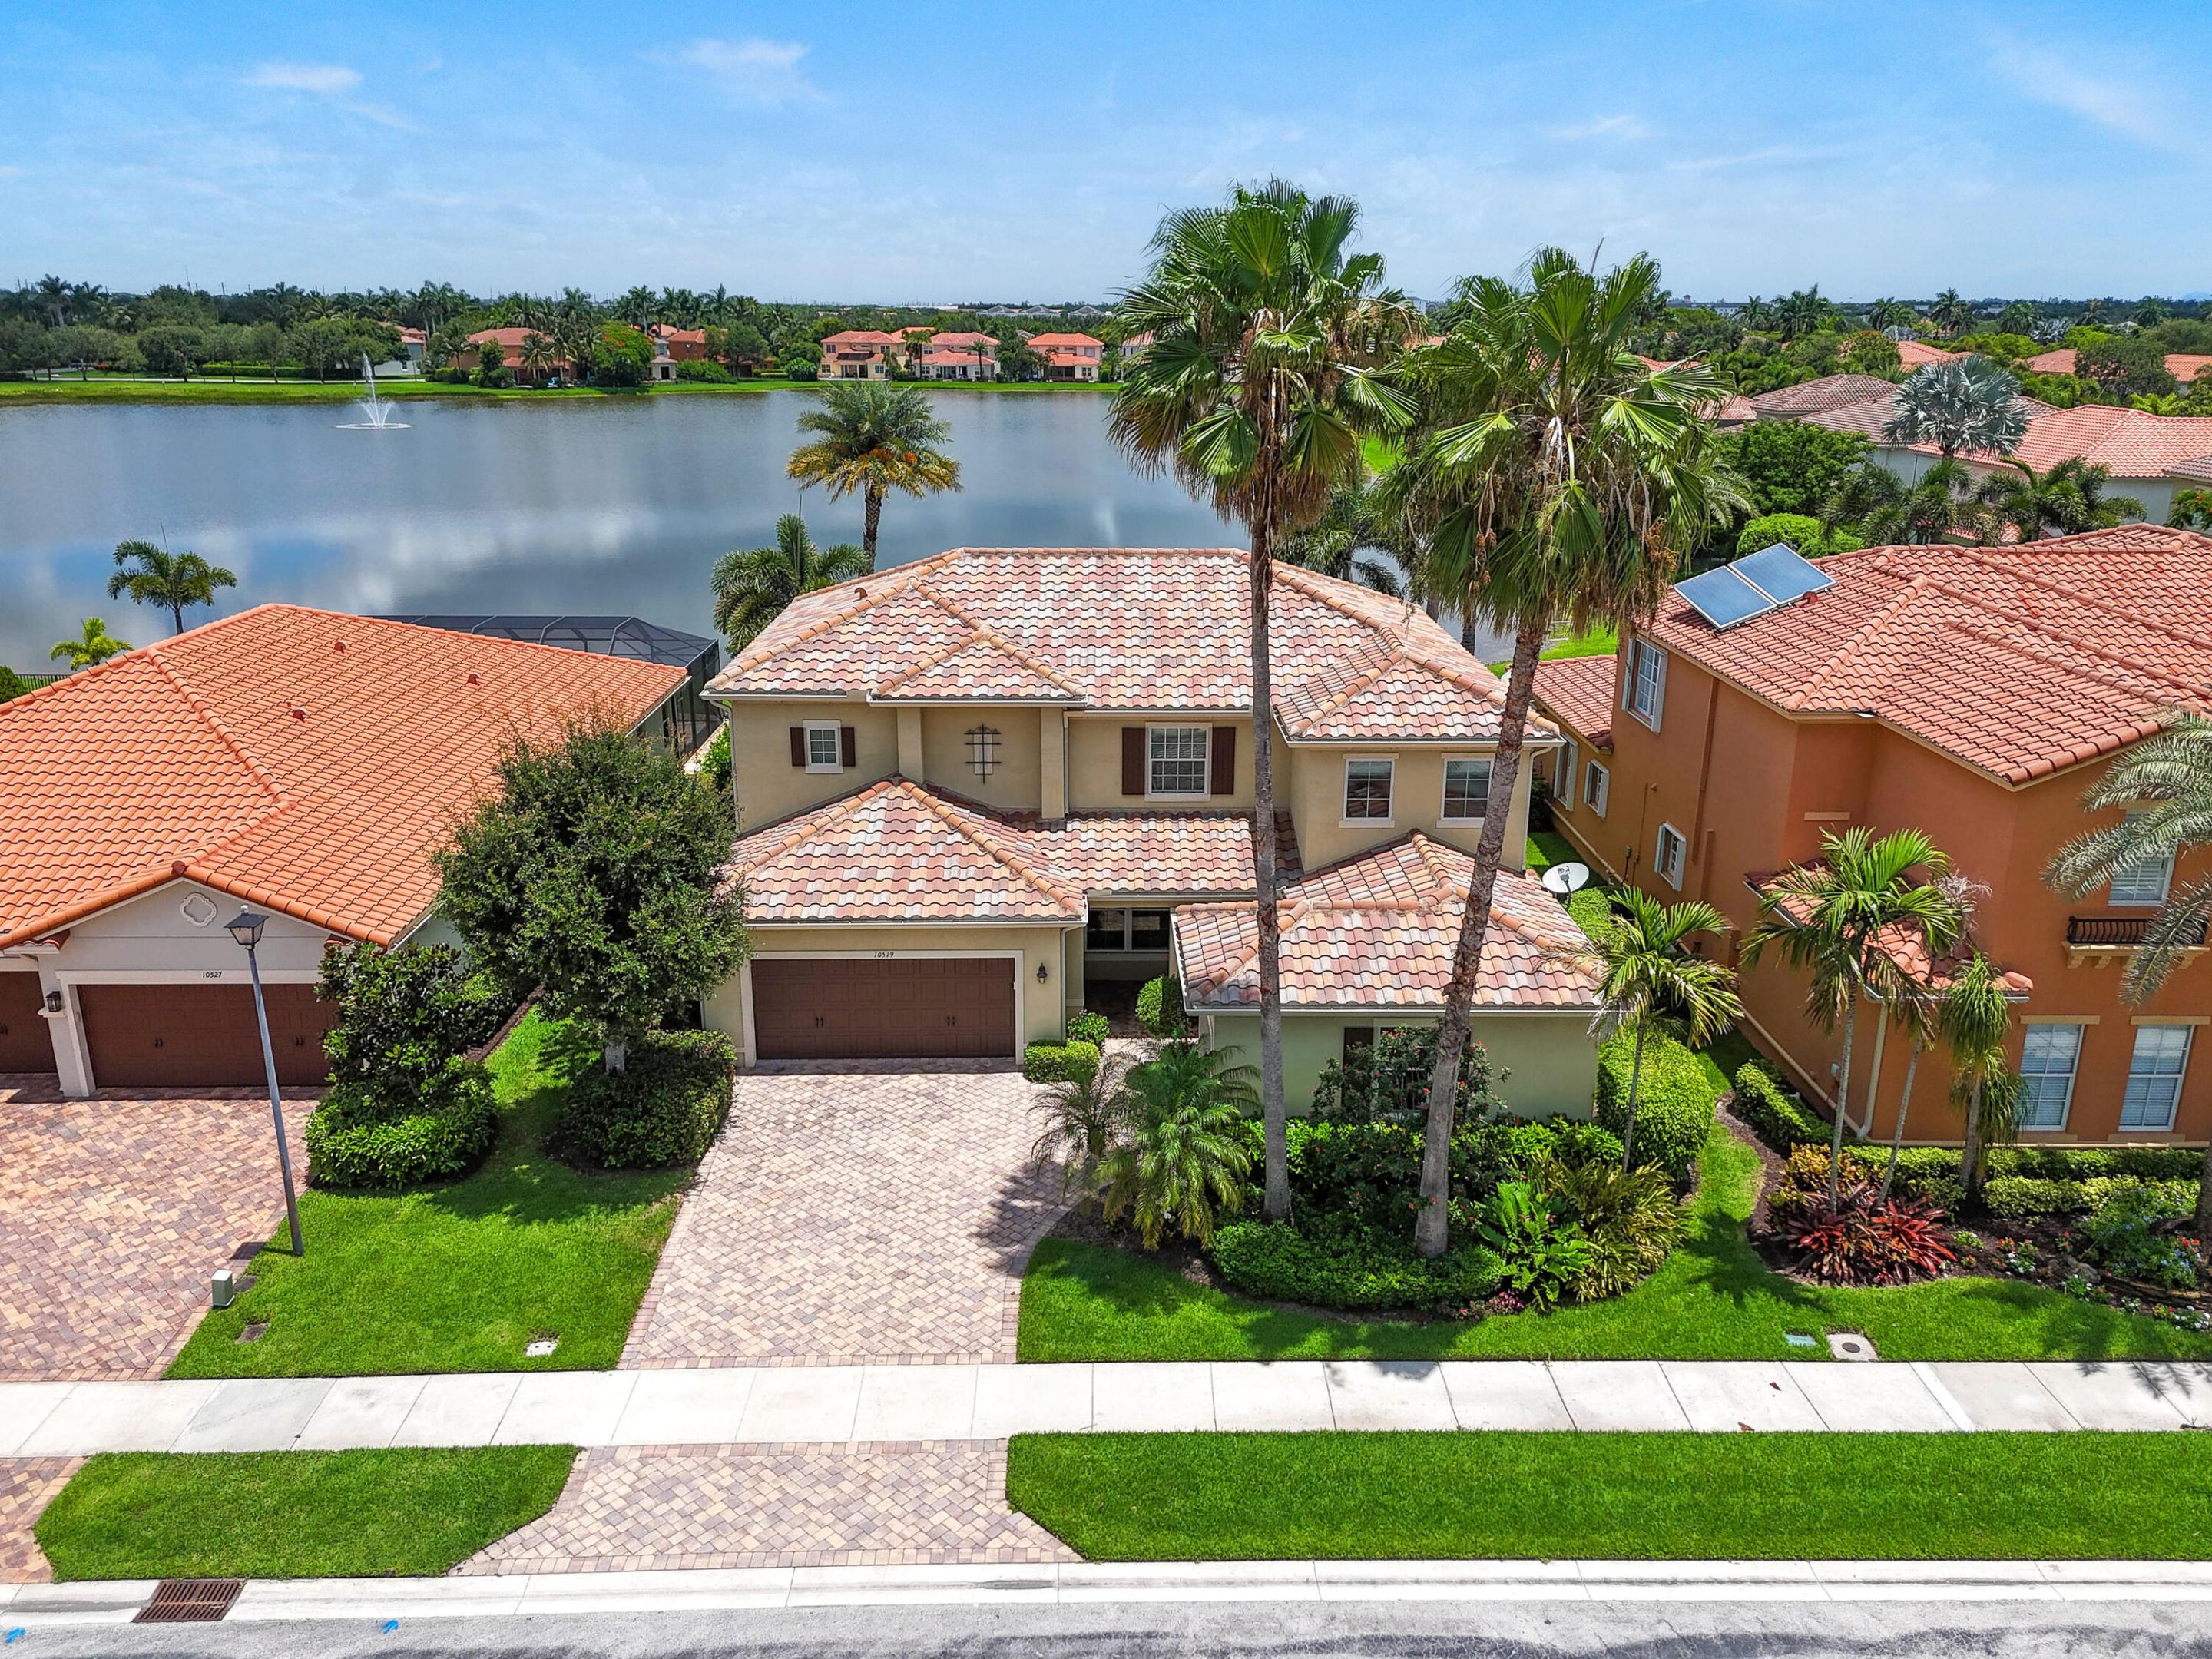
Wellington
10519 Longleaf Lane
5 Beds
4 Baths
3,013 Sq.Ft.
$889,000
MLS#: B26035968

Wellington
13388 POLO Road W 0201
2 Beds
2 Baths
1,560 Sq.Ft.
$700,000
MLS#: B26060372

Wellington
1848 Lynton Circle
3 Beds
2 Baths
2,130 Sq.Ft.
$740,000
MLS#: B26059063

Wellington
9080 Dupont Place
5 Beds
2 Baths
2,888 Sq.Ft.
$700,000
MLS#: B26060021

Wellington
9469 Via Elegante
3 Beds
2 Baths
2,229 Sq.Ft.
$799,980
MLS#: B26060258

Wellington
10551 Long Leaf Lane
4 Beds
3 Baths
2,708 Sq.Ft.
$799,000
MLS#: B26027229

Wellington
1630 Tamarack Way
4 Beds
2 Baths
1,897 Sq.Ft.
$695,000
MLS#: B26058696

Wellington
14160 Aster Avenue
3 Beds
2 Baths
1,933 Sq.Ft.
$775,000
MLS#: B26016082

Wellington
1570 Farmington Avenue
4 Beds
2 Baths
2,023 Sq.Ft.
$695,000
MLS#: B26033062
