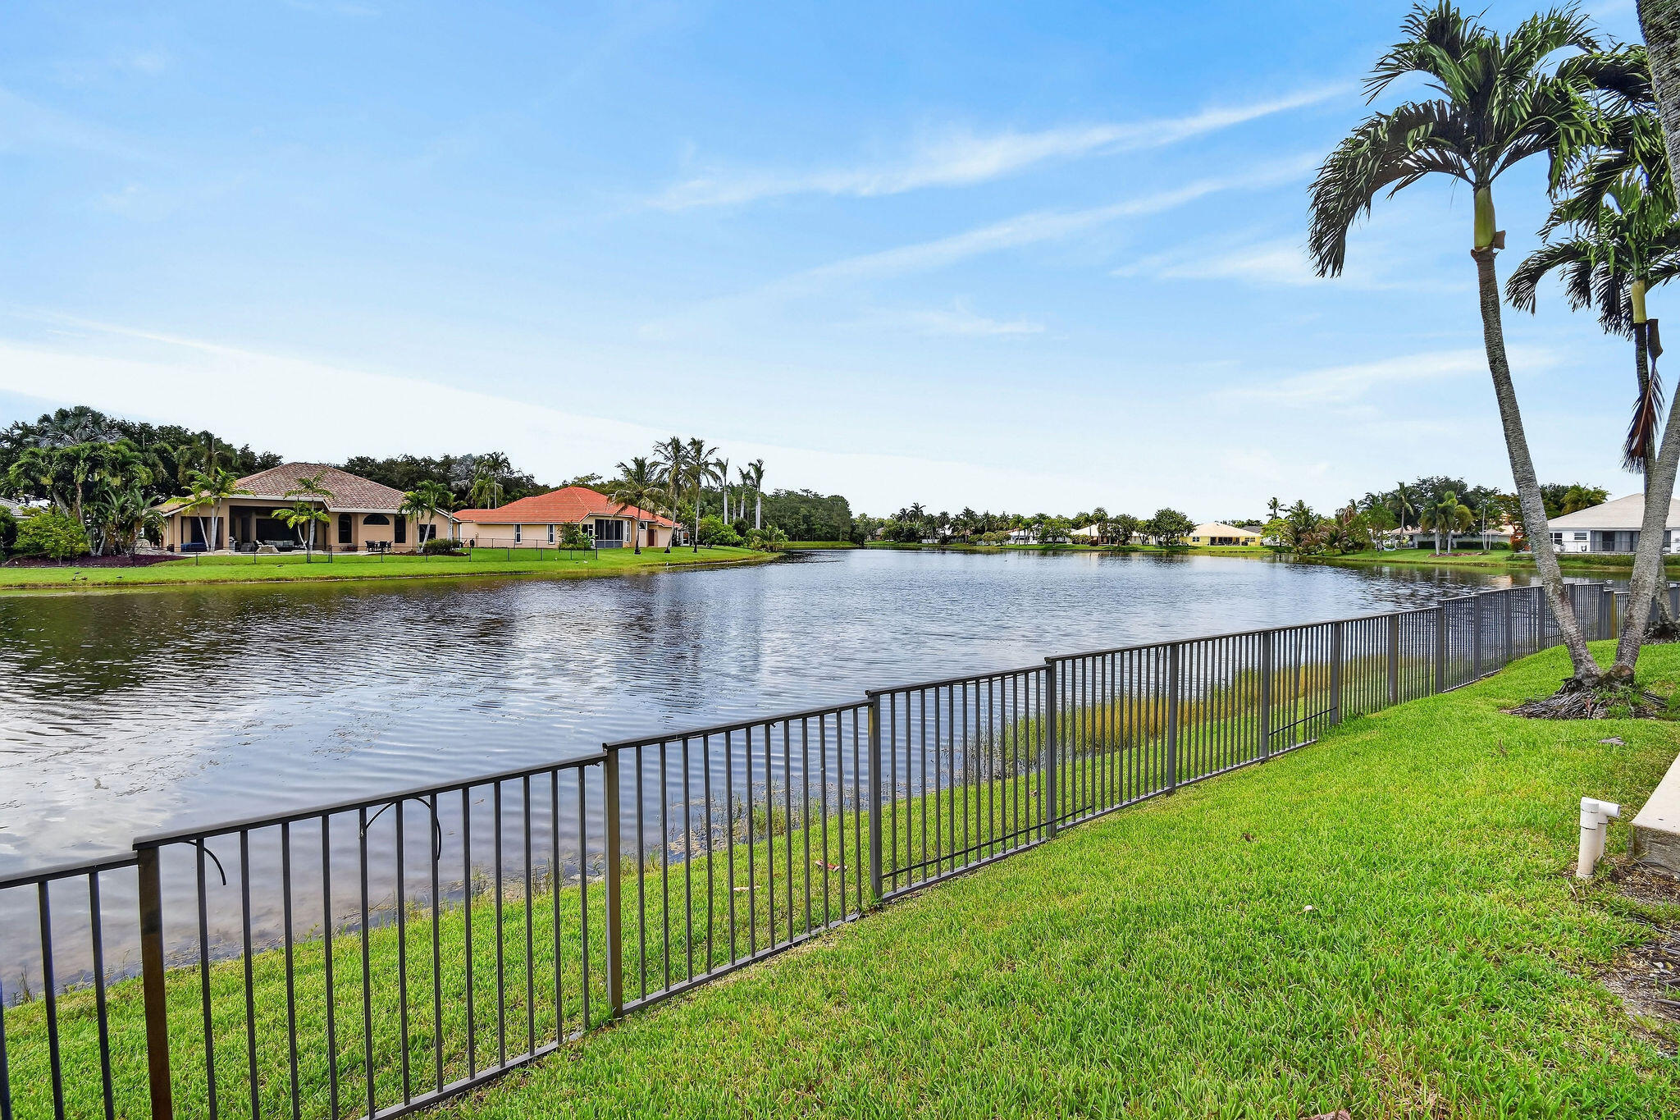
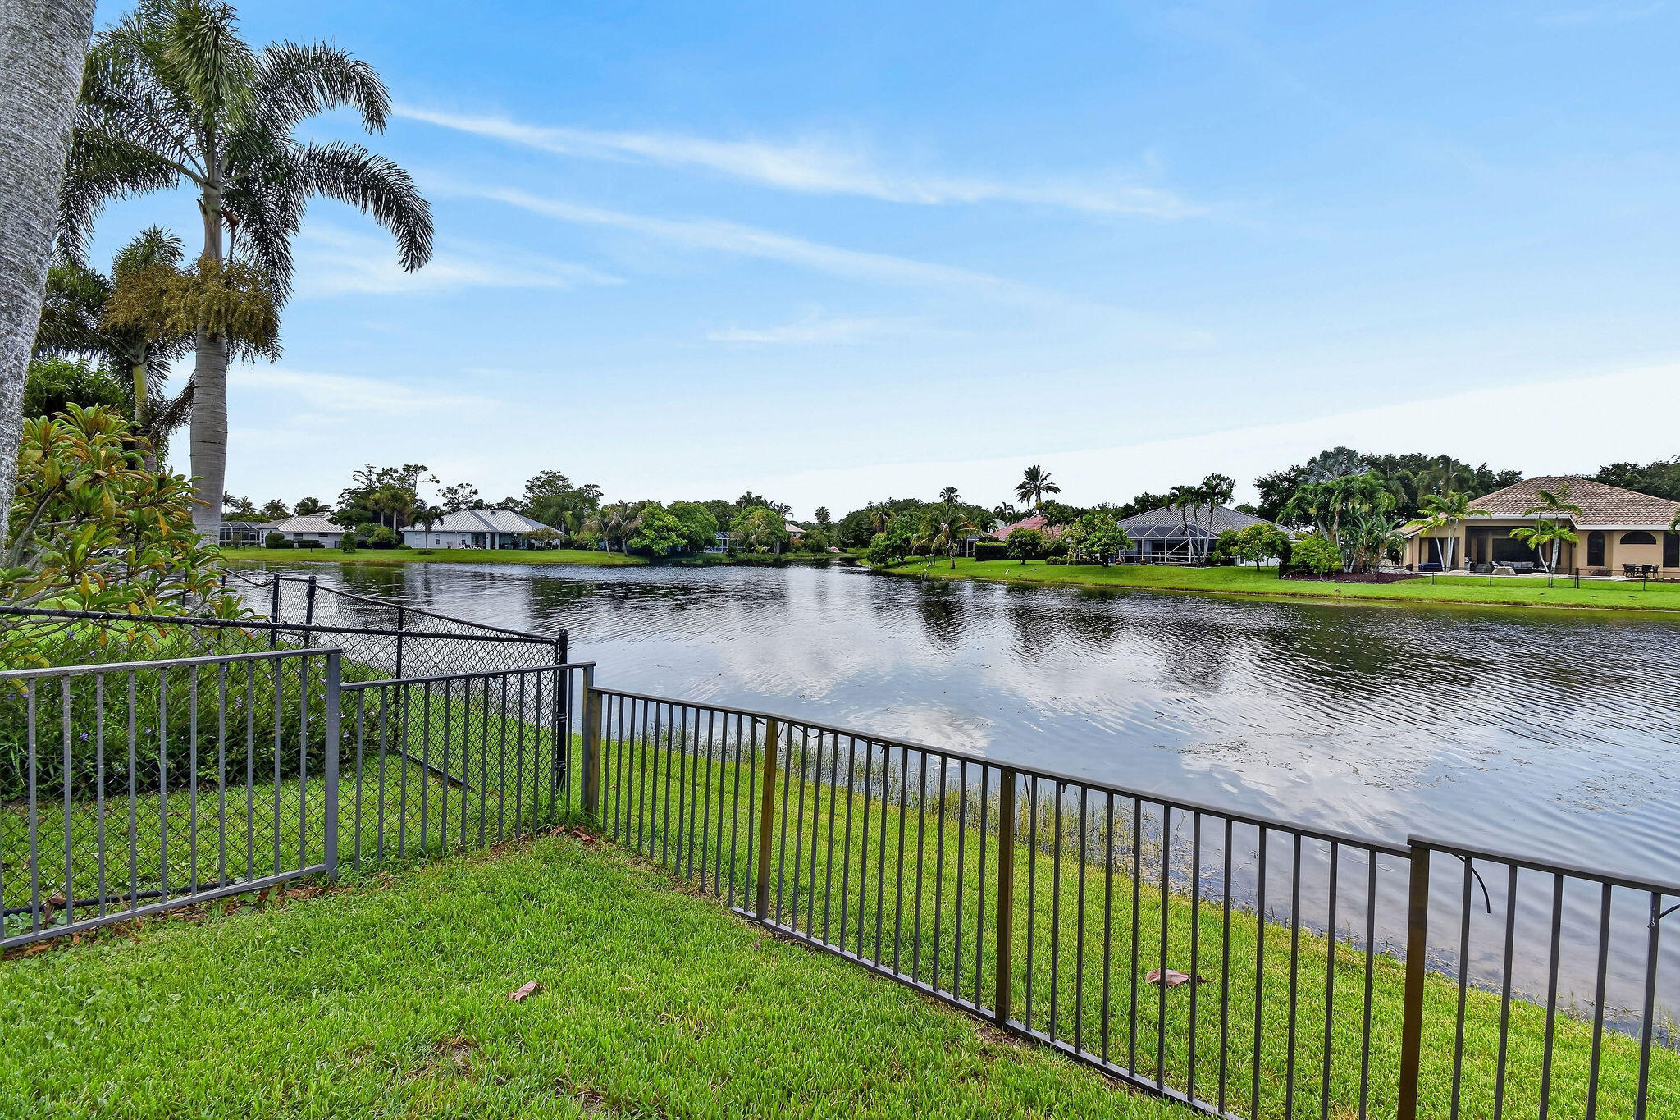
Property
Beds
4
Full Baths
3
1/2 Baths
None
Year Built
2002
Sq.Footage
2,625
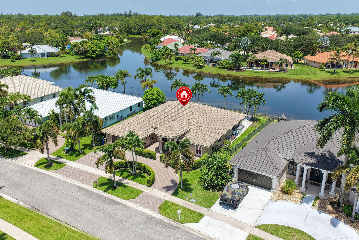
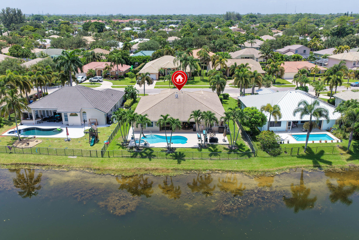
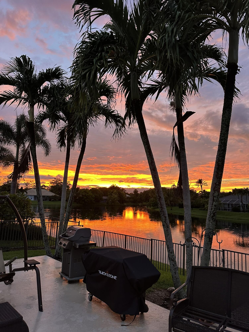
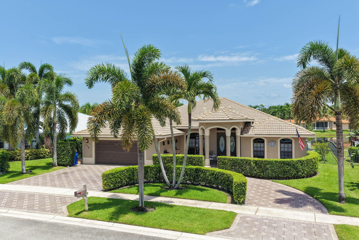
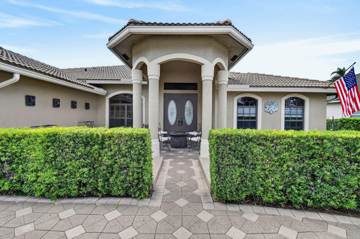
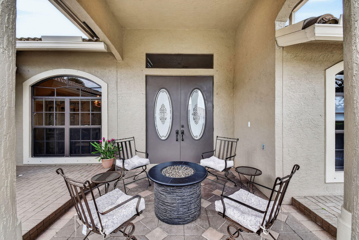
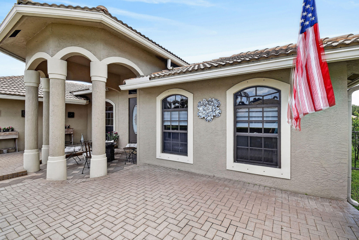
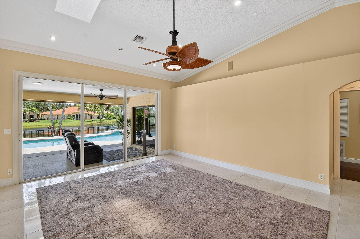
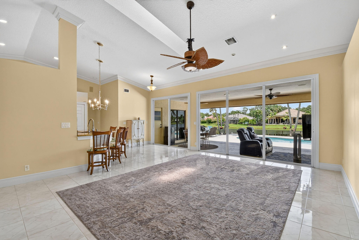
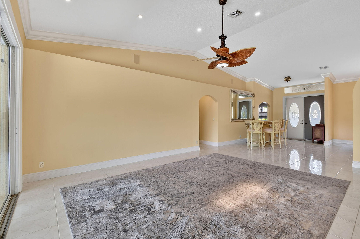
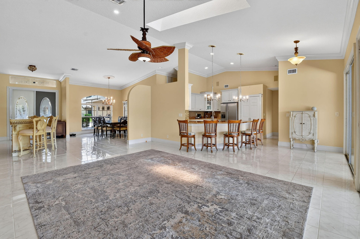
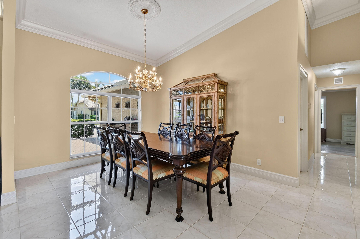
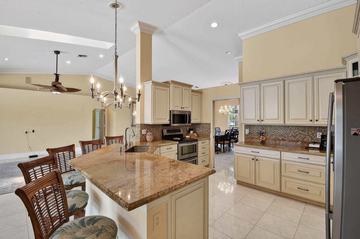
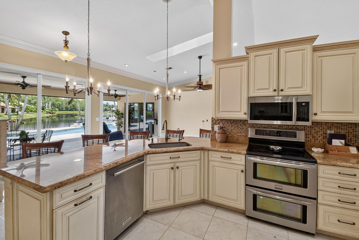
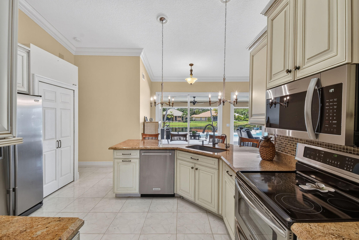
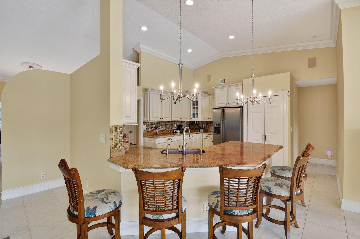
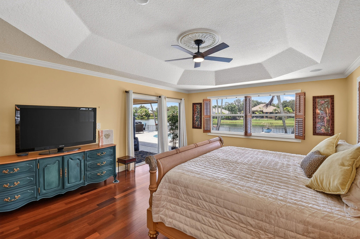
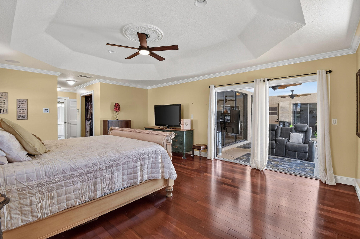
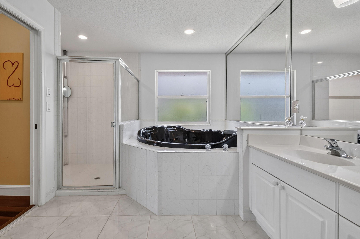
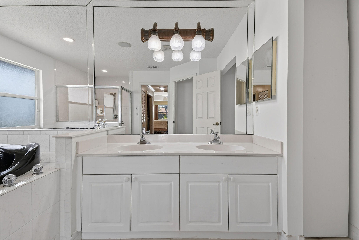
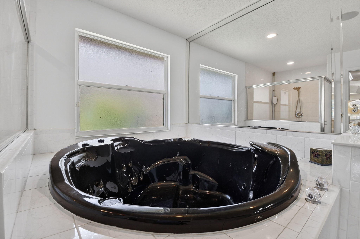
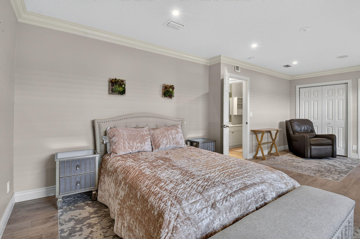
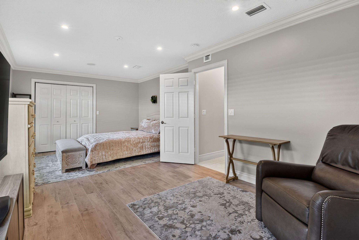
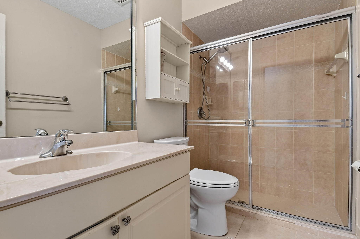
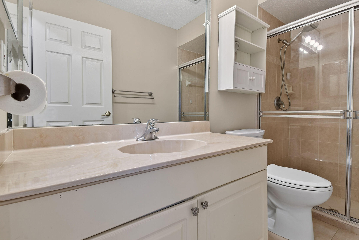
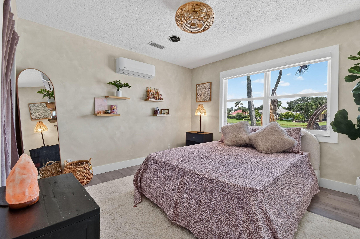
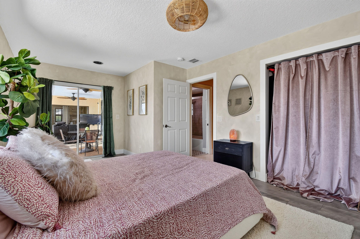
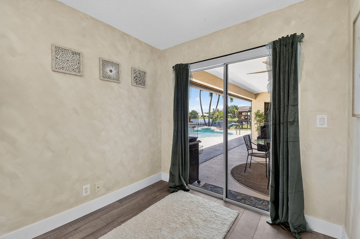
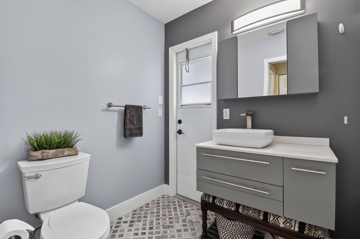
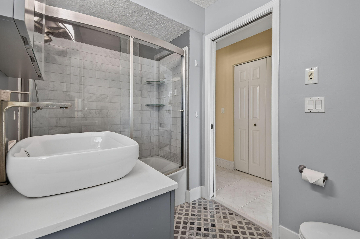
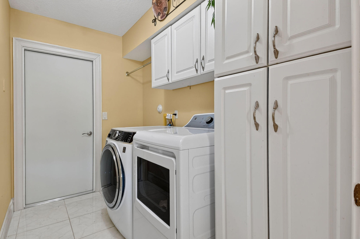
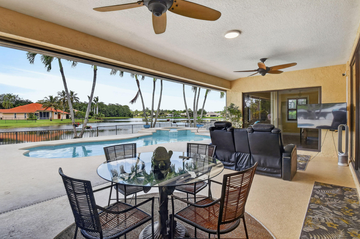
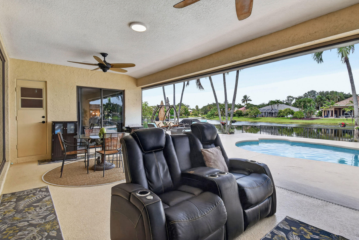
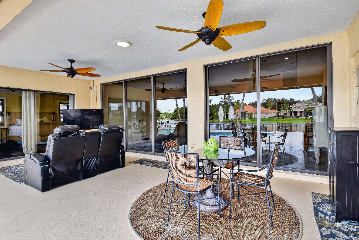
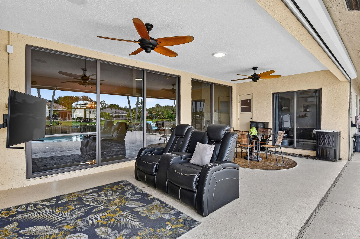
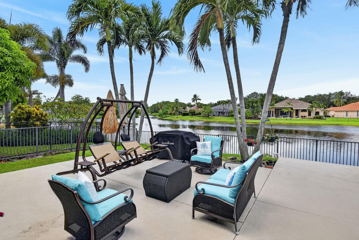
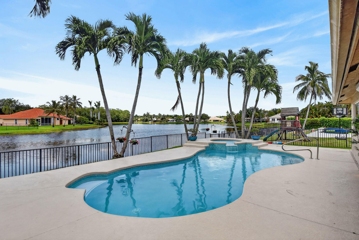
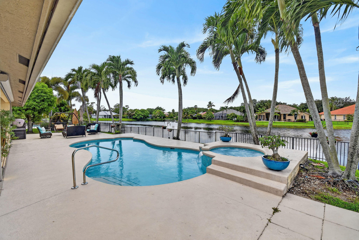
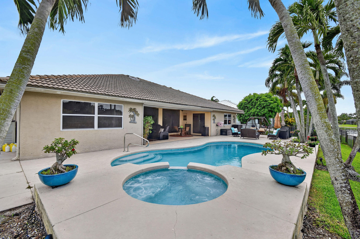
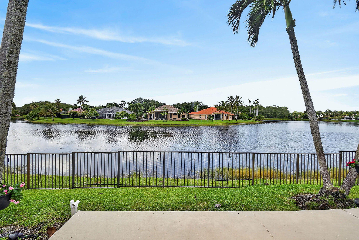
THIS IS THE HOME THAT YOU HAVE BEEN WAITING FOR! Incredible, single-story lakefront home in one of the area's most desirable neighborhoods. Originally designed with 4 bedrooms plus a huge den/office, the wall was removed between two guest bedrooms, so there are currently 3 extra-large bedrooms, 3 full baths, and the oversized den/office, which could easily be a 4th or 5th bedroom. The open floor plan features a huge great room with cathedral ceilings and a gorgeous view of the private pool and lake beyond. The kitchen has upgraded cabinets, appliances, and countertops. The Primary Suite features wood floors, his and hers walk-in closets with deluxe closet systems, sliders to the screened porch, and beautiful views of the pool and the lake. The Primary bath has dual sinks, ample storage, a separate shower and a true spa/hot tub. The rear guest room also has sliders to the screened patio, and there is an adjoining full cabana bath with a shower. The other (double bedroom) has large closets at each end and can easily be split back into 2 bedrooms. There is a full bath adjacent to this bedroom as well. The laundry room has newer appliances and a convenient wash tub/sink. The 12x25 covered porch has motorized screens so it can be open or screened at the touch of a button. The pool and hot tub were recently resurfaced and are heated by a propane heater with an in-ground tank. The entire backyard is fully fenced. There is a two-car garage, and the circular driveway has room for 3 or 4 additional vehicles. The Estates of Royal Palm Beach is one of the most popular neighborhoods in the western communities with low HOA fees, a "tot lot", and a 24/7 manned entrance (plus a residents-only 2nd entry/exit gate),
Features & Amenities
Interior
-
Other Interior Features
Breakfast Bar, Cathedral Ceiling(s), High Ceilings, Pantry, Walk-In Closet(s)
-
Total Bedrooms
4
-
Bathrooms
3
-
Cooling YN
YES
-
Cooling
Central Air, Ceiling Fan(s), Electric, Zoned
-
Fireplace YN
NO
-
Heating YN
YES
-
Heating
Central, Zoned
-
Main Level Bedrooms
4
-
Pet friendly
Yes
Exterior
-
Garage
Yes
-
Garage spaces
2
-
Construction Materials
Concrete
-
Parking
Attached, Garage, Paver Block
-
Patio and Porch Features
Porch, Patio, Screened
-
Pool
Yes
-
Pool Features
Fenced, Gunite, Gas Heat, Heated, In Ground, Private
-
Waterfront YN
YES
-
View
Lake, Pool, Water
Area & Lot
-
Lot Features
Waterfront
-
Lot Size(acres)
0.24
-
Property Type
Residential
-
Property Sub Type
Single Family Residence
-
Architectural Style
Ranch
Price
-
Sales Price
$789,700
-
Tax Amount
$5,291.55
-
Sq. Footage
2,625
-
Price/SqFt
$300
HOA
-
Association
YES
-
Association Fee
$160
-
Association Fee Frequency
Monthly
-
Association Fee Includes
N/A
School District
-
Elementary School
Cypress Trails
-
Middle School
Crestwood
-
High School
Royal Palm Beach
Property Features
-
Stories
1
-
Association Amenities
Gated, Playground, Security
-
Senior Community YN
NO
-
Sewer
Public Sewer
-
Water Source
Public
Schedule a Showing
Showing scheduled successfully.
Mortgage calculator
Estimate your monthly mortgage payment, including the principal and interest, property taxes, and HOA. Adjust the values to generate a more accurate rate.
Your payment
Principal and Interest:
$
Property taxes:
$
HOA fees:
$
Total loan payment:
$
Total interest amount:
$
Location
County
Palm Beach
Elementary School
Cypress Trails
Middle School
Crestwood
High School
Royal Palm Beach
Listing Courtesy of Thompson Shea , Preferred Properties, Inc.
RealHub Information is provided exclusively for consumers' personal, non-commercial use, and it may not be used for any purpose other than to identify prospective properties consumers may be interested in purchasing. All information deemed reliable but not guaranteed and should be independently verified. All properties are subject to prior sale, change or withdrawal. RealHub website owner shall not be responsible for any typographical errors, misinformation, misprints and shall be held totally harmless.

FOUNDER
Hals Blanc
Call Hals today to schedule a private showing.

* Listings on this website come from the FMLS IDX Compilation and may be held by brokerage firms other than the owner of this website. The listing brokerage is identified in any listing details. Information is deemed reliable but is not guaranteed. If you believe any FMLS listing contains material that infringes your copyrighted work please click here to review our DMCA policy and learn how to submit a takedown request.© 2024 FMLS.
Related Properties
Royal Palm Beach
93 Santa Monica Avenue
4 Beds
3 Baths
2,417 Sq.Ft.
$689,900
MLS#: B26053755
Royal Palm Beach
111 Camelot Court
3 Beds
2 Baths
1,806 Sq.Ft.
$669,900
MLS#: B26053751
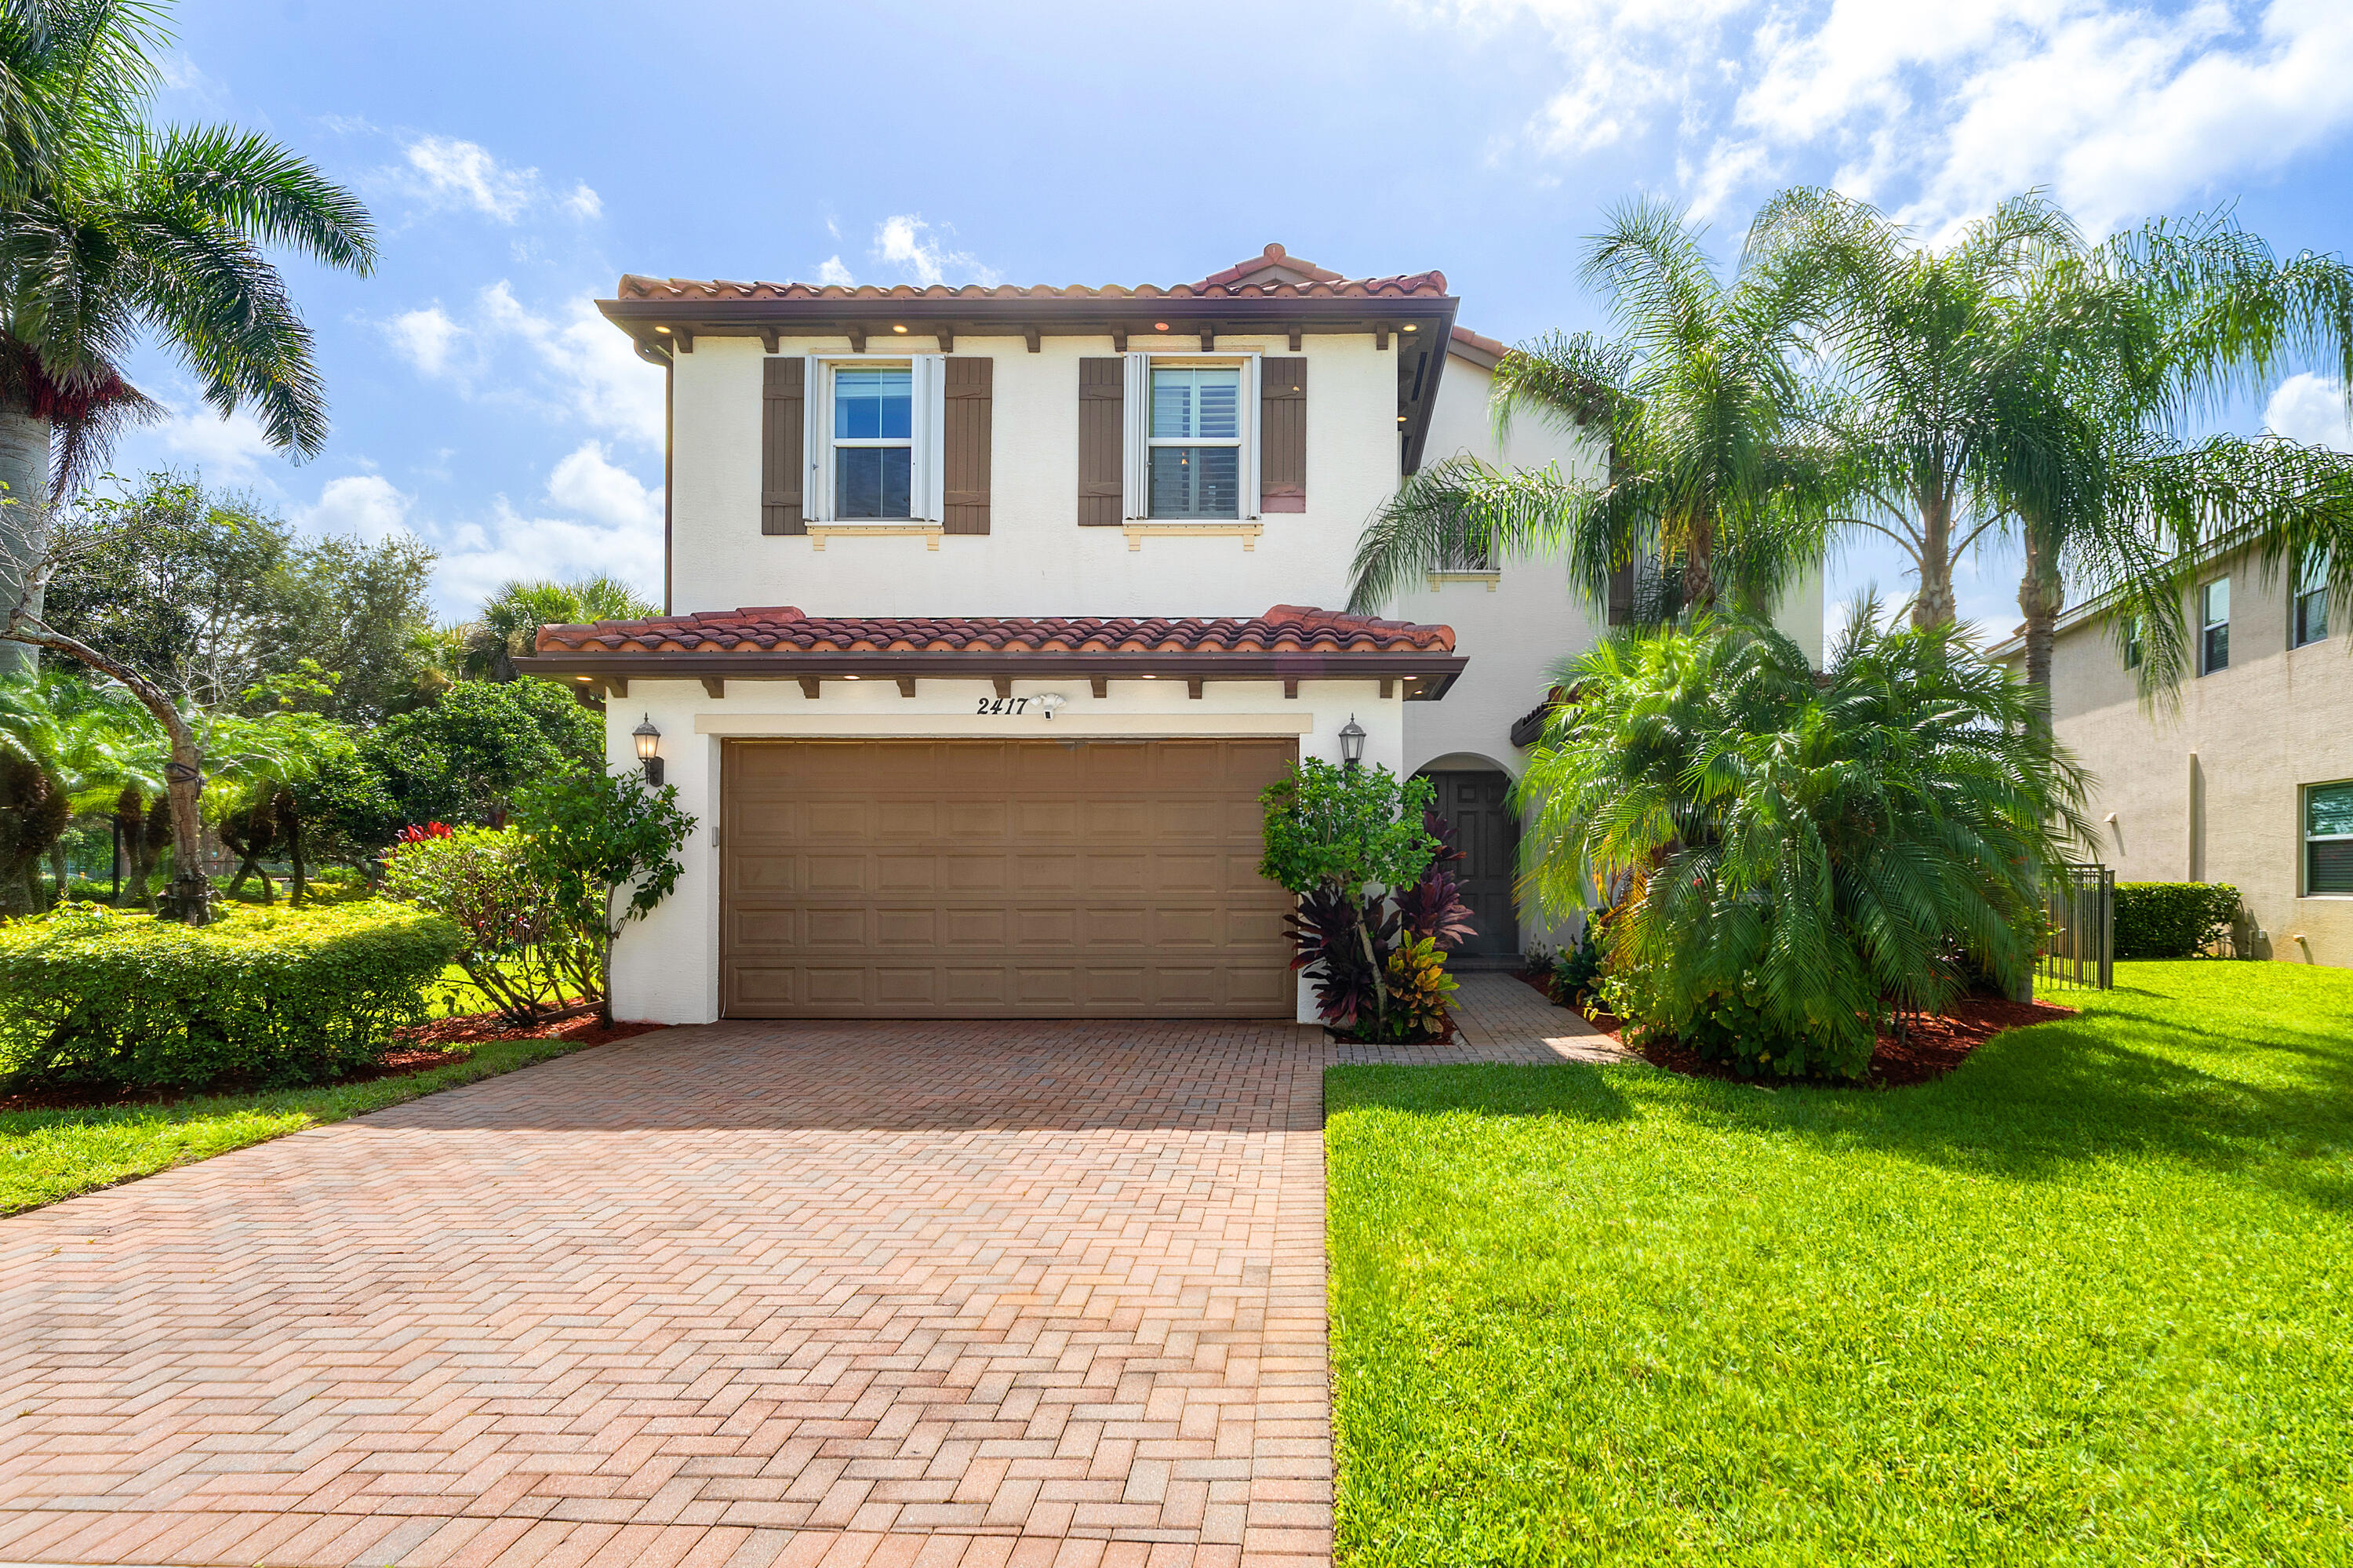
Royal Palm Beach
2417 Bellarosa Circle
5 Beds
4 Baths
2,834 Sq.Ft.
$745,000
MLS#: B26051307
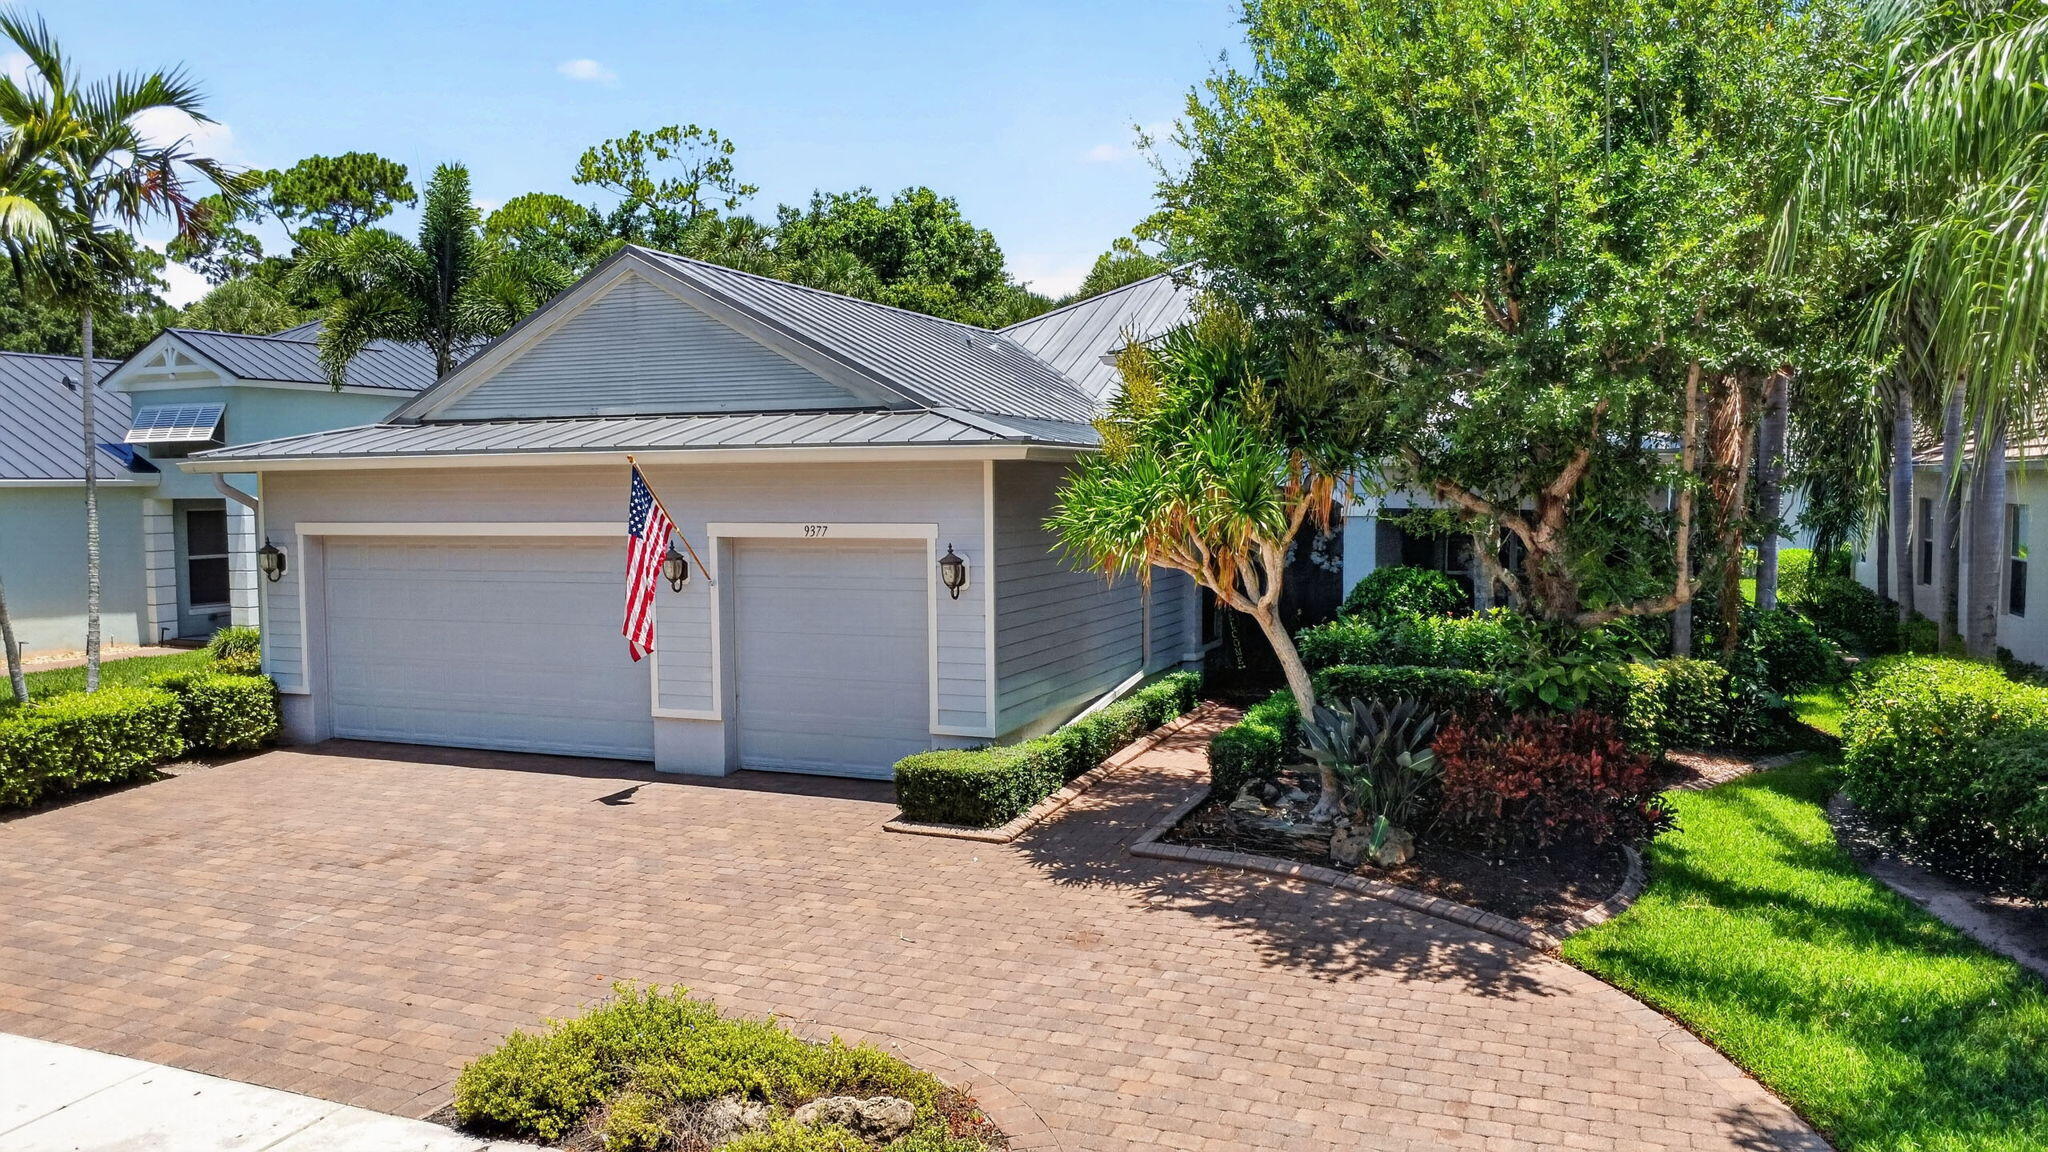
Royal Palm Beach
9377 Madewood Court
4 Beds
2 Baths
2,616 Sq.Ft.
$700,000
MLS#: B26048564
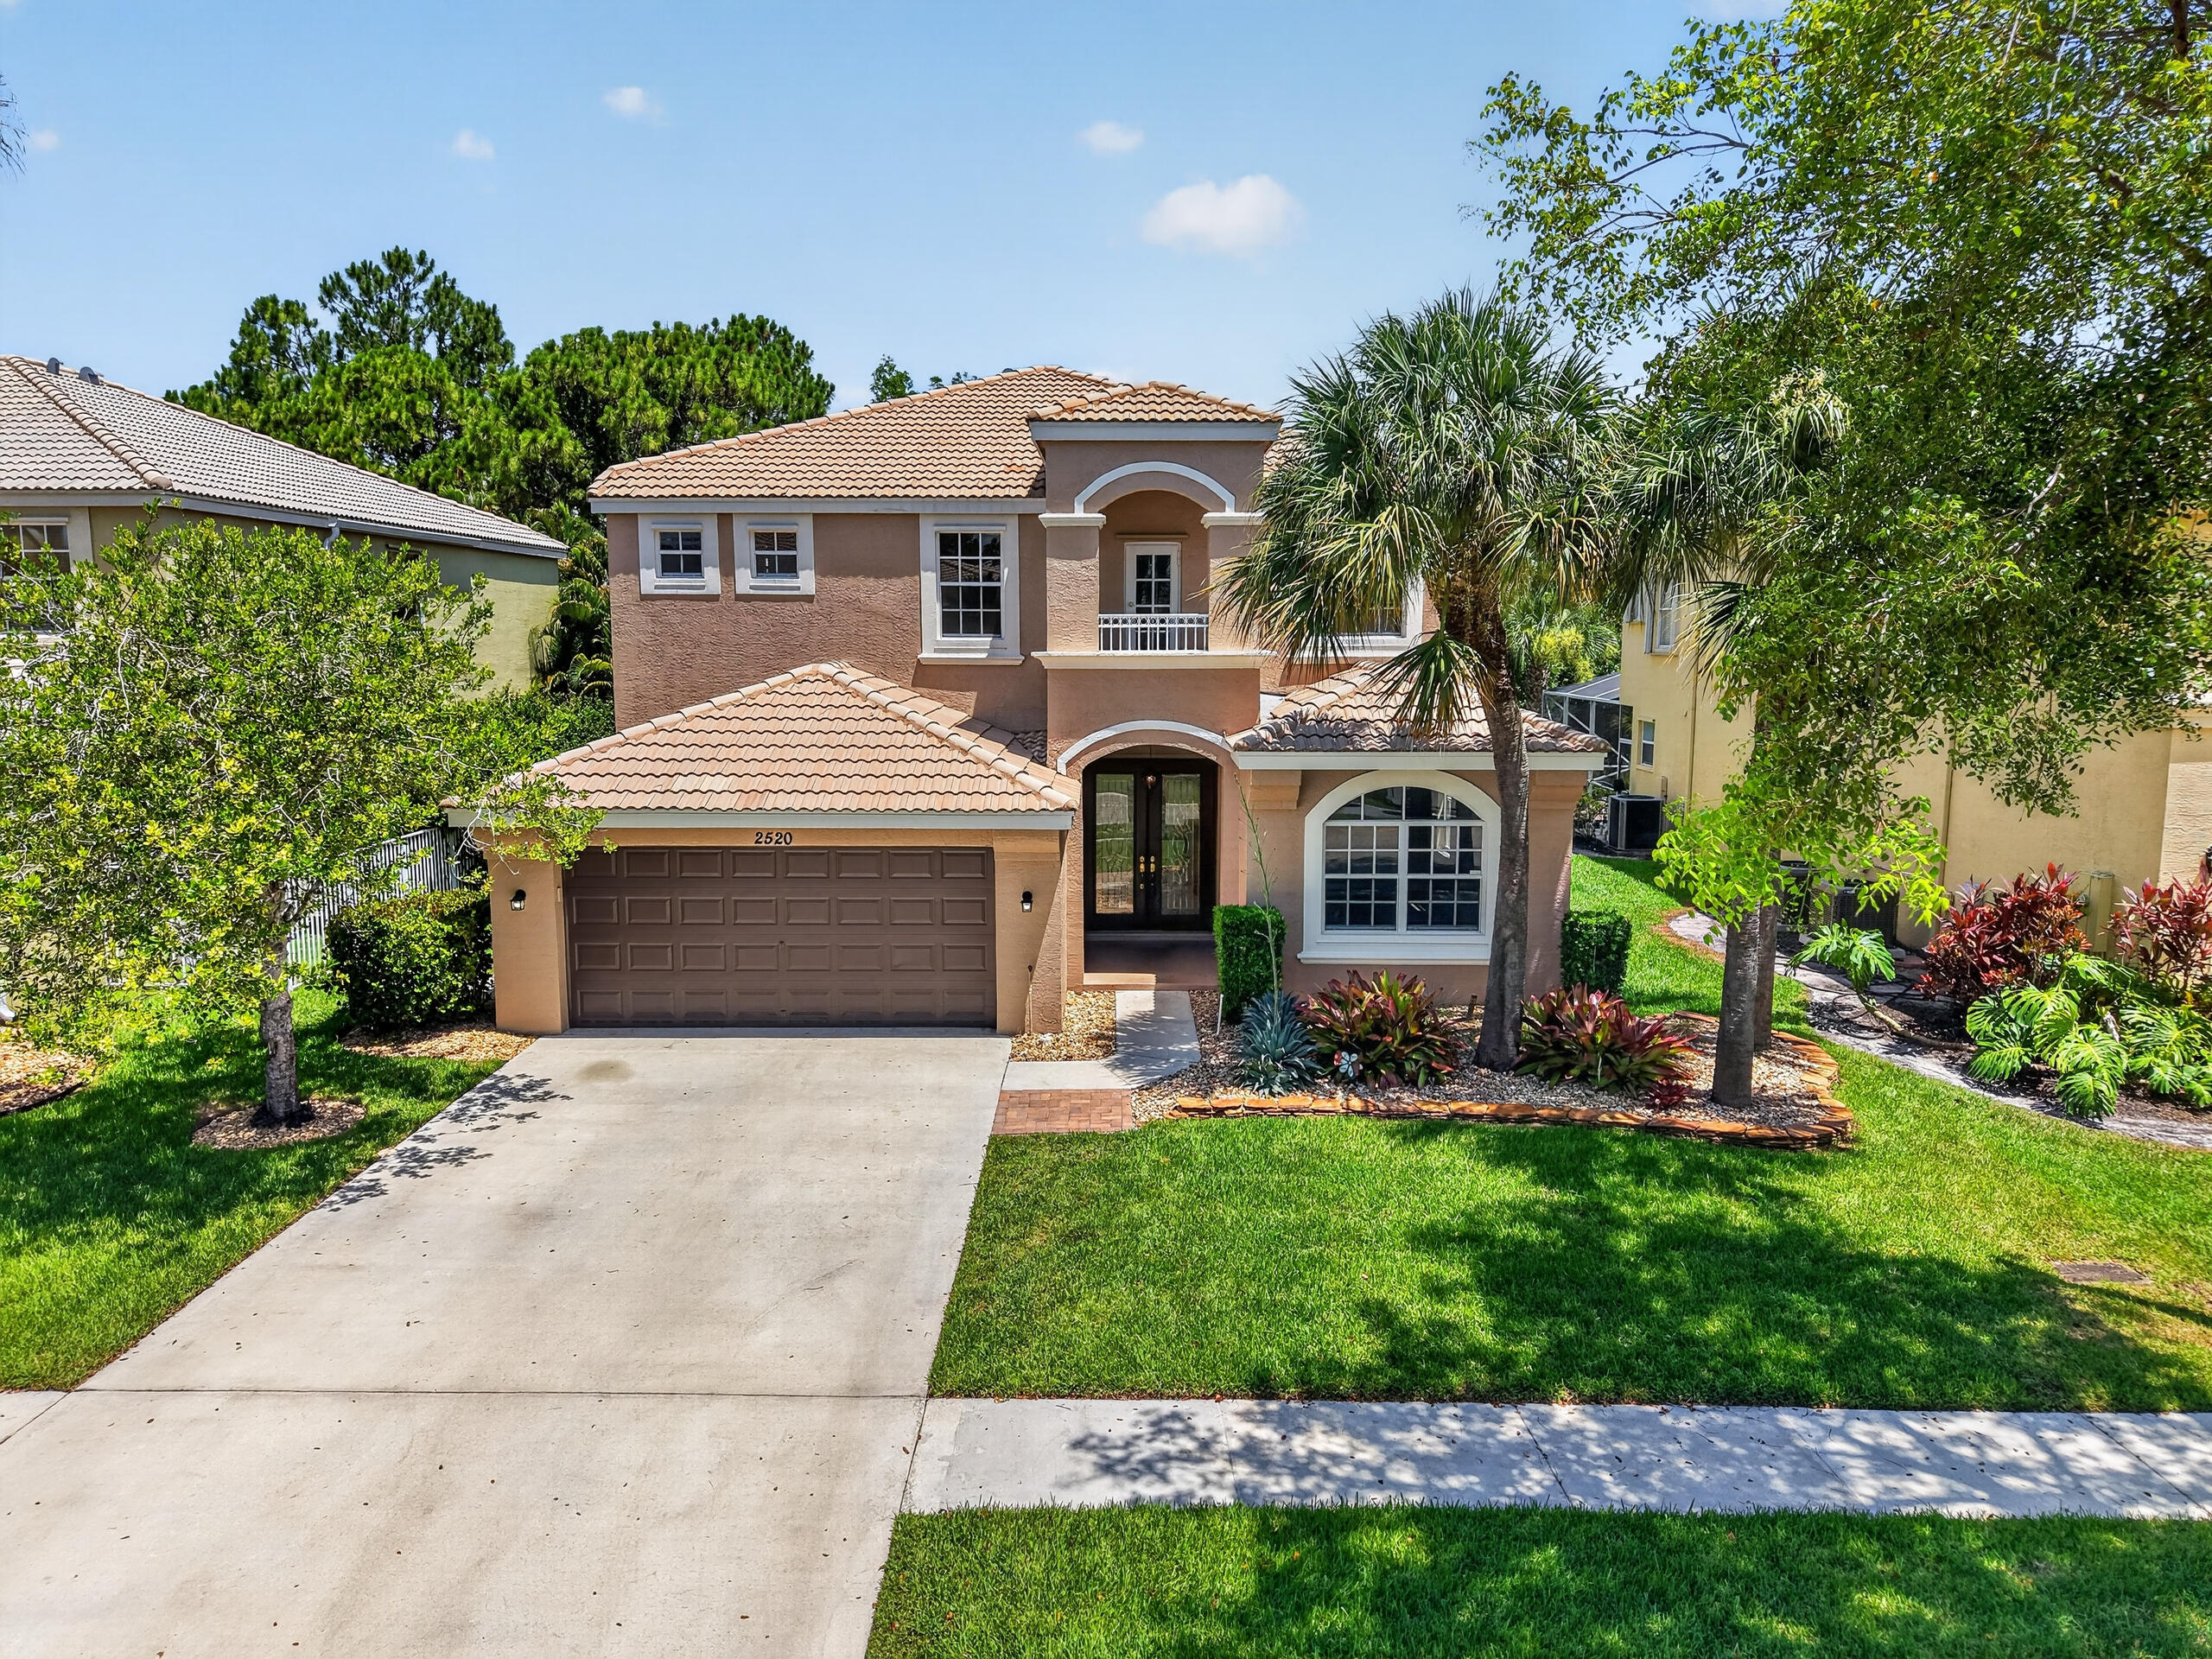
Royal Palm Beach
2520 Glendale Place
5 Beds
2 Baths
3,564 Sq.Ft.
$700,000
MLS#: B26047192
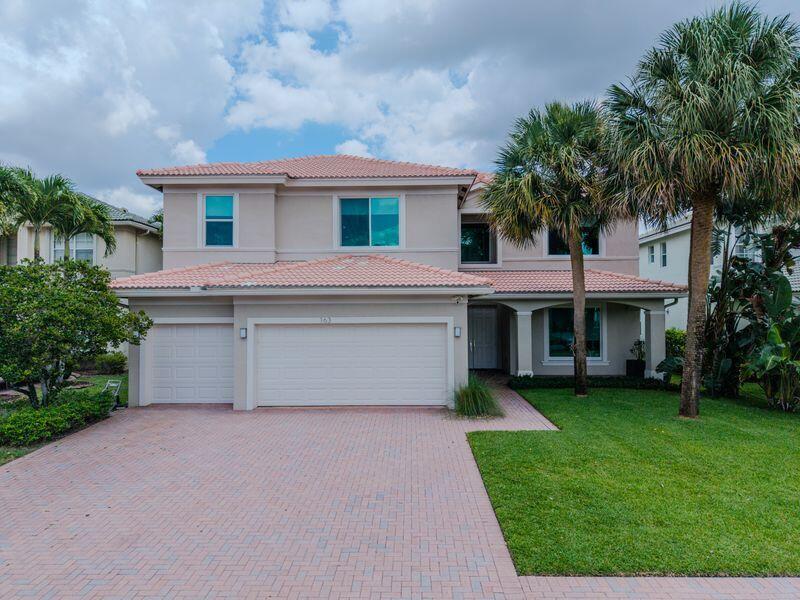
Royal Palm Beach
163 Bella Vista Way
5 Beds
3 Baths
3,967 Sq.Ft.
$910,000
MLS#: B26045368
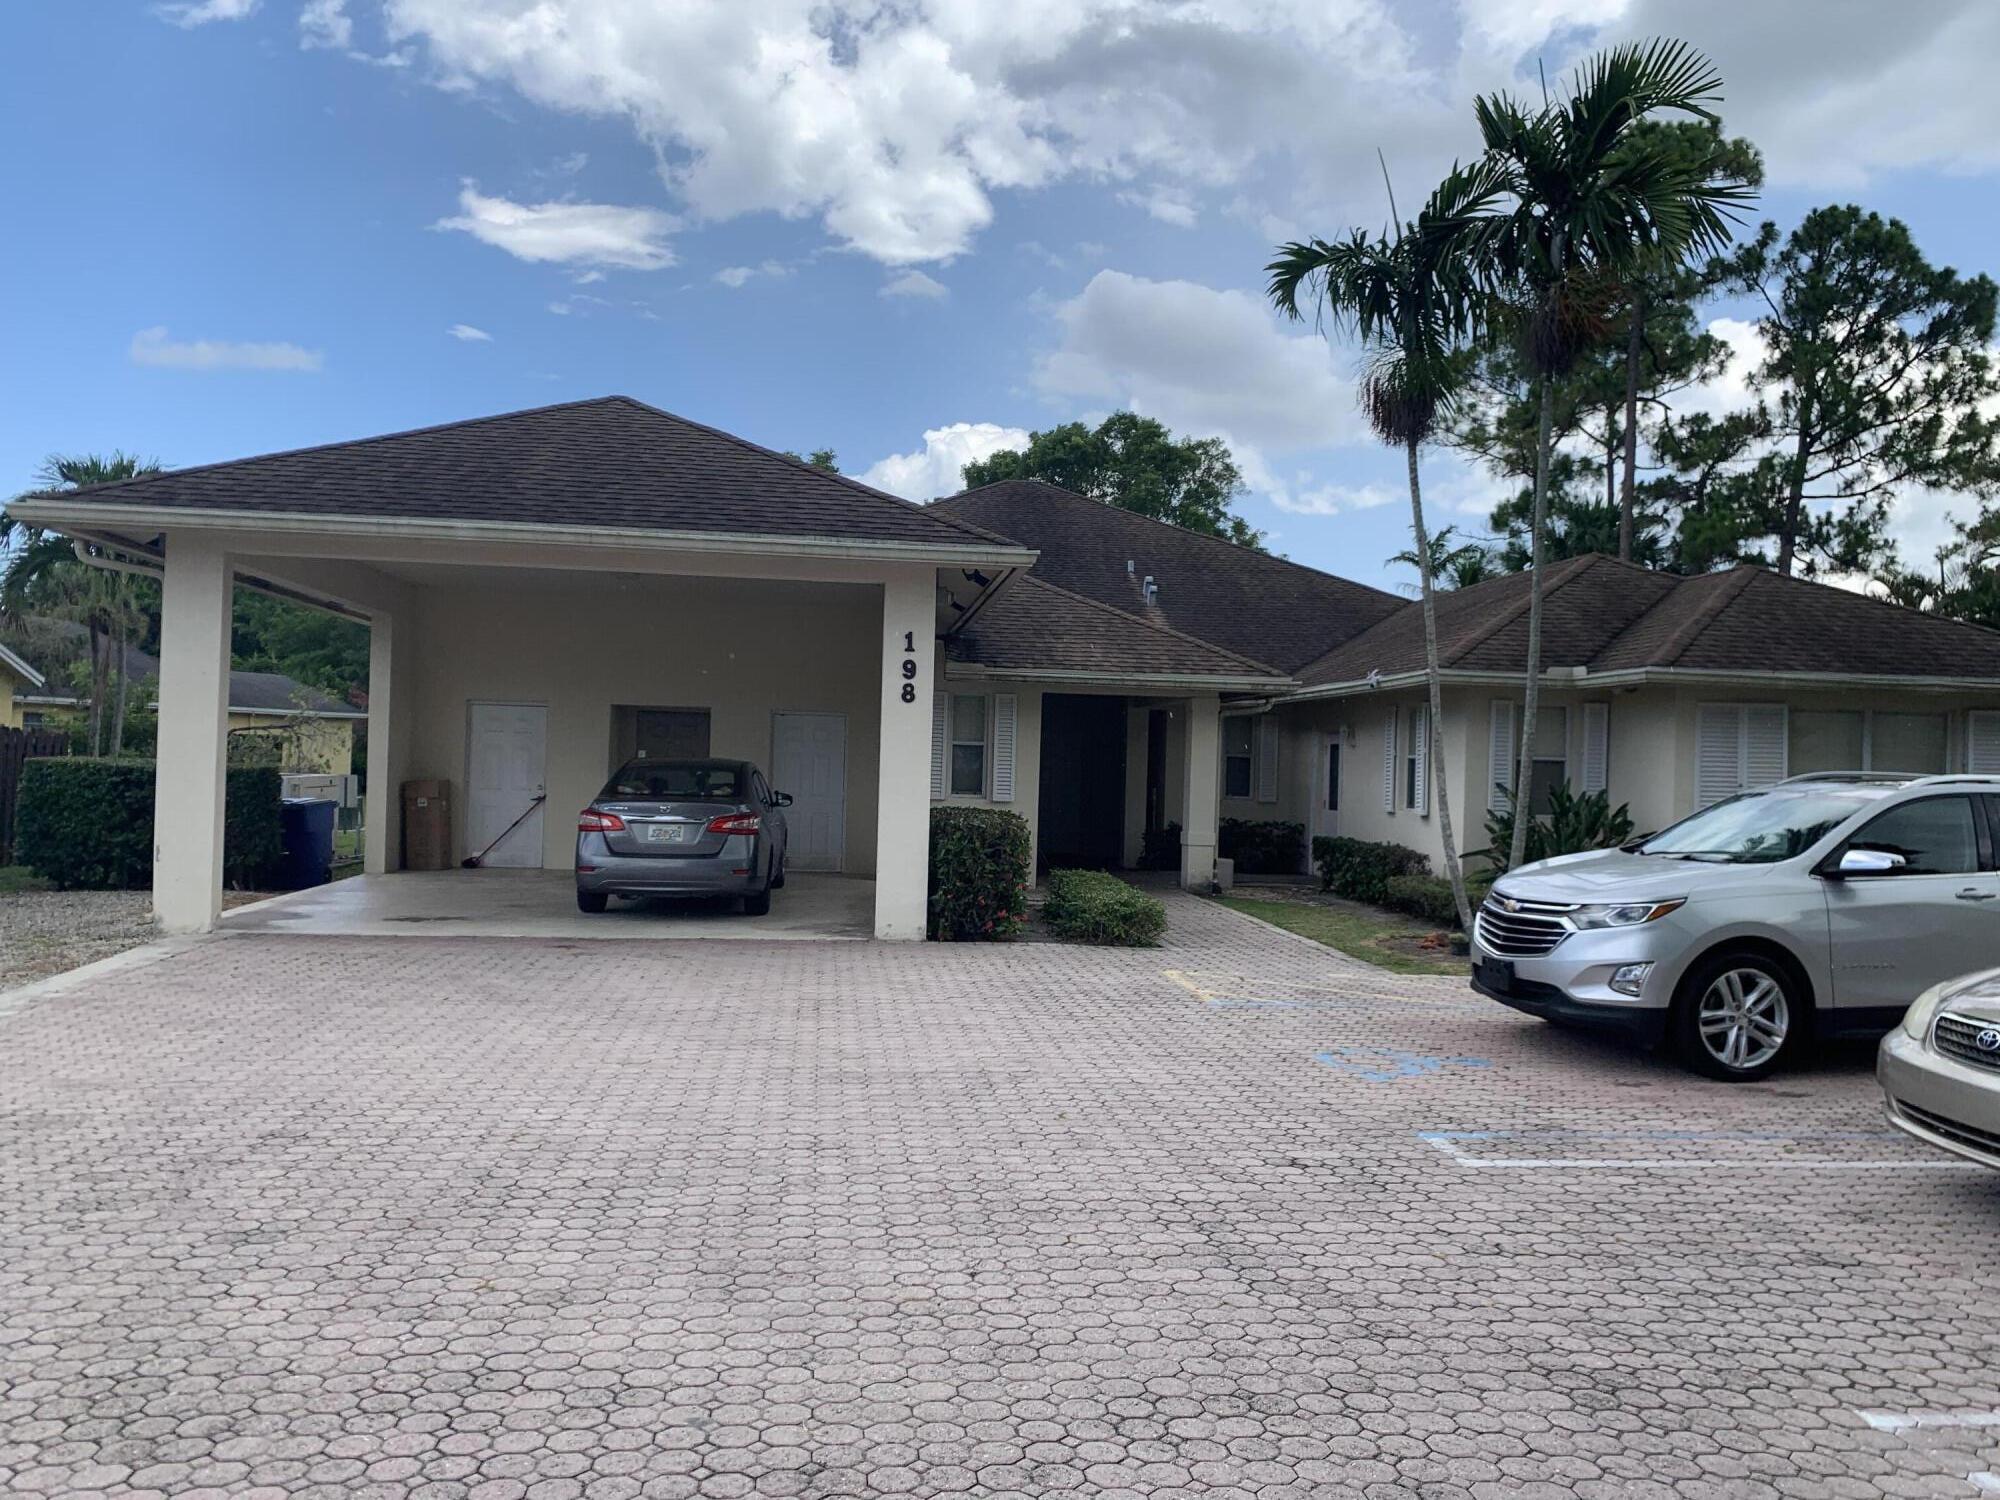
Royal Palm Beach
198 Sparrow Drive
7 Beds
4 Baths
4,068 Sq.Ft.
$899,000
MLS#: B26043190
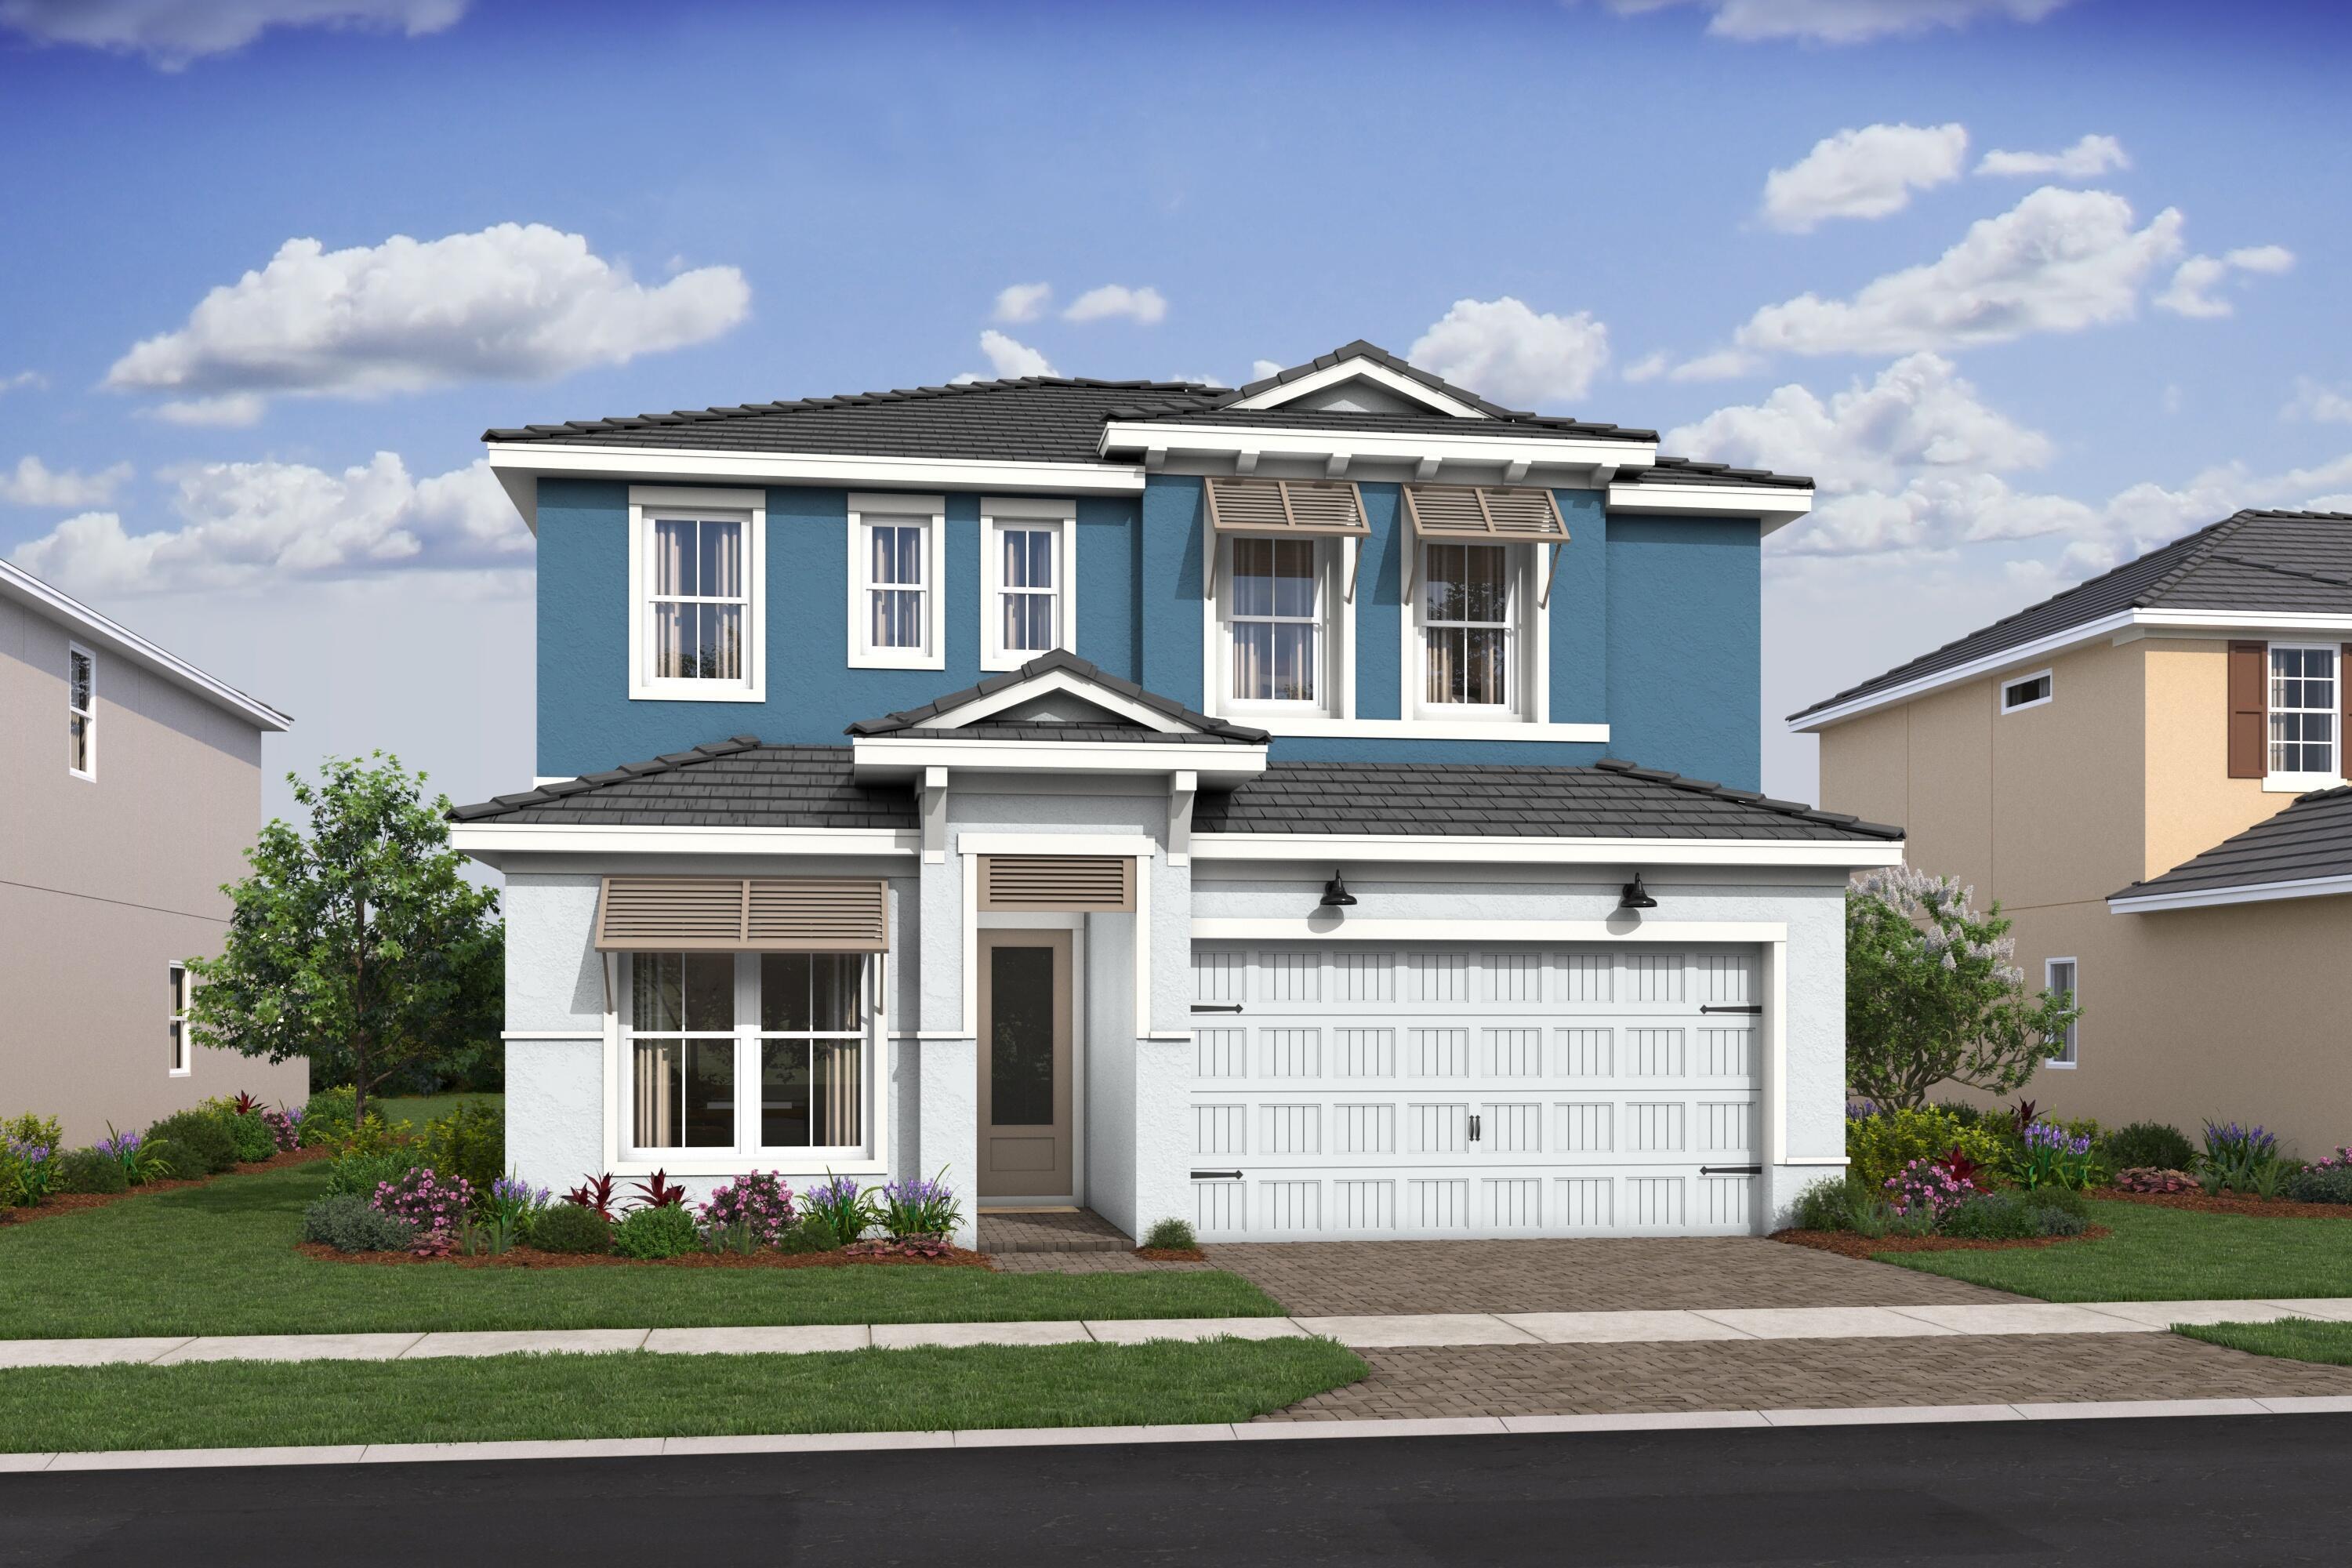
Royal Palm Beach
146 Parkside Way 12
5 Beds
3 Baths
2,899 Sq.Ft.
$915,765
MLS#: B26041418
Royal Palm Beach
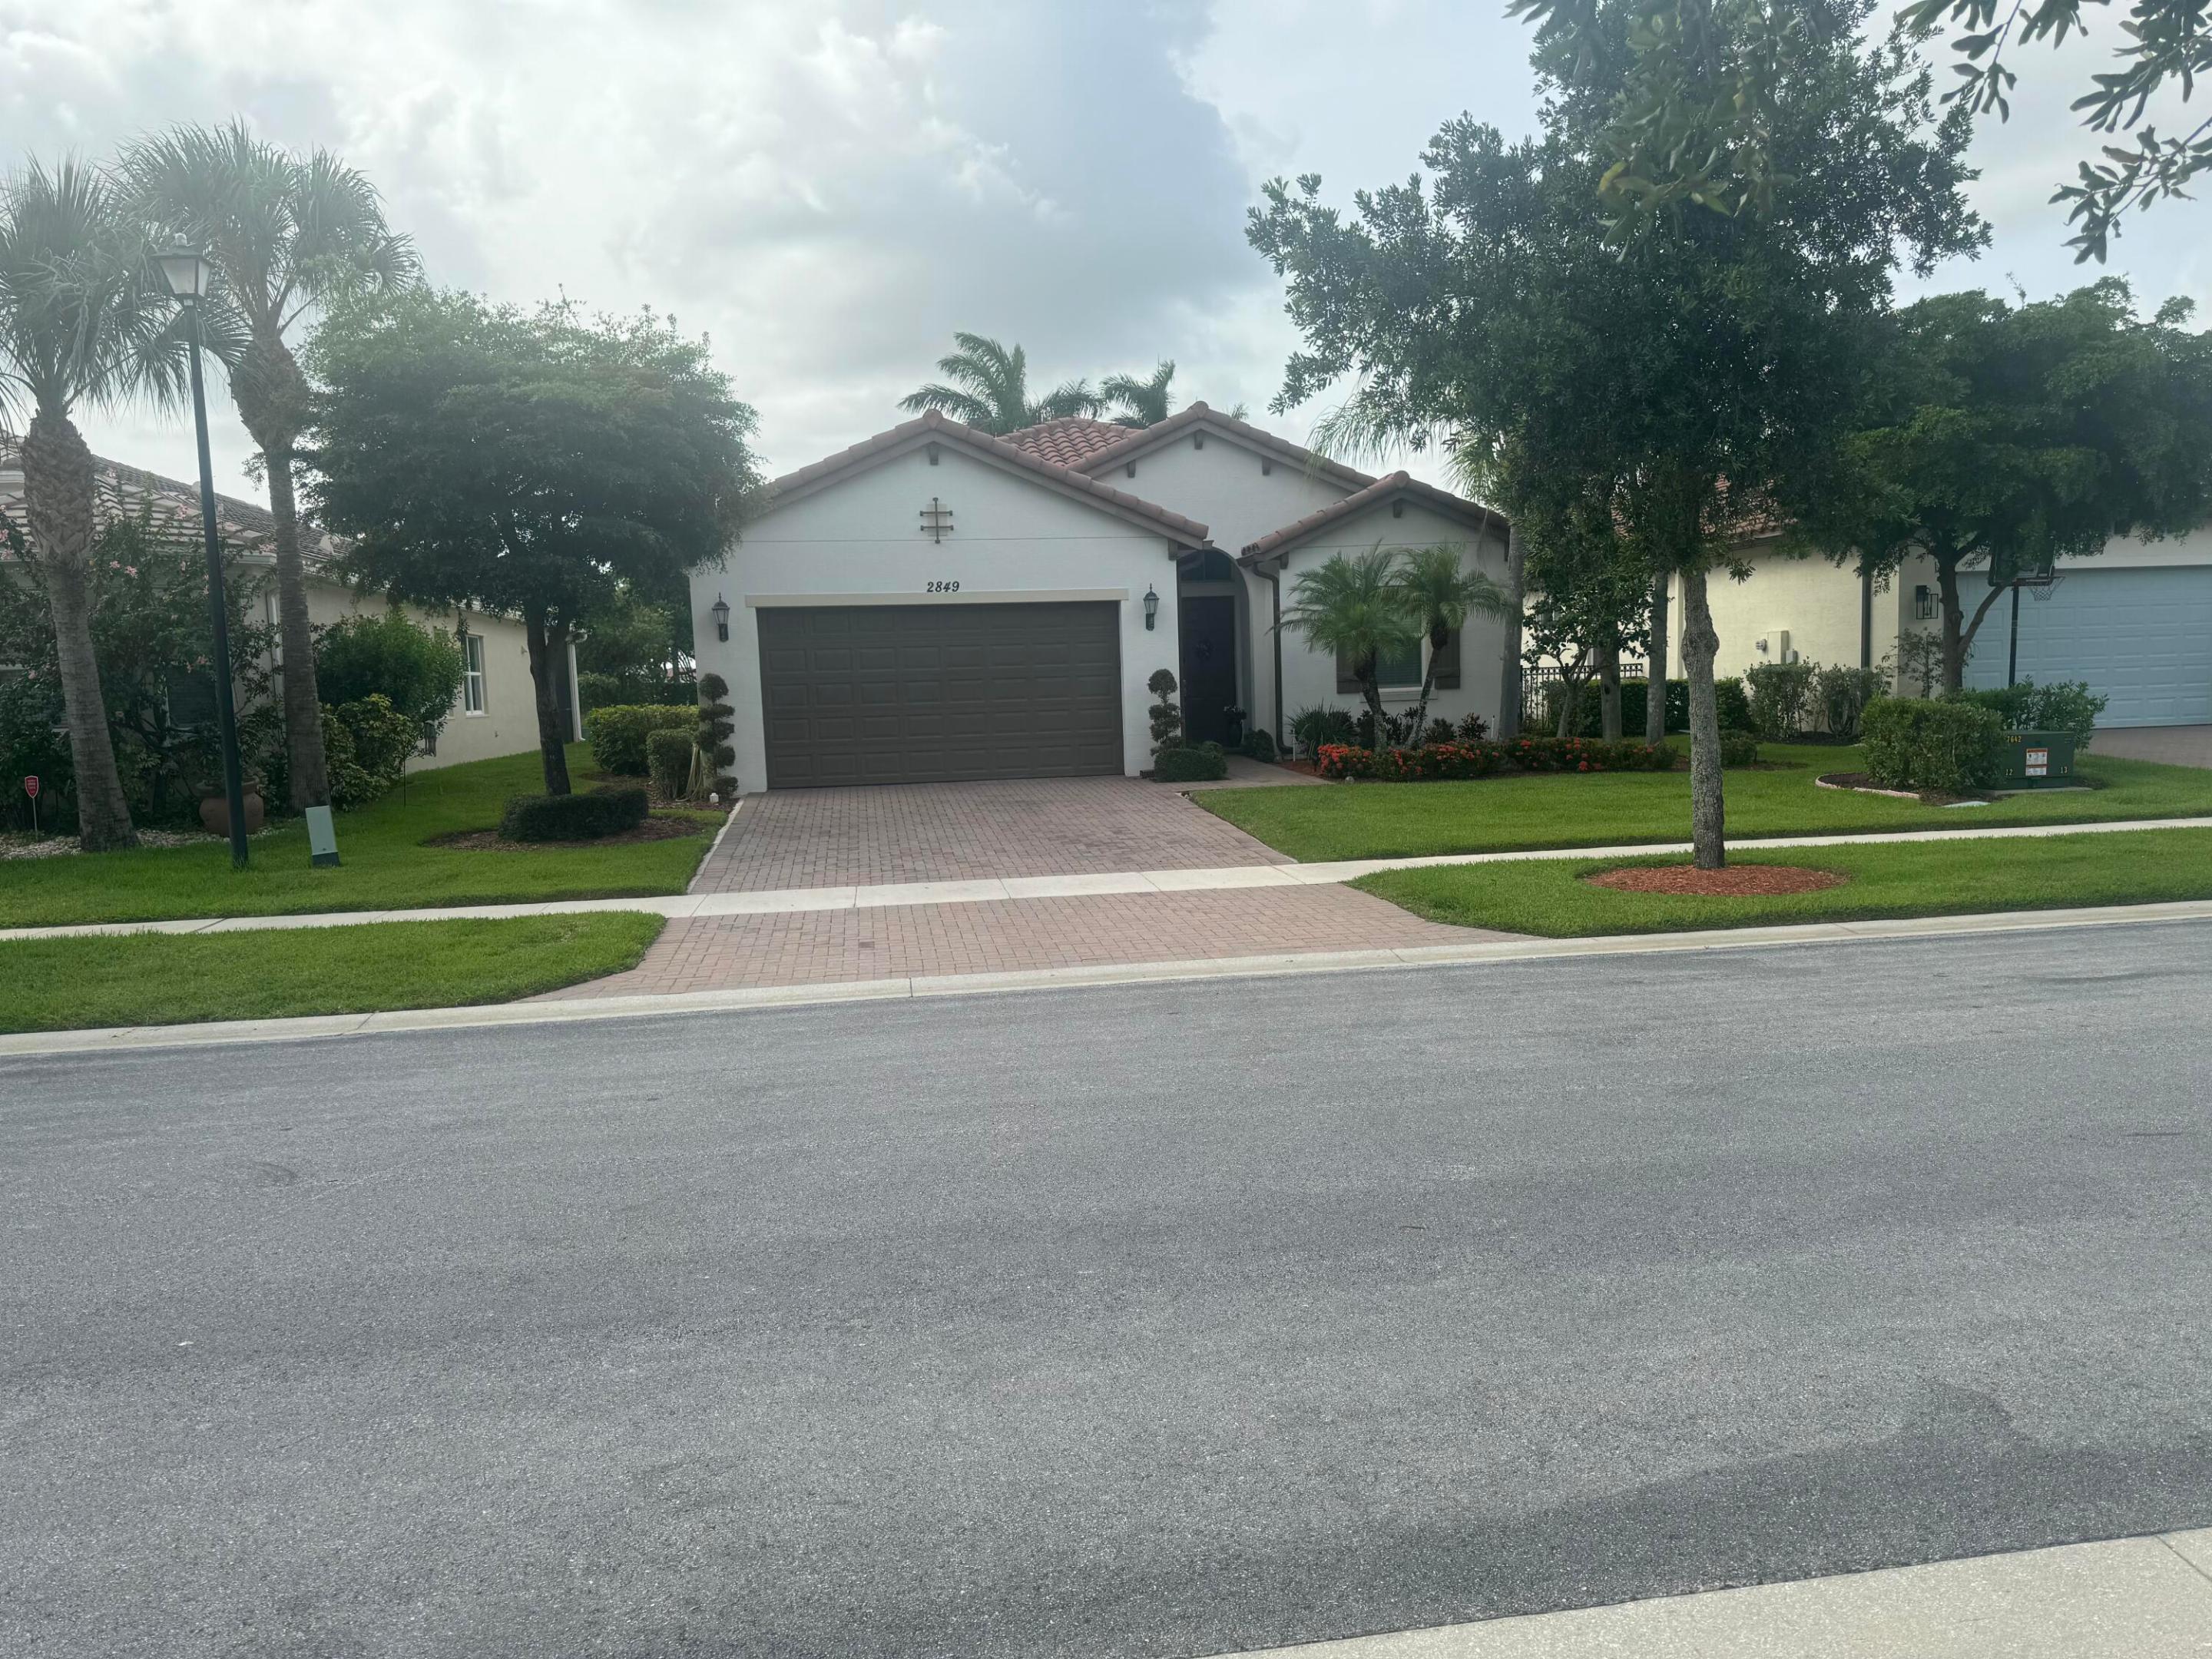
2849 Bellarosa Circle
3 Beds
3 Baths
2,046 Sq.Ft.
$649,000
MLS#: R11138083
