Property
Beds
3
Full Baths
2
1/2 Baths
1
Year Built
2002
Sq.Footage
1,613
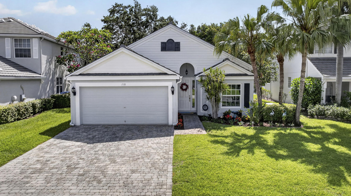
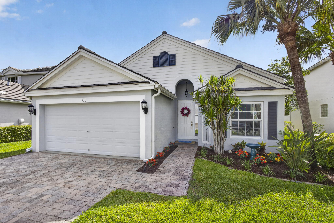
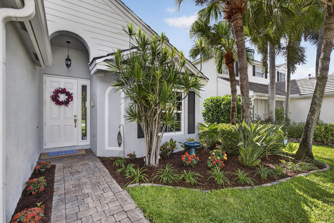
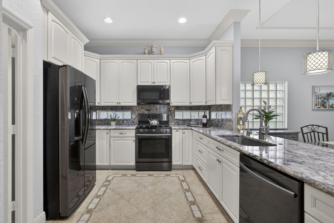
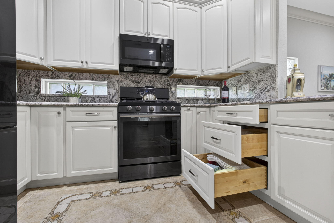
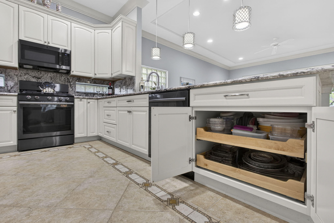
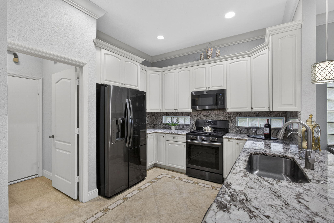
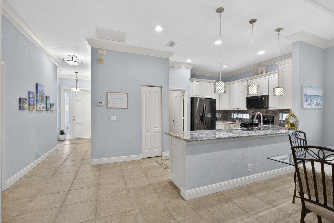
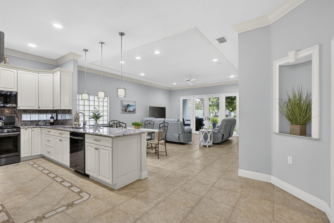
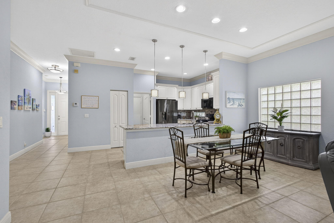
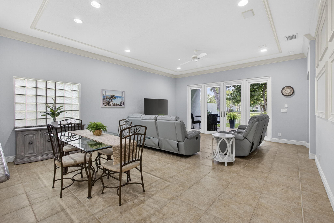
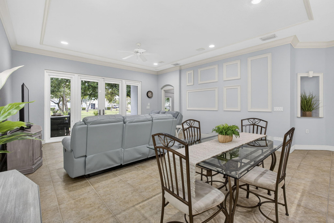
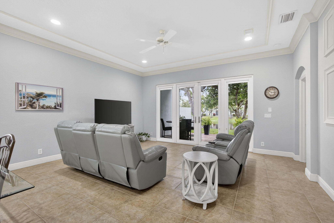
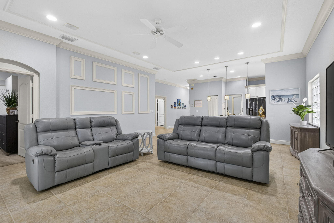
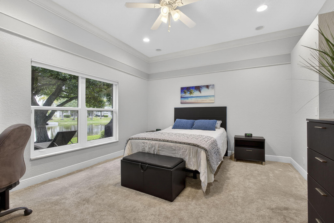
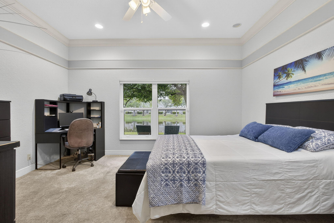
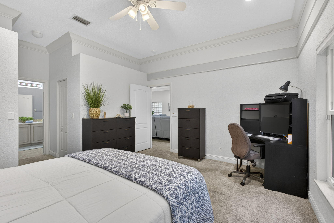
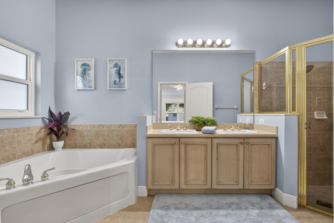
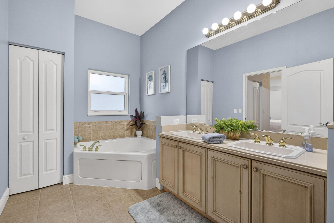
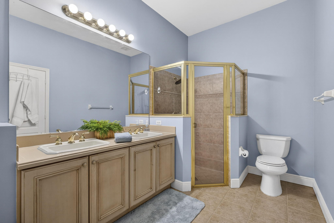
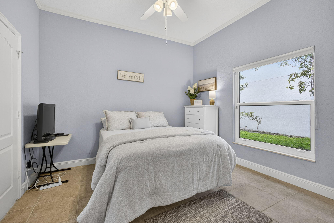
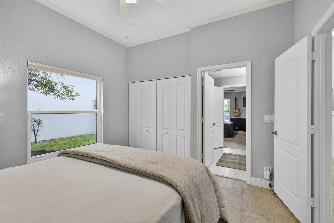
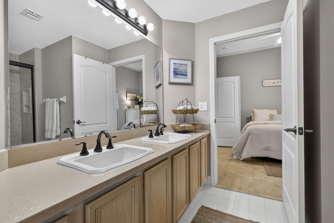
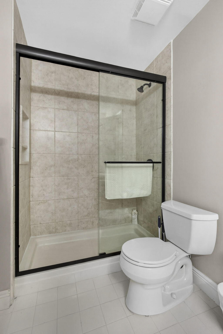
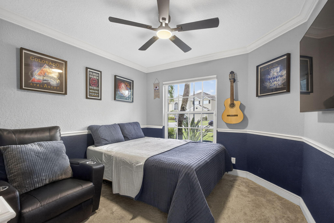
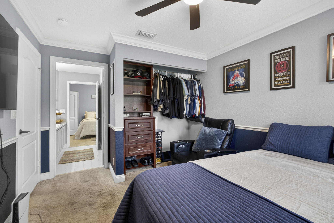
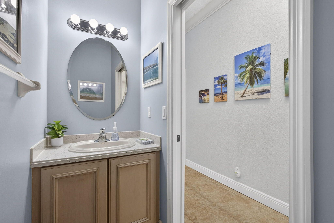
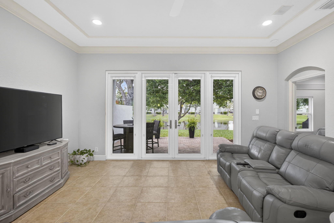
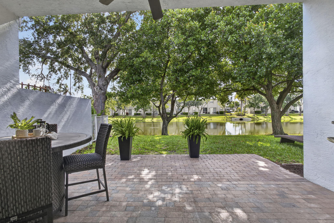
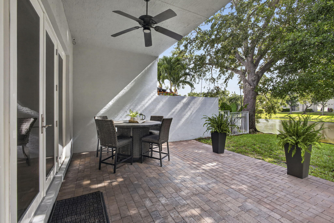
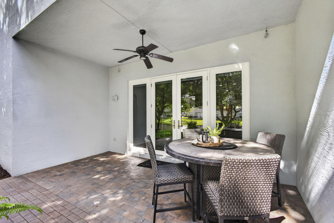
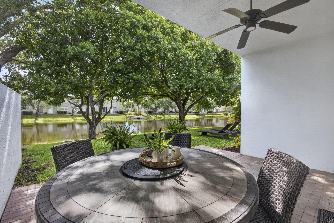
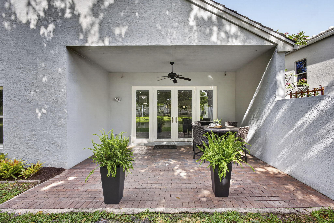
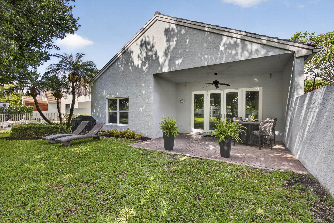
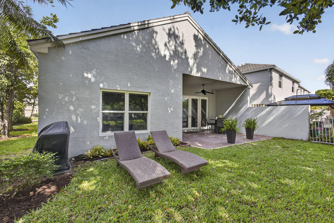
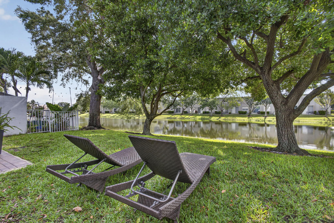
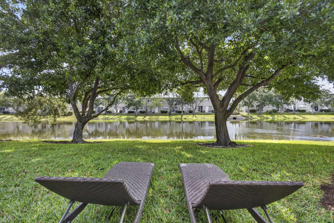
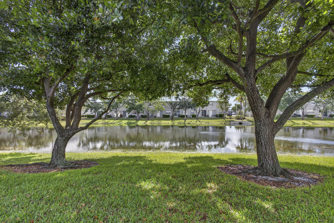
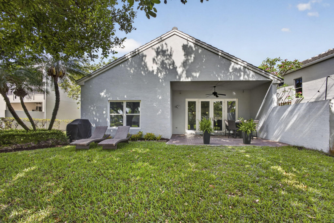
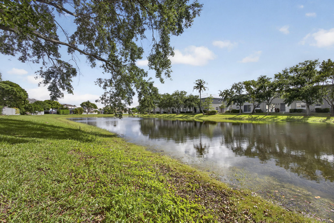
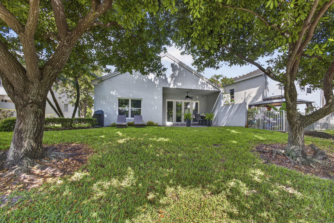
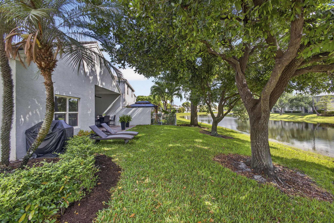
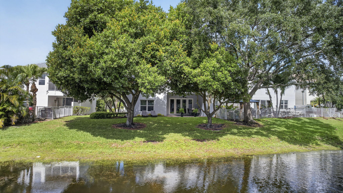
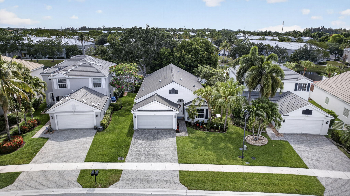
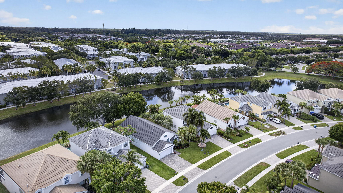
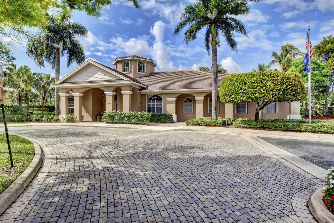
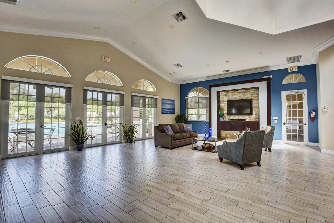
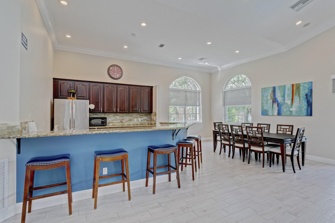
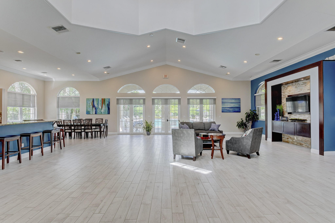
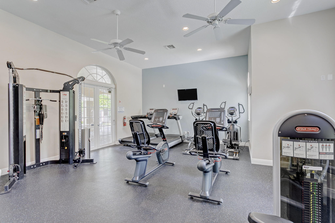
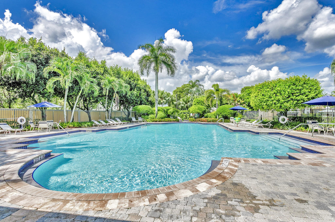
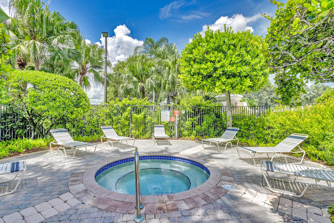
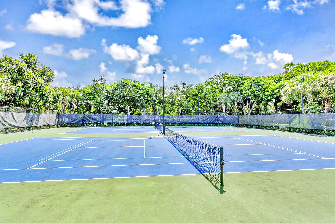
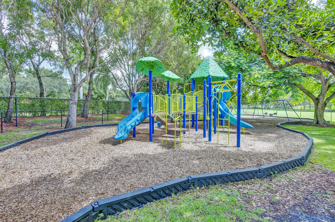
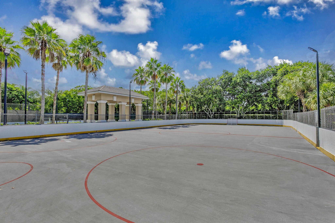
Beautifully maintained 3-bedroom, 2.5-bath home located in The Estates section of the highly sought-after gated community of Victoria Grove. Features include a newer roof, impact glass and doors, and a Generac generator for added peace of mind. From the moment you enter the front door, this home feels light, bright, and airy, with high ceilings and a stunning wall of windows & French doors. It draws your eye straight through to the extended patio with tranquil water views and mature shade trees. Step outside to the lovely extended patio - the perfect setting for entertaining while enjoying peaceful waterfront views. The bright, open and spacious living and dining areas flow seamlessly into the gorgeous updated open-concept kitchen featuring black stainless-steel appliances. The kitchen also offers a gas range, Quartz countertops & backsplash and abundant real wood cabinetry with pull-out drawers. This well-designed floor plan offers generous living spaces ideal for both everyday living for families and entertaining. Additional features include a 2-car garage, crown molding, and surround sound speakers. Victoria Grove HOA amenities include a 24/7 manned security gate, cable, high-speed internet, lawn care, a resort style community pool with a jacuzzi, and clubhouse. It also includes a pickleball court, park, fitness center and more. A lovely gated neighborhood with gazebos and beautiful sunset water views. Conveniently located just minutes from shopping, dining, equestrian venues, Wellington Green Mall, and the new Lotis Plaza. Easy access to major roadways makes commuting simple. Close to WEF and polo venues. Schedule your private tour today before this exceptional home is gone!
Features & Amenities
Interior
-
Other Interior Features
Breakfast Bar, Entrance Foyer, High Ceilings, Soaking Tub, Walk-In Closet(s)
-
Total Bedrooms
3
-
Bathrooms
2
-
1/2 Bathrooms
1
-
Cooling YN
YES
-
Cooling
Central Air, Ceiling Fan(s)
-
Fireplace YN
NO
-
Heating YN
YES
-
Heating
Central
-
Main Level Bedrooms
3
-
Pet friendly
Breed Restrictions, Number Limit, Size Limit, Yes
Exterior
-
Garage
Yes
-
Garage spaces
2
-
Construction Materials
Block, Stucco
-
Parking
Attached, Driveway, Garage
-
Patio and Porch Features
Covered, Patio
-
Pool
Yes
-
Pool Features
Association
-
Waterfront YN
YES
-
View
Lake, Water
Area & Lot
-
Lot Features
Zero Lot Line, Waterfront
-
Lot Size(acres)
0.14
-
Property Type
Residential
-
Property Sub Type
Single Family Residence
Price
-
Sales Price
$499,000
-
Tax Amount
$2,451.78
-
Sq. Footage
1, 613
-
Price/SqFt
$309
HOA
-
Association
Yes
-
Association Fee
$387.41
-
Association Fee Frequency
Monthly
-
Association Fee Includes
N/A
School District
-
Elementary School
Everglades (Palm Beach)
-
Middle School
Emerald Cove
-
High School
Palm Beach Central
Property Features
-
Stories
1
-
Association Amenities
Pool, Basketball Court, Clubhouse, Fitness Center, Gated, Playground, Spa/Hot Tub, Tennis Court(s)
-
Senior Community YN
NO
-
Sewer
Public Sewer
-
Water Source
Public
Schedule a Showing
Showing scheduled successfully.
Mortgage calculator
Estimate your monthly mortgage payment, including the principal and interest, property taxes, and HOA. Adjust the values to generate a more accurate rate.
Your payment
Principal and Interest:
$
Property taxes:
$
HOA fees:
$
Total loan payment:
$
Total interest amount:
$
Location
County
Palm Beach
Elementary School
Everglades (Palm Beach)
Middle School
Emerald Cove
High School
Palm Beach Central
Listing Courtesy of Philip William Tirino , RE/MAX Prestige Realty/Wellington
RealHub Information is provided exclusively for consumers' personal, non-commercial use, and it may not be used for any purpose other than to identify prospective properties consumers may be interested in purchasing. All information deemed reliable but not guaranteed and should be independently verified. All properties are subject to prior sale, change or withdrawal. RealHub website owner shall not be responsible for any typographical errors, misinformation, misprints and shall be held totally harmless.

FOUNDER
Hals Blanc
Call Hals today to schedule a private showing.

* Listings on this website come from the FMLS IDX Compilation and may be held by brokerage firms other than the owner of this website. The listing brokerage is identified in any listing details. Information is deemed reliable but is not guaranteed. If you believe any FMLS listing contains material that infringes your copyrighted work please click here to review our DMCA policy and learn how to submit a takedown request.© 2024 FMLS.
Related Properties

Royal Palm Beach
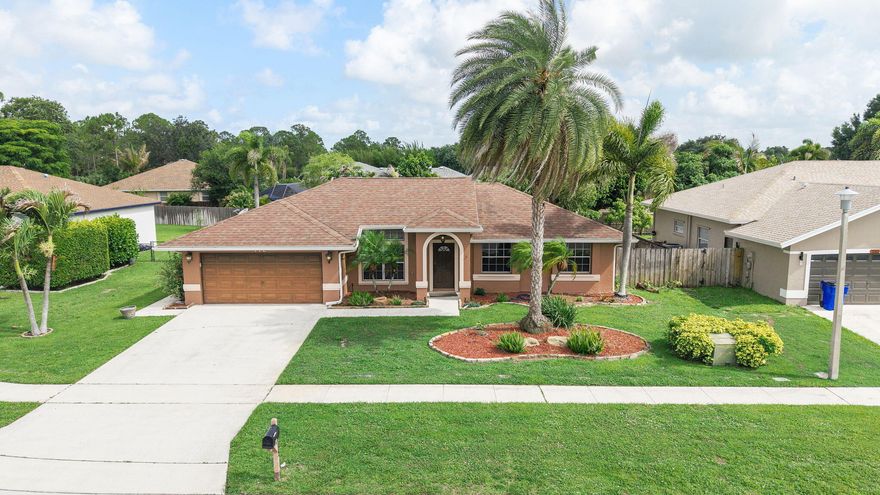
104 W Swan Pkwy Parkway W
4 Beds
2 Baths
1,851 Sq.Ft.
$499,000
MLS#: B26034416
Royal Palm Beach
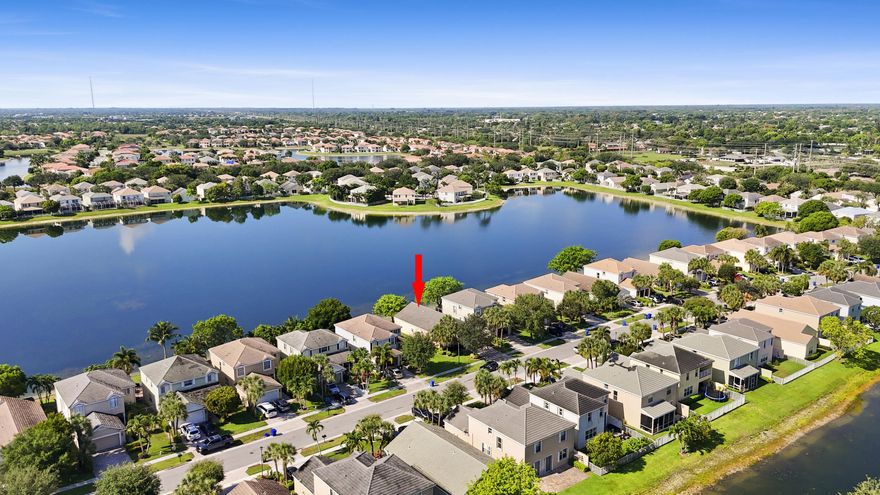
112 Laurel Way
3 Beds
2 Baths
1,494 Sq.Ft.
$520,000
MLS#: B26033846
Royal Palm Beach
154 Berenger Walk
3 Beds
2 Baths
1,613 Sq.Ft.
$490,900
MLS#: B26033124

Royal Palm Beach
109 Derby Lane
3 Beds
2 Baths
1,610 Sq.Ft.
$530,000
MLS#: B26033715
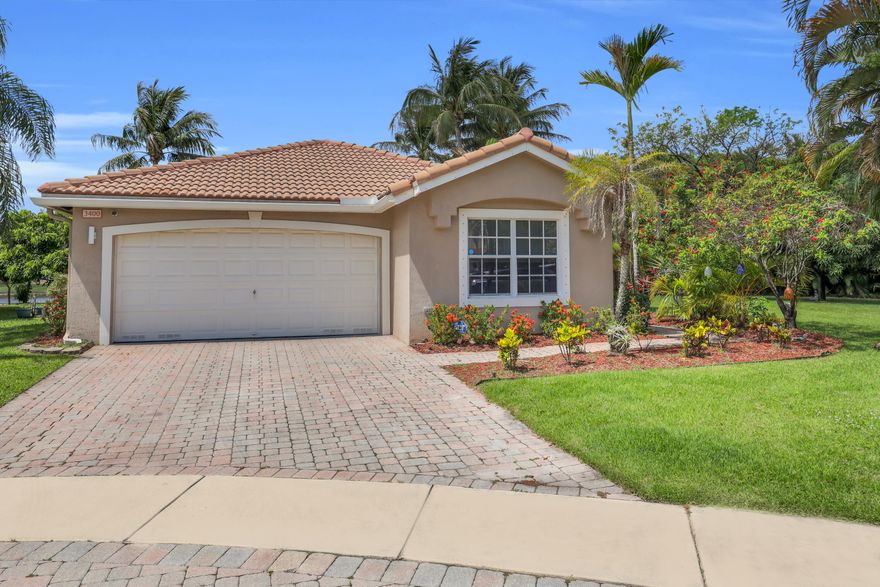
Royal Palm Beach
3400 Turtle Cove
3 Beds
2 Baths
1,527 Sq.Ft.
$490,000
MLS#: B26032070
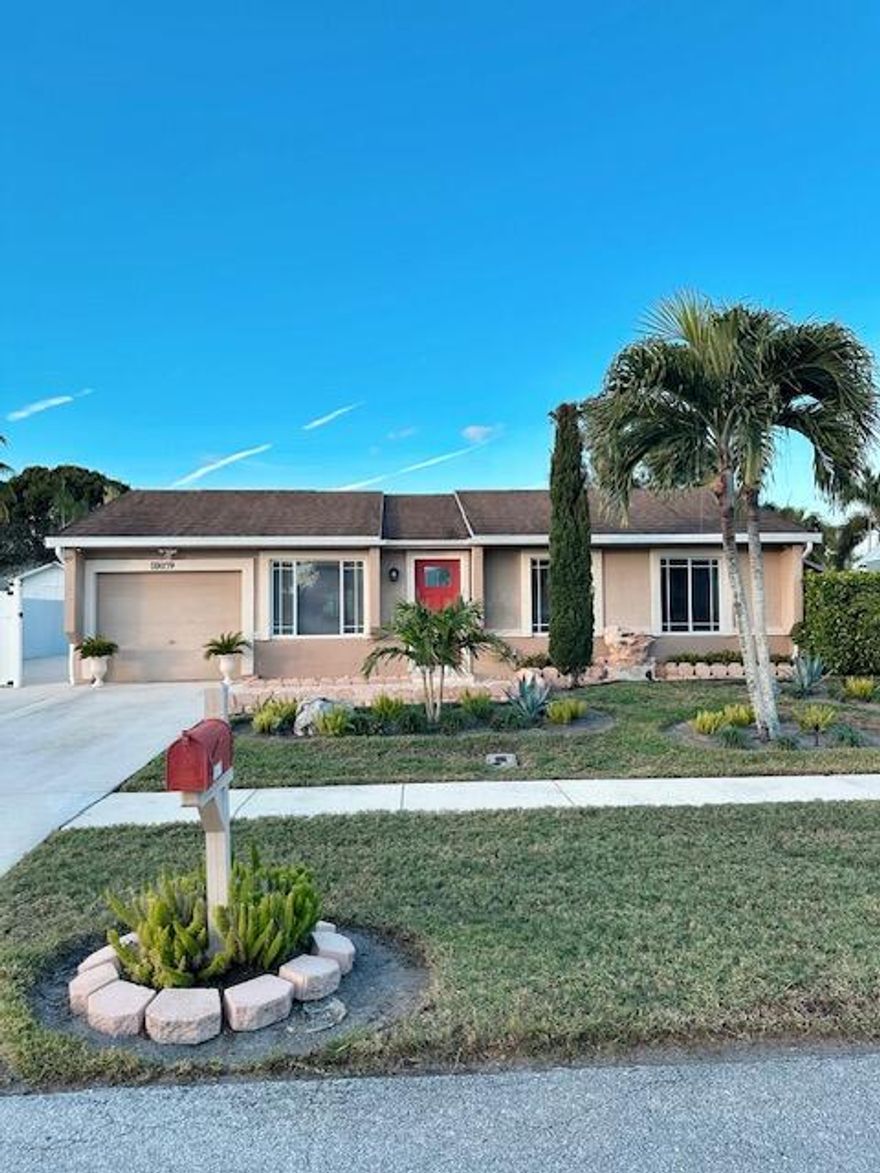
Royal Palm Beach
10079 Yeoman Lane
3 Beds
2 Baths
1,317 Sq.Ft.
$489,000
MLS#: B26030642
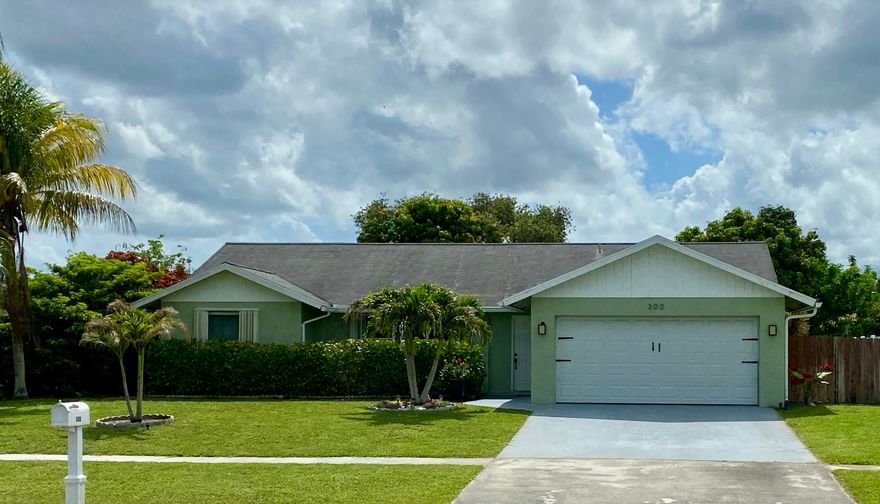
Royal Palm Beach
300 La Mancha Avenue
4 Beds
2 Baths
2,170 Sq.Ft.
$579,000
MLS#: B26032439

Royal Palm Beach
147 Lakeside Landing Court
3 Beds
2 Baths
1,446 Sq.Ft.
$516,000
MLS#: B26031879
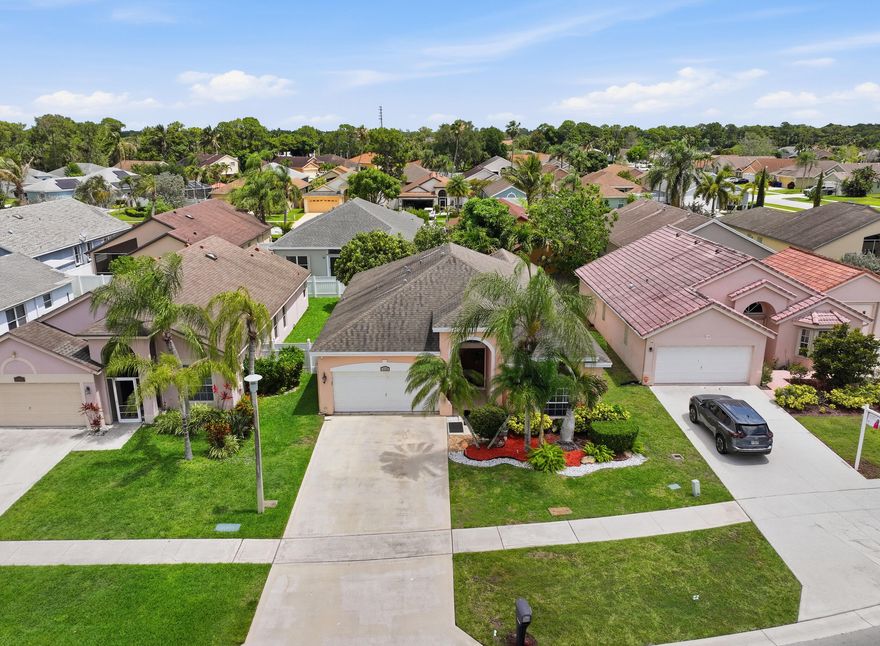
Royal Palm Beach
113 E Saratoga Blvd Boulevard E
3 Beds
2 Baths
1,629 Sq.Ft.
$495,000
MLS#: B26025527
