Features & Amenities

Interior

  • Other Interior Features

    Eat-in Kitchen, Kitchen Island, Other, Pantry, Walk-In Closet(s)

  • Total Bedrooms

    4

  • Bathrooms

    3

  • 1/2 Bathrooms

    1

  • Cooling YN

    YES

  • Cooling

    Central Air

  • Fireplace YN

    NO

  • Heating YN

    YES

  • Heating

    Central

  • Main Level Bedrooms

    1

  • Pet friendly

    Number Limit, Size Limit, Yes

Exterior

  • Garage

    Yes

  • Garage spaces

    2

  • Construction Materials

    Block

  • Parking

    Attached, Driveway, Garage

  • Patio and Porch Features

    Covered, Patio

  • Pool

    Yes

  • Pool Features

    Association

  • Waterfront YN

    YES

  • View

    Garden, Lake, Water

Area & Lot

  • Lot Size(acres)

    0.14

  • Property Type

    Residential

  • Property Sub Type

    Single Family Residence

Price

  • Sales Price

    $999,000

  • Tax Amount

    $14,613.96

  • Sq. Footage

    2,792

  • Price/SqFt

    $357

HOA

  • Association

    YES

  • Association Fee

    $331

  • Association Fee Frequency

    Monthly

  • Association Fee Includes

    N/A

School District

  • Elementary School

    Palm Cove

  • Middle School

    Pines

  • High School

    Charles W. Flanagan

Property Features

  • Stories

    2

  • Association Amenities

    Pool, Clubhouse, Fitness Center, Gated

  • Senior Community YN

    NO

  • Sewer

    Public Sewer

  • Water Source

    Public

Schedule a Showing

Showing scheduled successfully.

<
>
IN PERSON
VIA CHAT

What is 3 + 4 ?


Change time

Mortgage calculator

Estimate your monthly mortgage payment, including the principal and interest, property taxes, and HOA. Adjust the values to generate a more accurate rate.

Your payment

Principal and Interest:

$

Property taxes:

$

HOA fees:

$

Total loan payment:

$

Total interest amount:

$

Location

County

Broward

Elementary School

Palm Cove

Middle School

Pines

High School

Charles W. Flanagan

Listing Courtesy of Stanley Rosen , The Keyes Company

RealHub Information is provided exclusively for consumers' personal, non-commercial use, and it may not be used for any purpose other than to identify prospective properties consumers may be interested in purchasing. All information deemed reliable but not guaranteed and should be independently verified. All properties are subject to prior sale, change or withdrawal. RealHub website owner shall not be responsible for any typographical errors, misinformation, misprints and shall be held totally harmless.

Agent Hals Blanc

FOUNDER

Hals Blanc

Call Hals today to schedule a private showing.


* Listings on this website come from the FMLS IDX Compilation and may be held by brokerage firms other than the owner of this website. The listing brokerage is identified in any listing details. Information is deemed reliable but is not guaranteed. If you believe any FMLS listing contains material that infringes your copyrighted work please click here to review our DMCA policy and learn how to submit a takedown request.© 2024 FMLS.
MODERN SOPHISTICATION awaits in this executive waterfront home in the gated Raintree community, featuring 4 bedrooms, a first-floor den/office, a generous loft, and 3.5 baths. The bright, open layout showcases beautiful lake views from the living room, dining area, and kitchen. The modern kitchen features stainless steel appliances, a large center island, and pantry. Enjoy peaceful lakefront living with plenty of space for relaxing and entertaining. Community amenities include a pool, fitness center, clubhouse, and planned children's playground. Prime Pembroke Pines location near shopping, dining, I-75, and major airports. Easy to show, schedule your private showing today!

11824 SW 13th Court

Message successfully sent.

What would you like to know?

What is 3 + 4 ?

I agree to receive email communication and understand I can unsubscribe at any time.

I agree to be contacted by Options 1 Realty via call, email, and text for real estate services. To opt out, you can reply 'stop' at any time or reply 'help' for assistance. You can also click the unsubscribe link in the emails. Message and data rates may apply. Message frequency may vary. Privacy Policy

Related Properties

New on site 4 days ago
Welcome to this spacious estate home featuring 4 bedrooms, 3 full bathrooms, plus office/den, a private heated pool and spa, golf course views, and a 3-car garage. Located in the prestigious Santa Barbara subdivision of the Grand Palms Golf & Country Club, this man-gated community offers luxury living in a prime location. The open floor plan features oversized living areas, impact windows and doors, a beautifully upgraded kitchen with a large center island,  a cozy family room with a fireplace, updated bathrooms, newer flooring, closet cabinetry throughout and much more. Grand Palms is $238/month includes: basic cable with blue stream, 500 speed internet, security with ADT, 24-7 man gated community, common roads.
#B26059409

Pembroke Pines

1121 SW 156TH Avenue

4 Beds

3 Baths

3,254 Sq.Ft.

$949,900

MLS#: B26059409

Discover luxury living in this elegant 4-bedroom, 3-bath home in the gated community of Pembroke Falls. Enjoy a private pool with tranquil lake views, a first-floor guest suite, spacious upstairs loft, and a beautifully updated kitchen featuring quartz countertops. All bathrooms have been tastefully renovated with modern finishes. Relax poolside while enjoying breathtaking sunsets. Residents enjoy resort-style amenities, including a clubhouse, fitness center, pool, tennis and basketball courts, playgrounds, and 24-hour security. Conveniently located near top-rated schools, shopping, dining, and major highways, this exceptional home offers the perfect blend of comfort, style, and convenience.
#B26059119

Pembroke Pines

14315 NW 16TH Court

4 Beds

3 Baths

2,618 Sq.Ft.

$1,065,000

MLS#: B26059119

Step into luxury with this stunning turnkey 5-bedroom, 3-bath waterfront home in the gated community of Crystal Shores in SilverLakes! Completely remodeled with designer finishes throughout, this home features a chef's kitchen with KitchenAid stainless steel appliances, waterfall stone countertops, and custom cabinetry. The oversized primary suite offers dual walk-in closets and a luxurious ensuite bath. Step outside to your private tropical oasis with a resort-style pool, spa, outdoor kitchen, mature landscaping, and serene lake views. Located on a quiet cul-de-sac close to top-rated schools, parks, shopping, and major highways. Move-in ready and a must-see! House will be available for showings beginning on August 8th
#B26058525

Pembroke Pines

855 SW 174th Terrace

5 Beds

3 Baths

2,843 Sq.Ft.

$1,000,000

MLS#: B26058525

This beautiful maintained home.
#B26057981

Pembroke Pines

20221 NW 8TH Street

3 Beds

2 Baths

2,164 Sq.Ft.

$850,000

MLS#: B26057981

Resort style living in this highly desirable single story Monterey model in Pembroke Falls. 4 Bedrooms, 3 Baths, home office (optional 5th bedroom) Features include soaring ceilings, high-end travertine floors and a totally renovated chef's kitchen with quartz counters and stainless steel appliances. Step outside to your own private backyard oasis with sparkling pool, two garden areas and custom pergola for entertaining. Pembroke Falls features 24 hour gated security, natural gas and "all-inclusive" HOA with cable, fiber internet, alarm monitoring and a state-of-the-art clubhouse with gym, pool and sports courts. OFFER INSTRUCTIONS: Submit As-Is with proof of funds and check attachments. Showings by appointment only via listing agent. HOA NOTES: No leases allowed in the first 18 months of ownership. One-time capital contribution of $1,500 required by HOA.
#B26056812

Pembroke Pines

12944 NW 21ST Street

5 Beds

3 Baths

2,829 Sq.Ft.

$1,029,500

MLS#: B26056812

Welcome to Spring Valley in the heart of Pembroke Pines! This spacious  4 BEDROOM/2.5BA home also features a dedicated office/den, offering flexibility for working from home, a playroom, or a guest space. Situated on a lakefront lot, you'll enjoy beautiful water views from the screened-in pool and patio area perfect for entertaining.  Inside, you'll find vaulted ceilings, an open-concept floor plan, a fantastic layout filled with natural light. The home is equipped with a newer roof and accordion hurricane shutters, providing peace of mind & potential insurance savings with protected openings.  You'll love the convenience to top-rated schools, shopping, dining, parks, and major highways. This home offers incredible potential and is ready for your personal touches and updates.
#B26056510

Pembroke Pines

16320 NW 9th Drive

4 Beds

2 Baths

3,169 Sq.Ft.

$874,999

MLS#: B26056510

Perfectly positioned on a corner lakefront lot overlooking the largest lake in Laguna Isles, this Glendale model, the largest floor plan in the Santa Barbara Collection, offers 5 bedrooms plus a loft, 4 full bathrooms, and a 2-car garage. A convenient first-floor bedroom and full bathroom provide the ideal space for guests, in-laws, or a private home office. Upstairs, you'll find 4 additional bedrooms, including the primary suite, plus a spacious loft. The kitchen features a large island, 42-inch cabinetry, new countertops, a pantry, and gas range. Enjoy a fenced backyard with a patio, fruit trees, and stunning lake views. Residents enjoy a renovated clubhouse, fitness center, tennis courts, and community pool, all near top-rated schools, shopping, dining, parks, and major highways.
#B26055439

Pembroke Pines

19389 SW 64th Street

5 Beds

4 Baths

3,106 Sq.Ft.

$849,999

MLS#: B26055439

Beautifully maintained POOL HOME featuring 4 bedrooms and 2.5 bathrooms, located in one of the most sought-after areas of Pembroke Pines! Built in 2000 and offering 2,590 sqft of living space, this spacious residence features HIGH CEILINGS, OPEN LIVING SPACES, ABUNDANT NATURAL LIGHT, and a FUNCTIONAL FLOOR PLAN perfect for both everyday living and entertaining. Enjoy a SPACIOUS PRIMARY SUITE, AMPLE SECONDARY BEDROOMS, and flexible spaces ideal for multi-generational living or working from home. The home also features a LARGE KITCHEN WITH AMPLE CABINET SPACE, OPEN-CONCEPT LIVING & DINING AREAS, a 2-CAR GARAGE, and a PAVER DRIVEWAY that adds great curb appeal.  Step outside to your PRIVATE BACKYARD OASIS with a BEAUTIFUL POOL and a PAVER TERRACE  perfect to enjoy your Florida afternoons and weekends with family and friends. Conveniently located near EXCELLENT SCHOOLS, shopping centers, restaurants, parks, and major highways. LOW HOA FEE. Fantastic opportunity to own a beautiful home in a prime Pembroke Pines location!
#B26055221

Pembroke Pines

16223 SW 15TH Street

4 Beds

2 Baths

2,590 Sq.Ft.

$829,900

MLS#: B26055221

Your search is over! This highly maintained 5-bed, 2.5-bath, oversized corner lot luxury home, in the highly sought after Sandal Cove subdivision of the Pembroke Shores community, is an absolute must see! Spacious 2-story CBS residence boasting a Brand New Flat Concrete Roof (July 2026), a full exterior & interior paint refresh, new in-ceiling lighting and more. The inviting downstairs floor plan is finished in ceramic tile flooring and the chef's kitchen trimmed with tiled countertops & full backsplash, stainless steel appliances, real oak cabinetry, breakfast island for daily use & entertaining, and a smartly appointed half-bathroom. The wood split entry staircase leads you to the 2nd floor that is adorned in wood laminate flooring. The Primary Suite offers a generous and well proportioned space, detailed with solid oak floors, a tray ceiling, large walk-in closet, and an extra room that can serve as a bedroom, nursery, office, or more. Generously sized on-suite bath, showcasing a walk-in shower, soak-in corner tub & dual vanities. Newer high efficiency 2nd floor A/C unit, All 5 bedrooms & 2 full bathrooms, are strategically located on the 2nd floor providing privacy from downstairs daily living & entertaining. The oversized corner lot with a majestic mature Oak tree provide undeniable curb appeal and a serene space for you and your family to enjoy. The backyard concrete patio area is large and the yard itself provides plenty of room for a future custom pool! Custom fitted metal storm shutter panels are at the ready for window & door protection. are stored within the enormous 3-car garage space that has a custom epoxy floor finish, a new garage door opener, insulated garage doors and abundant storage shelving space. for the DYI'er or car enthusiast's work space. This community is within walking distance to K-12 level Pembroke Pines Community schools, plus local shopping and dining options: Don't miss your chance on this must see home!
#B26052968

Pembroke Pines

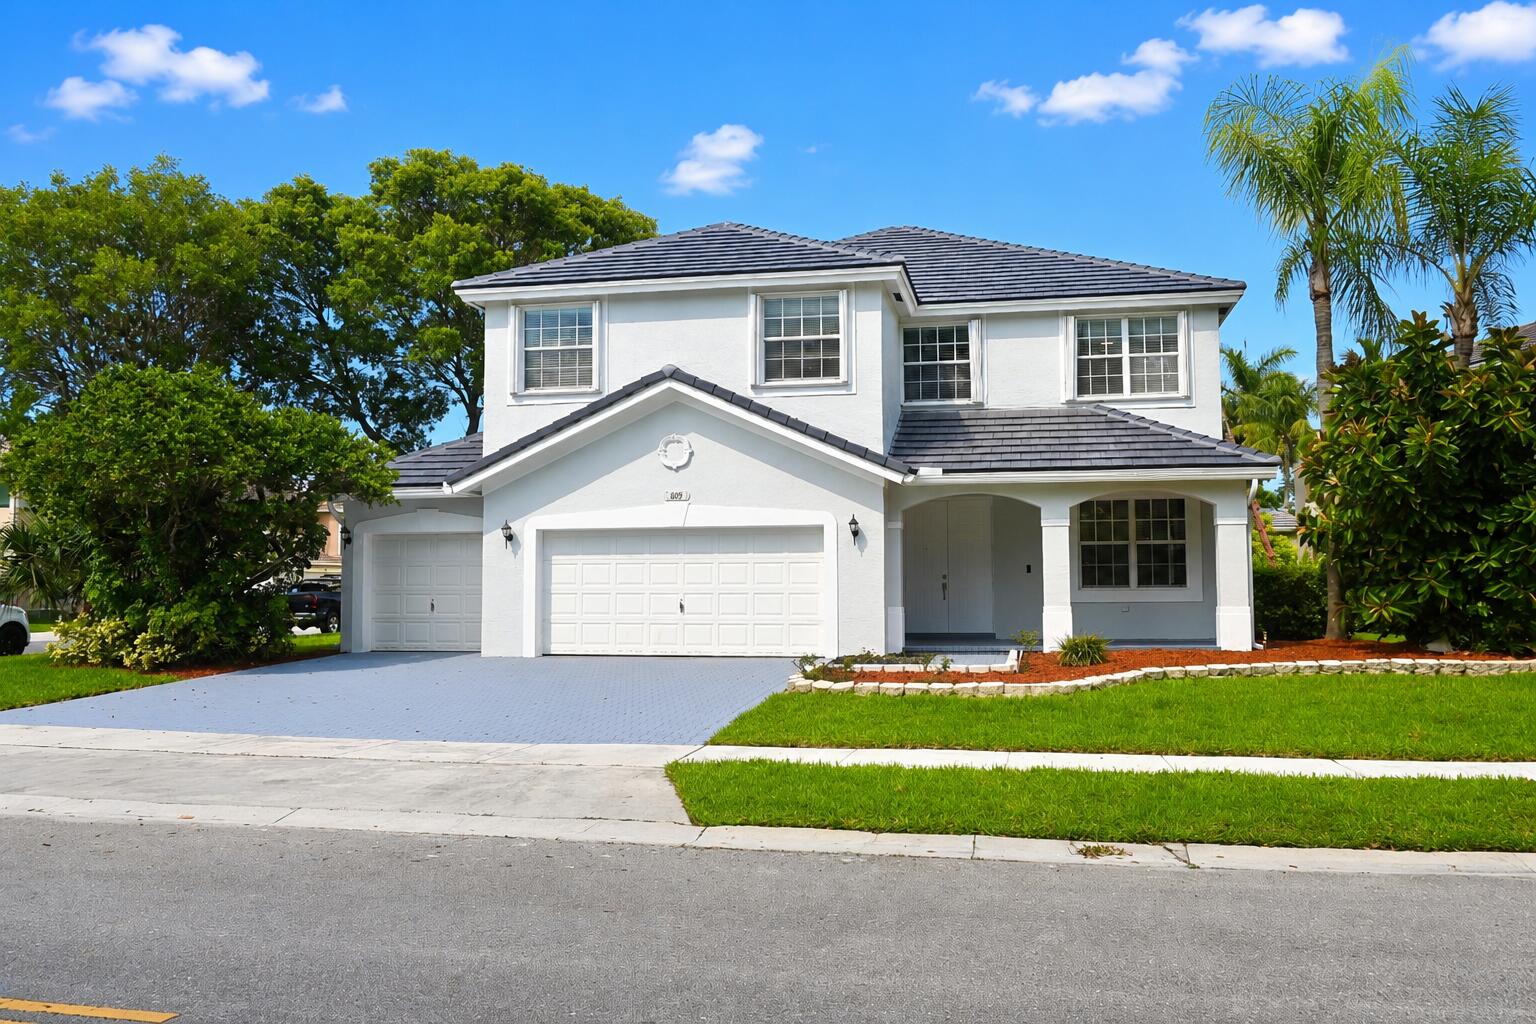
609 SW 167TH Way

5 Beds

2 Baths

3,156 Sq.Ft.

$899,900

MLS#: B26052968

 - property

Send a message

Message successfully sent.

Your message

What is 3 + 4 ?

Reason for contacting?

I agree to receive email communication and understand I can unsubscribe at any time.

I agree to be contacted by Options 1 Realty via call, email, and text for real estate services. To opt out, you can reply 'stop' at any time or reply 'help' for assistance. You can also click the unsubscribe link in the emails. Message and data rates may apply. Message frequency may vary. Privacy Policy

Sign Out

Virtual Assistant

Would you like to take the next step with this property? We can help you schedule a showing or virtual tour, or send you more details.

Yes, I would like more information.

Thank You for Your Reply, One of Our Agents will contact you as soon as possible

No, maybe later.

Thank you, you can always contact me via email, phone number or through the contact form.

Realhub AI

Lucy - Your AI-Powered Realtor

Update Your Temporary Password

Personalize your search

Enter your email and we'll notify you immediately when new listings match what you're looking for.

or enter email address

Already have an account ? Login here

Continue your home search

I agree to receive communications and understand I can unsubscribe at any time.

I agree to be contacted by Options 1 Realty via call, email, and text for real estate services. To opt out, you can reply 'stop' at any time or reply 'help' for assistance. You can also click the unsubscribe link in the emails. Message and data rates may apply. Message frequency may vary. Privacy Policy

Already have an account ? Login here

We use cookies

We use cookies primarily for analytics to enhance your experience. By accepting, you agree to our use of these cookies. You can manage your preferences or learn more about our cookies policy.