Property
Beds
3
Full Baths
3
1/2 Baths
2
Year Built
2020
Sq.Footage
2,759
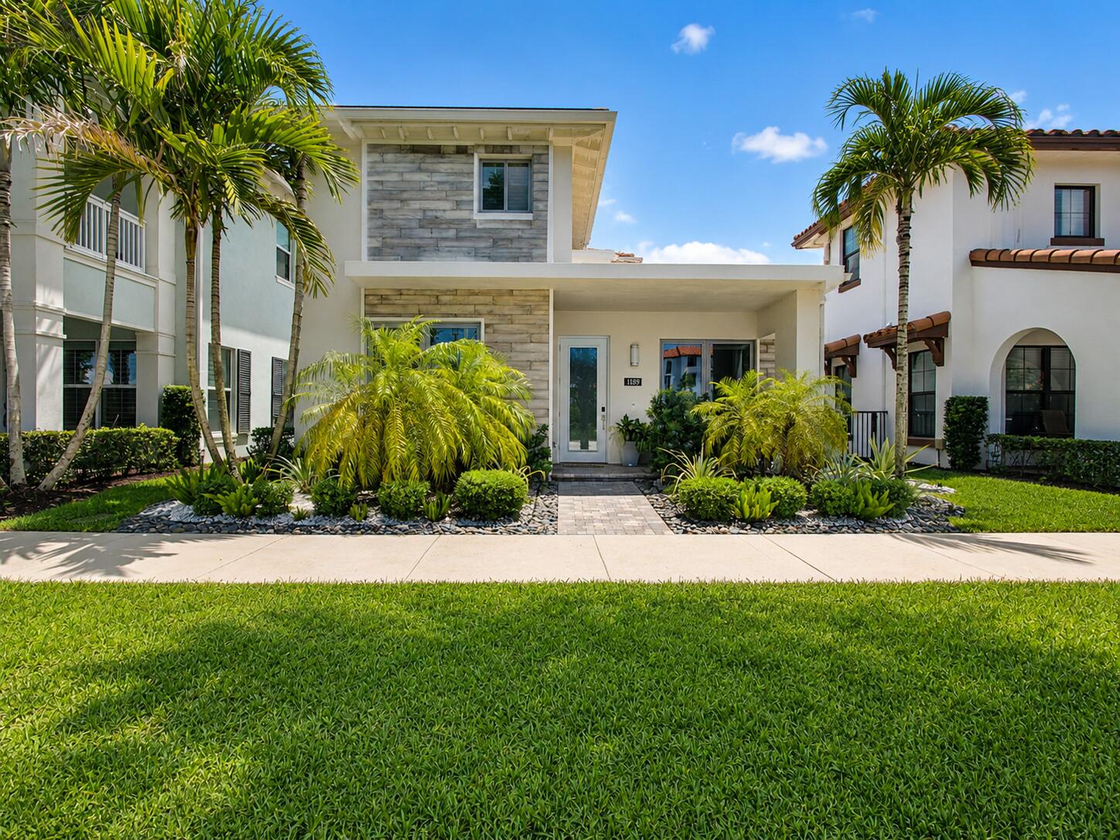
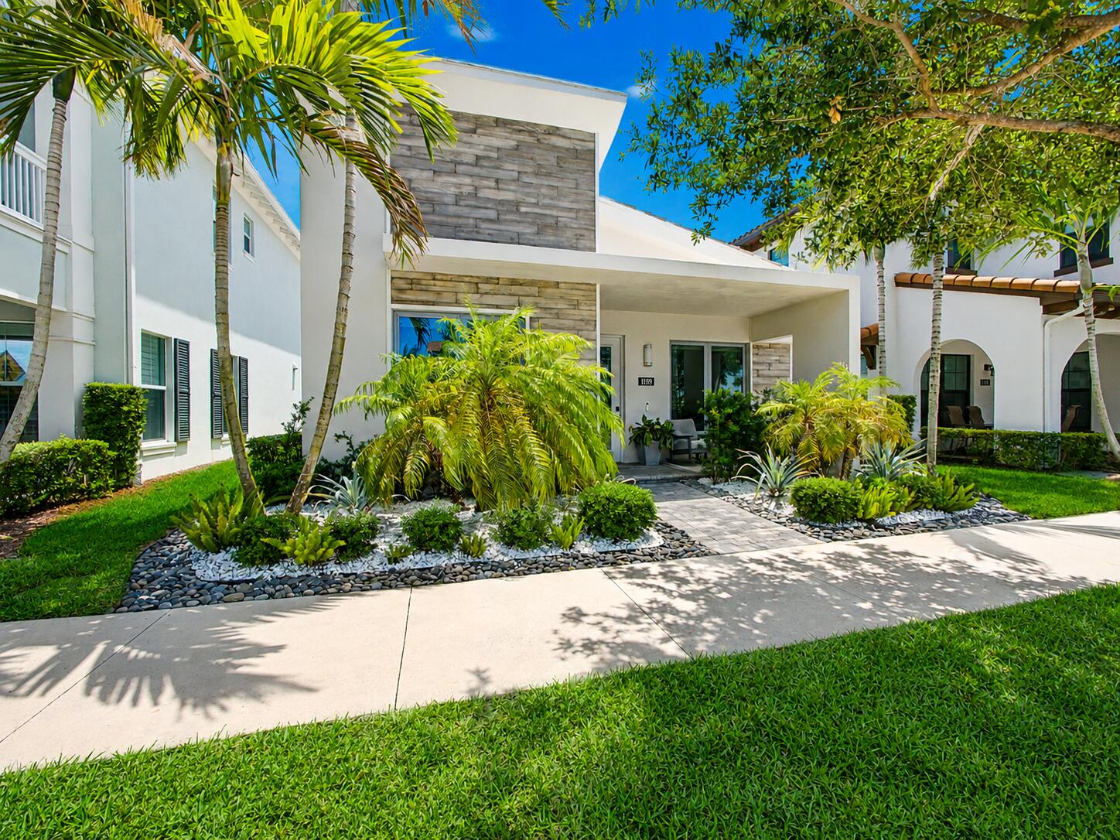
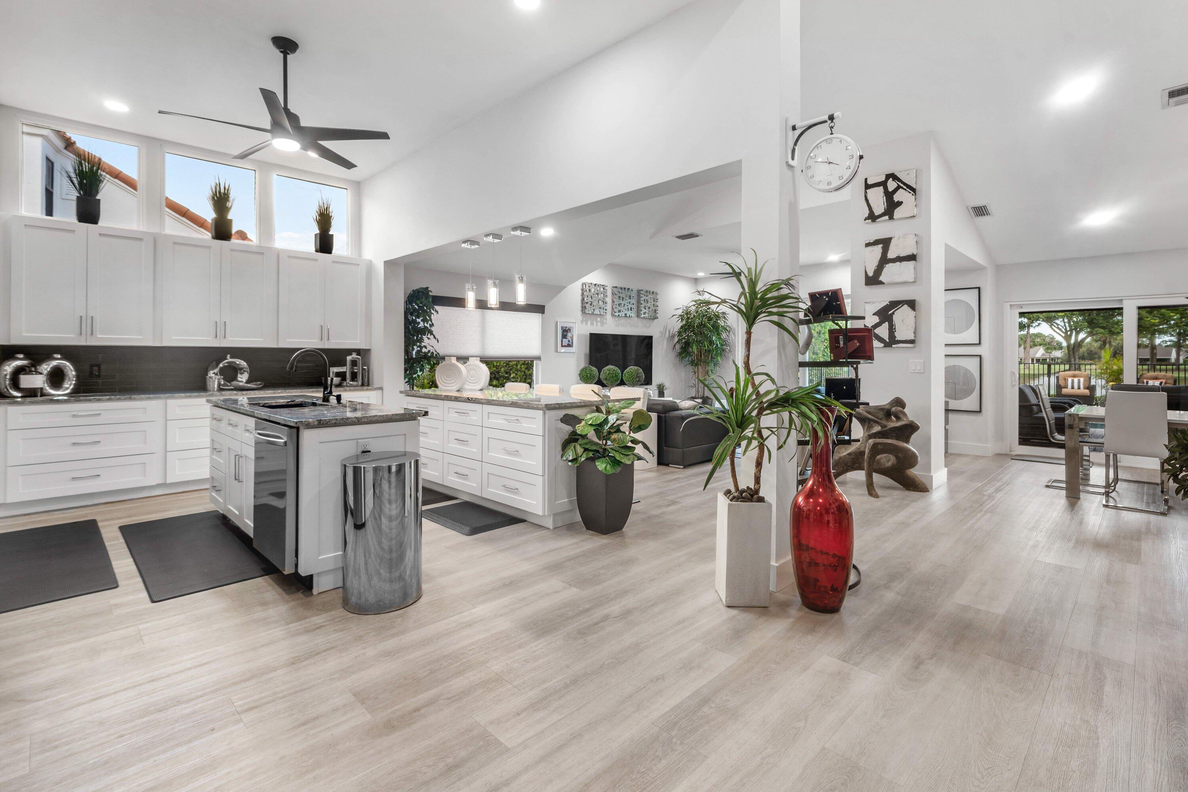
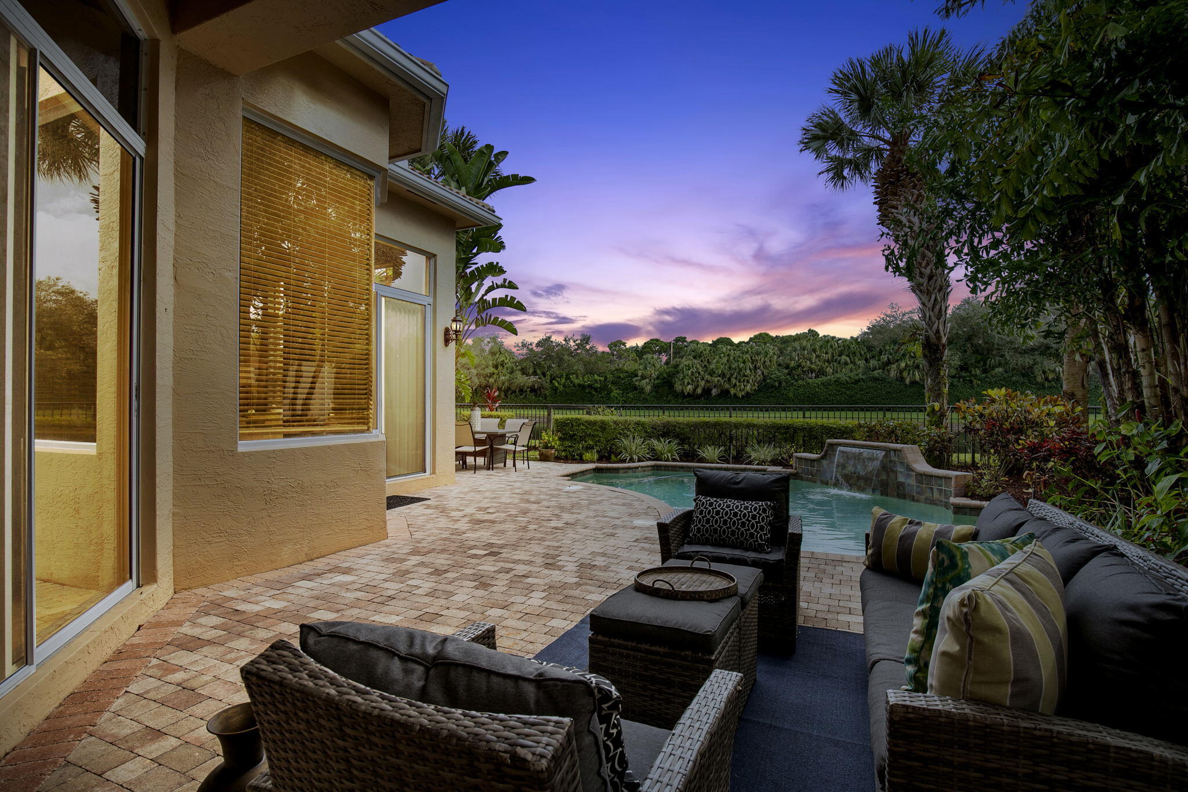
Ideally situated in one of Alton's most desirable locations—just steps from Alton Town Center—this impeccably upgraded Contemporary Cambridge (Park A) model offers 3 bedrooms, an open den, 3 full and 2 half baths, and a spacious 3-car garage. A bright, welcoming foyer opens to elegant wood flooring that flows throughout the home, complemented by custom window treatments and thoughtfully selected designer finishes. The open den can easily and affordably be enclosed to create a fourth bedroom or private office. A secondary bedroom features custom built-ins and a professionally organized California Closet, while the adjacent bath showcases floor-to-ceiling porcelain tile, a decorative listello accent, an upgraded quartz-topped vanity, and a framed mirror. At the heart of the home is an exceptional chef-inspired kitchen featuring warm taupe wood cabinetry with soft-close doors and drawers, crown molding, glass-front upper cabinets with integrated LED lighting, and striking three-inch Cambria quartz countertops. The oversized island, Cambria quartz backsplash, one-piece undermount sink, upgraded faucet, and spacious walk-in pantry with wood shelving complete the space. Premium stainless-steel appliances include a statement built-in Monogram refrigerator, double wall ovens, dishwasher, gas cooktop, and externally vented hood. Almost every available builder upgrade has been incorporated, including Lutron lighting, designer ceiling fans, Hunter Douglas window treatments, a phone-controlled locking system, and California Closets throughout. Every bathroom has been elevated with upgraded countertops, floor-to-ceiling porcelain tile, and elegant frameless glass showers for a spa-like finish. A private 630-square-foot casita above the garage serves as the 3rd bedroom and features its own en-suite bath—ideal for guests, extended family, or a private retreat. An additional cabana bath provides convenient outdoor access while entertaining or enjoying the fully turfed & fenced in patio and natural-gas grill. Immaculate and move-in ready, this exceptional one-story residence also enjoys serene lake views and an unbeatable walkable location near Alton Town Center. Residents have access to The Club at Alton, featuring a resort-style pool, state-of-the-art fitness center, sports courts, clubhouse amenities, and more.
Features & Amenities
Interior
-
Other Interior Features
Breakfast Bar, Built-in Features, Entrance Foyer, Eat-in Kitchen, High Ceilings, Kitchen Island, Pantry, Storage, Bar, Walk-In Closet(s)
-
Total Bedrooms
3
-
Bathrooms
3
-
1/2 Bathrooms
2
-
Cooling YN
YES
-
Cooling
Central Air, Ceiling Fan(s)
-
Fireplace YN
NO
-
Heating YN
YES
-
Heating
Central
-
Main Level Bedrooms
2
-
Pet friendly
Breed Restrictions, Yes
Exterior
-
Garage
Yes
-
Garage spaces
2.5
-
Construction Materials
Block, Concrete
-
Other Exterior Features
Lighting, Tennis Court(s)
-
Parking
Driveway, Detached, Garage, Garage Door Opener, Guest, On Street
-
Patio and Porch Features
Covered, Patio, Porch
-
Pool
Yes
-
Pool Features
Association
-
Waterfront YN
NO
-
View
Garden, Lake
Area & Lot
-
Lot Size(acres)
0.12
-
Property Type
Residential
-
Property Sub Type
Single Family Residence
Price
-
Sales Price
$1,485,000
-
Tax Amount
$22,516.77
-
Sq. Footage
2,759
-
Price/SqFt
$538
HOA
-
Association
YES
-
Association Fee
$489
-
Association Fee Frequency
Monthly
-
Association Fee Includes
N/A
School District
-
Elementary School
Marsh Pointe
-
Middle School
Watson B. Duncan
-
High School
William T. Dwyer
Property Features
-
Stories
1
-
Association Amenities
Pool, Basketball Court, Clubhouse, Dog Park, Fitness Center, Management, Picnic Area, Playground, Park, Recreation Facilities, Spa/Hot Tub, Tennis Court(s), Trail(s)
-
Senior Community YN
NO
-
Sewer
Public Sewer
-
Water Source
Public
Schedule a Showing
Showing scheduled successfully.
Mortgage calculator
Estimate your monthly mortgage payment, including the principal and interest, property taxes, and HOA. Adjust the values to generate a more accurate rate.
Your payment
Principal and Interest:
$
Property taxes:
$
HOA fees:
$
Total loan payment:
$
Total interest amount:
$
Location
County
Palm Beach
Elementary School
Marsh Pointe
Middle School
Watson B. Duncan
High School
William T. Dwyer
Listing Courtesy of Cibie Cahur , Keller Williams Realty Jupiter
RealHub Information is provided exclusively for consumers' personal, non-commercial use, and it may not be used for any purpose other than to identify prospective properties consumers may be interested in purchasing. All information deemed reliable but not guaranteed and should be independently verified. All properties are subject to prior sale, change or withdrawal. RealHub website owner shall not be responsible for any typographical errors, misinformation, misprints and shall be held totally harmless.

FOUNDER
Hals Blanc
Call Hals today to schedule a private showing.

* Listings on this website come from the FMLS IDX Compilation and may be held by brokerage firms other than the owner of this website. The listing brokerage is identified in any listing details. Information is deemed reliable but is not guaranteed. If you believe any FMLS listing contains material that infringes your copyrighted work please click here to review our DMCA policy and learn how to submit a takedown request.© 2024 FMLS.
Related Properties
Palm Beach Gardens
219 ANDALUSIA Drive
4 Beds
3 Baths
2,678 Sq.Ft.
$1,399,000
MLS#: B26053781
Palm Beach Gardens
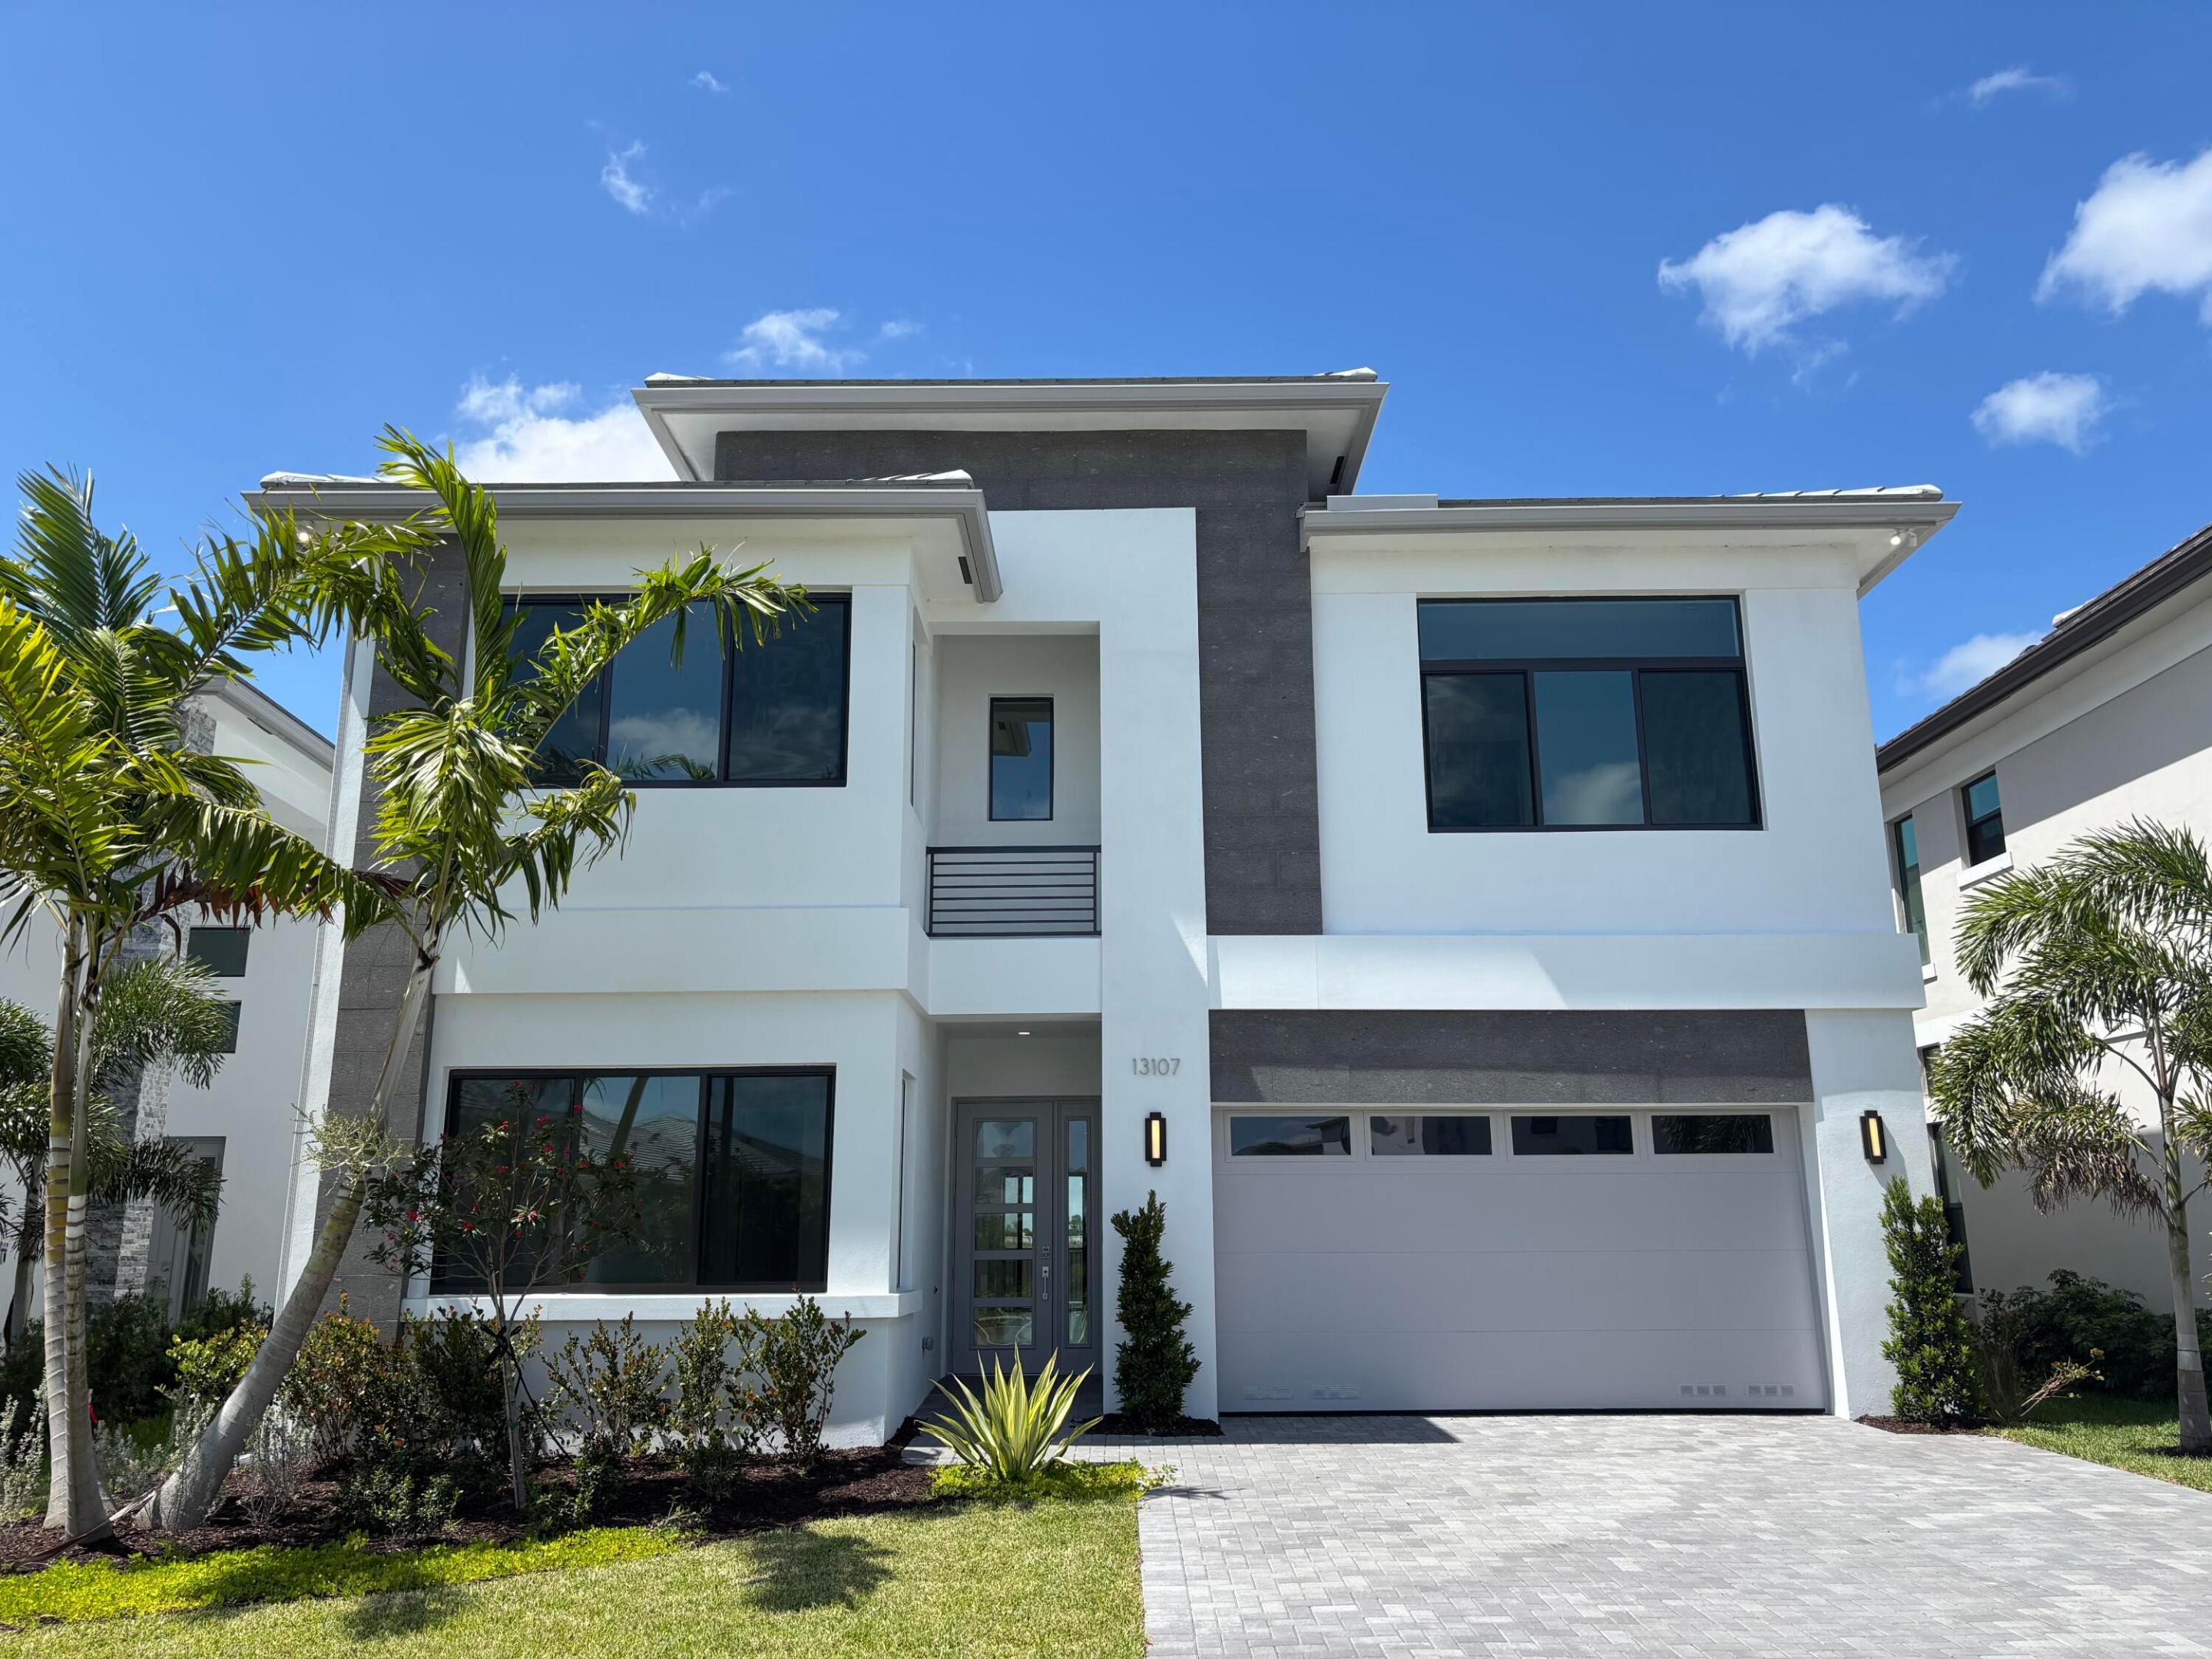
13107 Feathering Way
5 Beds
7 Baths
4,324 Sq.Ft.
$1,695,000
MLS#: B26050445
Palm Beach Gardens
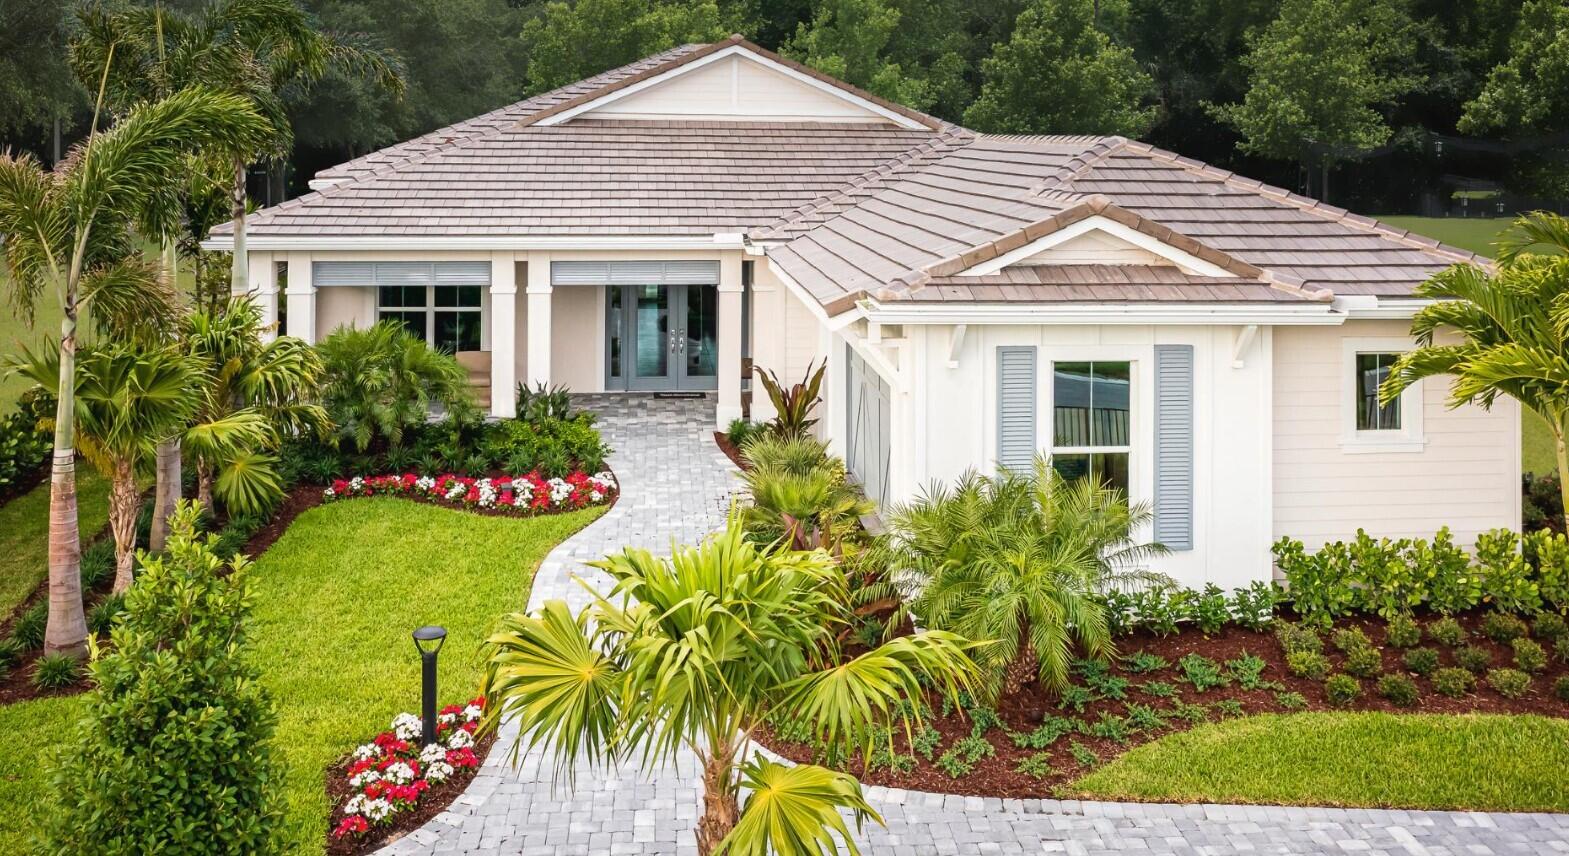
9858 Regency Way
3 Beds
2 Baths
2,770 Sq.Ft.
$1,599,000
MLS#: B26052285
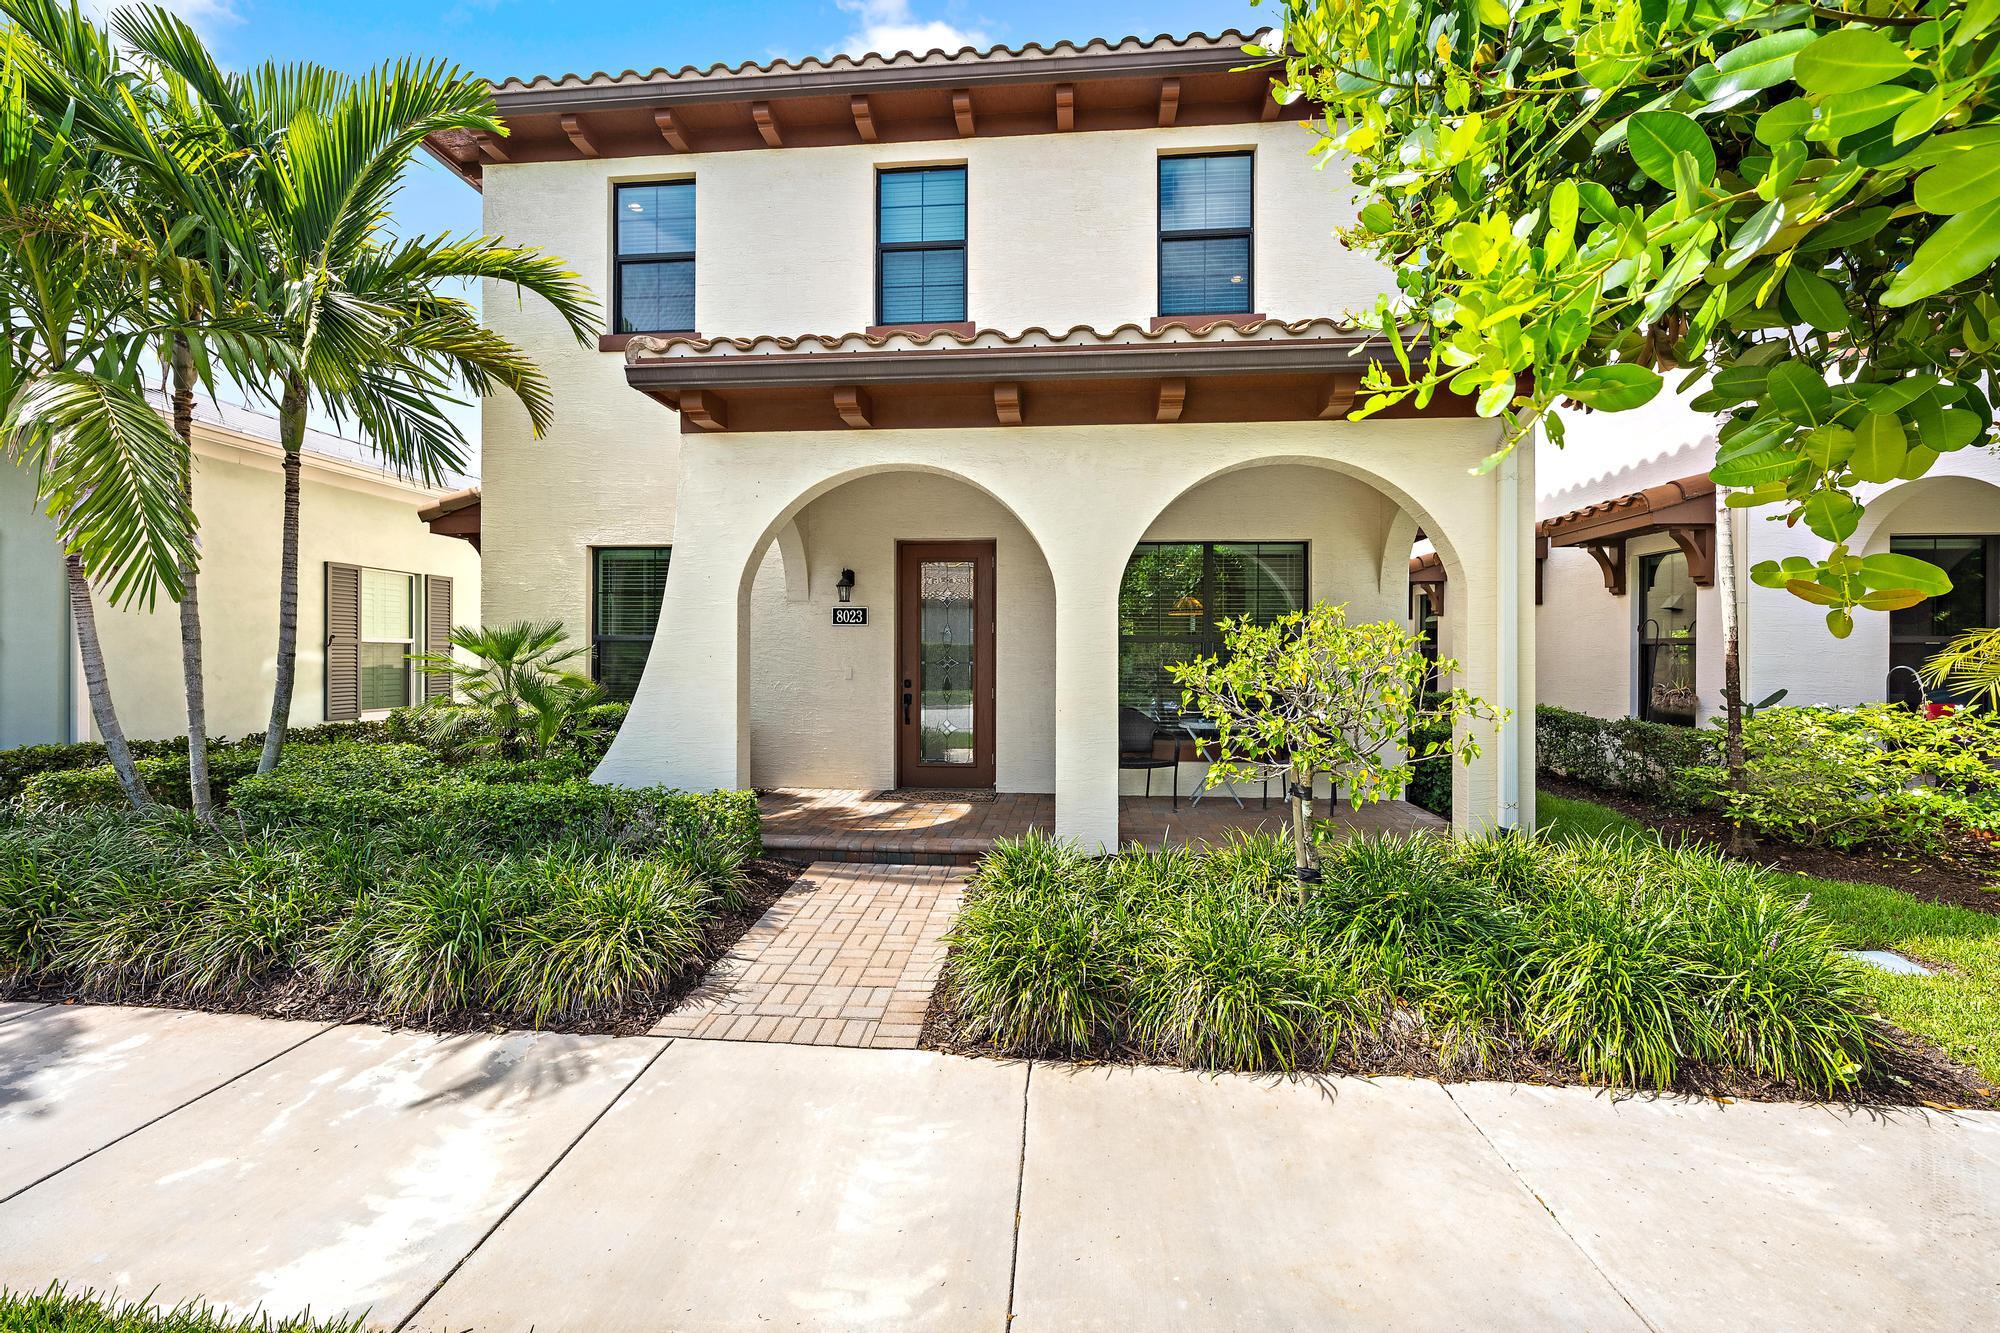
Palm Beach Gardens
8023 Hobbes Way
5 Beds
4 Baths
3,698 Sq.Ft.
$1,395,000
MLS#: B26051681
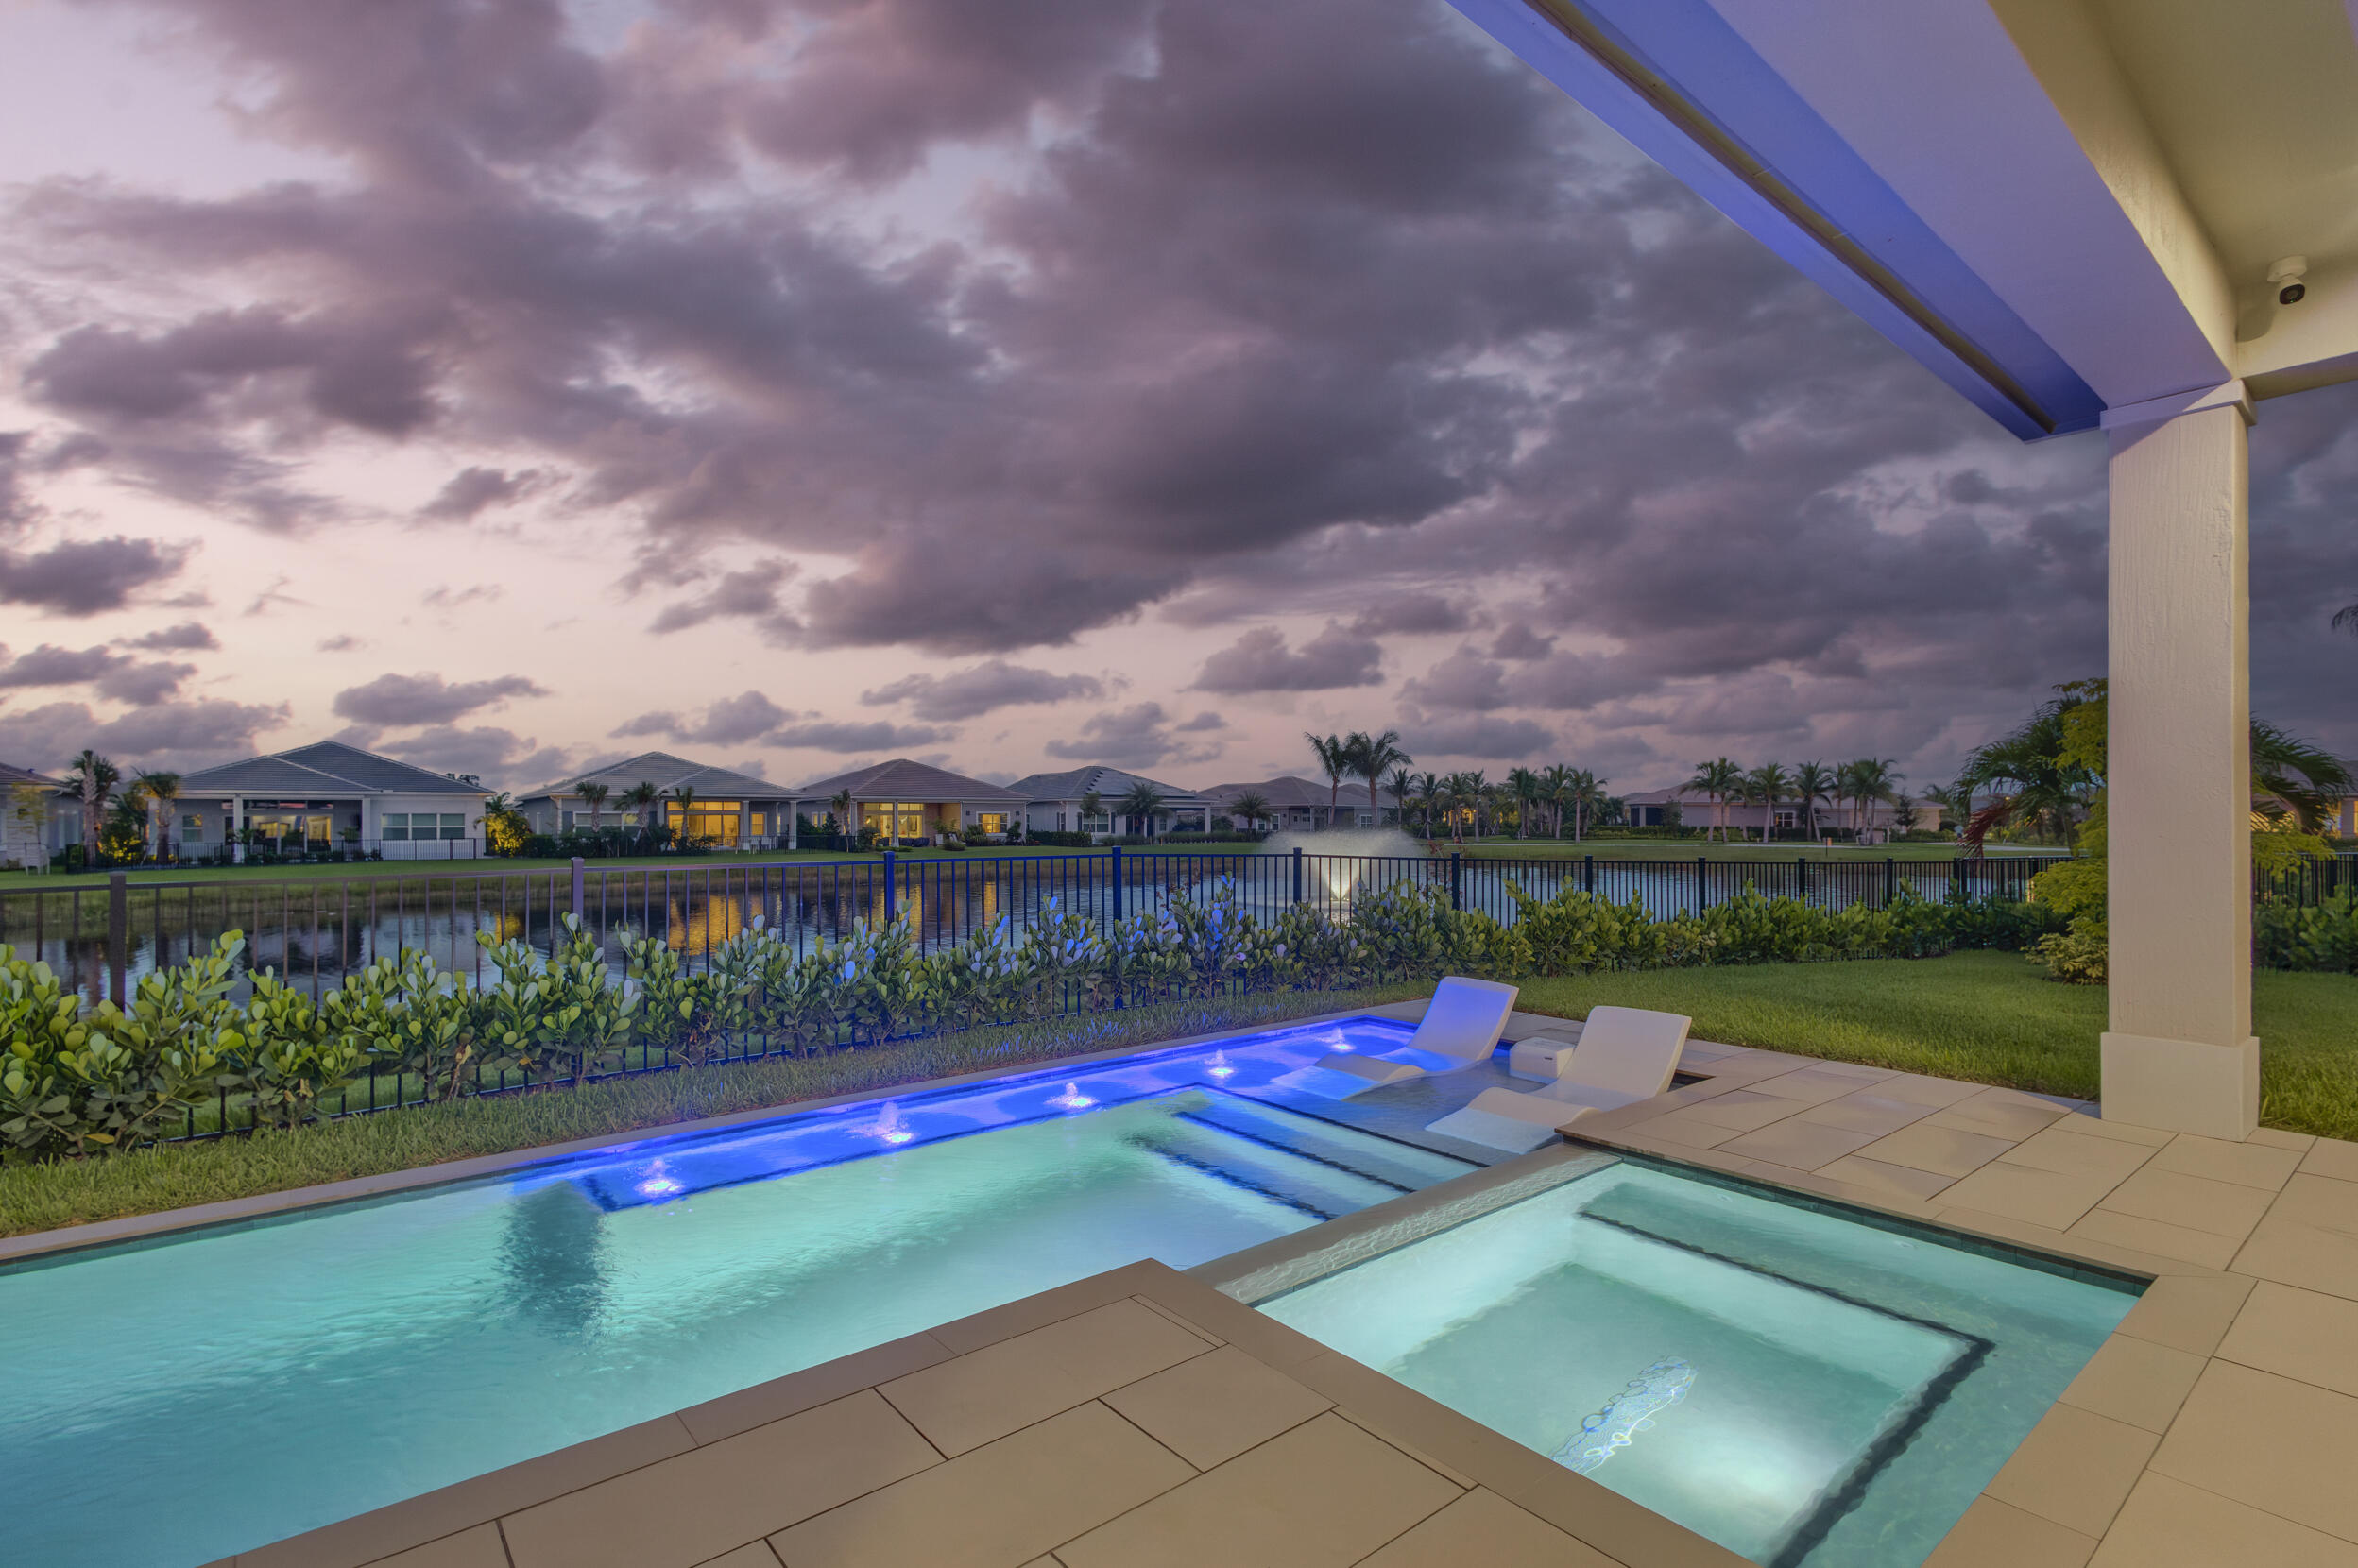
Palm Beach Gardens
10109 Driftwood Way
3 Beds
2 Baths
2,434 Sq.Ft.
$1,350,000
MLS#: B26051761
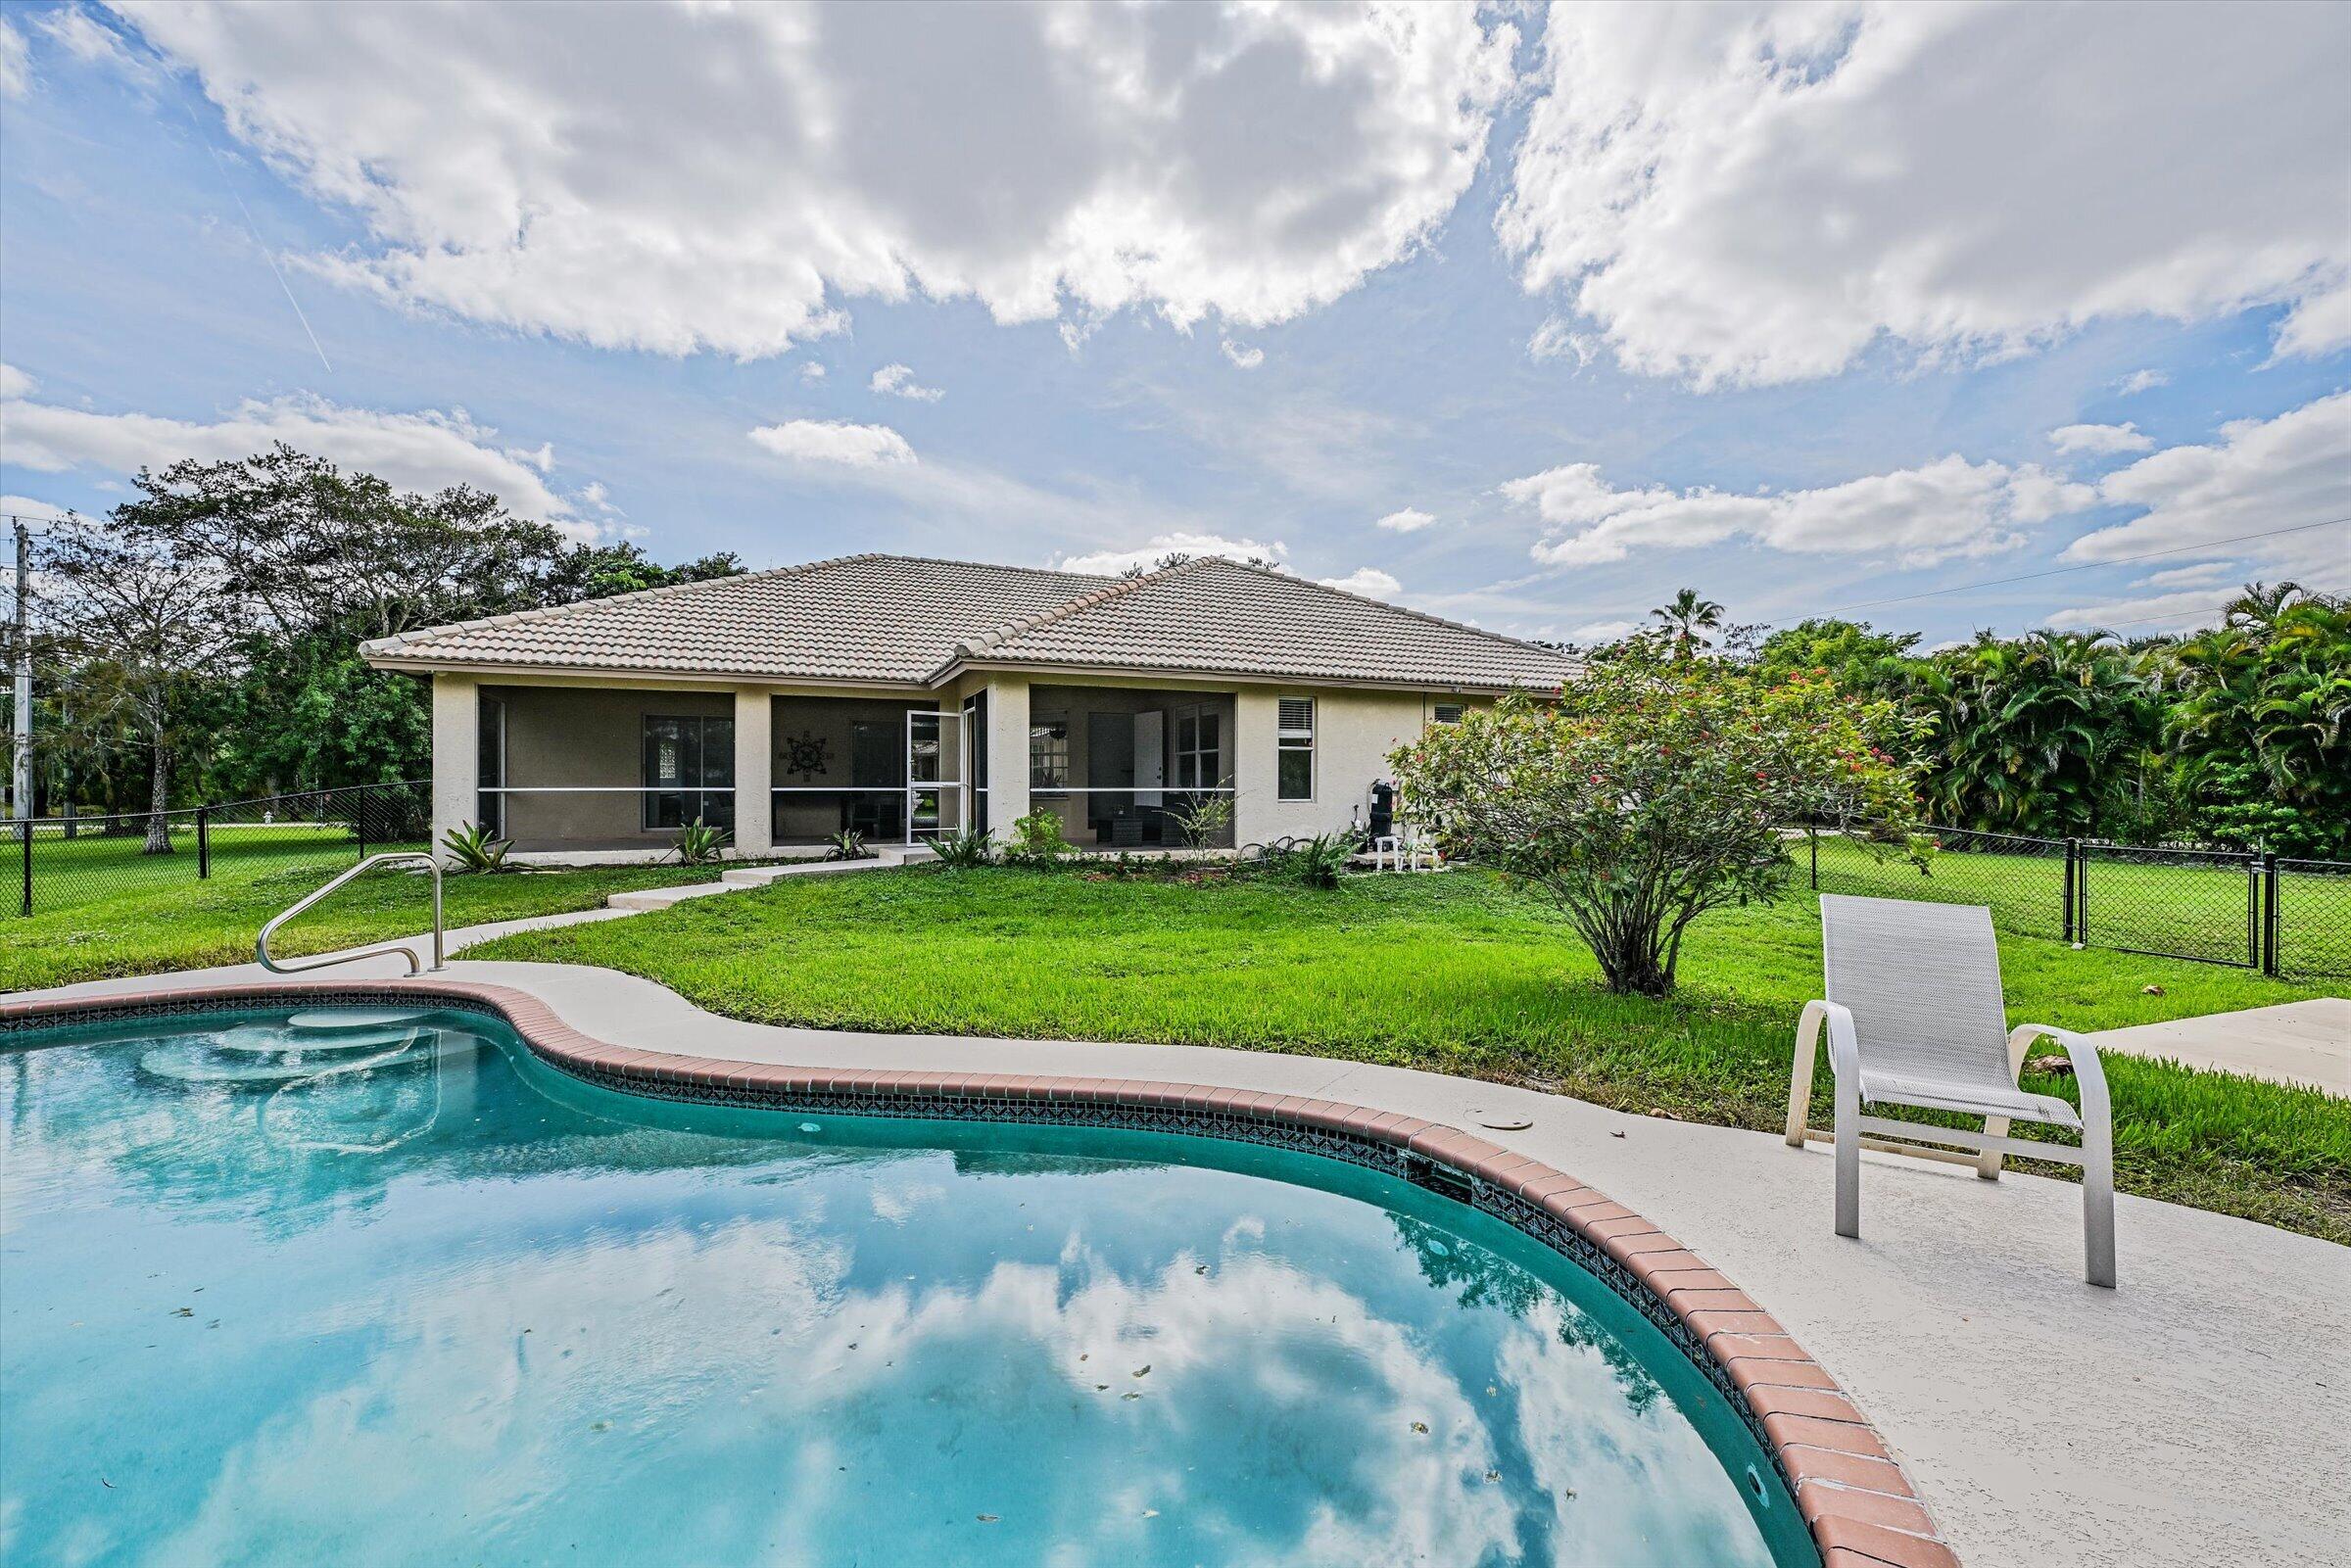
Palm Beach Gardens
8671 155th Place N
4 Beds
2 Baths
2,500 Sq.Ft.
$1,200,000
MLS#: B26050887
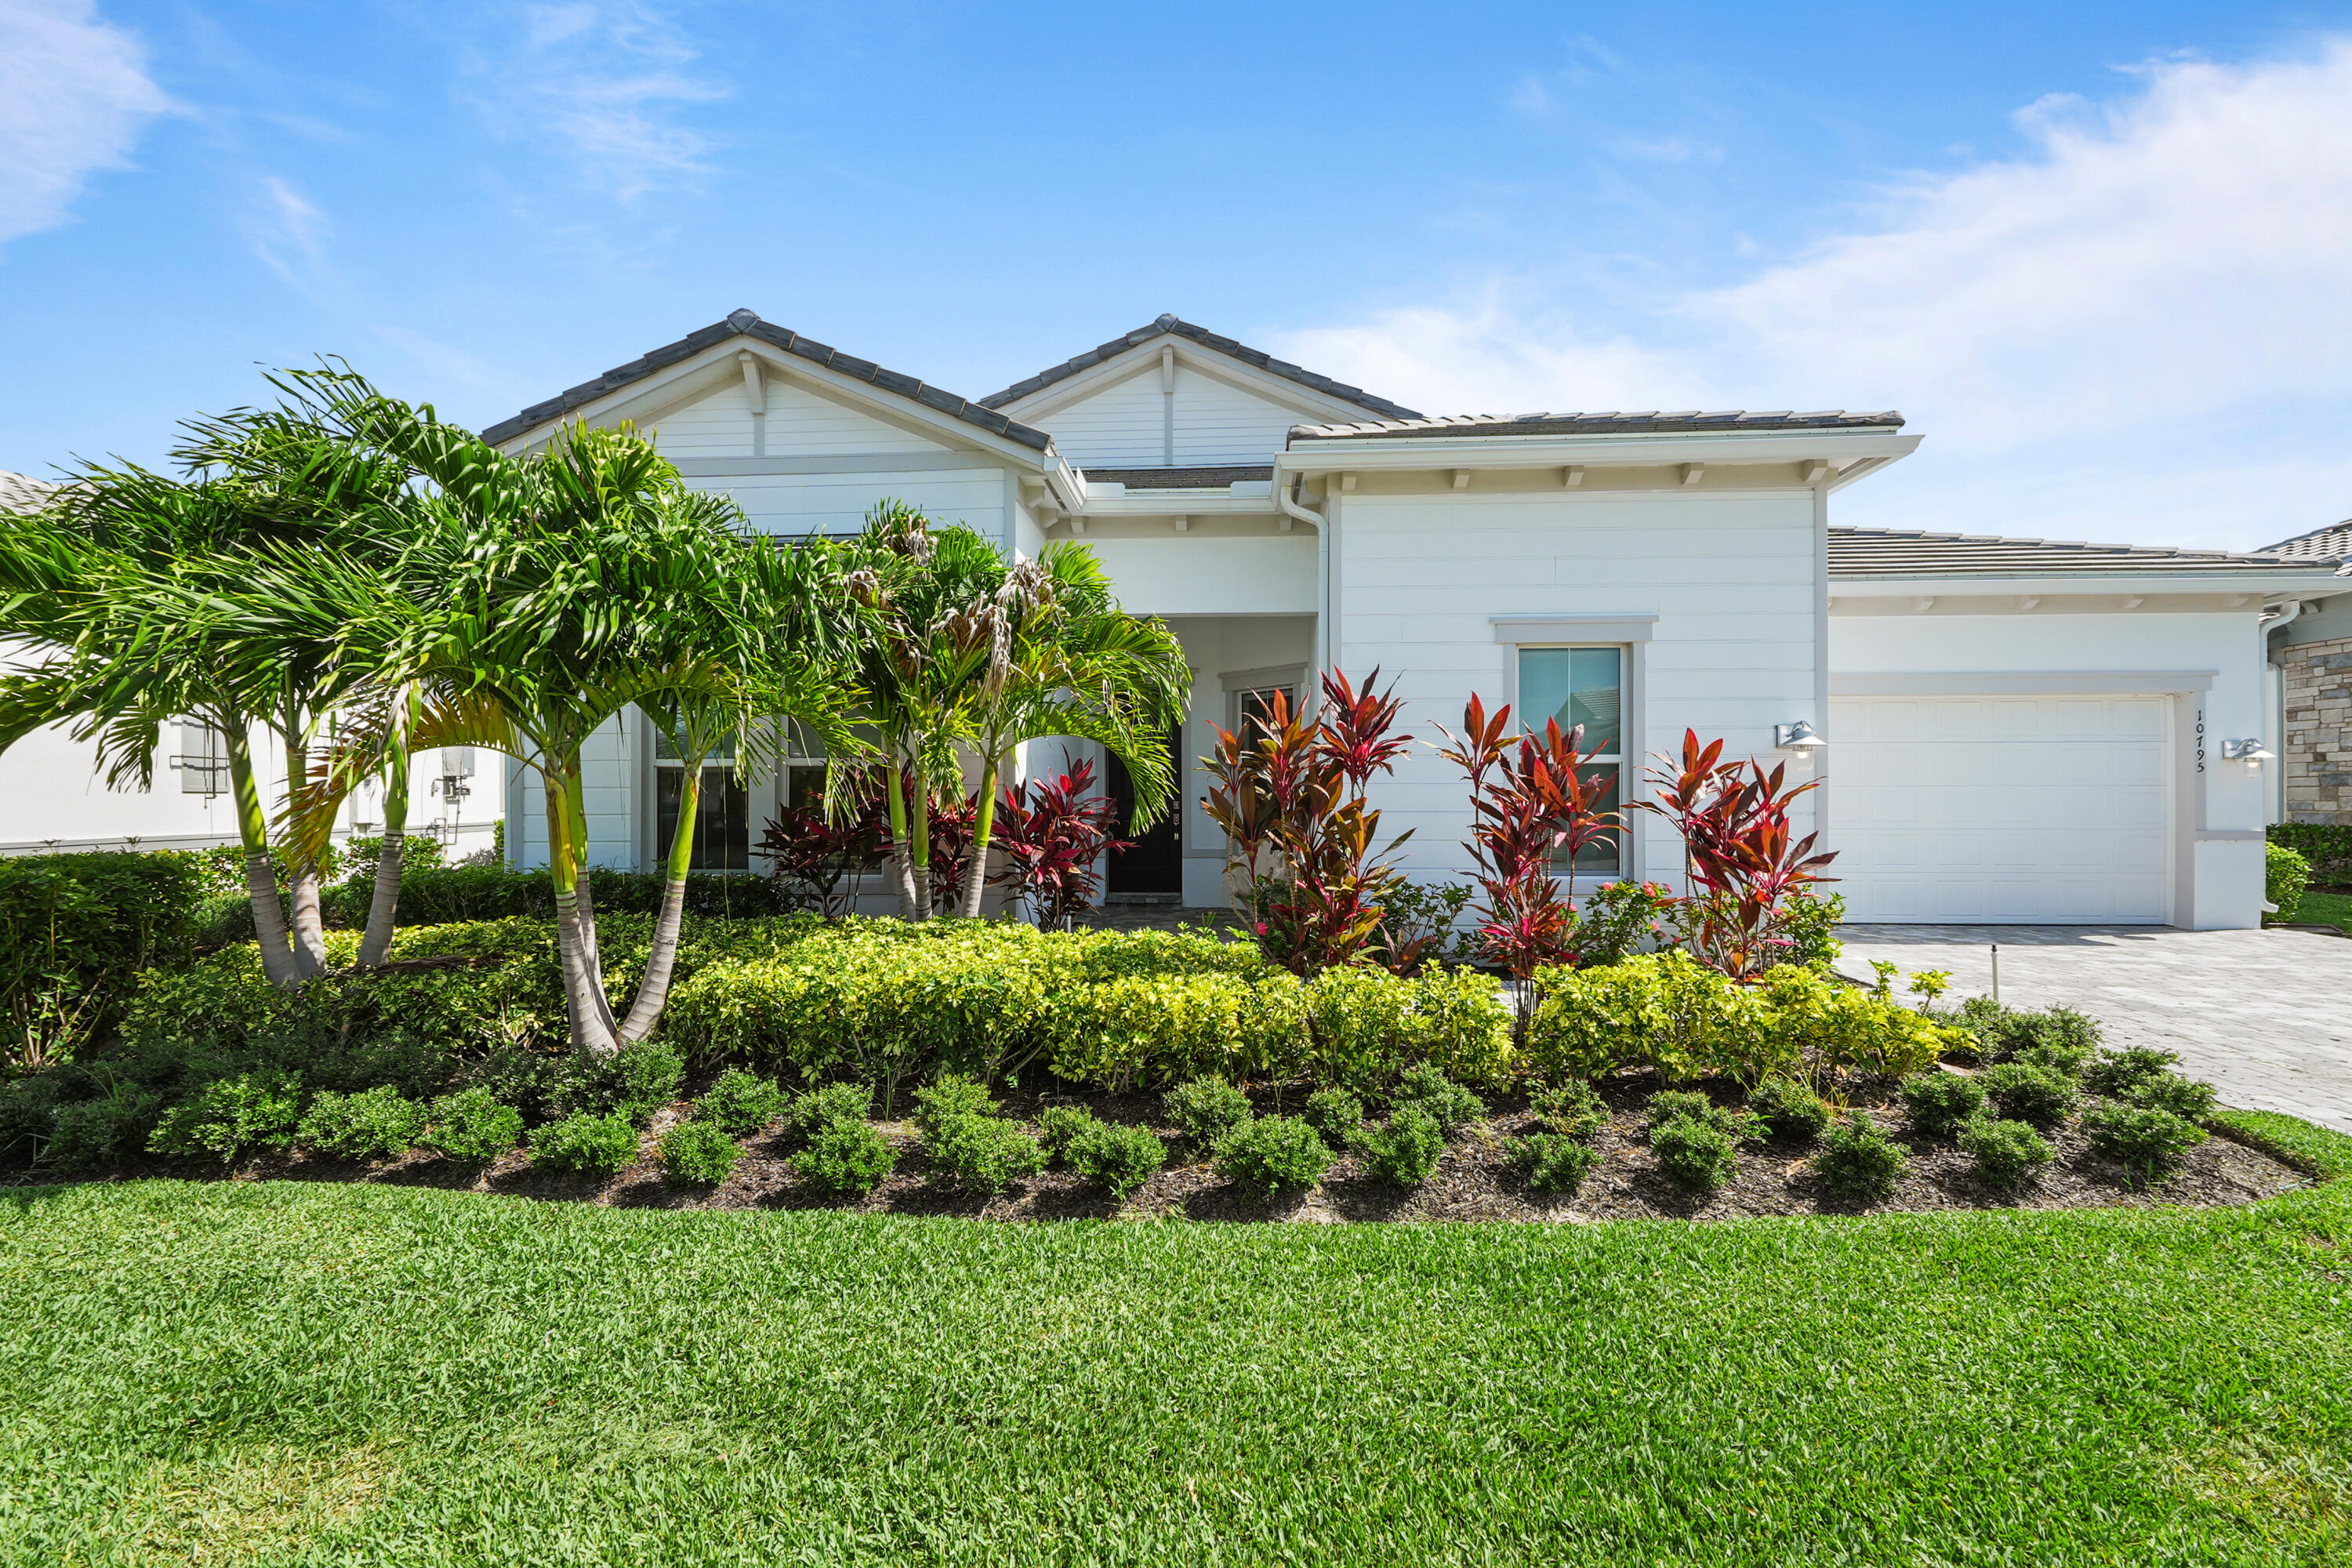
Palm Beach Gardens
10795 Stellar Circle
4 Beds
2 Baths
2,670 Sq.Ft.
$1,295,000
MLS#: B26049805
Palm Beach Gardens
13138 Touchstone Place
3 Beds
3 Baths
2,471 Sq.Ft.
$1,400,000
MLS#: B26048525
Palm Beach Gardens
130 Andalusia Way
4 Beds
3 Baths
2,678 Sq.Ft.
$1,495,000
MLS#: R11119780
